【安藤忠雄建築】帝塚山タワープラザ|4つの箱と路地がつくる初期の複合建築(TEZUKAYAMA TOWER PLAZA|Four Volumes and Passageways in an Early Ando Work)
建築概要
Architecture Overview
- 名称:帝塚山タワープラザ
- 設計:安藤忠雄
- 所在地:大阪府大阪市住吉区帝塚山中
- 竣工:1976年
- 規模:地下1階・地上3階
- 敷地面積:376.2㎡
- 建築面積:161.4㎡
- 延床面積:754.4㎡
- 用途:共同住宅・店舗
- Name:Tezukayama Tower Plaza
- Architect:Tadao Ando
- Completed:2002
- Location:Tezukayama, Sumiyoshi-ku, Osaka, Japan
- Floors: 1 Basement + 3 Above Ground
- Site Area: 376.2 m²
- Building Area: 161.4 m²
- Total Floor Area: 754.4 m²
- Type:Housing and Commercial Space
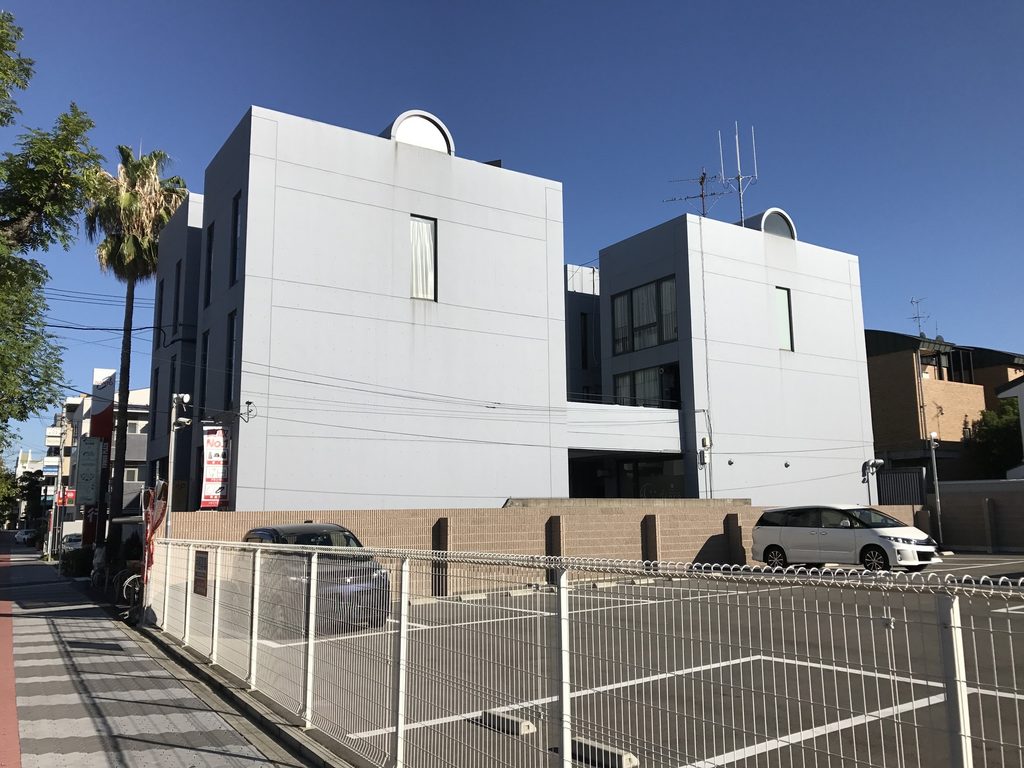
帝塚山タワープラザは、大阪市住吉区帝塚山に1976年に完成した共同住宅と店舗の複合建築である。安藤忠雄の初期作品をまとめた『GA ARCHITECT 08』では1975–76年の作品として掲載され、1977年2月号の『建築文化』では「個から集合へ―日常的なものと非日常的なものの狭間に」という特集の中で6ページにわたって紹介された。
後年の研究資料では、同形・同容積の4つの住棟を配置し、その間に通路、小広場、ブリッジを組み込んだ計画として整理されている。主要用途は共同住宅4戸と店舗、鉄筋コンクリート造、地下1階・地上3階、延床面積754.4㎡とされる。
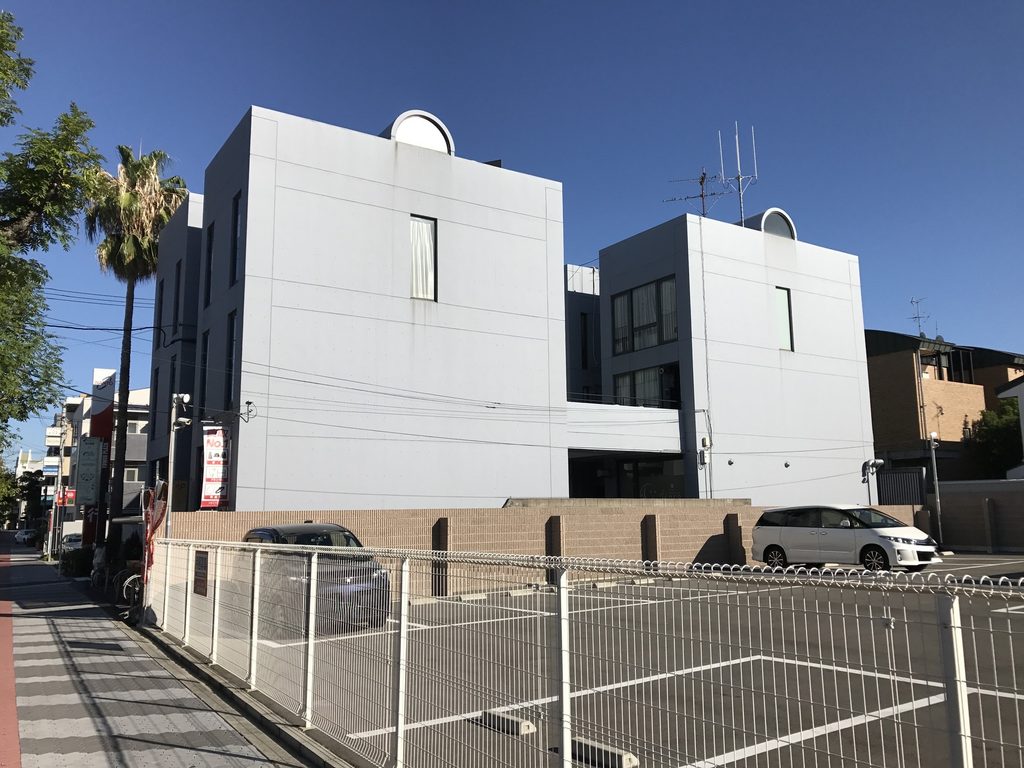
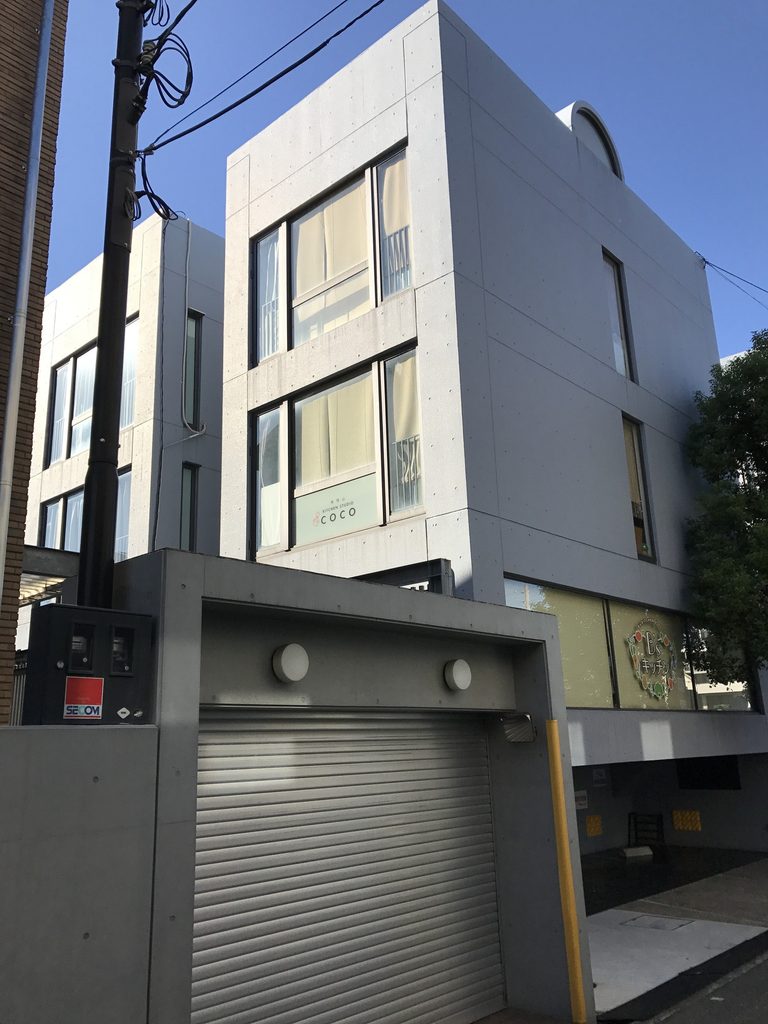
2017年に撮影した外観では、4つのヴォリュームの間に細い隙間が入り、階段や通路、ブリッジがその間を縫う構成を現在も読み取ることができる。一枚の大きなファサードをつくるのではなく、複数の箱とその間に残された空間によって建築全体が組み立てられている。
Tezukayama Tower Plaza is a mixed-use building containing housing and commercial spaces, completed in 1976 in Tezukayama, Sumiyoshi-ku, Osaka. GA’s official publication list dates the project to 1975–76, placing it alongside the Row House in Sumiyoshi, while the February 1977 issue of Kenchiku Bunka devoted six pages to the building.
Later architectural research describes the project as four residential volumes of the same form and size, with passages, small open spaces and elevated bridges inserted between them. The same source records four dwelling units and commercial spaces in a reinforced-concrete building with one basement and three floors above ground.
The photographs taken in 2017 still reveal this basic organization clearly. Rather than forming a single continuous facade, the building is divided into separate volumes, with stairs, narrow passages and bridges occupying the spaces between them.
1. 四つのヴォリュームからなる小さな複合建築
Four Volumes Forming a Small Mixed-Use Complex
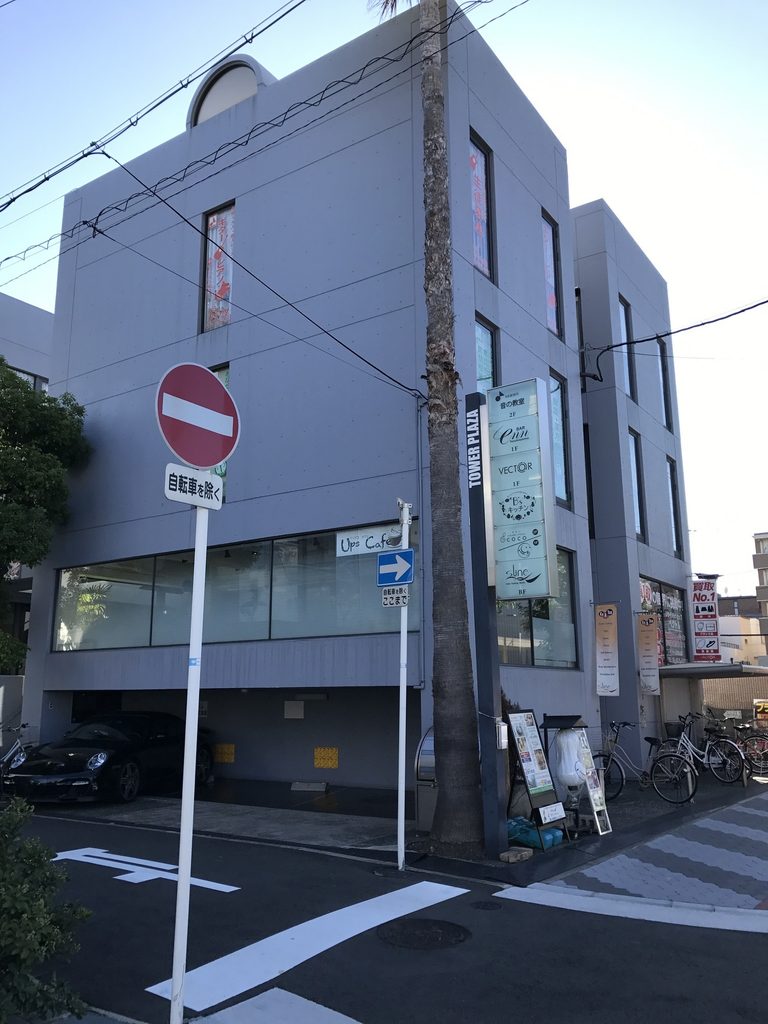
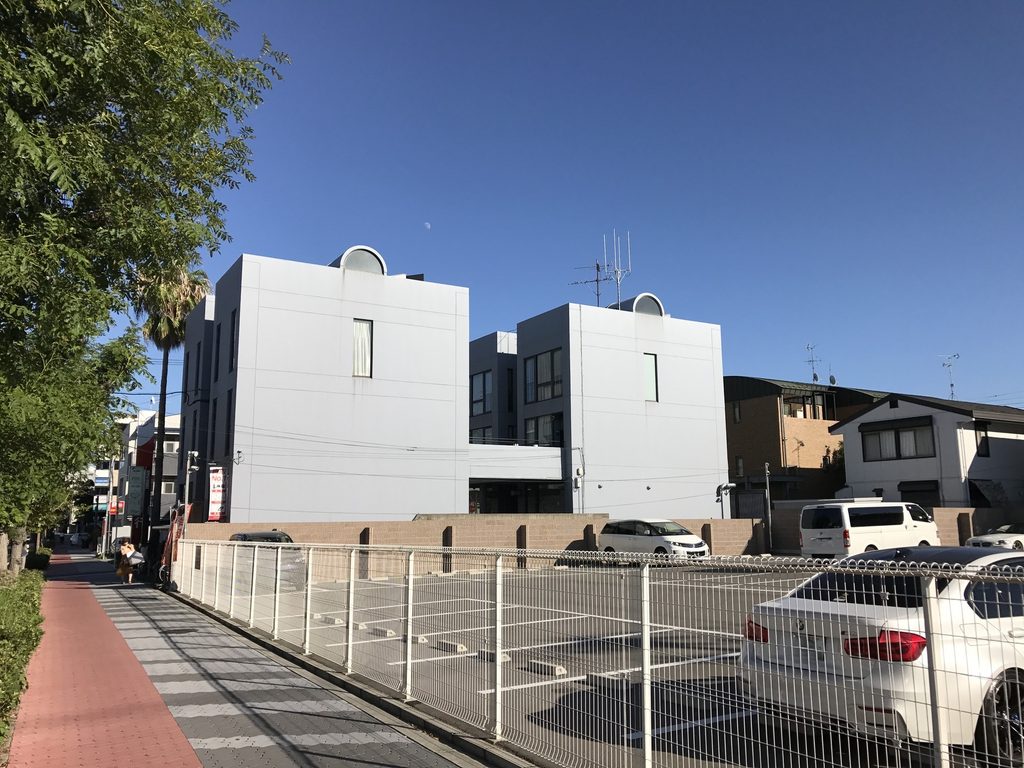
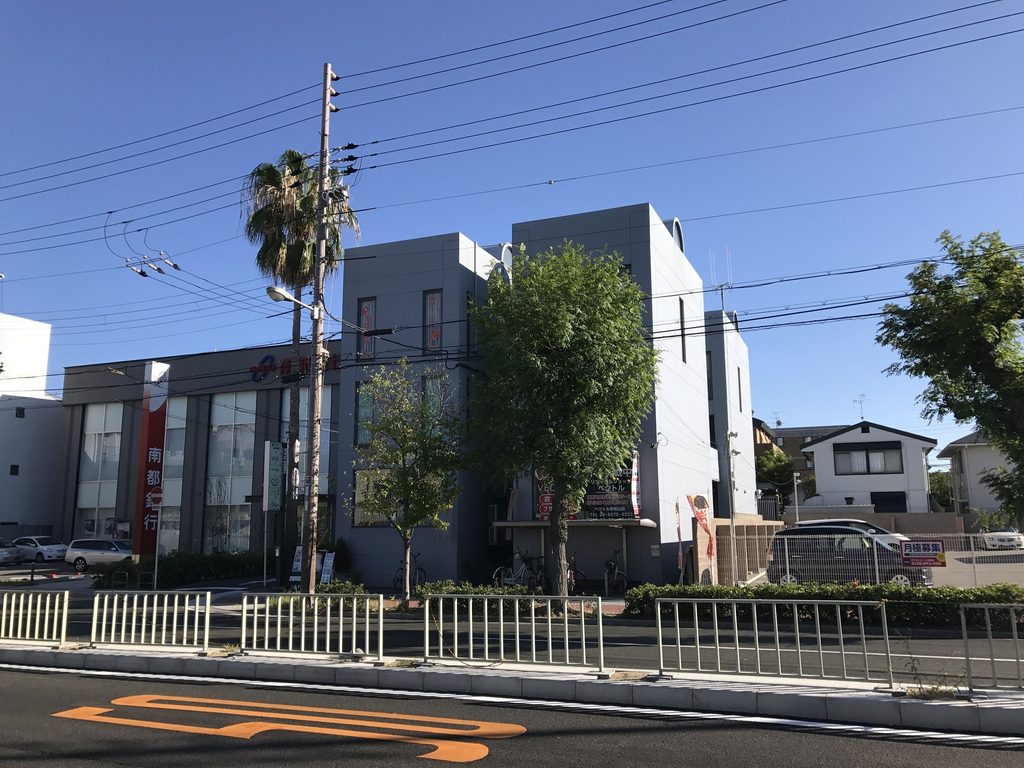
大通りの反対側から見ると、帝塚山タワープラザは一つの建物というより、複数の細長い箱が集まった姿に見える。
それぞれのヴォリュームには縦長の開口が穿たれ、屋上には半円形の立ち上がりが見える。高さはほぼ揃っているが、壁面の位置に前後差があり、建物全体に細かな凹凸が生まれている。
Seen from across the main road, Tezukayama Tower Plaza appears less like a single building than a group of narrow vertical boxes.
Tall slit windows puncture the individual volumes, while semicircular elements rise above the roofline. Although the volumes are similar in height, their surfaces shift forward and backward, giving the building an irregular outline.
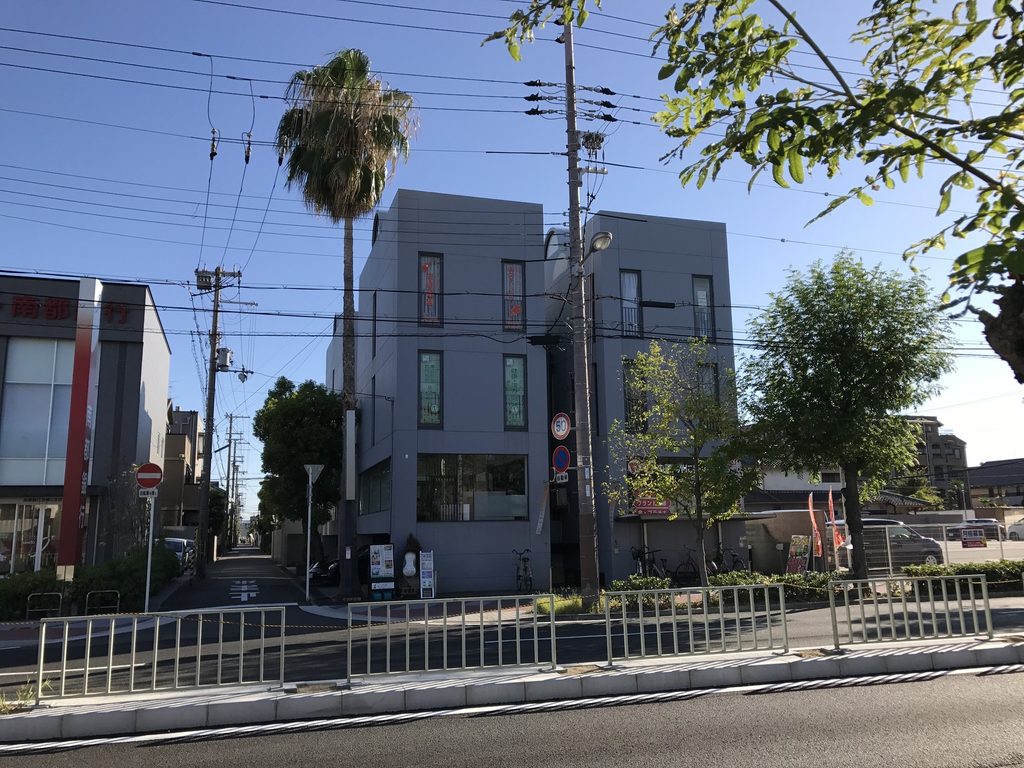
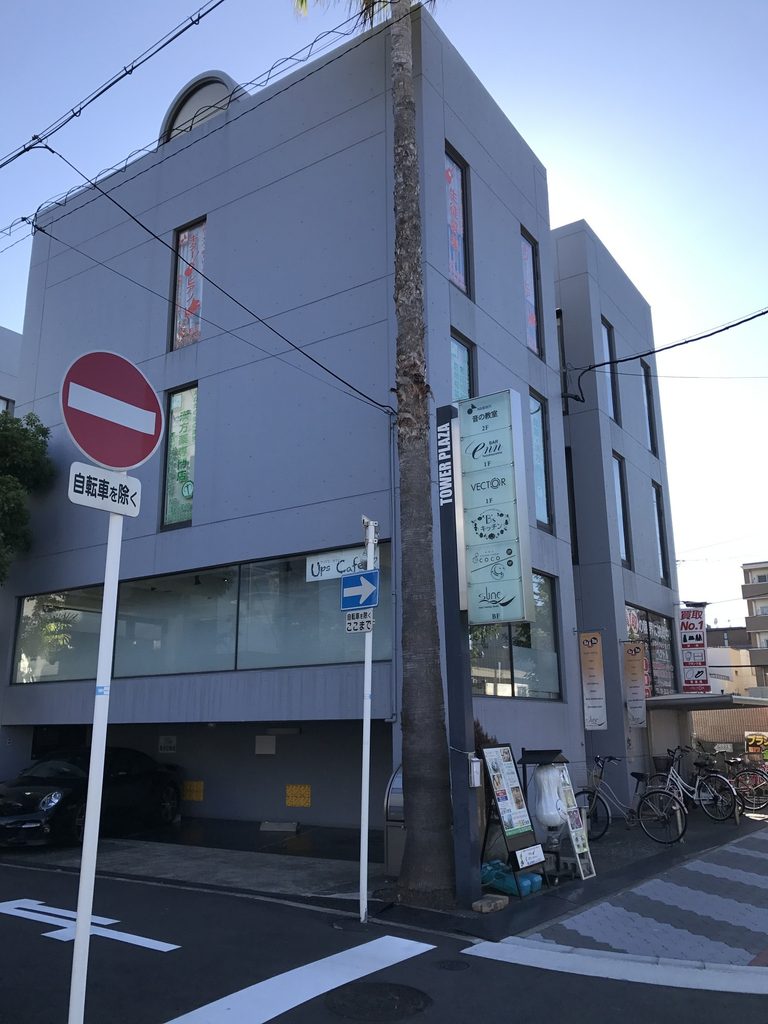
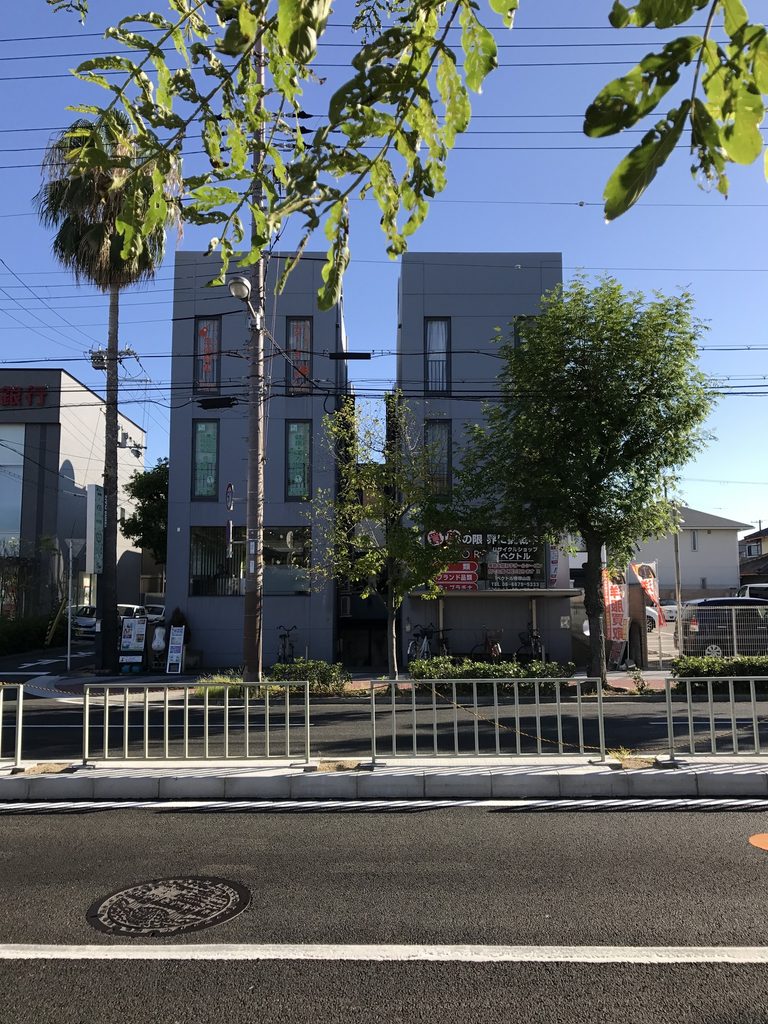
正面寄りから見ると、ヴォリュームの間に細い空間が残されていることが分かる。
建物を一つの塊として閉じるのではなく、複数の箱を少しずつ離して配置する。その隙間が、後に内部で見る階段や通路へとつながっている。
From closer to the front, narrow gaps become visible between the volumes.
Rather than closing the building into one solid mass, the individual blocks are separated from one another. These gaps become the stairs and passages encountered within the complex.
2. 道路側に並ぶ縦長の開口
Vertical Openings Along the Street
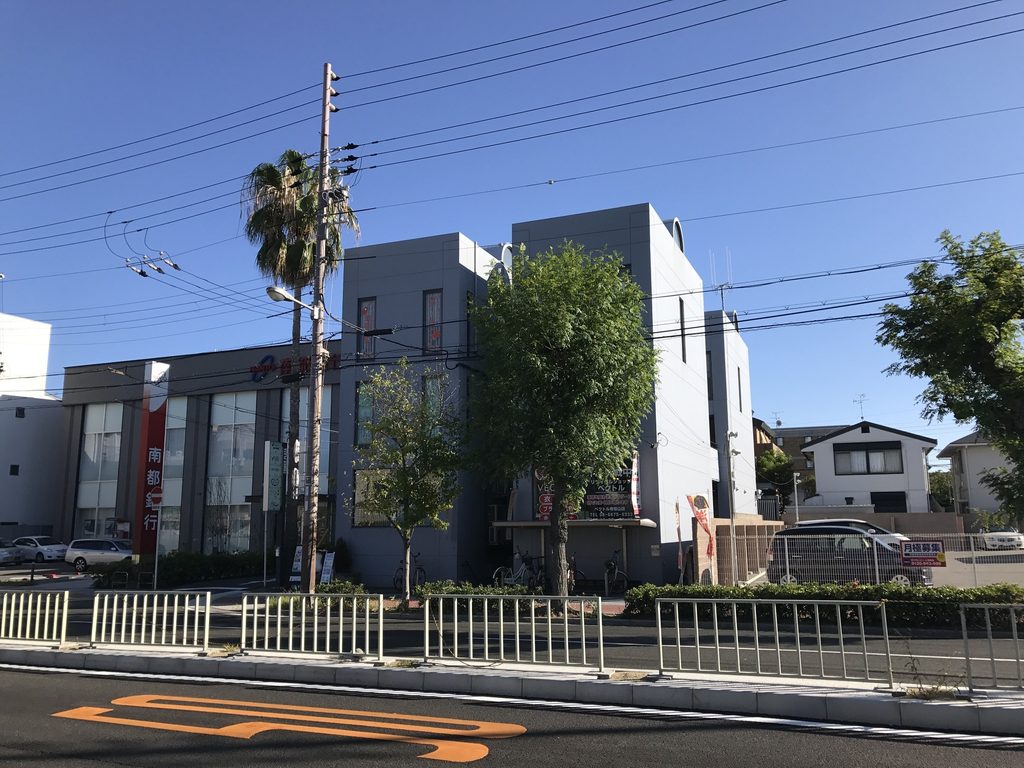
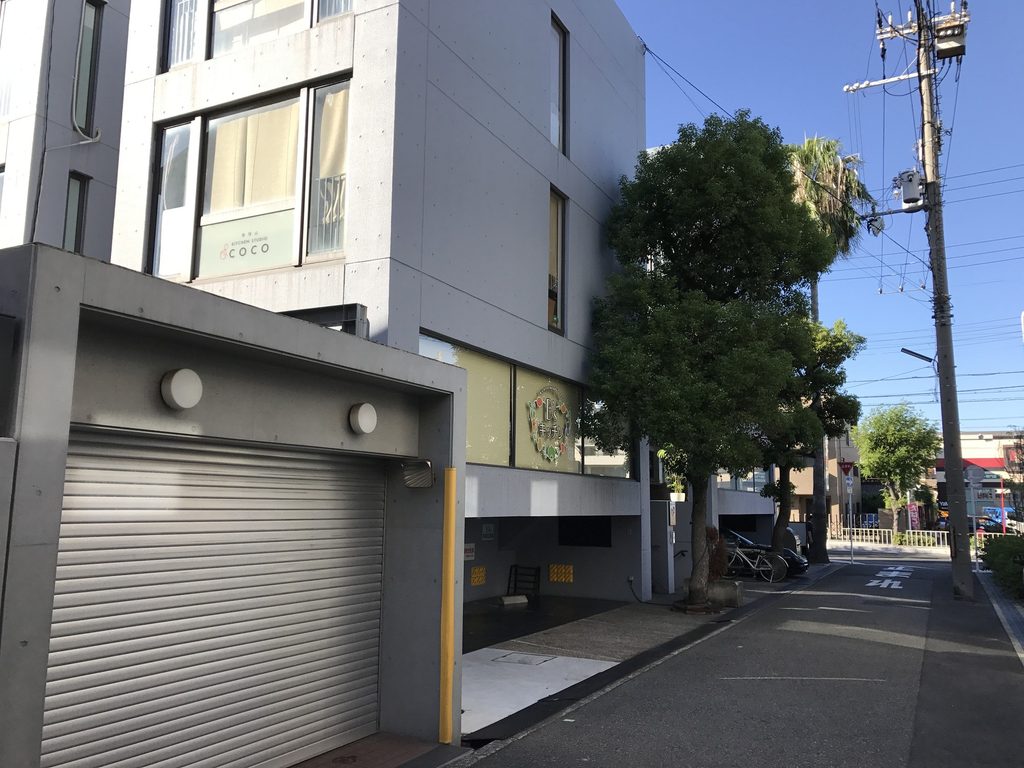
道路側の立面には、幅を抑えた縦長の窓が繰り返されている。
開口は壁面全体に均等に並ぶのではなく、それぞれのヴォリュームごとに配置されているため、遠くから見ても建物がいくつかの単位に分かれていることが読み取れる。
The street elevations are punctuated by narrow vertical windows.
They are not distributed evenly across one continuous facade. Instead, each group of openings belongs to an individual volume, making the subdivision of the building legible even from a distance.
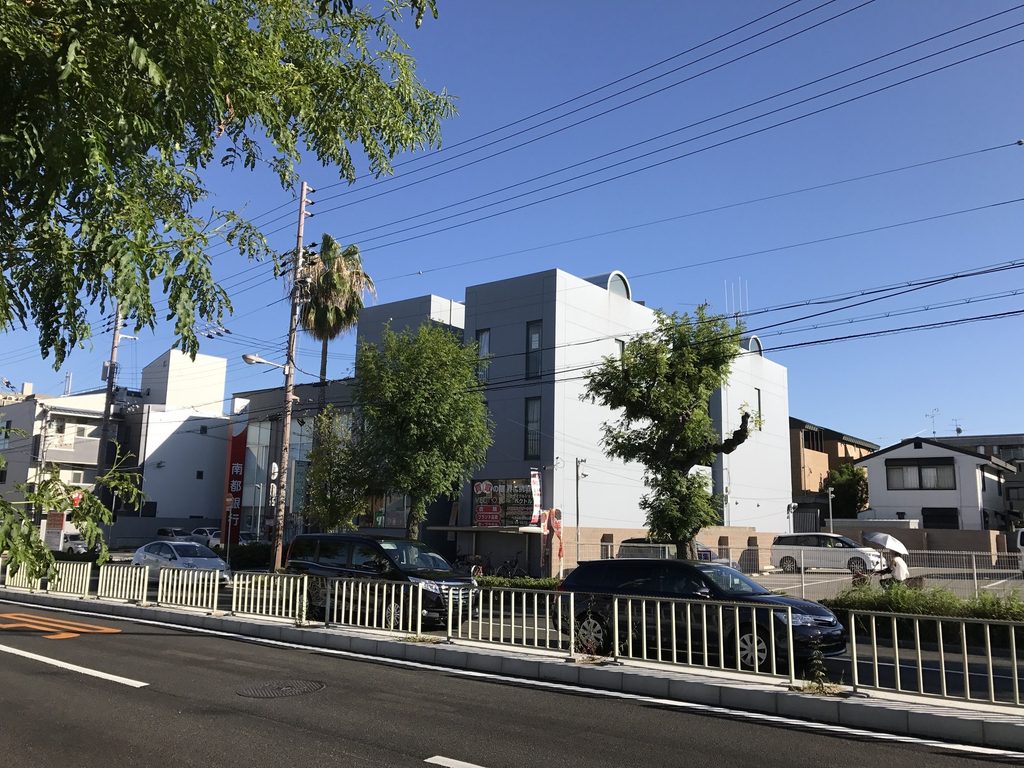
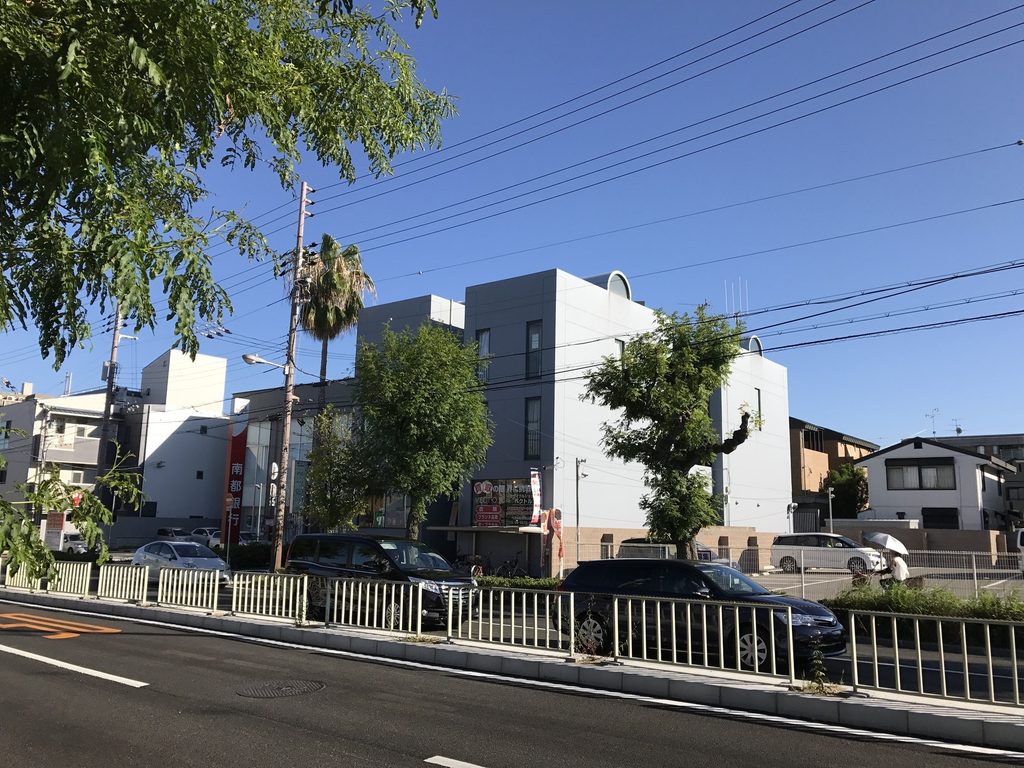
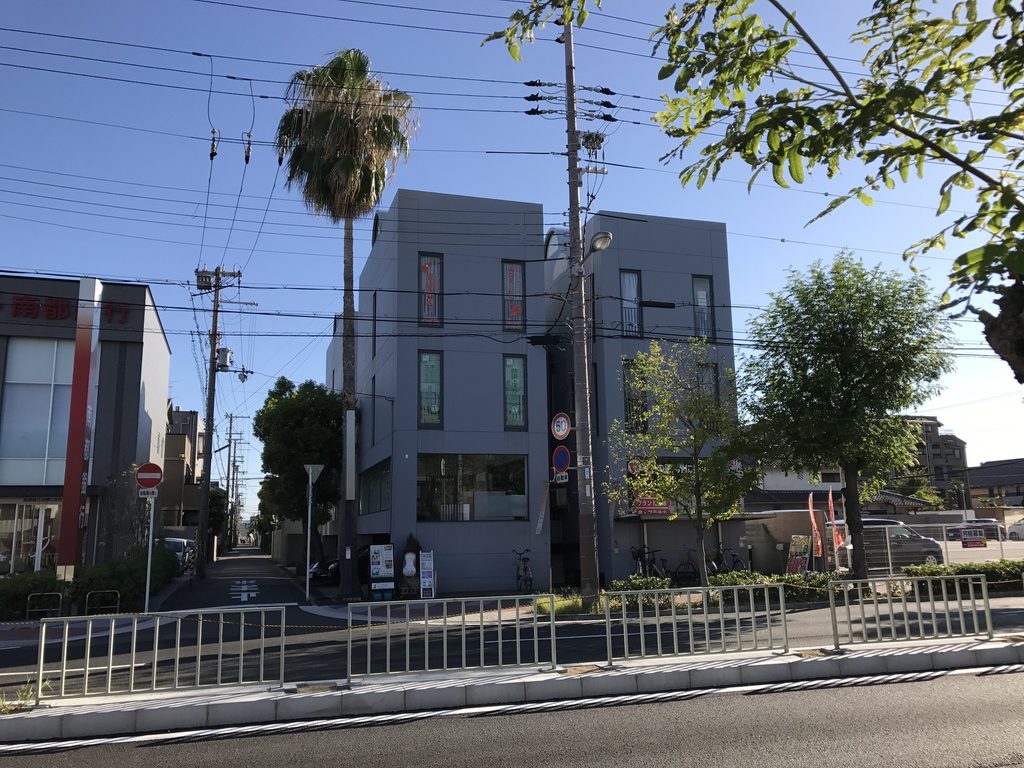
少し離れると、建物の規模と周辺市街地との関係も分かりやすい。
三層ほどの高さに抑えられた建築は周囲の建物から大きく突出せず、帝塚山の街並みの中に収まっている。その一方で、分割された壁面と細長い窓によって、周囲とは明らかに異なる輪郭を持つ。
From farther away, the scale of the building in relation to the surrounding neighborhood becomes clearer.
At roughly three stories above street level, it does not rise dramatically above its surroundings, yet its fragmented walls and narrow openings give it a distinct presence.
3. 建物の間へ入り込む階段
Stairs Cut Between the Buildings
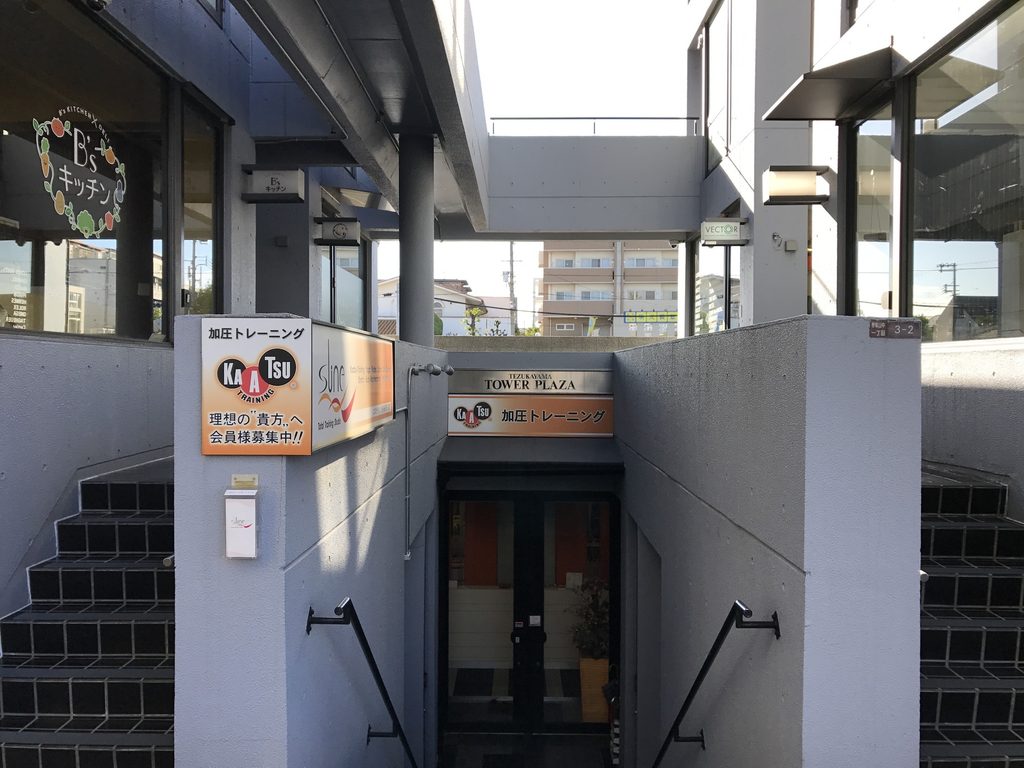
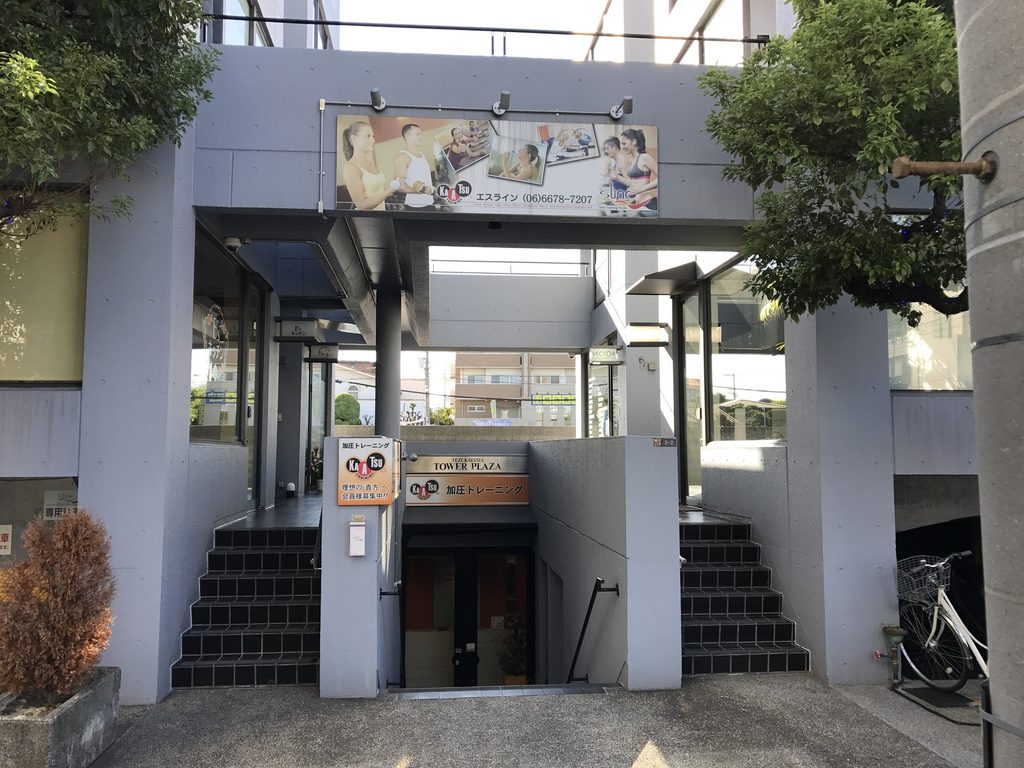
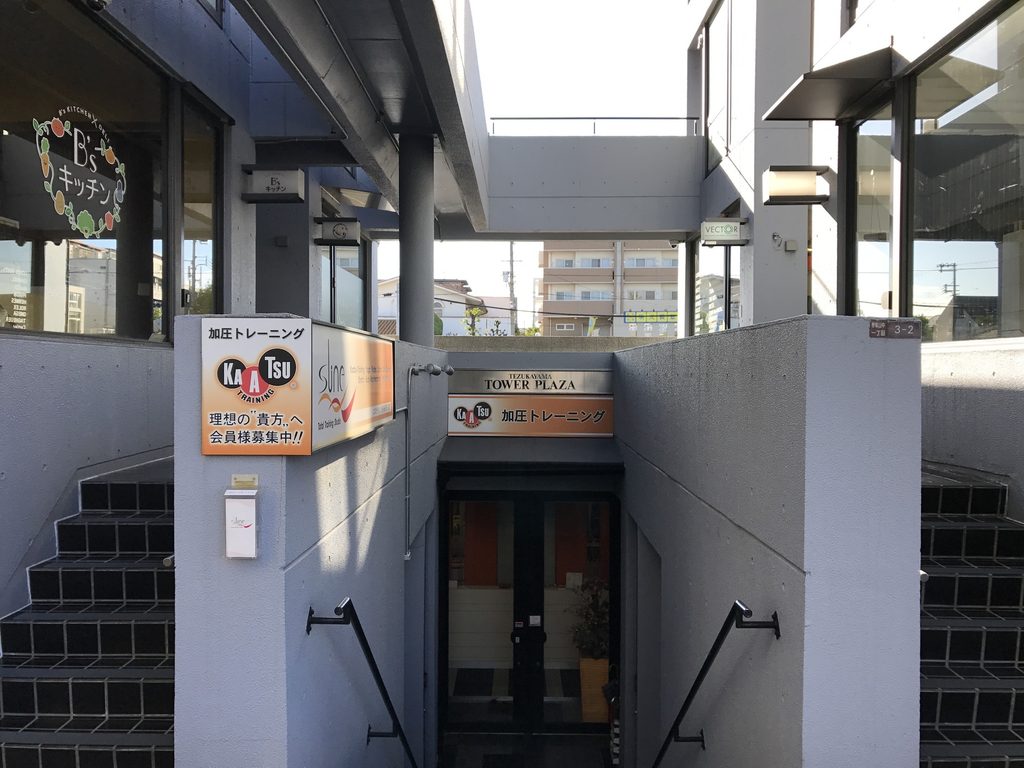
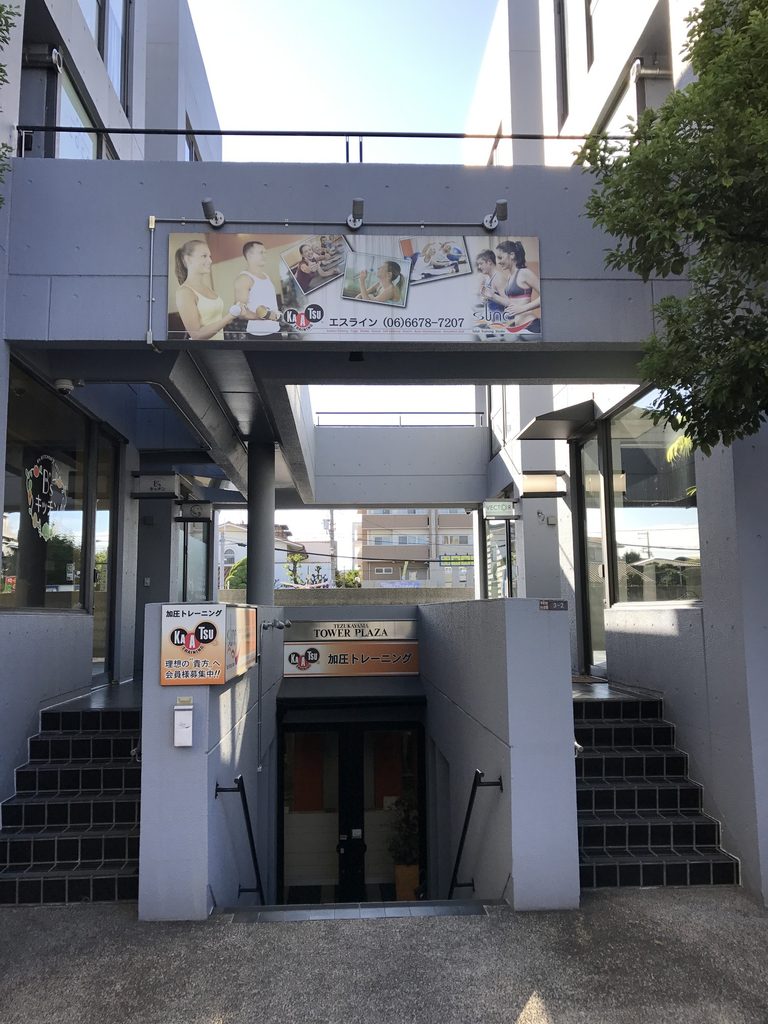
正面中央には、地上から下へ降りる階段がある。
左右を壁で挟まれた細い階段で、道路から内部を一望することはできない。上部には別のヴォリュームを結ぶ水平材が渡り、上下方向と水平方向の動線が一つの場所に重なっている。
At the center of the front elevation, a staircase descends from street level.
The narrow stair is enclosed by walls on both sides, preventing a direct view deep into the building. Above it, horizontal elements connect the volumes, bringing vertical and horizontal circulation together within the same opening.
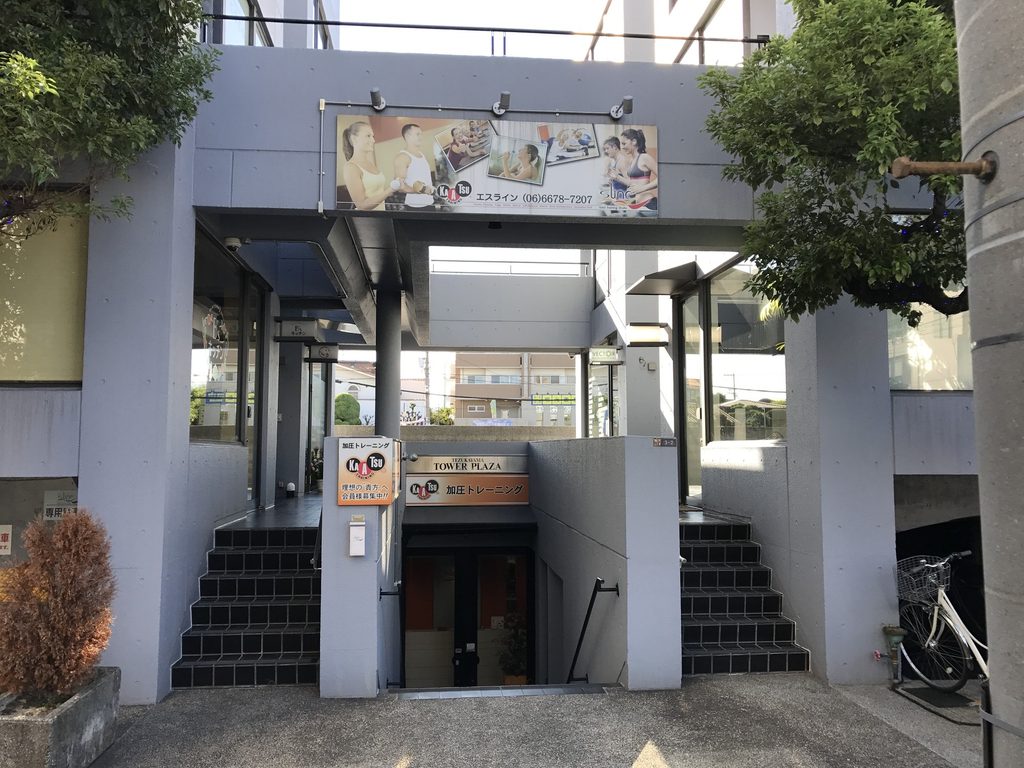
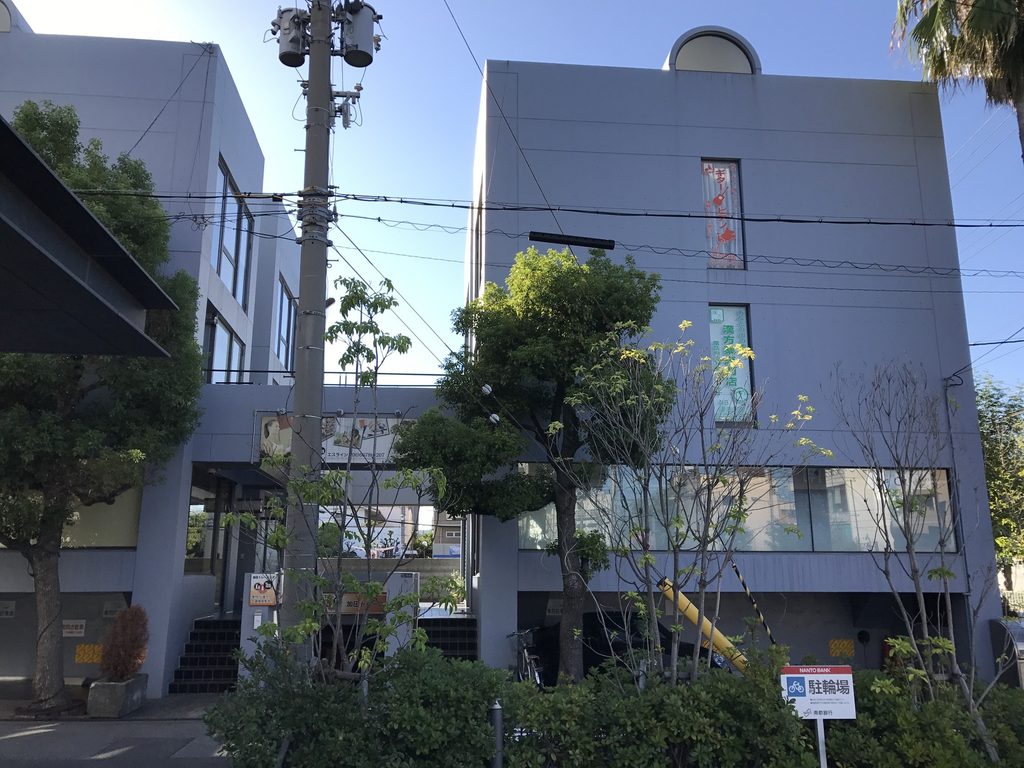
少し引いて見ると、その階段が建物正面の中央に深く切り込んでいることが分かる。
左右には同じような幅のヴォリュームが立ち、中央だけが奥へ抜ける。建物の入口を単純な扉として処理するのではなく、建築の間にできた空間そのものが移動の場所になっている。
Seen from slightly farther back, the stair appears as a deep cut in the center of the building.
Similar-sized volumes stand on either side, while the central space recedes inward. Circulation occupies the space between the architectural masses rather than being hidden entirely inside them.
4. 内部まで続く外部通路
Exterior Passages Continue Through the Complex
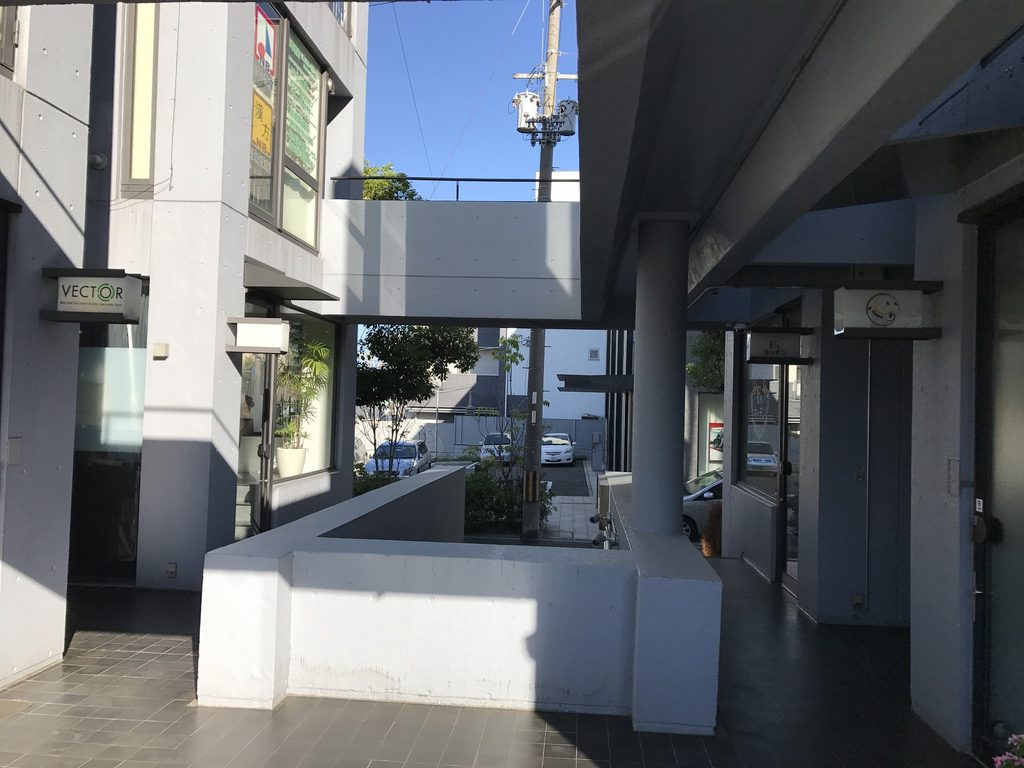
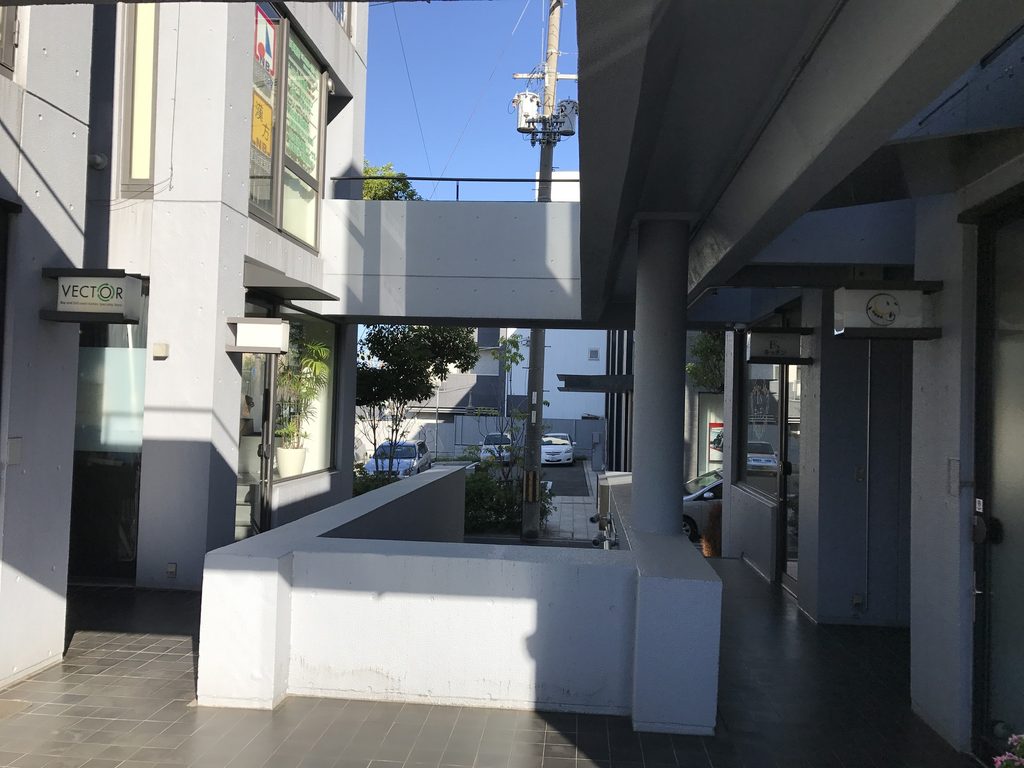
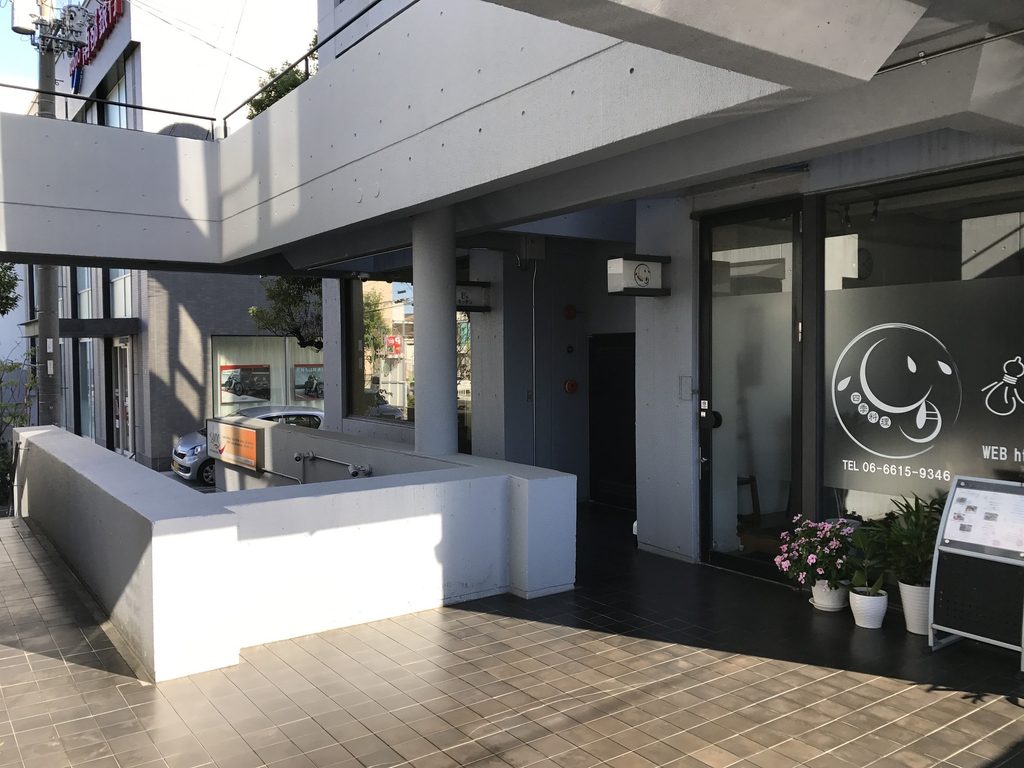
階段の上部へ回ると、そこには屋外の通路が続いている。
低い壁と柱、梁、庇によって細長い空間が区切られ、その両側に店舗の開口が並ぶ。屋根のない場所と庇の下が連続し、建物の外側と内側を単純に壁で分けてはいない。
At the upper level, an exterior passage continues between the volumes.
Low walls, columns, beams and overhangs define a narrow route, with commercial openings facing onto it.
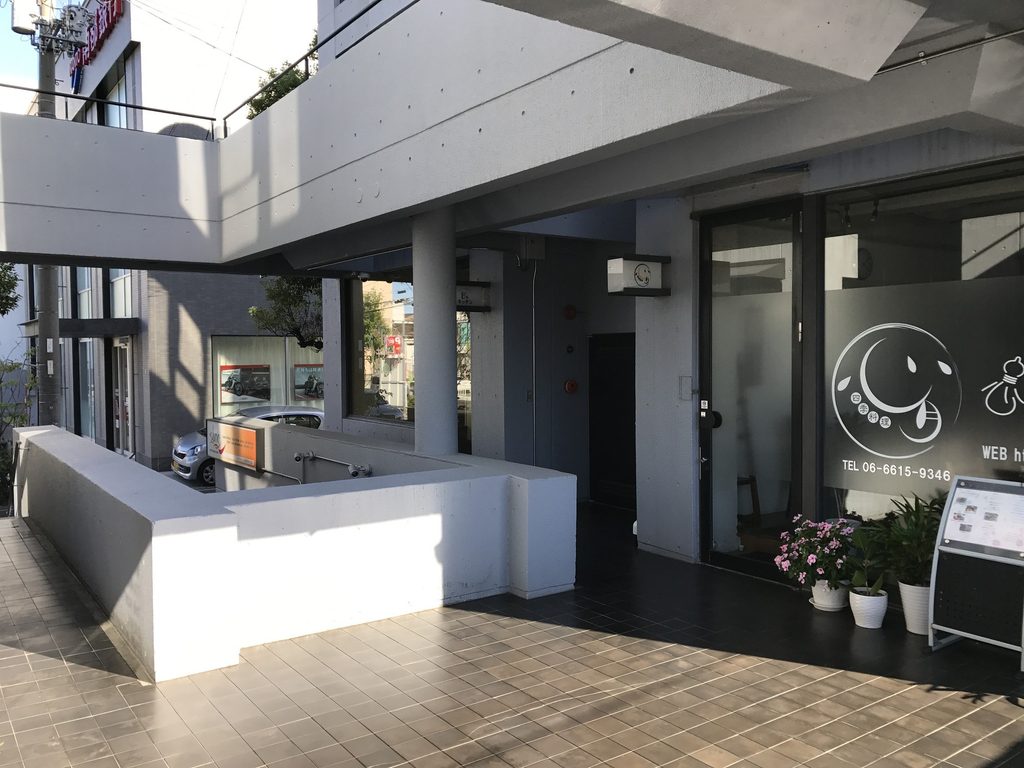
通路の幅は決して広くない。
むしろ人がすれ違える程度の細い空間が、コンクリートの壁や梁によって何度も折れ曲がりながら続いている。大きな商業施設の共用廊下とは異なり、街中の細い路地に近いスケールである。
The passage itself is modest in width.
Concrete walls and structural elements repeatedly interrupt and redirect the view, producing a scale closer to a narrow urban alley than to the corridor of a large commercial complex.
5. ヴォリュームの隙間に残された細い空間
Narrow Gaps Between the Volumes
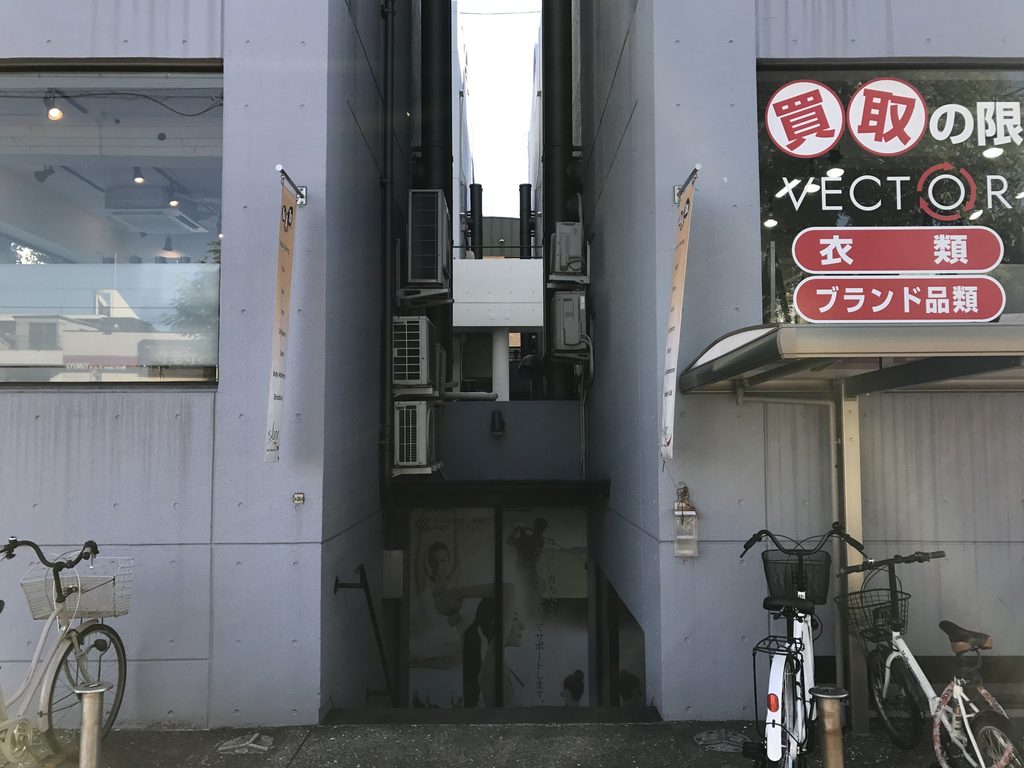
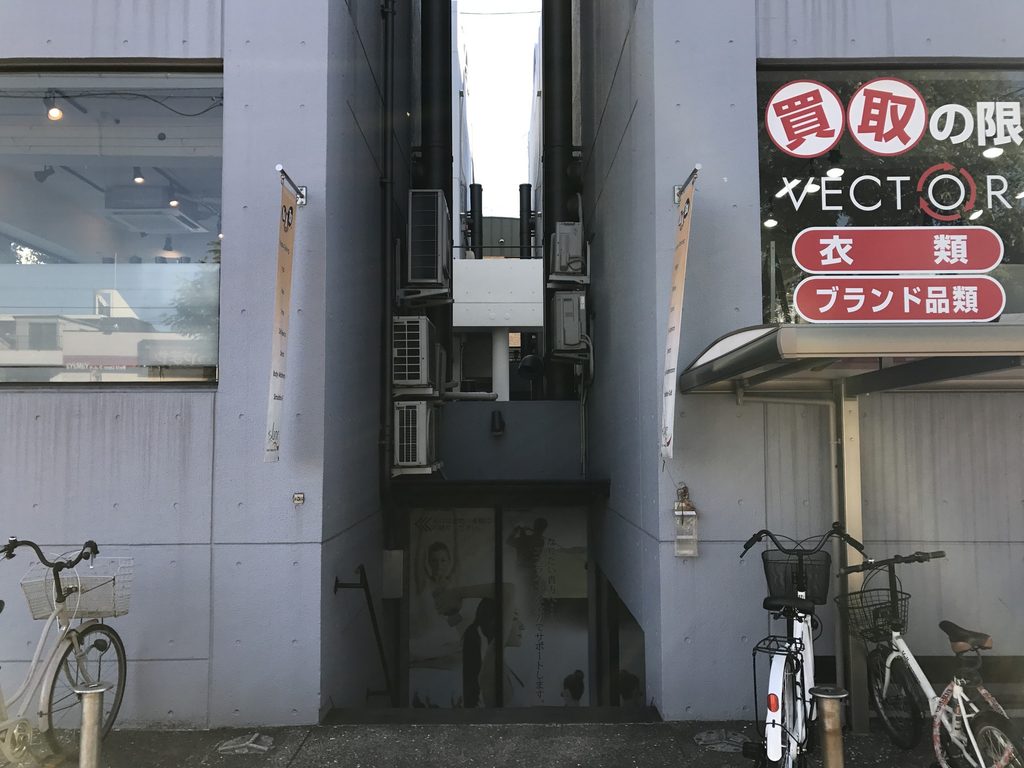
建物の側面には、二つの壁の間に非常に細い隙間が残されている。
外から見ると、その奥まで視線が通り、複数のヴォリュームが完全には接続されていないことが分かる。
On the side of the building, an extremely narrow gap remains between two walls.
The view penetrates into the space beyond, making it clear that the separate volumes do not simply merge into a continuous mass.
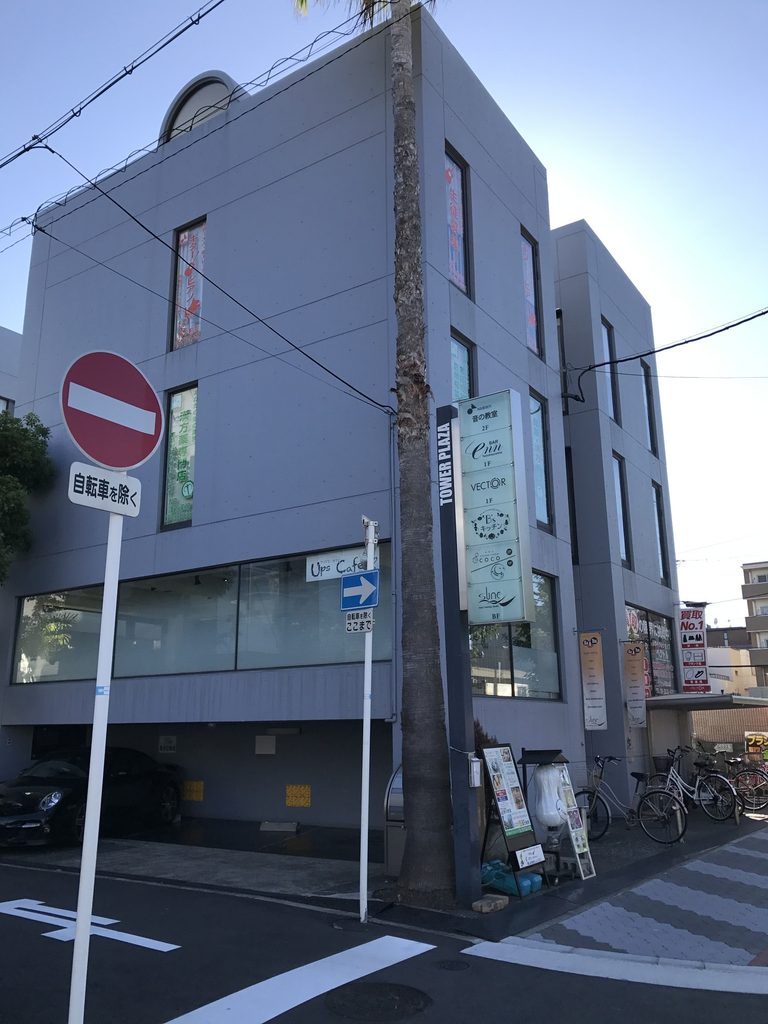
別の側面では、細い敷地に沿って壁が長く伸びる。
道路に対して大きな開口を設けるのではなく、壁面と細長いスリットが主体となっている。正面の複雑な通路構成とは対照的に、外周側では閉じた面が目立つ。
Along another side, a long wall follows the narrow site.
Rather than opening broadly toward the street, this elevation is dominated by wall surfaces and slender openings, contrasting with the more intricate circulation spaces at the front.
6. 店舗と住宅を兼ねる建築
Housing and Commercial Space in One Building
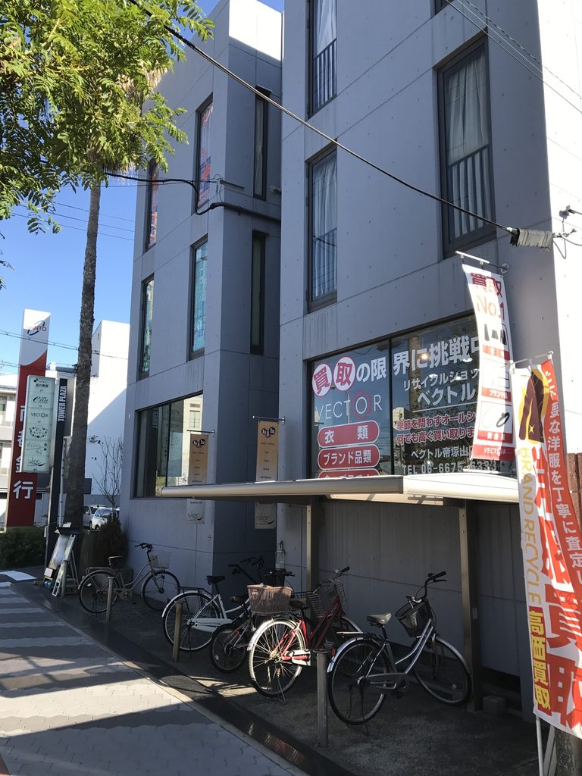
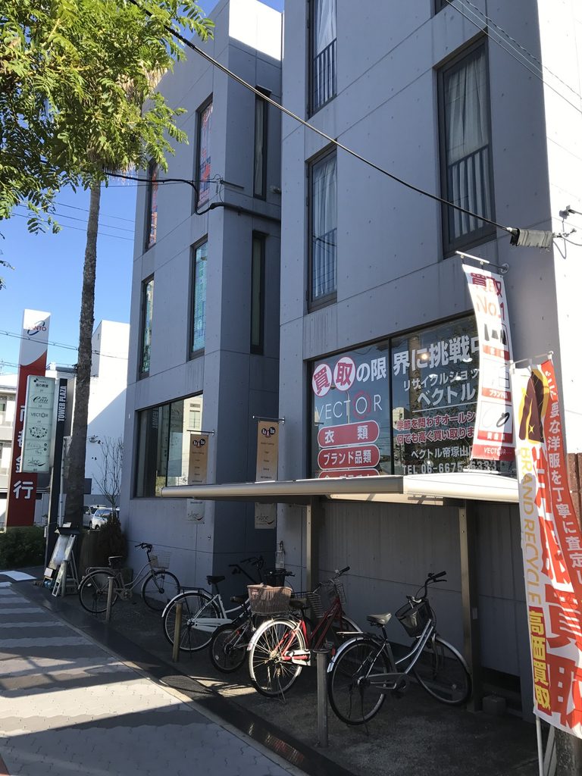
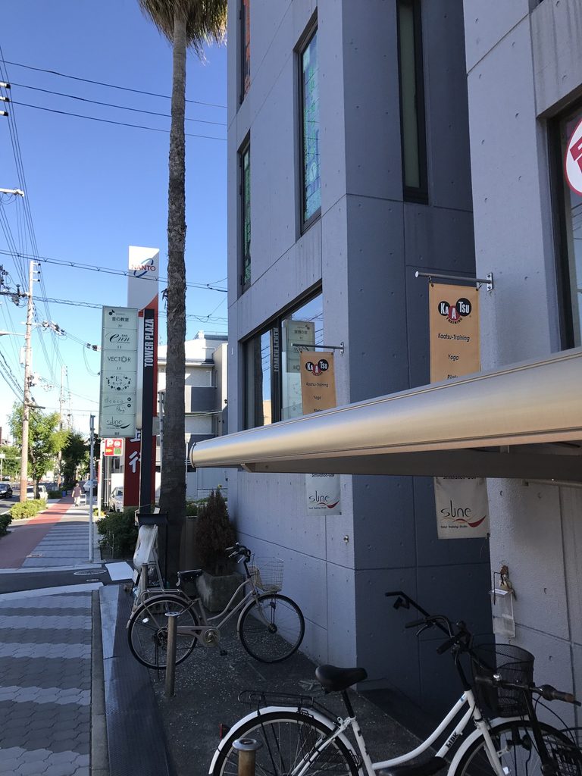
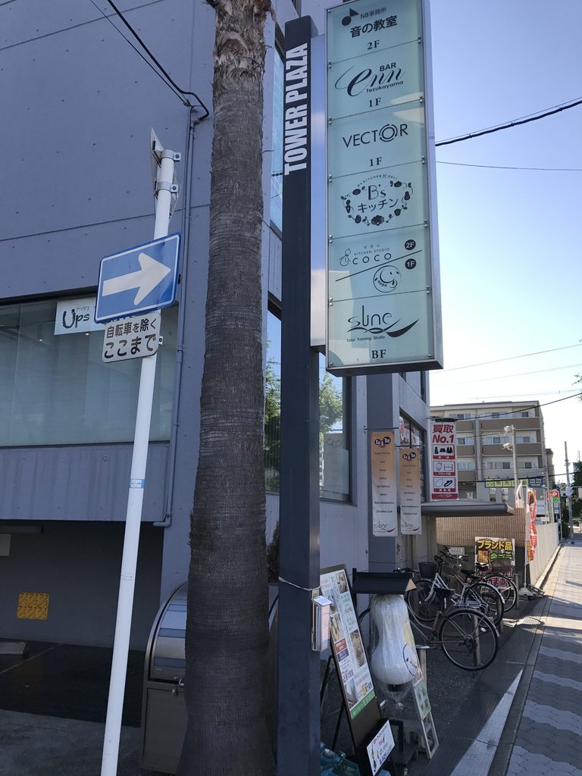
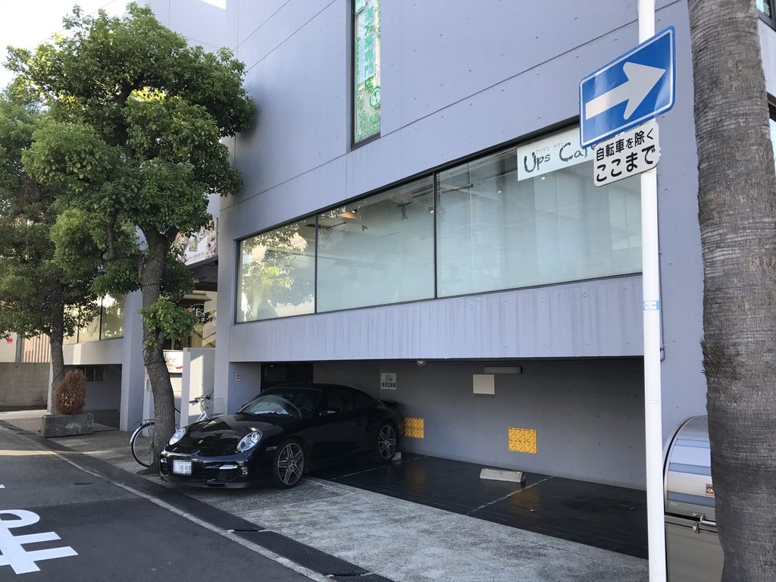
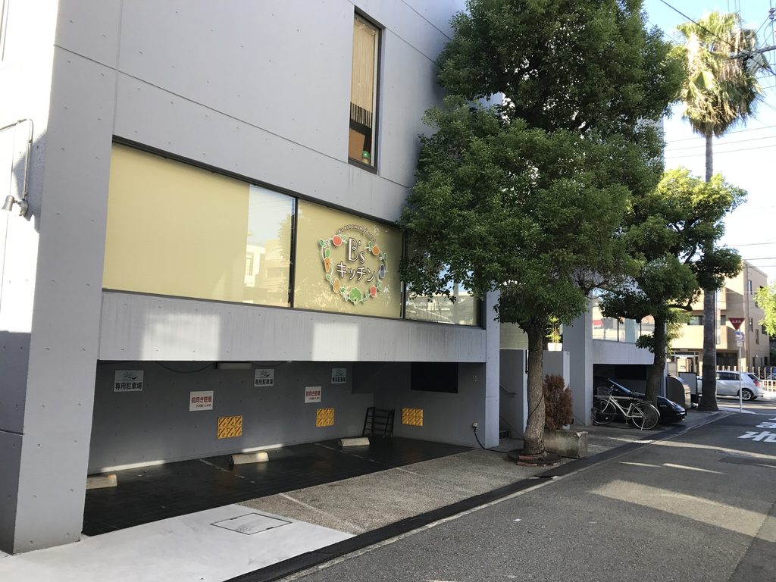
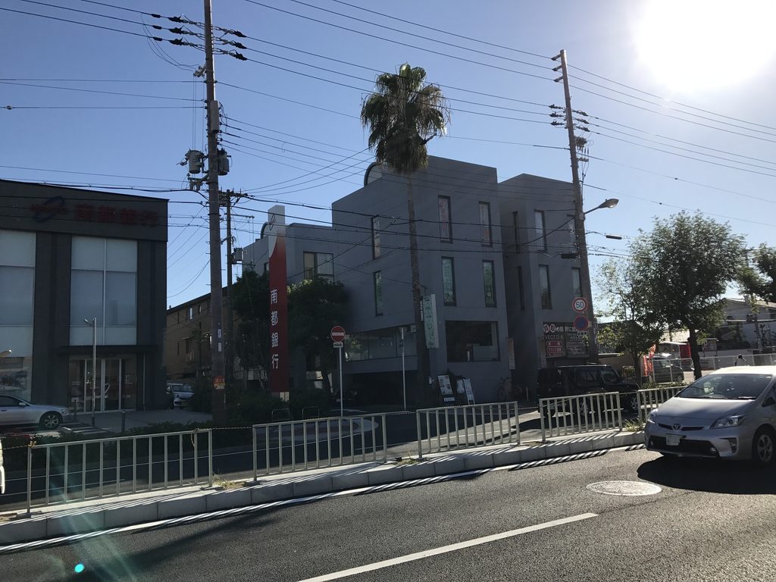
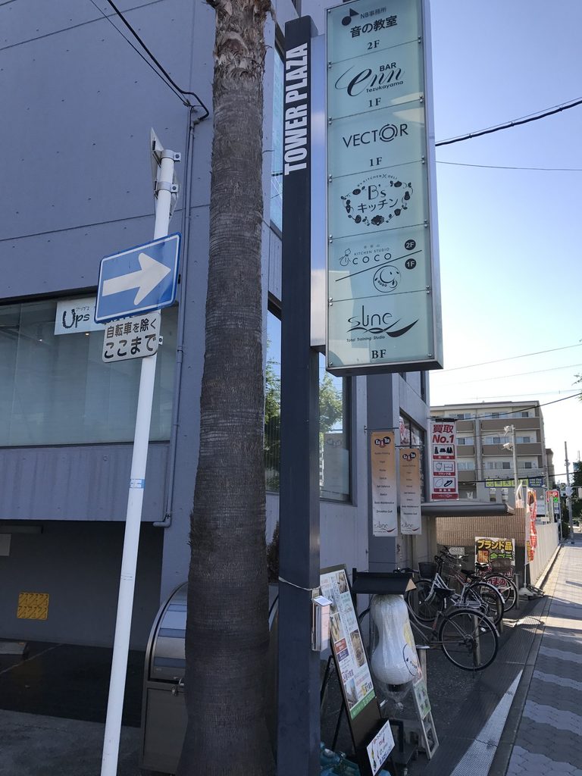
2017年の撮影時には、道路に面した低層部に店舗のサインやショーウインドウが並んでいた。
一方、その上には縦長の窓を持つヴォリュームが立ち上がる。資料で確認できる「店舗+共同住宅」という複合用途が、外観からも異なる開口のつくりとして現れている。
When photographed in 2017, shop signs and display windows occupied the lower portions facing the street.
Above them rise the more enclosed volumes with narrow vertical windows. The combination reflects the mixed program of commercial space and housing documented for the original project.
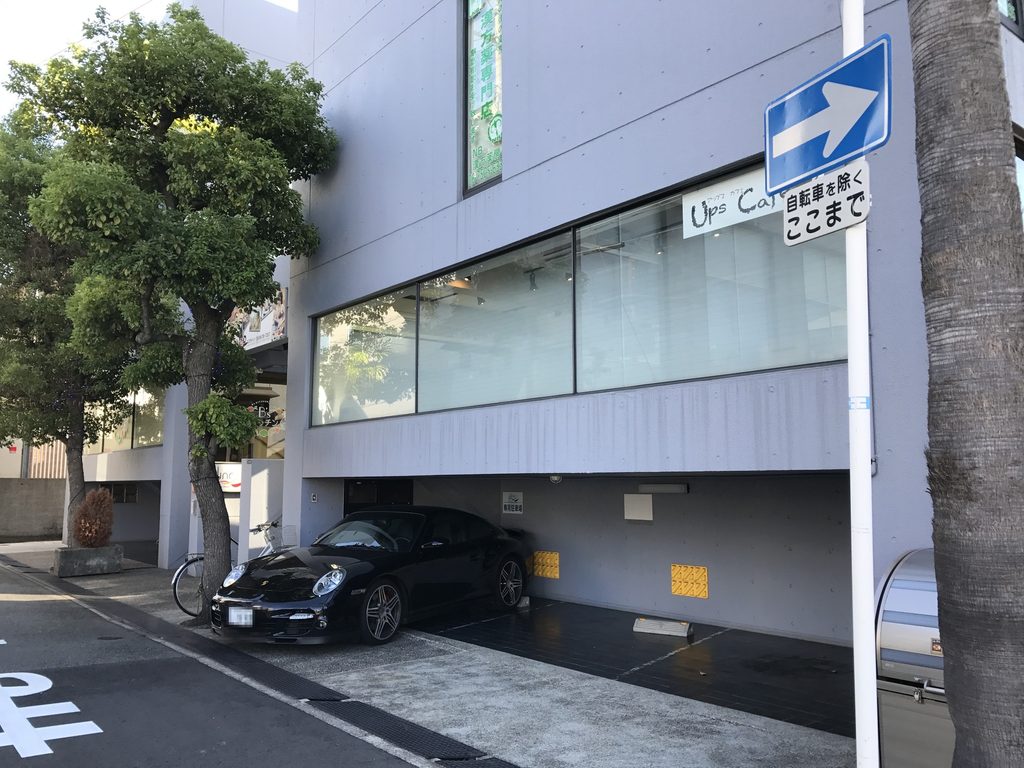
道路側の大きな水平窓の下には、壁面が奥へ引かれた部分がある。
上階の閉じた壁、店舗部分の大きなガラス面、足元の後退した空間が一つの立面に重なり、階ごとに外部との関係が変わっている。
A large horizontal window faces the street, with the wall below recessed from the building line.
Closed upper walls, broad commercial glazing and recessed lower areas create different relationships with the street at each level.
7. 背面から見える四つの箱
Four Boxes Seen from the Rear
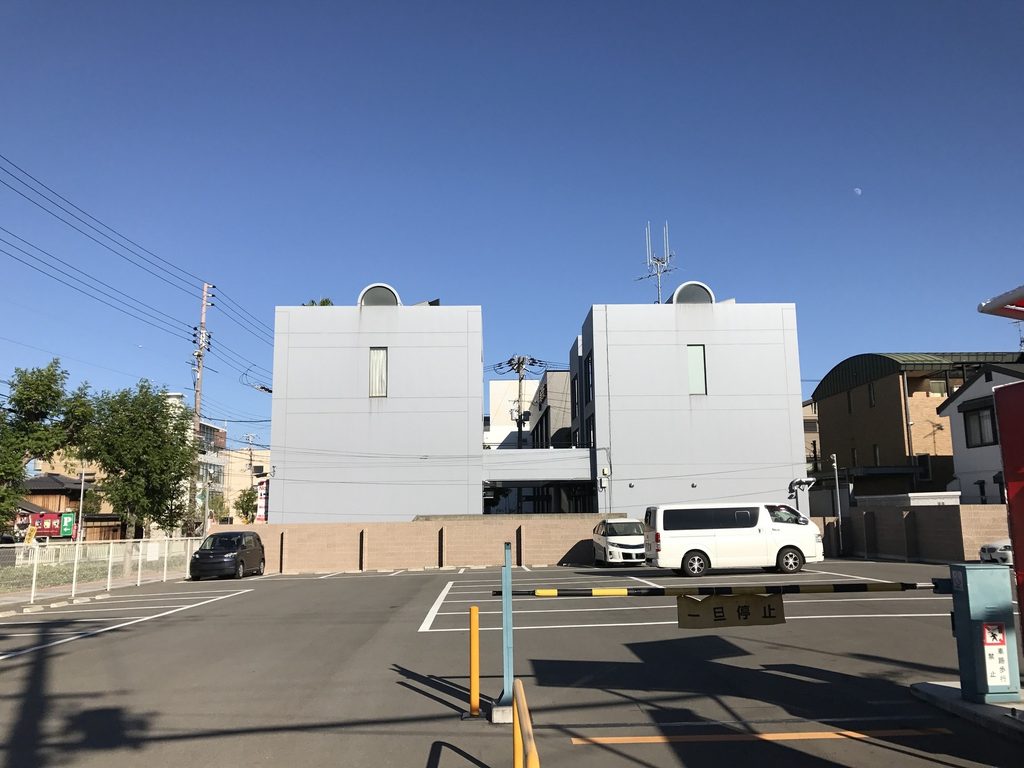
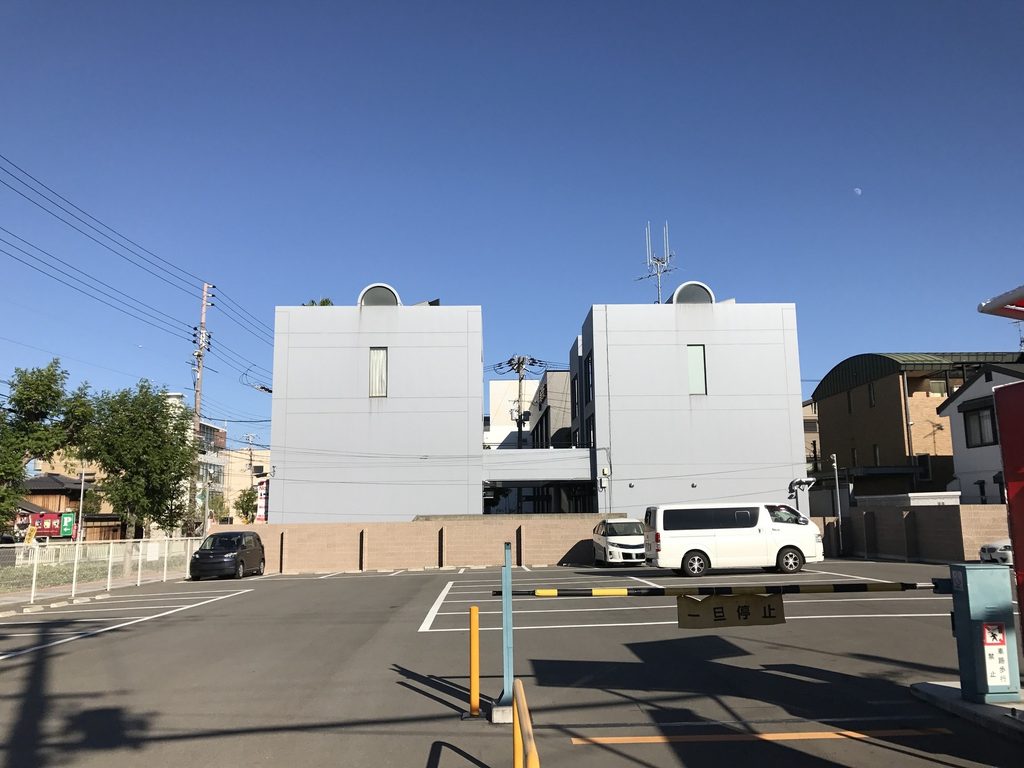
建物の反対側へ回ると、正面とはかなり違った姿になる。
大きな壁面が並び、その間に細いスリットが残されている。正面側では店舗や通路によって細かく分節されていた建築が、こちらからは複数の閉じた箱として明確に見える。
The rear presents a markedly different appearance.
Large wall surfaces stand side by side with narrow gaps between them. The complex that appears fragmented by shops and passages at the front reads much more clearly here as a group of separate boxes.
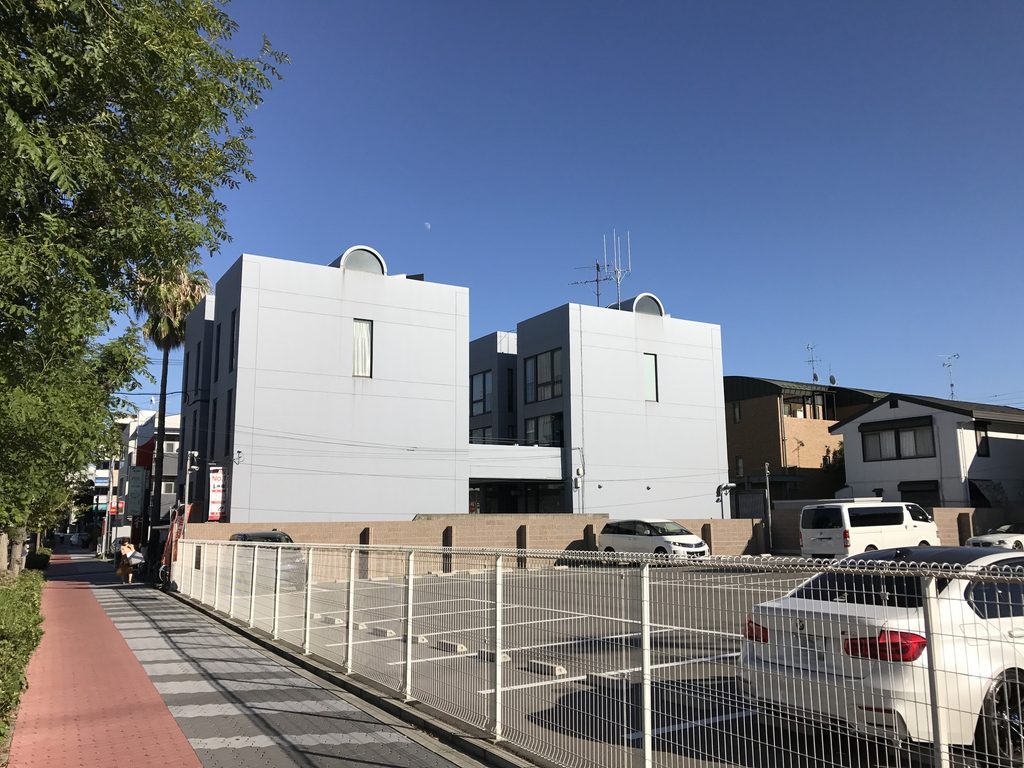
少し位置を変えると、二つの大きな壁の間を水平なブリッジが結んでいる。
後年の研究でも、この作品では住棟の隙間に「道の空間」「小広場」「空中に浮かぶ路地(ブリッジ)」が導入されたと説明されている。写真に残るこの水平部分は、そうした複数棟を結ぶ構成を外側から確認できる場所の一つである。
From another position, a horizontal bridge can be seen connecting two large volumes.
Later research on the project describes paths, small open spaces and elevated alley-like bridges occupying the spaces between the residential blocks. This view makes that relationship between separate volumes and connecting circulation particularly clear.
8. 住吉の長屋と同時期に生まれた実験
An Experiment Contemporary with the Row House in Sumiyoshi
帝塚山タワープラザが完成した1976年は、「住吉の長屋」の竣工年でもある。GAの作品リストでは住吉の長屋が1975–76年、帝塚山タワープラザも1975–76年と記録され、ほぼ同時に設計が進められていたことが分かる。
一方は一戸の住宅であり、こちらは4戸の住宅と店舗を含む複合建築である。用途も規模も異なるが、壁によって単純に内部を閉じるのではなく、建築の中に外部空間を組み込み、そこを移動しながら各場所へ到達する構成には、初期作品に共通する関心を読み取ることができる。
Tezukayama Tower Plaza was completed in the same period as the Row House in Sumiyoshi. GA dates both projects to 1975–76, indicating that they were being developed at almost the same moment in Ando’s early career.
One is a single residence; the other combines four dwellings with commercial space. Yet both demonstrate an early interest in incorporating exterior space into the architecture and making movement through that space an essential part of experiencing the building.
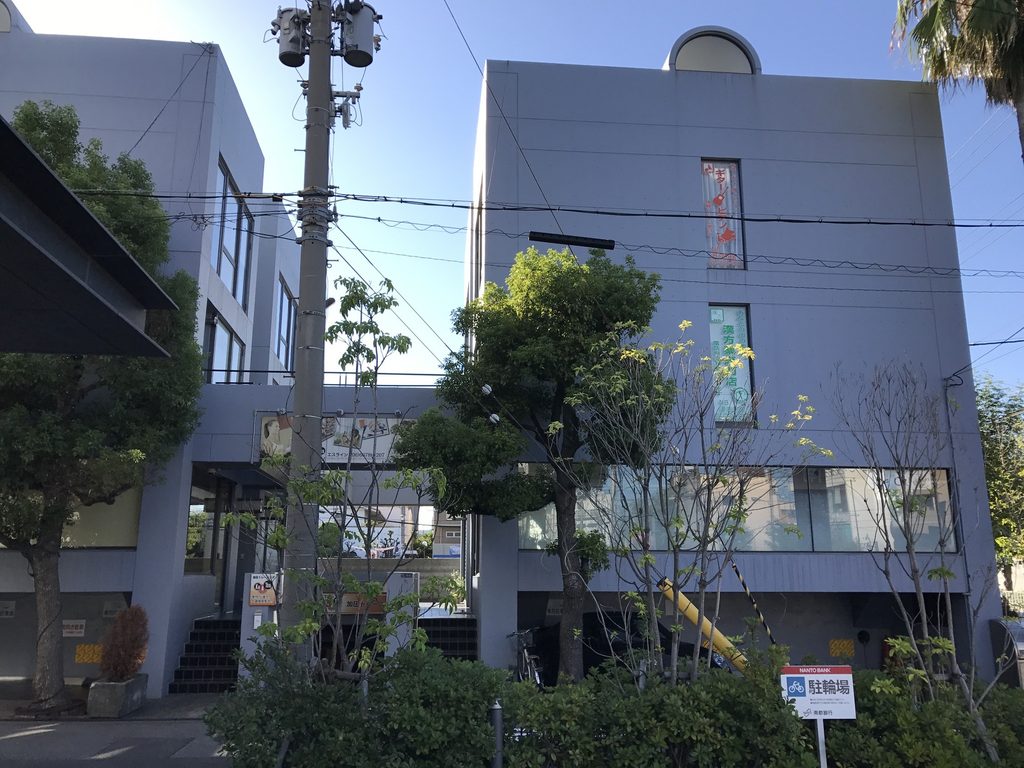
完成から40年以上が経過した2017年には、店舗の看板や設備、仕上げなど、建物には長い時間の中で加わったさまざまな要素が見られた。
それでも、複数の箱を離して配置し、その隙間に階段、通路、ブリッジを通す基本的な構成は写真から明瞭に確認できる。帝塚山タワープラザは、後の大規模な集合住宅や商業建築よりはるかに小さい建築の中に、安藤忠雄が初期から取り組んでいた「複数の建築と、その間にある空間」という問題を見ることのできる作品である。
By 2017, more than four decades of use had introduced signs, equipment and other visible layers to the building.
Without documentation, these photographs cannot determine precisely which individual elements date from 1976 and which were added later. What remains clearly legible, however, is the fundamental organization of separate volumes with stairs, passages and bridges occupying the spaces between them.
My Impression
帝塚山タワープラザを訪れたのは2017年8月だった。
最初に建物を見たときは、安藤忠雄の初期作品として知ってはいたものの、想像していた以上に街の中へ入り込んだ小さな建築だと感じた。大通りの向かい側から見ると全体像を確認できるが、近づくと複数の箱が重なり、どこまでが一つの建物なのかが急に分かりにくくなる。
特に面白かったのが、中央の階段から内部へ入ったときだった。外から見えていた四角いヴォリュームの間に細い通路があり、その先にも壁や梁、階段が続いている。大きな吹き抜けや広場があるわけではないのに、数歩進むたびに見える方向が変わる。
建物の裏側まで回ってみると、正面とは逆に、大きな壁が並んだかなり閉じた姿になっていた。その壁の間にブリッジが架かっているのを見つけると、内部で歩いた通路と、外から見ていた複数の箱がようやく頭の中でつながった。
撮影したのは竣工から約41年後である。看板や店舗、設備などが加わり、1976年当時とは建物を取り巻く状況も変わっているはずなので、現在見えるものをすべて竣工時の姿とは考えないようにしたい。それでも、建物を分け、その間を人が歩く場所として残した構成は今も十分に感じ取ることができた。
そして改めて調べると、この作品が「住吉の長屋」とほぼ同じ時期につくられていたことに驚く。現在の巨大な美術館や文化施設から安藤忠雄を知った人がここを訪れれば、そのスケールの小ささにも驚くと思う。私にとっては、後の安藤建築へ続いていく考え方を、街角の小さな建築の中で見ることができる作品だった。
I visited Tezukayama Tower Plaza on August, 2017.
Although I already knew it as one of Tadao Ando’s early works, I was surprised by how small and deeply embedded in the neighborhood it felt. From across the main road the overall composition can be seen, but once I moved closer, the overlapping volumes made the building much harder to understand as a whole.
The most interesting moment came when I entered the central circulation area. Narrow passages run between the rectangular volumes, with walls, beams and stairs appearing one after another. There is no large atrium or monumental open space, yet the view changes after only a few steps.
Walking around to the rear revealed an almost opposite character: large, relatively closed walls standing side by side. Seeing the bridge between them helped me connect the passages I had walked through with the separate boxes visible from outside.
I photographed the building approximately forty-one years after its completion. Signs, shops and building equipment were visible, and without historical documentation I would not assume that every detail represented the original 1976 condition. Even so, the basic idea of separating the building into several volumes and leaving spaces for movement between them remained remarkably easy to experience.
Learning again that this building was developed at almost exactly the same time as the Row House in Sumiyoshi made the visit even more interesting in retrospect. For me, Tezukayama Tower Plaza offered a chance to see ideas that would continue through Ando’s later architecture operating at the scale of a small building on an ordinary Osaka street.
この建築をもっと知る
『安藤忠雄の建築 0 Process and Idea 増補改訂版』
安藤忠雄自身のスケッチや図面を中心に、建築の発想がどのように形になっていったのかをたどる作品集。帝塚山タワープラザは「住吉の長屋」「帝塚山の家」などとともに1970年代の作品として収録されている。完成写真だけでは分かりにくい、4つのヴォリュームとその間の空間構成を理解するうえでも有用な一冊である。
広告について: このページにはアフィリエイトリンクが含まれています。商品をご購入いただくと、当サイトに紹介料が入る場合があります。購入価格に影響はありません。
![[商品価格に関しましては、リンクが作成された時点と現時点で情報が変更されている場合がございます。]](https://hbb.afl.rakuten.co.jp/hgb/56cb6702.432b7515.56cb6703.3fde08f4/?me_id=1213310&item_id=19463327&pc=https%3A%2F%2Fthumbnail.image.rakuten.co.jp%2F%400_mall%2Fbook%2Fcabinet%2F3785%2F9784887063785.jpg%3F_ex%3D240x240&s=240x240&t=picttext "[商品価格に関しましては、リンクが作成された時点と現時点で情報が変更されている場合がございます。]")

Archive Gallery