【安藤忠雄建築】住吉の長屋|都市に閉じ、内部に自然をつくる安藤建築の原点(Row House in Sumiyoshi|The Origin of Ando’s Architecture: Closed to the City, Open to Nature)
建築概要
Architecture Overview
- 名称:住吉の長屋(東邸)
- 設計:安藤忠雄
- 所在地:大阪府大阪市住吉区
- 竣工:1976年
- 用途:専用住宅
- 受賞: 1979年 日本建築学会賞
- Name:Azuma House / Row House in Sumiyoshi
- Architect:Tadao Ando
- Completed:1976
- Location:Sumiyoshi-ku, Osaka, Japan
- Type:Private Residence
- Award:Architectural Institute of Japan Annual Prize, 1979
住吉の長屋は、大阪の既成市街地にあった木造三軒長屋の中央一戸を取り除き、その細長い敷地に打放しコンクリートの住宅を挿入した作品である。外部に採光用の窓をほとんど設けず、建物中央約3分の1を屋根のない中庭として開放することで、都市に対して閉じながら光、風、雨、空といった自然を住宅内部へ導入している。玄関側の居間と奥の台イニング・水回り、さらに2階の各室を移動する際にも中庭を横断する必要があり、自然との接触を日常生活そのものへ組み込んだ構成となっている。安藤忠雄自身が後の仕事の原点と位置づけた初期代表作であり、その後の住宅や美術館、宗教建築へ展開する「閉じた幾何学の内部に自然を導入する」という基本的な建築思想がすでに明確に現れている。
Completed in 1976, the Row House in Sumiyoshi is one of Tadao Ando’s most important early works and a project he later identified as an origin of his subsequent architecture. The house occupies the narrow central plot of a former three-unit wooden row house in a dense residential district of Osaka.
The street façade is almost completely enclosed by exposed concrete, separating the interior from the surrounding urban environment. Rather than relying on external windows for daylight, Ando divides the elongated building approximately into thirds and leaves the central portion unroofed as an open courtyard.
This courtyard provides light, air, rain, and direct awareness of the sky while also functioning as part of the circulation system. Residents must cross the exterior courtyard to move between different parts of the house, making contact with changing weather and seasonal conditions an unavoidable element of everyday life.
By sacrificing a substantial portion of a very small site to an open void, the project rejects the conventional priority of maximizing usable floor area. Instead, the courtyard establishes an independent natural environment within a house that remains strongly closed toward the city.
The Row House in Sumiyoshi already contains many principles that would define Ando’s later work: geometric enclosure, exposed concrete, controlled relationships with the surrounding context, the introduction of natural phenomena into enclosed space, and the use of bodily movement as a fundamental part of architectural experience.
1.都市に閉じ、内部に自然をつくる安藤建築の原点
The Origin of Ando’s Architecture: Closed to the City, Open to Nature
1976年、大阪市住吉区の既成市街地に一軒の小さな住宅が完成した。安藤忠雄の初期代表作「住吉の長屋」である。現在では世界的に知られる作品となっているが、その建築は巨大な造形によって都市の中で存在を主張するものではない。木造三軒長屋の中央一戸という極めて限定された敷地を打放しコンクリートの壁によって閉じ、その内部に屋根のない中庭を挿入するという単純かつ徹底した構成によって成立している。安藤自身が後にこの住宅をその後の仕事の原点と位置づけているように、ここには都市との距離の取り方、幾何学による空間の限定、自然光の導入、そして身体的な移動を通じて自然を意識させるという、後の安藤建築へ展開する基本的な考え方がすでに現れている。
In 1976, a small house was completed within the dense urban fabric of Sumiyoshi, Osaka. Known as the Row House in Sumiyoshi, or Azuma House, it became one of Tadao Ando’s most important early works. Although now recognized internationally, the building does not assert its presence through monumental scale or elaborate form. Instead, it occupies the narrow site of the central unit of a former three-house wooden row house, enclosing the plot with exposed concrete and introducing an open courtyard at its center.
Ando himself later described the house as an origin of his subsequent architectural work. Many of the principles that would continue throughout his career are already evident here: separating interior space from the surrounding city, defining space through simple geometry, introducing natural light into an enclosed volume, and using bodily movement to intensify the experience of nature.
2.大阪の住宅地に挿入されたコンクリートの箱
Inserting a Concrete Box into the Urban Fabric of Osaka
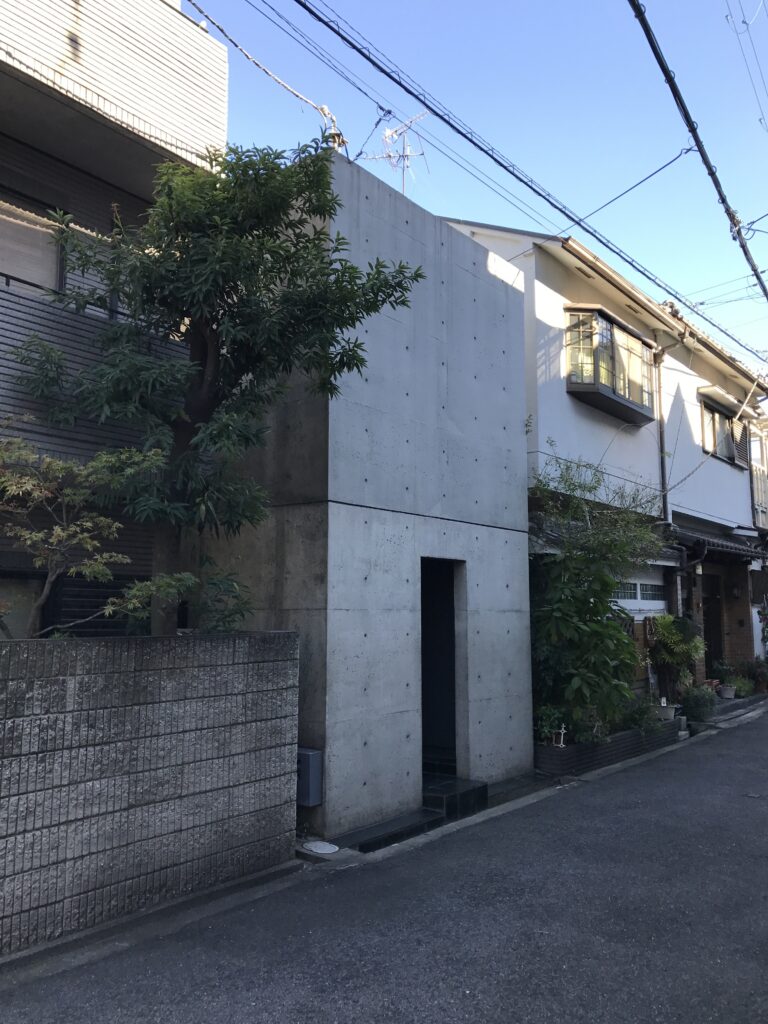
住吉の長屋が建てられたのは、独立した住宅を自由に配置できる広い敷地ではなく、既存の木造三軒長屋の中央一戸である。文化庁・国立近現代建築資料館の資料でも、細長い敷地にコンクリートの箱を挿入し、その中央約3分の1を中庭とした構成が説明されている。安藤が向き合ったのは、周囲の住宅と近接し、十分な外部空間を確保することが難しい大阪の既成市街地という条件であった。
The Row House in Sumiyoshi was not built on an open site where a detached house could be freely positioned. It replaced the central unit of an existing three-house wooden row house, leaving Ando with a narrow and elongated plot surrounded closely by neighboring buildings.
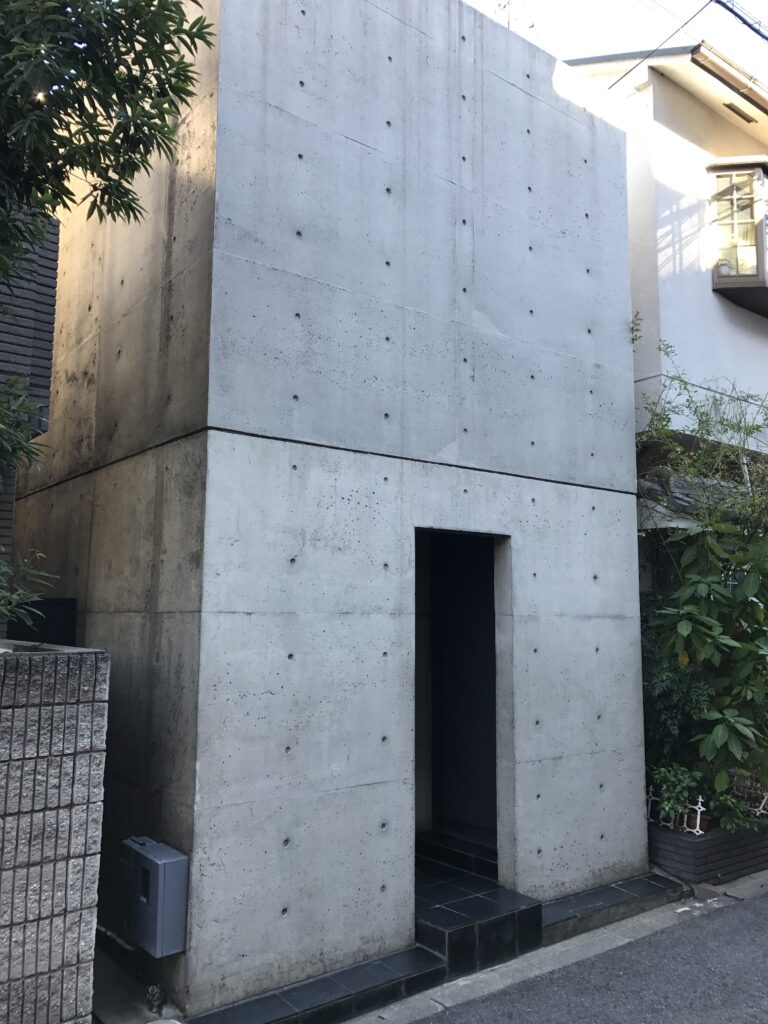
通常、このような細長い都市住宅では、限られた床面積を最大限に利用し、外壁に可能な限り開口を設けて採光や通風を確保することが合理的な解決となる。しかし住吉の長屋では、その方向とはほぼ逆の操作が選択されている。敷地いっぱいに建築をつくりながら、貴重な床面積の約3分の1を屋根のない外部空間として失い、さらに街路側のファサードをほぼ完全なコンクリート壁として閉じることで、周囲の都市環境との直接的な視覚関係を断っている。
A conventional response to such a restricted urban site might have been to maximize usable floor area and introduce openings wherever possible to secure daylight and ventilation. Ando adopted almost the opposite strategy. Although the building occupies most of the site, approximately one-third of its length is deliberately left unroofed as an open courtyard. At the same time, the street façade is almost completely enclosed by an exposed-concrete wall, greatly limiting the visual relationship between the house and its urban surroundings.
The project therefore begins by rejecting two assumptions normally associated with a small urban dwelling: that every possible area should become interior floor space, and that daylight should be obtained primarily through openings in the external walls.
3.街路に対して閉じるファサード
Closing the House toward the Street
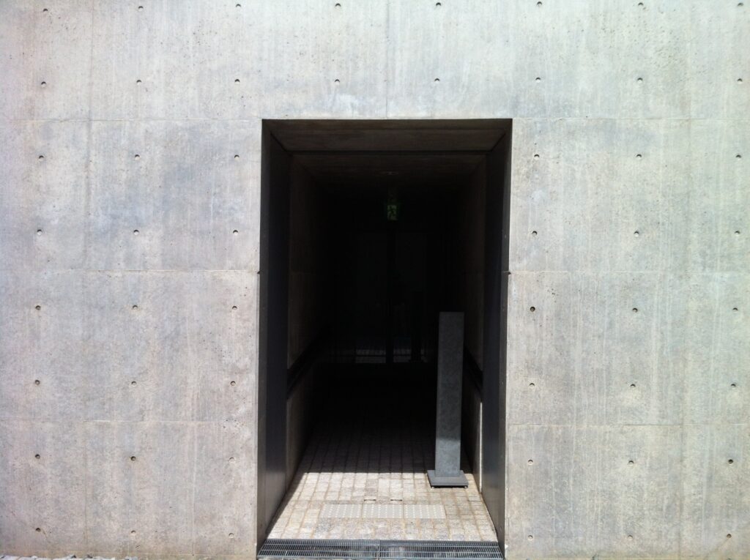
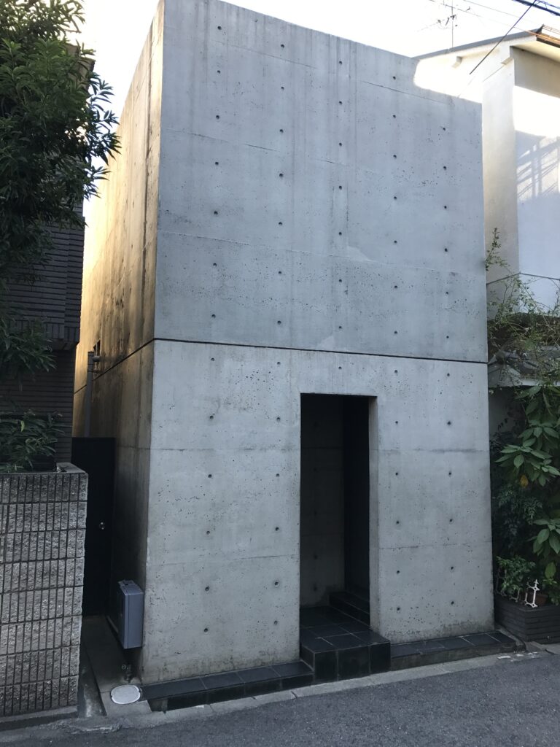
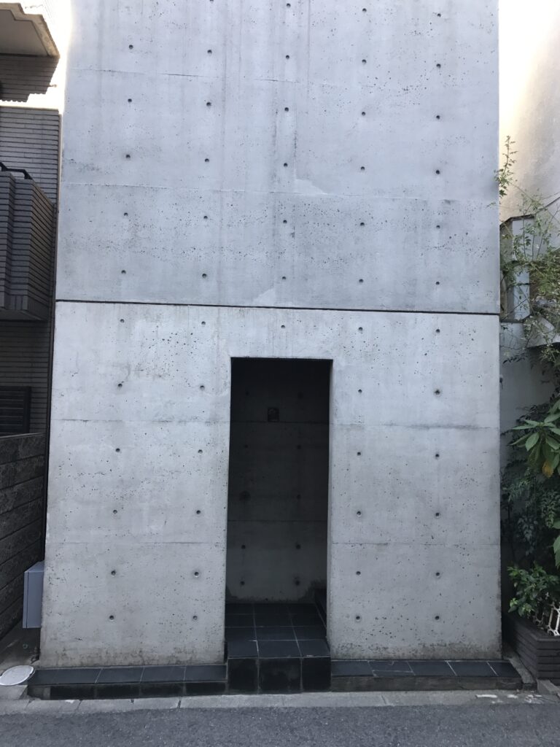
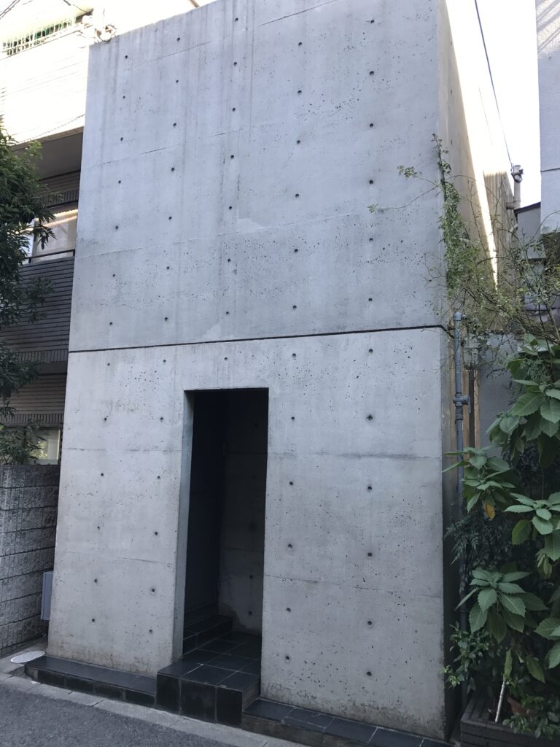
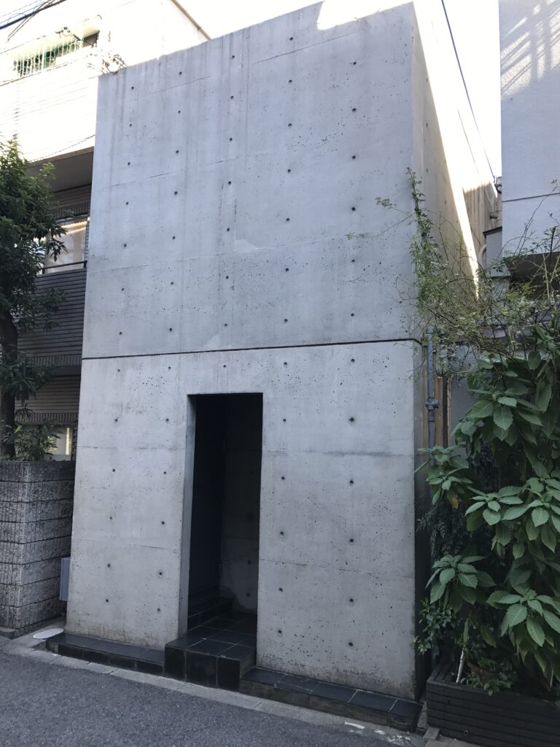
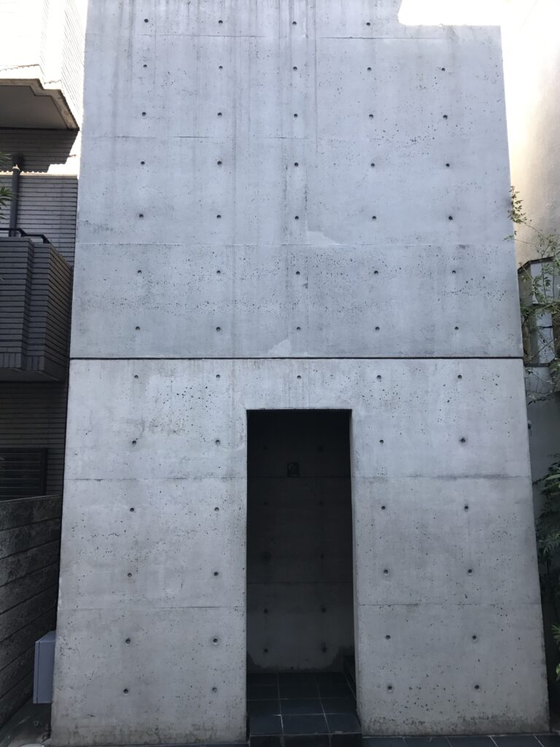
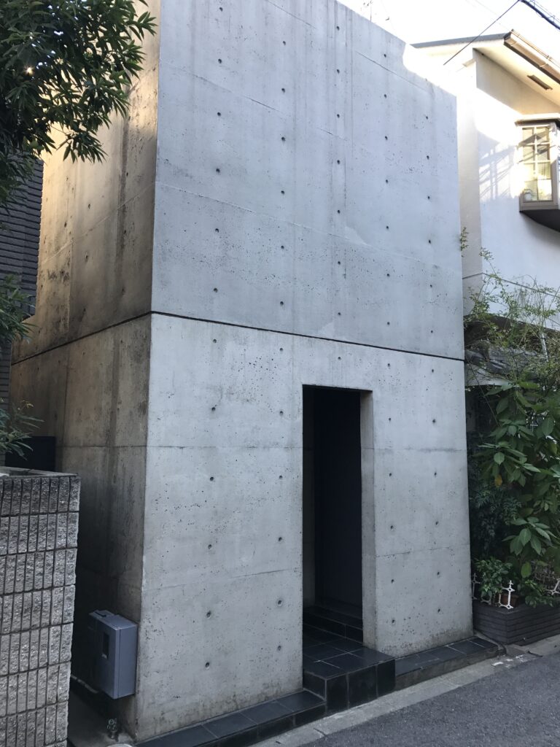
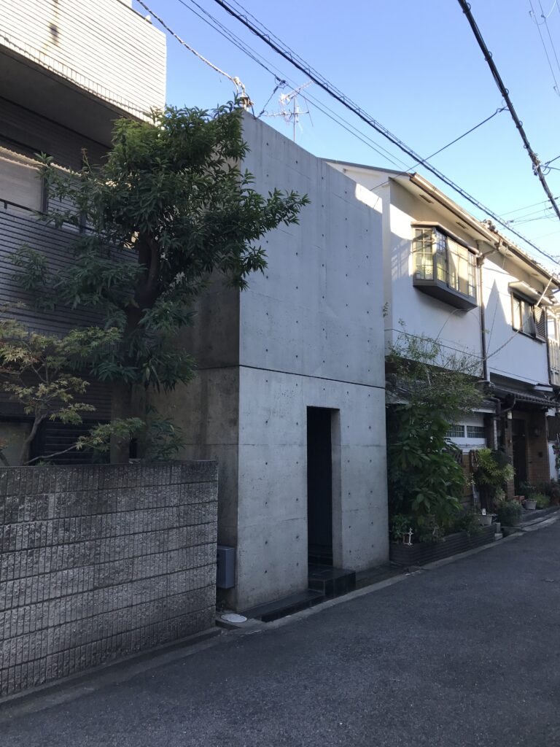
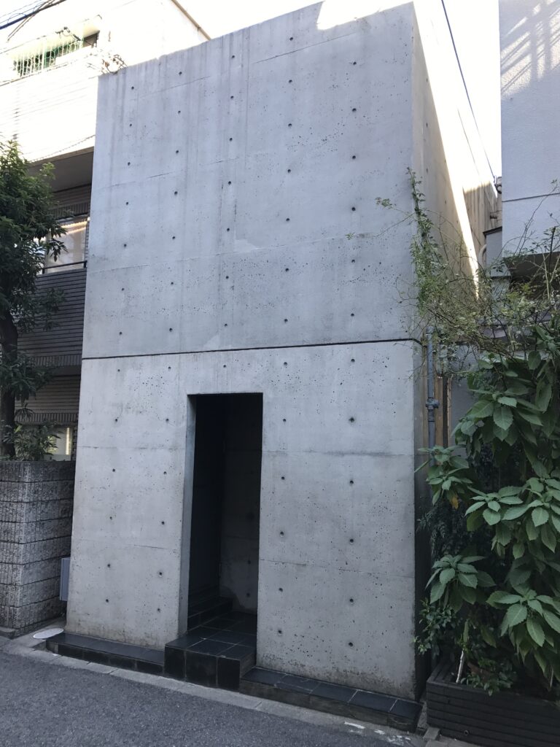
道路側から住吉の長屋を見ると、最も強く認識されるのは打放しコンクリートの平面である。
Viewed from the street, the most dominant element of the Row House in Sumiyoshi is a flat plane of exposed concrete.
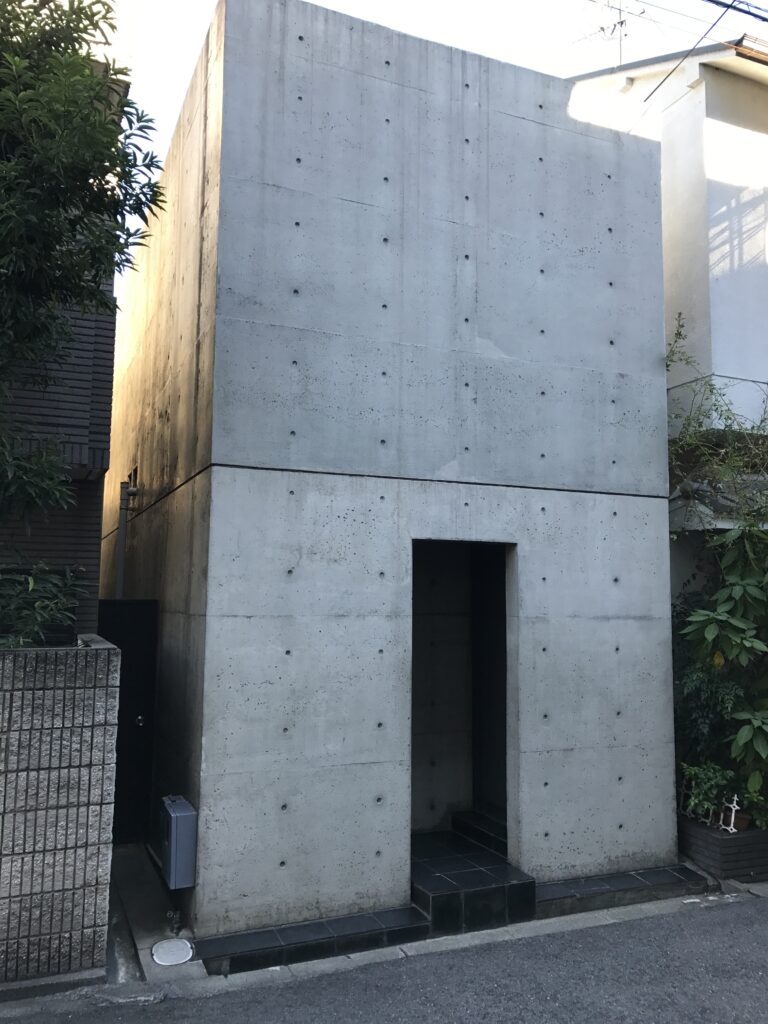
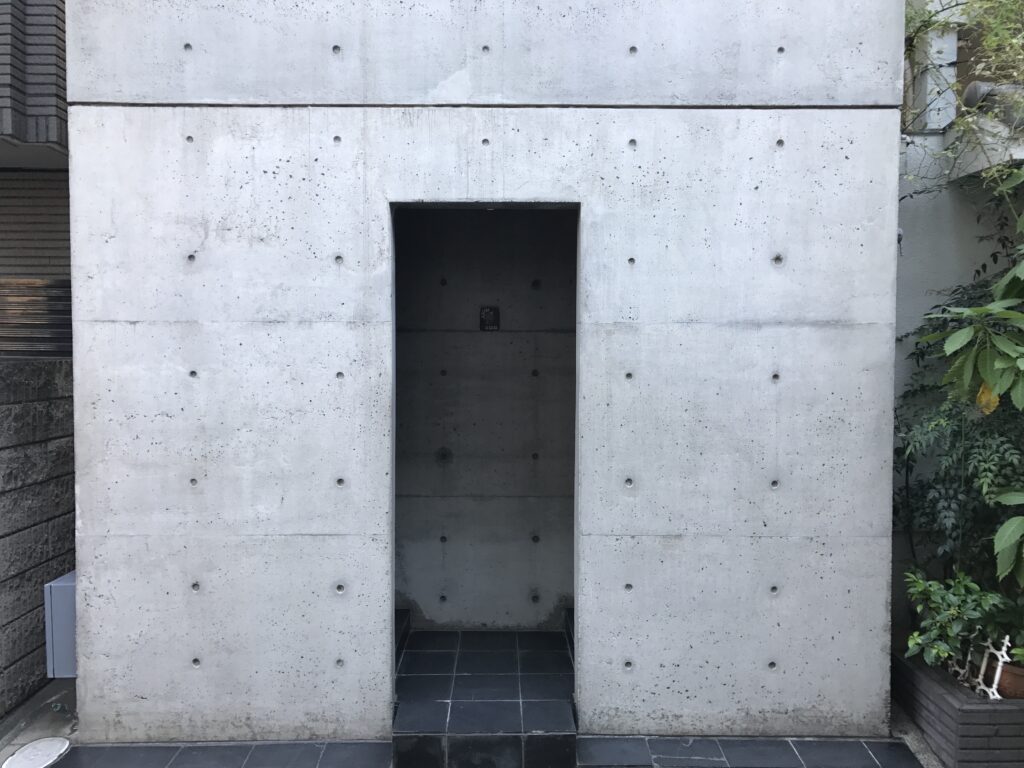
一般的な住宅の正面に見られる窓、バルコニー、庇といった生活の存在を外部へ示す要素はほとんどなく、コンクリート壁に入口となる矩形の開口だけが穿たれている。文化庁資料にも、外部に面して採光目的の窓を設けず、採光を中央の中庭に依存する構成が記録されている。
この閉鎖性は、単純にプライバシーを確保するためだけの操作として捉えると、この住宅の本質を十分には説明できない。周囲から光や景色を取り込む代わりに、都市との関係を一度コンクリートの壁によって切断し、その内側に住宅独自の環境をつくることが計画の出発点となっているからである。
Windows, balconies, eaves, and other elements that ordinarily reveal domestic life to the street are almost entirely absent. Instead, the façade consists principally of the concrete surface and a rectangular opening that marks the entrance. Daylight is not obtained primarily through windows facing the surrounding city but from the courtyard placed at the center of the house.
This enclosure should not be understood merely as a practical solution for privacy. The concrete wall establishes a clear boundary between the unpredictable conditions of the surrounding urban environment and the autonomous spatial world created within the house.
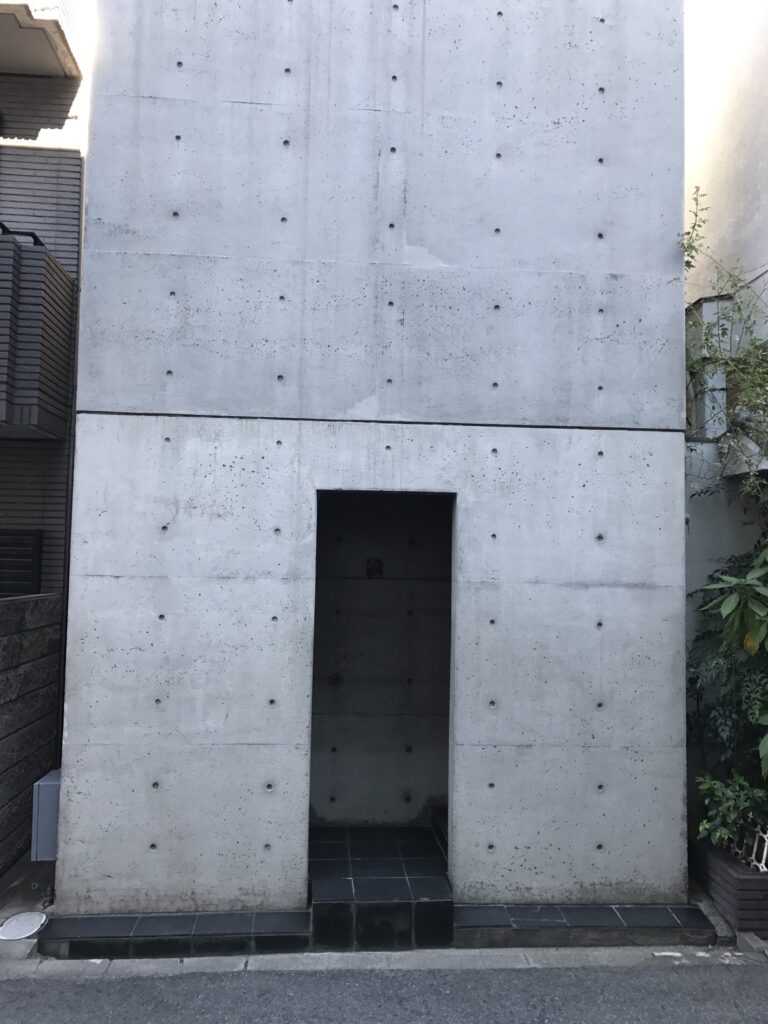
プリツカー賞の論考でKenneth Framptonは、住吉の長屋にはすでに、都市の混沌に対抗する内省的な小宇宙をつくるという安藤建築の基本原理が確立されていたと評価している。街路側の壁は、その内部に独立した世界を成立させるための境界として理解することができる。
The importance of this distinction was later identified in critical discussions of Ando’s work. Kenneth Frampton, writing in connection with Ando’s Pritzker Architecture Prize, interpreted the Row House in Sumiyoshi as an early manifestation of Ando’s attempt to establish an introspective microcosm against the disorder of the contemporary city. The street façade can therefore be understood not simply as a closed wall, but as the boundary required to establish an independent environment within.
4.閉じた箱の中央を、あえて空白にする
Creating an Open Void at the Center of a Closed Concrete Box
しかし住吉の長屋は、都市に対して閉じたコンクリートの箱だけで成立しているわけではない。むしろ、この閉鎖された箱の中央部分を屋根のない中庭として完全に外部へ開いたことに、この住宅の最も重要な設計操作がある。
建物は長手方向にほぼ三分割され、中央約3分の1が中庭となっている。玄関側には居間、反対側には台所・食堂・浴室などが配置され、2階にも中庭を挟んで居室が分かれている。安藤自身もプリツカー賞資料で、三軒長屋中央部へコンクリートの箱を挿入し、その中心に中庭を設けた構成について説明している。
都市から住宅を閉ざすことで失われた光と風を、外壁の窓からではなく建築内部につくった空白から取り戻す。つまりこの住宅では、外部環境へ開くことと自然へ開くことが明確に分離されている。都市の視線や雑然とした景観に対しては閉じながら、空、光、風、雨といった自然現象に対しては中庭を通じて直接開いているのである。
The Row House in Sumiyoshi, however, is not simply an enclosed concrete container. Its most radical architectural operation is the decision to remove the roof from approximately the central third of that container and transform it into an open courtyard.
The elongated house is divided approximately into three sections. The living room occupies the front portion, while the kitchen, dining area, bathroom, and other functions are located toward the rear. On the upper floor, rooms are likewise separated across the courtyard.
By closing the house toward the surrounding city and opening its center directly to the sky, Ando separates two meanings of “outside.” The house rejects direct visual exposure to the neighboring urban environment while simultaneously accepting sunlight, wind, rain, temperature, and the changing sky through the courtyard.
The building is therefore closed to the city without being closed to nature. This apparent contradiction is one of the fundamental architectural ideas of the house.
5.中庭を「見る場所」ではなく「通る場所」にする
Making the Courtyard a Place to Cross, Not Simply to View
住吉の長屋をさらに特異な住宅としているのは、中庭が単なる鑑賞用の坪庭ではないことである。玄関から入ると居間があり、そこから奥の台所や水回り、さらに2階の反対側の部屋へ移動するためには、屋根のない中庭を通過しなければならない。
これは住宅として極めて大胆な構成である。雨の日には濡れる可能性があり、冬には寒さを感じ、夏には暑さや湿度に直接さらされる。通常の住宅設計が、こうした自然条件から生活を守り、室内環境を安定させる方向へ発展してきたことを考えれば、住吉の長屋はその合理性を意図的に部分放棄しているようにも見える。
しかし安藤が中庭を住宅内の移動経路として組み込んだことによって、自然は窓越しに眺める背景ではなく、日々の生活の中で避けることのできない存在となる。晴れているのか、雨が降っているのか、暑いのか、寒いのかという外部環境の変化を、部屋から部屋へ移動するたびに身体で認識することになる。文化庁資料も、この構成を現代が忘れかけていた自然との共存を促すものとして評価している。
The courtyard is not designed merely as a small garden to be observed from the interior. It forms an unavoidable part of circulation within the house. To move between the living room at the front and the kitchen and other spaces at the rear, or between rooms separated across the upper floor, residents must pass through the open courtyard.
This decision has significant consequences for everyday life. When it rains, the courtyard becomes wet; in winter, residents encounter cold air; in summer, they experience heat and humidity. Modern housing has generally developed toward protecting inhabitants from such environmental fluctuations and maintaining a stable interior climate. The Row House in Sumiyoshi deliberately interrupts that logic.
Because the courtyard is integrated into daily circulation, nature is transformed from something observed through a window into something that must be physically encountered. Weather, temperature, light, and seasonal change become unavoidable aspects of movement through the house.
The architectural significance of the courtyard therefore lies not simply in bringing nature into a small urban dwelling, but in making contact with nature part of the structure of everyday life.
6.約3分の1の床を失うことで得たもの
Gaining Spatial Quality by Giving Up One-Third of the Floor Area
都市部の小住宅で床面積の約3分の1を外部空間にすることは、面積効率だけを考えれば非常に不利である。しかし、この「失われた床」が住吉の長屋全体の環境を成立させている。
街路側や隣家側へ大きく開かなくても、中庭から各室へ自然光を導くことができる。中庭に面した開口を通じて空の明るさや天候の変化を感じることができ、住宅内部に外部空間を抱え込むことで、周囲の都市環境とは異なる独自の領域が形成される。
ここでは面積を最大化することではなく、限られた面積の中に「何も建てない場所」を意図的につくることによって、残された室内空間の質を高めるという逆転した発想が採用されている。この「余白」を建築の中心へ置く考え方は、その後の安藤建築における中庭、水面、光庭、アプローチなどにも異なる形で展開していく。
Sacrificing approximately one-third of a small urban plot to an uncovered courtyard appears highly inefficient when evaluated purely in terms of usable floor area. Yet this apparently lost space establishes the environmental and spatial quality of the entire house.
The courtyard allows daylight to reach rooms without requiring large openings toward neighboring buildings or the street. It provides direct awareness of the sky and changing weather while creating an internal exterior space protected from the visual disorder of the surrounding city.
The design therefore reverses the conventional logic of maximizing floor area. Instead of asking how much interior space can be fitted onto the site, it asks how the quality of the remaining interior can be intensified by deliberately creating a place where nothing is built.
This use of an internal void would later reappear in different forms throughout Ando’s architecture, including courtyards, light wells, water surfaces, and extended approaches. In each case, apparently unused space becomes an active architectural element that organizes perception and movement.
7.極端に単純化されたコンクリートのファサード
A Façade Reduced to Its Essential Elements
外観を改めて見ると、住吉の長屋の構成は驚くほど少ない要素によって成立している。
The exterior of the Row House in Sumiyoshi is composed of remarkably few architectural elements.
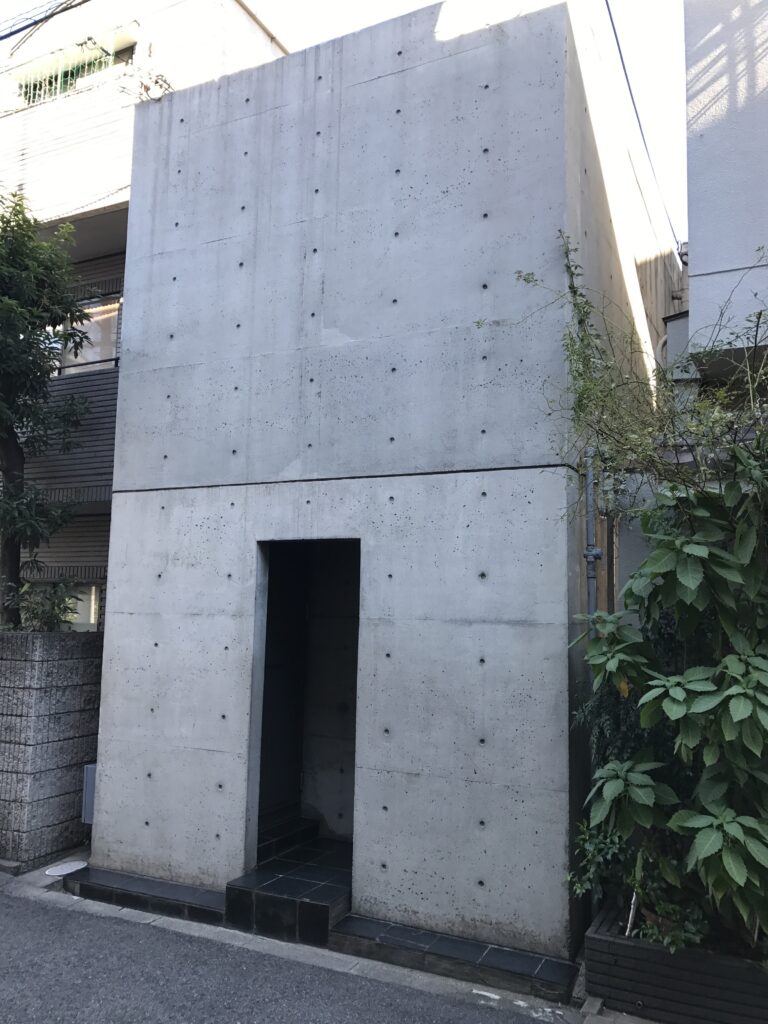
打放しコンクリートの壁面、規則的なセパレーター孔、そして入口となる矩形の開口である。装飾的な要素を加えることなく、壁そのものの寸法、プロポーション、コンクリートの表情によって住宅の正面を成立させている。
The exposed-concrete wall, the regular pattern of formwork tie holes, and the rectangular entrance opening are sufficient to define the street elevation. Rather than adding decorative elements, the architecture depends on the dimensions and proportions of the wall and on the physical character of the concrete itself.
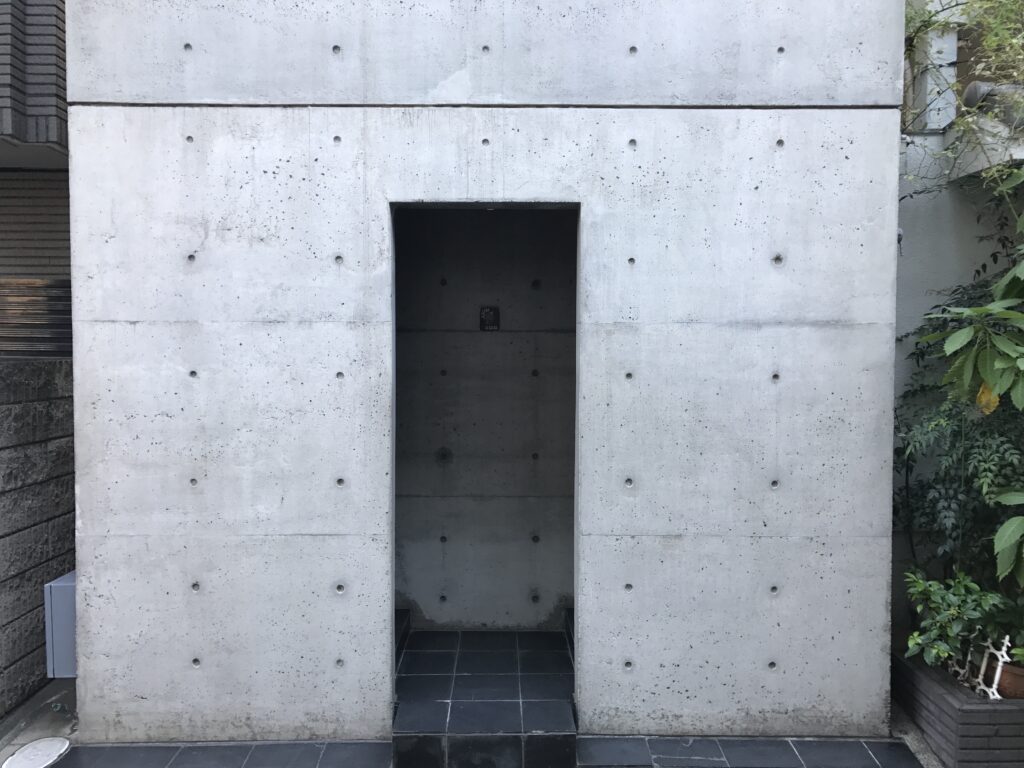
入口も住宅内部を外部へ積極的に見せるものではなく、厚いコンクリート壁を穿った奥行きのある開口として扱われている。そのため街路から住宅内部へ入る行為は、単に玄関扉を開けることではなく、都市側の空間からコンクリートの境界を越えて内側の領域へ移動する行為として強く認識される。
この「壁によって外部から切り離し、その内部で空間を組み立てる」という考え方は、後の安藤建築で繰り返し現れる。住吉の長屋が重要なのは、打放しコンクリートを使った初期作品だからだけではなく、壁を空間の境界として積極的に用いる建築思想が、小さな住宅の中ですでに明確な形を獲得していることにある。
The entrance does not visually reveal the domestic interior. It is treated instead as a deep opening cut through the thickness of the concrete plane. Entering the house therefore involves more than passing through a conventional front door; it means crossing a clearly defined boundary between the city and the independent spatial environment established within the concrete enclosure.
The use of walls to separate the interior from its surroundings and then construct a distinct spatial order within that boundary would become a recurring strategy in Ando’s later architecture. The importance of the Row House in Sumiyoshi lies not simply in its early use of exposed concrete, but in the fact that the wall already functions as an active instrument for defining architectural space.
8.快適性とは何かを問い直す住宅
Reconsidering the Meaning of Comfort
住吉の長屋は完成当時から、住宅としての快適性をめぐって議論を呼んだ。屋根のない中庭を横断しなければ生活が成立しないという構成は、機能性や利便性だけを住宅評価の基準とするならば、不合理と判断することもできる。
しかし、この不便さは設計上の失敗によって生じたものではなく、住宅と自然との関係を再構築するために意図的に導入されたものである。室内環境を外部から完全に隔離して一定に保つことだけを快適性と考えるのではなく、季節や天候の変化を感じながら生活することにも価値を見いだしている。
ここで問われているのは、単に「住みやすい住宅かどうか」ではない。住宅が人間を自然からどこまで隔離すべきなのか、あるいは自然との接触をどこまで生活の中へ残すべきなのかという、住宅そのもののあり方である。
From the time of its completion, the Row House in Sumiyoshi provoked discussion about what constitutes comfort in residential architecture. A house in which residents must cross an uncovered courtyard as part of everyday circulation can appear irrational when convenience and environmental stability are treated as the primary criteria of good housing.
Yet this inconvenience is not an accidental weakness of the design. It results directly from Ando’s decision to reconstruct the relationship between domestic life and natural phenomena. The house questions whether comfort should mean complete insulation from external conditions or whether experiencing seasonal and climatic change can itself contribute to the quality of dwelling.
The issue is therefore larger than whether the house is simply easy or difficult to live in. The project asks how completely architecture should separate human life from nature, and how much direct contact with natural conditions should remain within everyday domestic experience.
9.小さな住宅に確立された安藤建築の基本原理
Establishing the Fundamental Principles of Ando’s Architecture
安藤は1995年のプリツカー賞受賞時、住吉の長屋について、自身のその後の仕事の原点であり、非常に思い入れのある建築だと述べている。
その理由は、後の作品を振り返ることでより明確になる。
都市に対して閉じた幾何学的なヴォリュームをつくり、その内部へ光や風などの自然を導くこと。壁によって外部環境との関係を限定しながら、内部では自然との関係をむしろ強めること。目的地へ直接到達させるだけではなく、身体の移動そのものによって空間を経験させること。そして限られた建築要素を徹底的に構成することで、物理的な規模を超える空間的な強度を生み出すこと。
これらは、後の住宅だけでなく、美術館、教会、文化施設にも繰り返し現れる安藤建築の基本的な方法である。
住吉の長屋は、それらがまだ巨大な敷地や複雑なプログラムを必要とせず、一軒の小さな住宅の中で極めて純粋な形として提示された作品なのである。
When Tadao Ando received the Pritzker Architecture Prize in 1995, he identified the Row House in Sumiyoshi as a work of particular personal importance and an origin of his later architecture.
The reasons become increasingly apparent when the house is considered in relation to his subsequent work. A geometrically defined volume is closed against the surrounding city while natural light and air are introduced within it. Walls restrict the relationship with the external environment while simultaneously intensifying the experience of nature inside. Movement is not treated simply as circulation between functional destinations but as a means of making space and natural phenomena physically perceptible.
These principles would later appear not only in Ando’s houses but also in museums, churches, cultural institutions, and large-scale complexes.
The Row House in Sumiyoshi is therefore significant because these ideas were established in an unusually concentrated form, within one extremely small residential project before they were expanded into the much larger architectural vocabulary of Ando’s later career.
10.1976年から半世紀を経ても残る原点
An Origin That Remains within the City
住吉の長屋は1976年の竣工から半世紀を迎えようとしている現在も、大阪の住宅地の中に存在している。文化庁・国立近現代建築資料館も、安藤の名を一躍広め、その後の新たなデザインの出発点となった作品として位置づけている。
Nearly half a century after its completion in 1976, the Row House in Sumiyoshi remains embedded in the residential fabric of Osaka.
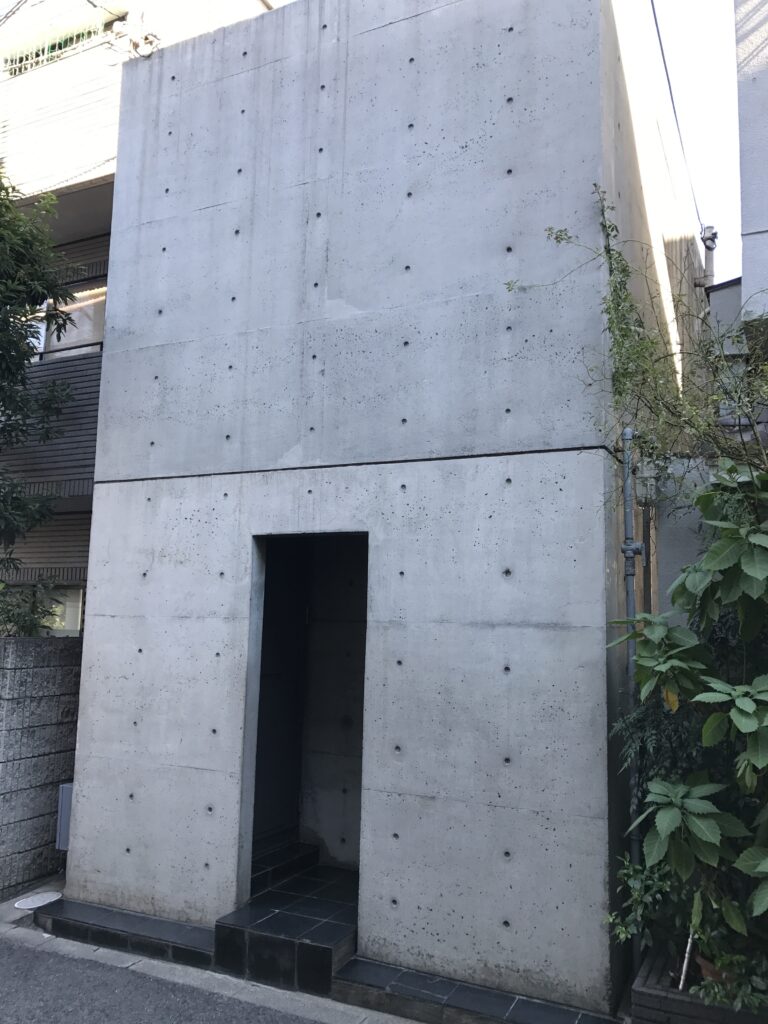
世界各地に巨大な美術館や文化施設を設計するようになった後の安藤忠雄を知ったうえでこの小さな住宅を見ると、その規模の差は大きい。しかし、コンクリートの壁によって領域を限定し、その内部に自然を導き、人間の身体を通して空間を経験させるという考え方は、その後の作品と明確につながっている。
住吉の長屋の重要性は、後の安藤建築を予告していたというだけではない。都市に対して閉じることで自然へ開くという一見矛盾した関係を、小さな住宅の中で一つの建築原理として成立させたことにある。
Seen after experiencing the museums, churches, and cultural buildings that Ando would later design around the world, the physical scale of this house can be surprising. Yet the difference in size also makes the continuity of his architectural thinking particularly clear. The use of concrete walls to establish boundaries, the introduction of natural phenomena into a geometrically controlled interior, and the use of bodily movement to intensify spatial experience all connect this small dwelling to his later work.
The historical importance of the Row House in Sumiyoshi therefore extends beyond the fact that it anticipated Ando’s future architecture. Its achievement lies in establishing, within the severe constraints of a small urban dwelling, an apparently contradictory principle that would remain central to his work: architecture can close itself against the city precisely in order to create a more direct relationship with nature within.
My Impression
住吉の長屋を訪れたとき、最初に強く感じたのは、世界的に知られている建築と目の前にある住宅とのスケールの差だった。建築書や安藤忠雄の作品集では何度も見てきた作品であり、建築史の中では非常に大きな存在である。しかし実際に大阪の住宅地を歩いて到着すると、そこにあるのは周囲の住宅に挟まれた一軒の小さなコンクリート住宅であり、知らなければその前を通り過ぎてしまう可能性すらある。
Before visiting the Row House in Sumiyoshi, I had encountered it countless times in architectural books and publications on Tadao Ando. Within architectural history, it occupies an extraordinarily significant position. Arriving at the actual site in Osaka, however, I was immediately struck by the contrast between that international reputation and the physical scale of the building itself. It remains a small concrete house tightly embedded between ordinary neighboring residences, and someone unaware of its architectural significance could easily walk past without recognizing it.
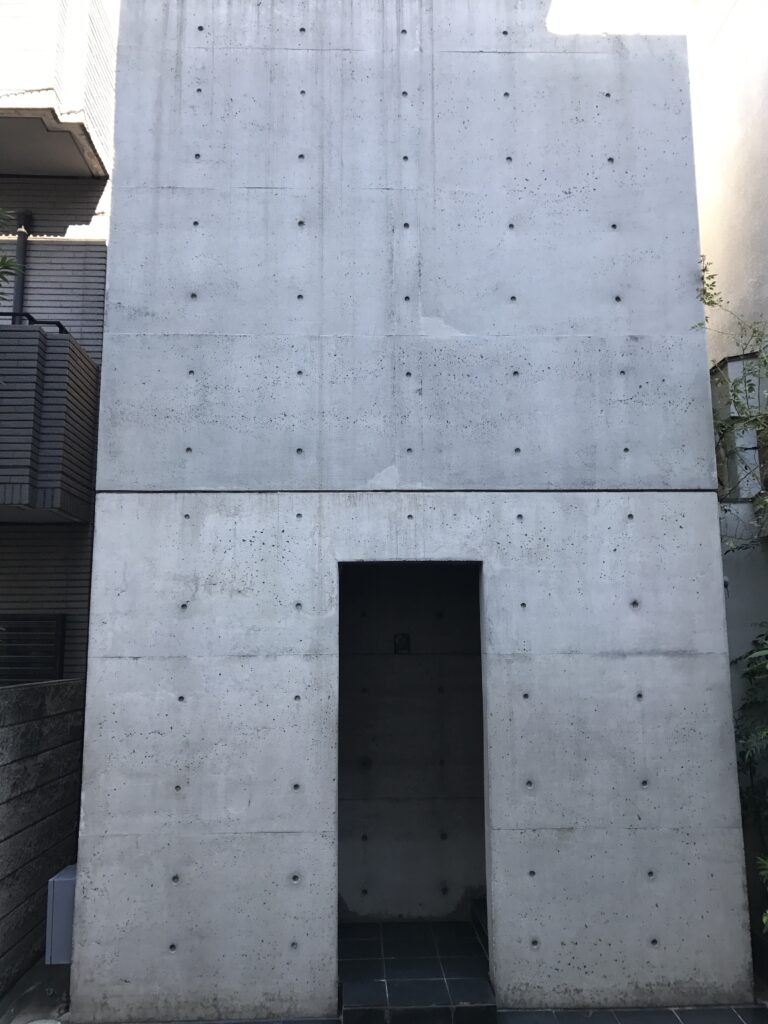
そして現地で実際に見ることのできる情報は、決して多くない。現在も個人住宅として使われているため、当然ながら内部へ入ることはできず、街路から見えるのは基本的にコンクリートのファサードと入口だけである。
There is also relatively little that can actually be seen during a visit. Because the building remains a private residence, the interior is naturally inaccessible, and what can be observed from the street is essentially the concrete façade and entrance.
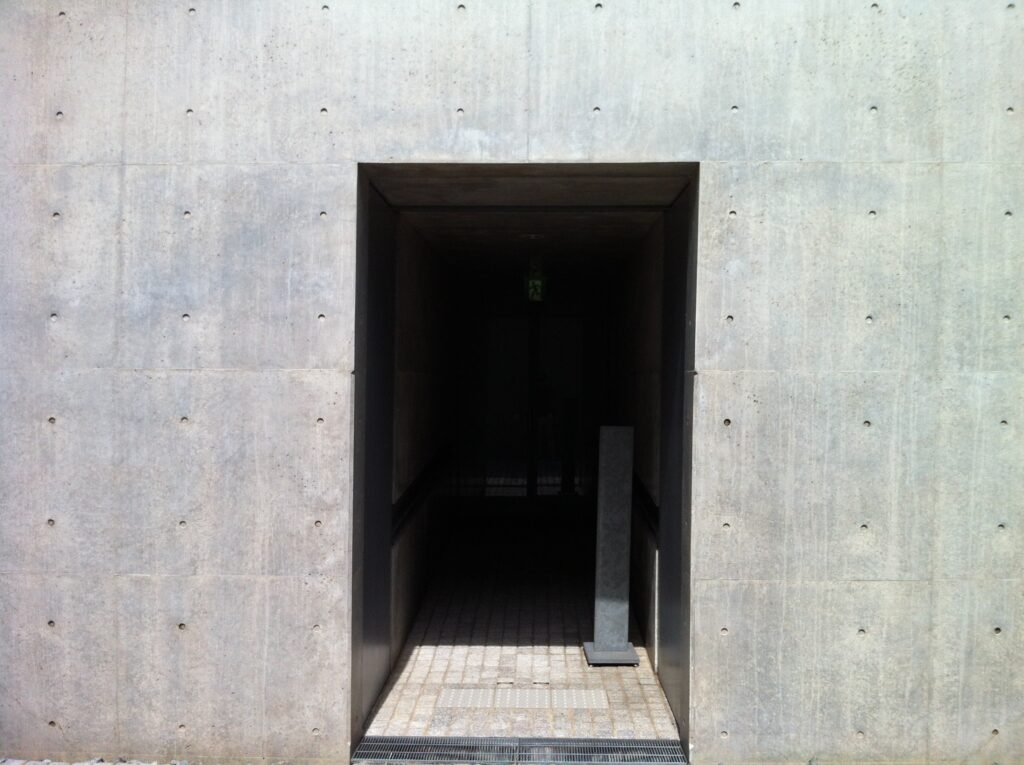
しかし今回記事を作り直しながら改めて考えると、外部からほとんど内部を知ることができないという状態そのものが、この建築の性格を非常によく表しているように思う。街路に立って見えるのは閉じた壁だけであり、その向こう側に屋根のない中庭があり、そこから光や風や雨が住宅内部へ入り込んでいることは外観からほとんど分からない。都市に対して閉じ、その内側に独自の自然環境をつくるという住吉の長屋の構成を、訪問者もまた外部から体験することになる。
特に印象に残ったのは、この住宅が現在も「作品」として展示されているのではなく、実際の住宅として都市の中に存在し続けていることである。美術館や教会であれば、建築を見るために内部へ入り、設計された空間を順番に体験することができる。しかし住吉の長屋では、それができない。世界中の建築書に掲載されてきた有名な中庭も、現地では見ることができない。
それでも、その壁の向こう側にあの中庭が存在し、約50年前に設計された空間の中で現在も生活の時間が流れていると考えると、建築を「見る」ということとは少し異なる感覚があった。
住吉の長屋を訪れて改めて感じたのは、安藤建築の原点が必ずしも打放しコンクリートそのものにあるわけではないということである。コンクリートの壁は非常に印象的だが、その本当の役割は都市から内部を切り離し、その内側に光、風、雨、空と向き合う別の環境をつくることにある。
後の安藤建築では、その方法が巨大な壁、水面、長いアプローチ、地下空間、光のスリットなどへ展開していく。しかし住吉の長屋では、それらの考え方が驚くほど小さな住宅の中に凝縮されている。
実際に訪れて見ることができたのは、一枚のコンクリート壁と小さな入口が中心だった。それでも私にとって住吉の長屋は、内部を見ることができなかったから価値が薄れた建築ではなかった。むしろ、目の前の閉じた壁の向こう側に、後の安藤建築へつながる原点となった空間が今も存在していることを確認できたこと自体が、この場所を訪れた大きな意味だった。
Reconsidering the building while preparing this article, however, made me realize that this inability to see inside corresponds closely to the architectural character of the house itself. From the street, almost nothing is revealed beyond the closed concrete wall. The open courtyard behind it, and the sunlight, wind, rain, and sky entering the house through that courtyard, remain almost entirely invisible from outside. A visitor standing on the street therefore experiences, from the opposite side, the same separation between city and interior that defines the architecture.
What also remained with me was the fact that the building continues to exist not as a preserved architectural exhibit but as an actual home. In a museum or church, I can usually enter the building and experience the designed sequence of spaces directly. At the Row House in Sumiyoshi, that is not possible. Even the courtyard that has appeared in architectural publications around the world remains hidden from the visitor.
Yet knowing that the courtyard still exists behind the concrete wall, and that everyday life continues within a spatial concept developed approximately half a century ago, gave the visit a different significance from simply viewing a preserved architectural monument.
Seeing the house in person also reinforced my sense that the origin of Ando’s architecture cannot be reduced to exposed concrete itself. The concrete wall is visually powerful, but its more important role is to separate the interior from the city so that a different relationship with sunlight, wind, rain, and sky can be constructed within.
In Ando’s later architecture, this principle would be expanded through monumental walls, water surfaces, long approaches, underground spaces, courtyards, and carefully controlled openings for light. In the Row House in Sumiyoshi, however, those ideas remain compressed within an extraordinarily small domestic structure.
What I was able to see during the visit was primarily a concrete wall and a small entrance. Nevertheless, the inability to enter did not diminish the importance of the experience. For me, simply standing before that closed wall and knowing that the spatial origin of so much of Ando’s later architecture still exists behind it, as part of an inhabited house, was itself the reason the visit mattered.
ARCHITECTURE FILM
実際にこの建築を歩きながら撮影した写真に、時間と静かな音楽を重ねて映像にまとめました。写真とは少し違う、空間を辿る感覚とともにご覧ください。
I brought together photographs taken while walking through the architecture, adding time and quiet music to create this film. I hope it offers a different experience from still photography—a sense of moving through the space itself.
Archive Gallery