【安藤忠雄建築】六甲の集合住宅Ⅰ・Ⅱ|斜面に住むということを、建築に変える(Rokko Housing I & II | Turning the Slope into Architecture)
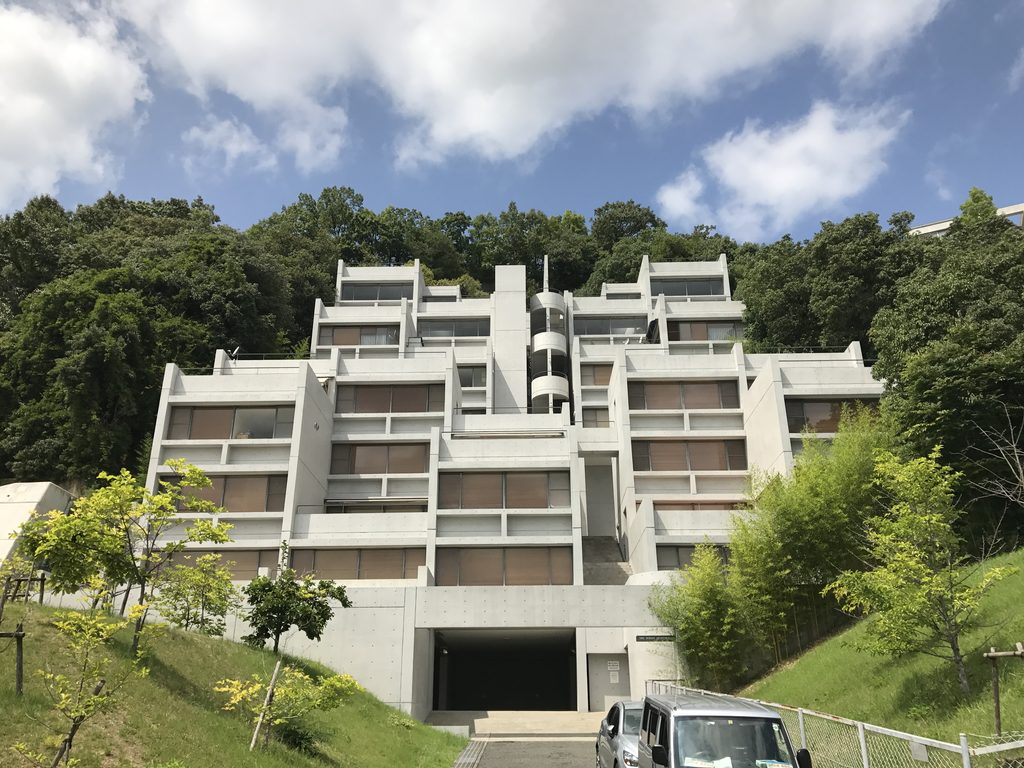
建築概要
Architecture Overview
- 名称:六甲の集合住宅Ⅰ・Ⅱ
- 設計:安藤忠雄
- 所在地:兵庫県神戸市灘区
- 竣工:Ⅰ=1983年/Ⅱ=1993年
- 用途:集合住宅
- Name:Rokko Housing I & II
- Architect:Tadao Ando
- Completed:1983 / 1993
- Location:Nada-ku, Kobe, Hyogo, Japan
- Type:Collective Housing
六甲の集合住宅は、神戸・六甲山麓の急斜面に安藤忠雄が段階的につくり続けた集合住宅である。第Ⅰ期は1978年に設計が始まり1983年に完成し、第Ⅱ期は1985年から1993年にかけて実現した。その後さらに第Ⅲ期へ展開し、一つの斜面に約20年をかけて建築群が形成されていった。GAや新建築社の記録でも、Ⅰ・Ⅱ・Ⅲは安藤の集合住宅における連続した試みとして扱われている。
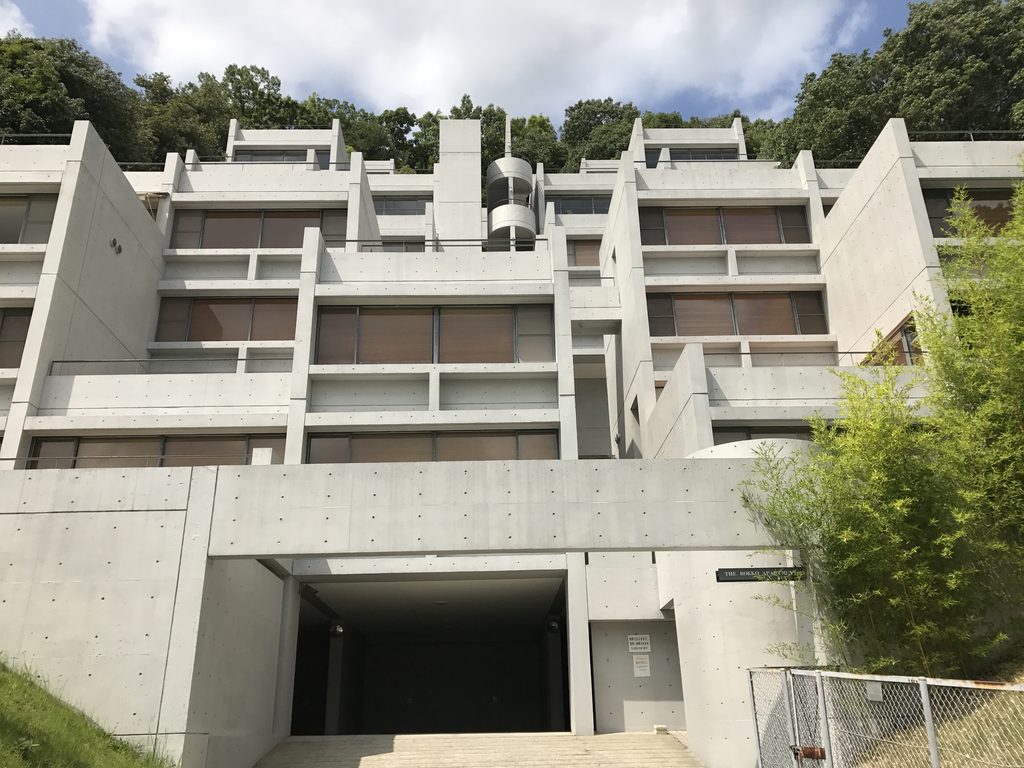
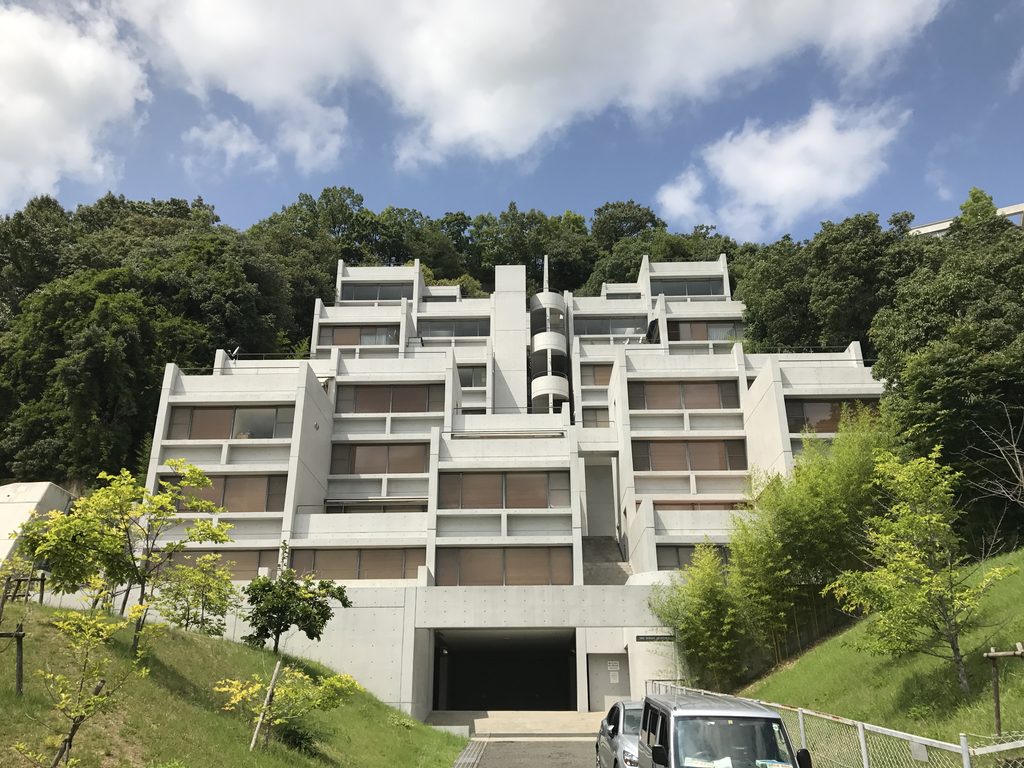
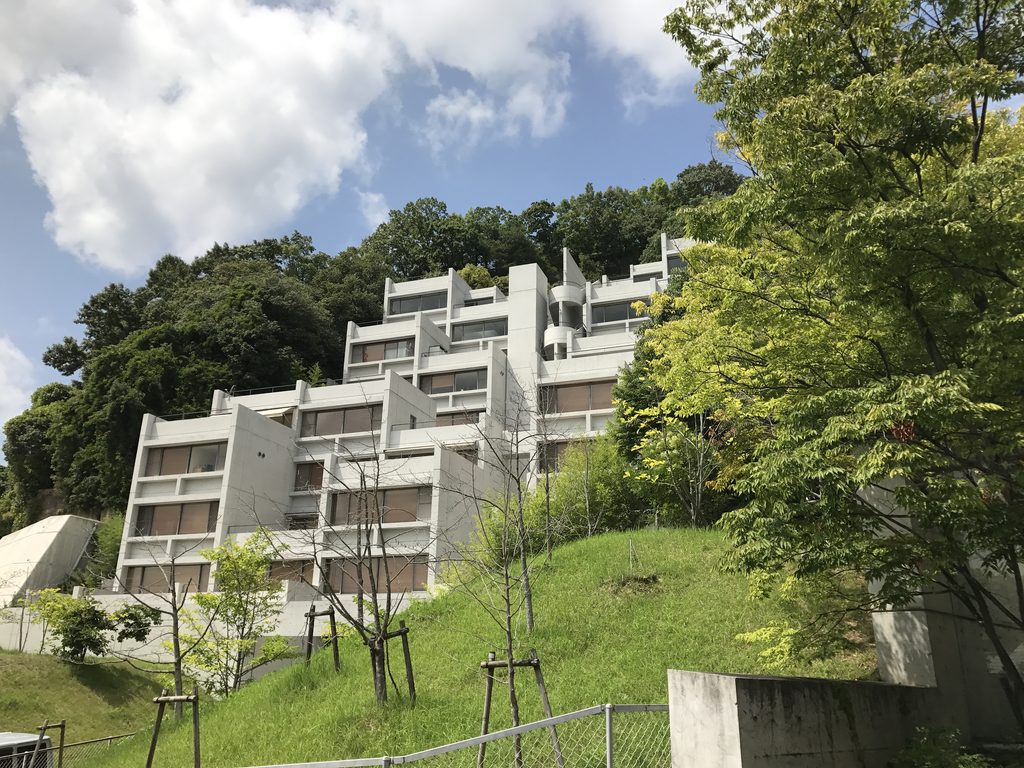
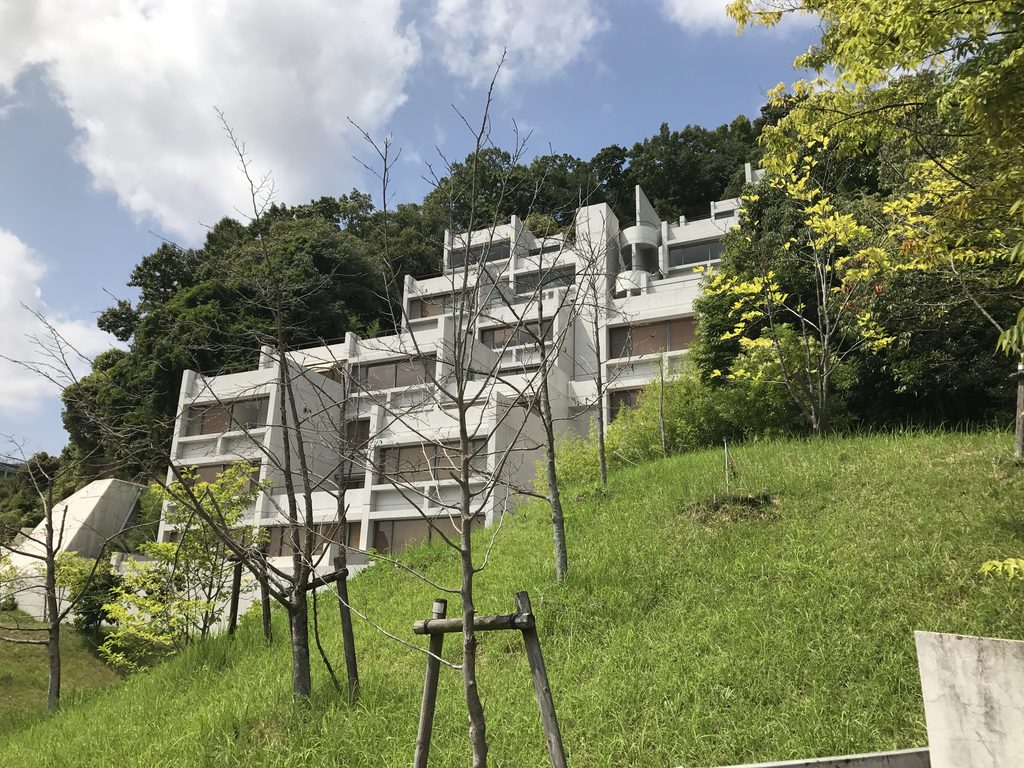
ここで安藤は、急斜面を造成して平らな土地へ変えてから建物を置くのではなく、斜面そのものを建築の条件として受け入れた。住戸を段状に積み重ねることで、コンクリートのヴォリュームは山の勾配と呼応しながら上へ伸びていく。Ⅰで試みられたこの方法は、Ⅱで規模を大きくしながら展開され、単体の集合住宅から斜面そのものを建築化するような構成へと広がっていった。
住吉の長屋で一つの住宅に自然や身体的な移動を持ち込んだ安藤が、ここでは「斜面にどう住むか」という問いを集合住宅のスケールへ拡張した、初期を代表する住宅作品である。
Rokko Housing is a series of residential projects developed by Tadao Ando on the steep foothills of Mount Rokko in Kobe. Phase I was designed from 1978 and completed in 1983, while Phase II developed between 1985 and 1993. The project later continued with Rokko Housing III, extending Ando’s exploration of housing on this site across roughly two decades.
Rather than flattening the difficult terrain before placing architecture upon it, Ando accepted the slope as the fundamental condition of the project. Residential units step upward with the land, creating a geometric concrete structure that follows the mountain.
The idea first tested in Rokko Housing I expanded considerably in Phase II, where the larger scale introduced more complex circulation, exterior spaces and relationships between multiple volumes. What began as an exploration of collective housing gradually approached the scale of urban design.
Following his experiments with individual houses such as the Row House in Sumiyoshi, Rokko Housing represents a crucial expansion of Ando’s thinking: from designing a single dwelling to asking how people might inhabit an entire slope.
1. 山の斜面が、そのまま建築になる
When the Mountain Becomes Architecture
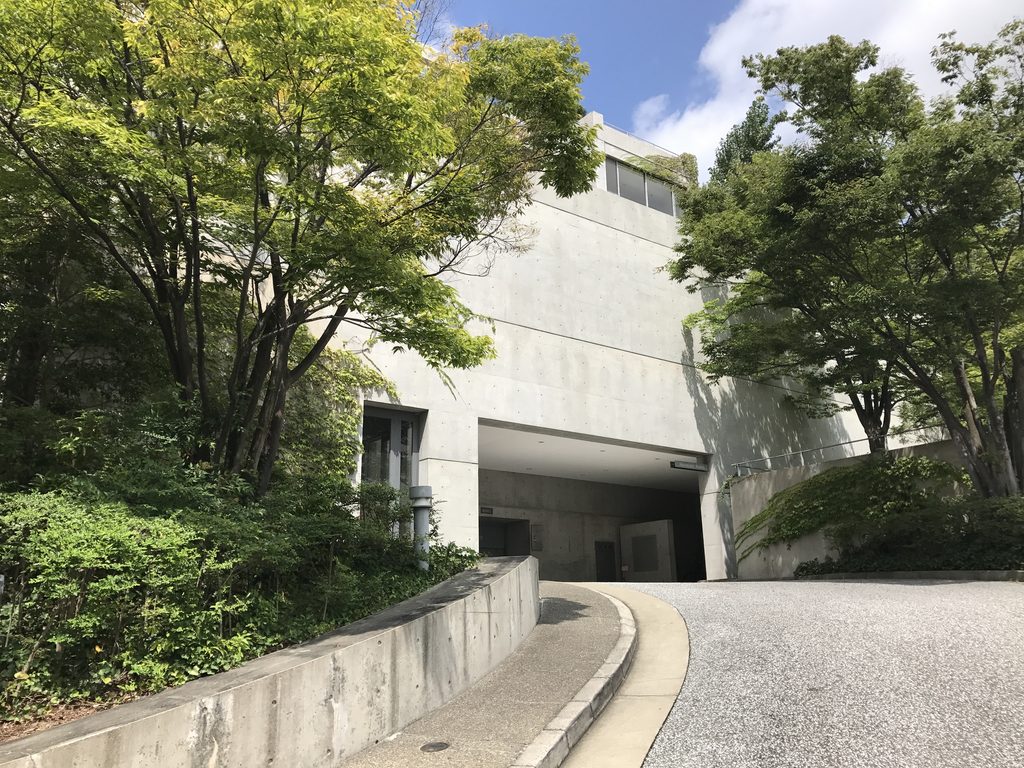
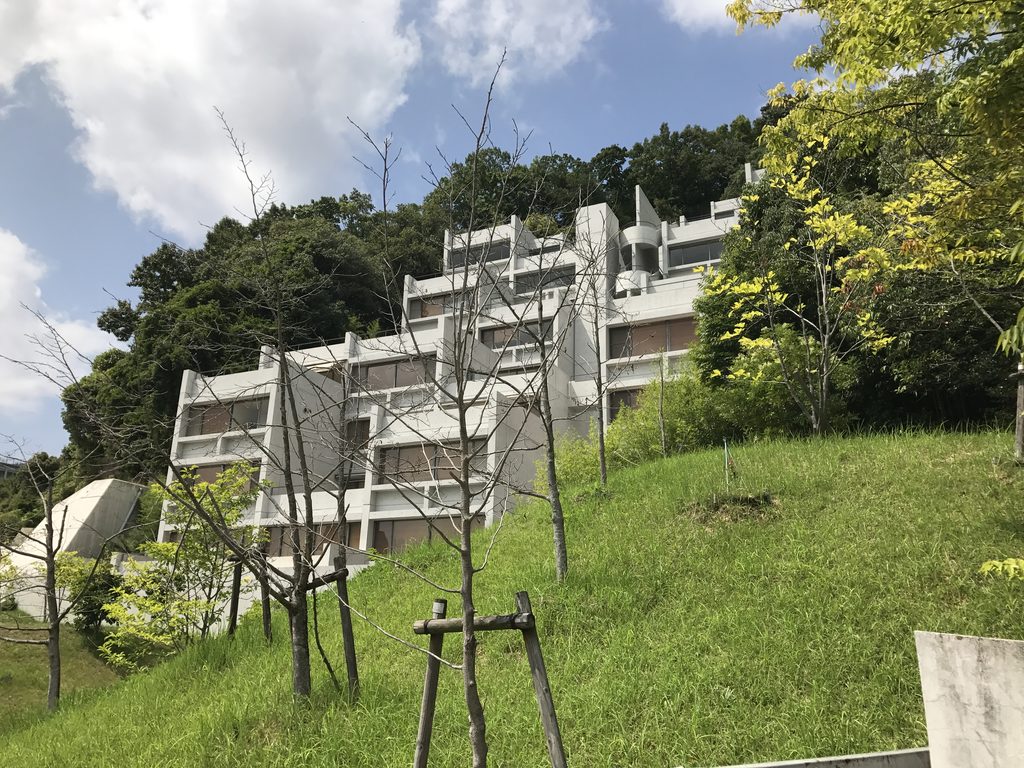
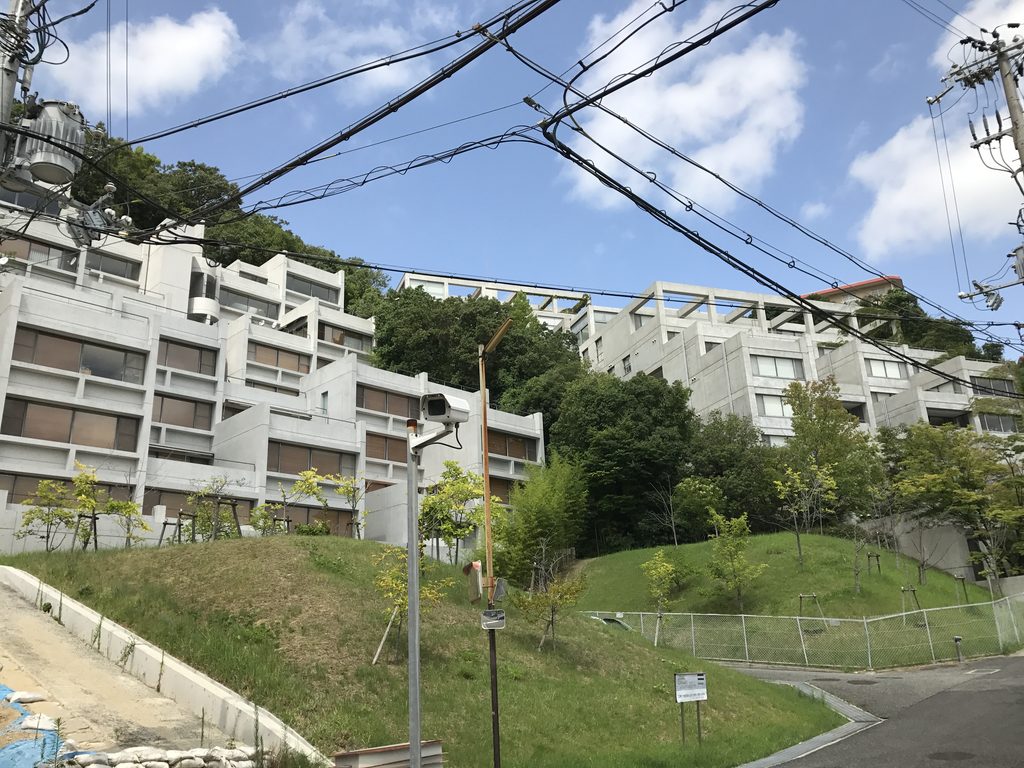
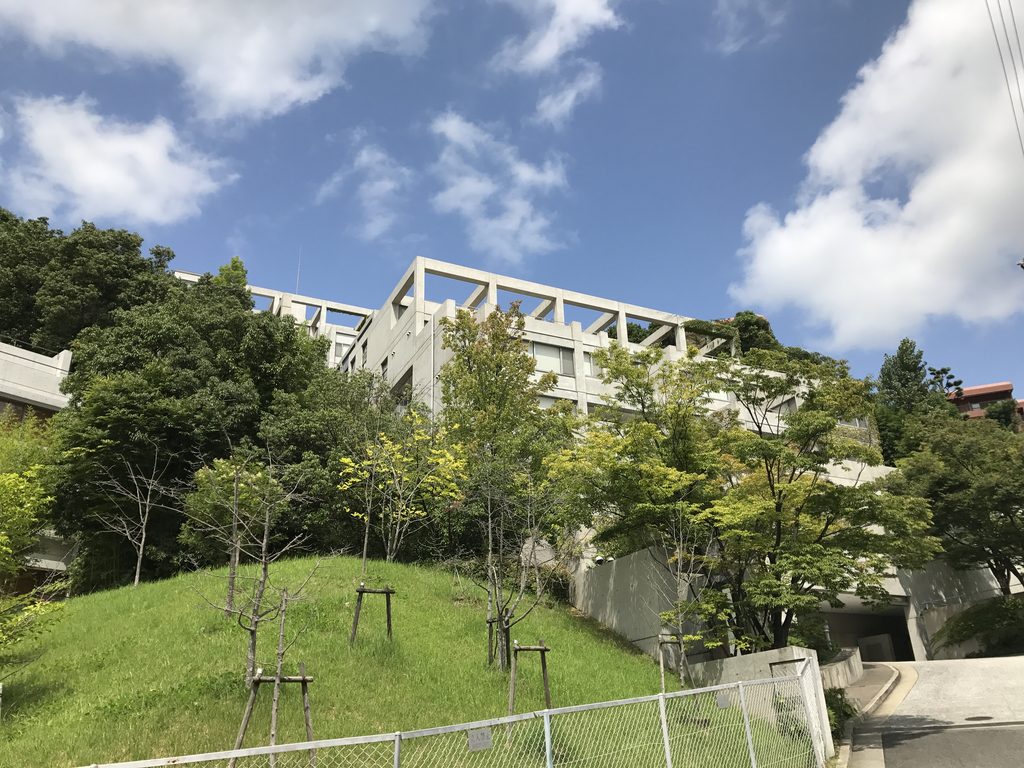
六甲の住宅地を歩いていると、緑の斜面の中から白に近い打放しコンクリートの住戸群が現れる。
Walking through the residential hills of Rokko, exposed-concrete volumes appear among the vegetation.
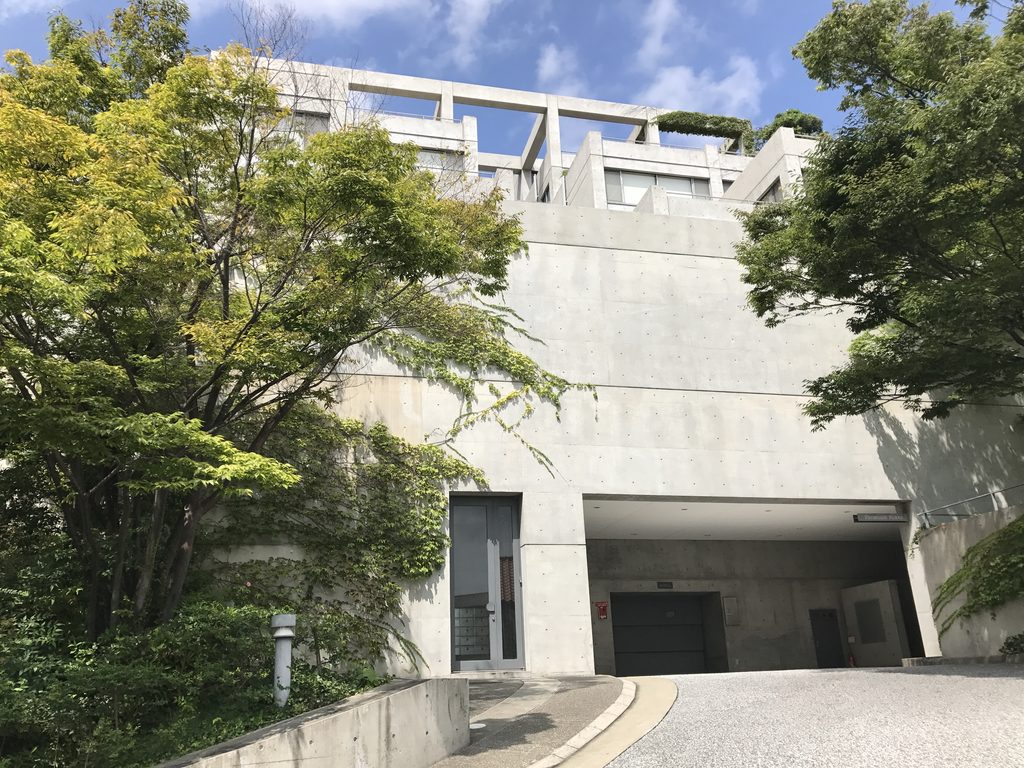
一見すると一つの大きな建物にも見えるが、よく見ると同じ形の住戸が水平に並んでいるのではない。斜面の高低差に合わせるように、いくつものヴォリュームが少しずつ位置を変えながら積み重なっている。
At first they can resemble a single large building. Looking more carefully, however, reveals individual volumes shifting in response to the changing elevation of the land.
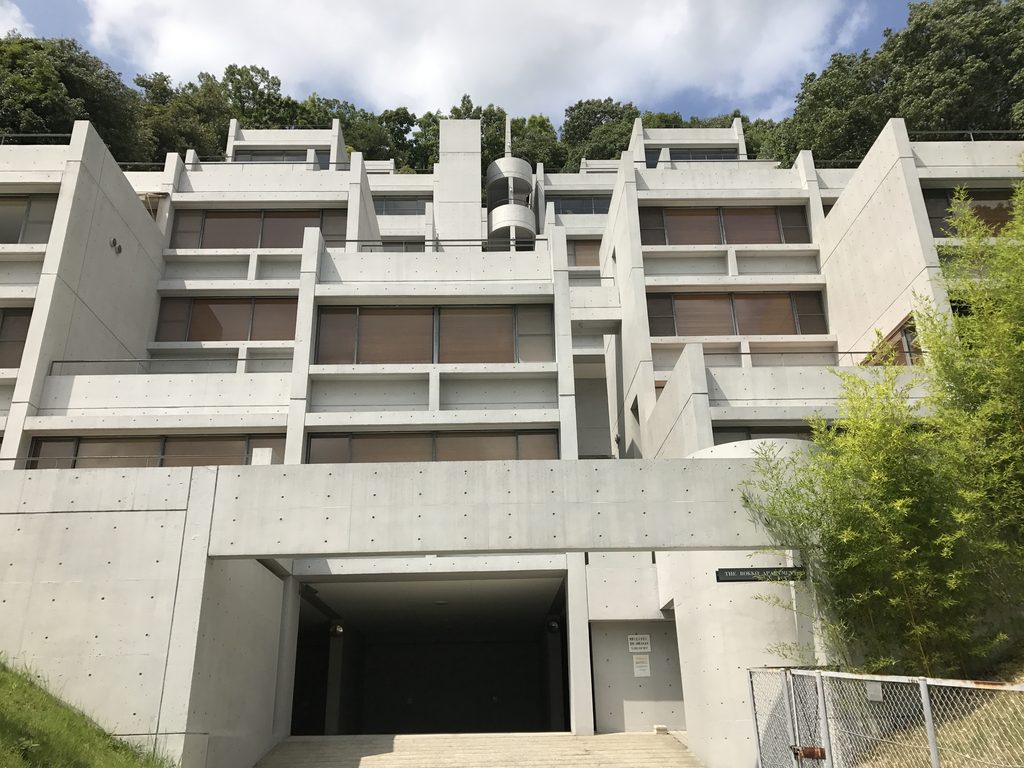
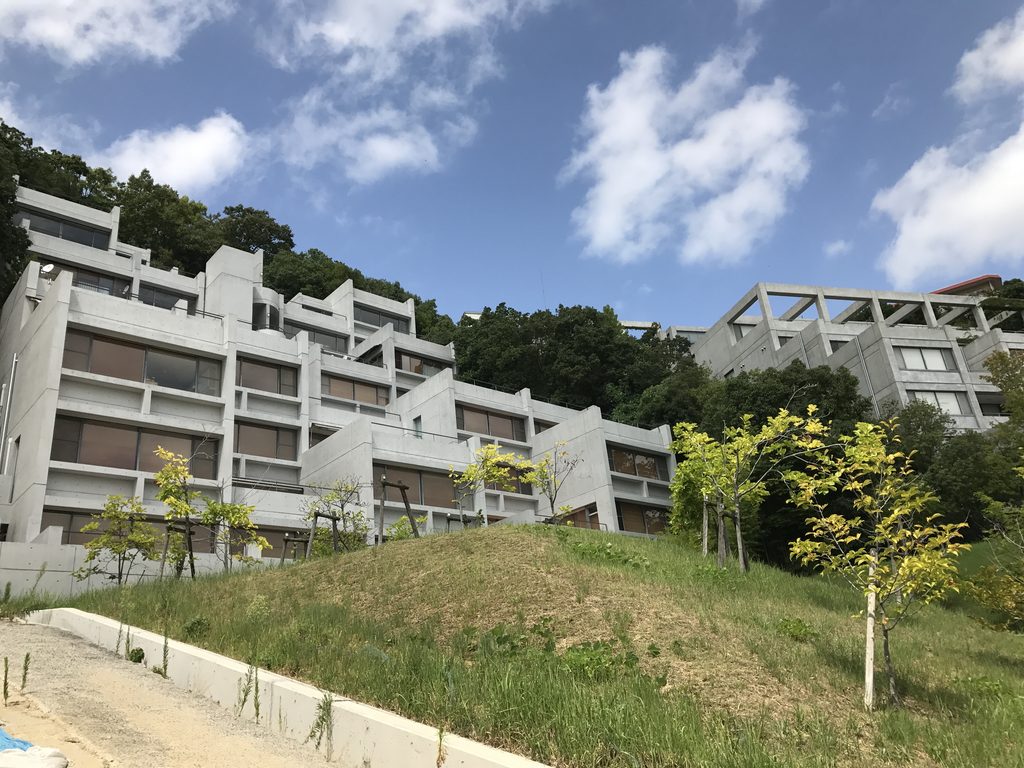
ここで印象的なのは、建築が山を背景として利用しているのではなく、山の勾配そのものが建築の形を決めていることである。
平らな土地に建つ一般的な集合住宅なら、各階は水平に積層していく。しかし六甲では地面そのものが大きく傾いているため、建物もまた斜面を登るように展開する。
The mountain is not simply a backdrop. Its gradient determines the form of the architecture itself.
On flat ground, collective housing can be stacked horizontally floor by floor. Here, because the ground rises dramatically, the architecture climbs with it.
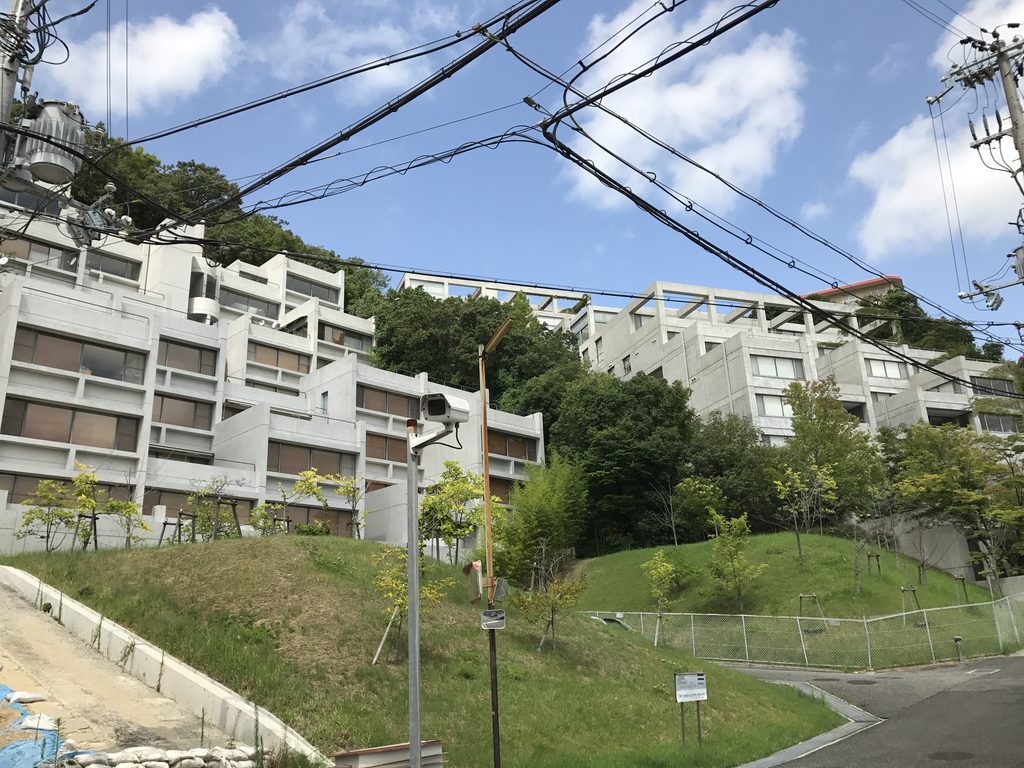
遠くから眺めるほど、その関係は分かりやすい。コンクリートの反復するフレームと六甲の緑が一つの斜面の中に重なり、建築が地形から切り離された巨大な箱ではなく、山の一部として見えてくる。
Seen from a distance, repeated concrete frames and the greenery of Rokko become part of the same slope. The building no longer appears as a box placed upon the mountain, but as something embedded within its topography.
2. 住戸を積むのではなく、地形に沿って住む
Living Along the Terrain
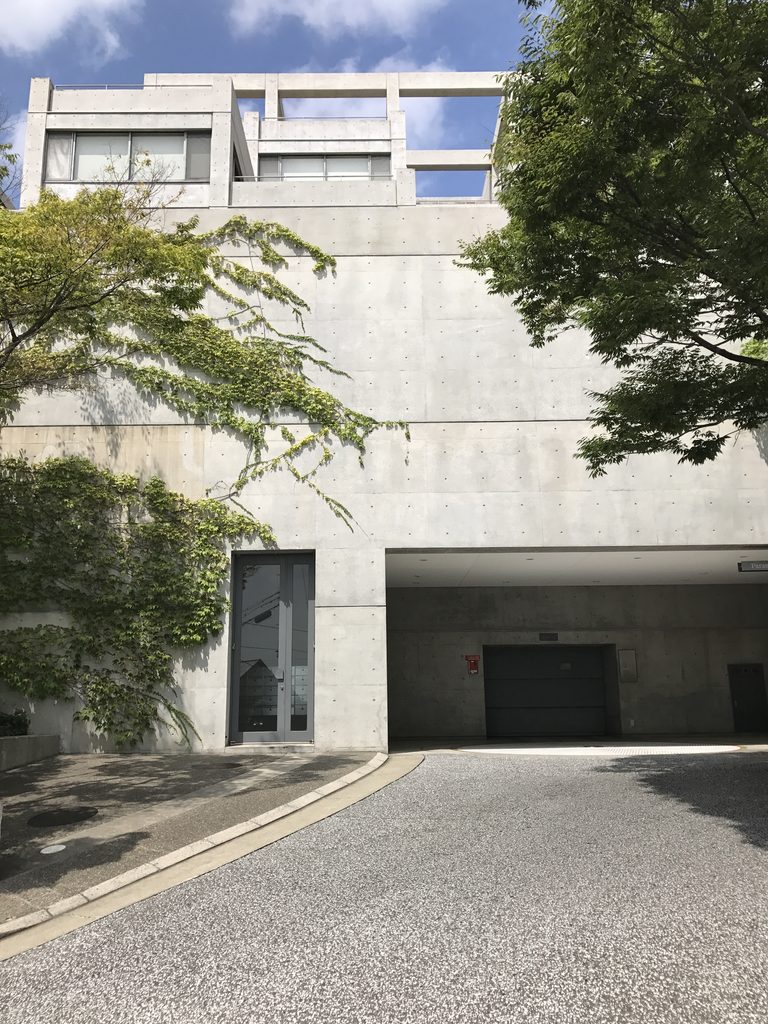
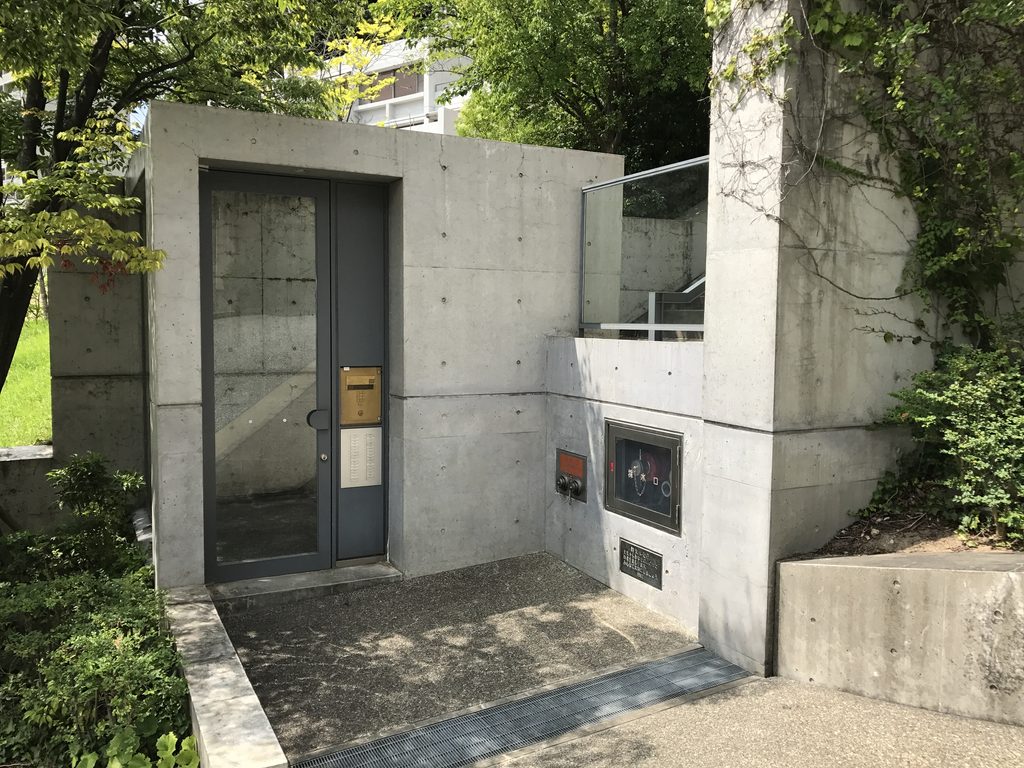
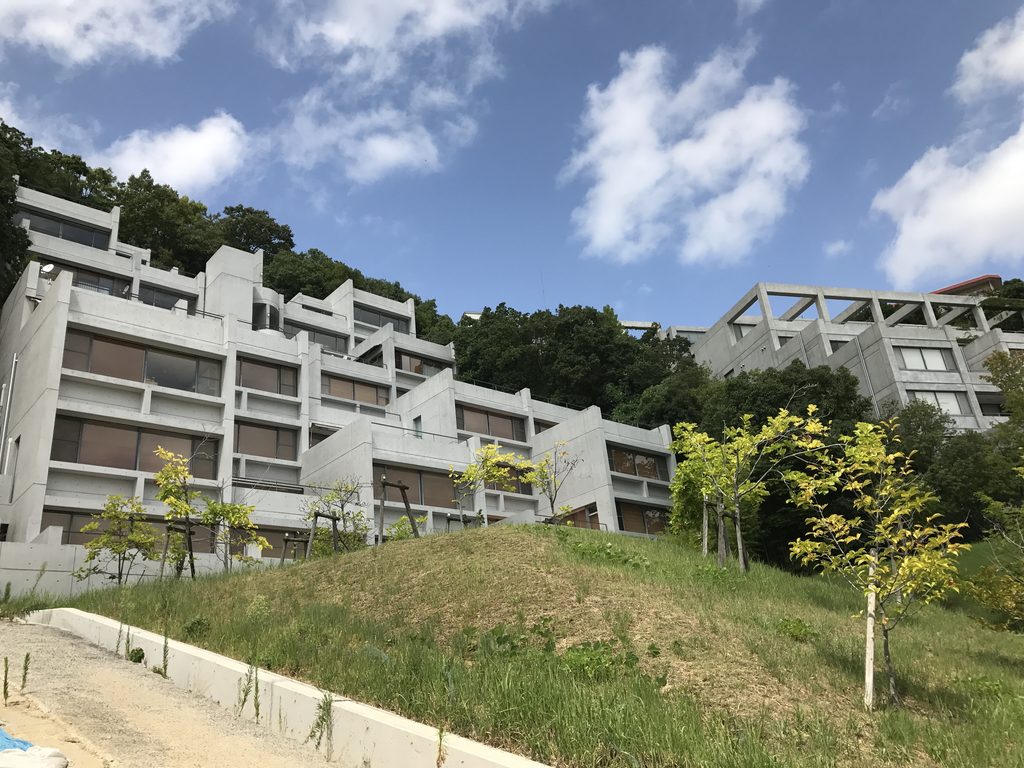
建物へ近づくと、遠景では一つに見えていた集合住宅が、複数の壁や開口、テラスによって細かく分節されていることが分かる。
Closer to the building, what appeared as a unified mass breaks apart into walls, openings and terraces.
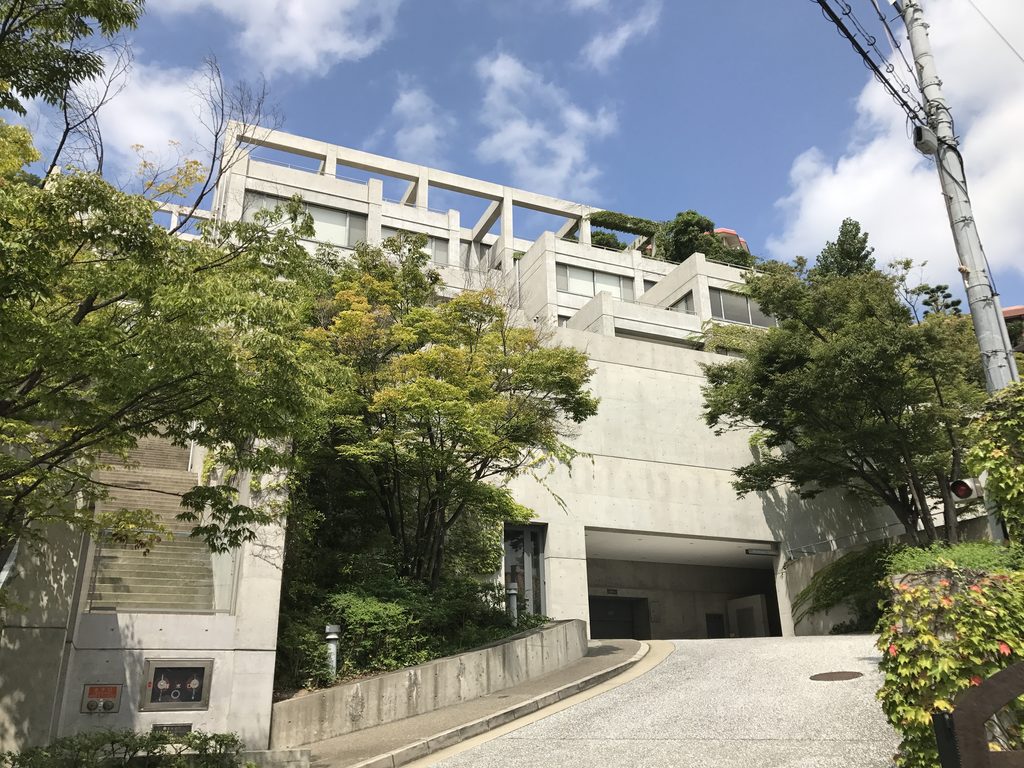

同じ住戸を単純に反復するのではなく、高低差を利用しながら少しずつ位置をずらして配置することで、住戸の前にはテラスや空が生まれる。
もちろん今回は住宅内部へ入ることはできない。ここは現在も人が暮らす場所であり、外から見られる範囲に限って建築を記録した。
それでも道路から見上げるだけで、一般的な集合住宅とは異なる感覚が伝わってくる。
The units are not simply repeated in a uniform horizontal stack. Their positions respond to the changing levels of the site, allowing terraces, light and open sky to enter between them.
This remains private residential architecture, so I could not experience the interiors. My visit was necessarily limited to what could be observed from the surrounding public areas.
Even from outside, however, its difference from conventional apartment housing is clear.

建物の上に建物が載っているというより、一つひとつの住まいが山を登っているように見えるのである。
コンクリートという人工的で幾何学的な素材を使いながら、その配置を決めているのは自然の地形である。この二つが拮抗しているところに、六甲の集合住宅らしさがある。
Rather than apartments piled one above another, the individual homes seem to climb the mountain.
Concrete is artificial and geometrically precise, yet the terrain determines how that geometry is arranged. The tension between those two conditions gives Rokko Housing much of its architectural character.
3. 一本の道が、巨大な建築の中へ入り込む
A Road Enters the Architecture
斜面に沿って歩くと、集合住宅のスケール感がさらに複雑になる。
Walking farther along the slope complicates the sense of scale.
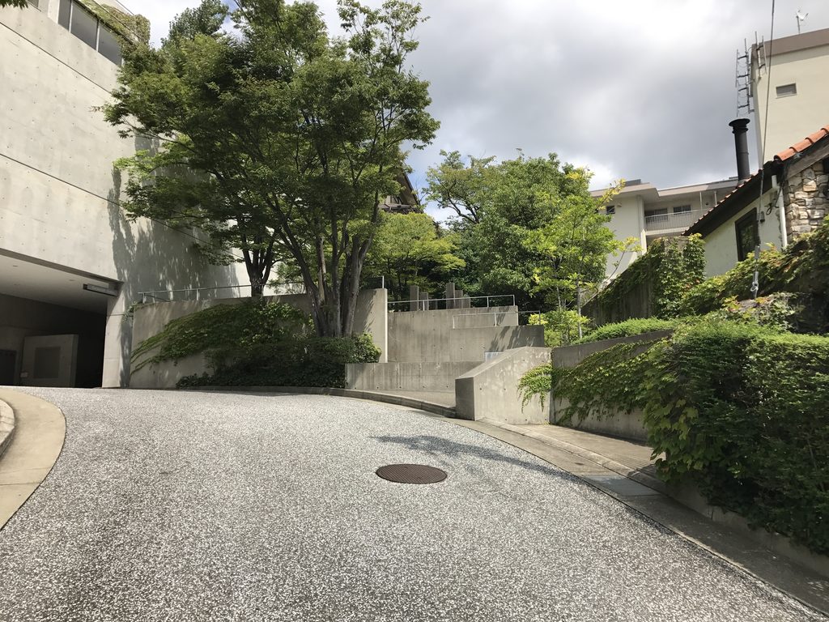
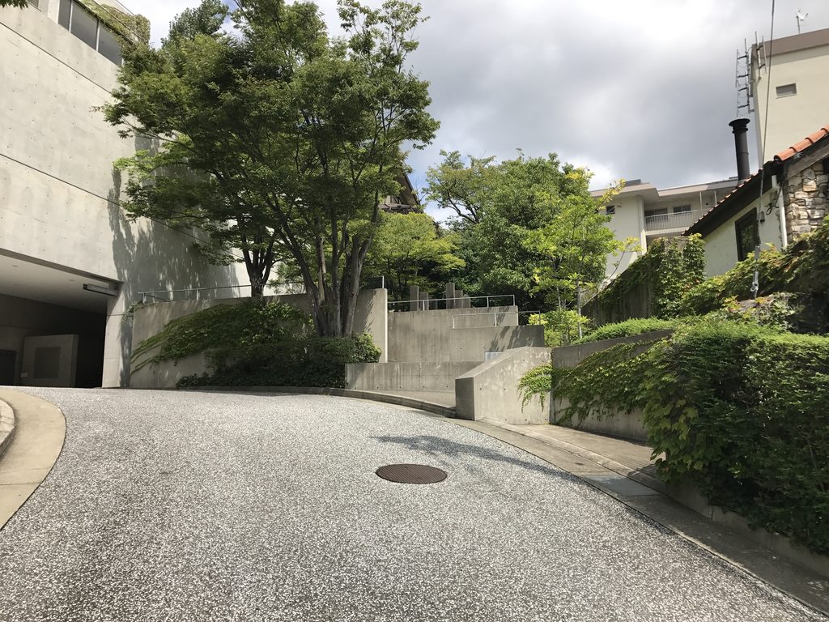
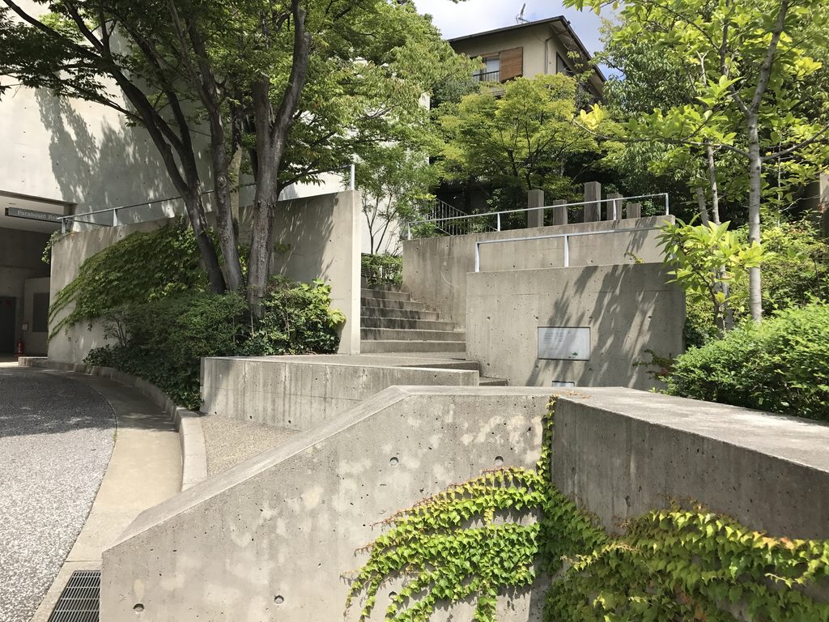
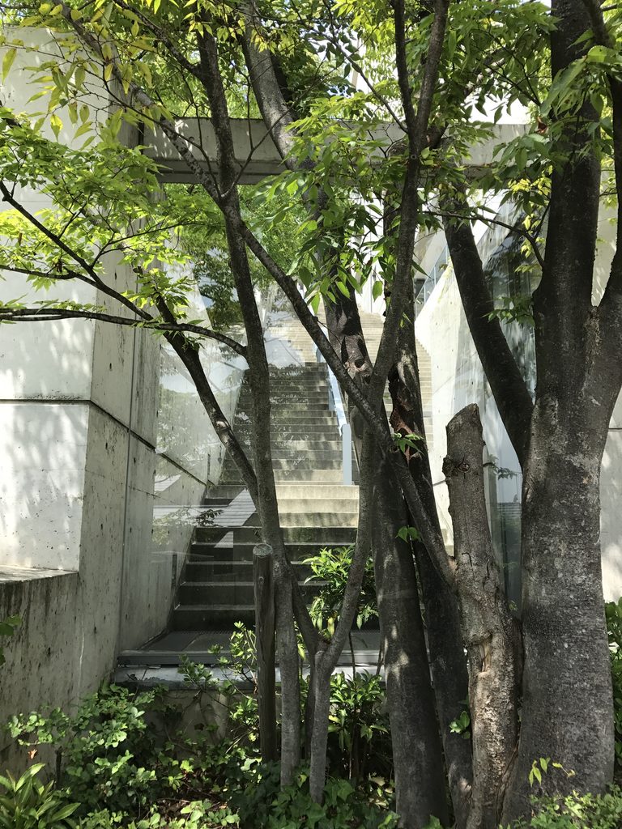
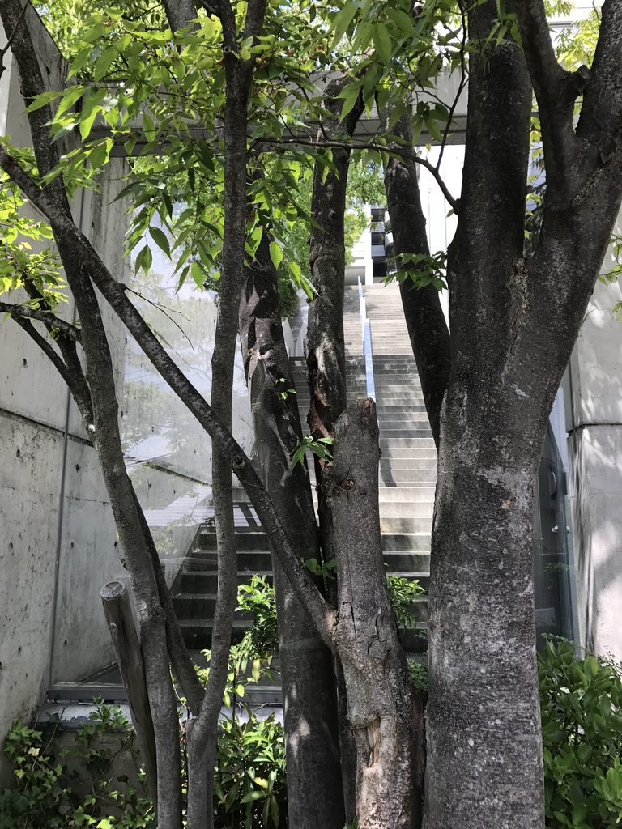
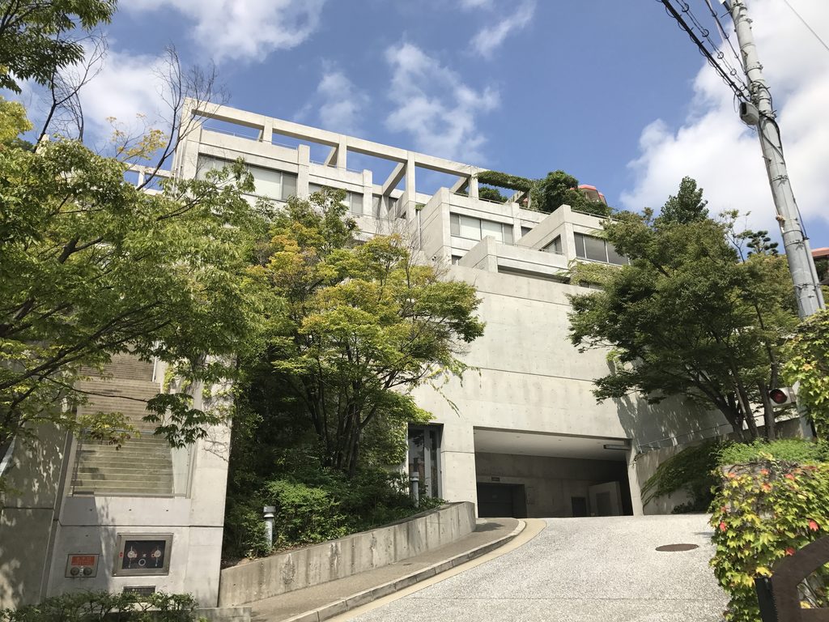
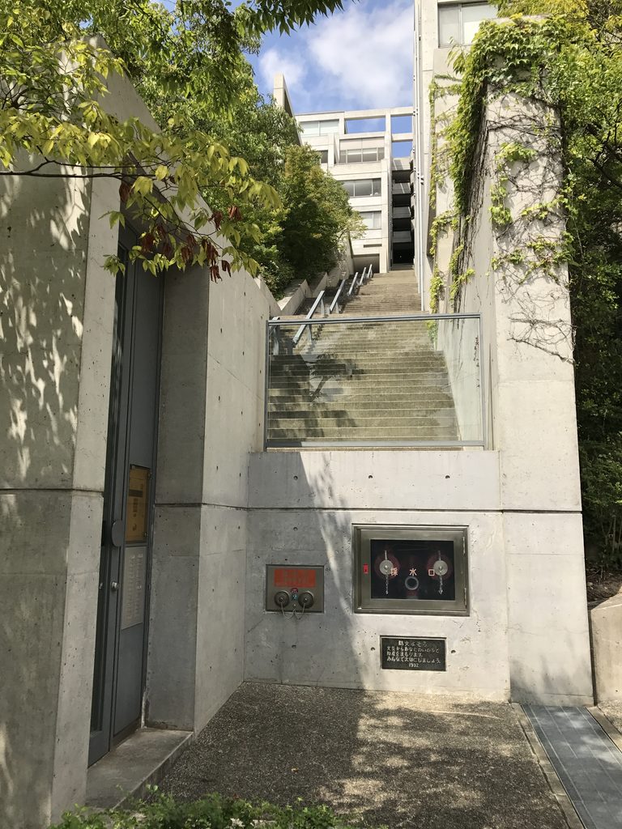
道路が建物の下へ潜り込み、コンクリート壁の間を抜けながら上へ続いていく。遠くから見えていた巨大な住戸群の中に、今度は自分自身が入り込んでいくような感覚になる。
The road passes beneath parts of the building and continues upward between concrete walls. The architecture that had appeared as a distant composition now begins to surround the body.
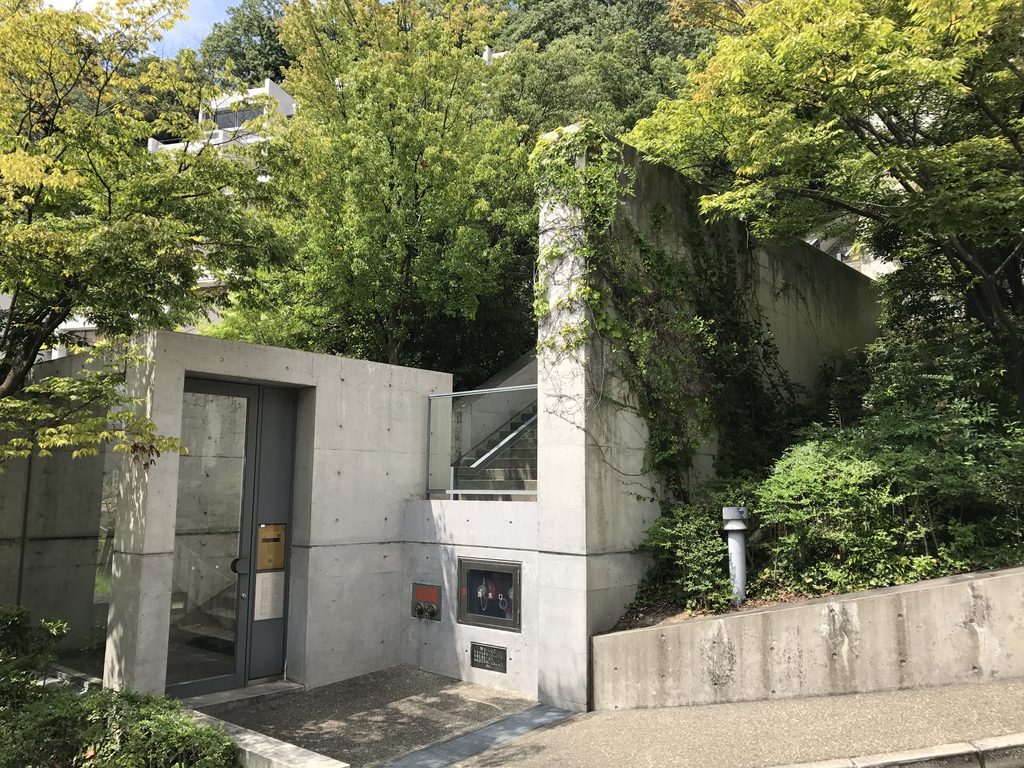
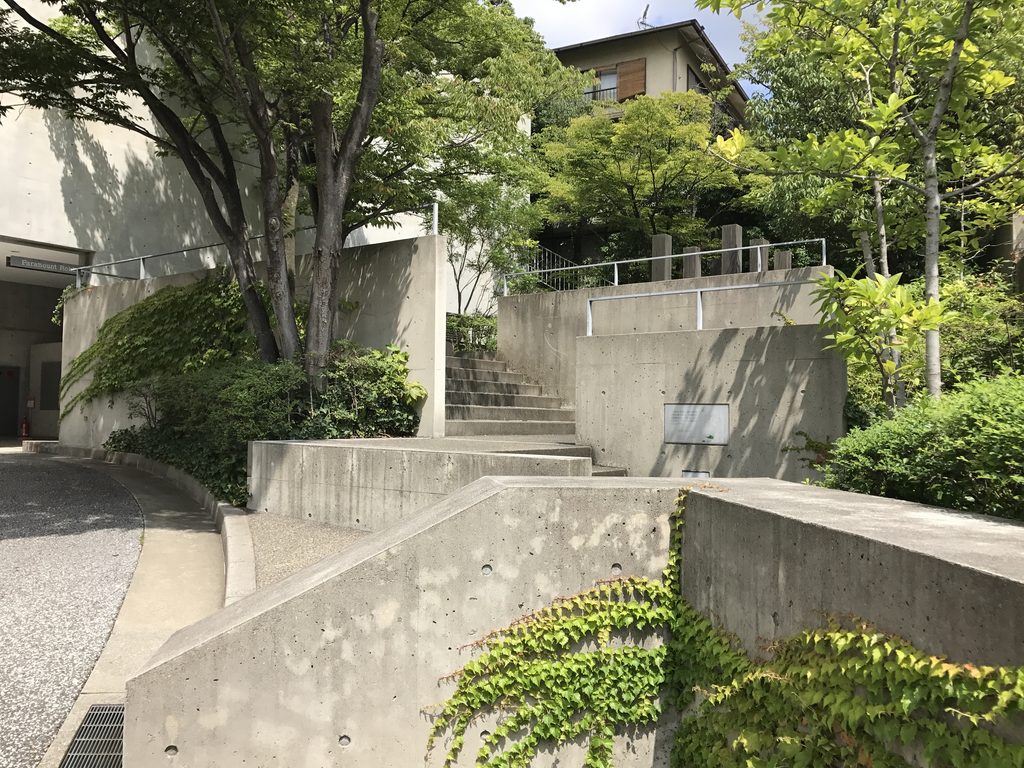
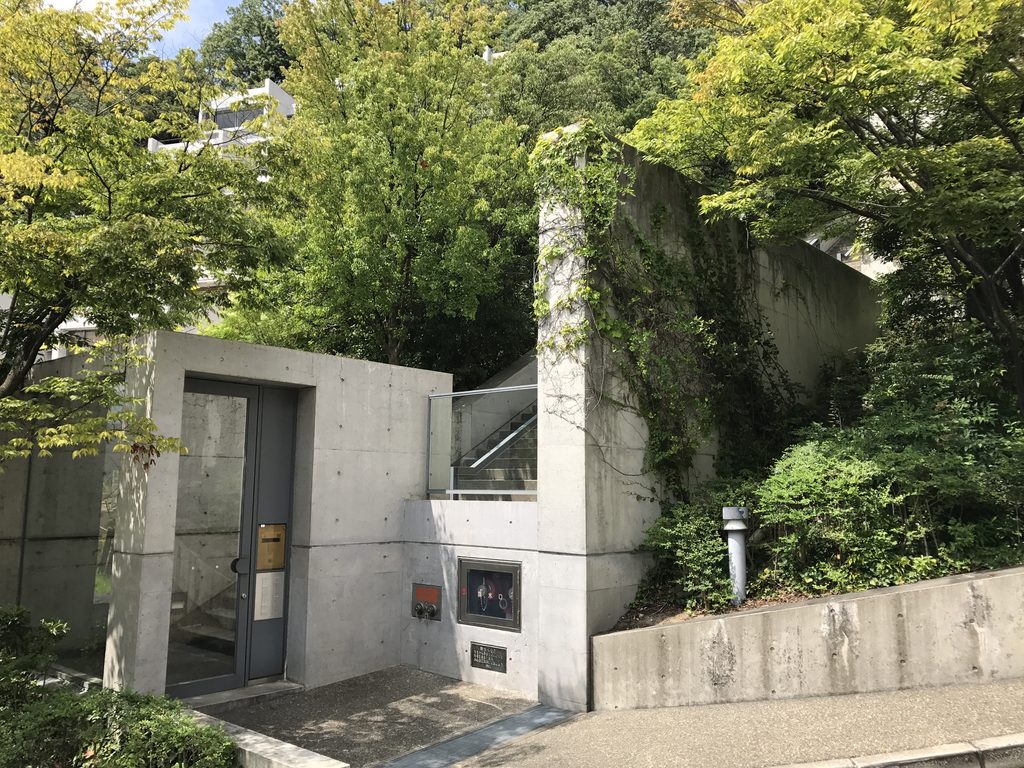
ここでは建築と道路、擁壁、植栽の境界がはっきり分かれていない。
坂道を登ることそのものが建築を見る体験になり、振り返れば先ほど見ていたコンクリート壁が別の高さに現れる。
Roads, retaining walls, vegetation and architecture begin to overlap. Simply walking uphill becomes part of the experience of understanding the project.
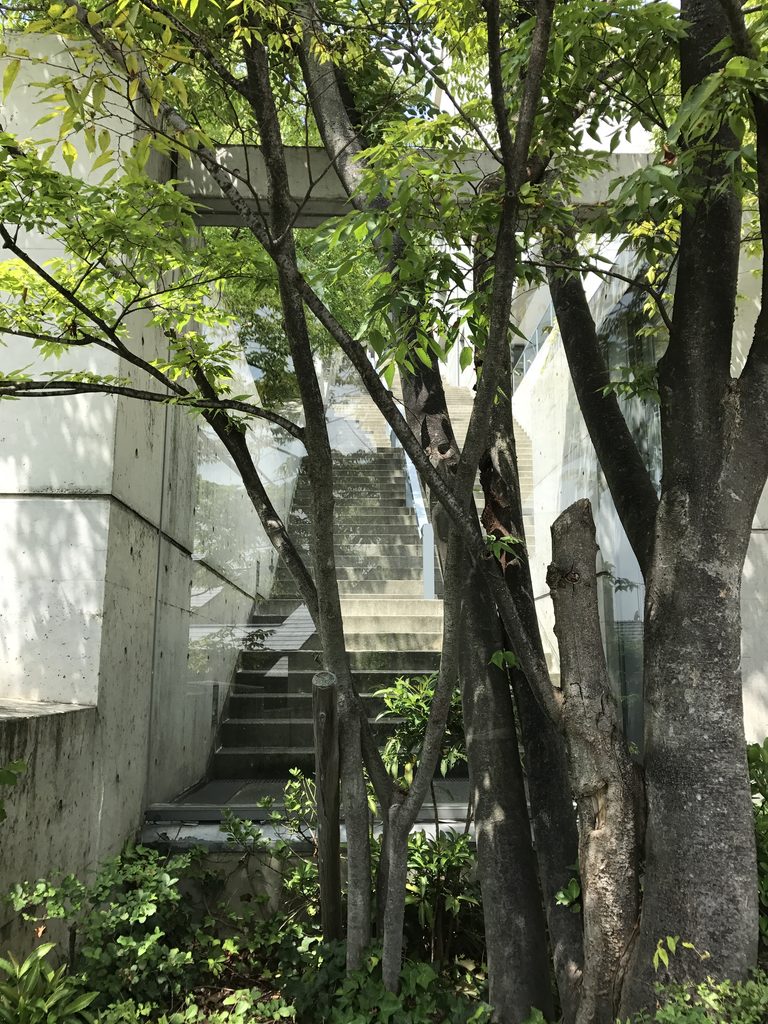
六甲の集合住宅を写真だけで見ると、斜面に並ぶ住戸の幾何学がまず目に入る。しかし実際に現地を歩いて強く感じるのは、この建築が「見るための形」だけではなく、「登ることで理解する建築」であることだった。
Photographs of Rokko Housing often emphasize the geometric pattern of residences across the slope. At the site, however, what struck me more strongly was that this is architecture understood through the physical act of climbing.
4. ⅠからⅡへ、ひとつの建築が街へ広がっていく
From Rokko I to II — From Building to City
六甲の集合住宅Ⅰが完成したのは1983年である。そのわずか2年後の1985年にはⅡの計画が始まり、1993年に完成した。GAの作品記録でも、Ⅰは1978–83年、Ⅱは1985–93年という長い設計・建設期間を持つ作品として記録されている。
Rokko Housing I was completed in 1983. Planning for Phase II began only two years later, eventually leading to its completion in 1993.
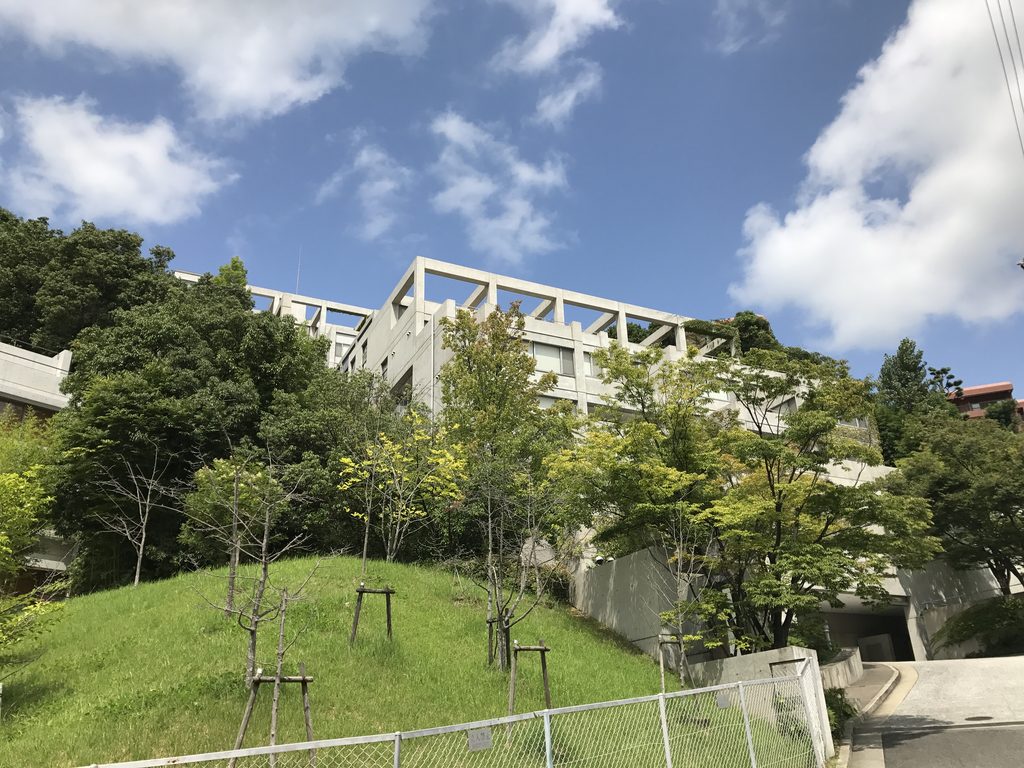
Ⅰで試みられたのは、急斜面に住戸を段状に積み重ねるという比較的明快な構成だった。それがⅡになると規模は大きくなり、複数のヴォリュームや動線、外部空間を含みながら、より複雑な建築群へ発展していく。
Phase I established a relatively clear idea: residential units stepping upward along a steep slope. Phase II expanded that principle into a much larger and more complex composition involving multiple volumes, circulation routes and exterior spaces.
そして面白いのは、Ⅰを完成した作品として終わらせず、その隣で次の建築を考えたことである。
住宅から集合住宅へ、集合住宅から建築群へ。
一つの敷地で考えた方法を次の敷地へ拡張しながら、安藤は徐々に「建物を設計する」ことから「地形の中に都市をつくる」ことへ踏み込んでいったように見える。
新建築社がⅠ・Ⅱ・Ⅲをまとめた資料について、三つの建築計画を連続させていく設計過程が安藤の都市計画への姿勢を示すものだと説明していることも、この作品群の重要性を物語っている。
What is particularly important is that Ando did not treat the completion of Phase I as the end of the experiment.
One dwelling became collective housing; collective housing began to become an architectural landscape.
Across the successive phases, the act of designing a building gradually expanded toward the act of creating a fragment of city within the terrain.
5. コンクリートの幾何学が、緑の中へ沈んでいく
Concrete Geometry Settling into Greenery
完成から長い時間が経った現在の六甲を見ると、竣工写真とはまた違った印象がある。
Decades after completion, Rokko Housing presents a different image from its early architectural photographs.
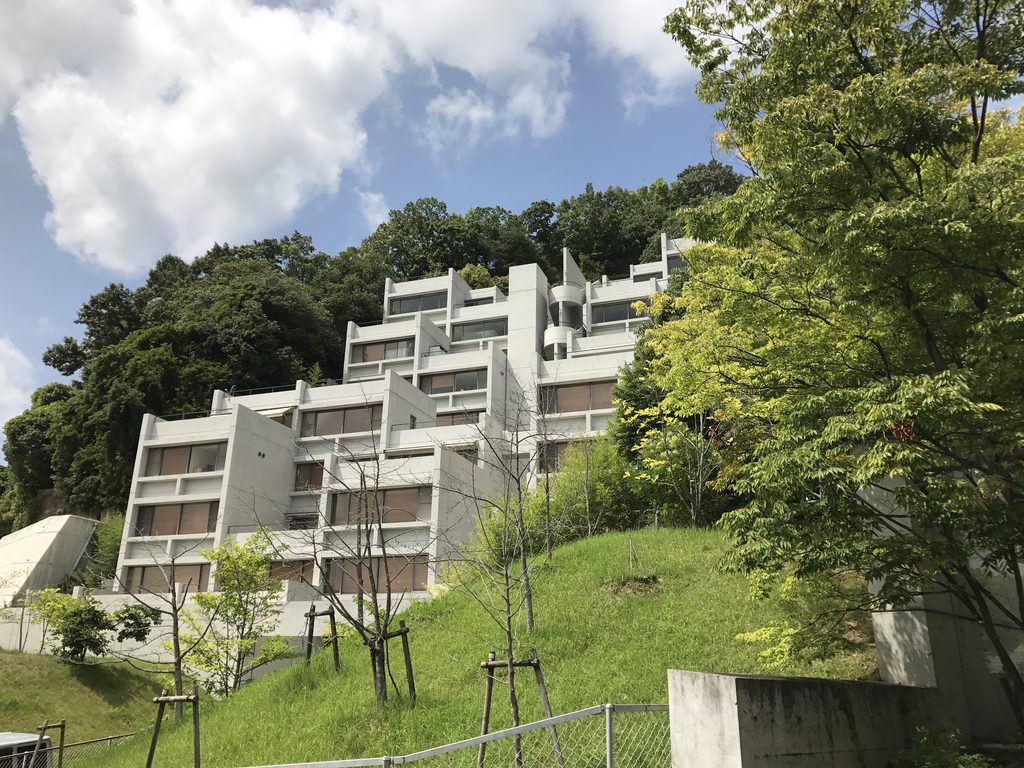
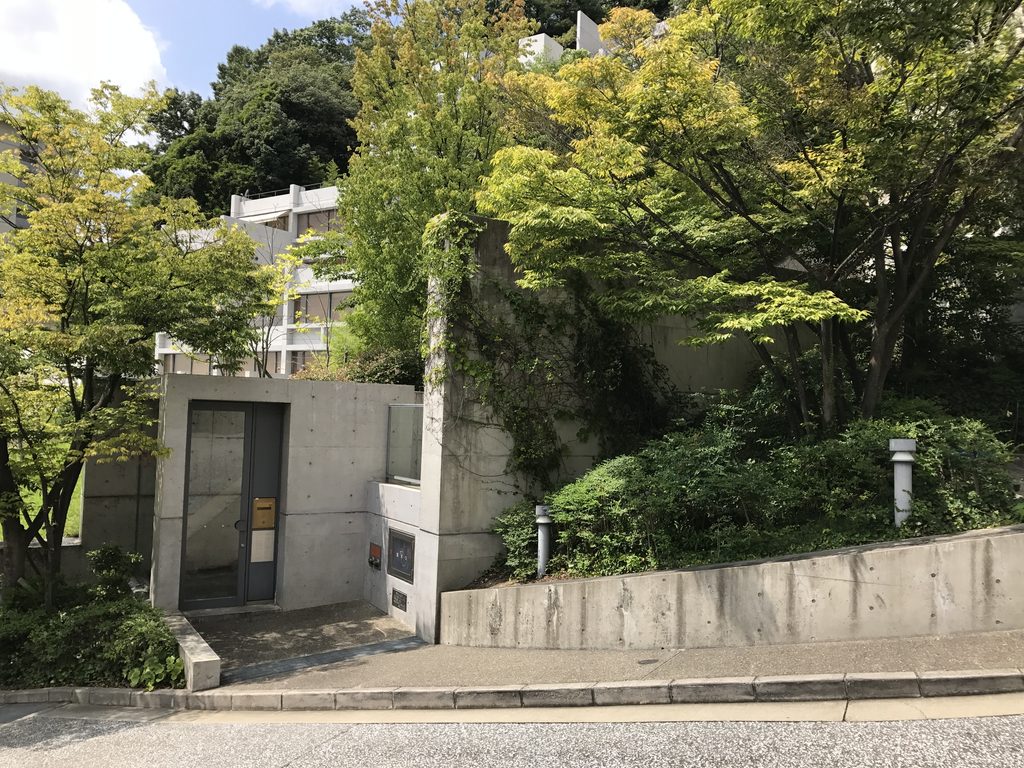
コンクリートの周囲には樹木が育ち、テラスや壁の間にも緑が入り込んでいる。完成したばかりの頃には明確に分かれていたであろう人工物と自然の境界が、時間とともに少しずつ曖昧になっている。
Trees have grown around the concrete, while vegetation occupies the spaces between walls and terraces. The boundary between architecture and nature has softened with time.

安藤建築というと、打放しコンクリートの抽象的な美しさが語られることが多い。しかし六甲の集合住宅では、そのコンクリートが山の中で何十年も雨や風を受け、植栽とともに時間を重ねている。
それでも幾何学的な骨格は失われていない。
むしろ緑が育ったことで、自然の斜面と人工的なグリッドを対峙させるという、この建築の原点がよりはっきり見えるようにも感じられた。
六甲の集合住宅Ⅰ・Ⅱは、山を削って建築を置いたのではない。
山という厳しい条件を受け入れ、その傾斜そのものから、新しい住み方と建築の形を引き出したのである。
Tadao Ando’s architecture is often discussed in terms of the abstract beauty of exposed concrete. At Rokko, however, that concrete has spent decades exposed to rain, wind and the growth of the surrounding landscape.
Its geometric structure remains unmistakable.
If anything, the mature vegetation makes the original confrontation even clearer: the natural slope and the artificial grid now occupy the same landscape.
Rokko Housing did not eliminate the mountain in order to build.
It accepted the difficult terrain and drew a new form of collective living from it.
My Impression
六甲の集合住宅Ⅰ・Ⅱは、以前から写真や作品集で何度も見ていた建築だった。
だから現地へ行く前から、斜面にコンクリートの住戸が積み重なる姿はある程度分かっているつもりだった。
しかし実際に訪れてみると、写真から想像していた以上に「坂の建築」だった。
道路を歩いているだけでも高低差が大きく、少し移動すると先ほどまで正面に見えていた住戸が頭上へ移っていく。遠景では整然とした幾何学に見える建物が、近づくと道路や擁壁、階段、樹木と複雑に絡み合っていた。
I had seen Rokko Housing I & II many times in photographs and books before visiting.
I therefore thought I understood the familiar image of concrete residences stepping across the hillside.
The actual experience was different.
More than anything, this felt like architecture of the slope.
The elevation changes are substantial. After walking only a short distance, residences that had been directly ahead suddenly appear overhead. From afar the architecture looks like an orderly geometric composition; at close range it becomes entangled with roads, retaining walls, stairs and vegetation.
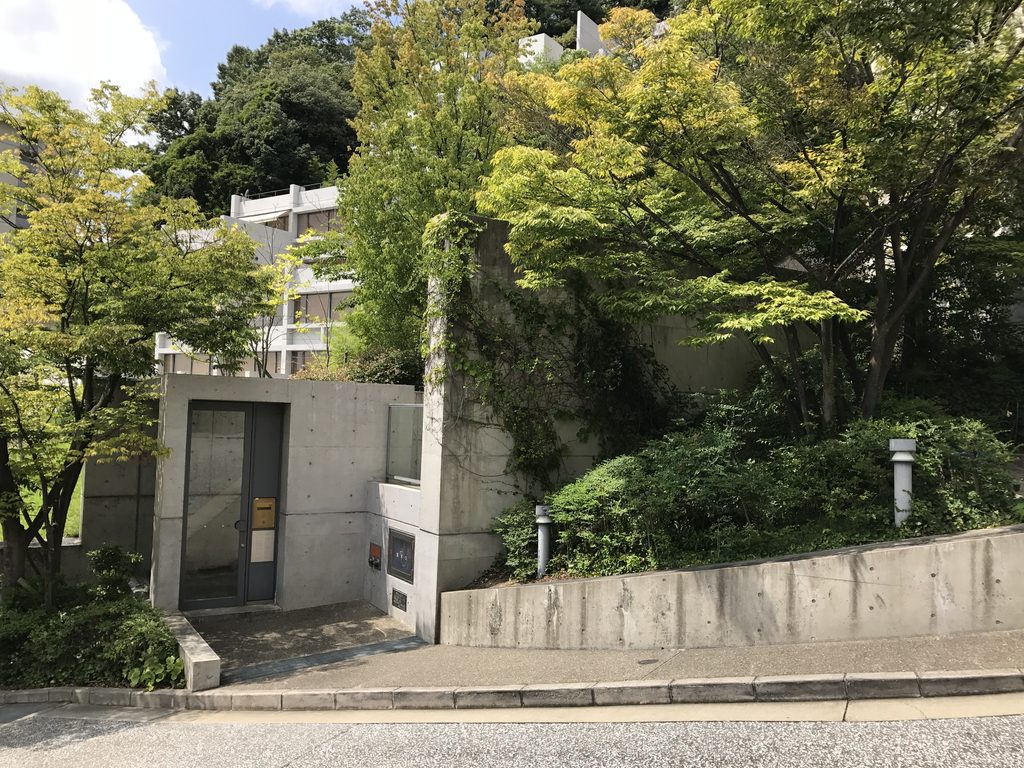
今回は内部を見ることはできなかった。
それでも、この作品については外から歩くだけでもかなり多くのことを感じられたと思う。
なぜなら六甲の集合住宅の大きなテーマは、一つの部屋の内部だけではなく、この急斜面に人がどう住む場所をつくるのかということだからである。
そしてⅠだけで終わらず、Ⅱ、さらにⅢへと建築が広がっていったことを考えると、この場所は安藤忠雄にとって一つの完成作品というより、長い時間をかけて考え続けた場所だったのではないかと思う。
住吉の長屋では、小さな敷地の中に空と雨を取り込んだ。
六甲では、その問いが山の斜面へ飛び出し、多くの人が暮らす集合住宅へ拡張された。
自然を消して建築をつくるのではなく、自然の厳しさを残したまま、そこにどう住むかを考える。
六甲の急な坂道を歩きながら見上げたコンクリートの住戸群は、安藤忠雄の住宅建築が、一軒の家から都市のスケールへ向かい始めた瞬間を今も伝えているように感じた。
I could not enter the residences, but in this case the exterior experience still revealed something fundamental.
Rokko Housing is not only about the design of individual interiors. Its larger question is how people can inhabit this difficult mountain terrain.
And because the project continued from I to II and eventually III, the site feels less like a single completed work than a place where Ando continued thinking for many years.
At the Row House in Sumiyoshi, he brought sky and rain into a tiny urban house.
At Rokko, that question expanded onto the mountainside and into collective housing.
Rather than removing the difficulty of nature, the architecture asks how people might live with it still present.
Walking the steep roads of Rokko and looking upward at these concrete residences, I felt I was seeing the moment when Ando’s architecture began to move from the scale of the individual house toward the scale of the city.
Archive Gallery