【安藤忠雄建築】ギャラリー小さい芽|震災のあと、街に小さな文化の場所をつくる(Gallery Chiisai Me | A Small Place for Culture After the Earthquake)
建築概要
Architecture Overview
- 名称:ギャラリー小さい芽
- 設計:安藤忠雄
- 所在地:兵庫県西宮市
- 竣工:1996年
- 用途:ギャラリー
- Name:Gallery Chiisai Me
- Architect:Tadao Ando
- Completed:1996
- Location:Nishinomiya, Hyogo, Japan
- Type:Gallery
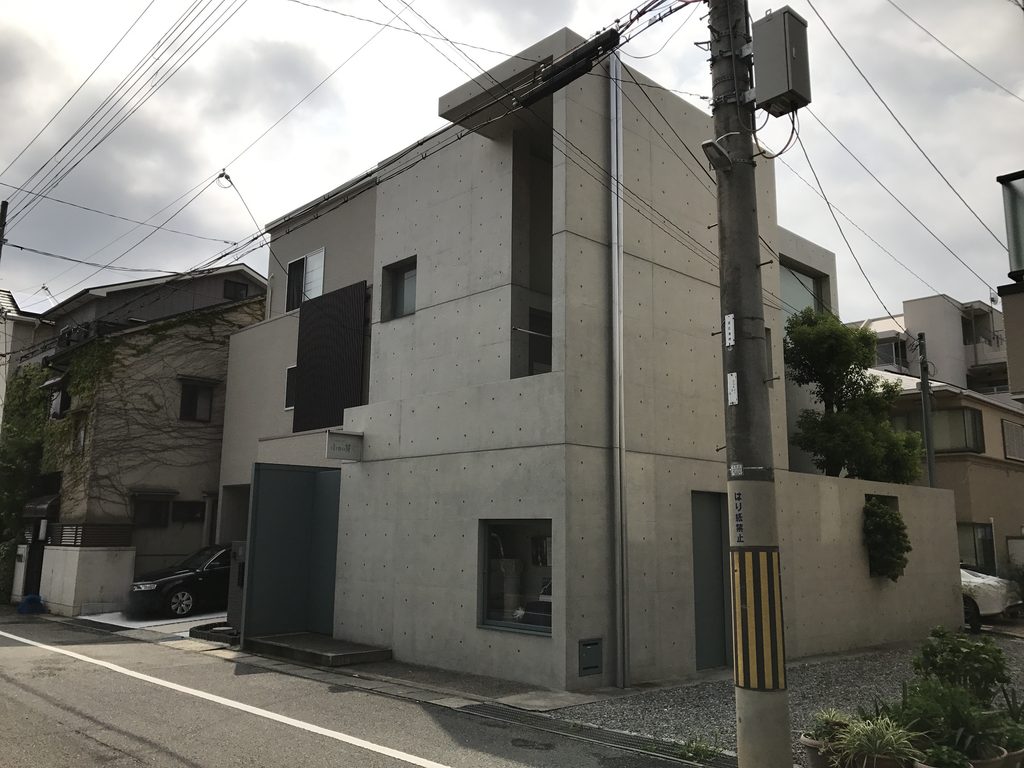
ギャラリー小さい芽は、兵庫県西宮市の住宅地に建つ安藤忠雄設計の小さなギャラリーである。1996年に完成し、『住宅特集』1997年2月号に安藤忠雄建築研究所の作品として掲載された。同号には安藤へのインタビュー「小さい芽から」も収録されており、安藤の1990年代を代表する小規模作品の一つとして記録されている。
この建築が生まれた背景には、1995年の阪神・淡路大震災がある。地域メディアによるオーナーへの取材では、震災によって自宅を失った後、夙川の文化のために何かできないかと考え、自宅にギャラリーを設けることを決意して安藤へ設計を依頼したと伝えられている。実際、完成した1996年には西宮の小学生による展覧会が開催されていた記録も残り、翌1997年にも子どもの絵画展が開かれている。





住宅が並ぶ街の中で、建物は決して大きな存在ではない。打放しコンクリートの壁、小さな開口、上部を大きく切り取った空間によって構成されたその姿は、むしろ周囲の住宅と近いスケールを保っている。震災のあとに生まれた小さな場所から、もう一度文化の芽を育てようとした建築である。
Gallery Chiisana Me is a small gallery designed by Tadao Ando in a residential neighborhood of Nishinomiya. Completed in 1996, it was published in the February 1997 issue of Jutakutokushu together with an interview with Ando titled “From a Small Bud.”
The story of the building is closely connected to the 1995 Great Hanshin-Awaji Earthquake. After losing their home in the disaster, the owners decided to create not only a new place for themselves but also a gallery that could contribute to the cultural life of the neighborhood. Soon after its completion, the building began hosting exhibitions involving local children.
Surrounded by ordinary houses, the gallery is deliberately modest in scale. Exposed-concrete walls, limited openings and an open space cut into the upper part of the volume create an architecture that remains close to the dimensions of its residential surroundings. It is a small piece of architecture created after the earthquake as a place from which culture could begin to grow again.
1. 住宅地の中に、静かなコンクリートを置く
Placing Quiet Concrete in a Residential Neighborhood
西宮の住宅地を歩いていると、周囲の家々とほとんど変わらない大きさの打放しコンクリートの建物が現れる。
Walking through the residential streets of Nishinomiya, a small exposed-concrete building appears among the surrounding houses.
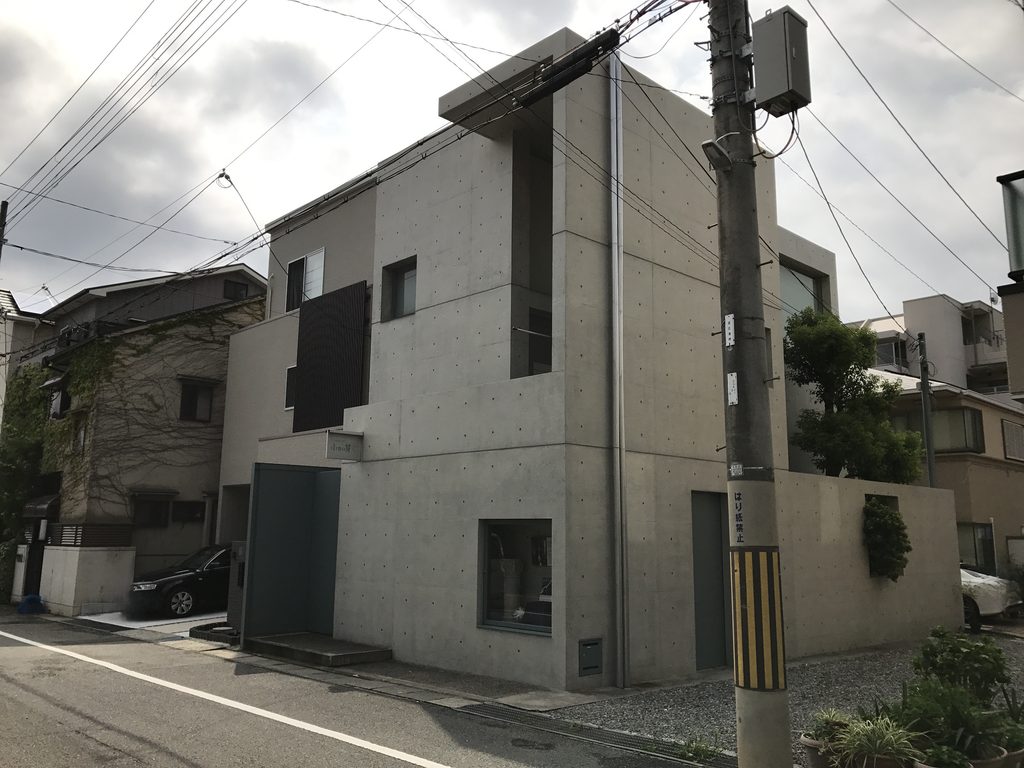
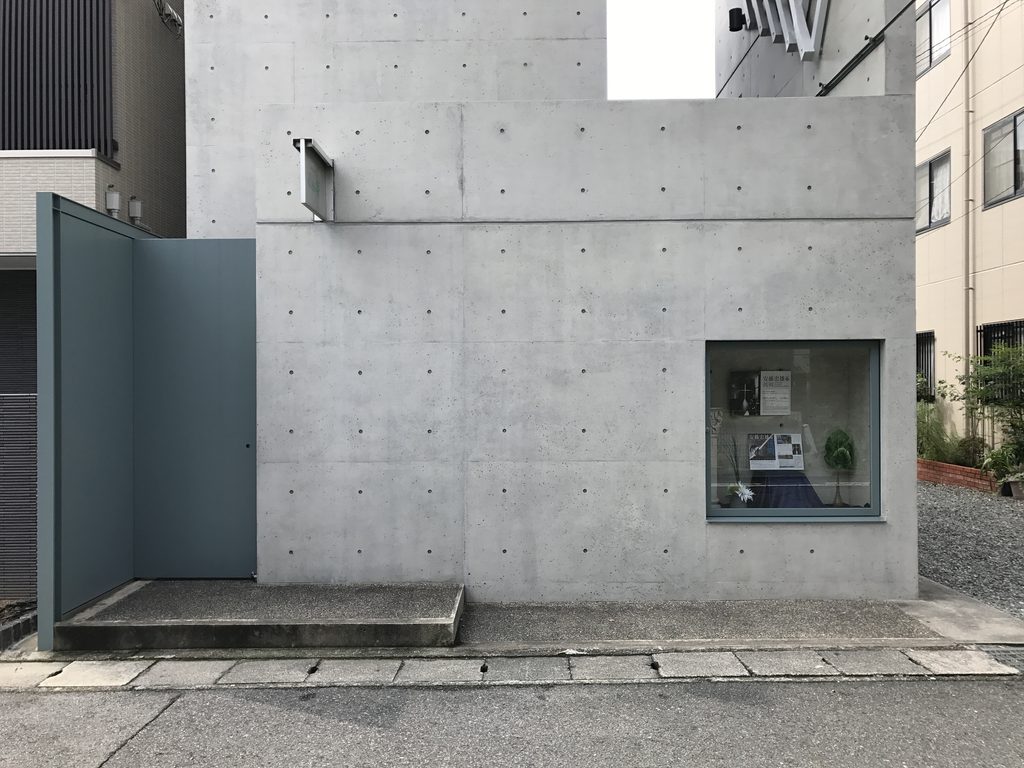
美術館や文化施設を想像して訪れると、その小ささに少し驚く。大きな道路に面しているわけでもなく、記念碑的な入口が用意されているわけでもない。ごく普通の街路に面して、コンクリートの箱が静かに置かれている。
Its scale is surprisingly modest for a gallery. There is no monumental entrance or large public plaza. Instead, a concrete volume stands quietly along an ordinary neighborhood street.

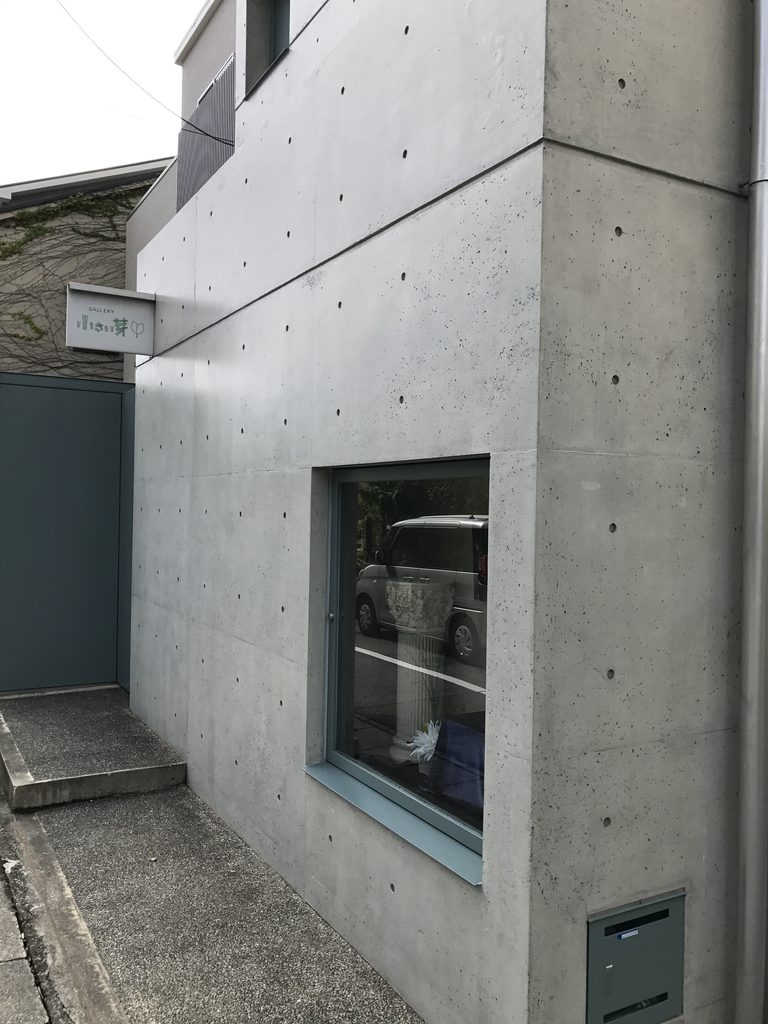


それでも、正面に立つと安藤建築らしい輪郭は明確である。壁には必要最小限の開口だけが穿たれ、その上には大きな矩形の空洞がつくられている。
Yet when viewed from the front, the architectural composition is unmistakably precise. Openings are kept to a minimum, while a large rectangular void cuts into the upper part of the volume.
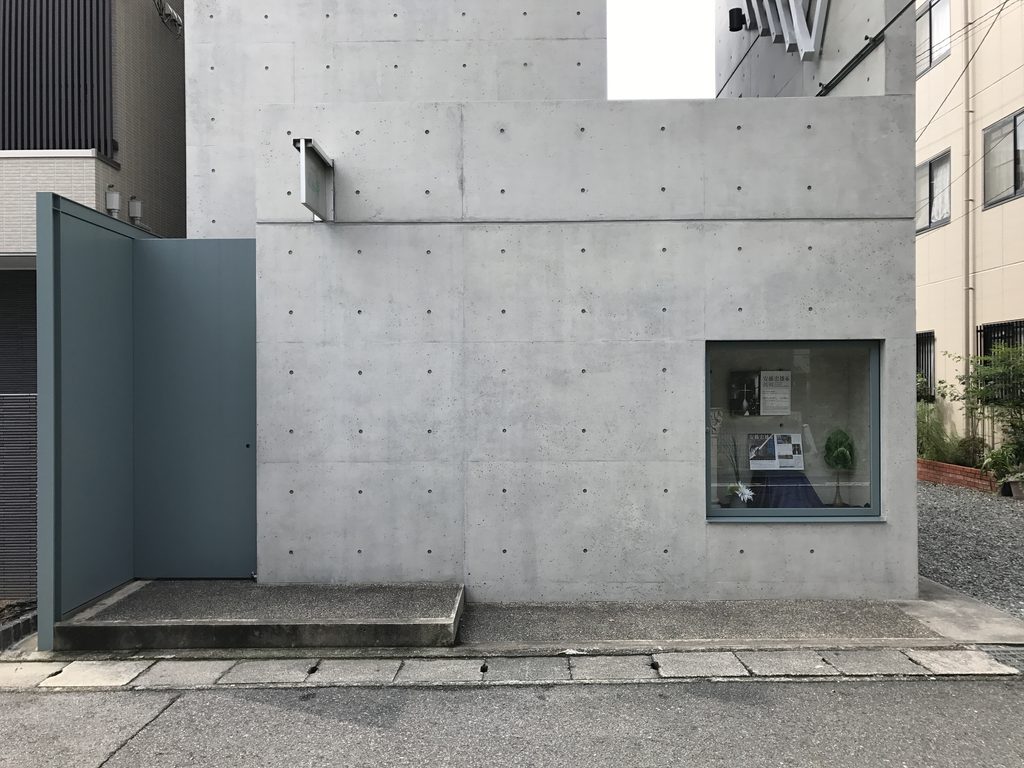
大きな建築であれば、その造形そのものが街の風景を変える。しかしここでは、周囲を圧倒することなく、住宅地のスケールを保ったまま建築としての強さをつくることが試みられているように感じた。
Rather than overwhelming its surroundings, the building seems to explore how architectural intensity can be created while remaining within the scale of the neighborhood.
2. 小さな壁の中に、空と緑を切り取る
Framing Sky and Greenery Within Small Walls

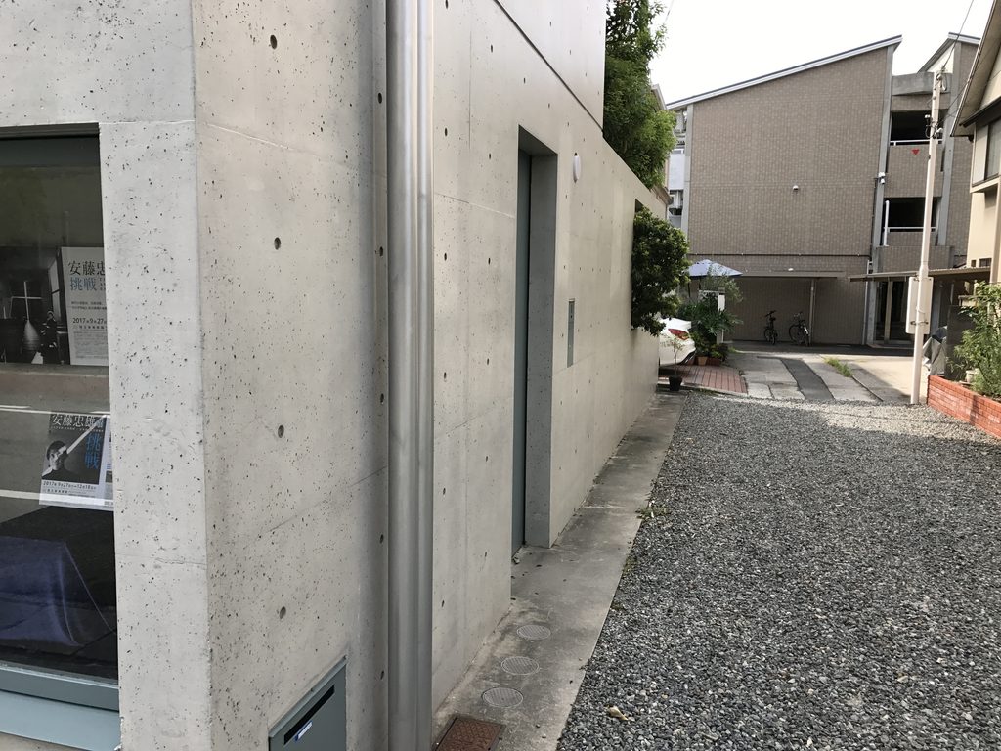

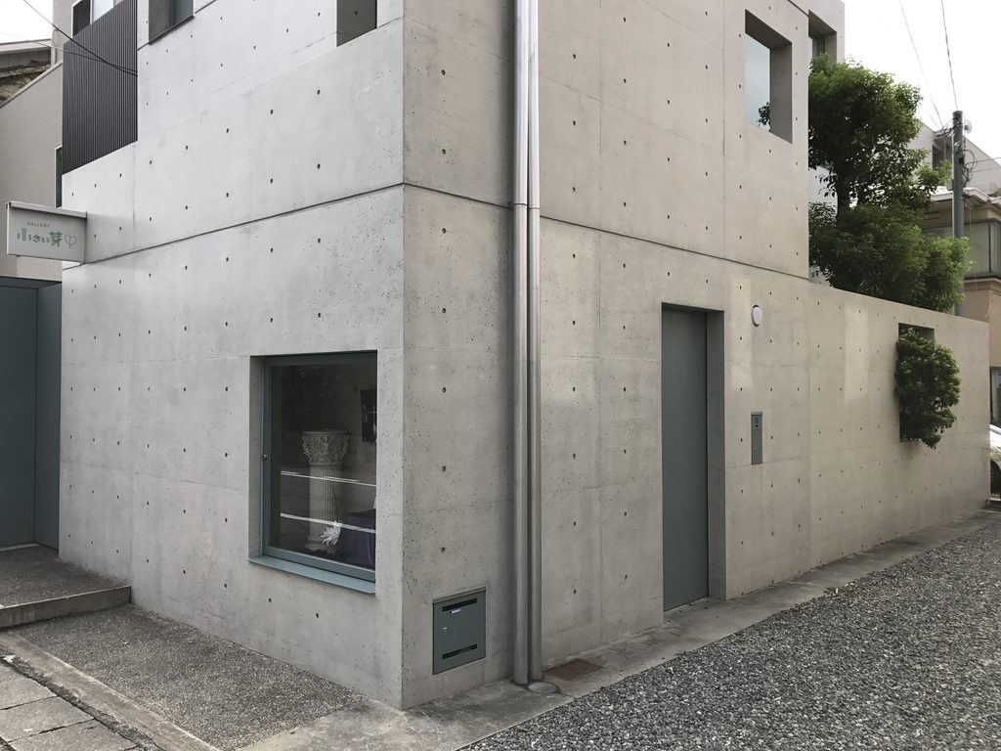
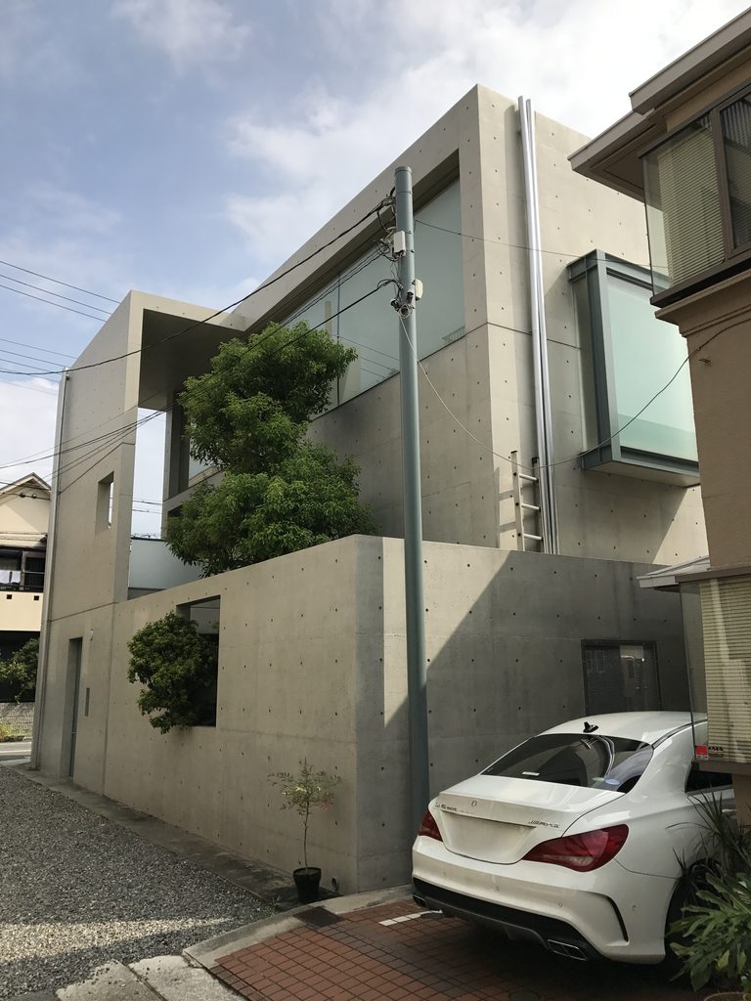
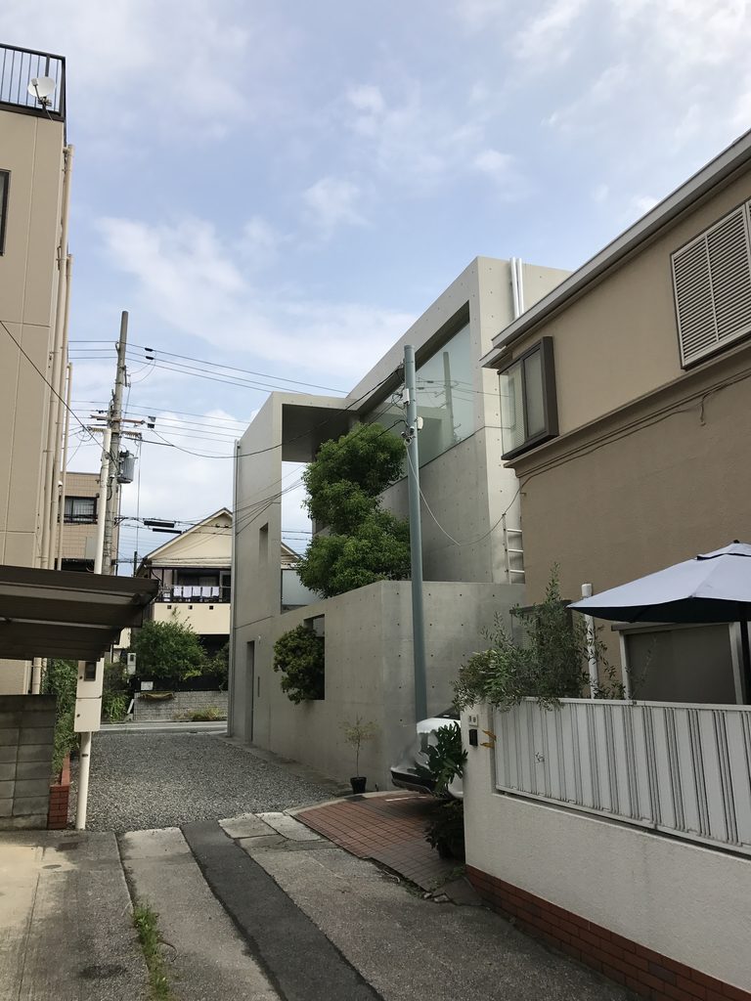
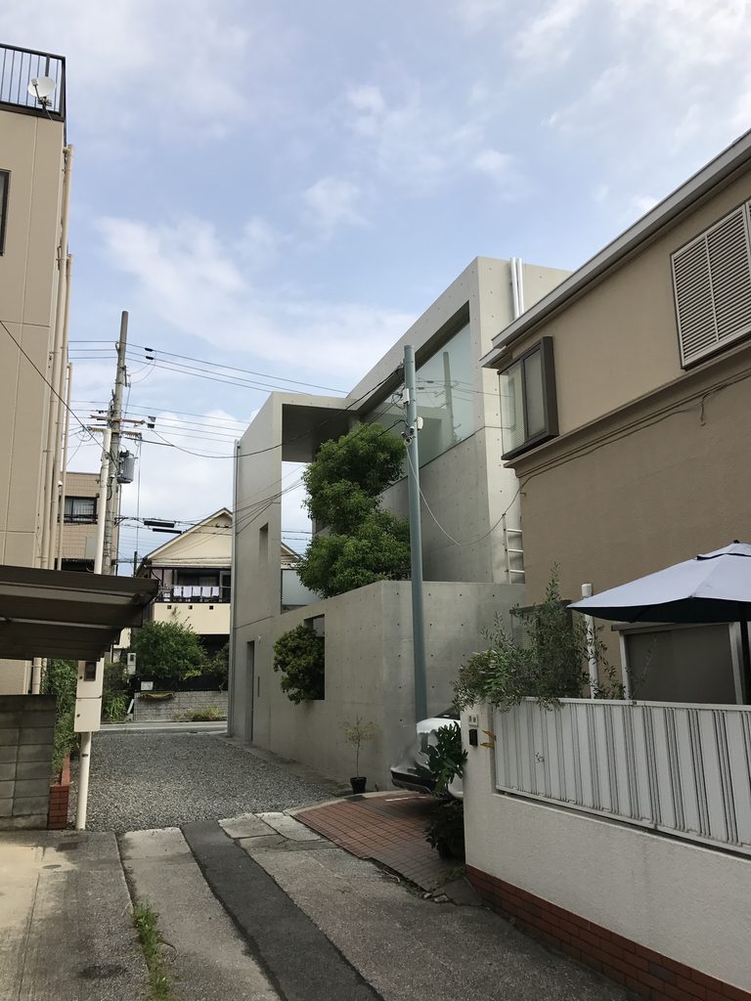
建物の周囲を歩くと、正面から見えていた単純なコンクリートの箱が、少しずつ異なる表情を見せ始める。
Walking around the building gradually reveals a more complex composition than the simple concrete box first suggests.
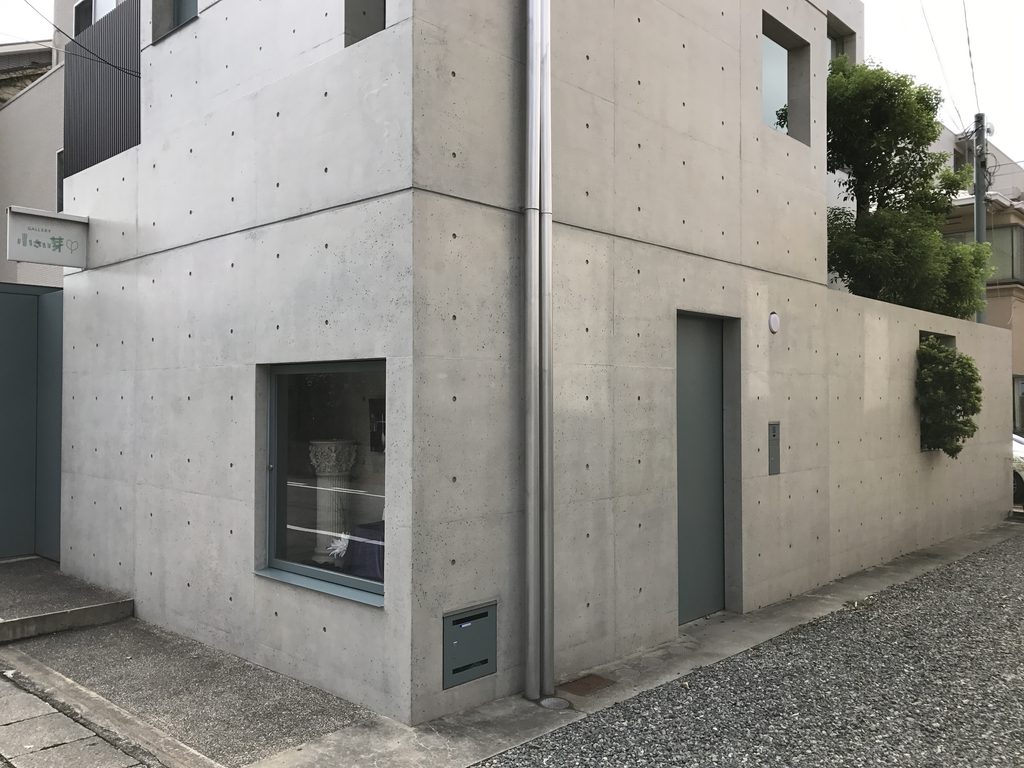

特に印象的なのは、上部を大きく切り取った空間である。そこには屋根で閉じられた室内ではなく、空と光が入り込む余白がつくられている。
The large opening near the top is particularly striking. Instead of filling the entire volume with enclosed floor space, Ando leaves a void where daylight, air and sky can enter.
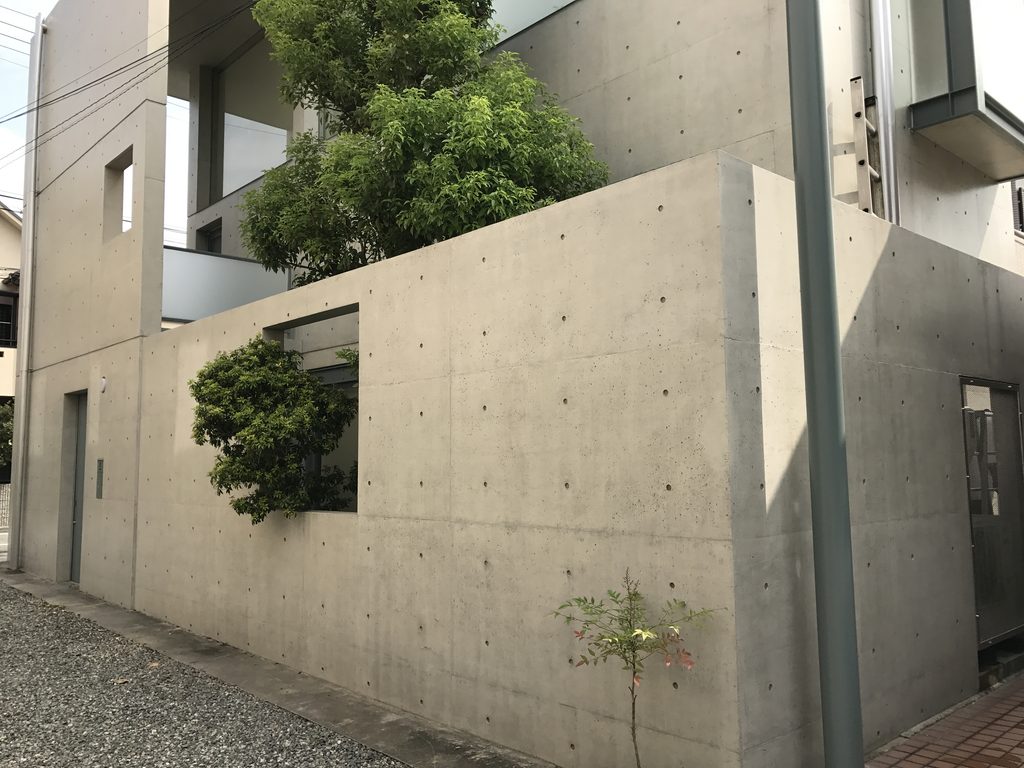
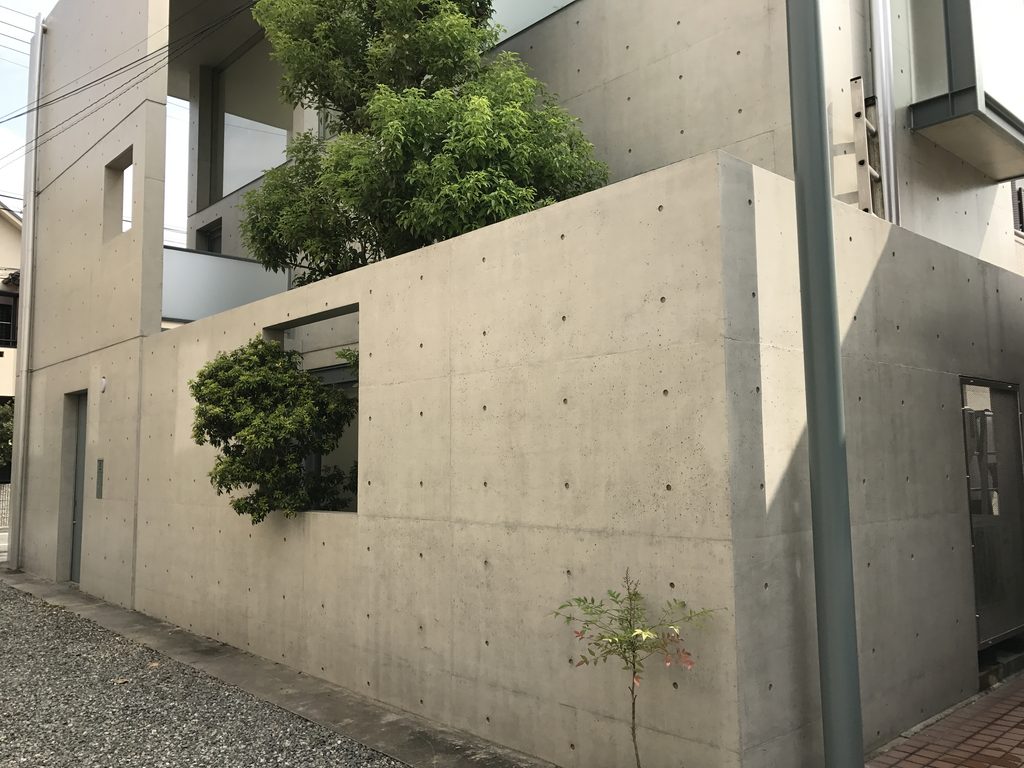
そしてコンクリート壁の内側から緑が覗く。
住宅が密集する敷地で、建物を単純に床面積いっぱいまで使うのではなく、壁の内側に外部を残す。その小さな余白によって、建築の中へ光や風、植物が入り込む場所が生まれている。
Greenery appears beyond and between the concrete walls.
Within such a limited site, leaving exterior space might seem inefficient. Yet that deliberate emptiness allows light, wind and vegetation to become part of the architecture.

今回は内部へ入っていないため、吹抜けを含む内部空間そのものについては写真で記録できなかった。しかし外から建物を一周するだけでも、閉じたコンクリート壁と、その奥に残された空や緑との対比を感じることができる。
I was unable to enter the gallery during my visit, so my experience was limited to the exterior. Even from outside, however, the contrast between the closed concrete walls and the fragments of sky and greenery beyond them is clearly perceptible.
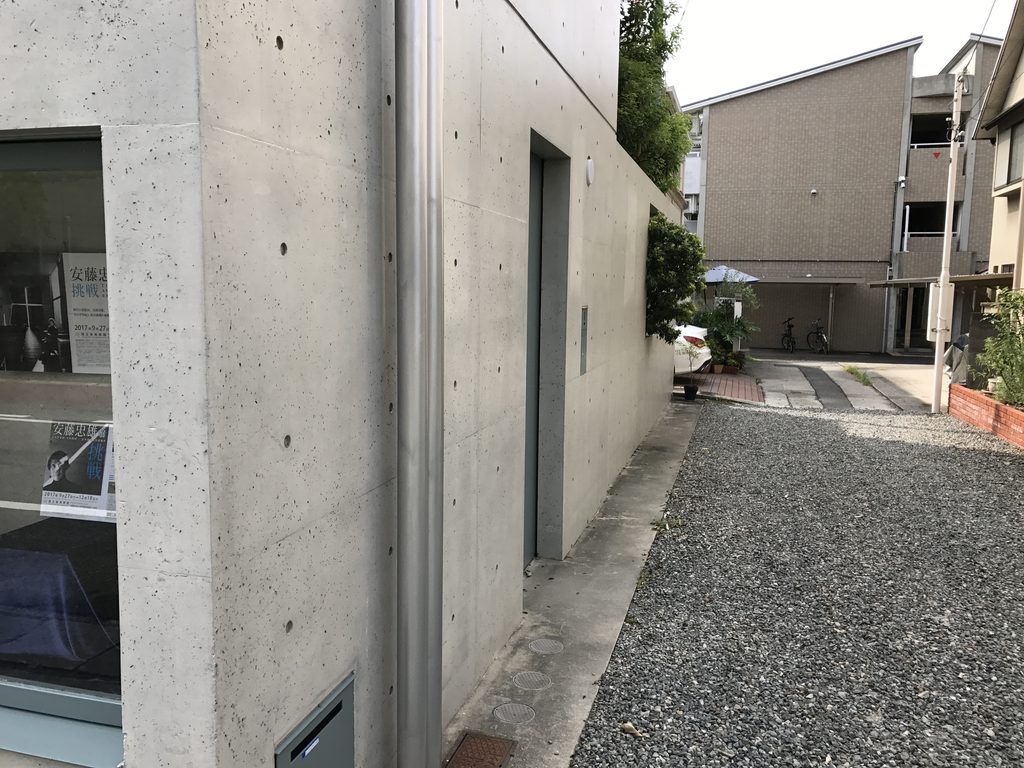
安藤の住宅建築にも繰り返し現れる、限られた敷地の中にあえて外部をつくるという考え方が、この小さなギャラリーにも凝縮されているように見える。
The project condenses an idea that appears repeatedly in Ando’s residential architecture: even on a restricted site, exterior space can be deliberately created within the architecture itself.
3. 震災のあとに、「小さい芽」を残す
A “Small Bud” After the Earthquake
この建物を外観だけ見れば、1990年代につくられた安藤忠雄の小規模なコンクリート建築として理解することもできる。
しかし、その背景を知ると印象は少し変わる。
Seen only from outside, Gallery Chiisana Me could be understood simply as one of Ando’s small concrete buildings of the 1990s.
Knowing its history changes that impression.
1995年1月17日の阪神・淡路大震災。オーナー家族も自宅を失い、その後、この場所にギャラリーをつくることを決めたと伝えられている。そして翌1996年には建物が完成した。
「小さい芽」という名前も、この建築にはよく似合う。
完成した1996年9月には、震災を経験した西宮の小学生による「希望の顔」を描く催しがここで行われた記録が神戸大学震災文庫に残されている。翌年にも復興支援事業として子どもの絵画展が開催されていた。つまりこの小さな空間は、完成してすぐに地域の文化活動を受け止める場所として使われ始めていたのである。
The Great Hanshin-Awaji Earthquake struck on January 17, 1995. After losing their home, the owners eventually decided to create a gallery at the site, and the building was completed the following year.
The name Chiisana Me means “small bud,” an image that seems particularly appropriate here.
Records preserved by Kobe University’s Great Hanshin-Awaji Earthquake Disaster Materials Collection show that in September 1996, shortly after the building was completed, an event featuring drawings by Nishinomiya elementary school children who had experienced the earthquake was held here. Children’s exhibitions continued the following year as part of reconstruction-related cultural activities.
震災後の建築というと、大規模な復興住宅や公共施設を思い浮かべる。しかし、街が再び動き始めるために必要なのは、住む場所や道路だけではない。
絵を飾り、人が集まり、何かを話す。
そうした小さな文化の場所もまた、街が立ち直っていくための一つの力だったのだと思う。
Reconstruction after a disaster requires housing, infrastructure and public facilities. But a city also needs places where people can see art, gather and begin sharing experiences again.
ギャラリー小さい芽は、都市を変える巨大な建築ではない。
むしろ一つの住宅ほどの場所から、失われた街にもう一度何かを育てようとした、その名の通りの「小さい芽」だったのではないだろうか。
Gallery Chiisana Me is not monumental architecture.
Instead, from a space little larger than a house, it became exactly what its name suggests: a small bud from which cultural life could begin to grow again.
My Impression
ギャラリー小さい芽を訪れて最初に感じたのは、その名の通り「小さい」ということだった。
安藤忠雄の建築を巡っていると、美術館や文化施設のような大きな作品を見る機会も多い。しかしここでは、周囲の住宅とほとんど変わらないスケールの建物が、普通の街路に面して建っている。
My first impression of Gallery Chiisana Me was simply how small it was.
After visiting museums, churches and other larger works by Tadao Ando, it was striking to find one of his buildings sitting at almost the same scale as the houses around it.

今回は内部を見ることができなかったので、建築体験として記録できたのは外観だけである。それでも建物の周囲を歩いていると、小さな敷地の中でコンクリート壁をずらし、その奥へ空や緑を取り込んでいることが分かり、規模が小さいからこそ一つひとつの操作がはっきり見えた。
そして今回、記事を書くために震災後の経緯を調べたことで、この建築への印象は大きく変わった。
震災で家を失ったあと、同じ場所からもう一度始める。そのとき、ただ住宅を建て直すのではなく、街の人たちが絵を見たり集まったりできる場所をつくる。
それは建築としては小さな選択だったかもしれない。
しかし完成直後から子どもたちの展覧会が開かれていた記録を見ると、この場所が本当に街の中へ芽を出していったことが分かる。
建築は、大きくなければ街に何かを残せないわけではない。
住宅地の片隅に残るこの小さなコンクリートの建物を見ながら、安藤忠雄の建築には、巨大な作品とはまったく違う距離で人や街と関わるものもあることを改めて感じた。
そして30年近くが経った現在も、その「小さい芽」が街の中に残っていること自体が、この建築の一番良い姿なのかもしれない。
I could not enter the gallery, so my experience was necessarily limited to walking around the exterior. Even so, the small scale made each architectural decision unusually clear: concrete walls shift slightly, openings reveal fragments of sky, and greenery appears within spaces that could easily have been enclosed.
Learning about the history of the gallery afterward changed the way I understood what I had seen.
After losing a home in the earthquake, the owners did not simply rebuild a private residence. They also created a place where people in the neighborhood could encounter art and gather.
Soon afterward, children were already exhibiting their work there.
Architecture does not have to be large to leave something meaningful within a city.
Gallery Chiisana Me shows another side of Tadao Ando’s architecture—one much closer to the scale of individual people and everyday streets than his monumental museums or cultural institutions.
Nearly three decades later, the fact that this “small bud” remains part of the neighborhood may be one of the most meaningful aspects of the building.
Archive Gallery