【安藤忠雄建築】ロック・フィールド 玉川SPSファクトリー|鉄の皮膜に包まれた、もうひとつの安藤建築(Rock Field Tamagawa SPS Factory | Another Ando Architecture Wrapped in Metal)
建築概要
Architecture Overview
- 名称:ロック・フィールド 玉川SPSファクトリー
- 現名称: ロック・フィールド 玉川ファクトリー
- 設計:安藤忠雄
- 所在地:神奈川県川崎市高津区
- 竣工:2003年11月
- 規模: 地下1階・地上3階
- 敷地面積: 約2,766㎡
- 延床面積: 約5,269㎡
- 用途:食品製造工場
- Name:Rock Field Tamagawa SPS Factory
- Current name:Rock Field Tamagawa Factory
- Architect:Tadao Ando
- Completed:November 2003
- Location:Takatsu, Kawasaki, Kanagawa, Japan
- Floors:B1 / 3 above ground
- Site area:Approx. 2,766 m²
- Total floor area:Approx. 5,269 m²
- Type:Food production facility
ロック・フィールド公式沿革では、1987年に首都圏への商品供給拠点として玉川工場が開設され、2003年11月に供給力強化を目的とした玉川SPSファクトリーが竣工したことが確認できる。2015年には「玉川ファクトリー」へ名称変更された。
当時の企業情報を掲載した資料では、安藤忠雄建築研究所が建築設計監理を担当し、2003年11月11日竣工、RC造地下1階・地上3階、敷地2,766㎡、延床5,269㎡とされている。
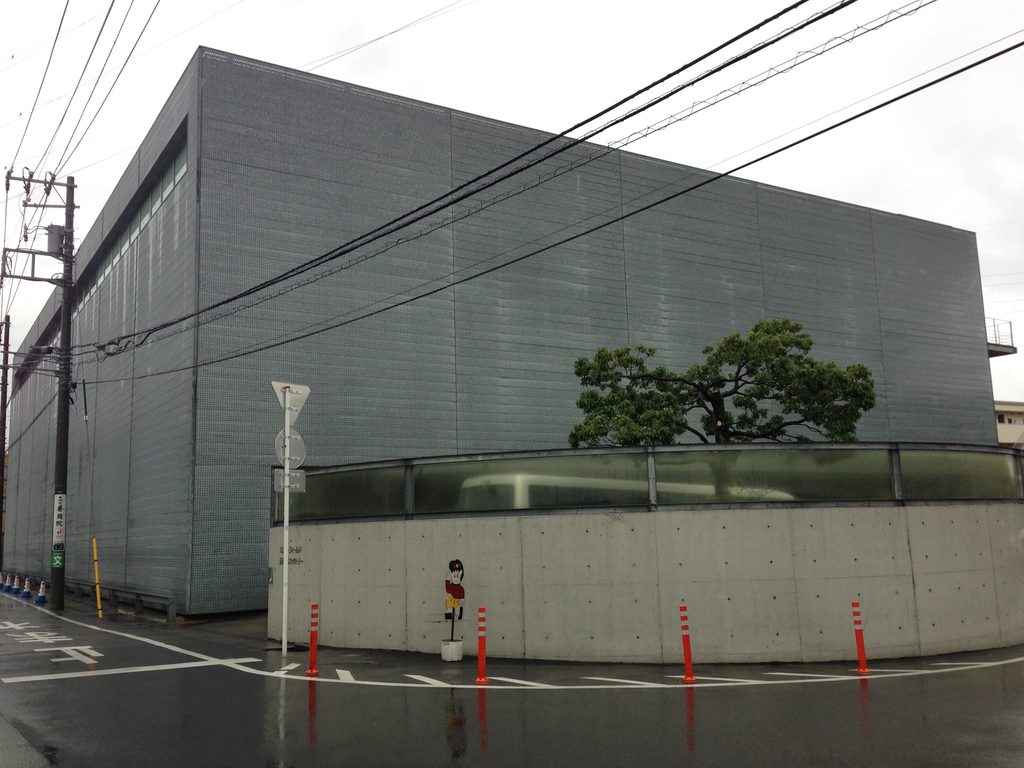
この建築を特徴づけるのは、安藤忠雄の代名詞ともいえる打放しコンクリートを前面に押し出すのではなく、巨大な工場のボリュームを無数の孔をあけた金属パネルで覆っていることである。その硬質な金属の箱の足元に、円弧を描くコンクリート壁と半透明のガラスが差し込まれ、工場という機能建築の中に、異なる素材と幾何学を重ね合わせた独特の表情がつくられている。
Rock Field’s official history records that its original Tamagawa facility opened in 1987 as a production base serving the Tokyo metropolitan area. In November 2003, the Tamagawa SPS Factory was completed to strengthen product supply in the region, and in 2015 it was renamed the Tamagawa Factory.
Contemporary company information identifies Tadao Ando Architect & Associates as responsible for architectural design and supervision and describes the building as a reinforced-concrete structure with one basement level and three floors above ground.
What makes the building unusual within Ando’s work is that exposed concrete does not dominate its image. Instead, the large factory volume is wrapped in perforated metal panels. At street level, curved exposed-concrete walls and translucent glazing introduce another geometry and material character beneath the immense metallic box.
1. 巨大な工場を包む、穴のあいた鉄の皮膜
A Perforated Metal Skin Around a Factory
玉川SPSファクトリーを遠くから見ると、まず目に入るのは建物そのものの大きさではなく、その表面を覆う灰色の金属である。壁面にはほぼ全面にわたって細かな孔が反復し、巨大な工場の立面をひとつの均質な面へと変えている。
Seen from a distance, the Tamagawa SPS Factory is perceived less as a collection of industrial spaces than as a single grey volume. A field of tiny perforations extends across much of the exterior, transforming the scale of the factory into an abstract surface.
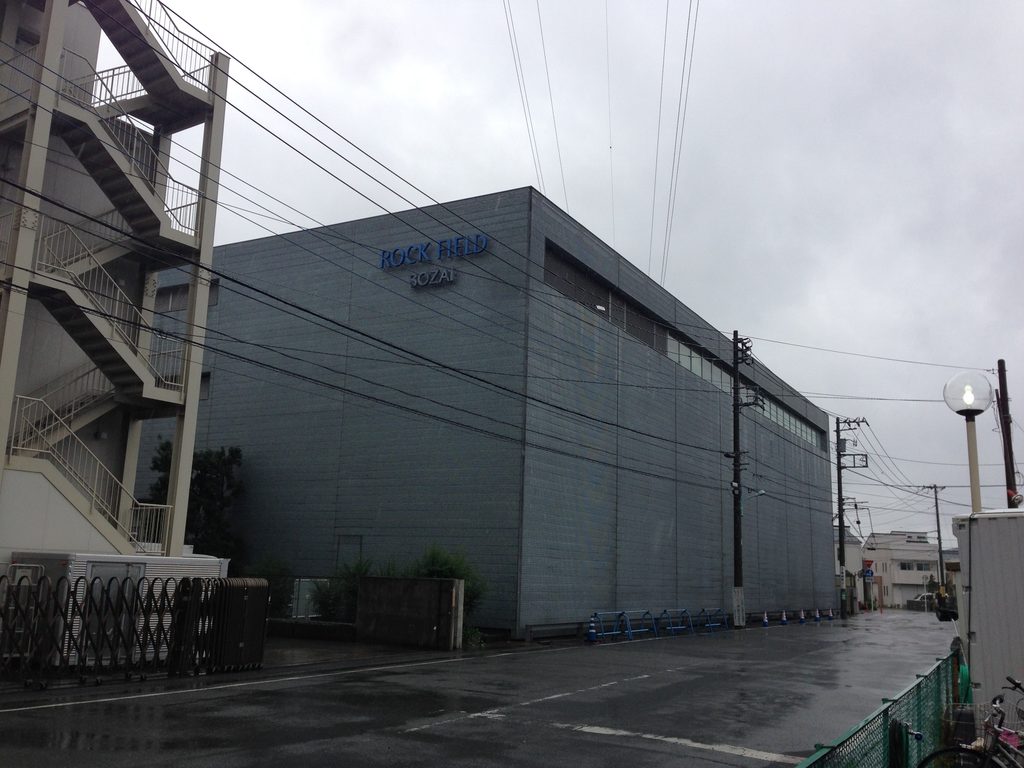
工場建築では、生産設備や開口、搬出入の条件がそのまま外観に現れやすい。しかしここでは、それらを金属のスクリーンが包み込み、内部の複雑さを街路側からいったん遠ざけている。大きな建築でありながら、外観は一枚の皮膜をまとった抽象的な箱として見えてくる。
Industrial buildings often reveal their internal functions through loading bays, equipment and openings. Here, the metal screen visually gathers those complexities behind a continuous outer layer, allowing the building to read as one large object within the city.
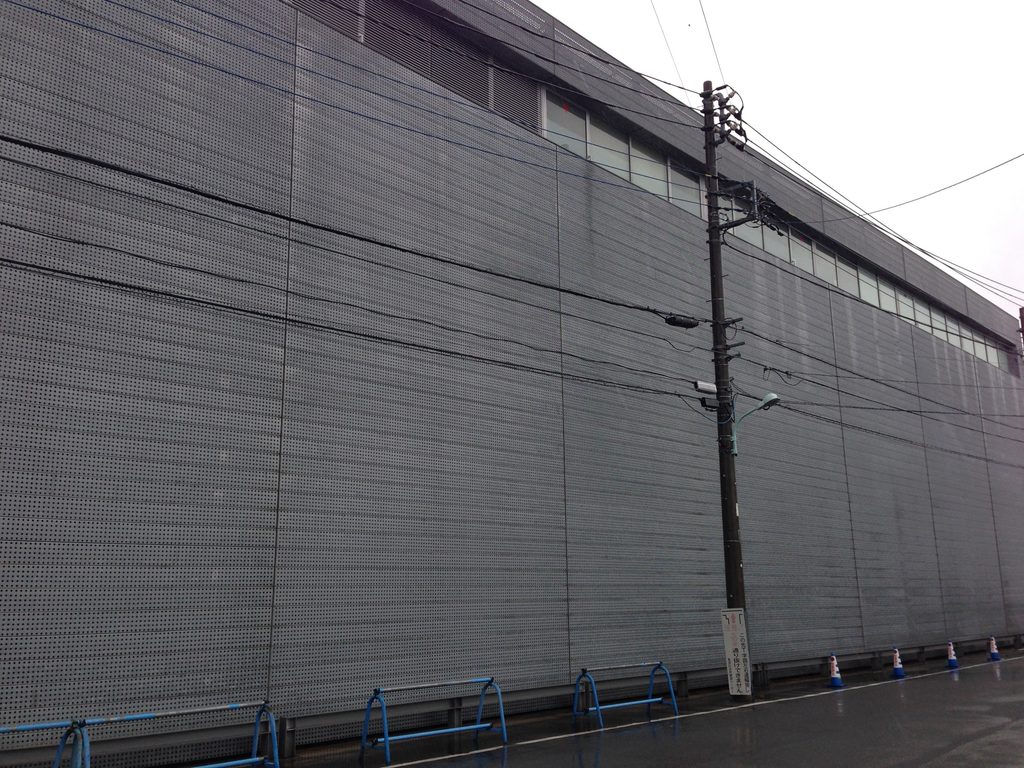
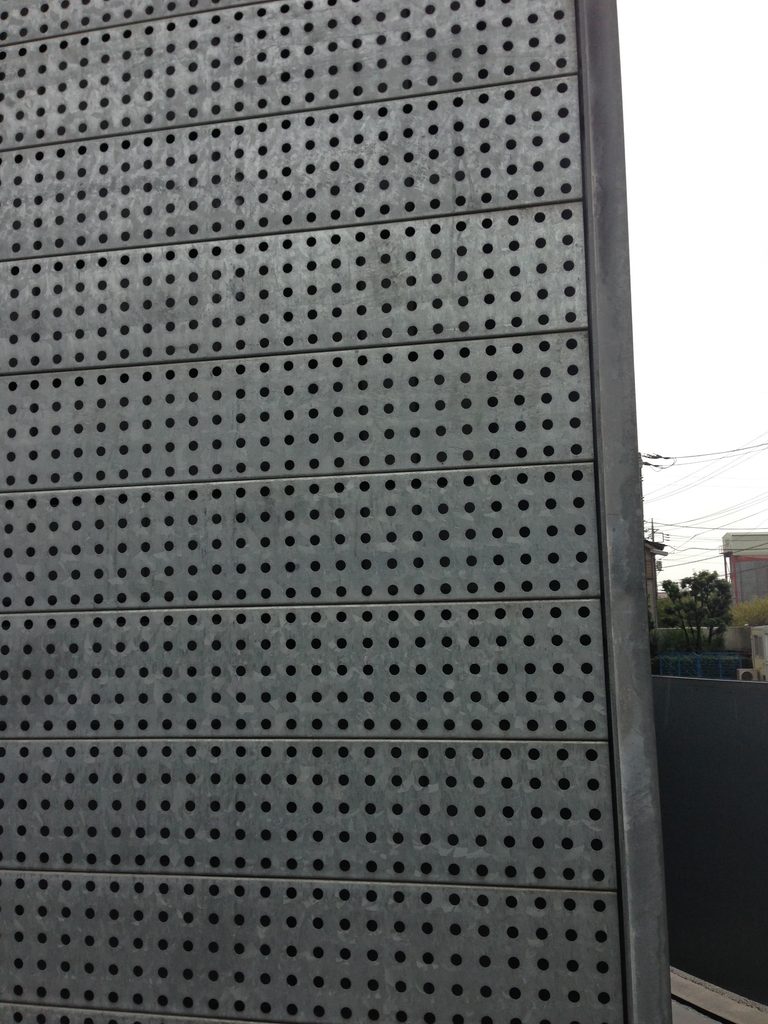
近づくと、その印象は大きく変わる。遠景では無機質な灰色の面に見えた外壁が、小さな円孔の集合であることがわかる。パンチングメタルのパネル割りと孔の反復が、コンクリートの型枠目地とは異なる細かな尺度を巨大な立面に与えている。
At close range, however, the apparently uniform surface dissolves into thousands of small circular holes. The joints between panels and the repeated perforations establish a much finer rhythm than the scale of the building itself.
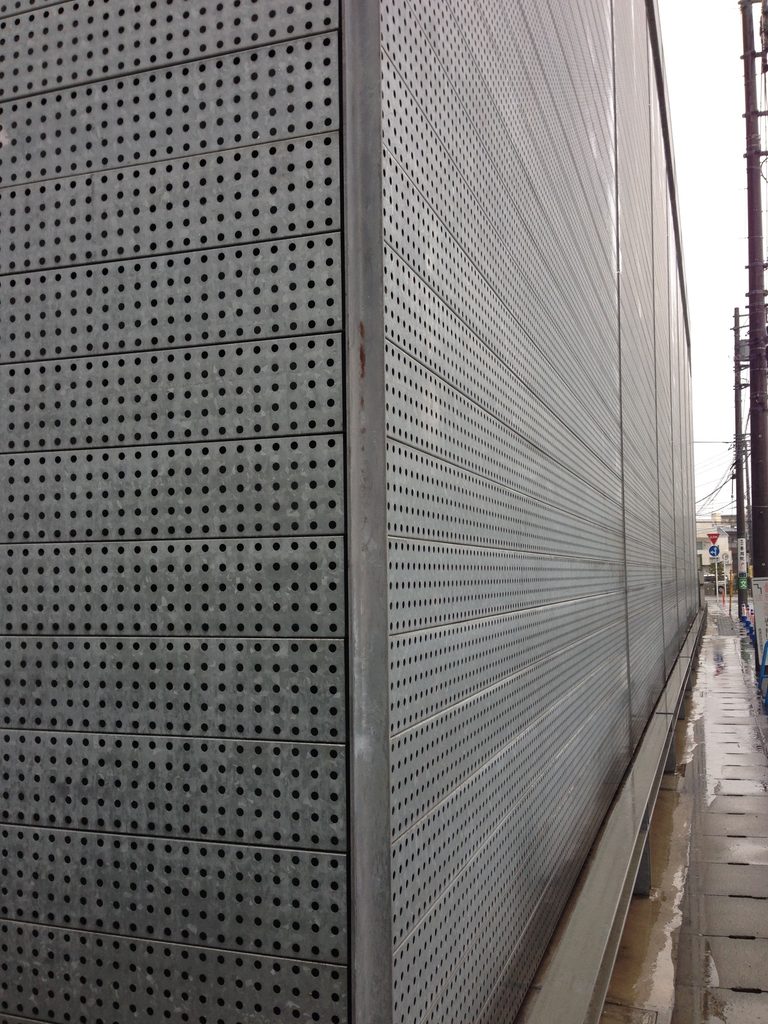
この建築を「鉄の安藤建築」と感じさせるのは、まさにこの部分である。ただし、建物の構造はRC造である。鉄は構造体そのものではなく、建築を覆うもう一枚の表層として現れている。コンクリートを隠すことで、かえって安藤建築における「面」の意識が強く感じられる。
It is this surface that makes the factory feel like an unusual “metal Ando.” The building itself is reinforced concrete; metal is not its primary structural expression but rather a second skin. By concealing much of the concrete structure, the facade paradoxically makes Ando’s persistent concern with planes and surfaces even more apparent.
2. 直線の箱に差し込まれる、コンクリートの円弧
A Curve Inserted into the Rectangular Box
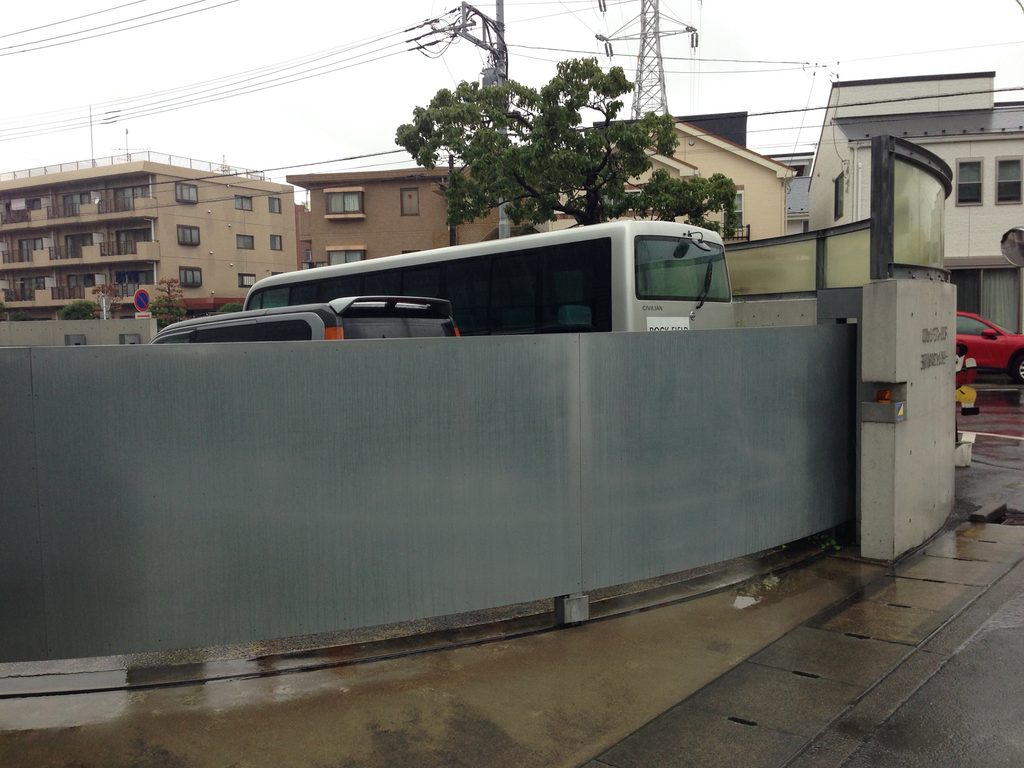
金属の巨大な直方体に対して、街角にはまったく異なる形が置かれている。打放しコンクリートの壁が緩やかな円弧を描き、その上部を半透明のガラスが連続して取り巻いている。
Against the severe rectangular mass of the factory, a very different geometry appears at the street corner. An exposed-concrete wall curves gently around the site, topped by a continuous band of translucent glazing.
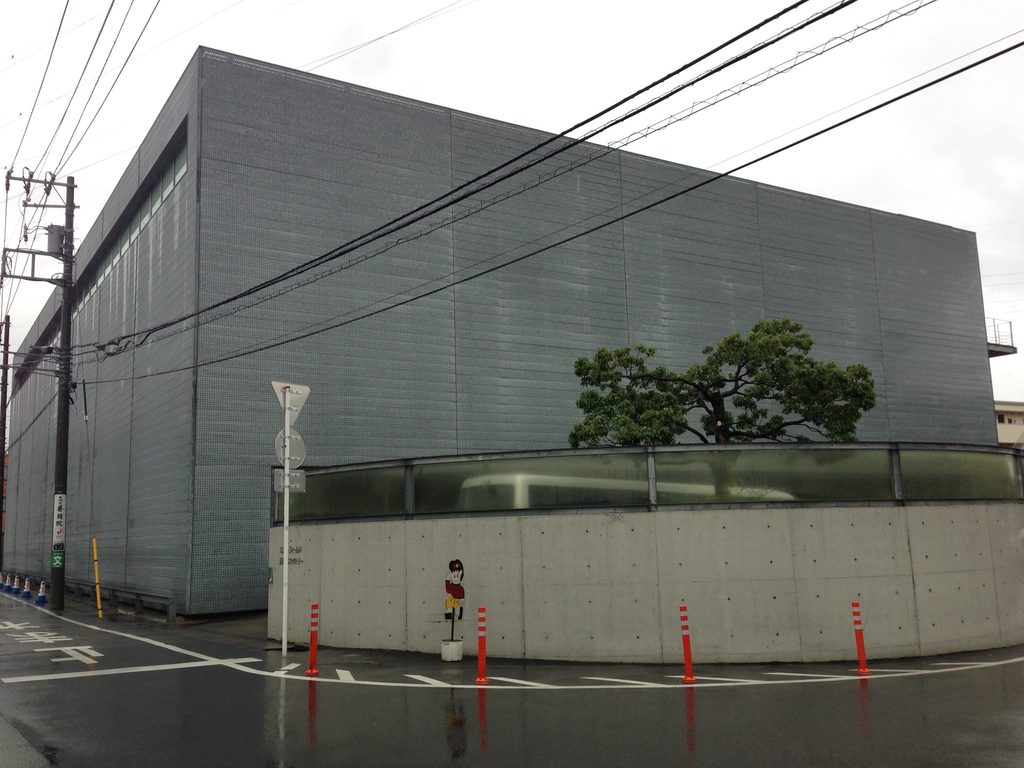
直線と曲線、金属とコンクリート、不透明と半透明。工場本体の均質で硬い表情に対し、この低い曲面部分は人の身体に近いスケールを持ち、街路と建物の間をやわらかくつないでいる。
Straight and curved, metal and concrete, opaque and translucent—the contrast is deliberate. While the factory above operates at an industrial scale, the lower curved element introduces a scale closer to the pedestrian and mediates between the enormous building and the surrounding street.
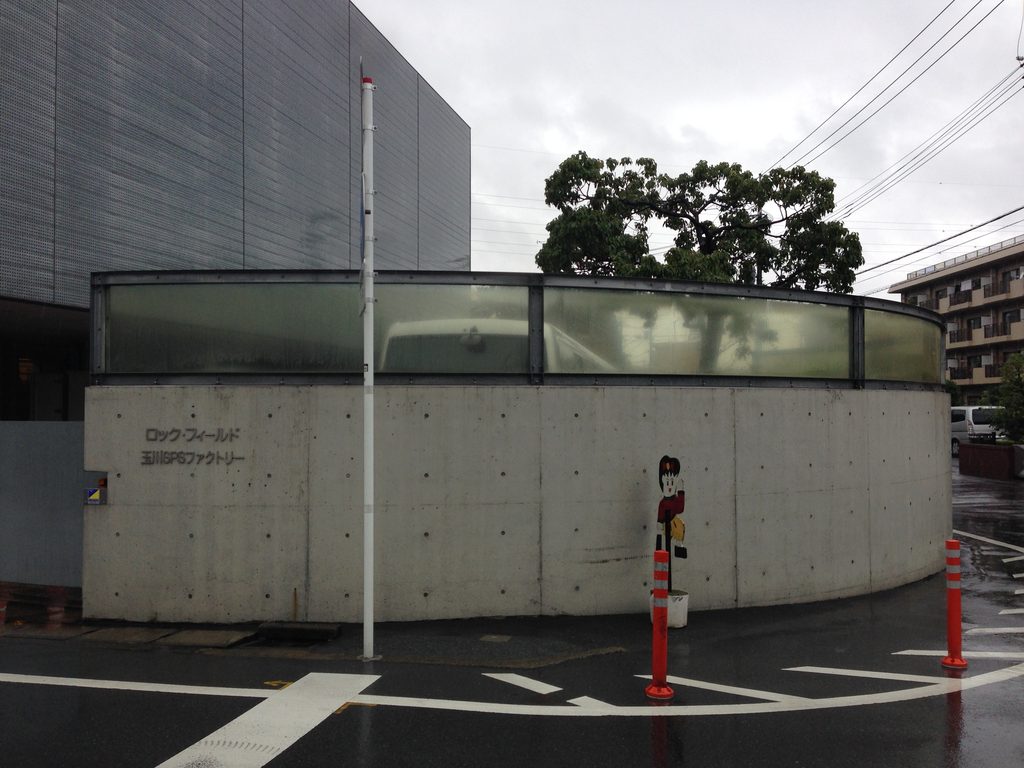
半透明のガラスは内部を直接見せることなく、光と気配だけを外へ伝える。完全に閉ざされた金属の箱とは対照的であり、同じ建築の中に「閉じる部分」と「ぼかしてつなぐ部分」という二つの境界のつくり方を見ることができる。
The translucent glass does not reveal the interior directly. Instead, it allows light and vague silhouettes to register on the surface, creating a softer boundary than the sealed metallic volume behind it.
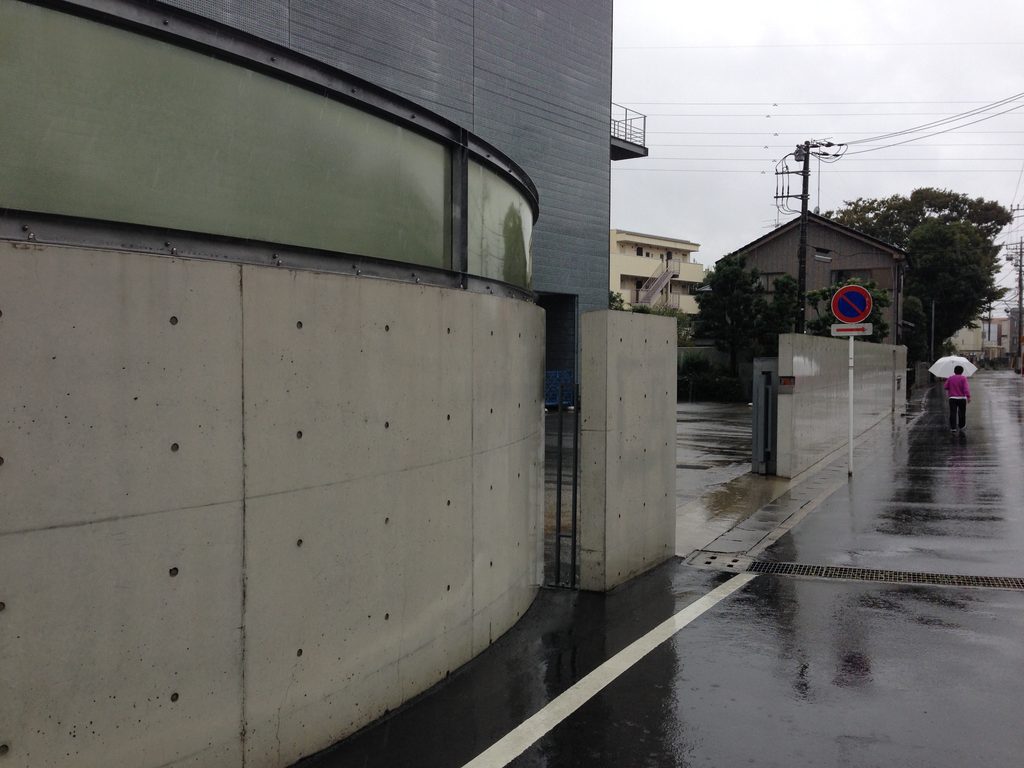
安藤忠雄の建築では、円や楕円といった幾何学が直交する空間に挿入されることが少なくない。ここでも巨大な工場の直線的な輪郭に円弧が差し込まれることで、単なる機能施設にはない緊張感が生まれている。
The insertion of a curved geometry into an otherwise orthogonal composition is familiar within Ando’s architecture. Here, the curve gives an otherwise pragmatic industrial building a spatial tension that cannot be explained by function alone.
3. 工場という機能を、ひとつの建築へまとめる
Turning Production Infrastructure into Architecture
玉川SPSファクトリーは、首都圏への商品供給を強化するためにつくられた生産拠点である。ロック・フィールドはここで、店舗への供給をジャストインタイムに近づけるSPSの仕組みを進めた。当時の資料では「SPS」は “Special support for the products of SOZAI” の頭文字からつくられた名称と説明されている。
The Tamagawa SPS Factory was constructed to reinforce Rock Field’s supply network for the Tokyo metropolitan area. Contemporary material explains SPS as an acronym derived from “Special support for the products of SOZAI,” a system intended to integrate production and distribution more efficiently.
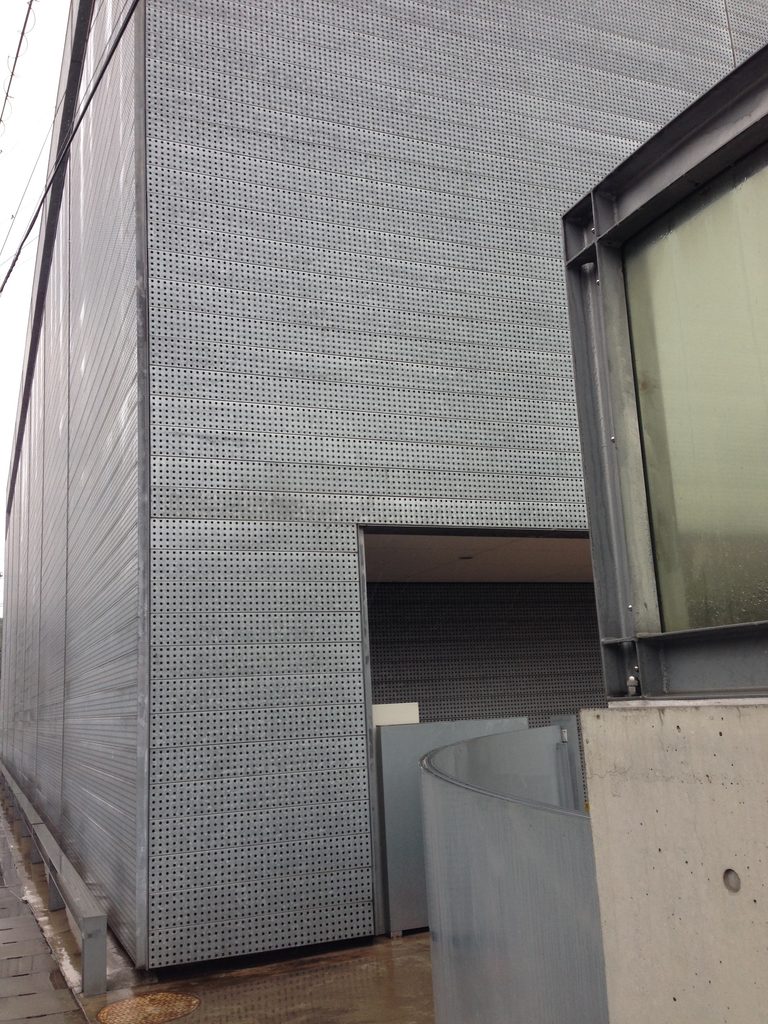
その意味で、この建築の第一条件は当然ながら生産施設として機能することである。しかし安藤は、工場内部の複雑なプログラムをそのまま外観へ露出させるのではなく、巨大な金属の外皮によってひとつの建築的な像へとまとめている。
Its first obligation is therefore operational. Yet instead of allowing the complexity of industrial production to determine the exterior image, Ando gathers the building behind a remarkably consistent metal envelope.
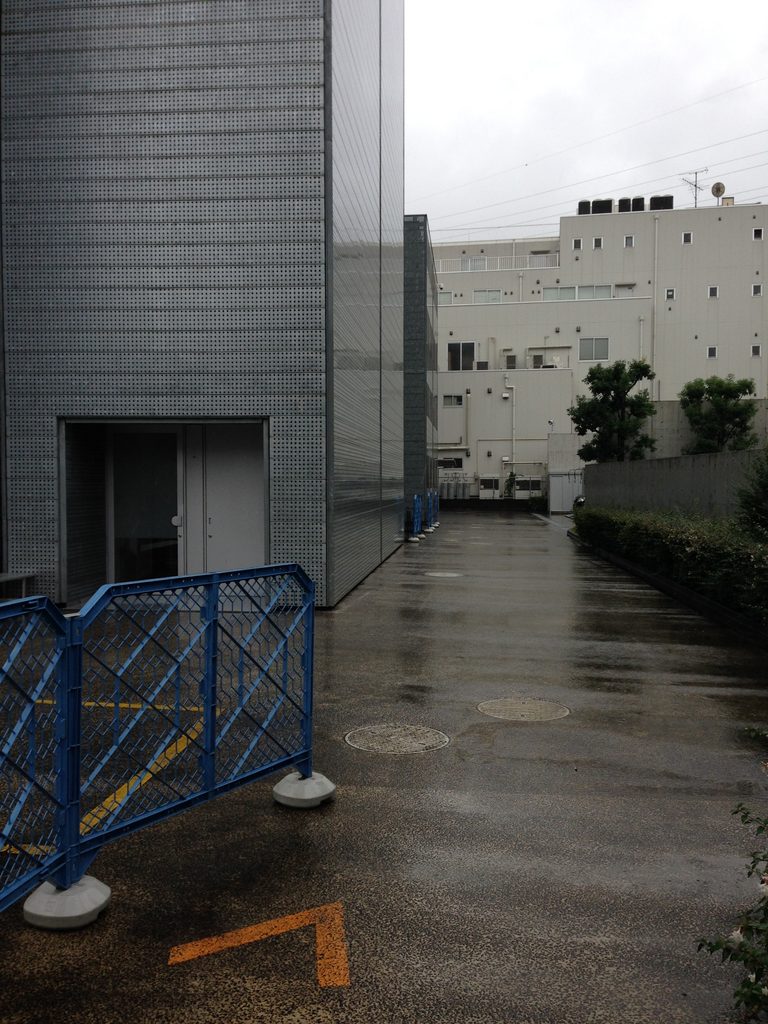
開口部も外壁の中に切り込まれたように扱われ、表面の連続性ができるだけ保たれている。街路を歩いていると、生産施設の設備を見るというより、長大な金属の壁に沿って歩いているという感覚の方が強い。
こうした「包む」という操作は、打放しコンクリートの壁によって空間を切り分ける安藤の通常の方法とは少し異なる。それでも、複雑なものを単純な幾何学へ還元し、強い輪郭を与えるという点では、非常に安藤らしい建築である。
Openings appear as cuts within the larger surface, preserving the continuity of the skin wherever possible. Walking alongside the building, one experiences not so much a collection of factory components as an extraordinarily long metallic wall.
This strategy differs from the exposed-concrete walls normally associated with Ando, yet the underlying principle remains familiar: complexity is reduced to simple geometry, strong surfaces and clearly defined boundaries.
4. 住宅街に置かれた、異質な巨大な箱
A Large Grey Object in an Ordinary Neighborhood
玉川ファクトリーの周囲には住宅や小規模な建物が並び、電柱や電線が密集する日常的な街並みが広がっている。その中に、この大きな灰色の箱が突然現れる。
The factory stands among houses, modest buildings, utility poles and dense overhead wiring. Against this everyday urban fabric, the enormous grey volume appears almost unexpectedly.
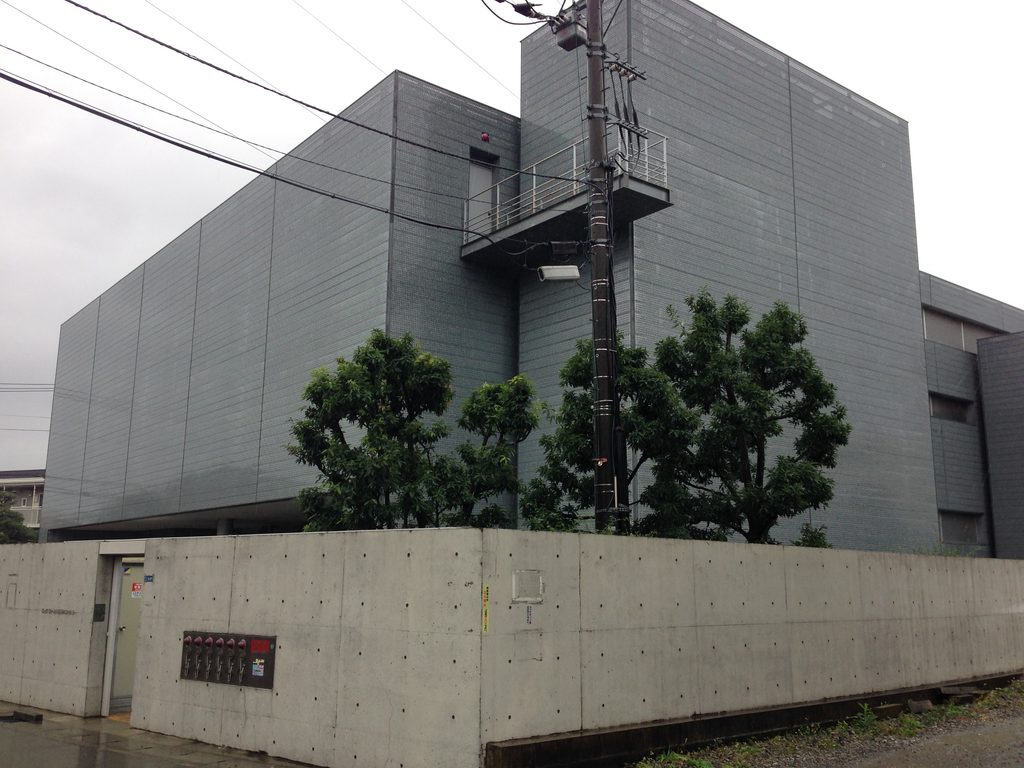
周囲に溶け込もうとしている建築ではない。かといって、記念碑的に自らを誇示しているわけでもない。金属の色は空や道路の灰色と重なり、特に雨の日には建物全体が街の低い彩度の中へ沈み込んで見える。
It does not attempt to imitate its surroundings. At the same time, its subdued metallic tone allows it to merge with the grey sky and wet streets, particularly on a rainy day.
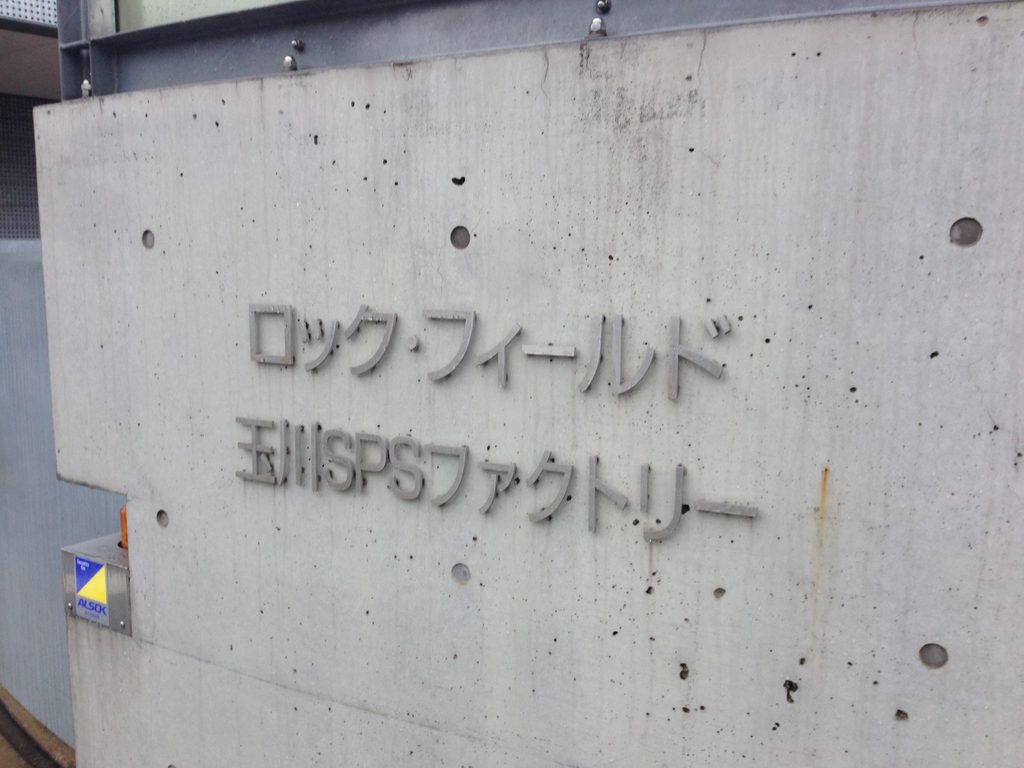
それでも近づけば、打放しコンクリート、半透明ガラス、パンチングメタルという三つの素材が明確に使い分けられていることに気づく。工場という極めて実務的な建築に対して、安藤忠雄は形を増やすのではなく、むしろ素材と幾何学を限定することで建築としての秩序を与えているのである。
Only at close range does the distinction between perforated metal, exposed concrete and translucent glass become clear. Rather than adding expressive forms to an industrial program, Ando creates architectural order through a limited palette of materials and geometries.
My Impression
この建築で最も印象に残るのは、やはり安藤忠雄の建築でありながら、最初に「コンクリート」が目に入ってこないことである。遠くから見れば、巨大なパンチングメタルの箱であり、これまで見てきた安藤建築とはかなり異なる表情をしている。
ところが街角まで近づくと、円弧を描く打放しコンクリートの壁が現れ、その上を半透明のガラスが回り込んでいる。そこで初めて、「やはり安藤建築だ」と感じる瞬間がある。
今回の記録は外観からの観察が中心であり、生産施設である内部の空間構成までは見ることができない。それでも、外側だけでこれほど素材の性格がはっきりしている建築は面白い。特に雨に濡れたパンチングメタルは、晴天時とは違う鈍い光を帯び、工場という建築の無機質さをより強く感じさせていた。
安藤忠雄を「打放しコンクリートの建築家」とだけ捉えると、この建築は少し意外に見える。しかし、その表面を鉄に置き換えてみても、単純な幾何学、強い壁面、素材同士の対比、そして街路から建築へ近づくときの緊張感は変わらない。むしろ素材が変わることで、安藤建築の骨格そのものがよく見える作品なのかもしれない。
What stayed with me most was the fact that this is unmistakably an Ando building, yet concrete is not the first material one notices. From a distance, it appears primarily as an enormous box wrapped in perforated metal.
As I approached the corner, however, the curved exposed-concrete wall and translucent band of glass came into view. That was the moment when the architecture began to feel much more familiar as Ando’s work.
This record focuses on the exterior, so the internal production spaces remain unseen. Even so, the building communicates an unusually strong material character from the street. In the rain, the perforated metal takes on a dull, almost heavy sheen, intensifying the industrial quality of the architecture.
If Ando is understood simply as an architect of exposed concrete, Tamagawa can seem like an exception. Yet once the material changes, the underlying qualities remain: simple geometry, powerful planes, carefully controlled boundaries and tension between contrasting materials. In that sense, the metal skin may reveal something fundamental about Ando’s architecture precisely because it is not concrete.