【安藤忠雄建築】B-LOCK神楽岡|ブロックの壁に抱かれた、小さな集合住宅(B-LOCK Kaguraoka | A Small Housing Complex Behind a Wall)
建築概要
Architecture Overview
- 名称:B-LOCK神楽岡
- 設計:安藤忠雄
- 所在地:京都府京都市左京区吉田神楽岡町
- 竣工:1988年
- 階数: 2階建
- 戸数: 8戸
- 住戸: 1K・約16㎡
- 用途:集合住宅
- Name:B-LOCK Kaguraoka
- Architect:Tadao Ando
- Completed:1988
- Location:Yoshida Kaguraoka-cho, Sakyo-ku, Kyoto, Japan
- Floors:2
- Units:8
- Typical Unit:1K, approximately 16 m²
- Type:Apartment housing
B-LOCK神楽岡は、京都市左京区吉田神楽岡町に建つ小規模な集合住宅である。現在も賃貸住宅として使われており、物件情報では1988年5月築、鉄筋コンクリート造2階建、8戸の建物として確認できる。また、安藤忠雄建築研究所による設計であることも明記されている。
同じ「B-LOCK」の名を持つ北山の商業・住宅建築とは別の作品であり、神楽岡ではより小さな住宅スケールの中で、コンクリートブロックの壁、階段、細い通路によって住戸への動線が組み立てられている。
B-LOCK Kaguraoka is a small apartment building in Yoshida Kaguraoka-cho, Kyoto. Current rental listings identify it as a 1988 building designed by Tadao Ando Architect & Associates, with two floors, eight units and compact 1K apartments of approximately 16 square metres.
It is a separate project from B-LOCK Kitayama, despite sharing the B-LOCK name. Here, the architectural idea is compressed into a much smaller residential scale, using concrete-block walls, narrow passages and stairs to mediate between the street and the individual dwellings.
1. 街路に置かれた一枚の壁
A Wall Placed along the Street
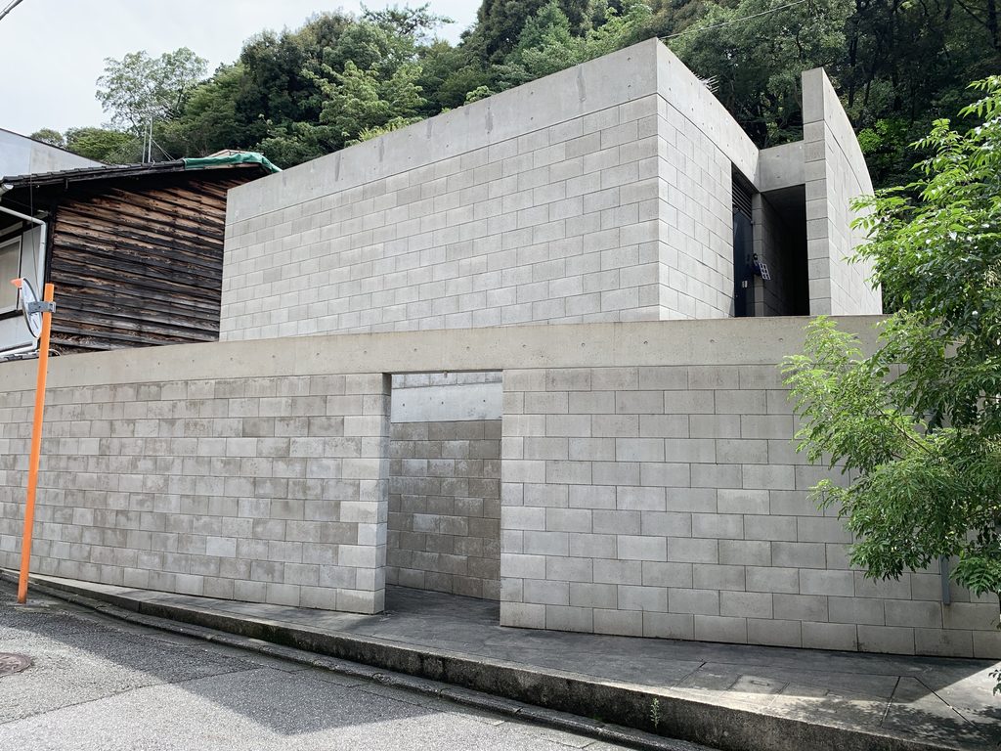
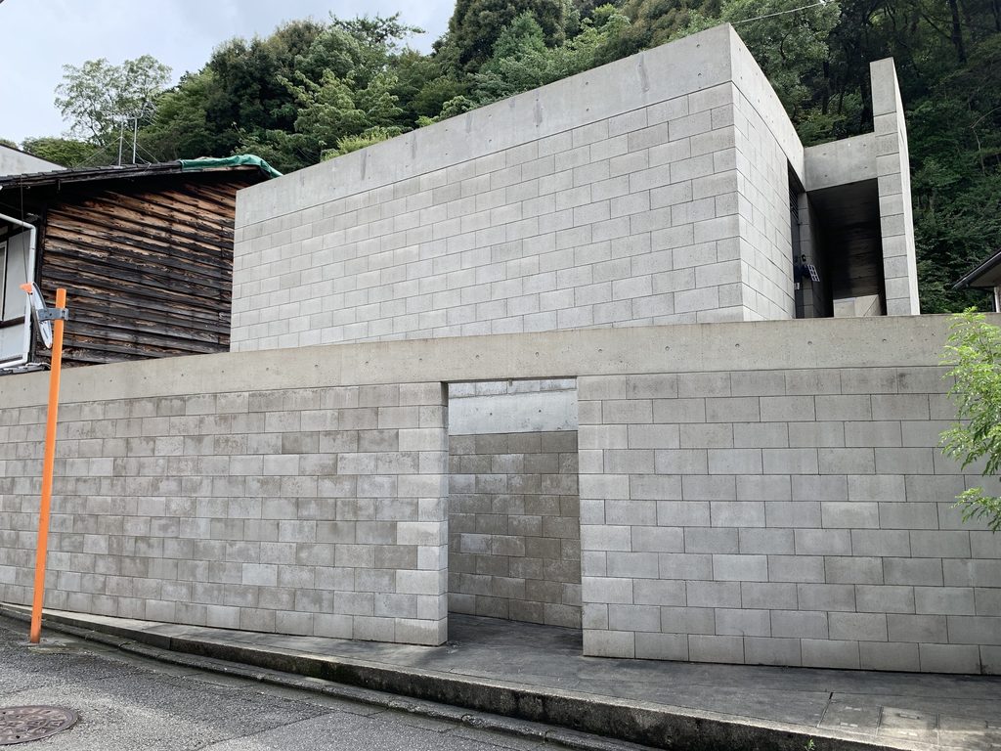
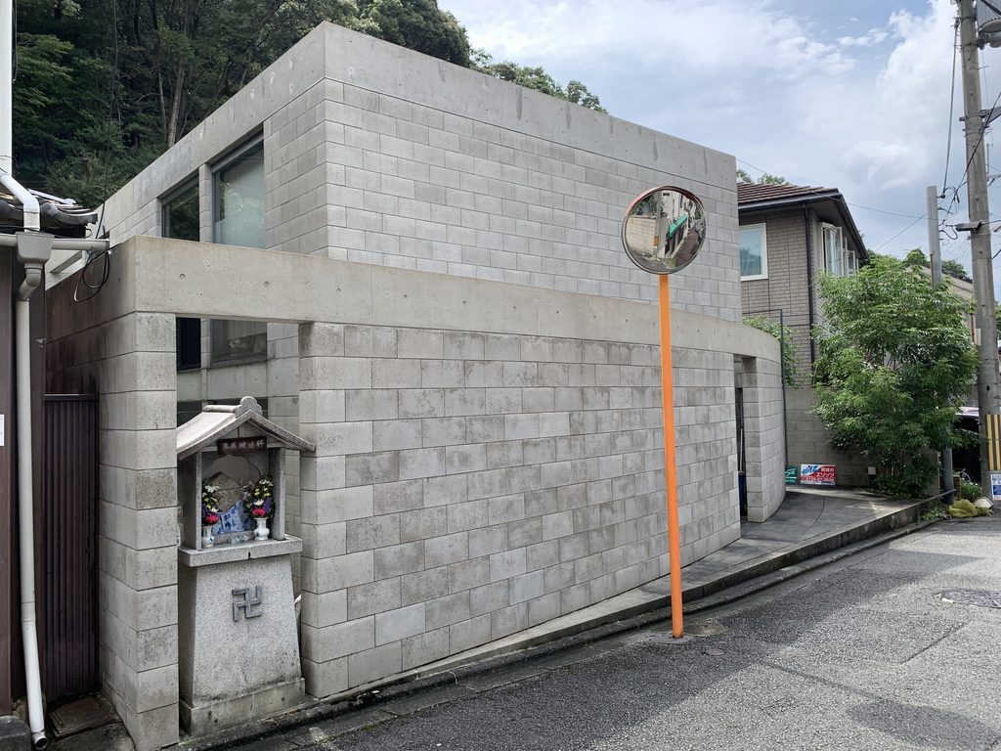
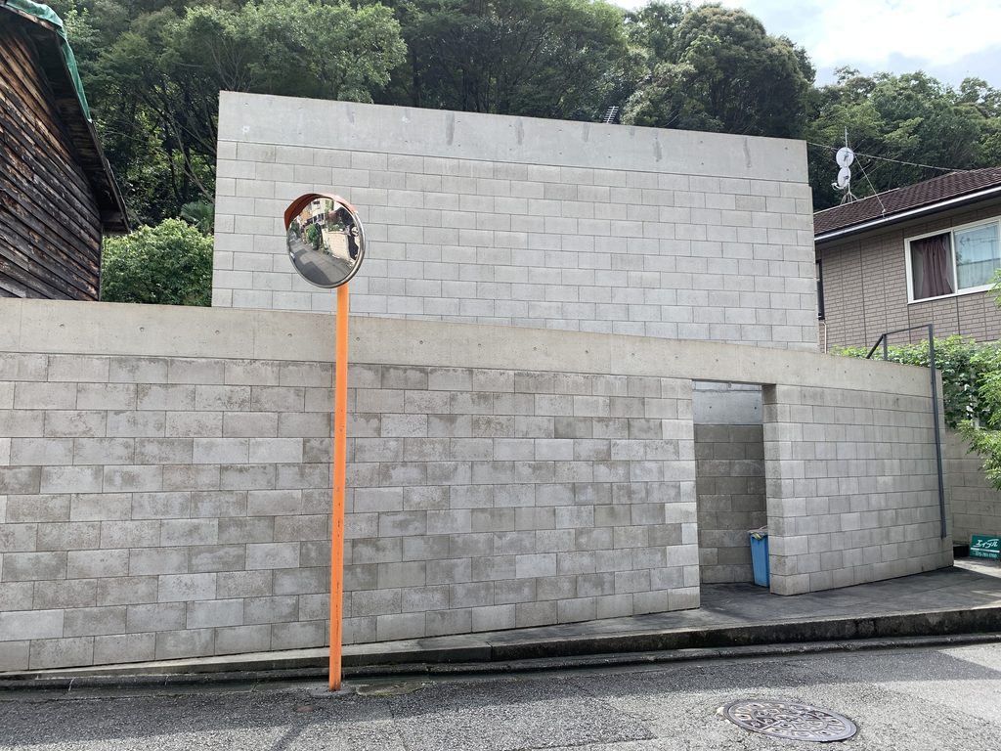
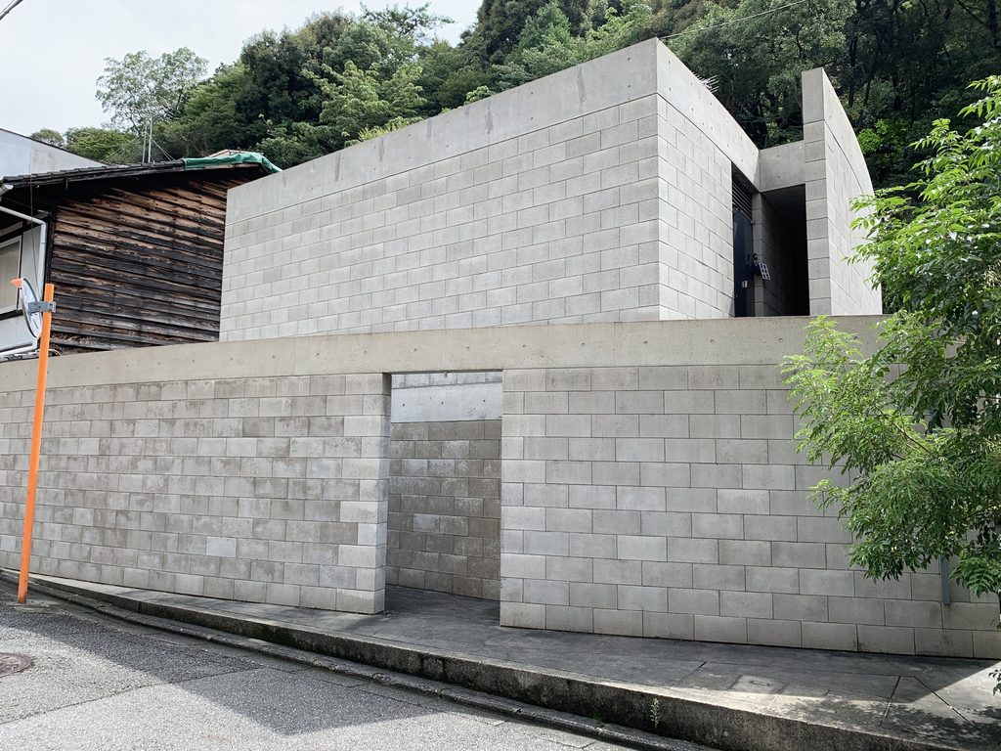
B-LOCK神楽岡の正面は、住宅らしい窓やバルコニーを街路へ並べる一般的な集合住宅とはかなり異なる。街路に沿って低いコンクリートブロックの壁が延び、その背後からもう一段高い箱状のボリュームが立ち上がる。
The street elevation of B-LOCK Kaguraoka differs markedly from that of a conventional apartment building. Rather than presenting rows of windows or balconies, a low concrete-block wall extends along the street, with a taller rectangular volume rising behind it.
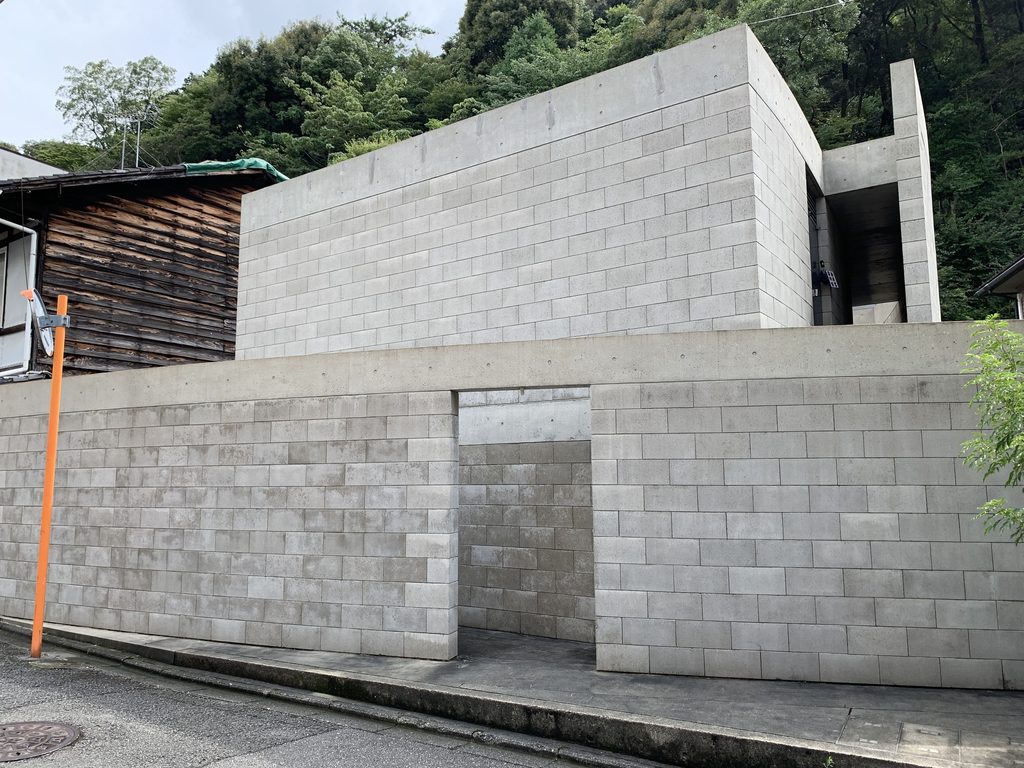
正面から見る限り、内部の住戸構成はほとんど分からない。壁には大きな開口がなく、街と住戸の間にまず一枚の厚みを置くことで、住宅内部を直接見せない構成になっている。
この閉じた表情は、安藤忠雄が都市住宅で繰り返してきた「外部から生活を守り、その内側に別の環境をつくる」という考え方とも重なる。
From the front, the organization of the dwellings remains largely concealed. The wall establishes a clear boundary between public street and private residence, preventing domestic life from being directly exposed to the city.
This closed expression recalls a recurring theme in Ando’s residential work: protecting private life from the outside while creating a separate spatial order within.
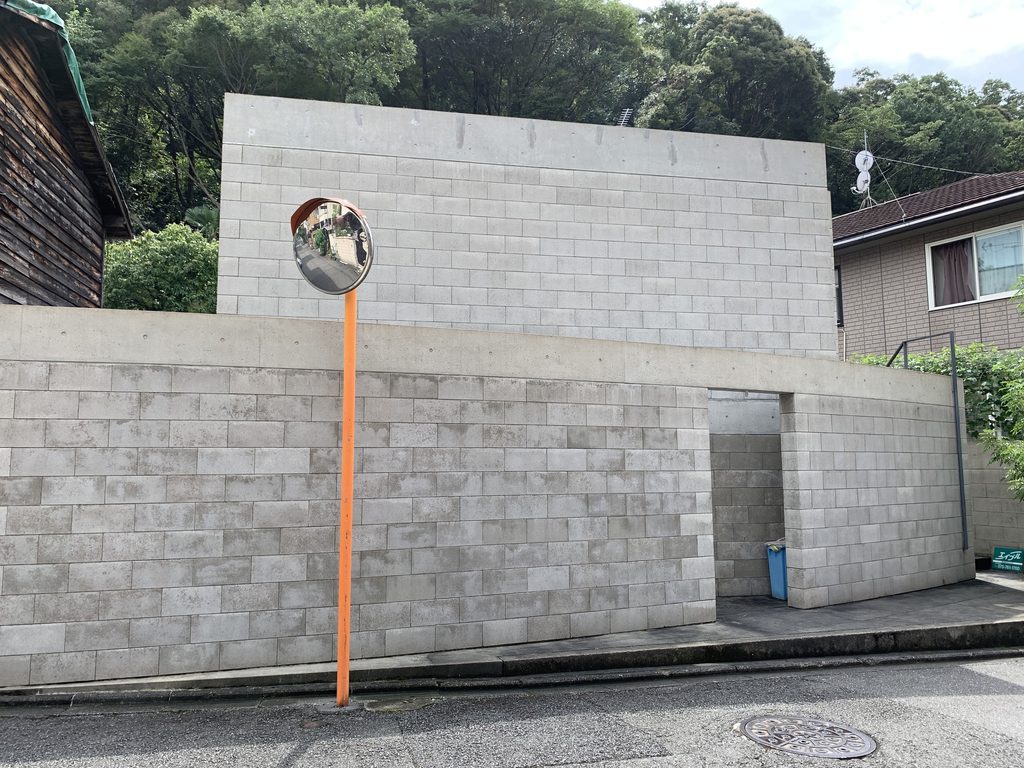
コンクリートブロックの表面は、滑らかな打放しコンクリートとは異なり、一つ一つの目地が明確に見える。均質な壁でありながら、小さな単位が反復することで、人の身体に近い尺度が生まれている。
Unlike smooth exposed concrete, the block surface reveals a repeated grid of joints. The wall remains visually uniform, yet the scale of each block gives the facade a tactile dimension closer to the human body.
2. 壁の隙間から奥へ入る
Entering through a Narrow Gap
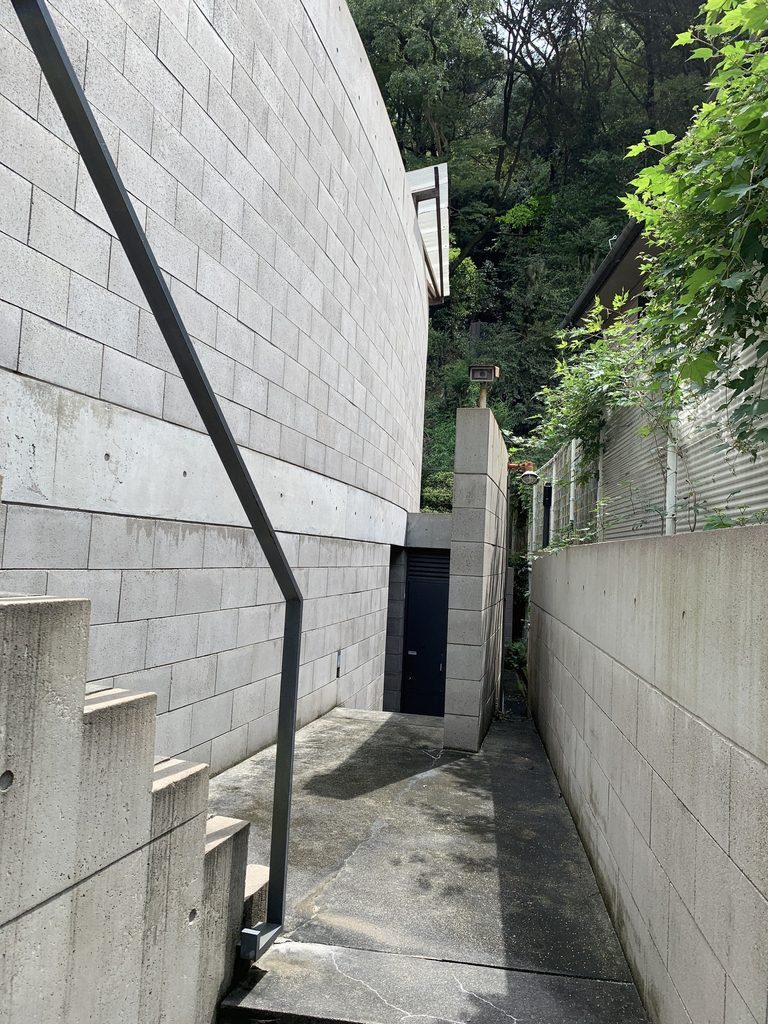
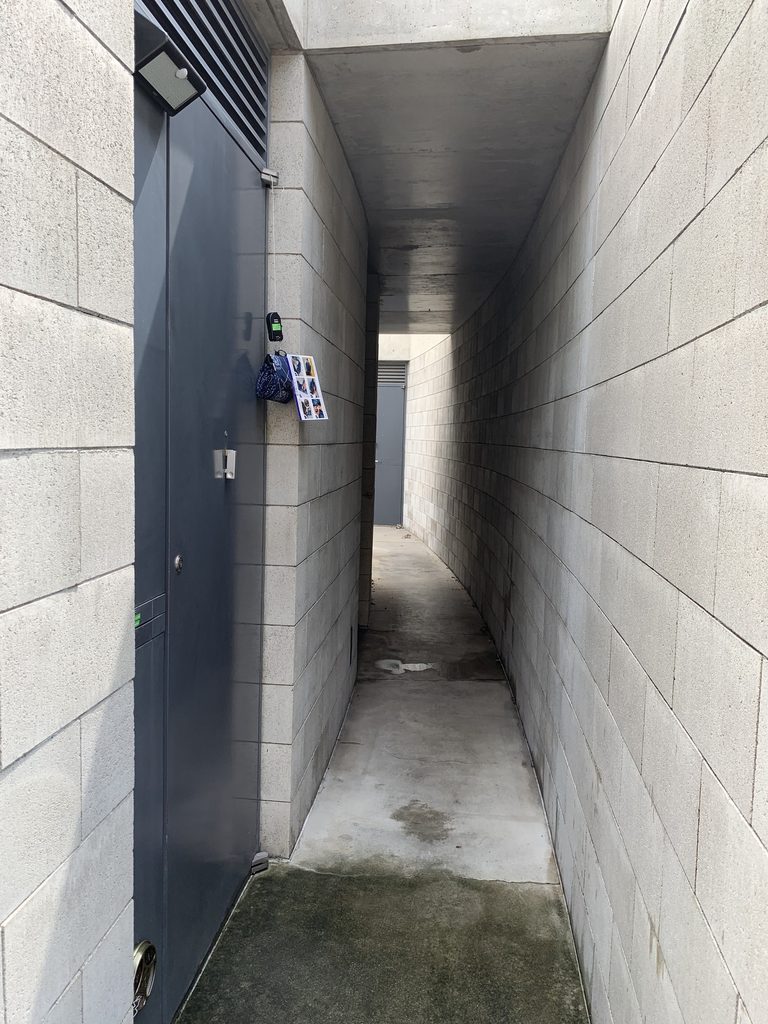
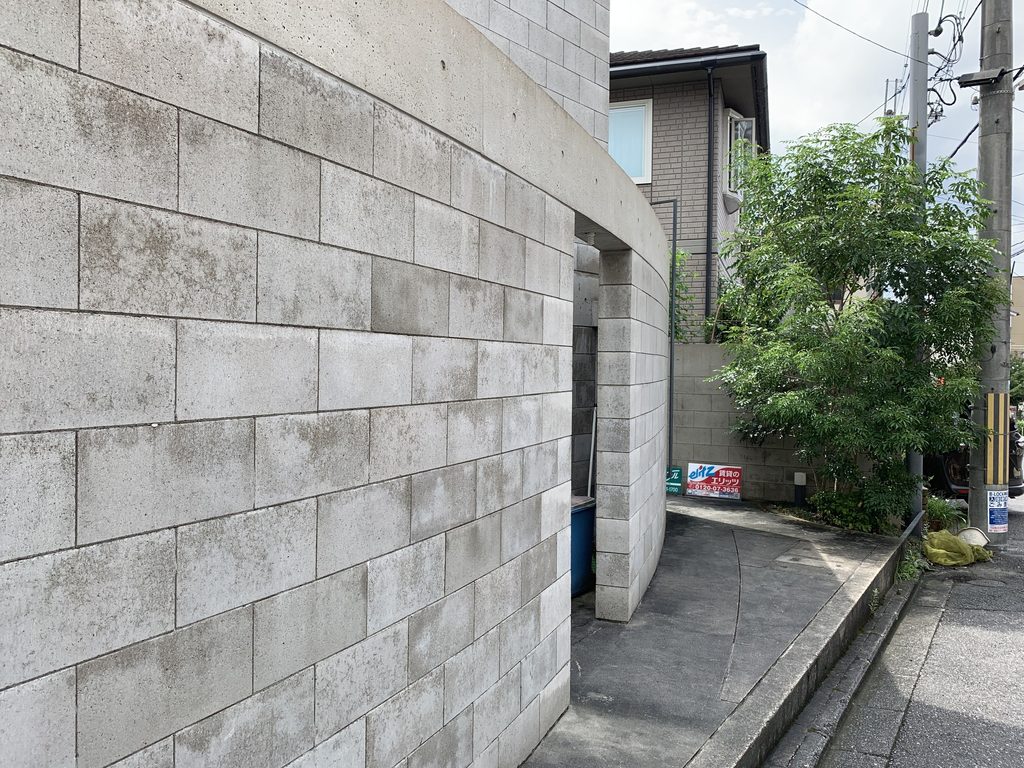
正面の閉じた印象に対して、建物の端部には人一人が通れるほどの細い通路が開かれている。
At one edge of the otherwise closed frontage, a narrow passage opens between the walls.
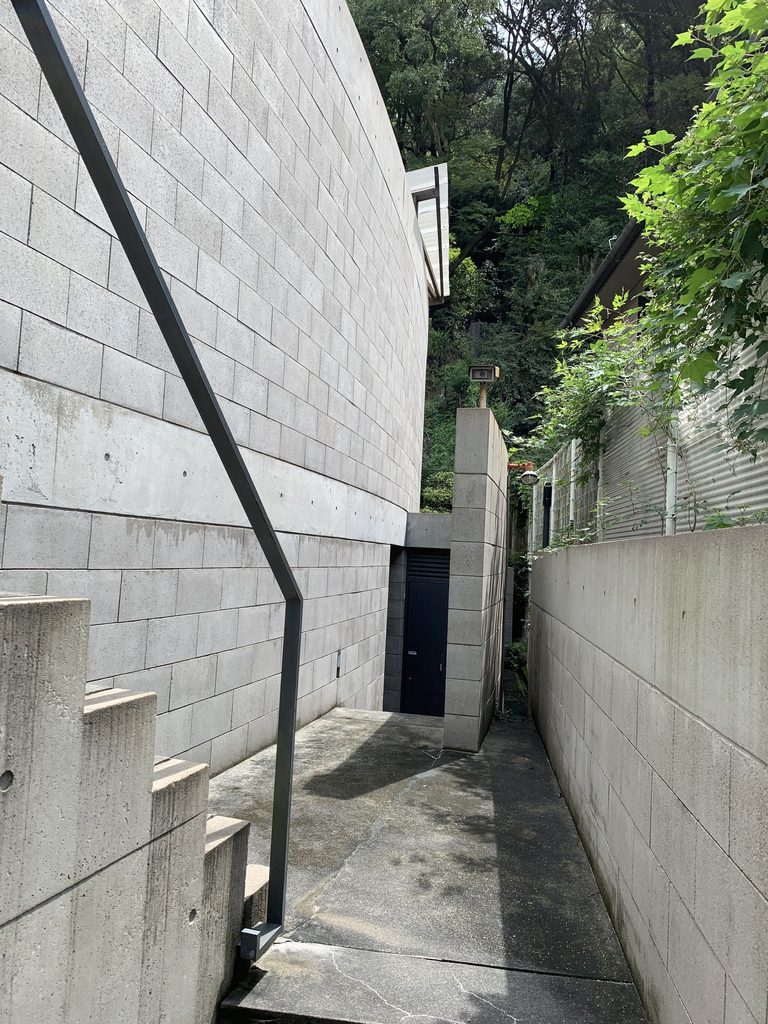
この隙間へ入ると、街路から見えていた壁がそのまま内部動線の壁へ変わる。外からは一枚の境界だったものが、内側では人を導く通路になるのである。
幅は決して広くない。しかし、両側の壁によって視線が絞られることで、短い距離の中にも街路から住宅内部へ切り替わる感覚が生まれる。
Once inside, the wall that appeared from the street as a boundary becomes part of the circulation system. A surface that first separates architecture from the city now guides movement deeper into the building.
The passage is not wide, but the proximity of the walls narrows the field of vision and creates a clear transition from the public street into the more private interior of the housing complex.
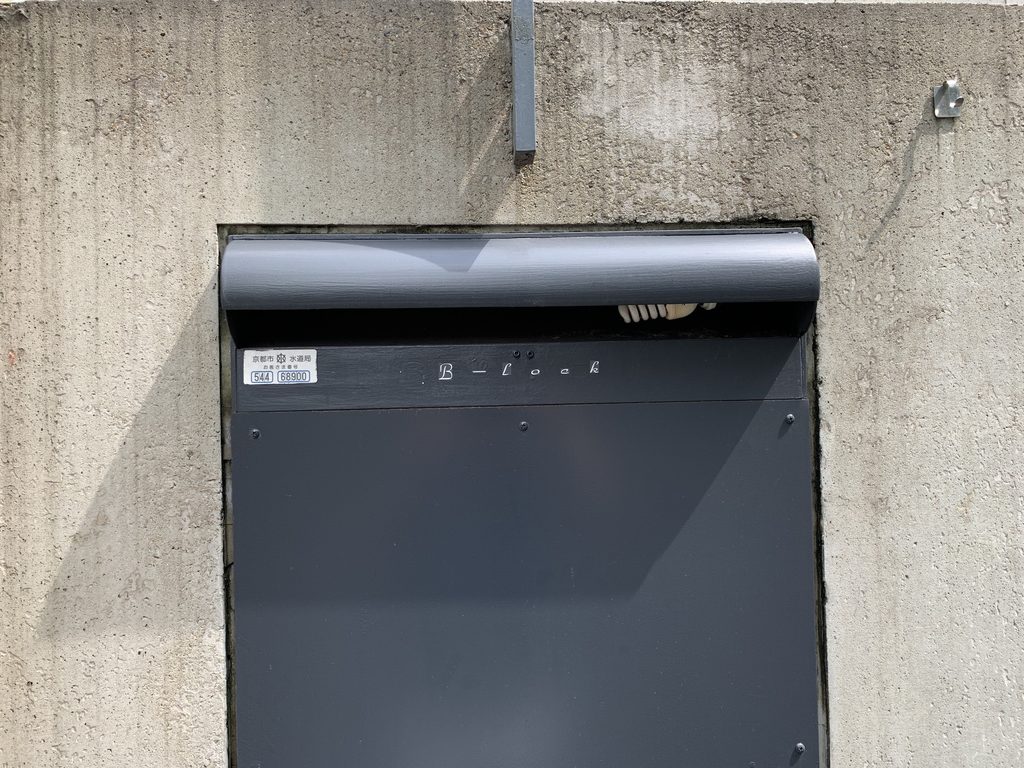
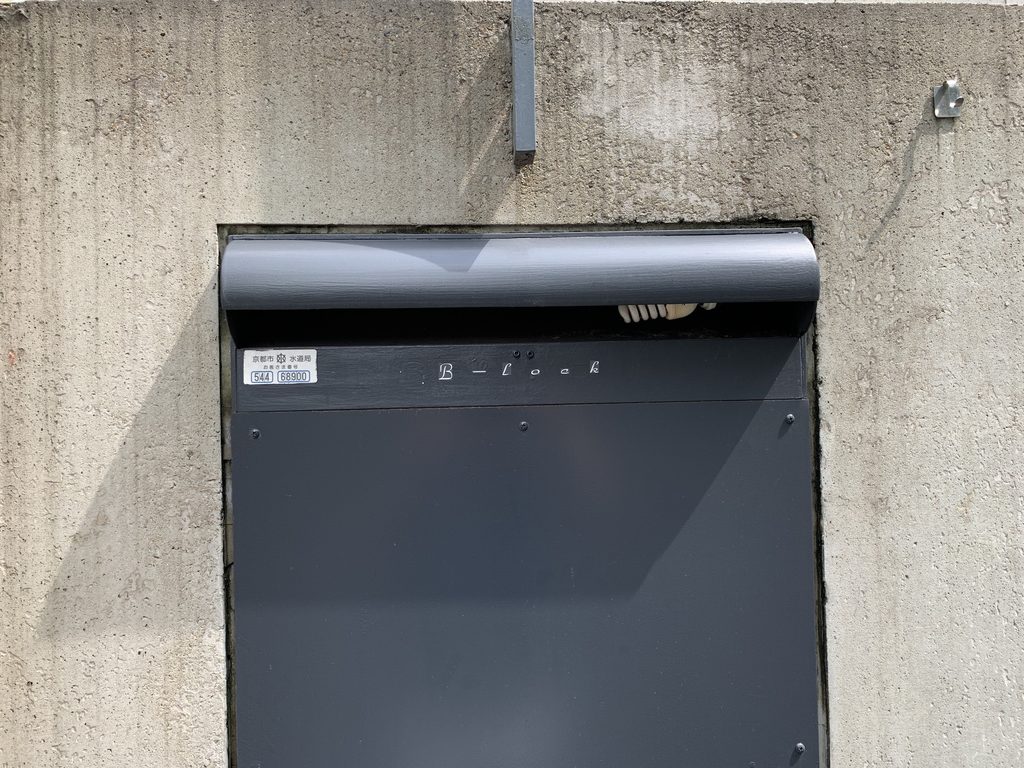
壁面にはB-Lockの名称が小さく残されている。大きな館名サインを掲げるのではなく、郵便受けや設備と同じスケールで名称が置かれているところにも、この建物の住宅としての性格が表れている。
The B-Lock name appears discreetly on the wall. Rather than functioning as a prominent architectural sign, it is integrated into the everyday scale of the building’s residential equipment.
3. 上と下へ分かれる住戸への道
Routes Dividing Upward and Downward
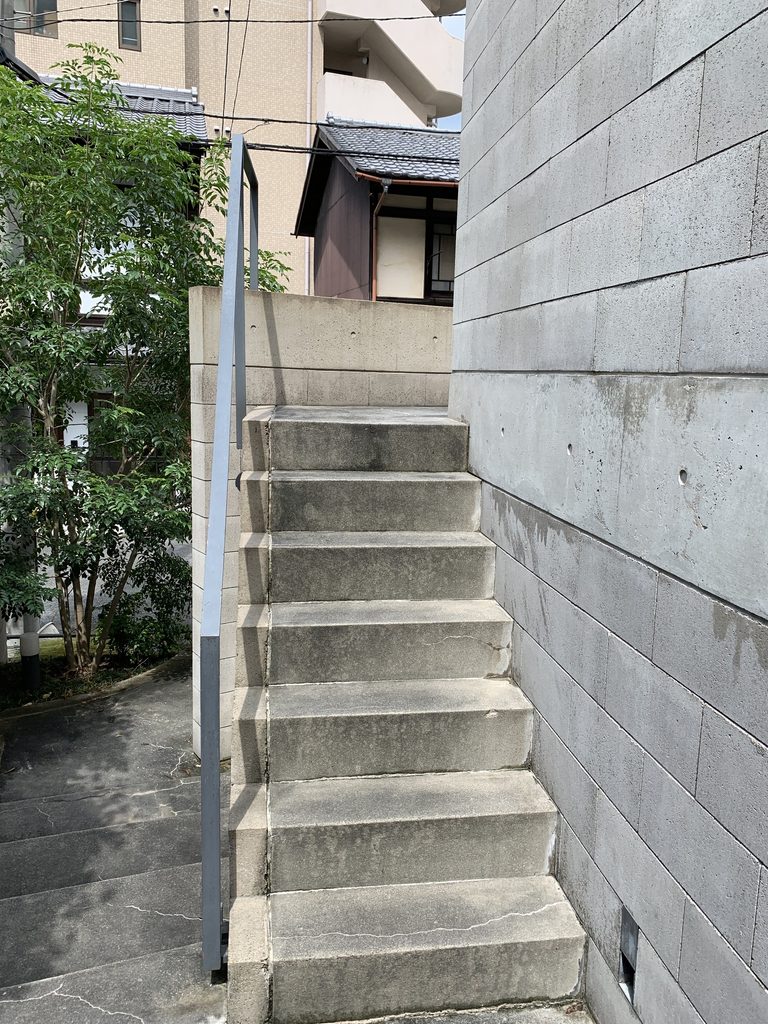
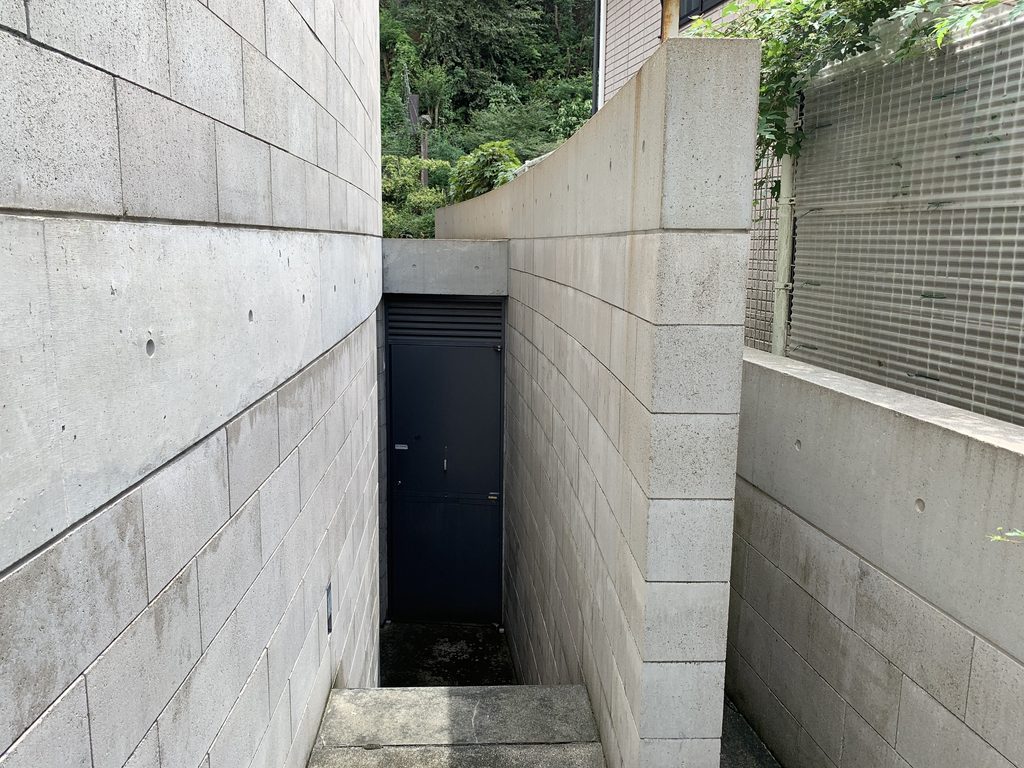
通路を進むと、直線的な動線は階段によって上下へ分岐する。
Farther inside, the narrow route branches into stairs leading to different levels.
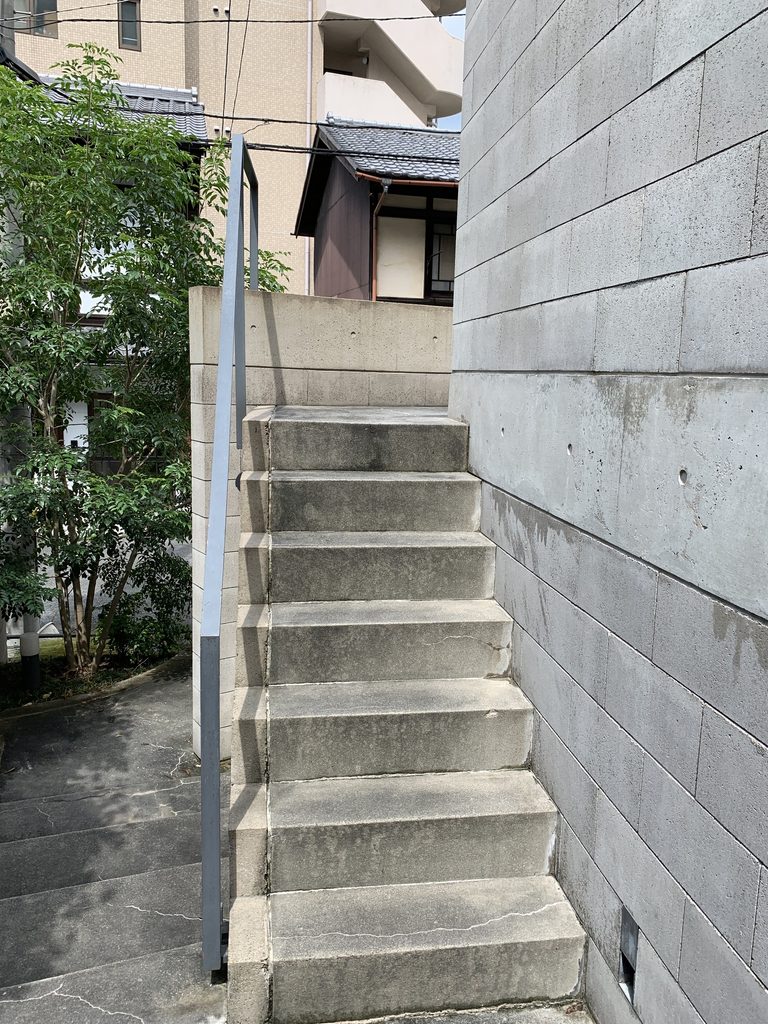
限られた敷地の中で、共用廊下を大きく確保するのではなく、細い通路と階段を組み合わせながら各住戸へ到達する。現在の賃貸情報では、建物は2階建・8戸で、住戸は1K約16㎡。非常にコンパクトな集合住宅である。
Rather than using a broad communal corridor, the building combines compact passages and stairs to reach the individual dwellings. Current rental information identifies the building as a two-storey, eight-unit apartment house with 1K units of approximately 16 square metres.
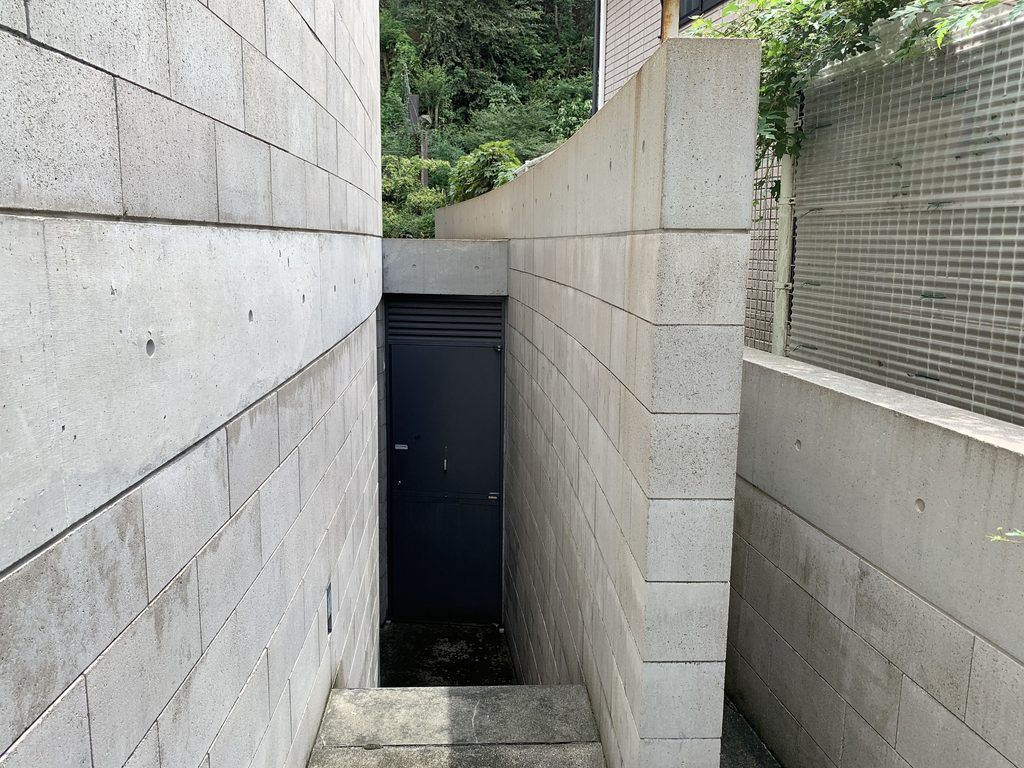
階段は上へ向かうだけでなく、地盤のレベル差に応じて下方向にも伸びている。壁の間を上下することで、わずかな敷地の中に複数の高さが生まれ、それぞれの住戸への入口が直接街路から見えないように配置されている。
大きな吹抜けや劇的な階段ではない。しかし、小さな集合住宅だからこそ、数段の階段や壁の折れが住戸同士の距離をつくる重要な要素になっている。
The stairs respond to changes in ground level, extending both upward and downward between the walls. Even within this small building, differences in height create separation between entrances and prevent the individual dwellings from being fully exposed to the street.
The sequence is modest rather than dramatic, but within such a compact housing project, a few steps and turns are enough to establish meaningful spatial distance.
4. 周囲の町並みに沈むブロックの建築
Concrete Blocks within an Everyday Neighborhood
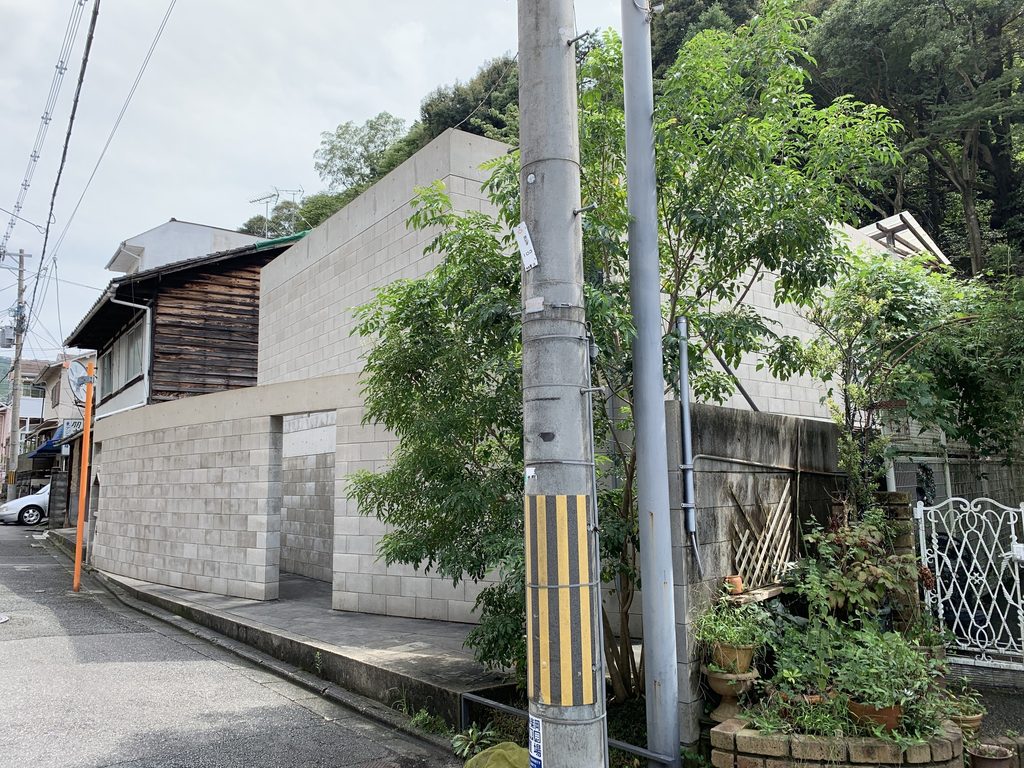
建物の角へ回ると、B-LOCK神楽岡が周囲の住宅より極端に大きい建築ではないことが分かる。
Seen from the corner, B-LOCK Kaguraoka reveals how modestly it sits within the surrounding residential district.
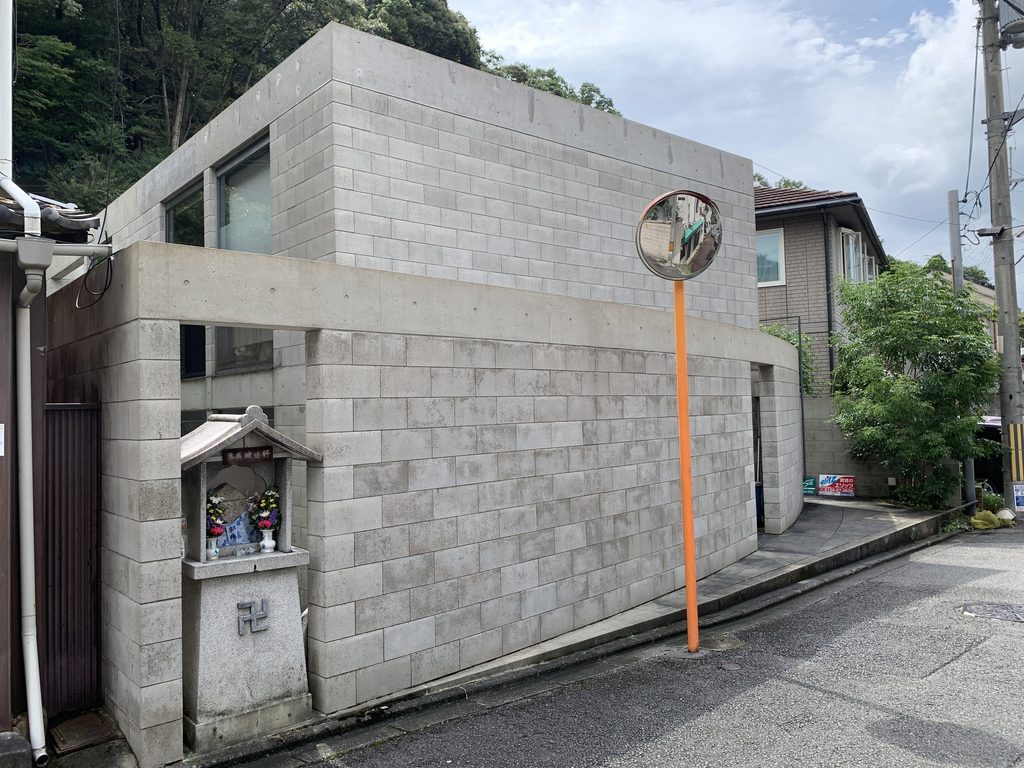
木造住宅や植栽、電柱、道路脇の小さな地蔵といった神楽岡の日常的な町並みの中に、灰色のブロック壁が挿入されている。素材は周囲と明らかに異なるが、建物の高さや規模は抑えられているため、都市的なモニュメントとして突出することはない。
Timber houses, planting, utility poles and a small roadside Jizo shrine remain immediately adjacent to the architecture. The concrete-block walls are clearly different from their surroundings, yet the building’s restrained height and scale keep it from becoming an isolated monument.
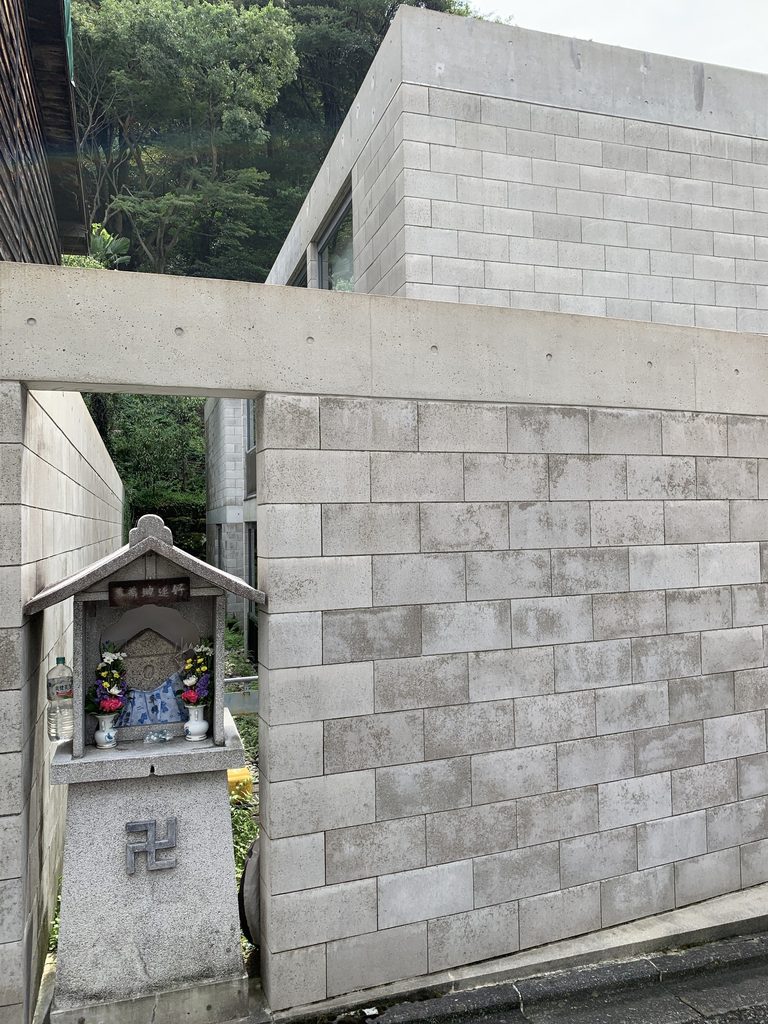
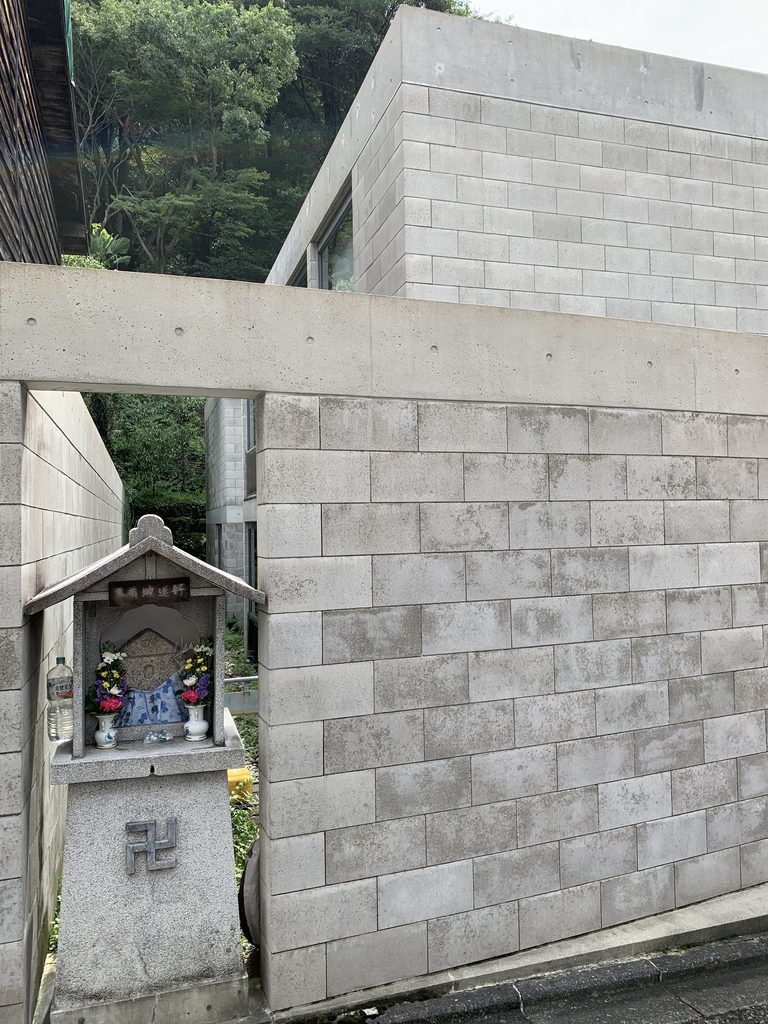
特に興味深いのは、敷地の角にある地蔵と建築が極めて近い距離で共存していることである。建物はそれを消し去るのではなく、壁や梁の位置をずらしながら、その場所を避けるように立ち上がっている。
結果として、コンクリートブロックという人工的な壁と、地域に長く残されてきた小さな祠が同じ街角に並ぶ。B-LOCK神楽岡は、安藤忠雄の集合住宅としては非常に小さな作品である。
しかし、閉じた壁の内側に通路をつくり、そこから上下へ住戸を振り分け、街路と生活の間に何段階もの距離を置く。その構成は、規模こそ小さいものの、安藤忠雄が住宅で繰り返してきた「外部との境界をどうつくるか」という問いを、極めて凝縮した形で示している。
The small shrine at the corner is particularly striking. The architecture rises beside it at remarkably close range, while the arrangement of walls and beams appears to leave the existing roadside element undisturbed.
The result is an unusual juxtaposition between an abstract concrete-block composition and a familiar fragment of the neighborhood. B-LOCK Kaguraoka is a very small work within Tadao Ando’s housing projects.
Yet its walls, passages and changes of level condense an architectural question that appears repeatedly throughout his residential work: how to establish distance between the city and private life.
My Impression
私がB-LOCK神楽岡を訪れたのは、2019年8月29日である。今回12枚の写真を見返してみると、正面外観だけではなく、壁の隙間、階段、建物の裏側まで短い時間の中でかなり細かく確認していた。
最初に見たときは、同じB-LOCKという名前を持つ北山の建物と比べると、かなり小さいという印象だった。大きな曲面壁や商業建築らしい空間展開がある北山に対して、神楽岡はあくまで日常の住宅である。
それでも、細い入口から壁の内側へ入ると印象が変わる。街路からはほとんど見えなかった階段や通路が現れ、小さな敷地の中に別の動線が折り畳まれている。
特に記憶に残っているのは、建物の角にある小さな地蔵である。コンクリートブロックの建築と、昔からそこにあったと思われる街角の祠がすぐ隣に並んでいる。その対比が妙に自然で、この建築が京都の住宅地の中に長く使われてきたことを感じさせた。
巨大な美術館や集合住宅のような強い体験ではない。しかし、こうした小さな住宅作品を実際に訪ねてみると、安藤忠雄の建築が特別な場所だけに存在するものではなく、日常の町並みの中にも静かに入り込んでいることが分かる。
B-LOCK神楽岡は、その意味でとても小さく、しかし見逃したくない作品である。
I visited B-LOCK Kaguraoka on August 29, 2019. Looking again at the twelve photographs from that day, I notice that I recorded not only the facade but also the narrow passages, stairs and spaces along the sides of the building.
My first impression was simply how small it seemed compared with B-LOCK Kitayama. The Kitayama project has a much stronger commercial presence and a large curved facade, while Kaguraoka remains unmistakably part of an ordinary residential neighborhood.
Once inside the narrow gap between the walls, however, the building becomes more interesting. Stairs and passages that are almost invisible from the street begin to appear, revealing how circulation has been folded into the limited site.
What I remember particularly clearly is the small roadside Jizo at the corner. The contrast between the concrete-block architecture and this familiar fragment of the neighborhood felt surprisingly natural, and it made the building feel deeply embedded in the everyday fabric of Kyoto.
This is not an overwhelming work in the way that one of Ando’s museums or large housing complexes can be. Yet small residential projects like this reveal something different: Tadao Ando’s architecture exists not only in exceptional places, but also quietly within ordinary neighborhoods.
For that reason, B-LOCK Kaguraoka feels like a small work that is worth preserving in the archive.
Archive Gallery