【安藤忠雄建築】夏川記念会館|城下町の街区に沈む、迷路のような教育ホール(Natsukawa Memorial Hall | A Labyrinth Hidden within a Quiet Concrete Box)
建築概要
Architecture Overview
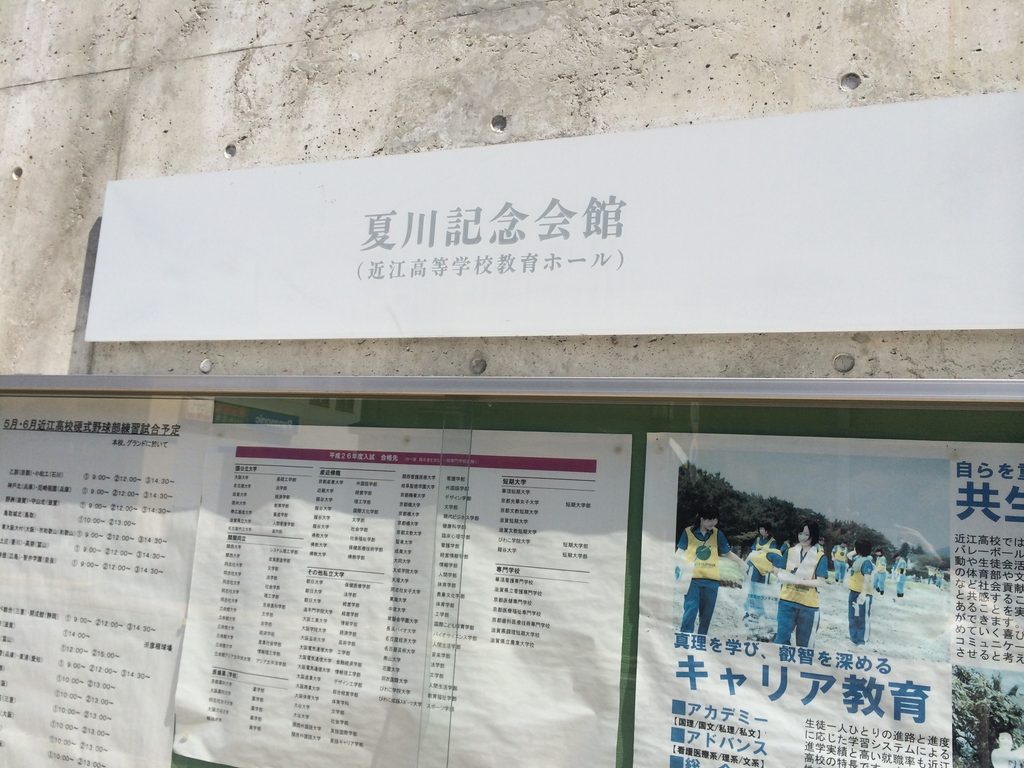
- 名称:夏川記念会館(近江高等学校教育ホール)
- 設計:安藤忠雄
- 所在地:滋賀県彦根市京町
- 竣工:1989年11月22日
- 規模:地下1階・地上3階
- 敷地面積:768.19㎡
- 建築面積:521.10㎡
- 延床面積:1,205.00㎡
- 用途:教育・文化施設
- Name:Natsukawa Memorial Hall / Omi High School Educational Hall
- Architect:Tadao Ando
- Completed:November 22, 1989
- Location:Kyomachi, Hikone, Shiga, Japan
- Stories:3 Above Ground / 1 Basement
- Site Area:768.19 m²
- Building Area:521.10 m²
- Total Floor Area:1,205.00 m²
- Type:Educational and Cultural Facility
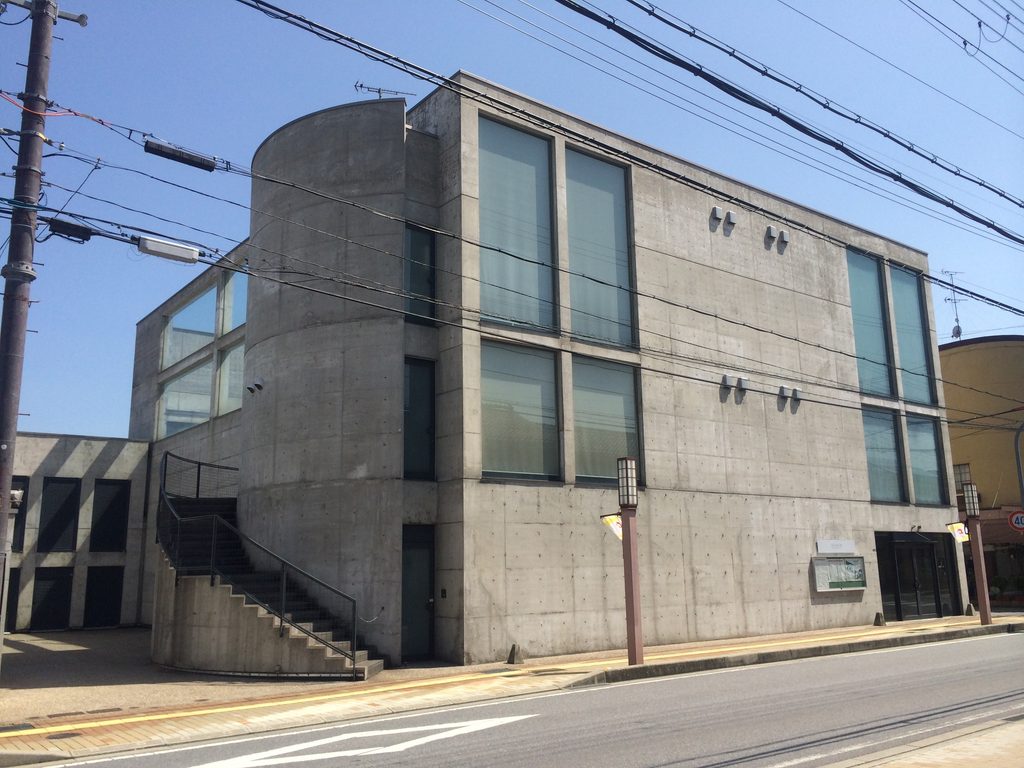
夏川記念会館は、近江高等学校の校外教育・文化施設として1989年に彦根の市街地に完成した安藤忠雄設計の建築である。歴史ある城下町の街区に対して建物を過度に突出させないため、全体の約3分の1を地下に埋め、外部には簡潔なコンクリートの箱として現れる。
一方、その内部には多目的ホール、会議室、ランプ、螺旋階段、屋上庭園を組み込み、限られた矩形の内部に複雑な移動と空間の抜けをつくり出している。街に対して静かな外観を保ちながら、内部では身体の動きによって空間が次々と変化するという、1980年代後半の安藤建築を特徴づける「閉じた外形と豊かな内部」の関係が明快に現れた作品である。
Natsukawa Memorial Hall was completed in 1989 as an off-campus educational and cultural facility for Omi High School. Located within the historic urban fabric of Hikone, approximately one third of the building is placed below ground so that its presence on the street remains comparatively restrained. Behind its simple concrete exterior, however, Ando organized a multipurpose hall, conference rooms, ramps, a spiral staircase and a roof garden into a complex sequence of movement. The contrast between a quiet urban exterior and a spatially intricate interior makes the building a particularly clear example of Ando’s architecture of the late 1980s.
1. 城下町の街路に置かれた、静かなコンクリートの箱
A Quiet Concrete Box in the Castle Town
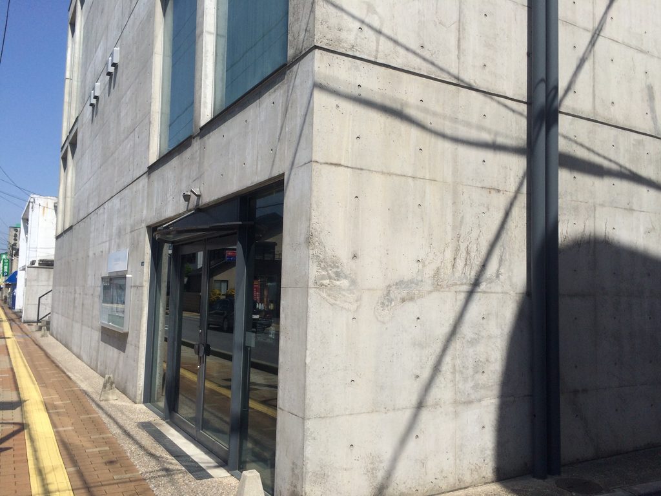
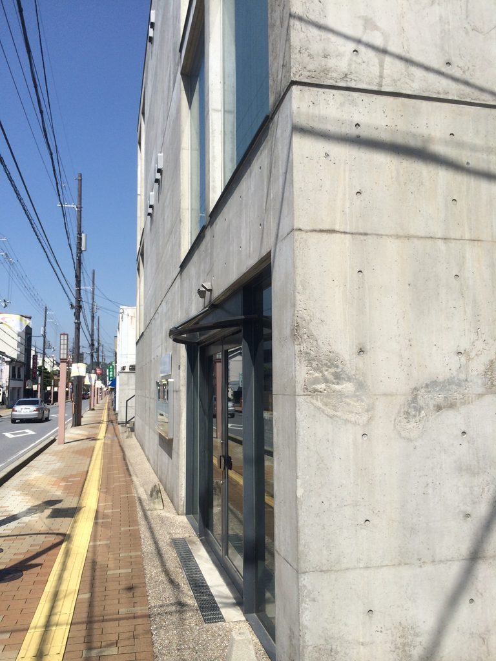
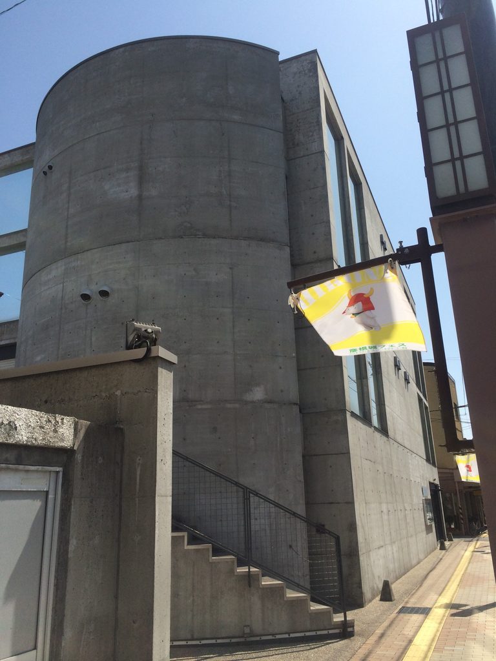
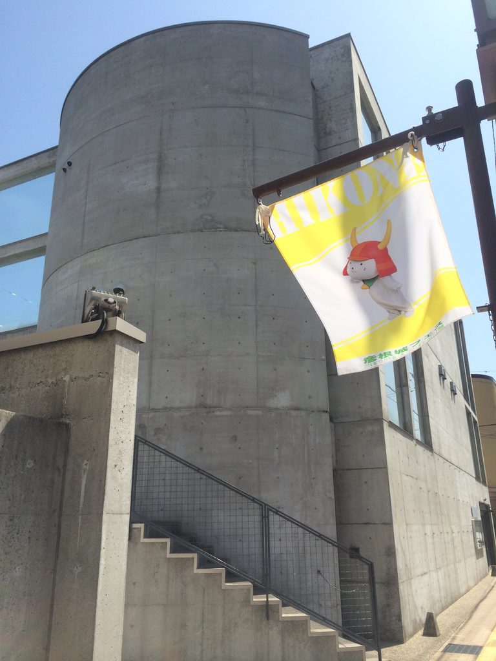
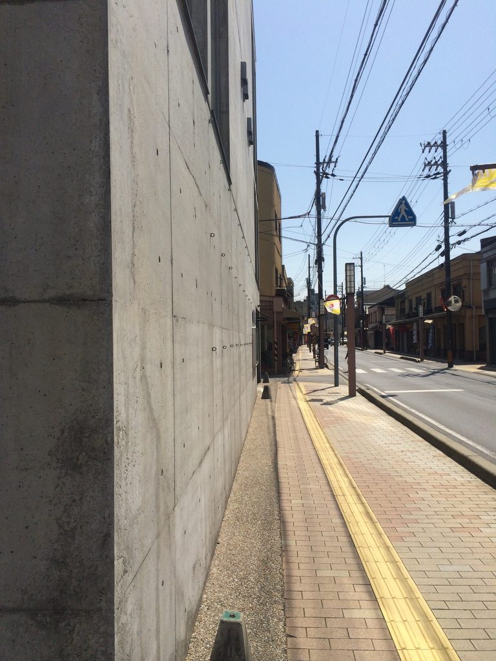
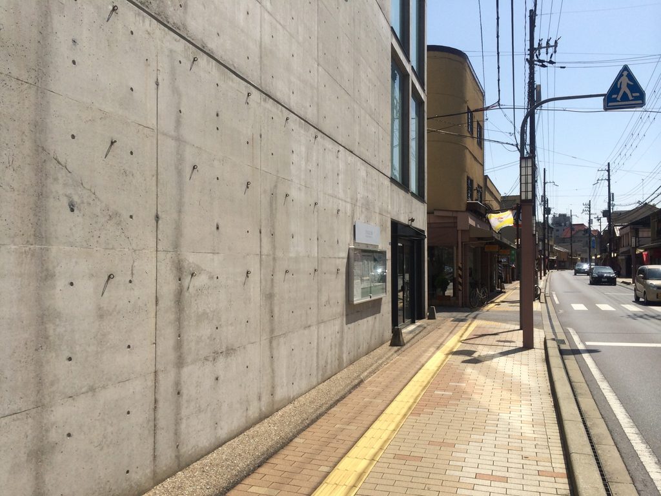
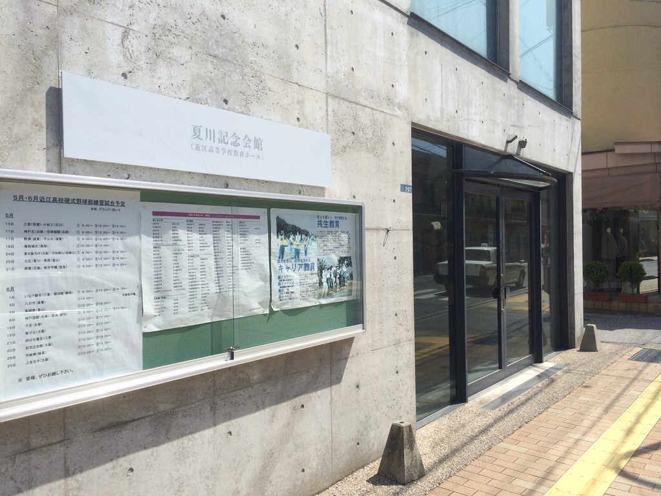
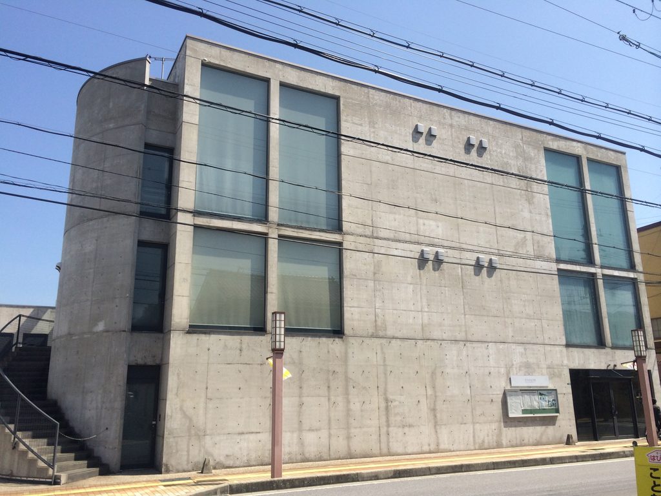
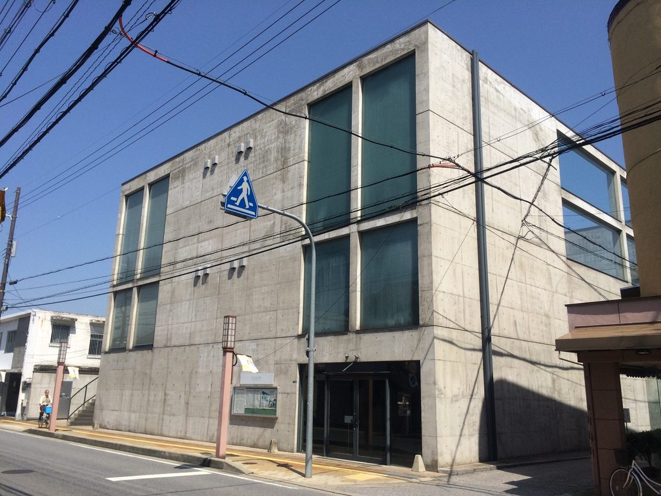
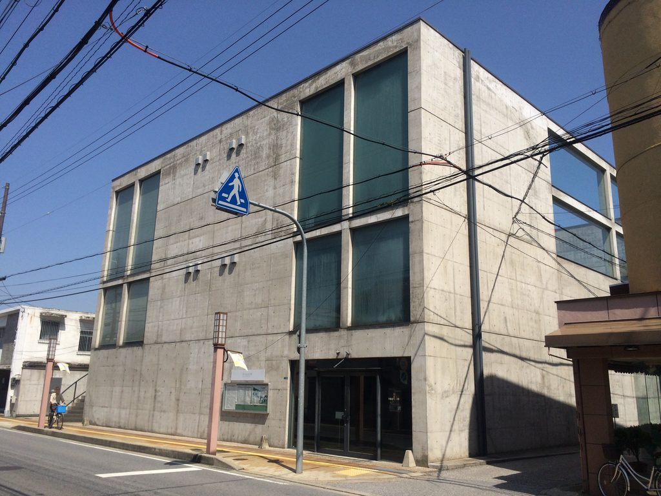
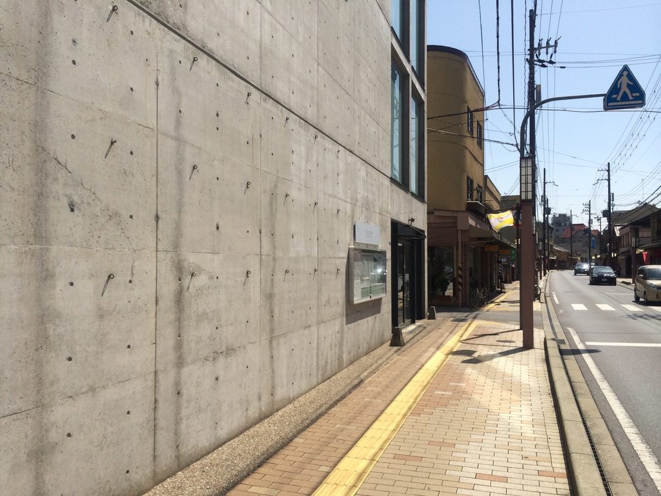
彦根城を中心に形成された旧市街の一角、一般的な住宅や商店が連続する街路に、夏川記念会館は唐突なモニュメントとしてではなく、街区の輪郭に沿うように立っている。正面から見ると、外観は大きな矩形を基本とし、打放しコンクリートの壁面と縦長のガラス面だけで構成されたきわめて簡潔なものだ。
Natsukawa Memorial Hall stands within the ordinary streets of central Hikone rather than on an isolated institutional campus. Its street elevation is remarkably restrained: a largely rectangular concrete volume articulated by tall glazed openings and a deeply recessed entrance.
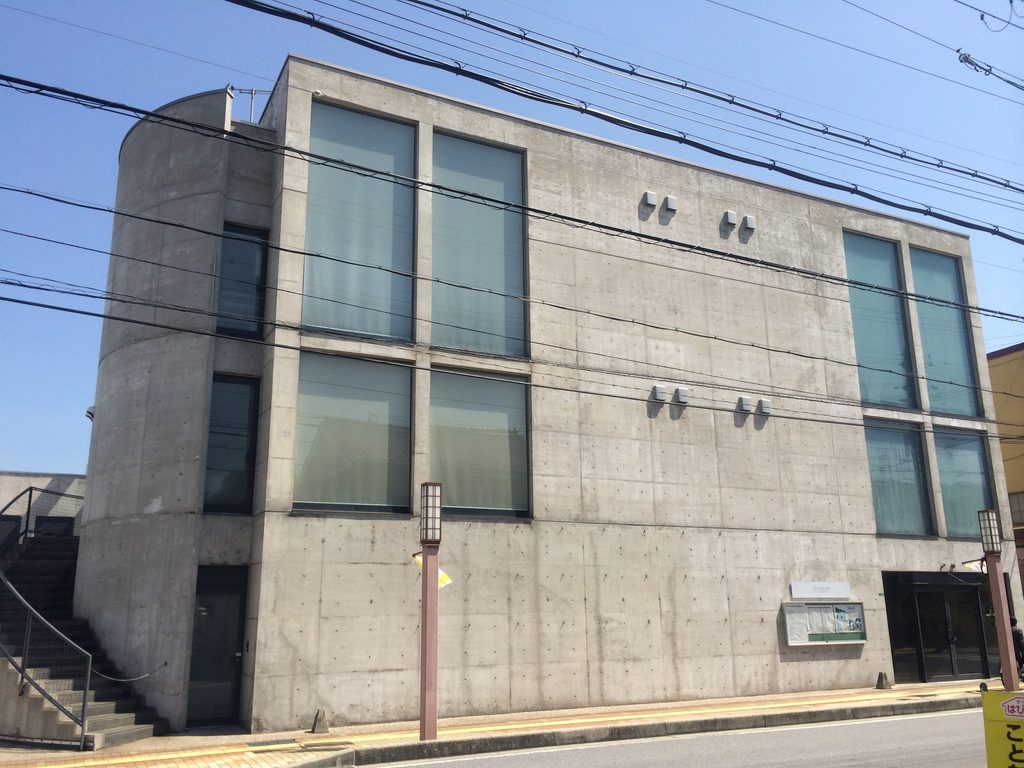
安藤はこの建物について、歴史的な雰囲気の残る周辺環境の静けさを損なわないよう、外壁を単純なものとし、建物の約3分の1を地下へ沈めたと説明している。敷地に対して建築を積み上げるのではなく、一部を地中へ押し込むことで必要な床面積を確保しながら、街路側に現れる量塊を抑えているのである。
Ando deliberately placed approximately one third of the building below ground in order to avoid overwhelming the historic character of the surrounding neighborhood. The required program is therefore accommodated without turning the building into an excessively large object on the street.
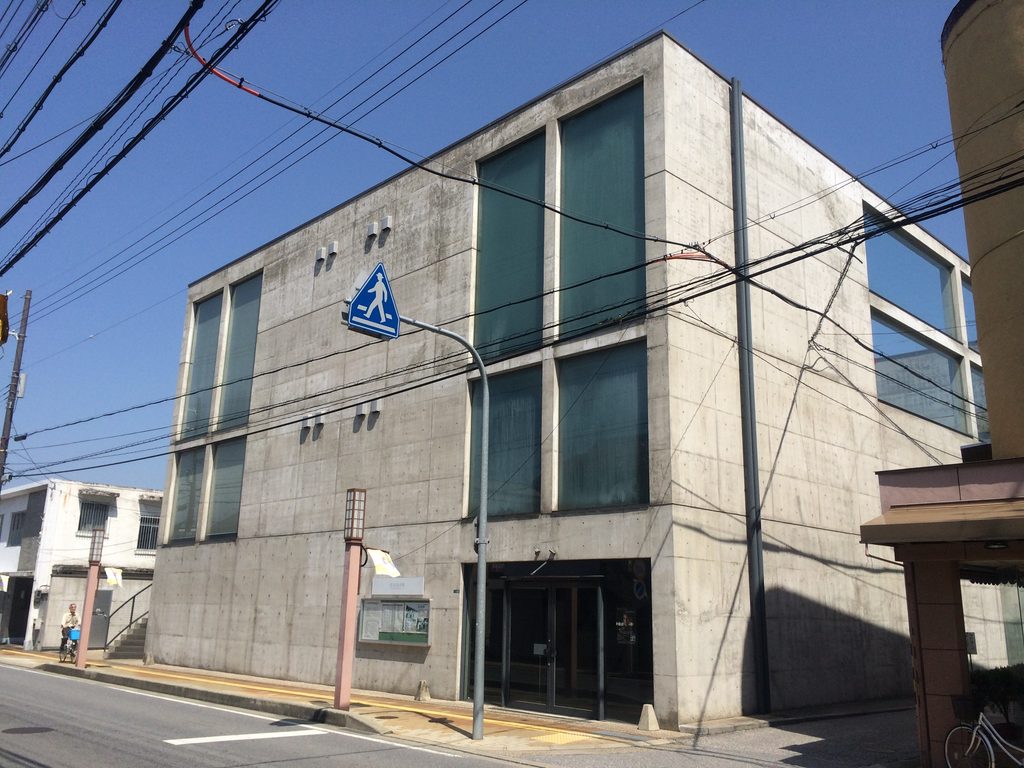
それでも近づけば、決して小さな建築ではない。巨大なコンクリート壁、上下に連続するガラス、深く切り込まれた入口など、それぞれの要素には強いスケールが与えられている。街並みに馴染ませながら、建築としての存在感は失わない。その均衡がこの建物の第一の特徴である。
At closer range, the scale becomes more powerful. Large concrete surfaces, vertical glazing and deeply cut openings give the modest urban building a distinct architectural presence.
2. 一枚の壁の向こうに隠された複雑さ
Complexity Hidden behind a Single Wall
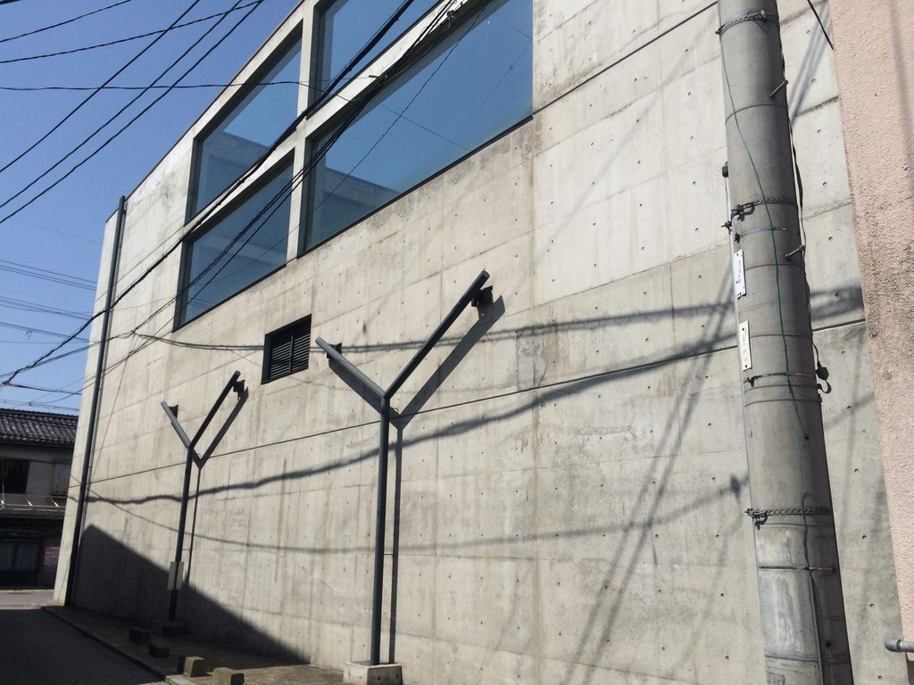
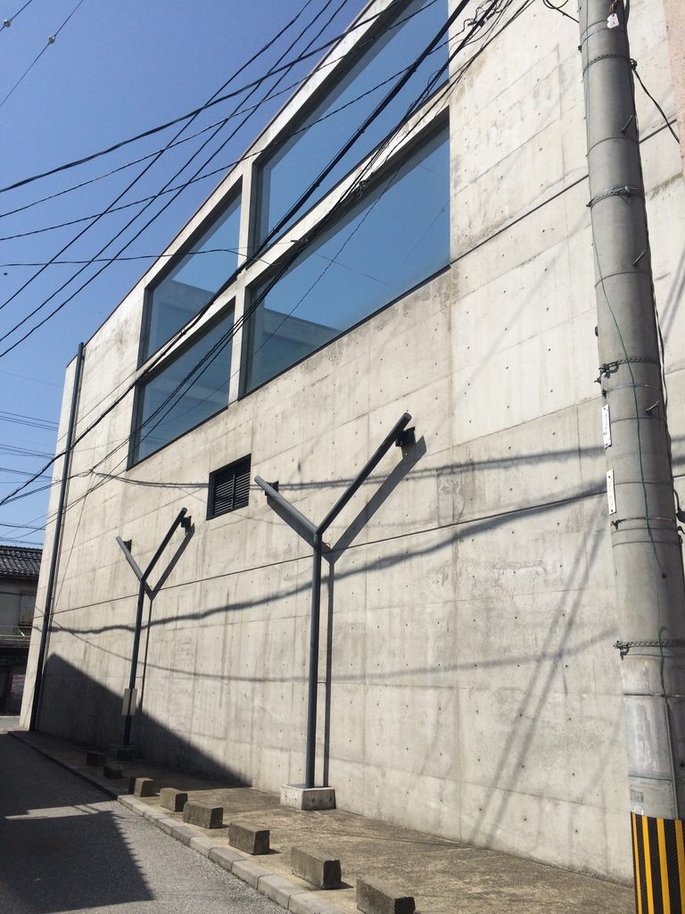
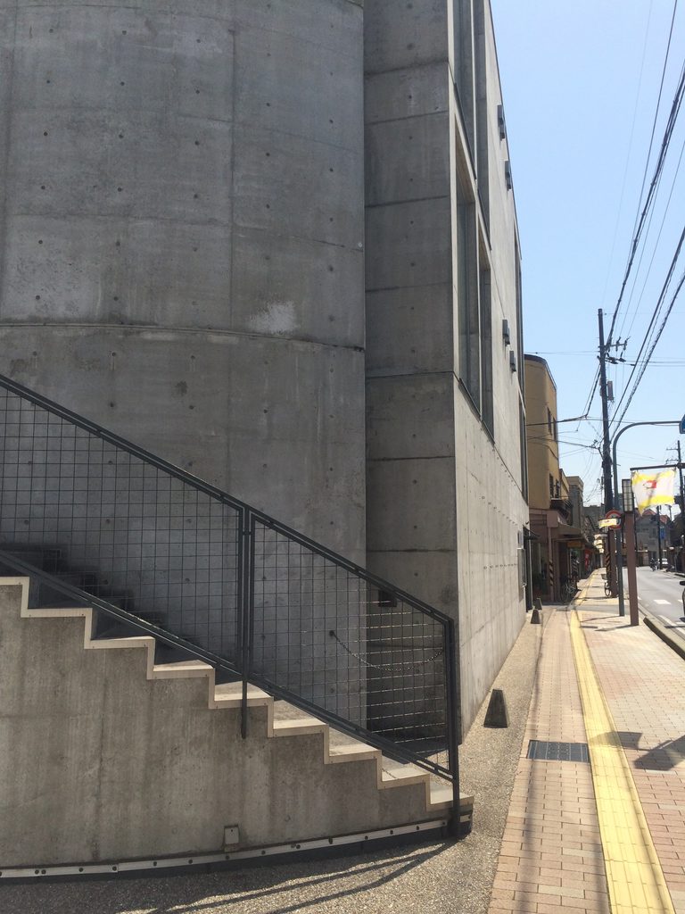
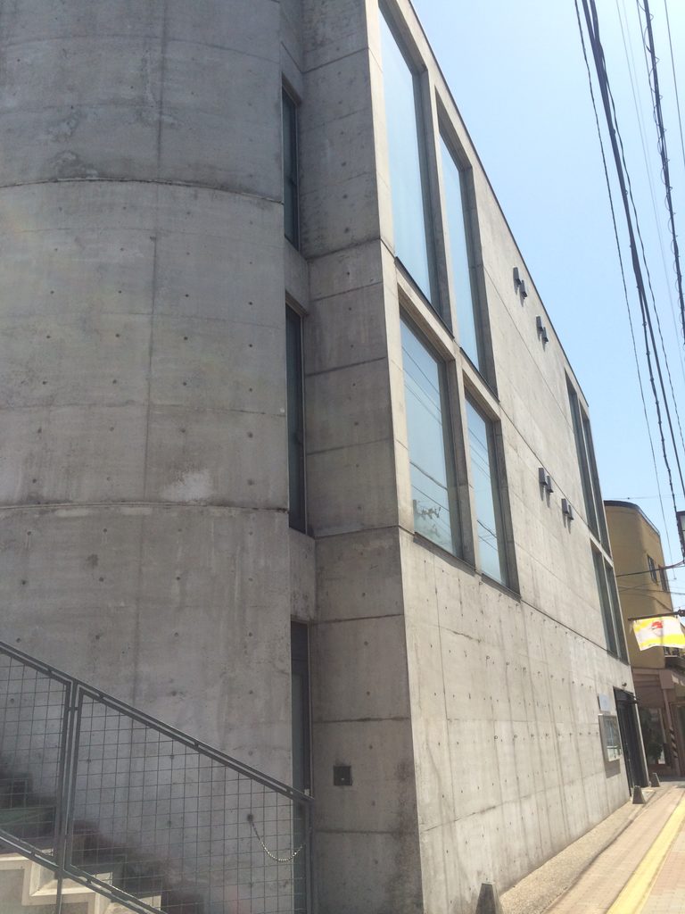
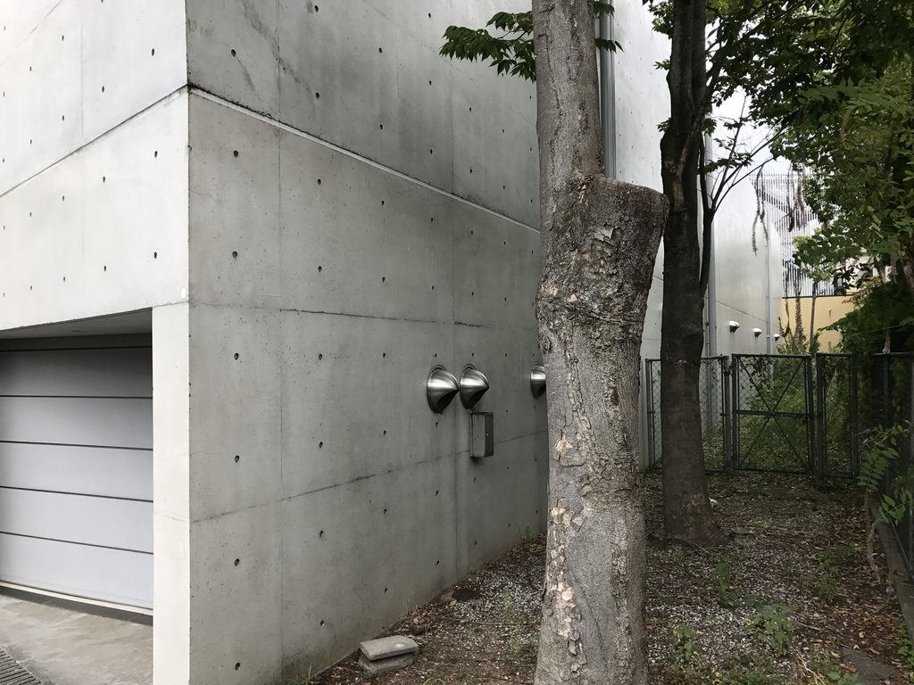
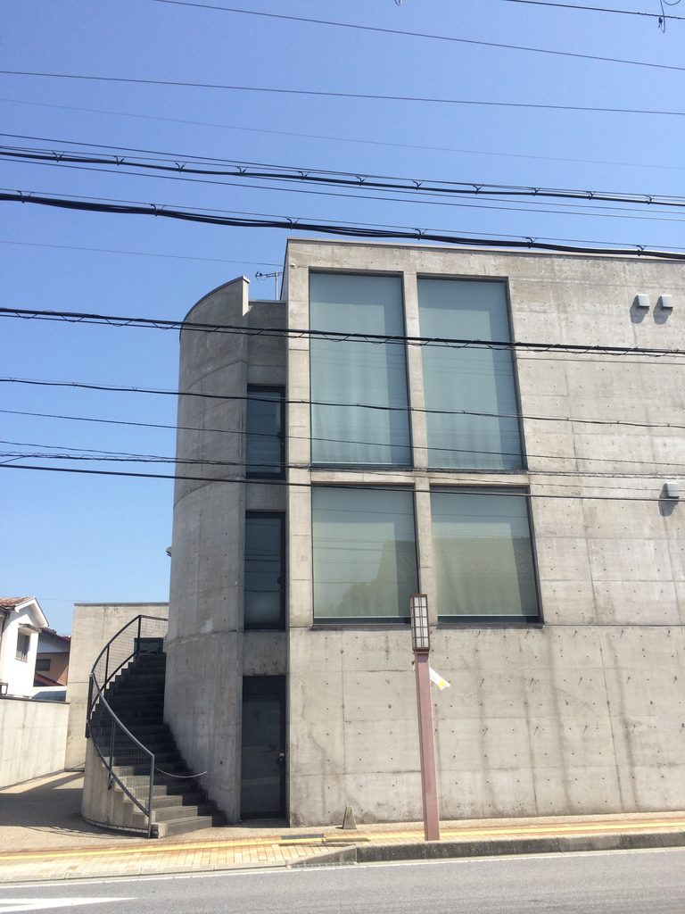
正面の単純さに対して、建物の側面へ回り込むと構成は急に複雑になる。長いコンクリート壁の上部には大きなガラス面が走り、壁の背後に別の空間が隠されていることを示している。外側から建物の内部を直接見せるのではなく、壁と開口の断片から奥行きを想像させるつくりである。
Moving along the side of the building reveals a very different condition. Long concrete walls conceal much of the interior while large areas of glazing suggest spaces extending beyond the visible surface.
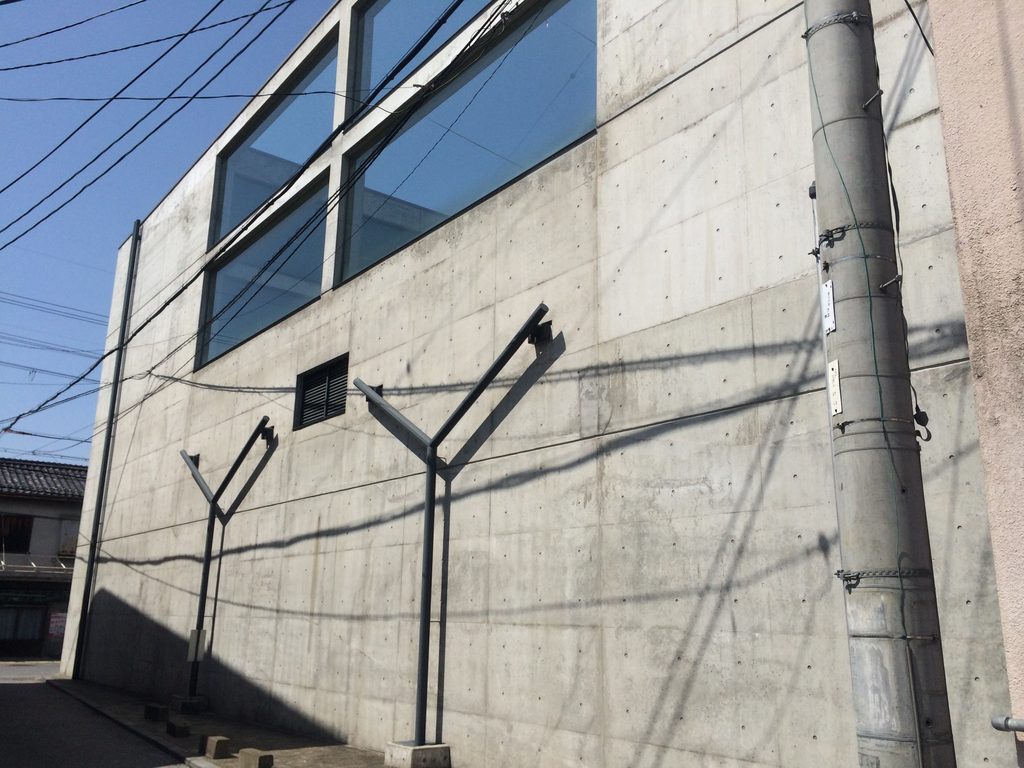
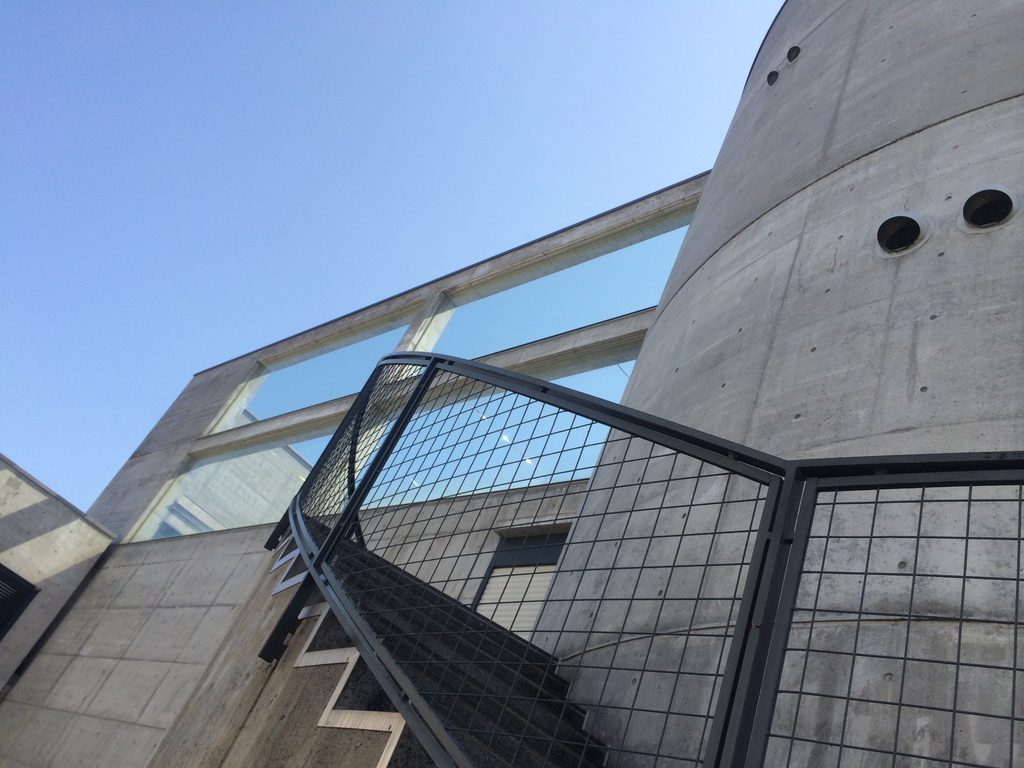
見上げると、コンクリートの面と大きなガラスが鋭い角度で交差する。外観は箱として成立しているが、その箱の内部には複数の方向を持つ動線や空隙が入り込んでいる。
Looking upward, glass and concrete intersect at sharp angles. The building may read as a simple box from the street, yet its interior is clearly composed of multiple directions and voids.

『JA』に掲載された安藤の説明によれば、内部には地下ホワイエから3階の屋上庭園までを結ぶランプと螺旋階段が設けられている。それらをロビーやホワイエ、各所の空隙を横切るように配置することで、安藤は内部に「迷路的な空間」を生み出そうとした。単純な外殻の中へ複雑な移動を封じ込めるという発想である。
Ando described a ramp and spiral staircase connecting the basement foyer to the third-floor roof garden. By allowing these circulation elements to cross entrance halls, foyers and pockets of empty space, he sought to give the interior a labyrinthine character.
3. 階段と曲面がつくる、身体のための建築
Architecture Shaped by Movement
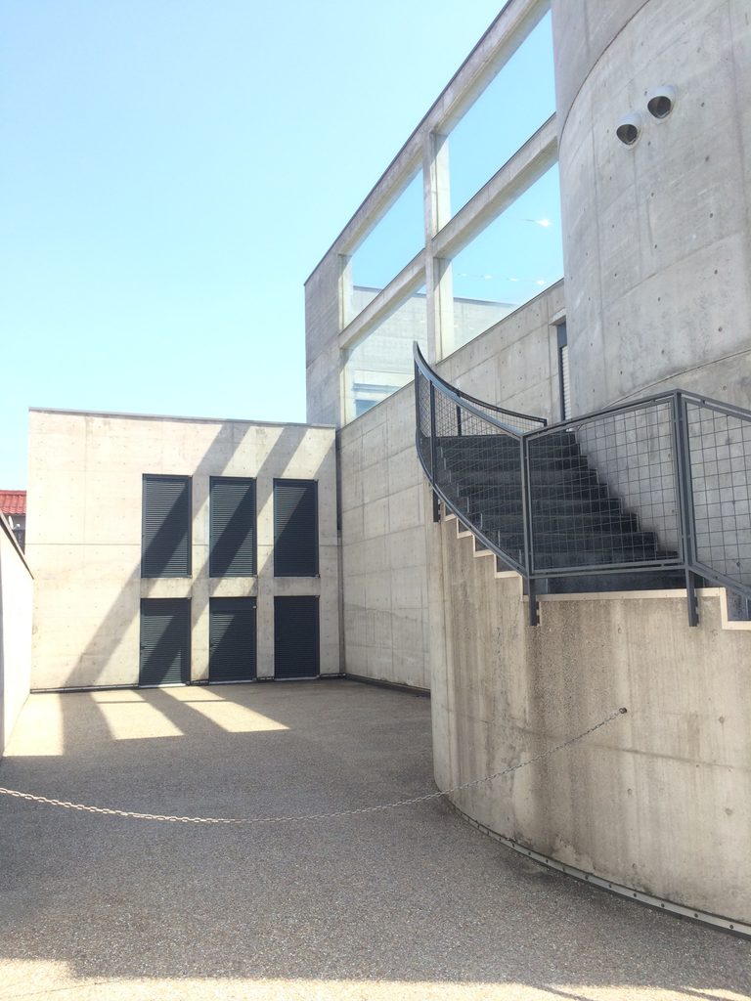
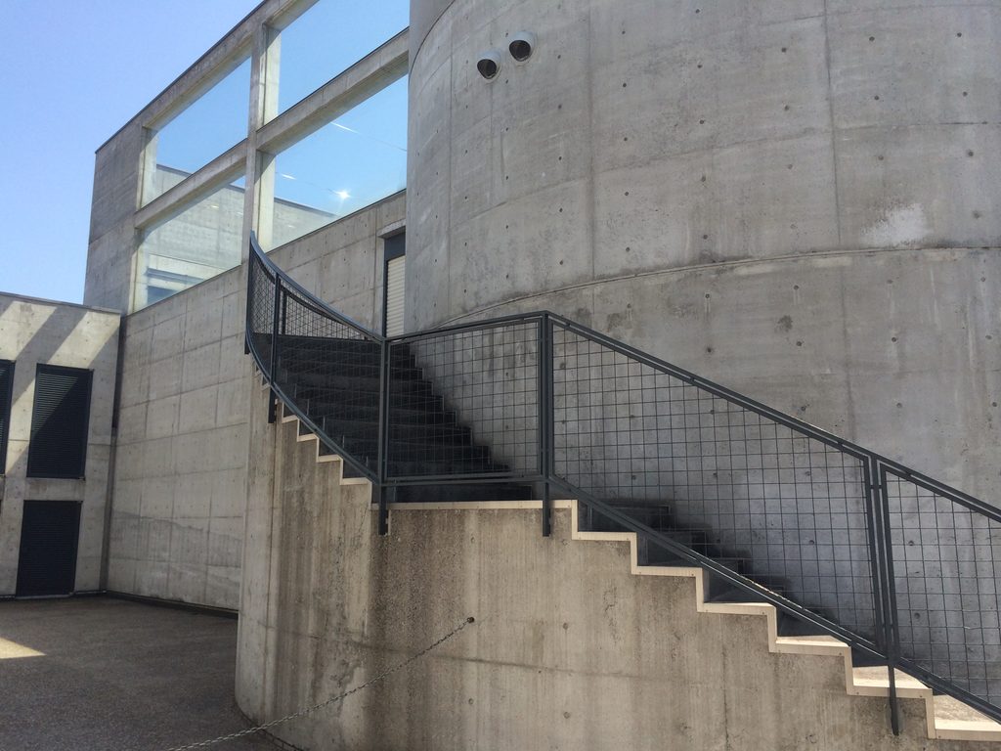
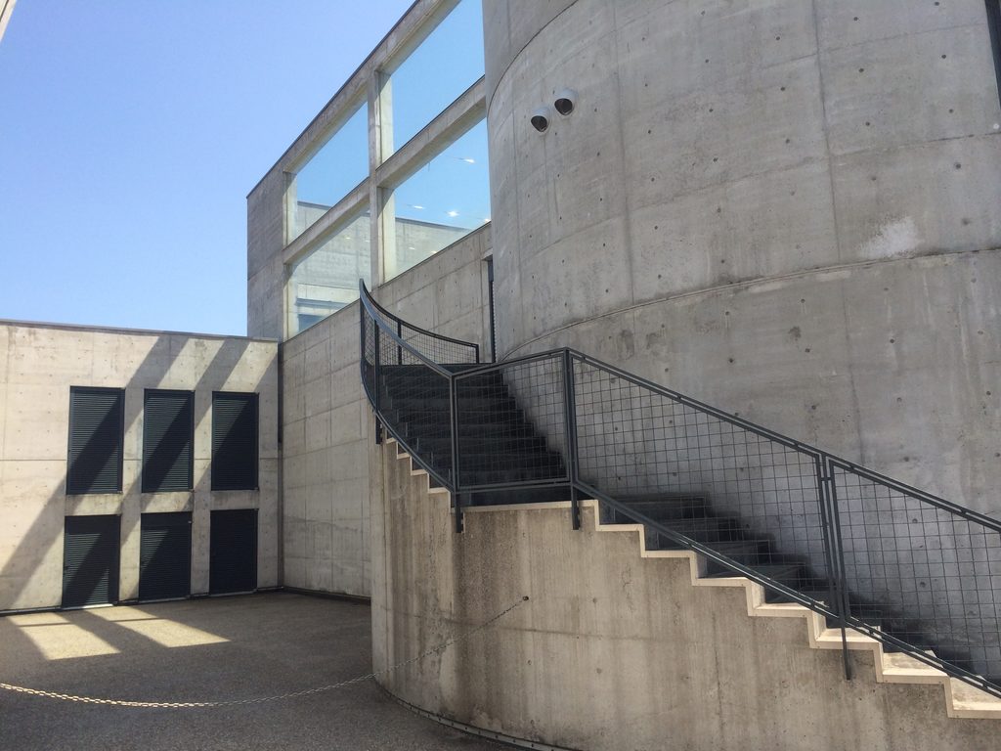
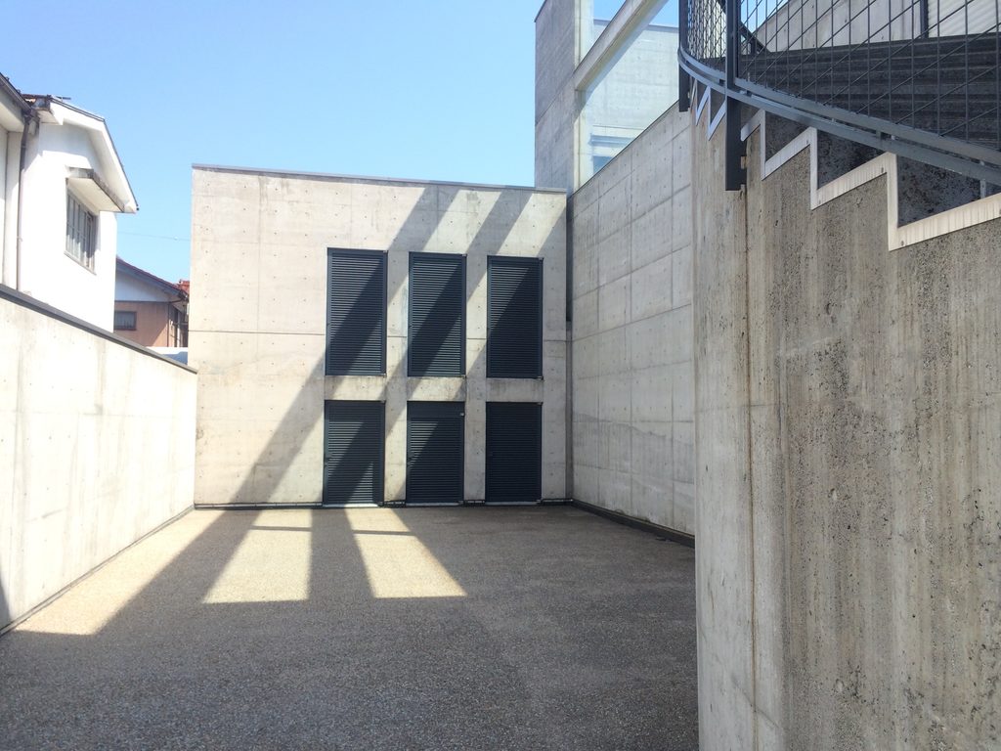
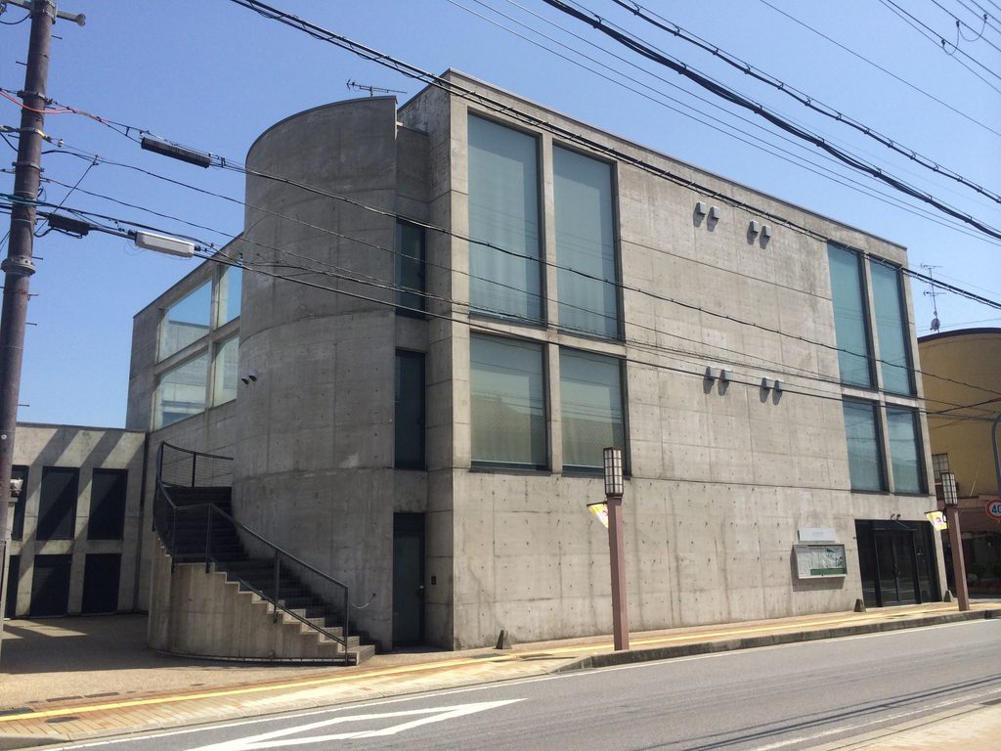
建物の裏側へ進むと、外部階段が現れる。正面の静的な立面とは対照的に、ここでは階段がコンクリートの壁に沿って上昇し、建物そのものが人の移動を表現しているように見える。
At the rear, exterior stairs climb alongside concrete walls. Here circulation becomes one of the most visible architectural elements.

階段は単なる上下移動のための設備ではない。壁によって視界を絞り、踊り場で方向を変え、次の空間を少しずつ見せる。その連続によって、実際の距離以上に建築の奥行きが生まれる。
The stair does more than connect levels. Walls narrow the field of view, landings redirect movement and partial openings reveal the next space gradually.
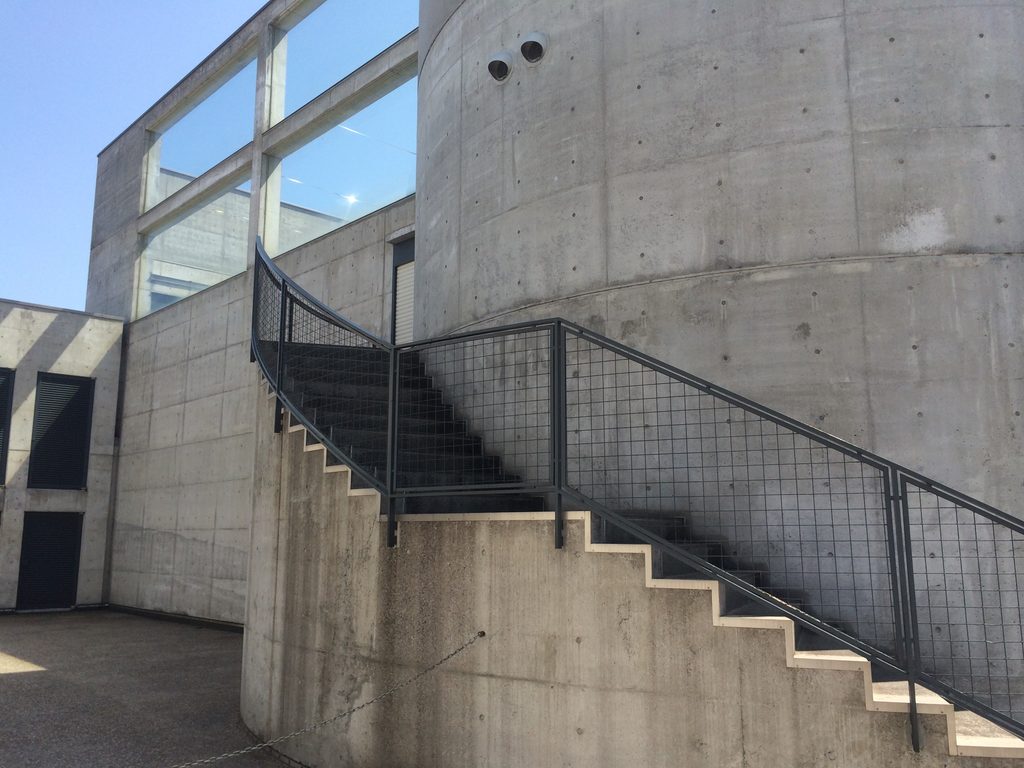
さらに特徴的なのが、直線的な箱に接続する曲面状のコンクリート壁である。矩形だけで完結していたはずの建築に柔らかな曲率が入り込み、外部階段と組み合わされることで、周囲を歩く人の視線を建物の奥へ引き込んでいく。
A curved concrete surface introduces another geometry into the otherwise rectilinear composition. Combined with the stair, it draws movement around and into the building.

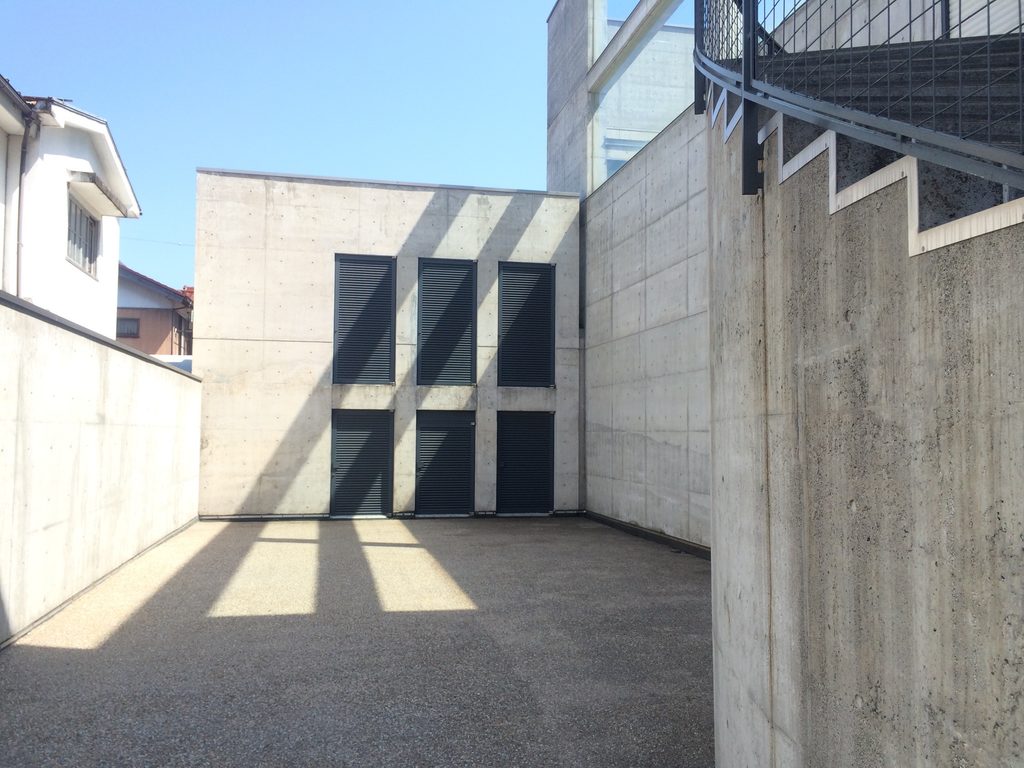
別の角度から見ると、曲面壁と直線壁の間に小さな外部空間が生まれ、階段がその隙間を縫うように上昇している。限られた都市敷地の中で、壁と階段の関係だけによって複数の場所をつくる手法は、同時期の安藤作品にも通じる。
From another angle, stairs rise through the narrow space between straight and curved walls. Architecture is created less through decoration than through the careful positioning of walls, voids and routes.
4. 地下から屋上庭園へ――閉じた箱の中に自然を導く
From the Basement to a Garden in the Sky
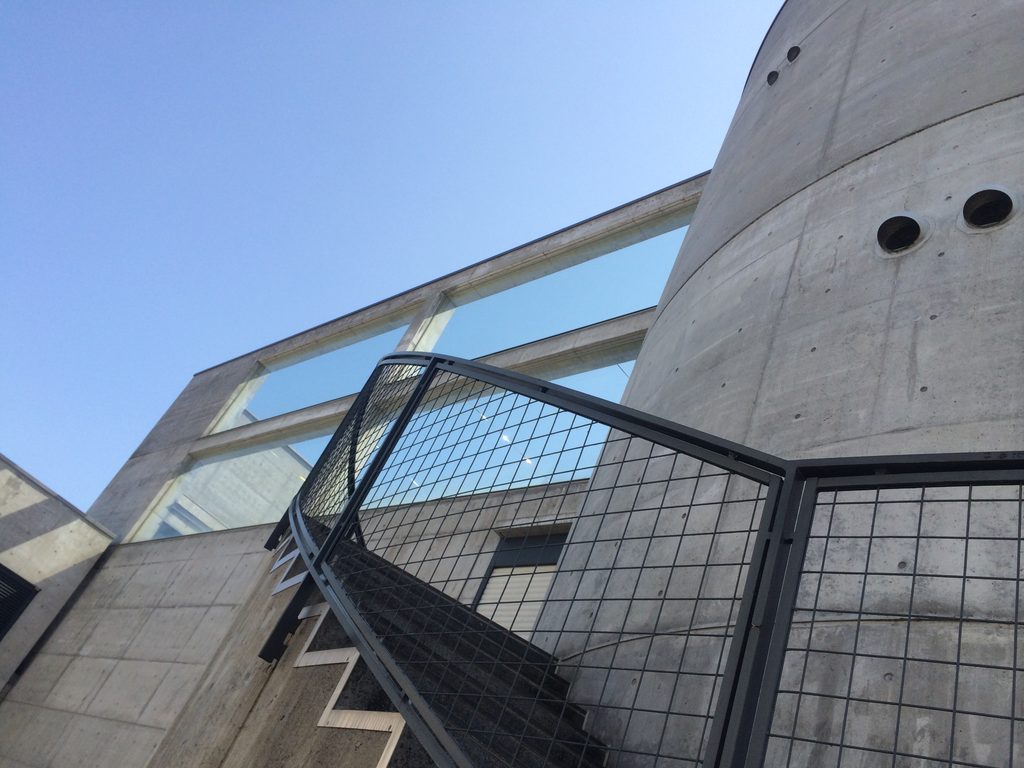
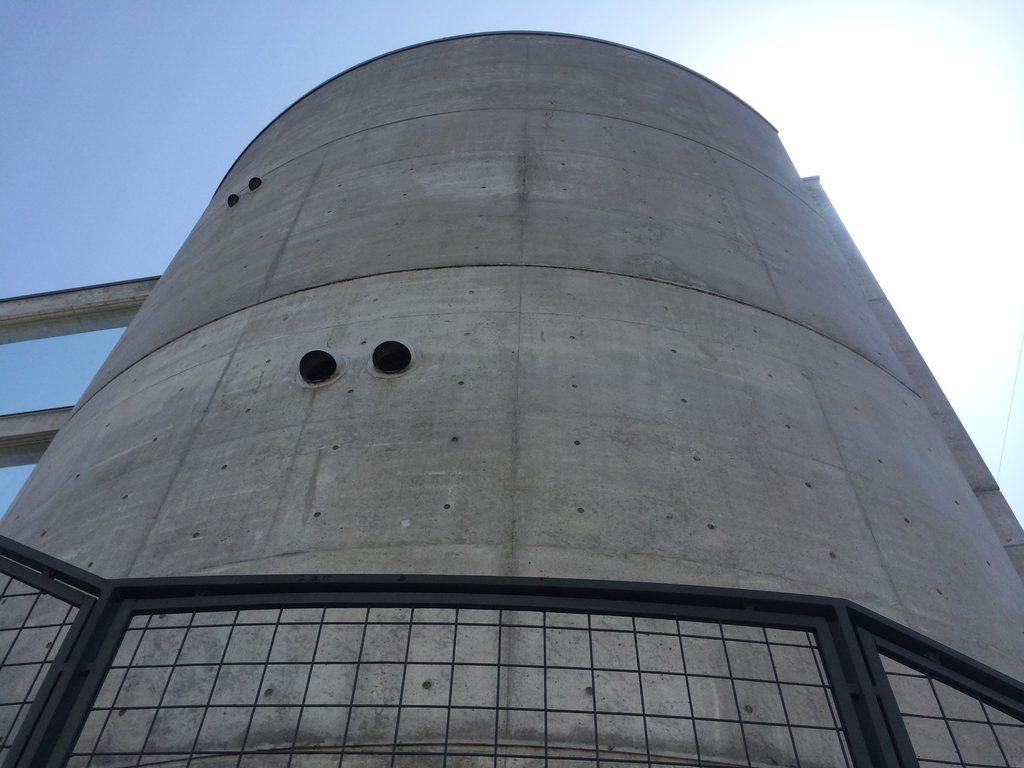
低い位置から建物を見上げると、上部には大きな開口と外部空間があることが分かる。地上から見る限り重いコンクリートの塊であった建築が、上へ向かうにつれて空と接続していく。
Viewed from below, the upper levels begin to open toward the sky. The heavy concrete volume gradually becomes more porous as circulation rises through the building.
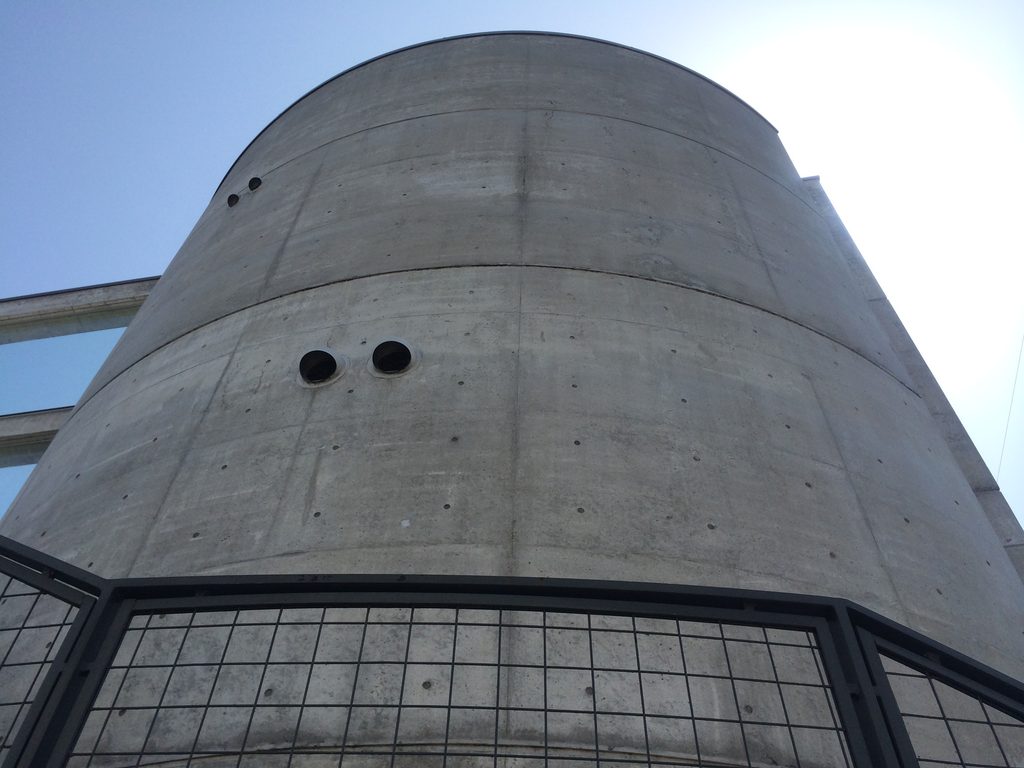
建物上部に現れる曲面壁には丸い開口が穿たれ、光と空がコンクリートの量塊に入り込む。装飾を加えるのではなく、壁そのものを切り欠くことで外部環境を意識させる安藤らしい操作である。
Circular openings puncture the curved wall, allowing light and sky to enter an otherwise massive concrete composition.
最上部には屋上庭園が設けられている。安藤は、この庭園を人々が集まり会話する場所とするとともに、街路を歩く人からも壁の大きな開口を通して植栽を眺められるよう計画したと記している。内部の利用者だけの庭ではなく、街へ自然の存在を見せる装置でもあったのである。
At the top of the sequence lies a roof garden. Ando intended it not only as a place where students could gather and communicate, but also as a fragment of nature visible from the surrounding street through large openings in the wall.
夏川記念会館は、文化施設でありながら、建物の大きさや華やかさによって象徴性をつくる建築ではない。地下へ沈み、壁によって閉じ、その内部にランプ、階段、空隙、庭園を配置する。街路からは静かな箱に見える建築が、内部へ入れば複雑な移動の場へ変わる。その反転こそが、この小さな教育ホールを強く記憶に残る建築にしている。
Natsukawa Memorial Hall therefore achieves its character not through monumental size, but through a reversal between exterior and interior. What appears to be a quiet concrete box in the city contains an unexpectedly complex sequence of halls, stairs, ramps, voids and outdoor space.
My Impression
今回の写真には、正面だけでなく側面、外部階段、曲面壁、建物の背後へと、周囲を回りながら撮影した記録が多く残っている。夏川記念会館は、一枚の正面写真だけを見ると非常に単純なコンクリートの箱に見えるが、実際には角を曲がるごとに別の構成が現れる建築である。
特に印象的なのは、街路側の静けさと、背後に現れる階段や曲面の複雑さの差である。安藤建築というと強い幾何学や大きなコンクリート壁がまず目に入るが、ここではその壁の間をどう歩かせるかという身体的な仕掛けの方が重要なのではないかと思う。
また、彦根の一般的な街並みの中にこの建物がそのまま残っていることにも惹かれる。美術館や観光施設として特別な敷地に置かれた建築ではなく、高校の教育ホールという日常的な用途を持ちながら、30年以上にわたり街の一部として存在している。こうした作品を実際に訪ねて記録できることこそ、このArchiveを続ける面白さの一つである。
The photographs in this archive approach the building from many sides rather than concentrating on a single façade. That sequence is appropriate for Natsukawa Memorial Hall, because the architecture changes continuously as one moves around it.
The contrast between the calm street elevation and the much more complex world of stairs, curved walls and layered circulation behind it is particularly striking. The power of the building lies not only in its exposed concrete geometry, but in the way those walls choreograph movement.
There is also something compelling about finding such a carefully composed work of architecture embedded in an otherwise ordinary part of Hikone. It remains an educational hall rather than a major tourist destination, quietly occupying the city more than three decades after its completion.
この建築をもっと知る
『GA ARCHITECT 12:TADAO ANDO 1988–1993』A.D.A. EDITA Tokyo、1993年
1988年から1993年にかけての安藤忠雄作品をまとめた作品集で、夏川記念会館を正式に収録している。同時期の光の教会、兵庫県立こどもの館、COLLEZIONE、ライカ本社ビルなどと並べて見ることで、1980年代後半に安藤が試みていた幾何学、壁、動線、自然の取り込み方の展開を捉えやすい。夏川記念会館を単独作品としてだけでなく、この時期の安藤建築の流れの中で理解するために有用な資料である。
※本ページにはアフィリエイトリンクが含まれています。
![[商品価格に関しましては、リンクが作成された時点と現時点で情報が変更されている場合がございます。]](https://hbb.afl.rakuten.co.jp/hgb/570ded1f.261afbab.570ded20.eb13456a/?me_id=1275488&item_id=14934899&pc=https%3A%2F%2Fthumbnail.image.rakuten.co.jp%2F%400_mall%2Fbookoffonline%2Fcabinet%2F1833%2F0018758726l.jpg%3F_ex%3D240x240&s=240x240&t=picttext "[商品価格に関しましては、リンクが作成された時点と現時点で情報が変更されている場合がございます。]")

Further Reading
GA ARCHITECT 12: TADAO ANDO 1988–1993. A.D.A. EDITA Tokyo, 1993
This volume documents Tadao Ando’s work from 1988 to 1993 and includes Natsukawa Memorial Hall among the projects featured. Seen alongside other buildings from the same period, the hall can be understood as part of Ando’s broader exploration of geometry, walls, circulation and the controlled introduction of nature. It is particularly useful for placing Natsukawa Memorial Hall within the development of Ando’s architecture at the end of the 1980s.
Disclosure: This page contains affiliate links. I may earn a commission from qualifying purchases at no additional cost to you.
View on Amazon →
Archive Gallery