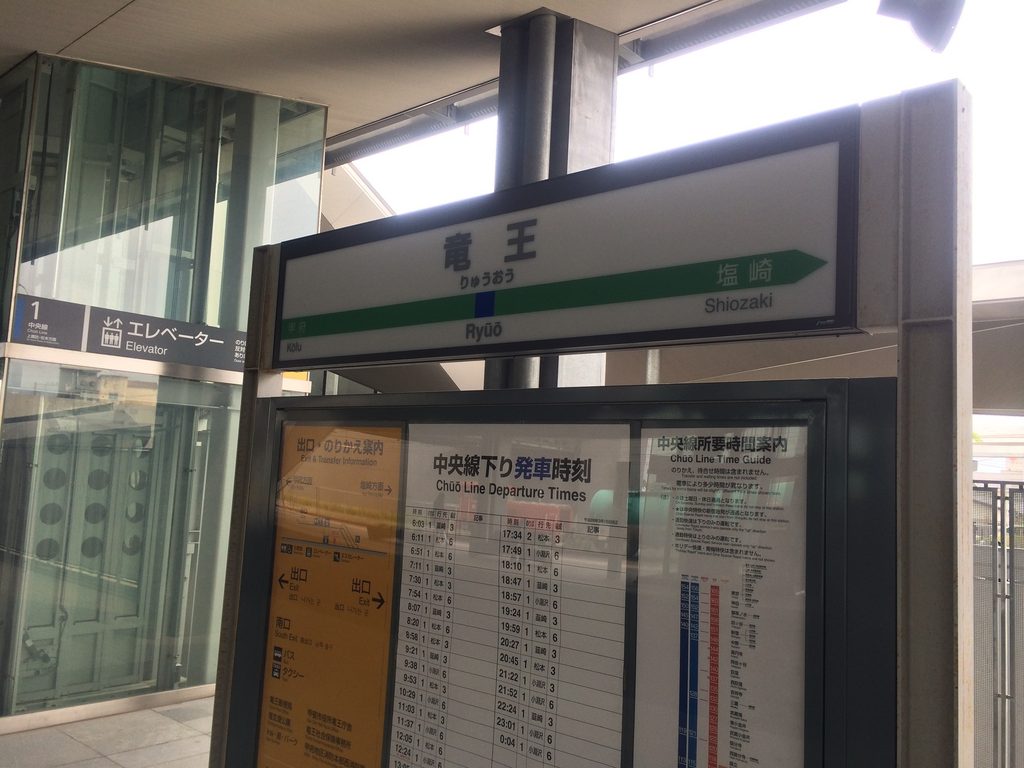
【安藤忠雄建築】竜王駅・南北駅前広場|山並みの中に浮かぶ、ひとつの結晶(Ryuo Station and North–South Station Plazas | A Crystal Connecting the City and the Mountains)
建築概要
Architecture Overview
- 名称:JR中央本線 竜王駅・南北駅前広場
- 設計:安藤忠雄+ジェイアール東日本建築設計事務所
- 所在地:山梨県甲斐市竜王新町
- 駅舎・南北自由通路供用開始:2008年3月24日
- 南北駅前広場完成:2010年3月
- 規模:地上2階
- 延床面積:1,733.00㎡(駅舎・南北自由通路)
- 用途:駅舎・自由通路・駅前広場
- 受賞:平成20年度 山梨県建築文化賞 公共建築物等の部門
- Name:JR Chuo Main Line Ryuo Station and North–South Station Plazas
- Architect:Tadao Ando+JR East Design Corporation
- Station and North–South Passage Opened:March 24, 2008
- North and South Station Plazas Completed:March 2010
- Stories:2 Above Ground
- Total Floor Area:1,733.00 m² (station and north–south passage)
- Location:Ryuo-Shimmachi, Kai, Yamanashi, Japan
- Type:Railway Station / Public Passage / Station Plazas
- Award:2008 Yamanashi Architecture Culture Award, Public Architecture Division
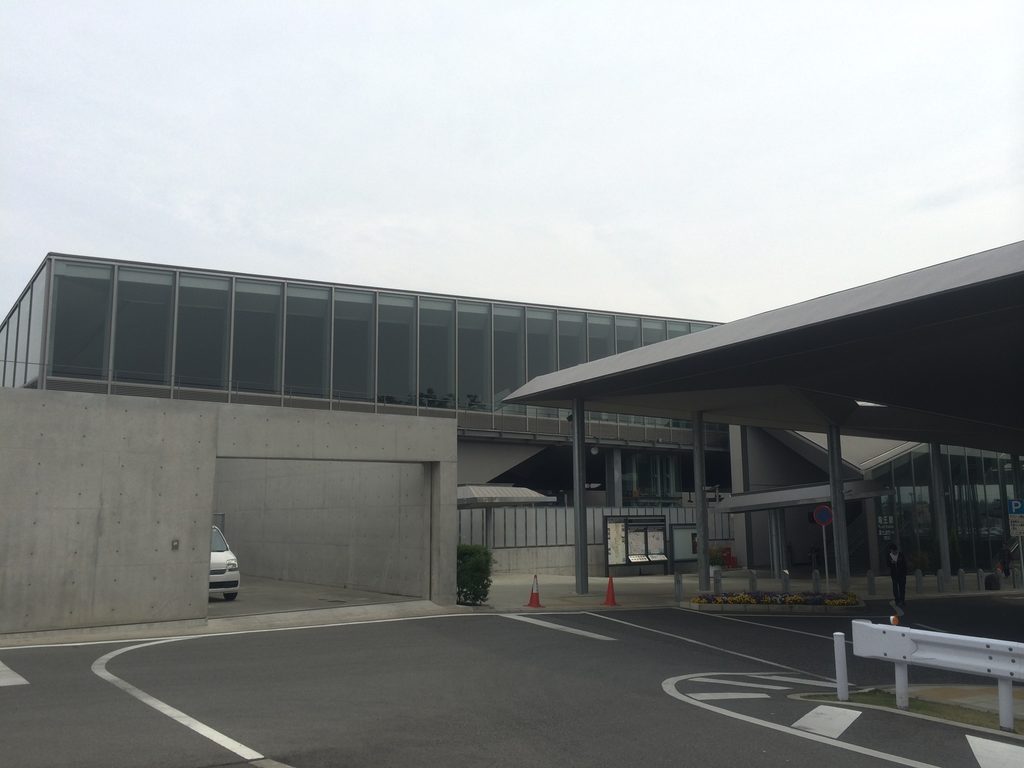
竜王駅・南北駅前広場は、2004年に旧竜王町・敷島町・双葉町が合併して誕生した甲斐市の新たな玄関口として整備された安藤忠雄の交通建築である。駅舎と南北自由通路には、三つの町をひとつにつなぎ留める「鎹(かすがい)」と、山梨を象徴する「結晶」という二つのモチーフが重ねられ、鋭角的な多面体と全面ガラスの通路によって構成されている。その後完成した南北駅前広場では、駅舎の幾何学に呼応する巨大な大屋根が人々を包み込み、鉄道施設、広場、交通動線、周囲の山並みまでをひとつの風景として結びつけている。
Ryuo Station and its north–south plazas were developed as a new civic gateway for Kai City following the 2004 merger of the former towns of Ryuo, Shikishima and Futaba. Ando conceived the station through two symbolic ideas: the kasugai, a metal clamp binding separate elements together, and the crystal, reflecting both the mineral identity of Yamanashi and the formation of a new city from three distinct communities. Sharp polyhedral forms shape the station and glazed passage, while large folded roofs extend the architecture outward into the surrounding plazas. The result is not simply a railway facility but an urban project connecting transportation, public space and the mountain landscape of the Kofu Basin.
1. 駅前に広がる、大きな一枚の屋根
A Great Roof over the Station Plaza
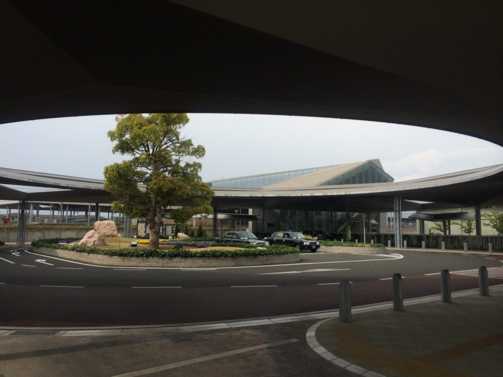
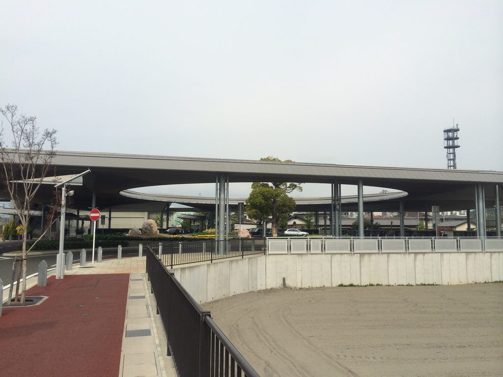
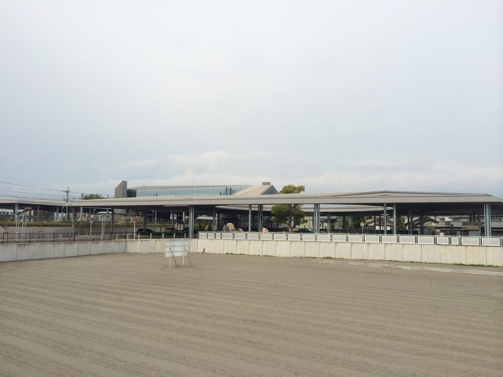
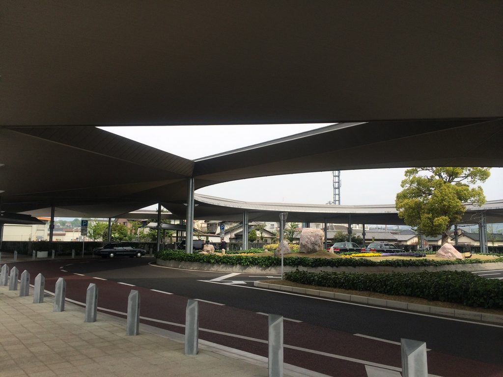
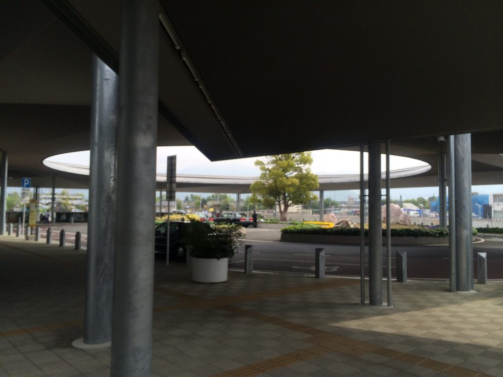
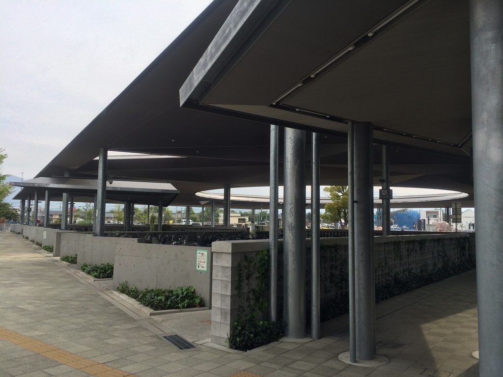
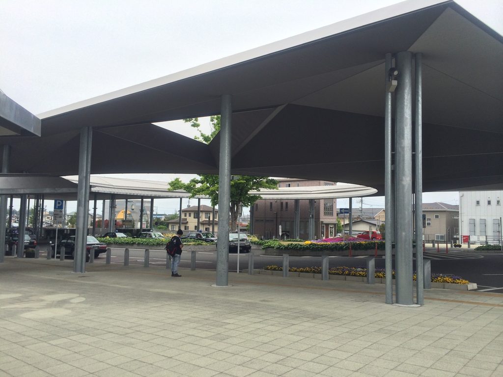
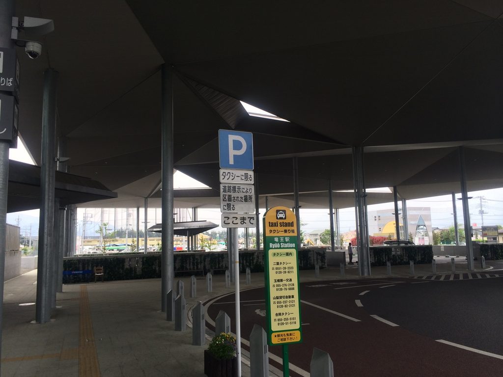
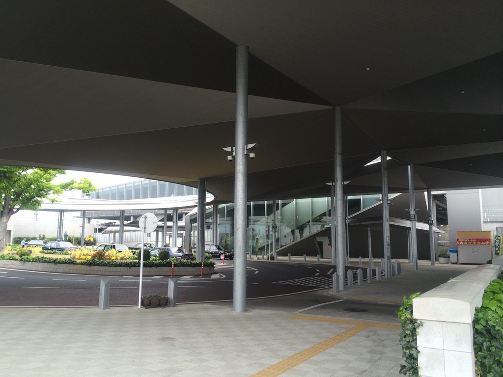
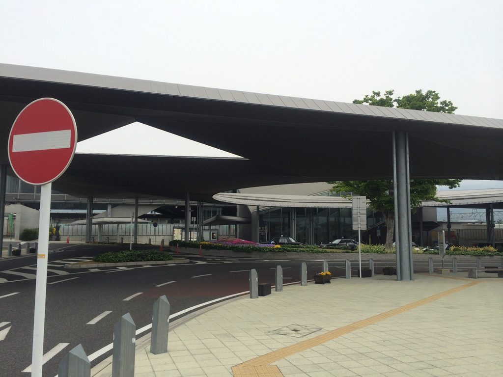
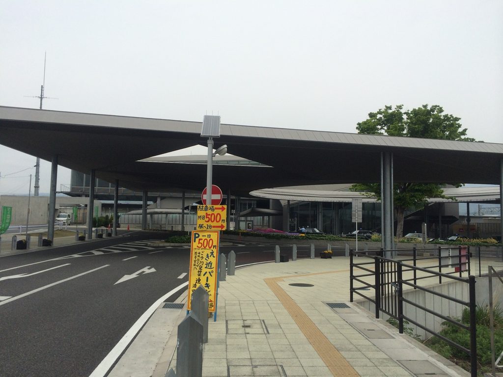
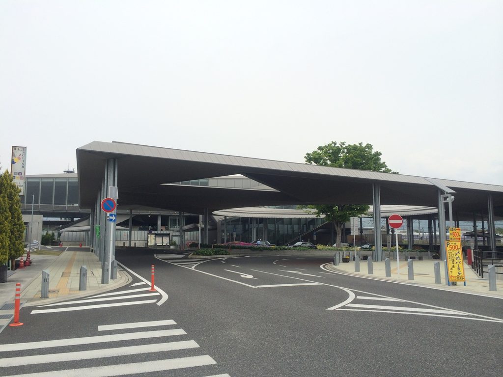
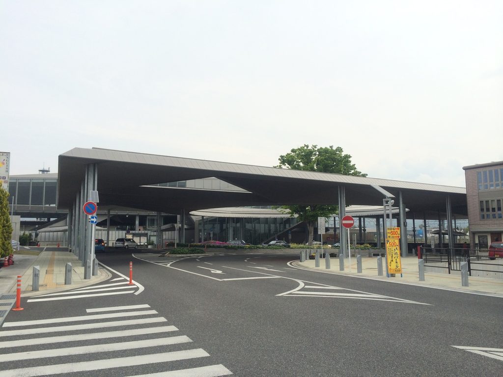
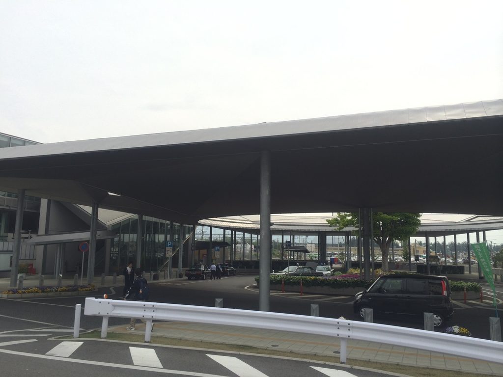
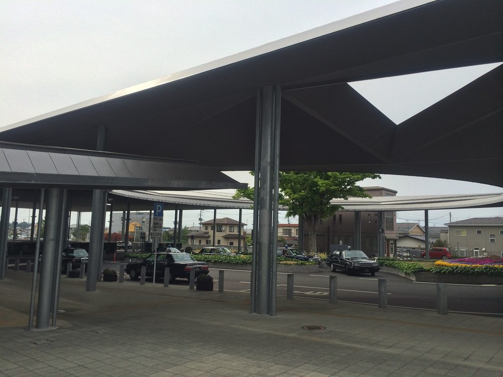
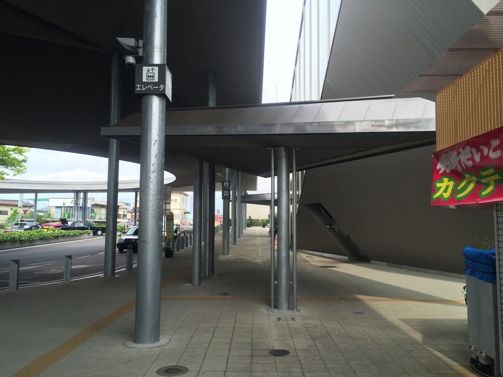
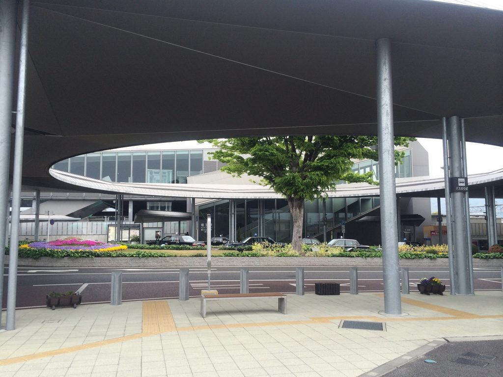
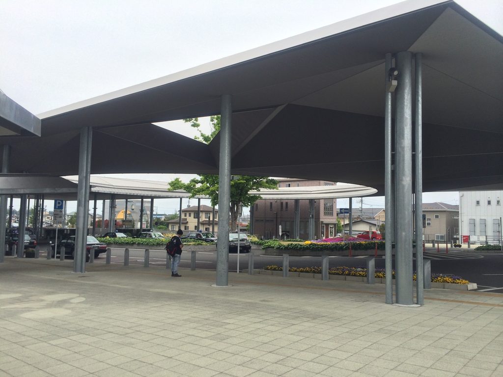
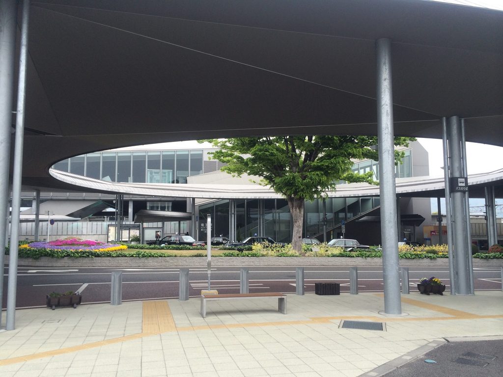
竜王駅へ近づいたとき、最初に視界へ入ってくるのは駅舎そのものよりも、駅前を大きく覆う薄い屋根である。細い柱によって持ち上げられた水平面がロータリーを横断し、バスやタクシー、歩行者といった異なる動線をひとつの場所にまとめている。
Approaching Ryuo Station, the first architectural element to dominate the view is not the station building itself but the vast roof floating above the forecourt. Supported by slender columns, it gathers buses, taxis, pedestrians and waiting areas beneath a single horizontal field.
安藤は南北駅前広場を、単なる交通処理のための空間ではなく「そこに行ったら誰かと会える広場」と考え、人々が集う大屋根を発想したと記している。駅舎と同じく多面体的な形を持つ屋根を山並みや雲に見立て、人がその下で甲斐の自然を再発見することを意図したという。
Ando described the plaza as a place where people should be able to meet rather than simply pass through. The great roof was imagined as a civic shelter, while its folded form was related to mountains and clouds in the surrounding landscape.
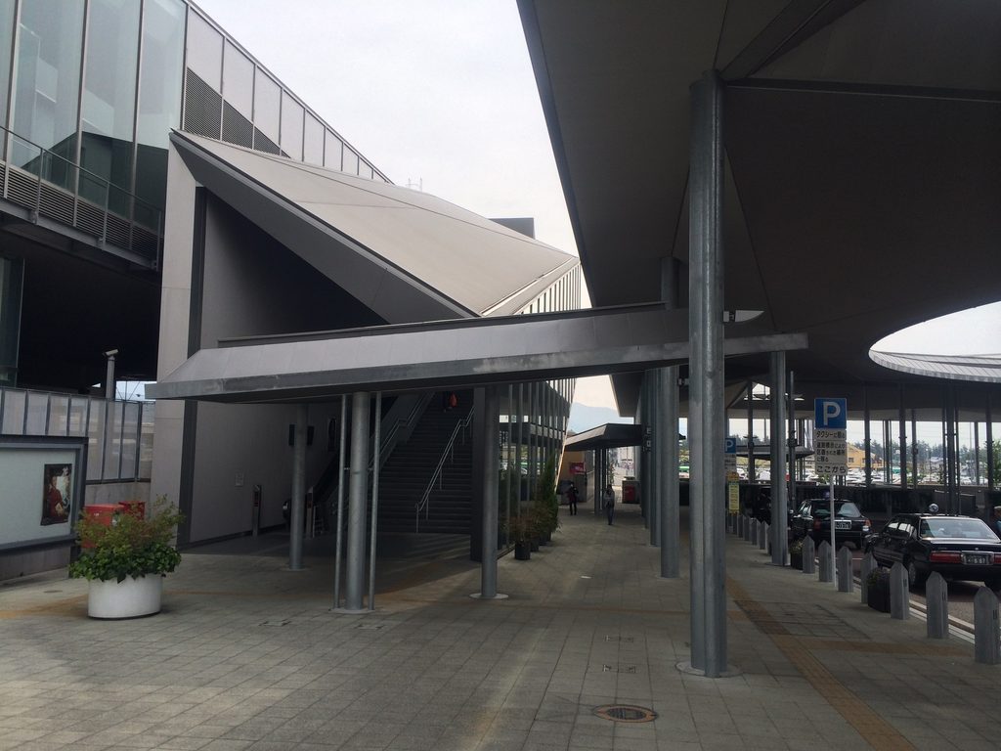
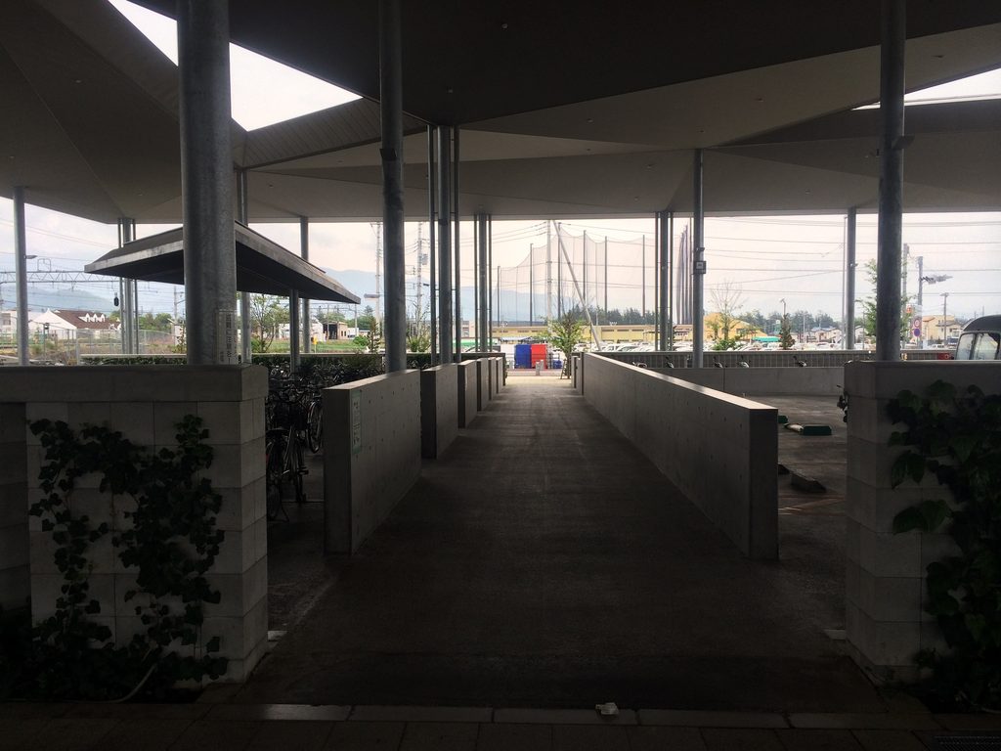
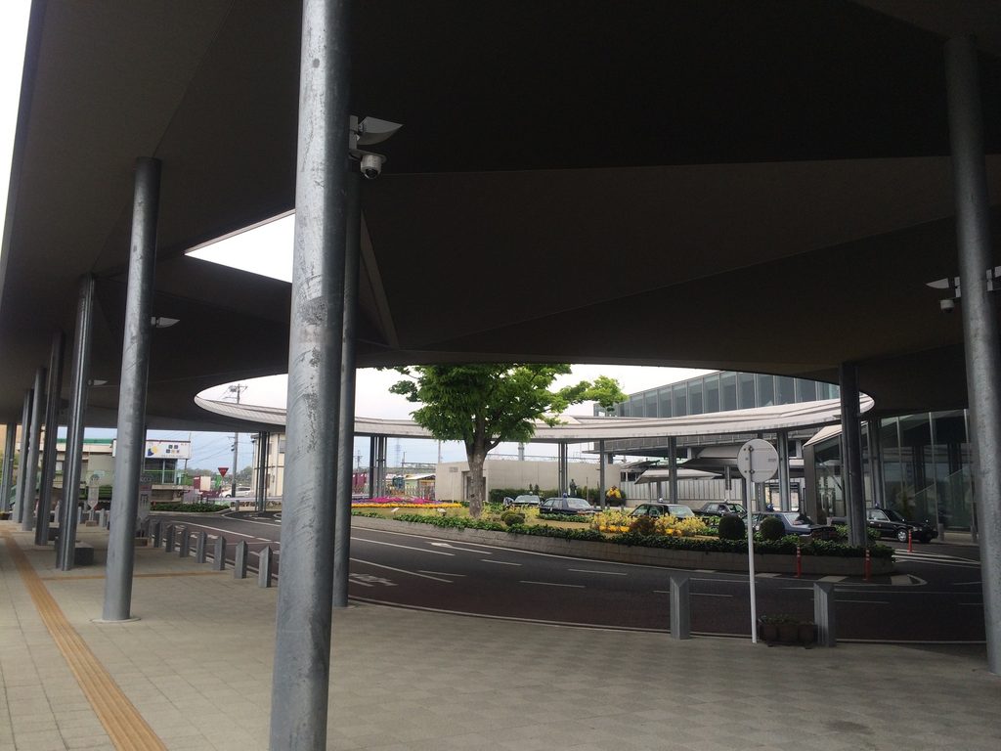
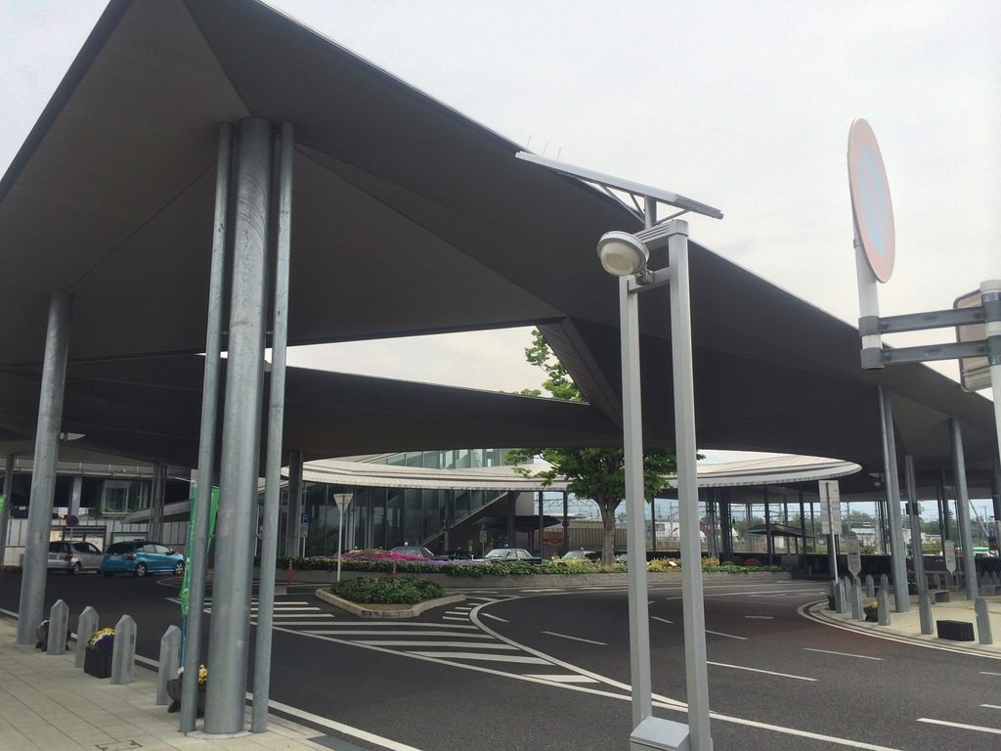
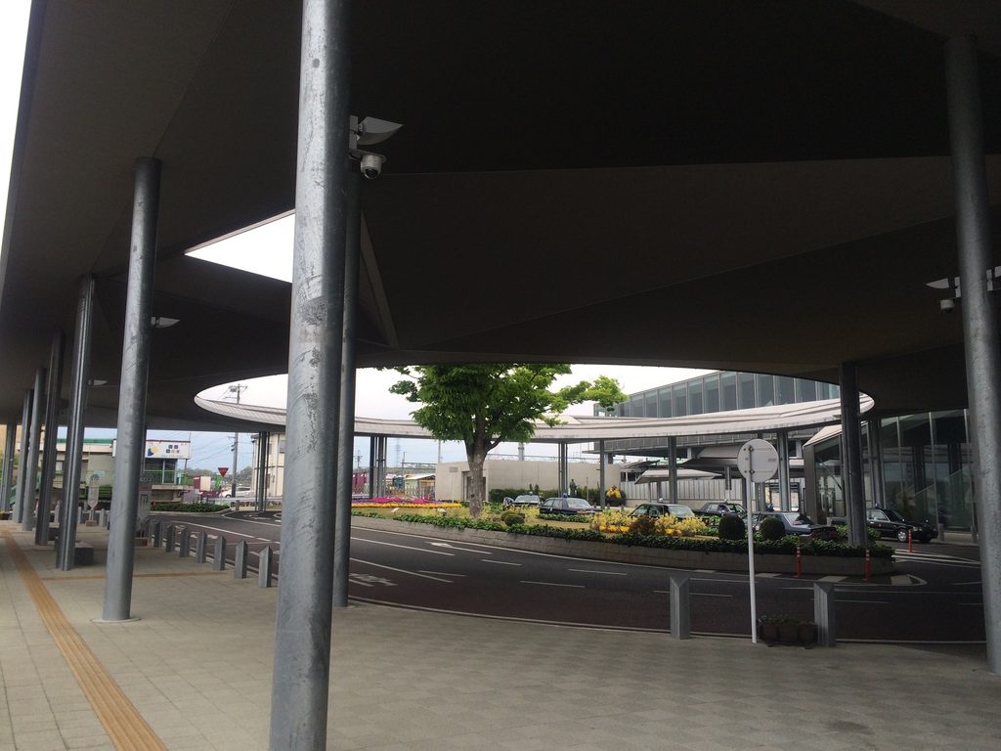
屋根は一枚の平面ではない。角度を変えた複数の面が折れながら連続し、その隙間から空や樹木が入り込む。大量の交通を受け止める大きさを持ちながら、厚い建築物としてではなく、都市の上に浮かぶ薄い膜のように見える。
The roof is not a single flat plane. Multiple surfaces fold and intersect, creating openings through which trees and sky enter the composition.
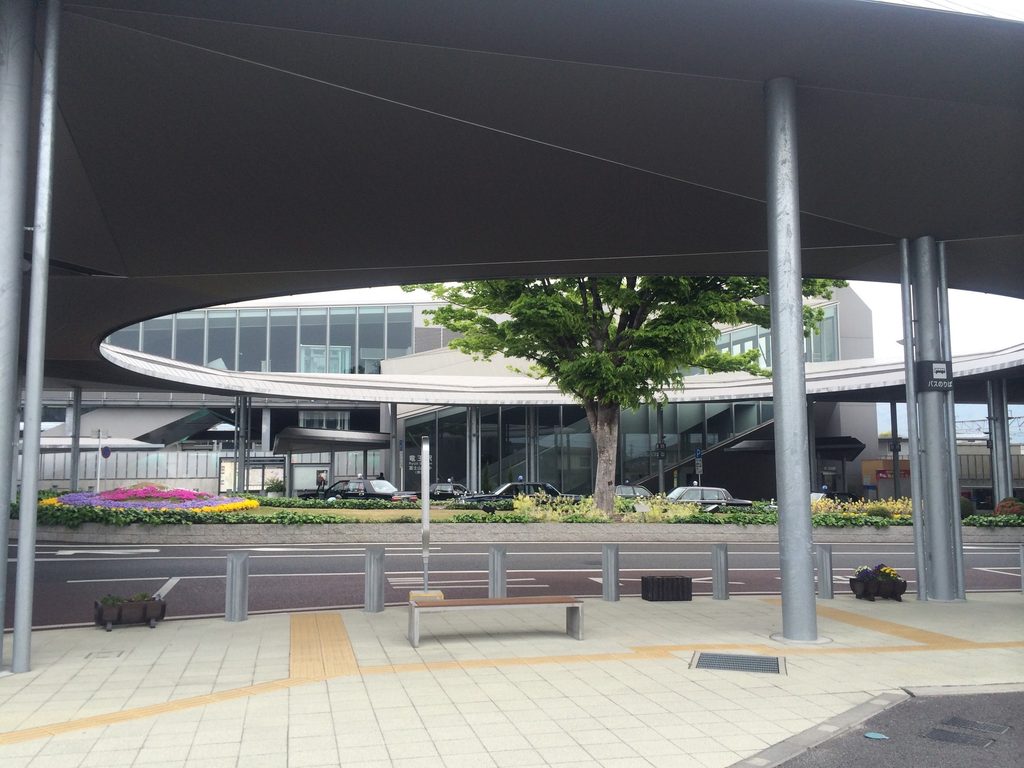
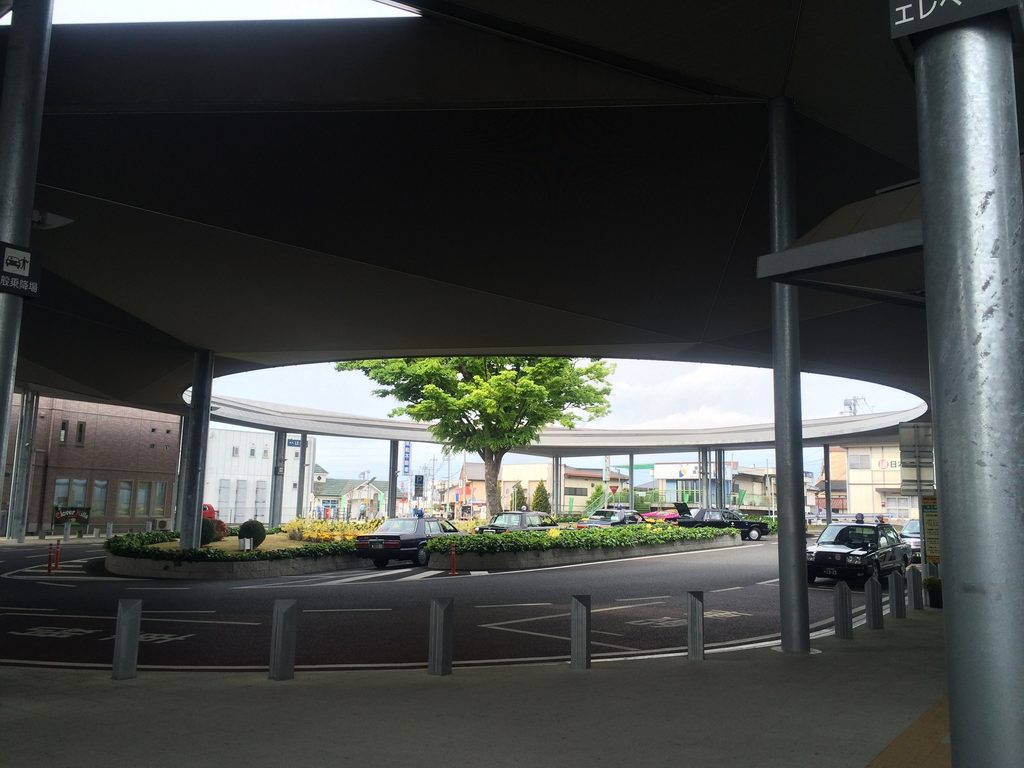
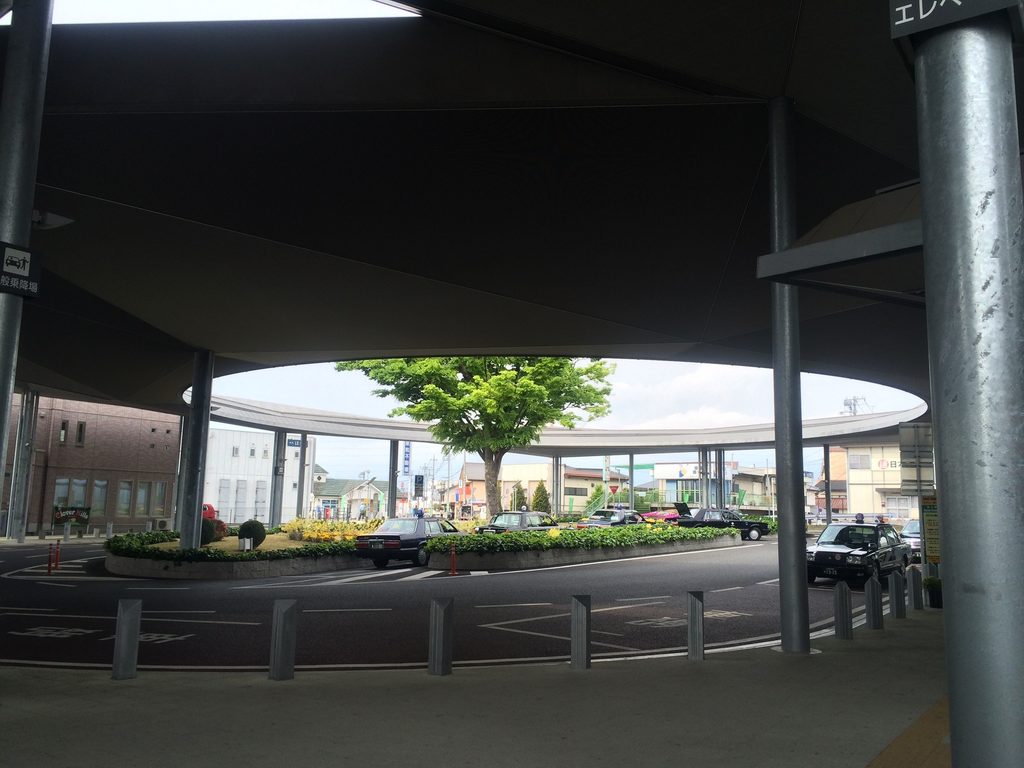
円形の大きな開口の中心には樹木が置かれている。広場全体を覆いながら完全には閉じず、屋根の切れ目から空と自然を残すことで、交通施設の中に外部の感覚を保っている。
A large circular opening gathers the plaza around a tree, allowing nature to remain visibly present within the transportation infrastructure.
2. 鎹と結晶――甲斐市をつなぐ駅舎
The Clamp and the Crystal
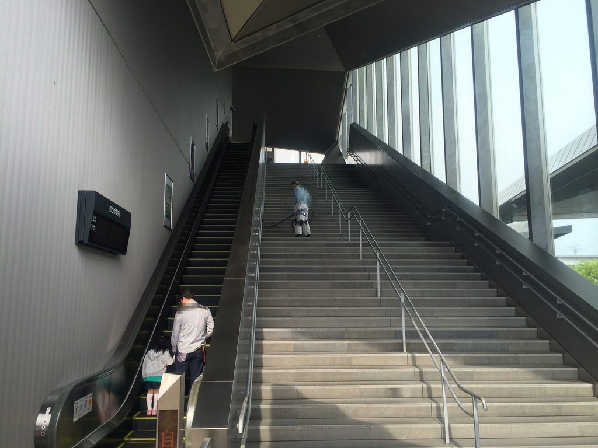
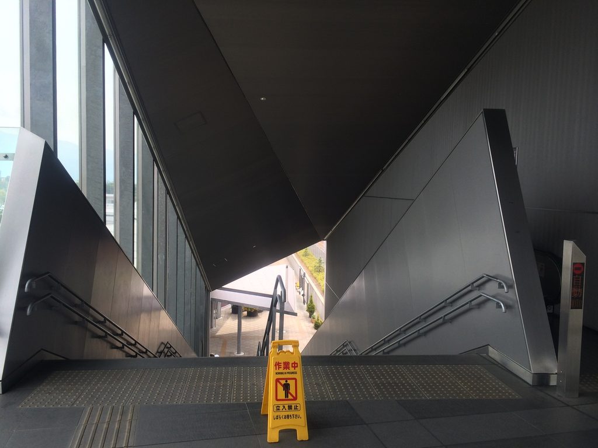
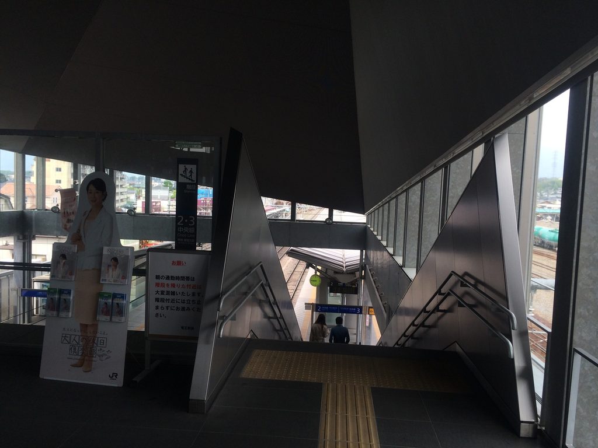
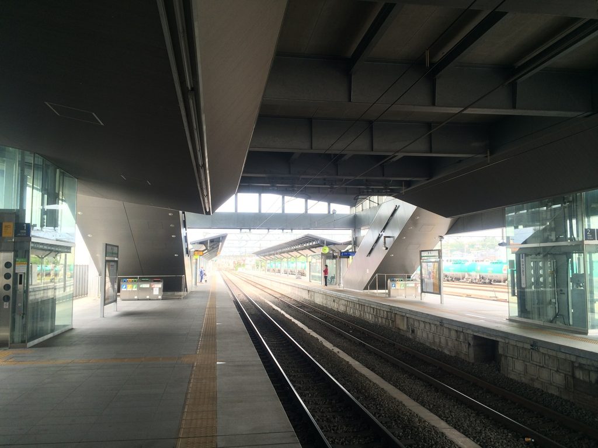
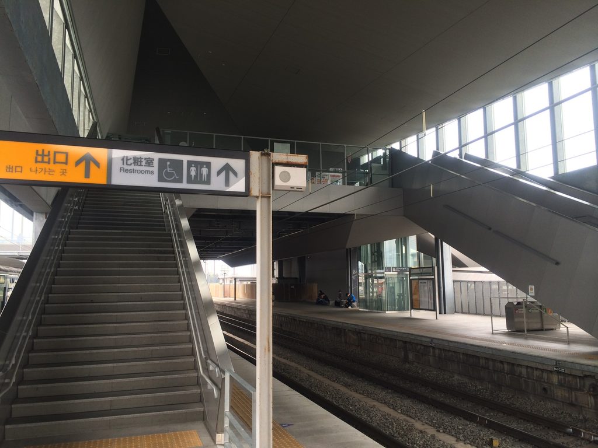
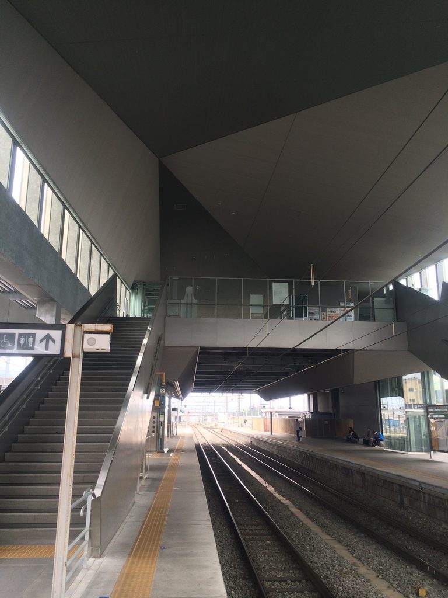
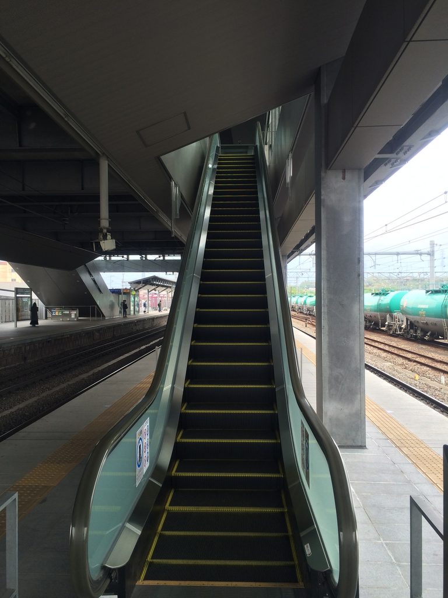
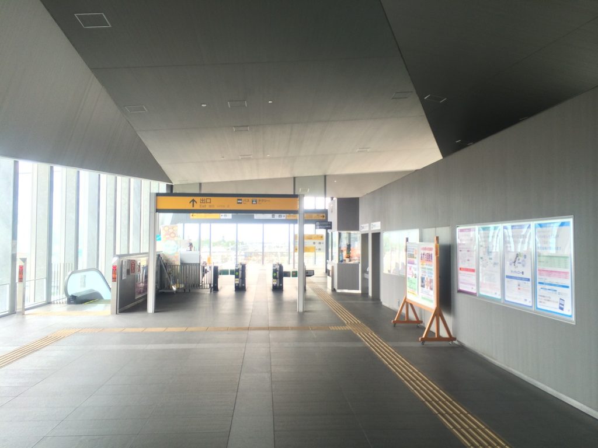
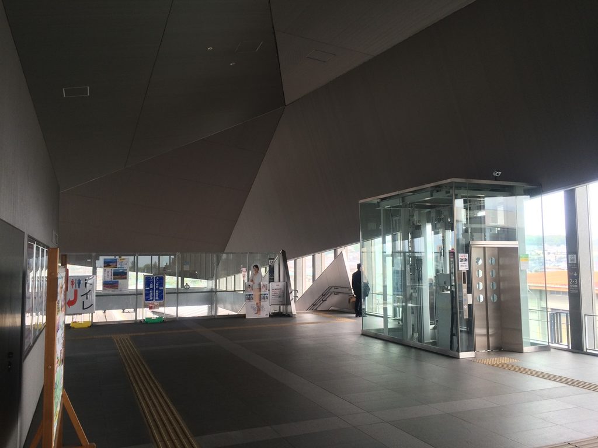
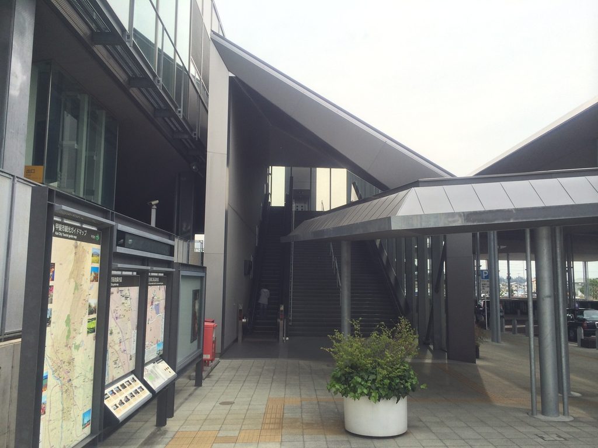
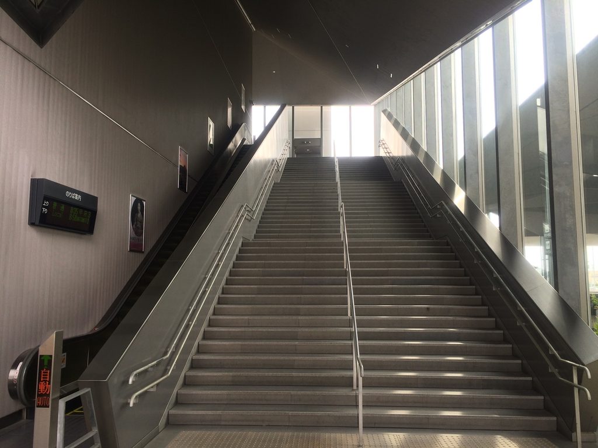
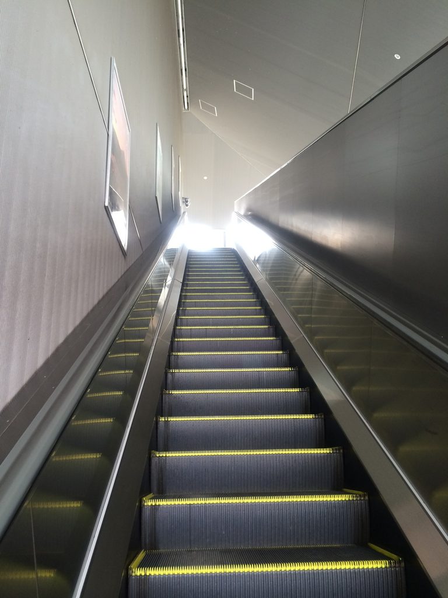
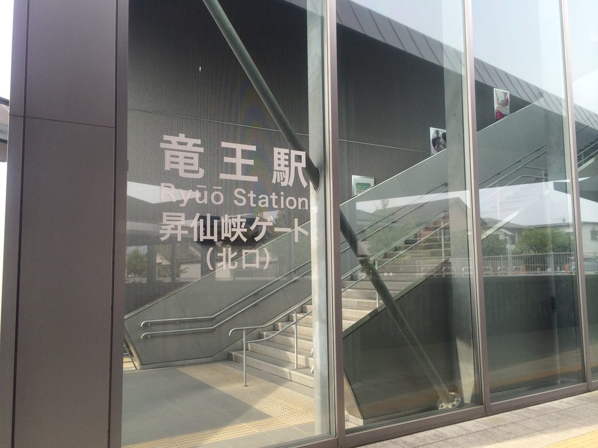
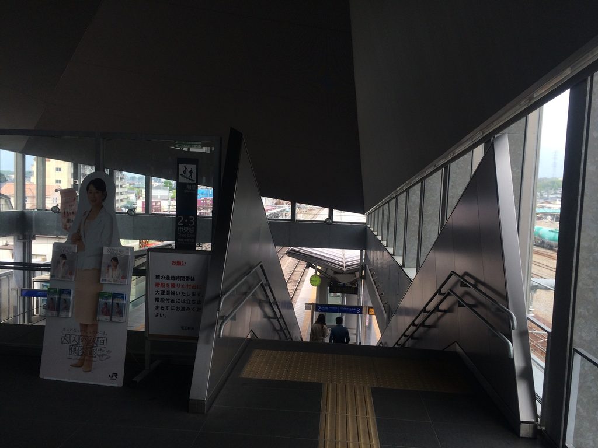
駅舎へ入ると、駅前広場の水平性とは異なる、鋭角的な空間が現れる。階段とエスカレーターを包む天井や壁は斜めに折れ、通常の駅舎に見られる直交的な箱とは明らかに異なる。
Inside the station, the geometry becomes sharper. Stairs and escalators are enclosed by sloping walls and folded ceilings, replacing the conventional orthogonal box of a railway station with a more directional spatial sequence.
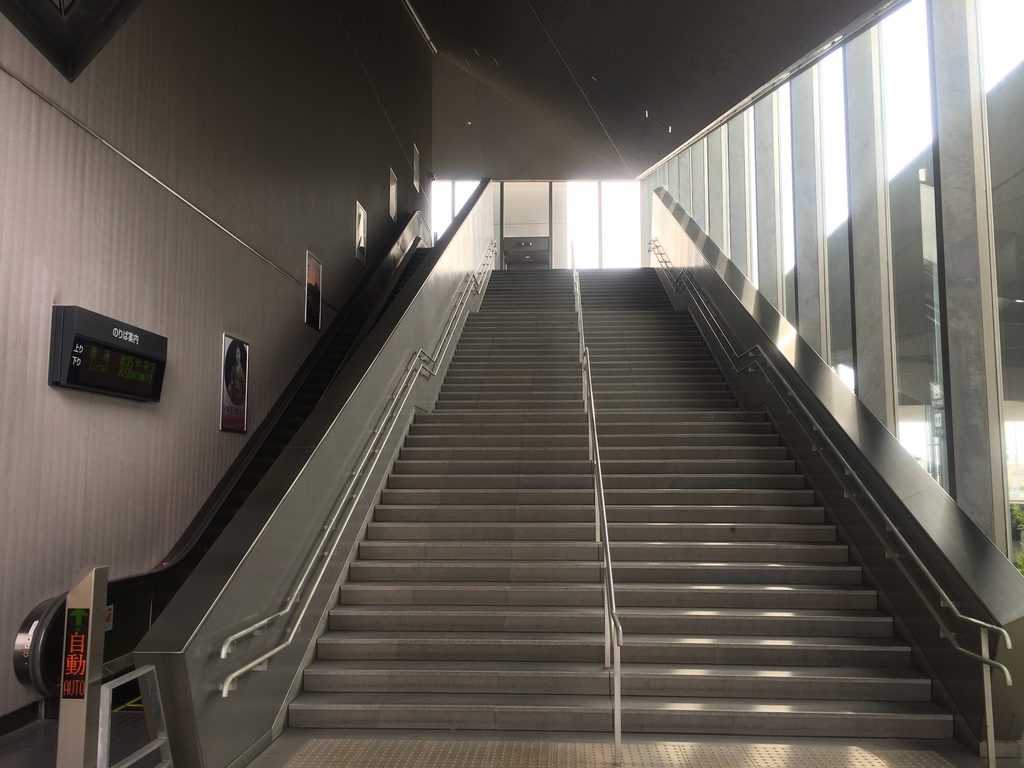
この造形には、甲斐市誕生の背景が直接組み込まれている。安藤が掲げた一つ目のモチーフは「鎹」である。水平に長いボリュームと地面へ刺さるように下りるボリュームによって、旧三町をひとつにつなぎ留める存在として駅を構想した。もう一つが「結晶」であり、異なる個性を持つ三町がぶつかり合いながら、ひとつの新しい都市を形成していく姿が重ねられている。
The concept of the kasugai—a clamp used to bind separate elements together—symbolized the union of the three former towns that created Kai City. Ando also used the image of a crystal, imagining the new community as distinct elements coming together to form a single whole.
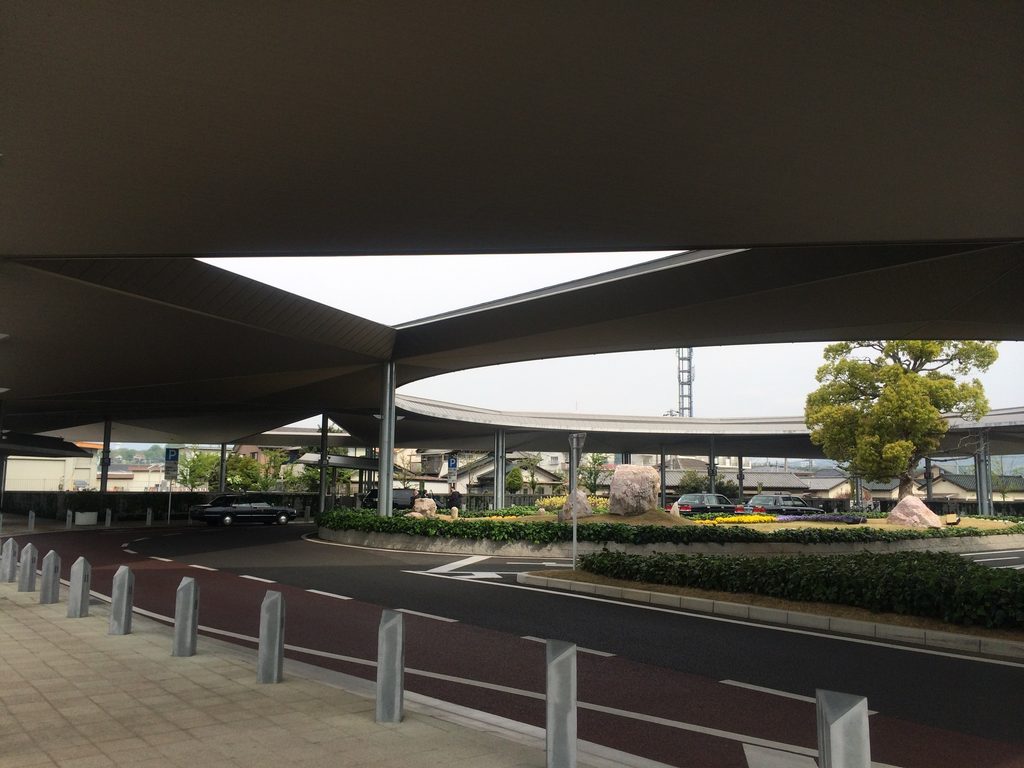
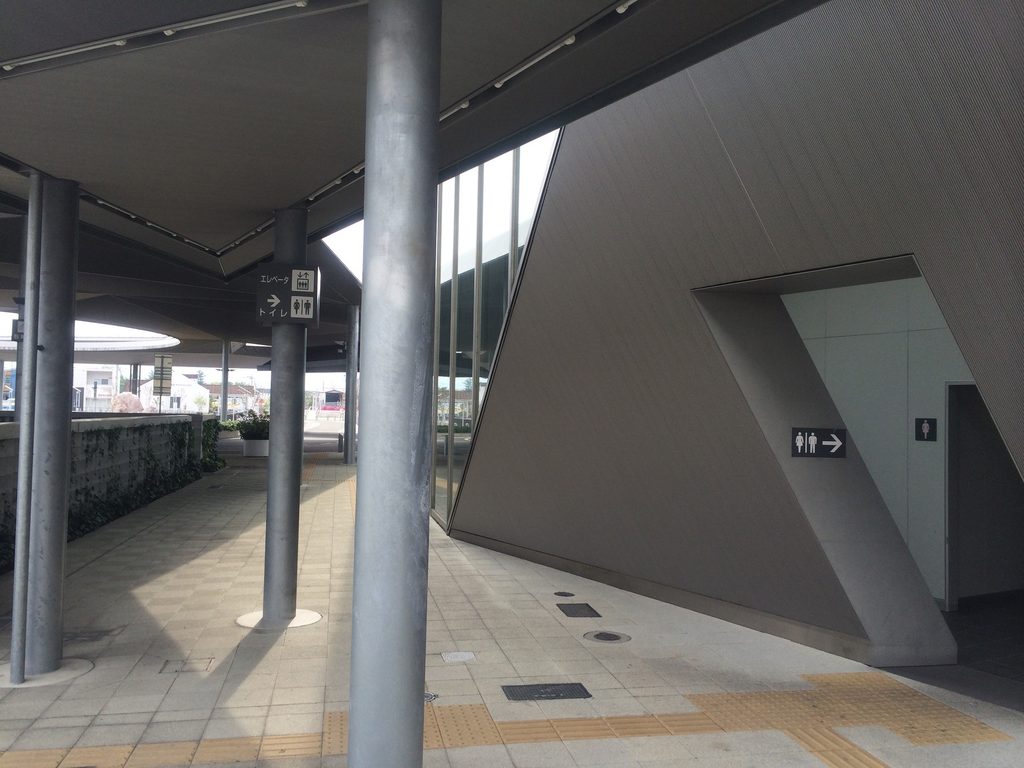
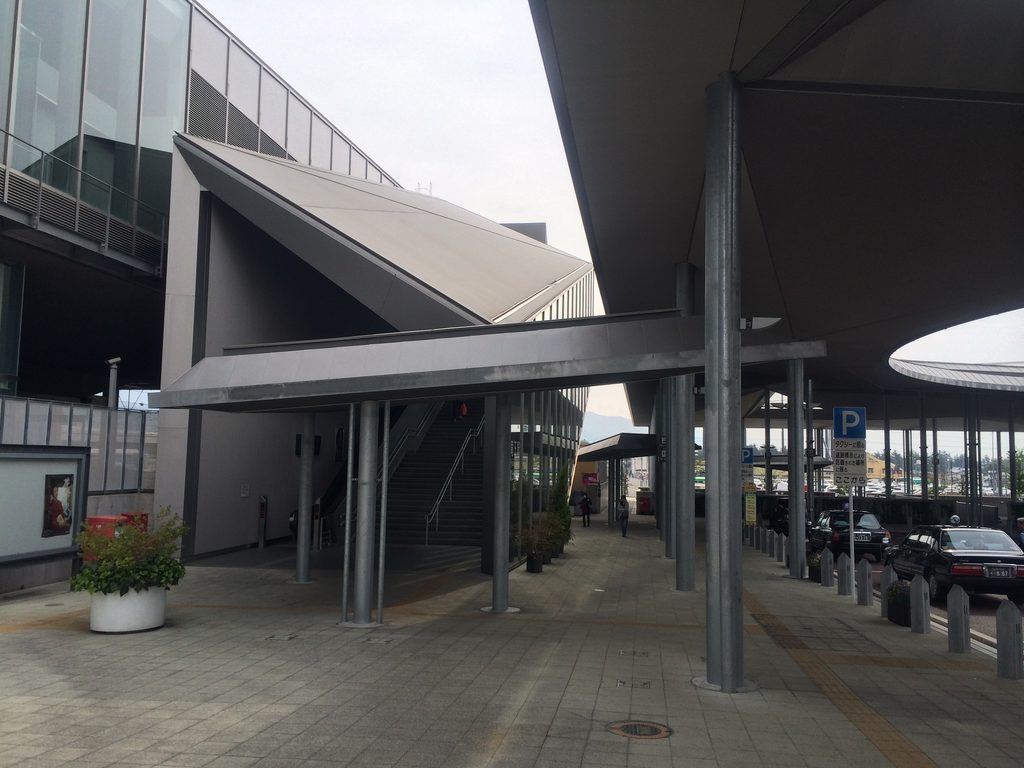
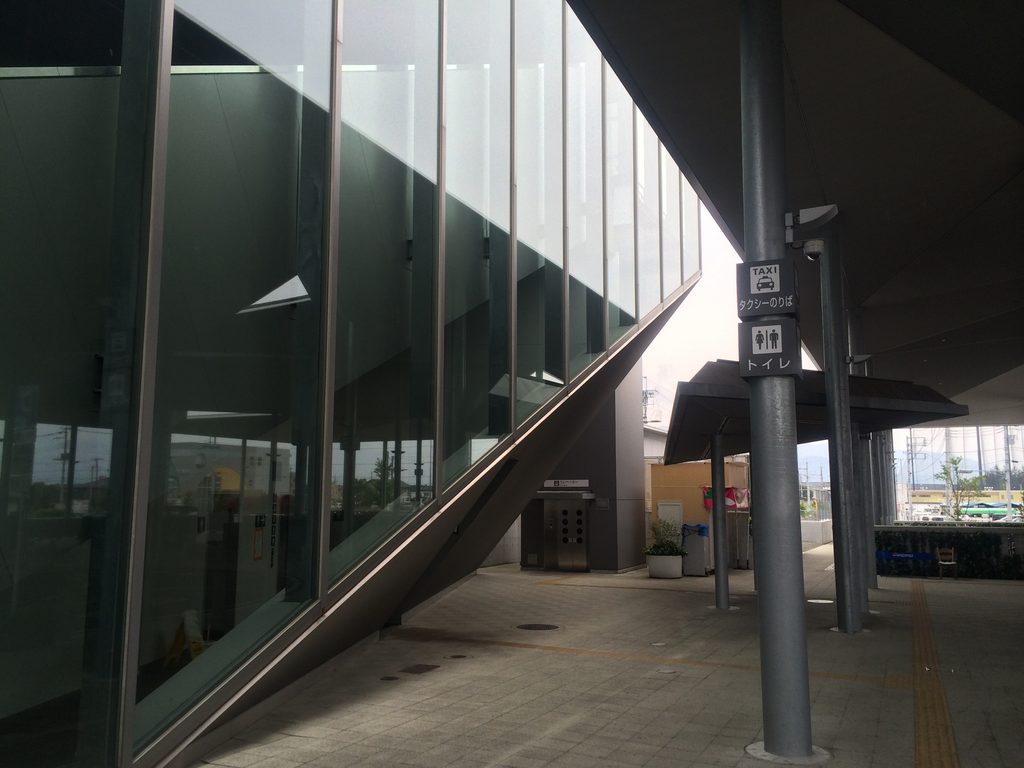
外部へ目を向けると、屋根の端部や支柱も単純な水平・垂直ではなく、斜めの線が複数交差している。甲斐市の資料では、この三角形の造形には山梨の水晶だけでなく、信玄堤で用いられた治水柵「聖牛」の形態への参照も示されている。
Triangular and folded forms also refer to the crystalline identity of Yamanashi and to the geometry of the seigyu, traditional flood-control structures associated with the nearby Shingen embankment.
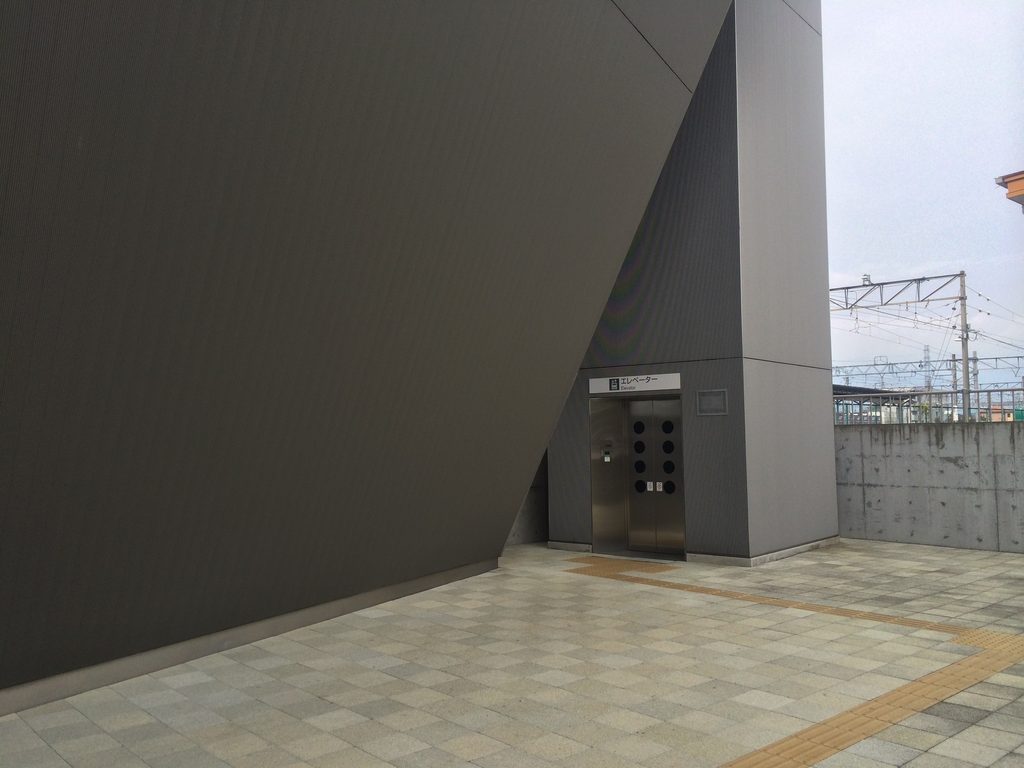
3. ガラスの通路が、駅を風景へ開く
A Glazed Passage Open to the Landscape
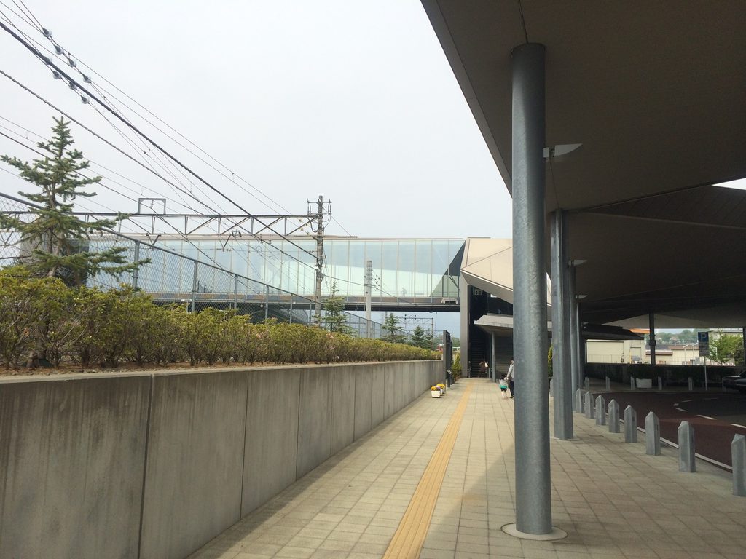
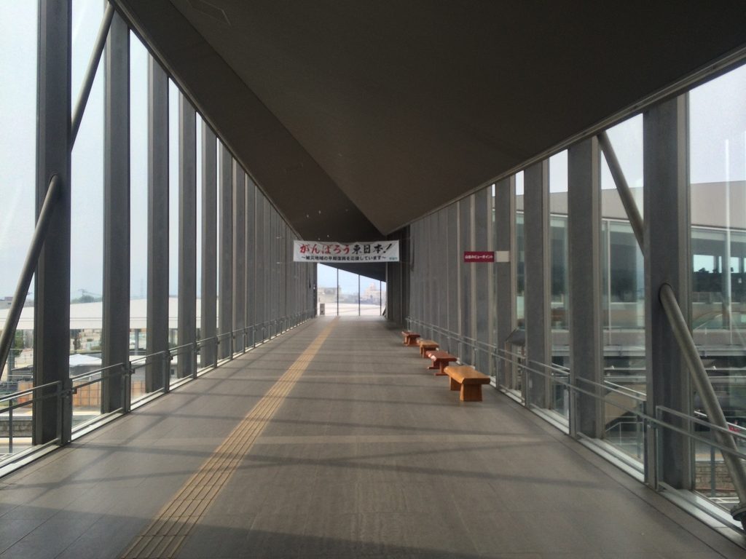
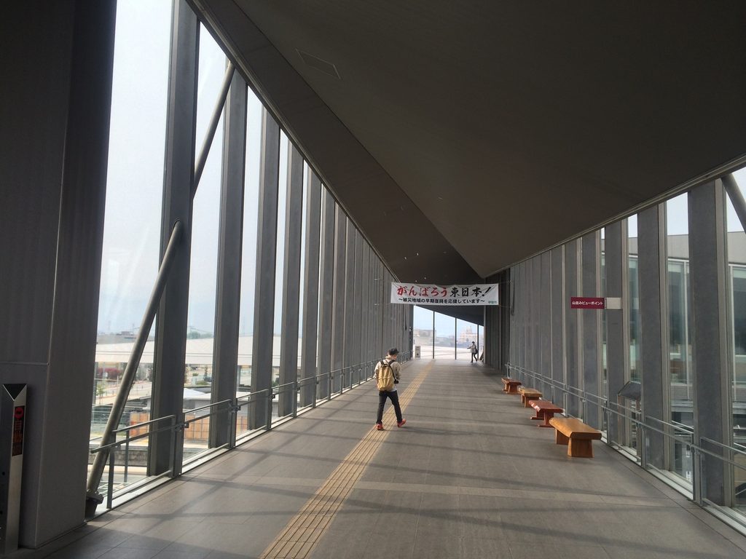
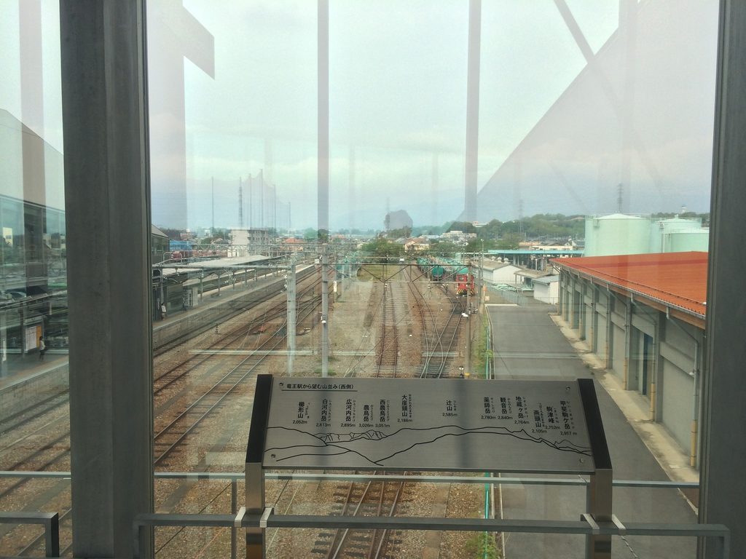
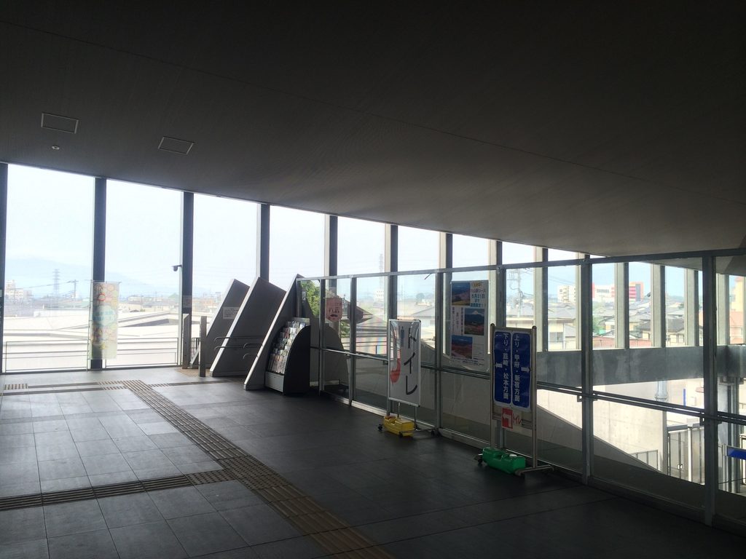
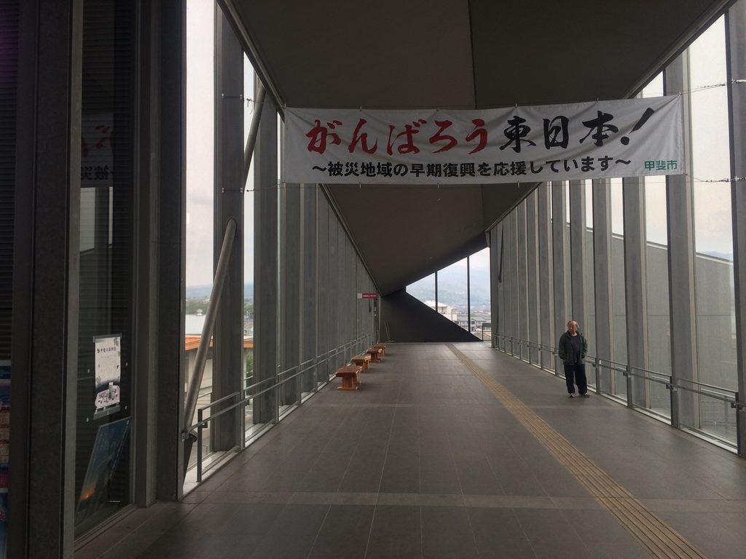
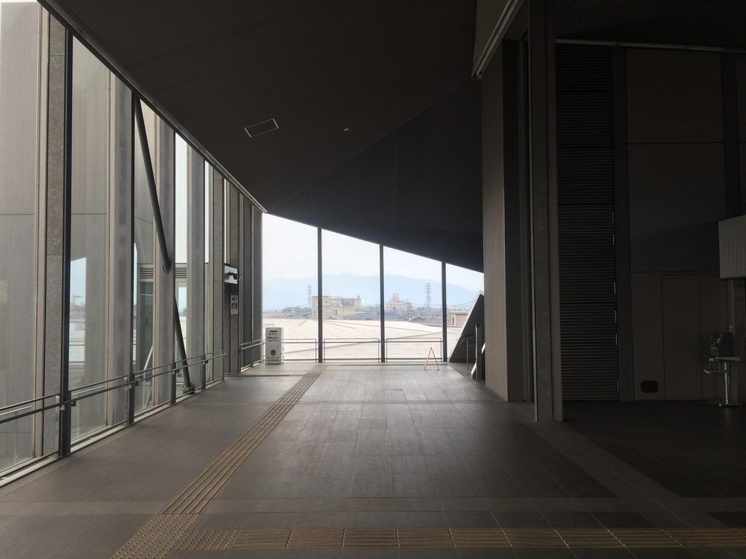
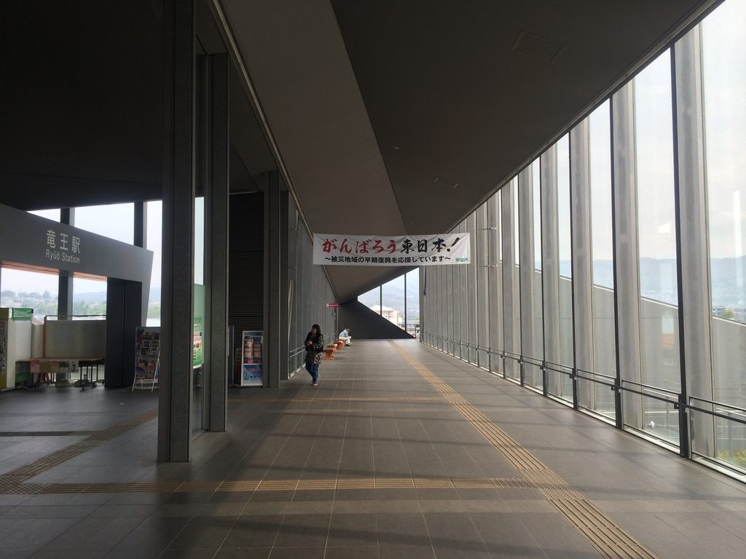
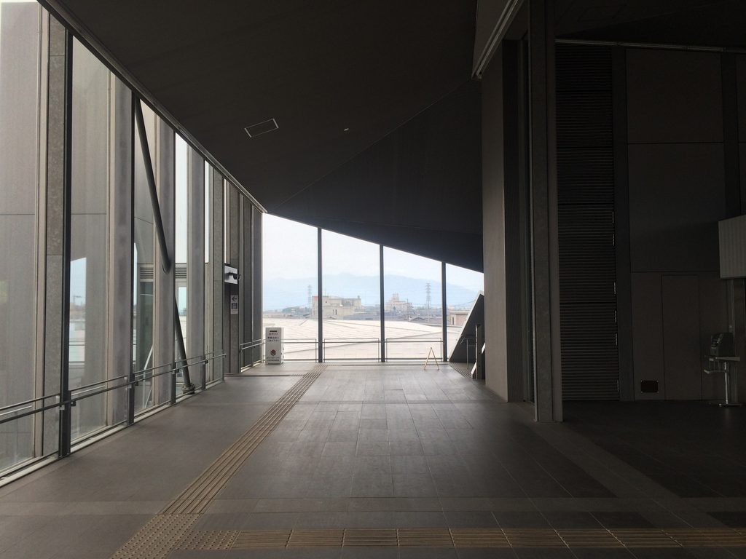
南北自由通路へ進むと、駅舎の重い色調から一転して、両側をガラスに囲まれた明るい空間となる。長い通路の先へ視線が抜け、鉄道を越えるための跨線橋という機能そのものが、街と風景を眺める場所へ変えられている。
The north–south passage changes the atmosphere completely. Long glazed walls allow daylight to fill the space while opening views toward the surrounding mountains.
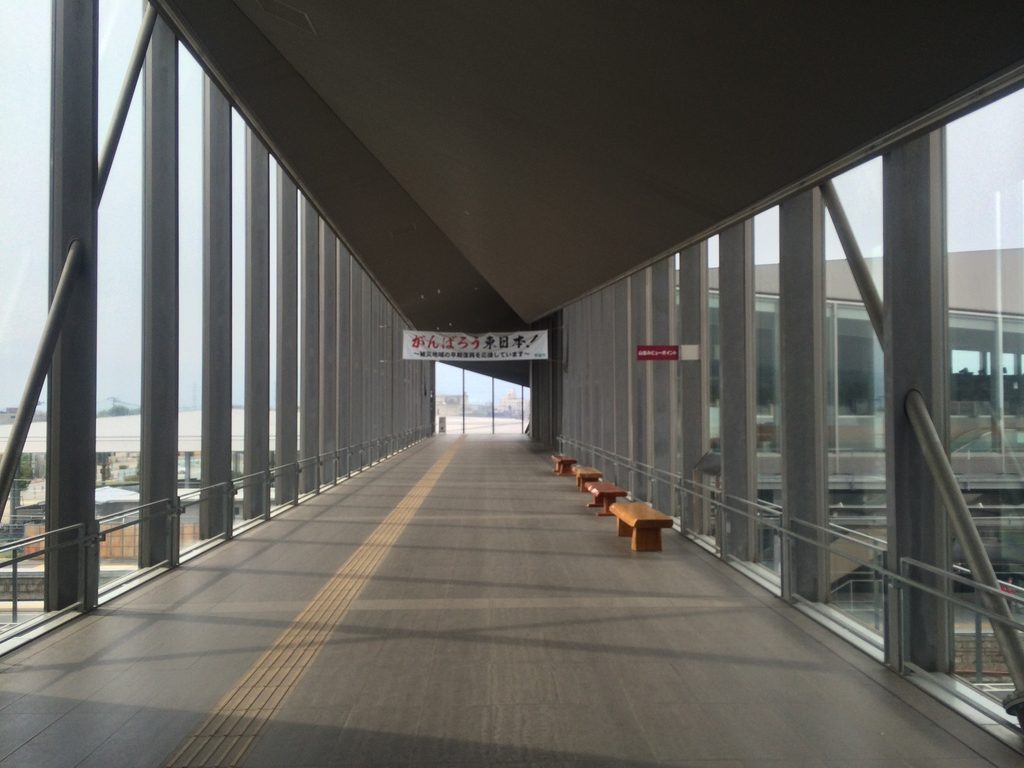
山梨県建築文化賞の選評でも、この自由通路は全面ガラスによる採光と眺望が高く評価されている。晴天時には富士山、八ヶ岳、南アルプスなど周囲の山並みを望むことができ、駅を「通過する場所」だけではなく、甲斐盆地の地形を意識する場所としている。
The Yamanashi Architecture Culture Award specifically praised these views, noting that the passage frames Mount Fuji, the Yatsugatake range and other mountains around the basin. The station therefore becomes a place from which the geography of Kai can be experienced.
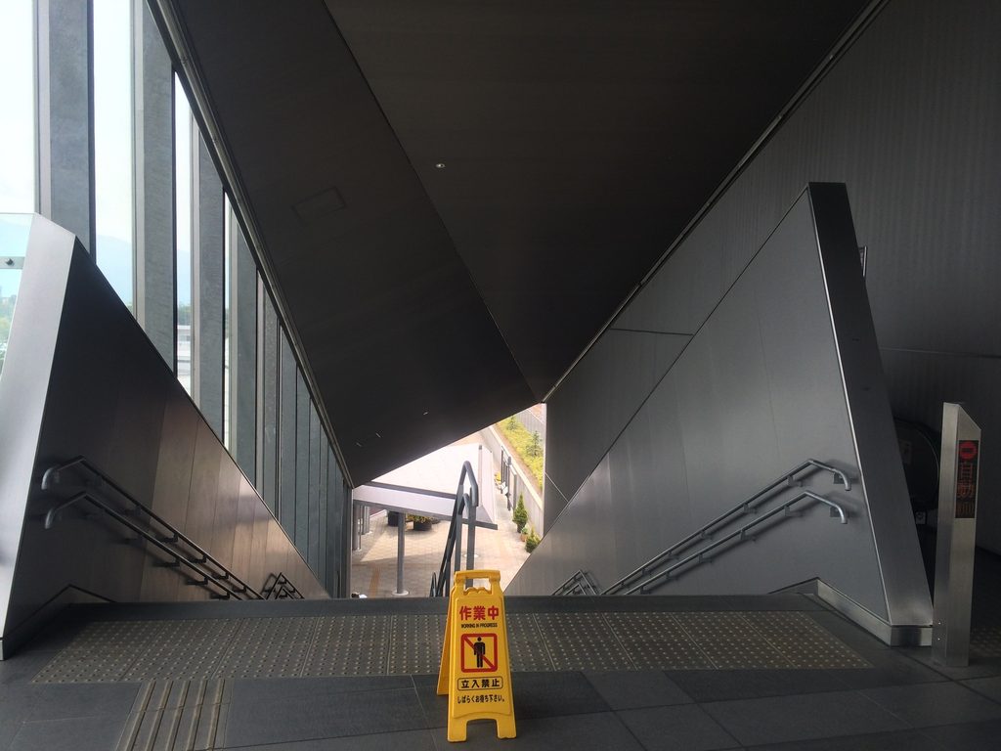
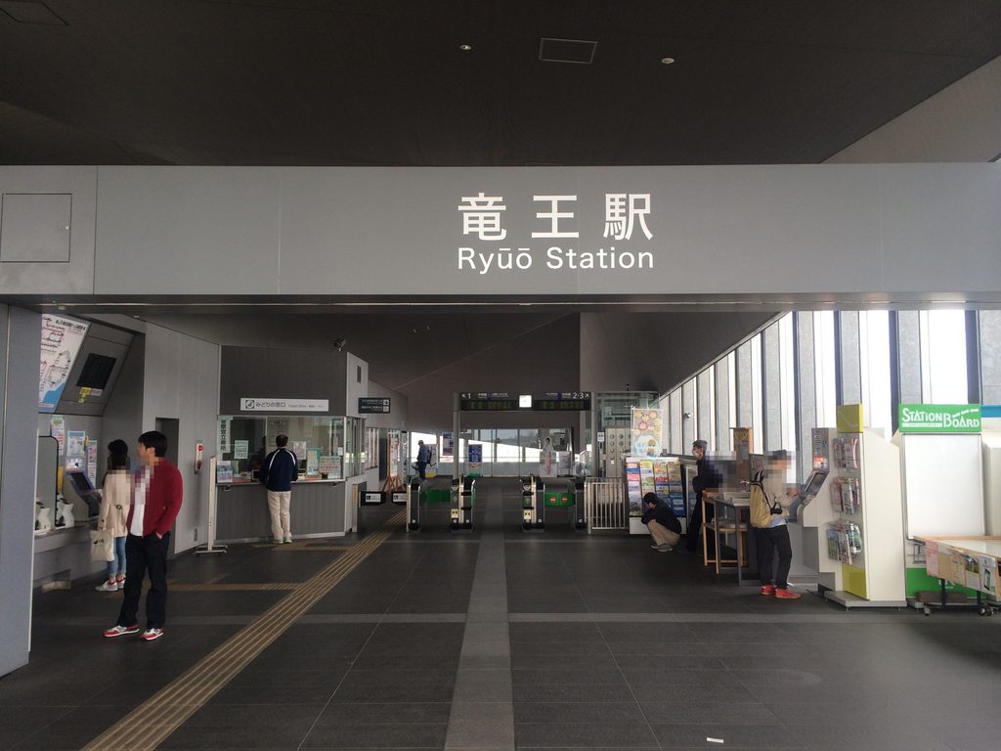
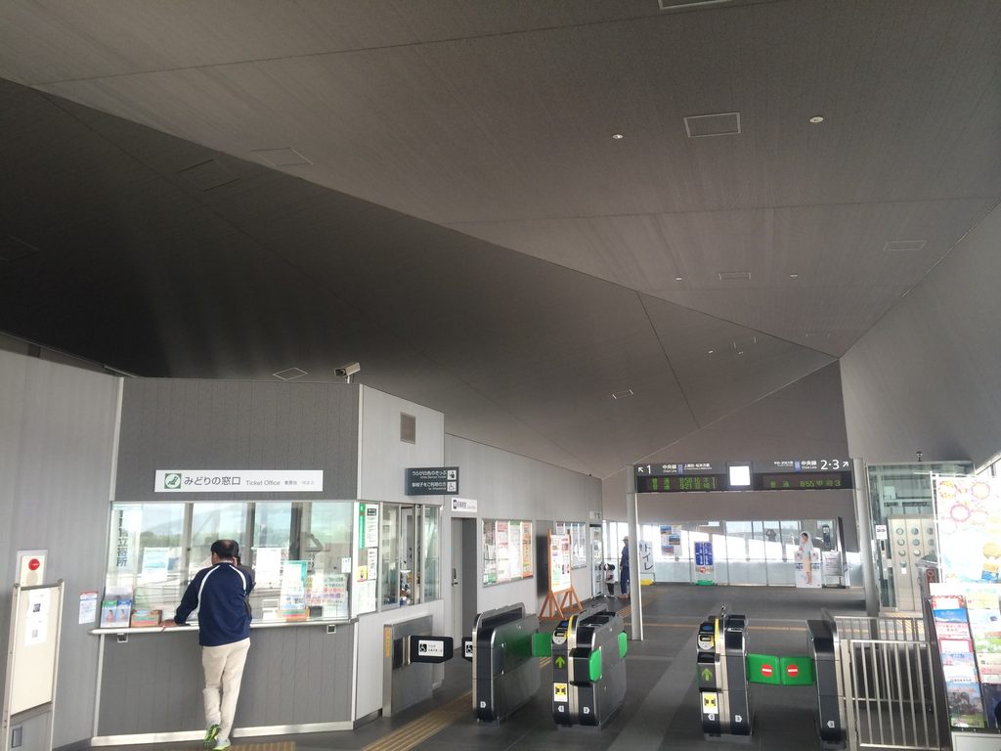
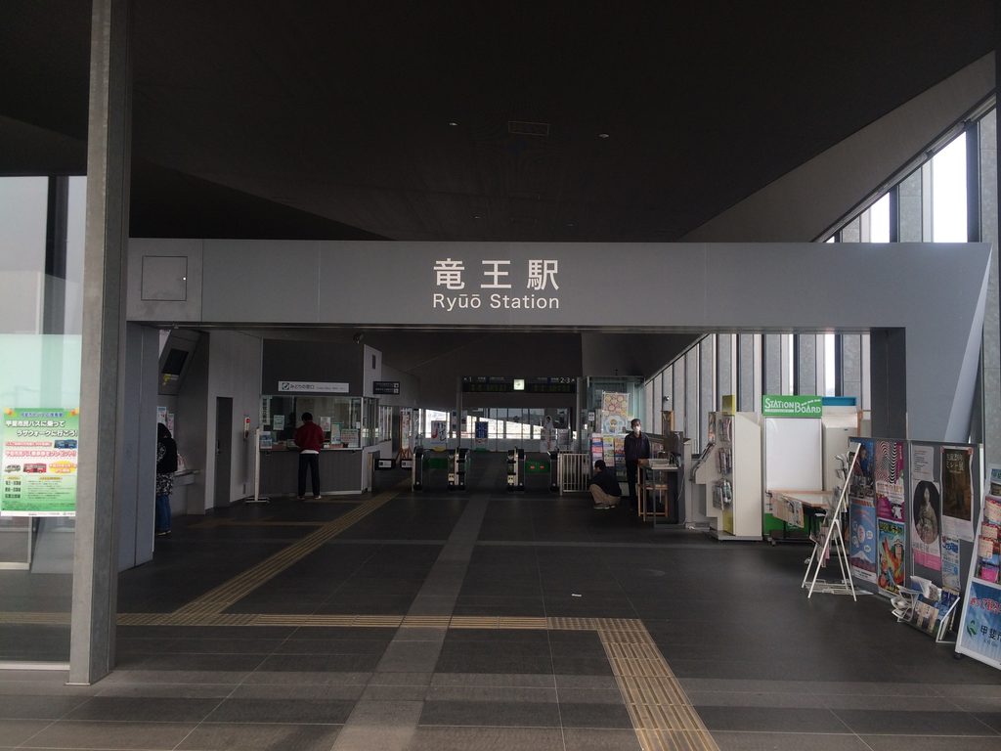
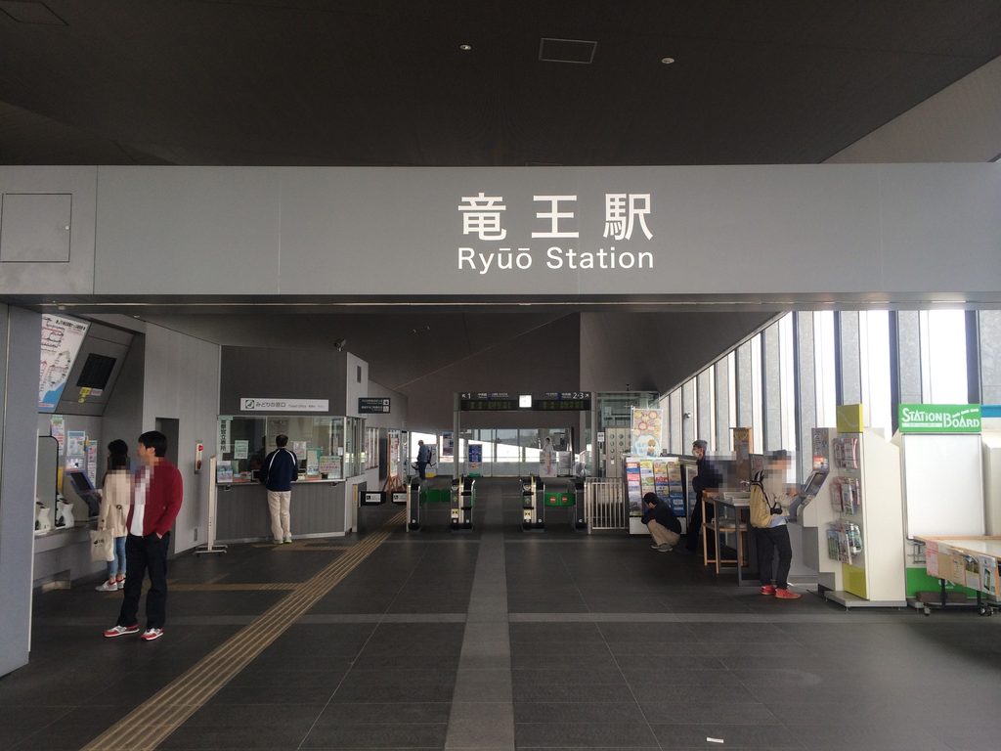
改札周辺には大きな吹抜けのような余白が確保され、その上を暗い多面体の天井が覆う。床や設備は駅として日常的なものでありながら、天井面だけが大きく折れ曲がることで空間全体に強い方向性が生まれている。
Around the ticket gates, ordinary railway functions sit beneath a dark folded ceiling, giving strong architectural direction to an otherwise everyday public interior.
階段を下りる場面でも、斜めの壁とガラスの隙間からホームや線路が断片的に見える。移動そのものが、次の空間を少しずつ発見していく体験になっている。
Descending toward the platforms, sloping walls and glazed openings reveal the railway infrastructure in fragments rather than all at once.
4. 鉄道の上に架けられた、多面体の橋
A Polyhedral Bridge over the Railway
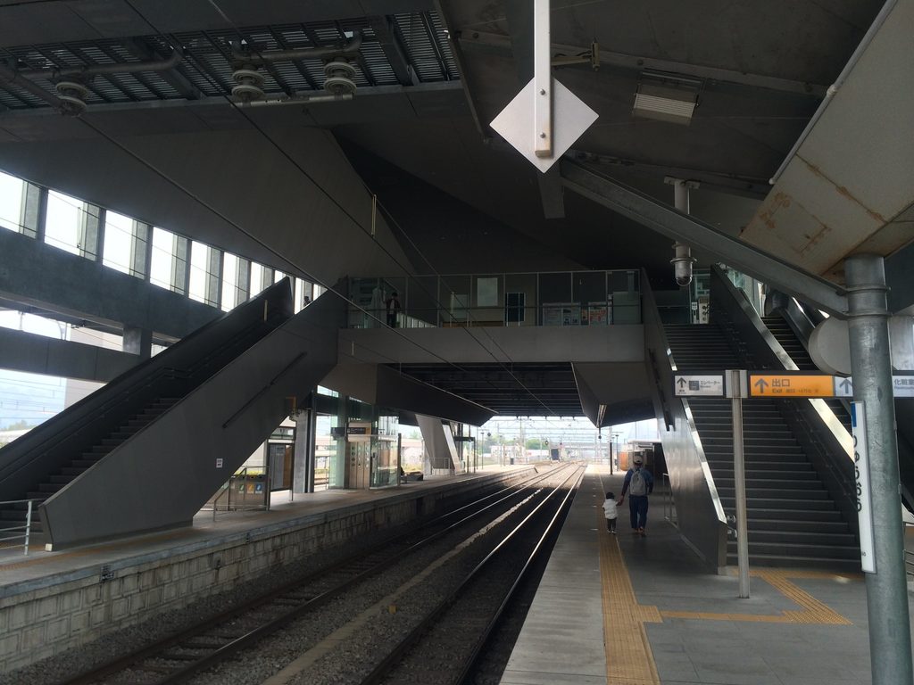
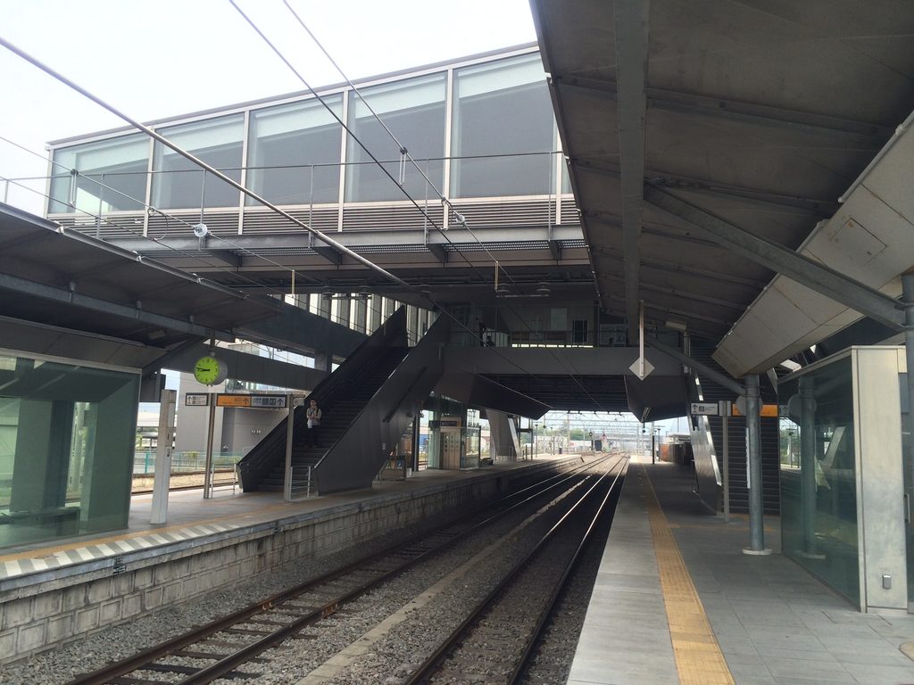
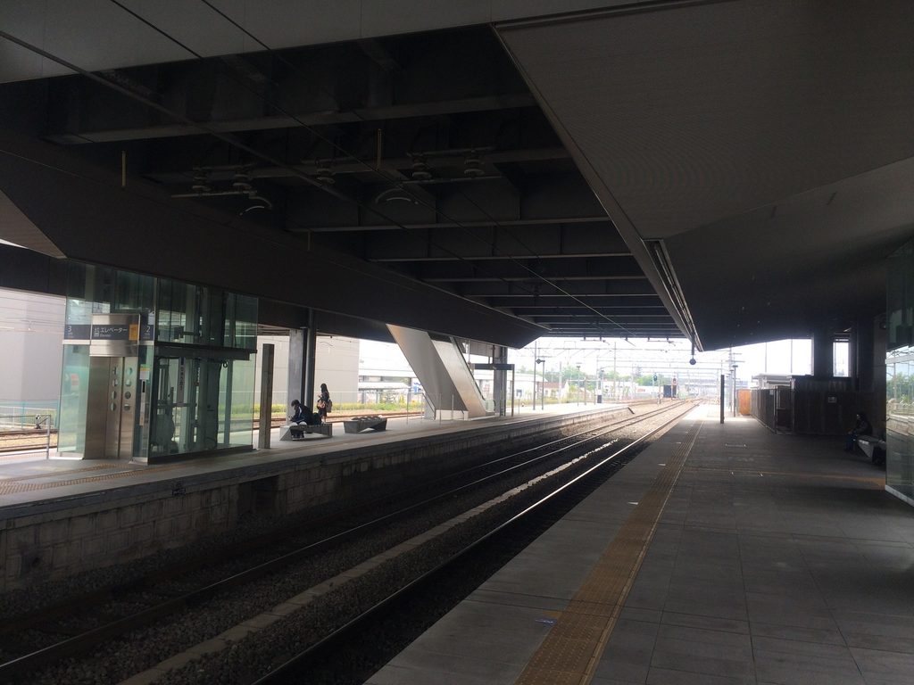
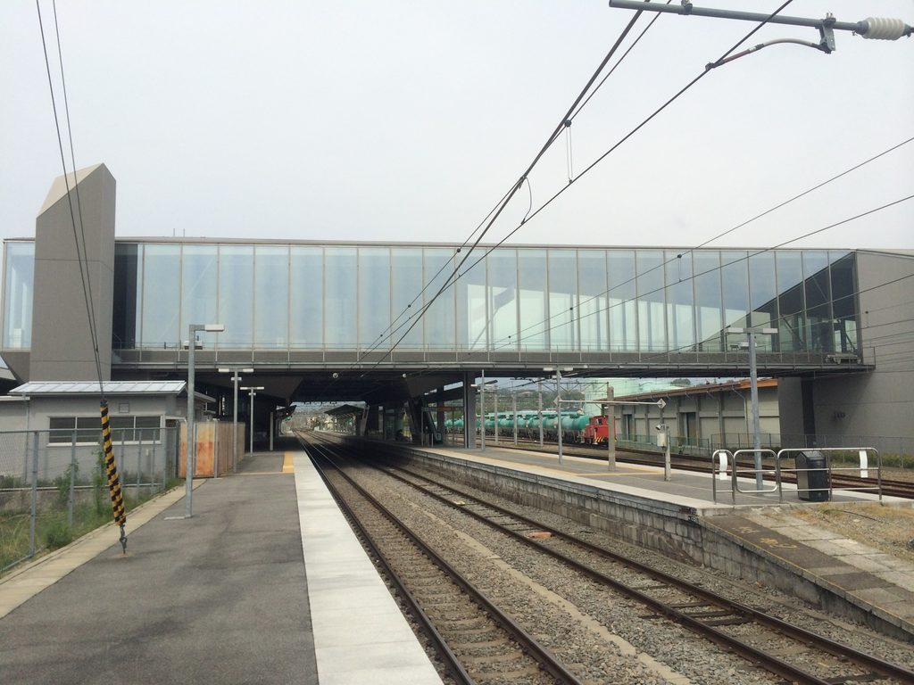
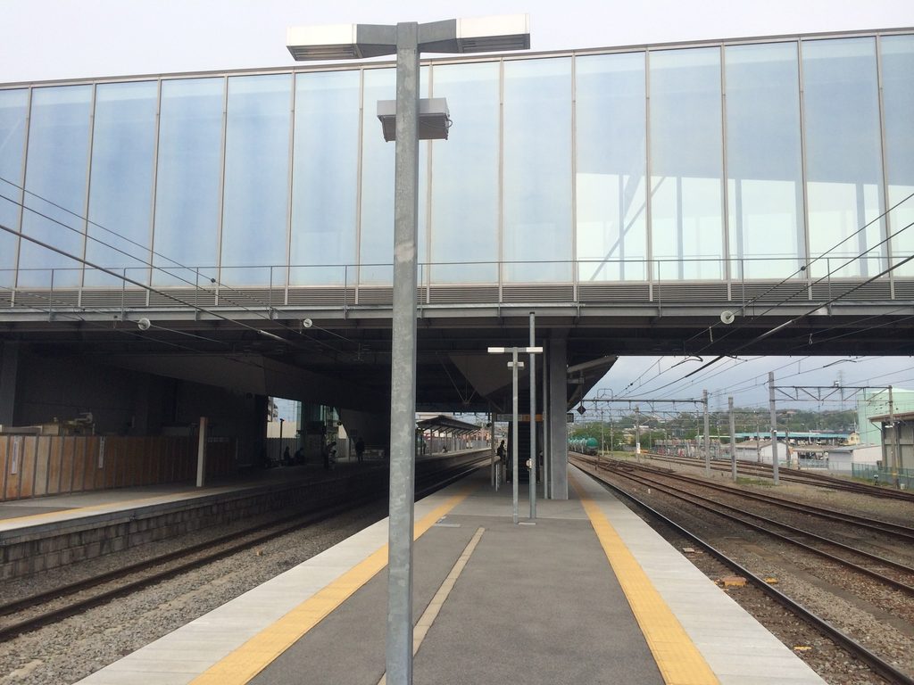
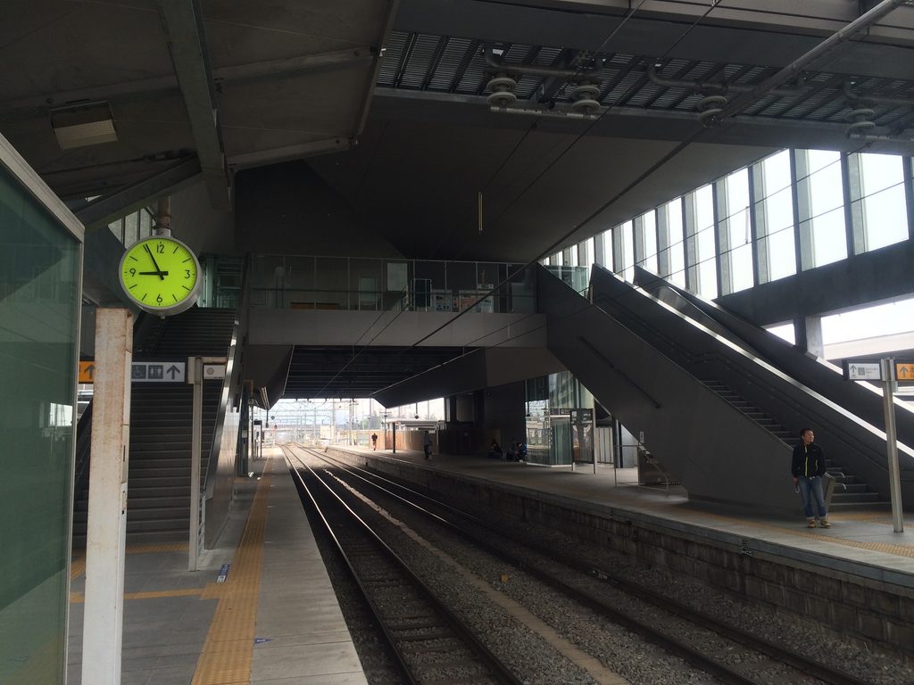
ホーム側から駅を見上げると、南北自由通路が線路の上を横断する細長いガラスのボリュームとして現れる。駅前広場から見たときには折れた屋根や斜めの面が強く意識されたが、鉄道側では線路に沿って広がる既存のインフラと、線路を跨ぐ新しい建築との関係がより明確になる。
Viewed from platform level, the north–south passage appears as a long glazed volume spanning the railway tracks. While the folded roofs and angular surfaces dominate the experience from the station plazas, the railway side reveals more clearly how the new architecture intersects with the existing infrastructure.
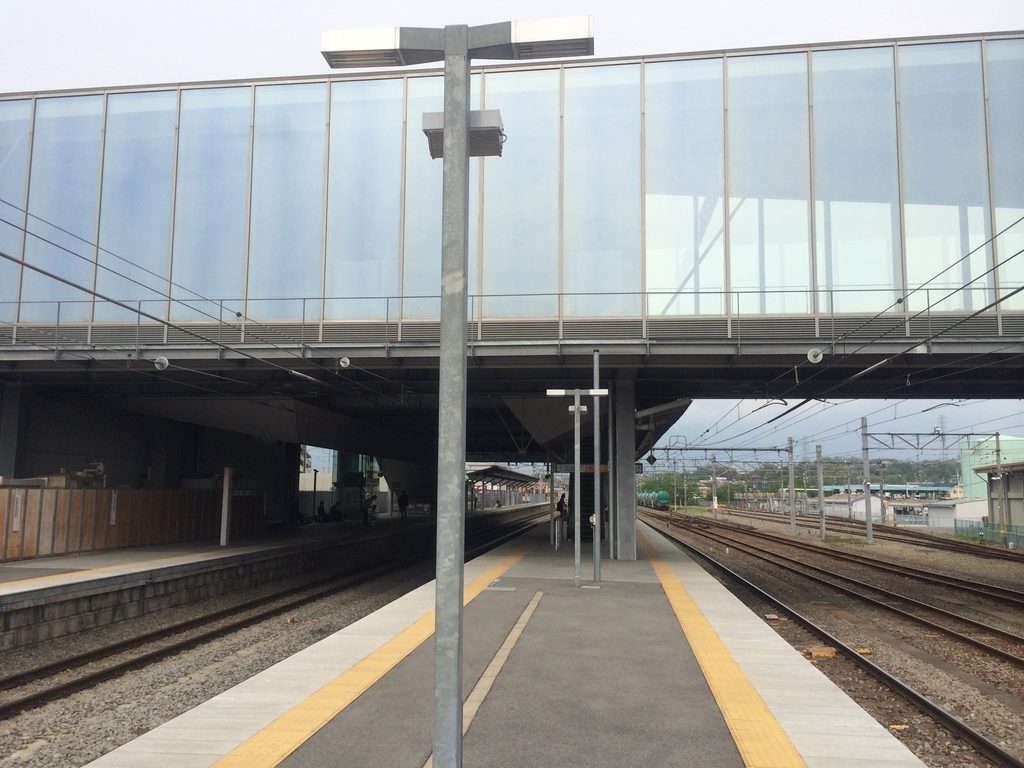
ガラス面には細かな縦のフレームが連続し、その内部に階段や通路が透けて見える。建築の表皮を閉ざすのではなく、人の移動を外部から読み取れる状態にしている。
Vertical glazing frames allow stairs and circulation to remain visible through the envelope.
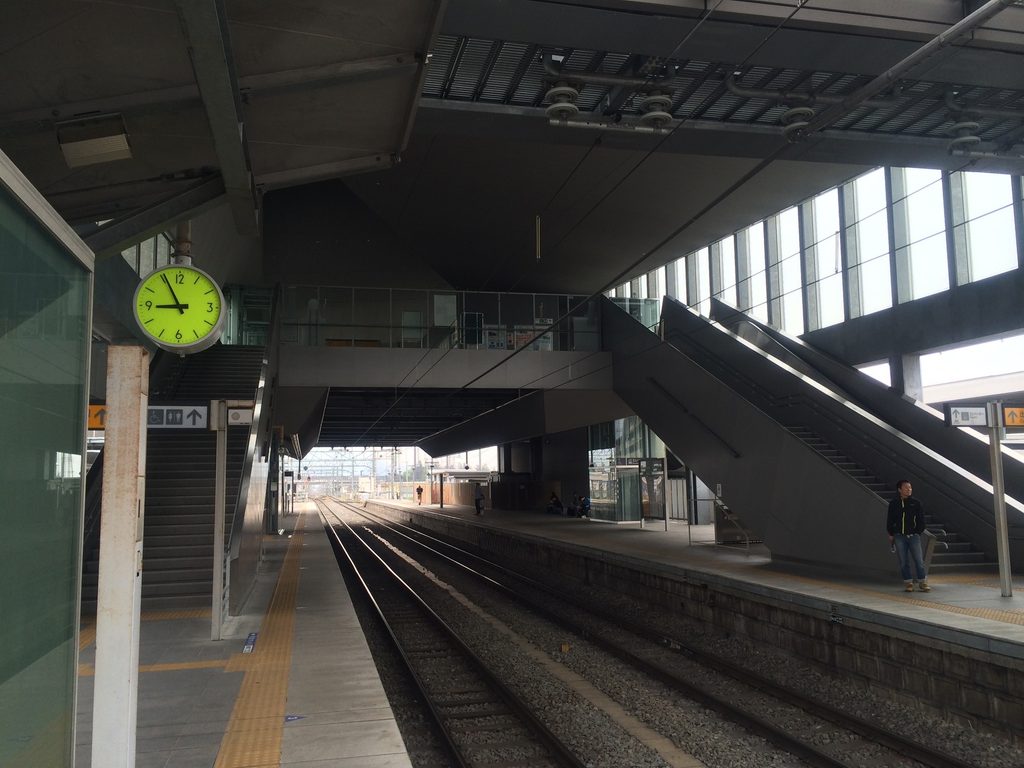
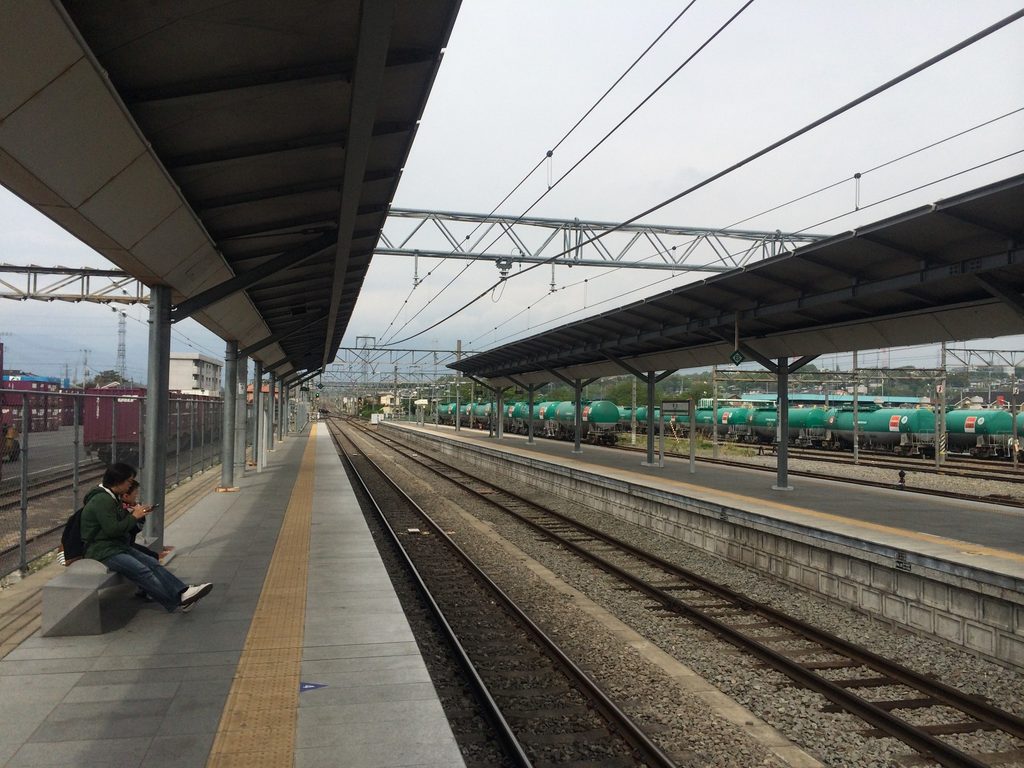
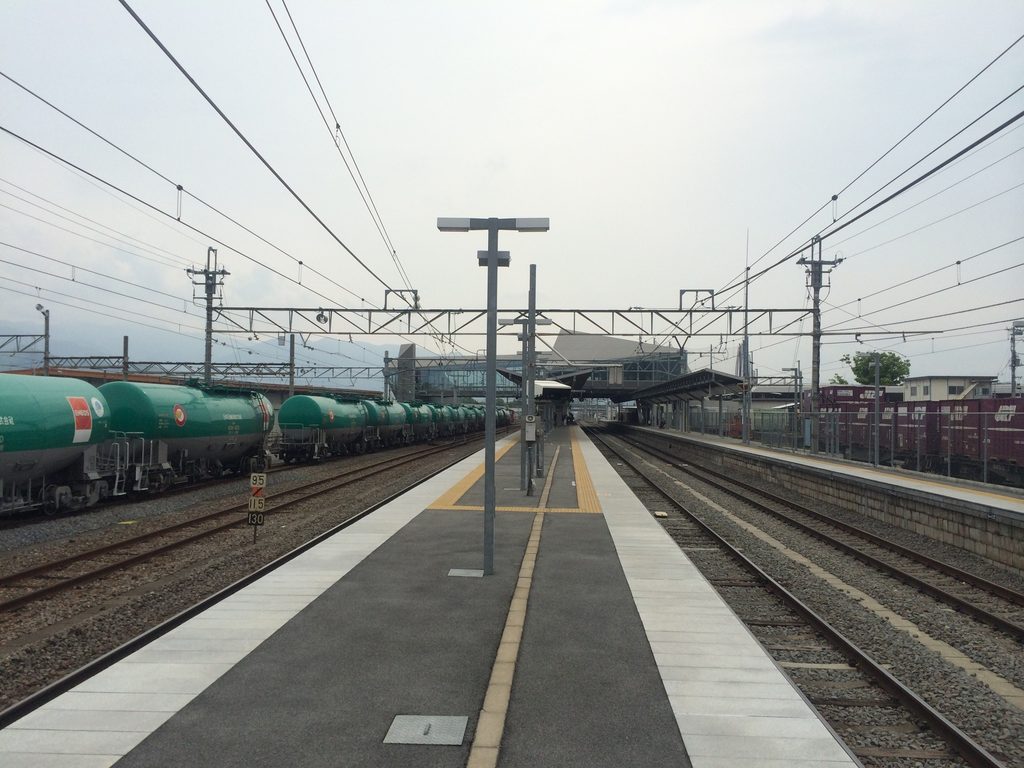
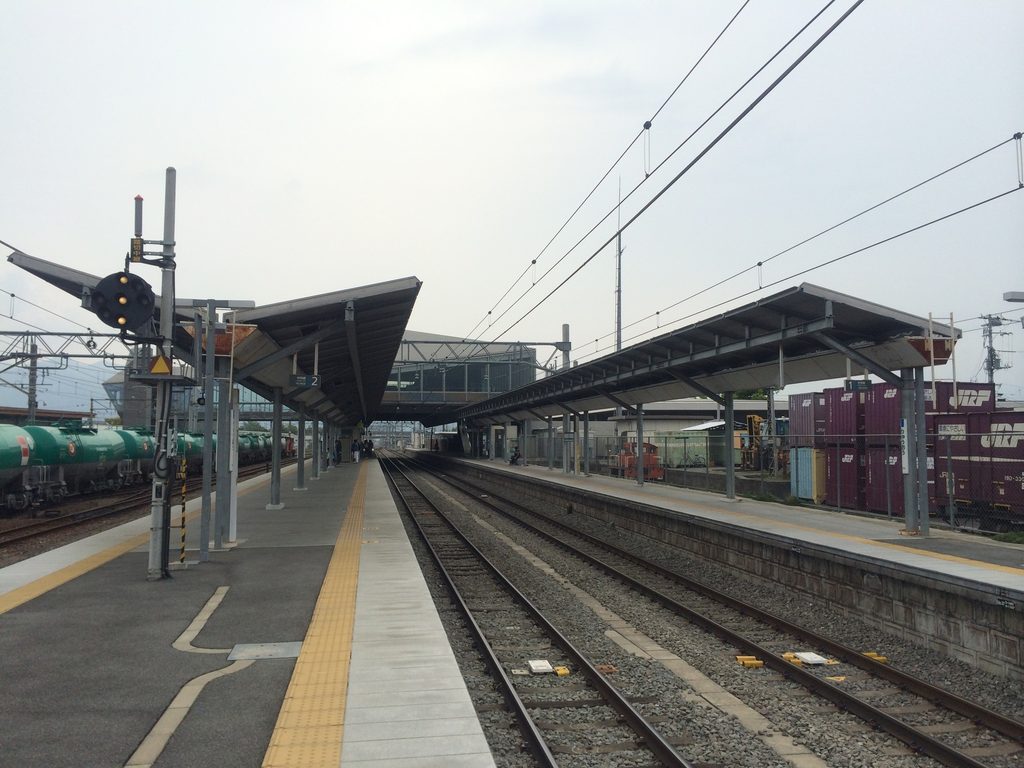
ホームから見る駅舎は、既存の鉄道インフラと新しい建築が直接接触する場所でもある。ホーム屋根、架線、線路、階段、ガラス壁といった異なる要素が重なる中へ、新駅舎の鋭い幾何学が挿入されている。
Tracks, overhead wires, platform roofs and the new station architecture overlap, making the building part of the existing railway landscape rather than an isolated object.
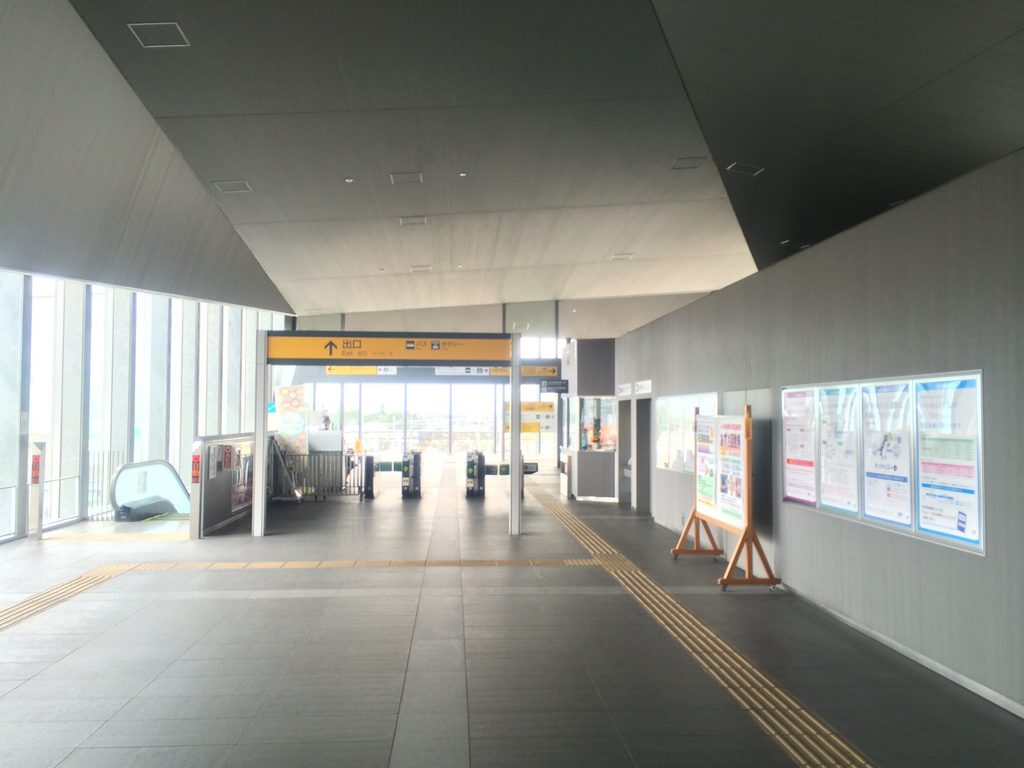
再び自由通路へ戻ると、出口へ向かって折れた天井が視線を導く。ガラスの透明性と暗色の天井面とのコントラストによって、外部の光がより強く感じられる。
Moving back toward the city, a folded ceiling directs the eye toward the daylight at the end of the passage.
5. 駅から、街の広場へ
From Station to Civic Space
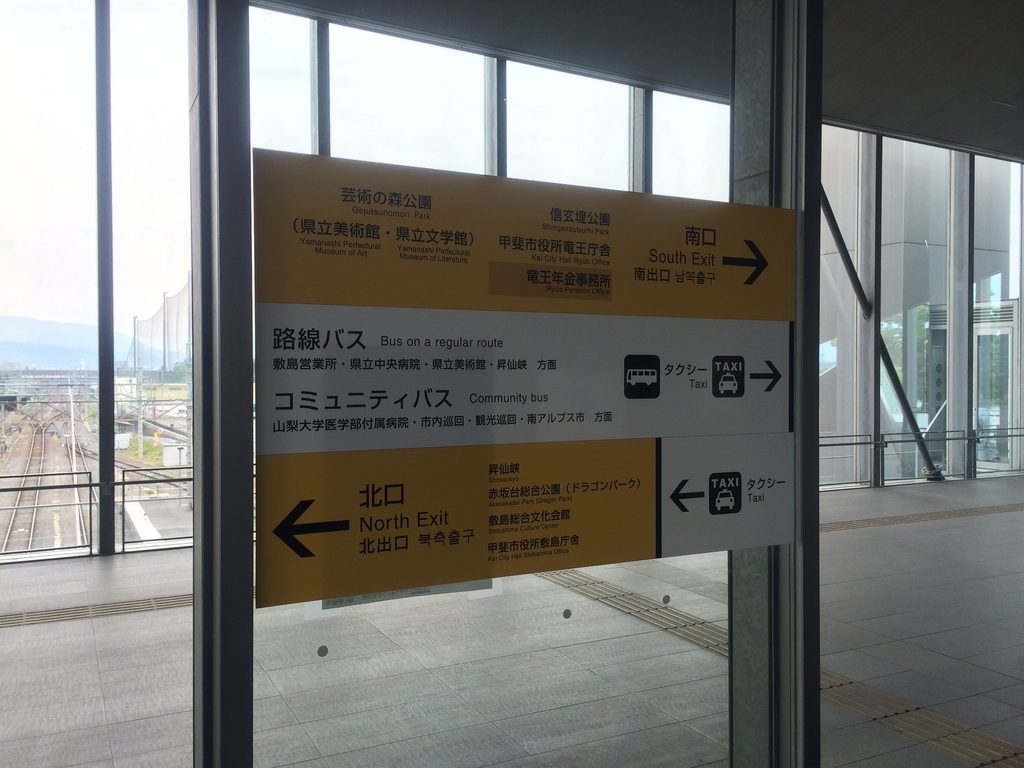
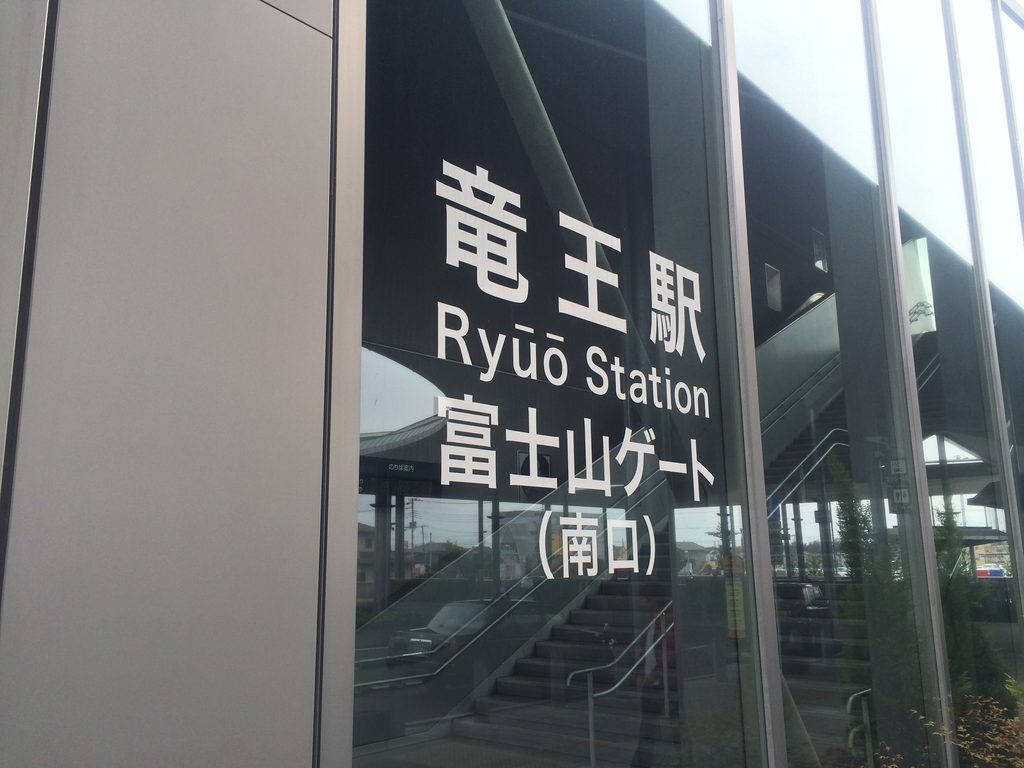
自由通路の端まで進むと、ガラス越しに街と駅前広場が再び現れる。駅舎の内部は閉じた建築ではなく、常に南北二つの街と周囲の風景へ視線を送り返す構成となっている。
At the ends of the passage, the city reappears beyond the glass. The station continuously reconnects passengers with the two sides of Ryuo and with the surrounding landscape.
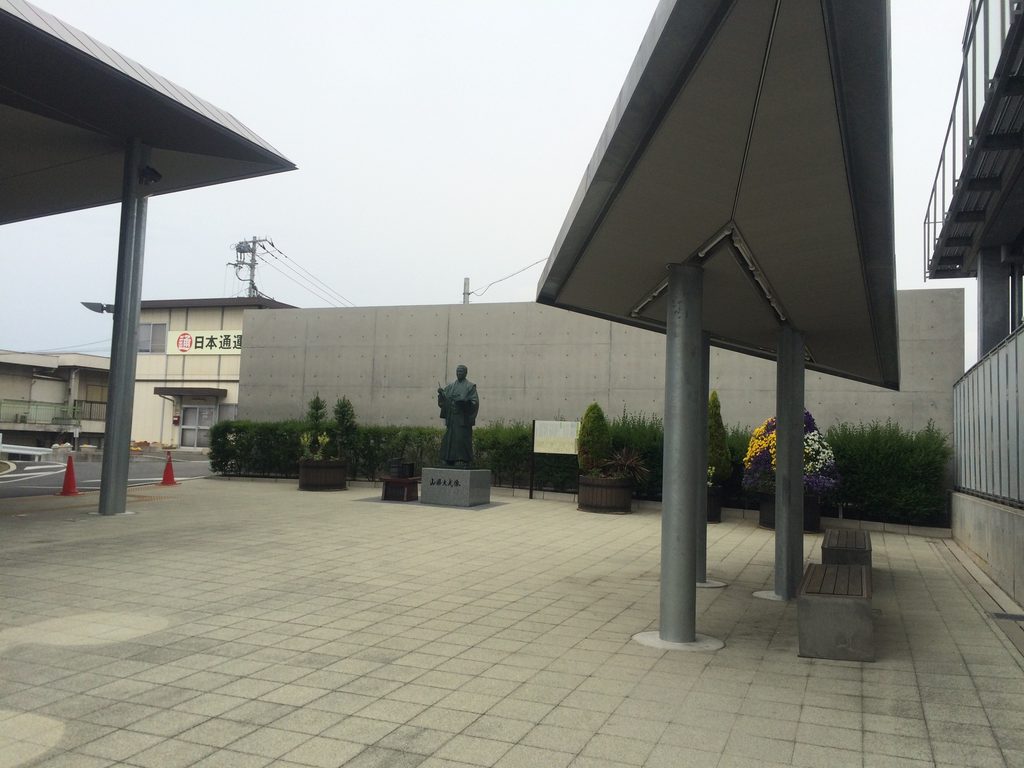
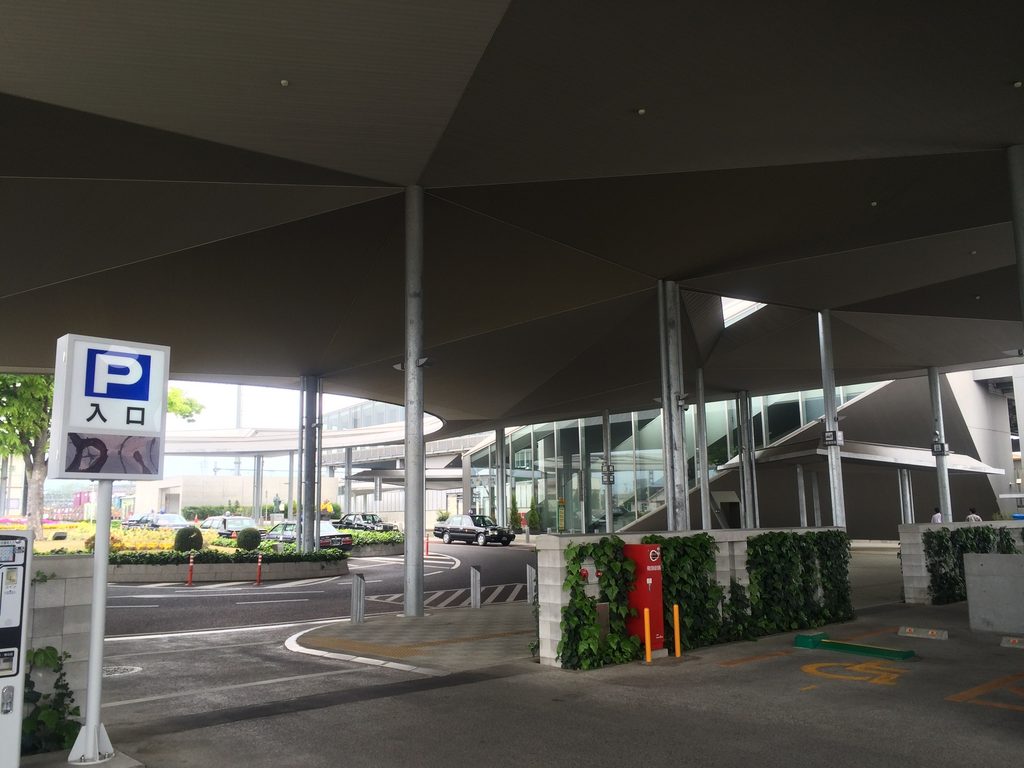
地上へ下りれば、再び大屋根の下へ戻る。ここでは駅舎の多面体と広場の屋根が連続し、建築とランドスケープの境界が曖昧になる。
Returning to ground level means returning beneath the great roof, where station architecture and public space become almost inseparable.
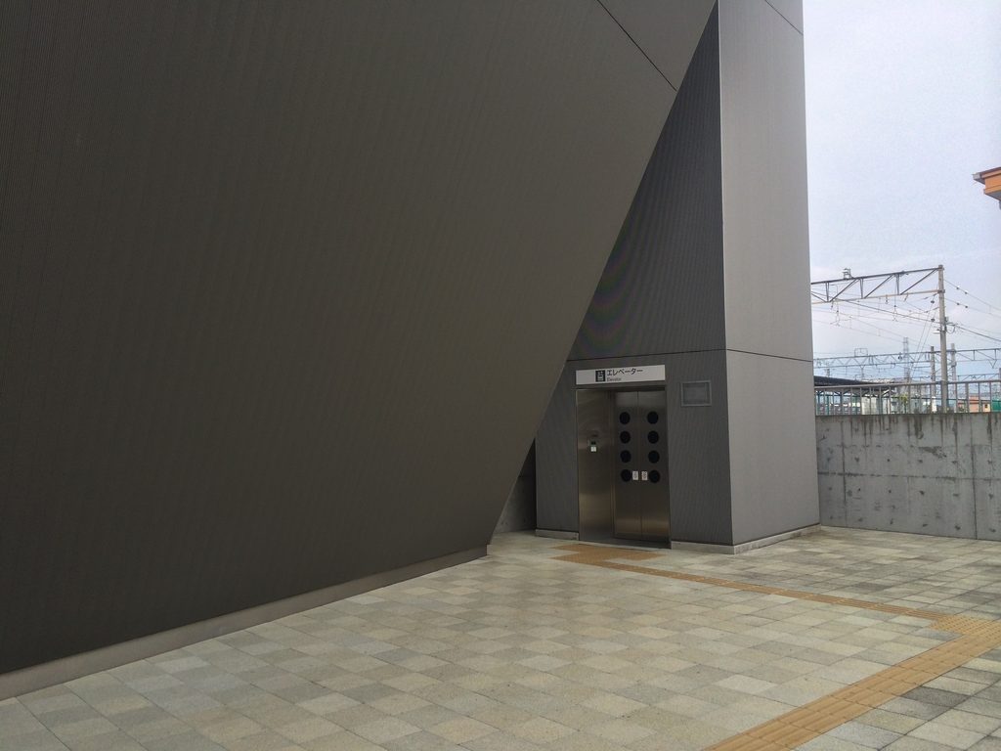
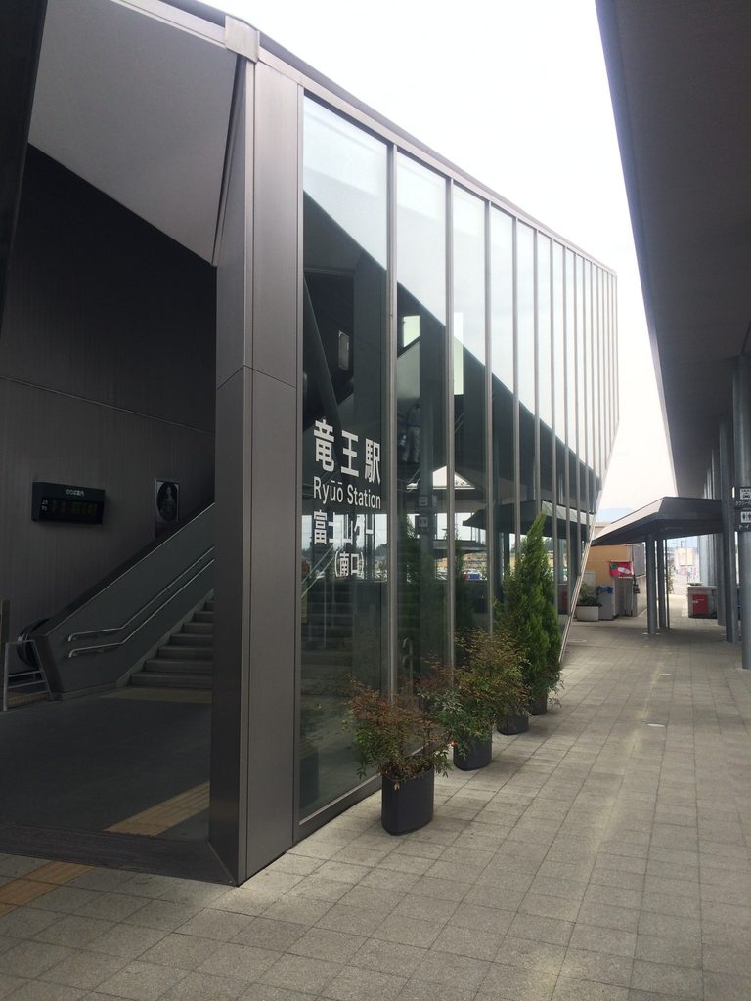
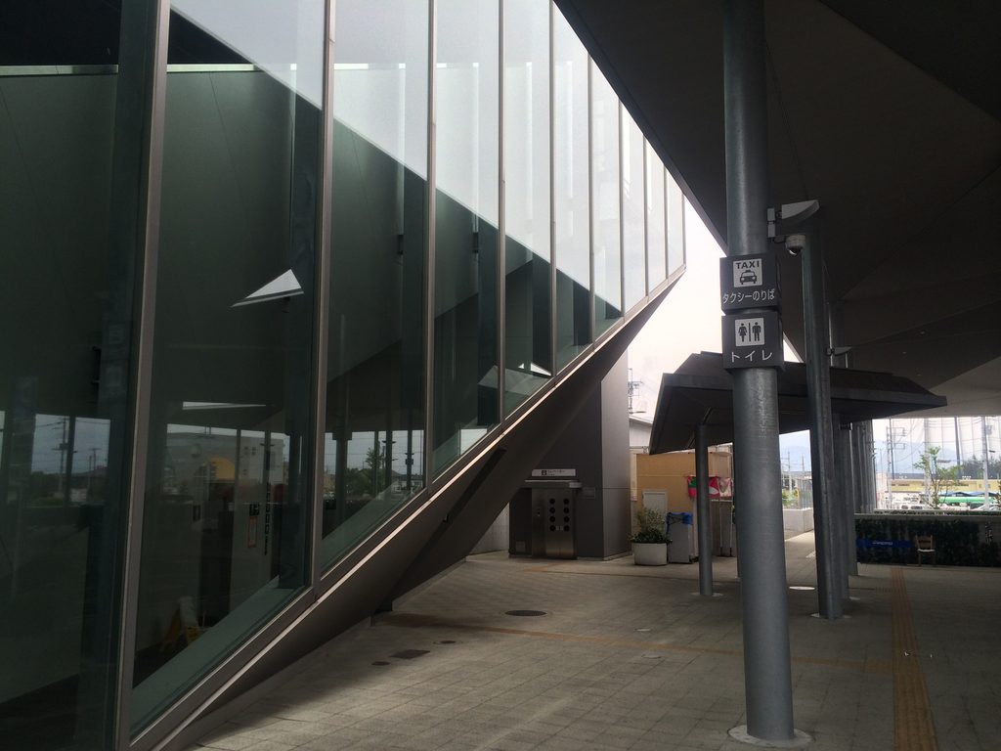
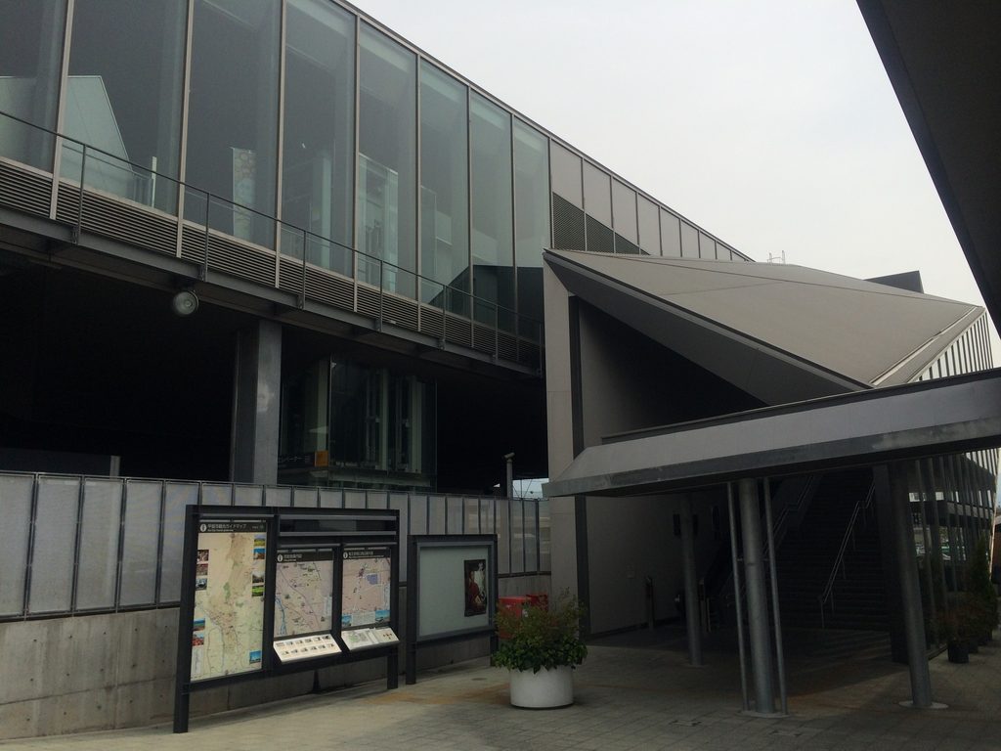
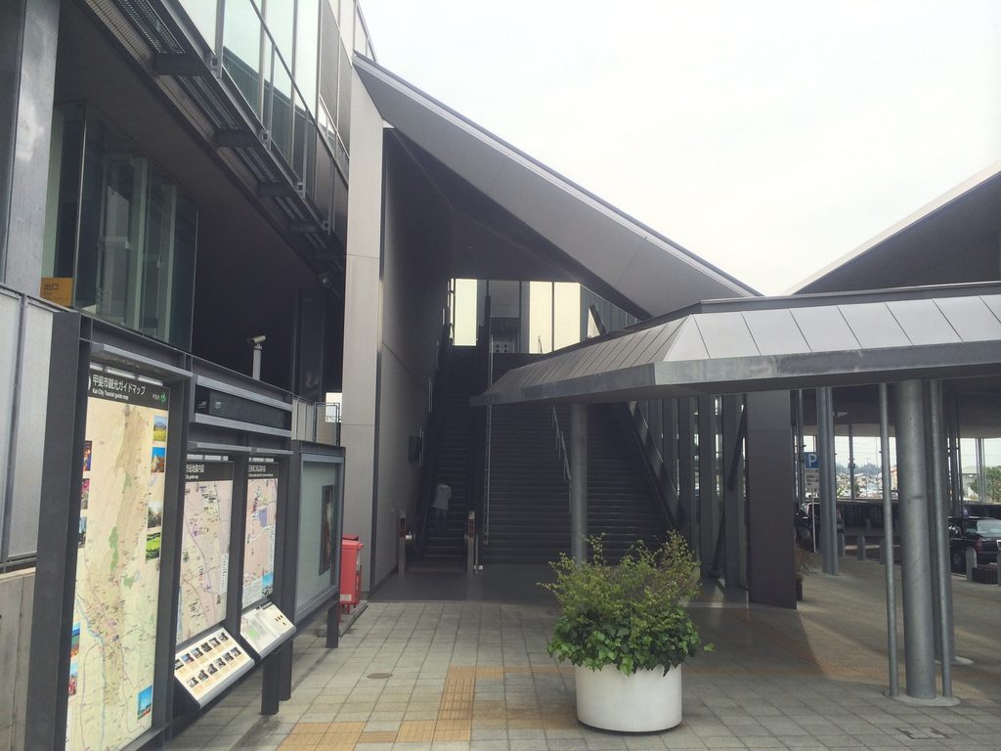
駅舎脇のガラス面と斜めに切り込まれた階段を見ると、「結晶」という設計コンセプトが単なる比喩ではなく、建築の断面や外形にまで徹底されていることが分かる。
The glazed façade and sharply cut stair volumes demonstrate how thoroughly the crystalline idea was translated into the building’s section and exterior form.
そして広場を振り返ると、大屋根の円形開口、樹木、細い柱、駅舎がひとつの風景として重なる。2010年に駅前広場が完成したことで、2008年に先行して供用された駅舎は単独の建築ではなく、街の交通と公共空間を一体としてつなぐ都市的なプロジェクトへと完成したのである。
With the completion of the north and south station plazas in 2010, the station became part of a larger urban composition joining transportation, landscape and civic life beneath a shared architectural language.
My Impression
今回の写真を見返すと、竜王駅では駅舎だけでなく、駅前広場、階段、自由通路、改札、ホーム、そして再び広場へと、建築の周囲と内部をかなり細かく歩いて記録している。写真の枚数が67枚に達しているのも、この建築が一つの正面だけでは捉えにくかったからだと思う。
特に印象に残るのは、地方駅という日常的なインフラに対して、ここまで明確な建築的コンセプトが与えられていることである。多面体や斜めの壁は強い造形を持つ一方、自由通路からは周囲の山や街が見え、大屋根の下には人が立ち止まれる広場がある。造形だけを独立させるのではなく、駅を「街と風景をつなぐ場所」にしようとする意図が伝わってくる。
また、駅舎だけを見れば2008年の作品だが、駅前広場まで含めて見ると2010年に完成した一連の都市整備として理解できる。鉄道建築というより、合併によって生まれた新しい市にひとつの中心をつくろうとしたプロジェクトとして見る方が、この作品の意味はより明確になるように感じた。
The unusually large number of photographs in this archive reflects the difficulty of understanding Ryuo Station from a single viewpoint. The sequence moves from the forecourt into the station, across the glazed passage, down to the platforms and back outside again.
What stands out is the amount of architectural ambition given to an ordinary piece of railway infrastructure. The folded geometry is visually strong, yet the passage remains open to the mountains and the great roofs create places where people can stop rather than simply move through.
Seen as a whole, the project is also more than a station completed in 2008. With the plazas finished in 2010, it became an urban project intended to give the newly formed Kai City a shared civic center and a recognizable architectural identity.
この建築をもっと知る
『新建築』2010年5月号、新建築社
竜王駅・南北駅前広場を安藤忠雄建築研究所、東日本旅客鉄道、ジェイアール東日本建築設計事務所による作品として正式に掲載している号である。駅舎だけでなく2010年に完成した南北駅前広場まで含めたプロジェクト全体を、図面や写真とともに確認できる。駅を単体の建築として見るのではなく、鉄道施設、自由通路、大屋根、広場を一体化した都市的な計画として理解するための一次性の高い資料である。
Further Reading
広告について: このページにはアフィリエイトリンクが含まれています。商品をご購入いただくと、当サイトに紹介料が入る場合があります。購入価格に影響はありません。
Shinkenchiku, May 2010, Shinkenchiku-sha
This issue features Ryuo Station and the North–South Station Plazas as a project by Tadao Ando Architect & Associates, JR East and JR East Design Corporation. With photographs and architectural drawings covering both the station and the completed plazas, it provides valuable documentation of the project as a unified piece of urban infrastructure rather than simply a railway building.
Disclosure: This page contains affiliate links. I may earn a commission from qualifying purchases at no additional cost to you.
View on Amazon →
Archive Gallery