【安藤忠雄建築】住吉の長屋Ⅱ|原点を写し直す、もうひとつのコンクリートの箱(Row House in Sumiyoshi II | Recasting an Architectural Origin)
建築概要
Architecture Overview
- 名称:住吉の長屋Ⅱ
- 設計:安藤忠雄
- 所在地:大阪府大阪市
- 竣工:2018年
- 用途:住宅
- 備考:詳細な公式作品データは未公表
- Name:Row House in Sumiyoshi II
- Also Known As: Row House in Sumiyoshi 2
- Architect:Tadao Ando
- Completed:2018
- Location:Osaka, Japan
- Type:Private residence
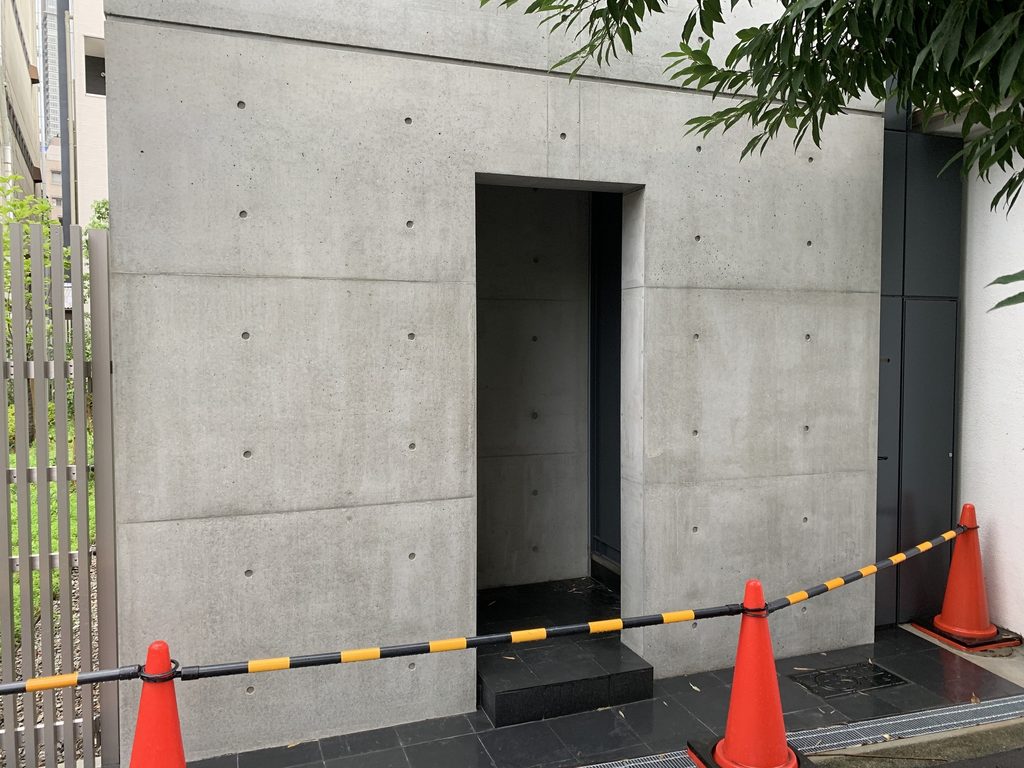
住吉の長屋Ⅱは、大阪市内に建つ安藤忠雄設計の個人住宅である。建築系サイトHET Galleryの安藤忠雄作品年表では2018年の作品として「住吉の長屋2」が掲載され、別の建築探訪記録でも安藤忠雄建築研究所の近くに建つ「住吉の長屋II」として紹介されている。
名称が示す通り、この住宅は1976年に完成した「住吉の長屋」を強く想起させる。道路に対してほとんど表情を見せない打放しコンクリートの壁、そこへ穿たれた矩形の入口、単純な幾何学による量塊。その姿は、安藤忠雄が世界的な建築家となる原点を築いた小住宅を、約40年後の大阪で再び問い直しているように見える。
ただし、本作について安藤本人による詳細な設計意図や図面は公開資料から確認できない。そのため、ここでは1976年の住吉の長屋と安易に同一視せず、外部から確認できる建築の姿と、公開資料で裏付けられる範囲から読み解いていく。
Row House in Sumiyoshi II is a private residence in Osaka attributed to Tadao Ando Architect & Associates. An architectural chronology of Ando’s work lists “住吉の長屋2” among his 2018 projects, while other architectural records identify a house near Ando’s Osaka office as “Row House in Sumiyoshi II.” Detailed official drawings, dimensions and a formal English project title have not been located in publicly available primary documentation.
Its name and appearance inevitably recall Ando’s celebrated Row House in Sumiyoshi of 1976. A nearly windowless exposed-concrete façade, a deeply recessed rectangular entrance and an uncompromising geometric volume all evoke the small house that became one of the origins of Ando’s architecture.
Yet this later house should not simply be treated as an exact replica. Without published plans or direct access to the interior, the more meaningful comparison lies in what can be observed from the street: the renewed presence of an enclosed concrete dwelling more than four decades after the original.
1. 42年後に現れた「もう一つの住吉の長屋」
Another Row House, Forty-Two Years Later
1976年の住吉の長屋は、大阪の三軒長屋の中央部分を取り除き、そこへ閉鎖的な打放しコンクリートの箱を挿入した住宅である。中央約3分の1を屋根のない中庭とすることで、周辺の都市環境には閉じながら、空や光、風、雨と直接向き合う生活をつくった。安藤忠雄建築研究所自身も、この住宅を都市から閉ざした自己完結的な住環境として紹介している。
The original Row House in Sumiyoshi was completed in 1976 within a dense Osaka neighborhood. Ando demolished the central unit of a three-house wooden row house, inserted a concrete box and opened approximately the central third of the house directly to the sky as a courtyard. Tadao Ando Architect & Associates has described the project as a way of blocking out the deteriorating urban environment while constructing a self-contained place for living within.
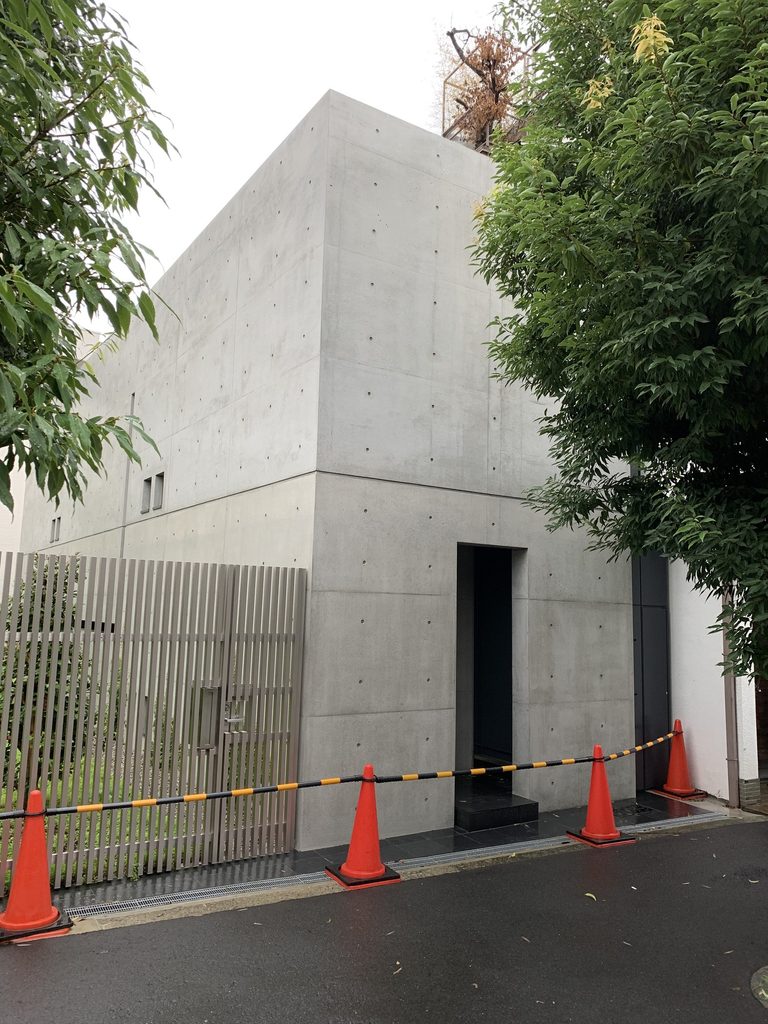
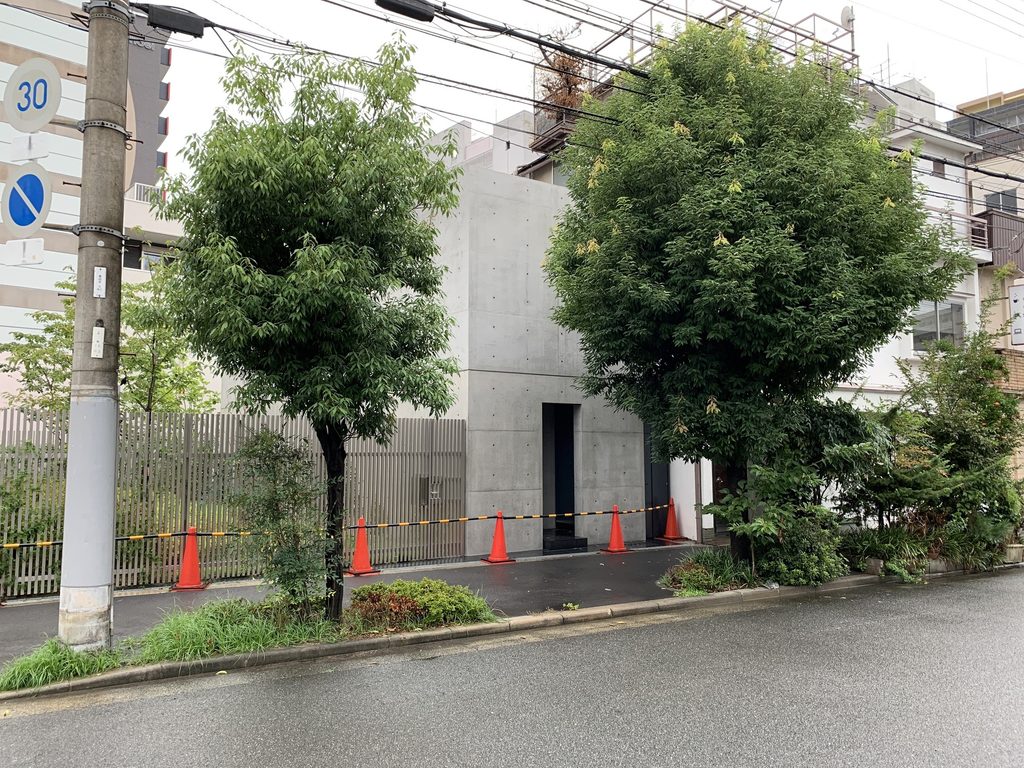
それから約42年後に建てられた住吉の長屋Ⅱも、道路側にはほとんど窓を見せない。
端正な打放しコンクリート面に設けられているのは、深く切り込まれた一つの入口である。
More than four decades later, Row House in Sumiyoshi II presents an equally restrained face toward the street.
There are almost no conventional windows. The exposed-concrete wall is interrupted primarily by a single deep entrance.
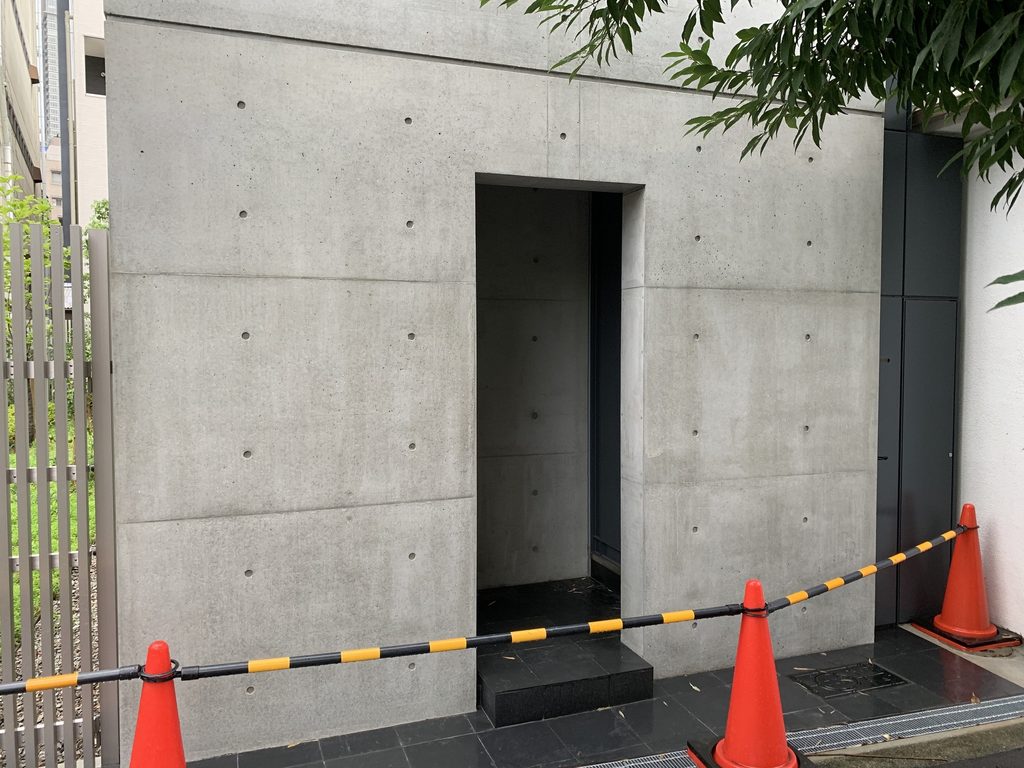
この構成だけを見れば、1976年の住宅との類似は明らかである。しかし住吉の長屋Ⅱは、単純な複製ではない。
公開されている建築解説では、元祖との相違点として中庭側の壁に水平スリットが加えられていることなどが指摘されている。また、住吉の長屋Ⅱが雑誌対談やテレビ撮影の場所として使われることがあるとも紹介されている。
つまりここにあるのは、過去の名作を保存するための復元模型ではない。現代の大阪に建てられ、現在も住宅として存在する新しい建築としての「住吉の長屋」なのである。
The resemblance to the 1976 house is unmistakable, but published architectural commentary notes that the newer house differs in certain details, including a horizontal slit introduced into a courtyard wall. The same source also notes that the house has occasionally appeared as a setting for interviews or television coverage.
This is therefore not a museum reconstruction of an architectural icon. It is a contemporary private house, built and inhabited in present-day Osaka.
2. 正面だけでは分からない箱の厚み
Seeing the Depth of the Concrete Box
1976年の住吉の長屋は両隣の長屋に挟まれているため、通常、街路から確認できるのはほぼ正面だけである。
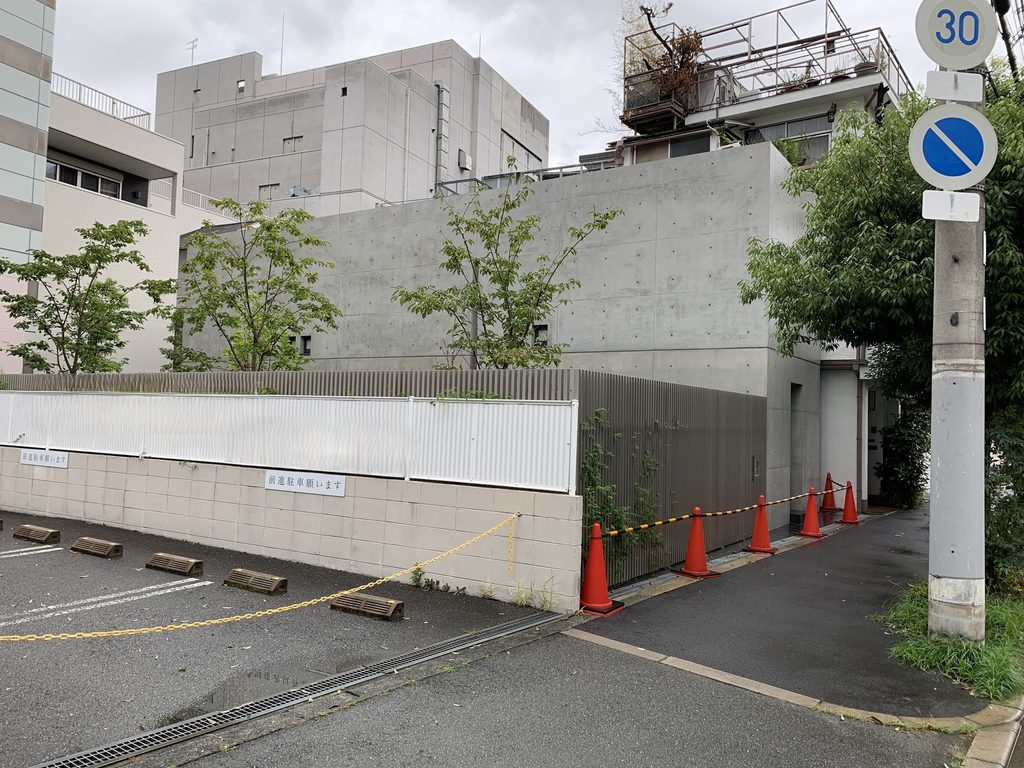
住吉の長屋Ⅱでは周囲の条件が異なり、側面まで外部から見ることができる。
The original Row House in Sumiyoshi remains tightly enclosed between neighboring buildings, meaning that its street façade is the principal exterior view available to most observers.
The conditions around Row House in Sumiyoshi II allow more of its side elevation to be seen.
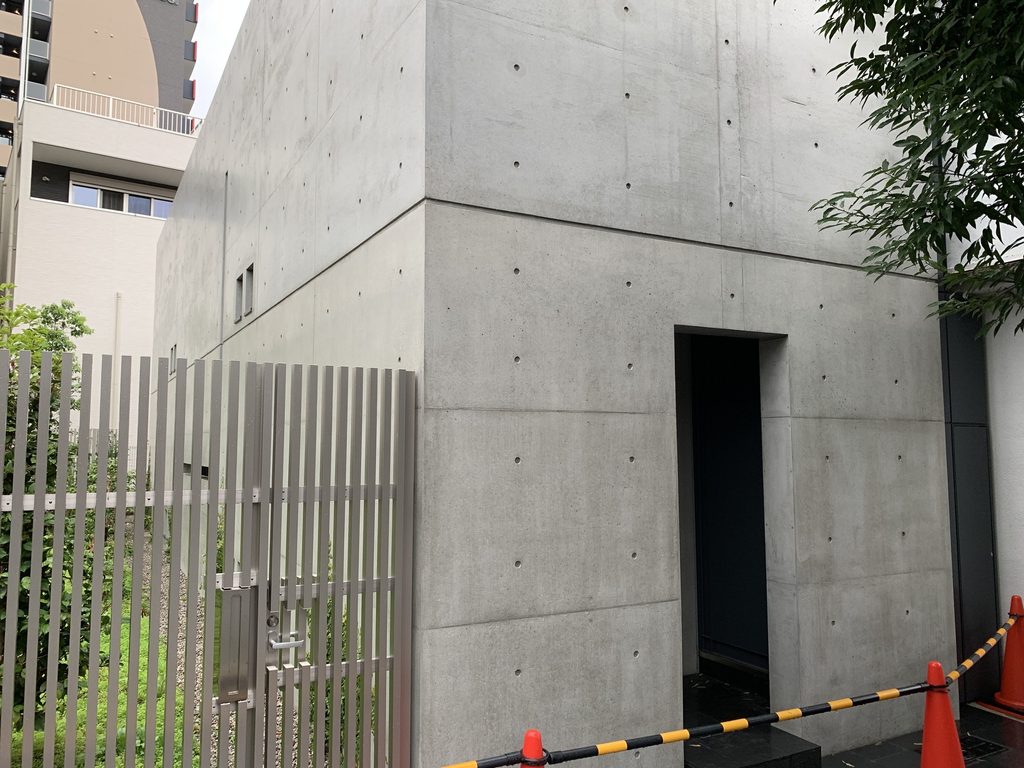
正面からは一枚の壁のように見えたコンクリートが、横へ回ることで奥行きを持つ量塊であることが明確になる。
壁は単なるファサードではなく、内部空間を外部の街から切り離す厚い境界として建築全体を包んでいる。
Moving around the building reveals that what first appears to be a flat concrete façade is actually the front edge of a much deeper volume.
The wall operates not merely as an elevation but as a substantial boundary separating domestic space from the surrounding city.
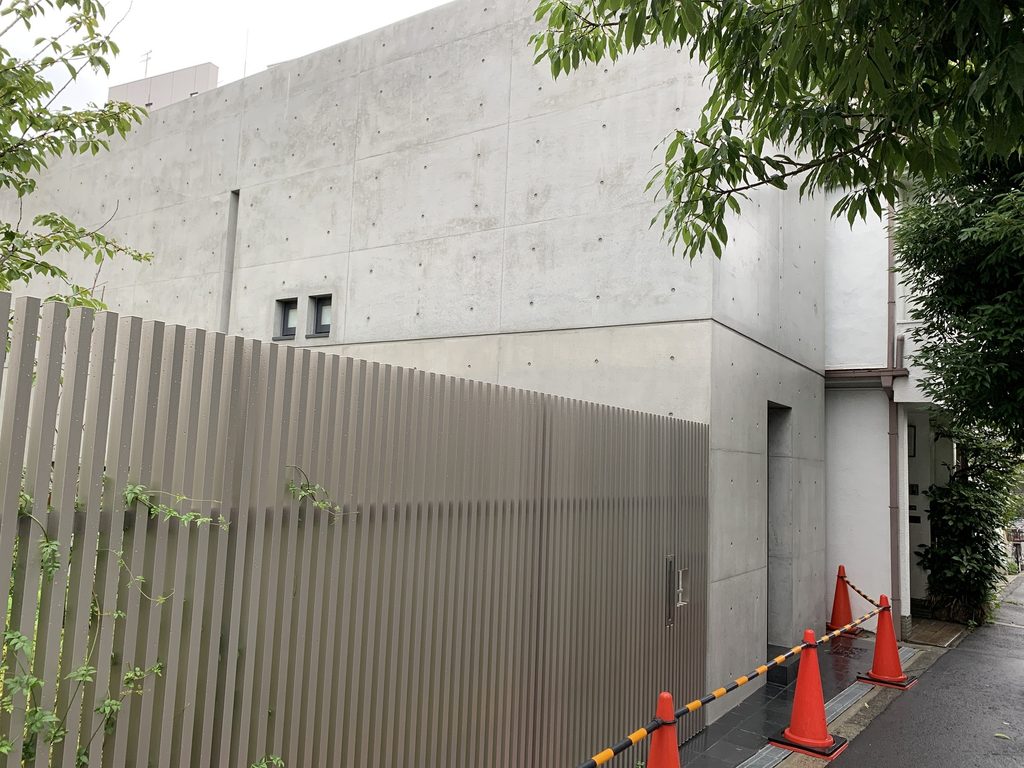
側面にも大きな開口はほとんどなく、水平に細いスリット状の窓が限定的に設けられている。
1976年の住吉の長屋で安藤が行ったのは、「都市に対して閉じること」と「自然に対して開くこと」を分離する操作だった。住吉の長屋Ⅱでも、少なくとも外観からは、街路へ無条件に開放しないという姿勢が受け継がれているように見える。
ただし内部や中庭を確認していない以上、両作品の平面構成や生活動線まで同じだと断定することはできない。
そこは、この二つを比較する際に重要な境界線である。
The side elevation remains similarly restrained. Large openings are absent, with only narrow horizontal apertures interrupting the concrete surface.
In the original Row House, Ando separated openness to nature from openness to the city: the outer walls rejected direct visual exposure to the urban environment while the internal courtyard admitted sky, light, wind and rain.
From the exterior, Row House in Sumiyoshi II appears to revisit that distinction.
However, because the interior and courtyard were not accessible during my visit, it would be inappropriate to assume that the two houses share the same plan or circulation system.
3. 入口という一つの切れ目
A Single Opening in the Wall
住吉の長屋Ⅱの外観は極めて要素が少ない。
The exterior of Row House in Sumiyoshi II is remarkably economical.
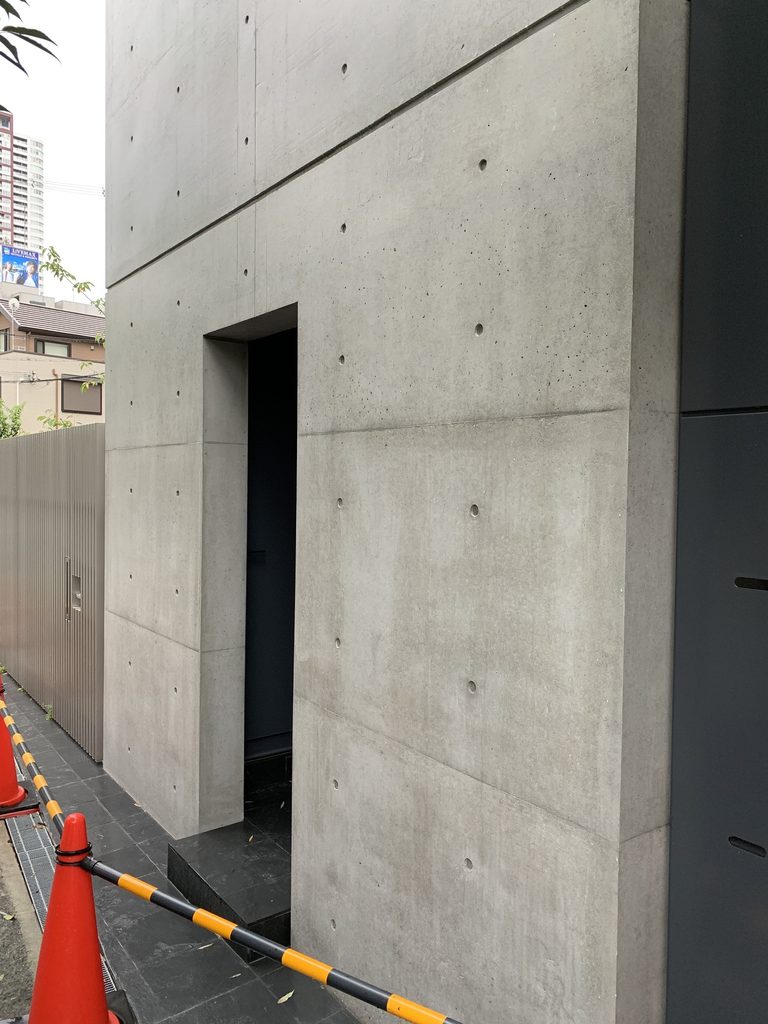
装飾も、庇も、大きな窓もない。
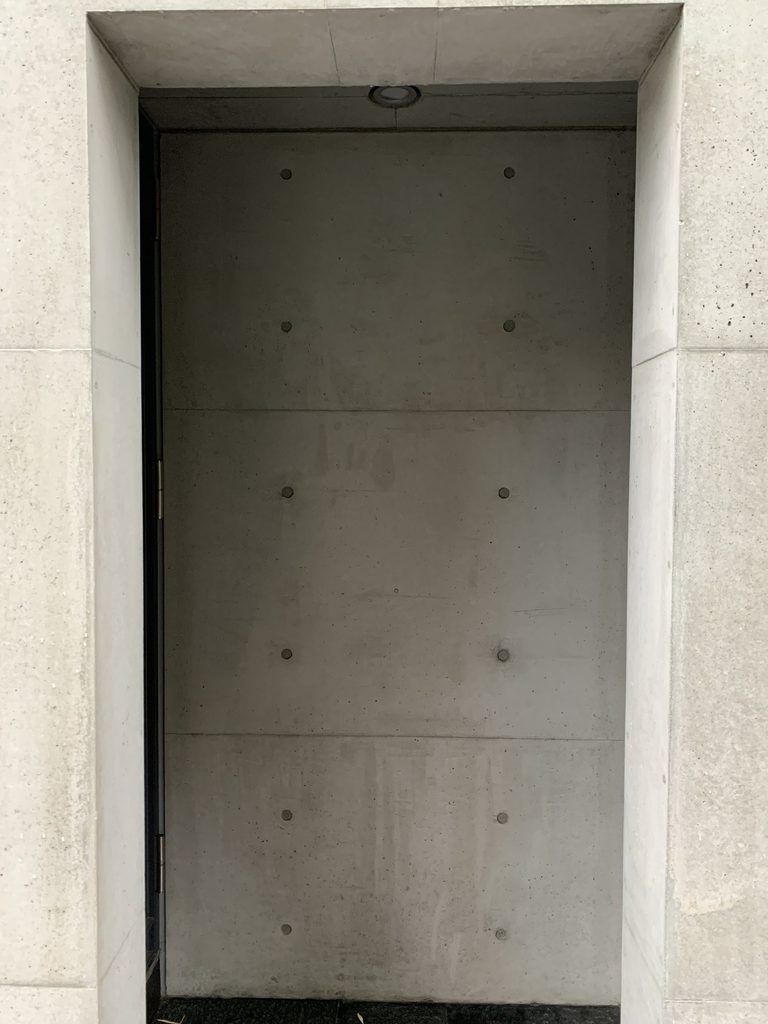
そこにあるのは、コンクリートの面と矩形の入口、そして型枠によって刻まれた規則的な目地とセパレーター跡である。
入口は壁面と同じ平面に扉を取り付けるのではなく、コンクリートの奥へ深く入り込むようにつくられている。
道路から建物を見ると、その暗い切れ目だけが内部の存在を示す。
元祖の住吉の長屋でも、外部から内部の生活を直接見せない閉鎖的な正面が重要な特徴であった。兵庫県立美術館も、住吉の長屋について「閉ざされた内部へと空から注がれる光」を安藤建築の原点として説明している。
住吉の長屋Ⅱの入口にも、同じように閉じた壁の向こう側を想像させる力がある。
There is little ornament, no expressive canopy and almost no conventional street-facing glazing.
Instead, the architecture is defined by the exposed-concrete plane, its regular construction joints and form-tie marks, and the sharply cut opening of the entrance.
That entrance is set deep within the concrete rather than simply attached to the face of the wall.
From the street, its darkness becomes the primary indication that another spatial world exists beyond the closed façade.
The Hyogo Prefectural Museum of Art describes the original Row House in Sumiyoshi as an early concentration of Ando’s architectural ideas, in which carefully proportioned concrete walls enclose a space animated by light from above.
The later house again gives the wall a similarly powerful role: it conceals domestic life while intensifying curiosity about what lies beyond it.
4. コピーではなく、原点への再訪
Returning to an Architectural Origin
住吉の長屋Ⅱを興味深くしているのは、若い建築家が過去の名作を模倣したのではなく、安藤忠雄自身が自らの代表作を思わせる住宅を再び設計している点である。
What makes Row House in Sumiyoshi II particularly unusual is that it does not appear to be an homage designed by another architect.
It is attributed to Ando himself.
1976年、住吉の長屋を完成させた安藤はまだ30代半ばだった。その小さな住宅は1979年に日本建築学会賞を受賞し、その後の安藤建築の出発点として世界的に知られるようになる。文化庁の初期建築資料でも「住吉の長屋―東邸」は安藤の初期作品を代表する一作として位置づけられている。
一方、住吉の長屋Ⅱが建てられた2018年には、安藤忠雄はすでに世界各地で美術館、文化施設、住宅を手掛ける建築家となっていた。
その時点で、再びこれほど小さく、閉鎖的で、単純なコンクリートの住宅へ戻ったことには象徴的な意味がある。
形を似せることそのものより、何十年もの仕事を経た建築家が、自らの原点となった問いへ再び向き合ったことのほうが重要なのではないか。
住吉の長屋Ⅱは、その意味で過去の作品のコピーというより、安藤忠雄自身による原点への再訪として見ることができる。
When the original Row House was completed in 1976, Ando was still in the early phase of his career. The project received the Architectural Institute of Japan Award in 1979 and later became internationally recognized as one of the foundations of his architectural thinking.
By 2018, Ando’s practice had expanded across continents and scales, encompassing museums, cultural institutions, major urban projects and private houses.
Against that background, the decision to return to such a small, enclosed concrete dwelling is striking.
Its significance lies less in whether individual dimensions reproduce the original and more in the act of revisiting a fundamental architectural question after more than forty years.
Row House in Sumiyoshi II can therefore be understood not simply as a copy of an earlier masterpiece, but as a return to one of the origins of Ando’s architecture.
My Impression
大阪の安藤忠雄建築研究所周辺を歩きながらこの建物に出会うと、最初に感じるのはその既視感である。
打放しコンクリートだけでつくられた閉じた正面と、一つだけ深く穿たれた入口。住吉の長屋を知っていれば、ほとんど反射的にあの住宅を思い出す。
ただ、実際に建物の周囲を歩いてみると印象は少し変わった。
本家の住吉の長屋ではほとんど見ることのできない側面まで確認できるため、「正面の壁」だと思っていたものが、奥へ続くコンクリートの箱として立ち上がっていることが分かる。
もちろん個人住宅なので、内部へ入ることはできない。中庭や室内が本家とどのように異なるのかも、今回の訪問からは分からない。
それでも、1976年の代表作とよく似たコンクリートの住宅が、40年以上を隔てた大阪の街にもう一度存在しているという事実だけで十分に興味深かった。
100作品近く安藤建築を巡ってきて、この住宅にたどり着いたことにも不思議な感覚がある。
世界中に巨大な美術館や文化施設をつくった安藤忠雄を追い続けて、その先にあったのが、また一つの小さなコンクリートの箱だった。
住宅は安藤忠雄にとって建築の原点である。
住吉の長屋Ⅱは、その言葉を現在の大阪で静かに思い出させる作品である。
Encountering Row House in Sumiyoshi II while walking near Tadao Ando’s Osaka office produced an immediate sense of recognition.
The closed exposed-concrete façade and single deeply recessed entrance recall the original Row House in Sumiyoshi almost instinctively.
But walking around the building changes that first impression.
Unlike the original house, whose side walls are largely concealed by the surrounding row-house fabric, this later building can be seen from several angles. The apparent façade gradually reveals itself as part of a deeper concrete volume extending into the site.
As this is a private residence, my visit remained entirely outside. I could not confirm the courtyard, interior spaces or domestic circulation, and I do not want to project the famous plan of the 1976 house onto a building I could not enter.
Even so, the existence of another house so closely connected to the Row House in Sumiyoshi, built more than forty years later by the same architect, is remarkable.
After visiting nearly one hundred works by Tadao Ando, there is something fitting about arriving here.
Following the museums, churches, commercial buildings and vast cultural complexes eventually leads back to another small concrete house.
Ando has repeatedly described housing as the origin of his architecture. Row House in Sumiyoshi II makes that idea unexpectedly tangible in contemporary Osaka.