【安藤忠雄建築】メルローズ本社ビル|直線と円弧が交差する、青葉台のオフィス(MELROSE Headquarters Building | Where Concrete Lines Meet a Glass Curve)
建築概要
Architecture Overview
- 名称:メルローズ本社ビル
- 設計:安藤忠雄
- 所在地:東京都目黒区青葉台
- 竣工:1984年10月
- 階数:地下1階・地上6階
- 延床面積:3,523.97㎡
- 用途:オフィス
- Name:MELROSE Headquarters Building
- Architect:Tadao Ando
- Completed:October 1984
- Location:Aobadai, Meguro, Tokyo, Japan
- Floors:B1 + 6 above ground
- Total Floor Area:3,523.97 m²
- Type:Corporate headquarters / office
メルローズ本社ビルは、アパレル企業・株式会社メルローズの本社として1984年に東京都目黒区青葉台に完成した。設計は安藤忠雄建築研究所、施工は佐藤秀。メルローズ自身は、この建物を安藤忠雄が初めて手掛けたオフィスビルとして紹介している。現在も同社の本社所在地は青葉台2丁目であり、竣工から40年以上を経た現在も企業活動の場として使われ続けている。
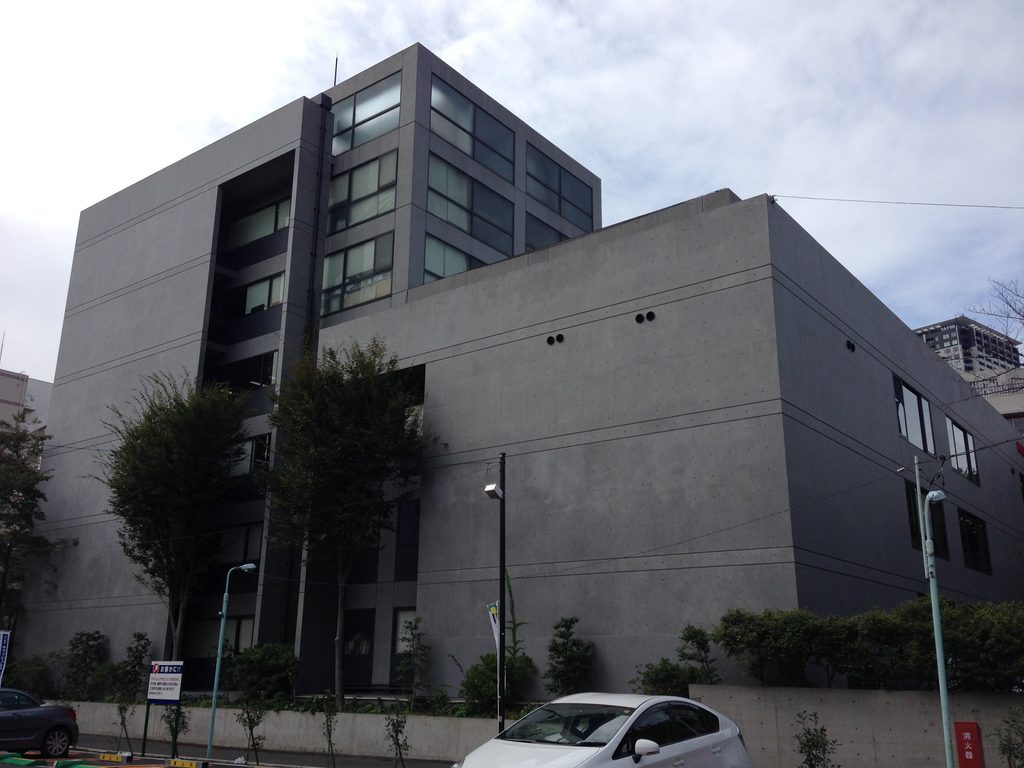
建築を特徴づけているのは、打放しコンクリートによる直線的な量塊と、ガラスで覆われた円弧状の空間との対比である。高さの異なる複数のヴォリュームが組み合わされ、その間に透明な曲面が挿入されることで、閉じた壁と開かれた空間が一つの建築の中に並存している。
Completed in 1984 in Aobadai, Meguro, the MELROSE Headquarters Building was designed by Tadao Ando Architect & Associates for the Japanese fashion company MELROSE. The contractor, Satohide Corporation, records the building as a steel-reinforced concrete office completed in October 1984, while MELROSE describes it as the first office building designed by Ando. More than four decades later, the company still lists the same Aobadai site as its headquarters.
The architecture is defined by a striking contrast between rectilinear exposed-concrete volumes and a curved, fully glazed space. Different masses rise to different heights, while transparency is inserted between otherwise solid forms. The result is an office building in which enclosure and openness are expressed as clearly different architectural conditions.
1. コンクリートの量塊に挿入された曲面
A Glass Curve Between Concrete Volumes
メルローズ本社ビルを特徴づける要素の一つが、建物の間に置かれた円弧状のガラス空間である。
One of the most distinctive elements of MELROSE is the curved glazed space inserted between the concrete masses.
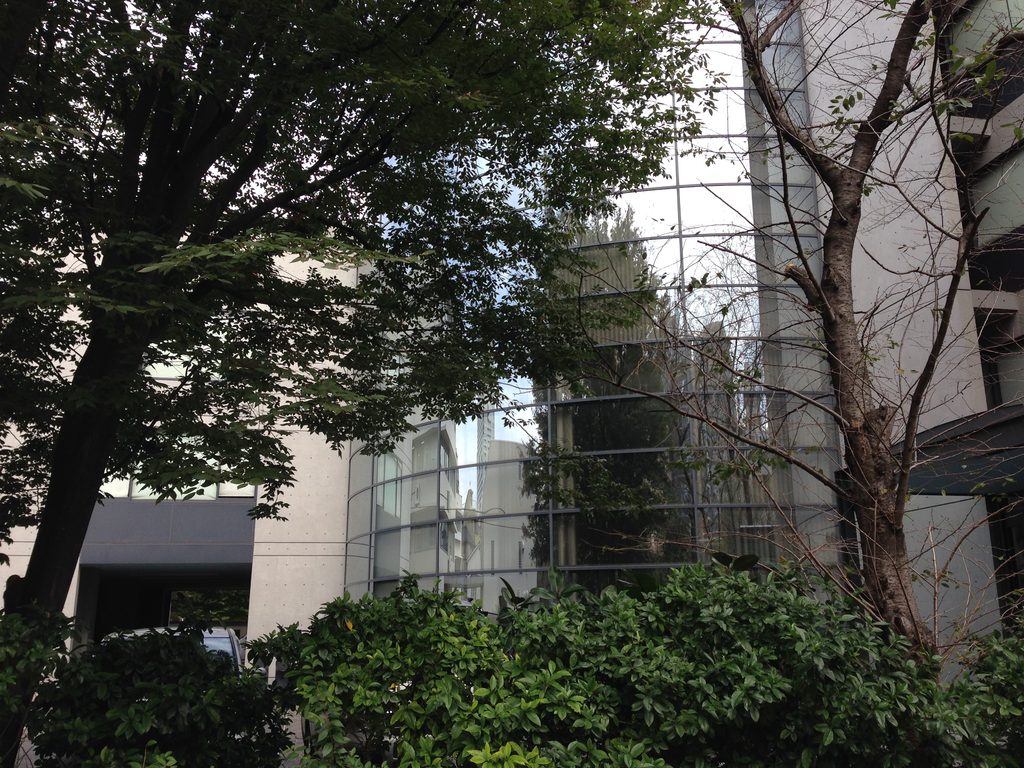
メルローズの公式沿革では、この部分を全面ガラスで覆った「円筒形の来客ホール」と説明している。直交するコンクリート壁の間に曲面ガラスが入り込むことで、建築全体に異なる幾何学が同時に存在する。
安藤忠雄の初期作品には、矩形の壁を組み合わせながら空間を限定していくものが多い。しかしメルローズでは、そこへ円弧という別の形が加えられている。
重要なのは、曲線が装飾として貼り付けられているのではないことである。透明な空間そのものがコンクリートの量塊を分節し、異なる部分を結びつける役割を担っている。
直線と曲線、閉鎖と透明性。その対比が、このオフィスに独特の緊張感を与えている。
MELROSE’s own history describes this element as a cylindrical reception hall enclosed entirely in glass. Set against the orthogonal geometry of the surrounding concrete, the curved surface introduces a second geometric order into the building.
The curve is not applied as decoration. It forms an actual spatial component, separating and at the same time connecting the heavier parts of the building.
This produces a deliberate contrast between straight and curved geometry, solidity and transparency.
Rather than relying on a single formal language, Ando allows these opposing conditions to meet within one composition.
2. 高さの違いがつくる複雑な輪郭
Different Heights, One Composition
建物を側面から見ると、単一の箱ではないことがよく分かる。
From the side, the building reveals itself as more than a single rectangular block.
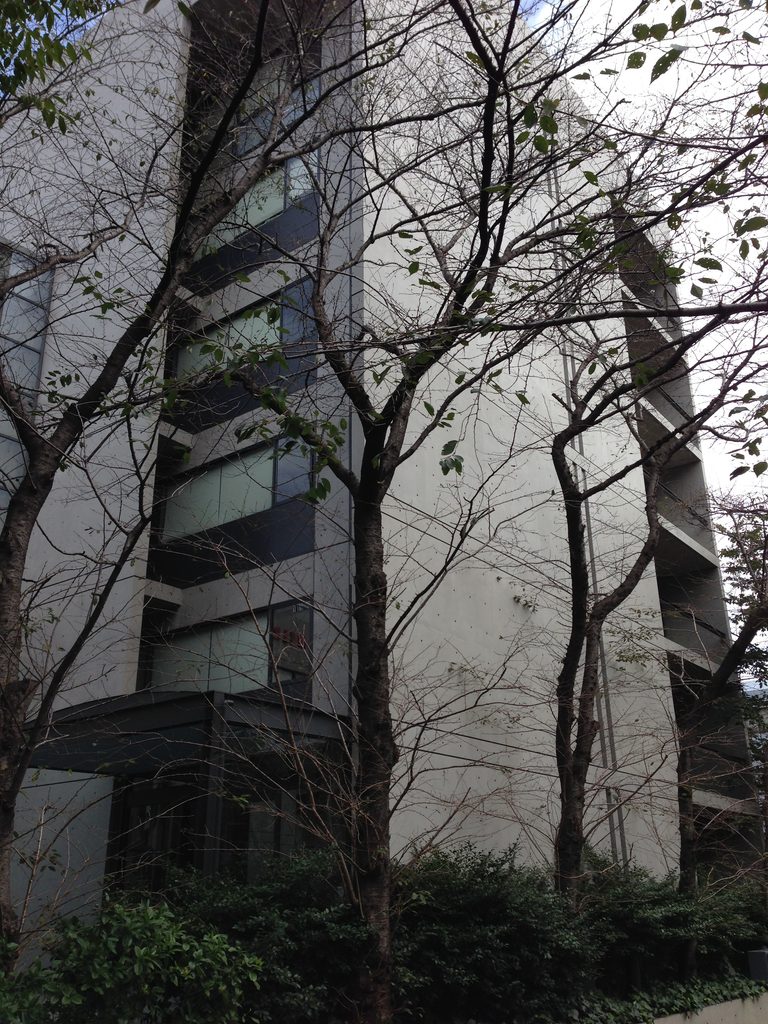
低層部のコンクリート壁の背後から、より高いヴォリュームが立ち上がる。ガラスの開口と深く切り込まれた部分が重なり、見る角度によって建物の輪郭が変化する。
施工会社の資料では、建物は地下1階・地上6階、延床面積3,523.97㎡のSRC造とされている。1980年代前半まで住宅や小規模商業建築を中心に活動していた安藤にとって、本格的な企業オフィスというプログラムは新しい展開の一つであった。
住宅のように一つの生活単位を包むのではなく、多くの人が働き、来客を迎え、異なる機能を同時に収める必要がある。
メルローズでは、それらを一つの均質なオフィス棟へまとめるのではなく、複数の量塊と空間の違いとして建築の外側にも表している。
A taller volume rises behind the lower concrete mass, while deep recesses, glazing and solid walls produce a changing silhouette as the building is viewed from different directions.
Satohide records the headquarters as a B1 + six-storey building with a total floor area of 3,523.97 square metres. For an architect whose earlier work had been dominated by houses and relatively compact projects, MELROSE represented a significant engagement with the demands of a corporate office.
An office must accommodate multiple users, visitors and functions rather than a single domestic life.
Instead of concealing those differences within a uniform commercial block, the building allows variations of height, mass and transparency to shape its exterior identity.
3. 閉じた壁に刻まれる開口
Openings Cut Into Solid Walls
目黒川側とは異なる面に回ると、建築はより閉じた表情を見せる。
Moving around the building reveals elevations that are far more enclosed.
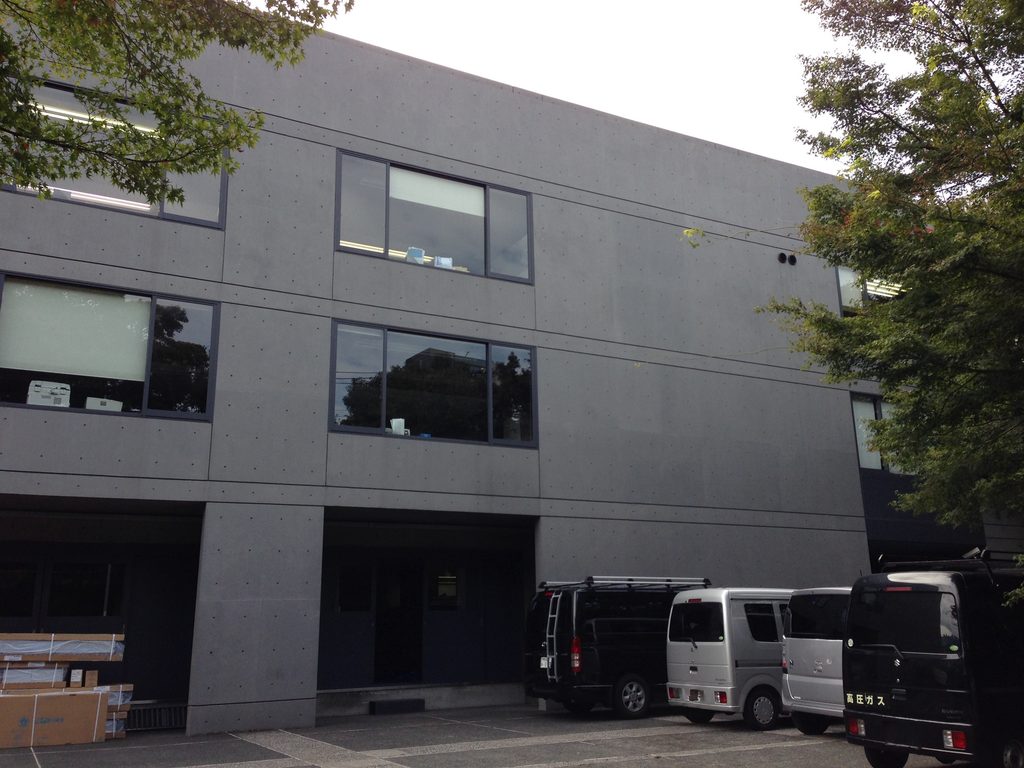
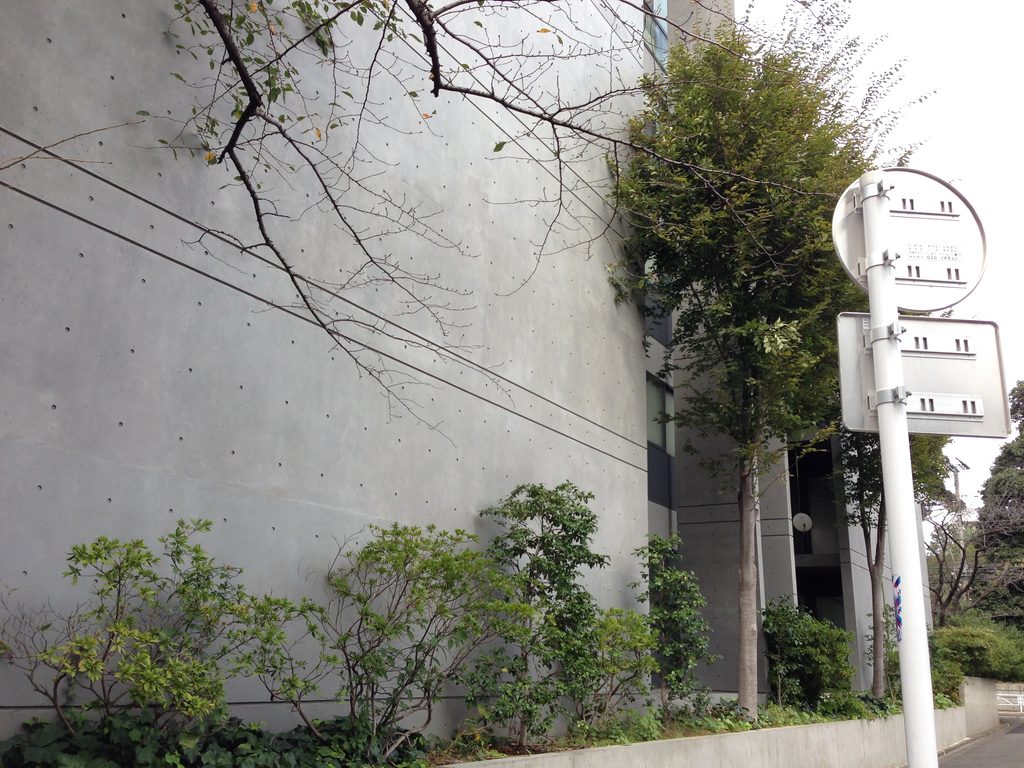
大きなコンクリート壁面に、横長の窓が限定的に配置されている。全面をガラス張りにする一般的なオフィスビルとは対照的であり、壁そのものの存在感が強い。
セパレーターの跡が規則的に並ぶ打放しコンクリートと、細い水平線、矩形の開口。それぞれは単純な要素だが、その位置関係によって壁面に秩序が与えられている。
一方で、建物の別の場所には円弧状のガラス空間が存在する。
つまりメルローズでは、すべてを同じ方法で開くのではなく、閉じる面と開く場所を明確に分けている。
オフィスという用途に必要な採光や外部との関係を確保しながら、建築全体を透明にするのではない。その選択に、安藤忠雄の初期建築に共通する壁への強い意識が表れている。
Long horizontal windows are set into broad surfaces of exposed concrete. This is markedly different from the fully glazed curtain walls commonly associated with office architecture.
Form-tie marks, horizontal joints and precisely positioned rectangular openings establish a restrained order across the façade.
Elsewhere, however, the cylindrical glazed hall provides an entirely different relationship with the exterior.
MELROSE therefore does not attempt to make the whole building transparent. It clearly distinguishes between surfaces that close and spaces that open.
That balance allows the building to satisfy the practical requirements of an office while retaining the strong architectural presence of the wall that characterizes much of Ando’s early work.
4. ファッション企業と安藤忠雄
Ando and the Fashion Industry
メルローズは1973年に設立されたアパレル企業であり、PINK HOUSE、MEN’S MELROSE、Karl Helmutなど多くのブランドを展開してきた。安藤忠雄自身も、キャリア初期の約20年間にはBIGI、MELROSE、YOSHIE INABA、JUNなどファッション関係のクライアントが多かったと振り返っている。
Founded in 1973, MELROSE became part of a highly creative Japanese fashion culture that produced brands including PINK HOUSE, MEN’S MELROSE and Karl Helmut. Ando has recalled that many of his clients during the first two decades of his career came from the fashion world, including BIGI, MELROSE, YOSHIE INABA and JUN.
1980年代の安藤建築をたどると、ファッション産業との関係は一つの重要な流れとして浮かび上がる。
そこでは公共建築とは異なり、企業やブランドが持つ感性を建築としてどう表現するかが問われた。
メルローズ本社ビルも、単なる効率的な事務所ではない。コンクリートの厳格な量塊に、ガラスの曲面という異質な要素を組み込み、企業建築でありながら強い個性を持つ外観をつくっている。
その後、安藤忠雄は美術館、教会、公共施設へ活動領域を大きく広げていく。しかし1980年代半ばのファッション企業との仕事には、その後の大規模作品だけでは見えにくい、実験的な建築の展開が残されている。
This relationship forms an important strand in Ando’s work of the 1980s.
Unlike a public institution, a fashion company also expects architecture to communicate a particular sensibility and identity.
MELROSE is therefore more than an efficient office container. The severe concrete masses are interrupted by an unexpected curved glass element, giving the headquarters a recognizable architectural character without relying on conventional ornament.
Ando would soon expand into churches, museums and much larger public projects, but these collaborations with fashion companies preserve another side of his development: architecture shaped through close encounters with clients whose businesses were themselves driven by design and visual culture.
My Impression
メルローズ本社ビルを訪れて印象的だったのは、40年以上前の安藤建築でありながら、現在も企業の本社として普通に使われていることである。
写真を撮ったのは外部からだけであり、内部を見ることはできなかった。それでも建物の周囲を歩くと、見る方向によってまったく異なる姿が現れる。
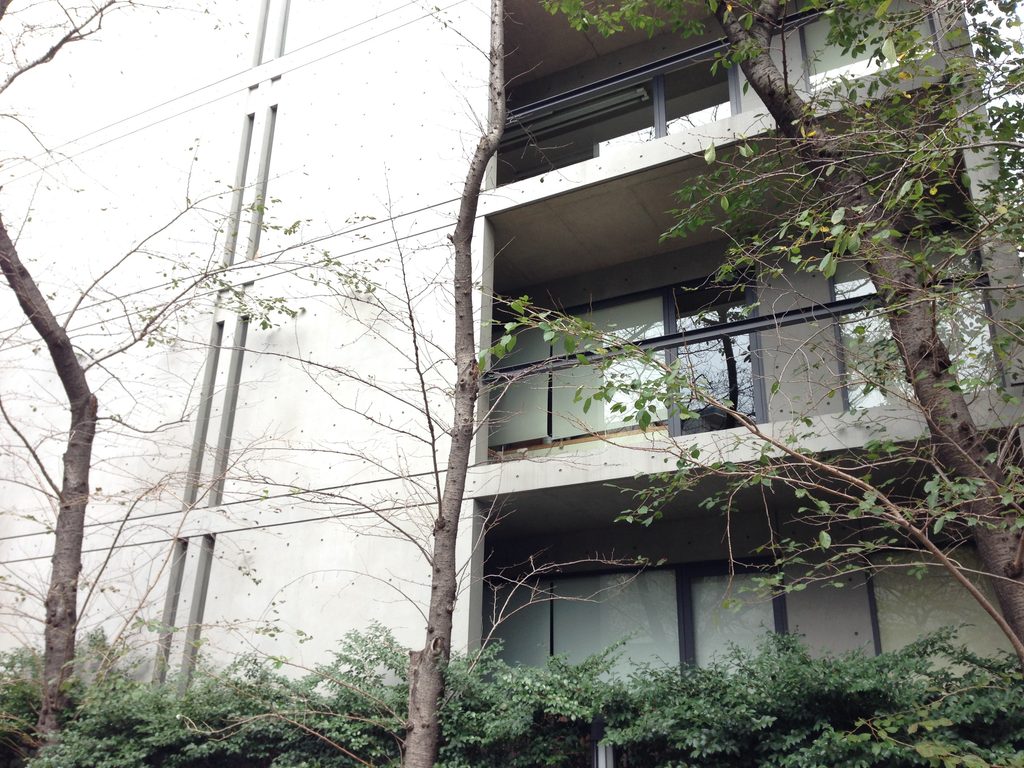
正面側では高さの異なるコンクリートのヴォリュームが重なり、側面では壁の存在感が強くなる。そして樹木の間からは、突然ガラスの曲面が現れる。
一つの造形を正面から見せる建築というより、歩きながら複数の断片をつなぎ合わせて全体を理解する建築である。
メルローズは、TIME’Sと同じ1984年に完成した作品でもある。京都の水辺で外部動線を展開したTIME’Sとはまったく異なる条件の中で、東京では企業本社という現実的な用途に向き合っていた。
代表作だけを追っていると見落としやすいが、こうした作品を見ることで、1980年代半ばの安藤忠雄がどれほど多様な課題に取り組んでいたのかが見えてくる。
そして何より、設計された建築が40年以上経った現在も当初の企業によって使われ続けていること自体が、この作品の大きな魅力だと感じた。
What stayed with me most when visiting the MELROSE Headquarters Building was the fact that this more than forty-year-old Ando building is still functioning as the headquarters of the company for which it was designed.
My visit was limited to viewing the building from outside, yet walking around it was enough to reveal how dramatically its character changes from one side to another.
From one direction, different concrete volumes overlap. From another, the architecture becomes almost entirely wall-like. Then, through the trees, the curved glazed element suddenly appears.
Rather than presenting a single façade to be understood at once, the building gradually reveals itself through a sequence of partial views.
MELROSE was completed in the same year as TIME’S in Kyoto. The two projects respond to entirely different circumstances: one engages a riverside commercial site, while the other accommodates a fashion company’s headquarters in Tokyo.
Seeing them together makes the range of Ando’s work in 1984 particularly clear.
MELROSE may not be one of the projects most frequently associated with his name, but it helps explain how broadly he was already testing concrete, geometry, circulation and transparency during this period.
The fact that the original client continues to occupy the building gives that experiment an additional significance today.