【安藤忠雄建築】老木レディスクリニック2|緑の斜面に建築を沈める安藤忠雄の医療施設(Oiki Ladies Clinic 2 | Tadao Ando’s Architecture Embedded in a Green Slope)
建築概要
Architecture Overview
- 名称:老木レディスクリニック2
- 設計:安藤忠雄
- 所在地:大阪府和泉市あゆみ野
- 竣工:2012年
- 用途:医療施設
- 受賞: 第33回大阪都市景観建築賞 奨励賞
- Name:Oiki Ladies Clinic 2
- Architect:Tadao Ando
- Completed:2012
- Location:Ayumino, Izumi, Osaka, Japan
- Type:Medical Facility
- Award:33rd Osaka Machinami Award, Encouragement Prize
老木レディスクリニック2は、大阪府和泉市に2012年に完成した医療施設である。設計は安藤忠雄建築研究所、施工は竹中工務店。翌2013年には第33回大阪都市景観建築賞の奨励賞を受賞している。
現在も同じ住所で医療法人老木レディスクリニック2として医療施設に使用されている。建物について公開されている資料では、中央に水庭を設け、屋上庭園や植栽とともに自然を取り込む構成が伝えられている。
今回の訪問では内部には入っておらず、水庭も撮影していない。ここでは2018年5月に外周から確認できた建築と地形の関係を中心に見ていく。
Oiki Ladies Clinic 2 is a medical facility completed in Izumi, Osaka, in 2012. It was designed by Tadao Ando Architect & Associates and constructed by Takenaka Corporation. The building received an Encouragement Prize at the 33rd Osaka Machinami Award in 2013.
The clinic remains in use at the same address. Published material on the architecture describes a water courtyard at its center, together with a roof garden and planting that bring natural elements into the composition.
I was unable to enter the building during this visit and did not see the water courtyard. The following account therefore focuses on the relationship between architecture and terrain visible from the exterior in May 2018.
1. 建物より先に現れる斜面
The Slope Appears Before the Building
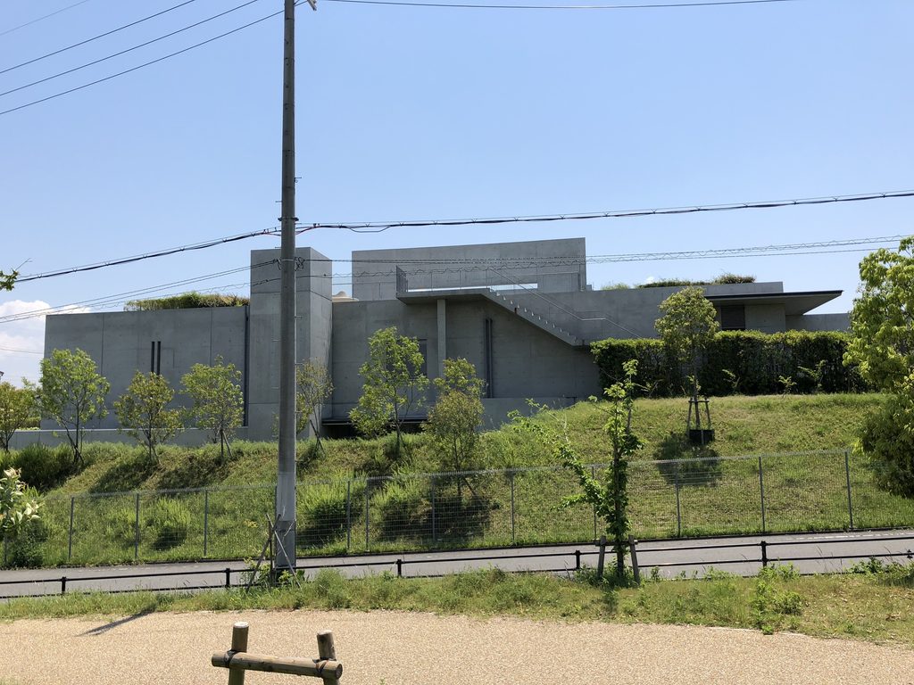
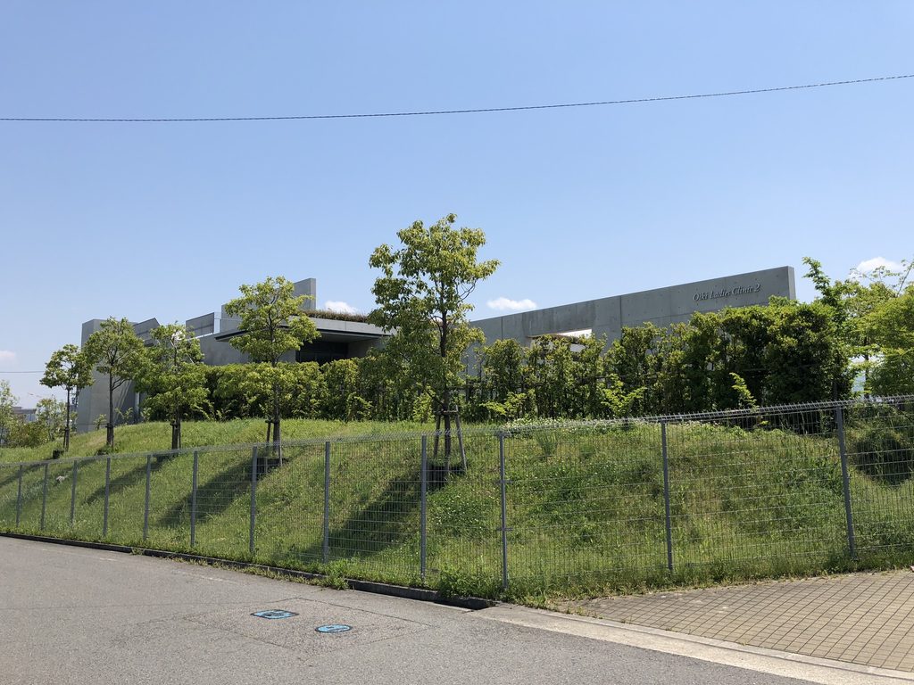
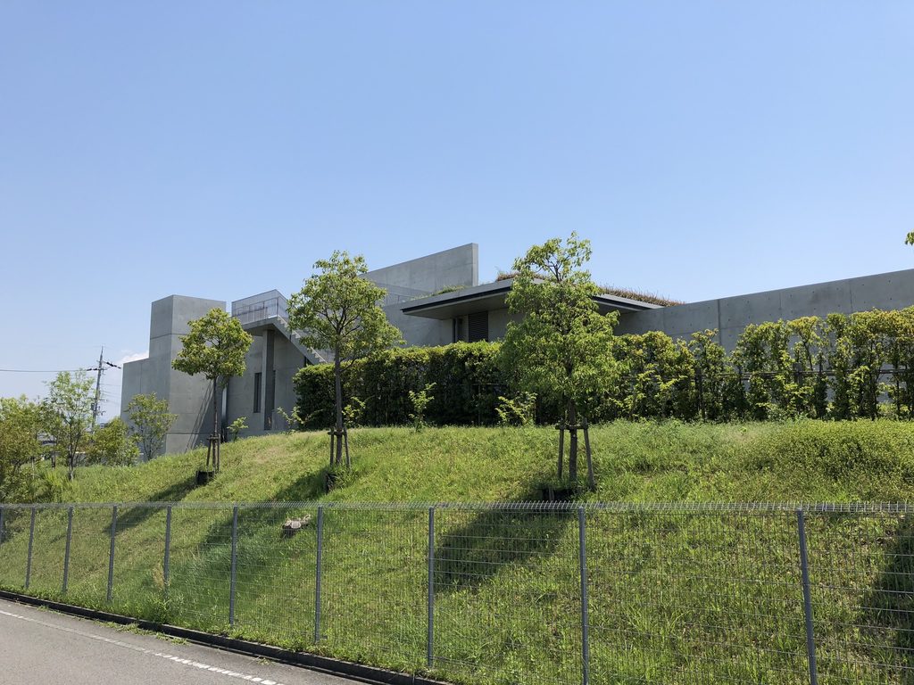
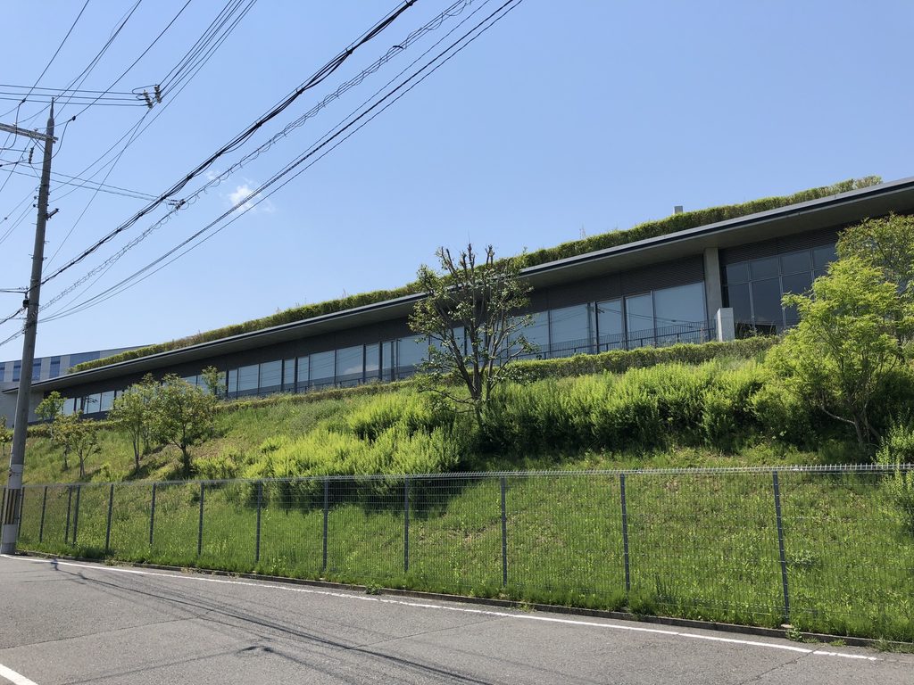
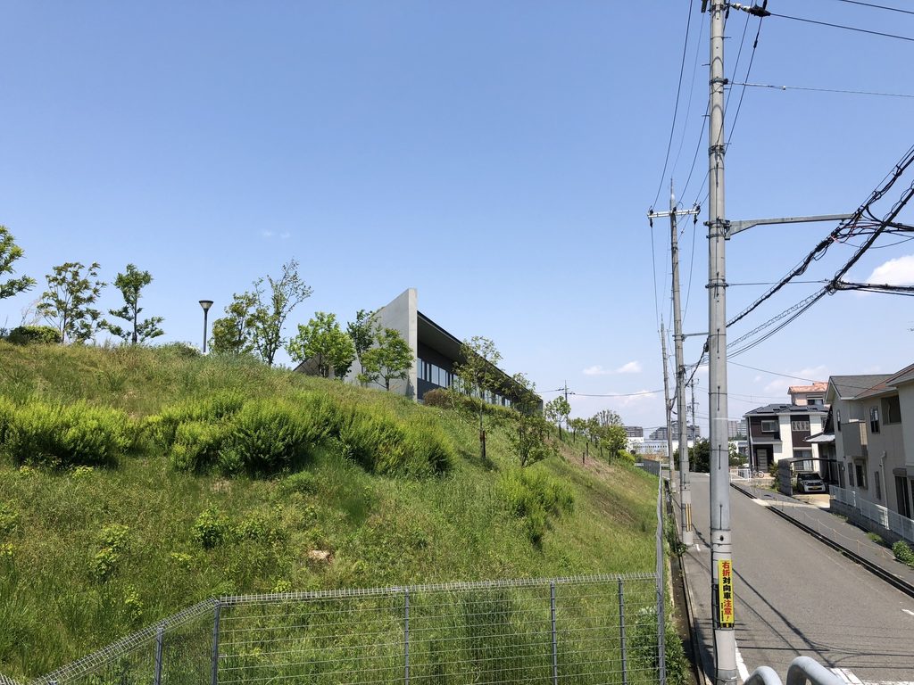
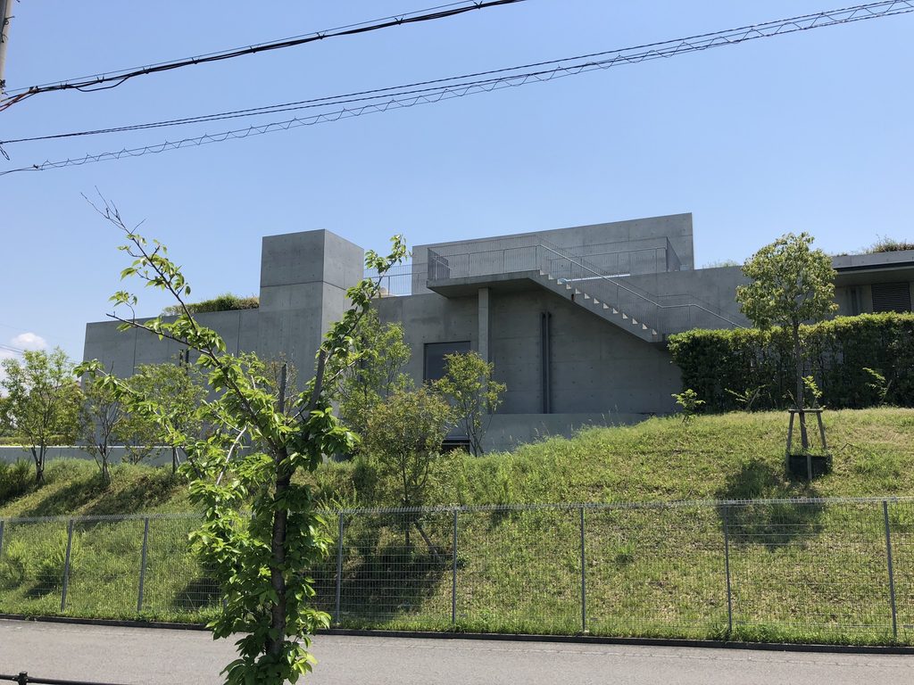
道路の反対側から見ると、建物の全体像は一度には現れない。まず目に入るのは、道路から立ち上がる緑の斜面である。
その上に、低く長い屋根とコンクリートの壁がわずかに姿を見せる。
Seen from across the road, the building does not reveal itself all at once. The first element to register is the green slope rising from the roadside.
Above it, only a long, low roof and sections of concrete wall become visible.
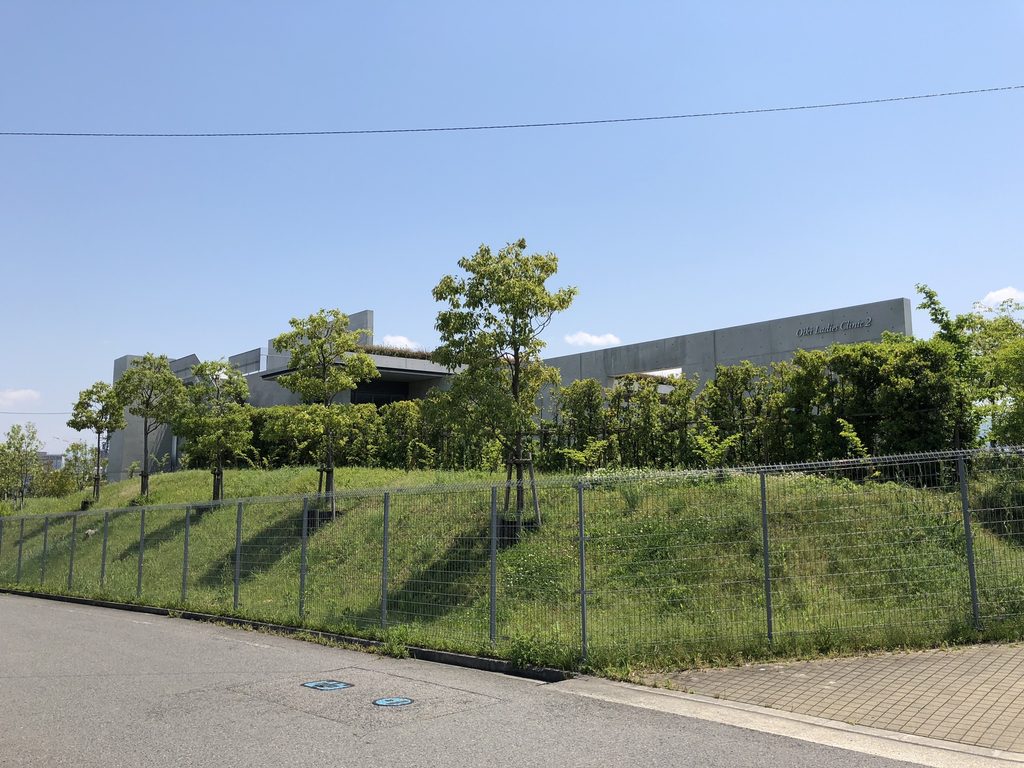
斜面には草が広がり、その間に若い樹木が点在している。建物は道路際まで前へ出るのではなく、緑の向こう側へ距離を取って配置されている。
Grass covers the slope, with young trees distributed across it. Rather than advancing toward the road, the architecture is held back behind this layer of landscape.
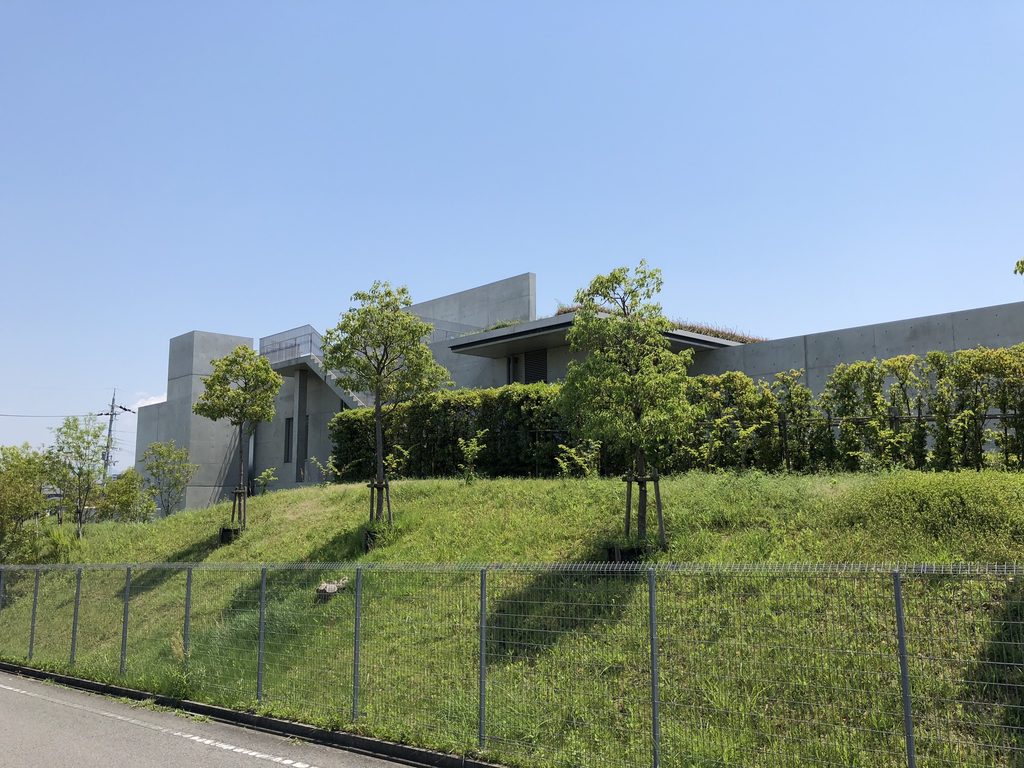
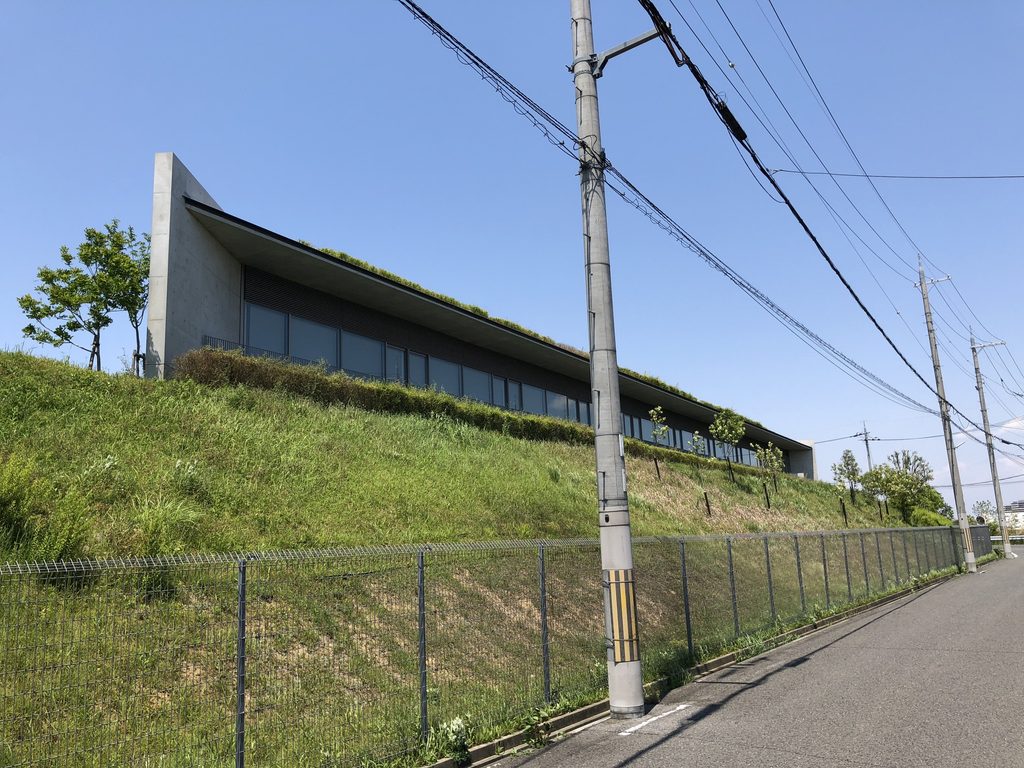
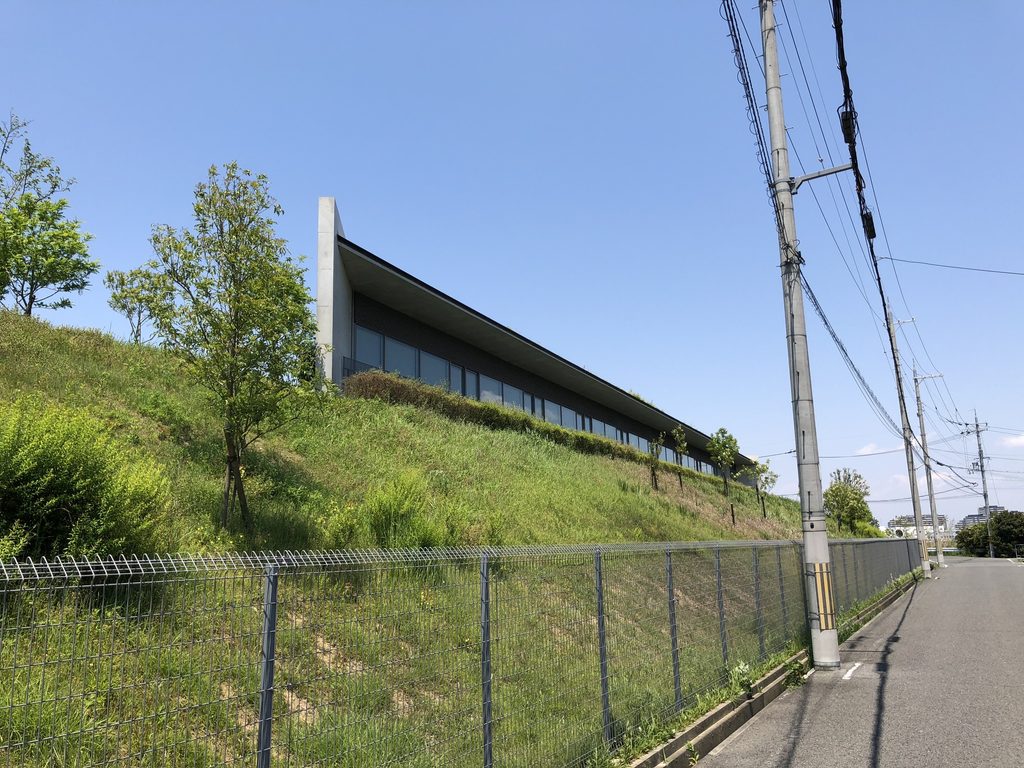
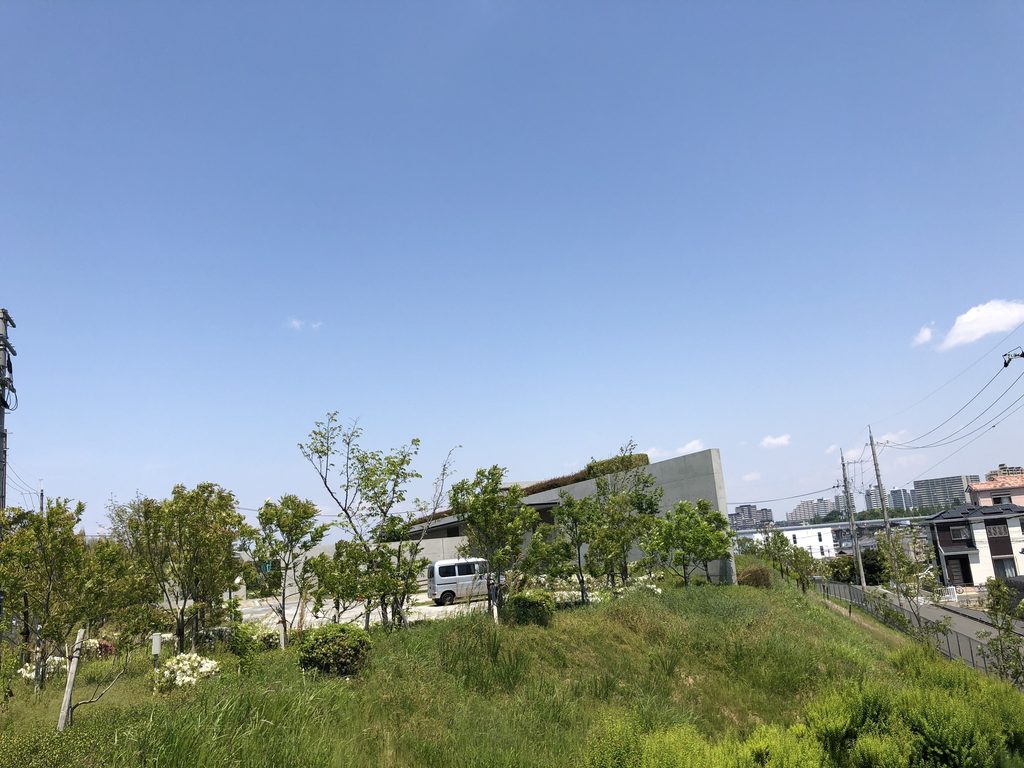
少し位置を変えるだけで、斜面から突き出すコンクリート壁の見え方が変わる。水平に伸びる部分と、そこから立ち上がる壁とが重なり、単純な一枚のファサードにはならない。
ここでは建築だけを見るというより、斜面と建物を一緒に見ることになる。
A slight change in viewpoint alters the relationship between the slope and the concrete walls projecting above it. Horizontal elements overlap with upright walls, preventing the building from resolving into a single frontal facade.
Here, the architecture is seen together with the ground on which it stands.
2. 地形から立ち上がるコンクリートの壁
Concrete Rising from the Terrain
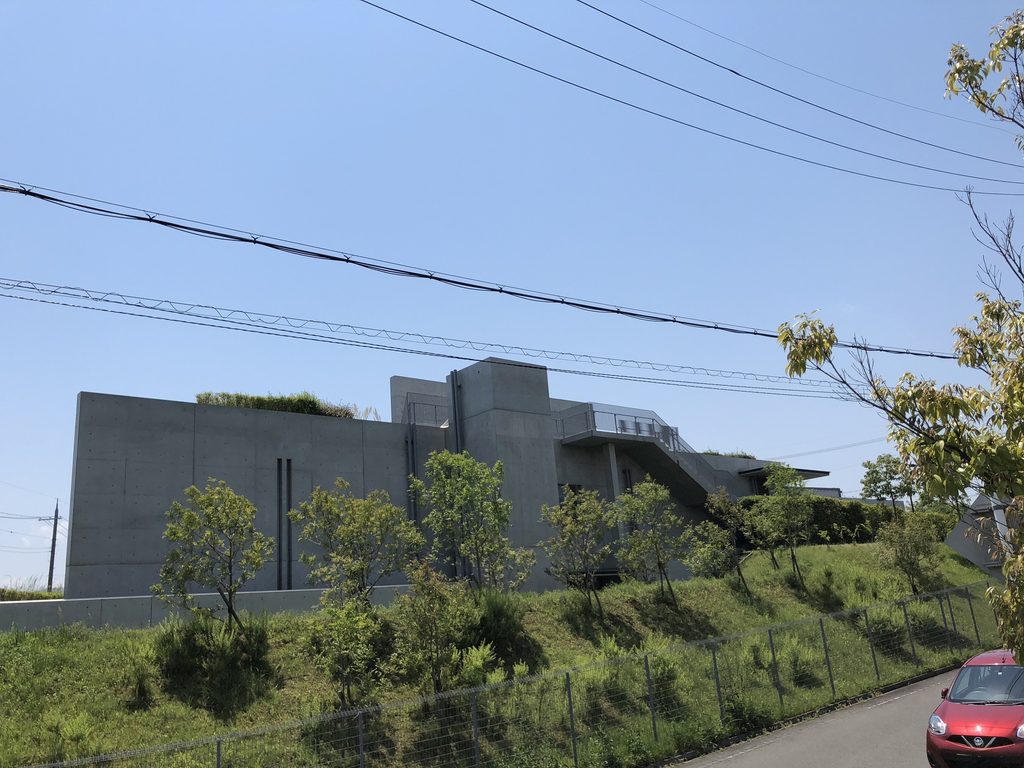
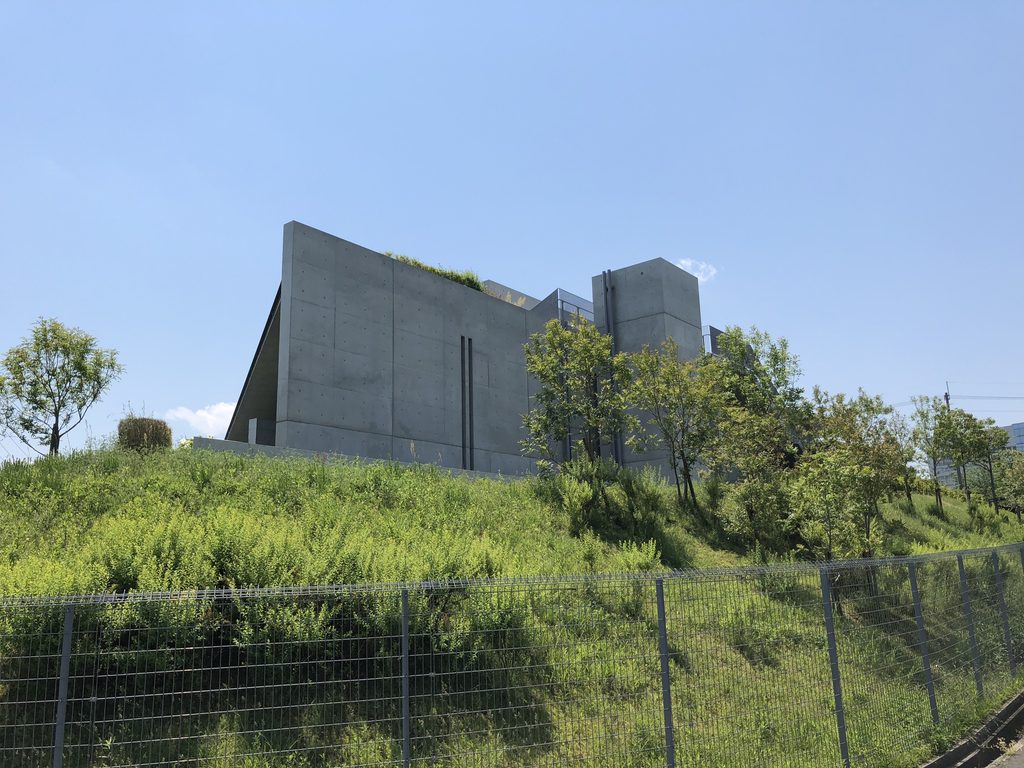
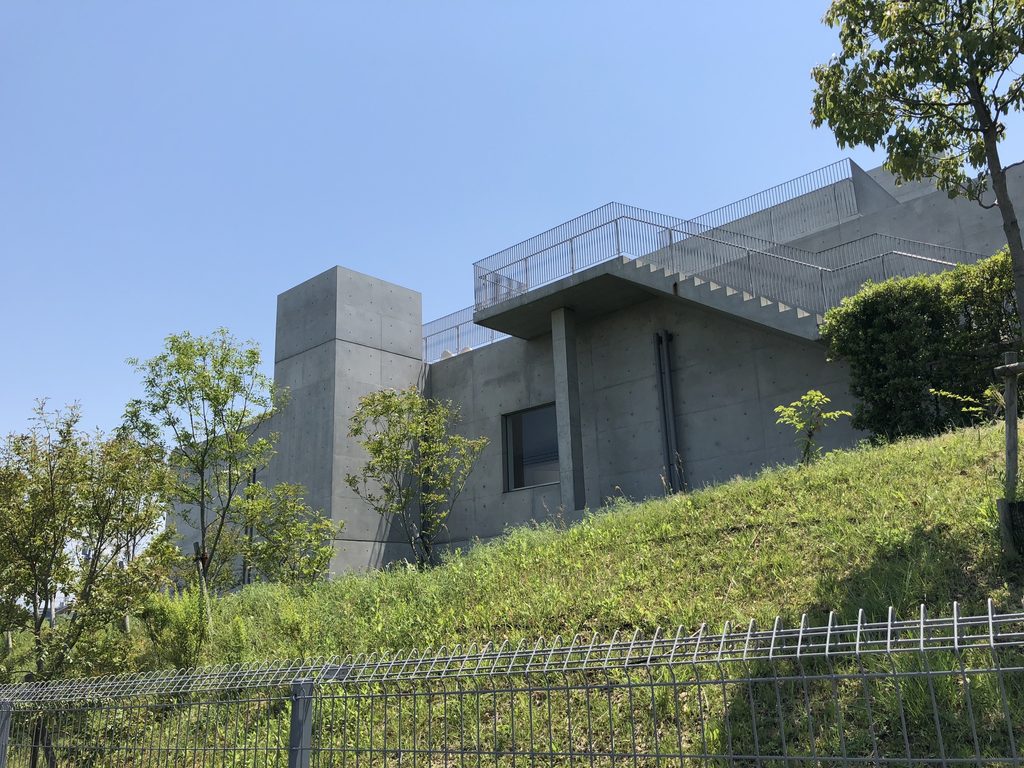
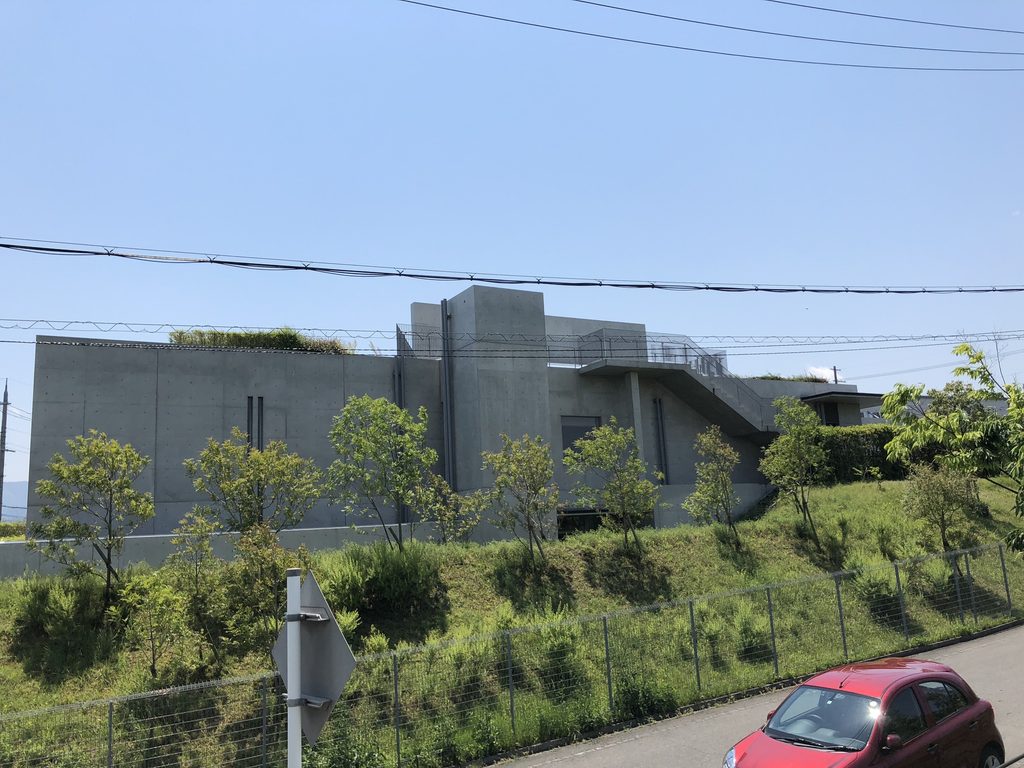
建物の端へ回ると、道路側からは隠れていた打放しコンクリートの壁が大きく現れる。
Moving toward the end of the building reveals large exposed-concrete walls that were partly concealed from the road.
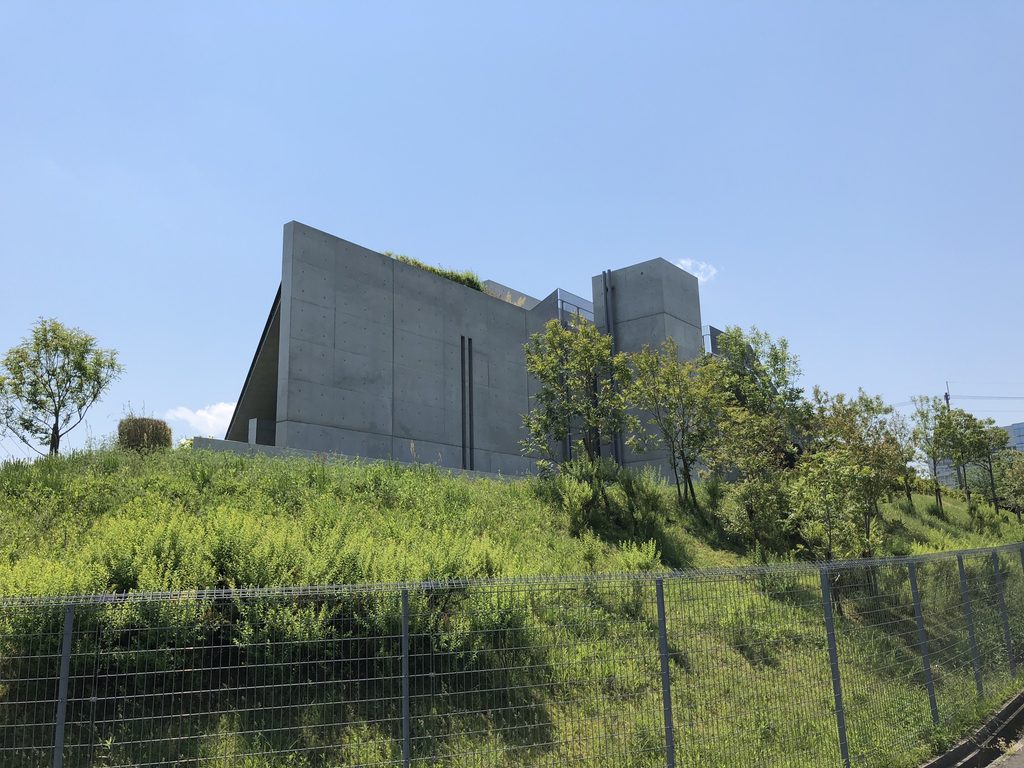
斜面の頂部から垂直に立ち上がる壁は、遠くから見ると地面そのものを切り起こしたようにも見える。
壁の手前には植栽があり、そのさらに手前には草の斜面が続く。コンクリートだけを独立させるのではなく、異なる高さの緑が何層も重なっている。
The wall rises vertically from the upper edge of the slope. Planting stands immediately in front of it, with the grassed incline continuing below.
Concrete and vegetation therefore appear in several layers rather than as separate foreground and background elements.
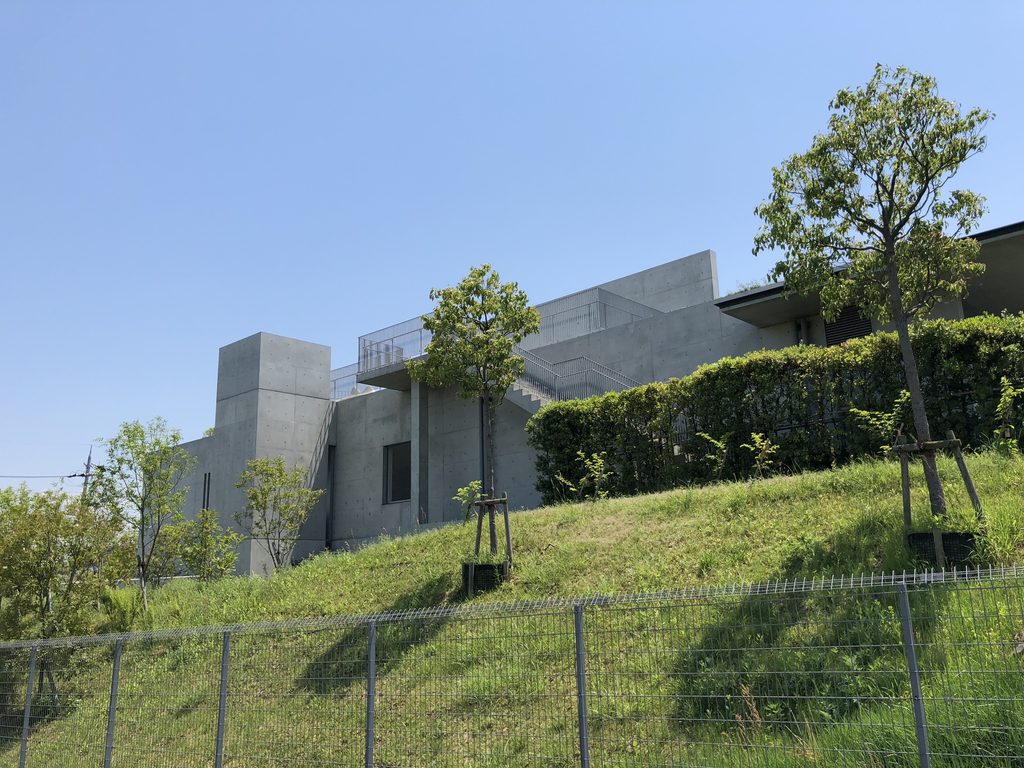
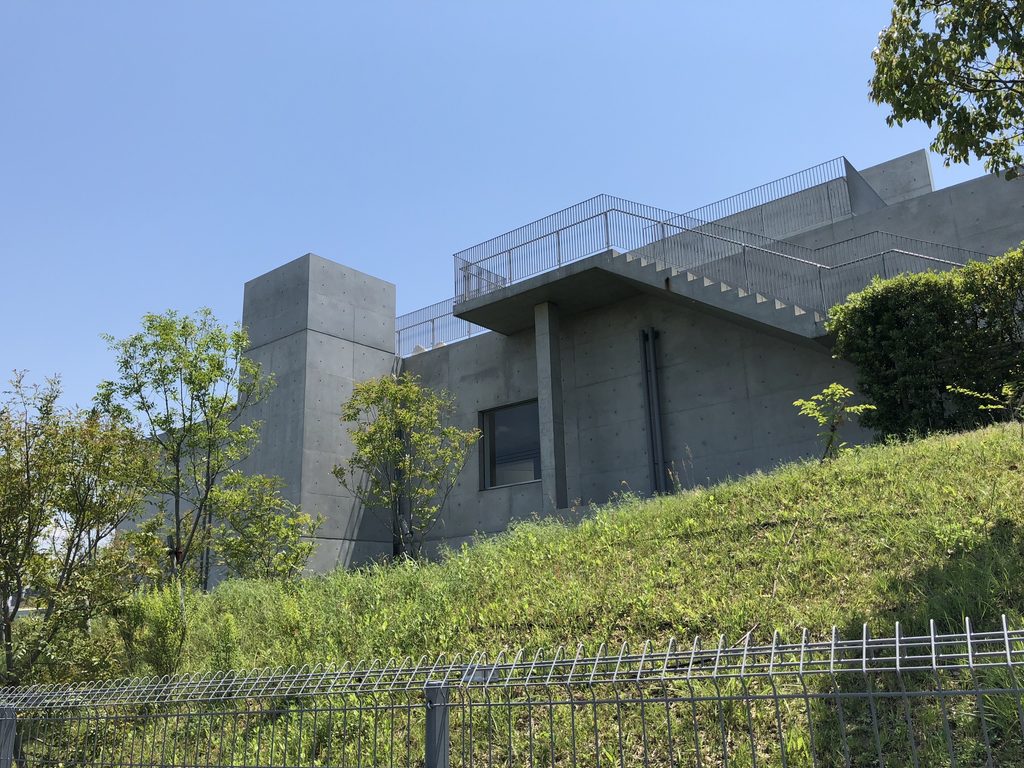
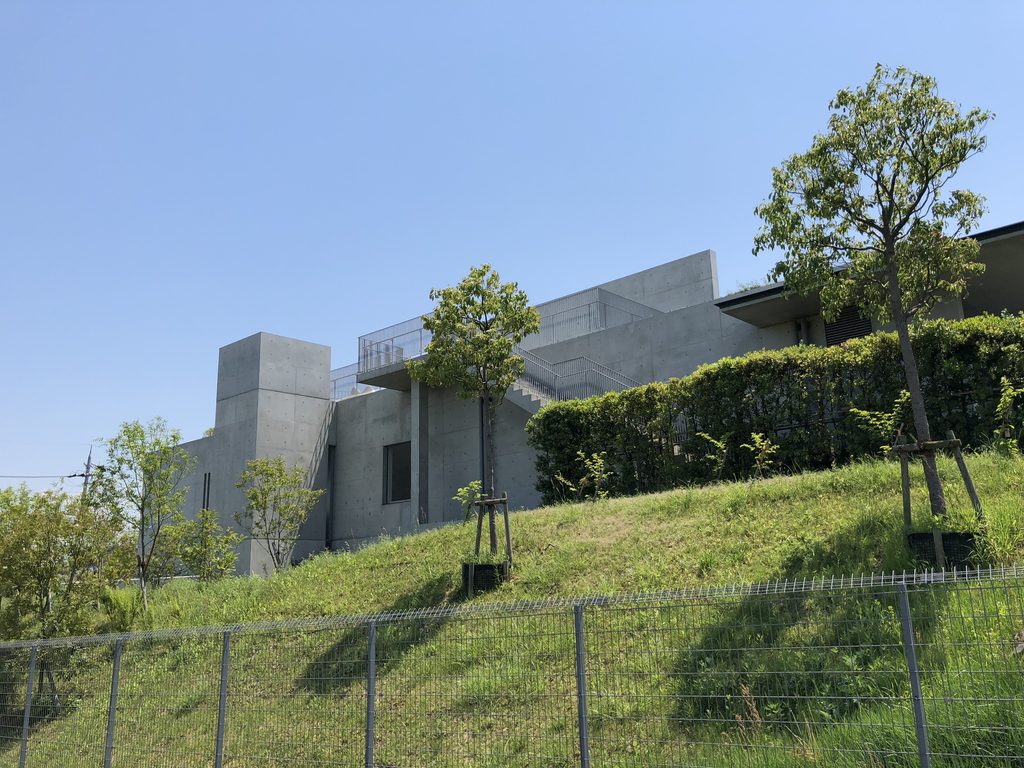
別の角度から見ると、壁の奥に外階段が現れる。
水平に抑えられていた建物の中で、この階段と壁だけが高さ方向の動きをつくっている。
From another angle, an external stair becomes visible behind the wall.
Within an otherwise strongly horizontal composition, the stair and adjoining concrete elements introduce a distinct vertical movement.
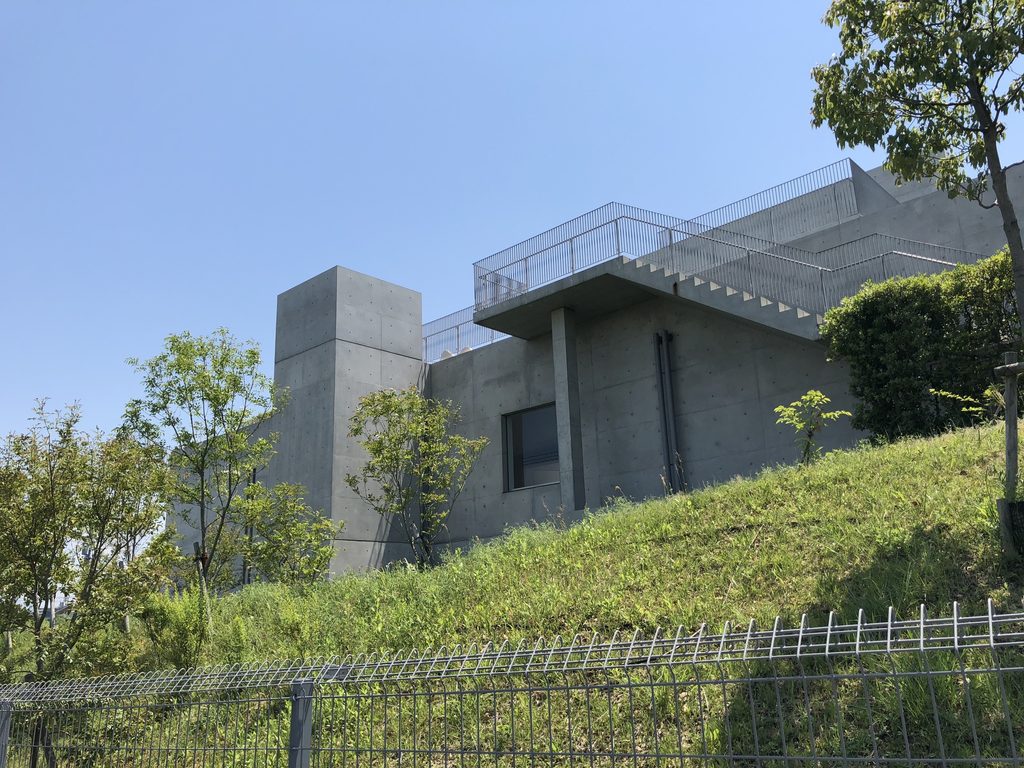
さらに近づくと、外階段の踊り場や手摺、壁の厚みがはっきりしてくる。
道路越しの全景では斜面の一部に見えていたコンクリートが、ここでは明確な建築のヴォリュームとして立ち上がる。
Closer views reveal the stair landing, railings and thickness of the surrounding walls.
What appeared from a distance as part of the slope now reads clearly as an architectural volume.
3. 長い水平線と傾斜する地面
A Long Horizontal Line and Sloping Ground
建物のもう一方の側へ回ると、見え方が大きく変わる。
On the other side of the site, the building changes character again.
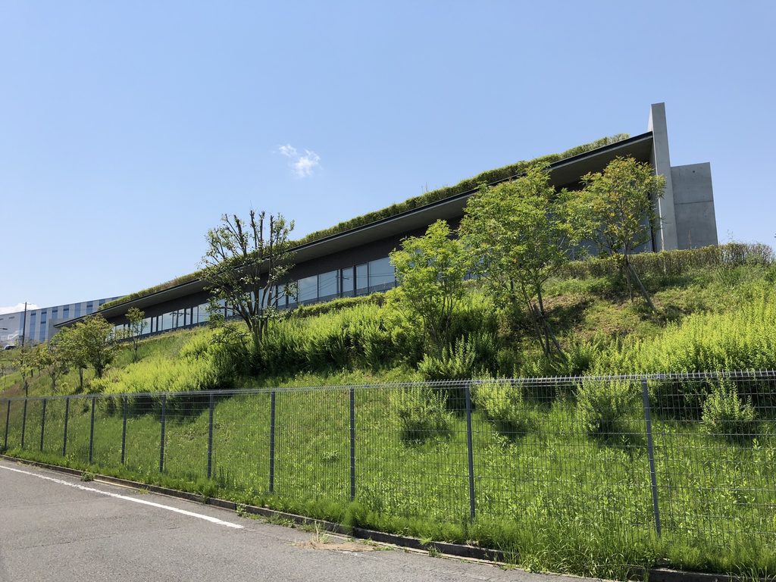
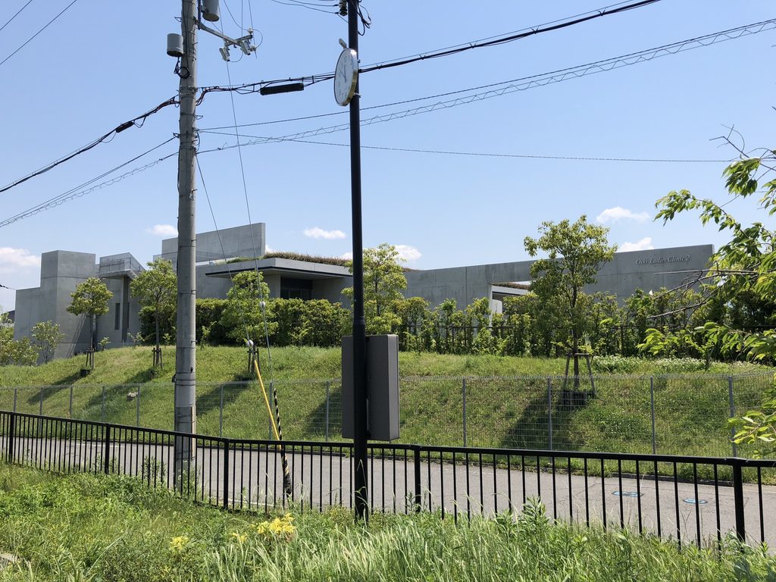
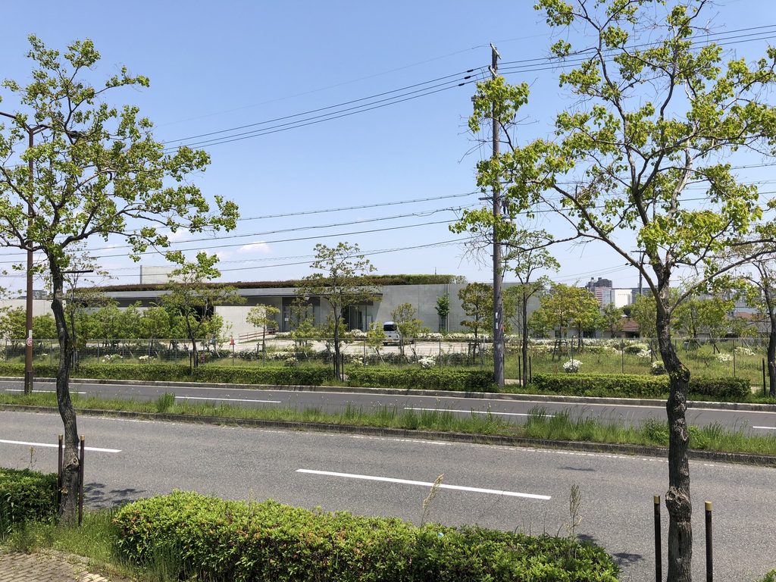
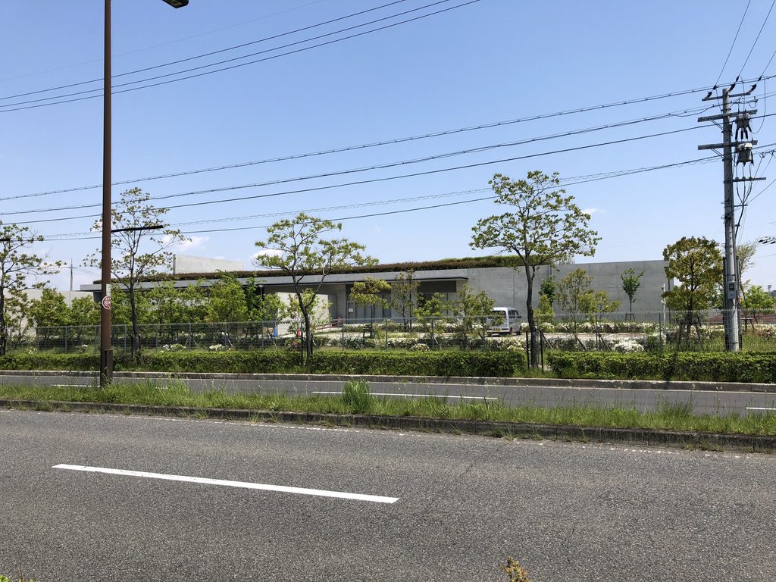
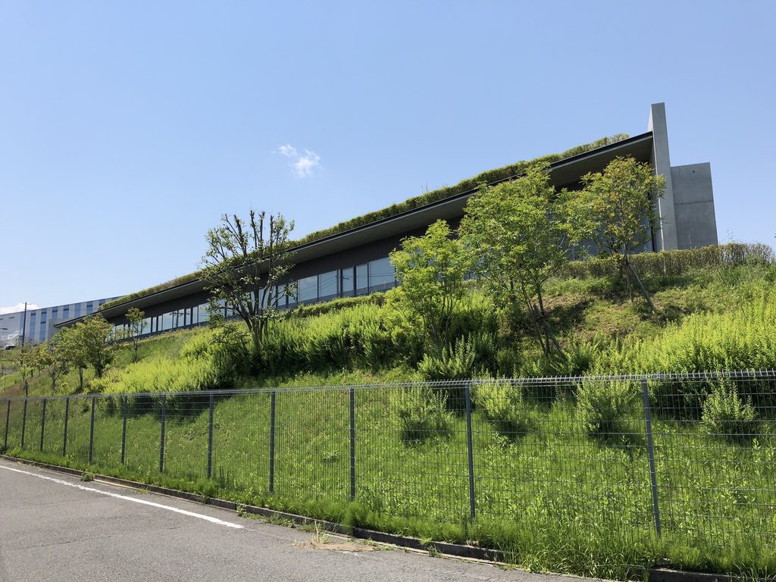
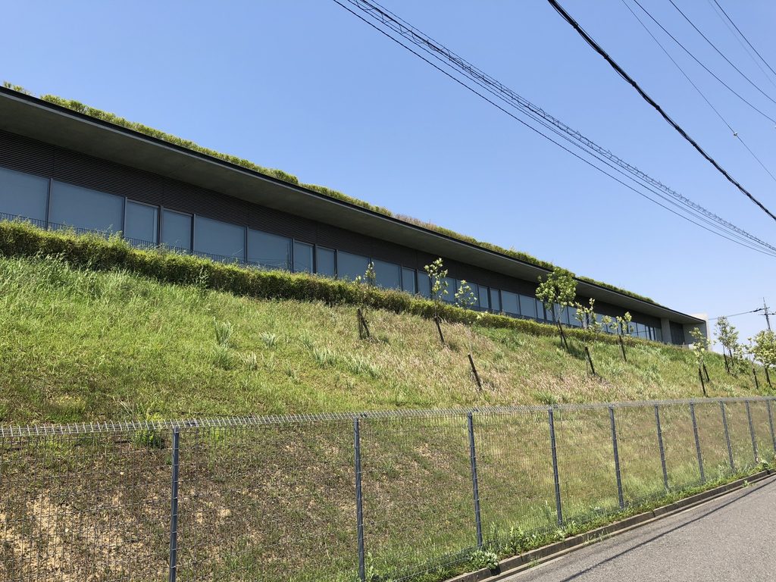
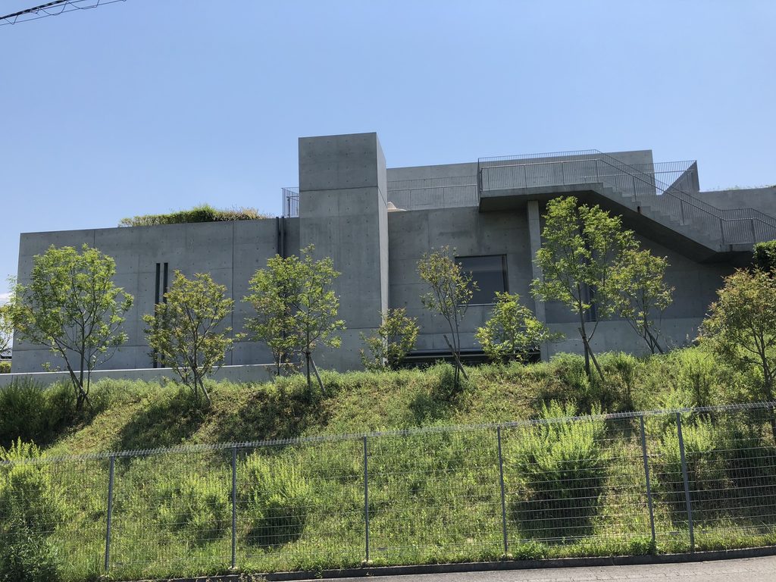
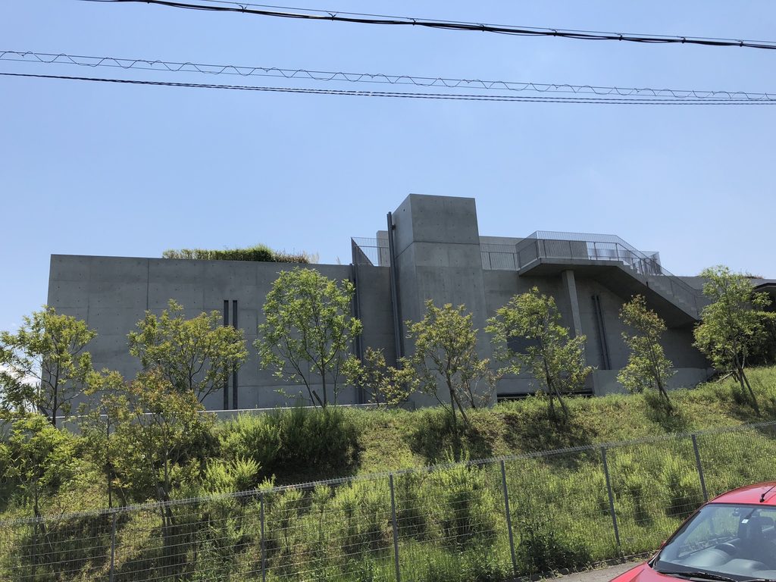
斜面の上を、低く長い屋根がほぼ一直線に伸びている。その下には連続する開口があり、手前の植栽が建物の下部を隠している。
A long, low roof extends almost continuously above the slope. Beneath it runs a sequence of openings, while planting conceals much of the lower part of the building.
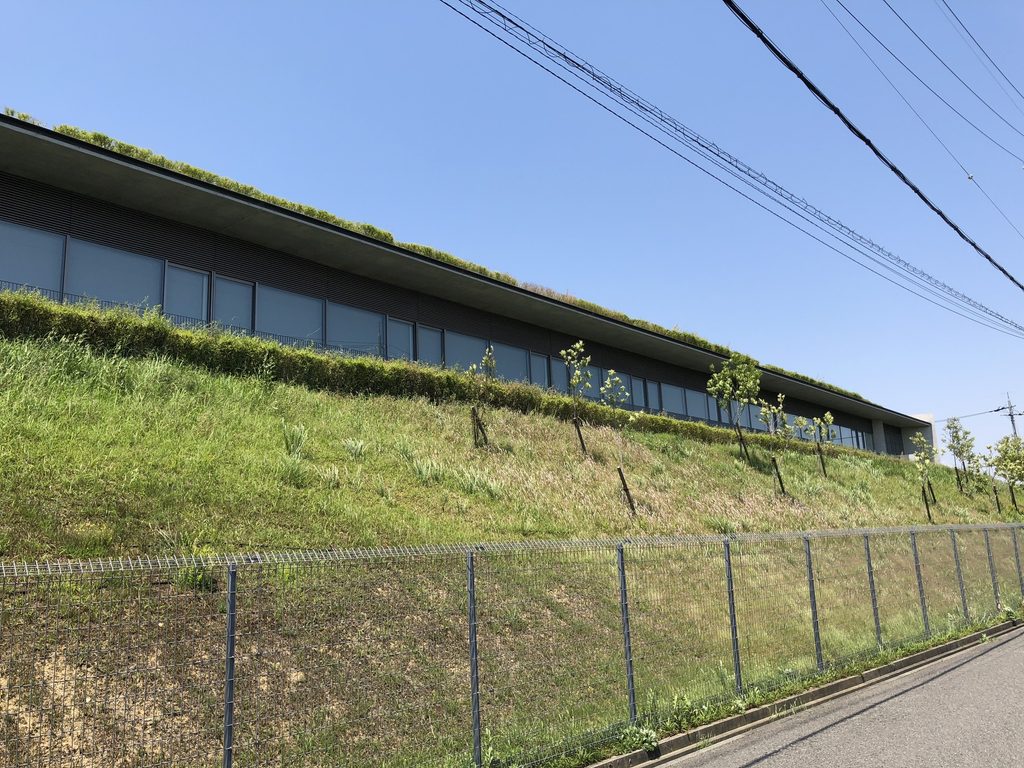
ここではコンクリート壁よりも、屋根の水平線のほうが強い。
道路に沿って歩いても、その長い線は斜面の勾配とは異なる方向を保ったまま続いていく。
Here, the horizontal roofline is more prominent than the concrete walls.
As one walks along the road, that line continues independently of the gradient of the ground below.
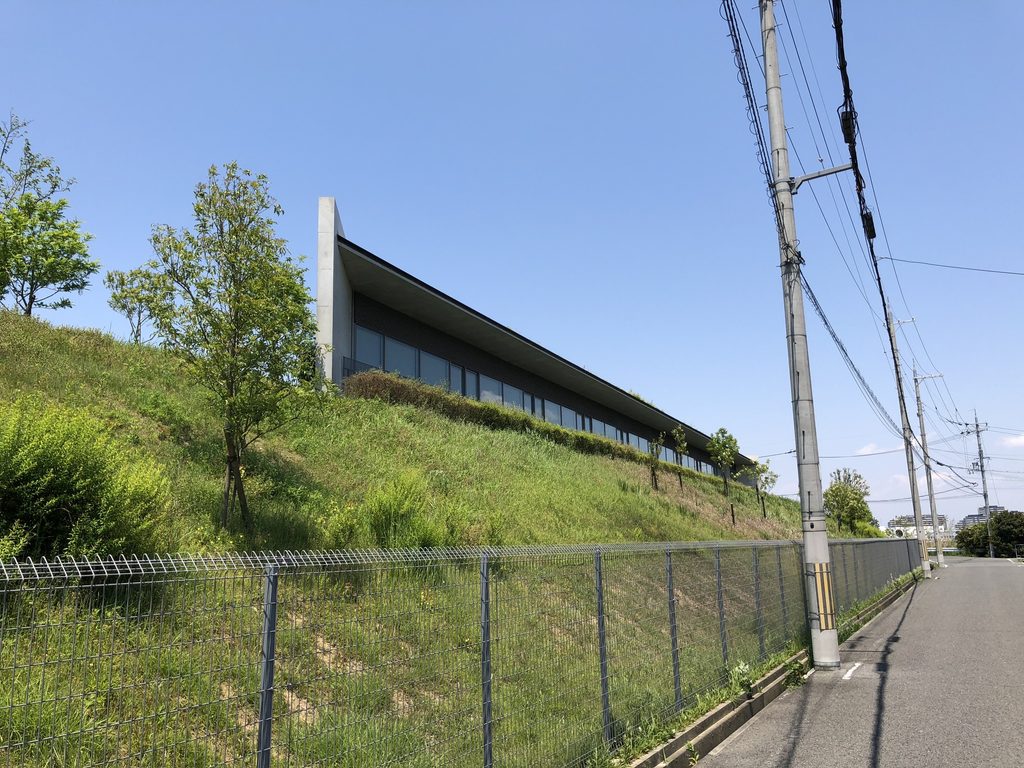
建物は斜面の形にそのまま沿って傾いているわけではない。傾斜する地面に対して建築は水平を保ち、その間を草や低木が埋めている。
建築と地形が一体に見える場面でありながら、水平な屋根と傾斜する地面の方向はむしろはっきりと異なっている。
The building does not simply follow the incline of the site. The architecture remains horizontal while the ground slopes beneath it, with grass and shrubs occupying the space between the two.
Although building and terrain sometimes appear visually integrated, the contrast between the horizontal roof and sloping ground remains clearly visible.
4. 入口で変わる地面の高さ
Changing Ground Level at the Entrance
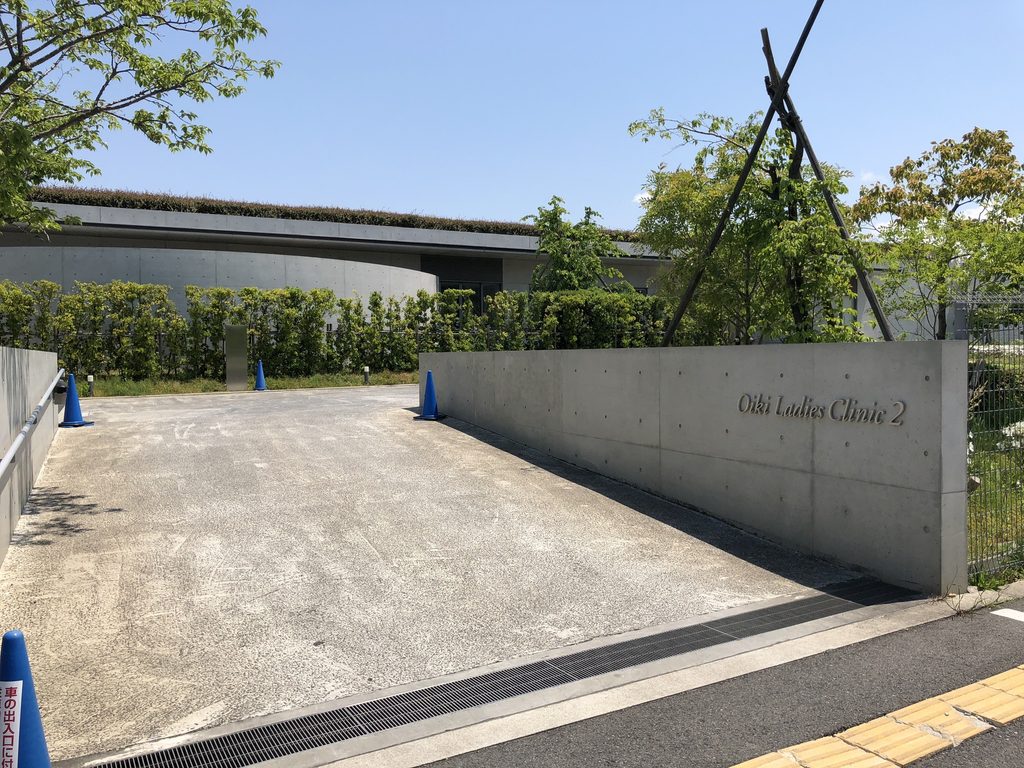
外周を回って入口側へ戻ると、道路側とはまったく違う表情になる。
Returning to the entrance produces a very different view.
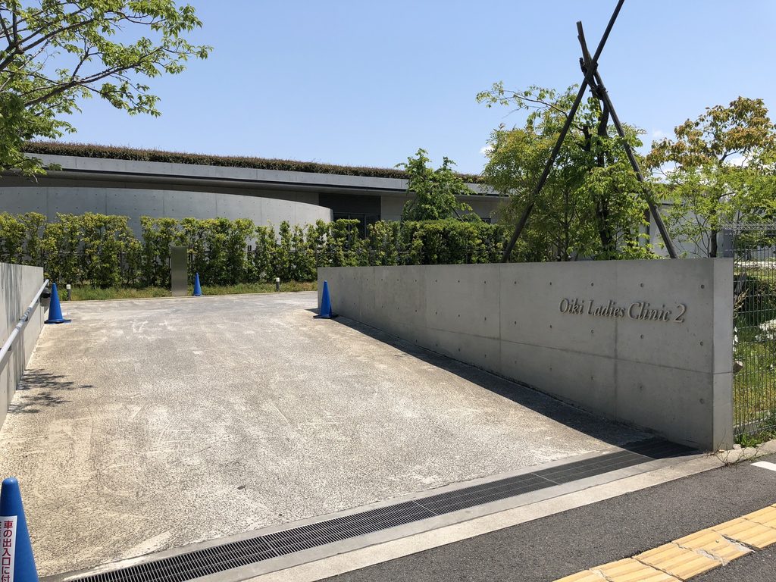
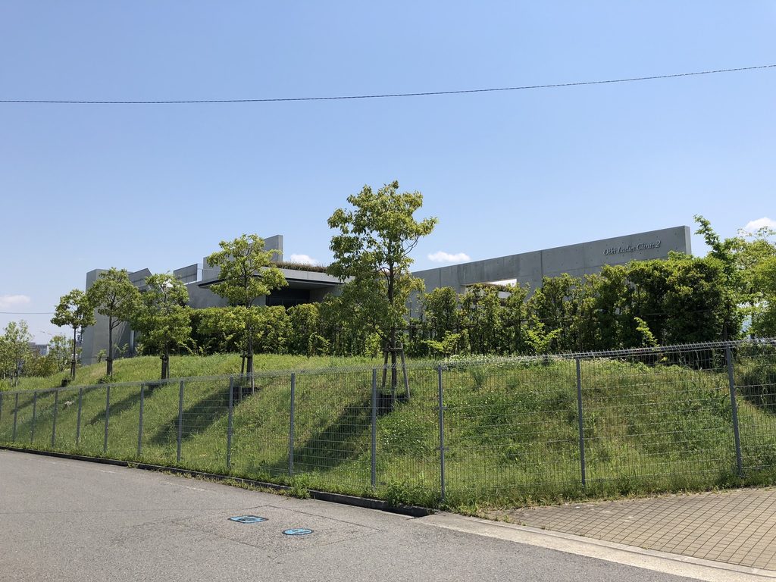
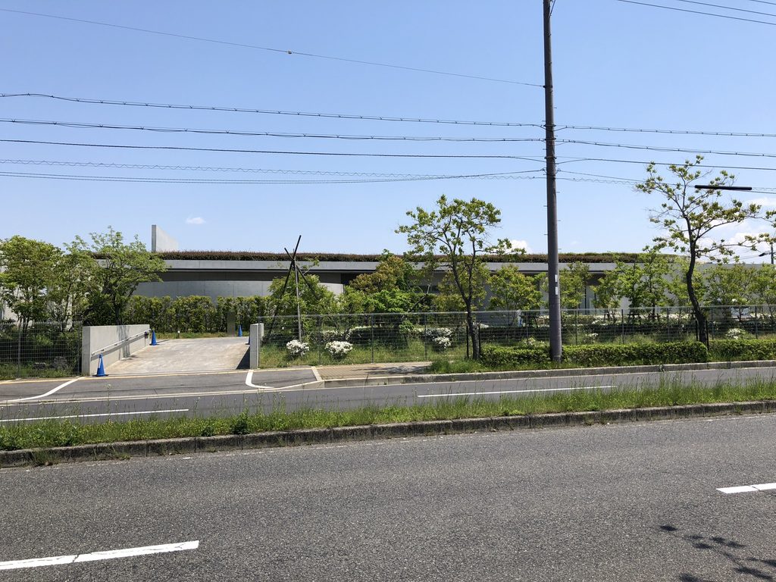
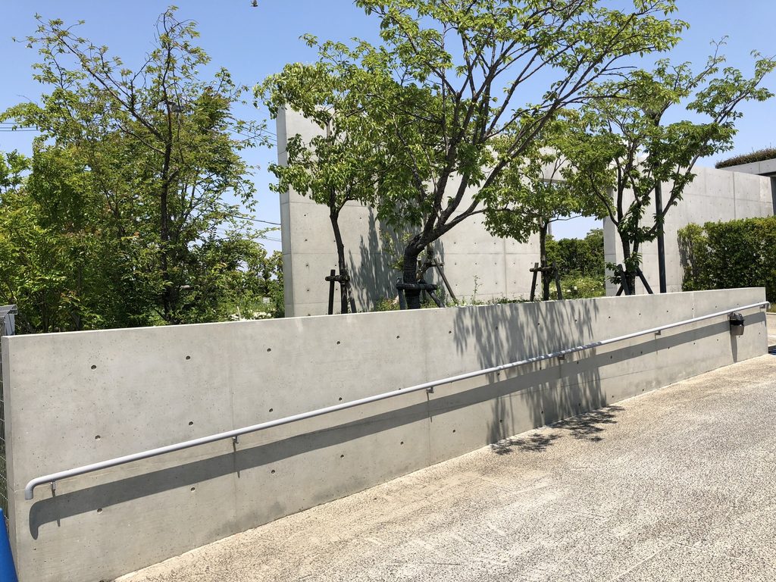
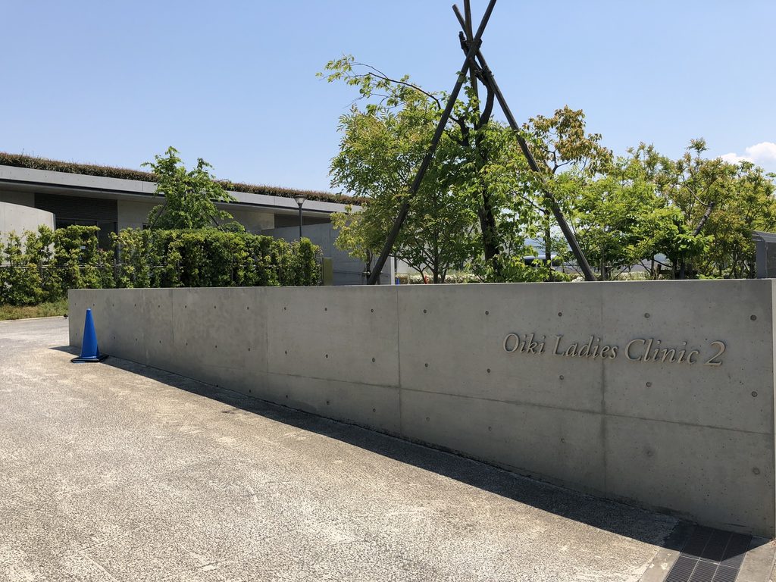
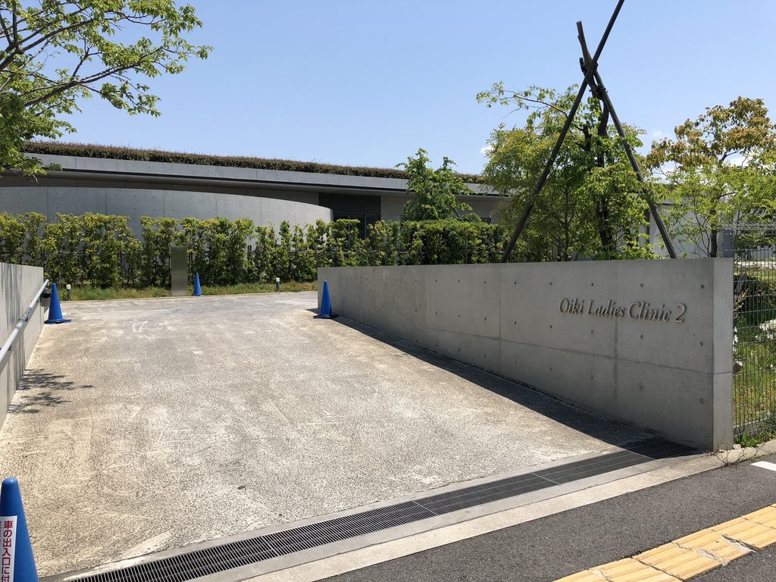
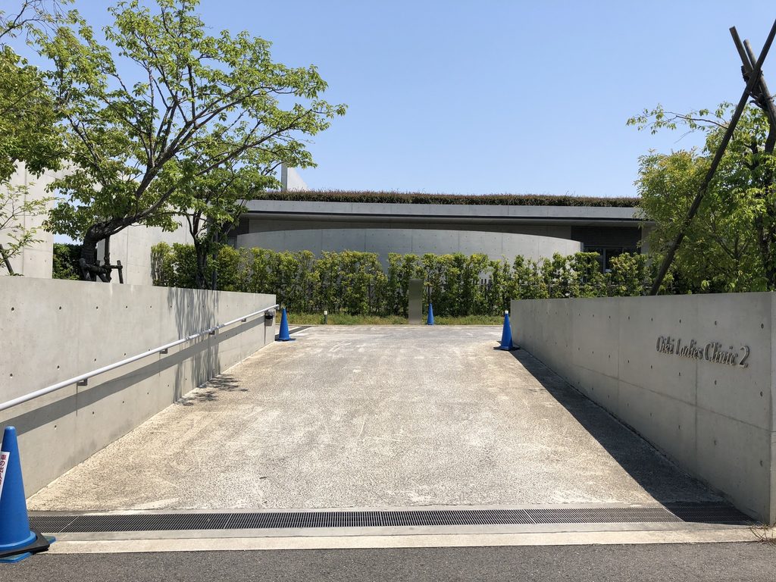
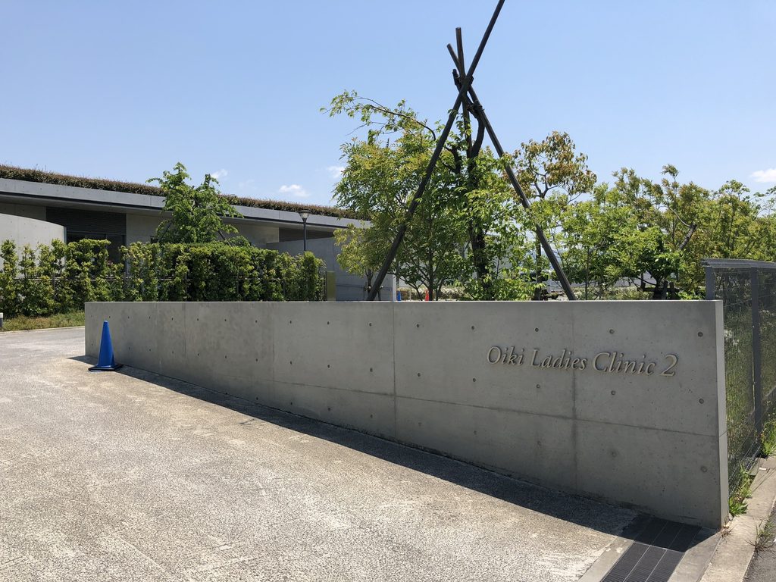
入口へ向かうアプローチの両側には低い打放しコンクリート壁が伸び、右側の壁には「Oiki Ladies Clinic 2」の文字が控えめに入っている。
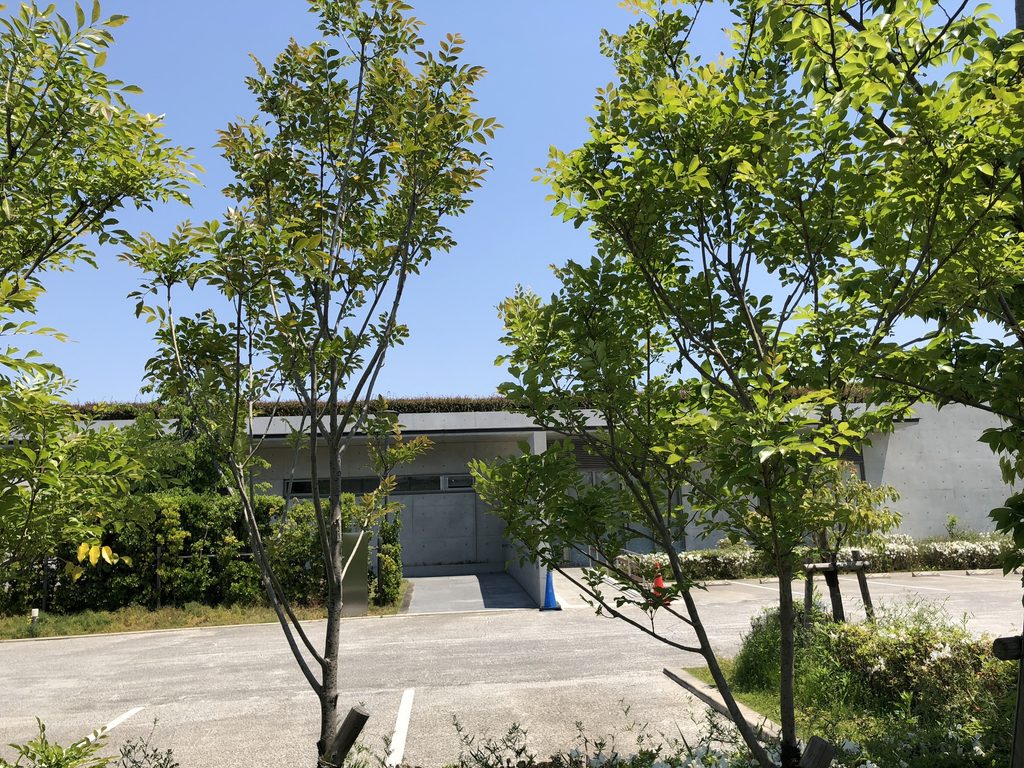
その先には樹木と植栽が重なり、建物本体はほとんど見えない。
Low exposed-concrete walls extend along both sides of the approach, with the words “Oiki Ladies Clinic 2” placed discreetly on the wall to the right.
Trees and planting fill the view beyond, leaving much of the building itself concealed.
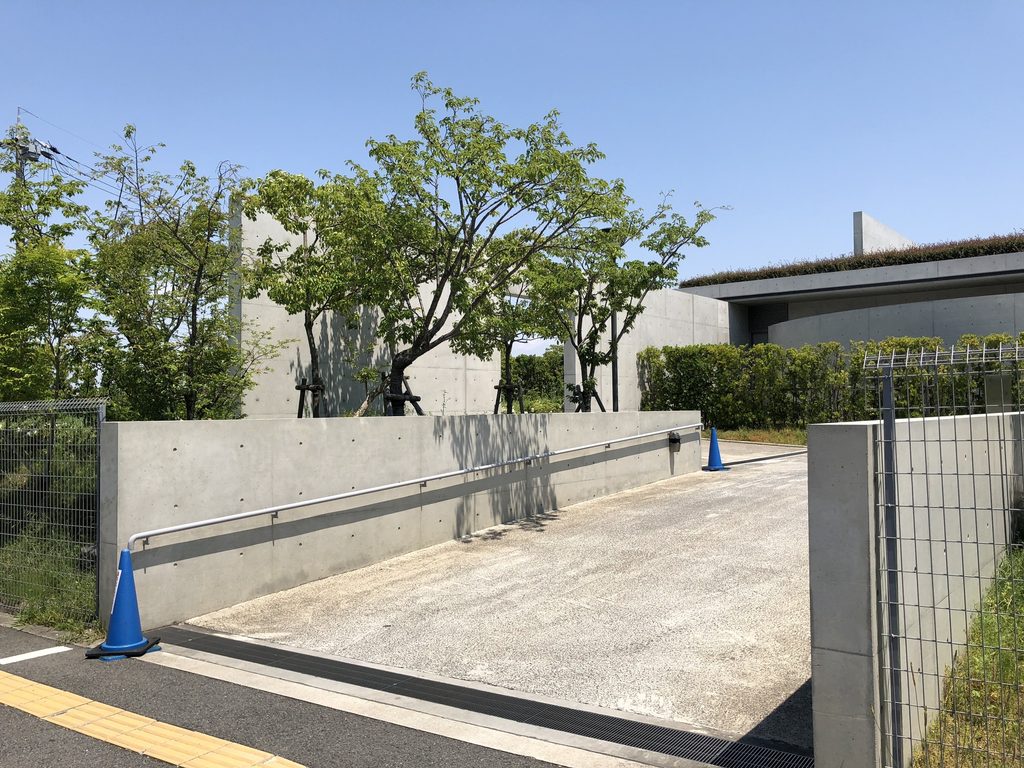
道路側からは斜面の上にあった建物が、入口側では人の立つ地面と近い高さに現れる。
外周を歩いてみると、建物そのものが大きく形を変えているのではなく、見る側の地面の高さが変化していたことが分かってくる。
From the road, the architecture appeared to stand above a slope. At the entrance, it returns much closer to the level on which the visitor stands.
Walking around the site reveals that it is not simply the building that changes; the height of the ground from which it is seen changes as well.
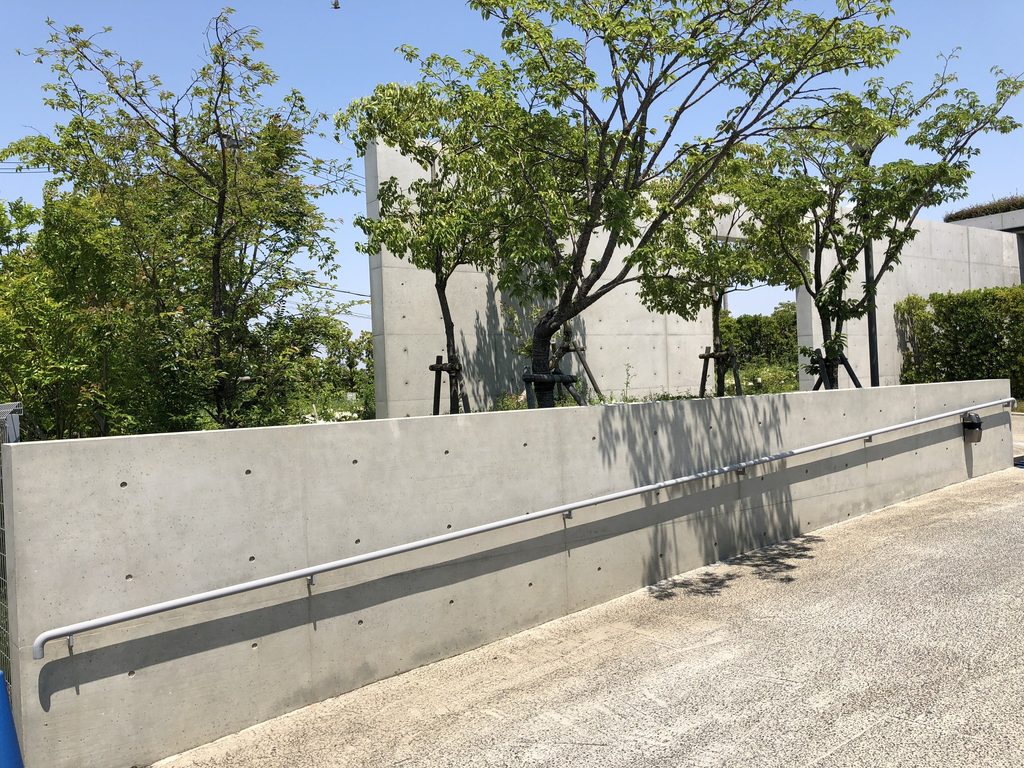
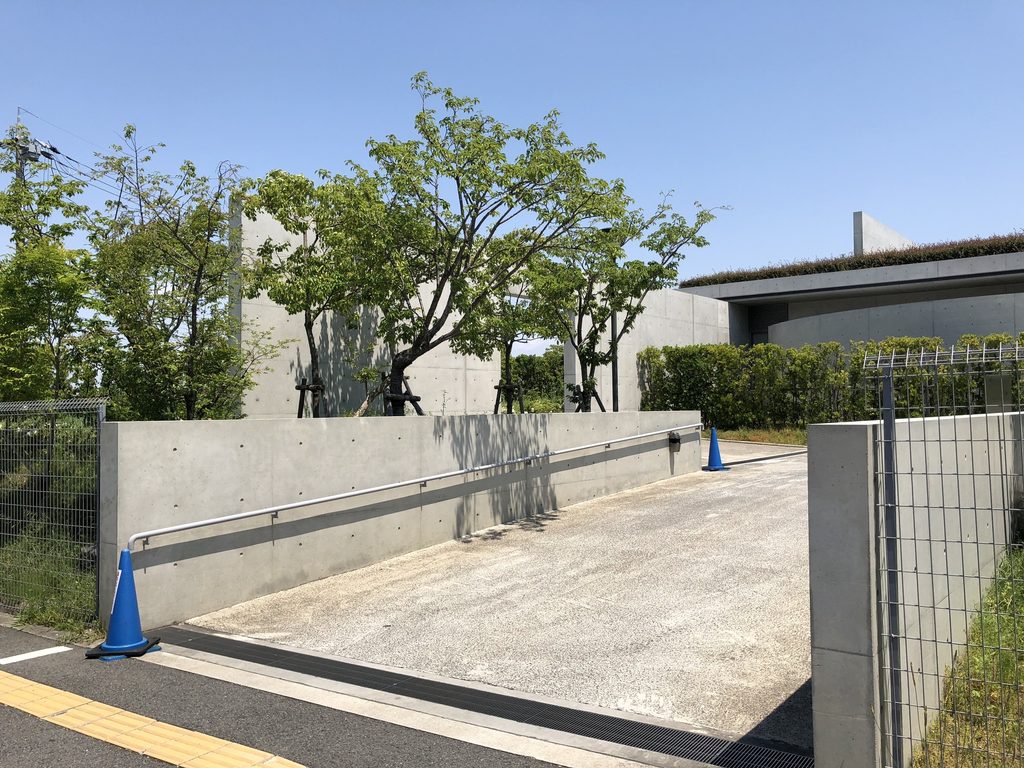
コンクリートの壁に沿って奥へ進むと、植栽の間から入口側の空間が見えてくる。
正面に大きな建物の顔をつくるのではなく、壁と樹木によって視線を少しずつ奥へ導くアプローチである。
Following the concrete wall inward, parts of the entrance area begin to appear through the planting.
Rather than presenting a large frontal facade, the approach uses walls and trees to reveal the building gradually.
5. 建築を包む緑
Architecture Among the Trees
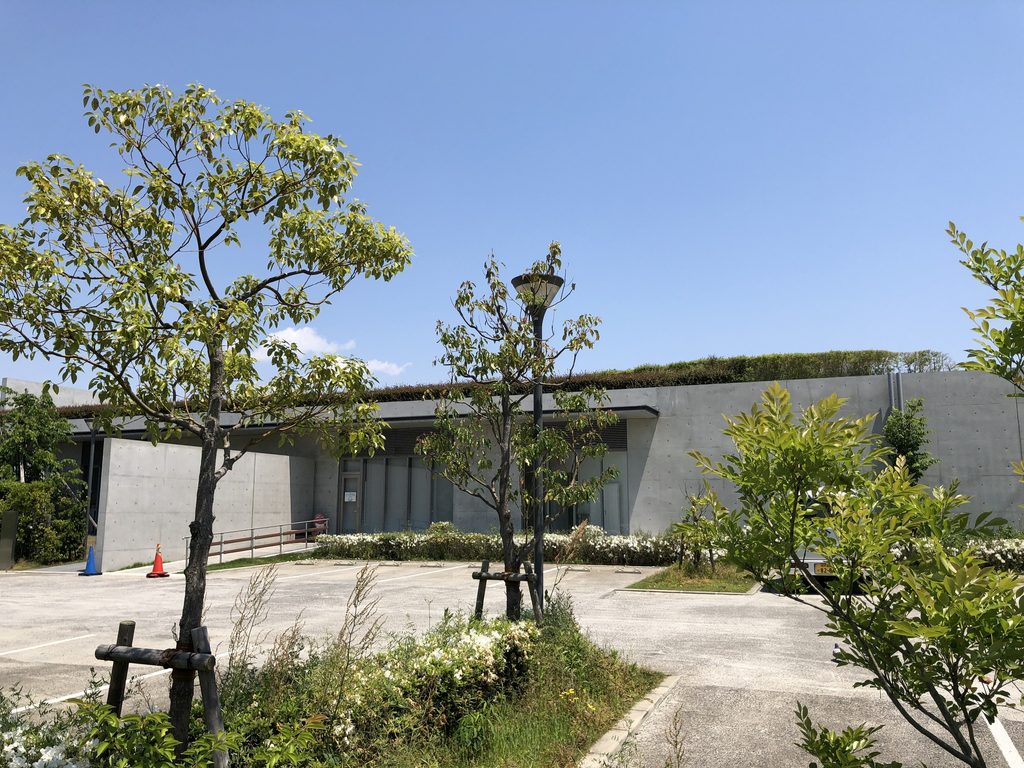
入口周辺では、外周道路から見たコンクリートの印象がさらに薄くなる。
Around the entrance, the strong concrete presence seen from the outer road recedes again.
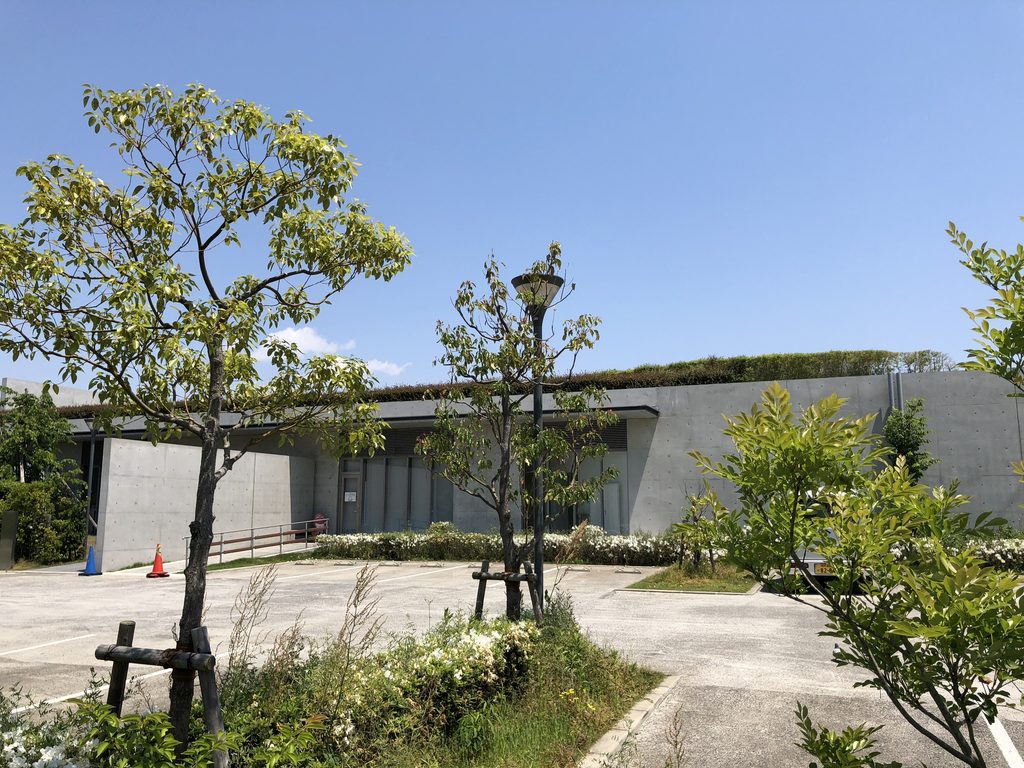
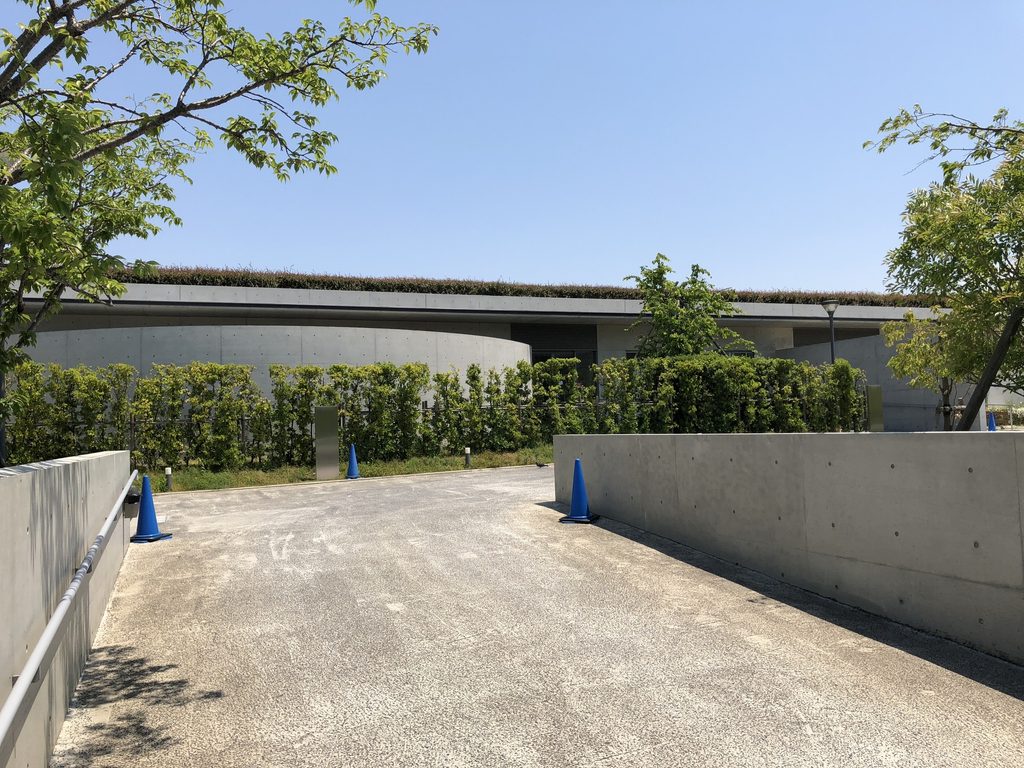
樹木の間から低い屋根が見え、その下にガラス面が続く。舗装された通路の周囲まで植栽が入り込み、建物と庭の境界は外周側ほど明快ではない。
A low roof is visible between the trees, with glazing continuing beneath it. Planting extends closely around the paved approach, making the boundary between garden and building less distinct than along the outer edge of the site.
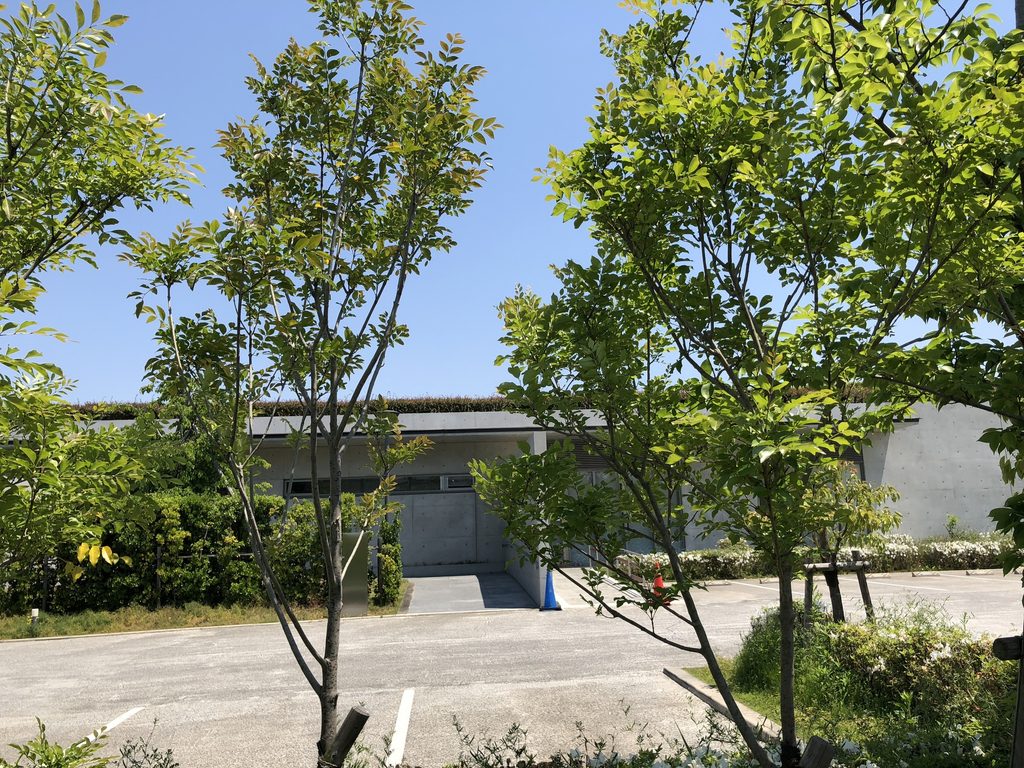
少し視線を移すだけで、建築の大部分が木々の後ろへ隠れる。
完成から約6年後に撮影したこれらの写真では、植栽はすでに建物の外観を構成する大きな要素になっていた。
A small shift in viewpoint allows much of the architecture to disappear behind the trees.
By the time these photographs were taken, roughly six years after completion, vegetation had already become a substantial part of the building’s outward appearance.
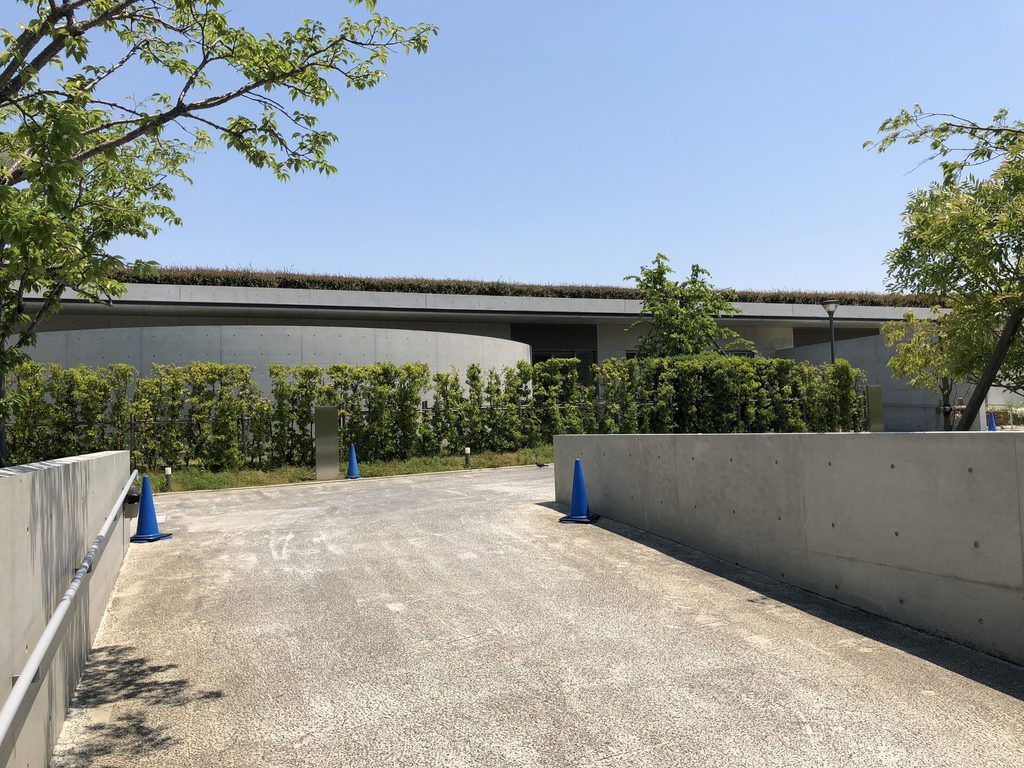
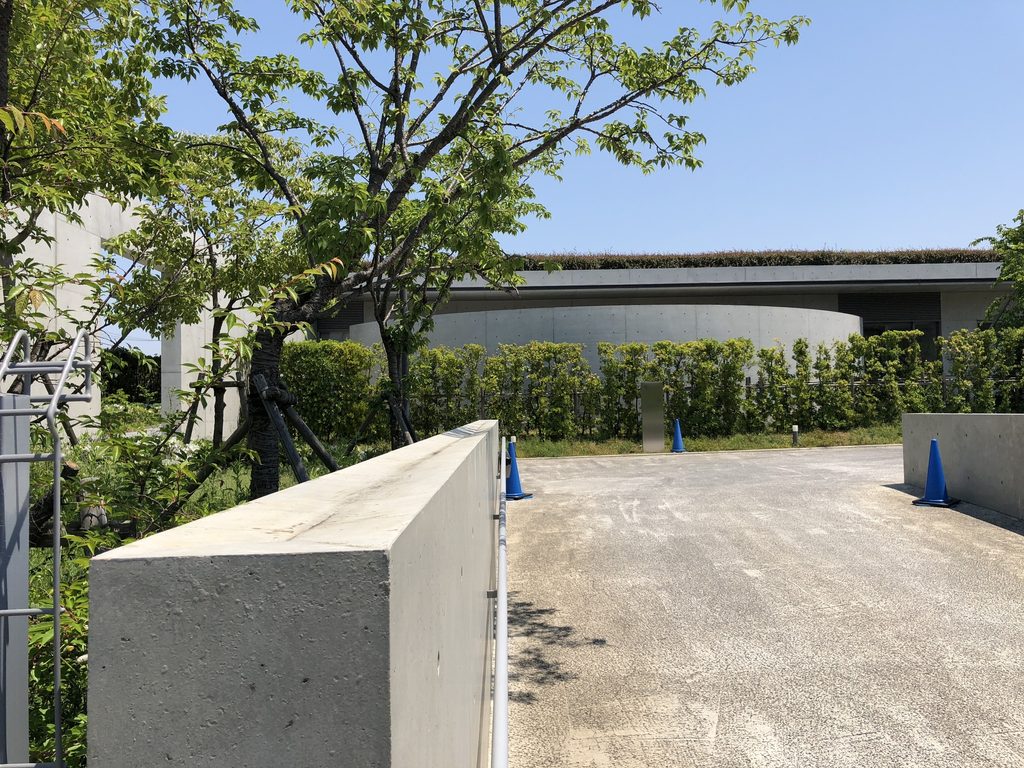
入口へ向かうアプローチから見ると、低いコンクリート壁、樹木、長い屋根がほぼ同じ高さの中に重なる。
道路の反対側では「緑の斜面の上にある建築」として見えたものが、ここでは「緑の中にある低い建築」へ変わっている。
老木レディスクリニック2の外観を特徴づけているのは、建物の形だけではない。道路、斜面、植栽、屋根、コンクリート壁の高さが、歩く位置によって組み替わって見えるところに、この建築の面白さがある。
From the approach, the low concrete wall, trees and long roof occupy nearly the same band of view.
What appeared from across the road as architecture standing above a green slope now becomes a low building embedded among planting.
The exterior of Oiki Ladies Clinic 2 is shaped not only by the building itself, but by the changing relationship between road, slope, vegetation, roof and concrete walls as one moves around the site.
My Impression
老木レディスクリニック2を訪れたのは2018年5月である。
この日は内部には入れなかったため、建物中央に計画された水庭を見ることはできなかった。残っている写真も、すべて外部から撮影したものである。
今回あらためて写真を見返してみると、外から一周したことで、この建物と地形との関係はかなりよく記録できていた。
入口側では、低い壁と植栽の向こうに建物が隠れている。ところが道路の反対側へ回ると、同じ建物が緑の斜面の上に現れ、さらに側面へ進むと大きなコンクリート壁と外階段が立ち上がる。
一つの建物を見ているにもかかわらず、立つ場所によって、地面に近く沈んでいるようにも、斜面の上に載っているようにも、緑の中に隠れているようにも見える。
内部を撮影できなかったため、この建築のすべてを見たわけではない。それでも外周を歩いて残した写真からは、建物単体ではなく、地面の高さや斜面、植栽まで含めて設計されていることがよく伝わってくる。
内部の水庭を含めた空間については、いつか実際に見る機会があれば、外から見たこの印象とどのようにつながっているのか確かめてみたい。
I visited Oiki Ladies Clinic 2 in May 2018.
I was unable to enter the building on this visit, so I did not see the water courtyard planned at its center. All of the photographs that remain were taken from outside.
Looking through them again, I realized that walking around the exterior had recorded the relationship between the building and its terrain particularly well.
At the entrance, the architecture is largely concealed behind low walls and planting. Across the road, the same building appears above a green slope. Moving farther around the side reveals large concrete walls and an external stair.
Although it is one building, it can appear close to the ground, elevated above a slope, or almost hidden among trees depending on where one stands.
Because I was unable to photograph the interior, these images do not represent the entire building. Even so, the exterior sequence makes clear how closely the architecture is composed with changes in ground level, the slope and surrounding planting.
If I have an opportunity to see the interior and its water courtyard in the future, I would like to understand how that internal landscape connects with the building I experienced from outside.
Archive Gallery