【安藤忠雄建築】BIGI 2nd|閉じたコンクリートの正面と、上部に切り取られた空(BIGI 2nd|A Closed Concrete Facade and a Rectangular Opening to the Sky)
建築概要
Architecture Overview
- 名称:BIGI 2nd
- 設計:安藤忠雄
- 所在地:大阪府大阪市中央区東心斎橋
- 竣工:1987年
- 規模:地下1階・地上3階
- 用途:商業施設
- Name:BIGI 2nd
- Architect:Tadao Ando
- Completed:1987
- Location:Higashishinsaibashi, Chuo-ku, Osaka, Japan
- Scale:3 floors above ground / 1 basement floor
- Type:Commercial Building
BIGI 2ndは、大阪・東心斎橋の細い街路に建つ安藤忠雄の小規模商業建築である。安藤忠雄の作品年譜では1985–87年の仕事として記録され、現在の建物情報では1987年6月築とされている。BIGI 1st、BIGI 3rdとほぼ同じ時期に計画された一連のBIGI作品のひとつである。
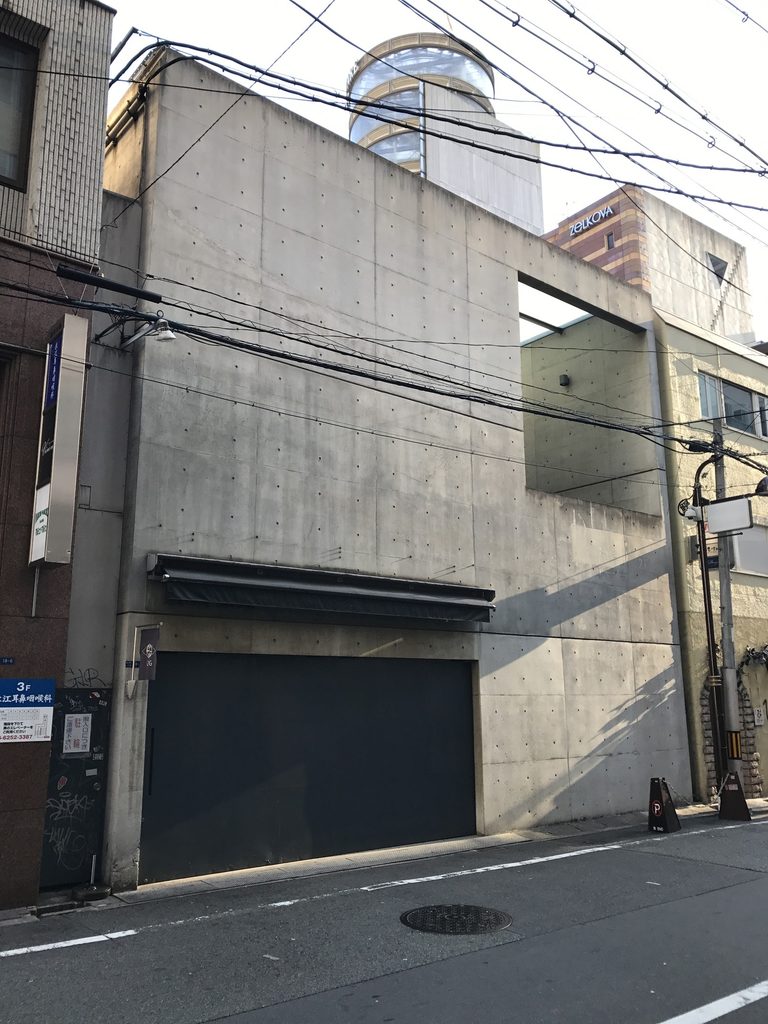
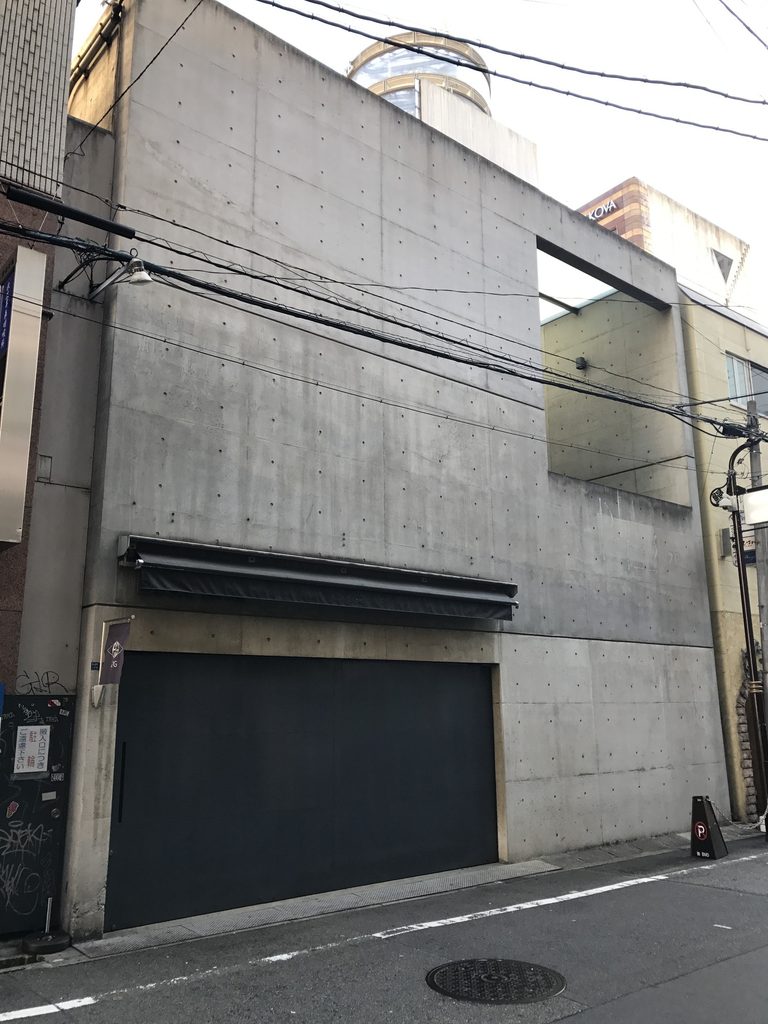
2017年8月に撮影した外観では、街路側のほとんどを打放しコンクリートの壁が占めている。上部には大きな矩形の開口があり、その奥に斜めに振られた別の壁が見える。正面だけを見るときわめて単純だが、開口の向こうにはその印象とは違う方向性を持った空間が潜んでいる。
BIGI 2nd is a small commercial building designed by Tadao Ando on a narrow street in Higashishinsaibashi, Osaka. Ando’s project chronology lists it as a work from 1985–87, while current building information gives June 1987 as its completion date. It belongs to the same period as BIGI 1st and BIGI 3rd, three related projects that show how Ando approached small urban commercial sites in different ways.
In photographs taken on August 31, 2017, most of the street-facing elevation is occupied by a broad exposed-concrete wall. Near the top, a large rectangular opening cuts into the facade, and another wall set at an angle can be seen behind it. From the street the front looks extremely simple, but the opening reveals that a different spatial direction is hidden behind the flat concrete surface.
1. 街路に対して閉じた正面
A Closed Front Facing the Street
東心斎橋の細い通りからBIGI 2ndを見ると、まず目に入るのは大きなコンクリートの面である。周囲の建物には窓や看板、店舗の入口が並ぶが、この建物の正面にはそうした細かな要素がほとんどない。
1階には横長の開口が設けられているものの、撮影時にはシャッターが閉じていた。上部にも窓を並べるのではなく、壁そのものを大きく四角く欠き取ったような開口がひとつある。建物自体は大きくないが、正面に残された壁の面積が広いため、街路から見ると実際の規模以上に重さを感じる。
Seen from the narrow street in Higashishinsaibashi, BIGI 2nd is first experienced as a large plane of concrete. The surrounding buildings are broken up by windows, signs, and shop entrances, while the front of BIGI 2nd contains very few small-scale elements.
A long horizontal opening occupies the ground floor, although its shutter was closed when these photographs were taken. Above, rather than a row of conventional windows, there is a single large rectangular cut in the wall. The building itself is not large, yet the amount of uninterrupted concrete gives the facade more visual weight than its scale might suggest.
2. 開口の奥にもう一枚の壁がある
Another Wall Behind the Opening
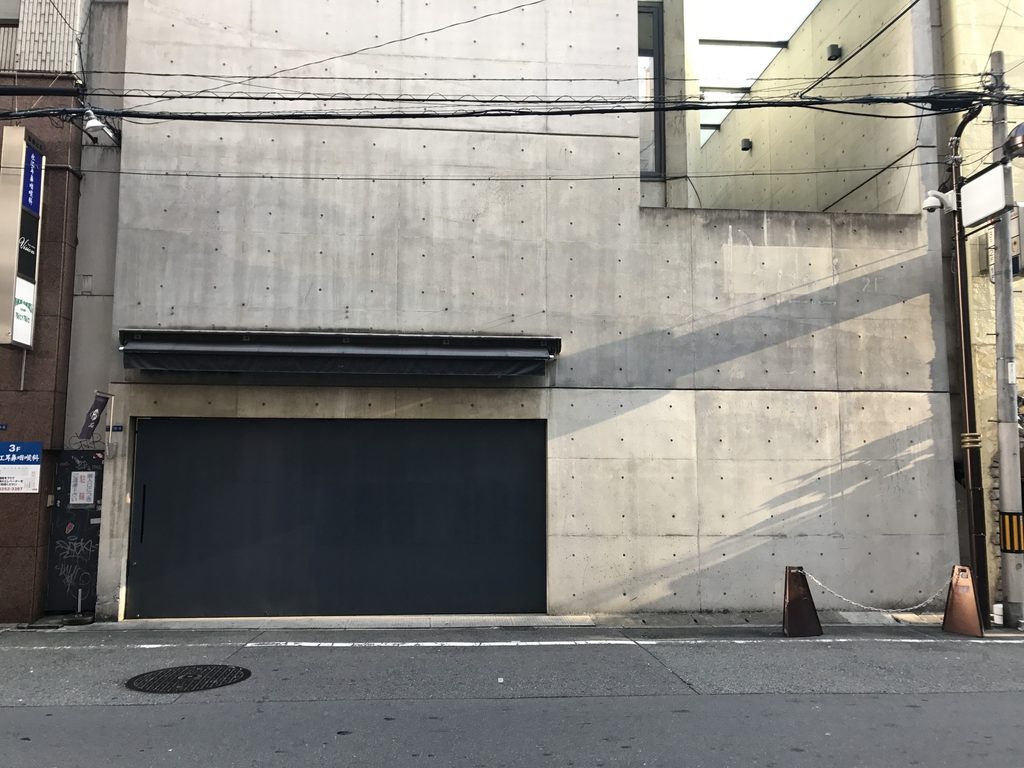
上部の矩形開口を正面から見ると、その奥に別のコンクリート面が現れる。ガラス窓をはめ込んだ一般的な開口とは違い、外壁の向こう側に空間を挟んで壁が置かれていることが分かる。
しかも奥の壁は正面と平行ではない。わずかに角度を振って立ち上がっており、街路から見えている平らなファサードとは異なる方向を持っている。外から読み取れる情報は少ないが、この開口によって壁の厚みと、その背後に続く空間の一端だけが見えている。
Looking directly into the upper rectangular opening, a second concrete surface appears behind the outer wall. It does not read like an ordinary window fitted into a facade. Instead, there is a gap between the street-facing wall and the wall beyond it.
The wall at the rear is also not parallel to the front. It is turned slightly at an angle, introducing a different direction behind the otherwise flat elevation. Very little of the interior arrangement can be understood from outside, but this one opening makes the depth of the wall and part of the space behind it visible.
3. 正面からは見えにくい斜めの構成
The Angled Composition Hidden Behind the Facade
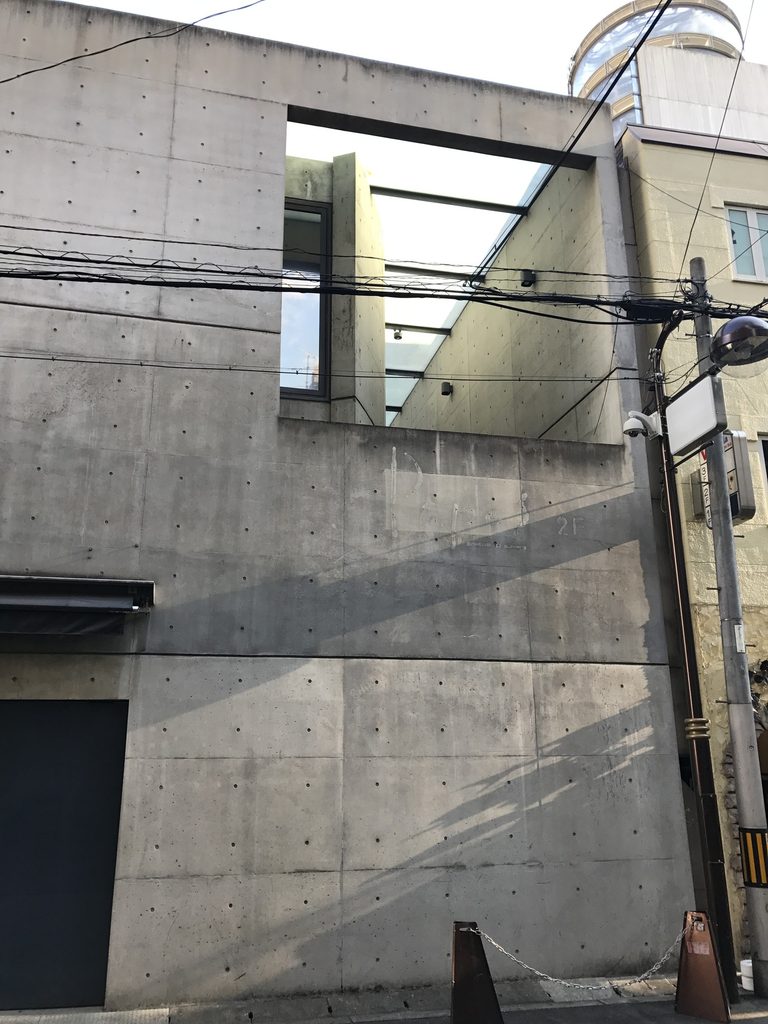
少し角度を変えて見ると、開口の奥にある壁の向きがより明確になる。街路側の面はまっすぐだが、その背後ではコンクリート壁が斜めに入り込み、正面だけでは分からなかった奥行きが現れる。
過去の現地記録には、正面付近から右へ入り、斜めの壁に沿って階段を上る構成だったという記述がある。今回の写真では階段そのものまでは確認できない。ただ、斜めに振られた壁が実際に存在していることは外部からも読み取れる。資料の記述と写真で見えるものが、ここで初めて重なる。
From a slightly oblique viewpoint, the direction of the wall behind the opening becomes easier to read. The street-facing surface remains straight, while the concrete wall beyond it turns diagonally into the building, giving the facade a depth that is difficult to understand from a frontal view alone.
An earlier on-site account describes a route that entered near the front and continued to the right, with a stair rising alongside an angled wall. The stair itself cannot be confirmed in these photographs. What can be seen, however, is the diagonal wall described in that account. Here, the written record and the visible evidence in the photographs begin to correspond.
4. 商業施設らしさを前面には出していない
A Commercial Building That Does Not Put the Shopfront First
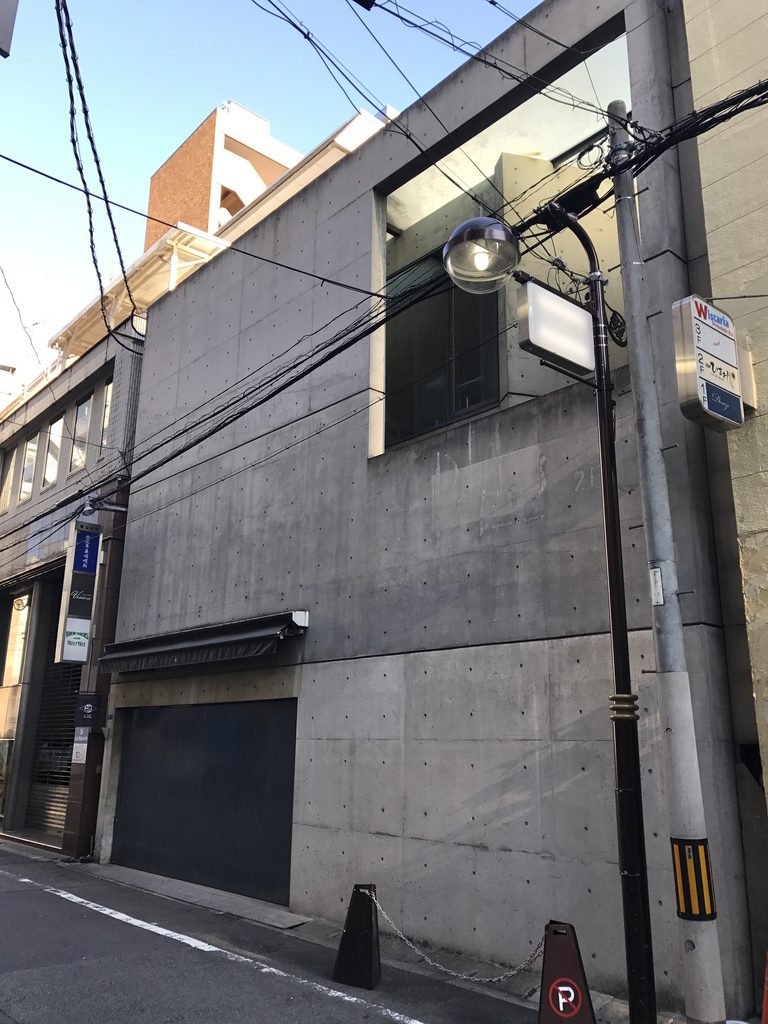
BIGI 2ndは商業施設だが、2017年に見た外観からは、店舗内部や商品を街路へ積極的に見せようとする姿勢は感じにくい。大きなショーウインドウを設ける代わりに、正面にはコンクリートの壁が残されている。
横長の開口と上部の矩形開口以外はかなり抑えられている。BIGI 1stやBIGI 3rdと同じ時期の仕事でありながら、街路から受ける印象はまったく同じではない。三つの建物を並べて見ると、共通の意匠を繰り返したシリーズというより、それぞれの敷地で別の構成を試していたことの方がよく見えてくる。
BIGI 2nd is a commercial building, yet its 2017 exterior does not present the interior or merchandise directly to the street. Instead of a large display window, the street facade is dominated by concrete.
Apart from the long opening at ground level and the rectangular opening above, the elevation is remarkably restrained. Although BIGI 1st and BIGI 3rd were designed in roughly the same period, each presents itself very differently from the street. Seen together, the three buildings are less a repetition of one visual formula than three separate attempts to work with different urban conditions.
5. 建物名はそのまま残っている
The Building Name Still Remains
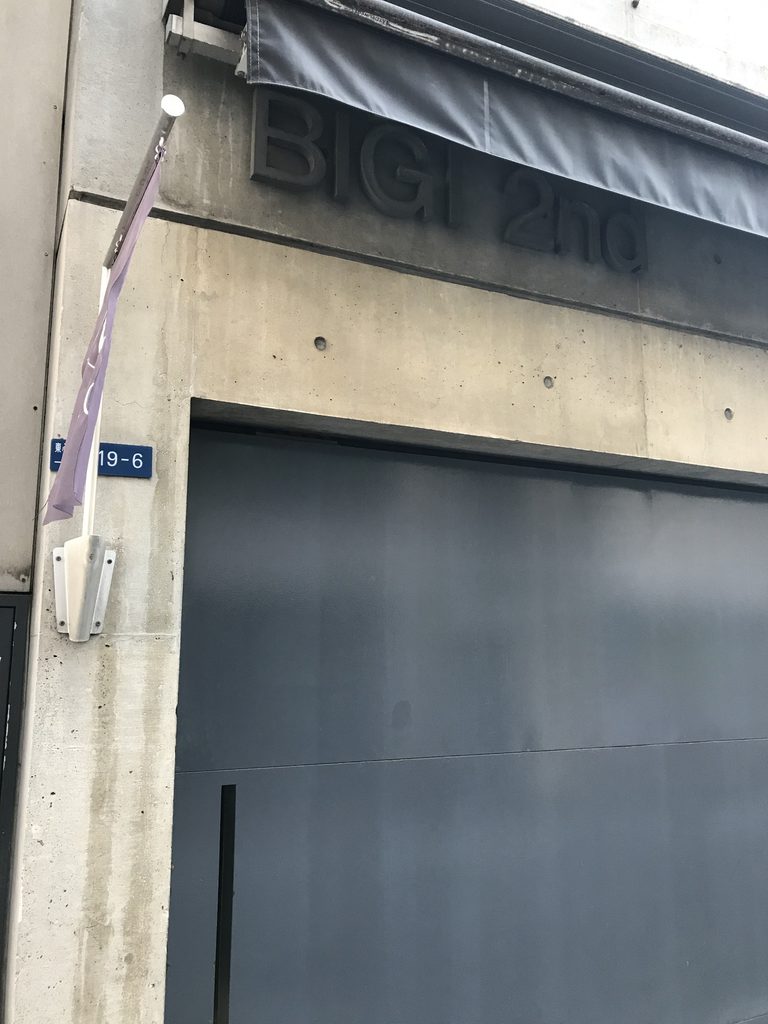
1階開口の上には「BIGI 2nd」の文字が残り、脇には「1-19-6」の住居表示も確認できる。現在のテナント情報にも「大阪市中央区東心斎橋1-19-6 BIGI 2nd」と記載されており、建物名は今も住所表記の一部として使われている。
商業建築はテナントの入れ替わりによって外観が変わることが多い。それでもこの建物では、正面を占める壁と上部の大きな開口が強いため、店舗の表示が変わっても建築の輪郭そのものは失われにくい。
The words “BIGI 2nd” remain above the ground-floor opening, and the address marker “1-19-6” can also be seen beside the facade. Current tenant information still uses the address “1-19-6 Higashishinsaibashi, BIGI 2nd,” showing that the building name has continued to survive as part of its address.
Commercial buildings often change considerably as tenants come and go. Here, however, the broad concrete wall and the large upper opening are so dominant that the basic form of the architecture remains legible even when signage and shop uses change.
6. 近い時期につくられた三つのBIGI
Three BIGI Projects from the Same Period
安藤忠雄の作品年譜では、BIGI 1stが1985年、BIGI 2ndが1985–87年、BIGI 3rdが1986年に位置づけられている。三作品はいずれも1980年代半ばの大阪でつくられているが、外から見える構成はそれぞれ異なる。
BIGI 1stでは奥へ進みながら上階へ向かう動線が強く、BIGI 3rdでは細長い敷地に沿って建物が伸びている。BIGI 2ndでは、まず街路側に大きな壁が置かれ、その向こう側に斜めの構成が隠れている。同じ時期の三作品を続けて見ると、安藤が小さな商業建築でも一つの形式にまとめず、それぞれの敷地で異なる組み立て方を試していたことがよく分かる。
In Tadao Ando’s project chronology, BIGI 1st is dated 1985, BIGI 2nd 1985–87, and BIGI 3rd 1986. All three were produced in Osaka during the mid-1980s, but their visible compositions are quite different.
BIGI 1st places strong emphasis on movement inward and upward, while BIGI 3rd extends deep into a narrow site. BIGI 2nd, by contrast, places a large wall directly along the street and hides its angled composition behind it. Looking at the three together, it becomes clear that Ando was not applying a single solution to a series of small commercial buildings. Each one was assembled differently in response to its own site.
My Impression
東心斎橋の街を歩きながらこの建物を見つけたとき、最初に印象に残ったのは、やはり正面を大きく占めるコンクリートの壁だった。商業施設が並ぶ場所でありながら、内部の様子を積極的に見せるわけでもなく、建物の前に立っても中がどうなっているのかはすぐには分からない。
BIGI 2ndは、街を歩いていて遠くから目を引くような建物ではない。それでも近くまで来て正面に立ち、角度を変えながら見ていくと、壁の奥行きや開口の取り方が少しずつ見えてくる。小さな建物だからこそ、限られた要素の一つひとつが強く残る。撮影した写真を見返しても、最も印象に残るのは、あの大きな壁と、その奥にわずかに見えていた斜めのコンクリート面である。
When I came across this building while walking through Higashishinsaibashi, the first thing that caught my attention was the broad concrete wall occupying most of the facade. Despite its location in a busy commercial district, very little of the interior is revealed from the street. Even standing directly in front of the building, it is difficult to understand immediately what lies behind the wall.
What interested me most while photographing it was the large rectangular opening near the top. From the front, another concrete wall can be seen beyond it. Moving slightly to one side reveals that this inner wall is set at an angle, making the space behind the apparently simple facade more difficult to read than I had first expected.
BIGI 2nd is not the kind of building that immediately draws attention from a distance. Its details become clearer only when viewed from close by and from several positions along the street. The depth of the wall and the placement of the openings gradually begin to register. Looking back at my photographs, what remains most strongly in my memory is that broad concrete surface and the angled wall only partly visible behind it.