【安藤忠雄建築】稲盛会館|ガラスの箱から現れる「卵」―安藤忠雄が鹿児島に実現した小宇宙(Inamori Auditorium | Tadao Ando’s “Egg” Emerging from a Glass Box)
建築概要
Architecture Overview
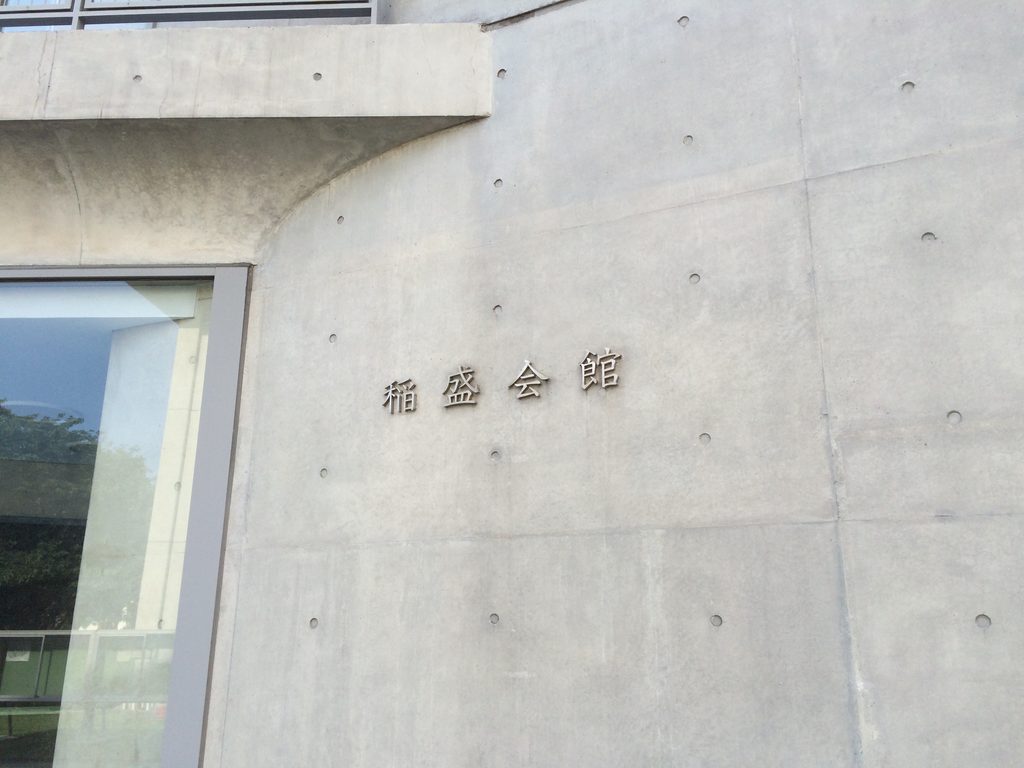
- 名称:稲盛会館
- 設計:安藤忠雄
- 所在地:鹿児島県鹿児島市郡元1丁目・鹿児島大学郡元キャンパス
- 竣工:1994年10月
- 用途:学校施設・文化施設/講堂・会議施設
- 階数: 地下1階・地上3階
- 建築面積: 810.40㎡(鹿児島大学公表値)
- 延床面積: 1,628.85㎡(鹿児島大学公表値)
- ホール収容人数: 270人
- 寄贈: 稲盛和夫
- Name:Inamori Auditorium
- Architect:Tadao Ando
- Completed:October, 1994
- Location:Korimoto Campus, Kagoshima University, Kagoshima, Japan
- Type:University / Cultural Facility / Auditorium / Conference Facility
- Stories:3 above ground, 1 basement level
- Building Area:810.40 m²
- Total Floor Area:1,628.85 m²
- Capacity:270 seats
- Donated by:Kazuo Inamori
鹿児島大学郡元キャンパスに建つ稲盛会館は、同大学工学部の卒業生であり、京セラ創業者として知られる稲盛和夫が、工学部創立50周年を記念して寄贈した施設である。科学技術を中心とする知的交流の場として計画され、1994年に完成した。大ホールには稲盛の両親の名から「キミ&ケサ メモリアルホール」という名称が付けられている。
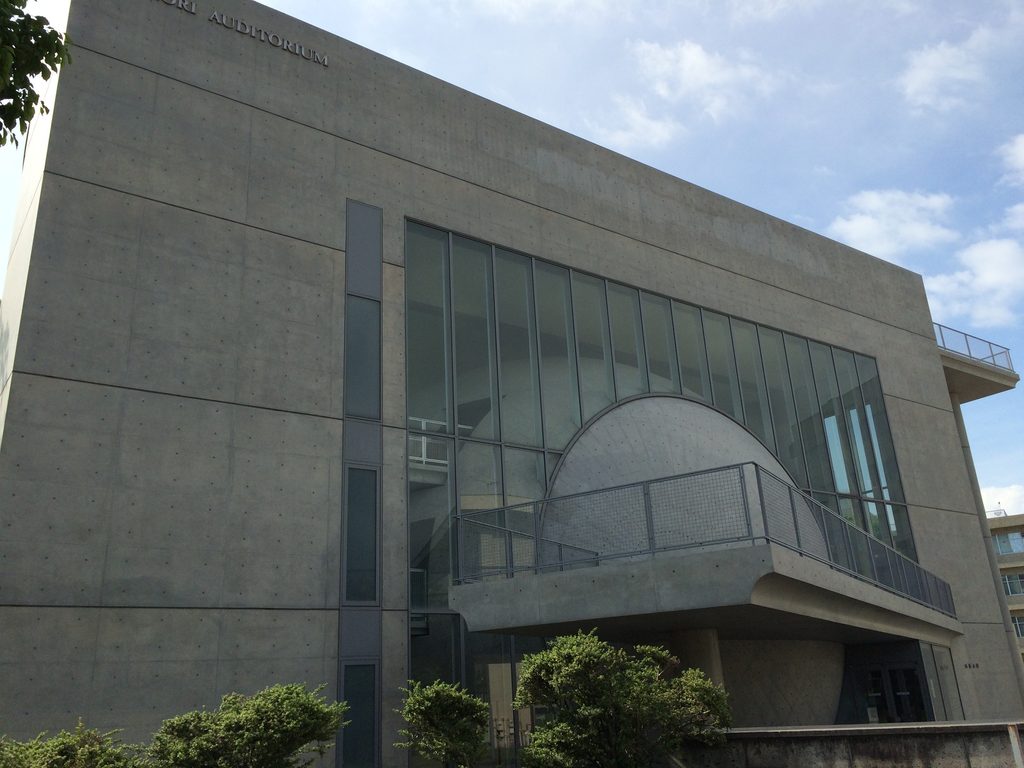
この建築を特徴づけるのは、何よりも直線的なコンクリートとガラスの建築の内部に、巨大な「卵」が収められていることである。文化庁の調査によれば、建物の平面は半径27.9mの円の4分の1に相当する扇形を基本とし、その内部に卵型のホールが包含されている。東側のガラスカーテンウォールからは卵の一部が外へ飛び出し、通常の大学施設とはまったく異なる表情をつくり出している。
Inamori Auditorium stands on the Korimoto Campus of Kagoshima University. The building was donated by Kazuo Inamori, founder of Kyocera and a graduate of the university’s Faculty of Engineering, to commemorate the faculty’s 50th anniversary. Completed in 1994, it was conceived as a place for intellectual exchange centered on science and technology. Its main auditorium, the 270-seat Kimi & Kesa Memorial Hall, was named after Inamori’s parents.
The building is defined above all by an extraordinary composition: a massive egg-shaped concrete auditorium contained within—and partially projecting from—a geometric structure of concrete and glass. According to the Agency for Cultural Affairs, the plan is based on a quarter-circle with a radius of 27.9 meters, within which the egg-shaped hall is contained. Part of this volume projects through the eastern glass curtain wall, giving the university building its unmistakable appearance.
1. ガラスの向こうに現れる巨大な卵
An Egg Appears Behind the Glass
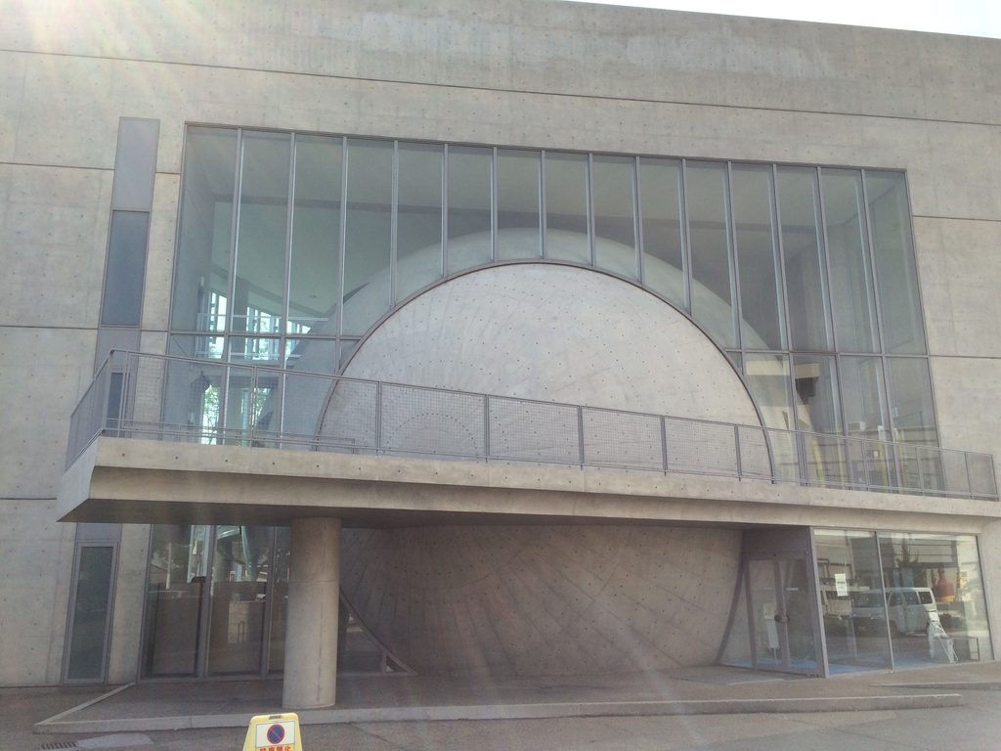
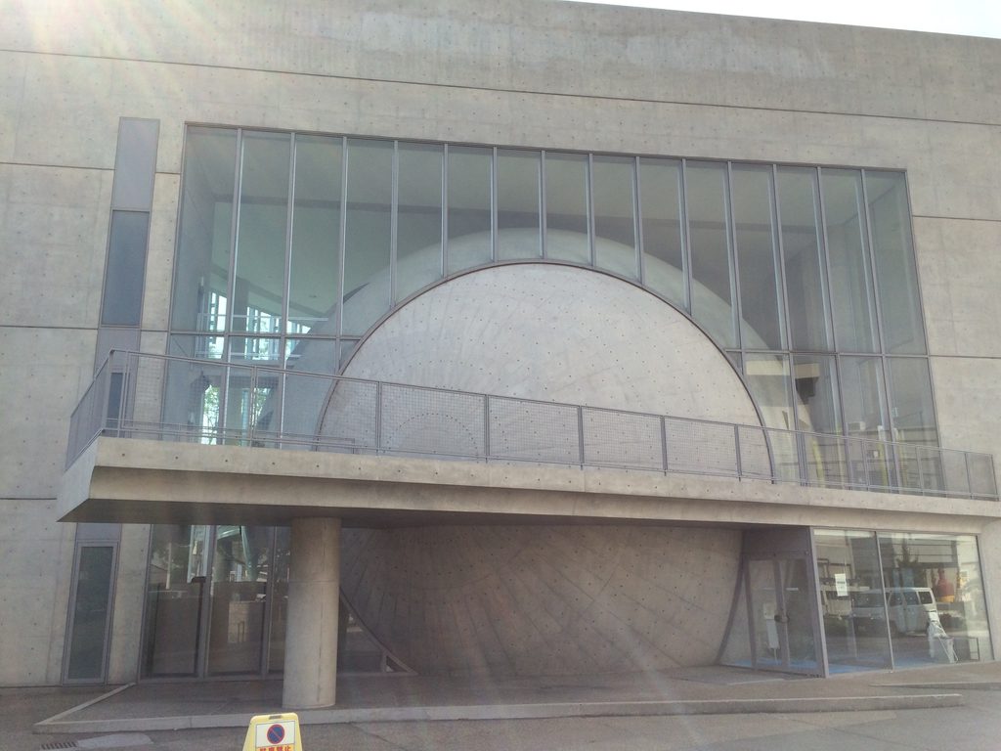
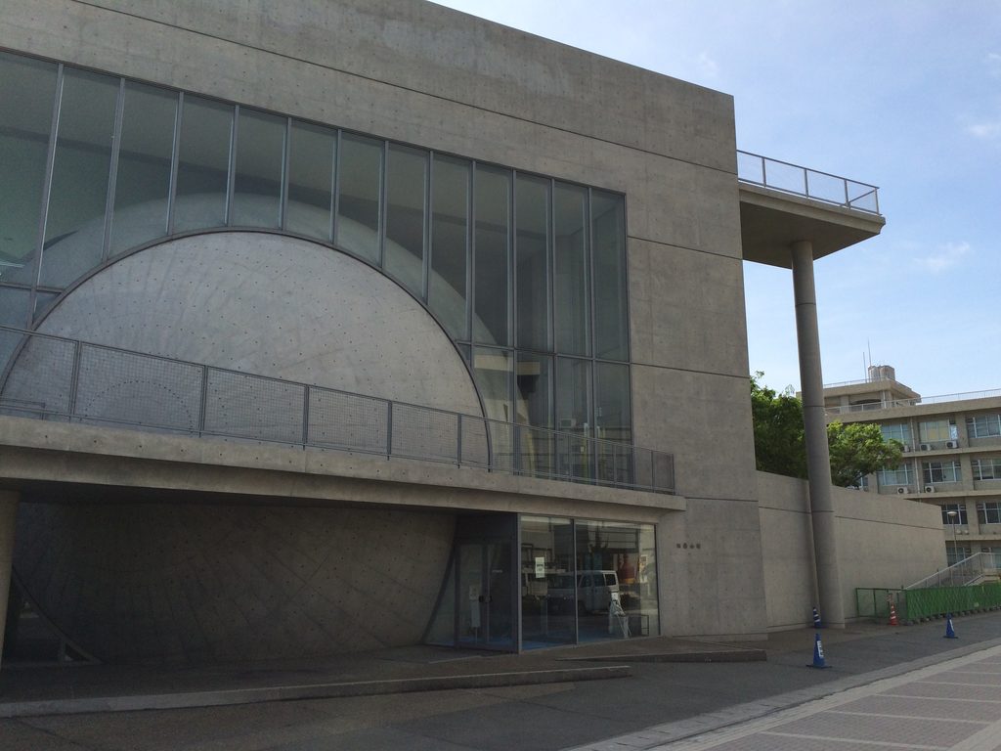
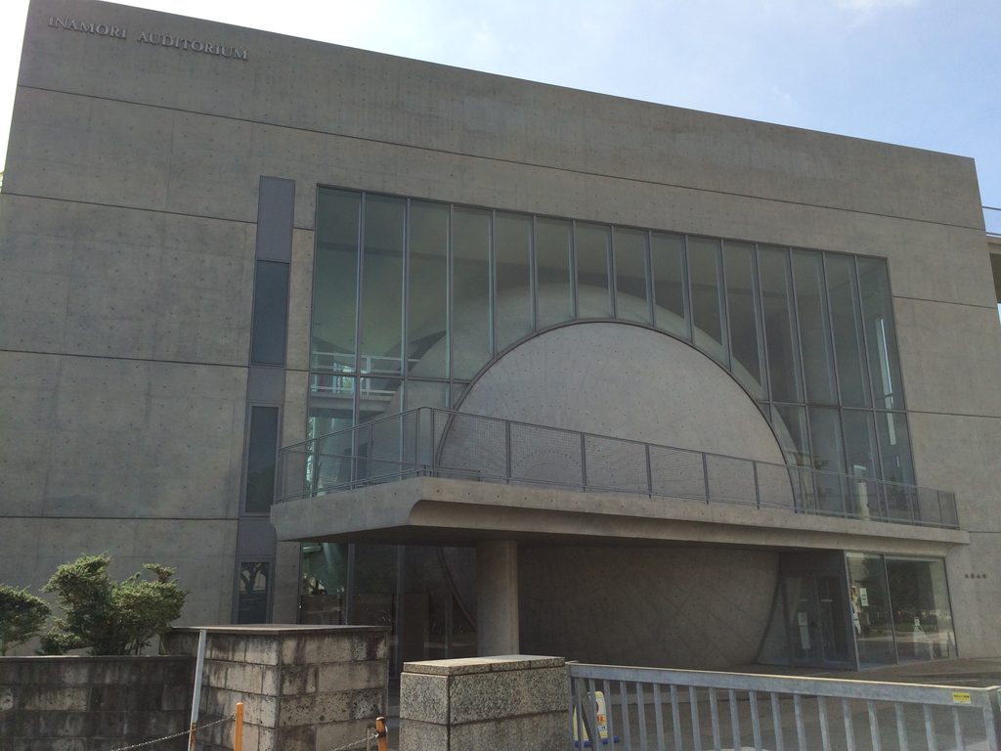
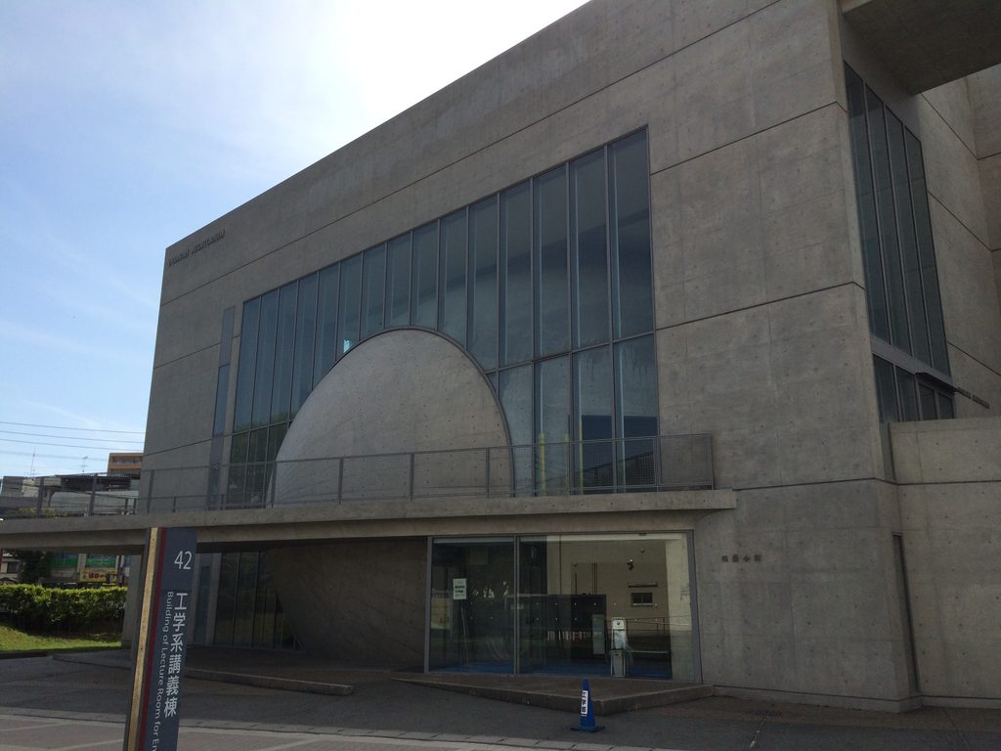
稲盛会館を初めて正面から見たとき、視線はほとんど自動的に中央へ引き寄せられる。
打放しコンクリートによってつくられた大きな矩形。その中央を覆うガラスのカーテンウォール。そしてガラスの向こうから、巨大な半円形の物体が外へ向かって膨らんでいる。
これほど一目で「何かが普通ではない」と感じさせる安藤建築も珍しい。
Approaching Inamori Auditorium from the front, the eye is drawn almost automatically toward its center.
A large rectilinear frame of exposed concrete defines the overall elevation. Within it stretches a transparent glass curtain wall, and behind that glass an enormous curved concrete volume appears to swell outward.
Few buildings by Tadao Ando announce so immediately that something unusual is happening inside.
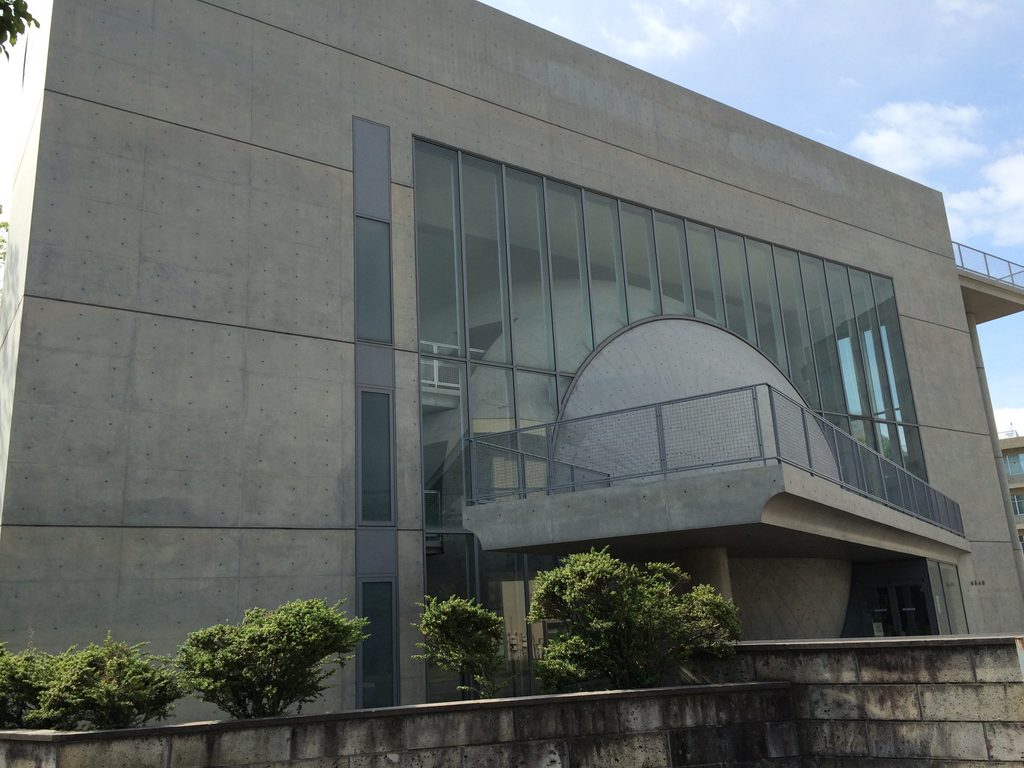
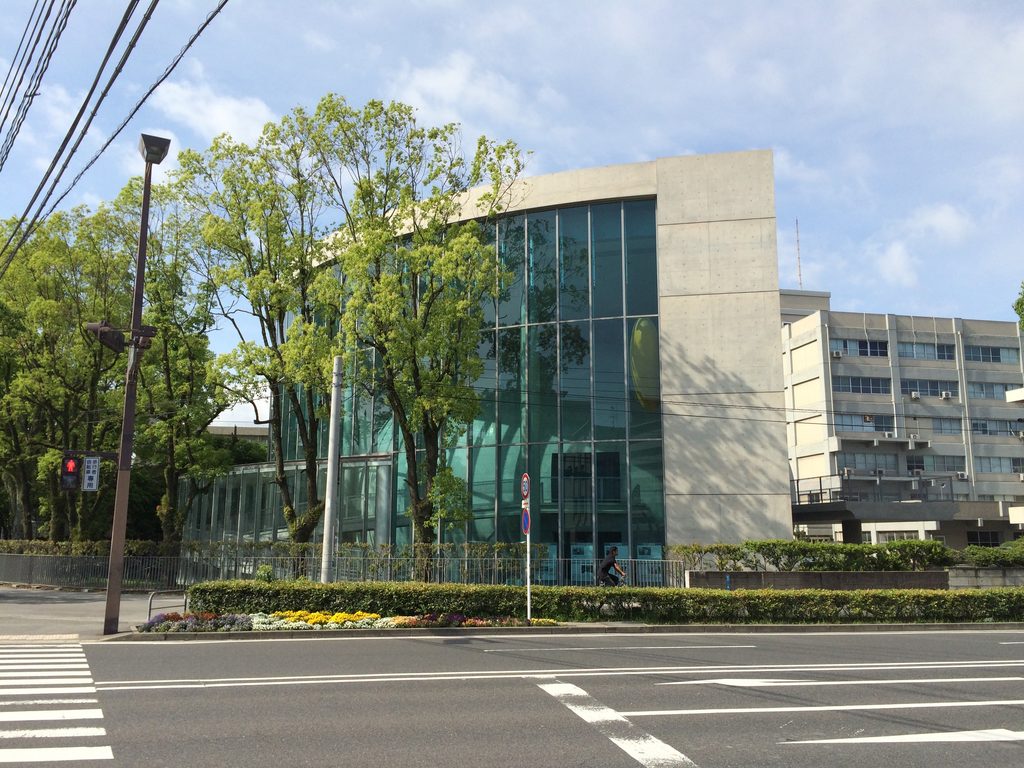
少し距離を取ると、その異質さはさらに明確になる。周囲は鹿児島大学のキャンパスであり、基本的には機能的な大学施設が並ぶ。その中に、幾何学的なコンクリートのフレームと巨大な曲面が突然現れる。
この曲面の正体が、270人を収容する「キミ&ケサ メモリアルホール」である。つまりここでは、ホールを通常の矩形空間の中へ納めるのではなく、ホールそのものを巨大な立体として建築の中心へ置いている。
Seen from farther away, the strangeness of the composition becomes even clearer. The surrounding environment is a university campus, largely occupied by functional academic buildings. Against this setting appears a monumental concrete frame containing an enormous curved object.
That object is not merely sculptural. It contains the 270-seat Kimi & Kesa Memorial Hall.
Instead of concealing the auditorium within a conventional rectangular building, Ando turns the hall itself into an architectural object and places it at the center of the composition.
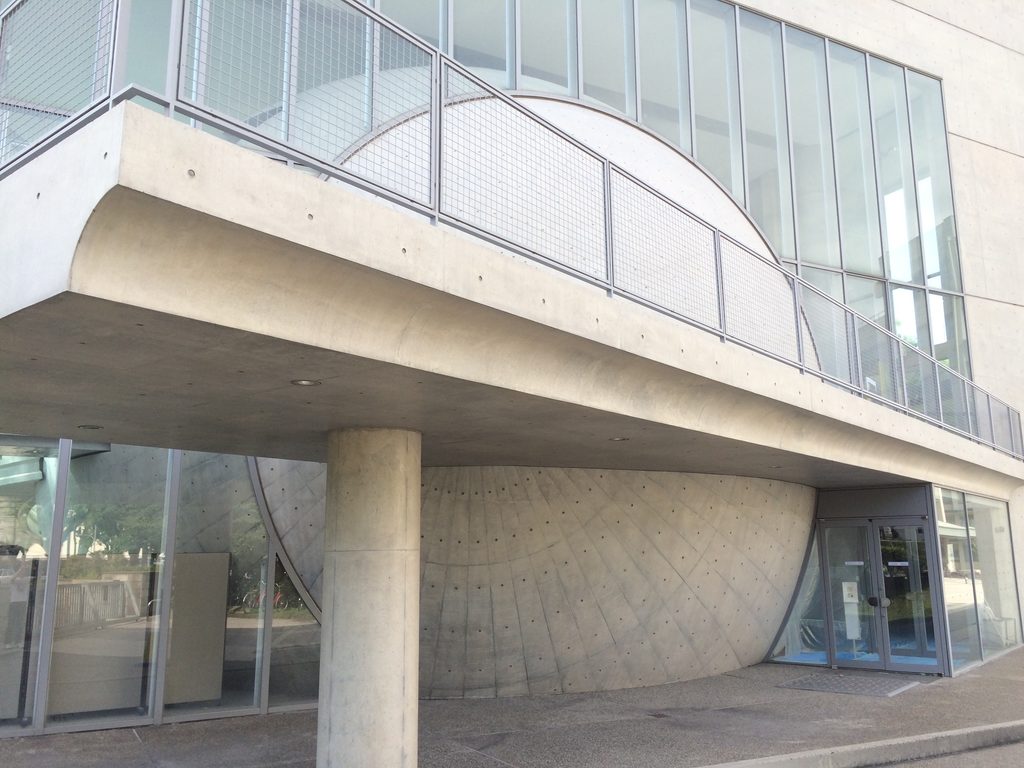
正面から見ると卵の上半分だけがガラス越しに見え、下部には水平なキャノピーが貫入する。矩形、円弧、水平線、垂直線。性格の異なる幾何学が一つの立面に重ねられている。
安藤忠雄といえば、単純な幾何学によって空間を構成する建築家である。しかし稲盛会館では、その幾何学同士が静かに整列するのではなく、互いに衝突するように組み合わされている。
それが、この建築の独特な緊張感を生み出している。
From the front, only the upper portion of the egg is visible behind the glass, while a horizontal canopy cuts across the composition below it.
Rectangle, arc, horizontal line and vertical line overlap within a single elevation.
Ando is known for constructing space through simple geometries. At Inamori Auditorium, however, those geometries do not simply coexist in quiet harmony. They appear almost to collide with one another.
That tension gives the building much of its distinctive character.
2. 「アーバンエッグ」から鹿児島へ
From the “Urban Egg” to Kagoshima
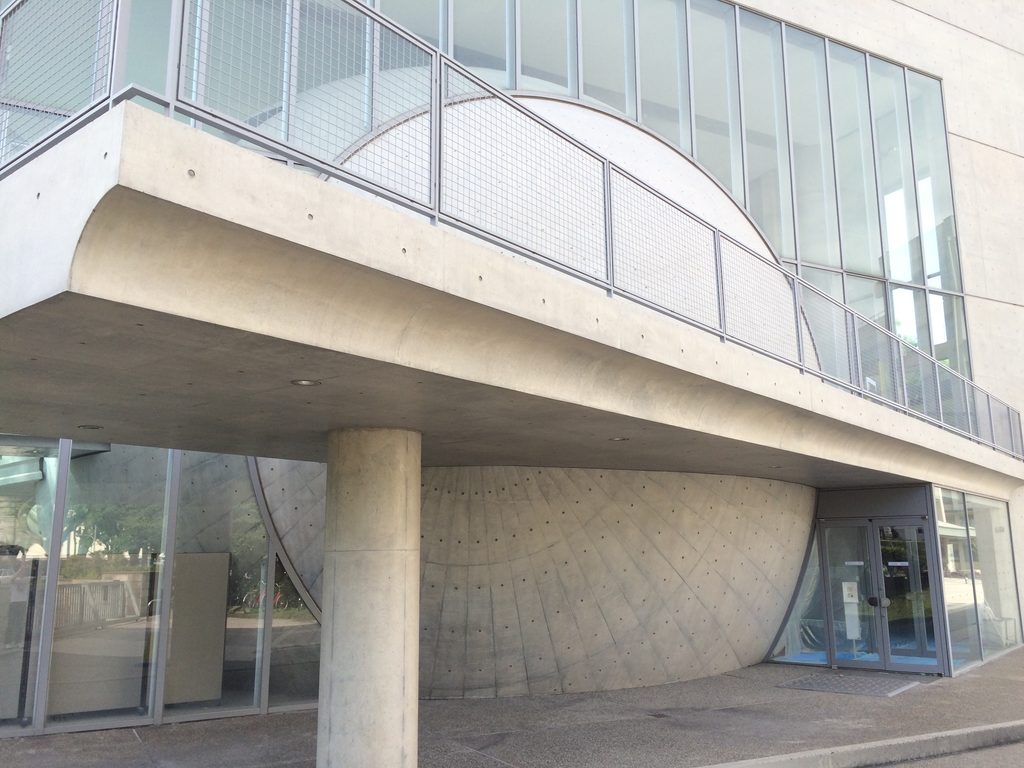
この巨大な卵には、興味深い前史がある。
安藤忠雄は1988年、大阪市中央公会堂の再生構想として「中之島プロジェクトII―アーバンエッグ」を発表した。歴史的建築の内部に卵型のホールを挿入するという大胆な提案である。
その案そのものは実現しなかったが、文化庁の調査では、この卵型ホールに感銘を受けた稲盛和夫が安藤忠雄に設計を依頼し、稲盛会館へつながったと語り継がれている。
The enormous egg has an intriguing history.
In 1988, Ando proposed the “Nakanoshima Project II – Urban Egg,” a scheme for the revitalization of Osaka Central Public Hall. The proposal imagined inserting an egg-shaped auditorium into the historic building.
The project was never realized in Osaka. According to research published by Japan’s Agency for Cultural Affairs, however, Kazuo Inamori was deeply impressed by Ando’s egg-shaped hall and subsequently commissioned him to design Inamori Auditorium.
In that sense, an unrealized “urban egg” conceived for Osaka eventually found another life in Kagoshima.


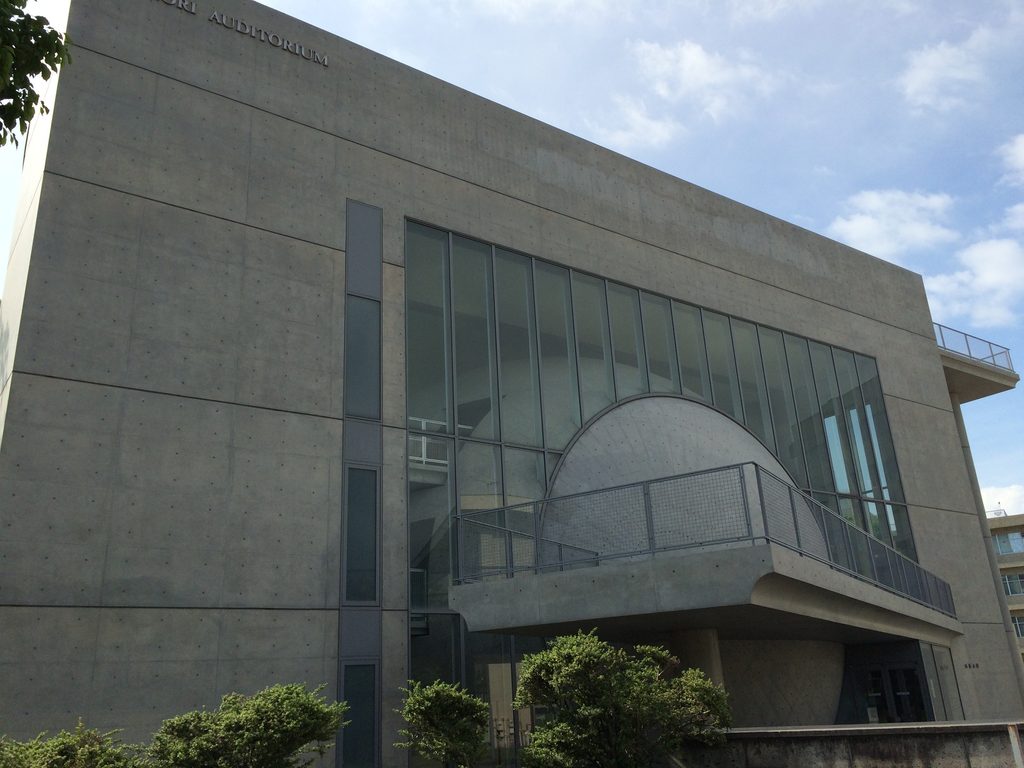


建物へ近づき、卵を横から見ると、その構成が一気に理解しやすくなる。
正面から見えていた半円は装飾ではない。巨大なコンクリートの曲面が奥へ続き、実際に立体として建物内部へ入り込んでいる。
矩形の建築の中に、別の建築が挿入されているようにも見える。
Moving closer and viewing the building from the side suddenly makes the composition much easier to understand.
The semicircular form visible from the front is not an applied decoration. The concrete surface continues deep into the building as a three-dimensional volume.
It begins to feel almost as though one building has been inserted inside another.
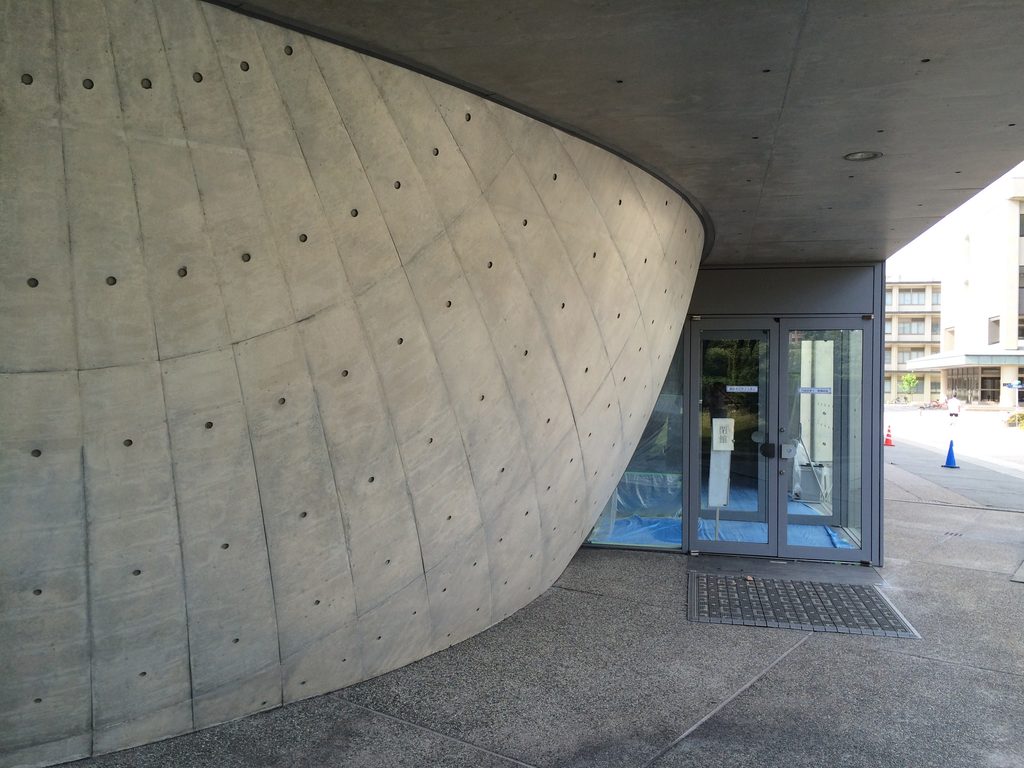
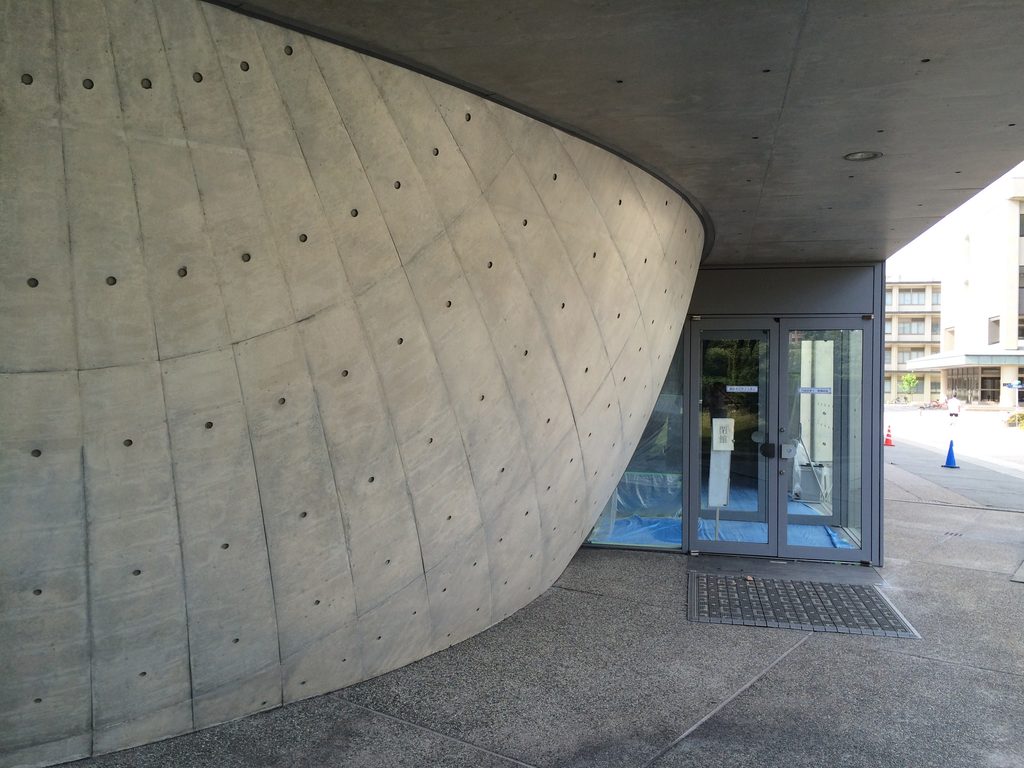
曲面に沿って歩くと、コンクリートの卵と、それを包む直線的な床・天井・柱との間に独特の隙間が生まれている。
ここが非常に面白い。
通常、ホールの外形は建物の外から意識されない。しかし稲盛会館では、ホールの「外側」を見ながら人が移動する。機能としてのホールが、そのまま巨大な彫刻として建築空間に露出しているのである。
稲盛和夫の公式サイトでは、この卵形について「新しい創造の生命が宿る小宇宙」をイメージしたものと説明され、ここから次代を担う若者が世界へ飛び立つことへの願いが込められたとされる。
「卵」という形が、単なる造形ではなく、生命・創造・未来を内包する器として選ばれていることが分かる。
Walking alongside the curved surface reveals unusual spaces between the concrete egg and the rectilinear floors, ceilings and columns that surround it.
This is where the building becomes particularly fascinating.
Normally, the exterior surface of an auditorium disappears inside the architecture that contains it. Here, visitors move around the outside of the hall while remaining within the larger building.
A functional auditorium has been transformed into a monumental piece of architecture in its own right.
Kazuo Inamori’s official site explains that the egg form represents a “microcosm” containing the life of new creation, expressing the hope that young people who will shape the future might depart from this place toward the wider world.
The egg is therefore more than an eccentric geometric gesture.
It becomes a vessel for life, creativity and the future.
3. 曲線を包む、直線の建築
A Rectilinear Architecture Enclosing a Curve
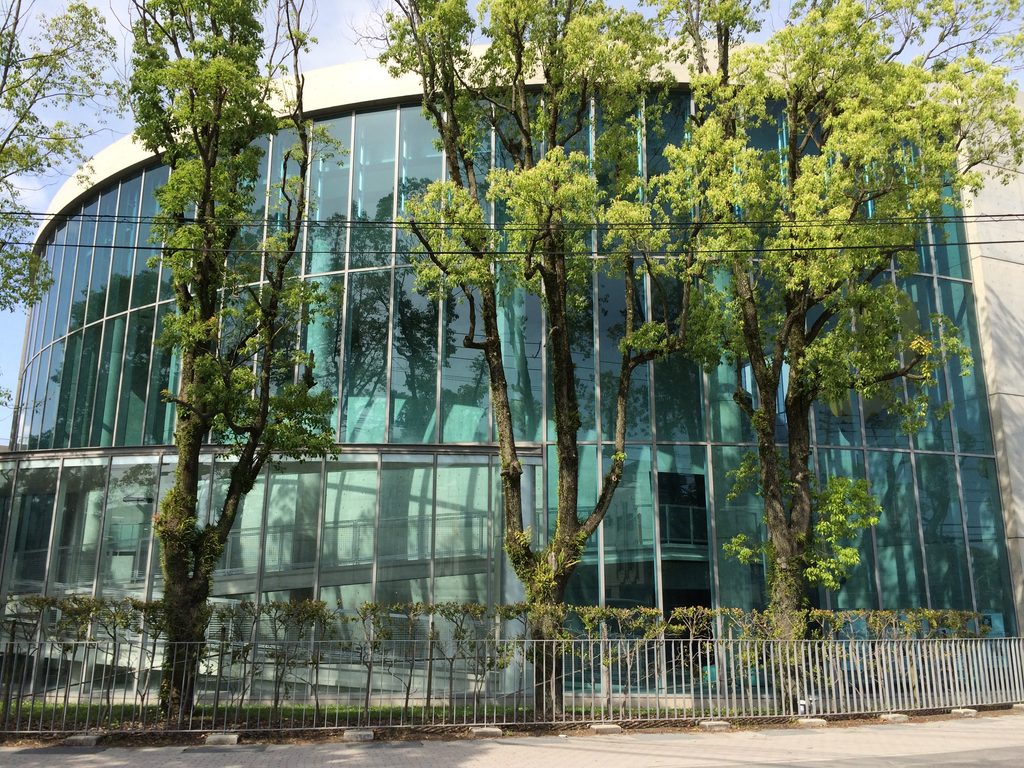
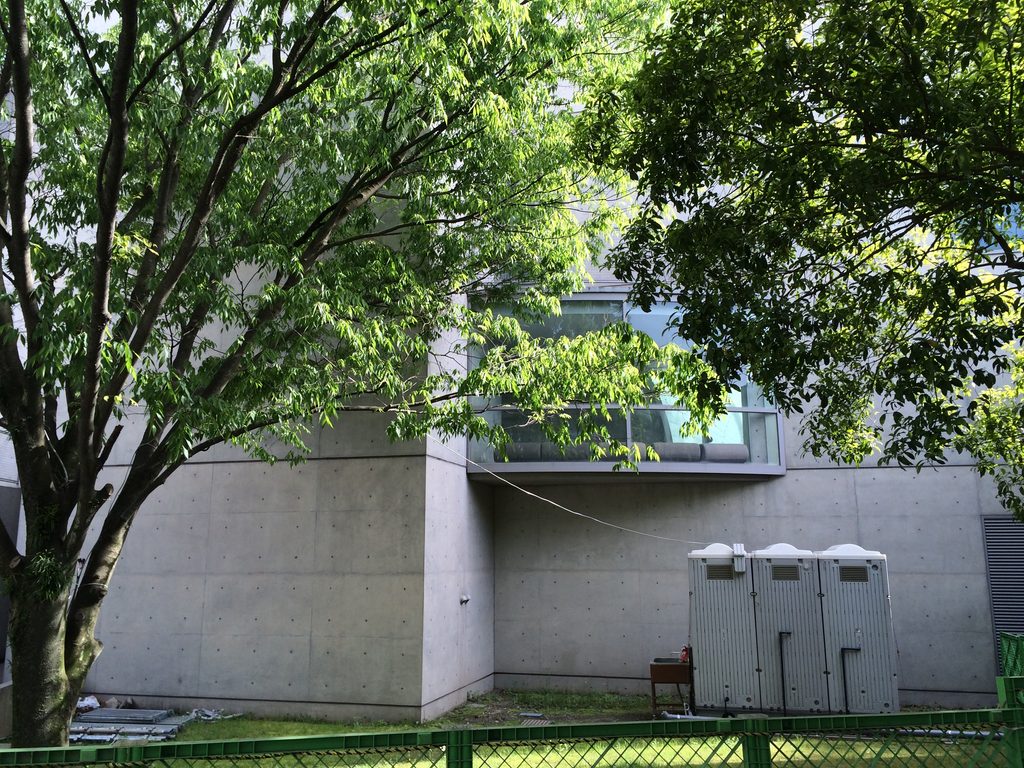
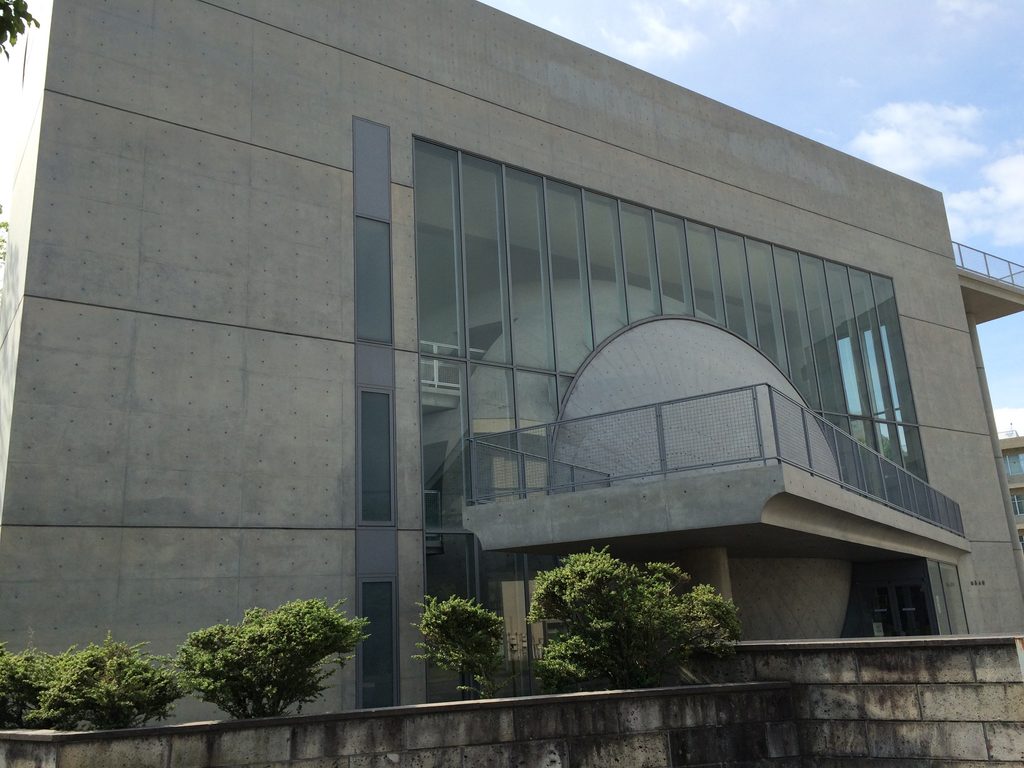

別の側面へ回ると、稲盛会館はまったく違う表情を見せる。
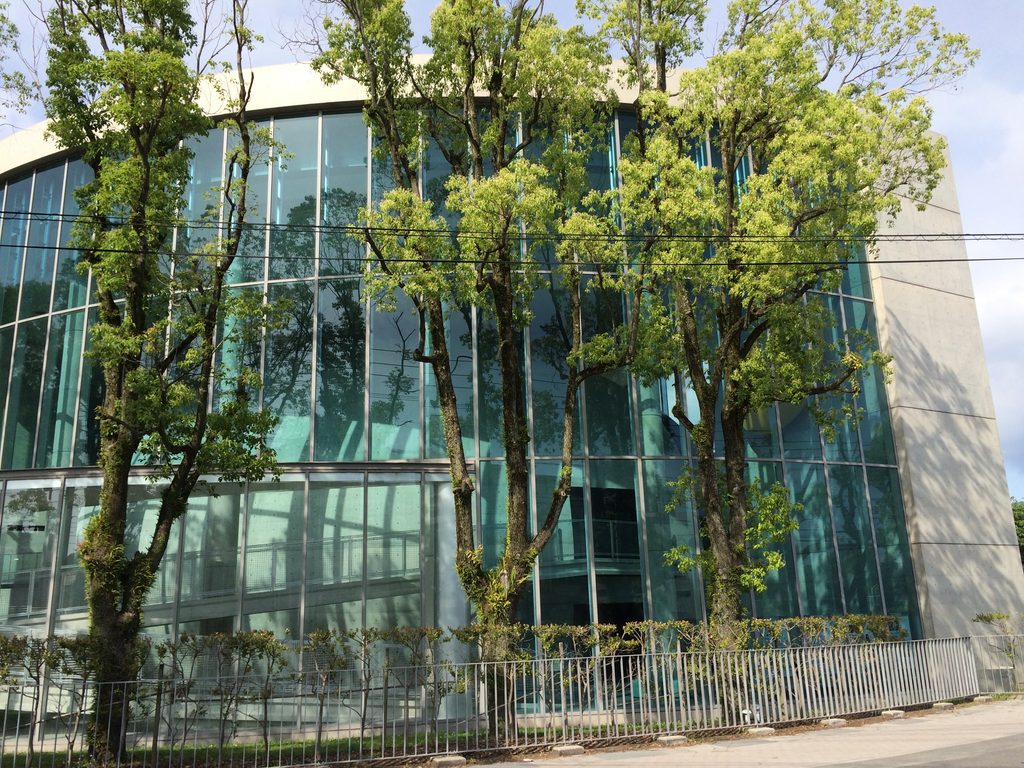
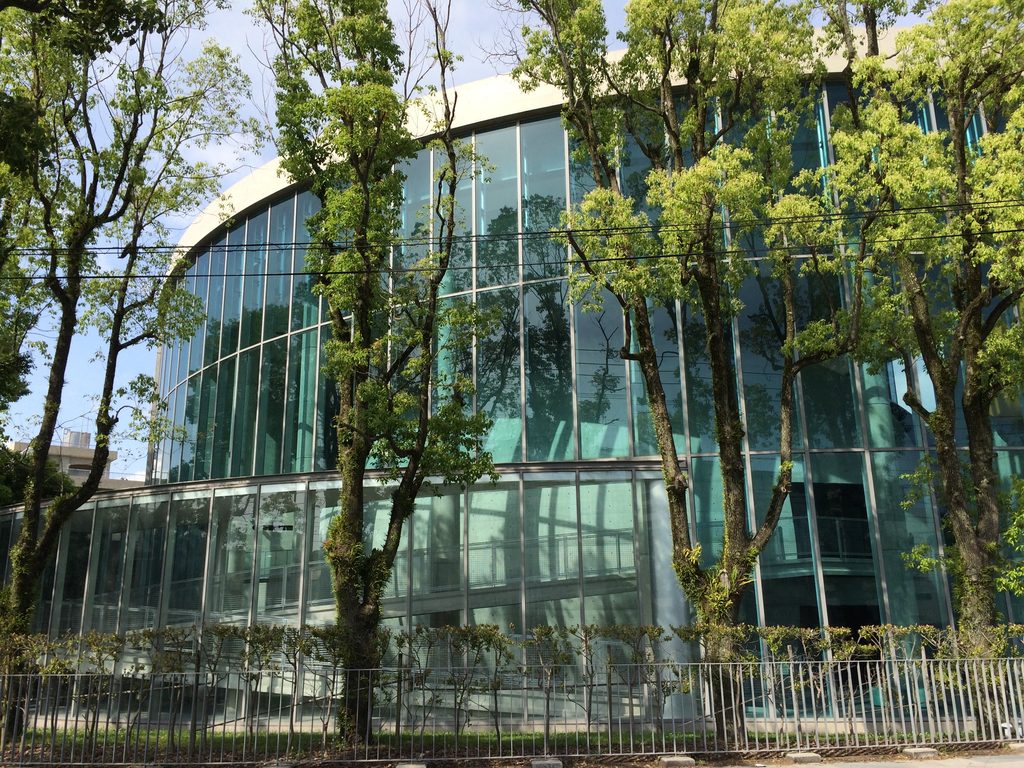
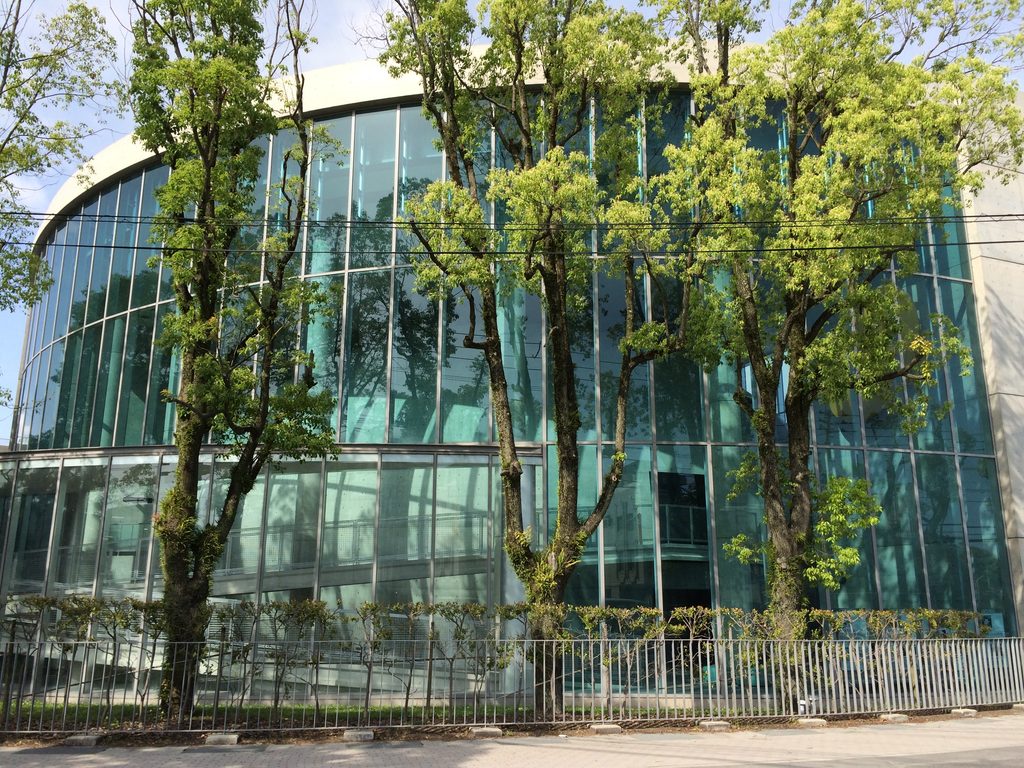
ここでは大きな曲面ガラスが現れ、その前に樹木が並ぶ。正面の重量感あるコンクリートとは対照的に、建築は透明で軽やかな印象へ変わる。
Moving around the building reveals a very different expression.
Here, a broad curved glass surface appears among the trees. In contrast to the weight of the exposed concrete at the front, this side of the building feels lighter and more transparent.
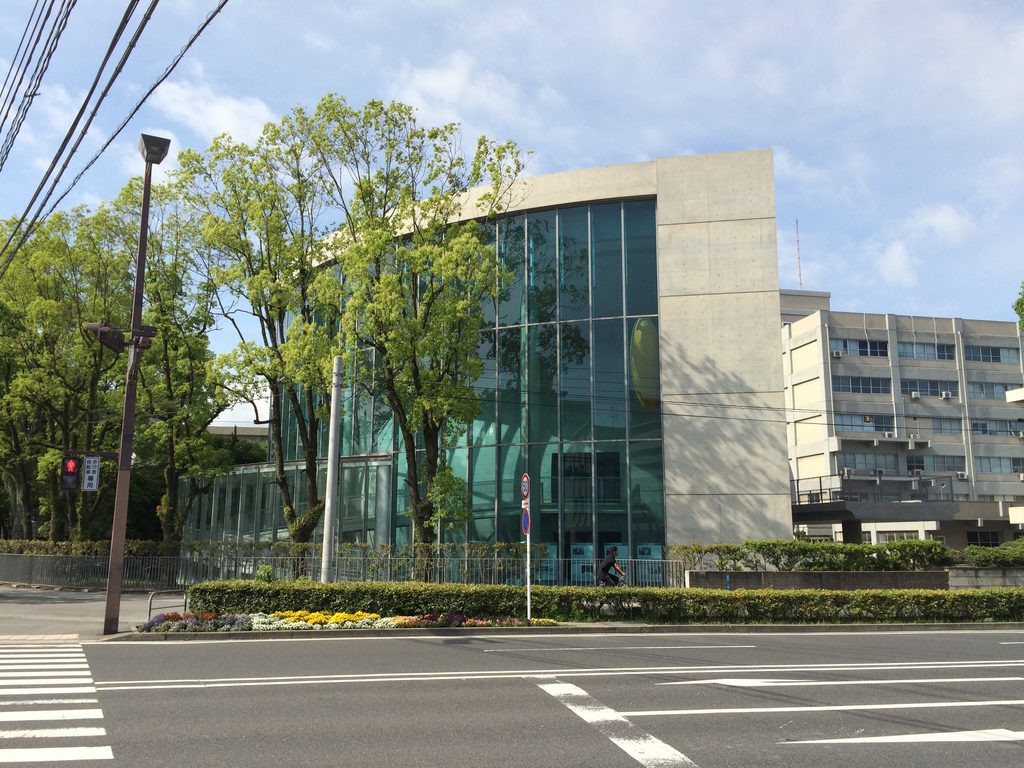
ガラスの曲面には空や木々が映り込み、内部と外部の境界が曖昧になる。
文化庁の記録には、内部に3層吹抜けのホワイエがあり、2階のホールへ向かってスロープが展開していることも記録されている。外から見える大きなガラス面は、単なるファサードではなく、内部の立体的な移動空間を外部へ表出させる膜でもある。
Sky and trees are reflected across the glass, weakening the boundary between interior and exterior.
Documentation by the Agency for Cultural Affairs describes a three-story atrium foyer inside the building, with a ramp developing through the space toward the second-floor auditorium. The expansive glazing is therefore not merely an exterior skin; it also reveals something of the building’s internal circulation and spatial depth.

ここで改めて建物を見ると、稲盛会館が単純な「卵の建築」ではないことが分かる。
卵はあくまで中心であり、その周囲にはガラス、コンクリート、スロープ、柱、壁が複雑に配置されている。
曲線を曲線だけで包むのではなく、直線的な秩序の中へ異物として挿入する。
その対比によって、卵の存在はさらに強調される。
Seen from here, it becomes clear that Inamori Auditorium is more than simply “the building with the egg.”
The egg forms its conceptual center, but glass, concrete, ramps, columns and walls establish a larger spatial system around it.
Rather than enclosing a curved form with more curves, Ando inserts it as an alien geometry within a rectilinear order.
The contrast makes the egg appear even more powerful.

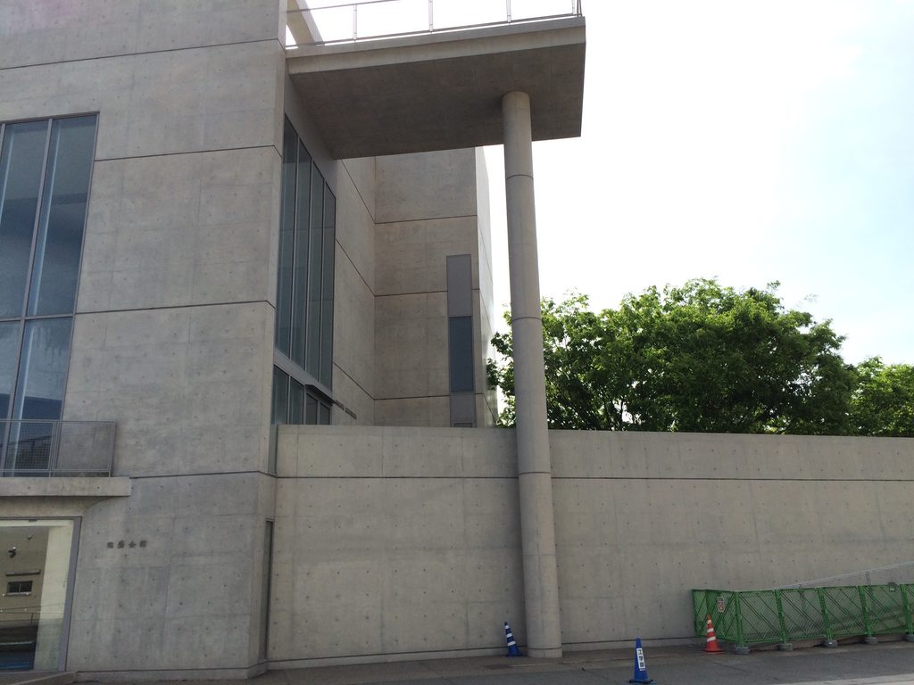
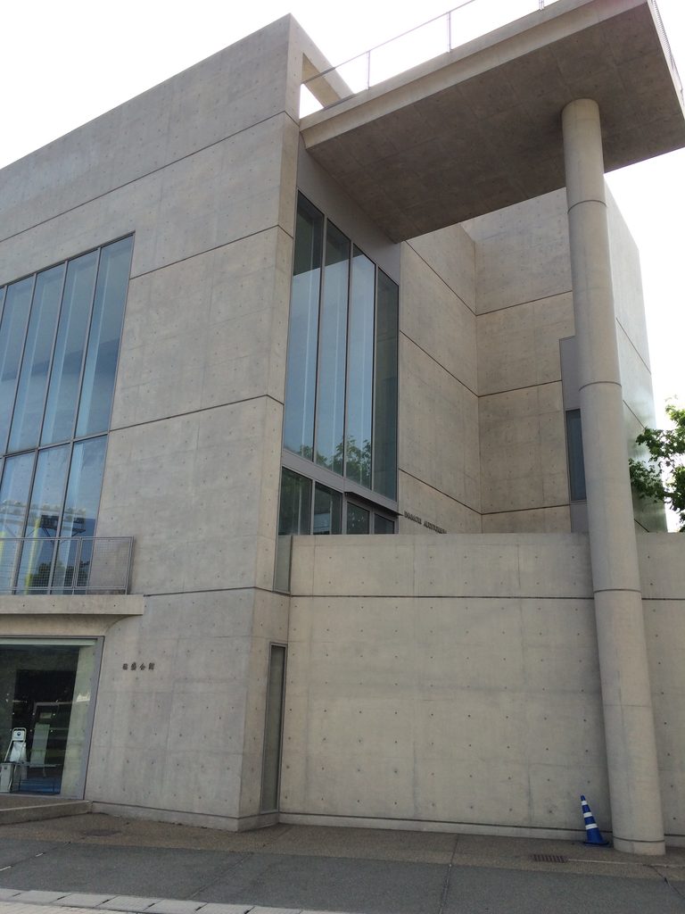
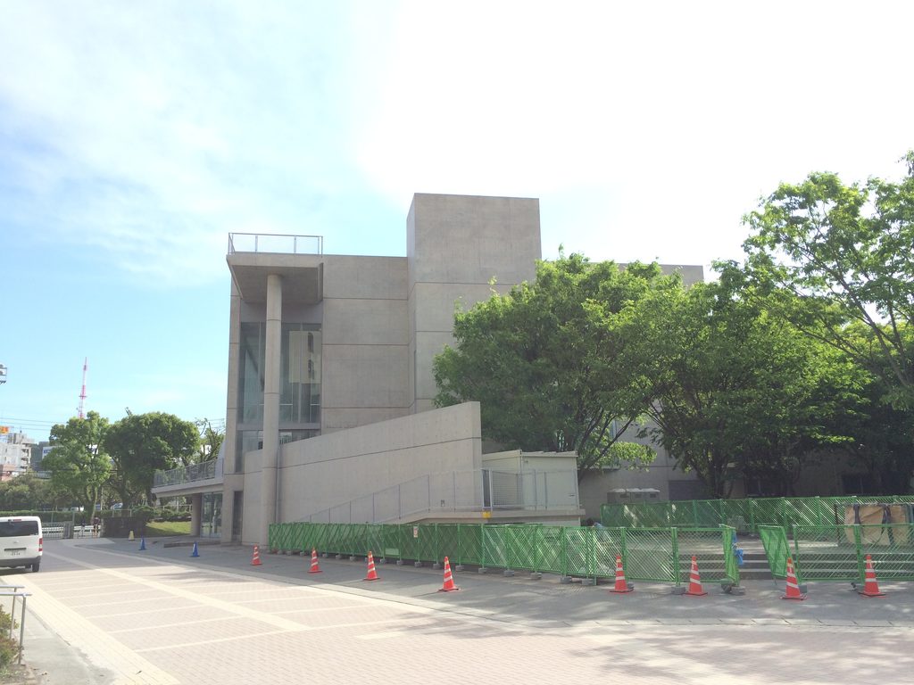
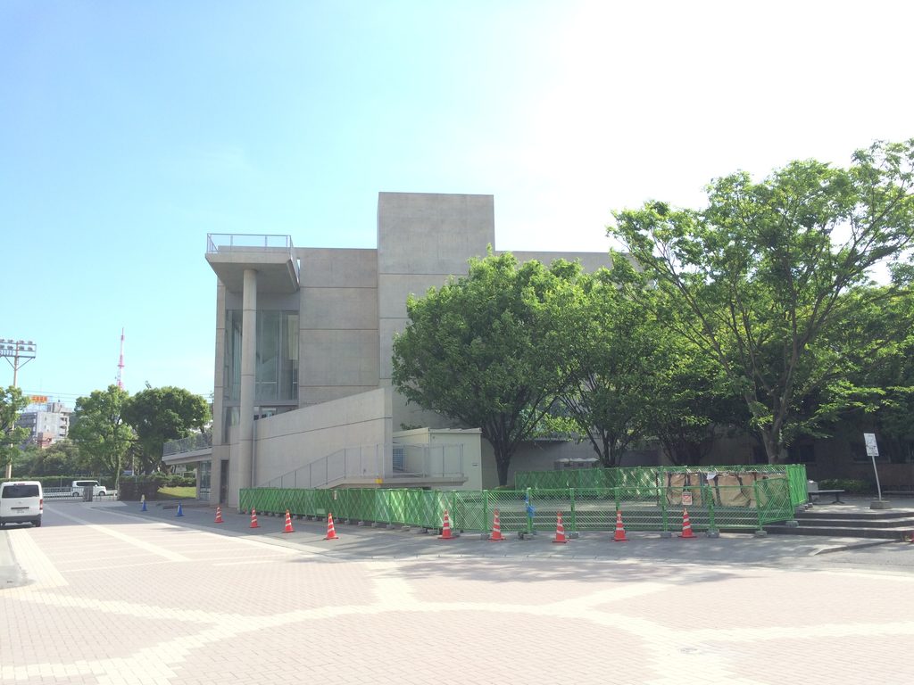
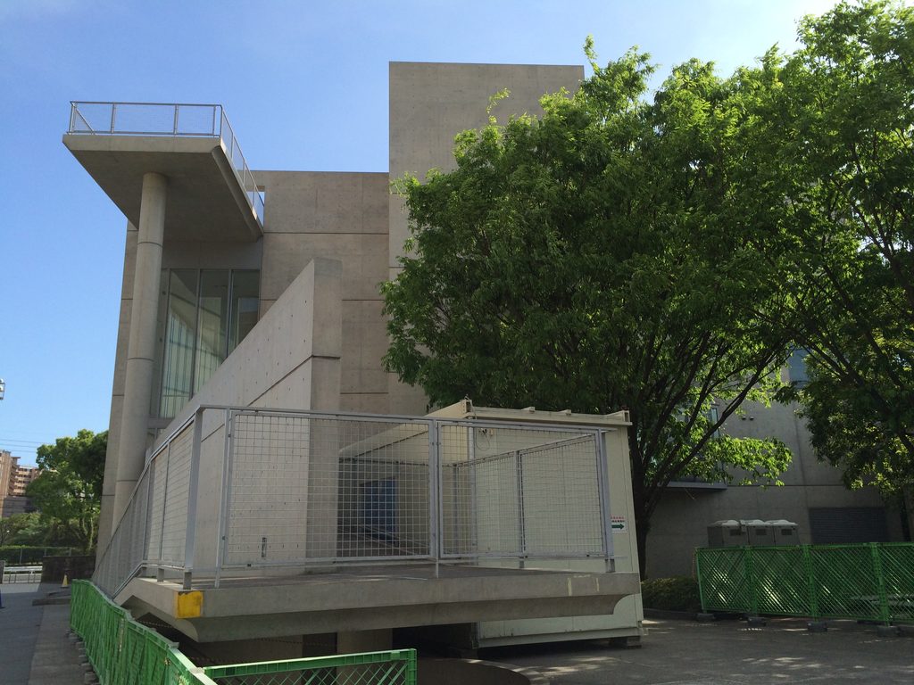
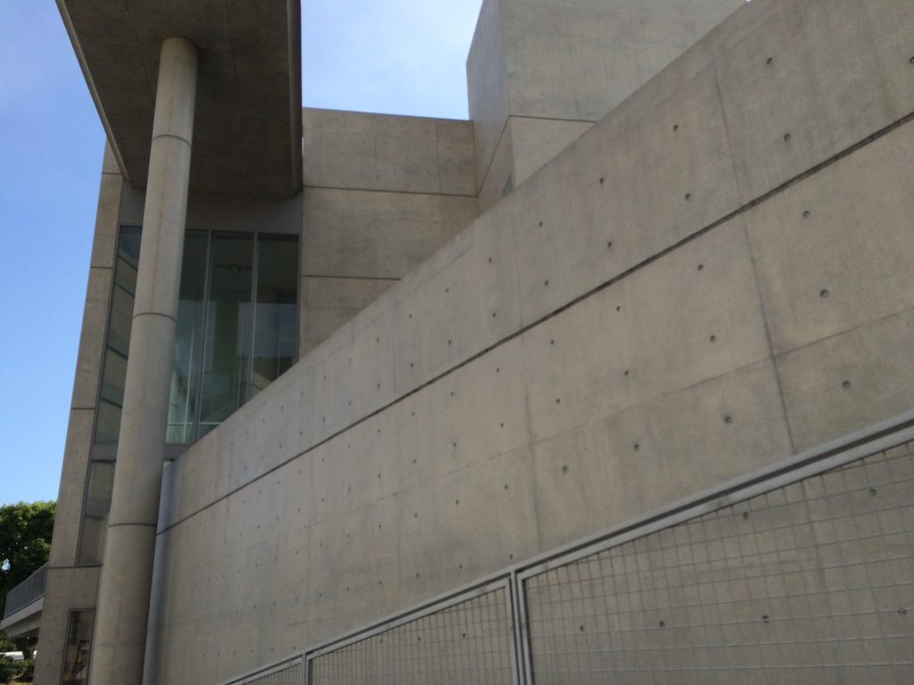

そして裏側へ回ると、今度は安藤建築らしい打放しコンクリートの世界が現れる。
高い壁面から一本の水平材が突き出し、離れた壁へ接続する。用途だけを考えれば不思議なほど強い造形である。
正面の卵が「曲線」で建築を特徴づけているのに対し、こちらでは壁、柱、梁という直線的な要素そのものが空間をつくっている。
Moving toward the rear, the architecture changes again, revealing a world much more immediately associated with Tadao Ando.
Tall planes of exposed concrete rise vertically while a strong horizontal element extends outward to meet another wall.
Even without the egg, the composition has considerable architectural force.
At the front, curvature gives the building its identity. Here, walls, columns and beams construct space through an uncompromising language of straight lines.
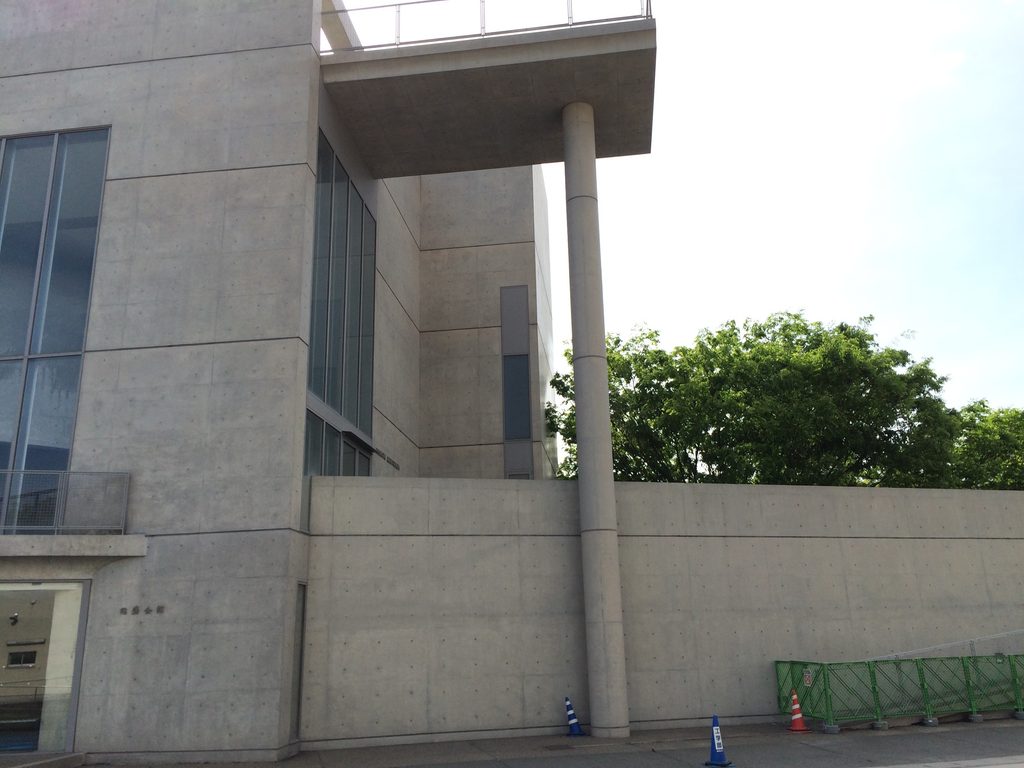
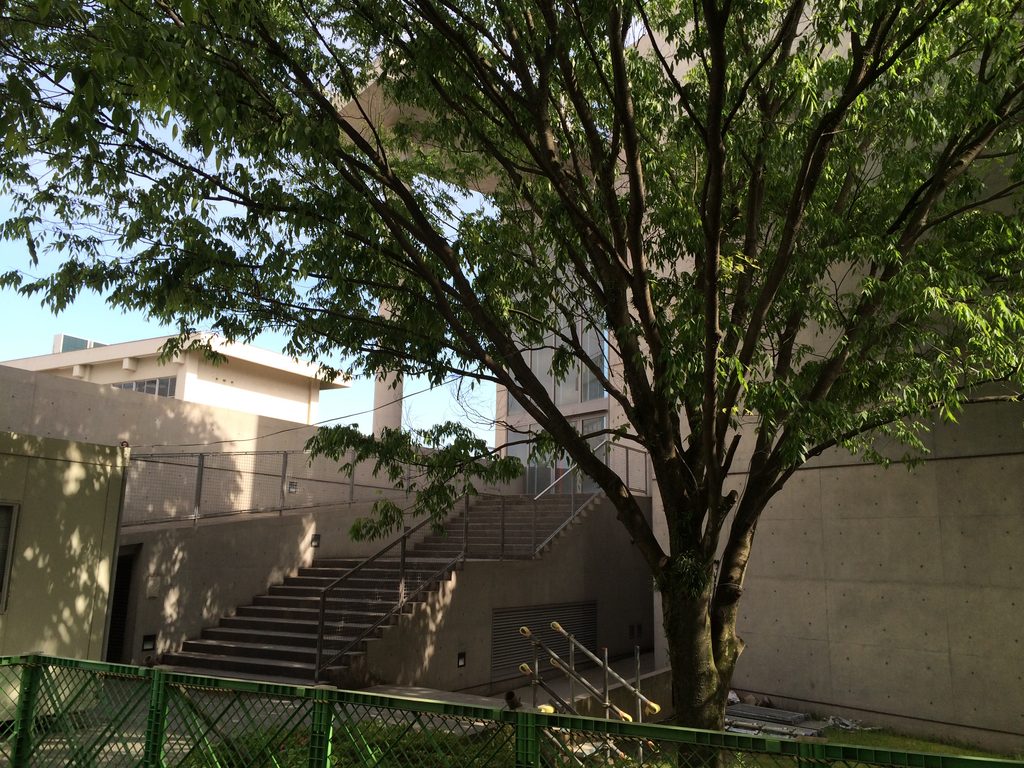
垂直に立ち上がるコンクリート、細い柱、深い庇。その間から空と樹木が見える。
巨大な卵という分かりやすいモチーフがあるため見落としそうになるが、稲盛会館には安藤忠雄が繰り返してきた、壁によって空を切り取り、歩くことで幾何学の関係を変化させる空間操作が随所に残されている。
Vertical concrete surfaces, slender columns and deep overhangs frame fragments of sky and vegetation.
The spectacular egg can easily dominate our perception of the building, but around it remain many of the devices that recur throughout Ando’s architecture: walls that frame nature, carefully controlled movement, and geometries whose relationships continually change as we walk.
4. 建築の中に、もう一つの建築を置く
A Building Inside a Building

ガラス屋根越しに卵を見ると、この作品の構成がさらに抽象的に見えてくる。
直線で構成されたガラスのグリッド。その向こうにある巨大な曲面。両者は一体化するのではなく、あえて異なる形態のまま隣り合っている。
Viewed through the glazed roof structure, the composition becomes almost abstract.
A rectilinear grid of glass occupies the foreground. Behind it rises the enormous curved concrete surface.
The two geometries are not blended into a single form. They remain visibly different, placed beside and within one another.
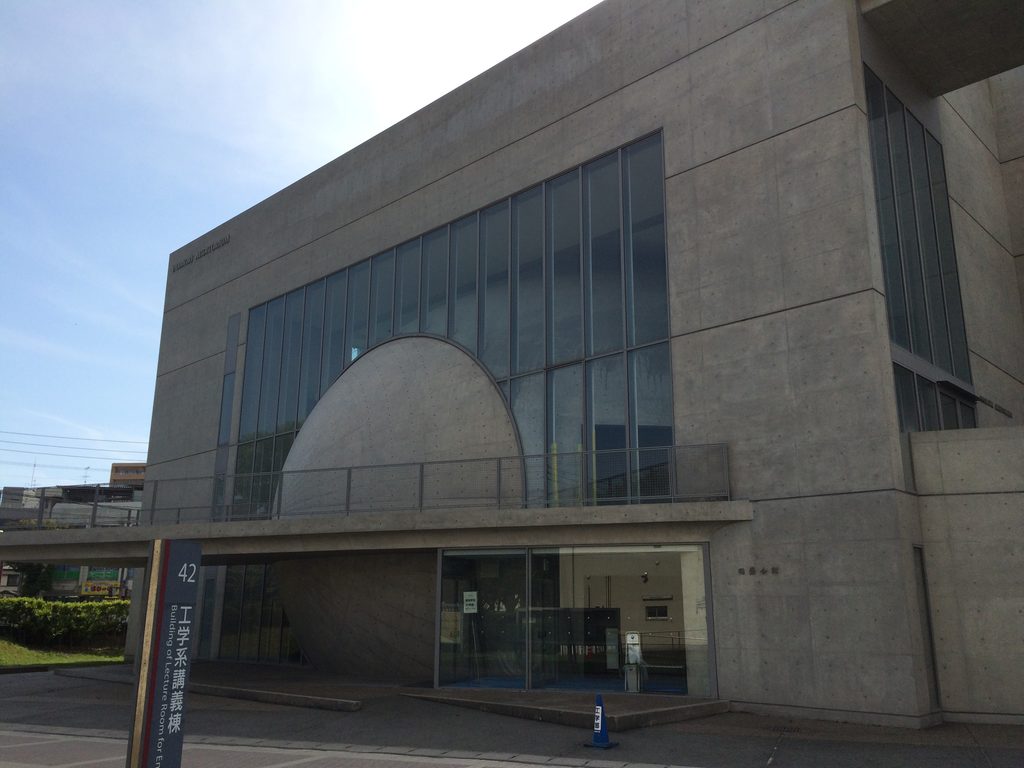
再び正面へ戻る。
最初は「奇妙な半円」に見えたものが、一周したあとでは、建物の内部に抱え込まれた巨大な卵の断面のように見えてくる。
稲盛会館の面白さは、建築を一枚の外観として見ただけでは完結しないところにある。正面では円、側面では曲面、内部との境界では巨大な壁となり、見る位置によって卵の意味が変化する。
建築の中に、もう一つの建築を置く。
この入れ子のような構造によって、ホールという本来は内部に隠される機能が、建物全体を決定する造形へ転換されている。
Returning to the front after walking around the building changes the way the original elevation is perceived.
What initially appeared to be a strange semicircle behind glass can now be understood as a fragment of a much larger egg contained within the architecture.
This is one of the most compelling aspects of Inamori Auditorium. The building cannot be fully understood from a single viewpoint. From the front, the egg appears as an arc; from the side, as a massive curved volume; closer to the building, it becomes almost another wall.
Its meaning changes as the observer moves.
Ando has effectively placed one piece of architecture inside another.
Through this nested composition, a function normally hidden deep within a building—the auditorium—is transformed into the form that defines the entire architecture.
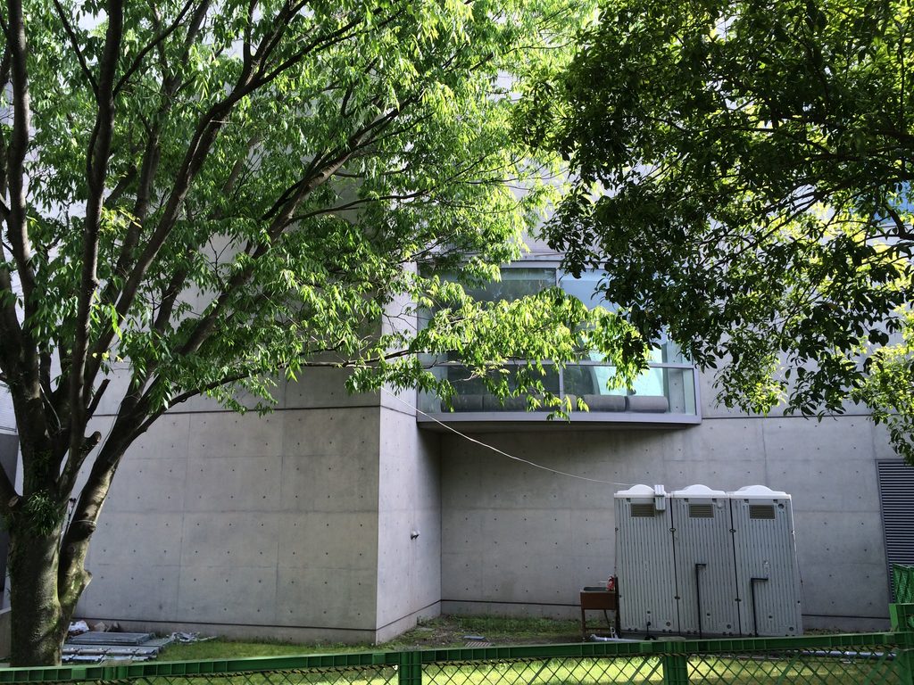
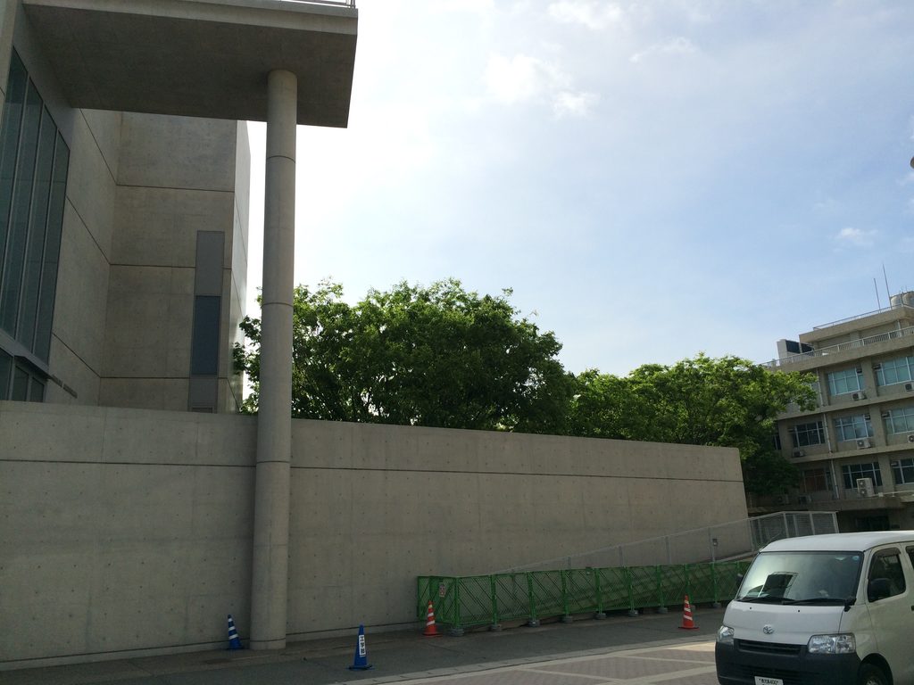
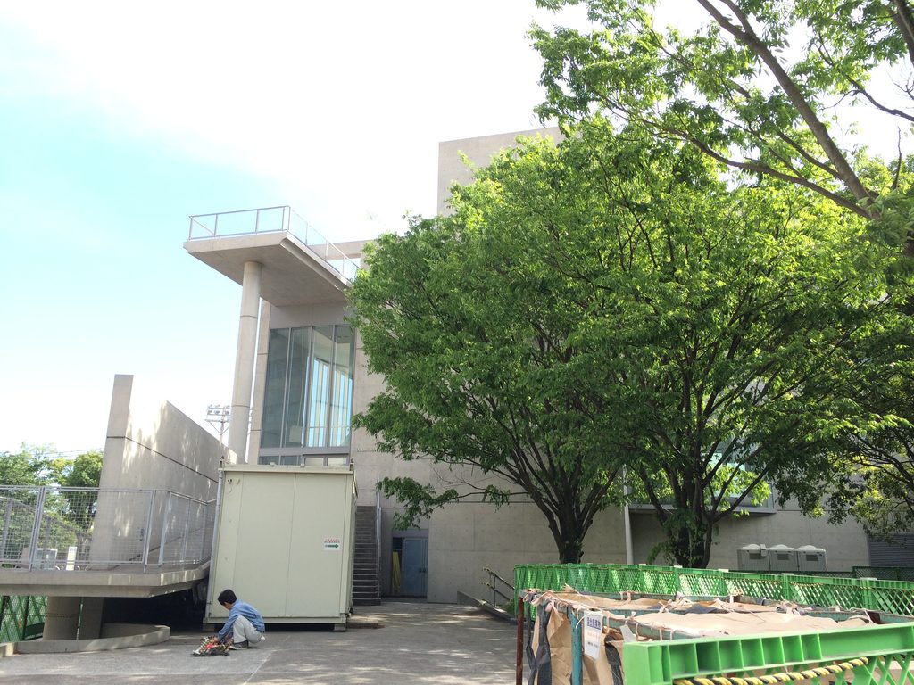
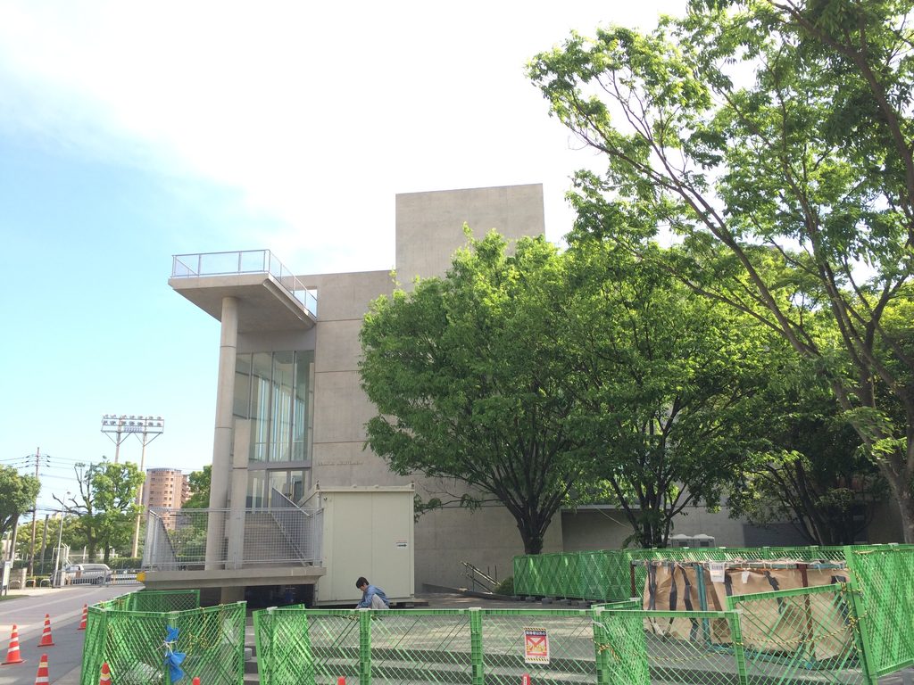
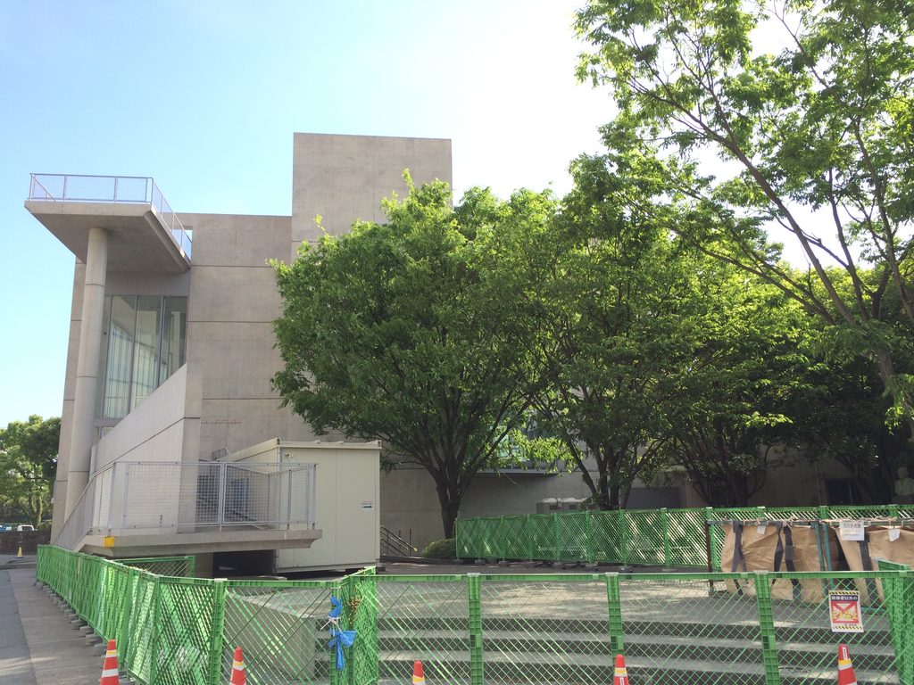
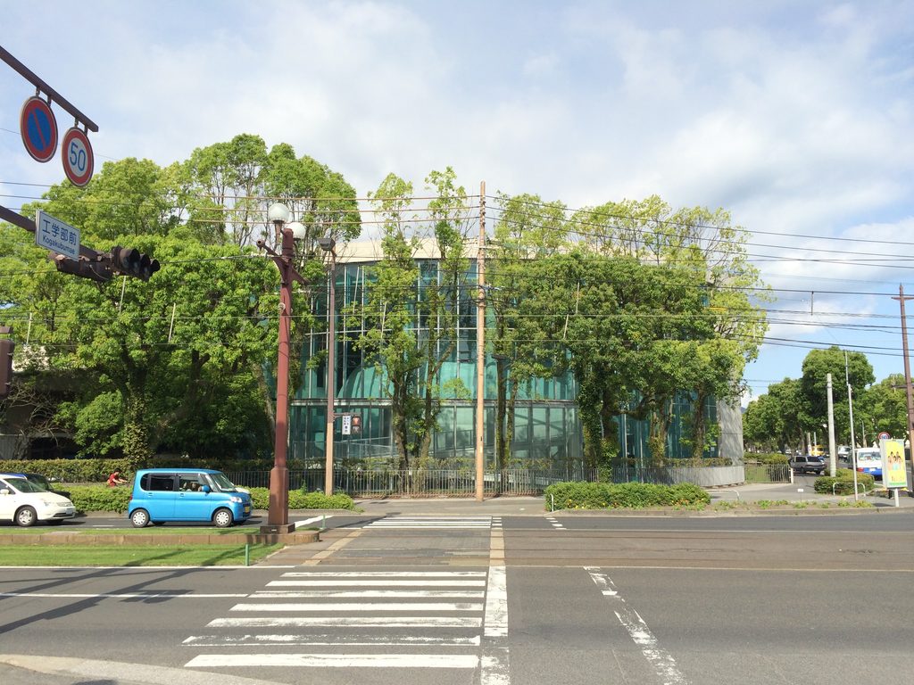
一方、キャンパス側へ回ると、コンクリートは樹木の間へ静かに沈んでいる。
稲盛会館は1994年竣工であり、すでに30年以上の時間をこの場所で過ごしている。完成当初より樹木は大きく育ち、コンクリートの壁を覆うようになっている。
From the campus side, however, the exposed concrete settles quietly among mature trees.
Inamori Auditorium was completed in 1994 and has now occupied this site for more than three decades. The vegetation has continued to grow, softening and partially concealing the concrete surfaces.
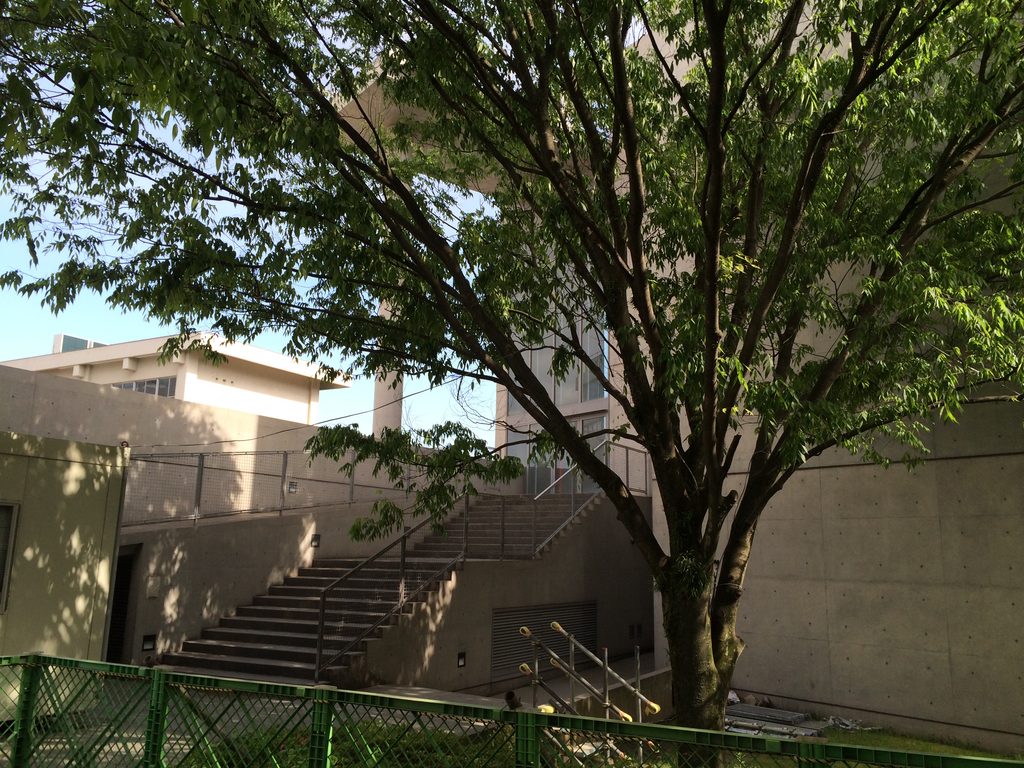
木々の隙間から階段とコンクリートの壁が見える。
正面の強烈な「卵」と比べれば、こちらは驚くほど静かである。
しかし、この二面性こそ稲盛会館の魅力なのだと思う。
象徴としての卵と、それを支える静かなコンクリートの建築。
稲盛会館は、安藤忠雄の建築の中でも造形的にかなり異色でありながら、その内部には幾何学、動線、光、自然という、彼が一貫して追求してきたテーマが凝縮されている。
Through the trees, stairs and concrete walls appear in fragments.
Compared with the extraordinary egg on the main elevation, this side is remarkably quiet.
Yet this duality may be one of the building’s greatest strengths.
There is the egg as symbol, and there is the quieter concrete architecture that supports and contains it.
Inamori Auditorium is one of the more formally unusual works in Tadao Ando’s oeuvre, yet beneath its eccentric appearance lie themes that run consistently through his architecture: geometry, movement, light, material and the relationship between architecture and nature.
My Impression
稲盛会館を訪れる前から、写真で「卵のようなものが飛び出した建築」であることは知っていた。しかし、実際に目の前にすると、想像していた以上に不思議な建築だった。
安藤忠雄の作品を見てきた中でも、ここまで一つの形が強烈なキャラクターを持っている作品はそれほど多くない。正面に立った瞬間、まず卵を見る。それからコンクリートを見る。そしてガラスを見る。建築を見る視線の順序まで、ほとんど決められてしまうような強さがある。
Before visiting Inamori Auditorium, I already knew from photographs that it was “the Ando building with the egg sticking out of it.”
Seeing it in person, however, was considerably stranger—and more interesting—than I had expected.
Among the works by Tadao Ando that I have visited, relatively few are dominated by a single form with such a powerful personality. The moment you stand in front of the building, you look first at the egg. Then at the concrete. Then at the glass.
It almost feels as though the architecture determines the order in which you look at it.
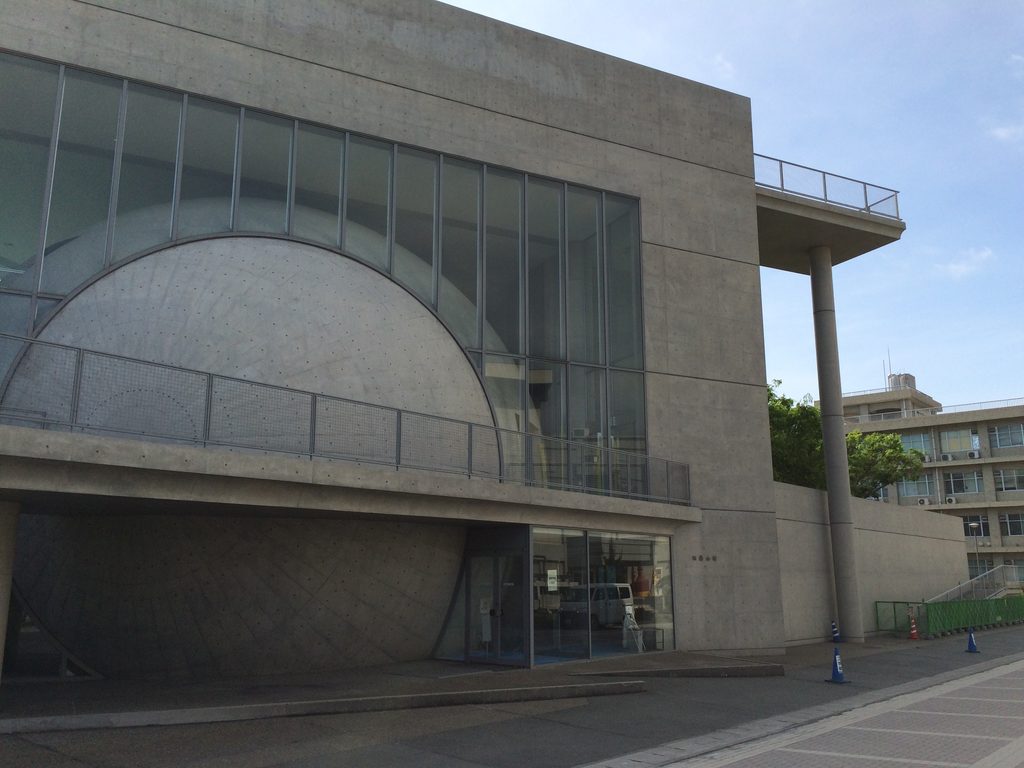
個人的に面白かったのは、正面から見ているだけでは、この半円が本当に「卵」であるという感覚がそれほど強くなかったことである。
ところが建物の周囲を歩き、横から曲面を見ると、突然その立体が理解できる。
「あ、本当に卵が入っているんだ」と思った。
What I found particularly interesting was that, from the front alone, I did not fully perceive the semicircle as an actual “egg.”
It was only after walking around the building and seeing the concrete curve from the side that the three-dimensional form suddenly became clear.
I remember thinking:
“There really is an egg inside this building.”
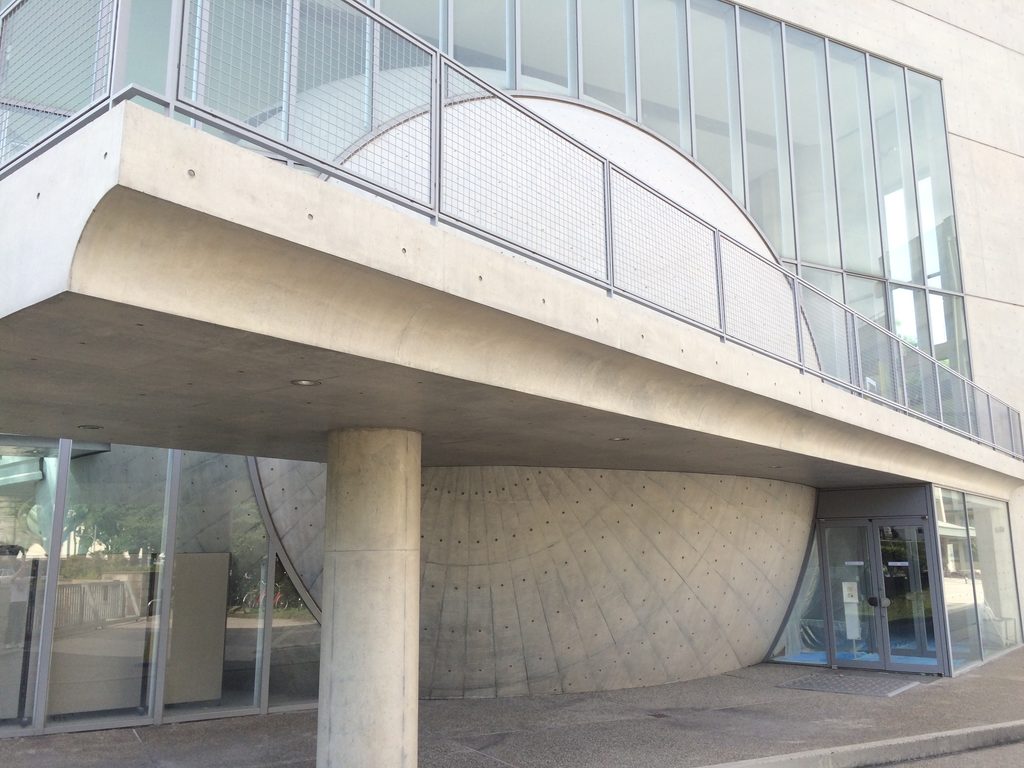
この瞬間が、今回の訪問では一番印象に残っている。
そして後から「アーバンエッグ」との関係を知ると、この形がさらに面白く見えてくる。大阪で構想されながら実現しなかった卵が、稲盛和夫との出会いによって鹿児島大学で実際の建築になった。その経緯まで含めると、稲盛会館は安藤忠雄の作品史の中でもかなり重要な位置にあるのではないかと思う。
もちろん造形だけを見れば、好き嫌いは分かれる建築かもしれない。端正なコンクリートの住宅や、光と静寂によって成立する教会建築とは明らかに違う。
しかし、だからこそ面白い。
これほど大胆な「卵」を置きながら、周囲には安藤忠雄らしい壁、柱、スロープ、ガラス、樹木との関係がきちんと存在している。
稲盛会館は「変わった安藤建築」で終わらせるには惜しい。
建築の中へ別の幾何学を挿入し、内部にあるはずのホールを外部へ露出させる。そして「新しい創造の生命が宿る小宇宙」という象徴まで与える。
安藤忠雄の建築の中でも、これほど文字通り「中に何かを宿している」作品は珍しい。
鹿児島まで足を運んで実物を見る価値のある、とても記憶に残る作品だった。
That moment of discovery was probably the strongest memory of my visit.
Learning later about the connection with Ando’s unrealized Urban Egg proposal made the building even more fascinating. An egg conceived for Osaka but never built there eventually became real at Kagoshima University through Ando’s encounter with Kazuo Inamori.
Seen within that history, Inamori Auditorium seems to occupy a particularly interesting place in Ando’s body of work.
Its form may certainly divide opinion. This is very different from the restrained concrete houses or churches shaped by light and silence that many people immediately associate with Tadao Ando.
But that is precisely what makes it worth seeing.
Despite the audacity of the enormous egg, the building around it still contains the walls, columns, ramps, glass and relationships with nature that make Ando’s architecture unmistakable.
Inamori Auditorium deserves more than to be remembered simply as an eccentric Ando building.
It inserts one geometry inside another, exposes an auditorium that would normally remain hidden, and gives that inner form a symbolic meaning as a microcosm containing the potential for new life and creation.
Among Tadao Ando’s buildings, few so literally appear to contain something alive within them.
For me, that made the journey to Kagoshima well worthwhile.
Archive Gallery
Further Reading
広告について: このページにはアフィリエイトリンクが含まれています。商品をご購入いただくと、当サイトに紹介料が入る場合があります。購入価格に影響はありません。
Ando. Complete Works 1975–Today — Philip Jodidio
For readers interested in exploring Tadao Ando’s architecture beyond Inamori Auditorium, this extensive monograph surveys his work across several decades. It provides a broader context for understanding the recurring geometries, concrete surfaces, and relationships between interior and exterior that also shape this unusual building.
Disclosure: This page contains affiliate links. I may earn a commission from qualifying purchases at no additional cost to you.
View on Amazon →