【安藤忠雄建築】東京大学 情報学環・福武ホール|100mの「考える壁」―安藤忠雄がキャンパスの境界につくった建築(III Fukutake Hall | Tadao Ando’s 100-Meter “Thinking Wall” at the University of Tokyo)
建築概要
Architecture Overview
- 名称:東京大学 情報学環・福武ホール
- 設計:安藤忠雄
- 所在地:東京都文京区本郷7-3-1 東京大学本郷キャンパス
- 竣工:2008年3月
- 用途:大学施設/教育・研究施設/ホール
- 階数: 地上2階・地下2階
- 建築面積: 1,454㎡
- 延床面積: 4,046㎡
- 寄付: 福武總一郎
- Name:III Fukutake Hall
- Architect:Tadao Ando
- Completed:March 2008
- Location:Hongo Campus, The University of Tokyo, 7-3-1 Hongo, Bunkyo-ku, Tokyo, Japan
- Type:University / Education / Research / Auditorium
- Stories:2 above ground, 2 basement levels
- Building Area:1,454 m²
- Total Floor Area:4,046 m²
- Donor:Soichiro Fukutake
東京大学本郷キャンパスの赤門に隣接して建つ情報学環・福武ホールは、東京大学創立130周年を記念し、福武總一郎らの寄付によって建設された教育・研究施設である。安藤忠雄が設計を手掛け、2008年3月に完成した。東京大学はこの施設を、学際的な情報研究と社会との対話を結びつける「学びと創造の交差路」と位置づけている。
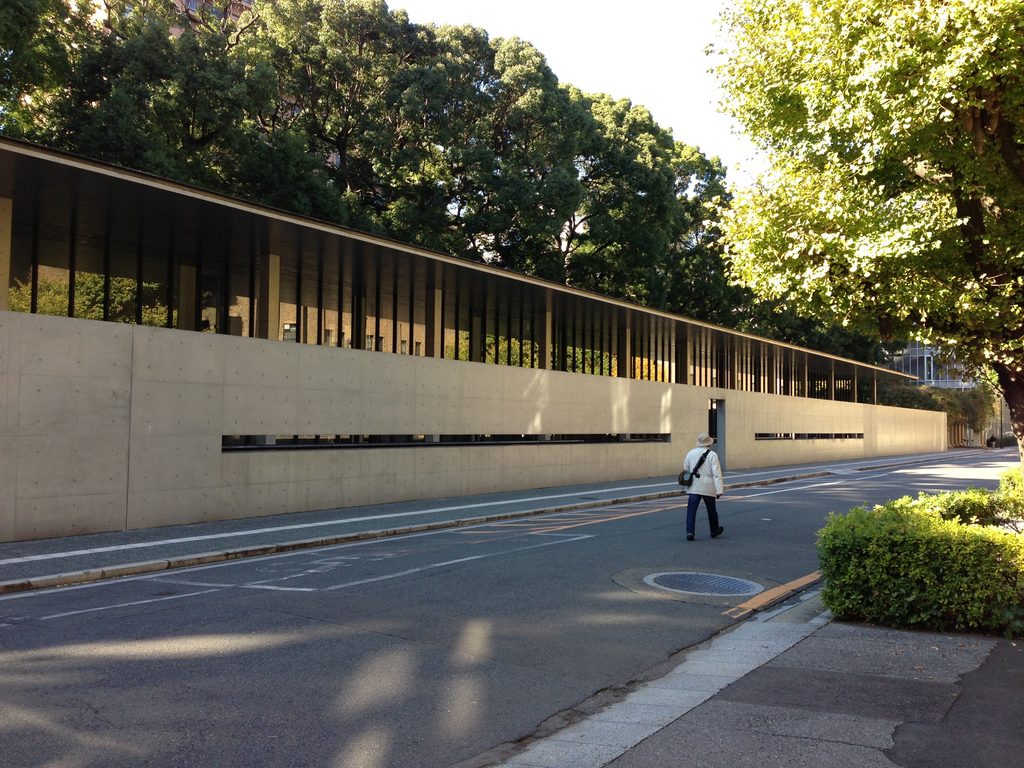
建築を特徴づけるのは、本郷キャンパスに沿って約100mにわたり伸びる打放しコンクリートの「考える壁(Thinking Wall)」である。敷地は奥行き約15m、長さ約100mという極端に細長い形状を持つ。安藤は建物の高さを既存のクスノキの景観を遮らない範囲に抑え、主要な空間を地下へ展開した。その結果、地上に現れる建築は驚くほど低く、長く、水平なものとなった。
III Fukutake Hall stands adjacent to the Akamon Gate on the Hongo Campus of the University of Tokyo. Designed by Tadao Ando and completed in March 2008, the education and research facility was made possible through donations led by Soichiro Fukutake as part of the university’s 130th anniversary project. It was conceived as a place where interdisciplinary research in information studies could intersect with society and has been described by the university as a crossroads for learning and creation.
The defining element of the architecture is an exposed-concrete wall extending approximately 100 meters along the campus: the “Thinking Wall.” The site itself is exceptionally narrow and elongated, approximately 15 meters deep and 100 meters long. Rather than allowing the new building to overwhelm the existing landscape, Ando kept its above-ground presence low enough to preserve the view of the mature camphor trees and placed much of the required program underground. The result is an architecture that appears remarkably low, long, and horizontal at ground level.
1. 100mの壁に出会う
Encountering a 100-Meter Wall
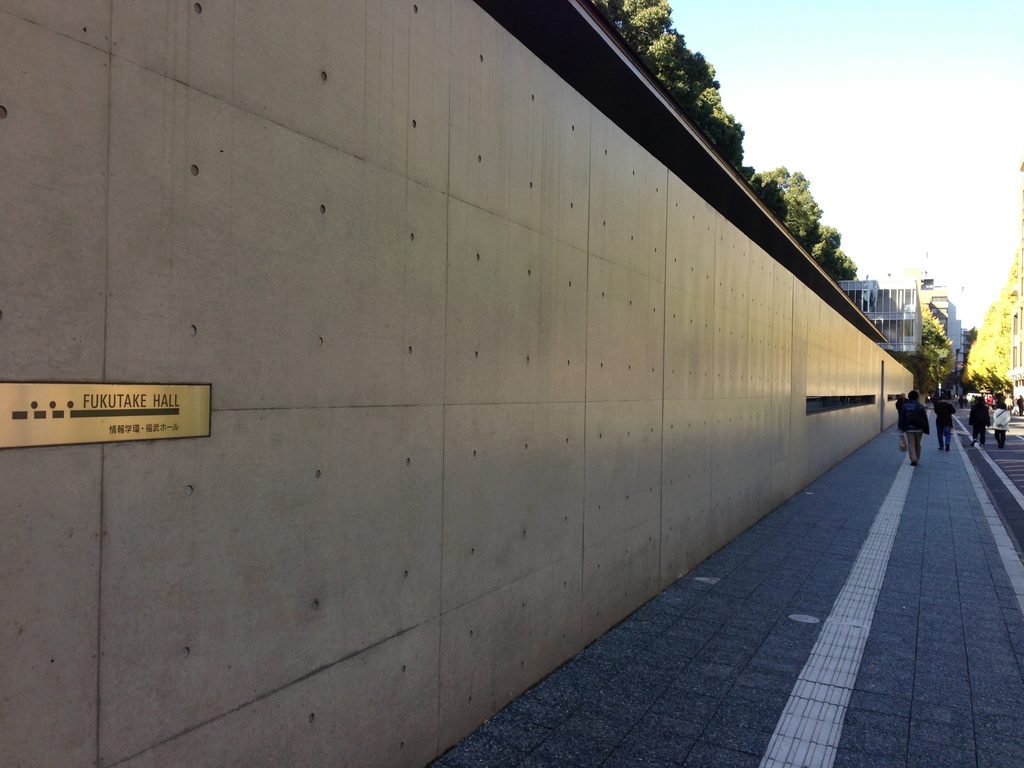
東京大学本郷キャンパスを歩いていると、樹木の間に一本の長いコンクリート壁が現れる。高層の建物でも、巨大な門でもない。ただ、低い壁がひたすら水平方向へ伸びている。これが福武ホールを象徴する「考える壁」である。
長さは約100m。安藤忠雄の建築には、壁によって場所を分け、動線を導き、視線を操作する作品が数多く存在する。しかし福武ホールでは、その壁そのものが建築の顔になっている。
Walking through the Hongo Campus, a long concrete wall appears between the trees. It is neither a tall building nor a monumental gate. It is simply a low wall extending insistently across the landscape. This is the “Thinking Wall,” the element that defines Fukutake Hall.
Approximately 100 meters long, the wall immediately recalls a recurring theme in Ando’s architecture. Walls divide places, direct movement, control views, and create spatial sequences. At Fukutake Hall, however, the wall itself becomes the public face of the architecture.
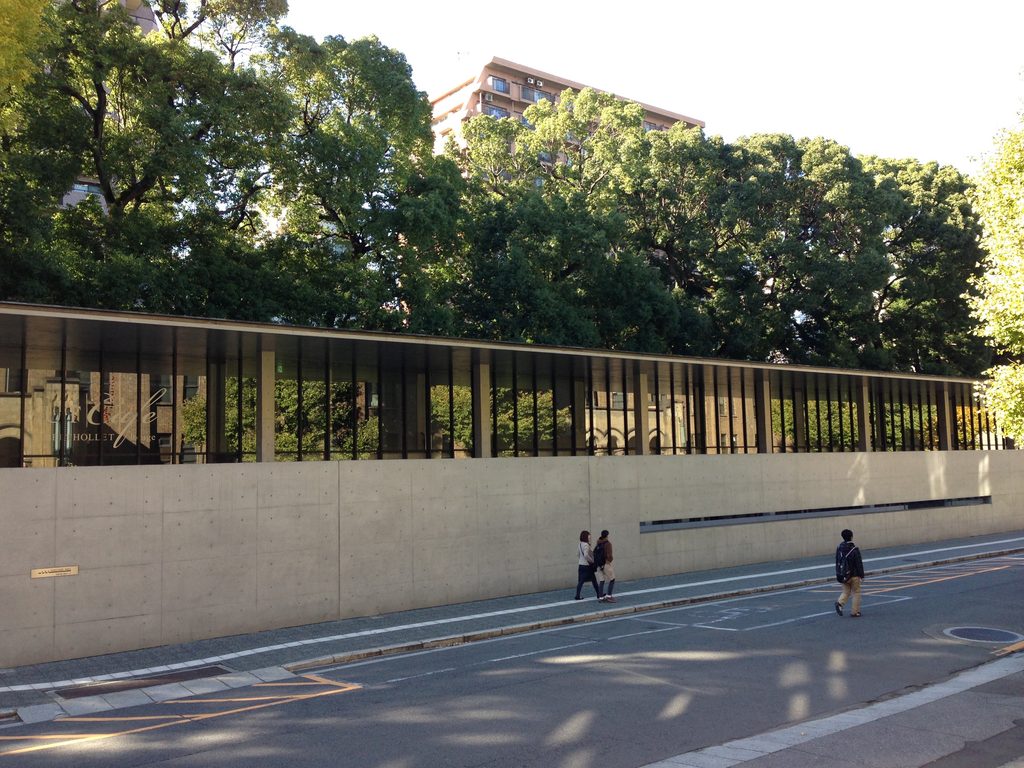
少し距離を取って眺めると、この建築の異様なまでの水平性がよく分かる。壁の背後には薄い屋根とガラス面が続き、そのさらに奥には東京大学本郷キャンパスの大きな樹木が立っている。
ここで重要なのは、建物が樹木より前へ出ようとしていないことである。この場所には本郷通りに沿って樹齢100年を超え、高さ30m余りに達するクスノキが存在していた。安藤はその緑を遮らない高さに建築を抑え、必要な床面積を確保するために二層を地下へ沈めた。
Seen from a greater distance, the extraordinary horizontality of the building becomes clear. Behind the concrete wall runs a thin roof and a transparent glass surface, while beyond them rise the mature trees of the Hongo Campus.
What matters here is that the architecture does not attempt to compete with those trees. Along Hongo-dori were mature camphor trees more than a century old and over 30 meters high. Ando kept the building below their visual presence and placed two levels underground to accommodate the necessary floor area.
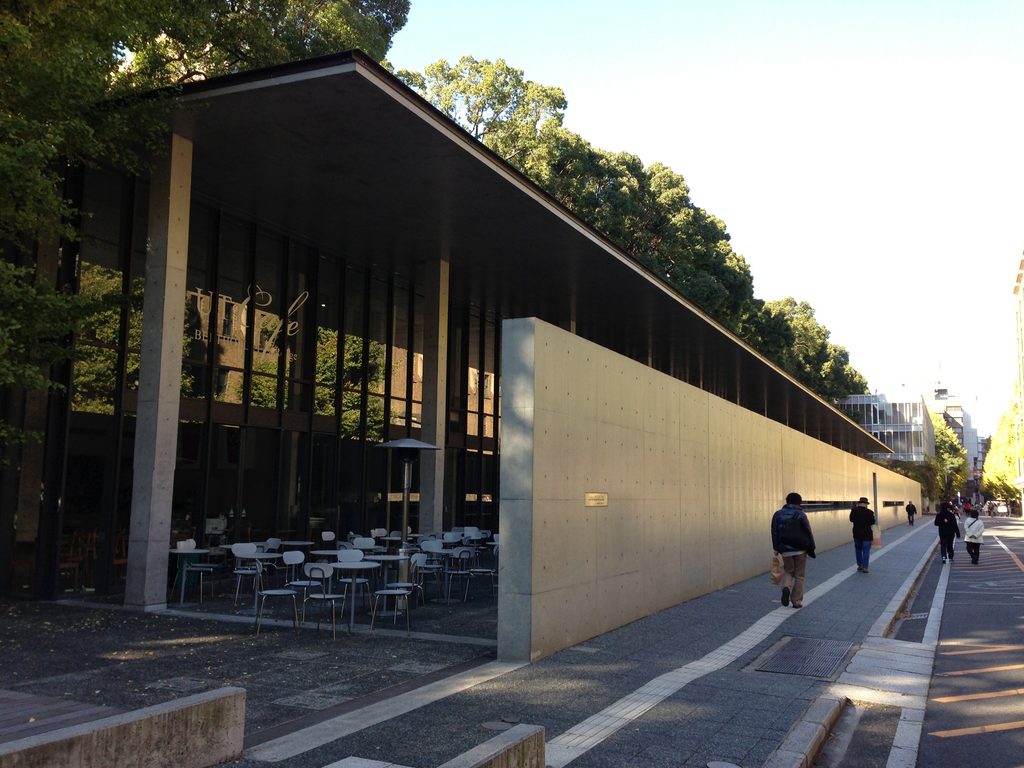
そのため地上から見える福武ホールは、延床面積4,000㎡を超える大学施設とは思えないほど控えめである。建築が存在感を競うのではなく、既存のキャンパスと樹木の間に一本の水平線を加える。福武ホールの第一印象は、建物そのものよりも、この長い線によってつくられている。
As a result, the portion of Fukutake Hall visible from ground level seems surprisingly modest for a university facility containing more than 4,000 square meters of floor space. Rather than asserting itself as another large object on the campus, the architecture introduces a single horizontal line between the existing university and its trees.
The first impression of Fukutake Hall is therefore created less by the building as an object than by the extraordinary length of this line.
2. 三十三間堂を現代建築へ読み替える
Reinterpreting Sanjusangendo in Contemporary Architecture
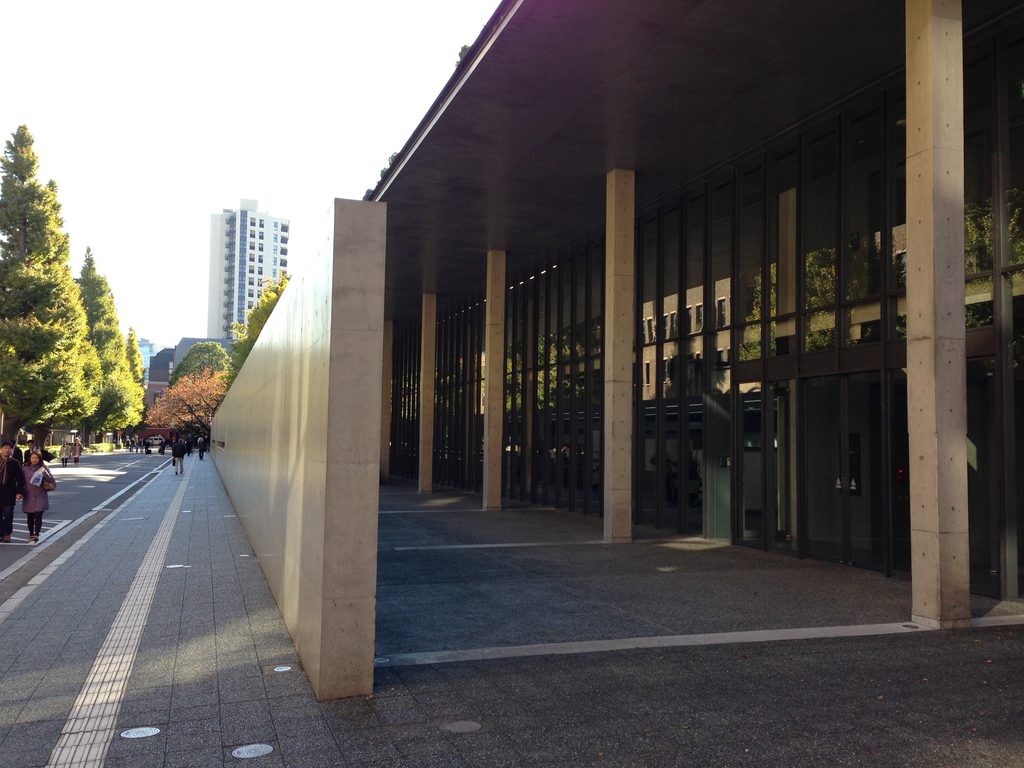
福武ホールの長大なファサードには、意外な参照元がある。京都・三十三間堂である。
安藤自身が東京大学の公式資料で、長い間口を持つ三十三間堂を参照して地上部分のプロポーションを決定したことを明らかにしている。もちろん、外観をそのまま模倣しているわけではない。木造寺院の柱列や軒を再現するのではなく、「極端に長い建築を、人間がどのような比例として感じるのか」という構成原理だけを抽出し、コンクリート、ガラス、鉄という現代の材料へ置き換えている。
There is an unexpected architectural reference behind Fukutake Hall’s extremely long facade: Sanjusangendo in Kyoto.
In the University of Tokyo’s documentation of the building, Ando explains that the proportions of the above-ground structure were conceived with reference to Sanjusangendo and its exceptionally long frontage. This is not a literal imitation. The wooden columns and eaves of the historic temple are not reproduced. Instead, Ando extracts the compositional idea of how an extremely long building is perceived at the scale of the human body and translates it into concrete, glass, and steel.
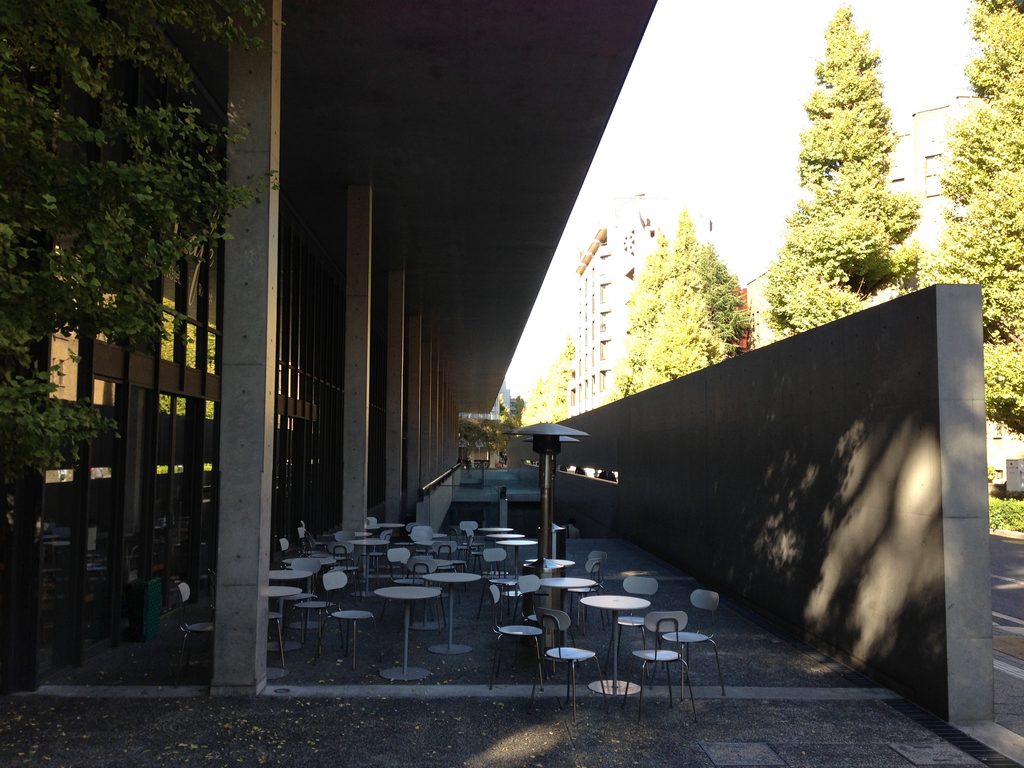
壁を正面から見ると、その表面には安藤建築特有のコンクリートの型枠跡が規則正しく並ぶ。しかし100mという長さの前では、一枚一枚のパネルは建物を分節する細かなリズムとなる。巨大な壁でありながら、完全に無表情ではない。一定の寸法で繰り返されるコンクリートの目地が、人間の身体に近いスケールを与えている。
Viewed closely, the surface of the wall reveals the regular formwork pattern characteristic of Ando’s exposed concrete. Across a length of 100 meters, each panel becomes a small unit within a much larger rhythm.
The wall is monumental, but it is not completely without scale. The repeated joints of the concrete divide its enormous length into dimensions that can still be understood in relation to the human body.
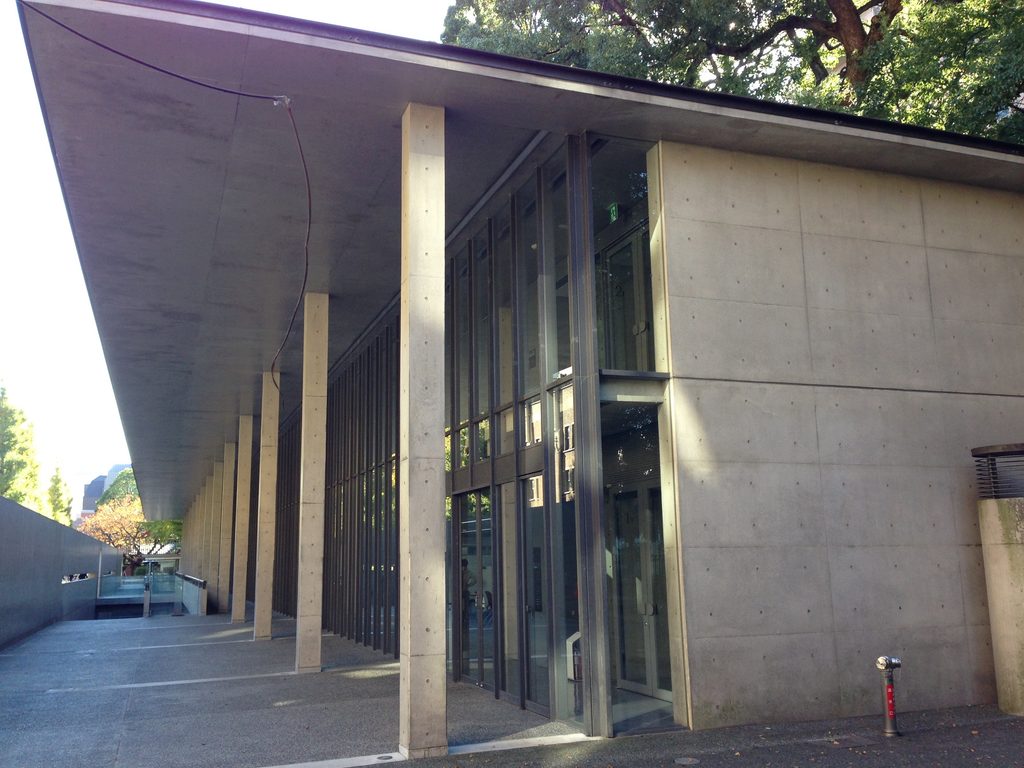
さらに壁には水平なスリットが刻まれている。金箱構造設計事務所によれば、この独立壁は高さ約3.6mで、壁と薄い庇にはプレストレスが利用されている。単純な板のように見える造形の背後には、長大で薄いコンクリートを成立させる構造的な工夫が存在している。
遠くから見れば一本の線。近づけばコンクリートの目地やスリットが現れる。福武ホールは、距離によって壁のスケール感が変化する建築でもある。
Horizontal openings further articulate the wall. According to Kanebako Structural Engineers, the freestanding wall is approximately 3.6 meters high, while prestressing was used in both the wall and the thin canopy. Behind what appears to be an extremely simple concrete plane lies a structural solution that makes its unusual length and slenderness possible.
From a distance, it is a single line. Up close, joints, openings, texture, and structural details emerge.
Fukutake Hall is an architecture in which the perceived scale of the wall changes continuously with distance.
3. 壁の向こうへ降りる
Descending Behind the Wall
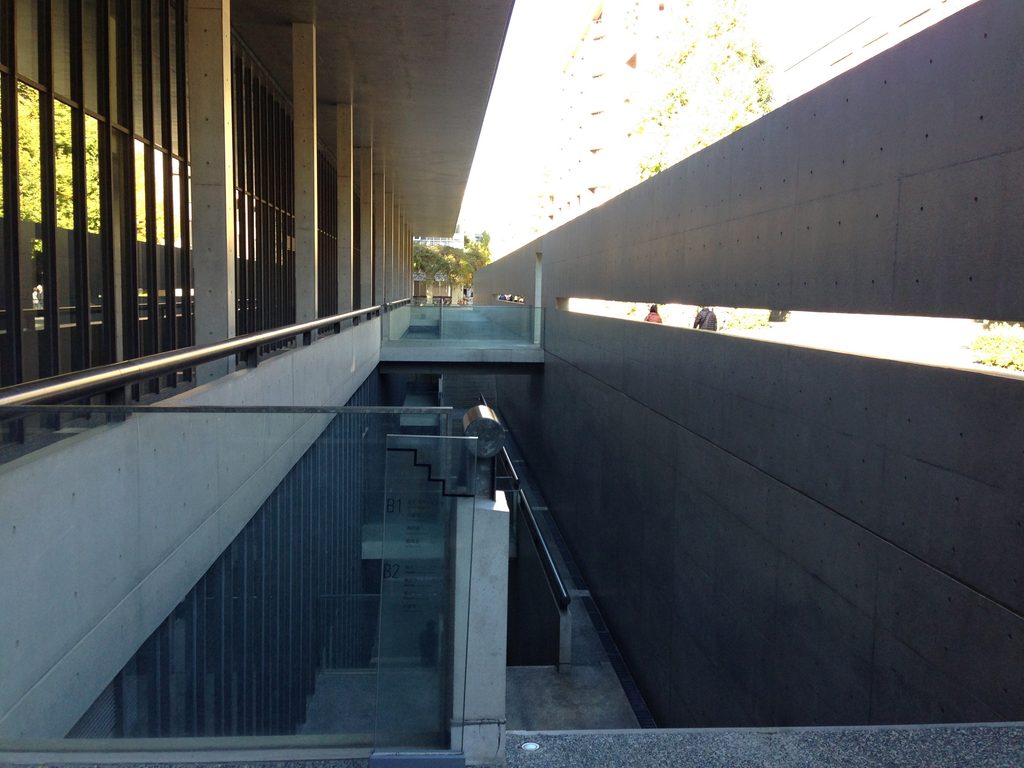
しかし、この建築の本当の面白さは壁を眺めているだけでは分からない。壁の向こうへ回り込むと、地面が切り取られ、その下へ空間が続いていることに気づく。地上から見えていた長い壁は、巨大な建物の外壁そのものではなかった。その背後には地下2階まで達するドライエリアが設けられ、地下へ光と外気を導いている。
The real complexity of Fukutake Hall, however, cannot be understood by simply looking at the wall.
Moving behind it reveals a cut in the ground and a space descending below the level of the campus. The long concrete plane seen from outside is not merely the exterior wall of a large building. Behind it, a sunken dry area extends down toward the basement levels, bringing daylight and outside air deep into the architecture.
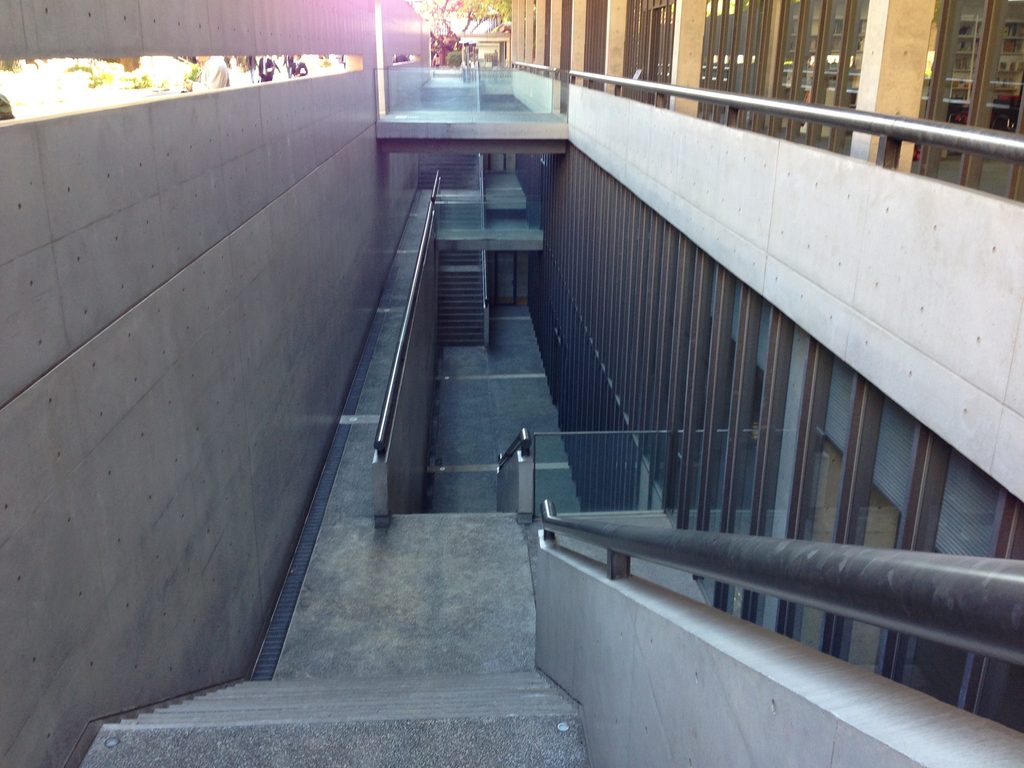
階段を下り始めると、先ほどまでキャンパスの地表に立っていた感覚が少しずつ変わっていく。コンクリートの壁が視界を限定し、地面の高さが頭上へ移動する。しかし完全な地下空間へ閉じ込められるわけではない。上には空が残り、壁の向こうには樹木の気配がある。
As the stairs descend, the sense of standing on the university campus gradually changes. Concrete walls begin to restrict the field of vision, while the original ground level moves upward above the body.
Yet the space never feels completely sealed underground. The sky remains visible overhead, and the presence of trees can still be sensed beyond the walls.
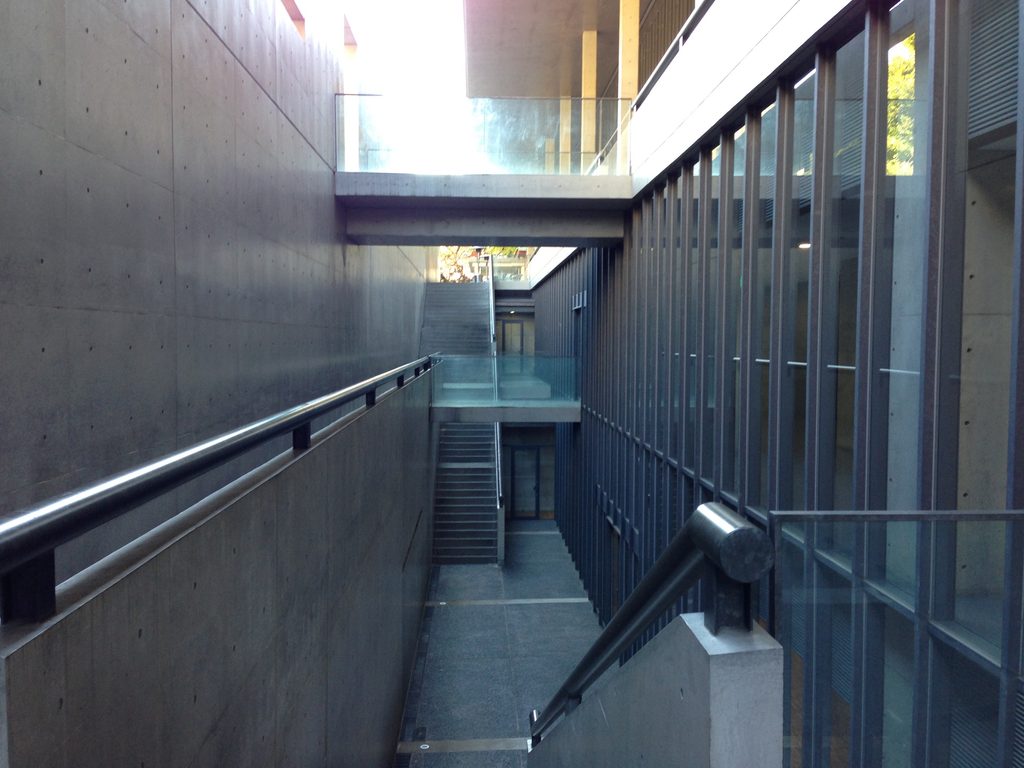
ここで地上の「考える壁」が別の意味を持ちはじめる。キャンパス側から見れば、壁は空間を遮る存在である。しかし地下側から見ると、それはドライエリアをつくり、光を受け止め、地下空間に外部を感じさせるための壁でもある。同じ一枚の壁が、見る場所によってまったく違う役割を持つ。
From here, the Thinking Wall begins to acquire another meaning.
Seen from the campus, it appears to divide space. Seen from below, however, the same wall helps define an exterior void that receives daylight and gives the underground spaces a continuing relationship with the outside world.
The same concrete wall performs entirely different roles depending on where one stands.

福武ホールでは、必要な空間の多くを地下へ沈めることで、地上の景観を守りながら大きな施設を成立させている。地下空間には広いコンコースや教育・研究施設が展開し、その中心となる福武ラーニングシアターは180人を収容する。
建物の規模を地上へ積み上げるのではなく、地面を掘り下げることで建築をつくる。これは、地中美術館をはじめとする安藤忠雄の作品にも通じる方法であるが、ここでは大学キャンパスという既存環境を壊さないための極めて実践的な回答にもなっている。
By placing much of the required program underground, Fukutake Hall accommodates a substantial educational and research facility while preserving the existing landscape at ground level. Below the campus are circulation spaces, educational facilities, research areas, and the Fukutake Learning Theater.
Rather than stacking the required volume above the ground, Ando creates architecture by excavating downward.
The strategy recalls other projects in which Ando uses the earth itself as part of the architectural composition. Here, however, it also functions as a pragmatic response to the particular conditions of a historic university campus.
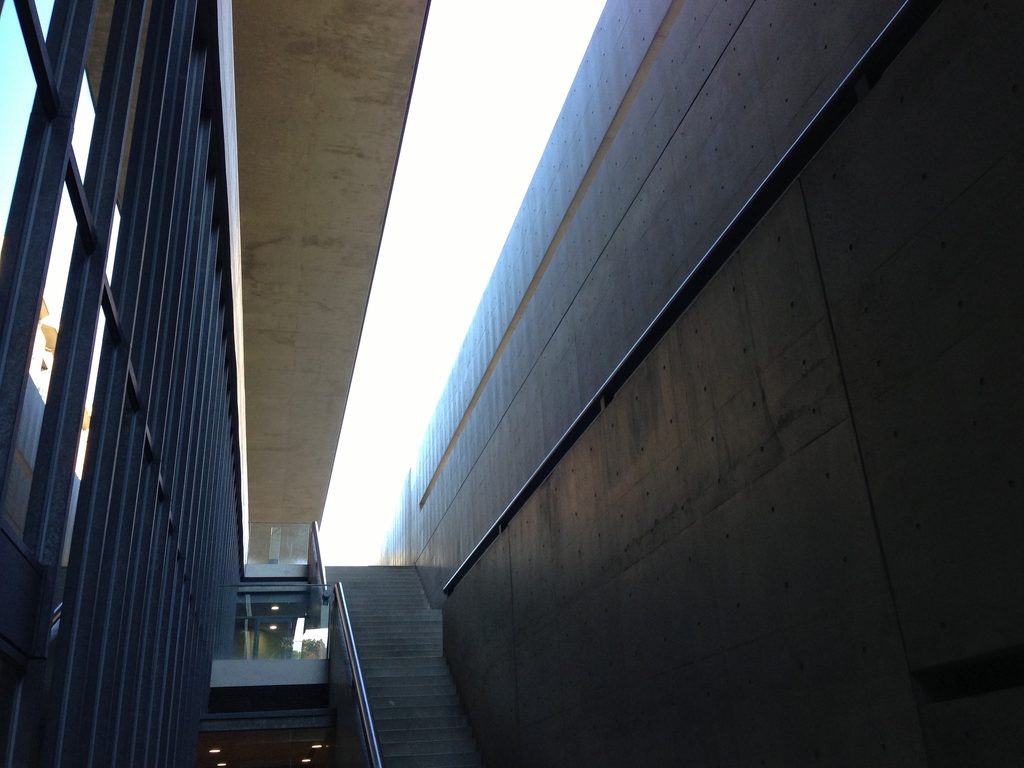
階段やブリッジ、壁が立体的に交差する。地上で見た福武ホールが徹底して水平だったのに対し、壁の向こう側では空間が垂直方向へ大きく展開している。
外から見える建築と、その内部に存在する空間のスケールが一致しない。このギャップこそ、福武ホールを歩く面白さである。
Stairs, bridges, and concrete walls intersect across different levels. The contrast with the exterior is striking.
At ground level, Fukutake Hall is relentlessly horizontal. Behind the wall, the architecture expands vertically into the earth.
The scale of the space concealed within the building does not correspond to the scale suggested by its exterior.
That discrepancy is one of the most compelling experiences of walking through Fukutake Hall.
4. 境界ではなく「間」をつくる
Creating an “Interval” Rather Than a Boundary

安藤忠雄は、この100mの壁について興味深い言葉を残している。壁はキャンパスを分断するための「結界」ではない。その背後に広がる地下空間と、既存の大学空間をつなぐ**「間」**をつくるためのものであるという。
一見すると矛盾している。壁とは本来、こちら側と向こう側を分けるものである。しかし福武ホールでは、壁が存在するからこそ、人はその向こう側を意識する。そして回り込み、地下へ降りることで、初めて別の空間と出会う。壁は空間を終わらせるものではなく、次の空間を予感させる装置になっている。
Ando has described an important idea behind the 100-meter wall. It was not conceived as a kekkai—a boundary that separates the campus—but as a ma, an interval or spatial relationship connecting the existing university with the new spaces unfolding underground.
At first, this seems contradictory. A wall normally separates one side from another.
At Fukutake Hall, however, the presence of the wall makes us conscious of what might exist beyond it. We move around it, discover the descent, and encounter another spatial world below.
The wall does not terminate space. It creates anticipation of the space that lies beyond.
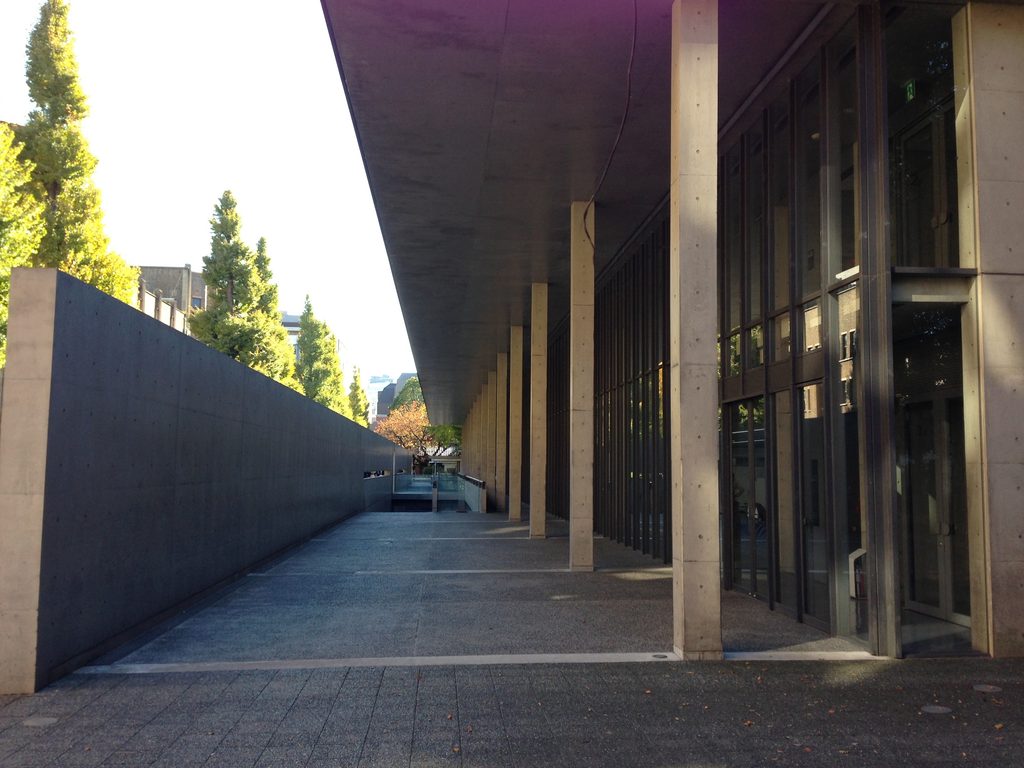
これは「考える壁」という名称にもつながっている。東京大学はこの壁を、学びや成長の過程で人の前に現れる「壁」と重ね合わせている。壁を単なる障害としてではなく、それを越えることで新しいものを獲得する契機として捉えているのである。
建築の壁と、知的活動における壁。物理的な空間と抽象的な意味が重ねられている。
This idea also relates to the name “Thinking Wall.” The university connects the physical wall with the metaphorical walls encountered through learning and personal development—not simply as obstacles, but as opportunities through which something new can be discovered.
The architectural wall and the intellectual wall overlap: a physical element acquires an abstract meaning.

そして実際にこの場所を歩いてみると、その考え方は決して言葉だけではないことが分かる。壁を見る。その端を探す。向こう側へ回る。階段を下りる。地下に新しい空間を発見する。建築を理解するために、身体を動かす必要がある。
福武ホールでは、「壁の向こうには何があるのか」と考える行為そのものが、建築体験になっている。
Walking through the building makes it clear that this concept is not merely rhetorical.
You see the wall. You search for its edge. You move around it. You descend the stairs. Then you discover an architecture that had been largely concealed from view.
The building requires movement before it can be understood.
At Fukutake Hall, the very act of wondering what lies beyond the wall becomes part of the architectural experience.
My Impression
福武ホールは、写真だけを見ると非常にシンプルな安藤建築に見える。巨大な卵が飛び出す稲盛会館のような強烈な造形があるわけでもない。教会建築のように劇的な光が差し込むわけでもない。目の前にあるのは、ただ一本の長いコンクリート壁である。
In photographs, Fukutake Hall can appear to be an exceptionally simple work by Tadao Ando. There is no enormous egg projecting from the facade, as at Inamori Auditorium, nor is there the dramatic light associated with some of his religious architecture.
What stands before you is simply one very long concrete wall.
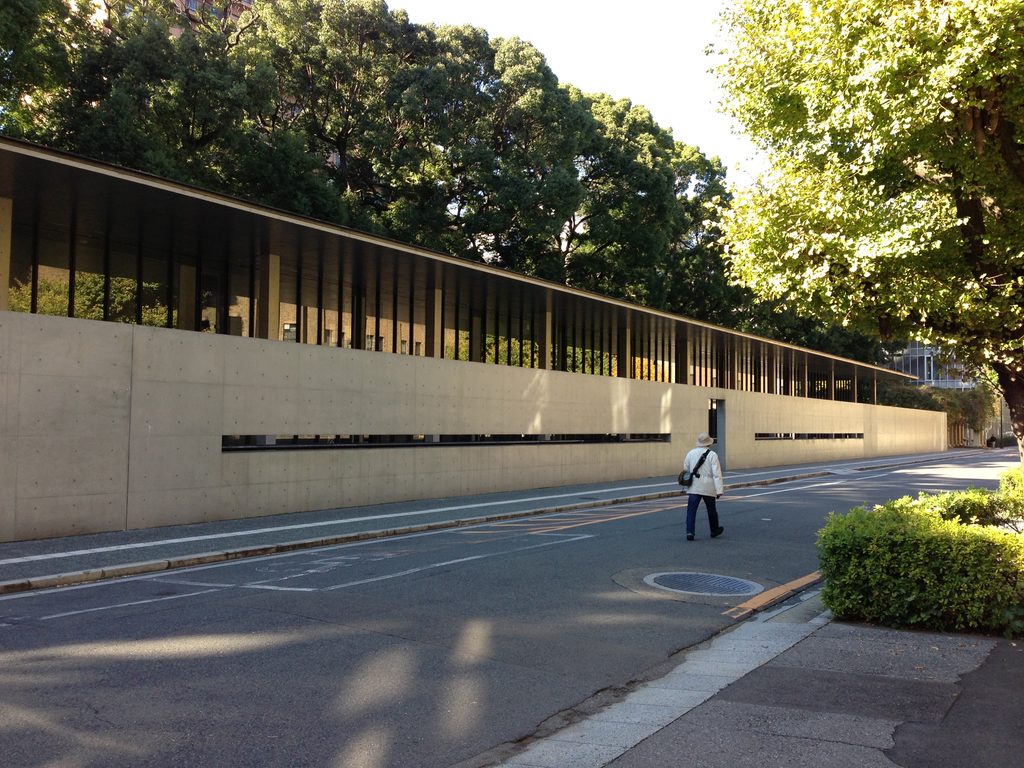
しかし実際にその前に立つと、この「ただ長い」ということ自体が想像以上に強い。端から端まで一度に視界へ収めることが難しいほど壁が続き、その上には樹木が見える。建物を見ているというより、キャンパスの中に突然一本の人工的な地平線が現れたような感覚だった。
そして個人的に面白かったのは、壁の向こうへ回り込んだ瞬間である。
Yet standing in front of it, I found that this quality of being “simply long” was much more powerful than I had expected. The wall continues so far that it is difficult to take in its entire length at once, while the trees remain visible above it.
Rather than looking at a conventional building, I felt as though an artificial horizon had suddenly been drawn across the university campus.
What interested me even more was the moment I moved behind the wall.
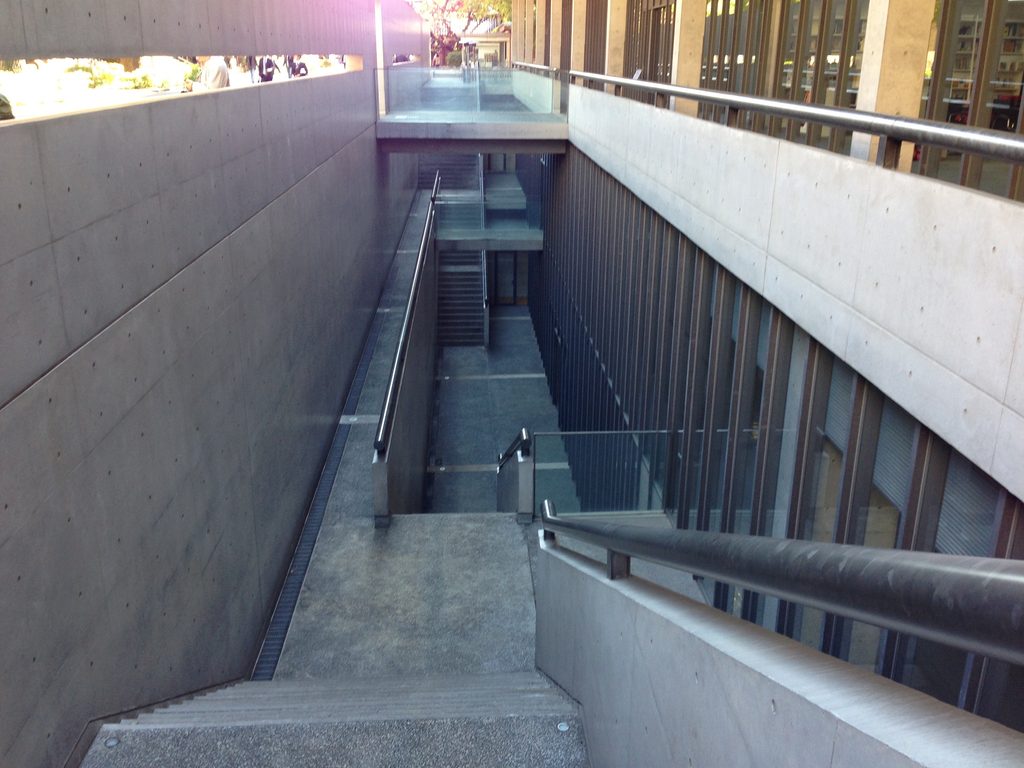
地上ではほとんど姿を見せていなかった建築が、地下へ向かって一気に開いていく。「こんなに空間があったのか」と感じる。正面から建物を見ただけでは、その大きさがほとんど分からない。
福武ホールは、建築を見せることよりも、建築を隠すことによって興味を生み出しているように思えた。
さらに後から、安藤忠雄がこの壁を「結界」ではなく「間」と考えていたこと、長いファサードの比例に三十三間堂を参照していたことを知ると、最初は単純に見えた一本の壁が急に複雑なものに見えてきた。
100mという敷地の長さ。既存のクスノキ。三十三間堂。地下へ沈められた建築。そして「考える壁」。それらが一本の水平なコンクリートに集約されている。
The architecture that had barely revealed itself at ground level suddenly opened downward.
I remember thinking that there was far more space here than the exterior had suggested. From the front alone, it is almost impossible to understand the actual scale of the building.
Fukutake Hall seemed to generate curiosity not by showing its architecture, but by concealing it.
Later, learning that Ando conceived the wall not as a boundary but as an interval, and that Sanjusangendo informed the proportions of the long facade, made that apparently simple concrete plane much more complex.
The 100-meter site. The existing camphor trees. Sanjusangendo. The architecture buried underground. And the Thinking Wall.
All of these ideas are concentrated into a single horizontal plane of concrete.
安藤忠雄の建築というと、コンクリートの造形そのものに目が向きがちである。しかし福武ホールを歩いて感じたのは、むしろ**「何を建てないか」「何を地上に見せないか」まで含めて建築をつくる**という考え方だった。
東京大学という歴史の積み重なった場所に、新しい建築を強く主張して置くのではない。建物の大部分を地面へ沈め、樹木を残し、地上には100mの壁だけを置く。その壁も、人を拒絶するためではなく、その向こう側へ意識を向けるために存在している。
福武ホールは、一目で圧倒されるタイプの安藤建築ではない。しかし歩き、回り込み、地下へ降り、再び壁を見る。その一連の体験を経たあとでは、最初に見た一本のコンクリート壁が、まったく違うものに見えてくる。
建築を見ることから、建築について「考える」ことへ。
「考える壁」という名前は、この建築の姿だけではなく、ここで生まれる体験そのものをよく表しているように感じた。
When thinking about Tadao Ando’s architecture, attention is often drawn to the formal beauty of exposed concrete. What Fukutake Hall made me consider instead was the importance of what not to build—and what not to reveal above ground.
Rather than placing a strongly assertive new object within the historic environment of the University of Tokyo, Ando sinks much of the building into the earth, preserves the trees, and leaves only a 100-meter wall as its dominant presence at ground level.
Even that wall does not exist simply to reject or separate people. It directs their attention toward what might lie beyond.
Fukutake Hall is not the kind of Ando building that overwhelms at first sight. But after walking around the wall, descending underground, and eventually looking at it again, the same concrete plane begins to appear entirely different.
From looking at architecture to thinking about architecture.
For me, the name “Thinking Wall” describes not only the form of Fukutake Hall, but the experience the building creates.
Further Reading
広告について: このページにはアフィリエイトリンクが含まれています。商品をご購入いただくと、当サイトに紹介料が入る場合があります。購入価格に影響はありません。
Ando. Complete Works 1975–Today — Philip Jodidio
For readers interested in exploring Tadao Ando’s architecture beyond III Fukutake Hall, this extensive monograph offers a broad survey of his work across several decades. It provides useful context for understanding recurring themes also present here: exposed concrete, geometric order, movement, landscape, and the relationship between architecture and the ground.
Disclosure: This page contains affiliate links. I may earn a commission from qualifying purchases at no additional cost to you.
View on Amazon →