【安藤忠雄建築】青葉台の家(AOBADAI 191 HOUSE)|曲面の壁が都市との距離をつくる(House in Aobadai (AOBADAI 191 HOUSE) | A Curved Wall Creating Distance from the City)
建築概要
Architecture Overview
- 名称:青葉台の家 / AOBADAI 191 HOUSE(旧・葵開発本社)
- 設計:安藤忠雄
- 所在地:東京都目黒区青葉台
- 竣工:1992年4月とする一次資料あり/不動産資料では1993年5月
- 規模: 地下1階・地上3階(現行不動産資料)
- 延床規模: 218㎡(現行不動産資料)
- 当初用途: 葵開発 本店社屋
- 現在確認できる用途: 住宅
- Name:House in Aobadai / AOBADAI 191 HOUSE (former Aoi Development headquarters)
- Architect:Tadao Ando
- Completed:April 1992 according to the original company history; May 1993 in current real-estate records
- Location:Aobadai, Meguro, Tokyo, Japan
- Scale: 1 basement level and 3 floors above ground, according to current property data
- Floor area: 218 m², according to current property data
- Original Type:Headquarters of Aoi Development
- Later/current documented Type:Residence
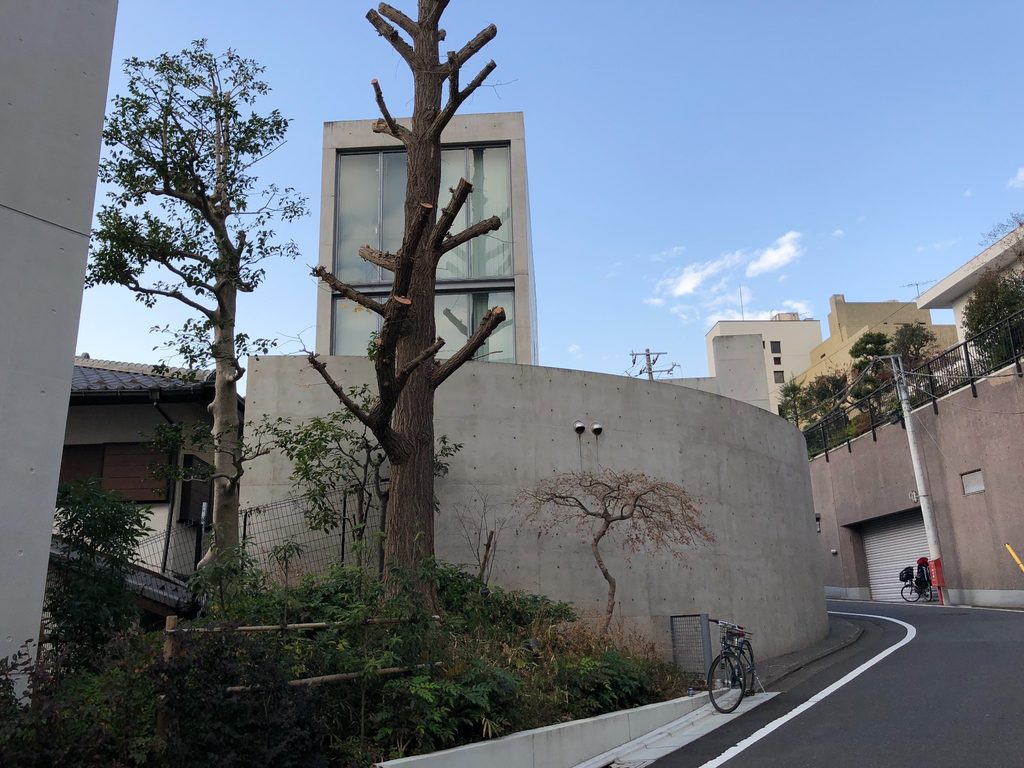
目黒区青葉台の傾斜した住宅地に建つ、打放しコンクリートの建築である。街路に沿って大きく湾曲する壁と、その背後に立ち上がる直方体のヴォリュームが建築の基本構成をつくる。道路側では厚い壁によって内部を閉ざしながら、反対側では二層にわたるガラス面を設けることで開放性を確保する。閉鎖と開放、曲線と直線、街路と内部という対立する要素を一つの小さな敷地の中で組み合わせた、1990年代初頭の安藤建築を考えるうえで興味深い作品である。葵開発の公式沿革によれば1992年4月に同社の本店新社屋として完成している一方、後年の建築誌や不動産資料では住宅として記録されており、用途の変遷にも特徴を持つ建築である。
Located in the dense residential fabric of Aobadai, the building is organized around a long curving wall of exposed concrete and a rectilinear volume rising behind it. Toward the street, the architecture is deliberately closed, while the opposite side opens through a large two-story glazed facade. Curves and straight lines, enclosure and transparency, and the city and the interior are held in deliberate tension. Aoi Development’s own corporate history records the completion of its new headquarters designed and supervised by Tadao Ando Architect & Associates in April 1992, while later architectural and real-estate sources describe the same building as a residence. This unusual shift in documented use adds another layer to the history of the building.
1. 街路に立ちはだかる曲面の壁
A Curved Wall Facing the Street
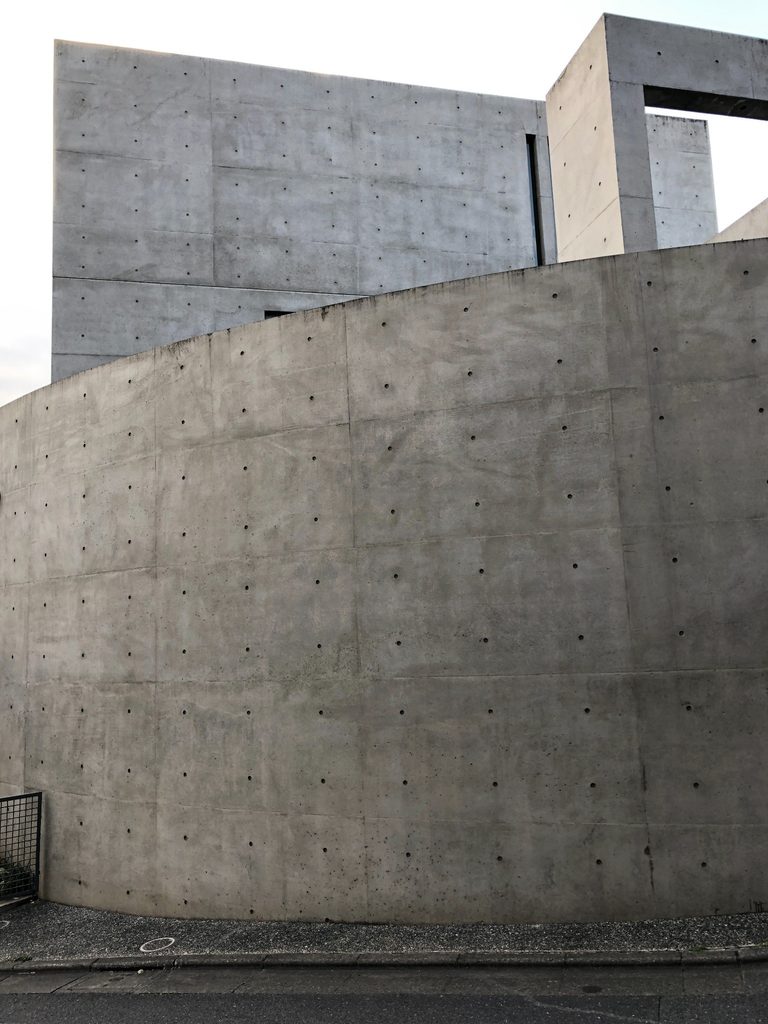
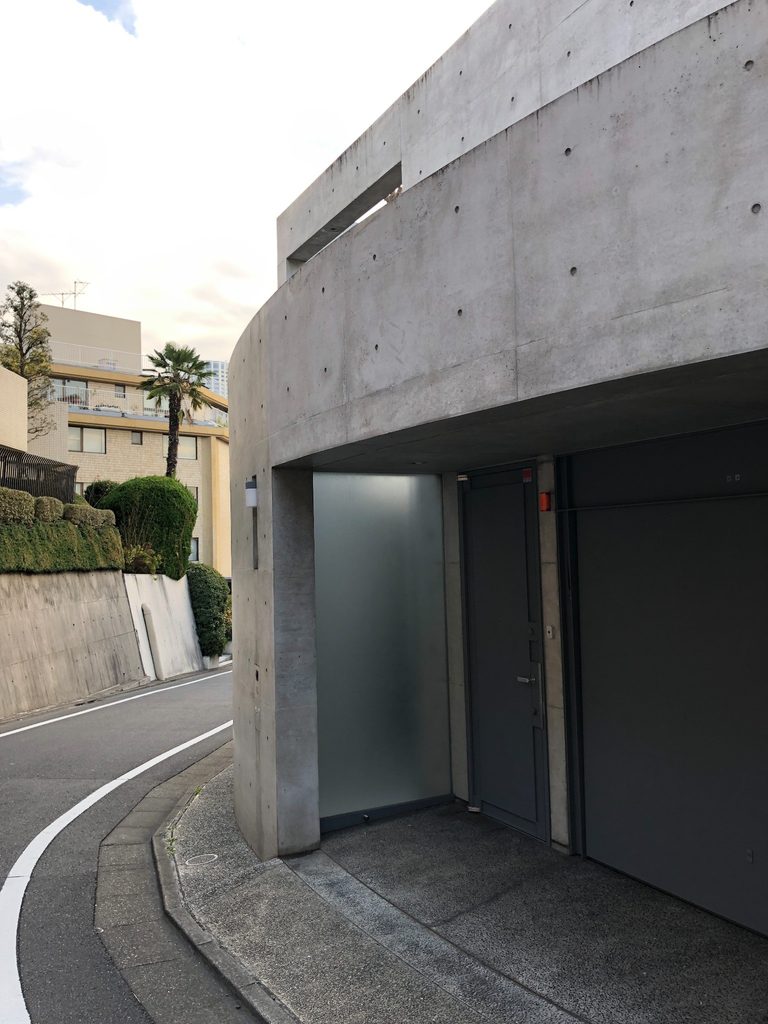
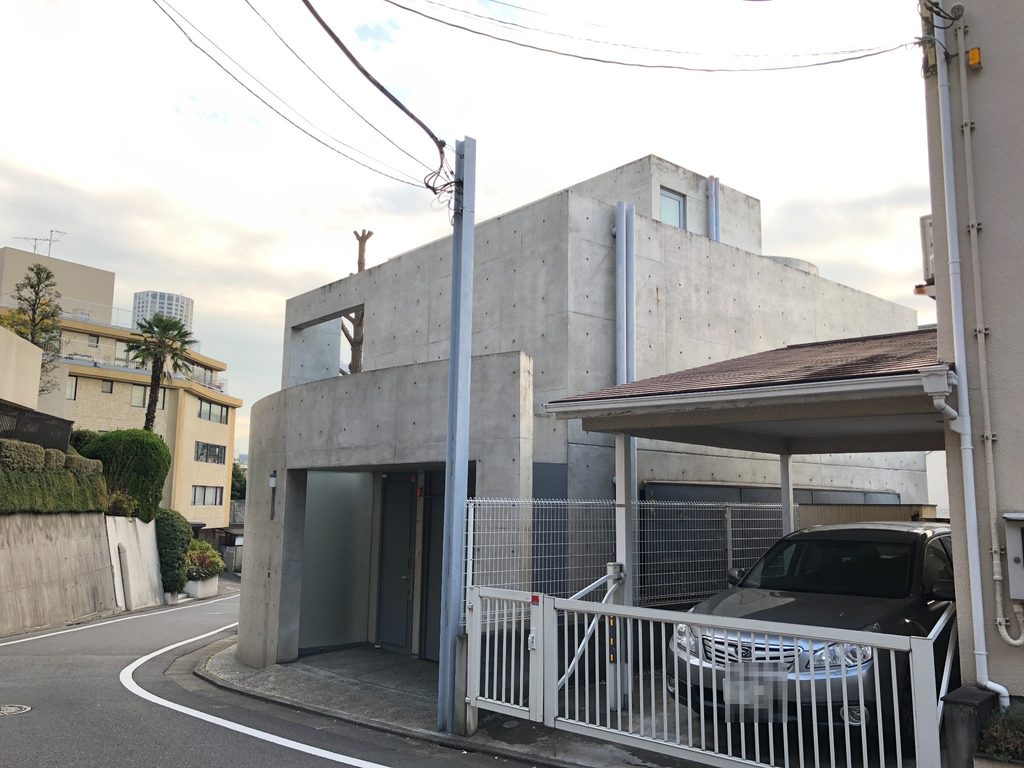
青葉台の住宅地を歩いて最初に目に入るのは、建物そのものというより、道路に沿って長く伸びる打放しコンクリートの壁である。壁は直線ではなく緩やかな円弧を描き、道路のカーブに呼応するように敷地を包んでいる。
The first element encountered from the street is not the building volume itself but a long wall of exposed concrete. Rather than following a straight line, it bends gently along the narrow curving road and wraps the site.
一般的な住宅であれば、道路側には玄関や窓が建物の表情として現れる。しかしここでは、それらの多くが一枚の壁の背後に隠される。コンクリート壁は単なる外壁ではなく、都市と内部の間に距離をつくる境界として働いている。
Windows and entrances, normally used to give a house its public face, are largely withheld. The wall instead establishes distance between the interior and the surrounding city, functioning less as a conventional facade than as a spatial boundary.
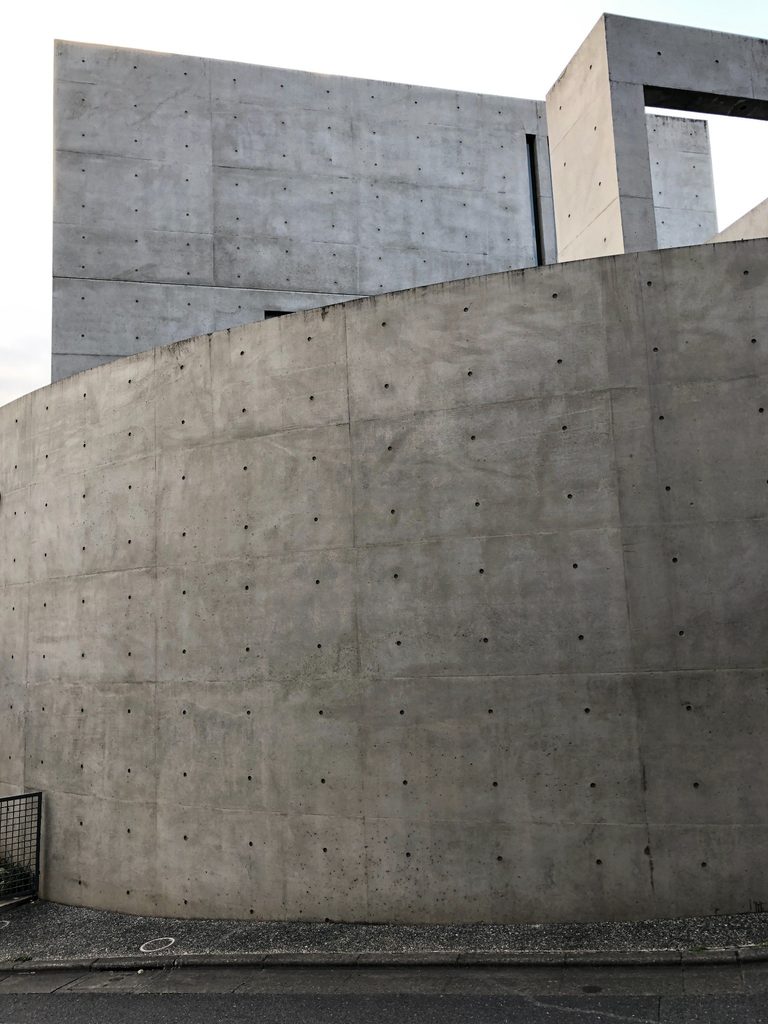
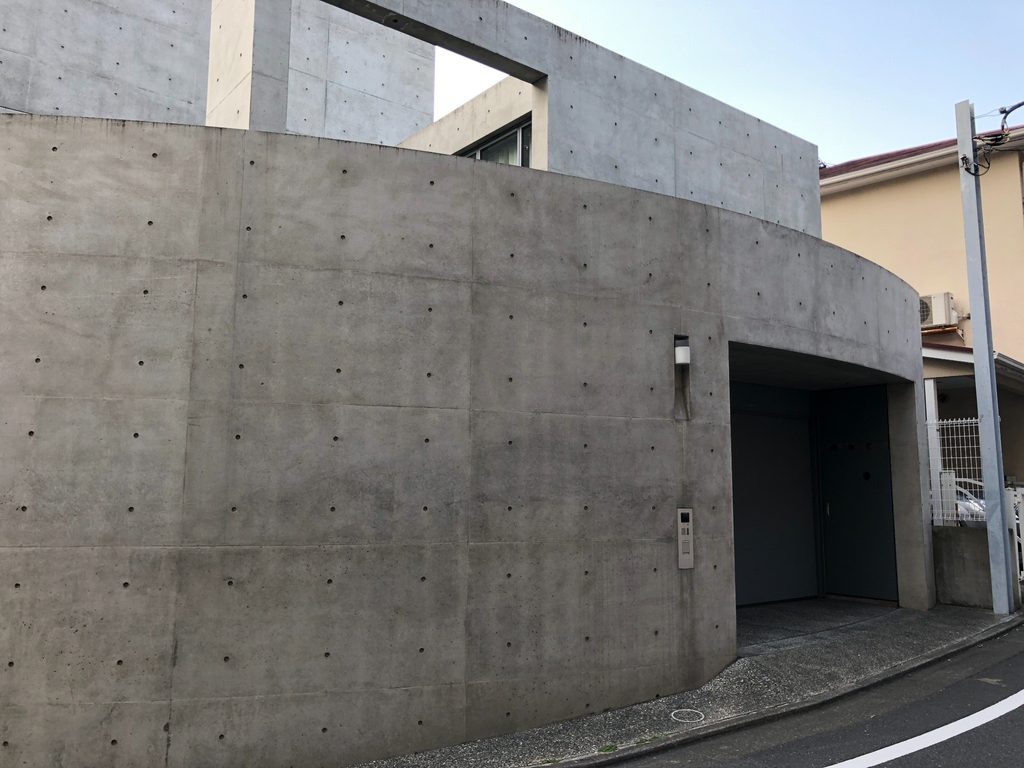
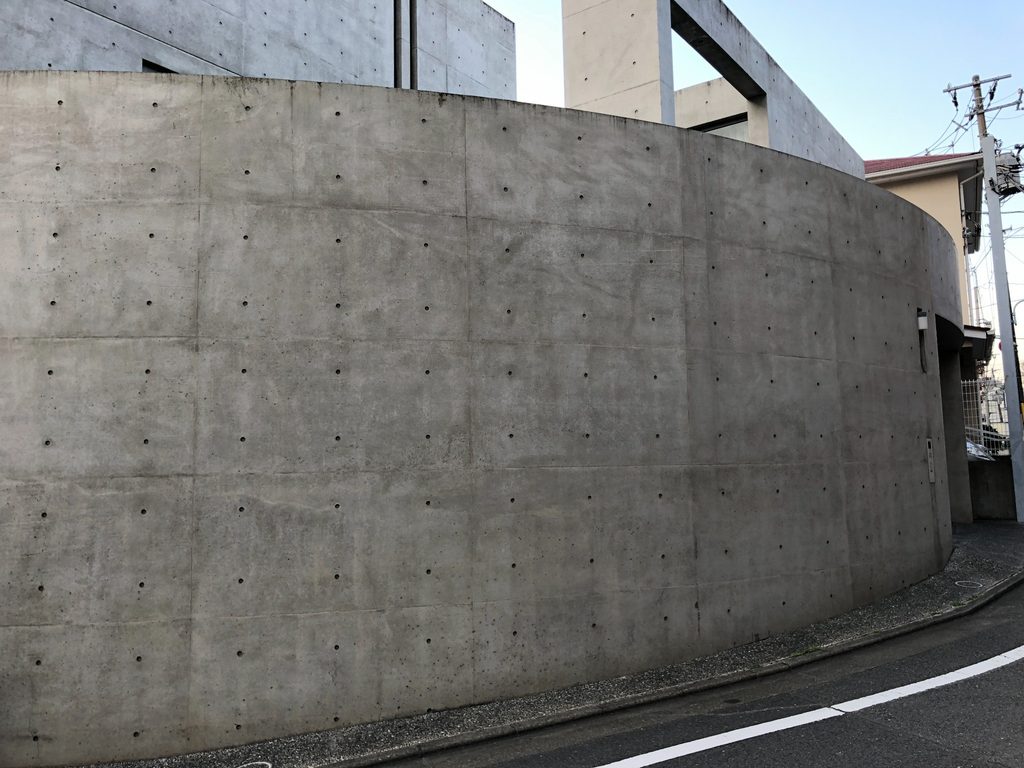
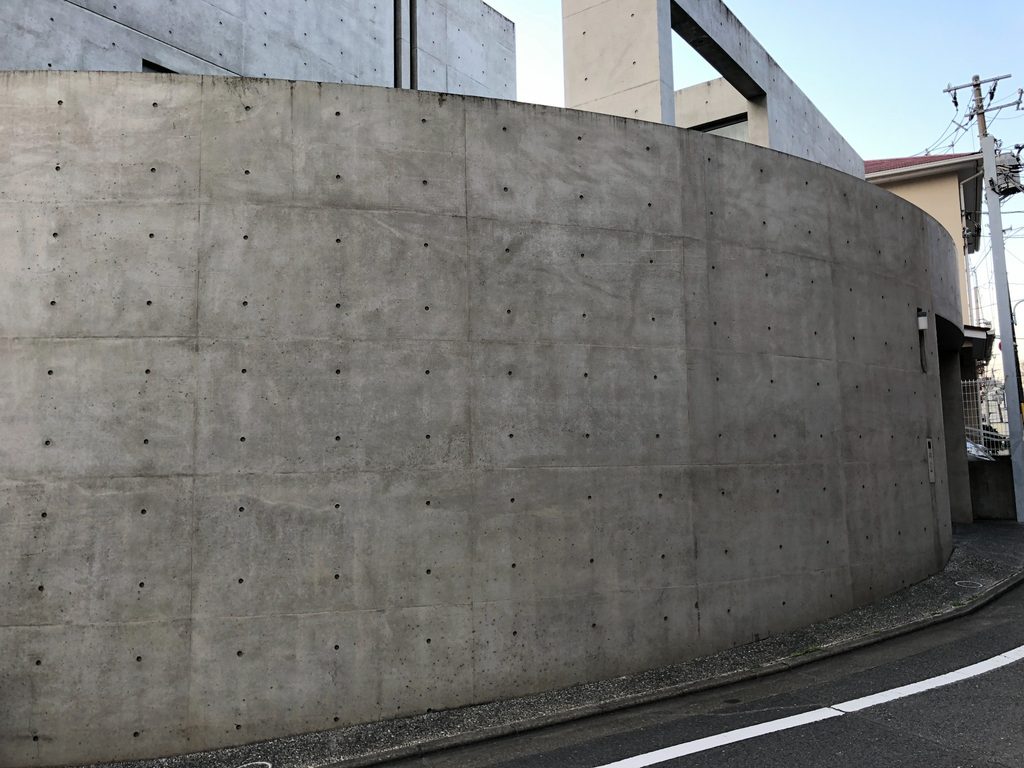
壁面を覆う規則的なセパレーター跡が大きな曲面のスケールを際立たせる一方、装飾的な要素はほとんどない。道路の勾配や周囲の住宅が複雑な風景をつくるなか、この壁だけが一つの明快な幾何学として現れる。
The regular pattern of form-tie holes emphasizes the scale of the concrete surface. Against the irregular background of neighboring houses, slopes and utility lines, the wall appears as a single controlled geometric gesture.
2. 曲線の背後から立ち上がる直方体
A Rectilinear Volume Behind the Curve
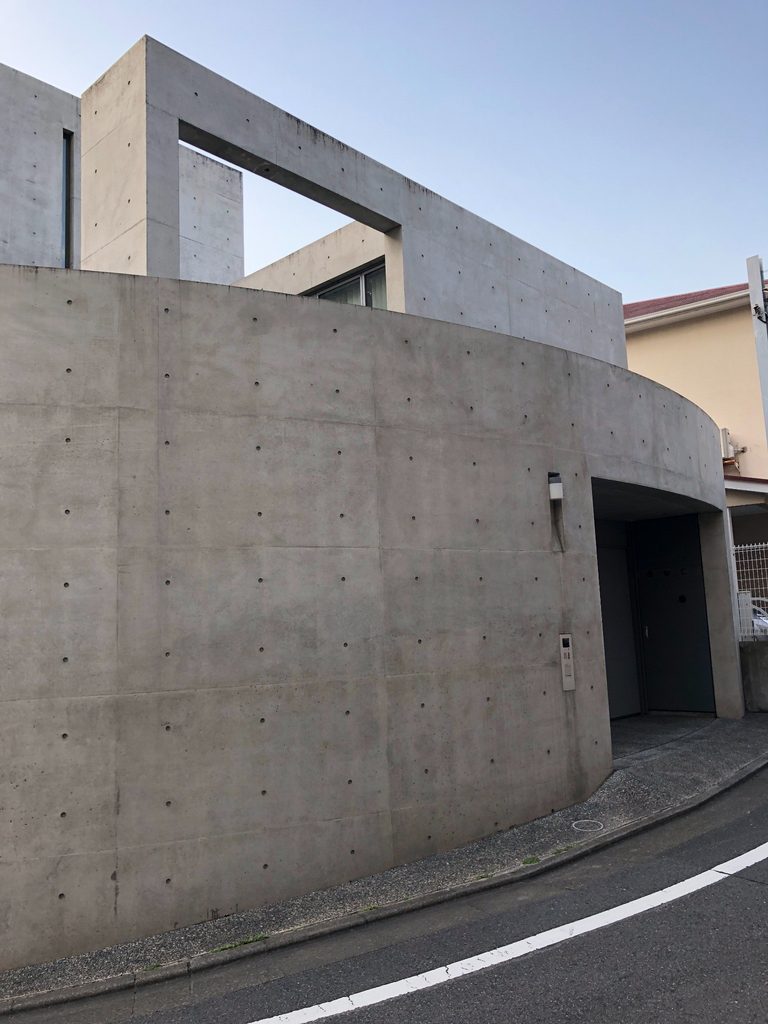
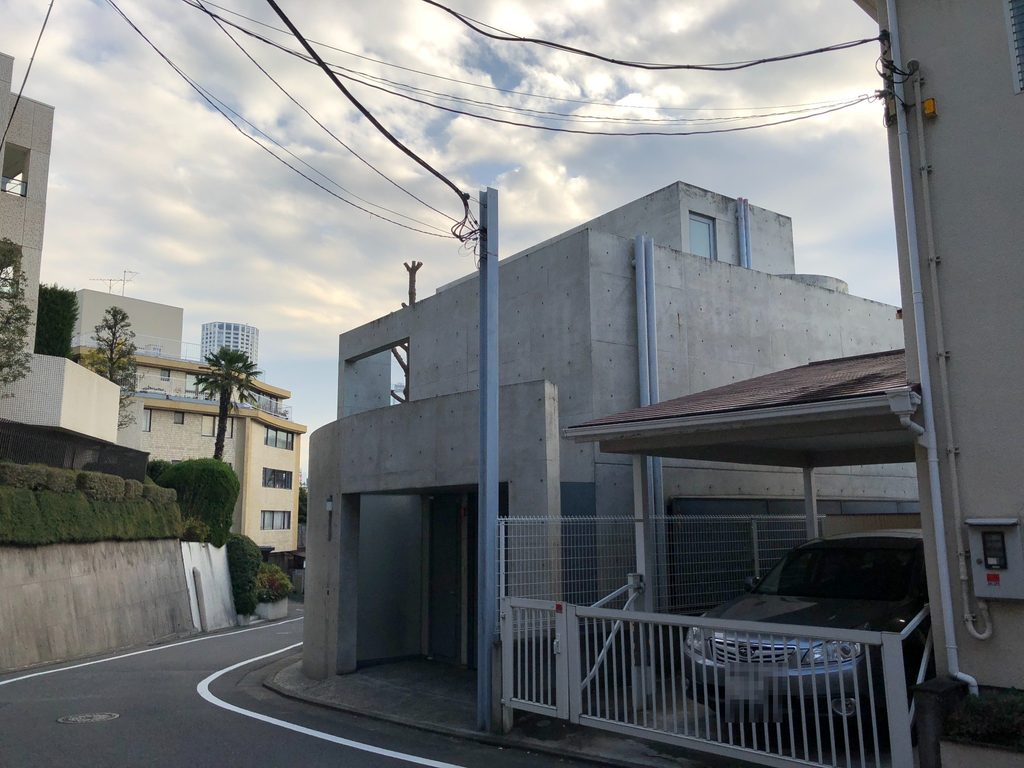
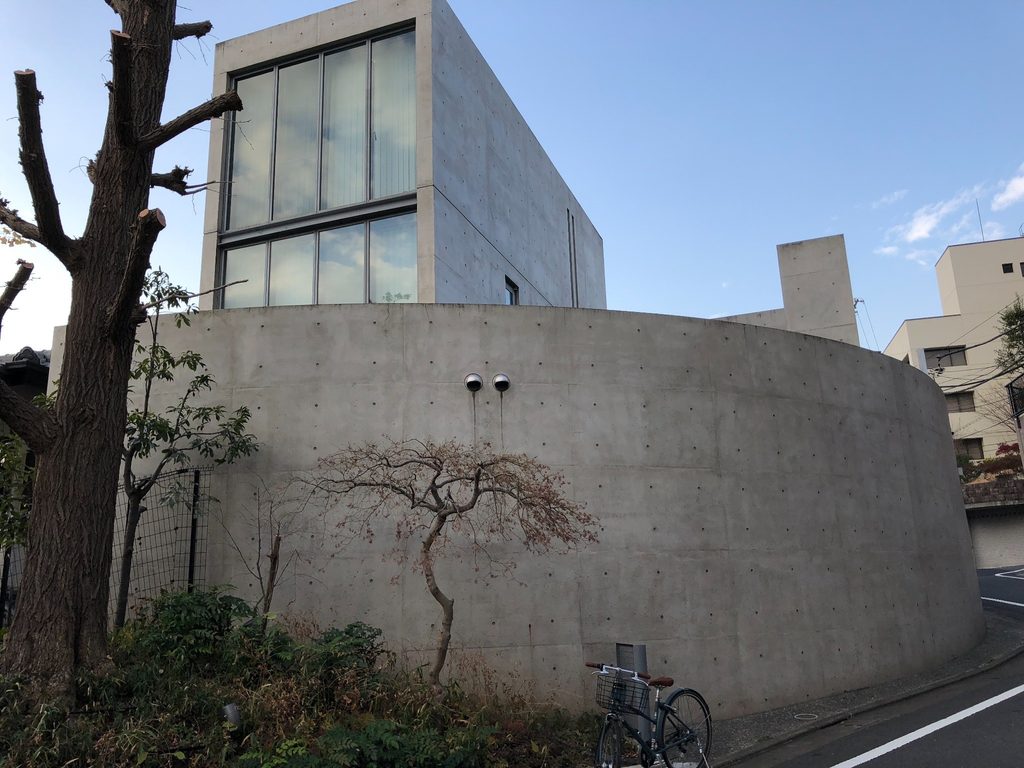
別の角度へ回ると、曲面壁の背後から直方体のコンクリートヴォリュームが姿を現す。道路側の水平的な壁と、垂直方向へ伸びる箱が重なることで、建築全体の構成が初めて読み取れる。
Moving around the building reveals a rectilinear concrete volume rising behind the curved wall. The contrast between the horizontal sweep of the wall and the vertical box begins to explain the architectural composition.
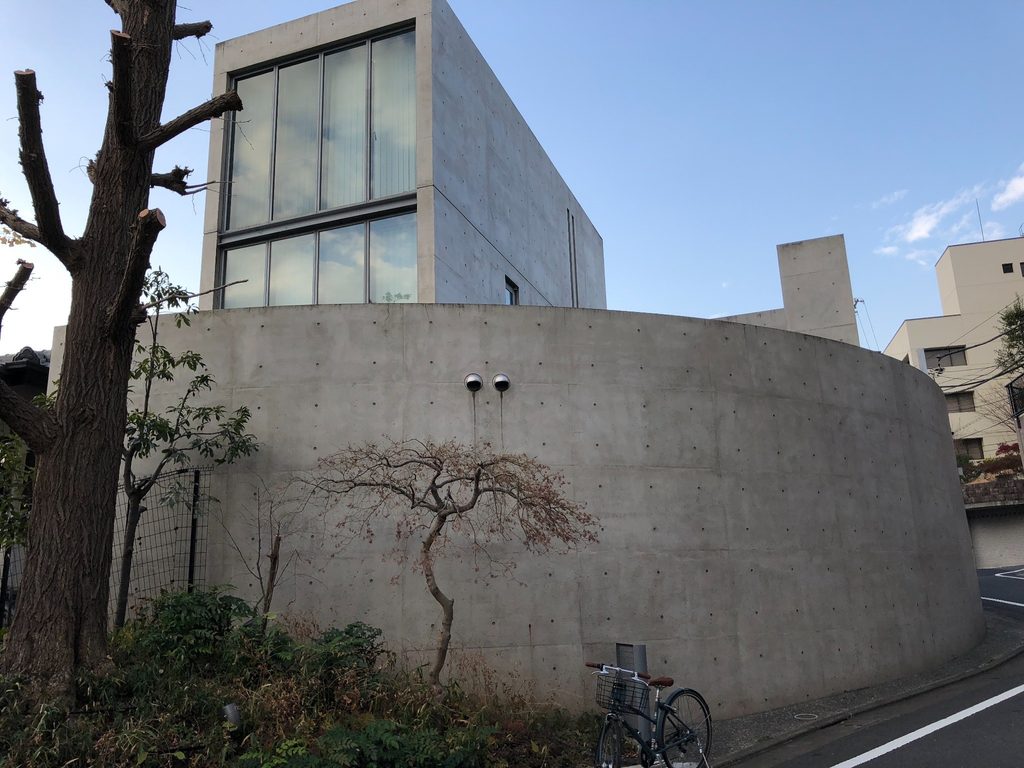
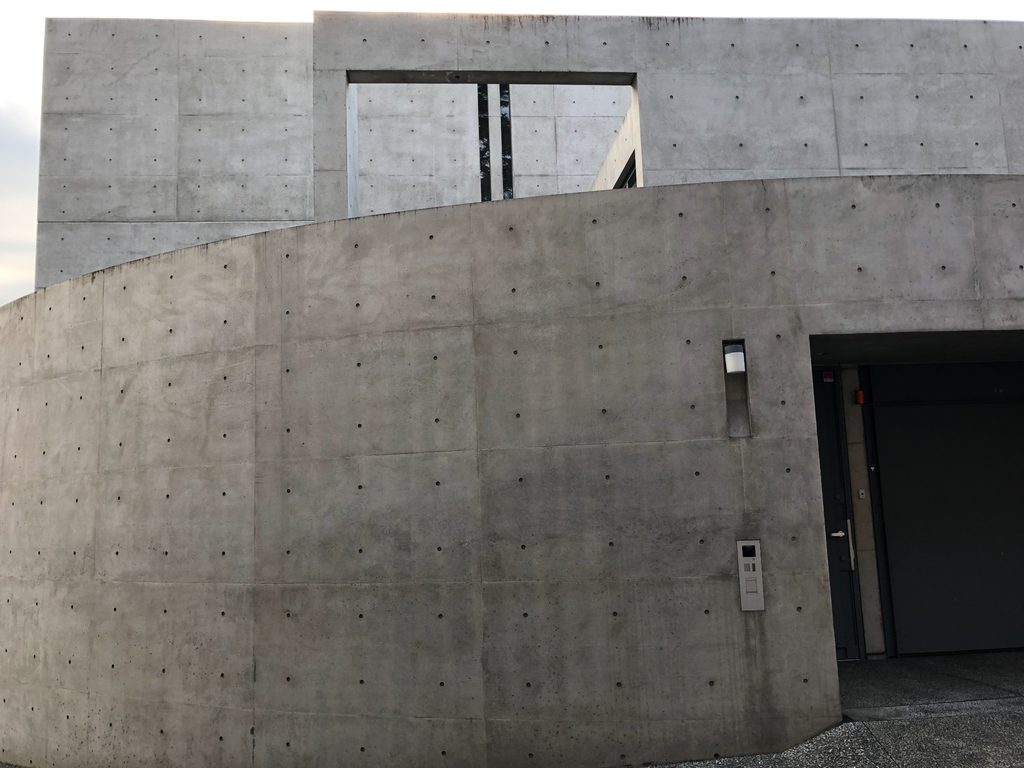
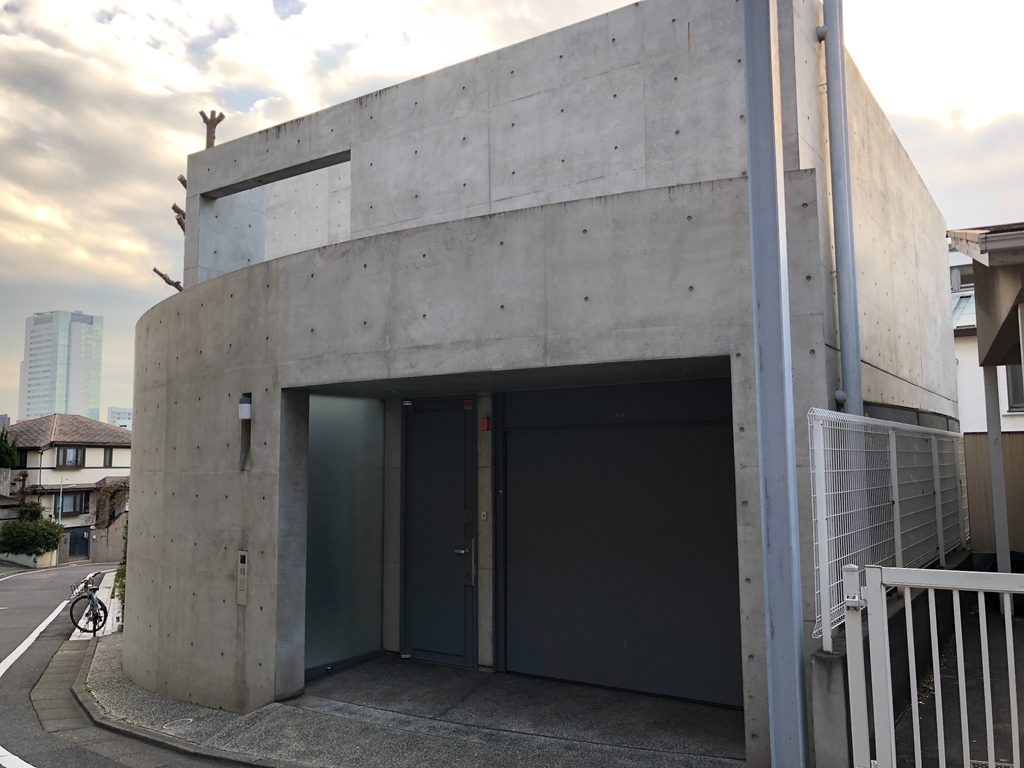
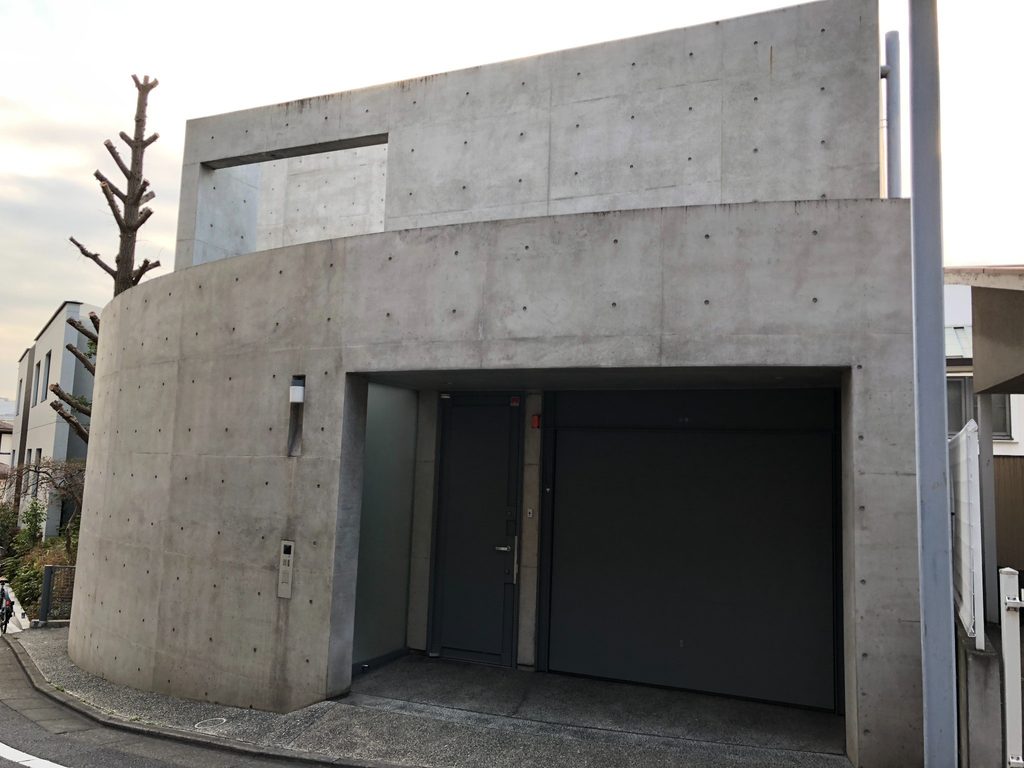
とりわけ印象的なのは、上部の壁に設けられた巨大な矩形の開口である。通常の「窓」と呼ぶには大きすぎるこの空隙は、壁を建物の表皮ではなく独立した面として認識させる。壁が途切れ、その向こう側にさらに別の壁や空が見えることで、複数のコンクリート面が奥行きを持って重なっていることが分かる。
A particularly striking element is the oversized rectangular opening cut through the upper wall. Too large to be read as an ordinary window, it transforms the wall into an autonomous plane. Sky, another wall and parts of the inner volume appear through the opening, creating layers of depth.
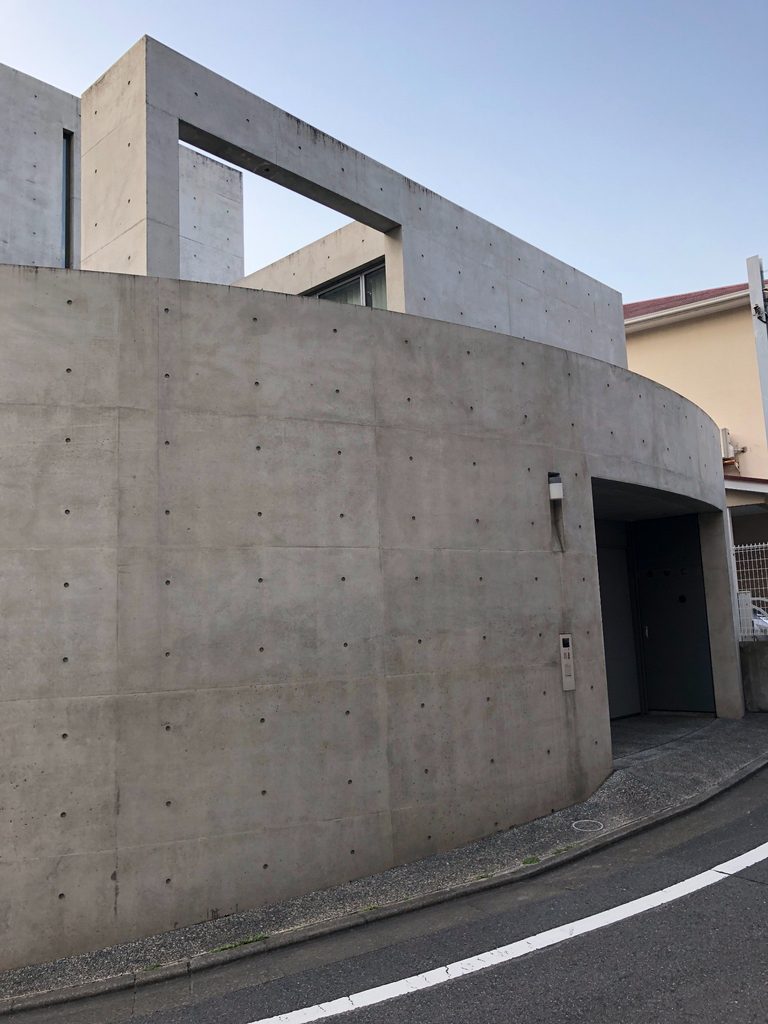
安藤忠雄の建築では、壁は室内を囲うためだけのものではない。人の動線を導き、視線を遮り、光を切り取り、内部と外部の関係を組み替えるための装置として使われる。この建築では、その役割がコンパクトな都市建築の中に凝縮されている。
In Ando’s architecture, walls frequently do more than enclose rooms. They direct movement, interrupt sightlines, frame light and reorganize the relationship between inside and outside. Here, those roles are compressed into a relatively small urban site.
3. 閉じた正面と、開かれた反対側
Closed to the Street, Open on the Other Side
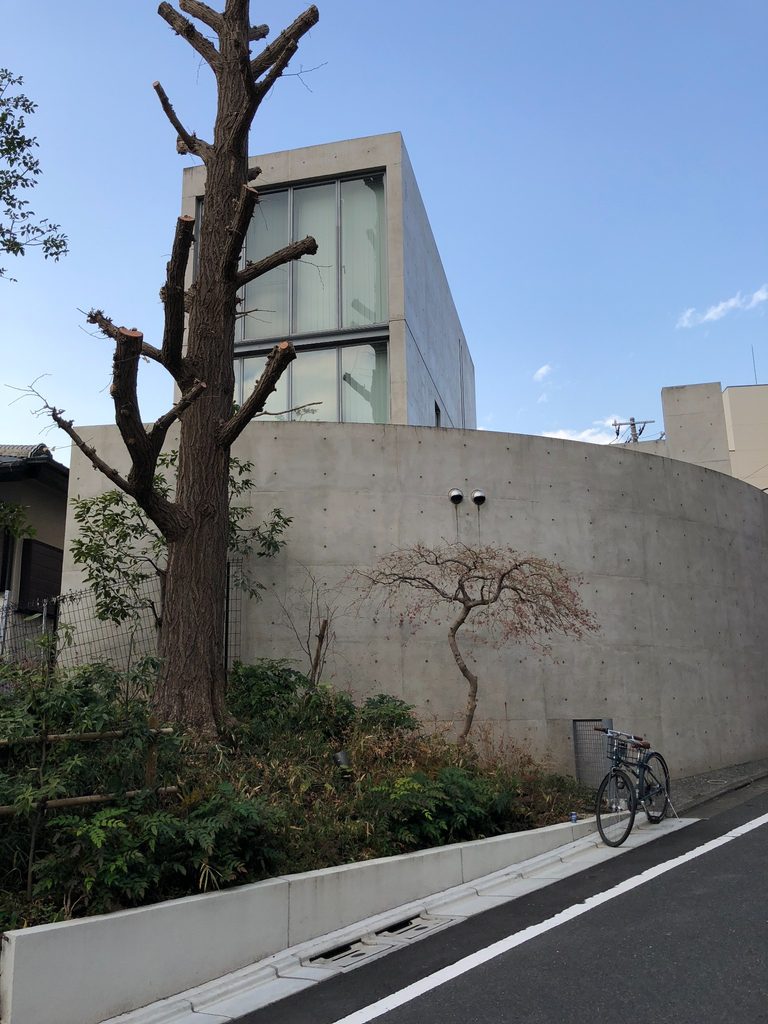
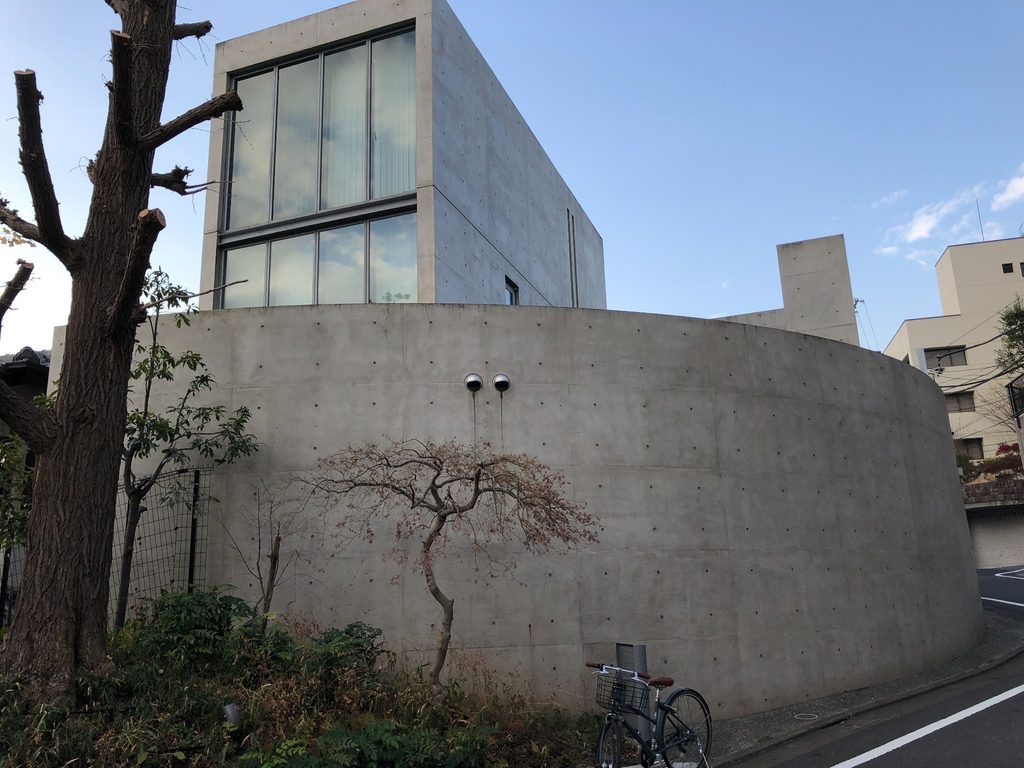
道路側から見る建物はきわめて閉鎖的である。しかし曲面壁の反対側へ回ると、その印象は大きく変わる。直方体の端部には二層にわたる大きなガラス面が設けられ、コンクリートの量塊とは対照的な透明性が現れる。
From the street, the architecture appears almost defensive. From the opposite side, however, a very different condition emerges. A large two-story glazed facade occupies the end of the rectilinear volume.
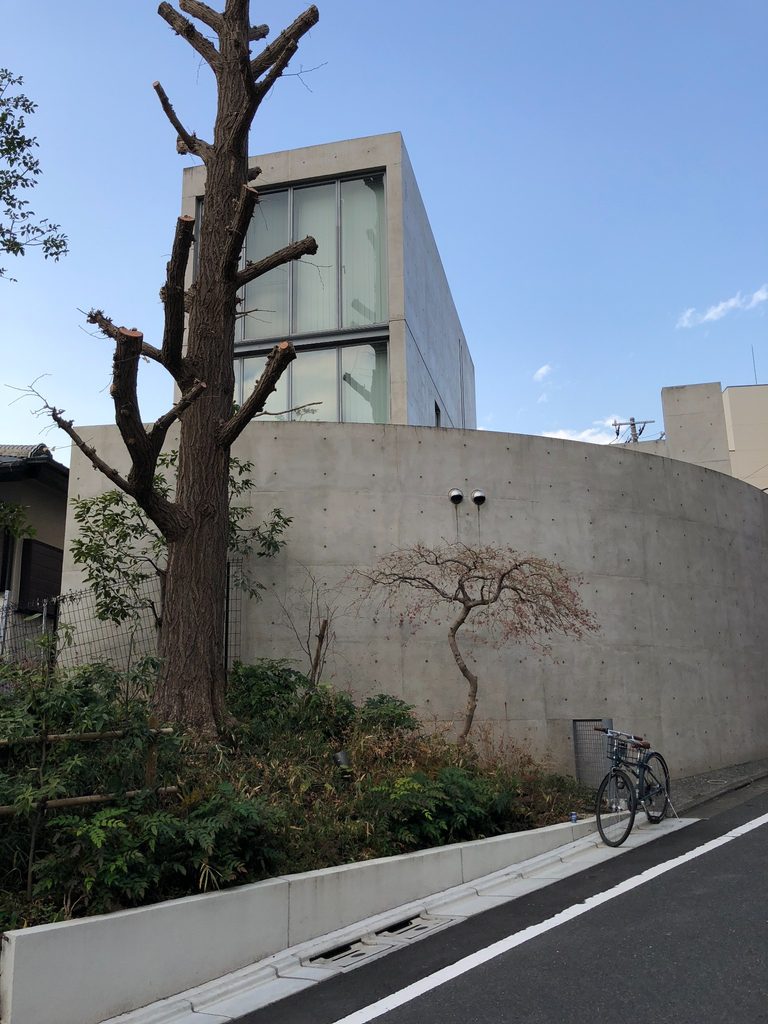
つまりこの建築は、すべての方向に閉じているわけではない。都市に対して必要な場所では強い壁を立て、その内側では光や視線を取り込む。外部から見ると防御的な建築でありながら、内部には別の開放性が準備されているのである。
The building is therefore not simply introverted. Where privacy from the city is required, concrete provides a powerful enclosure; elsewhere, glass allows light and visual openness into the interior.
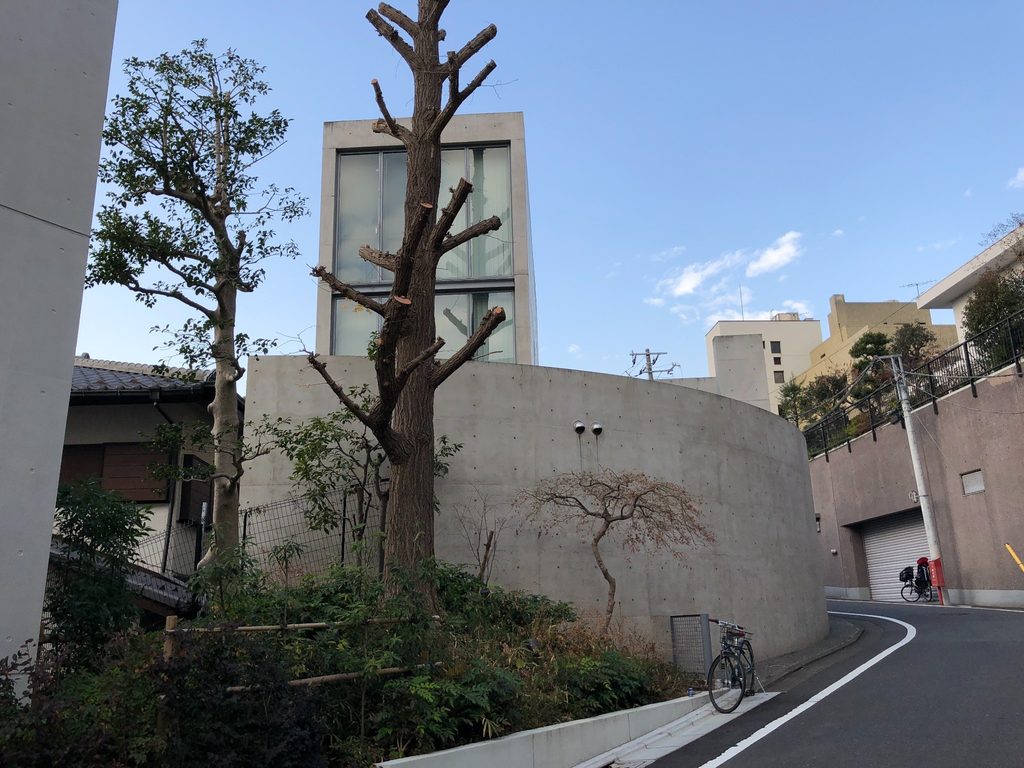
道路と敷地の関係も興味深い。傾斜しながら曲がっていく細い道路に対して、建物は矩形の箱だけで応答するのではなく、円弧の壁を介在させる。その結果、建物と街路との間には独特の緊張感が生まれている。
The relationship with the road is equally important. Instead of placing a rectangular object against an irregular street, the curved wall negotiates the geometry of the site and establishes an intermediate edge between architecture and city.
4. 一枚の壁がファサードをつくる
The Wall as Facade
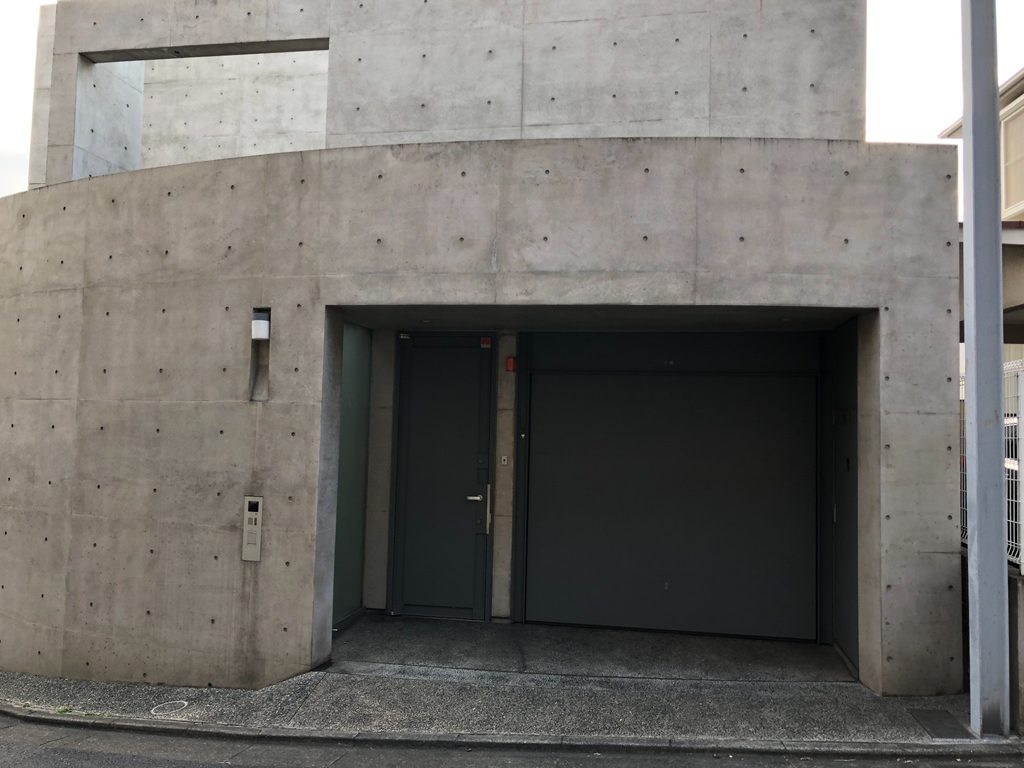
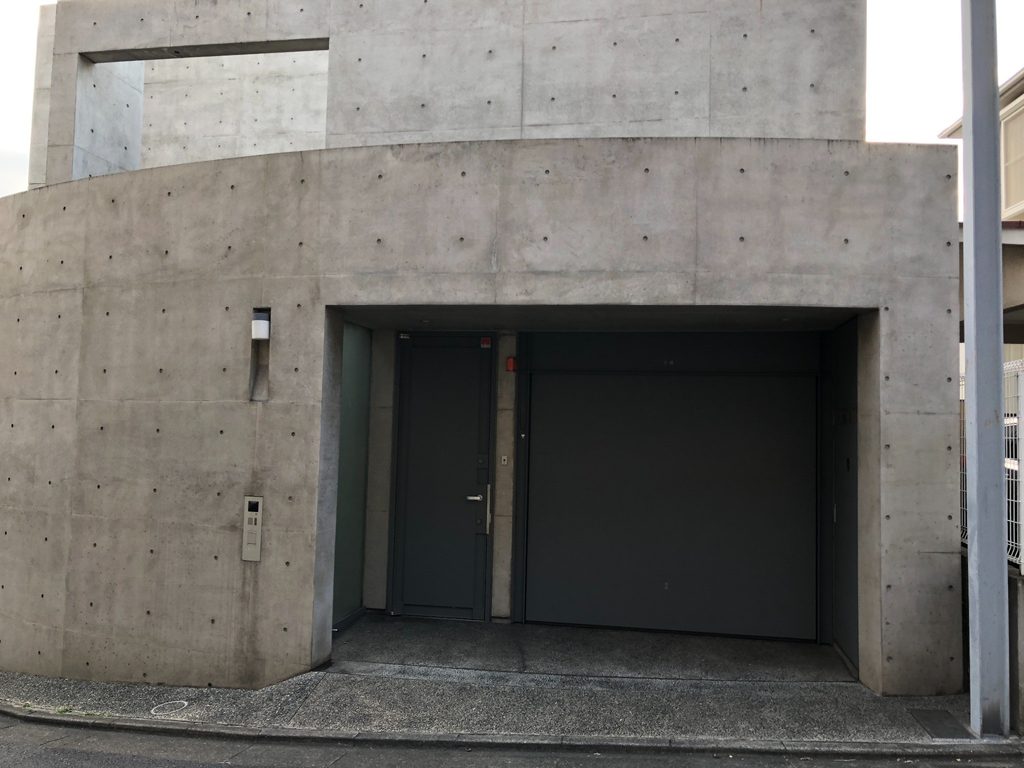
入口と車庫がある側では、曲面壁の一部が大きく切り取られている。開口の奥には暗い建具が置かれ、明るいコンクリートとのコントラストが強調される。
On the entrance side, a large portion of the curving wall is removed to form the garage and entrance opening. Dark doors are recessed deeply behind the bright concrete surface.
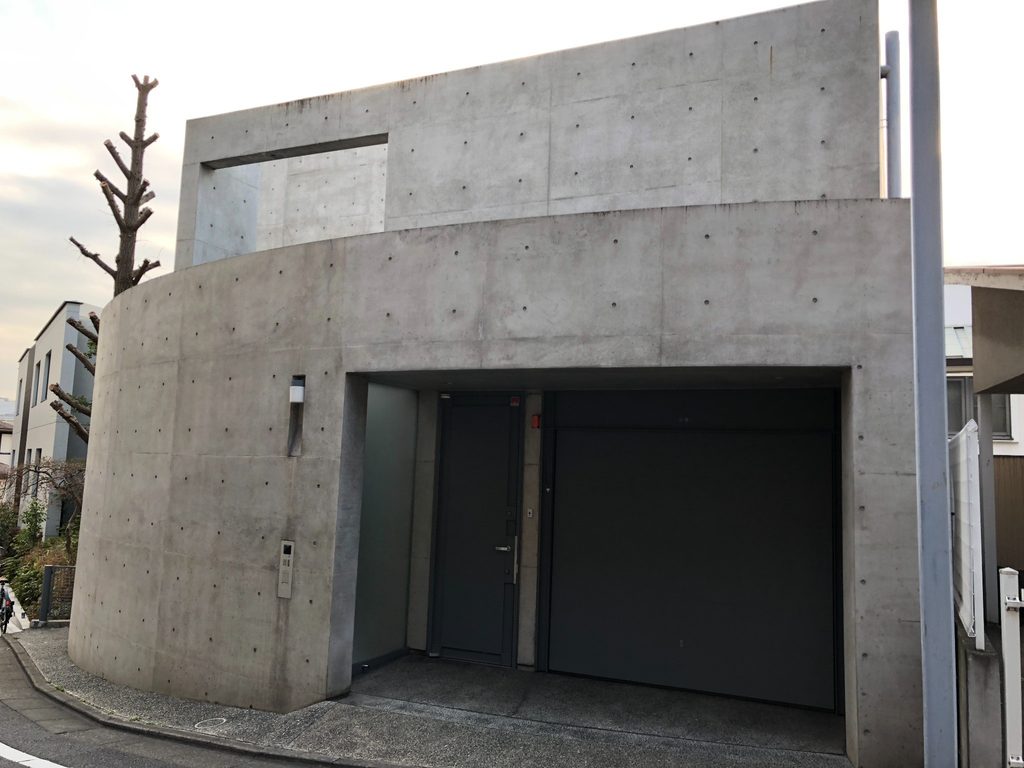
ここでも、入口そのものを装飾して存在感を出すのではなく、壁に穿った「空洞」として入口をつくっている。曲面壁の連続性があるからこそ、その一部を欠いた開口が強い意味を持つ。
The entrance is therefore expressed not as an applied feature but as a void cut into the wall. Its presence depends on the continuity and weight of the concrete surrounding it.
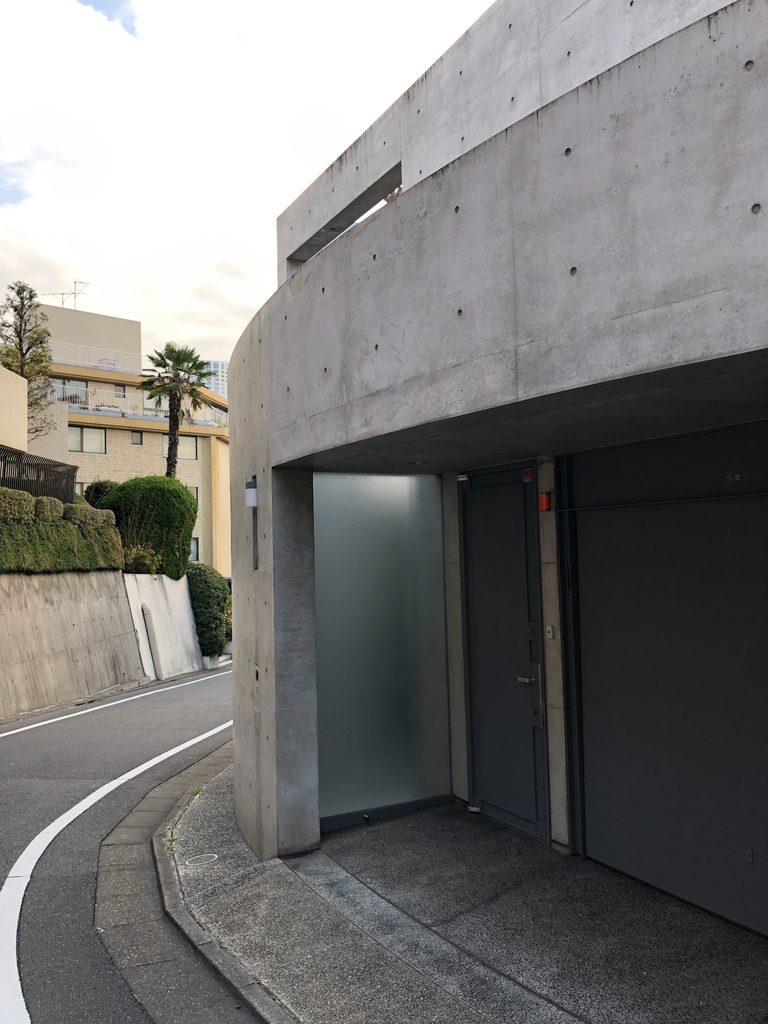
少し斜めから見ると、道路のカーブ、壁のカーブ、入口の深い陰影、上部の矩形開口が同時に見えてくる。小規模な建築でありながら、一つの視点だけでは全体像を把握できない。周囲を歩くにつれて、壁、開口、箱、ガラスという異なる要素の関係が少しずつ明らかになる建築である。
Seen obliquely, several components become visible at once: the curve of the road, the curve of the wall, the deep shadow of the entrance and the rectangular opening above. Although modest in scale, the building cannot be understood from a single viewpoint; its composition unfolds while walking around it.
5. 「住宅」と「本社」の間に残る建築
Between Headquarters and House
現在、この建物は「AOBADAI 191 HOUSE」という名称で住宅として不動産情報に記録されている。しかし株式会社葵開発の公式沿革には、同じ場所に1992年4月「本店新社屋完成(設計監理:安藤忠雄建築研究所)」と記されている。1994年の建築誌ではすでに「青葉台の住宅」として安藤忠雄作品が紹介されているため、本社として建設された建築がその後住宅へ転用されたのか、あるいは当初から複合的な用途を持っていたのかについては、現時点の公開資料だけでは確定できない。
Today the property is documented under the name AOBADAI 191 HOUSE and is described in real-estate records as a residence. Yet Aoi Development’s own history states that its new headquarters, designed and supervised by Tadao Ando Architect & Associates, was completed here in April 1992. By 1994, the building was already being presented in an architectural journal as a residence in Aobadai. Available public sources do not establish with certainty when or how this transition occurred.
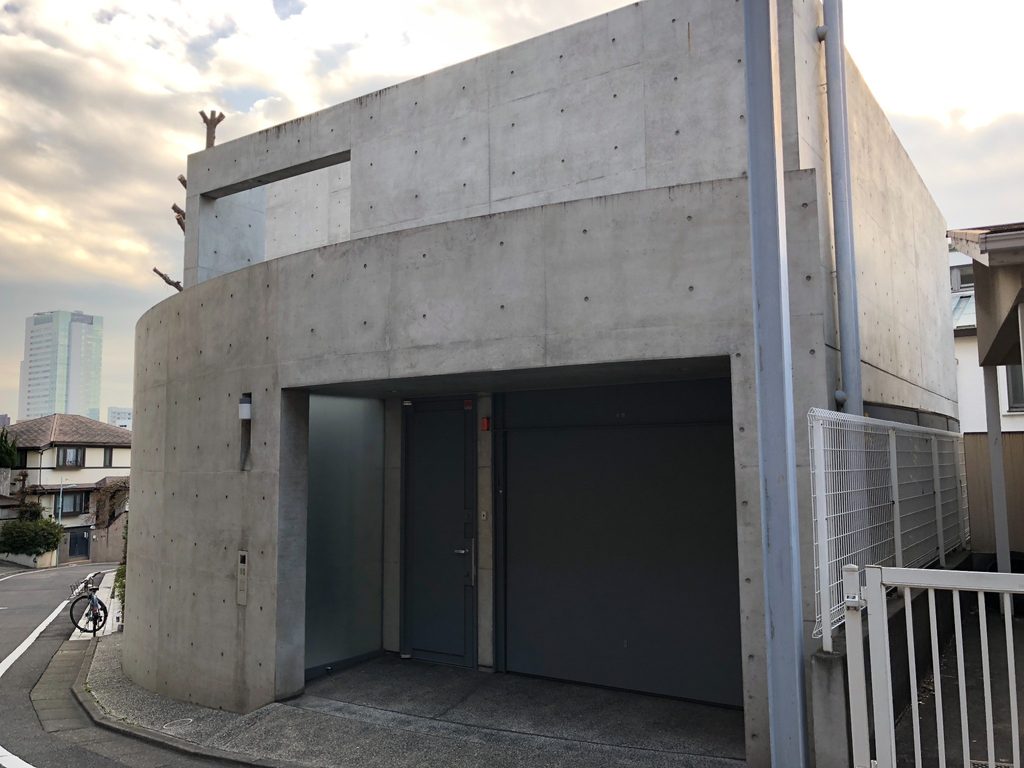
ただ、その用途の変化を超えて残っているのが建築の骨格である。街路に沿う曲面壁、その背後に置かれた直方体、大きな矩形の空隙、反対側のガラス面。用途や名称が変わっても、都市との関係を壁によって組み立てる安藤忠雄の設計思想は、現在の外観から明瞭に読み取ることができる。
What remains unmistakable is the architectural framework: a sweeping concrete wall, a rectilinear volume, large geometric openings and a contrasting glazed facade. Whatever changes in use have occurred, the building continues to express Ando’s recurring interest in using walls to negotiate the boundary between the private interior and the surrounding city.
My Impression
この建物を訪れたきっかけは、安藤建築の作品集ではなく、偶然見つけた不動産の広告だった。そこに「安藤忠雄設計」と記されていたため、実際に現地を訪れて外観を撮影したものである。
当時は建物の正式な名称まで把握しておらず、その後も写真だけが残っていた。今回改めて記録を調べることで、現在の「AOBADAI 191 HOUSE」だけでなく、かつて葵開発の本社として使われていた建築であることまで辿ることができた。
有名な美術館や教会とは異なり、こうした作品は知らなければそのまま通り過ぎてしまう。しかし街角に残された一枚のコンクリート壁からも、安藤忠雄が都市と建築の境界をどのように考えていたかを読み取ることができる。不動産広告から偶然出会ったという経緯も含めて、個人的な建築巡りの記録として残しておきたい作品である。
I first encountered this building not through an architectural monograph but through a real-estate advertisement that happened to mention that it had been designed by Tadao Ando. That was enough reason for me to visit the site and photograph its exterior.
At the time, I did not retain the building’s formal name, and the photographs remained in my archive without a clear identification. Revisiting the record years later led not only to the present name, AOBADAI 191 HOUSE, but also to its earlier history as the headquarters of Aoi Development.
Unlike Ando’s well-known museums and churches, a building such as this can easily be passed without notice. Yet even from the street, its curving concrete wall reveals a precise architectural response to privacy, movement and the city. The accidental discovery through a property advertisement has become part of the history of my own encounters with Ando’s architecture.
Archive Gallery