【安藤忠雄建築】一戸南小学校|楕円の体育館と斜材がつくる、風景に開かれた学び舎(Ichinohe Minami Elementary School | An Elliptical Gymnasium and a School Open to the Landscape)
※本記事の写真は、関係機関の許可を得て撮影しています
Note: These photographs were taken with prior permission from the relevant authorities.
建築概要
Architecture Overview
- 名称:一戸町立一戸南小学校
- 設計:安藤忠雄
- 所在地:岩手県二戸郡一戸町西法寺字関屋
- 竣工:2004年3月
- 規模:校舎 地上3階/屋内運動場 地上2階
- 校舎延床面積:2,602㎡
- 用途:小学校
- Name:Ichinohe Minami Elementary School
- Architect:Tadao Ando
- Completed:March 2004
- Location:Sekiya, Saihoji, Ichinohe, Ninohe, Iwate, Japan
- Stories:School Building — 3 Above Ground / Gymnasium — 2 Above Ground
- School Building Floor Area:2,602 m²
- Type:Elementary School
一戸南小学校は、岩手県北部の一戸町に建つ安藤忠雄設計の学校建築である。大きな楕円形の打放しコンクリート壁を持つ体育館と、長く伸びる3層の校舎棟を組み合わせ、その外周を細い金属柱と斜材、深い軒を持つ軽やかな屋根が覆っている。閉じたコンクリートの量塊と、外部へ大きく開かれた教室棟という対照的な要素を並置しながら、周囲の山並みや校庭と連続する低く水平な学びの場をつくっている。一戸町の学校沿革では2004年3月に新校舎が落成したことが記録され、当時の町長も、子どもたちの感性を引き出す学び舎をつくりたいという思いから安藤忠雄へ設計を依頼した経緯を振り返っている。
Ichinohe Minami Elementary School is a public school designed by Tadao Ando in the rural landscape of northern Iwate. The composition brings together two contrasting architectural elements: a massive exposed-concrete gymnasium defined by a large elliptical wall, and a long three-story classroom wing wrapped by slender steel columns, diagonal braces and deeply projecting roofs. Heavy concrete and lightweight metal structures are placed side by side, while the low horizontal profile allows the school to remain closely related to the surrounding playground, houses and hills. The present school building was completed in March 2004 as part of the town’s effort to create an educational environment capable of stimulating children’s sensitivity and imagination.
1. 一戸の風景に横たわる、長い校舎
A Long School Building within the Landscape
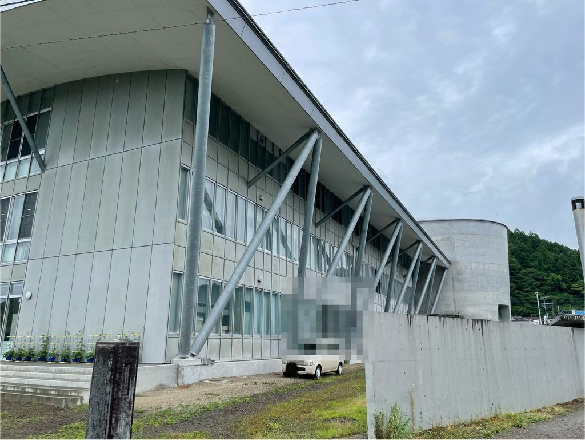
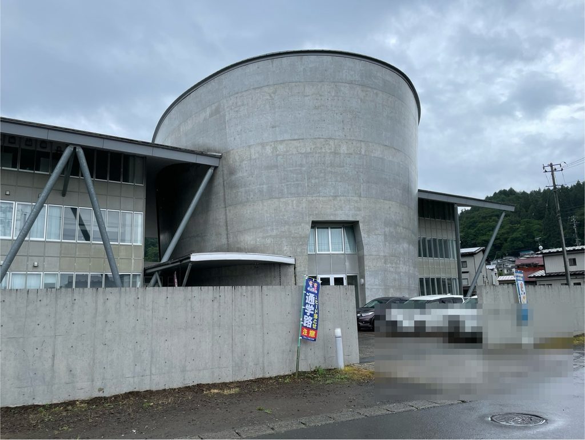
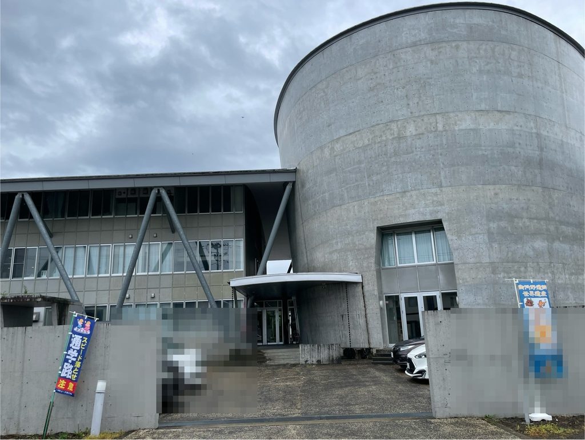
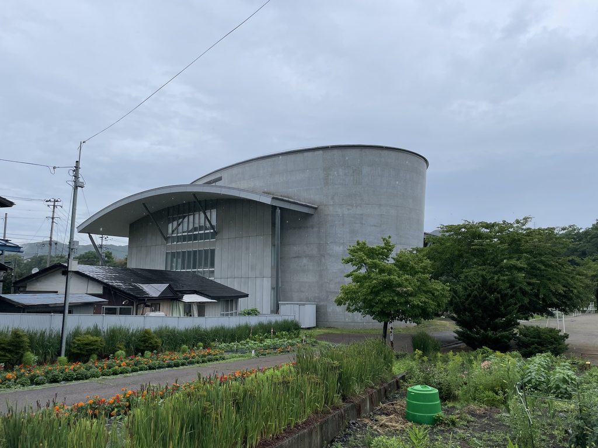
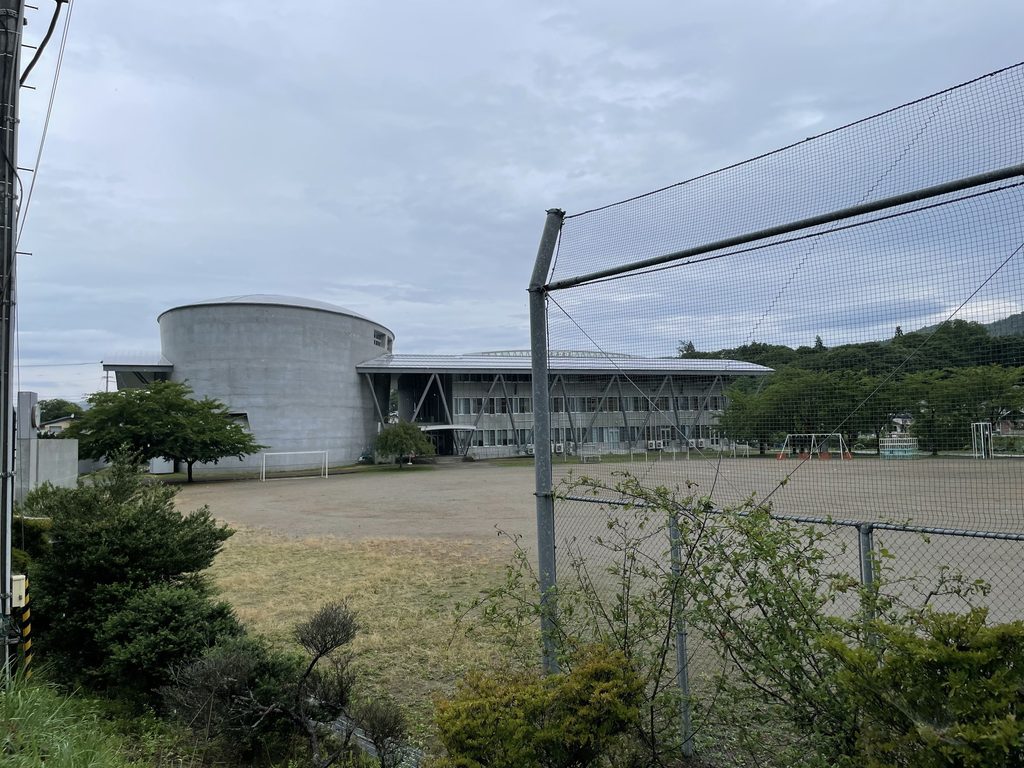
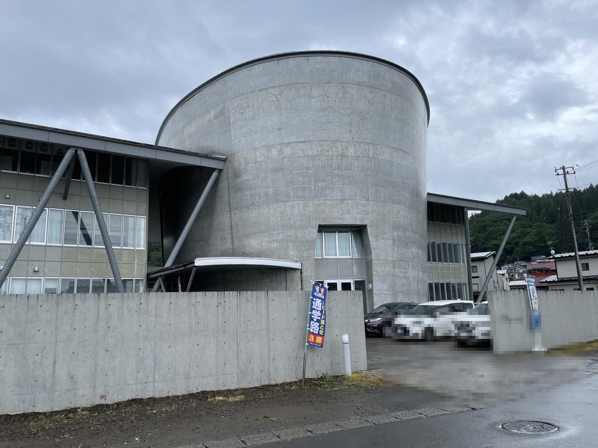
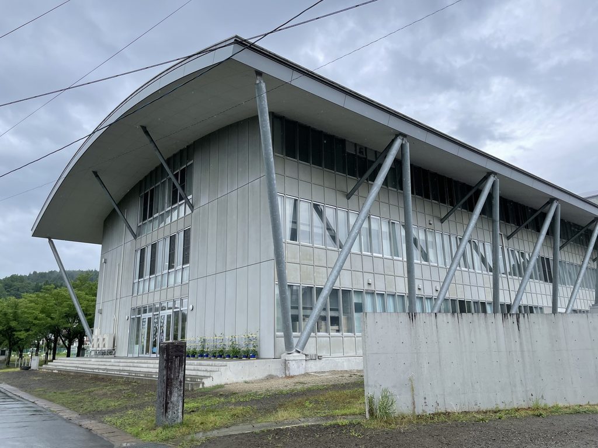
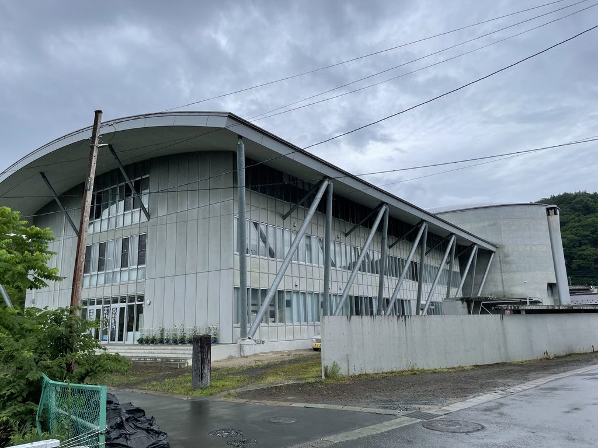
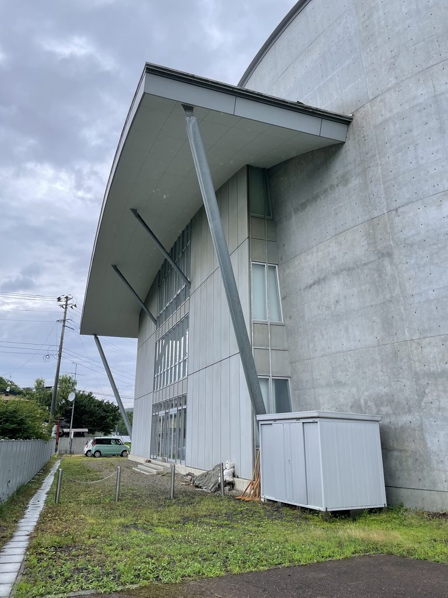
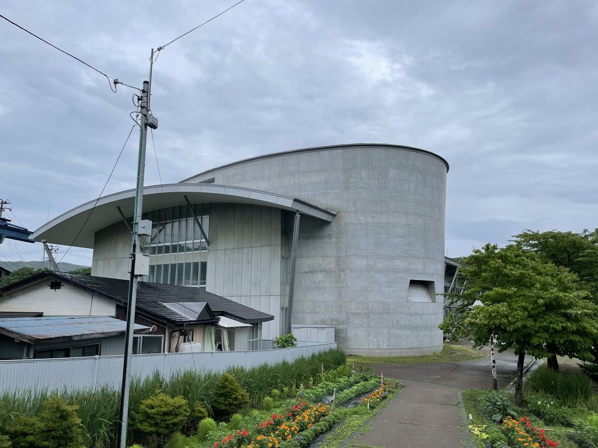
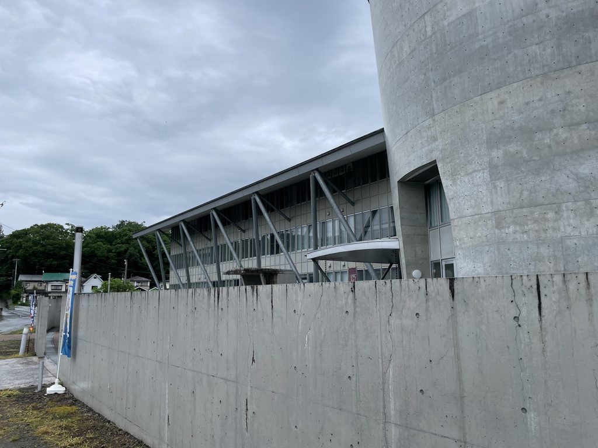
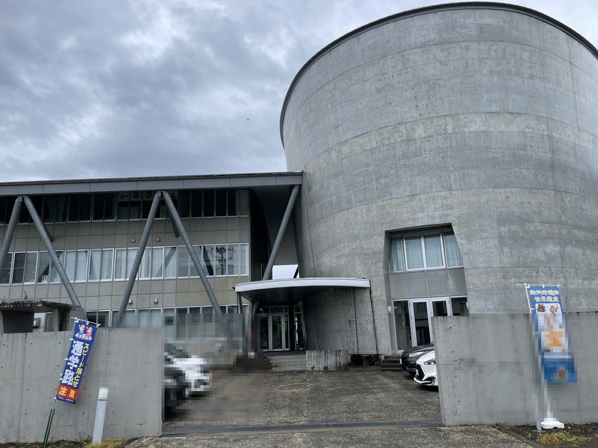
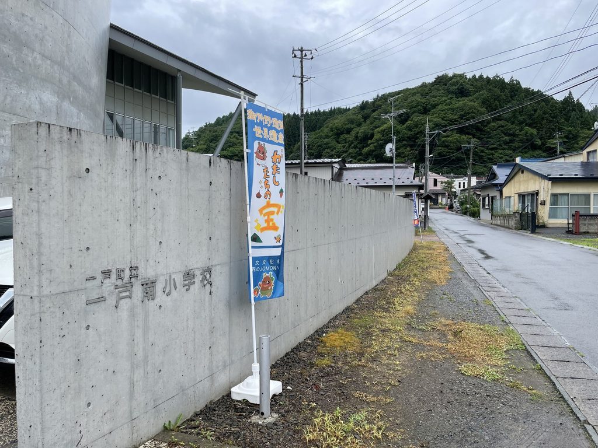
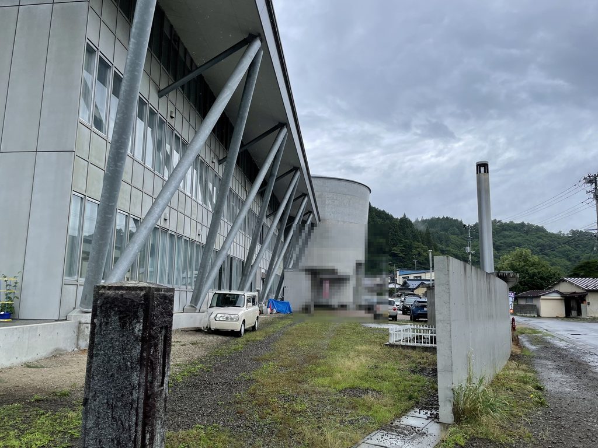
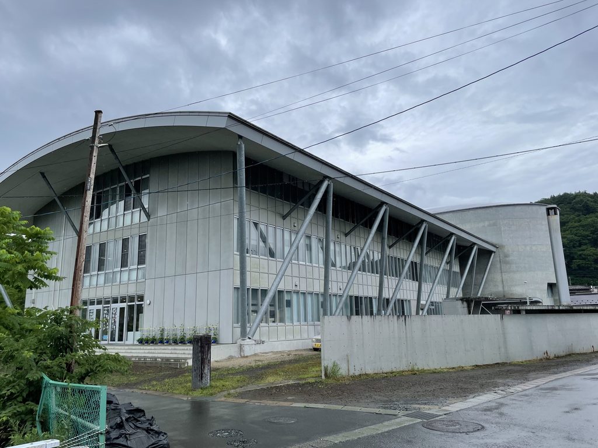
一戸南小学校は、都市の密集した街区ではなく、山や畑、住宅が混在する一戸町の風景の中に建っている。道路側から最初に見えるのは、巨大なコンクリートの曲面と、その脇から水平に伸びる校舎棟である。
Ichinohe Minami Elementary School stands among fields, houses and wooded hills rather than within a dense urban district. From the road, a large curved concrete volume rises beside a long horizontal classroom wing.
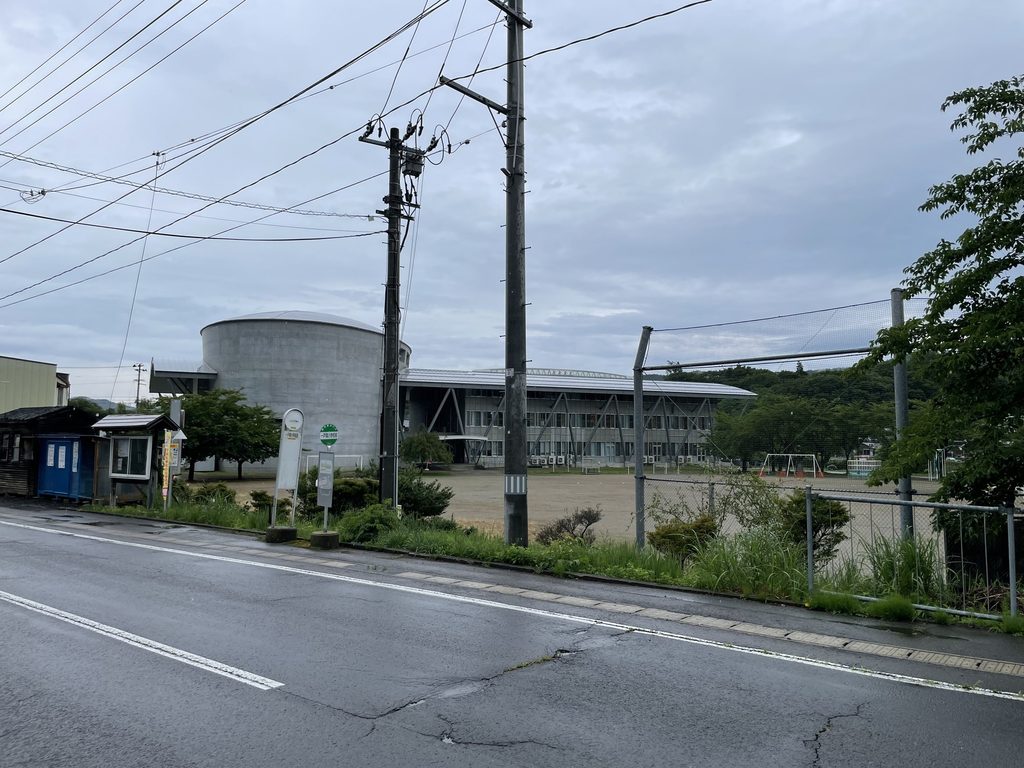
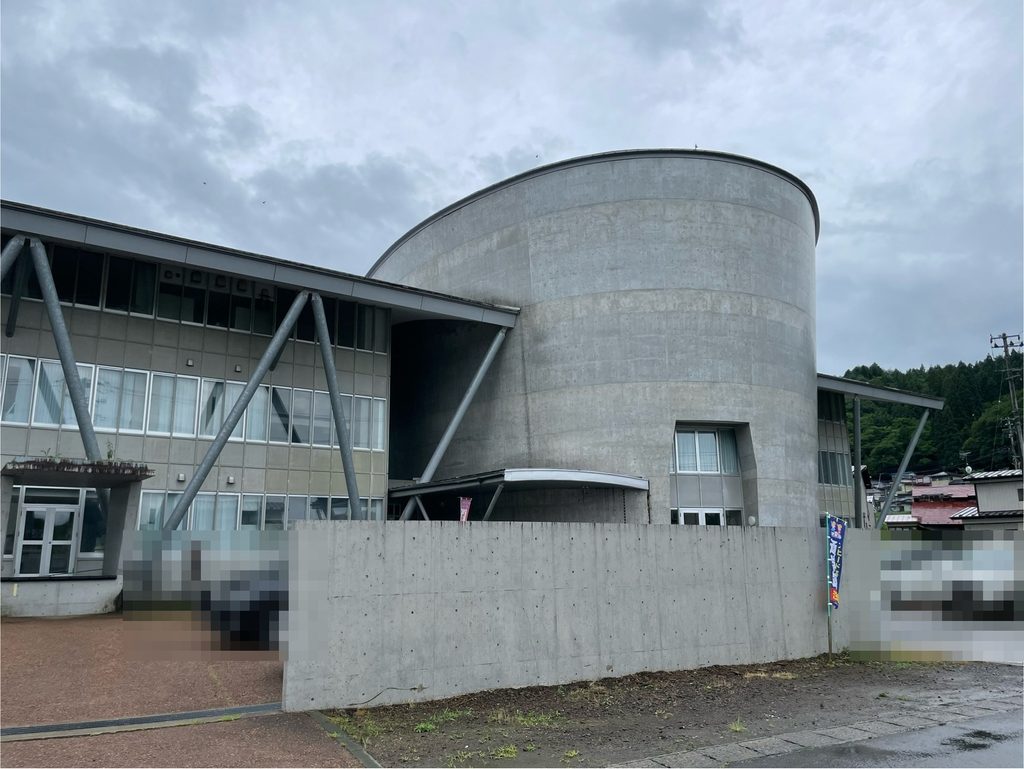
校舎全体を高い壁で囲うのではなく、道路や校庭に沿って長く伸ばすことで、建物は周囲の地形に対して水平な輪郭をつくっている。その中で、体育館だけが大きな曲面として立ち上がり、遠くからでも学校の位置を示す強い目印となる。
The building stretches along the edge of the site rather than forming an imposing institutional block. Against this low profile, the gymnasium becomes a powerful landmark.
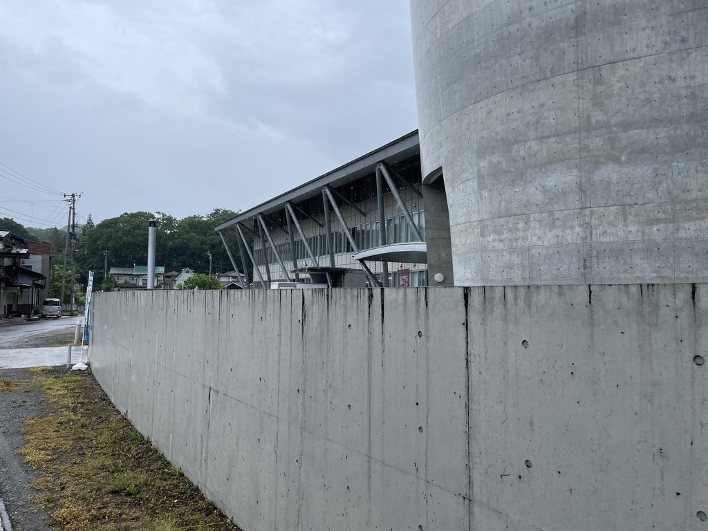
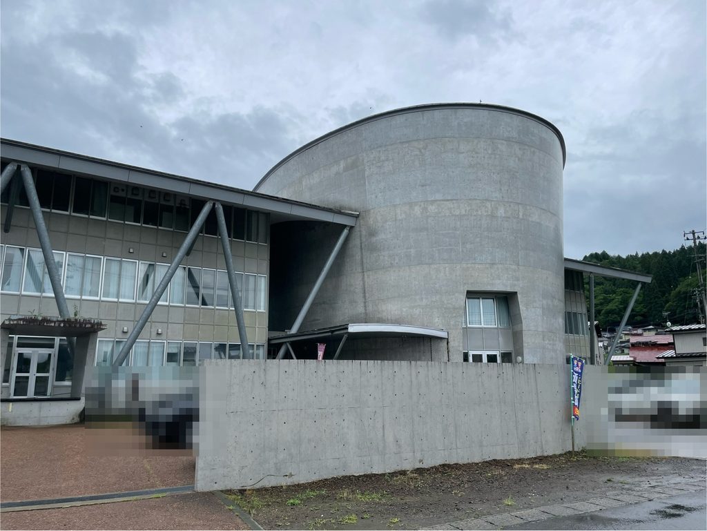
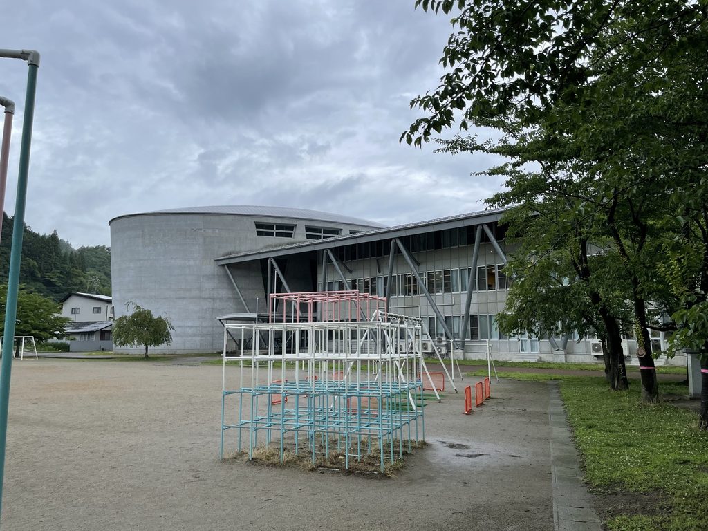
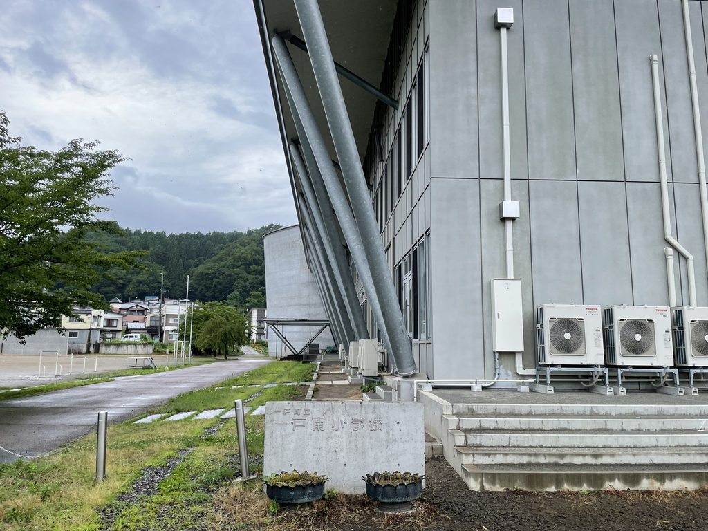
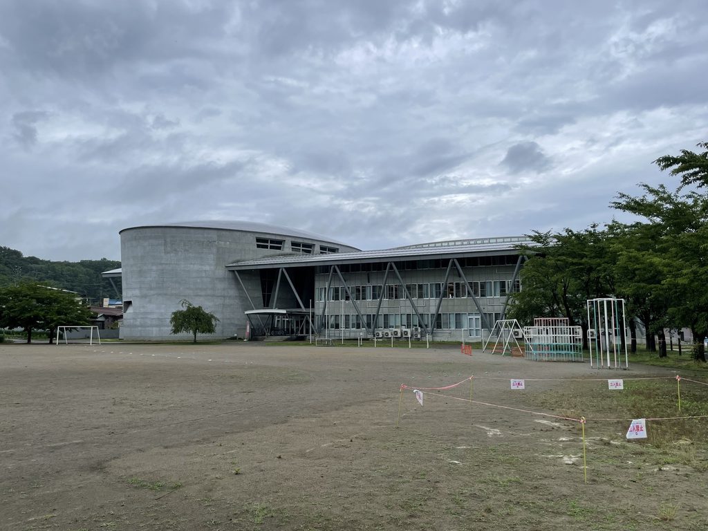
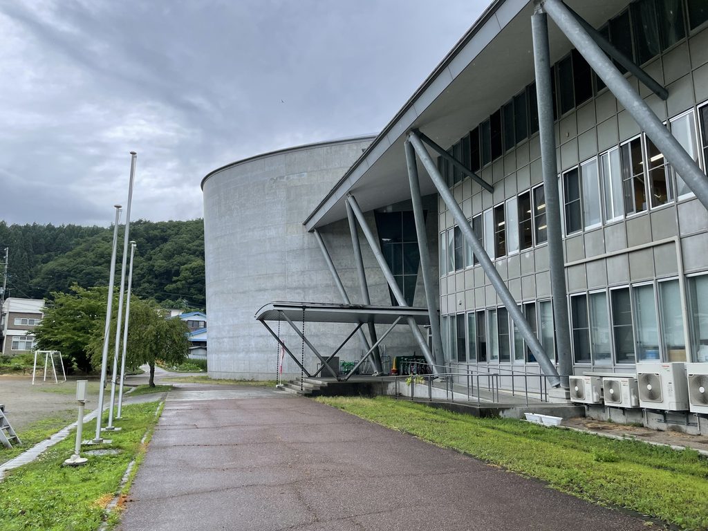
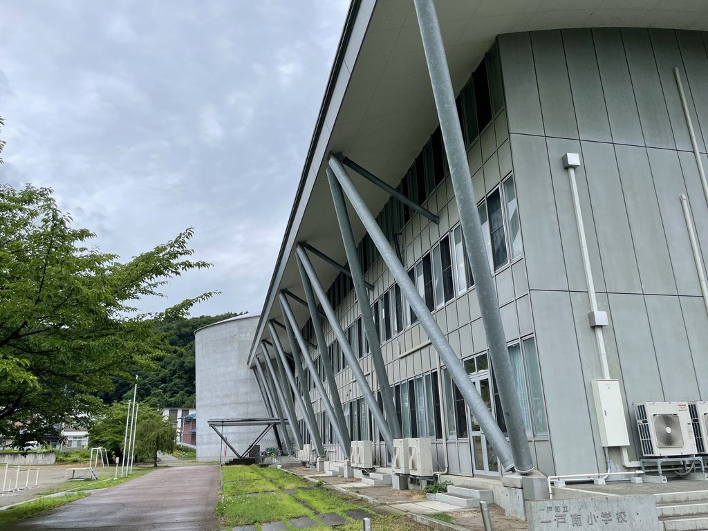
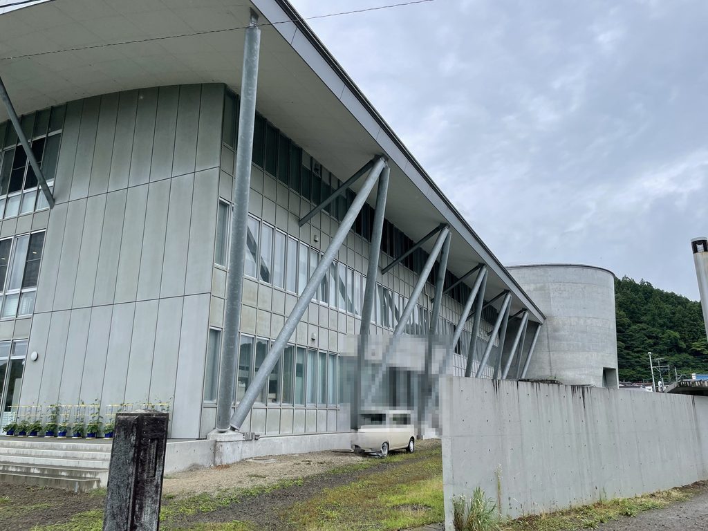
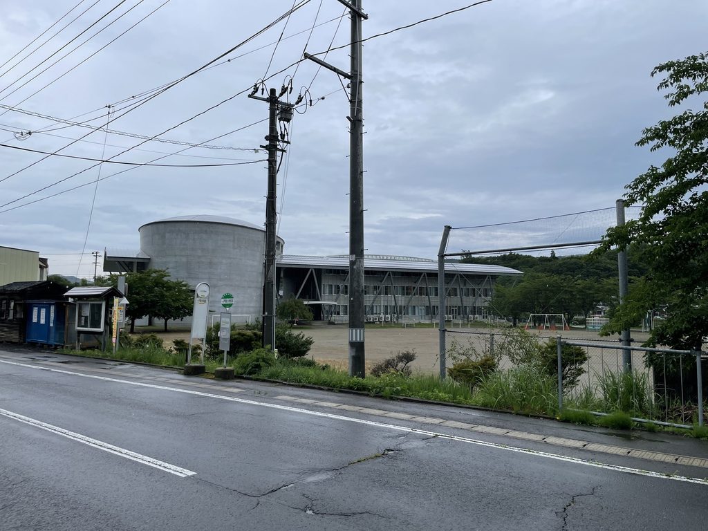
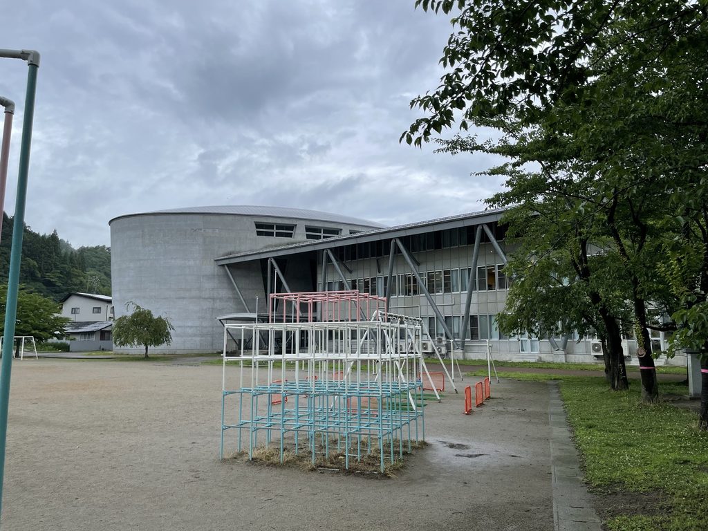
校庭側へ回ると、その構成はいっそう明快になる。巨大なコンクリートの体育館と細長い教室棟が並び、その間に広い外部空間が残されている。建築が校庭を囲い込むというより、校庭と山並みの背景に沿って建物が配置されている印象が強い。
From the playground, the relationship becomes even clearer: the concrete gymnasium and elongated classroom building define the edge of a broad outdoor field without completely enclosing it.
2. 重いコンクリートと、軽い屋根
Heavy Concrete and a Lightweight Roof
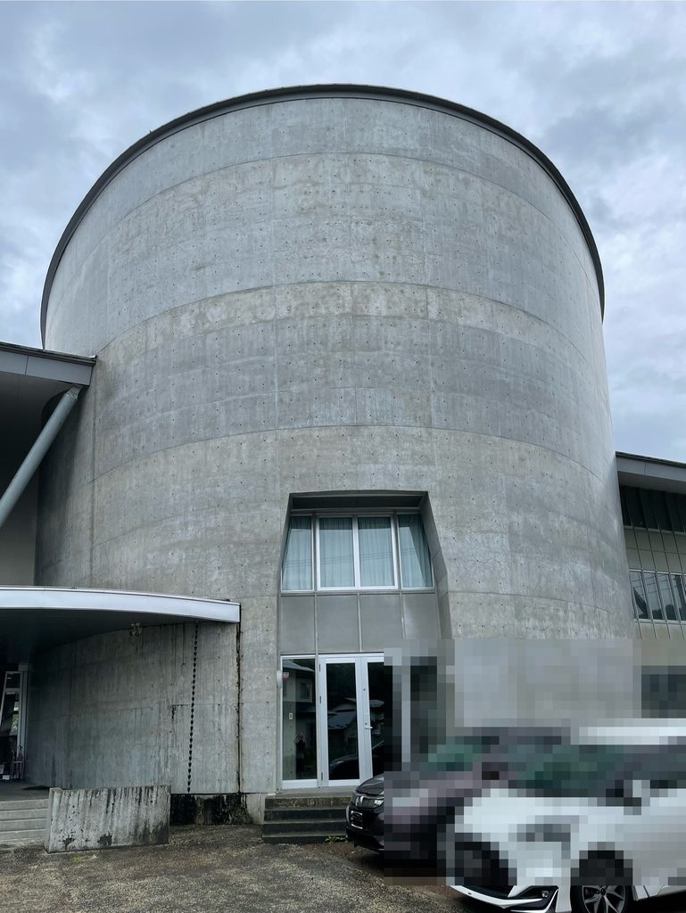
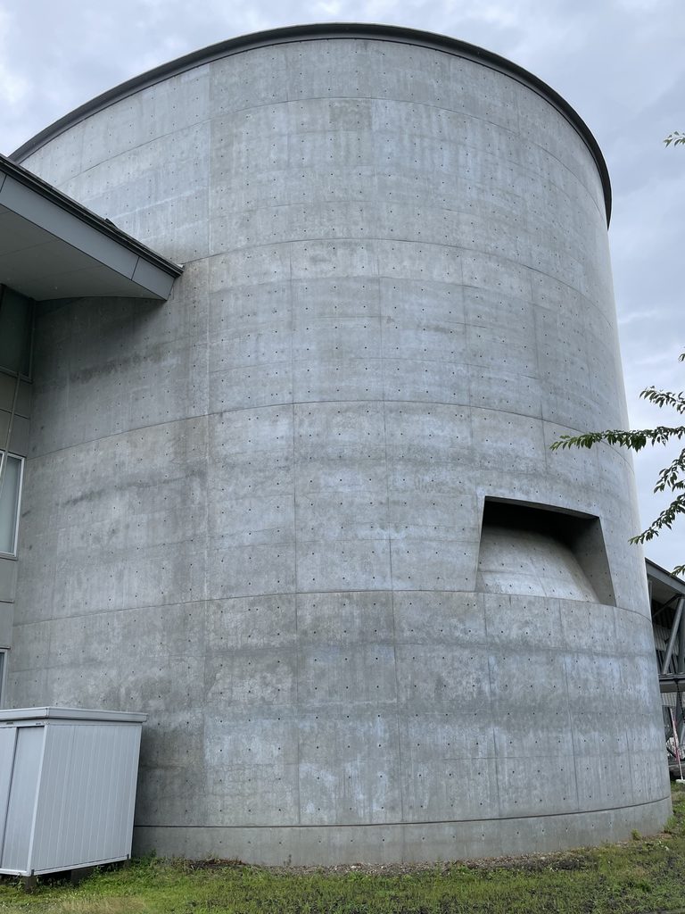
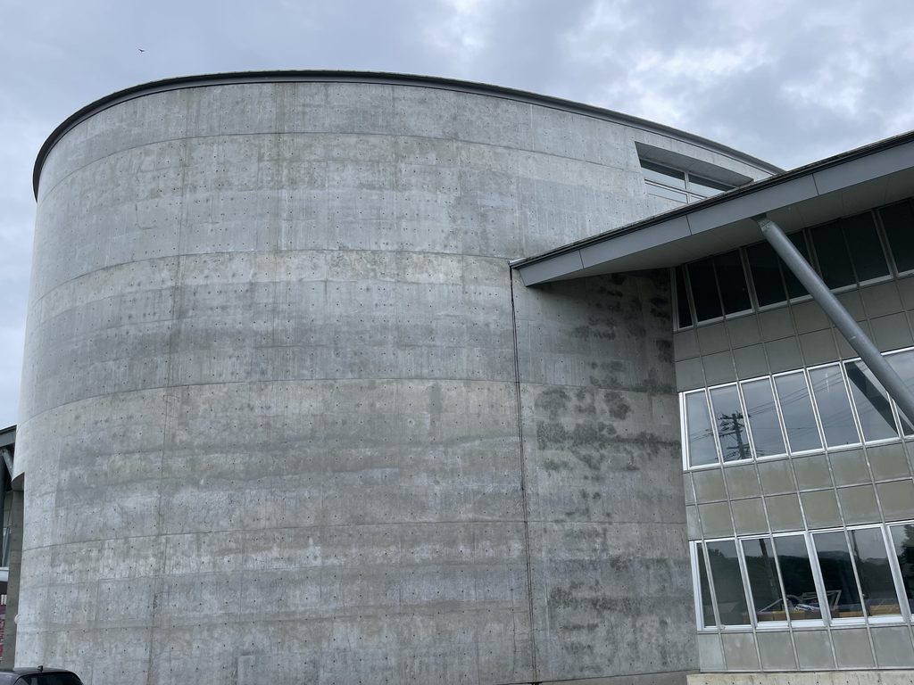
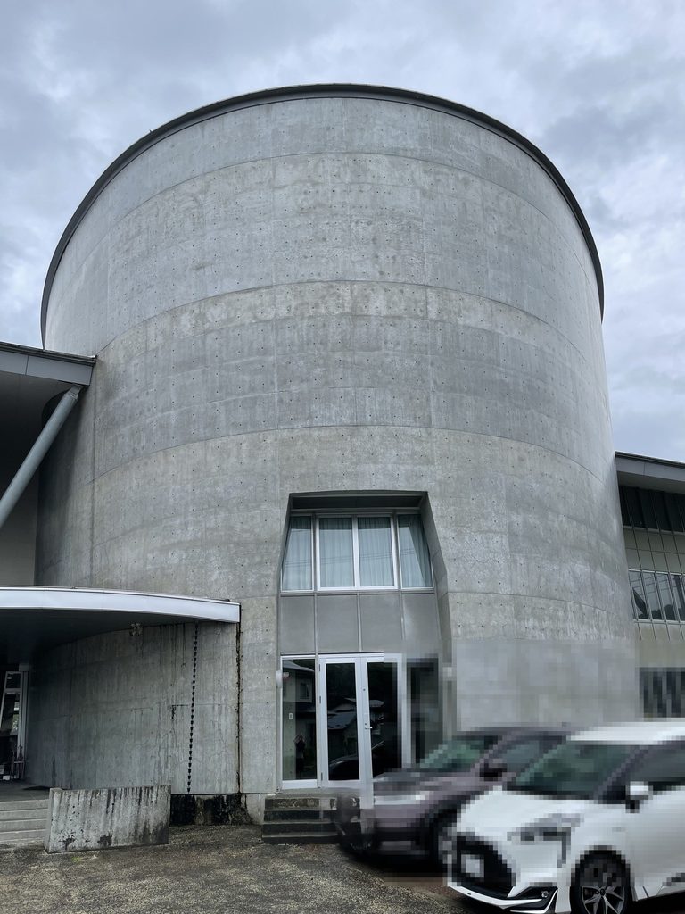
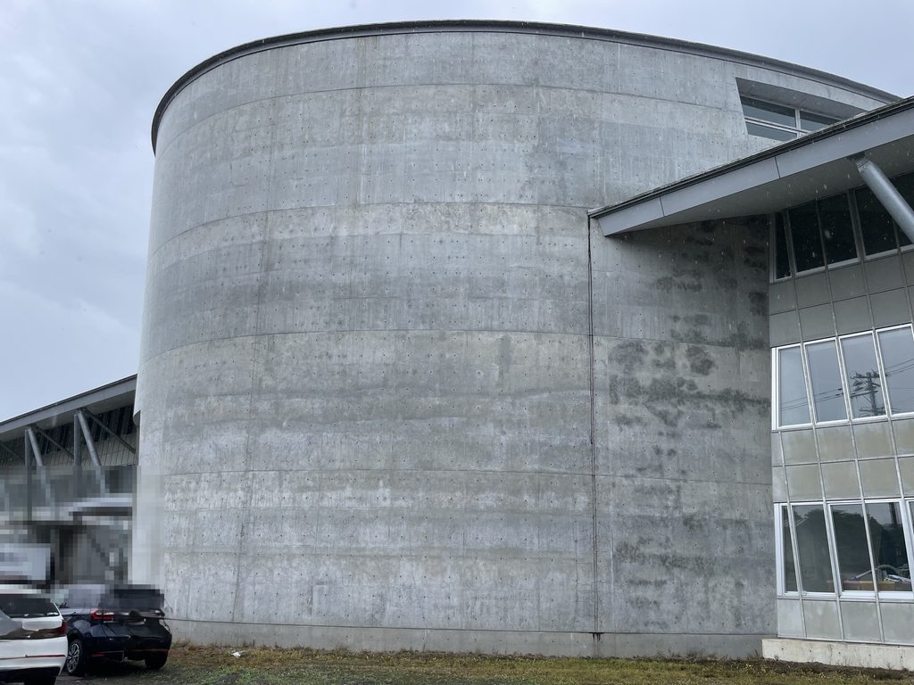
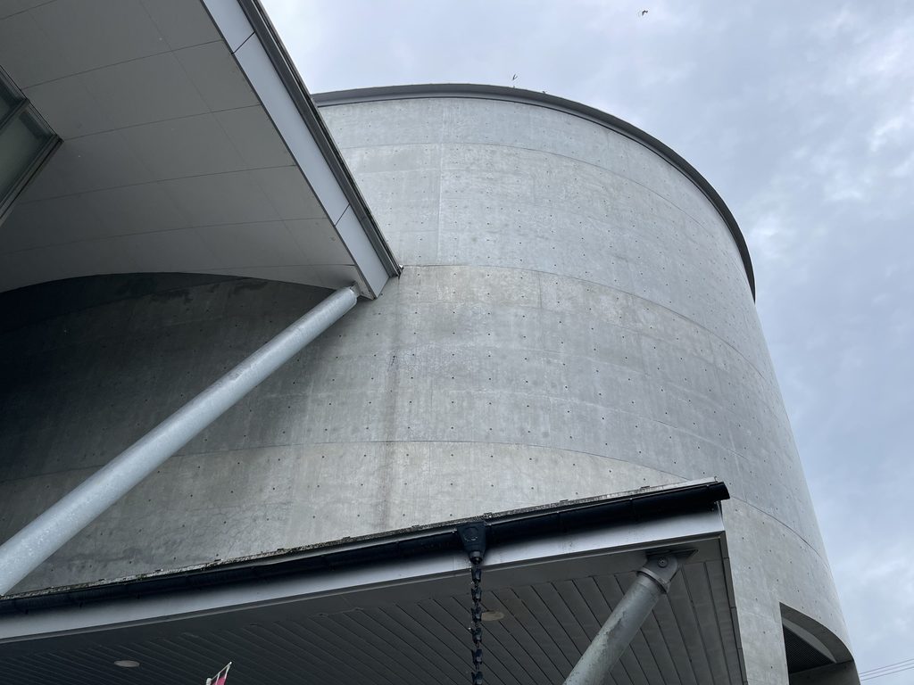
この建築で最も印象的なのは、素材と構造の重さが明確に分けられていることである。体育館の外周は打放しコンクリートによる巨大な曲面でつくられ、その姿は閉じたひとつの塊として見える。
The gymnasium is enclosed by a monumental curved surface of exposed concrete.
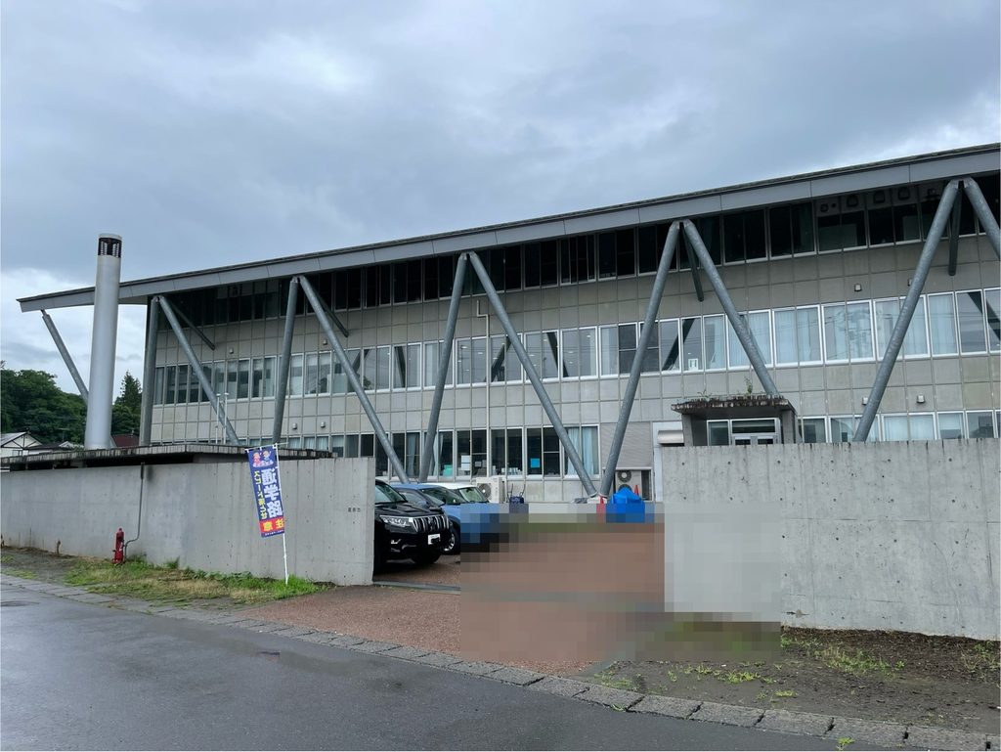
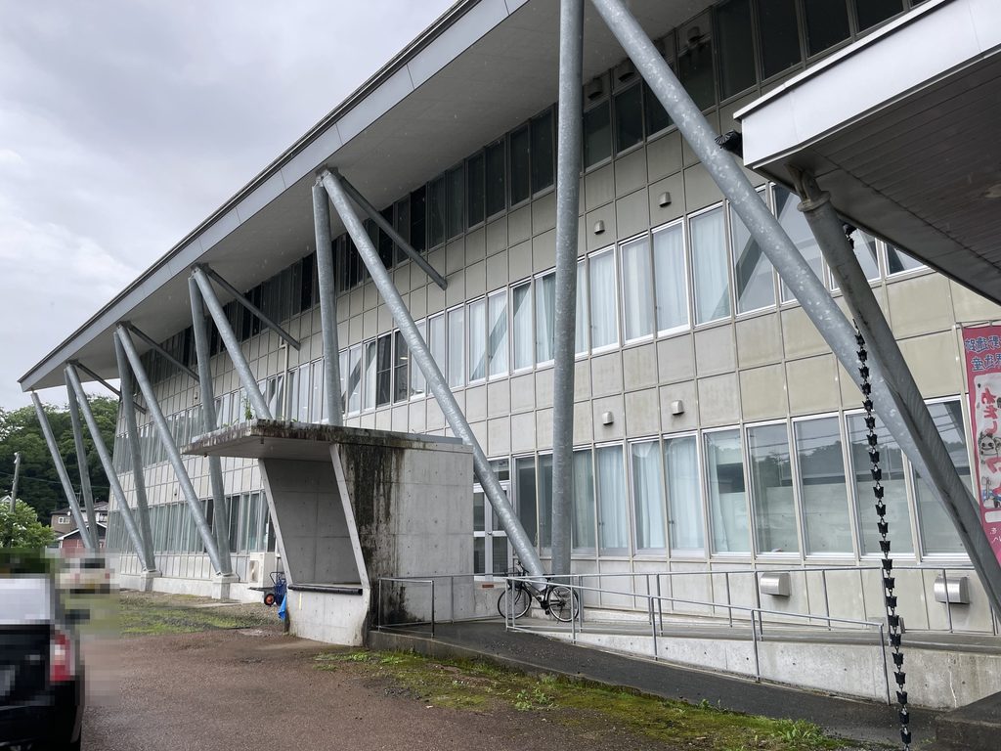
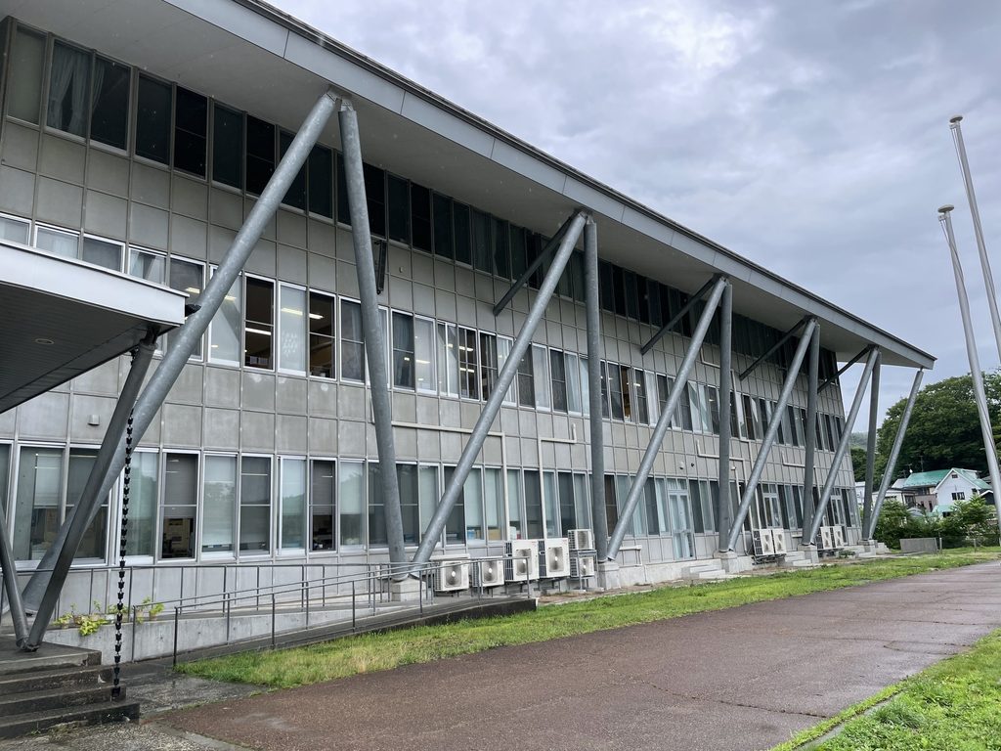
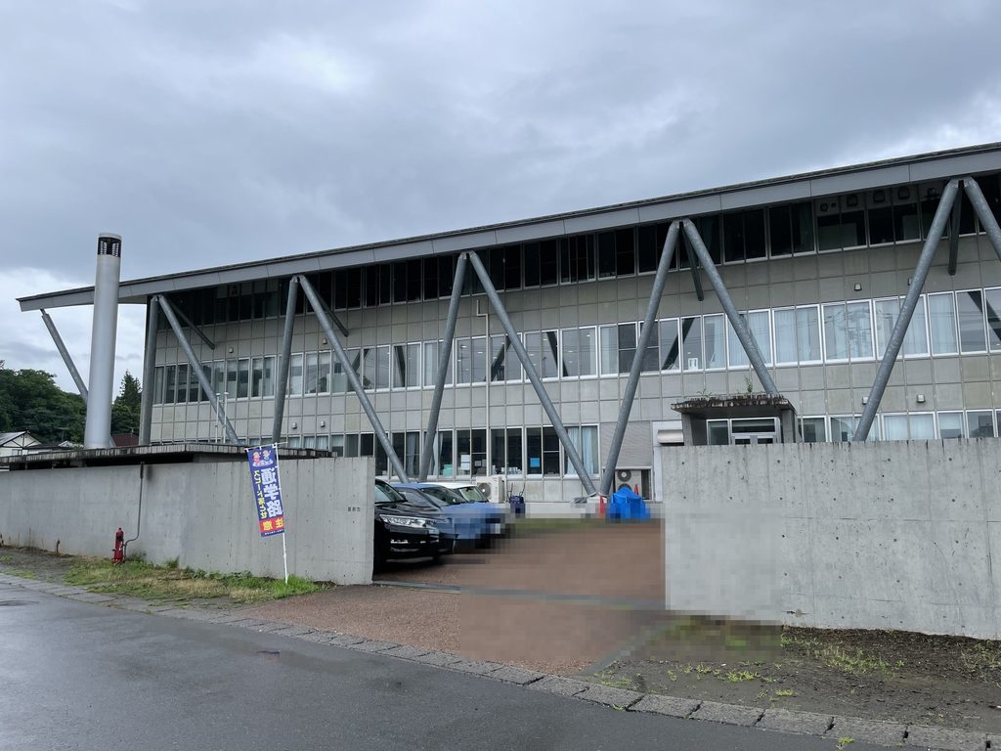
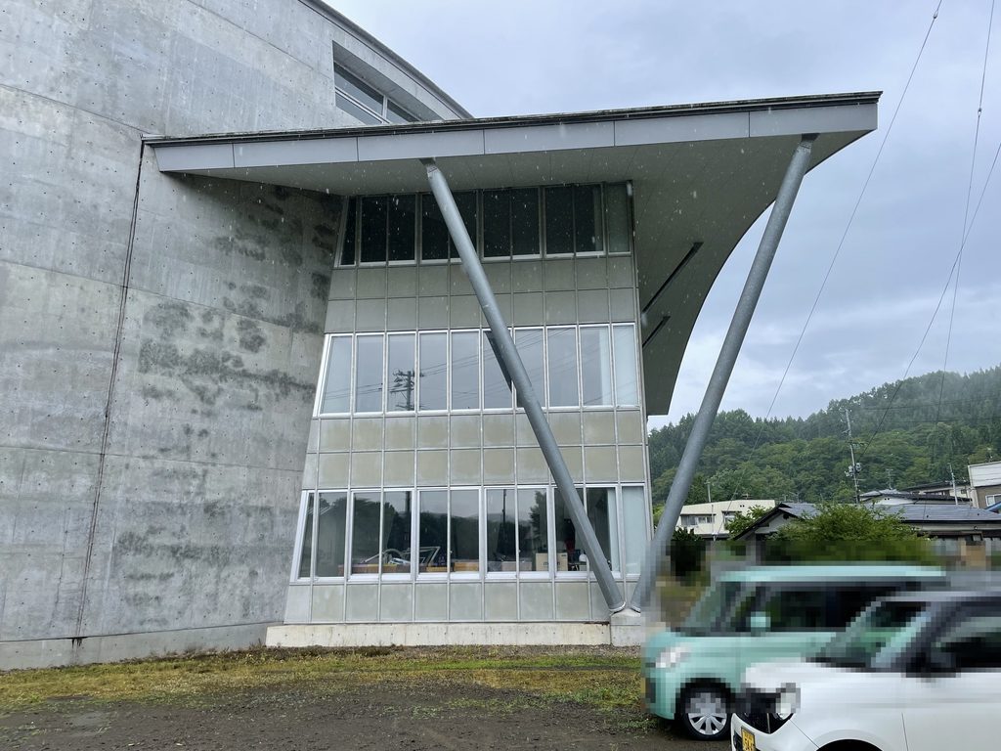
一方、校舎の外周には細い鋼管柱と斜材が連続し、その上に大きく張り出した薄い屋根が載る。コンクリート壁そのものに重量を集中させる安藤の初期作品とは異なり、ここでは鉄とガラスを組み合わせた軽快な表現が前面に出ている。
By contrast, the classroom wing is characterized by slender steel members, diagonal braces and a thin roof projecting far beyond the glazed façade.
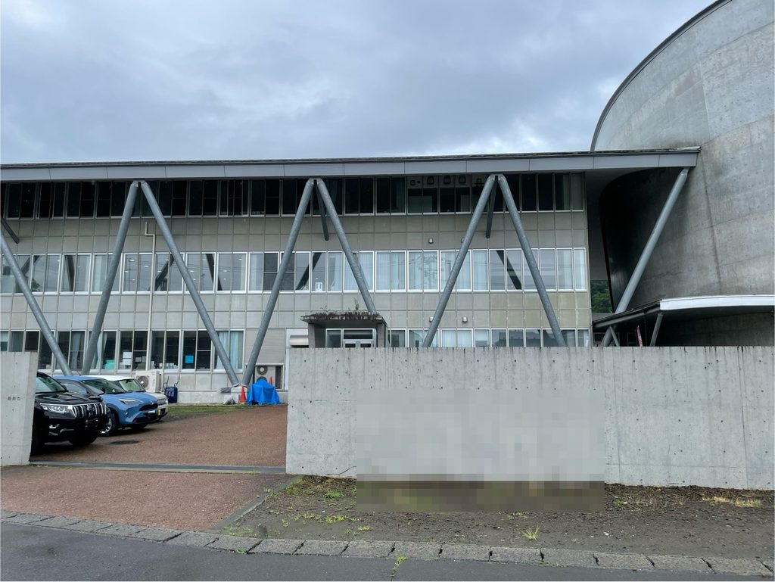
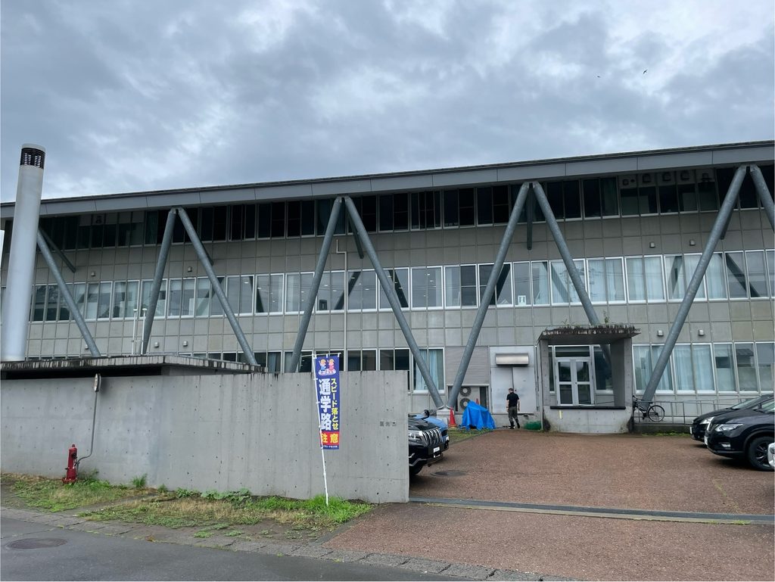
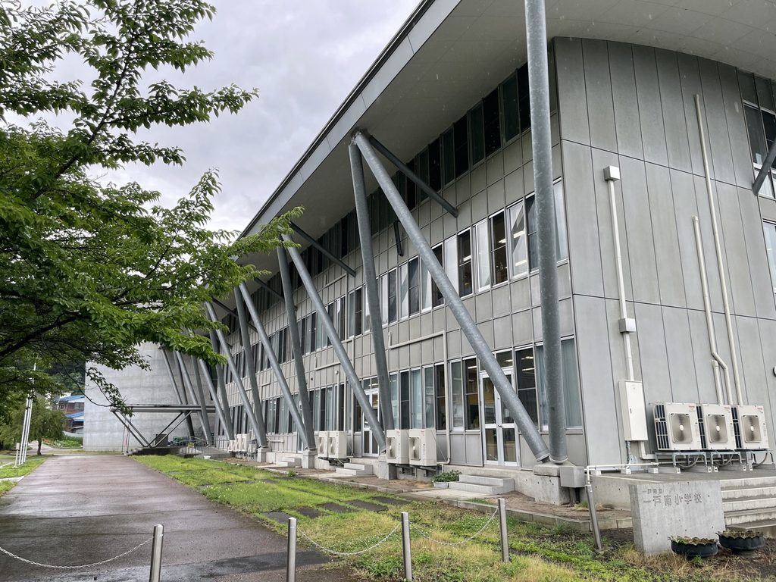
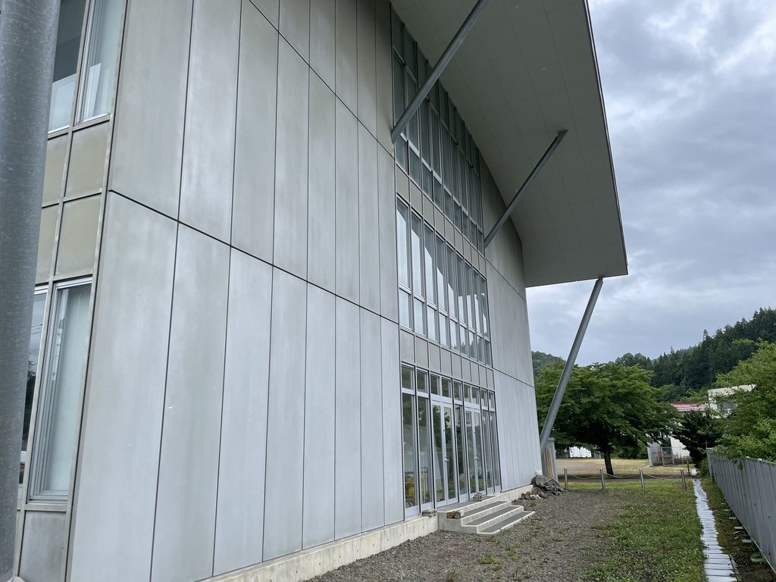
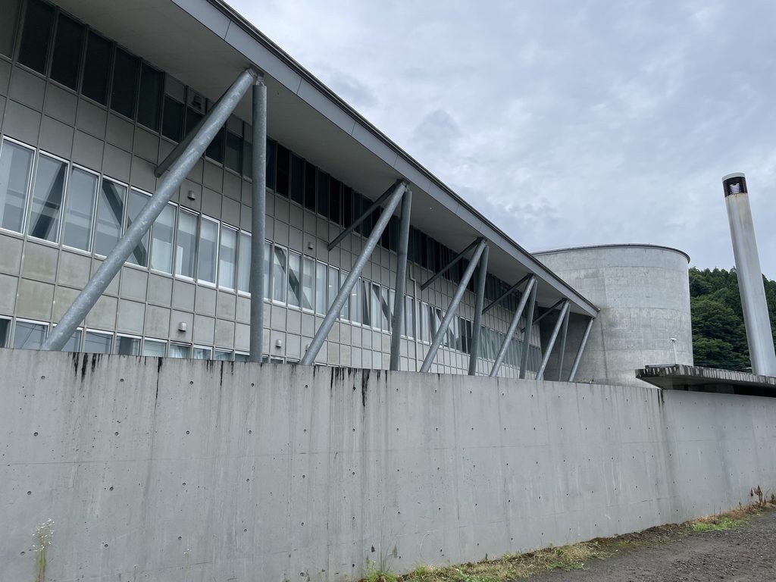
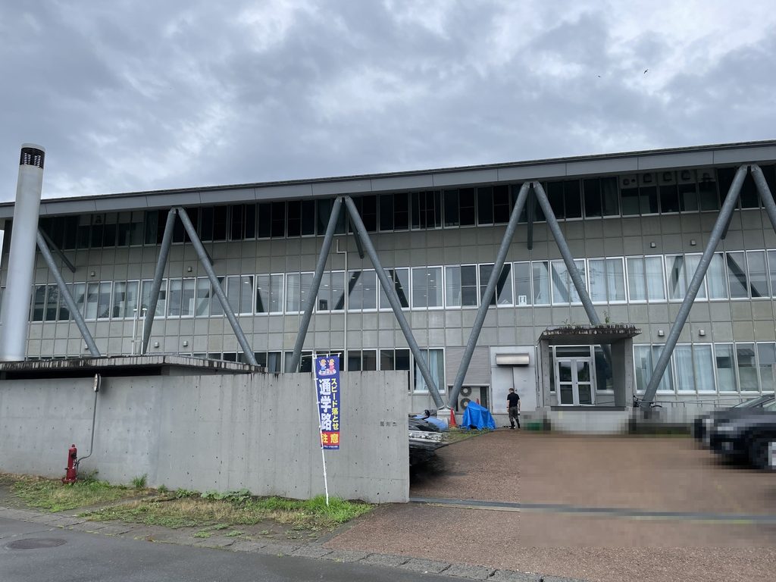
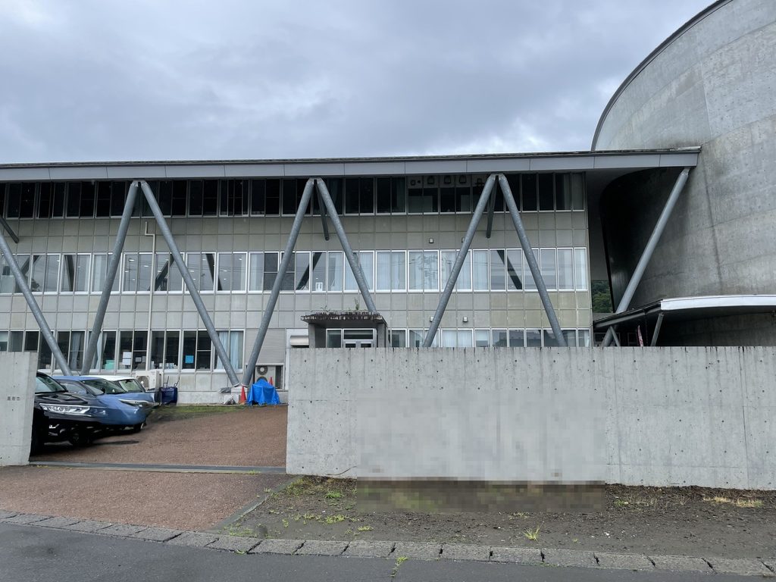
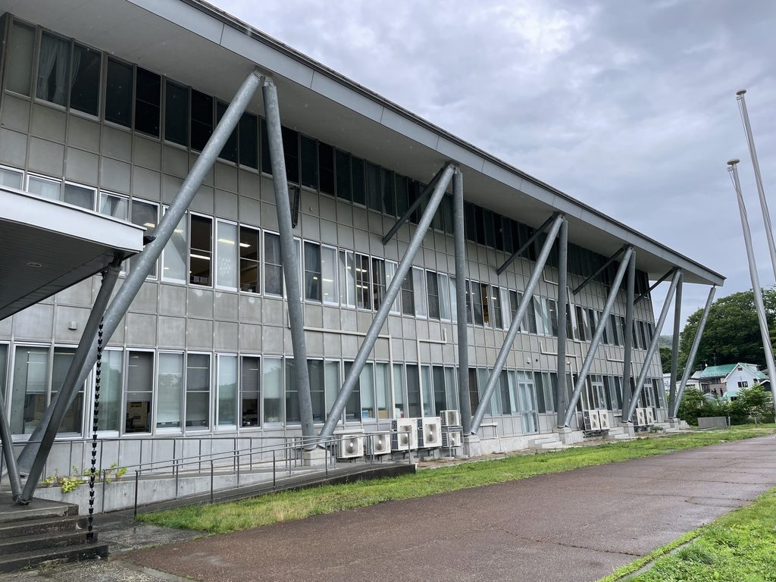
長い立面を正面から見ると、斜材が一定のリズムで繰り返されていることが分かる。教室の窓、構造体、軒先が横方向へ連続することで、3階建てでありながら建物が過度に高く感じられない。
Seen frontally, these diagonal members establish a repeated rhythm along the full length of the three-story elevation.
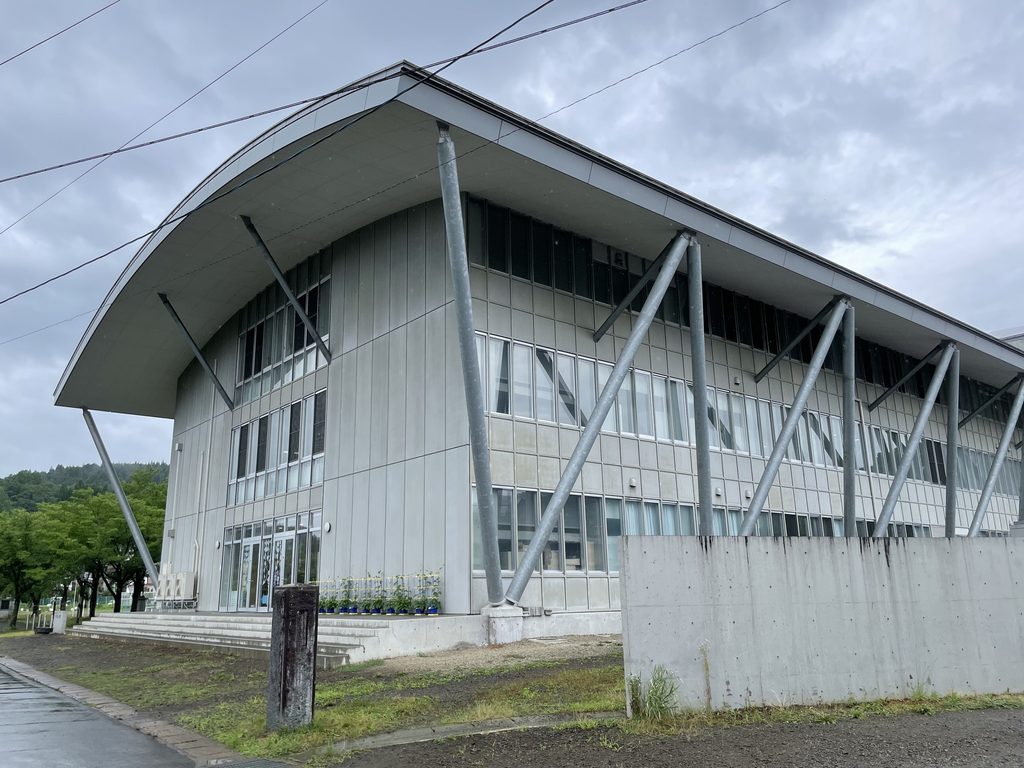
その水平な校舎に対し、体育館の曲面はまったく異なる幾何学を持つ。直線と円弧、透明な面と閉じた壁、細い鋼管と厚いコンクリート。その対比によって、大きな学校全体に明快な構成が与えられている。
The contrast between the curved concrete mass and the transparent linear wing gives the school its distinctive architectural identity.
3. 子どもを迎える、大きな庇
A Generous Canopy for Everyday School Life
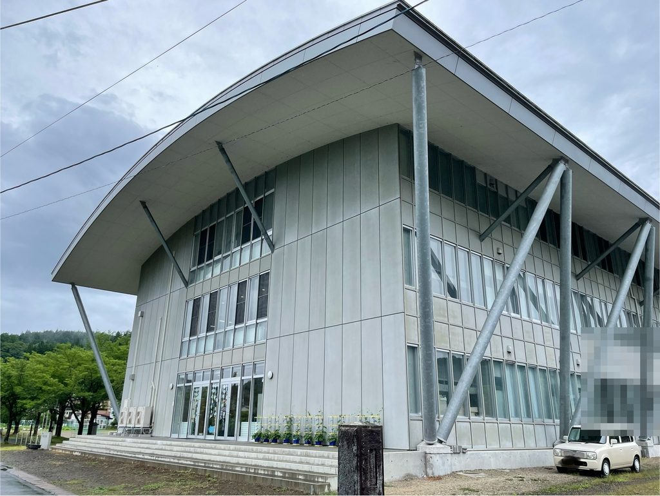
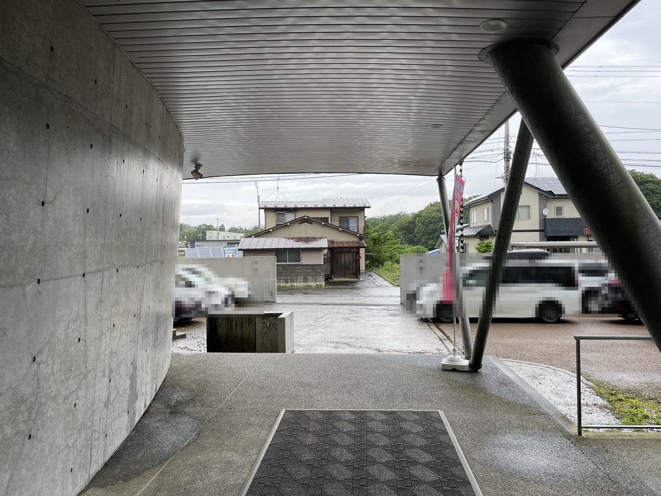
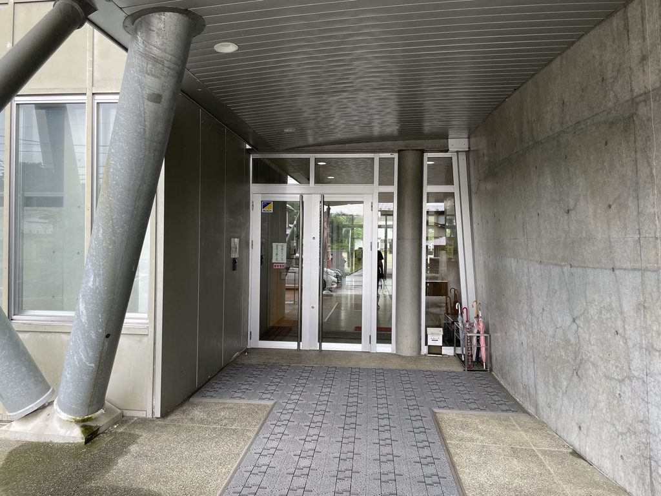
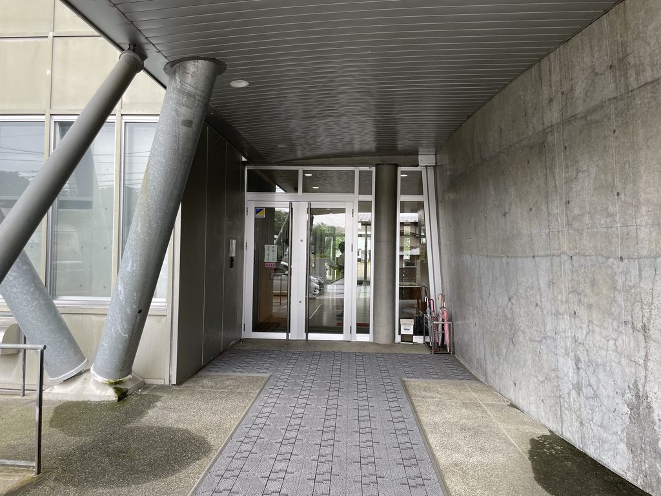
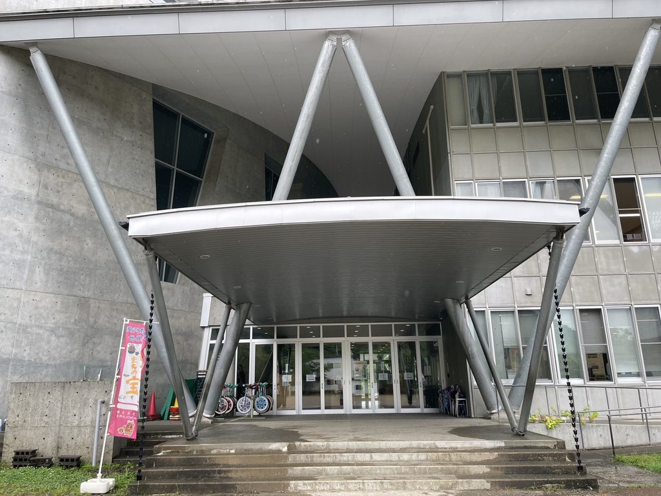
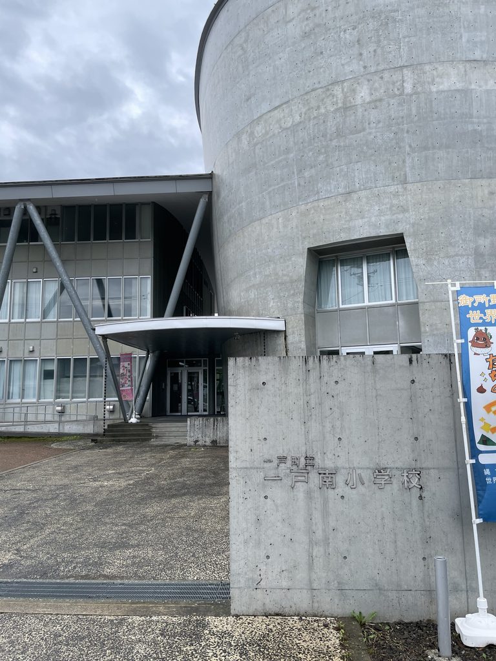
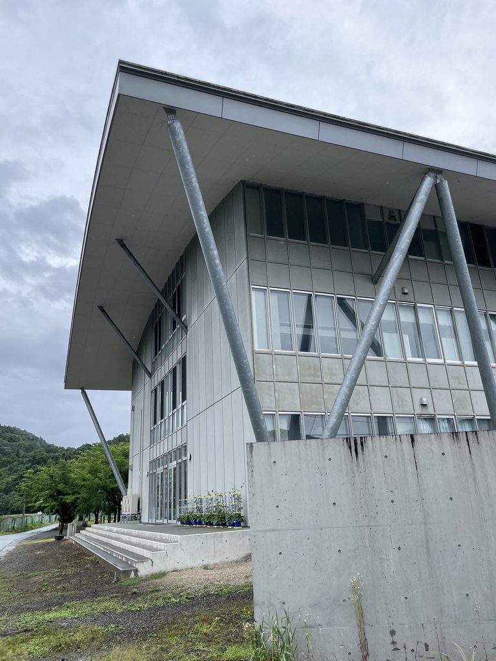
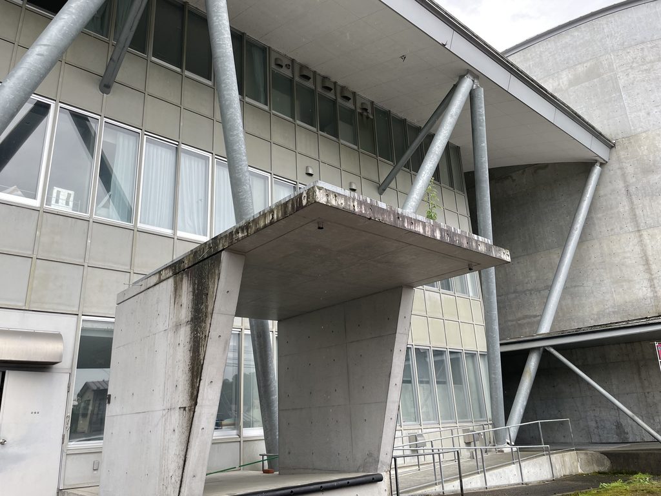
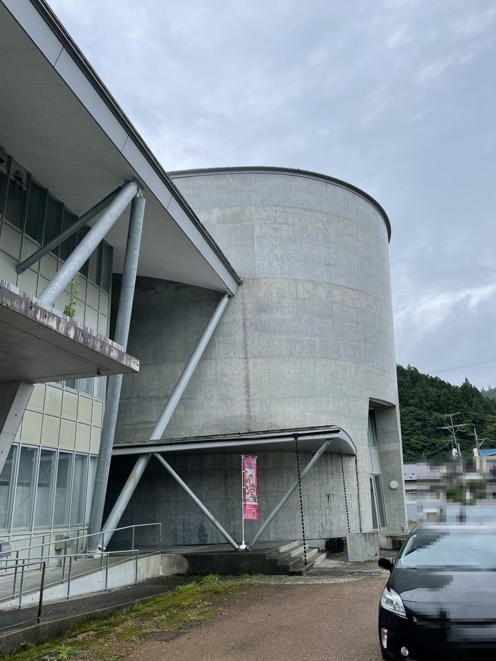
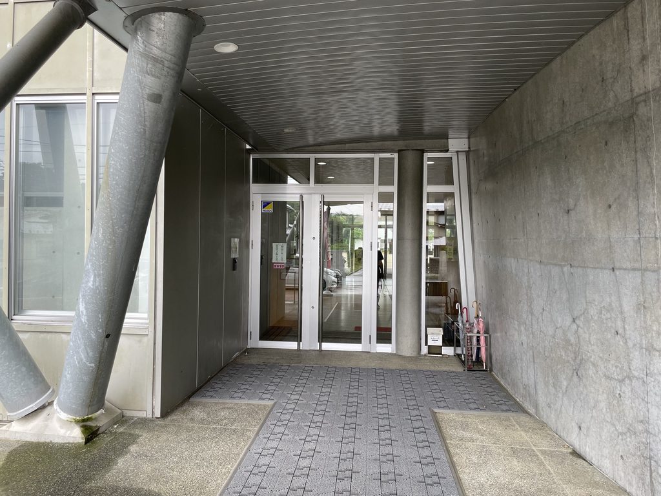
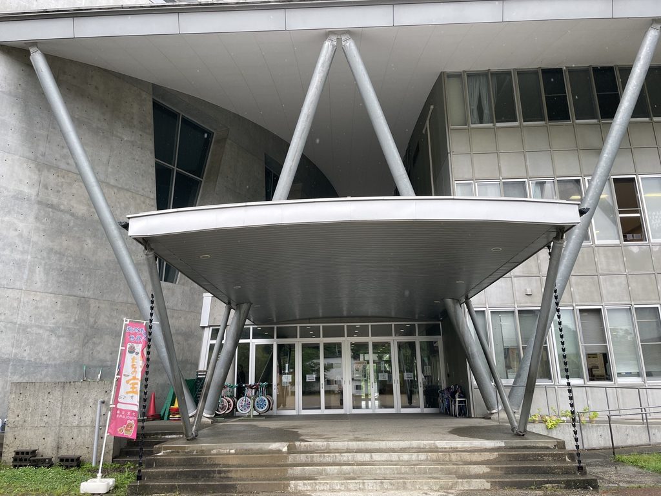
校庭側の入口には、屋根が大きく張り出した玄関が設けられている。学校という日常的な施設らしく、人の身体に近いスケールへ建築が切り替わる場所である。
At the playground entrance, a large curved canopy extends outward to form a sheltered threshold.
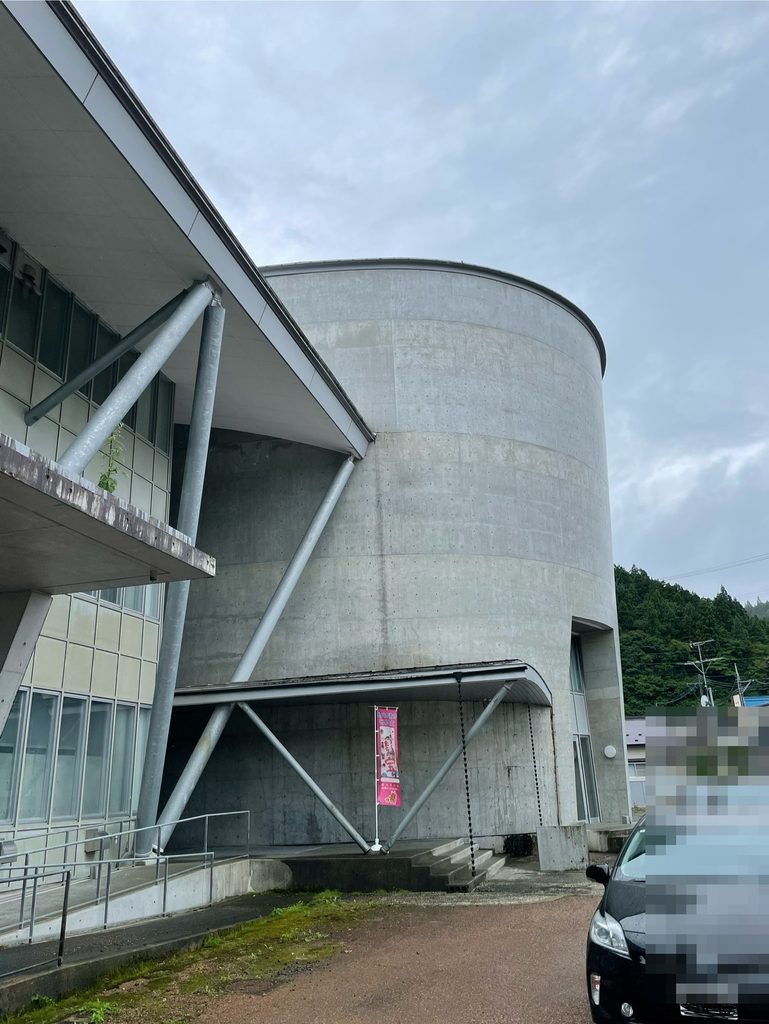
大きく湾曲した屋根は数本の斜材によって支えられ、雨や雪から入口を守りながら、子どもたちを建物の内部へ導く半屋外の場所をつくっている。東北の気候を考えれば、深い軒は造形だけでなく日常の学校生活に直接関係する要素でもある。
Supported by angled steel members, the roof creates an intermediate space between the open playground and the interior of the school.
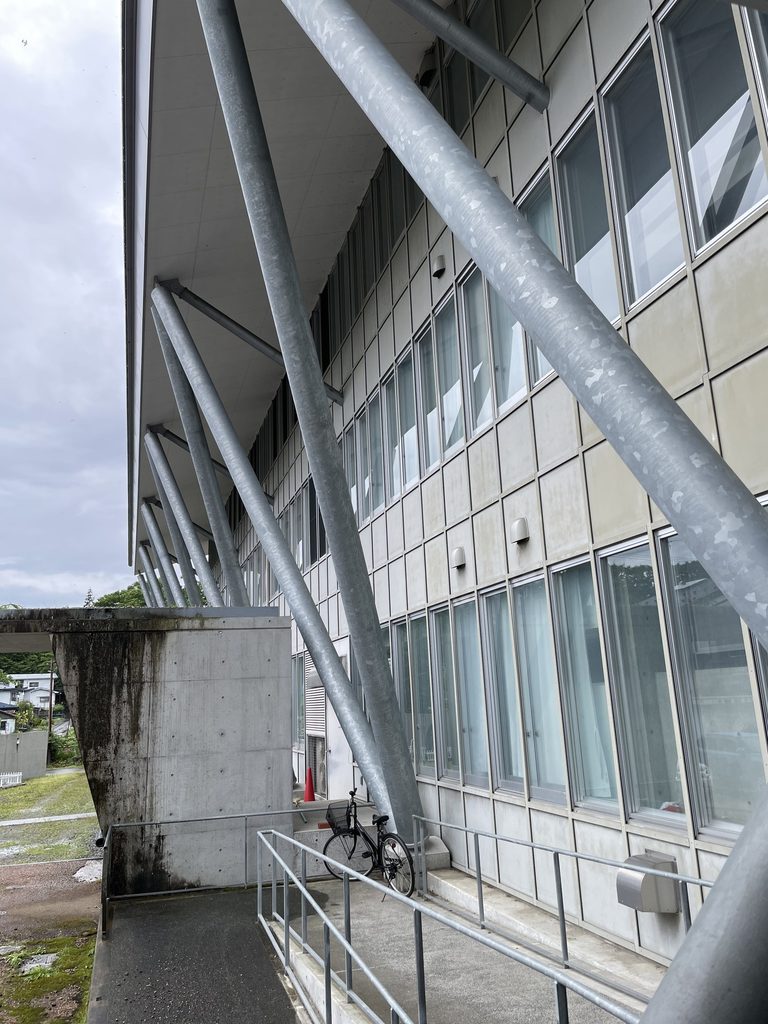
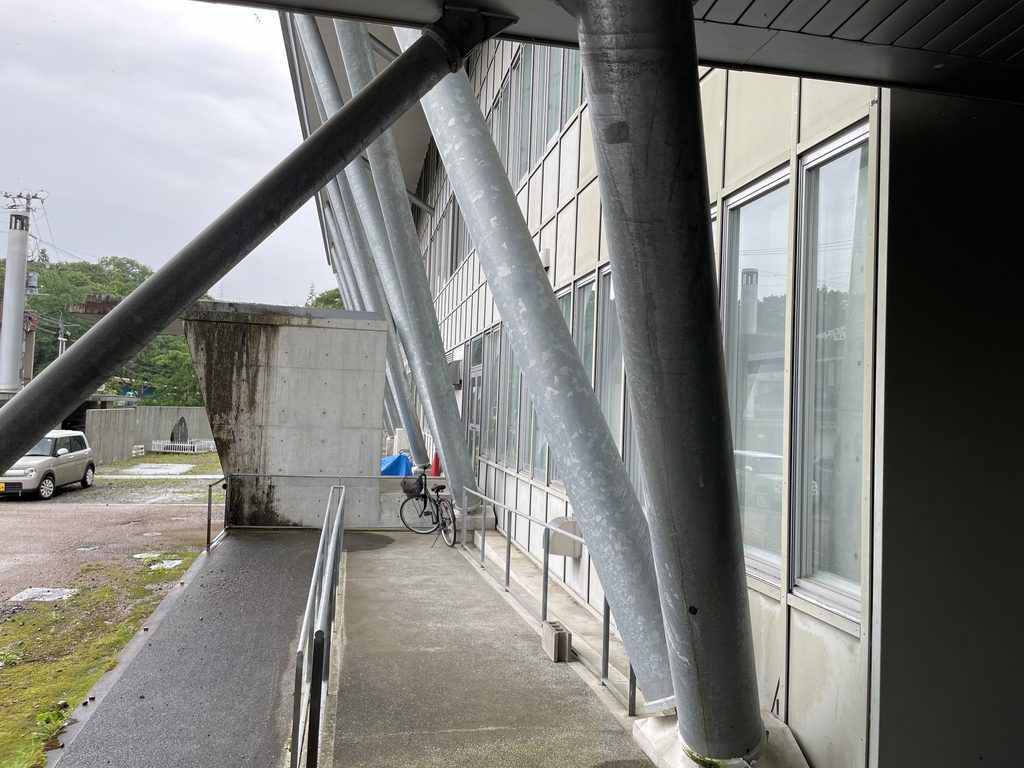
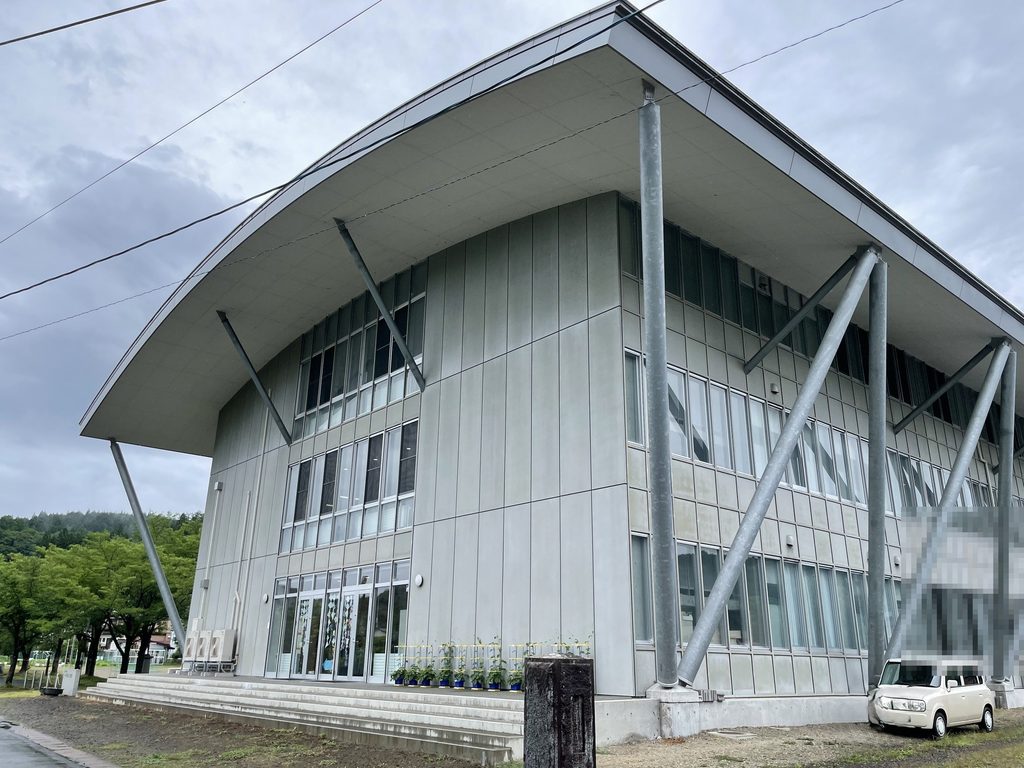
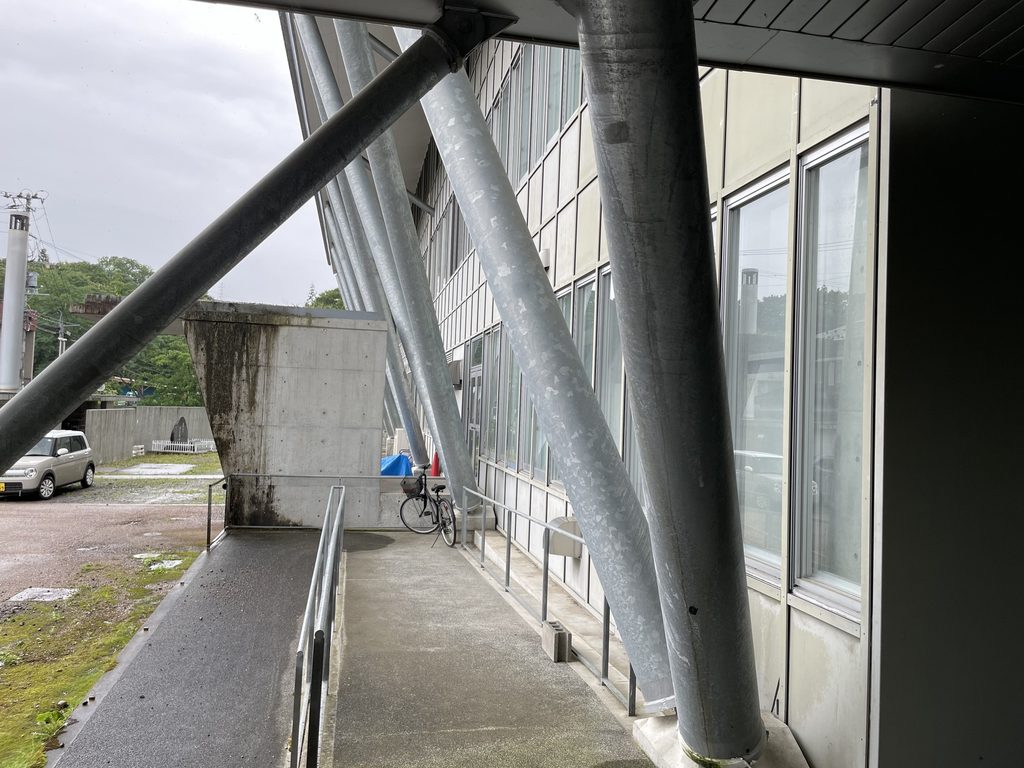
校舎の別の面にも同様の斜材と屋根が現れる。柱を垂直に揃えるのではなく斜めに振ることで、外観には身体が動いているようなリズムが生まれる。
Similar diagonal structures appear elsewhere around the classroom wing, giving movement and rhythm to otherwise pragmatic elevations.
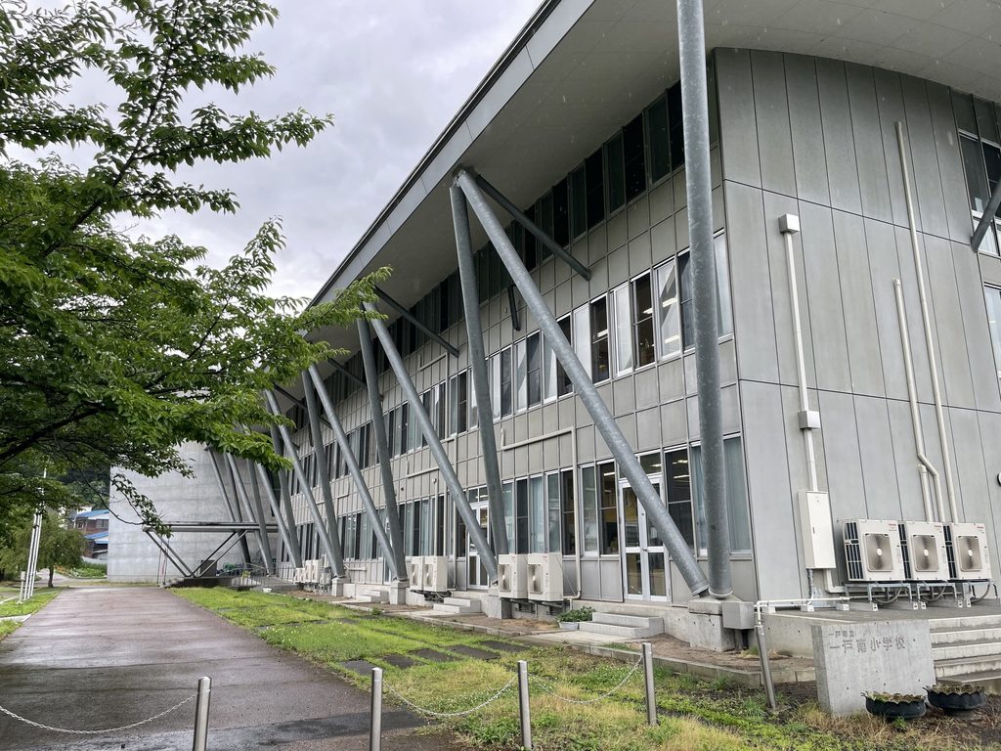
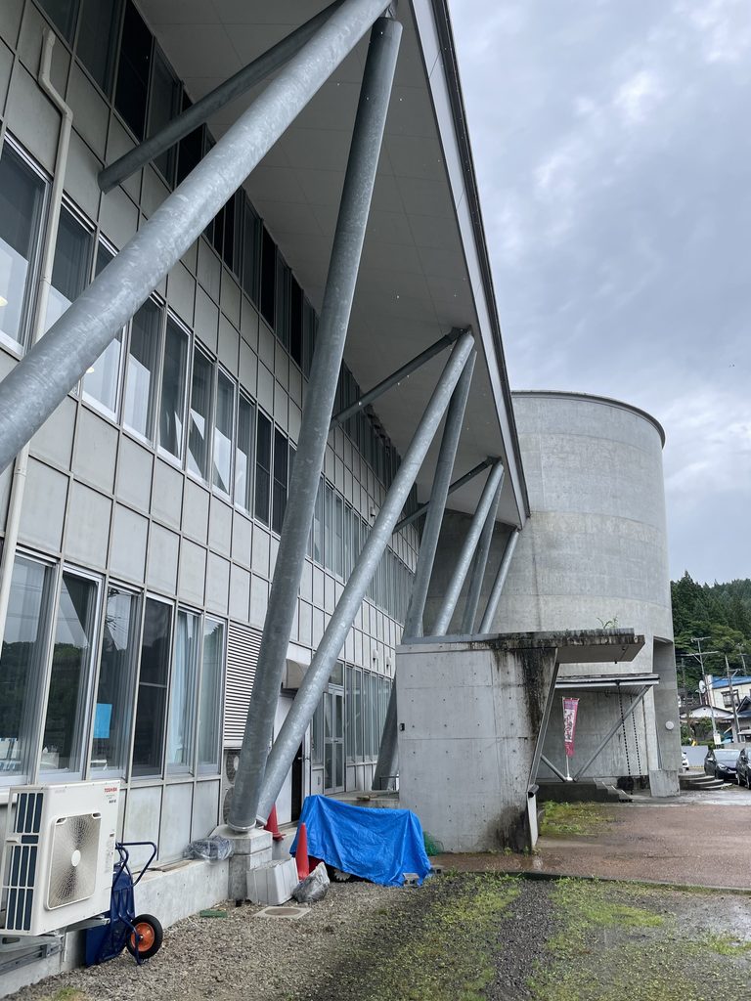
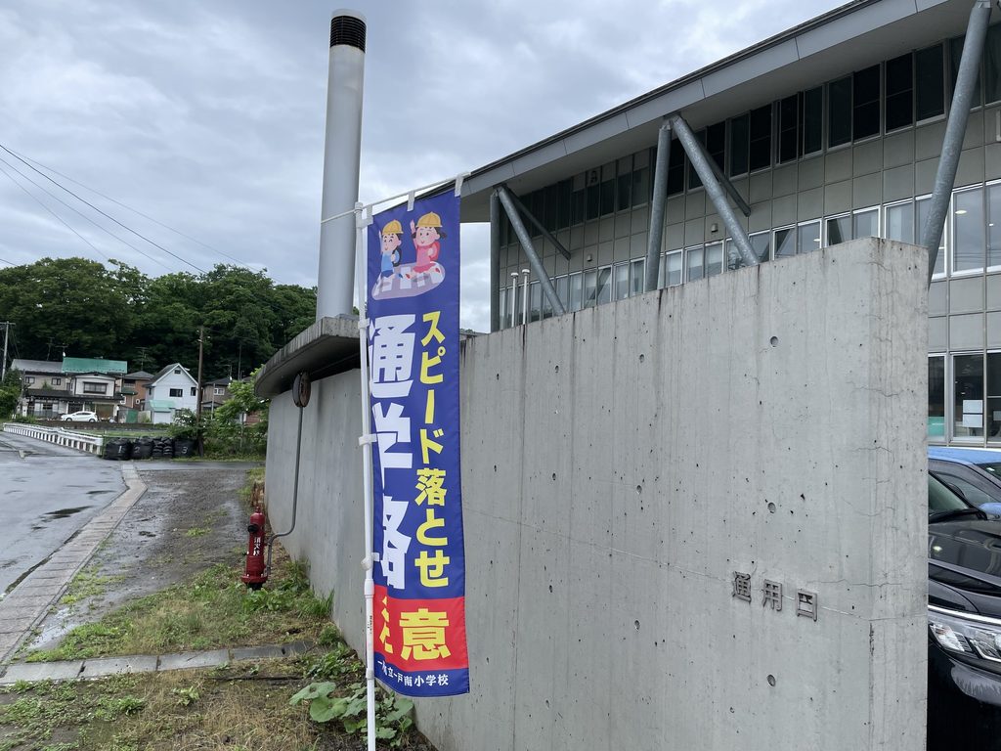
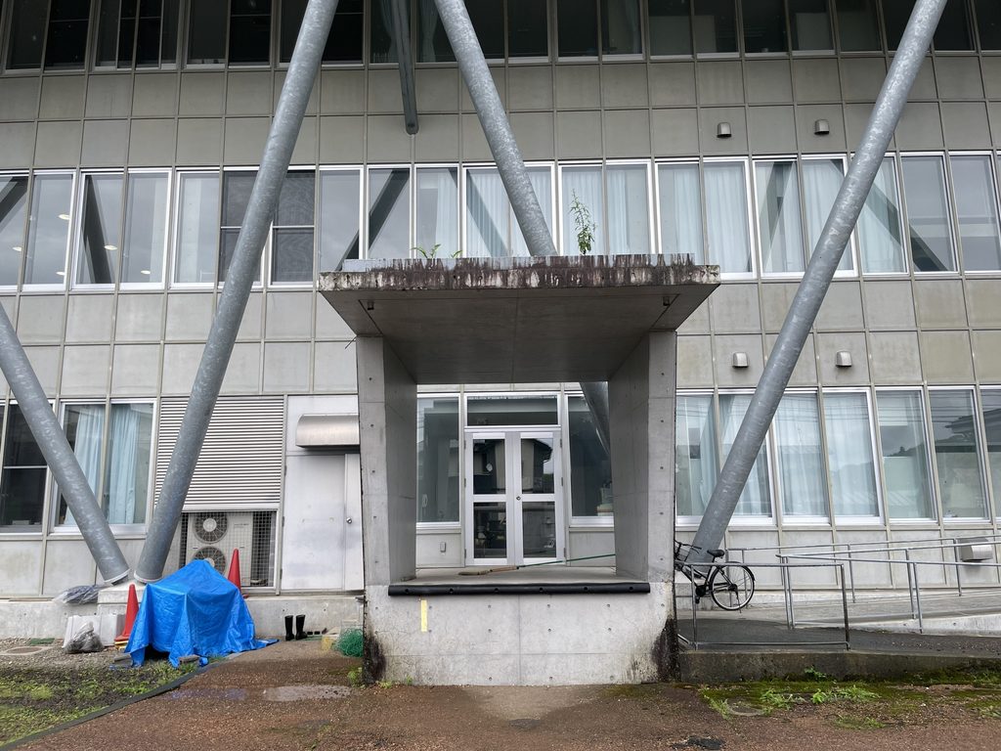
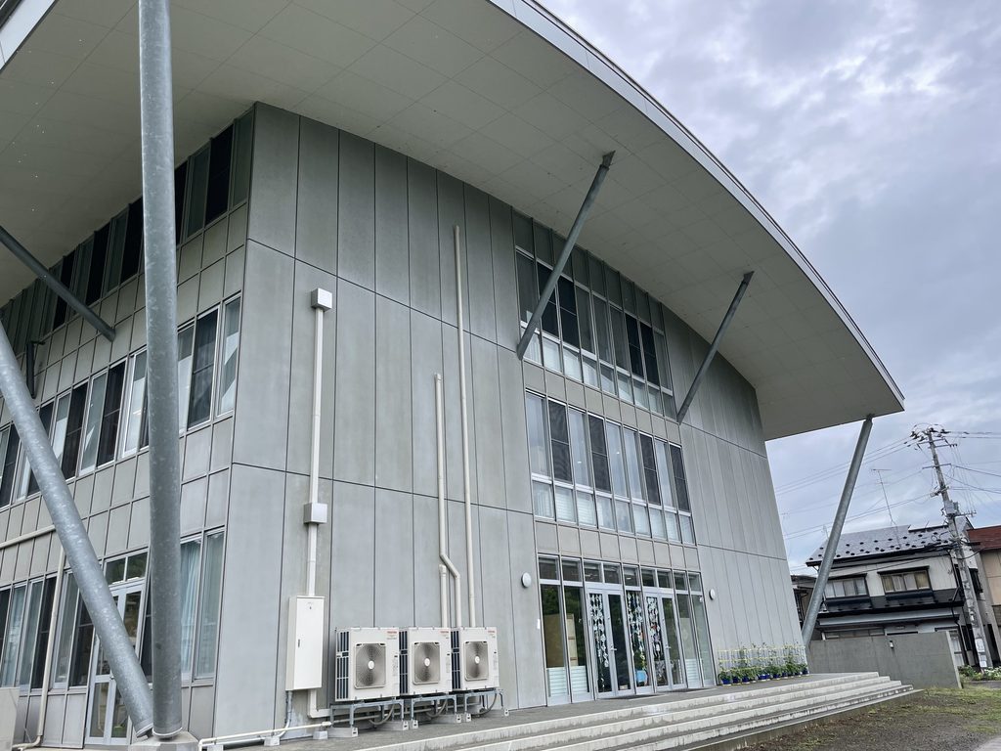
裏側へ回ると、設備機器や日常的な学校の使われ方もそのまま見えてくる。特別な美術館として保存される建築ではなく、完成から20年以上にわたって児童が毎日使い続けている学校であることが、この風景からよく伝わってくる。
Service equipment and traces of everyday use remain visible at the rear, reminding us that this is not a preserved architectural monument but an active school that has been used continuously for more than two decades.
4. 楕円の体育館を巡る
Walking around the Elliptical Gymnasium
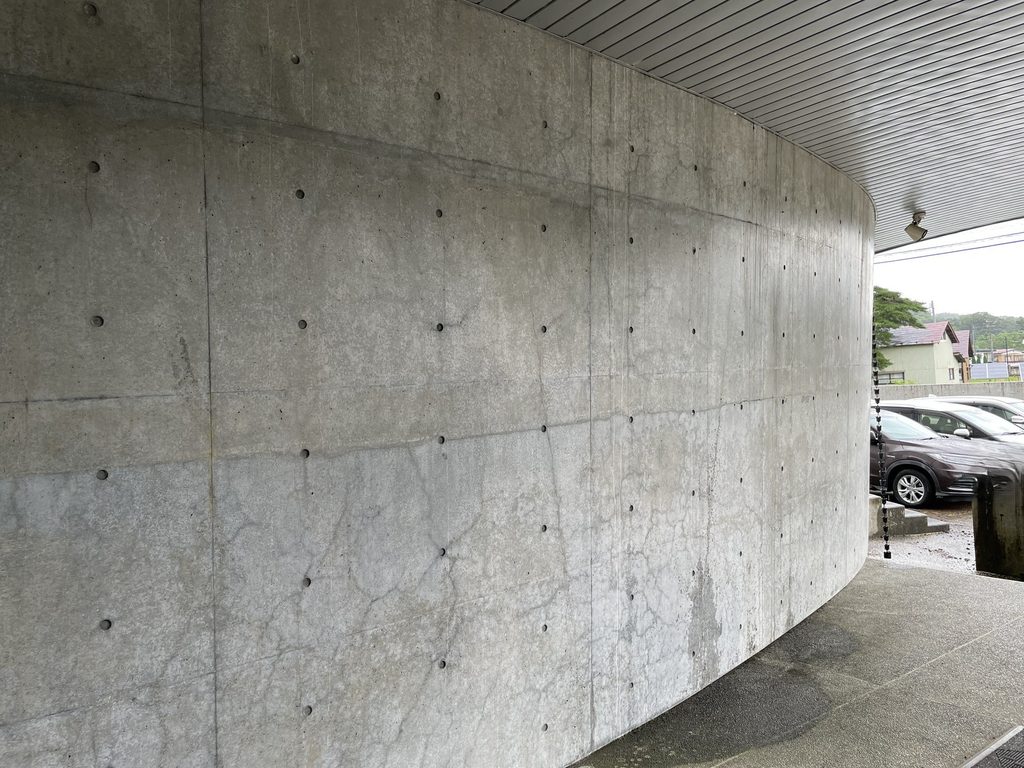
一戸南小学校の造形的な中心は、やはり屋内運動場である。施工を担当した地元企業は、この躯体を「すり鉢状の楕円形」と説明しており、その曲率を持つ打放しコンクリートの施工が大きな技術的挑戦だったとしている。
The gymnasium forms the sculptural center of the complex. A local contractor involved in its construction describes its exposed-concrete structure as a bowl-like elliptical form whose geometry demanded considerable technical precision.
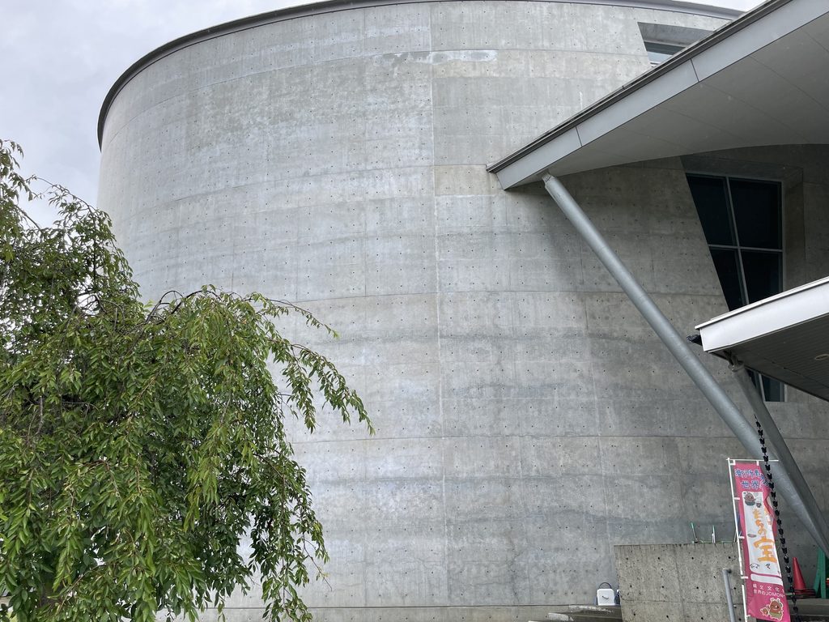
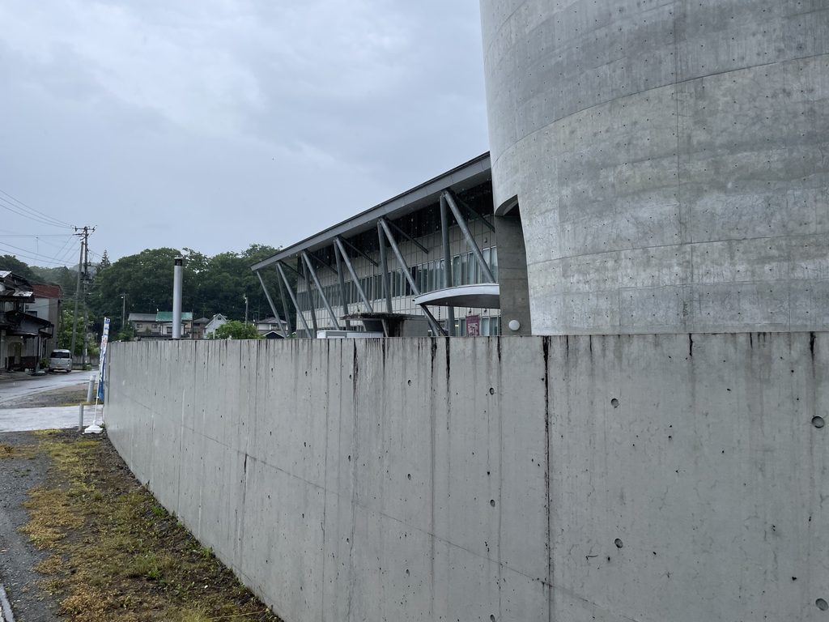
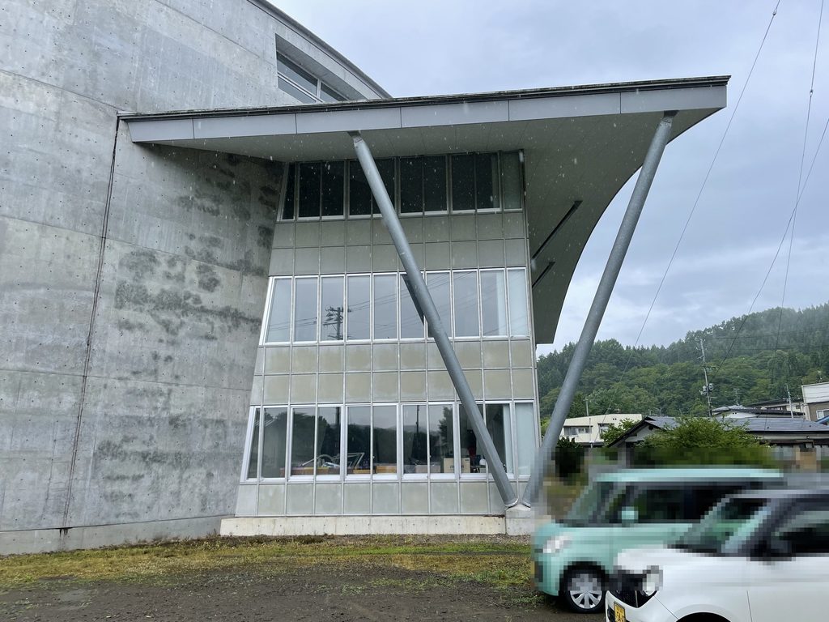
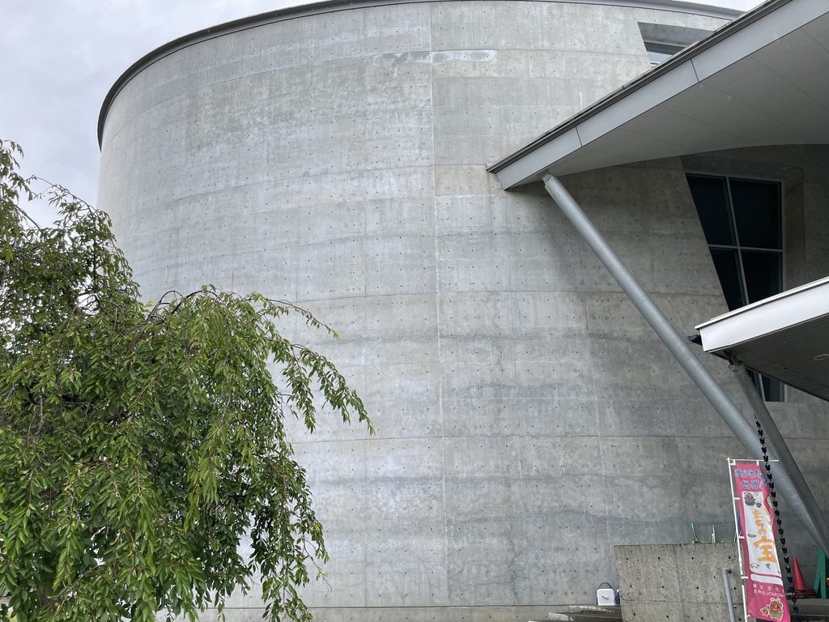
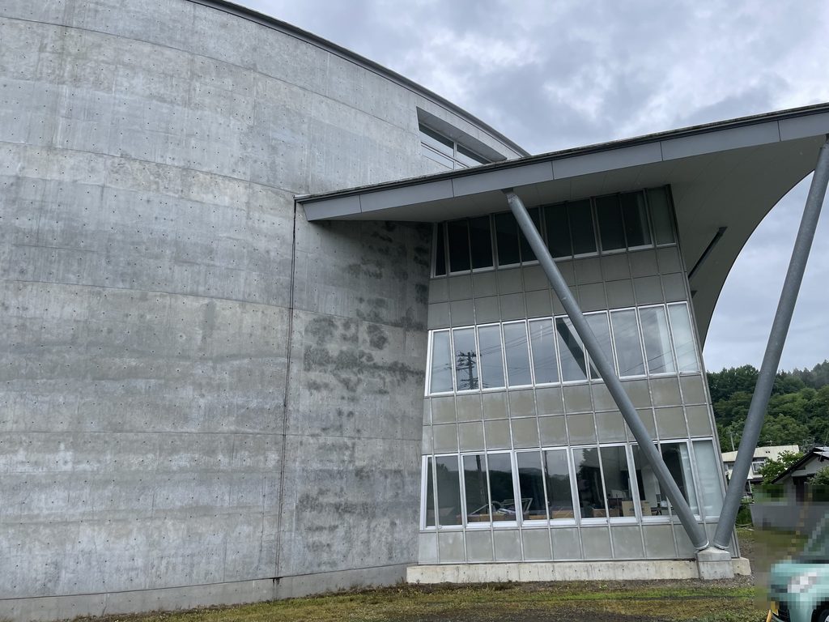
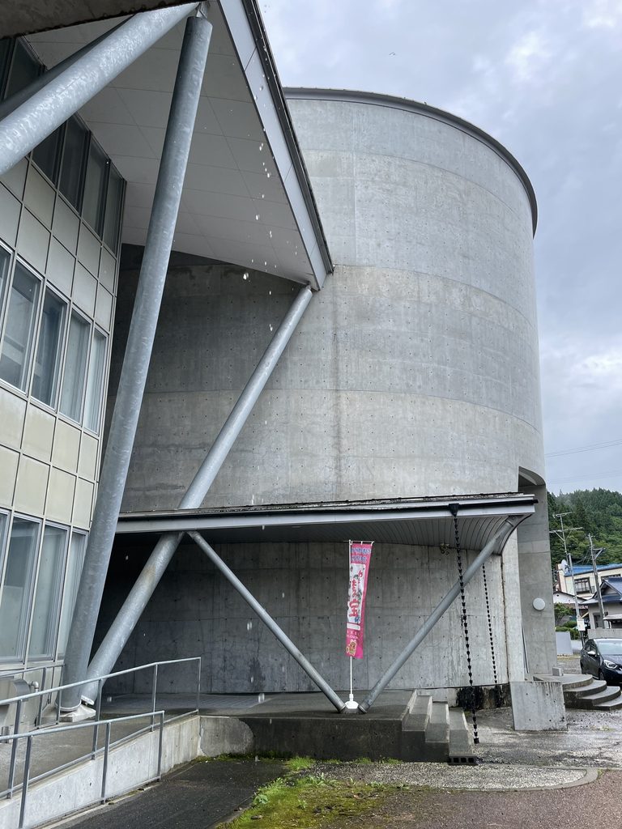
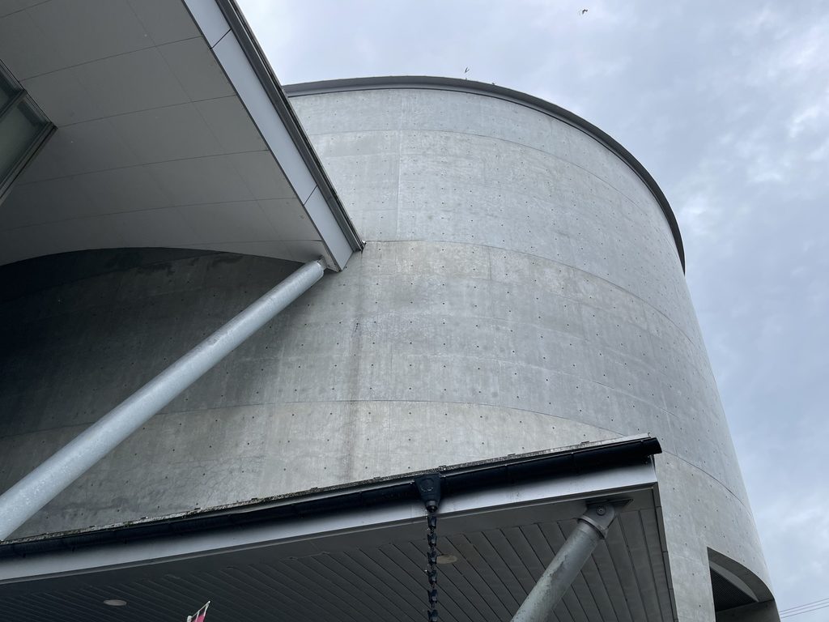
近づけば、円弧状の壁は単純な円筒ではなく、上方へ向かってわずかに形を変えながら立ち上がっているように見える。型枠の水平な打継ぎ跡がその曲面に沿って積み重なり、巨大な量塊のスケールを可視化している。
At close range, horizontal construction joints trace the curvature of the wall and reveal the scale of the concrete volume.
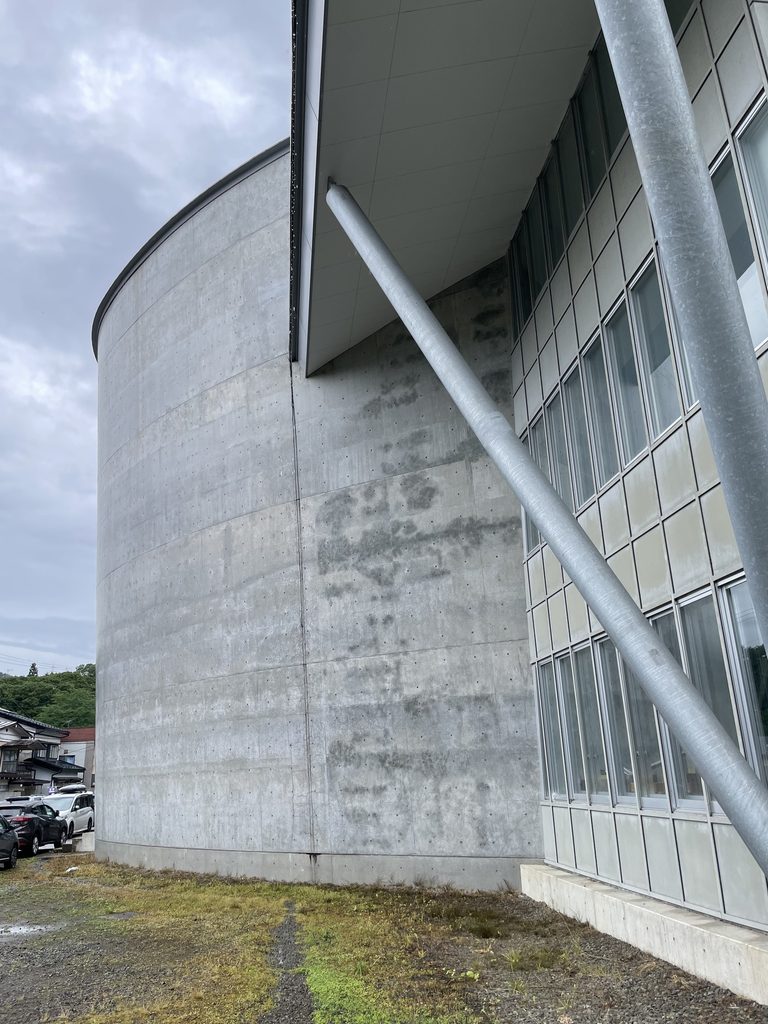
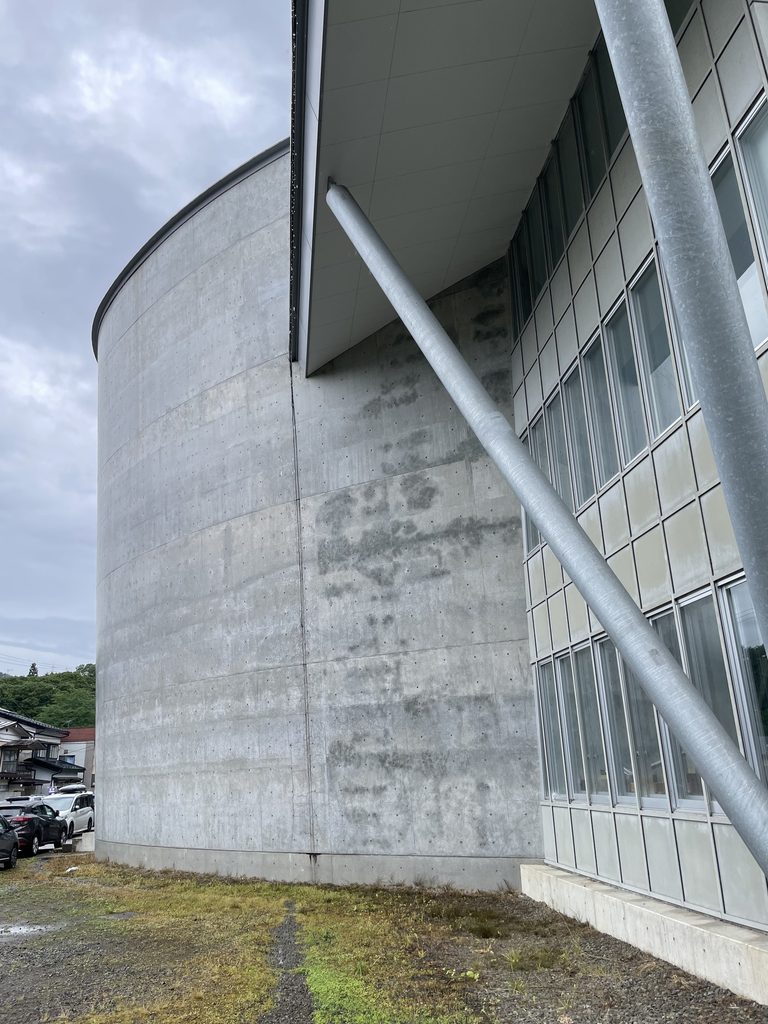
そのコンクリートの塊へ、校舎の薄い屋根と斜材が接続する。二つの建物を同じ素材・同じ形で統一するのではなく、異なる幾何学を衝突させながら一つの学校へまとめている点が面白い。
The lightweight classroom roof and diagonal steel members meet this massive form without attempting to imitate its geometry.
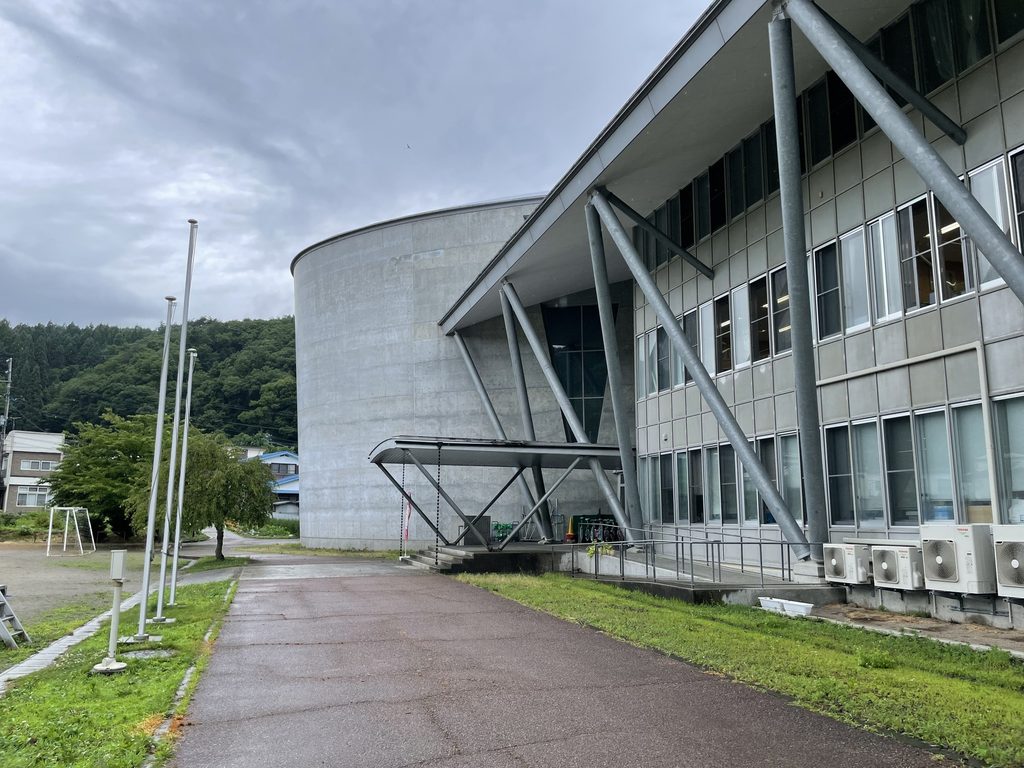
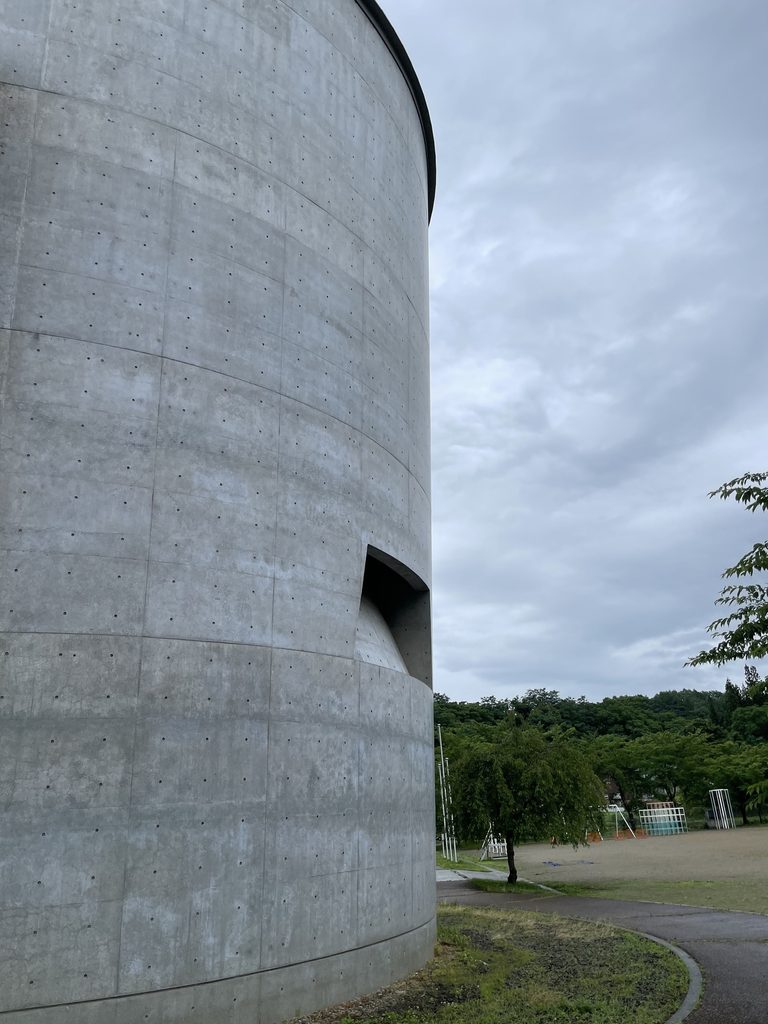
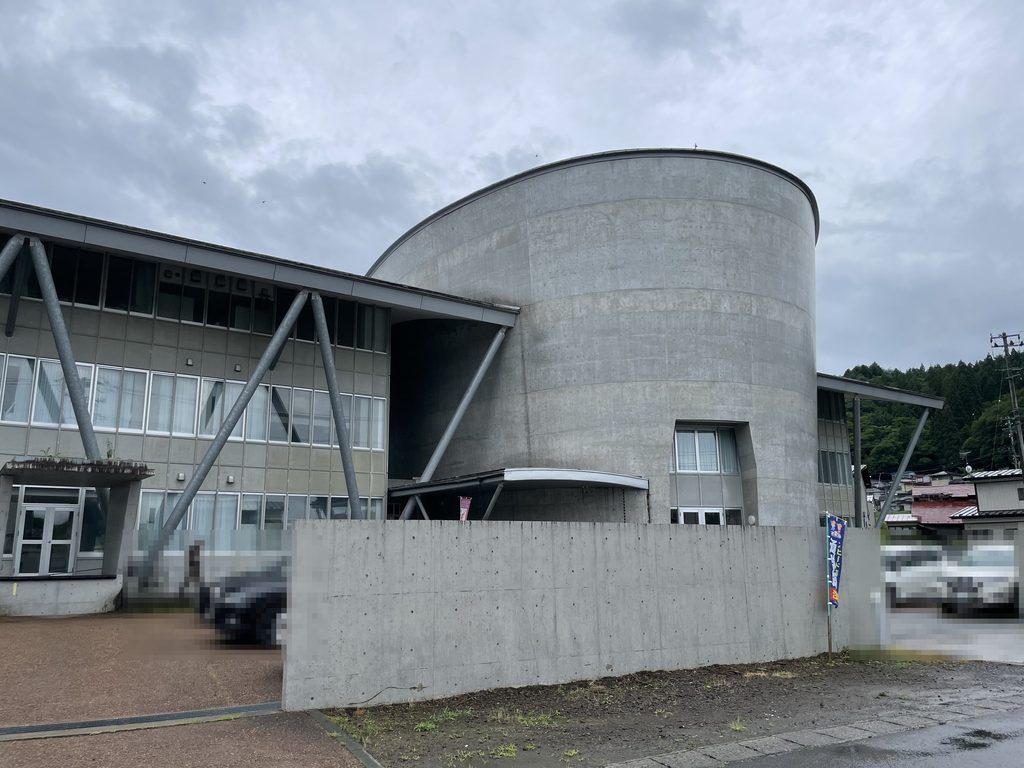
別の方向から見ると、体育館の曲面が校舎の背後から大きく立ち上がる。周囲の山の緩やかな輪郭と、人工的なコンクリートの円弧が同じ視界の中に重なる。
From another angle, the curved gymnasium rises behind the classroom wing, placing an artificial concrete arc against the softer contours of the surrounding landscape.
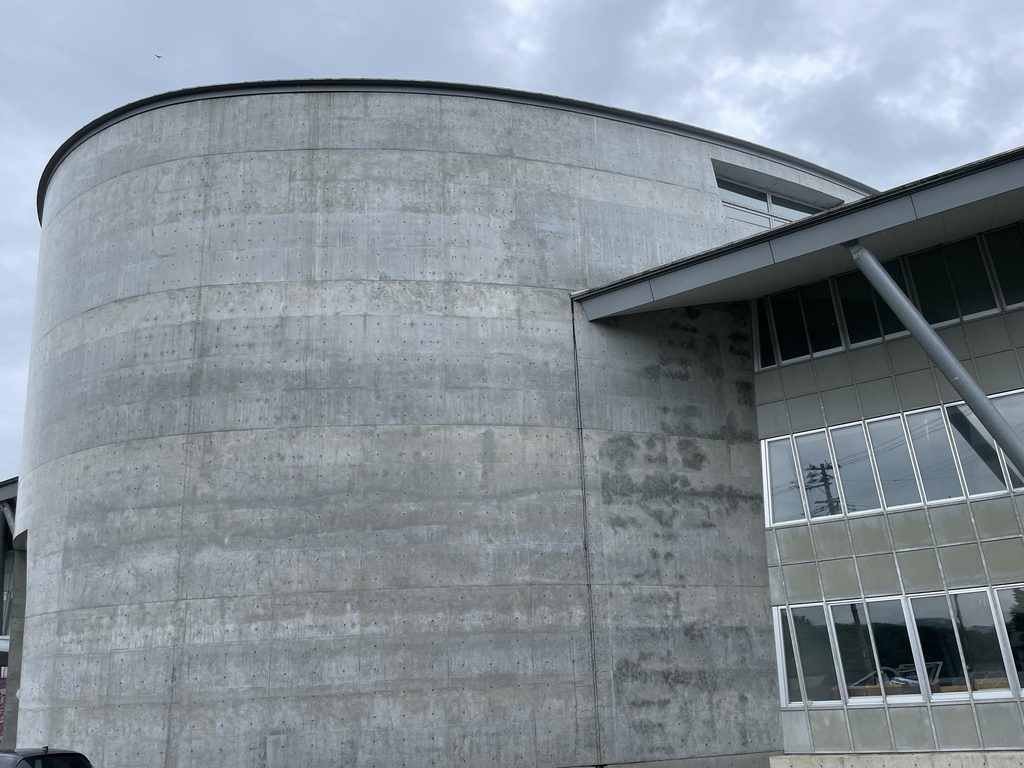
5. 学校という日常の中の安藤建築
Ando’s Architecture within Everyday Education
教室棟の側面は、体育館ほど劇的ではない。金属パネル、連続窓、コンクリート、斜材という実用的な要素がそのまま立面をつくっている。
The classroom elevations are comparatively restrained, composed of metal panels, continuous windows, concrete and exposed structural members.
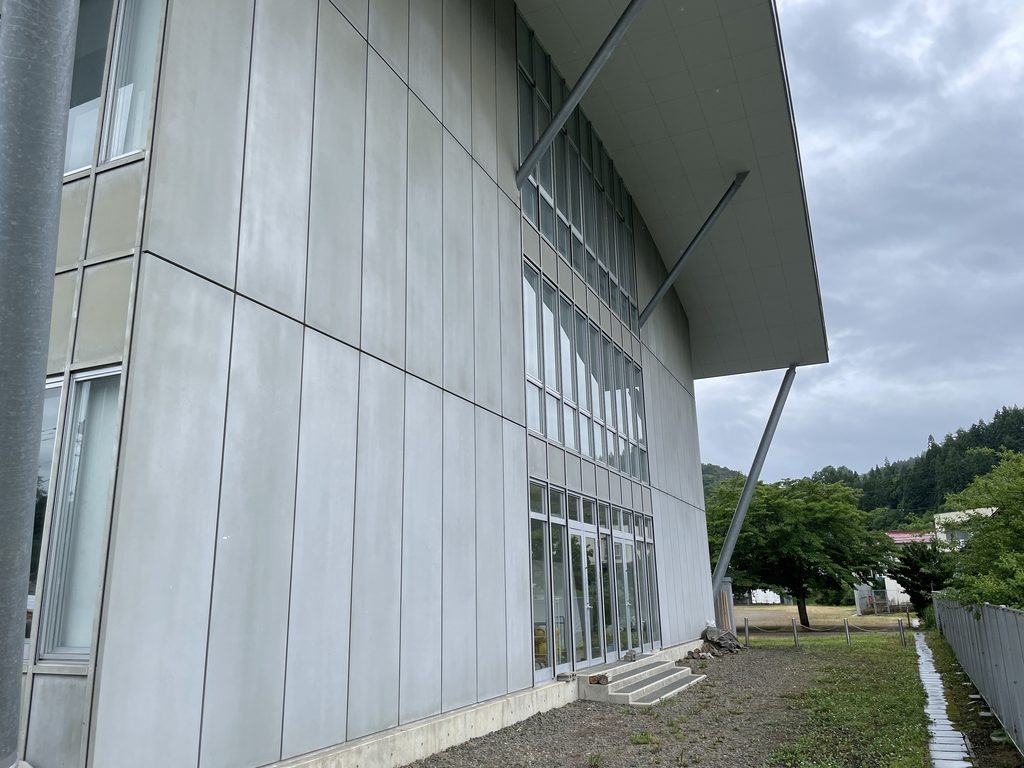
だからこそ、この作品では「安藤建築らしさ」が巨大なコンクリート壁だけにあるのではないことが分かる。屋根をどう浮かせるか、柱をどう傾けるか、曲線と直線をどう隣り合わせるかといった基本的な操作によって、日常的な学校施設に固有の風景が生み出されている。
Here, Ando’s architecture is expressed not only through monumental concrete but through the careful relationships between roof, structure, glazing and movement.
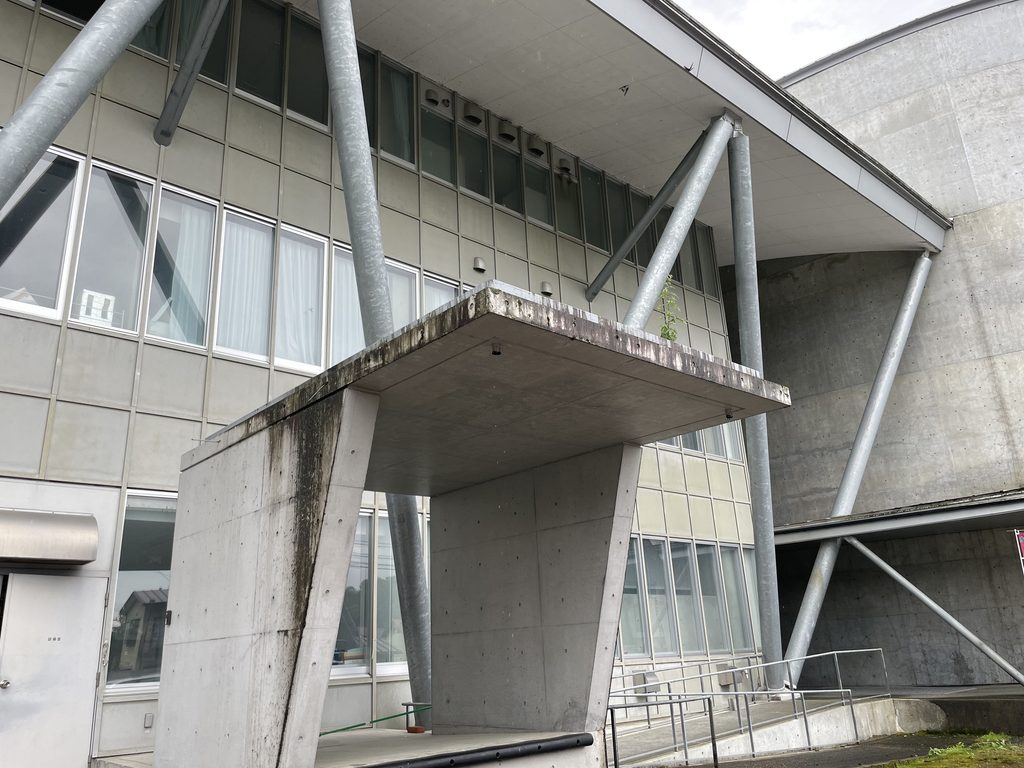
特に体育館と校舎が接続する部分では、曲面壁、深い庇、斜材が複雑に交差する。遠くから見たときには簡潔だった建物が、近づくにつれて複数の構造や空間の関係へ分解されていく。
At the junction between gymnasium and classroom wing, curved concrete, projecting roofs and diagonal members overlap in a particularly dense architectural composition.
一戸南小学校は、完成した建築を鑑賞するためにつくられた場所ではない。子どもたちが学び、走り、集まり、毎日の時間を過ごす場所である。町が安藤忠雄へ託した「子どもたちの感性を最大限引き出せる学び舎」という願いを考えると、この建築の意味は形態の強さだけでなく、20年以上にわたって地域の日常を受け止め続けていることの中にもある。
Ichinohe Minami Elementary School was not designed to be visited as an architectural attraction. It is a place where children study, play and gather every day. Seen in that context, the building’s significance lies not only in its geometry, but also in its continuing role as part of the everyday life of the community.
My Impression
一戸南小学校は現役の小学校であるため、今回は管轄の教育委員会へ事前に連絡し、許可を得たうえで撮影した。一般の美術館や公共文化施設とは違い、自由に訪れて撮影できる建築ではないだけに、こうして記録を残せたこと自体が印象に残っている。
実際に近くから見て特に強く感じたのは、体育館の巨大なコンクリート曲面と、教室棟を覆う軽い屋根との対比である。写真で見る以上に体育館の量感は大きい一方、校舎は斜めの柱と深い軒によって意外なほど軽やかに見える。同じ学校の中にこれほど異なる建築表現が共存していることが面白かった。
また、観光地化された安藤建築ではなく、現在も子どもたちが毎日使っている学校であることにも惹かれた。建築としての完成度だけでなく、年月を経て設備が加わり、コンクリートに汚れが生まれ、花壇や学校生活の痕跡が重なっている。完成時の姿だけではない「使われ続ける安藤建築」を記録できたことは、このArchiveにとっても貴重な一作だと思う。
Because Ichinohe Minami Elementary School is an active school, I contacted the relevant board of education in advance and photographed the building only after receiving permission. That process itself made this visit quite different from visiting a museum or other publicly accessible work of architecture.
What stood out most at close range was the contrast between the immense concrete curve of the gymnasium and the surprisingly light appearance of the classroom wing. The angled columns and deep roof give the long elevation a sense of movement, while the gymnasium remains heavy and almost geological.
I was also drawn to the fact that this is still a living school rather than an architectural destination. Equipment has been added, concrete has weathered and traces of everyday school life have accumulated around the building. Recording an Ando building as it continues to be used after more than two decades makes this project particularly meaningful within the archive.
Archive Gallery