【安藤忠雄建築】さくら広場(豊中)|130本の桜が囲む、都市の中の余白(Sakura Hiroba (Toyonaka)|An Open Urban Space Framed by 130 Cherry Trees)
建築概要
Architecture Overview
- 名称:さくら広場(豊中)
- 設計:安藤忠雄
- 所在地:大阪府豊中市稲津町1丁目11-1
- 竣工:2009年4月
- 敷地面積: 10,000㎡
- 植栽: ソメイヨシノ130本
- 防災機能: 大規模災害時の一時避難機能
- 用途:広場・公園
- Name:Sakura Hiroba (Toyonaka)
- Architect:Tadao Ando
- Completed:April 2009
- Location:1-11-1 Inazucho, Toyonaka, Osaka, Japan
- Site Area:10,000 m²
- Planting:130 Somei Yoshino cherry trees
- Emergency Function:Temporary evacuation space during major disasters
- Type:Privately owned park open to the public
大阪府豊中市の「さくら広場」は、パナソニックグループが保有する土地を地域や環境のために活用する取り組みとして整備された、安藤忠雄設計の公園である。2009年4月に開園し、10,000㎡の敷地に130本のソメイヨシノが植えられている。中央に芝生を広く確保し、その周囲を桜並木と園路が取り囲む構成が特徴である。民間の土地を一般に開放する施設であり、災害時には一時避難場所としての機能も担う。
さくら広場は、幕張、門真、茅ヶ崎、豊中の4か所に展開された一連のプロジェクトである。安藤はこの計画について、桜を通じて四季の変化や自然への関心を深め、地域から環境を大切にする意識が広がることへの期待を語っている。建築物を建てることではなく、企業の敷地を人々が季節を感じられる場所に変えることが、このプロジェクトの大きな特徴である。
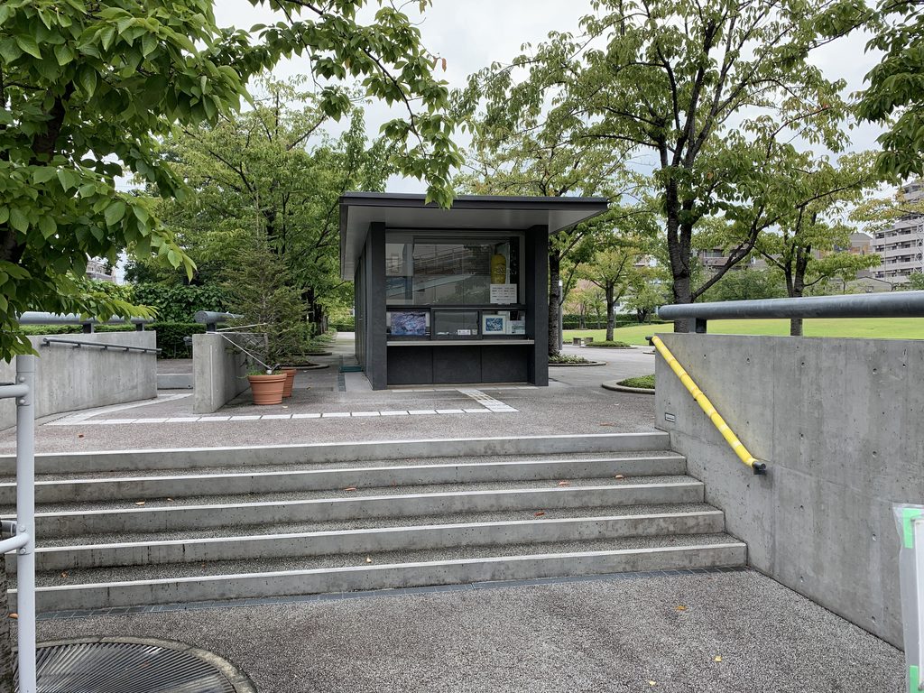
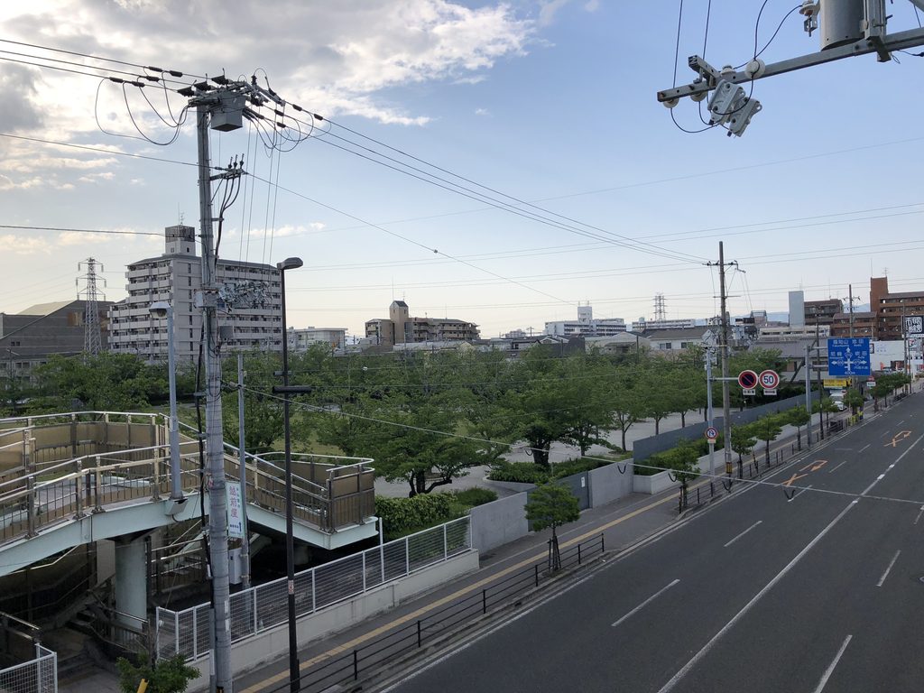
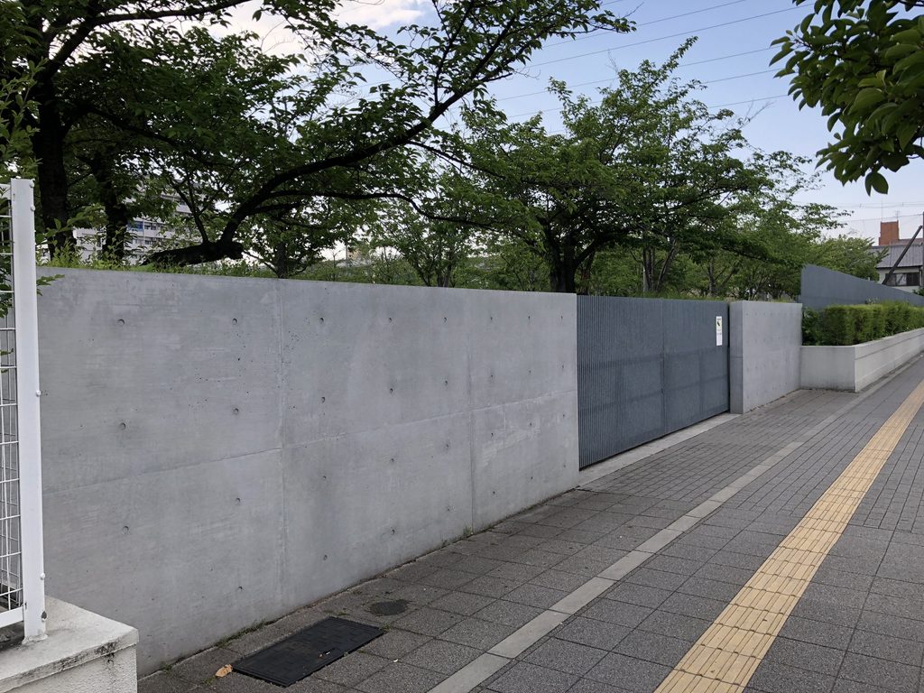
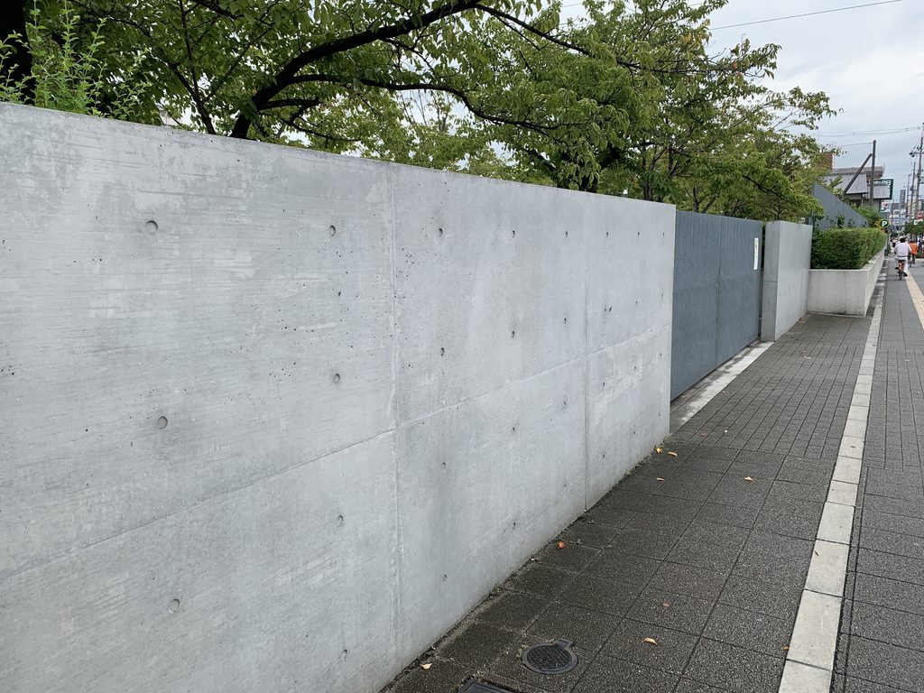
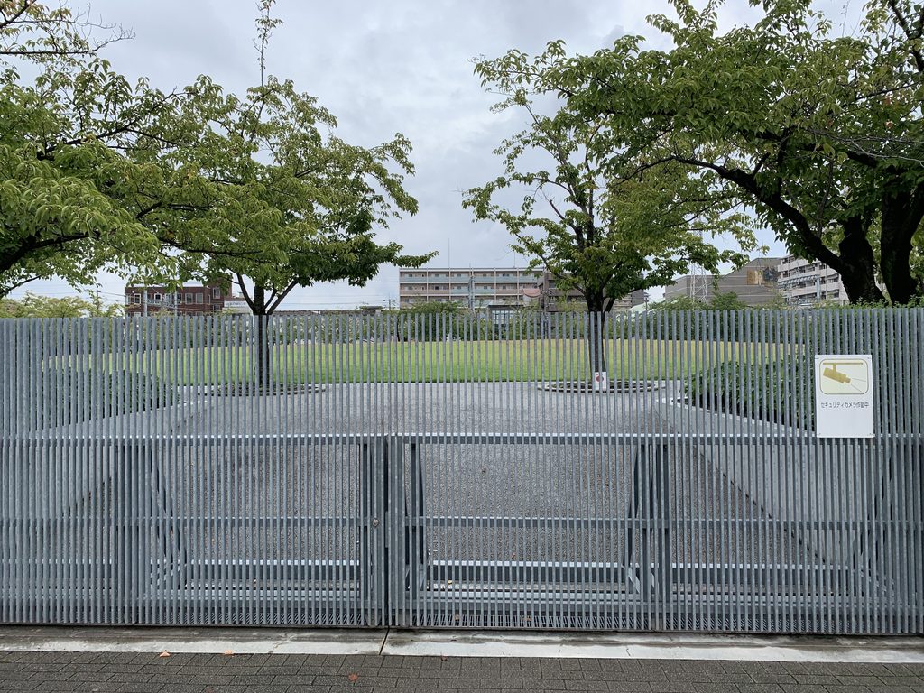
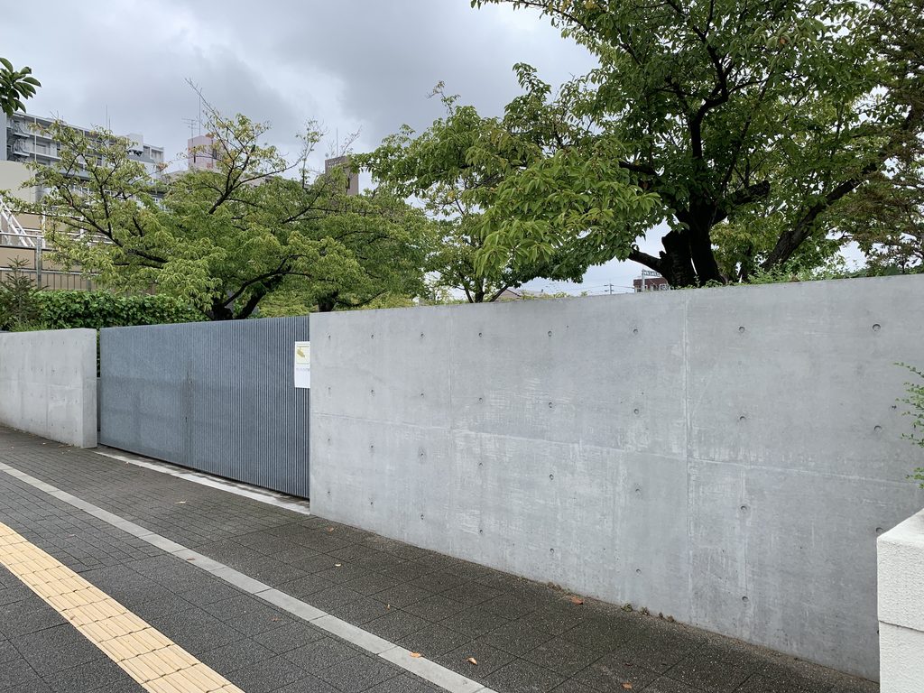
豊中の広場は、阪急宝塚線の庄内駅から徒歩圏に位置する。写真には、周辺の住宅や道路に面したコンクリートの外周壁、金属ゲート、入口の階段とスロープ、円形の植栽枡が写っている。中央の芝生は広く開けている一方、周囲の園路には桜が規則的に並び、歩く場所と立ち止まって広場を眺める場所が明瞭に分かれている。2018年5月と2019年8月の写真からは、花のない季節にも成立している、この広場の骨格を読み取ることができる。
Sakura Hiroba in Toyonaka, Osaka, is a park designed by Tadao Ando as part of Panasonic Group’s initiative to make company-owned land available for environmental and community benefit. Opened in April 2009, it occupies a 10,000-square-meter site planted with 130 Somei Yoshino cherry trees. Its defining arrangement is a broad central lawn surrounded by rows of cherry trees and pedestrian paths. Although privately owned, the park is open to the public and also serves as a temporary evacuation space in emergencies.
Sakura Hiroba is part of a series of four parks established in Makuhari, Kadoma, Chigasaki, and Toyonaka. In his message about the project, Ando emphasizes the relationship between cherry blossoms, seasonal change, and environmental awareness. Rather than placing a conventional building on the site, the project transforms corporate land into a place where people can experience the changing seasons.
The Toyonaka site lies within walking distance of Shonai Station on the Hankyu Takarazuka Line. The photographs show concrete perimeter walls facing the surrounding streets, metal gates, entrance stairs and ramps, and circular planting beds. The central lawn remains open, while the surrounding paths are organized by repeated rows of cherry trees. Photographs taken in May 2018 and August 2019 reveal the spatial structure of the park even outside the flowering season.
1. 街路の外側から見える、緑の広がり
Greenery Beyond the Street
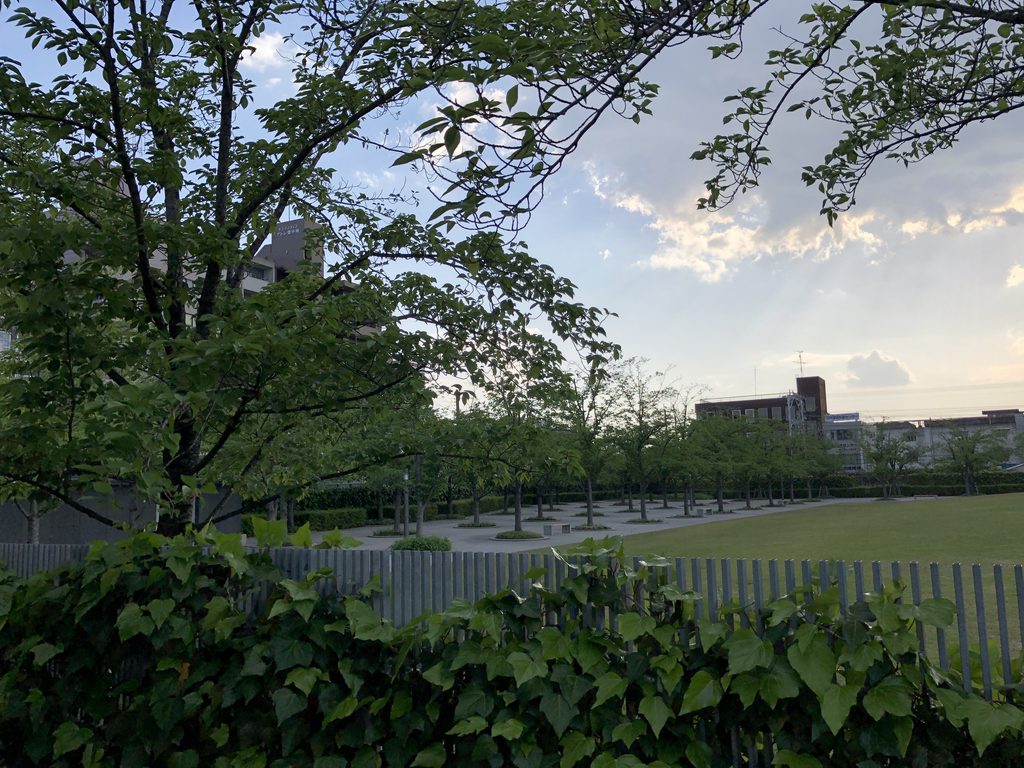
豊中のさくら広場は、周囲の住宅や道路と隣り合う場所にある。街路から見ると、まず木々の枝葉が目に入り、その向こうに大きな芝生の面が広がっている。一般的な建物のように外壁が敷地を占めるのではなく、広場そのものが街並みの中に確保された空間となっている。
Sakura Hiroba stands beside residential streets and neighboring buildings. Seen from outside, leafy branches appear first, with the broad lawn extending beyond them. Rather than occupying the site with a large building, the project reserves a substantial open area within the urban fabric.
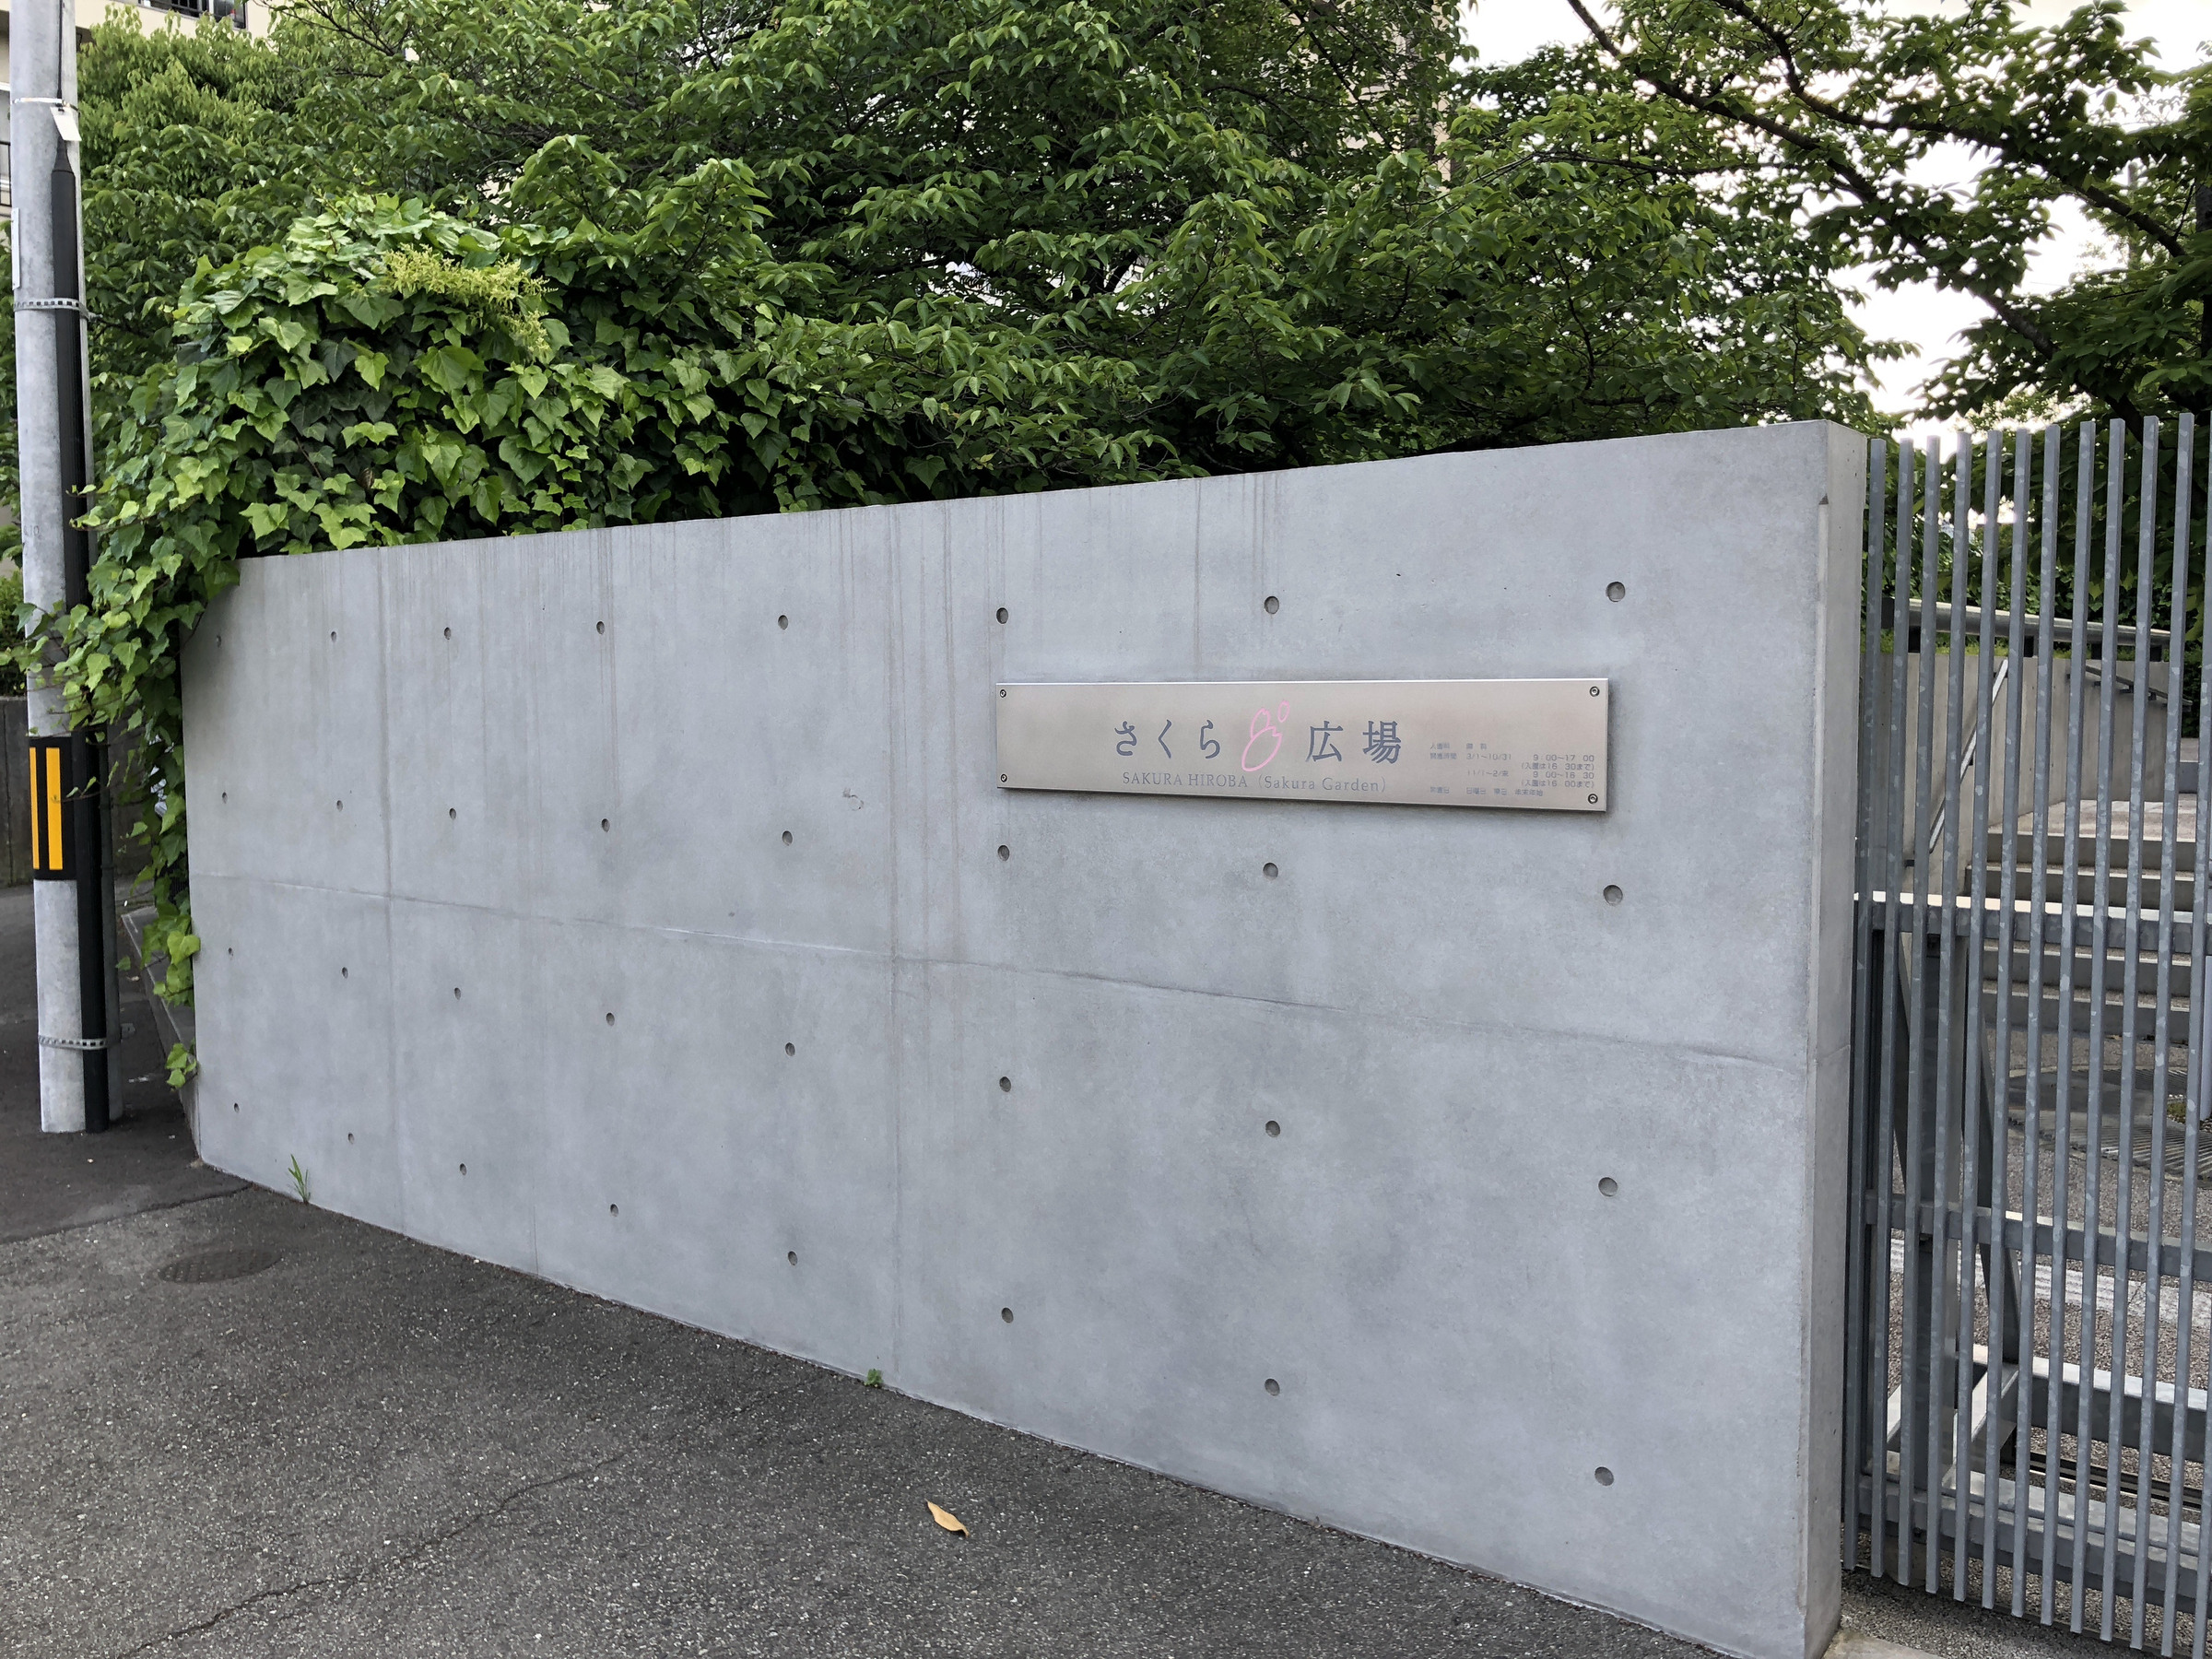
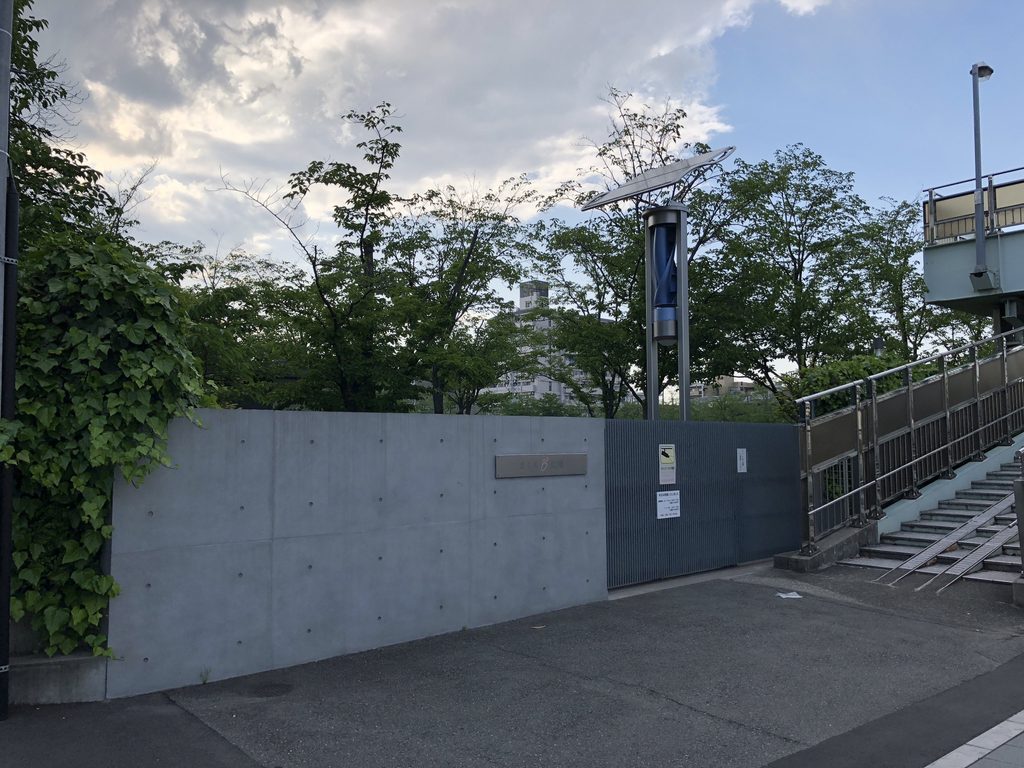
その一方で、敷地の境界が曖昧なわけではない。道路に沿って打放しコンクリートの壁が延び、入口には「さくら広場」の銘板が掲げられている。壁面は型枠の割付と丸いセパレーター跡を残した仕上げであり、植栽の柔らかな輪郭とは異なる直線的な境界をつくっている。
Yet the site’s boundary is clearly defined. An exposed-concrete wall follows the street, and a nameplate identifies the entrance. Formwork joints and circular tie marks remain visible on the concrete surface. The straight lines of the wall contrast with the irregular outlines of the trees.
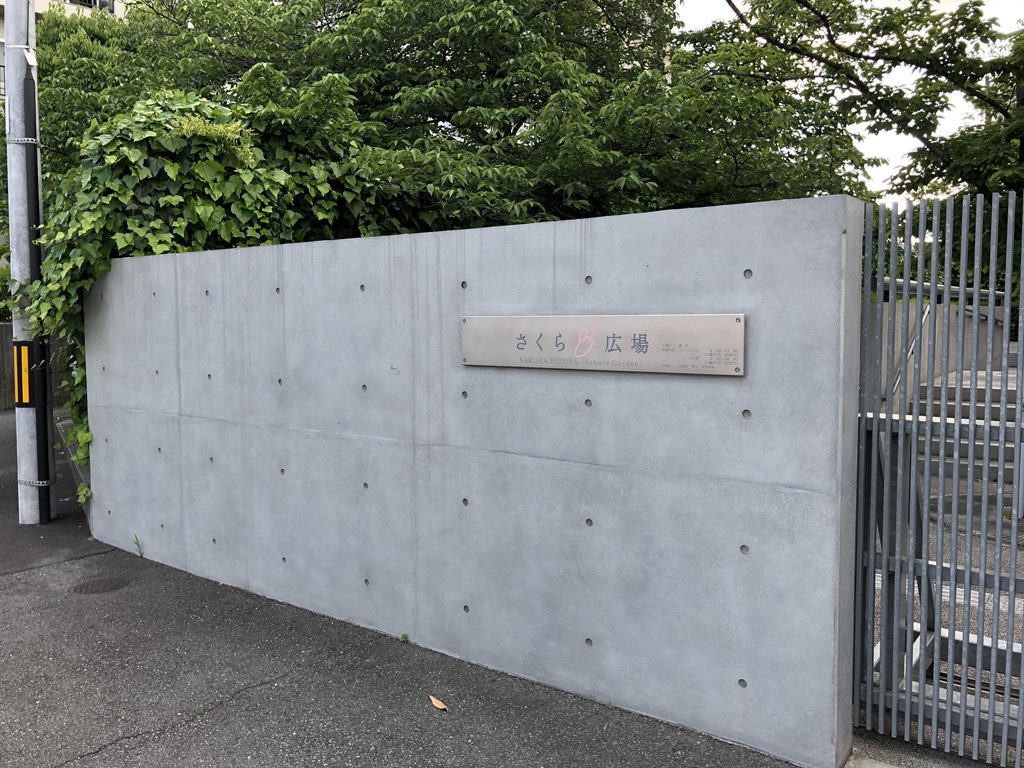
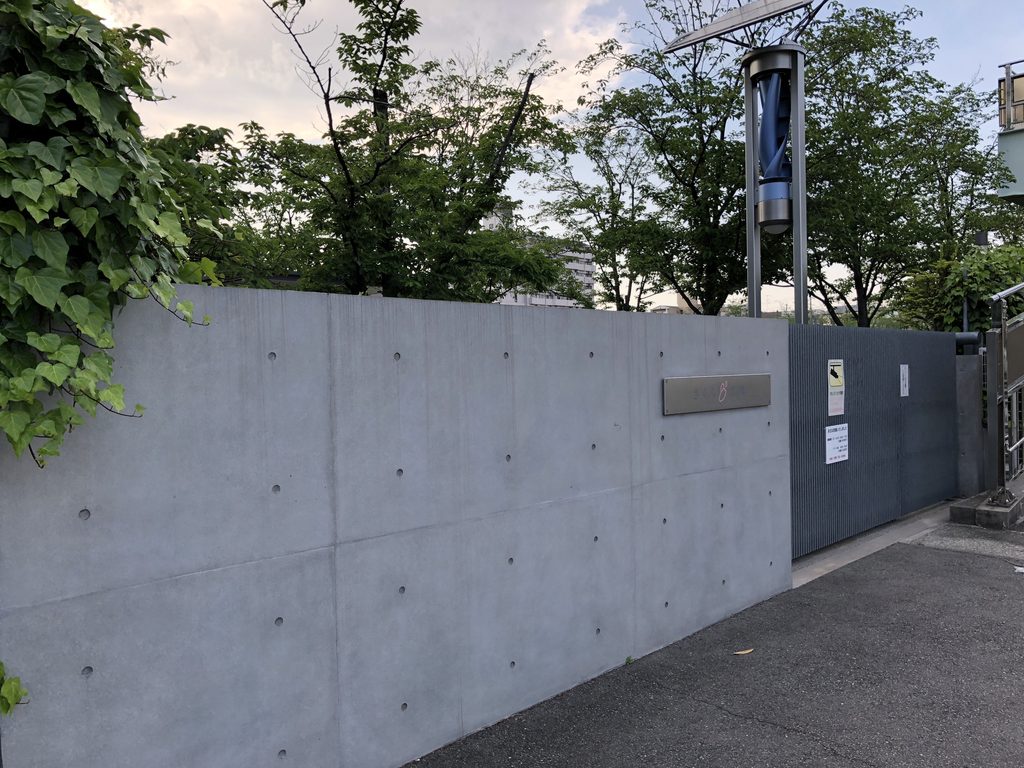
外周壁と金属ゲートの組み合わせは、広場が周辺に開かれた場所でありながら、管理された敷地でもあることを示している。壁の向こうには木々が連なり、入口からは階段が見える。街路と緑地の間に、コンクリートによる明確な切り替わりが設けられているのである。
The combination of concrete walls and metal gates indicates that this publicly accessible space is also a managed property. Trees rise beyond the boundary, while stairs become visible near the entrance. Concrete provides a clear transition between the street and the planted grounds.
2. 中央を空けることで成立する広場
An Open Lawn at the Center
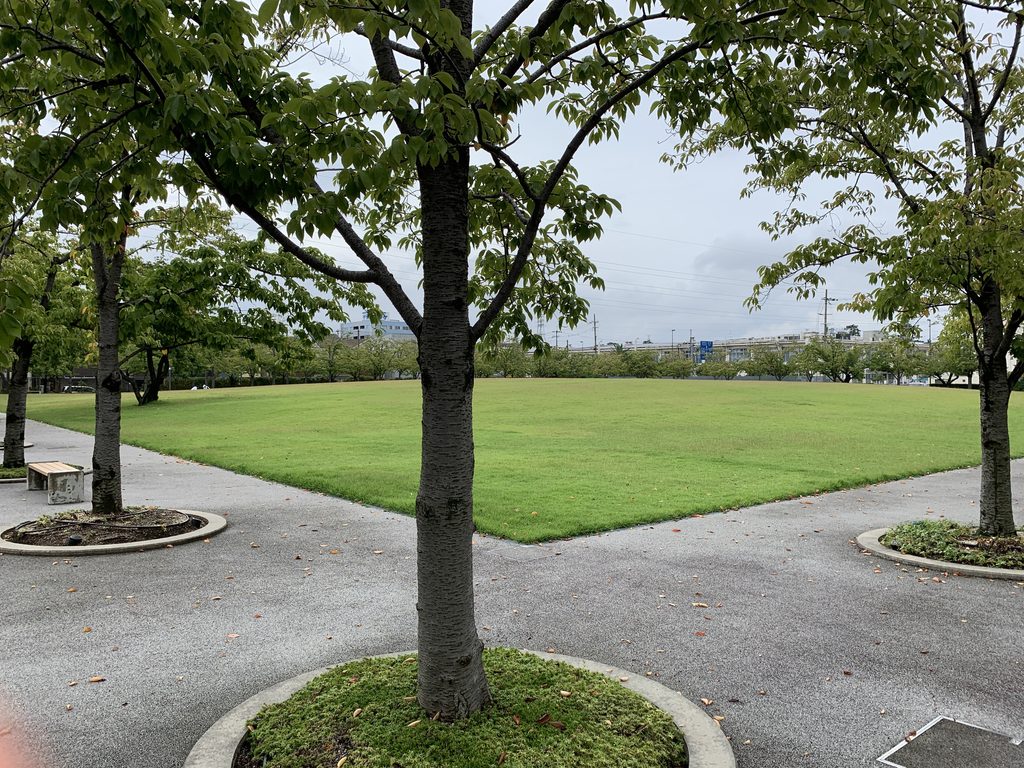
広場の中心には、まとまった大きさの芝生が確保されている。樹木はその内部を細かく分断するのではなく、主として周囲に配置されている。少し高い位置から見ると、芝生の輪郭と、それに沿って延びる園路の関係が分かりやすい。
A broad, uninterrupted lawn occupies the center of the park. Instead of dividing this open area into smaller planted sections, the trees are arranged primarily around its edges. From a slightly elevated viewpoint, the relationship between the lawn and the paths surrounding it becomes particularly clear.
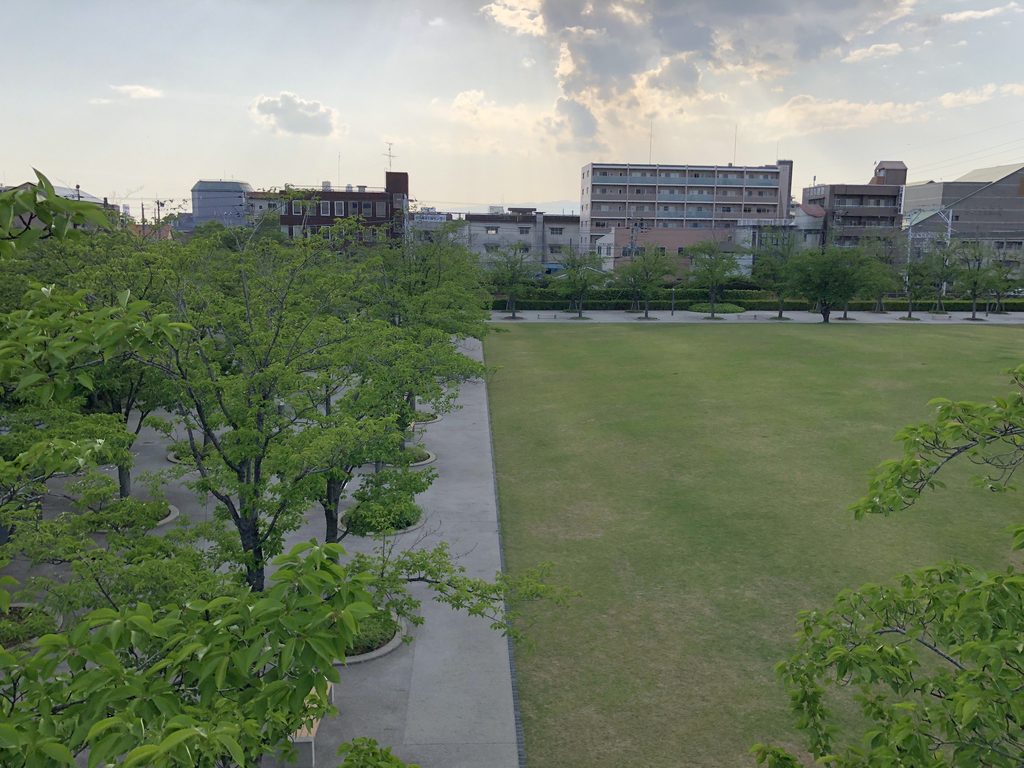
芝生を囲む桜は、中央にいる人からは連続する樹木の帯として見える。一方、園路側からは木々の幹が一定の間隔で並び、その向こうに明るい芝生が見える。同じ場所でも、中央から外を見るか、外周から中央を見るかによって、空間の感じ方が変わる構成である。
From the center, the cherry trees form a continuous planted border. From the perimeter paths, their trunks stand at repeated intervals, with the open lawn visible beyond. The experience changes depending on whether one looks outward from the grass or inward from the surrounding walkway.
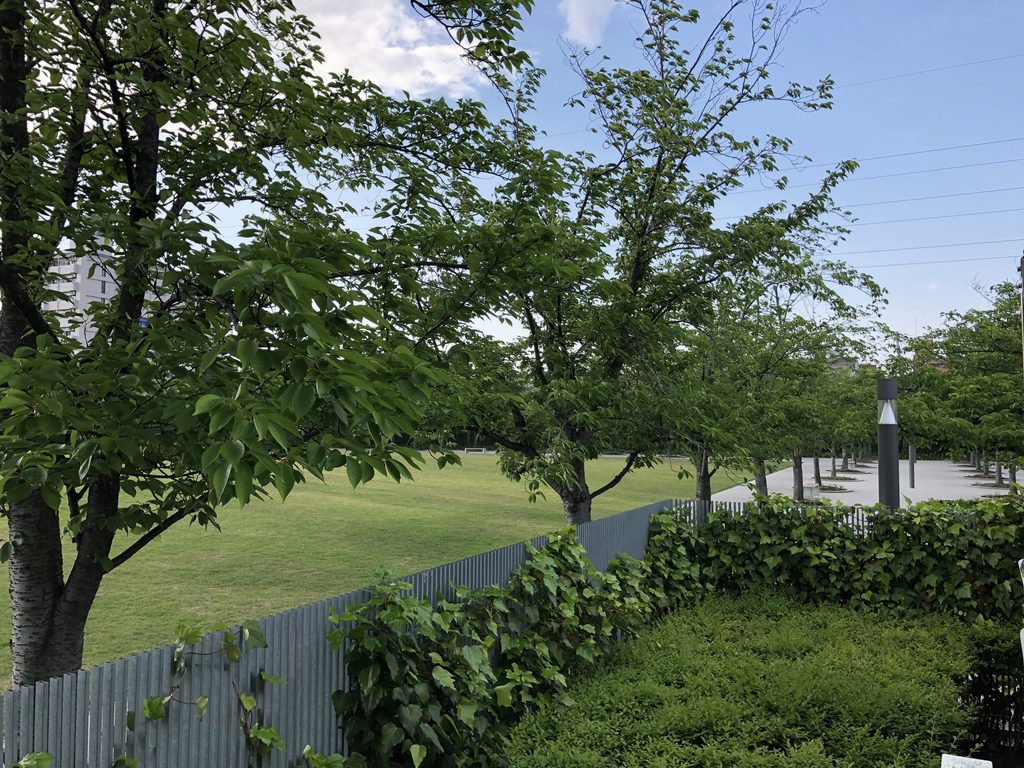
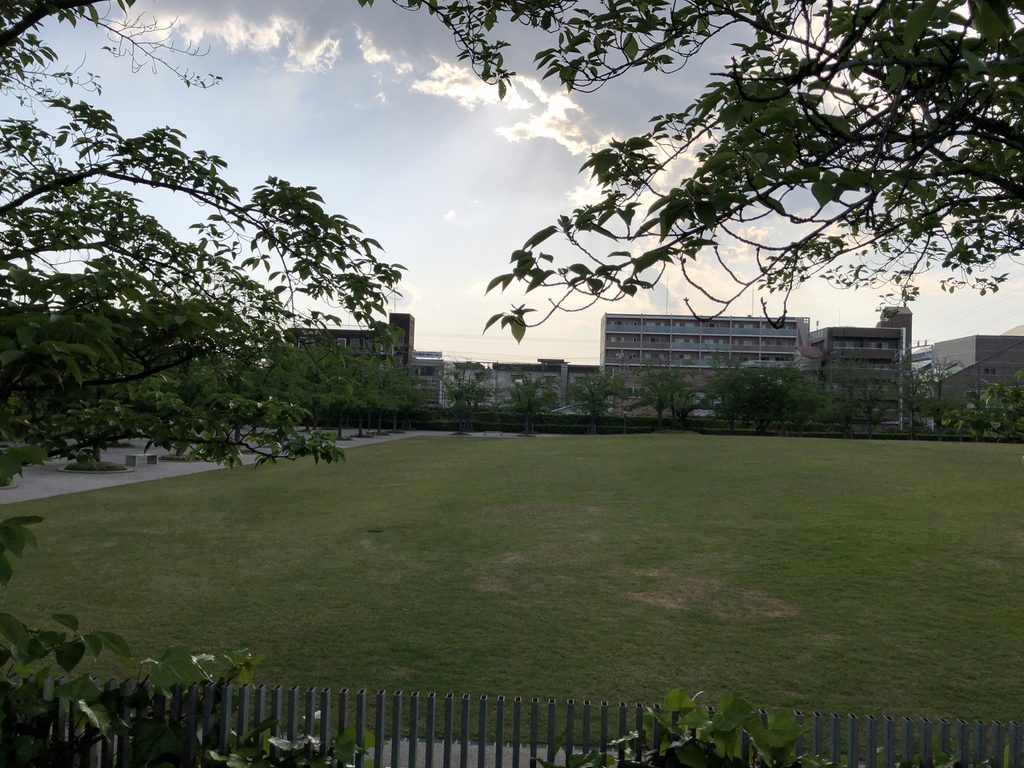
2018年5月の写真では、桜はすでに花の時期を終え、緑の葉を広げている。芝生と樹冠の緑が重なり、花見の季節とは異なる表情を見せている。桜の花を鑑賞するための公園でありながら、開花期以外にも樹木と芝生の配置そのものが景観を成立させている点が興味深い。
In the photographs taken in May 2018, the blossoms have already given way to green leaves. The lawn and tree canopies create a landscape quite different from the spring flowering season. Although the park is dedicated to cherry trees, its arrangement of grass and planting continues to define the space throughout the year.
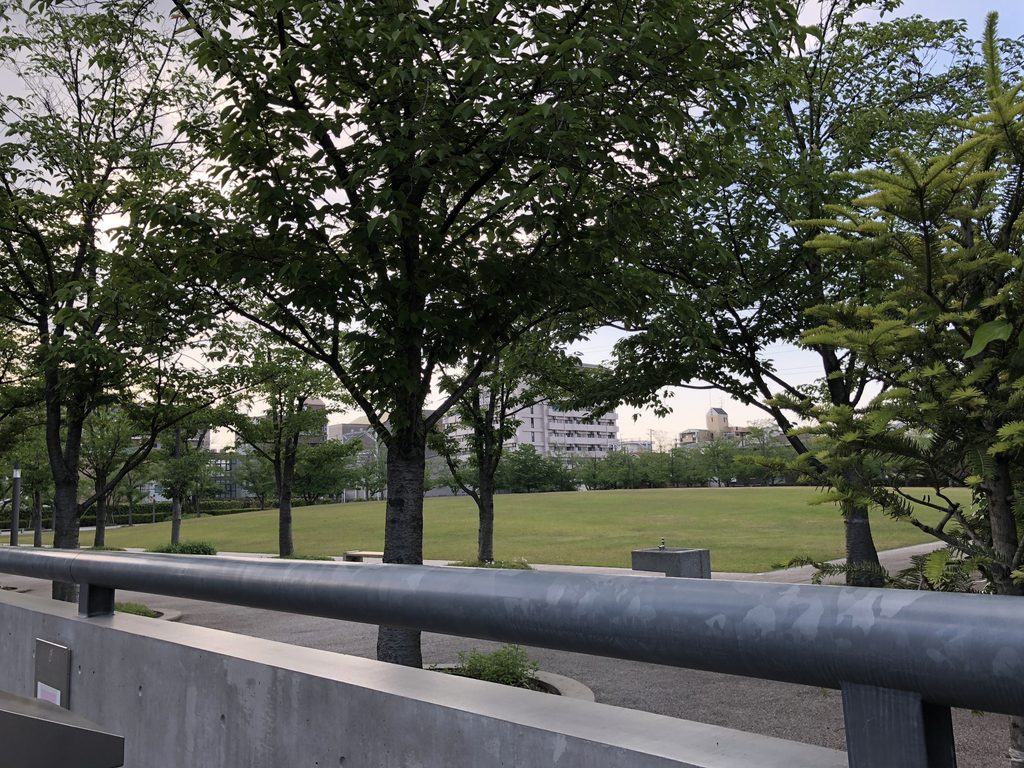
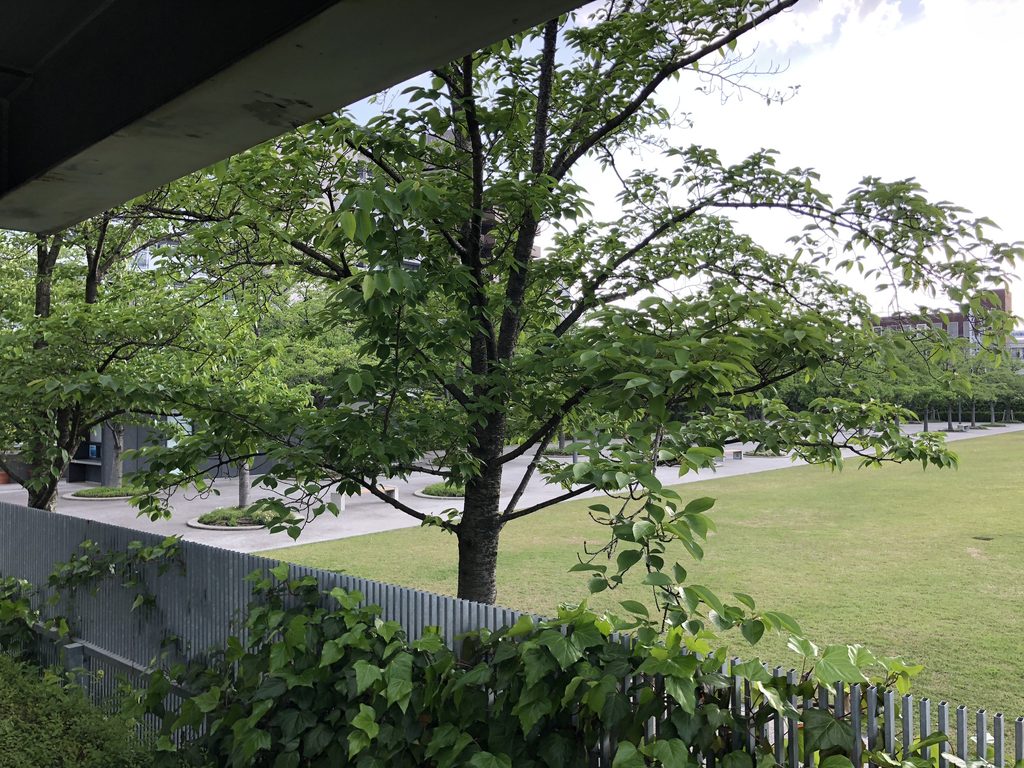
3. 桜並木の間を歩く
Walking Between the Cherry Trees
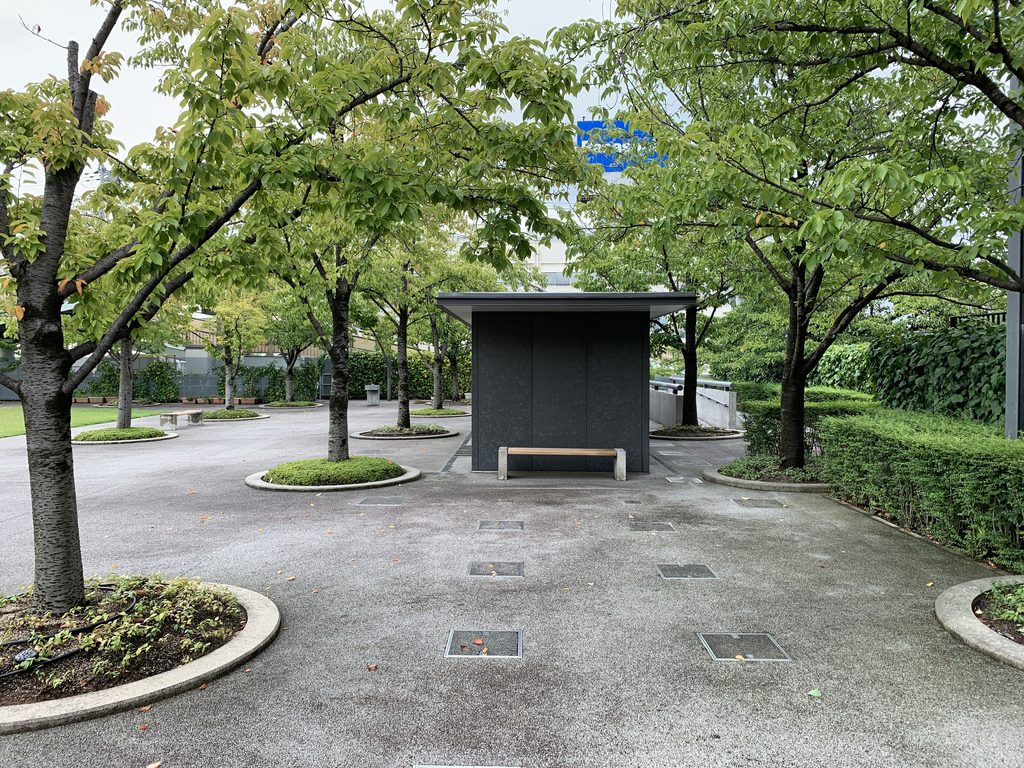
2019年8月の写真では、園路の構成がより明瞭に記録されている。中央の芝生に沿って幅のある舗装路が延び、その脇には桜の木々が並んでいる。木の根元は円形の植栽枡として整えられ、舗装面と土の部分が明確に区切られている。
The photographs taken in August 2019 document the circulation paths in greater detail. A broad paved walkway runs alongside the central lawn, lined with cherry trees. Each tree rises from a circular planting bed, clearly separating the soil from the paved surface.
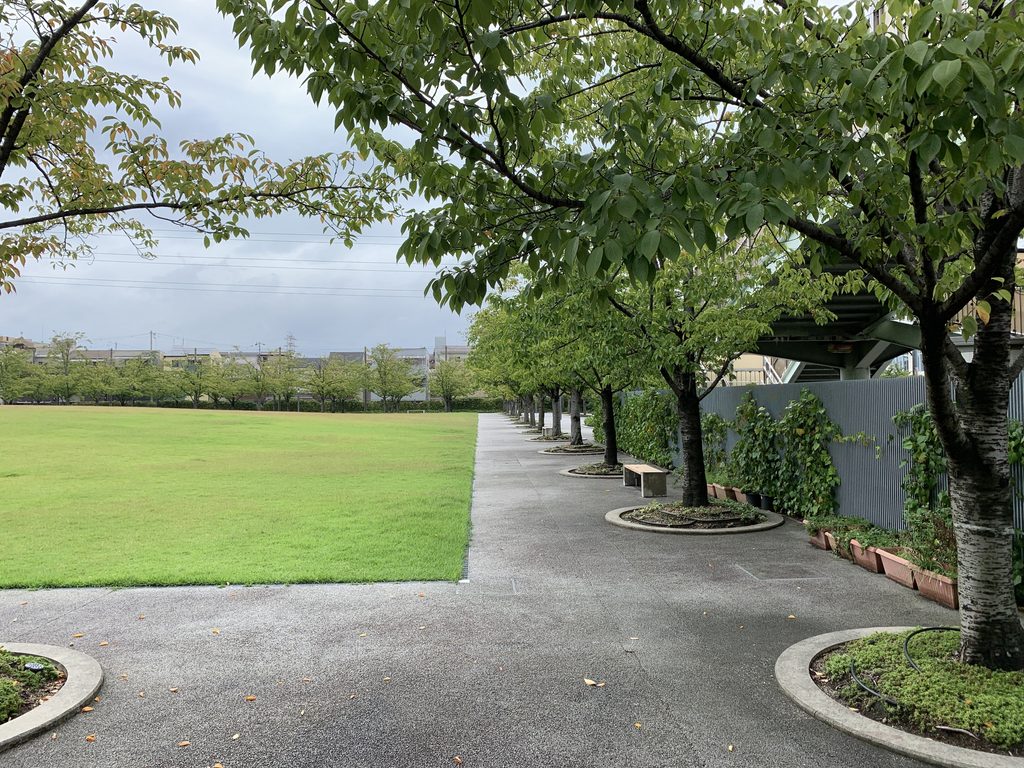
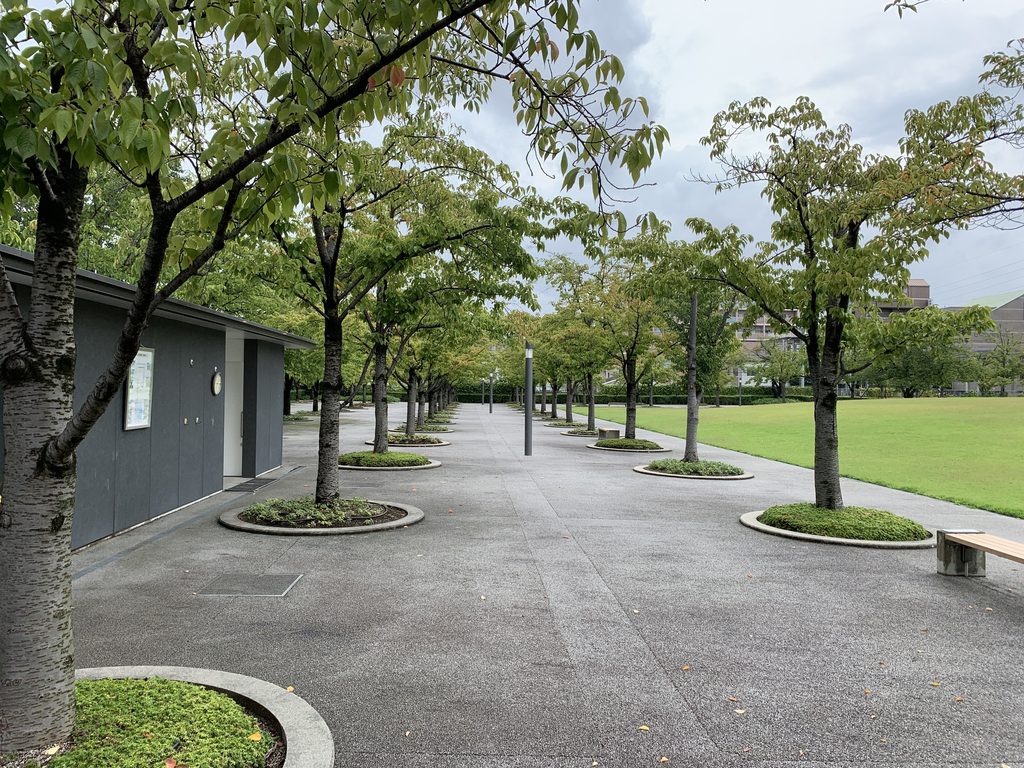
園路を正面から見ると、左右に繰り返される幹と植栽枡が、奥へ向かう視線を導く。一本の木だけを見るのではなく、複数の木の並びを歩きながら経験する場所になっている。桜が満開の時期には枝がつくる風景が主役となるだろうが、葉の茂る夏でも、幹の位置と園路の方向から空間の組み立てが読み取れる。
Viewed along the axis of the path, the repeated trunks and circular beds establish a strong sense of depth. The park is not simply a place to observe individual trees; it is also a place to experience their arrangement while walking. During the flowering season, overlapping branches would transform the scene, but even in summer, the rhythm of trunks and the direction of the path remain legible.
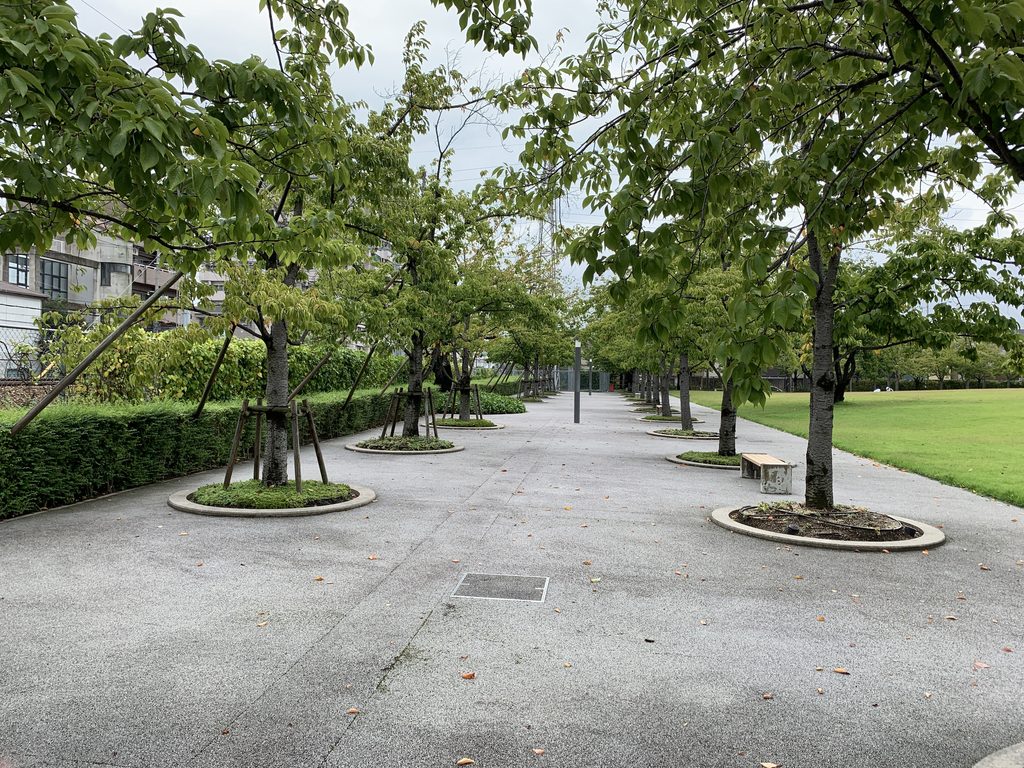
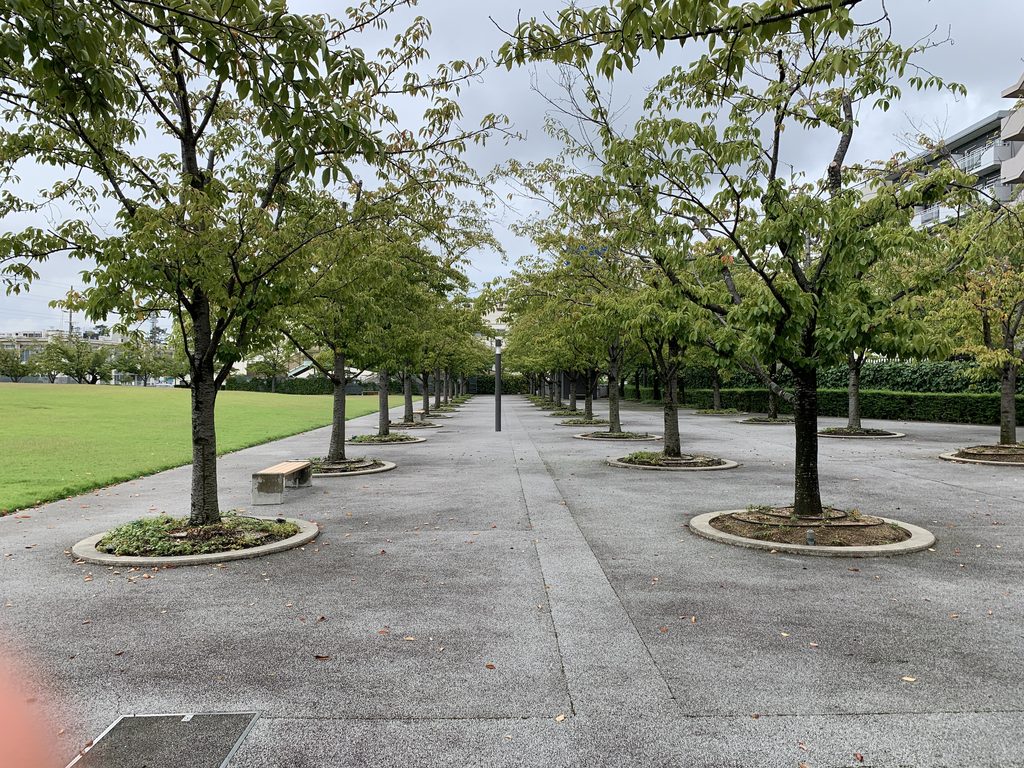
園路の片側には芝生が大きく広がり、もう一方には植栽や外周施設が続く。通路を挟む両側の性格が異なるため、歩く方向に沿って視界が開けたり、木々に囲まれたりする。その変化は、建築物の廊下や回廊にも通じる空間体験として捉えられる。ただし、ここで人を導いているのは壁や柱ではなく、舗装路と樹木の反復である。
The open lawn extends along one side of the path, while planting and perimeter structures occupy the other. As visitors move, views alternate between the expansive grass and the more enclosed tree-lined walkway. This sequence can be understood in architectural terms, although it is formed here not by corridors and columns, but by paving and repeated trees.
4. 階段、スロープ、コンクリートの細部
Steps, Ramps, and Concrete Details
この広場では、桜と芝生の印象が強いが、入口付近に目を向けると、安藤建築を思わせる直線的な構成が見えてくる。階段はコンクリートの低い壁と手すりに挟まれ、その先には小さな案内施設が置かれている。
Cherry trees and grass dominate the overall impression, but the entrance reveals a more explicitly architectural composition. Stairs rise between low concrete walls and handrails, leading toward a small information shelter.
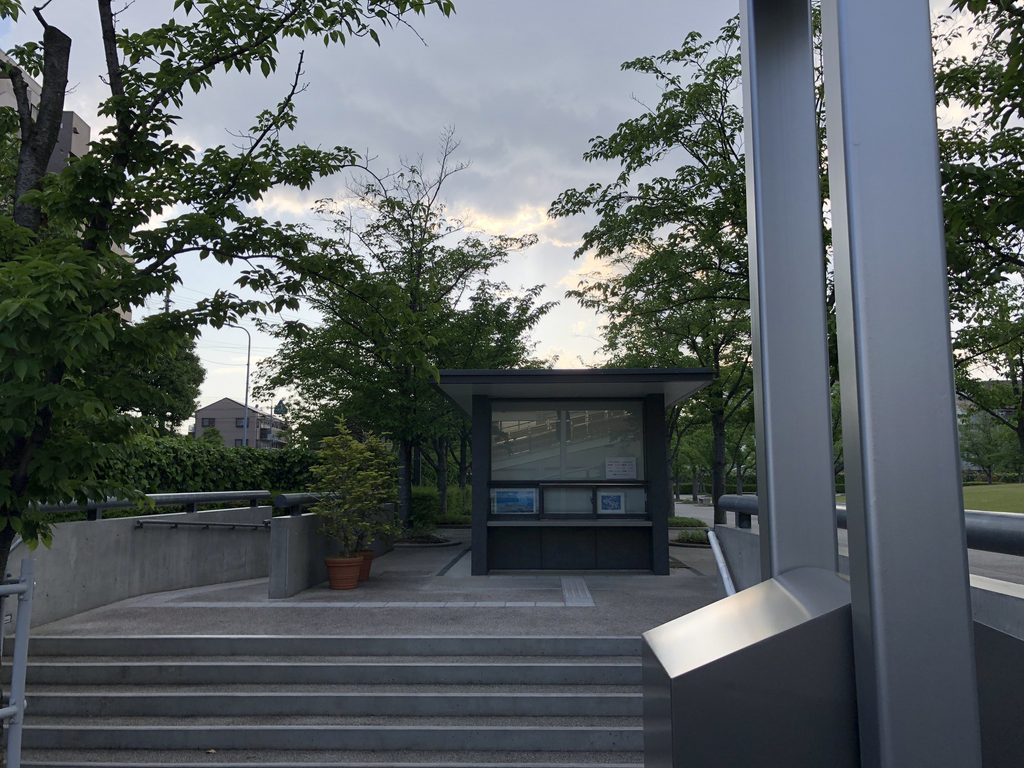
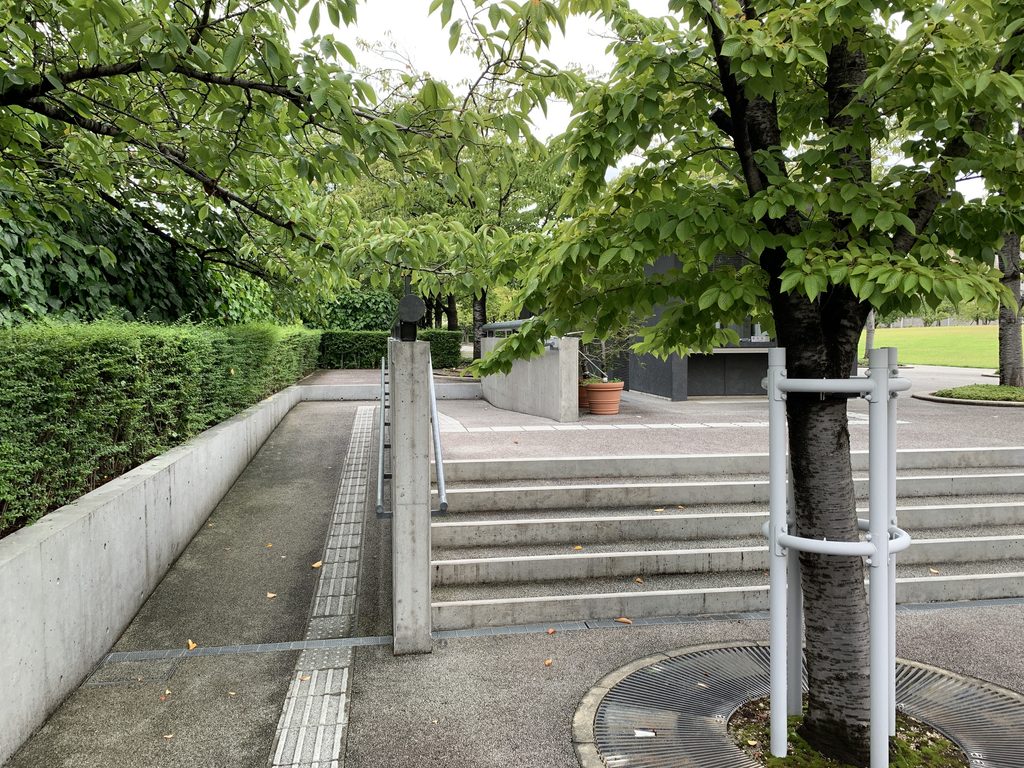
階段に隣接してスロープが設けられている。歩行の経路が一つに限定されているわけではなく、高低差を移動する複数の方法が並行して配置されている。写真では、低いコンクリート壁、手すり、植栽が細長い通路を形づくっていることが分かる。
A ramp is arranged beside the stairs, providing an alternative route across the change in level. The photographs show how low walls, railings, and planting shape a narrow passage. Circulation is therefore organized through more than one route.
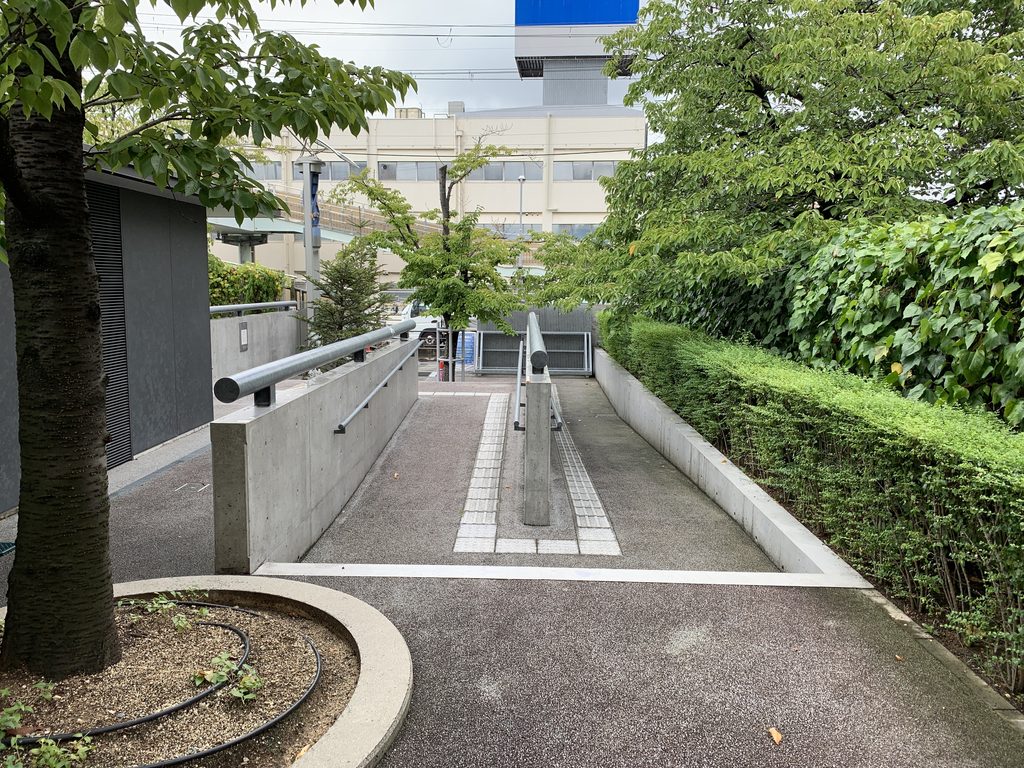
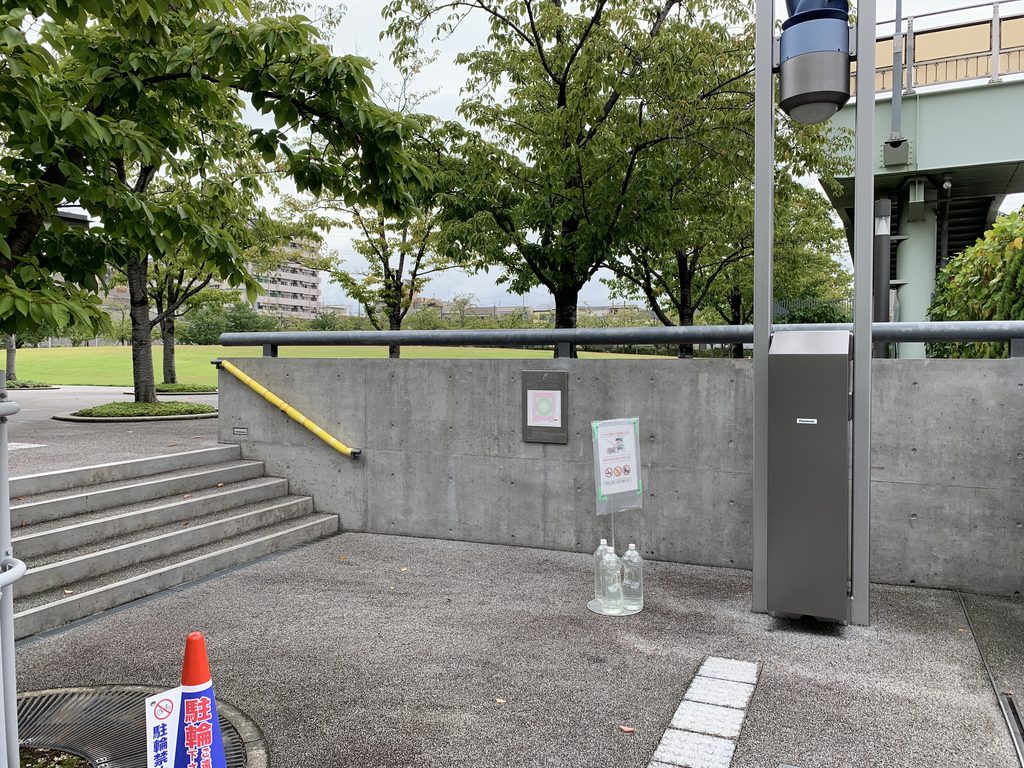
入口の階段やスロープは、広場の中心にある芝生ほど目立たない。しかし、街路から園内へ移るときには、必ずこうした境界や高低差を通ることになる。外周のコンクリート壁、入口の階段、園内の樹木と芝生は、別々の要素ではなく、街から広場へと入る体験の中で連続している。
These entrance elements are less conspicuous than the central lawn, yet they are essential to the transition from street to park. Visitors pass through boundaries and changes in level before reaching the open grounds. The perimeter wall, entrance steps, planted paths, and lawn become successive parts of a single experience.
5. 門真とは異なる、豊中のさくら広場
A Different Sakura Hiroba from Kadoma
安藤忠雄が手がけたさくら広場のうち、門真は2006年4月に開園した。約16,200㎡の敷地に190本のソメイヨシノを配し、水面や立体的な園路を取り入れた構成である。これに対して豊中は10,000㎡、130本で、中央の芝生を桜が囲む、より明快な構成を持つ。
この違いは、単に広さや桜の本数だけの問題ではない。門真では高低差や水面によって風景が変化するのに対し、豊中では、開かれた芝生と周囲の並木の関係が空間の中心となっている。同じ企業による、同じ建築家のプロジェクトでありながら、それぞれの場所で異なる広場がつくられている。
Among the Sakura Hiroba projects designed by Tadao Ando, the Kadoma park opened in April 2006. It covers approximately 16,200 square meters and contains 190 cherry trees, incorporating water and a more three-dimensional landscape. Toyonaka, by comparison, occupies 10,000 square meters and has 130 trees arranged around a broad central lawn.
The difference goes beyond site area and tree count. At Kadoma, changes in level and reflections on water contribute to the experience. At Toyonaka, the principal relationship is between an open grassy center and the trees surrounding it. The same architect and corporate initiative produced distinct landscapes suited to their respective sites.
また、豊中のさくら広場は、花の季節だけに意味がある場所ではない。夏には葉が木陰をつくり、秋には色づき、冬には枝の形が見えてくる。安藤がさくら広場全体に寄せたメッセージも、桜を通じて自然や四季に目を向けることを重視している。
そして、企業が保有する敷地でありながら、一般の人が無料で訪れることができる点も、このプロジェクトの大切な側面である。建築家の仕事が、特定の施設利用者だけではなく、地域の人々の日常に接する場所として存在している。
Toyonaka’s Sakura Hiroba is meaningful beyond the cherry blossom season. Summer foliage provides shade, autumn brings changing colors, and winter reveals the branching structures of the trees. Ando’s message for the Sakura Hiroba project likewise emphasizes an awareness of nature and seasonal change.
The park is also notable for allowing the public to visit land owned by a private company without an admission fee. In this respect, the architect’s work becomes part of the everyday surroundings of local residents, rather than a place reserved for the users of a particular institution.
My Impression
先に訪れた門真のさくら広場と比べると、豊中のさくら広場はややコンパクトな印象だった。門真はパナソニックの本拠地ということもあり、どうしてもその規模の違いを感じる。
実は、豊中のさくら広場には二度訪れている。最初に訪れた2018年は、なんと閉園していた。せっかく来たのに、このまま何も撮らずに帰るわけにはいかない。そう思い、外周を歩きながら、フェンスやゲート越しに見える広場をできる限り撮影した。今振り返ると、少々しつこいくらいに撮っていたと思う(笑)。
翌2019年に再訪し、ようやく園内を歩くことができた。
それでも、安藤忠雄が設計した広場に一般の人が気軽に入れるというのは、ありがたいことだと思う。美術館や住宅とは違い、開園時間内であれば特別な手続きもなく、日常の中で安藤の設計した空間に触れることができる。
そして、やはり一度は桜が満開の季節に訪れてみたい。今回見た緑の景色とは、また違った風景が広がっているのだろうと思う。
Compared with Sakura Hiroba in Kadoma, which I had visited earlier, the Toyonaka site felt somewhat smaller. Given that Kadoma is home to Panasonic’s headquarters, the difference in scale was particularly noticeable to me.
I actually visited Sakura Hiroba in Toyonaka twice. On my first visit in 2018, I arrived only to find it closed. Having come all that way, I couldn’t bring myself to leave without taking any photographs. Instead, I walked around the perimeter, photographing whatever I could see through the fences and gates. Looking back, I was probably a little too persistent with my camera (laughs).
I returned in 2019 and was finally able to walk around the grounds.
Even so, I appreciate being able to visit a square designed by Tadao Ando without special arrangements. Unlike a museum or private residence, it is a place where people can encounter his design in everyday life during opening hours.
I would certainly like to return when the cherry trees are in full bloom. I imagine the landscape would look quite different from the green scenery I saw during my visits.