【安藤忠雄建築】宝塚大学 大阪梅田キャンパス|すりガラスが描く都市の立面(Takarazuka University, Osaka Umeda Campus|The Changing Character of a Glass Facade)
建築概要
Architecture Overview
- 名称:宝塚大学 大阪梅田キャンパス
- 旧名称: 宝塚造形芸術大学 大学院サテライトキャンパス
- 設計:安藤忠雄
- 所在地:大阪府大阪市北区芝田1丁目13-16
- 竣工:2002年
- 照明インスタレーション: ジェームズ・タレル
- 用途:大学施設
- Name:Takarazuka University, Osaka Umeda Campus
- Former name:Graduate Satellite Campus, Takarazuka University of Art and Design
- Architect:Tadao Ando
- Completed:2002
- Location:1-13-16 Shibata, Kita-ku, Osaka, Japan
- Lighting installation:James Turrell
- Type:University facilities
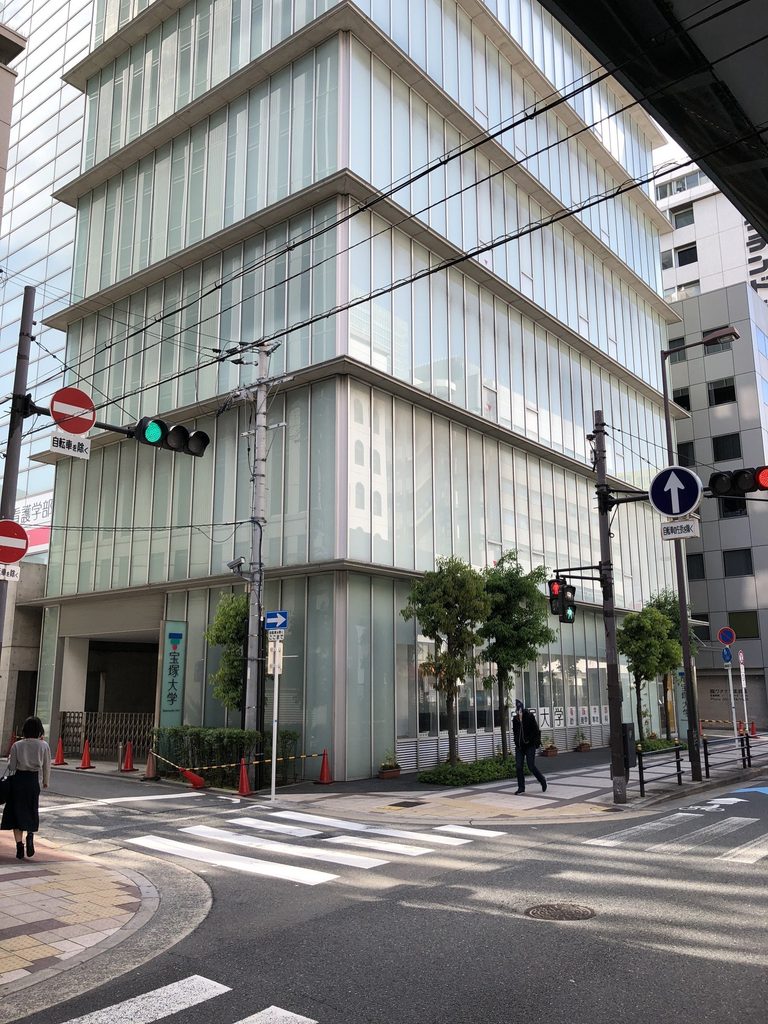
大阪・梅田の繁華街から少し北へ進んだ芝田の一角に、安藤忠雄が設計した宝塚大学の校舎が建つ。打放しコンクリートを主体とする安藤の代表的な作品とは異なり、街路から見える外観の大部分が淡い色調のガラス面で構成されている。建物の輪郭は直線的だが、ガラスの目地や透明度の違いによって、壁面には細かな表情が生まれている。
この校舎は、宝塚造形芸術大学の大学院サテライトキャンパスとして2003年に開設された。現在の宝塚大学 大阪梅田キャンパスへとつながる施設であり、大学の教育活動と都市の街路が直接向き合う場所にある。また、建物にはジェームズ・タレルによる照明インスタレーションが取り入れられている。ただし、今回の撮影は昼間であり、夜間の照明演出は写真に記録されていない。
2018年5月の撮影では、広い通りに面したガラスの立面から、細い側道、コンクリートの壁、別の街路に面した縦長のガラス面まで、建物の周囲を複数の方向から捉えている。とりわけ興味深いのは、見る方向によってガラスの割付が大きく変わることである。水平に分節された面と、縦方向の線が強調された面があり、一つの校舎が街路ごとに異なる外観を見せている。
Located in Shibata, just north of central Umeda, this university building designed by Tadao Ando presents an exterior quite different from the exposed-concrete architecture for which he is widely known. Much of the facade visible from the street is covered in pale glass panels. Although the building has a rectilinear form, the joints and varying degrees of transparency give its surfaces a more complex appearance.
The building opened in 2003 as a graduate satellite campus of Takarazuka University of Art and Design. It forms part of the history of what is now Takarazuka University’s Osaka Umeda Campus. A lighting installation by James Turrell is also associated with the building, although the photographs in this archive were taken during the day and do not document its nighttime appearance.
The photographs taken on May 4, 2018 record the building from several surrounding streets. They reveal horizontally divided glazing, long side walls, exposed concrete, and another elevation dominated by vertical glass panels. The changes in facade composition are especially apparent when the building is viewed from different directions.
1. 梅田の街路に現れる、淡いガラスの壁
A Pale Glass Wall Facing the City
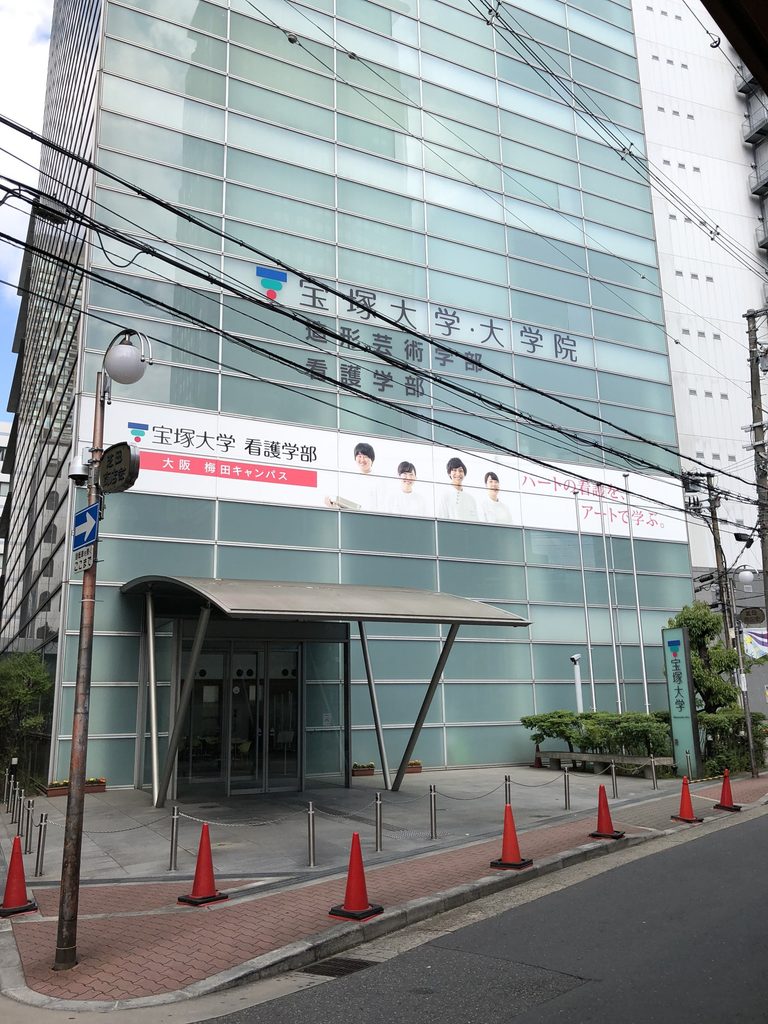
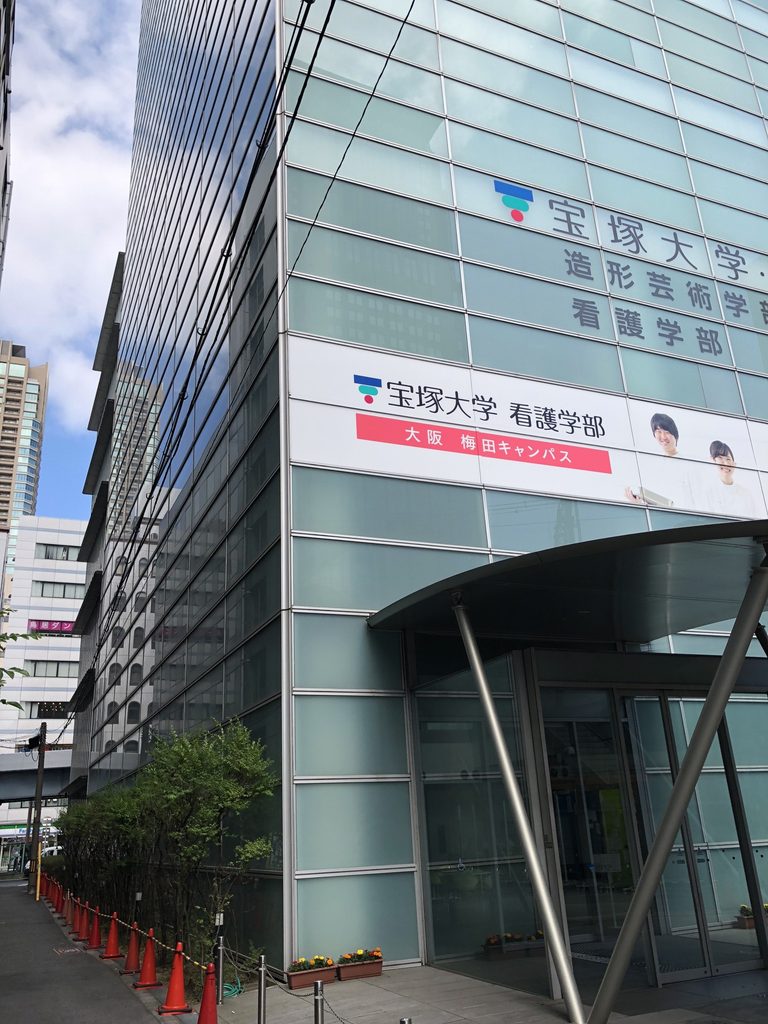
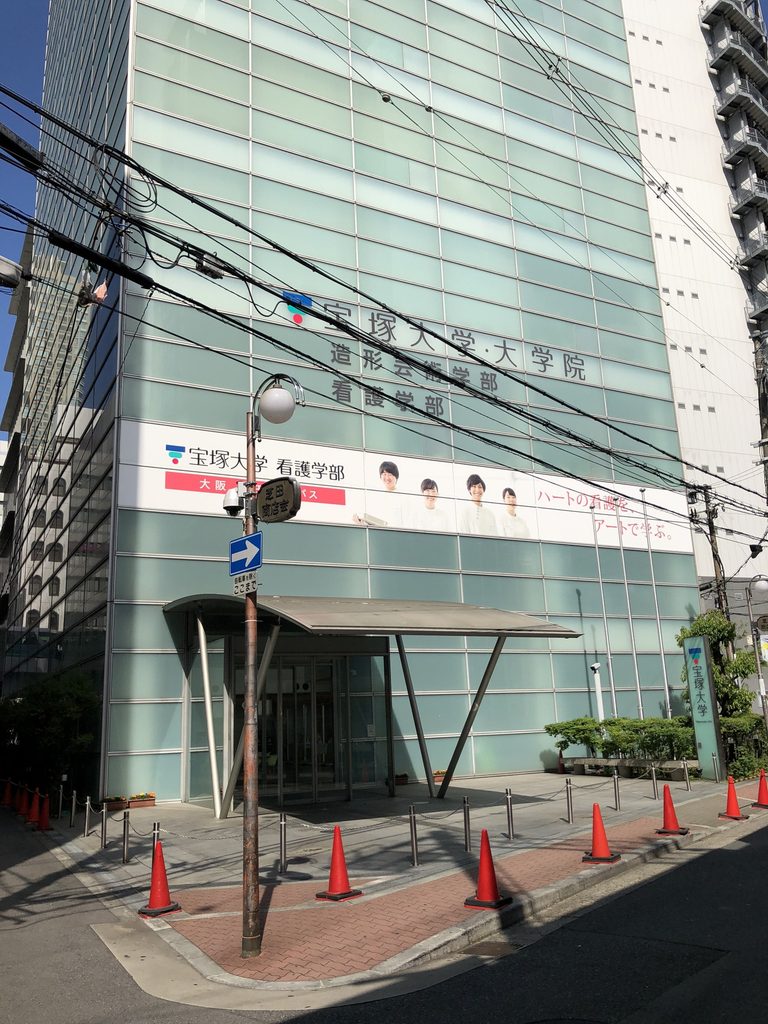
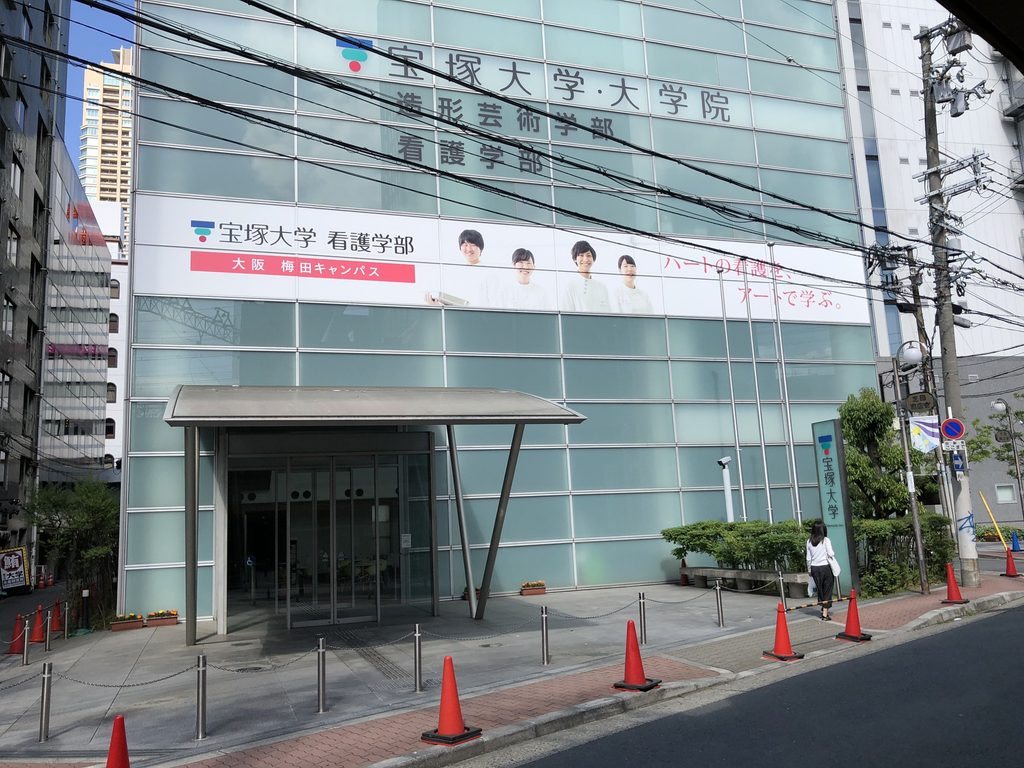
建物の正面に立つと、まず目に入るのは、上方へ伸びる大きなガラスの立面である。ガラス面には細い水平の目地が繰り返され、街路から見上げると、それらの線が建物の高さを細かく区切っている。周囲のビルに比べても、外壁の大部分を半透明の素材で覆っていることが特徴的だ。
Seen from the street, the building is dominated by a tall glass facade divided by fine horizontal joints. These repeated lines break down the height of the elevation into a series of narrow bands. The pale, translucent appearance of the glazing distinguishes the building from many of its neighbours.
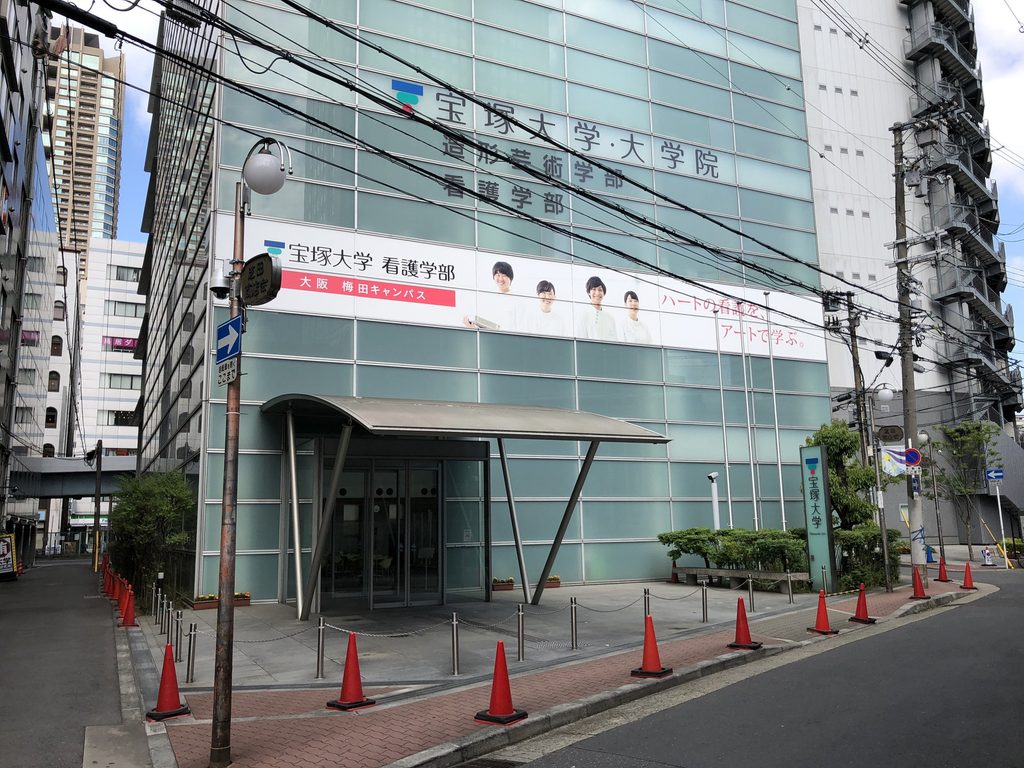
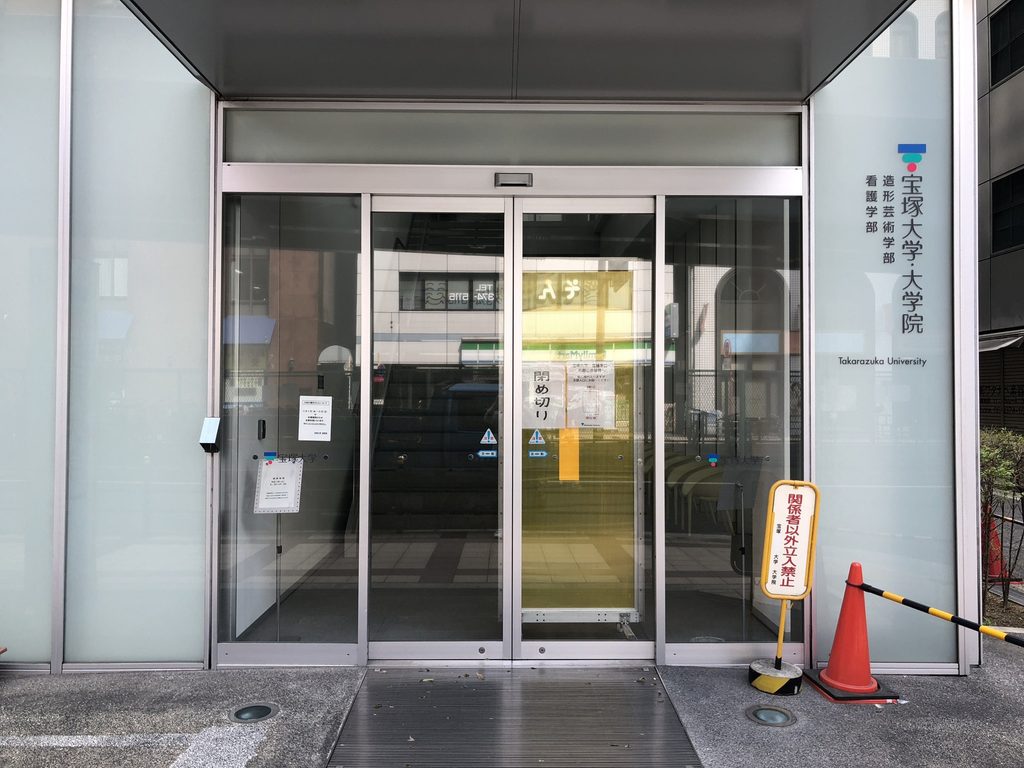
建物の足元にはガラス扉の入口があり、その上を大きく張り出した庇が覆っている。上部のガラス面が平面的に見えるのに対し、入口付近には庇や支柱がつくる奥行きがある。街路に面した外壁の中で、ここだけが人の出入りに対応した立体的な構成となっている。
At street level, the main entrance is sheltered by a projecting canopy. While the upper facade appears relatively flat, the entrance introduces a more three-dimensional arrangement of glass doors, supports and overhead surfaces.
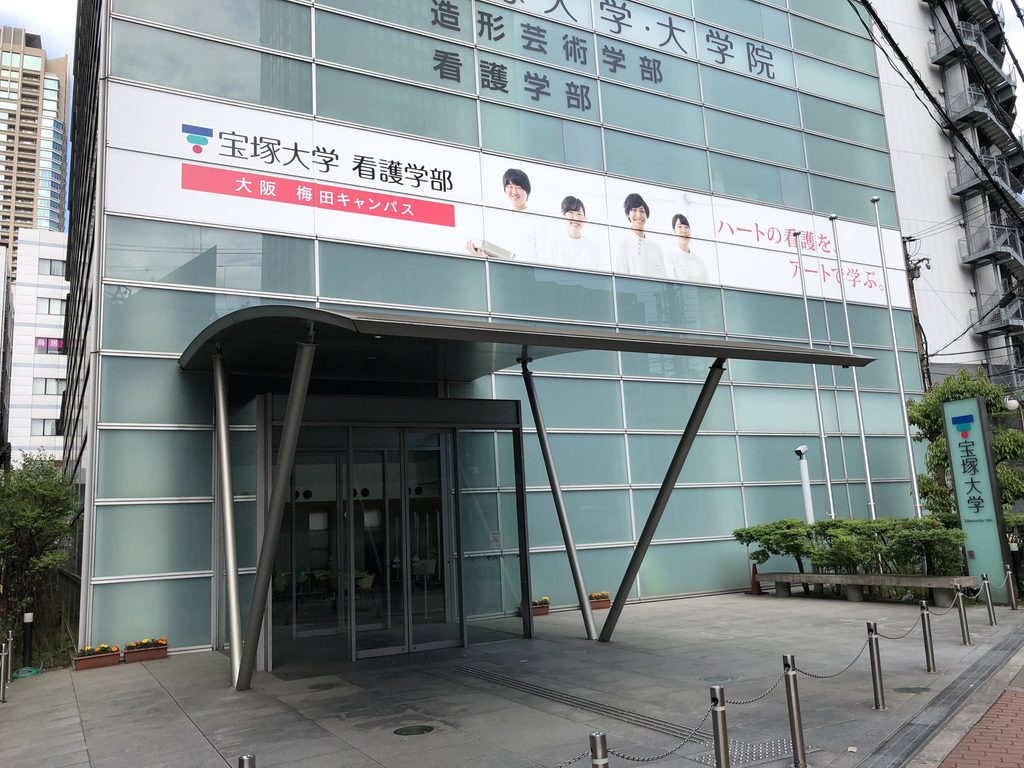
近づいて見ると、ガラスは一様に透明なわけではない。外から内部が見通せる部分と、向こう側の様子が曖昧に映る部分が混在している。室内を全面的に公開するガラス張りの建物とは異なり、ガラスを壁として扱っているようにも見える。
A closer view reveals that the glazing is not uniformly transparent. Some areas offer glimpses into the building, while others obscure what lies behind them. The glass appears to function as an enclosing wall rather than simply a transparent screen.
建物の正面には大学名を示す表示や、撮影当時の案内バナーも設けられていた。ガラスの立面そのものは幾何学的に整理されているが、街路から見ると電柱や架空線、交通標識が重なり合う。建築は、梅田の複雑な都市景観の中に置かれている。
University signage and banners were attached to the facade at the time of the visit. Overhead wires, utility poles and traffic signs also overlap the building when seen from the street, placing its carefully divided surfaces within the everyday complexity of Osaka’s urban landscape.
2. 入口の庇と斜めに立つ支柱
The Entrance Canopy and Its Diagonal Supports
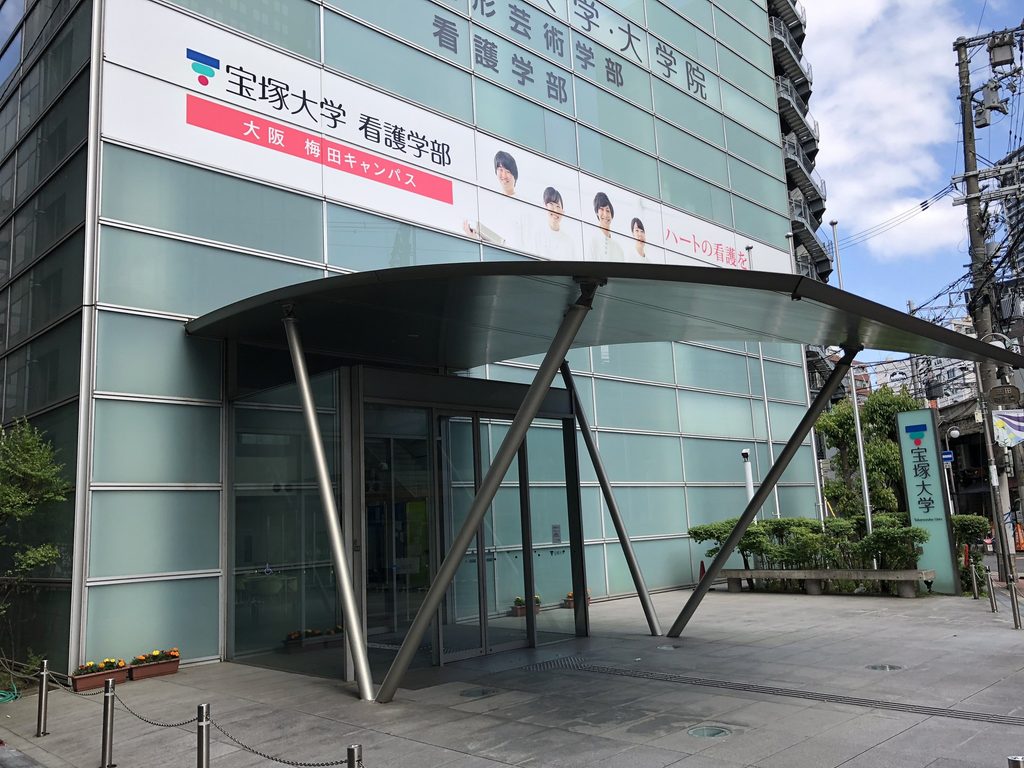
正面入口で特徴的なのが、薄く張り出した庇と、それを支える斜めの部材である。ガラスの外壁が水平と垂直の線で構成されているのに対し、ここには明確な斜線が加えられている。
One of the most distinctive elements at the entrance is the thin projecting canopy and its diagonal supports. Against the horizontal and vertical divisions of the glass facade, these members introduce a strong diagonal direction.
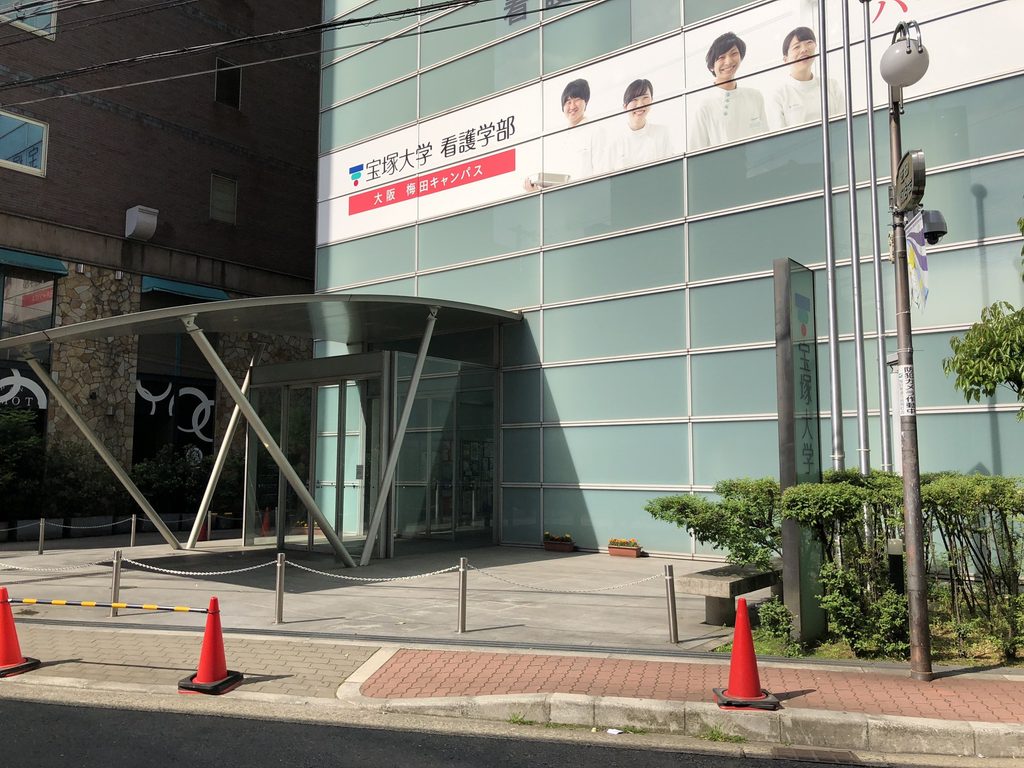
斜めの支柱は、庇の先端と地面を結ぶように配置されている。正面から見ると入口の輪郭を強調する要素となり、少し横へ移動すると、ガラス扉や背後の壁面との重なり方が変わる。
The supports connect the canopy to the ground and help define the entrance area. As the viewpoint shifts along the pavement, their relationship to the glass doors and the wall behind them changes.
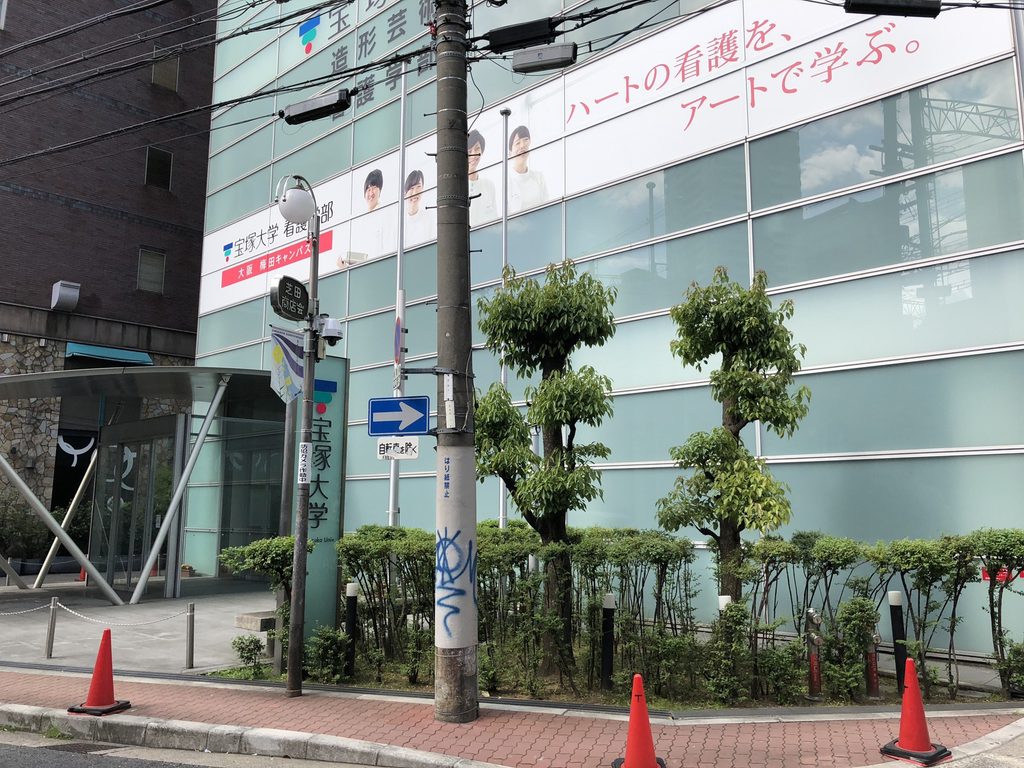
入口の周囲には舗装された前面空間があり、歩道との間に大きな段差は見られない。建物の外壁が街路に近い位置まで迫っている一方、入口の前には立ち止まって建築を眺められる程度の余地が設けられている。
A paved area in front of the entrance provides a small amount of space between the building and the street. Although the facade stands close to the road, there is room to step back and examine the canopy and its supports.
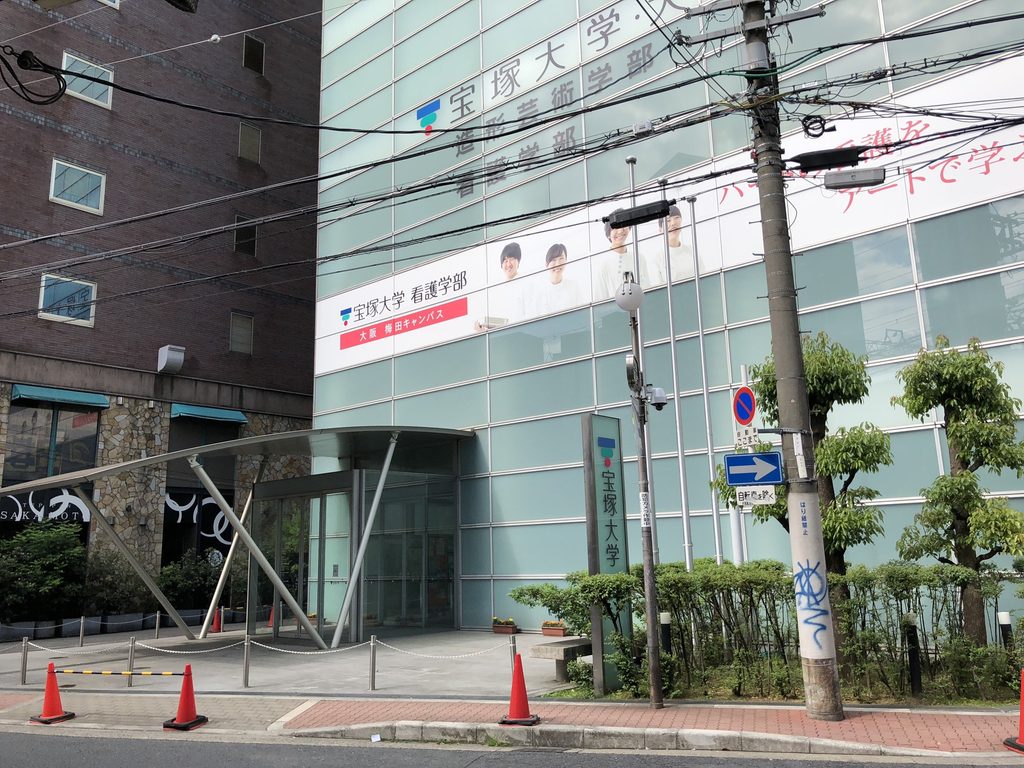
ここでは、庇の薄い輪郭、斜めの支柱、背後のガラス面が、それぞれ異なる方向の線をつくっている。建物全体では水平線が目立つが、入口に近づくと、その単純な構成の中に別の幾何学が現れてくる。
Here, the canopy edge, diagonal members and glass panels create lines running in different directions. The entrance therefore introduces a distinct geometric composition within a facade otherwise dominated by horizontal divisions.
3. 側道に沿って続くガラスとコンクリート
Glass and Concrete Along the Side Street
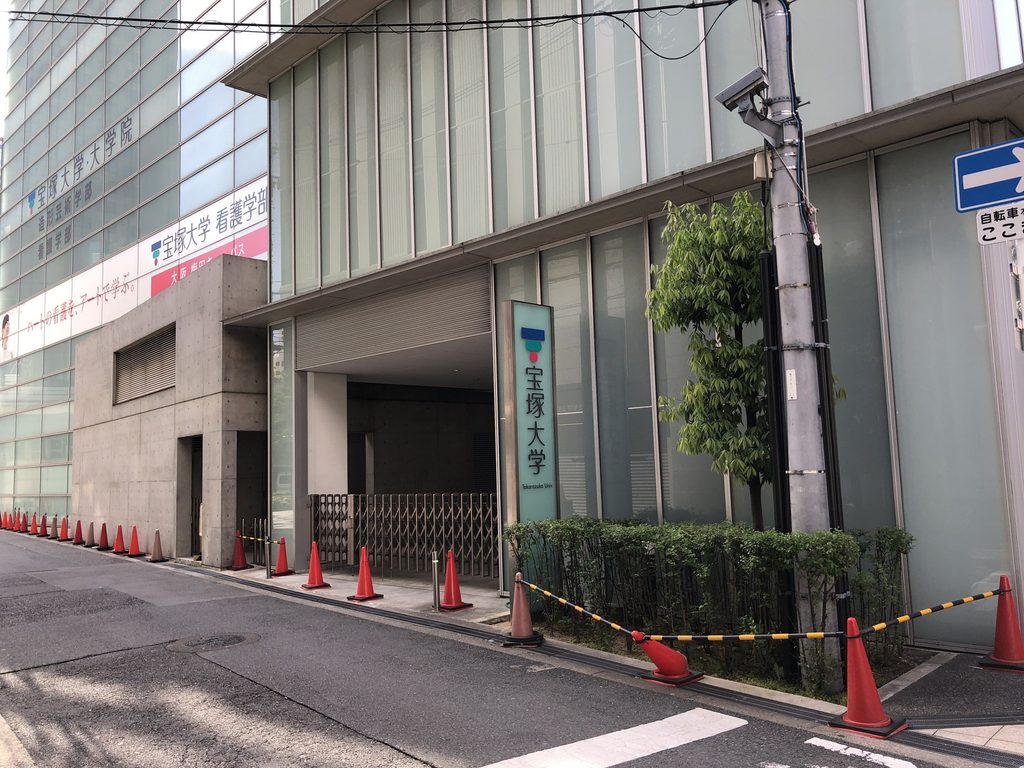
建物の角を曲がり、細い側道へ入ると、正面とは異なる表情が現れる。ガラスの壁面は奥へ長く伸び、道路との距離が近くなる。正面のように建物全体を見上げるのではなく、外壁に沿って歩きながら、その長さや細部を確認することになる。
Turning the corner into a narrow side street reveals a different view. The glass wall extends into the distance, with very little space between the facade and the roadway. Rather than seeing the building as a whole, the visitor encounters its exterior gradually while walking alongside it.
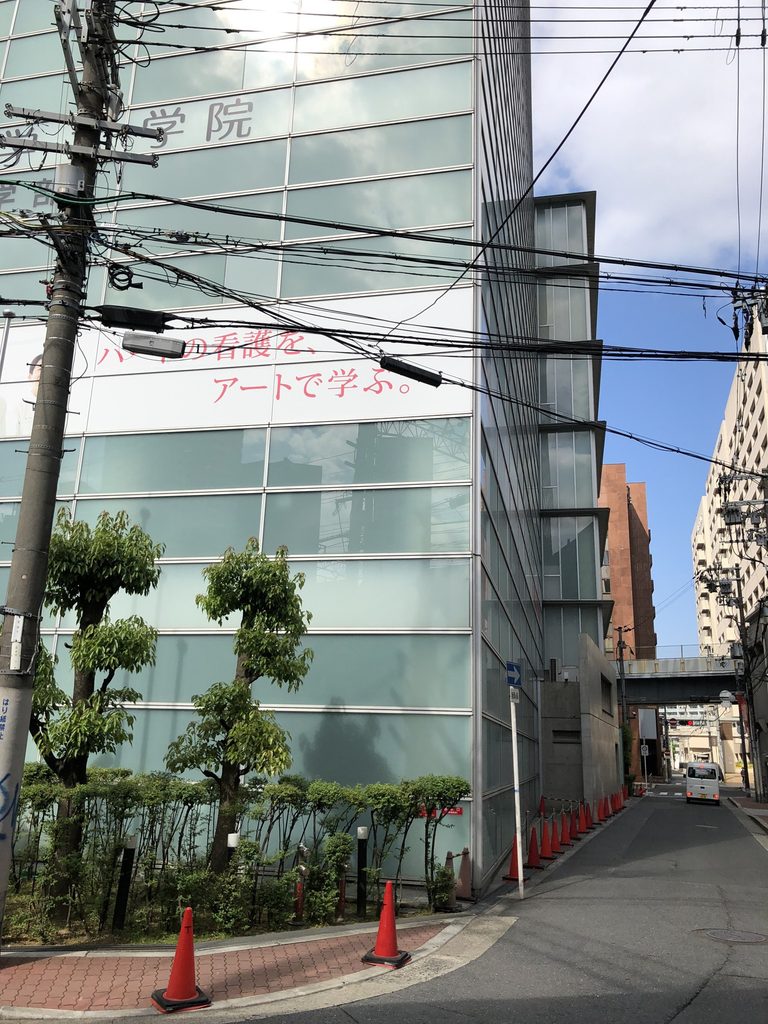
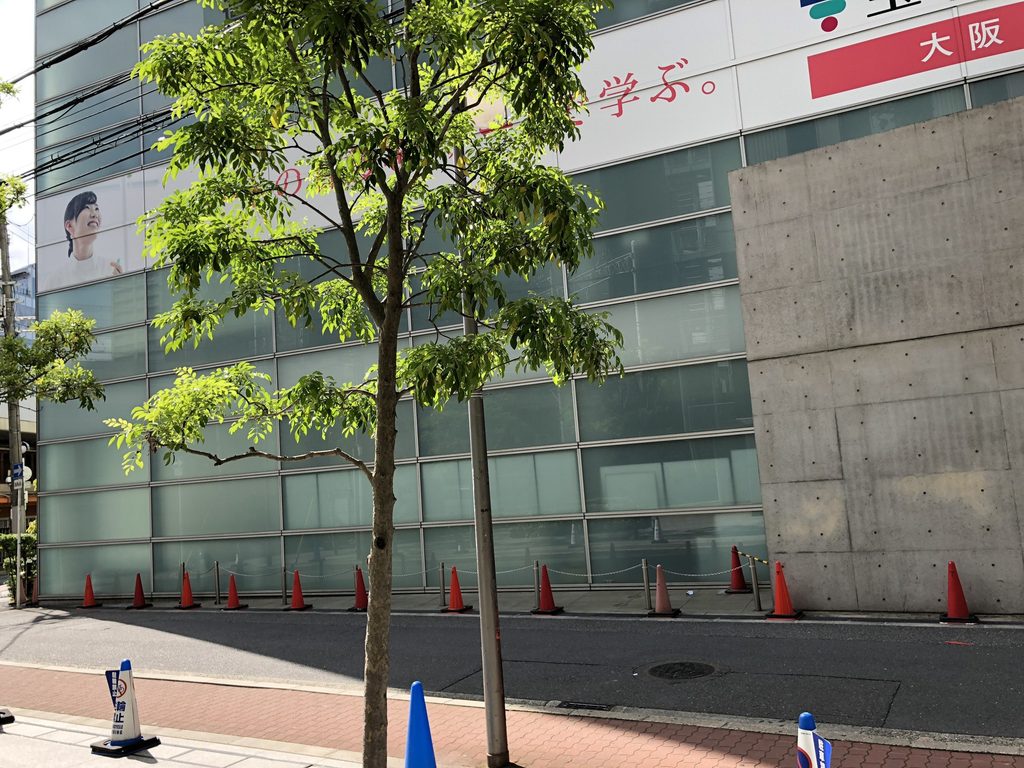
側面のガラスには、正面と同じく水平の割付が見られる。道路沿いには植栽や赤いカラーコーンが並び、建物の輪郭に街路の日常的な要素が重なる。
The side glazing continues the horizontal divisions seen on the main facade. Planting and red traffic cones line the road, adding ordinary streetscape elements to the composition.
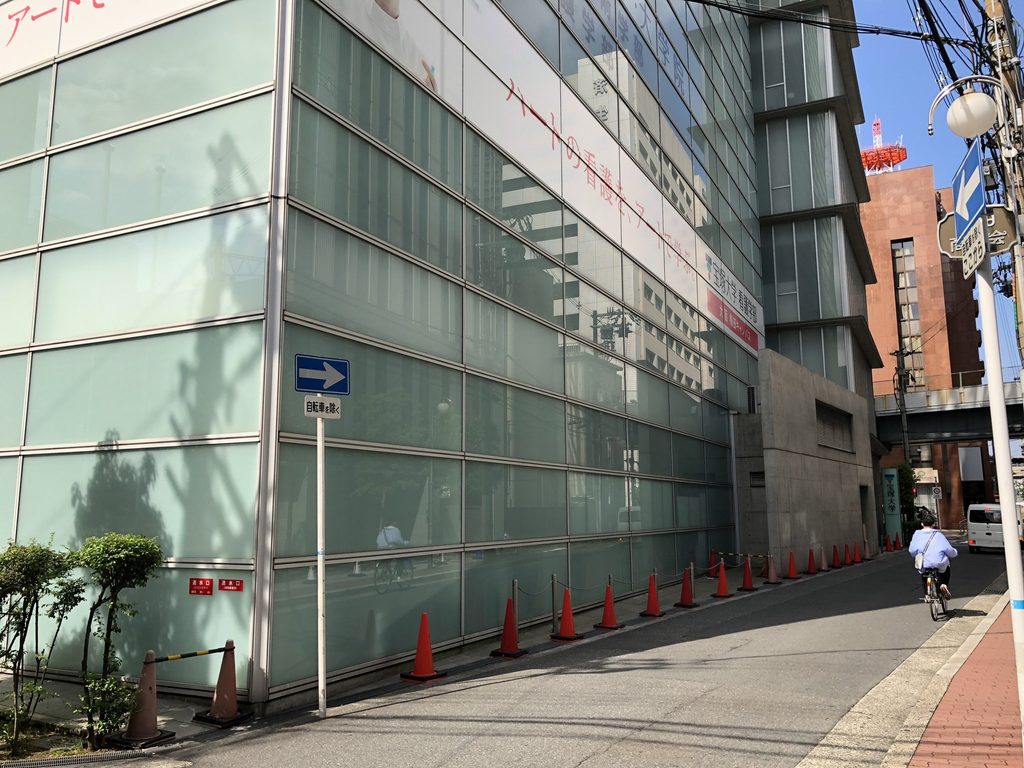
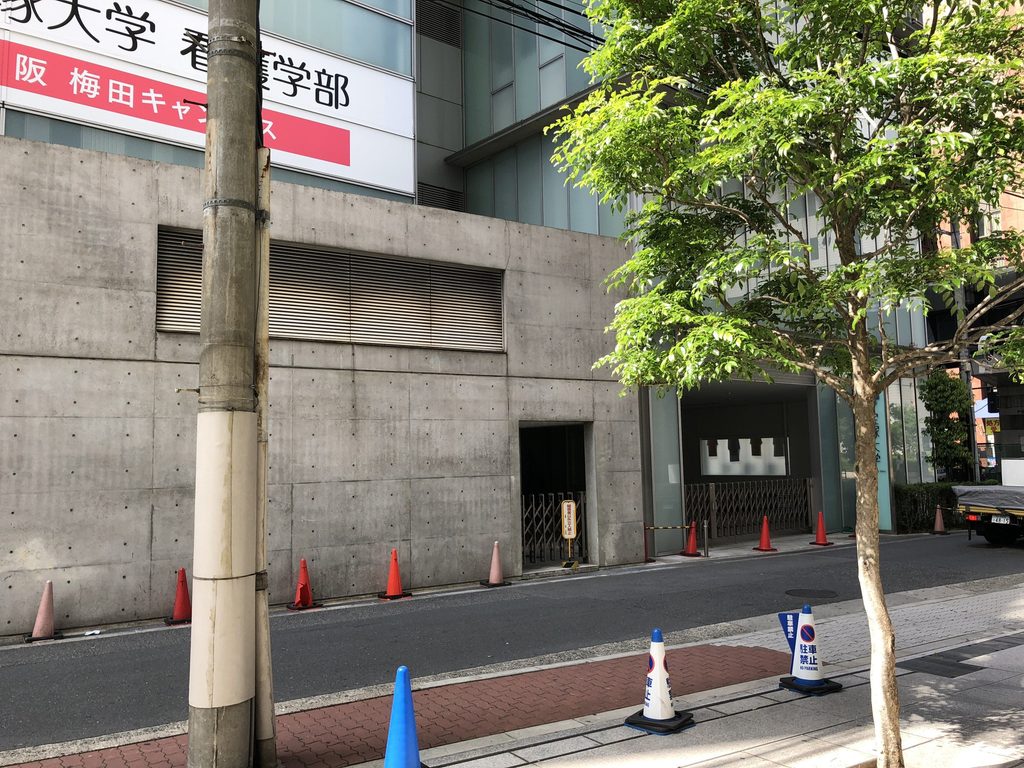
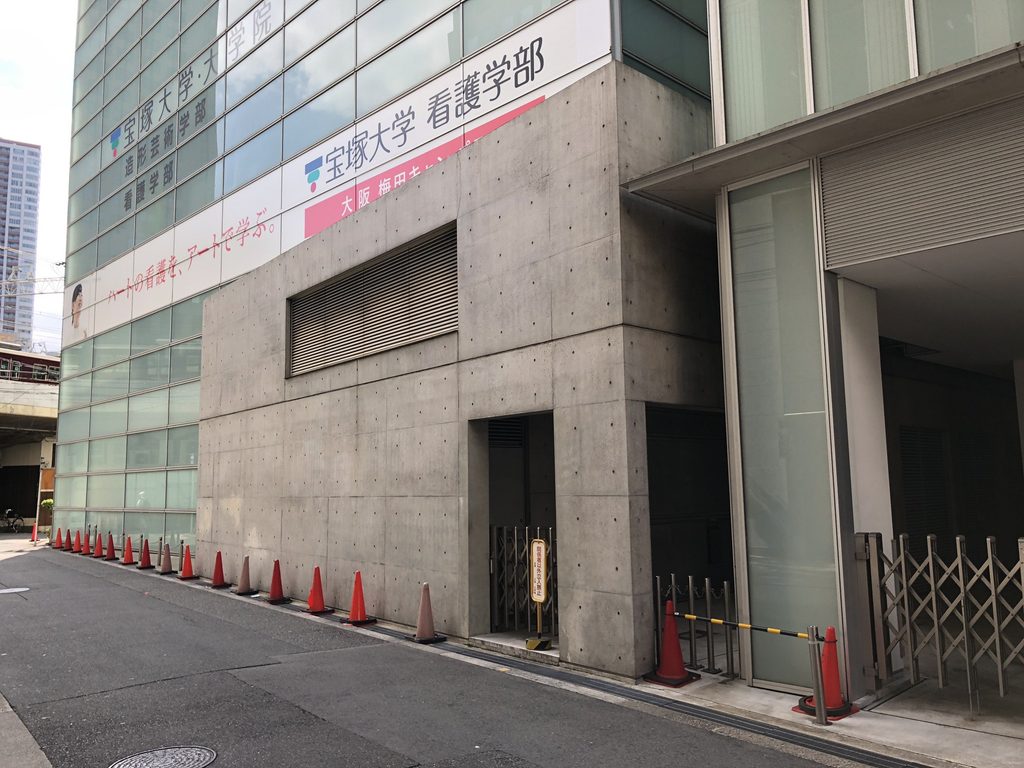
さらに進むと、ガラスの壁面に隣接して、打放しコンクリートの大きな面が現れる。ガラスが細かな目地で分割されているのに対し、コンクリートの壁は比較的大きなまとまりとして見える。二つの素材が接する部分では、その違いがはっきりする。
Farther along, a substantial exposed-concrete wall appears beside the glass. The contrast is clear: the glass is divided into many narrow sections, while the concrete reads as a more continuous surface.
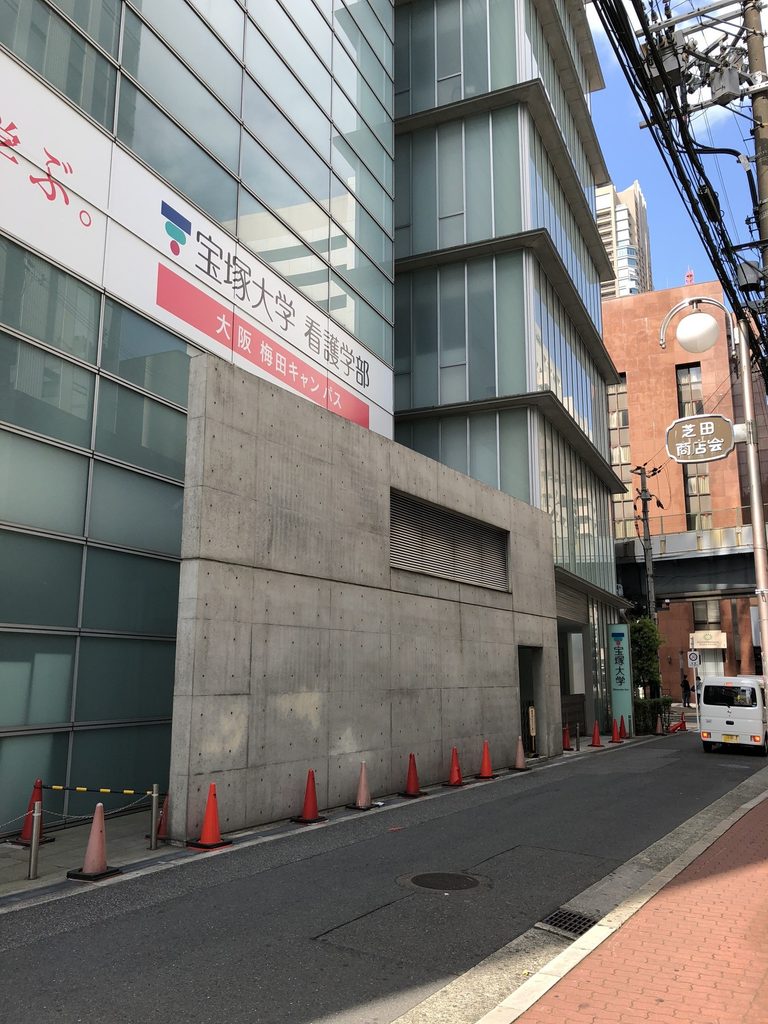
コンクリートの壁には、細長い開口が設けられている。周囲のガラス面に比べると開口の面積は小さく、壁そのものの存在が強調されている。
A long, narrow opening is set into the concrete wall. Compared with the extensive glazing nearby, this opening occupies only a small part of the surface, leaving the mass of the concrete visually prominent.
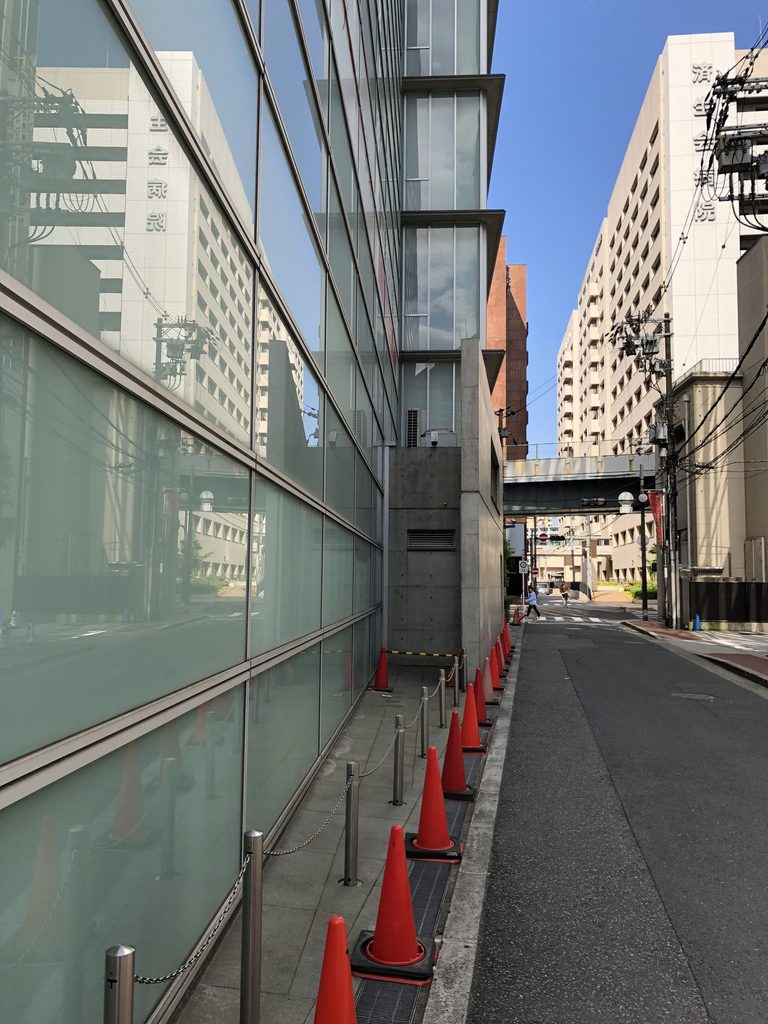
この側道では、道路幅が限られているため、建物を斜め下から見上げる場面が多くなる。外壁の高さだけでなく、隣接建物との距離や、ガラスとコンクリートの接合関係も視界に入る。
Because the street is narrow, many views are directed steeply upward. From these positions, the building’s height, its proximity to neighbouring structures, and the relationship between glass and concrete become particularly noticeable.
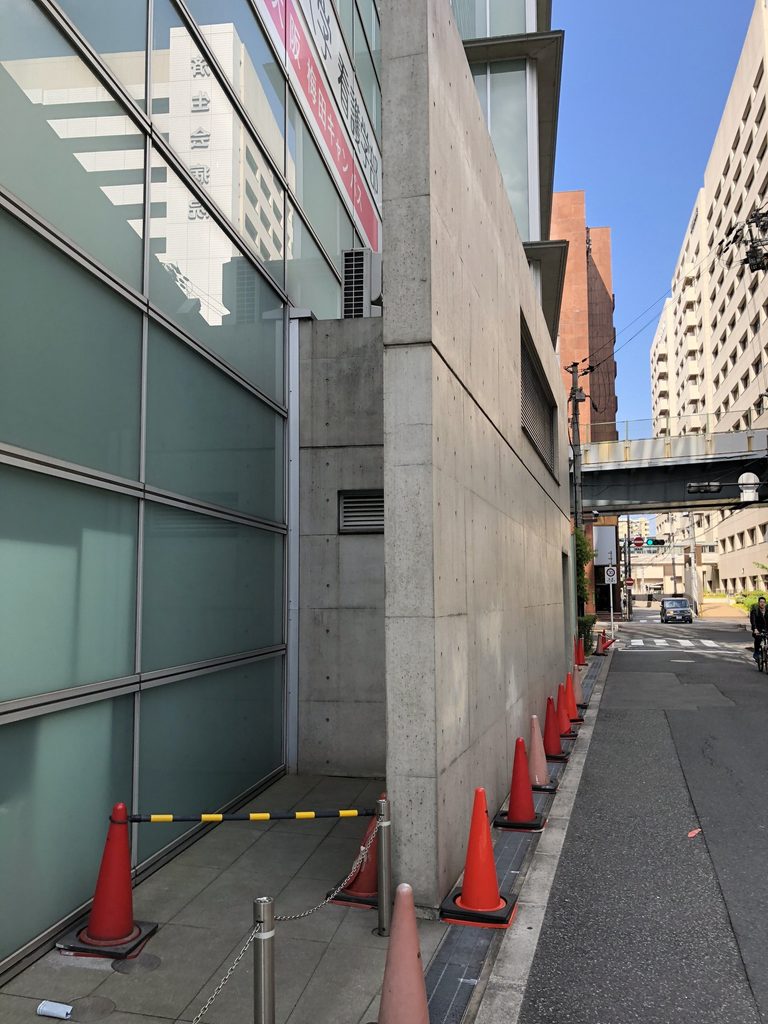
4. もう一方の街路に現れる、縦長のガラス面
Vertical Glass Panels on Another Elevation
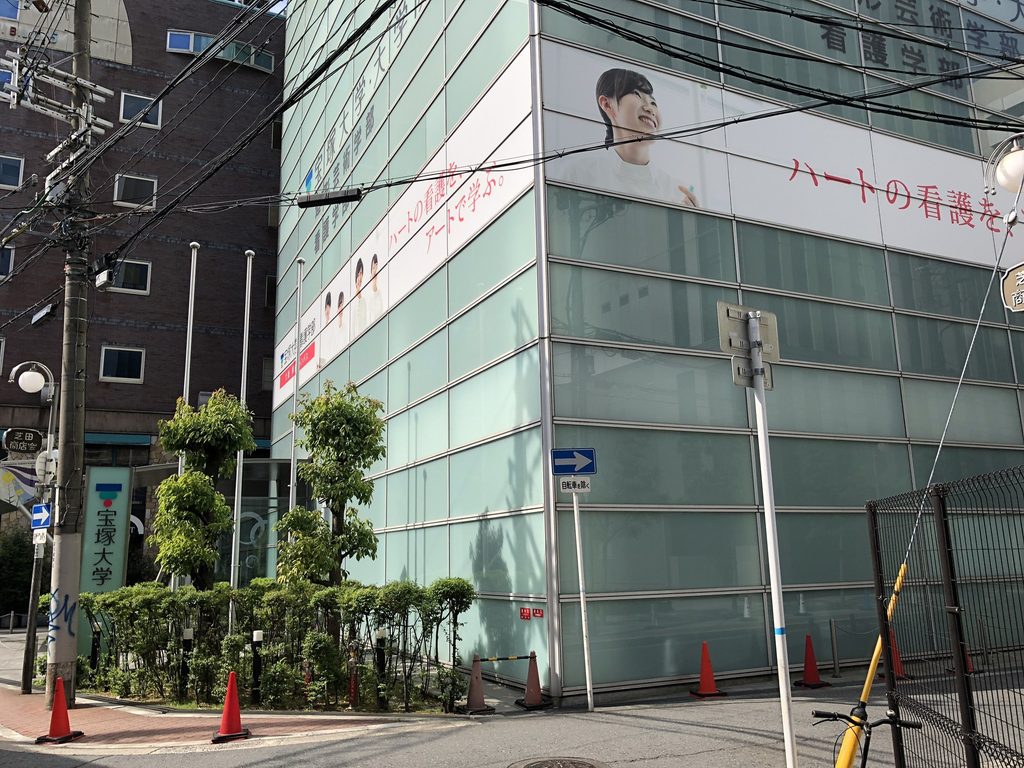
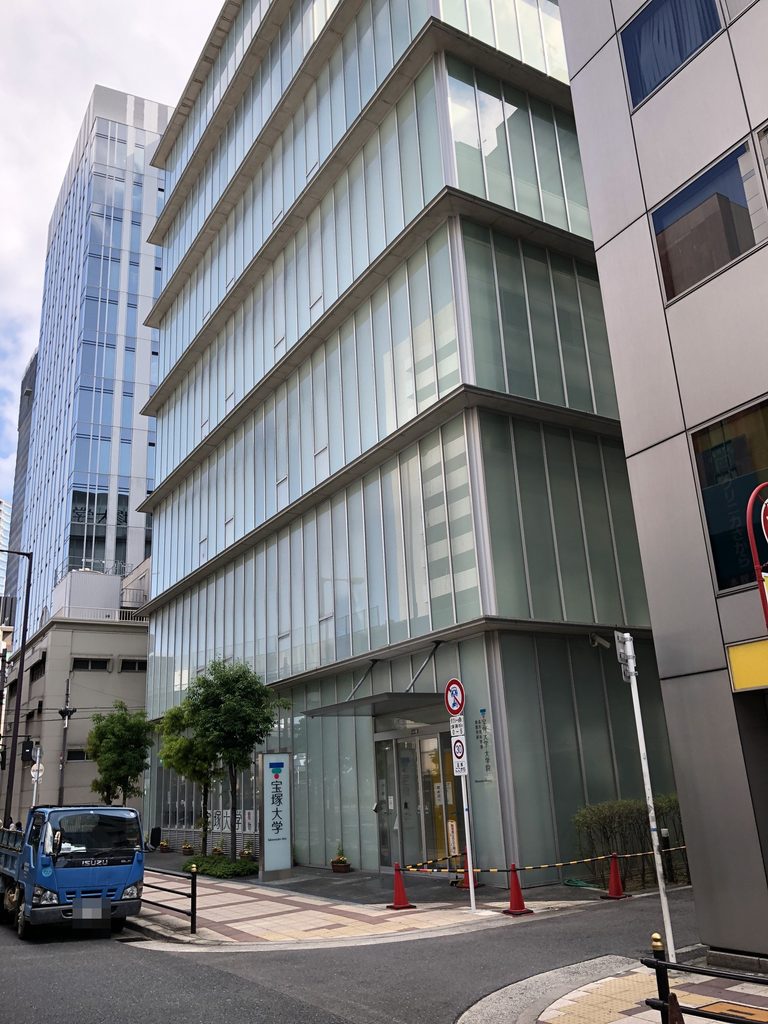
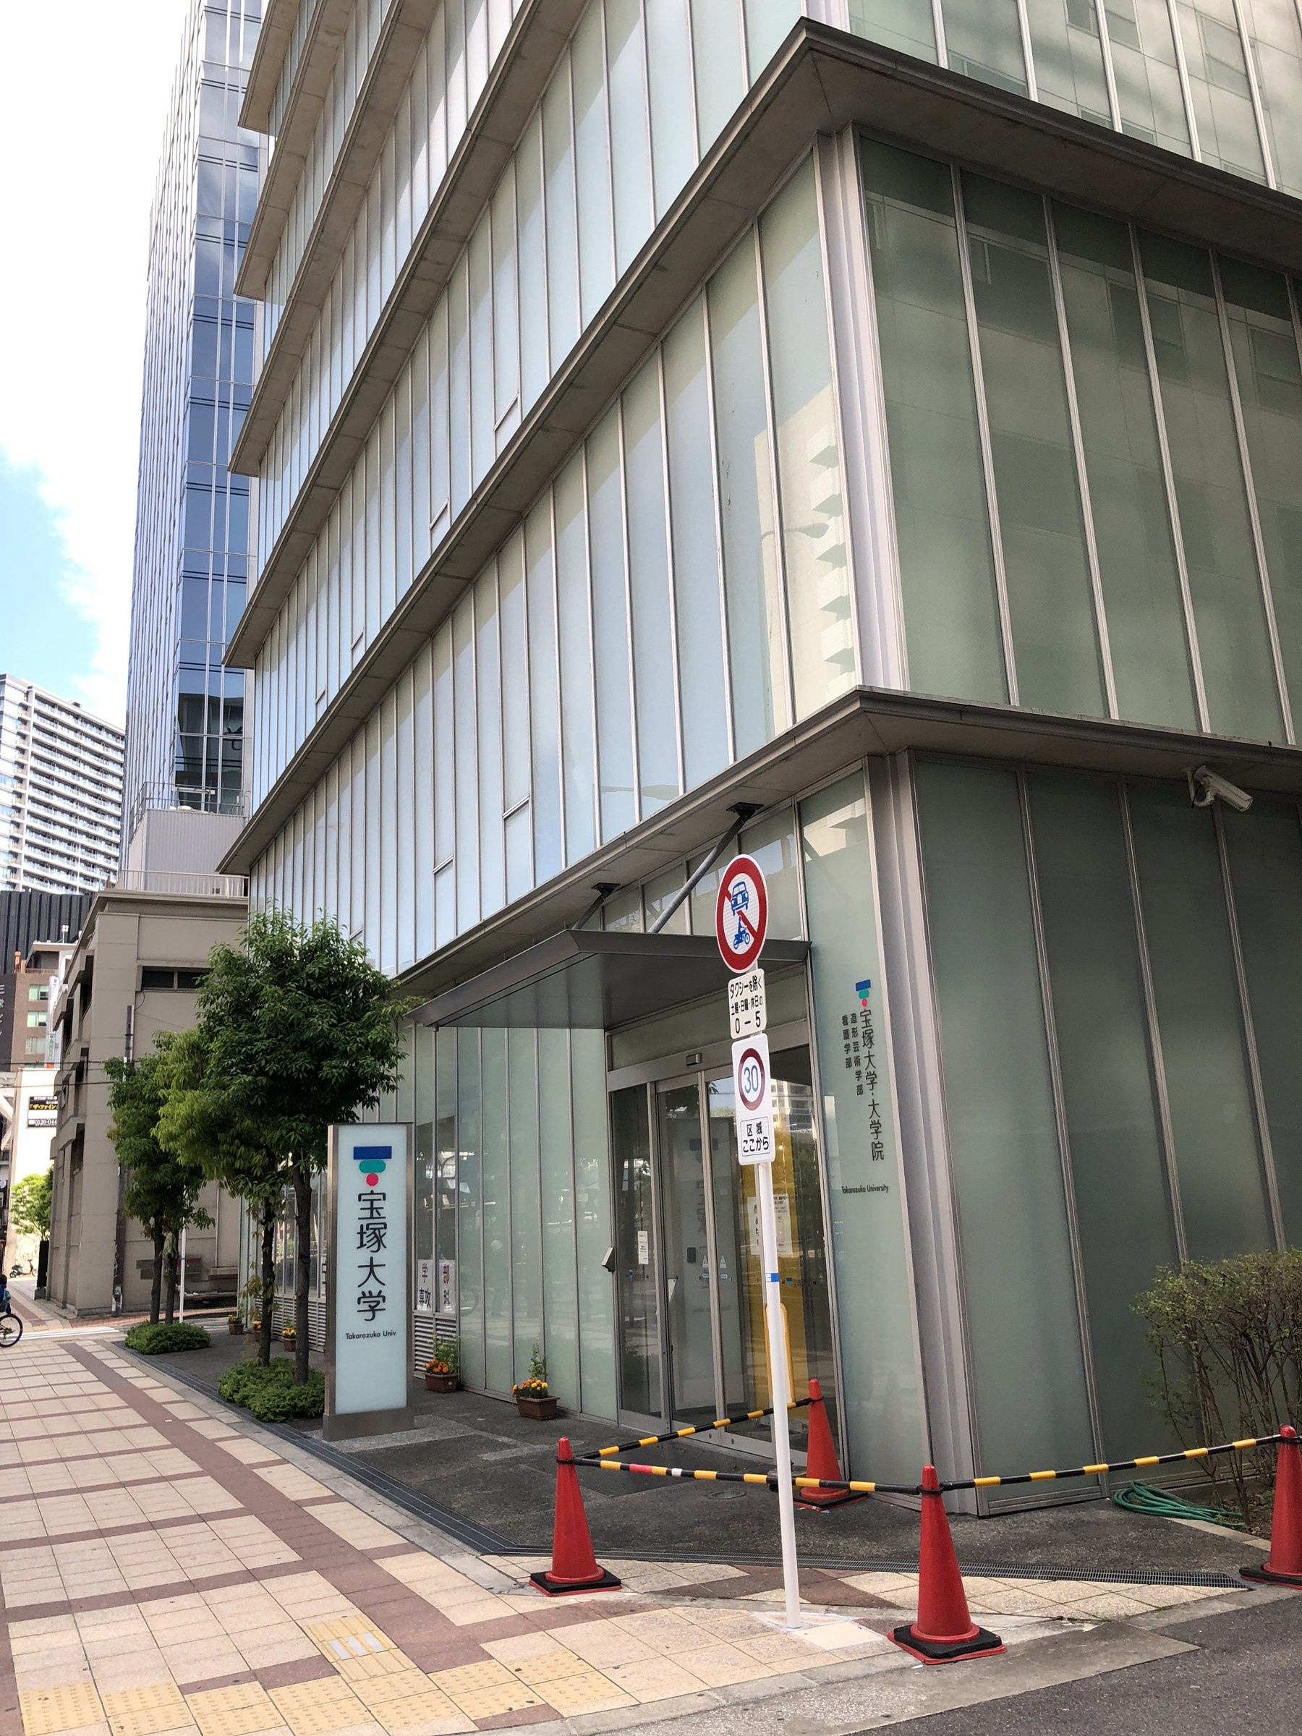
建物の周囲をさらに進むと、今度は縦方向のガラス割りが目立つ立面が現れる。正面の水平線を主体とした外壁とは異なり、細長いガラス面が繰り返されることで、建物の印象が大きく変わる。
Continuing around the building, another elevation comes into view, this time dominated by tall, narrow glass panels. Unlike the main facade, where horizontal divisions are most prominent, this side places greater emphasis on vertical lines.
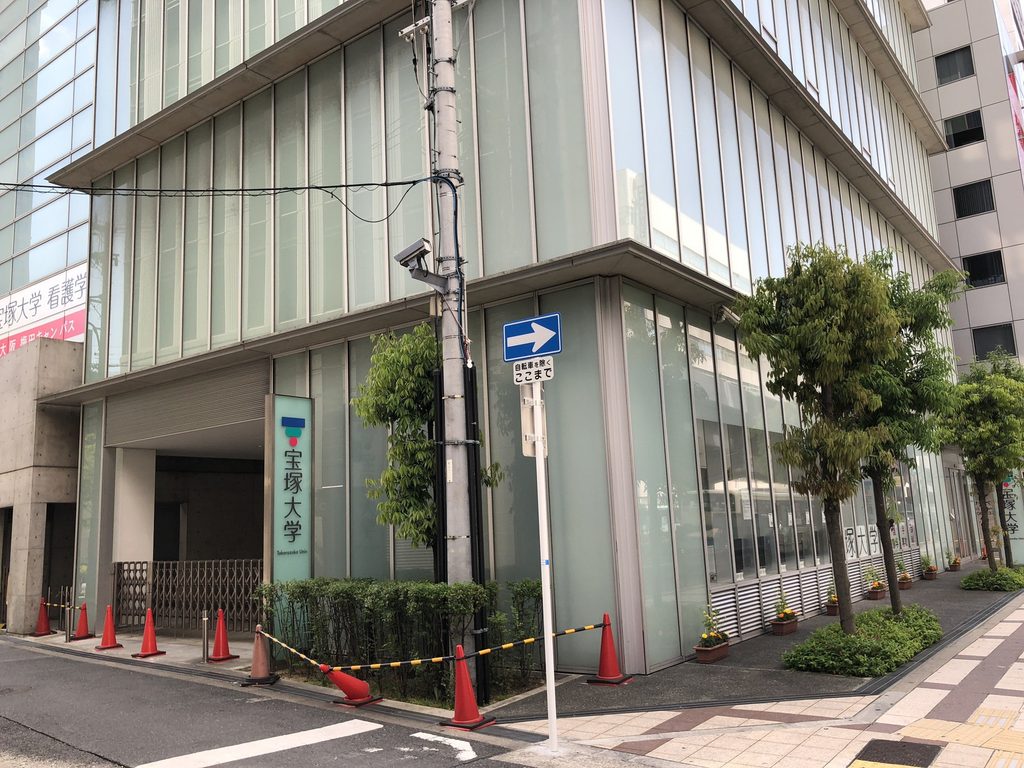
この立面では、階ごとに外壁がわずかに張り出し、水平の帯をつくっている。その間を縦長のガラスが埋めるため、水平と垂直の両方の線が明確に読み取れる。
The facade is also divided by projecting horizontal bands between floors. Long glass panels fill the spaces between them, creating a composition in which both vertical and horizontal elements remain clearly visible.
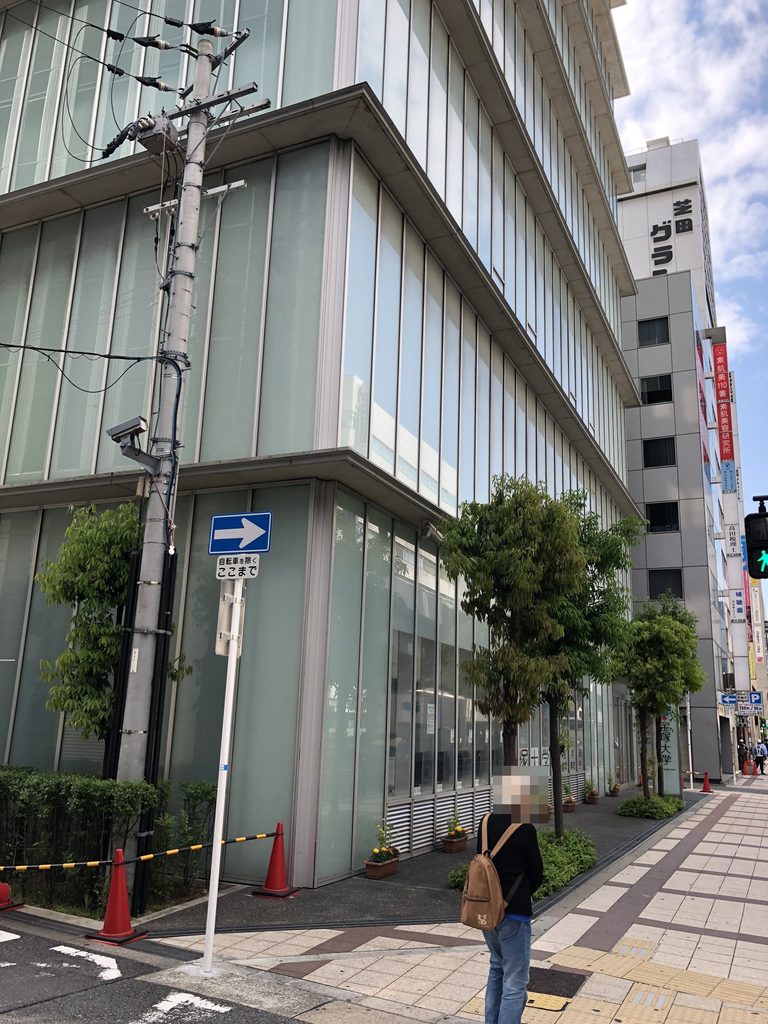
角の部分に近づくと、ガラス面は直角に折れ曲がり、二つの街路に向かって続いている。半透明のガラス越しには内部の様子がはっきり見えず、建物の内部よりも、外壁の厚みや割付に視線が向かう。
At the corner, the glazing turns through a right angle and continues along the adjoining street. Its translucent quality limits the view into the interior, directing attention instead to the panel arrangement and the edges of the building.
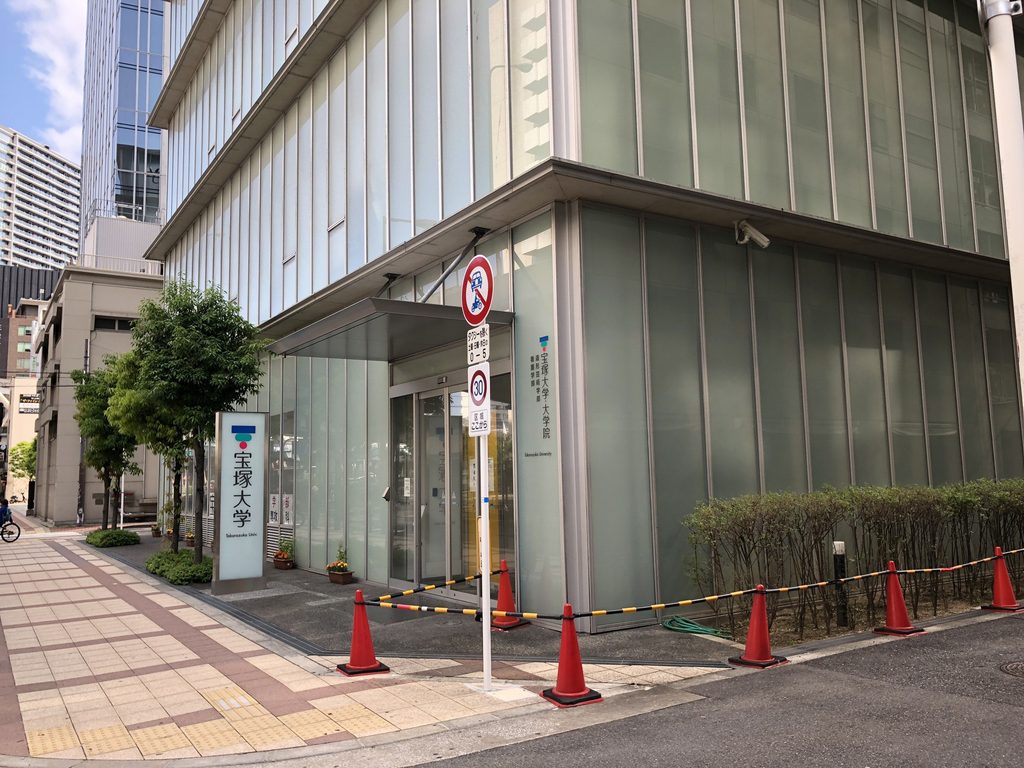
少し距離を取って見上げると、各階を区切る水平のラインが繰り返され、その間に縦長のガラスが並ぶ構成がよく分かる。外壁の透明度は場所によって異なって見え、光の当たり方や周囲の建物の映り込みも加わっている。
From farther away, the repeated horizontal bands become easier to distinguish. The vertical glass panels between them appear different depending on the light and reflections from surrounding buildings.
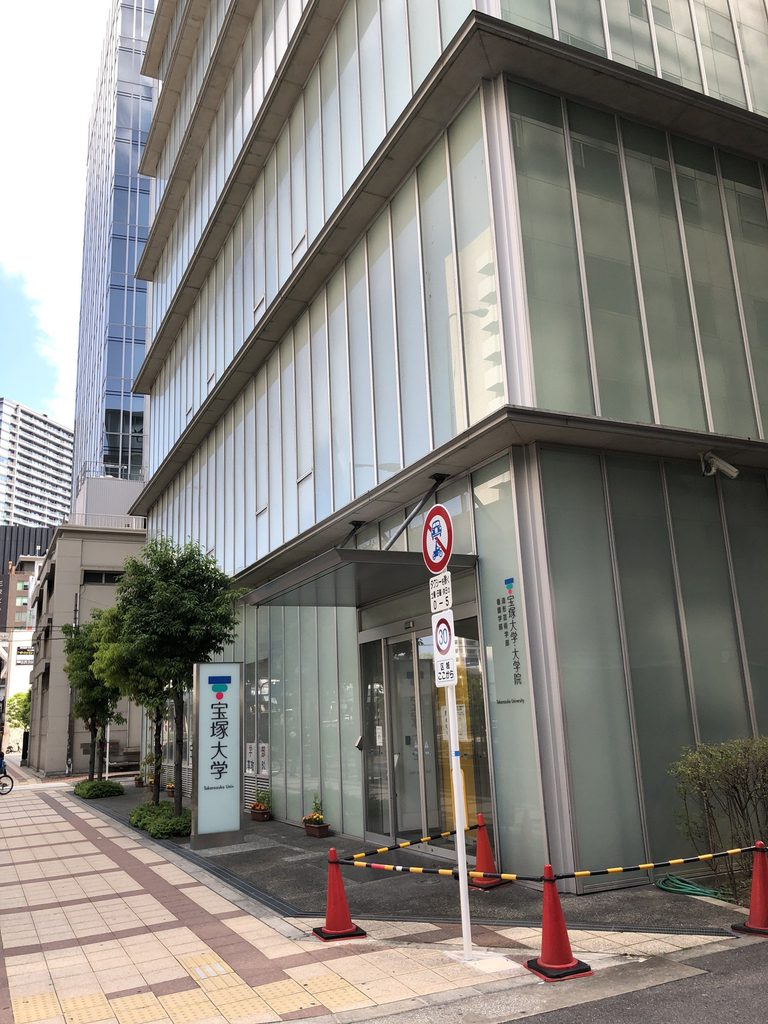
同じガラスを主体としながら、正面と側面でこれほど印象が異なることは興味深い。素材を統一することと、建物のすべての立面を同じ表情にすることは、必ずしも同じではないのである。
It is striking how different the elevations appear despite their shared reliance on glass. Using the same material does not necessarily mean giving every side of a building the same architectural expression.
5. 街路に近い建築を、細部から見直す
Looking Again at the Building from Street Level
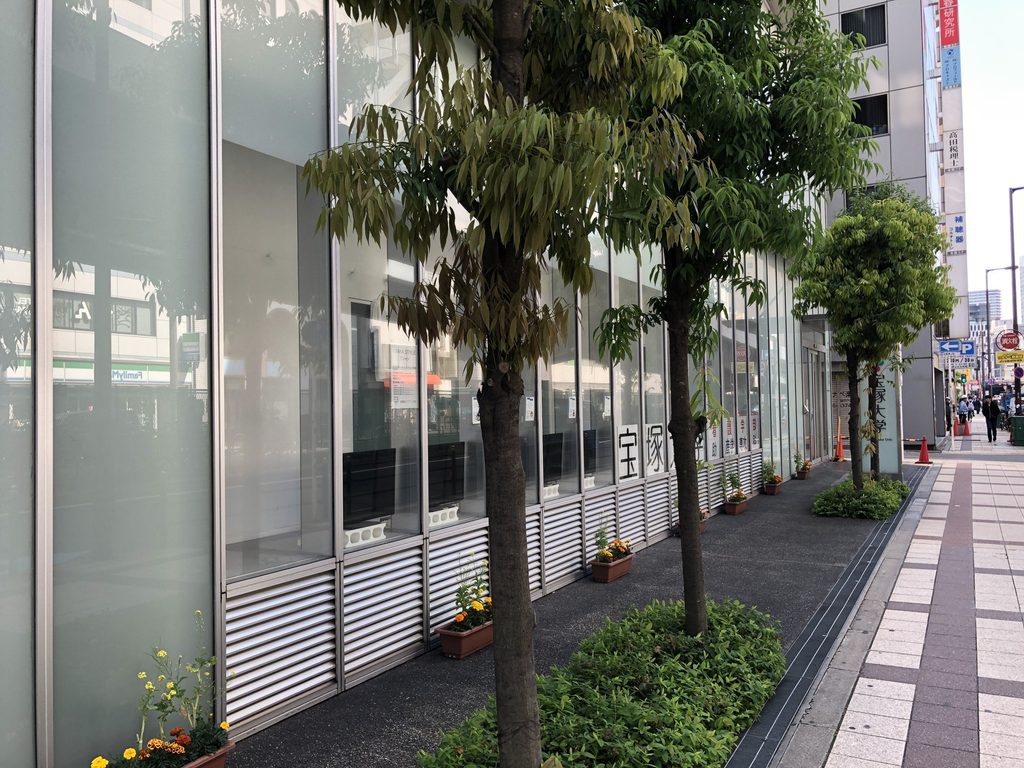
建物の足元に目を向けると、ガラスの壁面と歩道との間に、植栽や小さな設備が並んでいる。外壁が連続していても、街路との接点は単調ではない。入口、植栽、ガラスの透明な部分などが、歩くにつれて順番に現れる。
At the base of the building, planting and small street-side fixtures occupy the narrow space beside the glass walls. The facade may be continuous, but its relationship with the pavement changes as entrances, planting and transparent sections come into view.
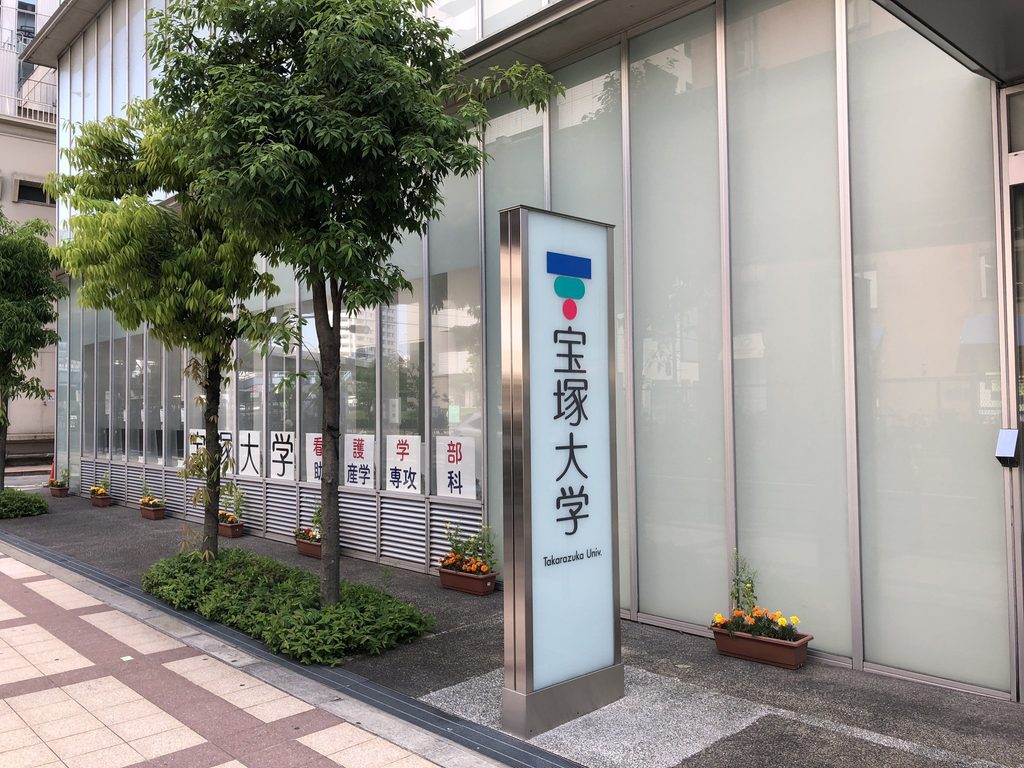
歩道に沿って眺めると、ガラス面には周囲の街並みが映り込み、植栽の枝葉も重なって見える。建物の立面だけを切り離して眺めるのとは異なり、ここでは道路や街路樹も外観の印象を左右している。
Seen along the pavement, the glazing reflects parts of the surrounding streetscape. Trees and their branches overlap the facade, making the building appear different from a view that isolates its architectural form.
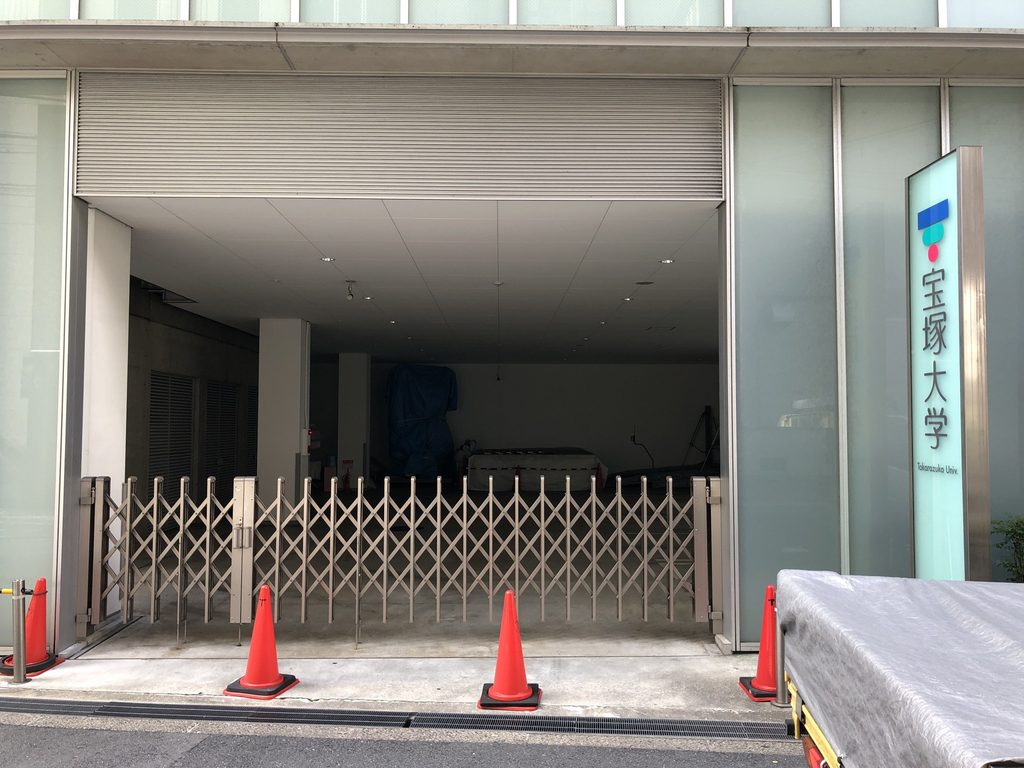
別の位置には、建物の内部へ通じる開口と、折りたたみ式の門扉が見られる。華やかな正面入口とは異なり、こちらは機能的な設備が前面に現れている。
Elsewhere, an opening into the building is secured by a folding gate. This area has a more utilitarian appearance than the main entrance, with functional elements taking a prominent position.
さらに、コンクリートの壁面には横長の開口が設けられている。ガラスの広い面と比較すると、コンクリートの壁は外部との関係を限定しているように見える。ただし、これらの開口が内部のどの室に対応するかは、外観だけでは判断できない。
A horizontal opening is also visible in the concrete wall. In contrast with the broad areas of glass, this opening creates a more limited connection between inside and outside. Its precise interior function, however, cannot be determined from the exterior photographs alone.
再び正面側へ戻ると、庇と斜めの支柱、水平に分割されたガラス面が一つの立面に収まる。側道や別の街路を歩いたあとでは、最初に見たガラスの正面も、建物を構成する複数の表情の一つとして捉え直すことができる。
Returning to the main facade brings the entrance canopy, diagonal supports and horizontally divided glazing back into a single view. After walking around the surrounding streets, this familiar elevation can be understood as one of several distinct faces of the building.
My Impression
安藤忠雄の建築というと、やはり最初に思い浮かぶのは打放しコンクリートである。これまで数多くの安藤建築を訪ねてきたが、宝塚大学では、それとは少し違った印象を受けた。
外観の大部分を覆っているのは、淡い色合いのすりガラスである。コンクリートのように重厚な壁ではなく、光を通しながらも内部をはっきりとは見せないガラスの壁が、建物全体の表情をつくっている。ガラスを多用した建築でありながら、単純に透明で開放的な印象にならないところが興味深い。
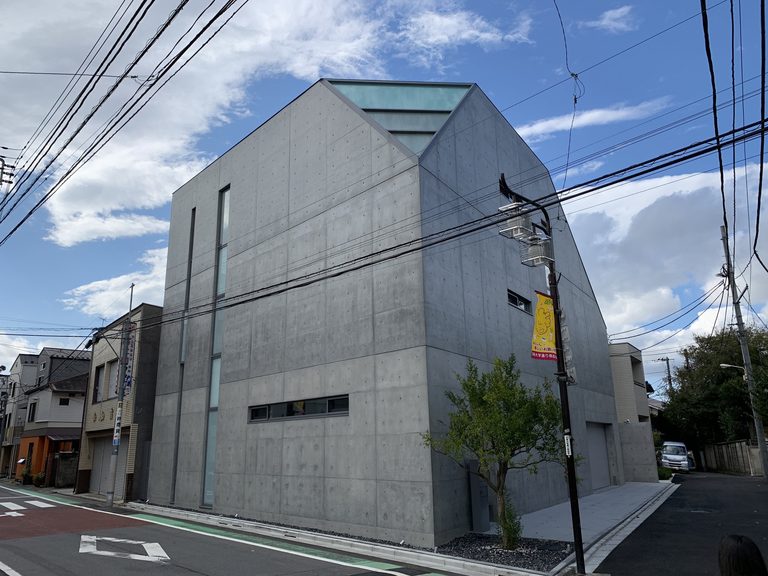
もっとも、すりガラスは安藤にとって決して珍しい素材ではない。この建物を眺めていると、以前訪れた港区の「游庵」を少し思い出した。用途も周囲の環境も異なる建物だが、ガラスの向こう側を曖昧に見せる表現には、どこか通じるものを感じた。
安藤建築を巡っていると、コンクリートの使い方に目が向きがちだが、こうして異なる素材を主体とした作品に出会うと、改めてその表現の幅を実感する。
一つひとつの建物は異なる姿をしている。それでも、以前見た作品をふと思い出す瞬間がある。長年にわたって安藤建築を訪ね続けているからこそ、そうした小さな発見も、建築巡りの楽しみになっているのだと思う。
When I think of Tadao Ando’s architecture, exposed concrete is still the first material that comes to mind. Having visited many of his buildings over the years, I found that Takarazuka University left me with a somewhat different impression.
Much of the exterior is covered in pale frosted glass. Rather than the solid presence of concrete, the building is defined by glass surfaces that admit light while keeping the interior largely out of view. I found it interesting that a building with so much glass does not necessarily feel entirely transparent or open.
Of course, frosted glass is not an unusual material in Ando’s work. Looking at this building, I was reminded a little of Yu-an in Minato, Tokyo, which I had visited previously. The two buildings differ in their functions and surroundings, but I sensed something familiar in the way the glass obscures what lies beyond it.
When visiting Ando’s architecture, it is easy to focus on how he uses concrete. Encountering a building where another material takes the leading role reminds me of the range of his architectural expression.
Each building has its own character, yet there are moments when one unexpectedly brings another to mind. After so many years of visiting Ando’s works, these small discoveries have become part of what makes the experience so enjoyable.
Archive Gallery