【安藤忠雄建築】MKD10大阪|V字形のコンクリート柱が支えるガラスのオフィスビル(MKD10 Osaka|A Glass Office Building Supported by V-Shaped Concrete Columns)
建築概要
Architecture Overview
- 名称:MKD10大阪
- 設計:安藤忠雄
- 所在地:大阪府大阪市中央区久太郎町
- 竣工:2004年
- 規模:地下1階・地上12階・塔屋2階
- 延床面積:6,206.70㎡
- 用途:前田建設工業 関西支店・オフィス
- Name:MKD10 Osaka
- Architect:Tadao Ando
- Completed:2004
- Location:Kyutaro-machi, Chuo-ku, Osaka, Japan
- Floors:1 basement, 12 above ground, 2 penthouse levels
- Total Floor Area:6,206.70 m²
- Type:Office / Maeda Corporation Kansai Branch
MKD10大阪は、前田建設工業の関西支店新社屋として2004年に完成したオフィスビルである。前田建設工業の現在の公式資料では、安藤忠雄建築研究所が設計・監修、前田建設工業が設計・監理と施工を担当したと記録されている。建設当時の環境報告書では「(仮称)MKD-10大阪ビル」と呼ばれ、2003年11月から2004年11月にかけて建設された。
地上12階という高さに対して、間口は比較的細い。街路側では上階のガラス張りのヴォリュームが前方へ出て、その下を斜めに立つ大きな柱が支える。前田建設工業はこの建物について、明瞭な空間構成と構造の合理性・効率性を追求し、屋上緑化や人感センサーによる照明制御など環境面にも配慮したオフィスビルと説明している。
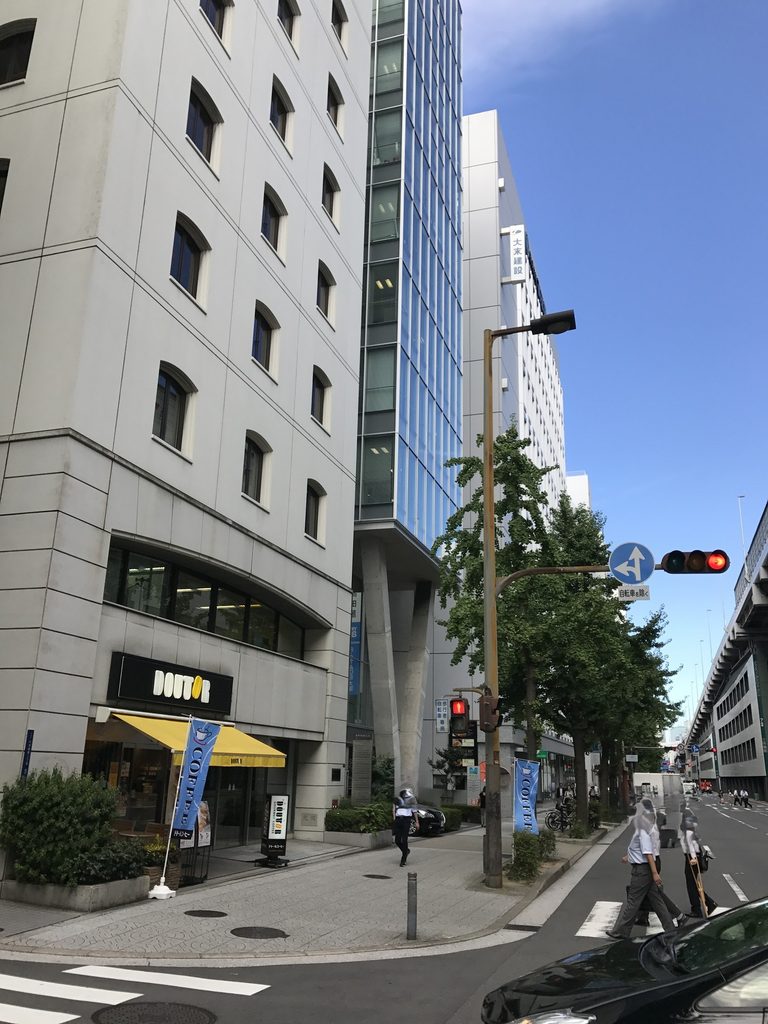
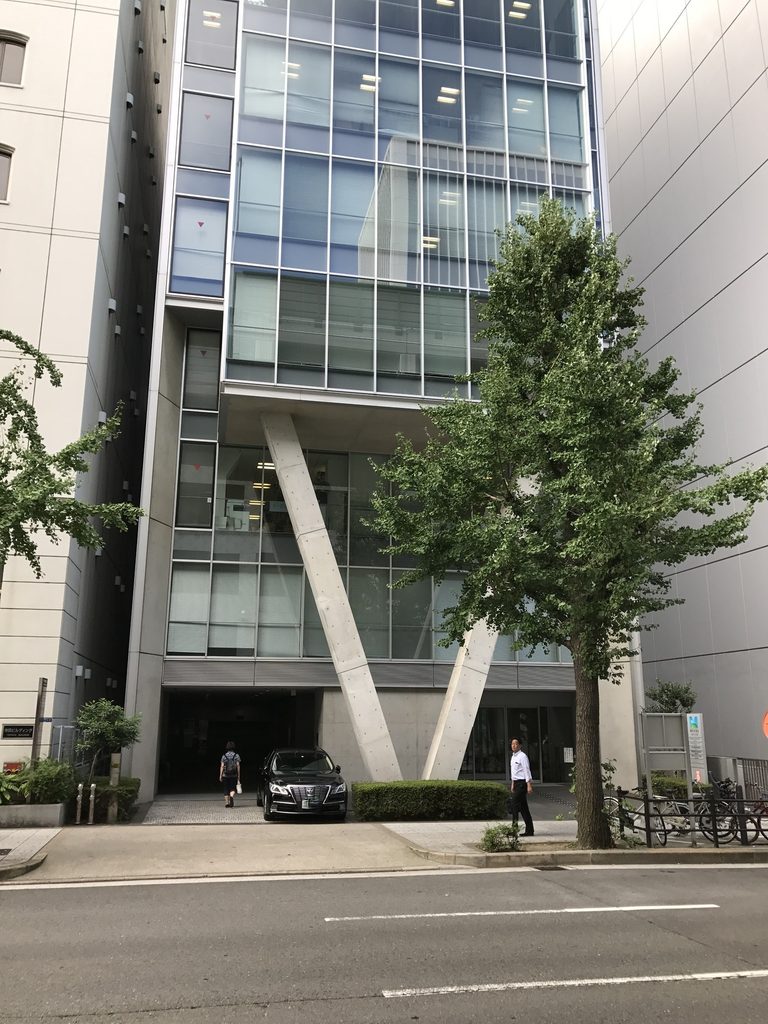
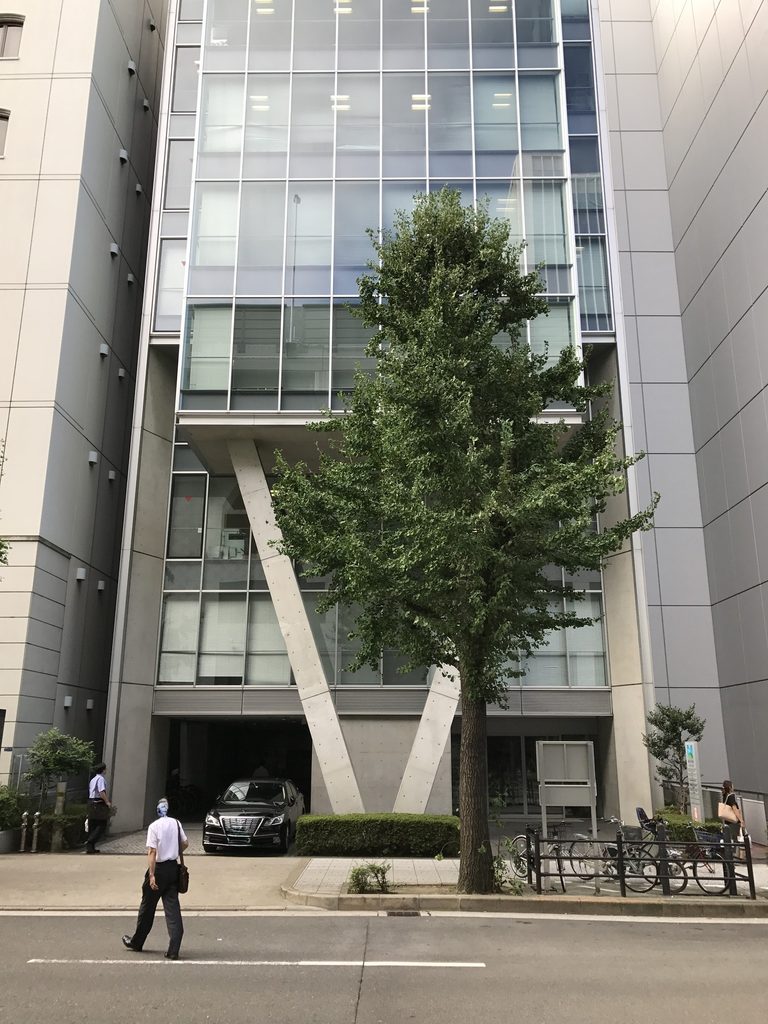
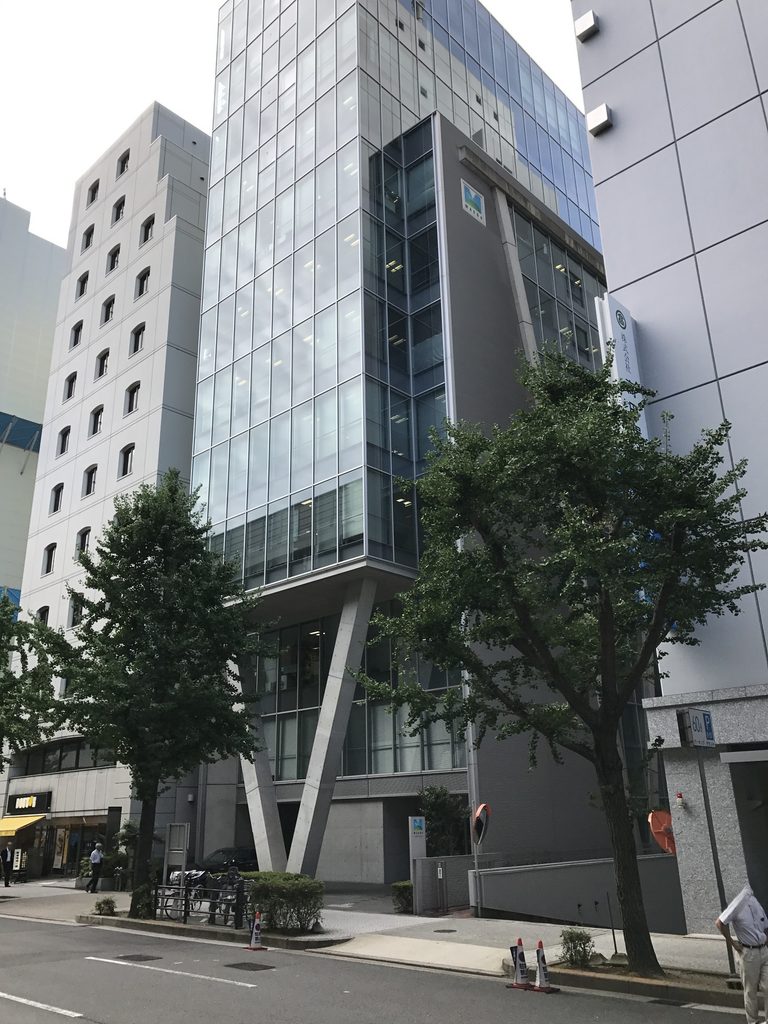
2017年に撮影した写真では、周囲の一般的なオフィスビルに挟まれながら、ガラスの縦長の立面と大きく傾いた柱が街路からはっきり見える。特に低層部では、上階を支える構造体そのものが外観の中心になっている。
MKD10 Osaka is an office building completed in 2004 as the new Kansai Branch headquarters of Maeda Corporation. Maeda’s current project record credits Tadao Ando Architect & Associates with design and supervision, while Maeda Corporation was responsible for design development, construction supervision and construction. During development, the project was referred to as the provisional “MKD-10 Osaka Building.”
The twelve-story building occupies a relatively narrow site in central Osaka. On the street elevation, the upper glazed office volume projects forward and is supported by massive inclined columns below. Maeda describes the project as pursuing a clear spatial organization together with structural rationality and efficiency, while incorporating environmental measures including rooftop planting and sensor-controlled lighting.
The photographs taken in 2017 show how clearly this structural arrangement appears from the street. Surrounded by more conventional office buildings, MKD10 Osaka is immediately distinguished by its vertically glazed facade and the large inclined concrete columns at its base.
1. 街路から見えるV字形の柱
V-Shaped Columns Facing the Street
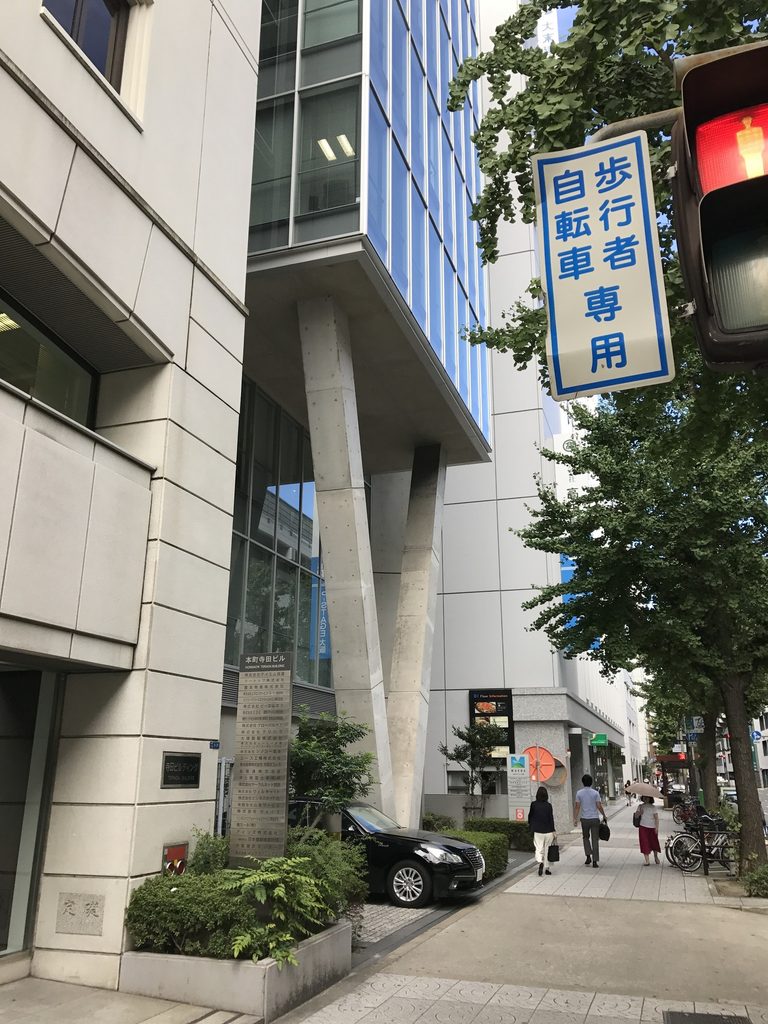
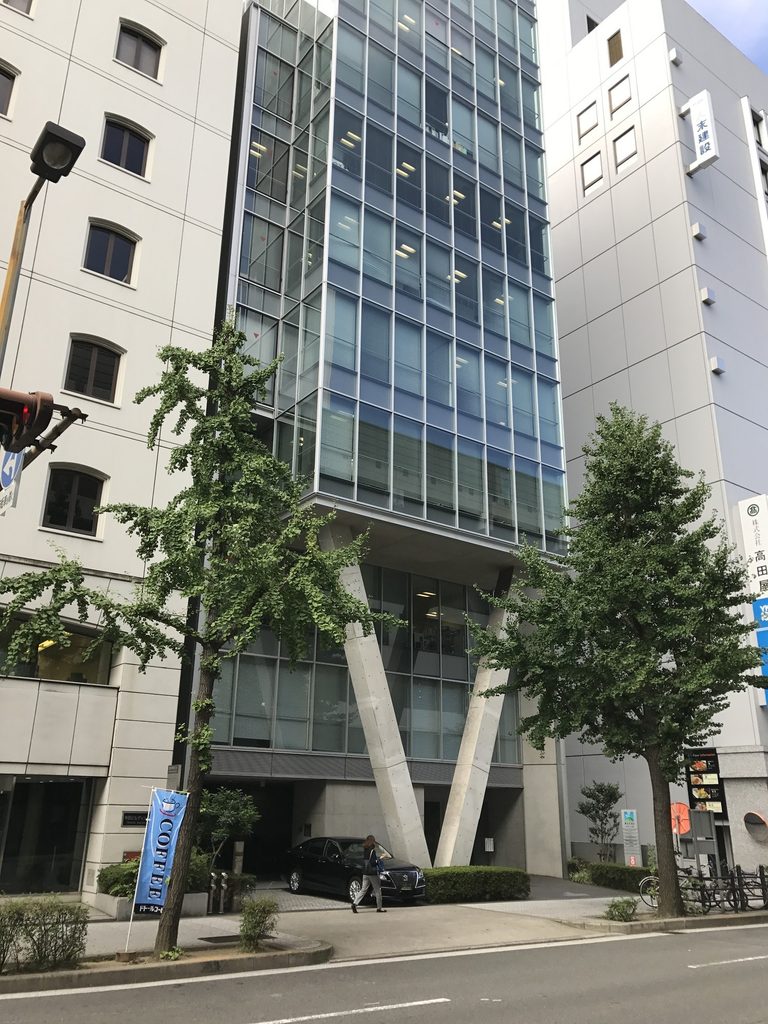
少し離れて建物を見ると、最初に目を引くのは低層部に立つ二本の斜めの柱である。
左右から内側へ傾いた柱は上部で大きな床を支え、その上にガラス張りのオフィス部分が立ち上がる。垂直な柱をガラス面の裏側へ隠すのではなく、構造体を街路側へ大きく露出させた外観である。
From a short distance, the two inclined columns dominate the lower part of the building.
They lean inward beneath the projecting upper floors, leaving a broad opening between them. Rather than hiding the principal structural elements behind the glazed facade, the building exposes them directly to the street.
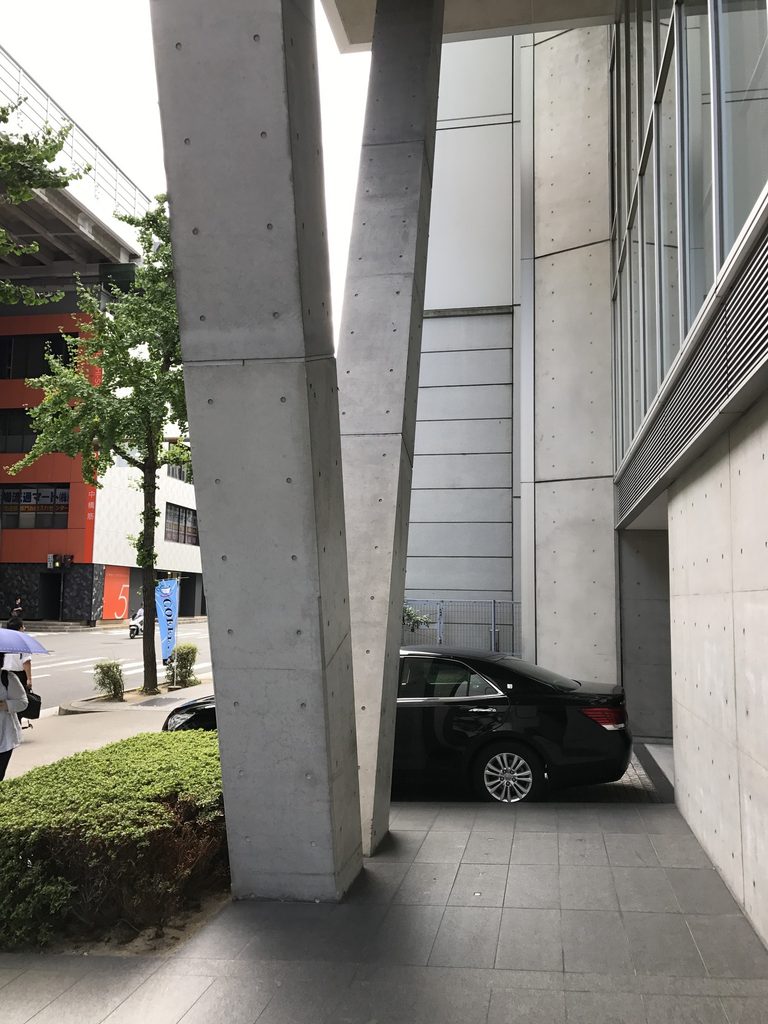
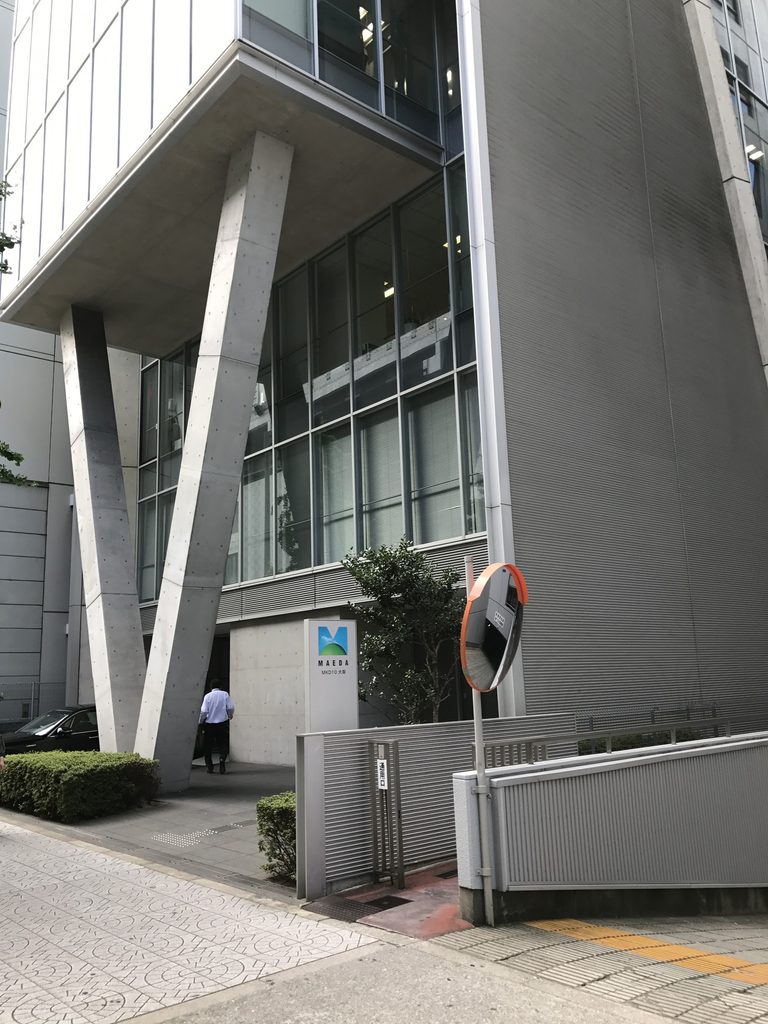
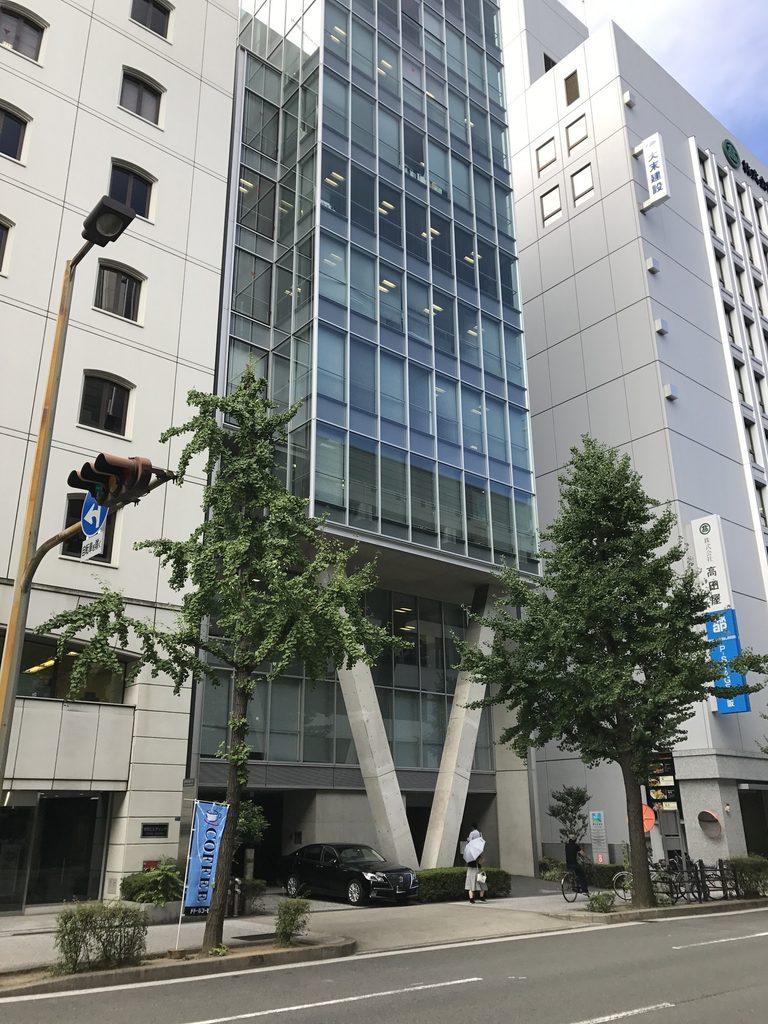
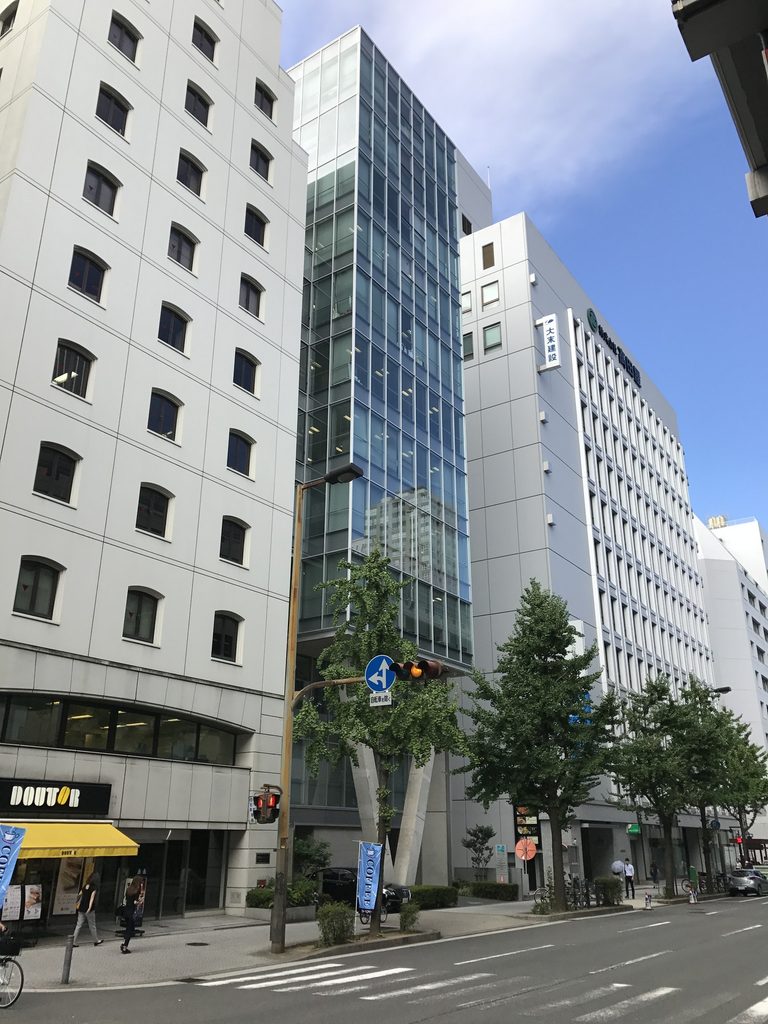
正面に近い位置から見ると、二本の柱の間が大きく開いていることが分かる。
上階のガラス面は道路側へ張り出しているが、地上部は逆に奥へ引かれている。そのため、建物の高さに対して足元には比較的広い空間が確保されている。
From closer to the center of the elevation, the open space between the columns becomes clearer.
While the glazed upper volume projects toward the road, the ground level is recessed. The building therefore becomes more open at its base despite its considerable height.
2. 街路側へ張り出すガラスの箱
A Glazed Volume Projecting Above the Street
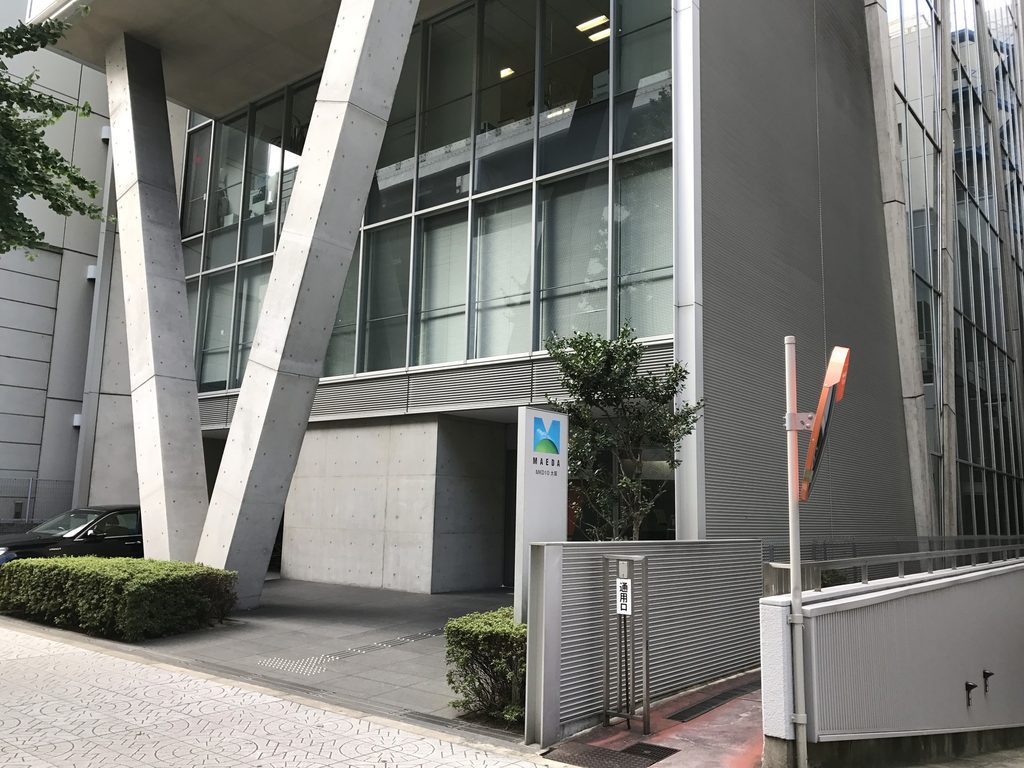
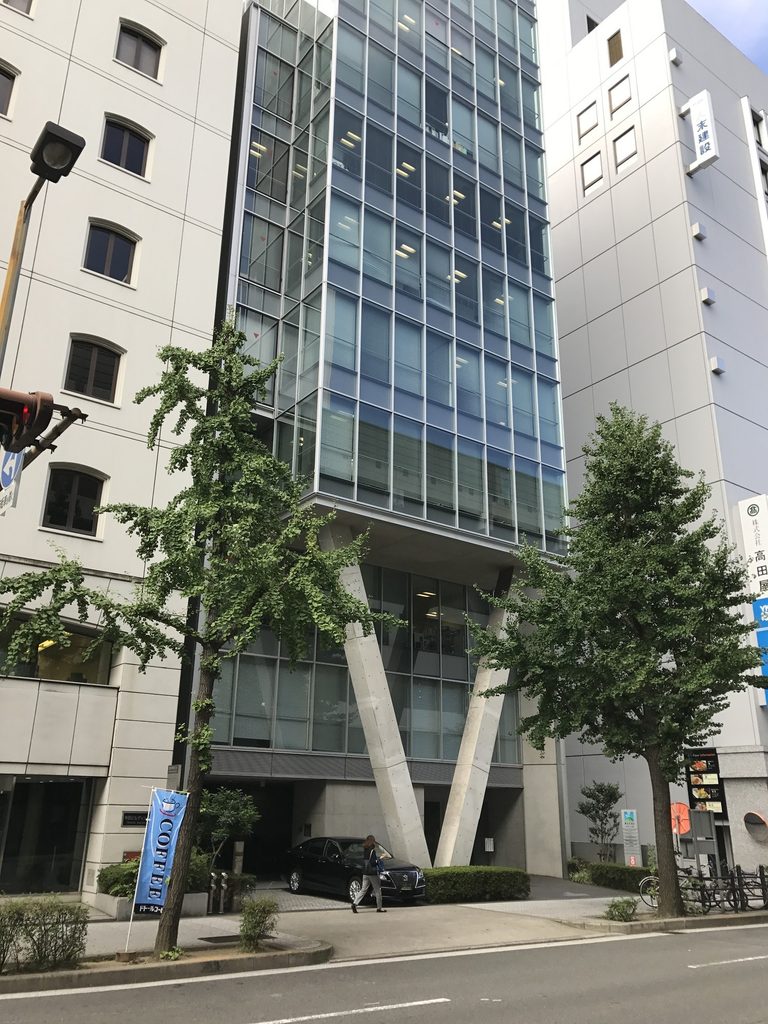
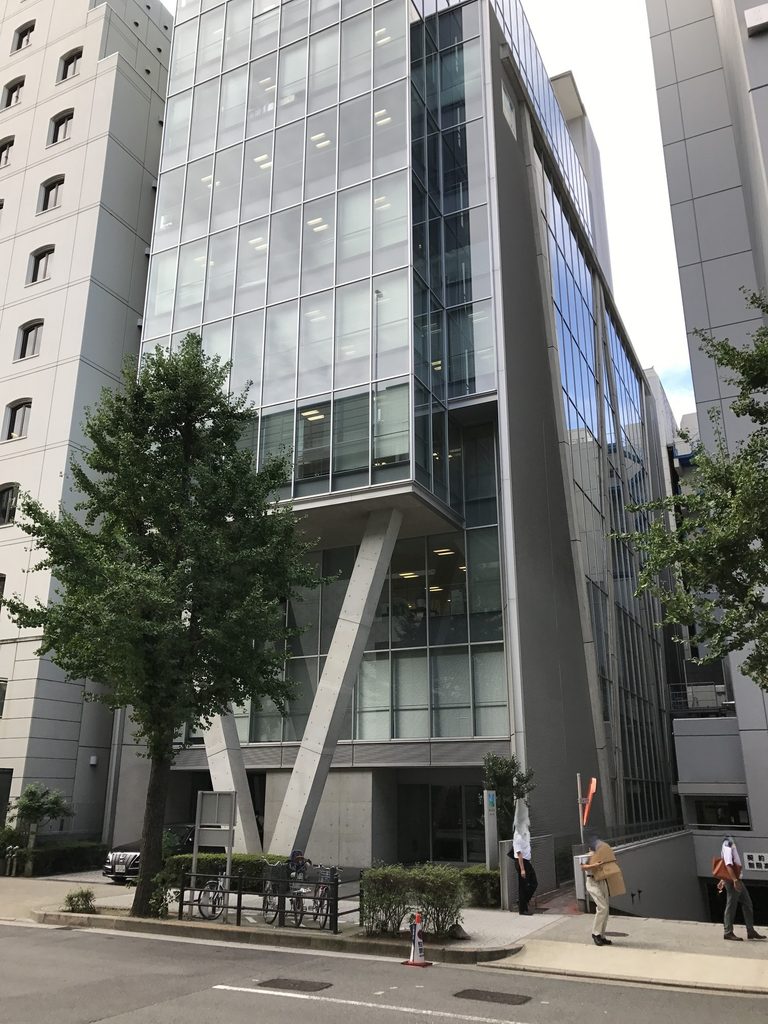
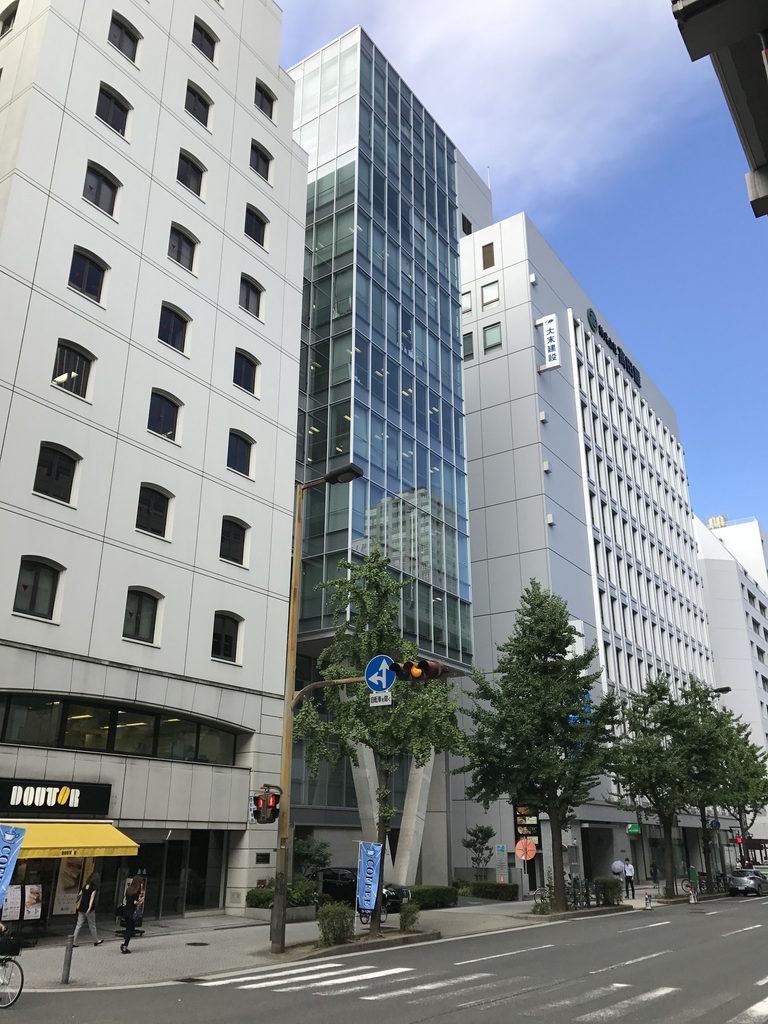
道路の反対側まで離れると、低層部だけでなく建物全体のプロポーションが見えてくる。
上部は縦長のガラス面で覆われ、その下端が周囲の建物より前へ出ている。そこから二本の柱が地面へ向かって斜めに落ちるため、上階のヴォリュームが柱の上に載っている関係が外から読み取りやすい。
From across the road, the overall proportions of the building are easier to understand.
The upper levels form a tall glazed volume extending forward above the lower floors. The inclined columns descend from this volume toward the ground, making the relationship between the upper mass and its supports clearly visible.
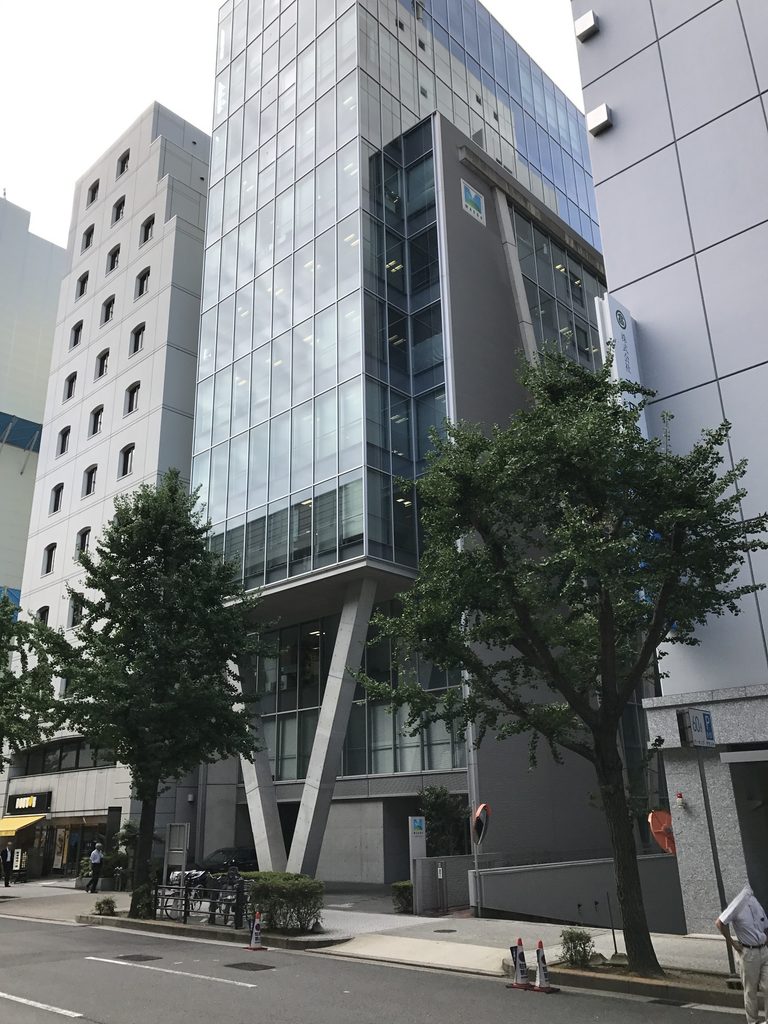
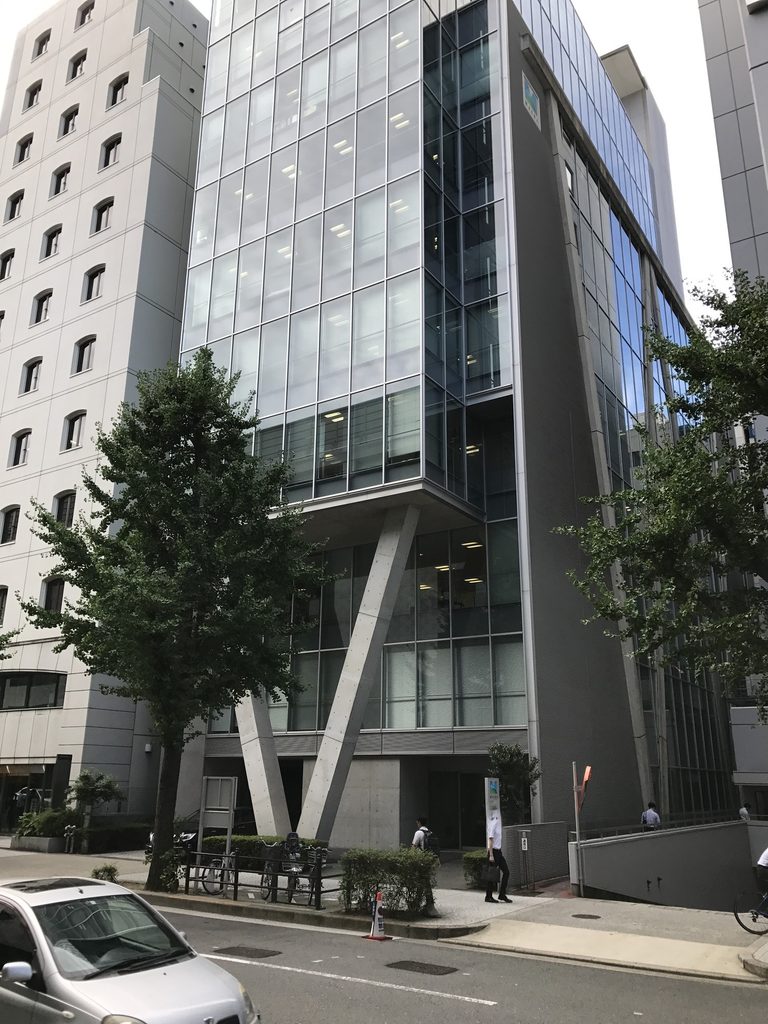
さらに距離を取ると、MKD10大阪が両側の建物に挟まれた細い敷地に立っていることも分かる。
周囲の立面には小さな窓が規則的に並ぶのに対して、MKD10大阪は大きなガラス面を縦方向に連続させている。その違いによって、街路の中でも建物の位置を見つけやすい。
From farther along the street, the narrowness of the site also becomes apparent.
The surrounding buildings are characterized largely by repetitive windows, while MKD10 Osaka presents a more continuous vertical glass surface.
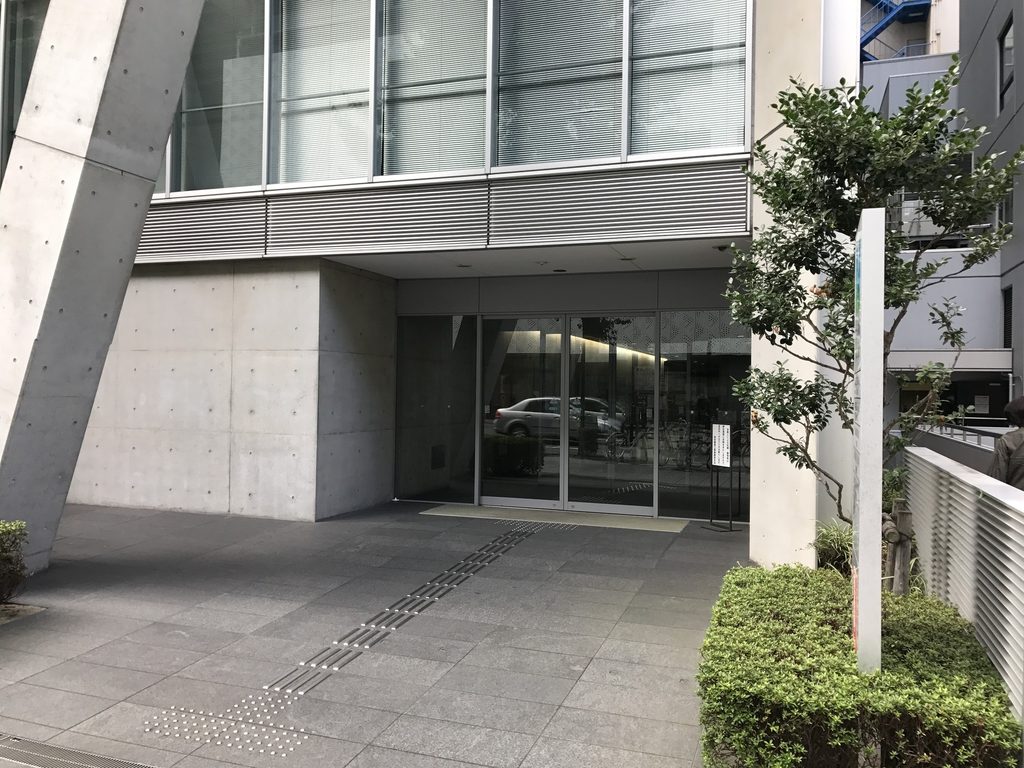
3. 低層部に集まるコンクリート
Concrete Concentrated at the Lower Levels
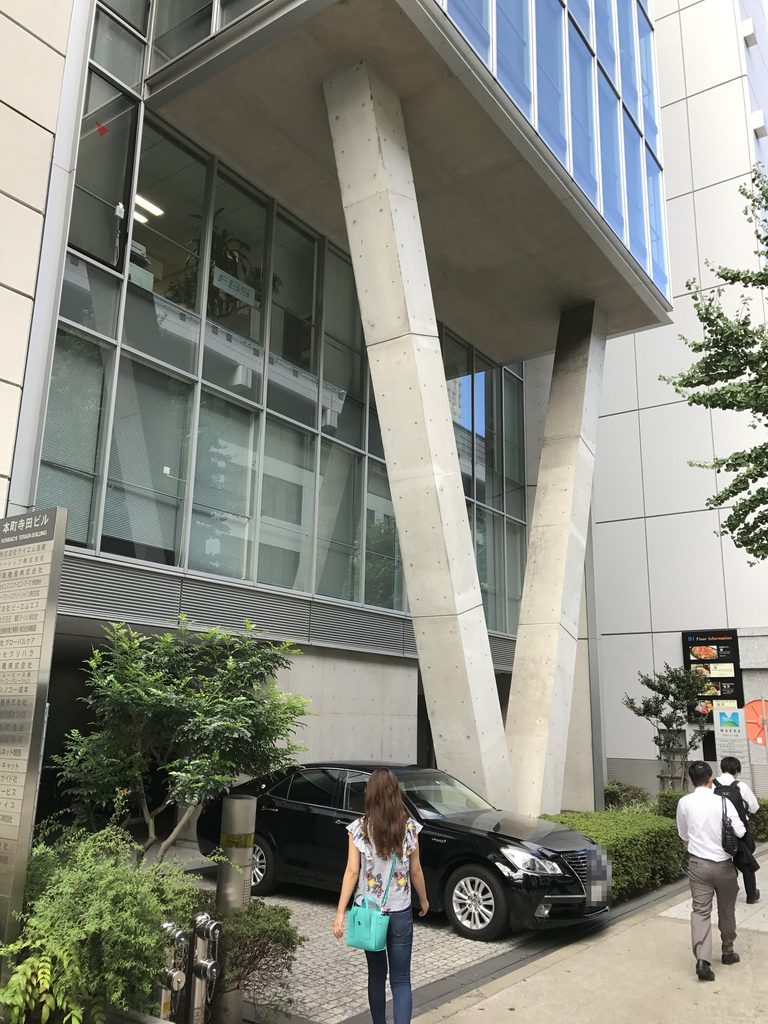
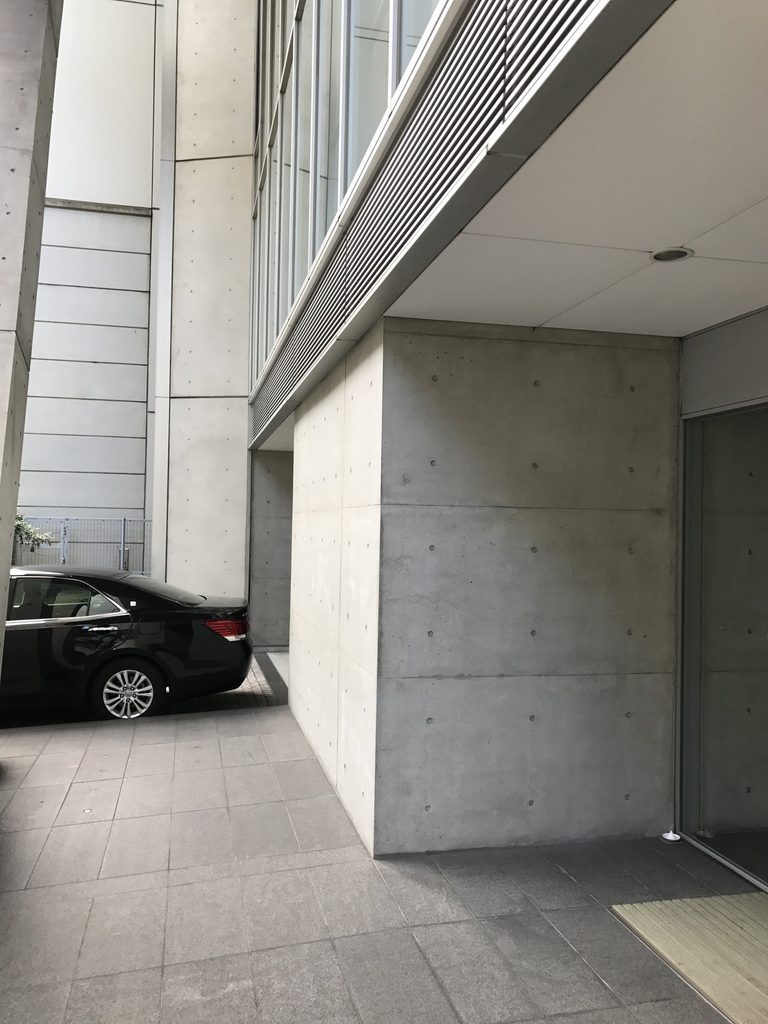
近づいて見ると、上階のガラスとは対照的に、地上付近には打放しコンクリートが集中している。
柱だけでなく、その背後の壁や上部の床にもコンクリート面が現れ、ガラスと金属で構成されたオフィス部分との違いがはっきりしている。
At close range, exposed concrete becomes much more prominent.
The inclined columns, walls behind them and underside of the projecting floor contrast with the glass and metal surfaces of the office floors above.
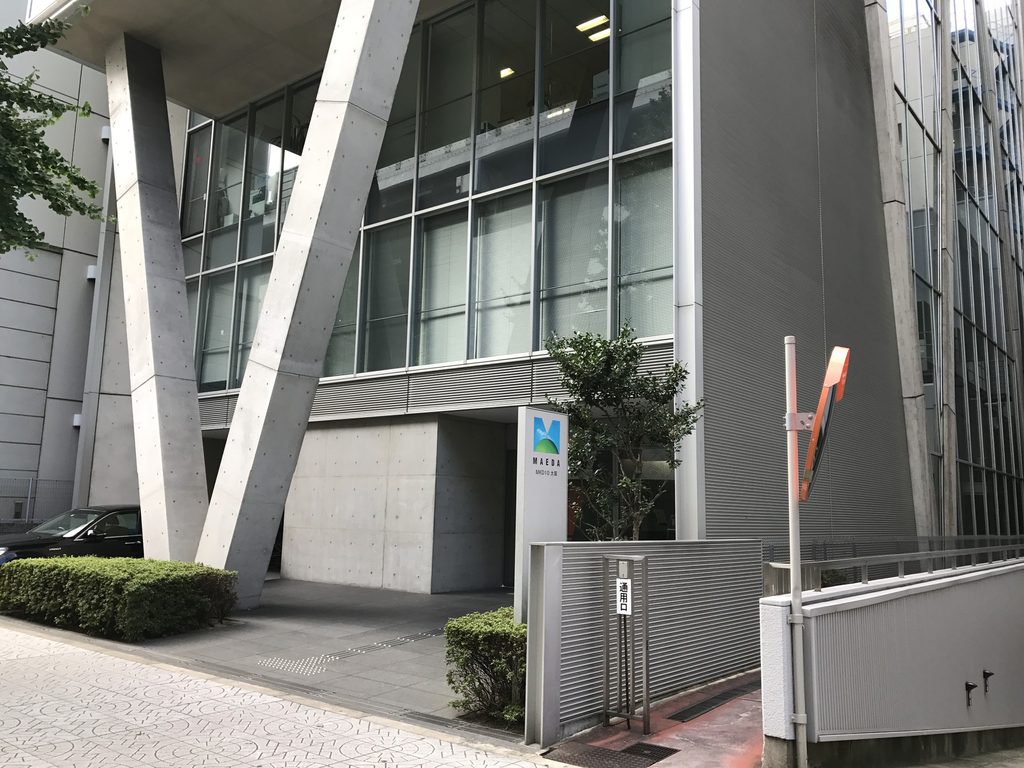
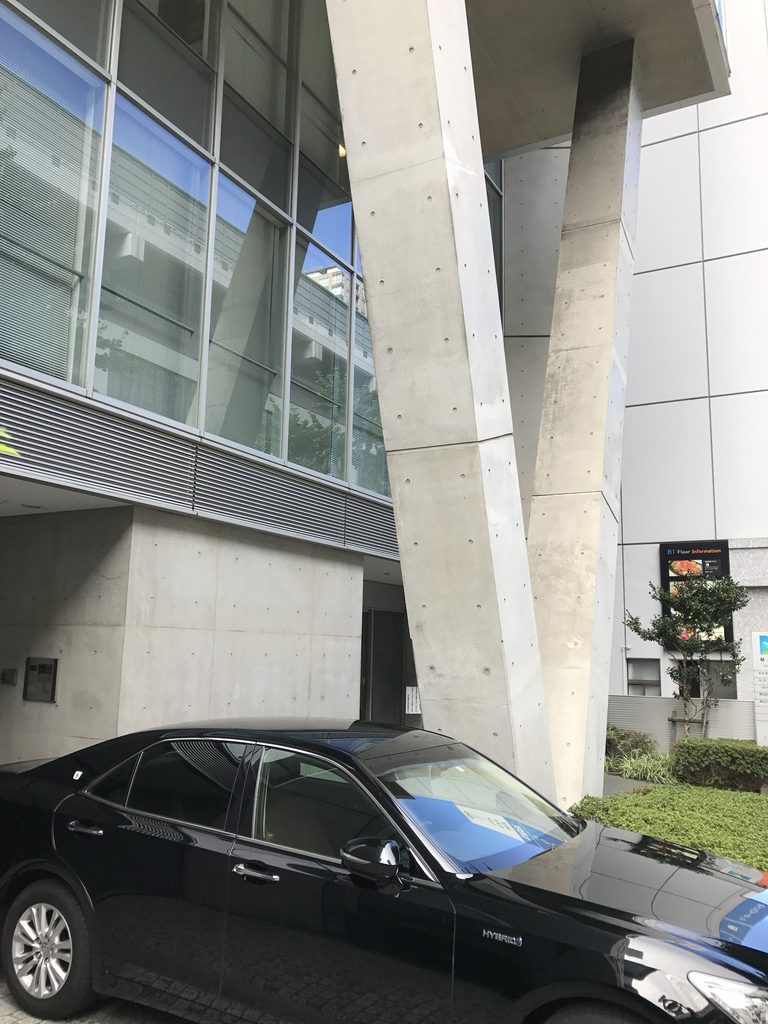
柱は一定の太さのまま斜めに置かれているのではなく、上部から地面へ向かって形を変えている。型枠の継ぎ目やセパレーター跡もそのまま見え、構造体の大きさを近い距離から確認できる。
The columns are not simply uniform members placed at an angle. Their geometry changes along their height, while formwork joints and tie holes remain visible on the concrete surface.
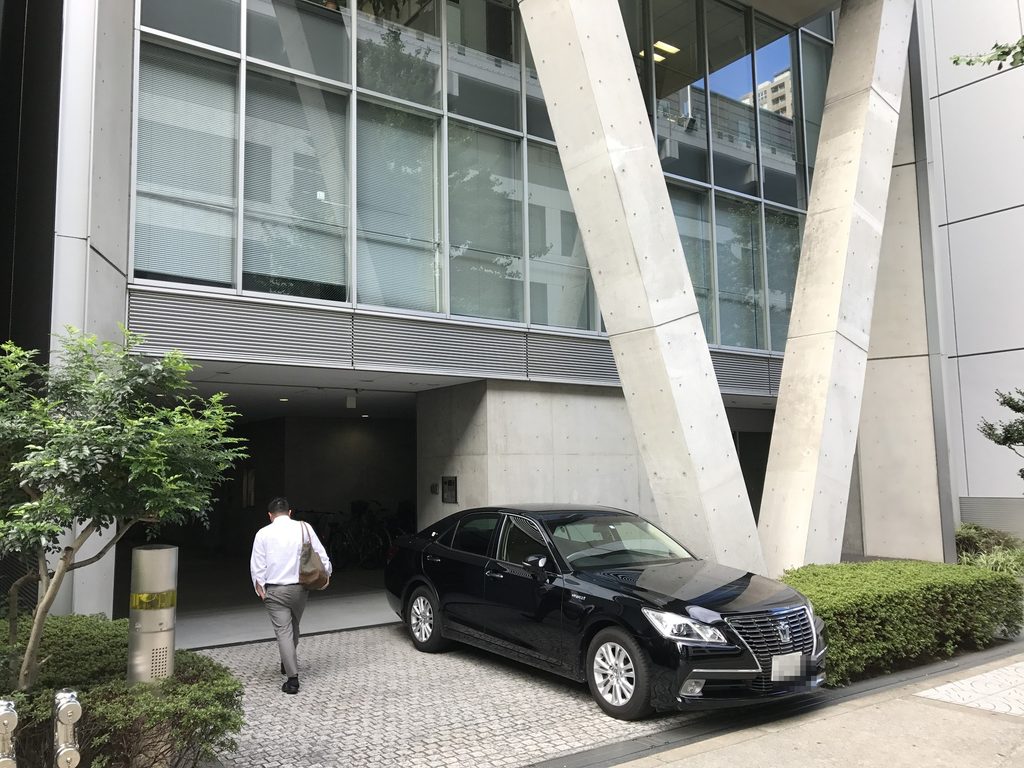
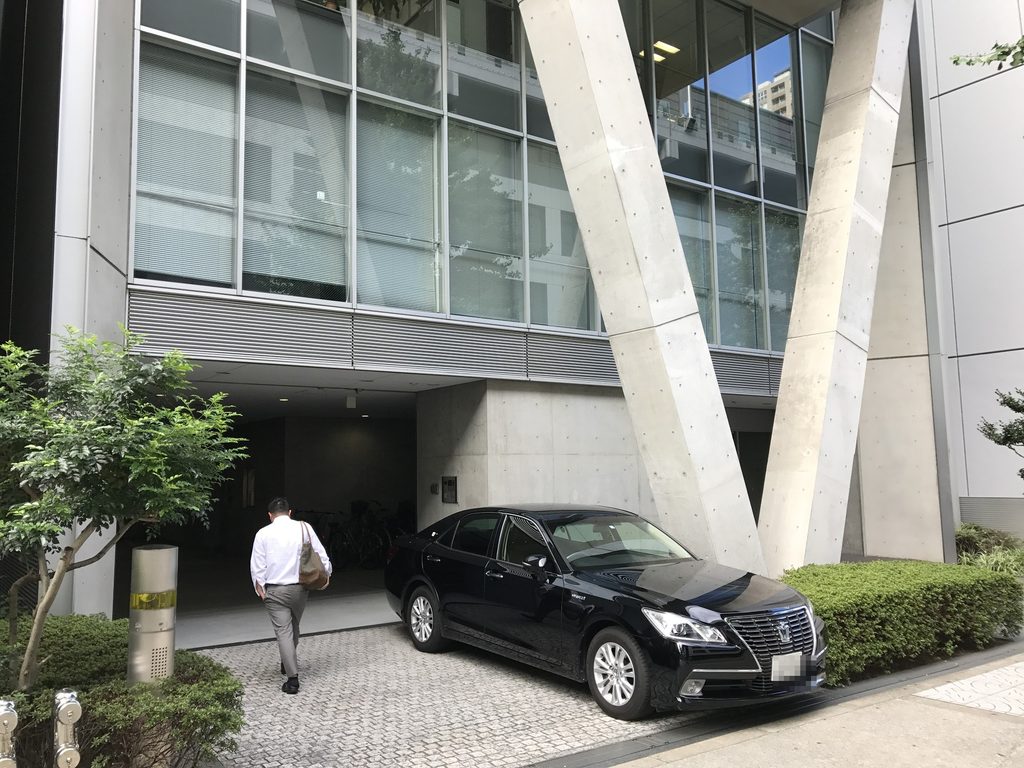
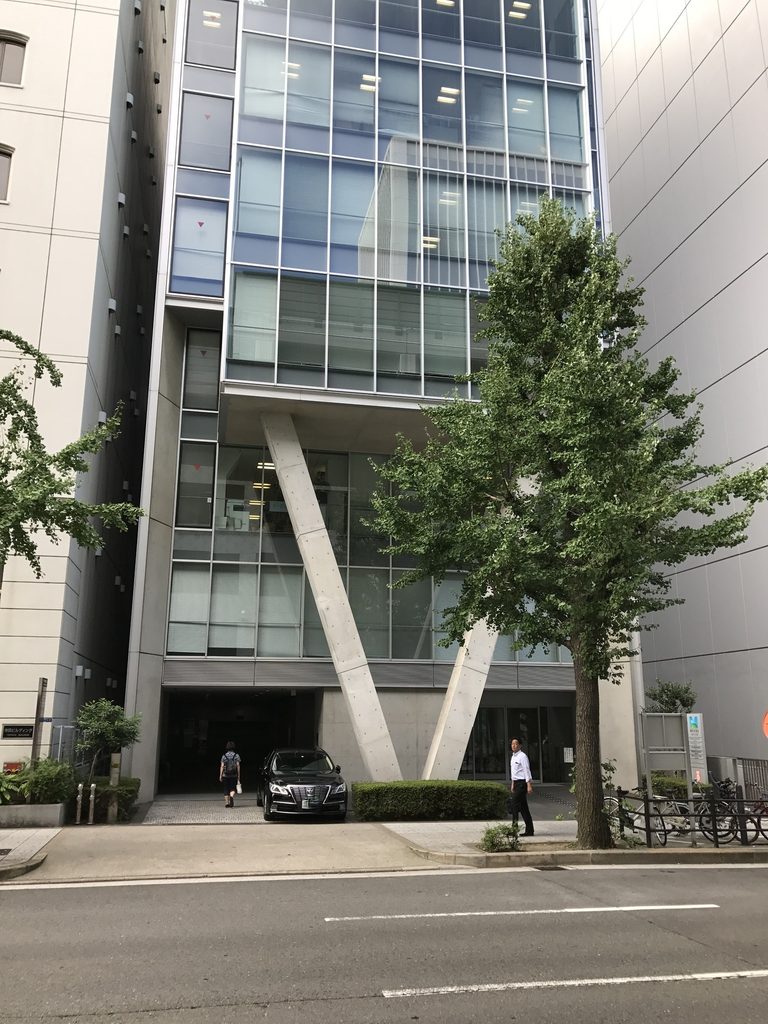
柱の背後には車寄せにつながるスペースがあり、建物の足元がすべて壁で塞がれているわけではない。
上階を道路側へ張り出させながら地上部を後退させたことで、斜めの柱の周囲に人や車が入る余地が生まれている。
Behind the columns is a recessed area used for access to the building.
The projecting upper floors and the setback at ground level create space around the structural supports rather than filling the entire street frontage with walls.
4. 柱の間を歩く
Walking Between the Columns
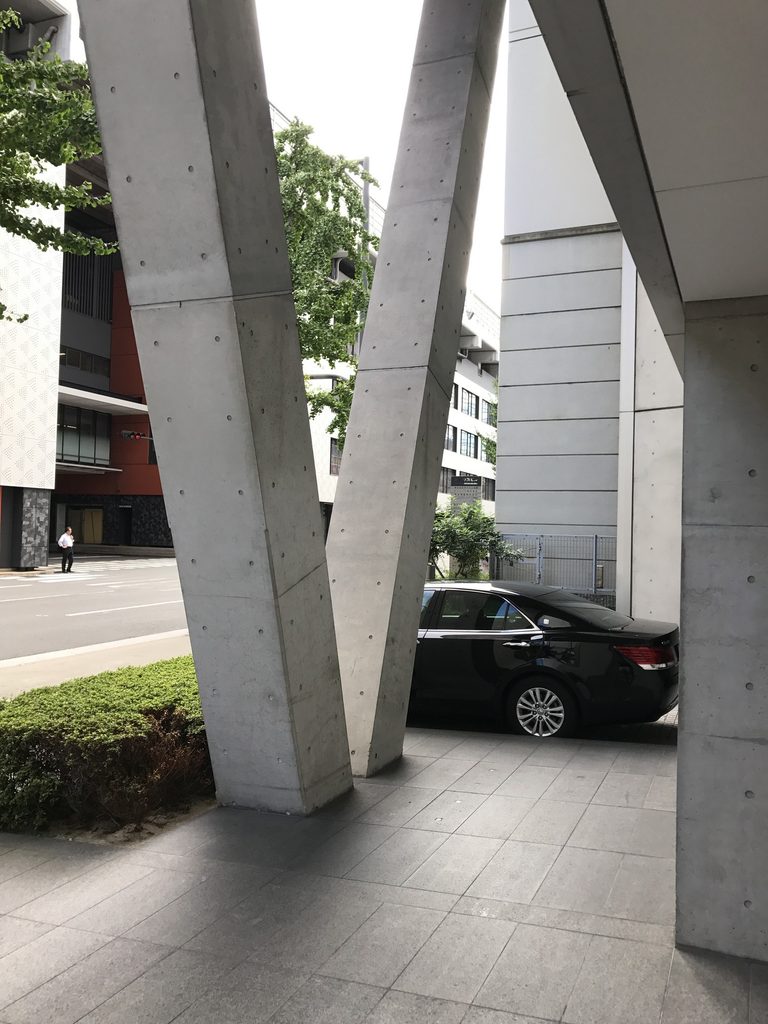
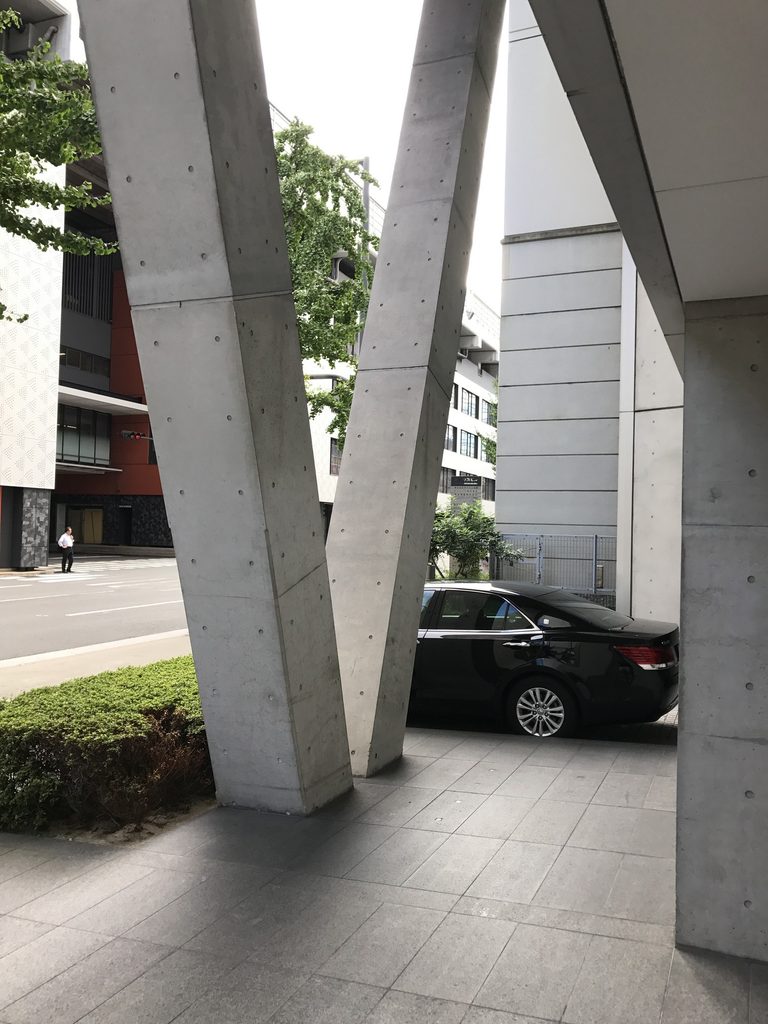
柱のすぐ横まで進むと、街路から見ていたときとはスケール感が変わる。
斜めの柱は人の高さを大きく超え、上部の床まで一気に伸びている。二本の柱は単に正面からV字形に見えるだけではなく、建物の前面に独立した大きな構造体として置かれていることが分かる。
Standing immediately beside the columns changes their apparent scale.
From the opposite side of the street they read as a strong V-shaped figure. At close range they become massive structural elements extending far above a person’s height.
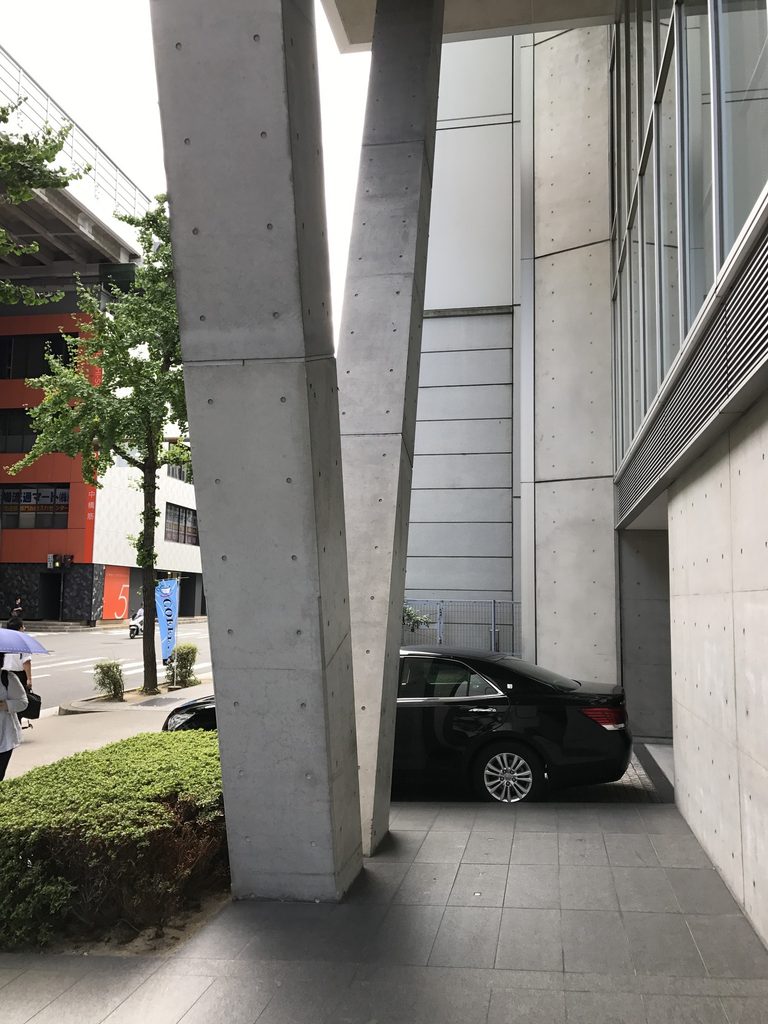
柱の間から見上げると、ガラス張りの上階とコンクリートの床が頭上へ張り出している。
道路の反対側から見たときには外観を特徴づける図形として見えた柱が、近づくと実際にその下を歩けるほどの厚みを持った構造体として感じられる。
Looking upward between them reveals the underside of the projecting floor and the glazed office levels above.
The columns are therefore experienced not only as part of the facade but as physical elements around which one can walk.
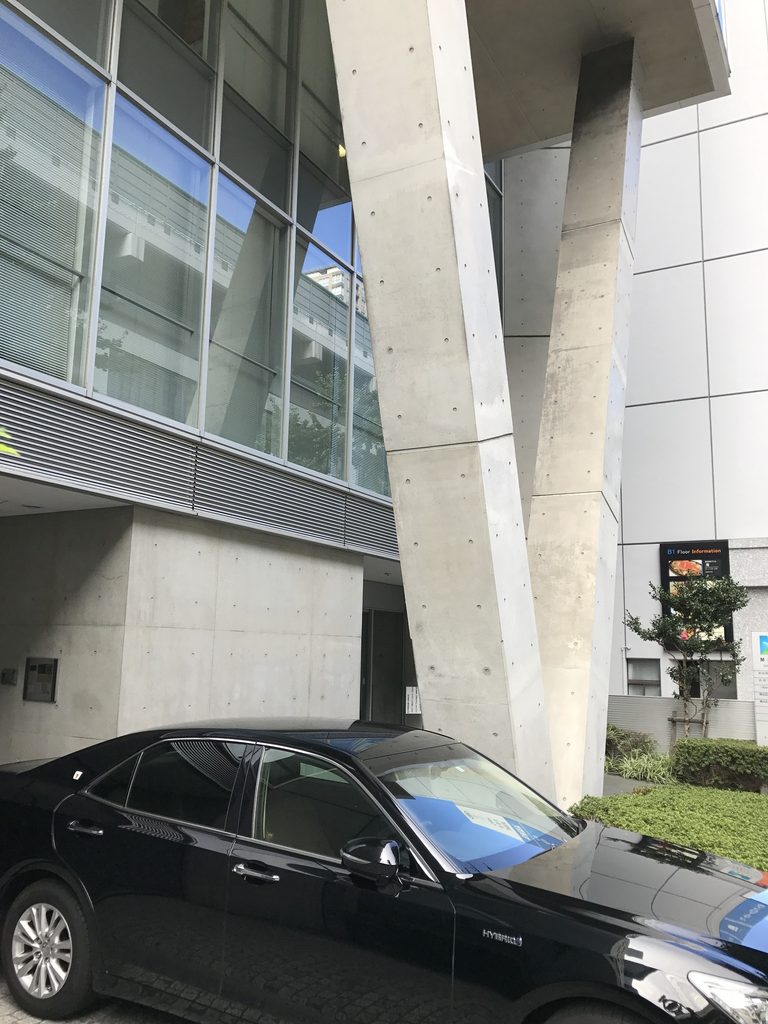
横方向から見ると、柱がガラス面の前に置かれている位置関係もよく分かる。
ガラスのカーテンウォール、水平のルーバー、打放しコンクリートの柱がそれぞれ異なる層をつくり、正面と側面で重なり方が変化する。
From the side, their position in front of the glazing becomes particularly clear.
Curtain wall, horizontal louvers and exposed concrete occupy separate layers, producing different overlaps as the viewpoint changes.
5. 奥に導かれる入口
The Recessed Entrance
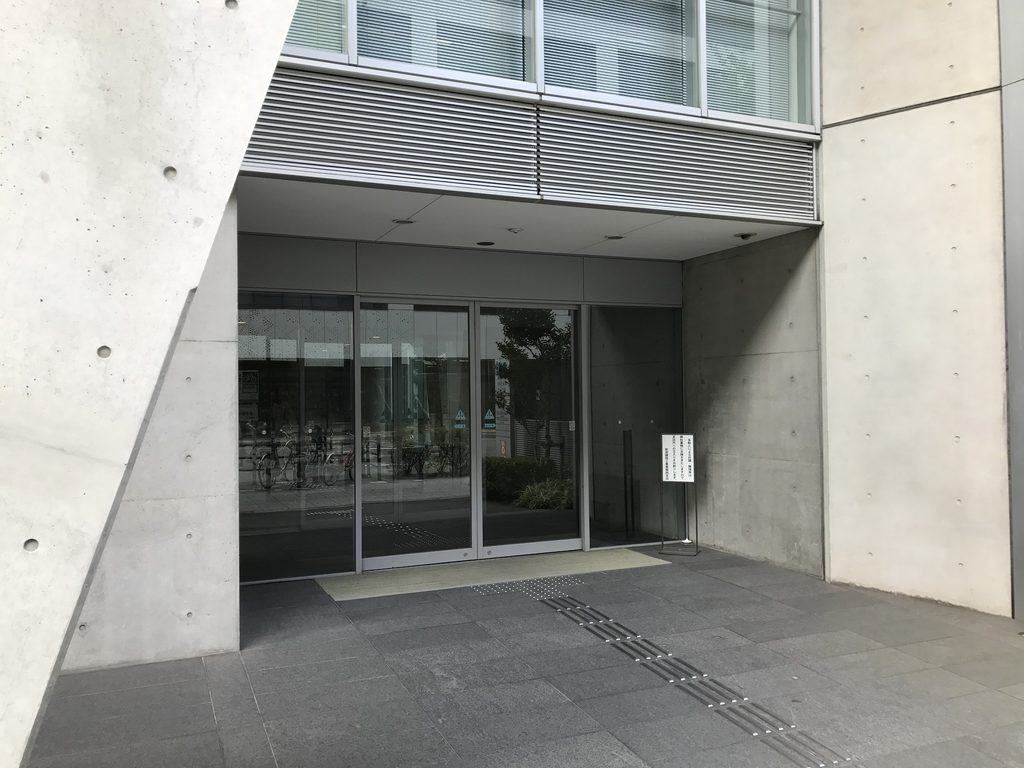
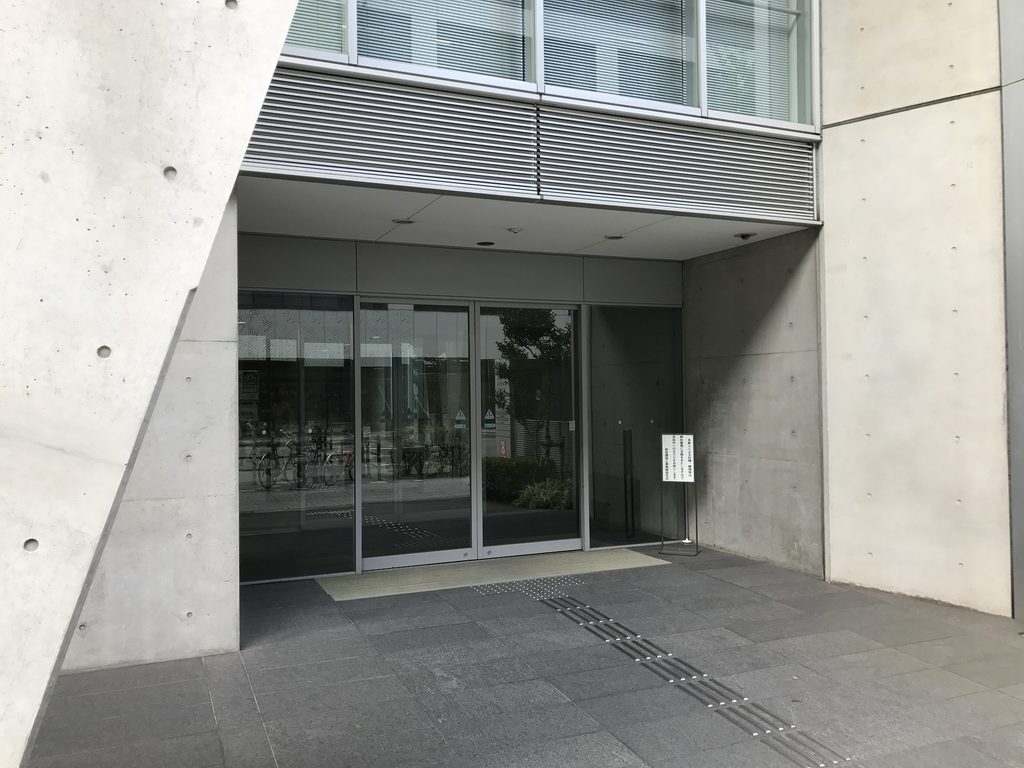
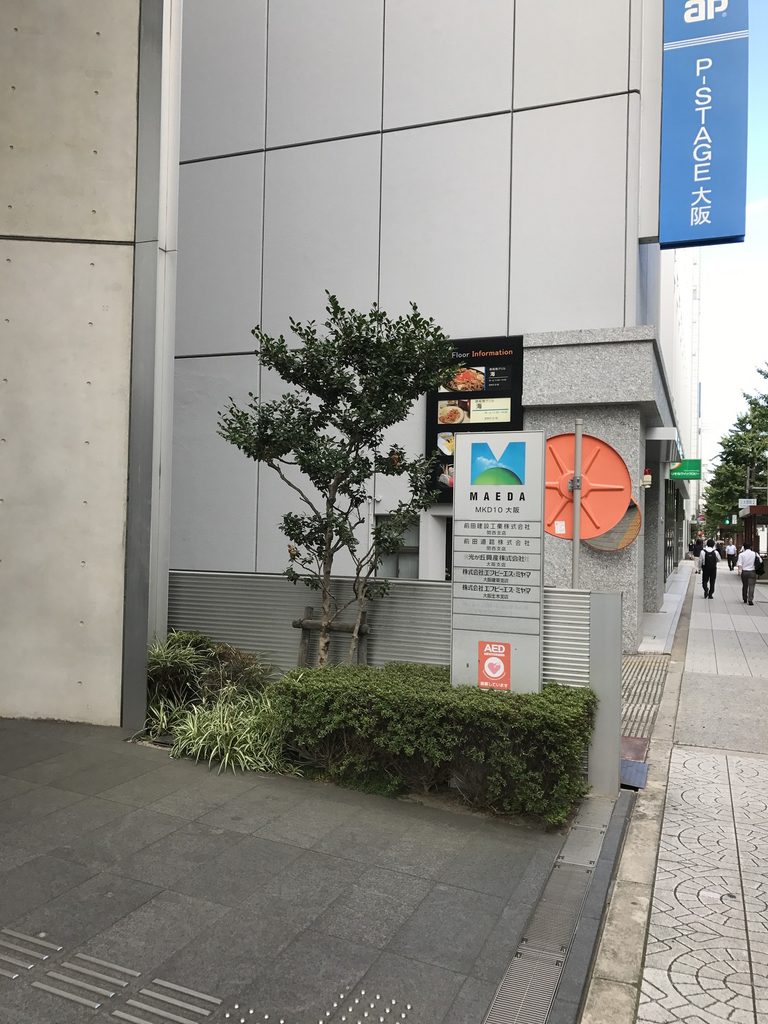
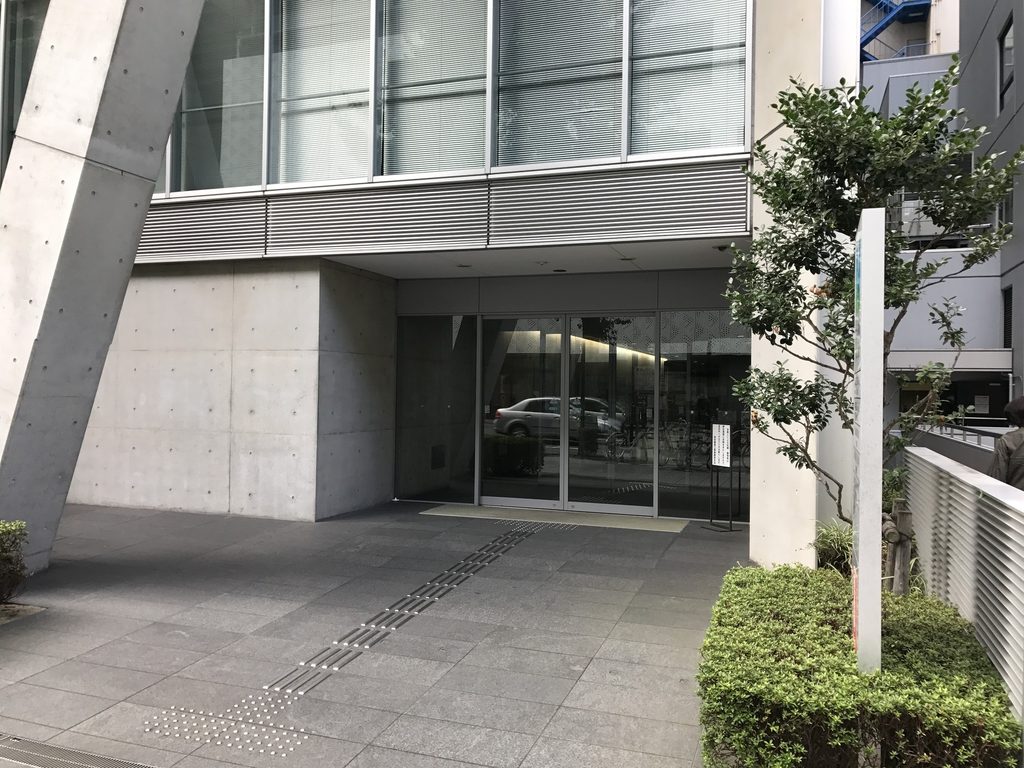
入口はガラス張りの上階よりも奥に設けられている。
街路からそのまま扉へ入るのではなく、張り出した床の下を通って建物の内側へ進む配置である。正面の大きな柱と比較すると入口そのものは控えめで、低層部のコンクリート壁の間に収まっている。
The entrance sits behind the line of the projecting upper floors.
Rather than meeting the pavement directly, it is reached beneath the overhanging structure. Compared with the scale of the inclined columns, the entrance itself is relatively understated.
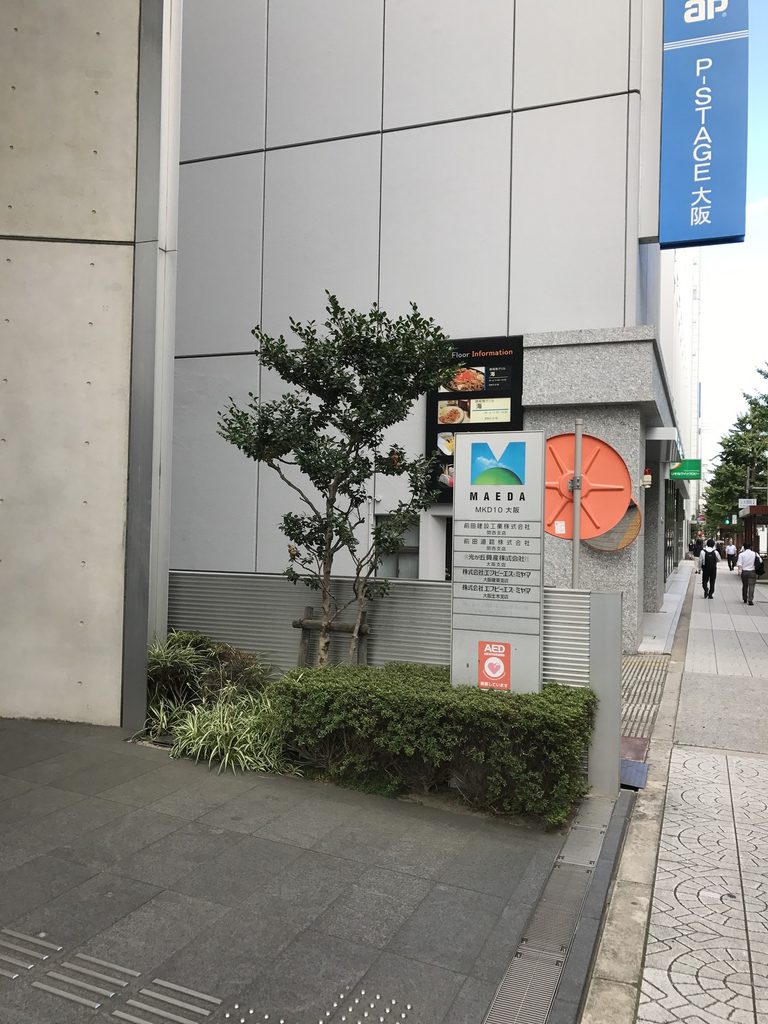
敷地の端には現在のMAEDAのサインが置かれており、前田建設工業関西支店として使われていることが確認できる。
竣工から十数年後の2017年にもオフィスとして使われており、現在の前田建設工業の公式情報でも関西支店の所在地はMKD10大阪となっている。
A MAEDA sign identifies the premises as part of Maeda Corporation.
The building continues to serve as the company’s Kansai Branch, with current corporate information listing MKD10 Osaka at the same location.
6. 正面とは異なる側面
A Different Treatment on the Side Elevation
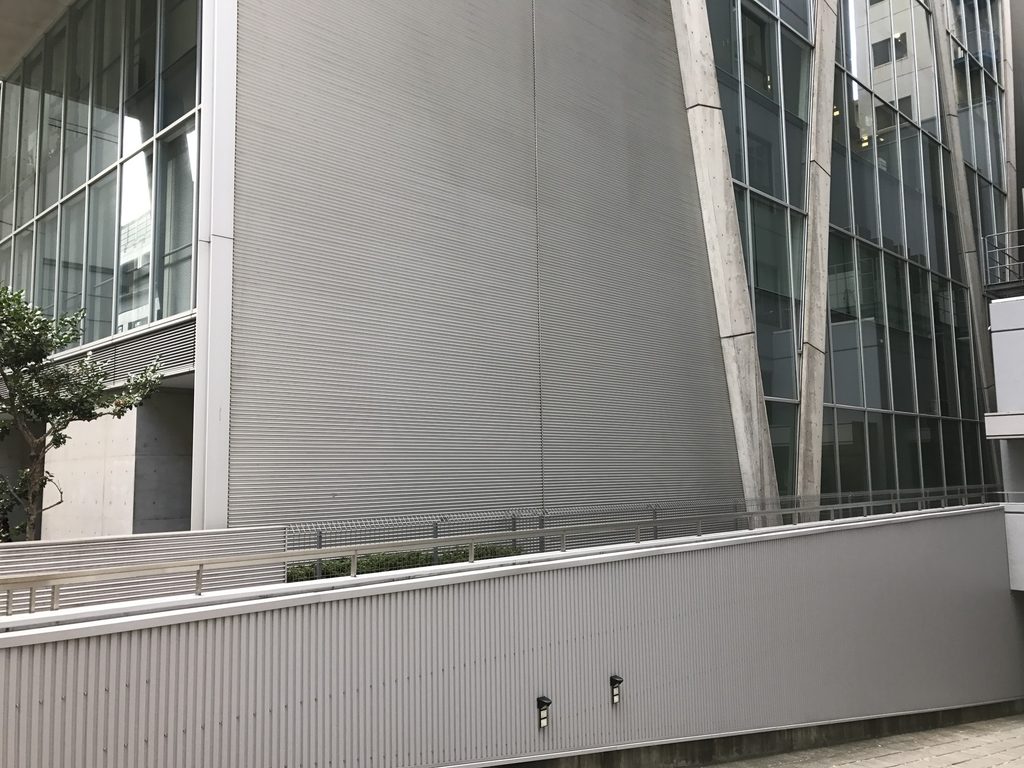
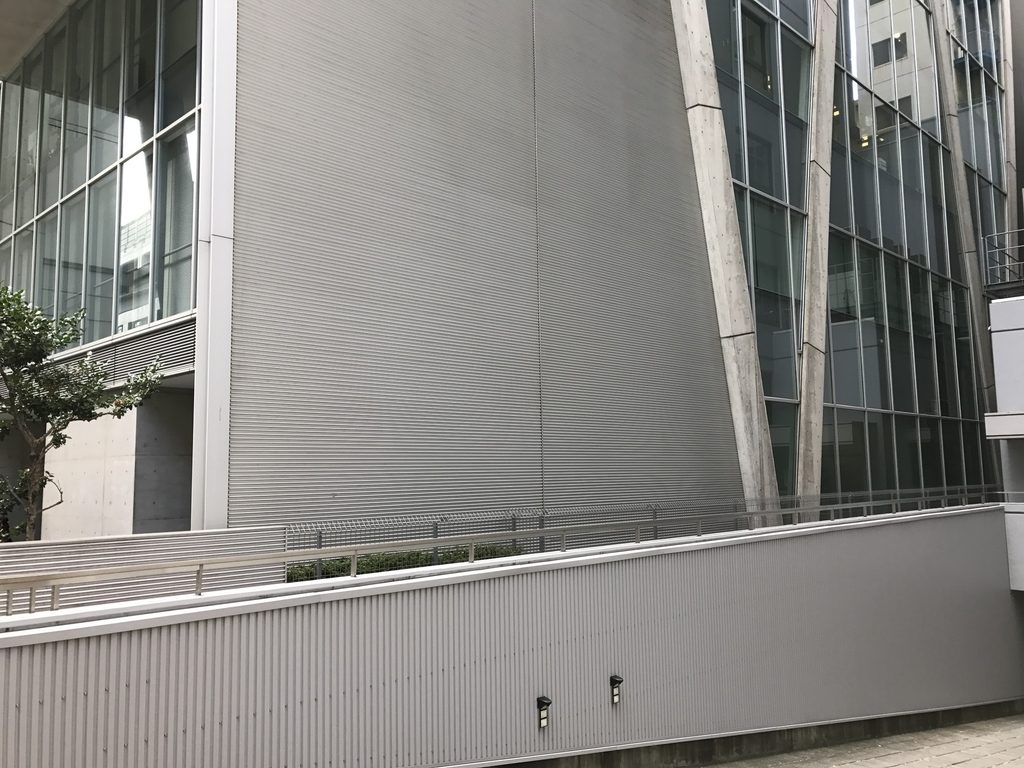
建物の側面へ回ると、正面のガラス張りとは異なる灰色の外壁が大きく現れる。
限られた敷地の中で隣接建物との距離が近く、正面のような大きな開口は設けられていない。道路側へ向いた面と側面で、外壁のつくりが明確に変えられている。
Moving around the building reveals a largely opaque gray side elevation.
The neighboring buildings stand close to the site, and the extensive glazing of the street facade is not repeated here.
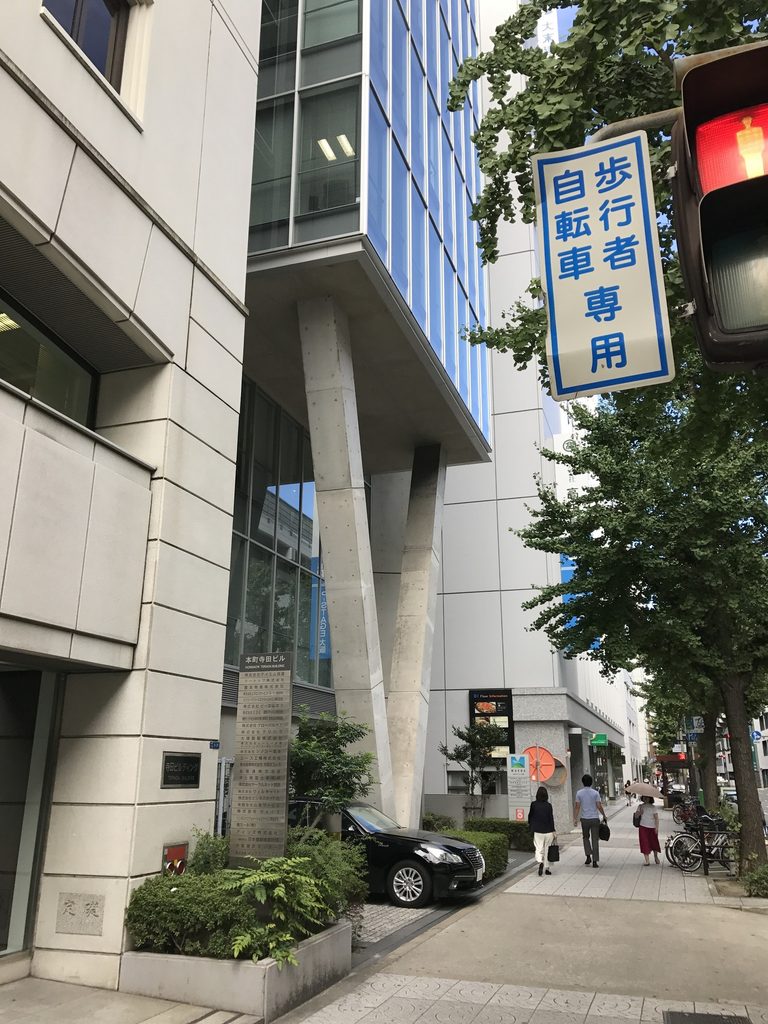
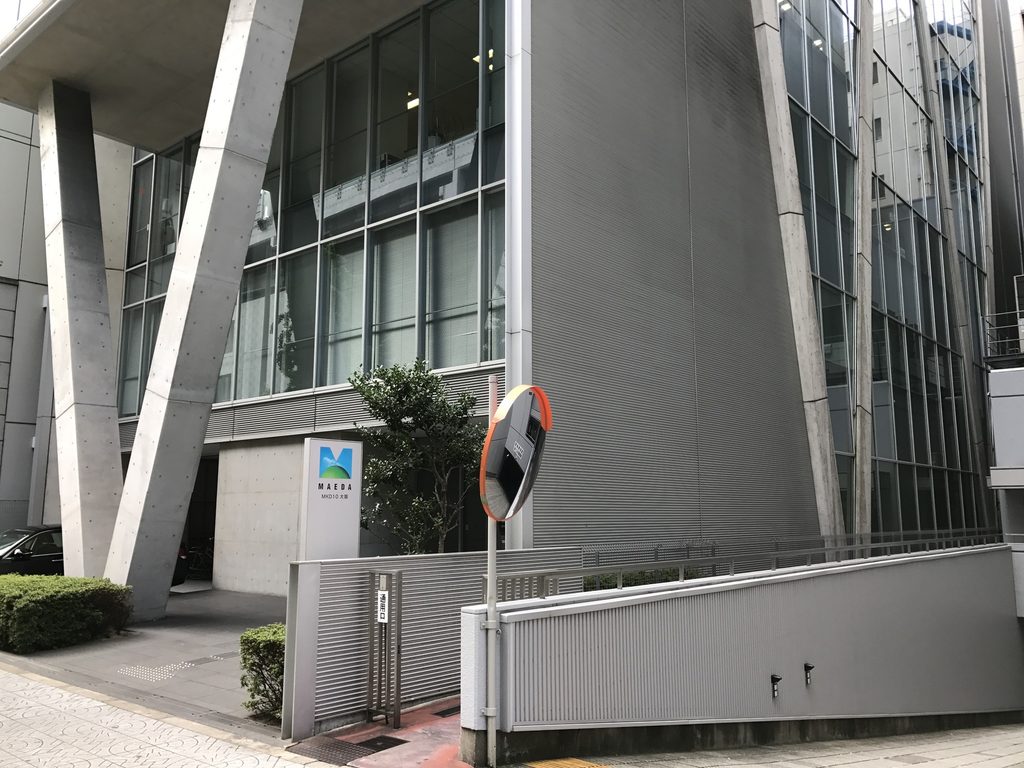
街路に沿って見ると、ガラス面、斜めの柱、隣接建物が短い距離の中で重なる。
単独の敷地に建つオフィスではなく、大阪中心部の連続した街並みの中に挿入された建物であることが、この方向からよく分かる。
Looking along the street brings the glass facade, inclined columns and adjacent buildings into a single view.
The photograph makes clear that MKD10 Osaka is inserted into a continuous central Osaka streetscape rather than standing as an isolated office building.
7. 構造を正面に出したオフィスビル
Structure as Part of the Street Elevation
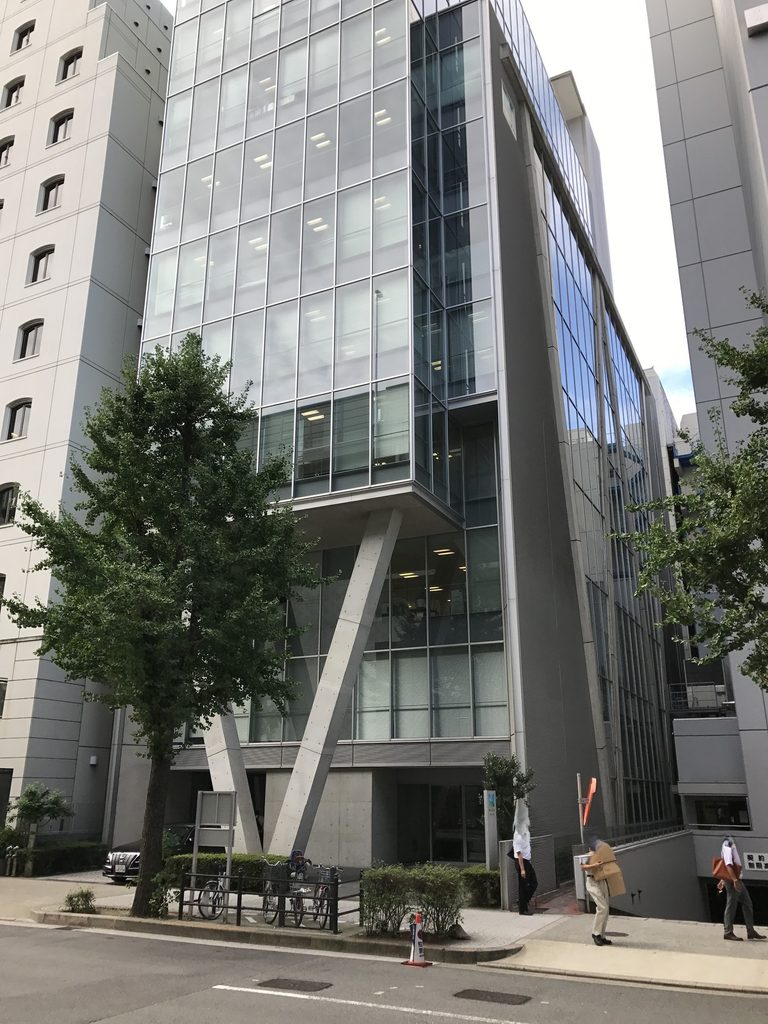
MKD10大阪で特徴的なのは、オフィスビルを支える構造が正面から直接見えることである。
前田建設工業の公式解説も、この建物について空間構成と、それを支える構造の合理性・効率性を追求したと説明している。構造体が外観上のアクセントとして付加されたのではなく、建物を支える柱そのものが街路側の立面をつくっている。
One of the defining characteristics of MKD10 Osaka is the direct visibility of its structural supports.
Maeda’s own description emphasizes both spatial clarity and structural rationality. The inclined columns are therefore not merely decorative forms applied to the facade; the structure itself becomes a major part of the building’s street presence.
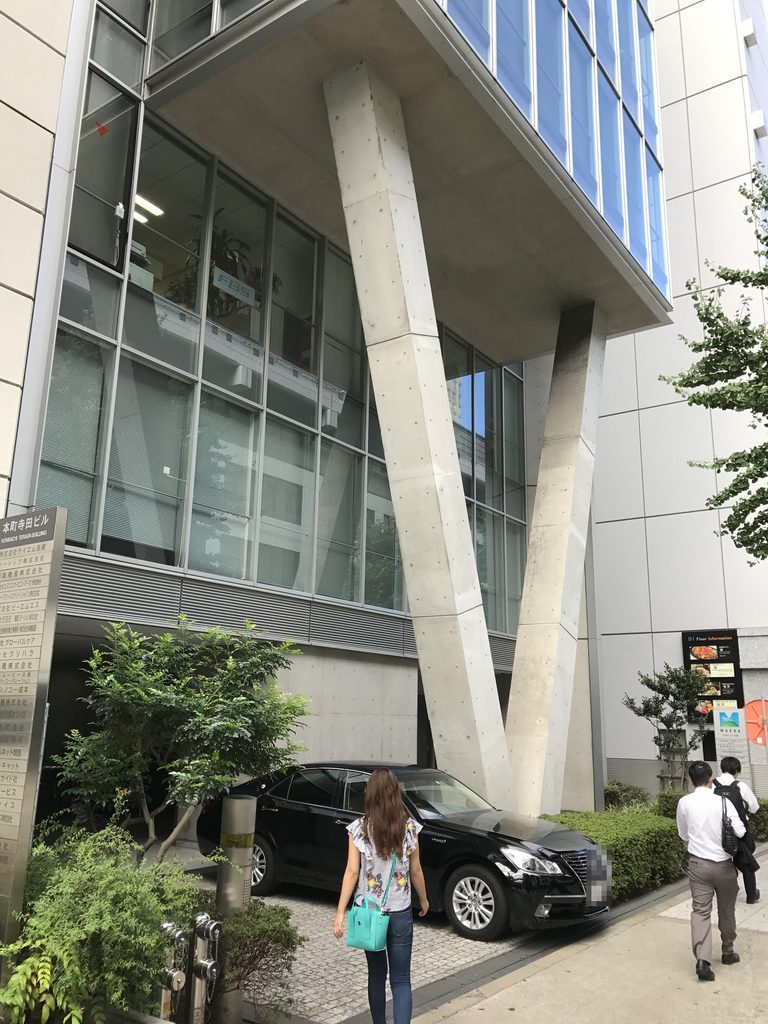
また、この建物は前田建設工業自身の新社屋として計画された。建設当時から環境負荷の低減がテーマとされ、2005年のCSR報告書には再生材料を用いた耐火被覆や、センサー機能付き照明制御システムなどの採用も記録されている。
ガラス張りのオフィスを大きなV字形の柱で支える外観は強い印象を残すが、その背後には、施工会社自身のオフィスとして構造・施工・環境性能を具体的に示そうとした建物の性格がある。
The project was also conceived as Maeda Corporation’s own office building. Contemporary company reports document efforts to reduce environmental impact, including the use of recycled materials in fireproofing and sensor-controlled lighting systems.
The V-shaped concrete supports give the building its most immediately recognizable image, but they belong to a broader project in which structure, construction technology and environmental performance were all closely tied to the identity of the company occupying it.
My Impression
この建物を訪れたのは2017年8月。大阪の街を歩きながら安藤建築を巡っていたときに立ち寄った。
遠くからでも二本の斜めの柱が見えるので、建物自体はかなり見つけやすかった。周囲は普通のオフィスビルが並ぶ街並みだが、その中に突然、大きなV字形のコンクリートが現れる。
近づいてみると、写真で想像していた以上に柱が太い。正面から撮るだけでなく、柱の横へ入り、下から見上げたり、横からガラス面との位置関係を確認したりした。今回23枚の写真を見返してみても、この柱が気になって何度も角度を変えて撮っていたことが分かる。
一方で、建物全体はコンクリート一色ではない。上階にはガラスが大きく使われ、側面には金属系の外壁もある。そのため、安藤忠雄の美術館や住宅とはかなり違う、都市のオフィスビルらしい表情を持っている。
施工会社である前田建設工業自身が使う建物で、構造そのものがこれだけ正面に現れているという背景を今回改めて知ると、V字形の柱の見え方も少し変わった。単に変わった形の柱というより、この建物の構造を街路からそのまま見ることのできる部分なのである。
有名な安藤建築というわけではないが、大阪の街中でこの大きな柱を見つけたときの印象は今でも残っている。こうしたオフィスビルまで訪ねて写真を残していたことも、今Archiveを作りながら振り返る楽しさの一つになっている。
I visited this building on August, 2017, while walking through Osaka to see several works by Tadao Ando.
The two inclined columns made the building surprisingly easy to find. Most of the surrounding streetscape consists of ordinary office buildings, and then this large V-shaped concrete structure suddenly appears among them.
Up close, the columns were considerably larger than I had expected. I photographed the building from the front, then moved beside and underneath the supports, repeatedly changing position to understand how they related to the glazing above. Looking through the twenty-three photographs now, it is obvious that these columns held my attention.
At the same time, the building is far from being an entirely concrete composition. Large areas of glass define the upper floors, while metal surfaces appear elsewhere. It therefore has a distinctly urban office character quite different from many of Ando’s museums and houses.
Learning again that this was built as an office for Maeda Corporation itself also changes the way I see the structure. The V-shaped supports are not simply an unusual visual gesture; they allow the building’s structural system to become directly visible from the street.
MKD10 Osaka may not be among Ando’s best-known works, but I still remember encountering those large inclined columns in the middle of Osaka. Revisiting buildings like this through photographs taken years ago has become one of the pleasures of building this archive.
Archive Gallery