【安藤忠雄建築】三菱UFJ銀行 荻窪支店|駅前に開かれた、環境配慮型の銀行建築(MUFG Bank Ogikubo Branch|An Environmentally Conscious Bank Open to the City)
建築概要
Architecture Overview
- 名称:三菱UFJ銀行 荻窪支店(竣工時:三菱東京UFJ銀行 荻窪支店)
- 設計:安藤忠雄
- 所在地:東京都杉並区荻窪
- 竣工:2010年
- 用途:銀行店舗
- Name:MUFG Bank Ogikubo Branch
- Original Name:Bank of Tokyo-Mitsubishi UFJ, Ogikubo Branch
- Architect:Tadao Ando
- Completed:2010
- Location:Ogikubo, Suginami, Tokyo, Japan
- Type:Bank branch
三菱UFJ銀行 荻窪支店は、2010年に東京都杉並区荻窪に完成した安藤忠雄設計の銀行建築である。竣工時の名称は三菱東京UFJ銀行 荻窪支店で、現在も荻窪駅南口の同じ場所で営業を続けている。三菱UFJ銀行の公式店舗情報でも所在地は東京都杉並区荻窪5-28-9と確認できる。
計画段階から環境への配慮が大きなテーマとなっていた。2008年の発表では屋上緑化、省エネルギー型空調、自然光の利用、バリアフリーなどが計画され、完成後のMUFG公式資料では、屋上庭園、地域が利用できるコミュニケーションスペース、太陽光発電、LED照明の導入が報告されている。単位面積当たりのCO2排出量は旧店舗に比べ約3分の1削減されたという。
外観で特徴的なのは、駅前に向かって大きく開かれたガラス面と、その背後に立ち上がる曲面を含む外壁である。打放しコンクリートだけを前面に出すのではなく、ガラス、金属系の外装、コンクリートを組み合わせながら、銀行という公共性の高い施設を街路へ開いている。
MUFG Bank Ogikubo Branch is a bank building designed by Tadao Ando and completed in Tokyo in 2010. At the time of completion, it was known as the Bank of Tokyo-Mitsubishi UFJ, Ogikubo Branch. The building remains in active use today as MUFG Bank’s Ogikubo Branch, sharing the premises with the Ogikubo-Ekimae Branch.
Environmental performance was an important part of the project from its planning stage. Early reports described rooftop planting, energy-efficient air-conditioning, natural daylight and barrier-free access. After completion, MUFG documented a rooftop garden, a community space, photovoltaic generation and LED lighting, reporting that carbon dioxide emissions per unit floor area had been reduced to approximately one third of those of the former branch.
Architecturally, the building combines broad glazed surfaces facing the station with concrete, metal cladding and curved exterior walls. Rather than presenting the bank as a closed institutional facade, the entrance is marked by a deep canopy and a large opening that draws the public realm into the building.
1. 荻窪駅前に開いた大きな間口
A Wide Opening Facing Ogikubo Station
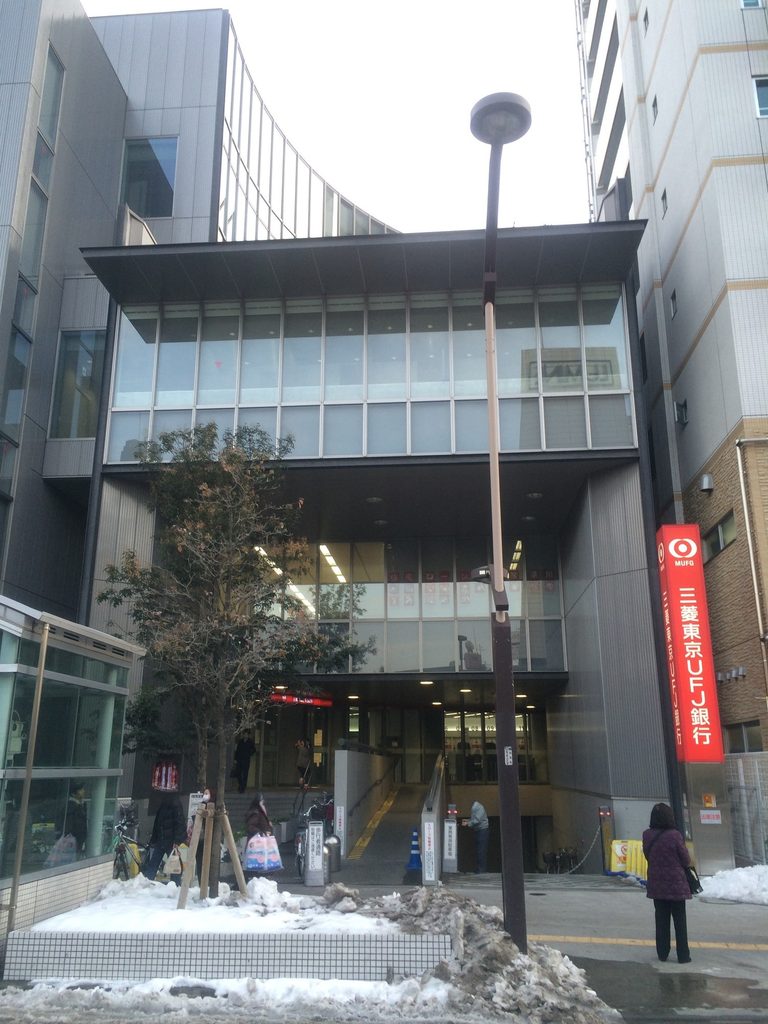
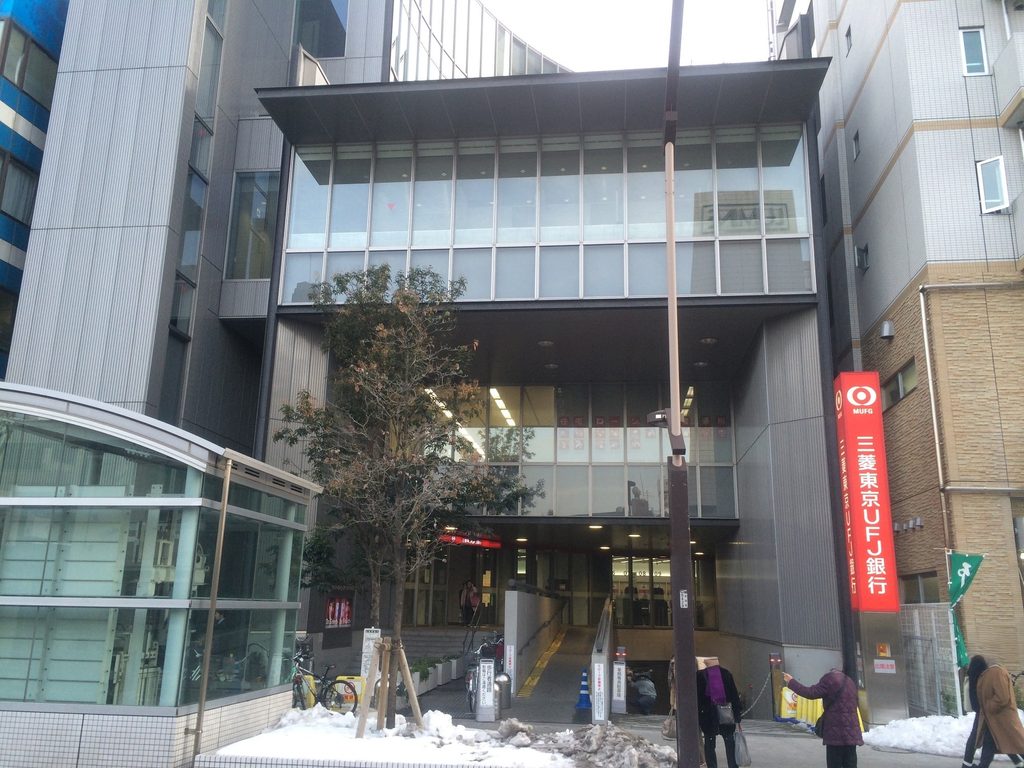
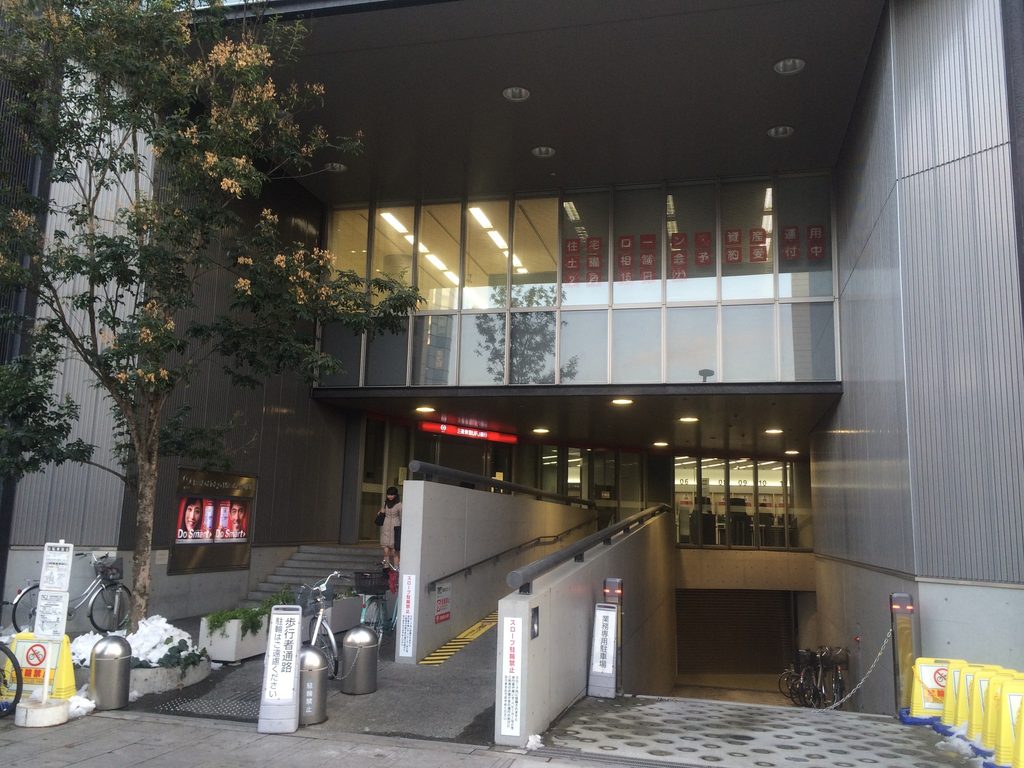
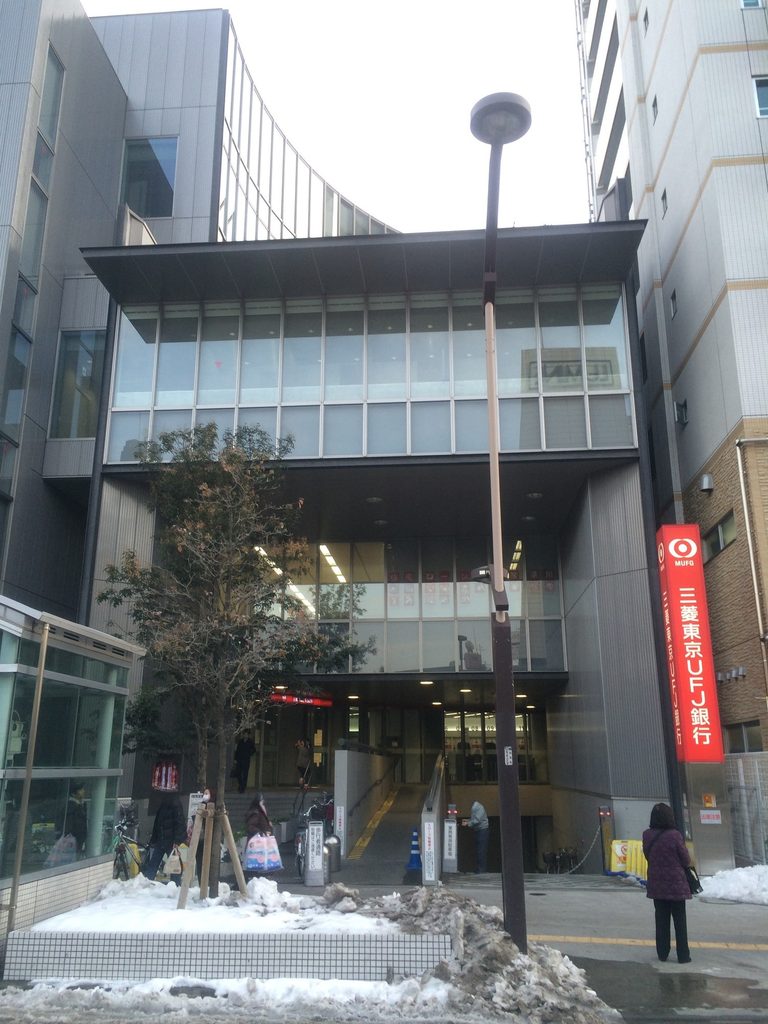
荻窪駅南口から建物を見ると、まず目に入るのは大きく開いた中央部分である。
左右の壁の間にガラス張りの階が挟まり、その下には深い庇が街路側へ張り出している。銀行建築にありがちな閉じた石張りの外観とは異なり、内部の明るさが外からも伝わる構成である。
2014年2月の撮影時には雪が歩道に残っており、灰色の外壁とガラス面、その手前に立つ樹木が駅前の風景の中に収まっていた。
Viewed from Ogikubo Station, the most immediate feature is the large central opening.
Glazed floors are held between walls on either side, while a deep horizontal canopy projects toward the street below. Unlike the closed, monumental facades traditionally associated with bank architecture, the interior brightness remains visible from outside.
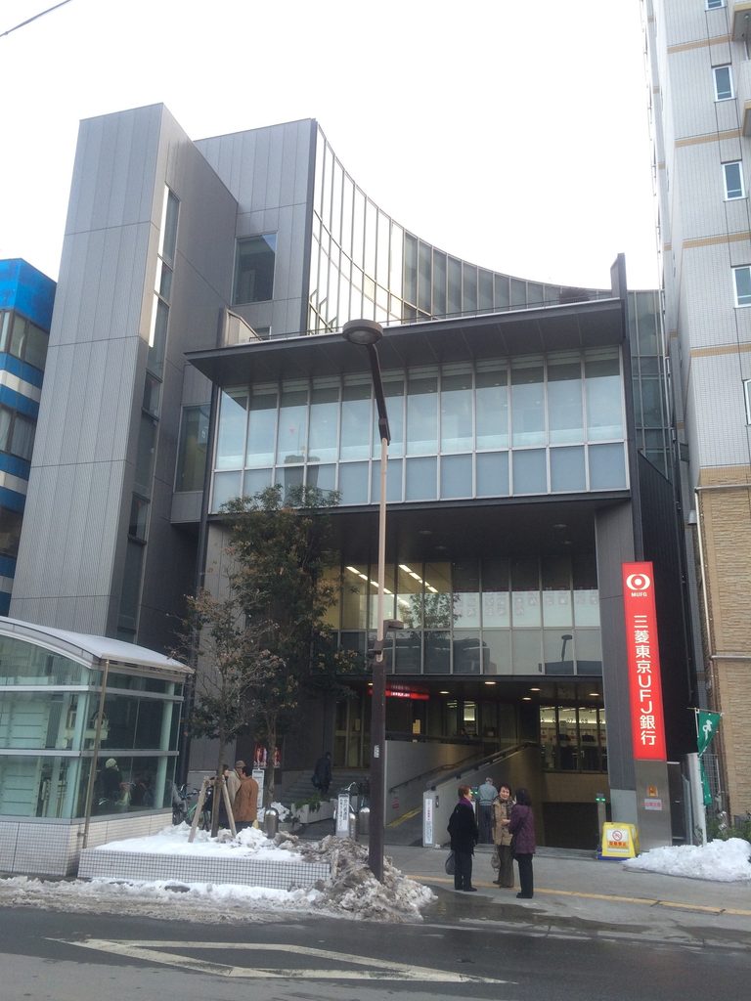
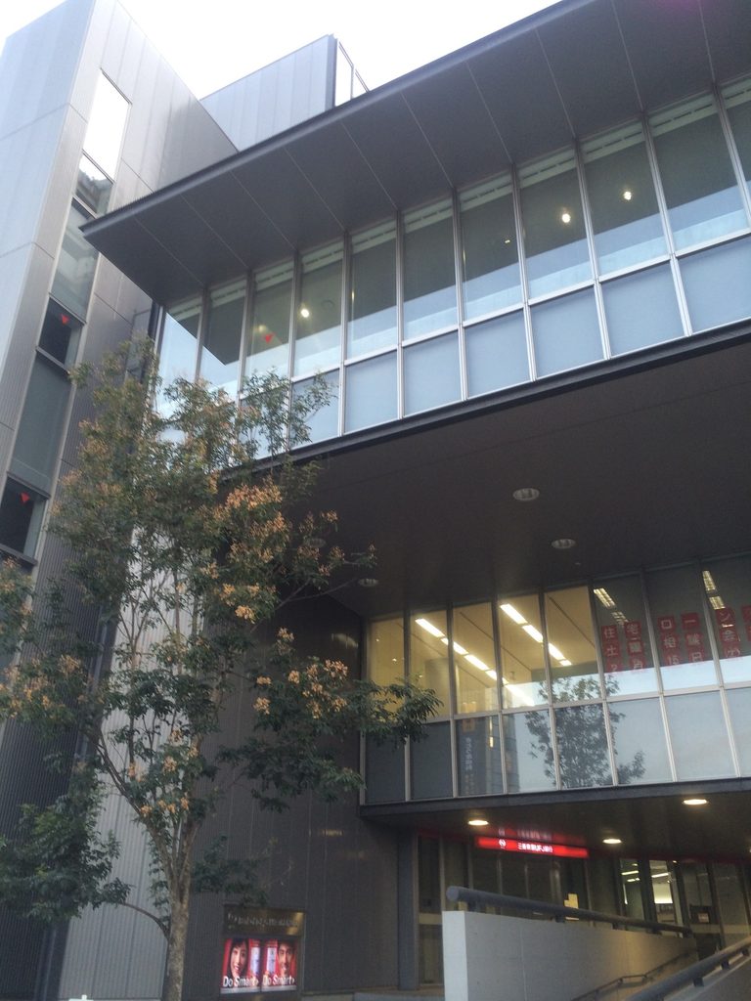
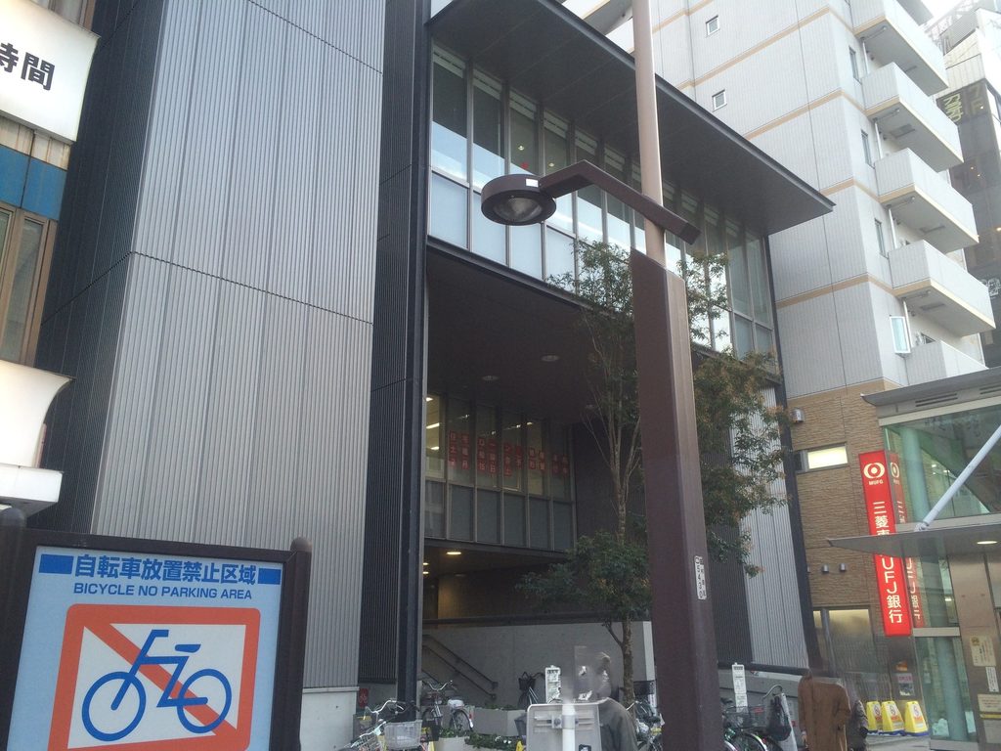
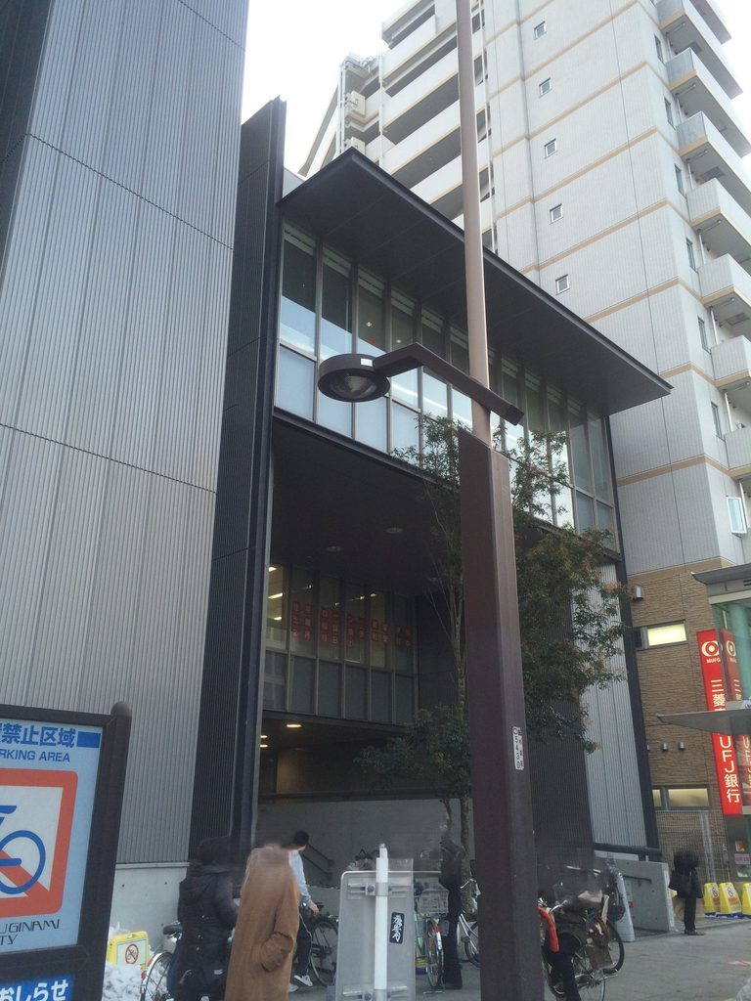
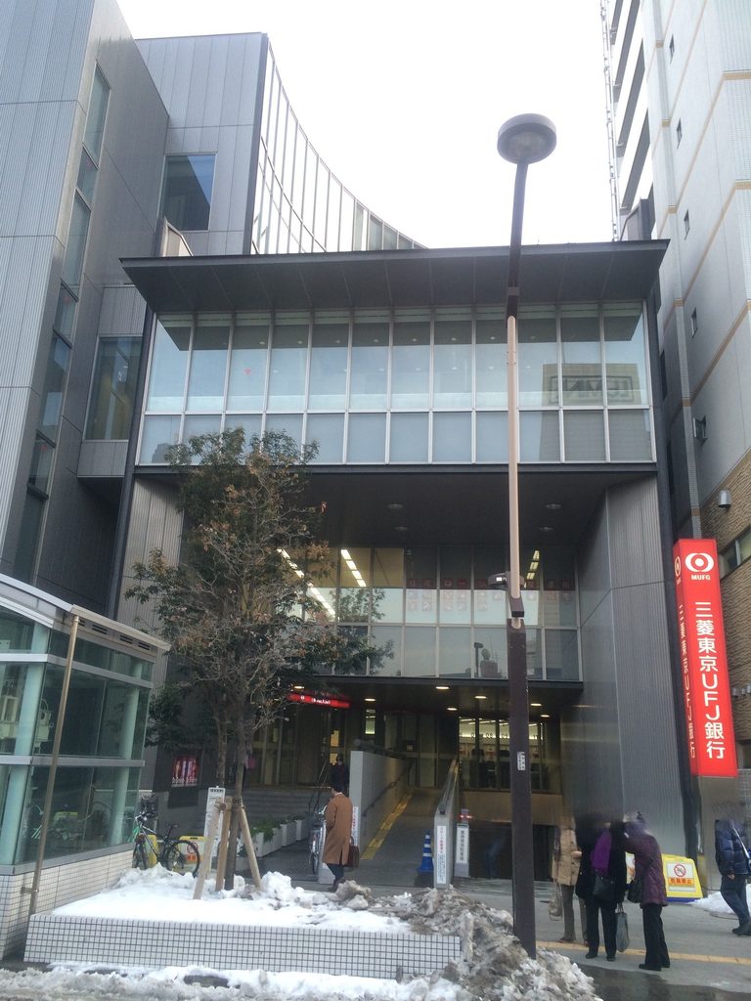
少し離れて縦方向に見ると、正面の低い部分だけでなく、その奥に建物が高く立ち上がっていることが分かる。
道路側へ一枚の立面をつくるのではなく、前後にずれた複数の面によって奥行きが生まれている。
From farther away, the taller volumes rising behind the street frontage become visible.
The building is not composed as a single flat elevation. Several surfaces are set at different depths, giving the facade a layered appearance.
2. 街路へ大きく張り出す庇
The Deep Canopy Projecting Toward the Street
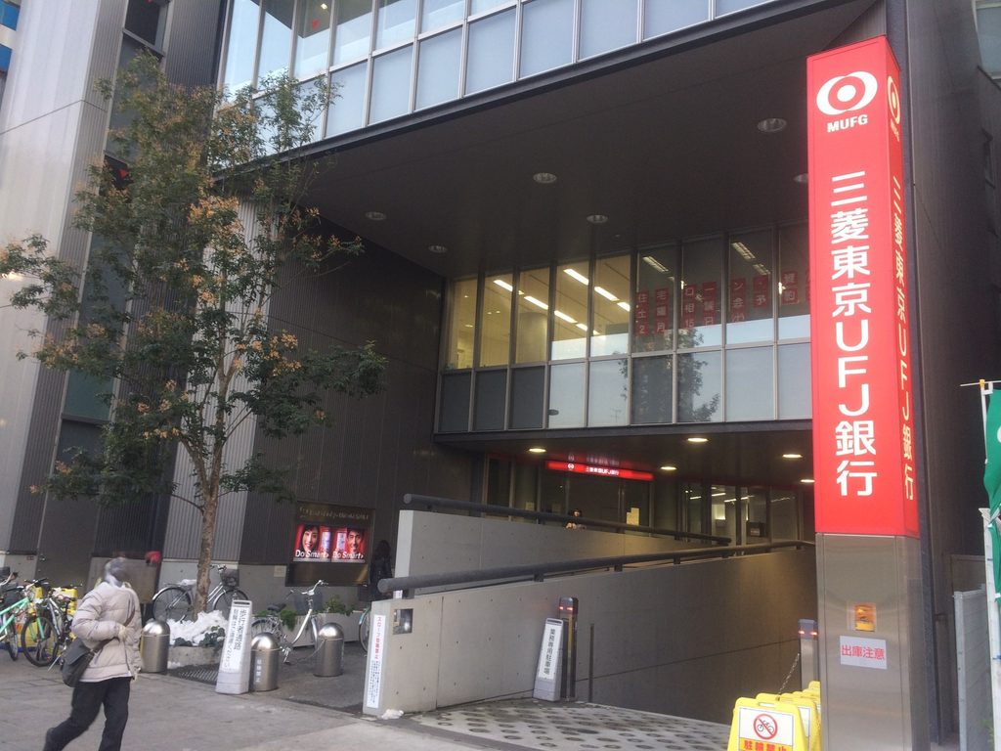
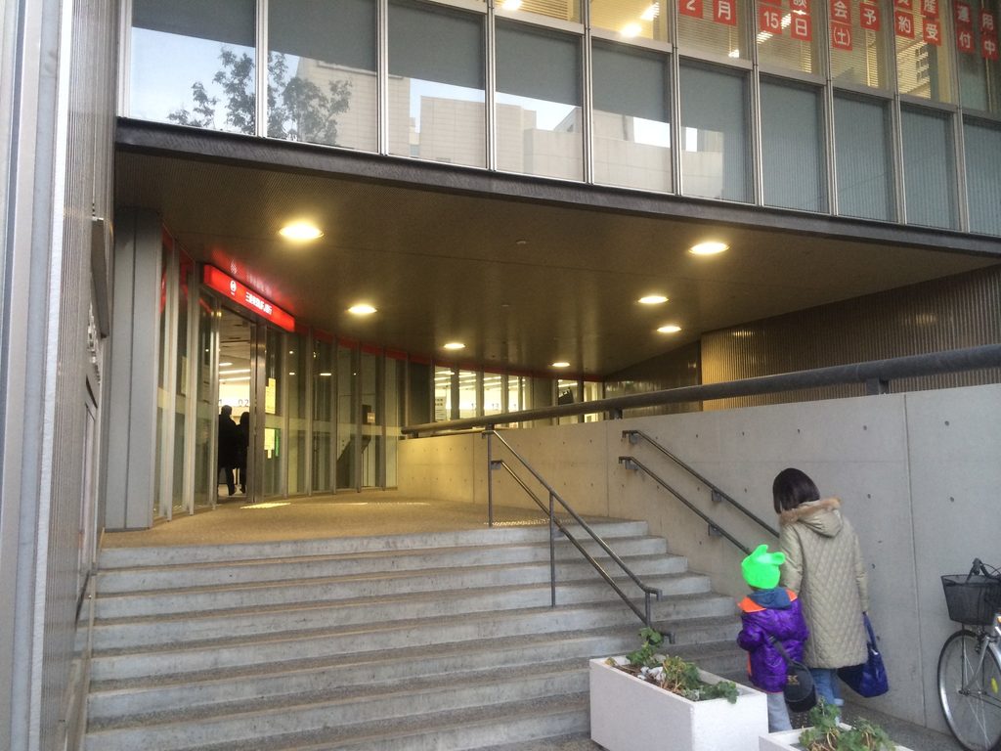
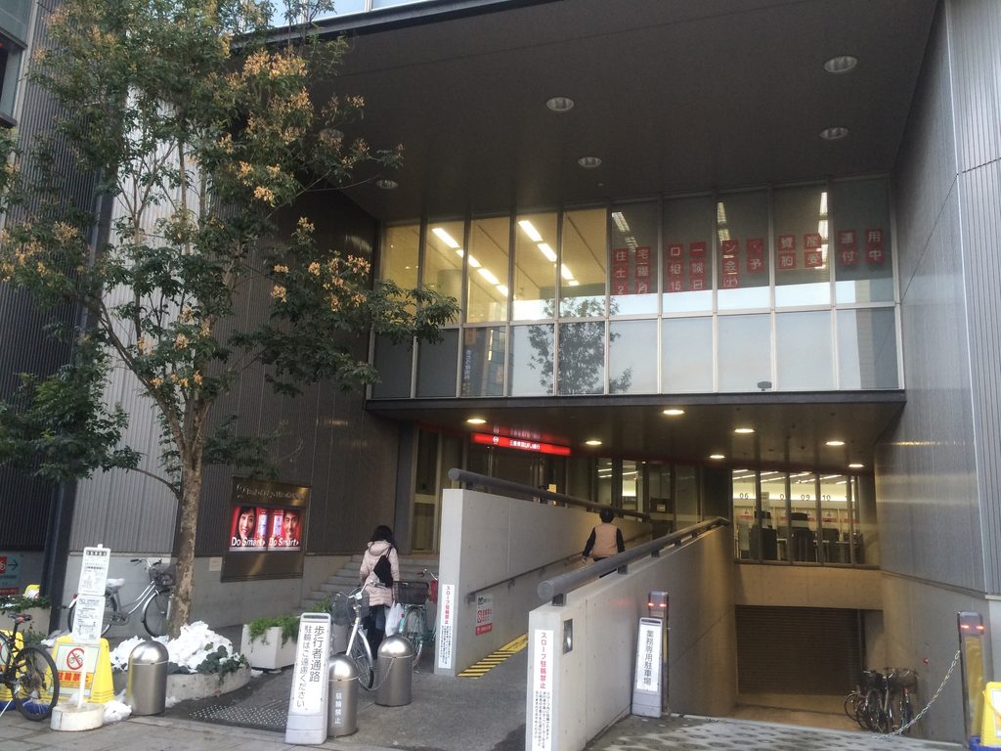
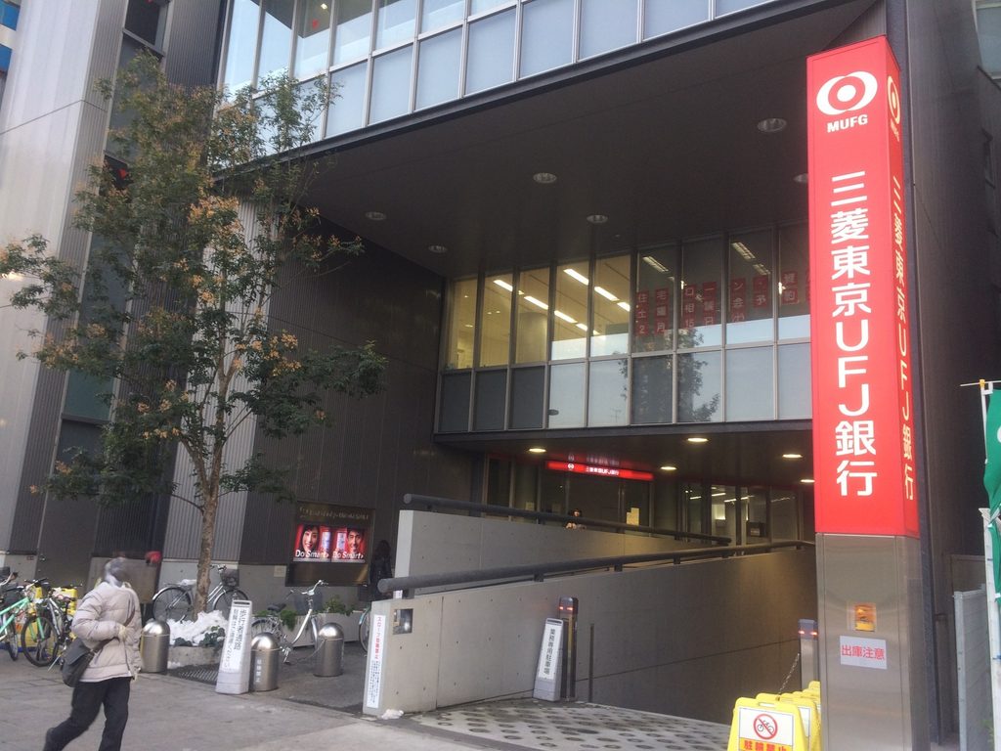
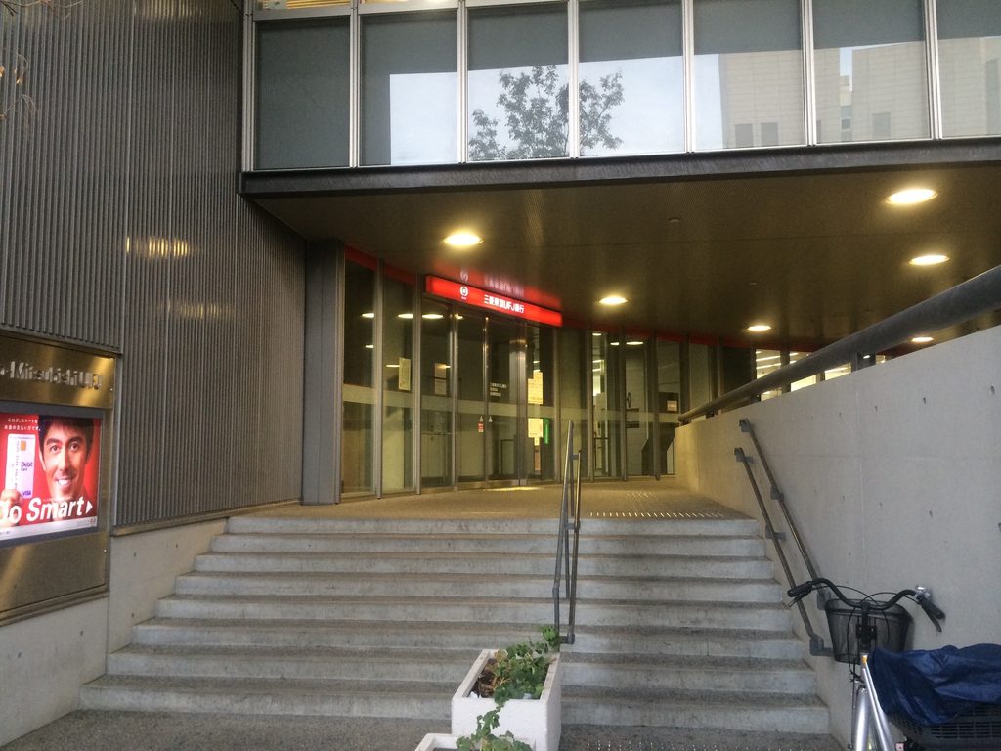
建物へ近づくと、正面上部を覆う大きな庇の存在が強くなる。
庇の下にはガラス面が連続し、銀行のサインが赤く光る。歩道から入口までを完全な屋外として切り離すのではなく、建物の内部へ入る前から天井に覆われた領域が始まっている。
銀行という施設では、利用者が入口を迷わず認識できることも重要である。ここでは大きな開口と庇によって、街路から建物内部へ向かう方向が明快に示されている。
At closer range, the projecting canopy becomes one of the dominant elements.
Glazing continues beneath it, accompanied in these 2014 photographs by the red Bank of Tokyo-Mitsubishi UFJ signage. The covered zone begins before one reaches the doors, extending the architecture toward the pavement.
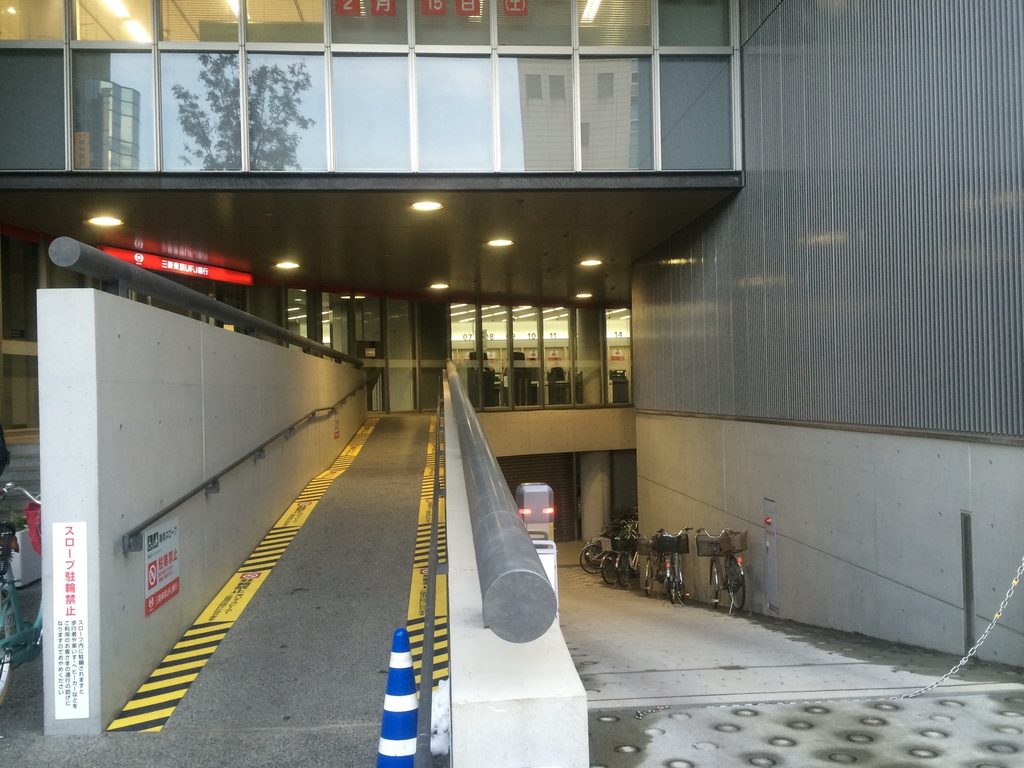
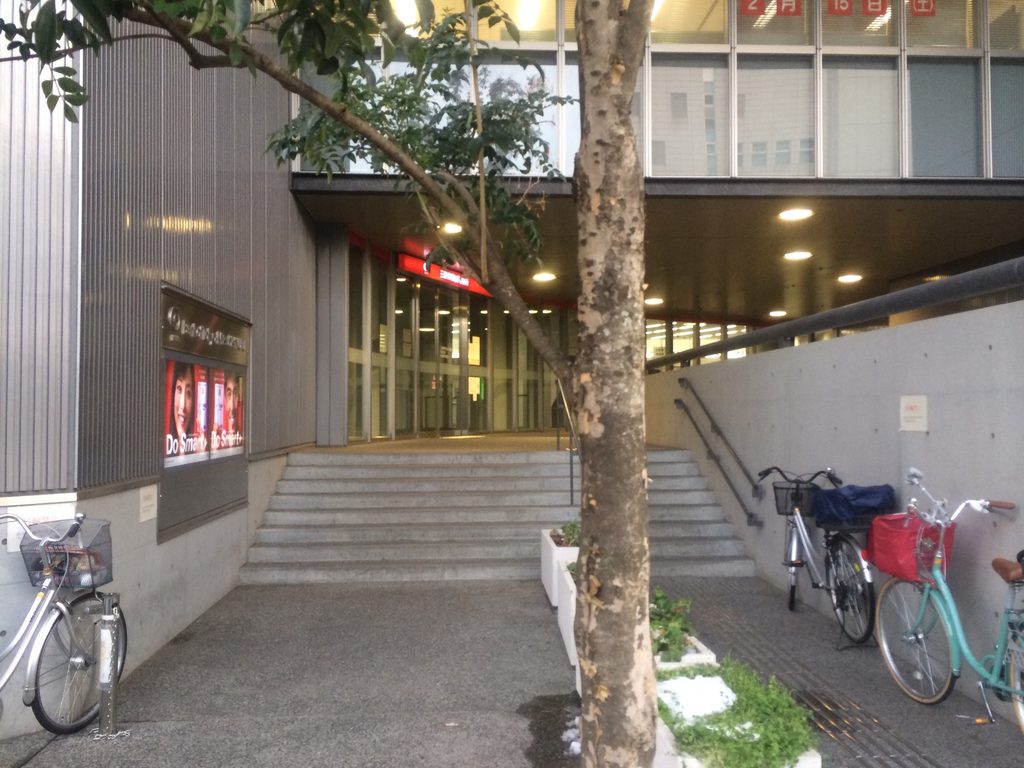
一方、正面脇には階段が設けられ、車路とは異なる高さで人が建物へ向かう。
大きな庇の下に、歩行者、階段、車路、入口がまとめられていることが分かる。
A pedestrian stair rises beside the vehicular route.
Stairs, driveway, entrance and glazing are gathered beneath the same large canopy while remaining clearly differentiated.
3. 階段と車路を分けるコンクリート壁
Concrete Walls Between the Stairs and Driveway
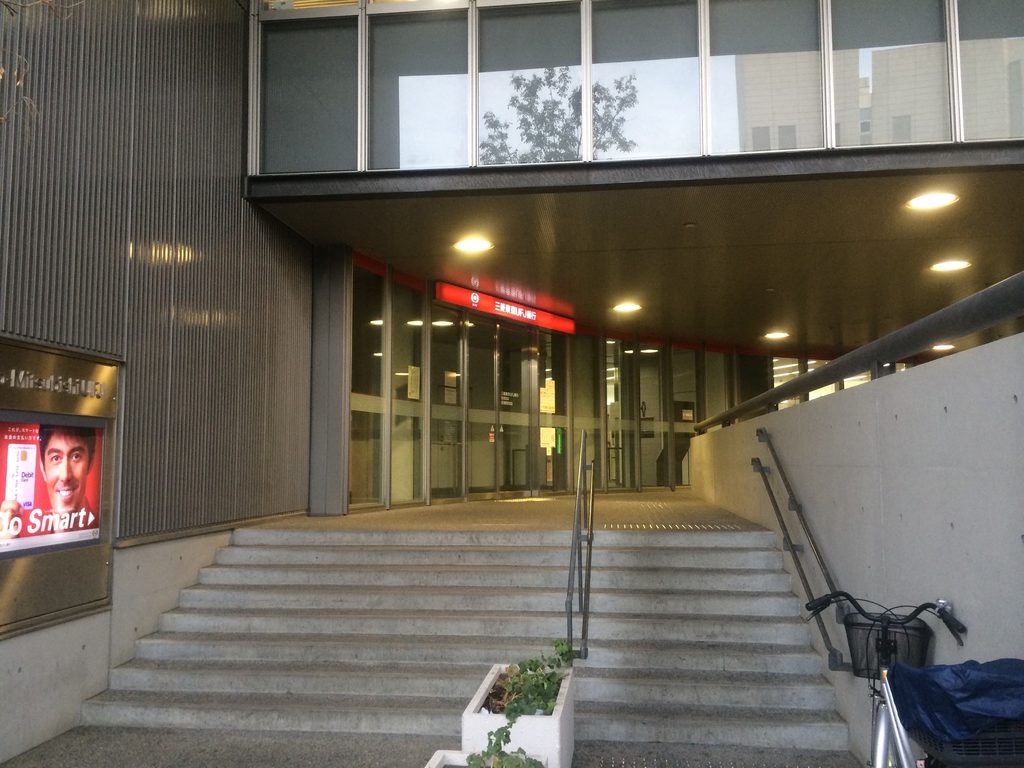
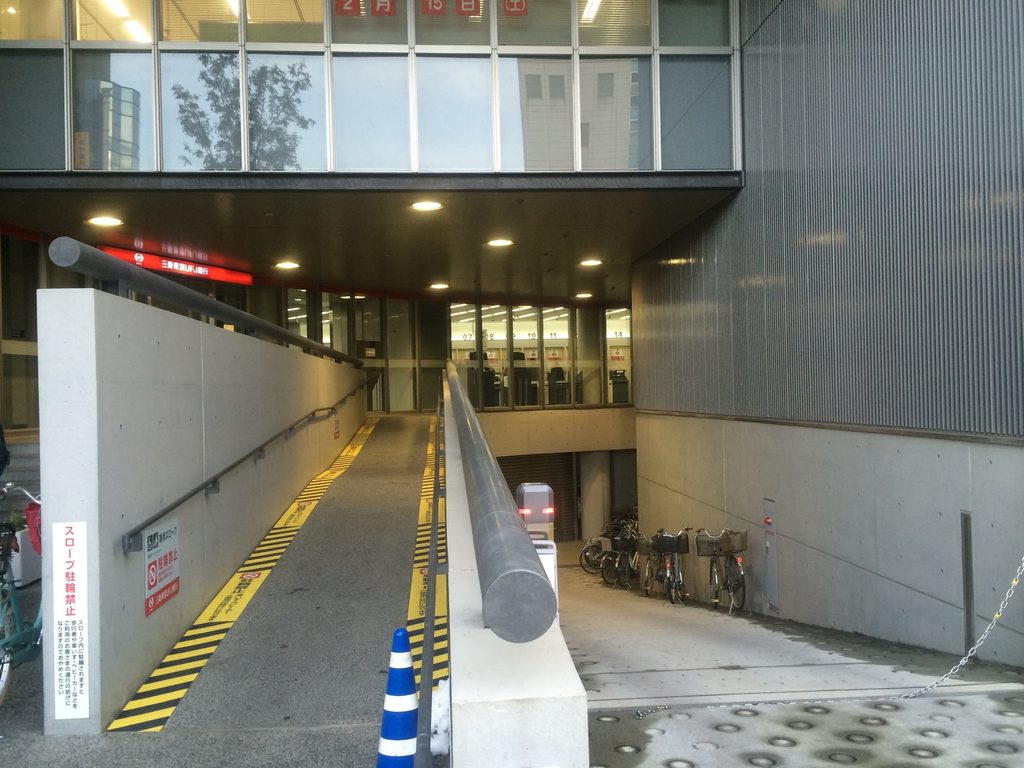
建物の中央には、奥へ向かって緩やかに上る車路が設けられている。
その両側をコンクリート壁が挟み、上部にはガラス張りの空間が横断する。道路から見ると一つの大きな開口だった場所が、内部へ進むにつれて複数の動線へ分かれていく。
A gently rising vehicular route extends into the center of the building.
Concrete walls define its edges, while a glazed volume crosses overhead. What appears from the street as one large opening gradually separates into several circulation routes.
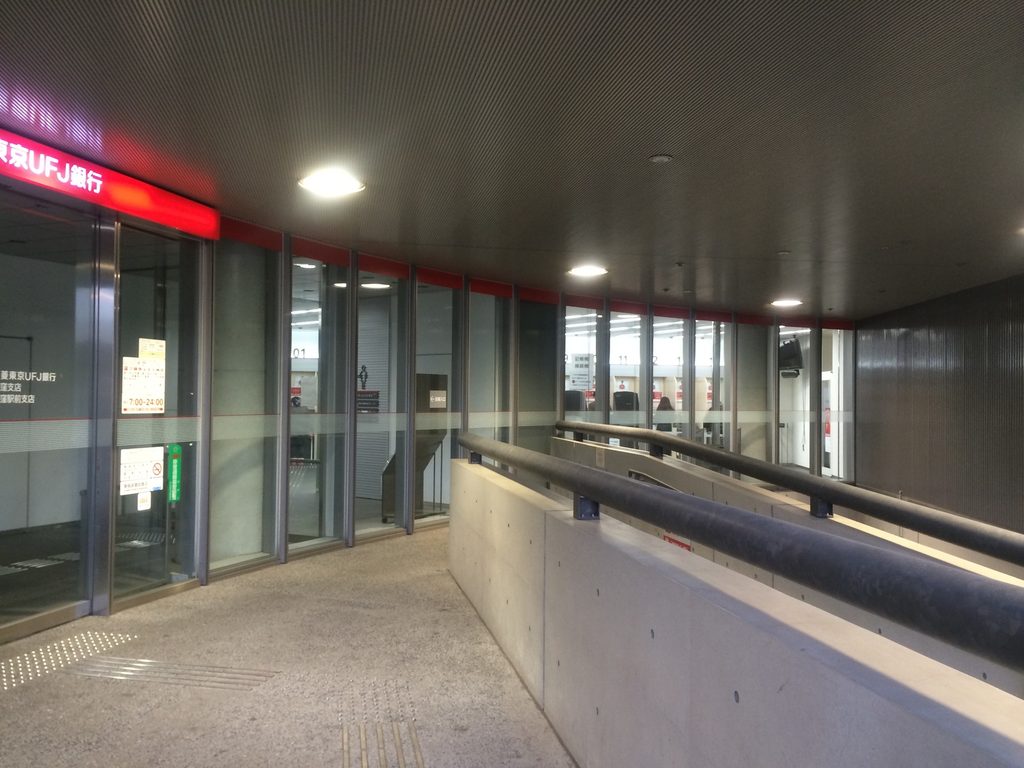
歩行者用の階段では、車路より一段高い位置からガラス面に沿って入口へ向かう。
階段と車路は近接しているが、コンクリートの立ち上がりによって明確に分けられている。駅前という人通りの多い場所で、異なる移動を一つの大きな空間の中に整理している。
The pedestrian stair occupies a slightly higher level beside the glazing.
A low concrete wall separates people from vehicles without completely isolating the two routes.
4. ガラスに沿って続く細いアプローチ
Walking Along the Glass
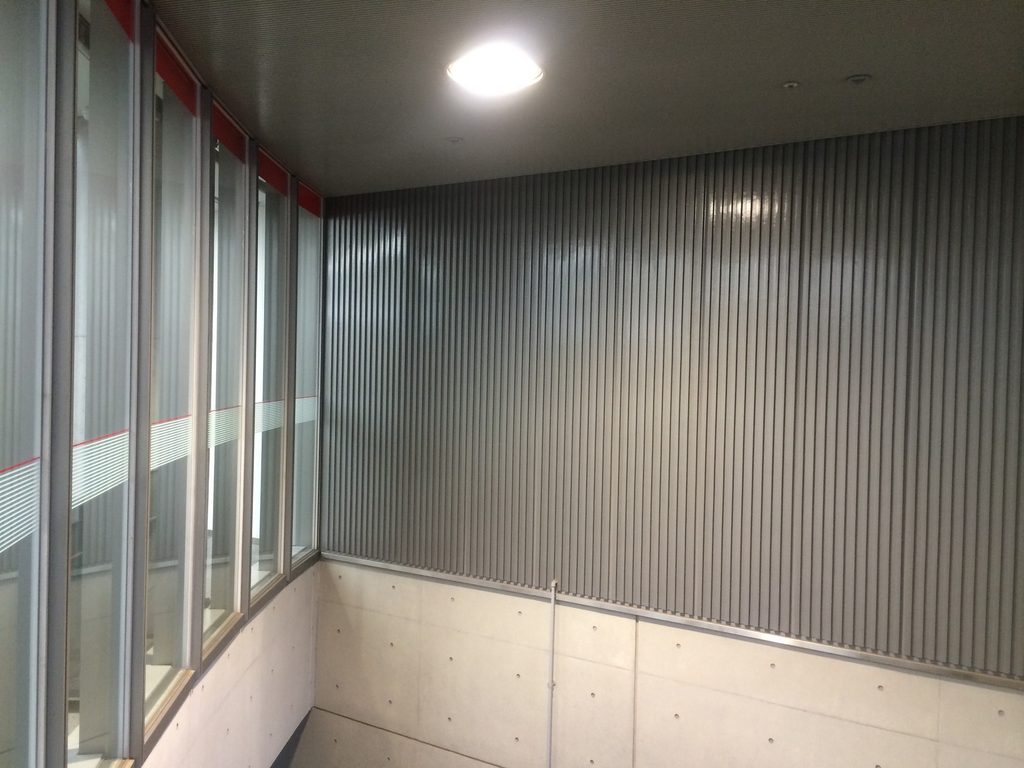
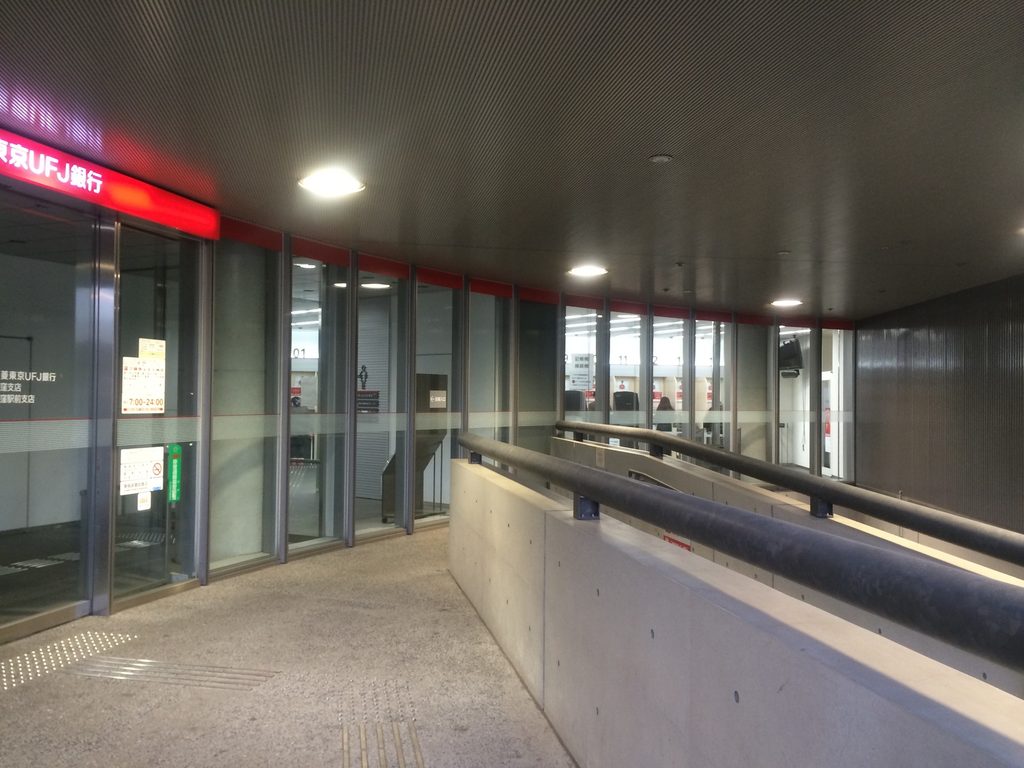
庇の下へ入ると、街路から見た印象とは異なる細長い場所が現れる。
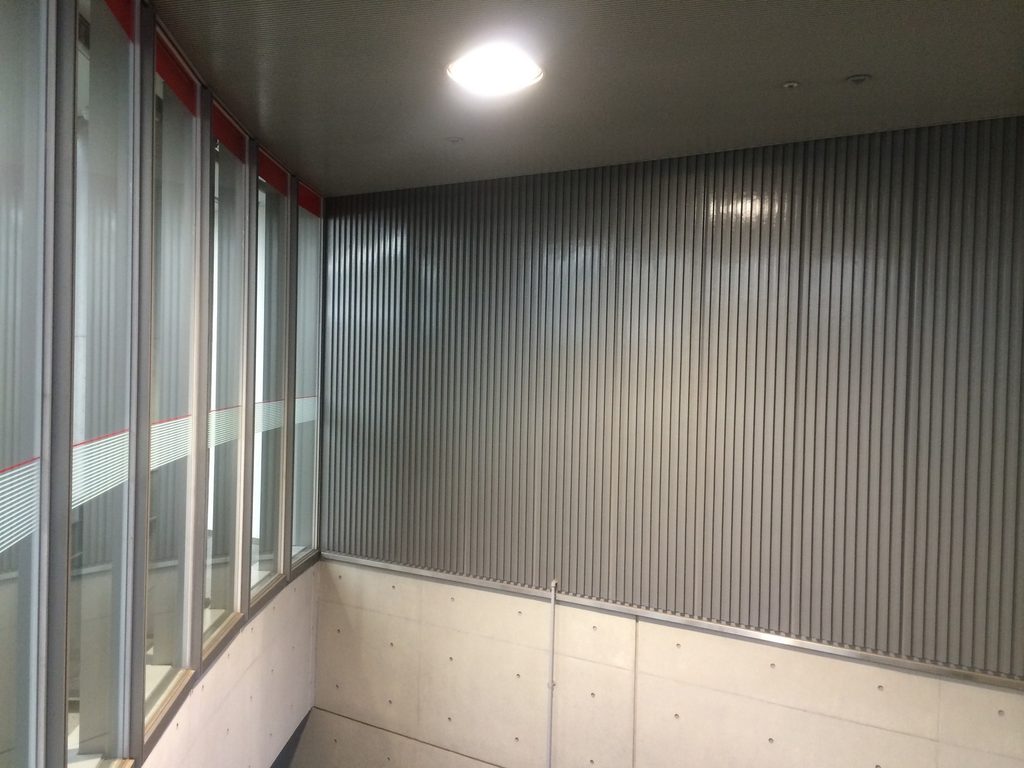
片側にはガラス面、反対側にはコンクリートの立ち上がりが続き、その間を歩いて入口へ向かう。ガラス越しに内部の明るさを感じながら移動できるため、銀行の外周を歩いているというより、すでに建物の一部へ入り込んだような感覚がある。
Beneath the canopy, the scale becomes narrower and more intimate.
Glass extends along one side while a concrete edge follows the other, creating a linear approach toward the entrance.
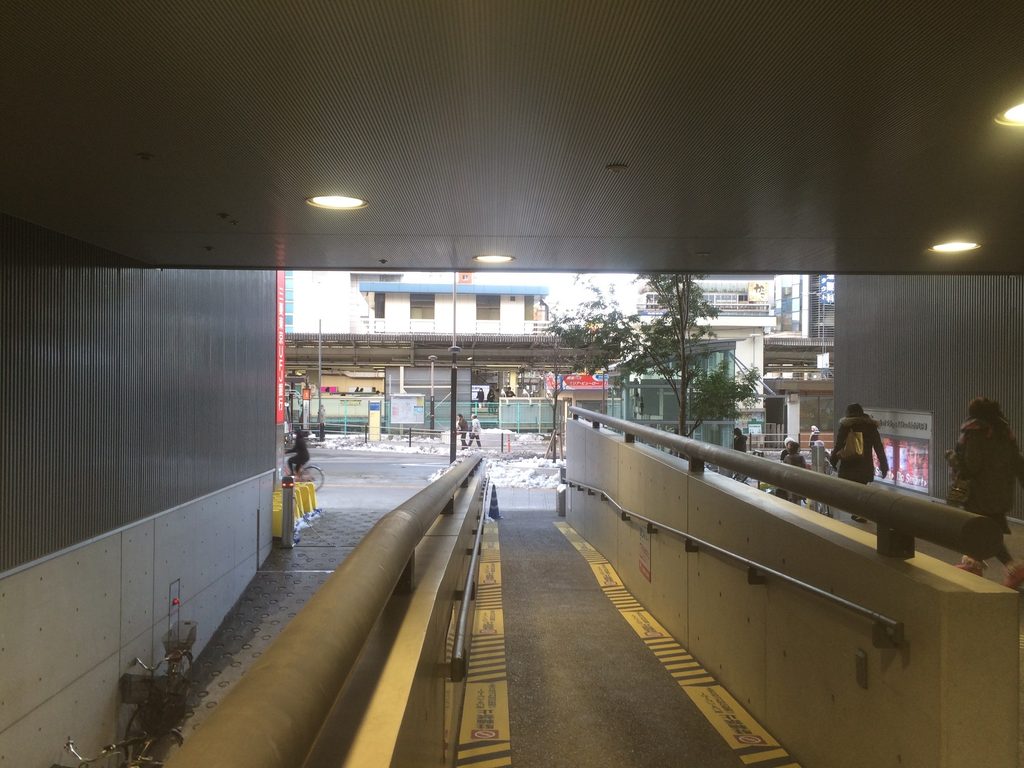
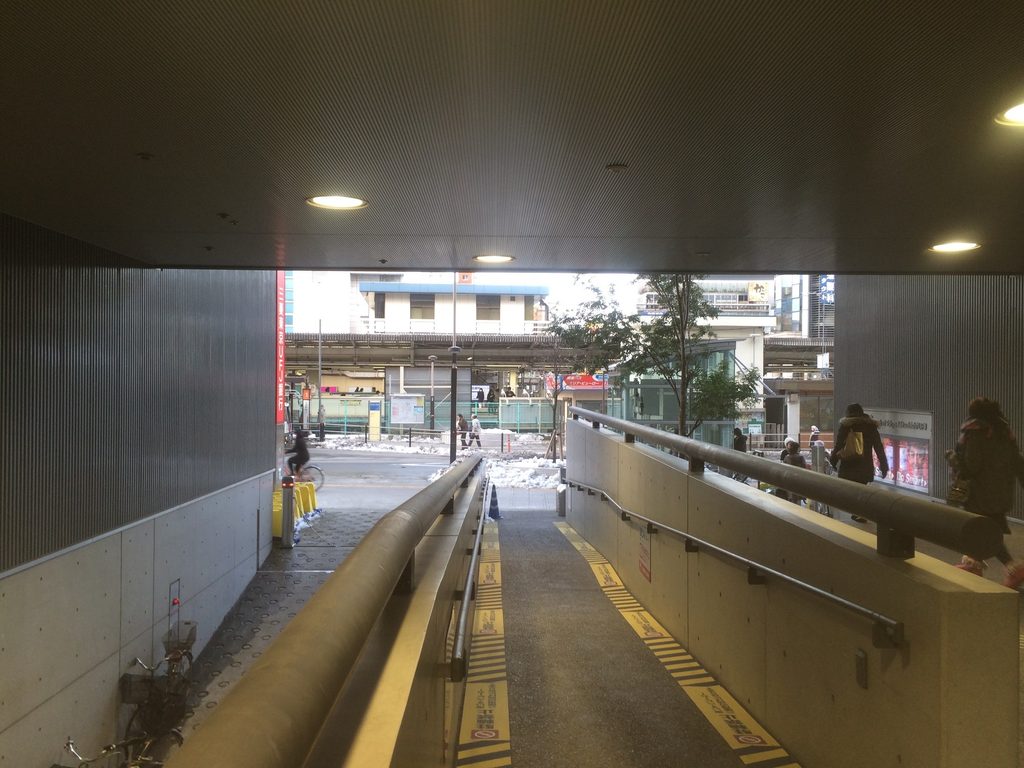
反対方向を見ると、通路の先に街路が切り取られる。
天井、壁、ガラスによって視界が横長に限定され、外の街並みが一つの開口として現れる。この場所では、駅前の雑多な風景と建築内部に近い静かな空間が短い距離で切り替わっている。
Looking back toward the street, the city appears framed at the end of this passage.
The ceiling, glass and concrete restrict the field of view, producing a brief transition between the busy station environment and the interior of the bank.
5. 銀行名が置かれた白い壁
A Record of the Former Bank Name
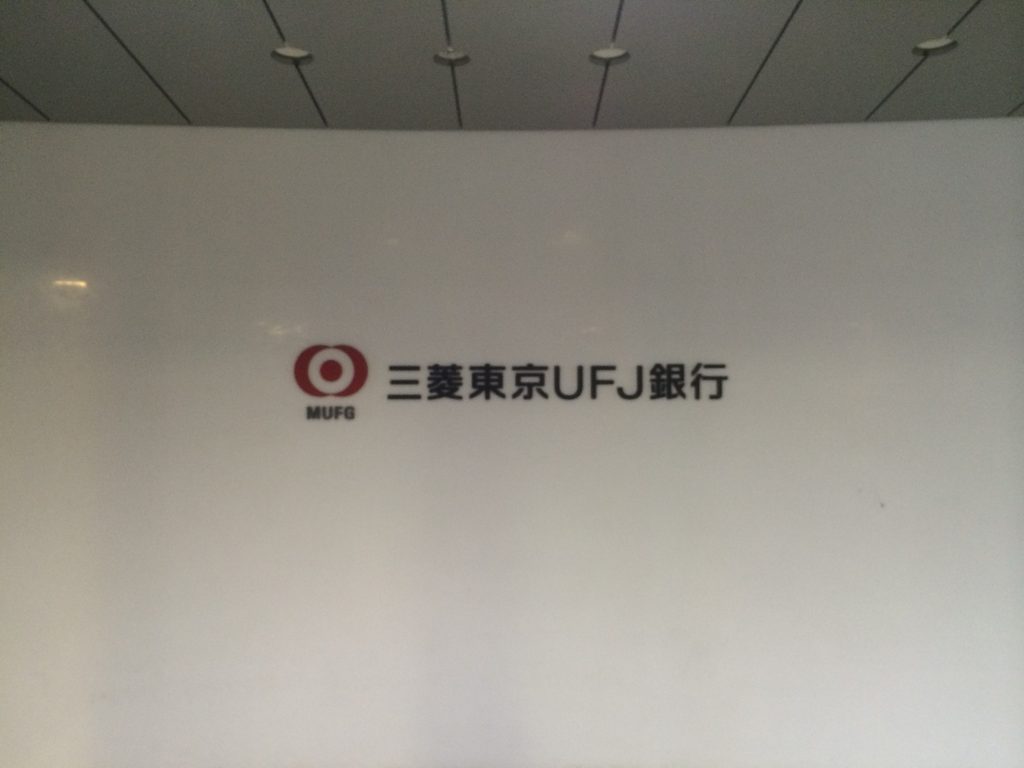
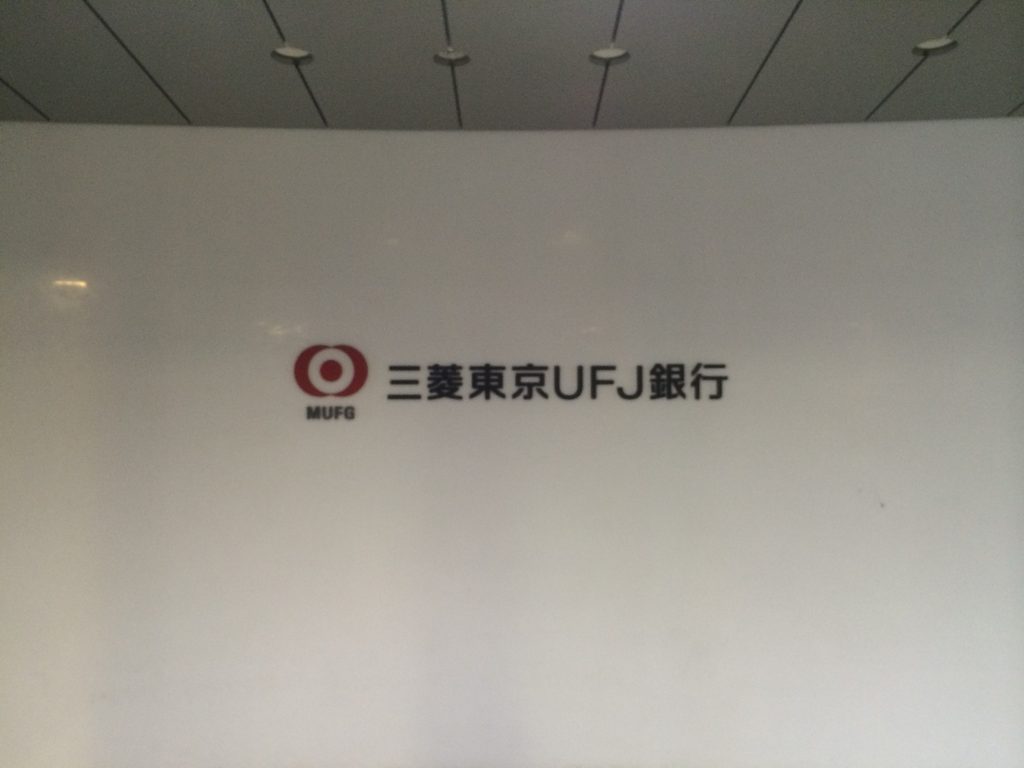
内部に近い場所では、白い壁面に当時の「三菱東京UFJ銀行」のロゴが置かれていた。
写真を撮影した2014年は、現在の「三菱UFJ銀行」へ名称変更される前である。そのため、この写真は建築だけでなく、竣工から4年後の銀行店舗の状態を記録するものにもなっている。
建物は現在も使われているが、企業名やサインは時代とともに変化する。長期間にわたって建築を記録していくArchiveでは、こうした違いも写真に残された重要な情報になる。
One of the photographs records the former Bank of Tokyo-Mitsubishi UFJ name on a white interior wall.
Taken in 2014, the image preserves the building before the bank adopted its present MUFG Bank name. The architecture remains, while corporate signage has changed over time.
For a long-term architectural archive, details such as this become part of the historical value of the photographs themselves.
6. 正面とは異なる曲面の外壁
Curved Walls Above the Street
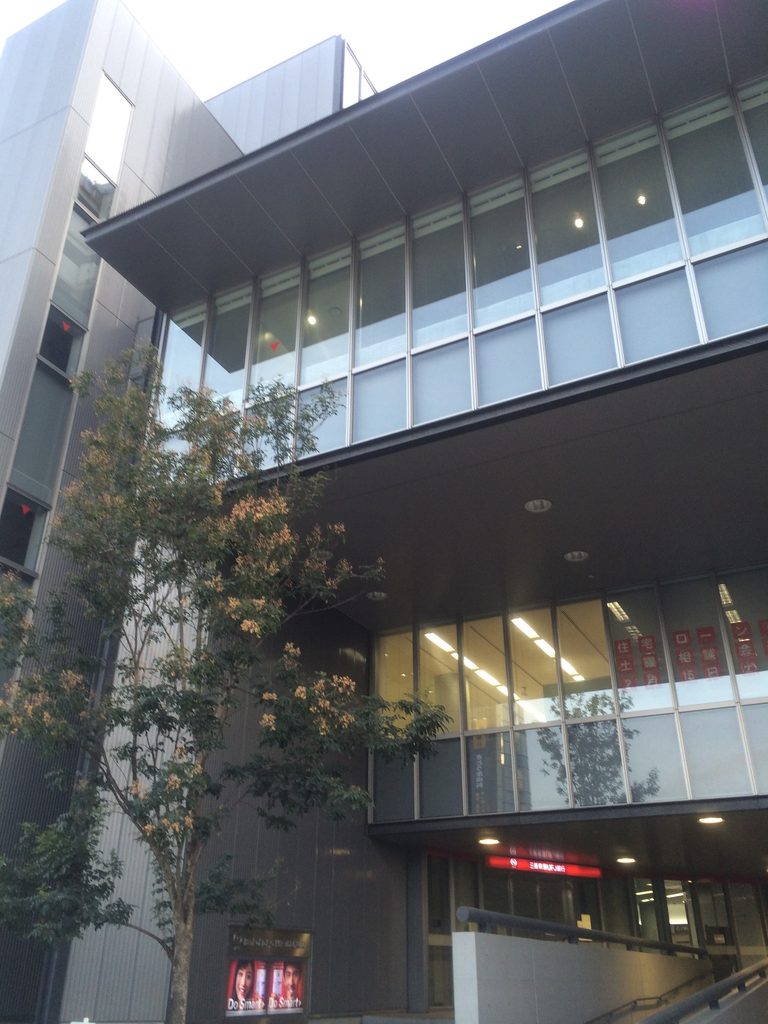
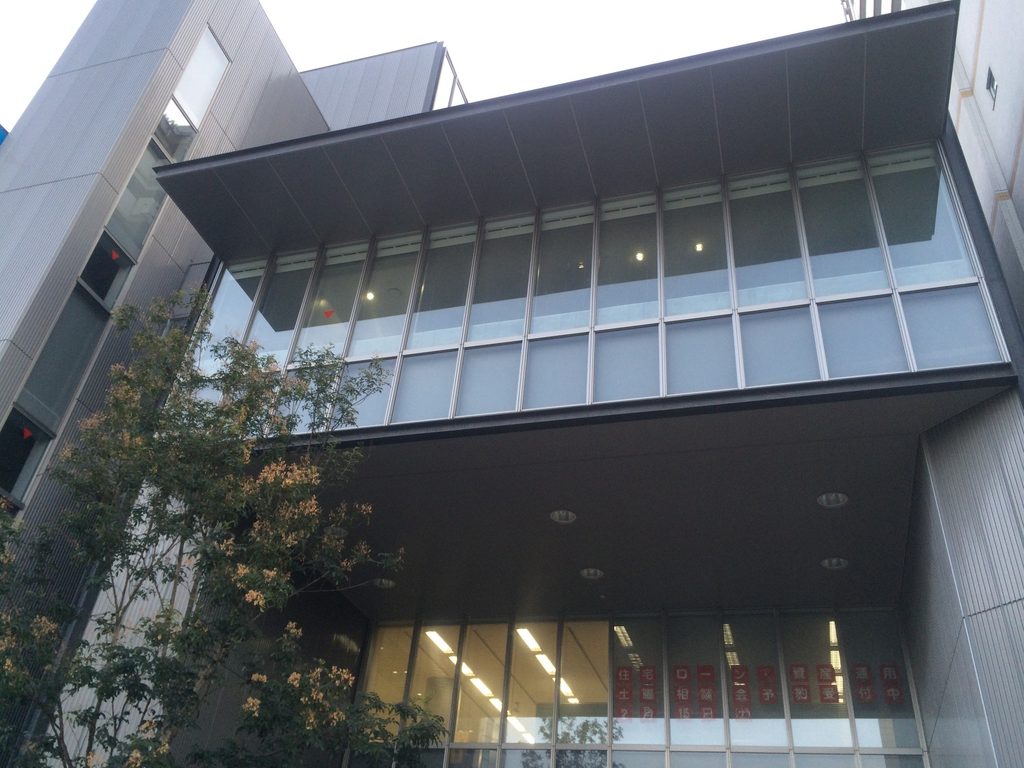
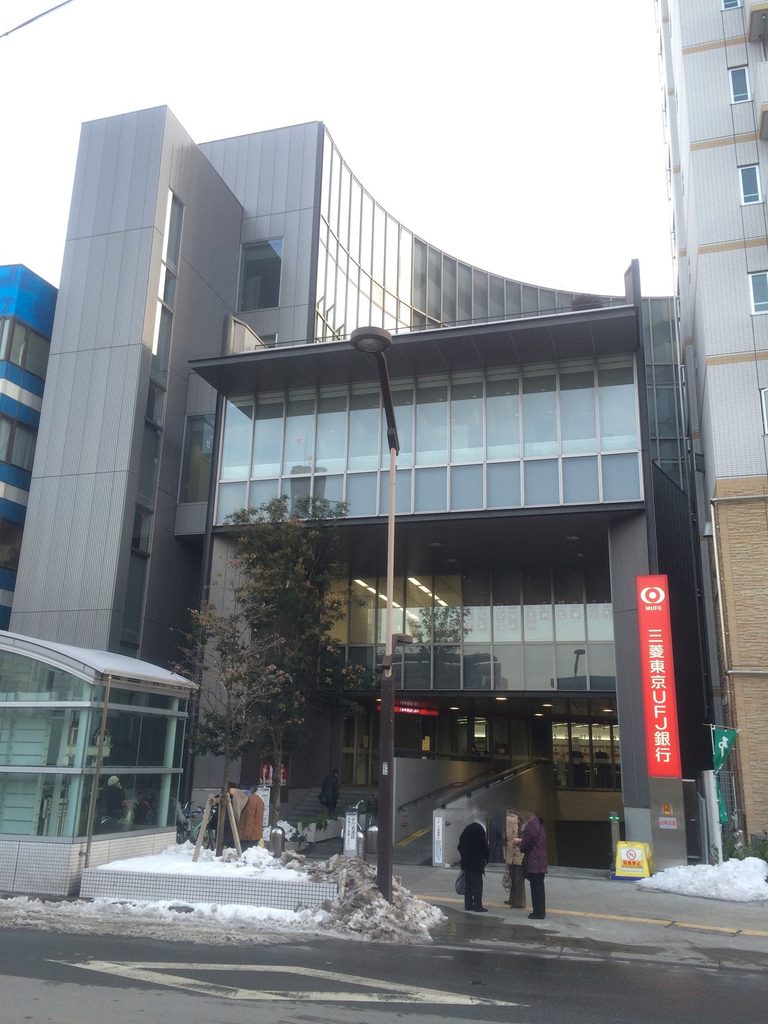
再び外から見上げると、建物上部には正面の直線的な構成とは異なる形が現れる。
外壁の一部が緩やかな曲線を描き、その手前に直線的なガラス面と庇が重なる。安藤忠雄の建築というと平滑な打放しコンクリートの矩形を思い浮かべやすいが、この建物では曲面と直線が一つの外観の中に併存している。
Looking upward reveals a geometry quite different from the rectilinear street frontage.
A portion of the upper exterior curves gently, overlapping with straight glazed surfaces and horizontal canopies below.
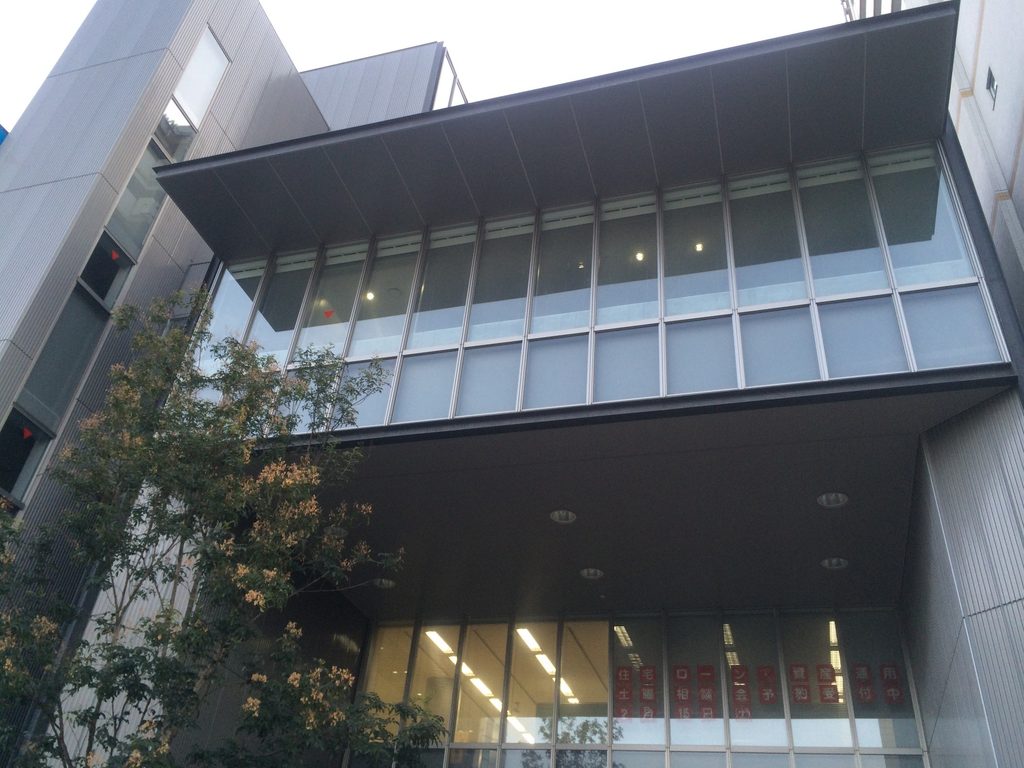
正面近くから見上げると、庇の薄い水平線と上部の外壁との関係がよりはっきりする。
大きな一枚の壁で建物全体をまとめるのではなく、異なる高さ、奥行き、素材を持つ面を重ねていることが分かる。
From close to the facade, the thin horizontal edge of the canopy contrasts with the larger surfaces rising behind it.
The building is therefore assembled from different materials, depths and geometries rather than being dominated by a single monumental wall.
7. 駅前の風景の中で見る建物
The Bank as Part of the Station District
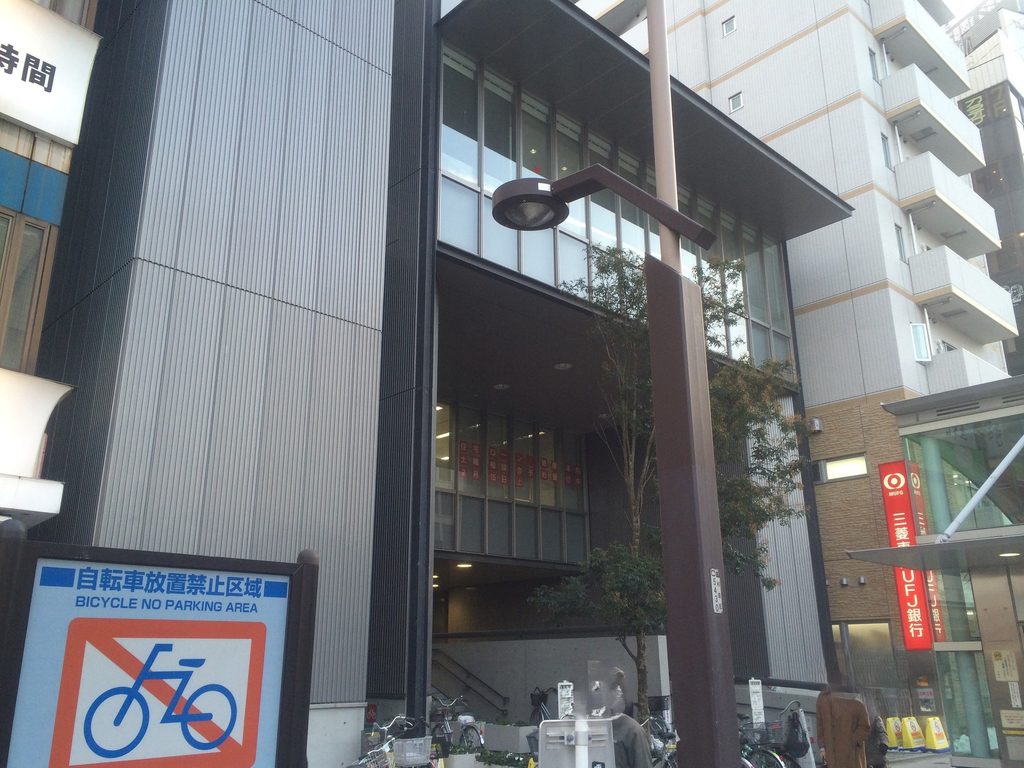
斜め方向から見ると、建物が周囲の街並みに挟まれた敷地に建っていることがよく分かる。
駅前の商業建築や集合住宅に囲まれながら、その中で大きな庇とガラス面が銀行の入口を示している。
単独の造形として鑑賞するだけではなく、駅を利用する人が毎日その前を通り、銀行を利用する人が出入りする。美術館や教会とは異なり、日常的な都市活動の中で使われ続ける安藤建築である。
Seen diagonally from the street, the building’s relationship with its dense surroundings becomes clearer.
Commercial buildings and apartments stand close by, while the large canopy and glazing identify the entrance within the everyday urban landscape.
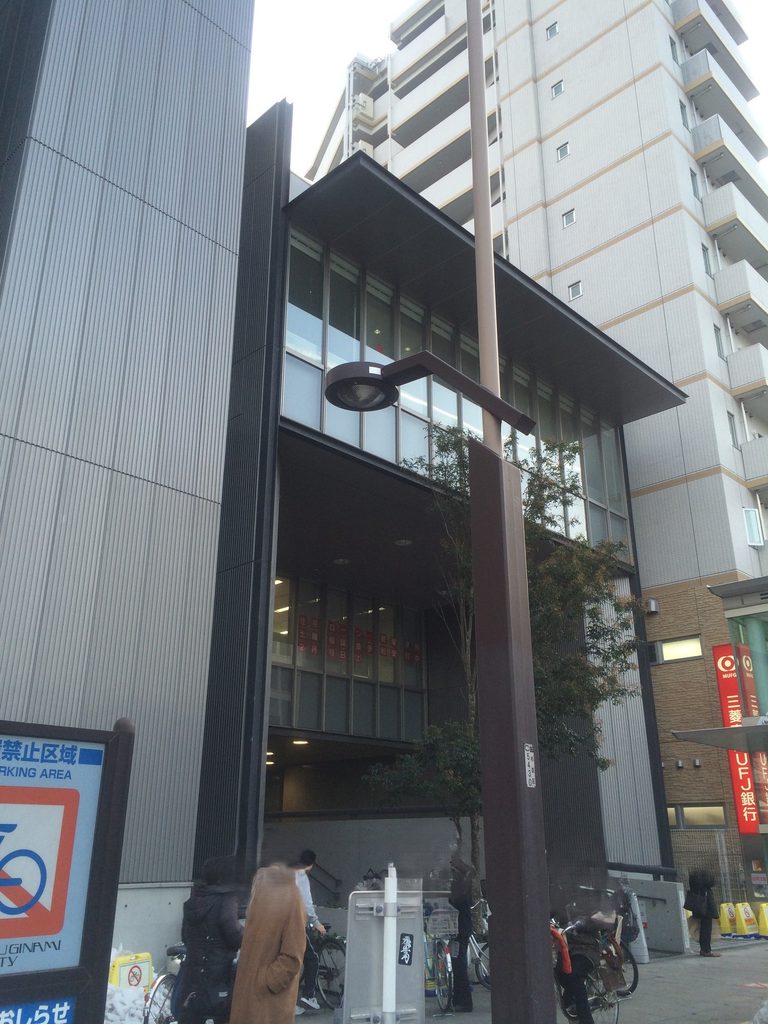
さらに横から見ると、正面からは分かりにくかった建物の奥行きが現れる。
敷地条件に合わせて複数の面が折れ、街路側の大きな開口から奥へ建築が続いている。正面だけでは読み取れない形が、歩道を移動することで少しずつ見えてくる。
From farther along the pavement, the depth of the site also becomes visible.
The building changes as one walks past it, revealing forms that are difficult to understand from a single frontal viewpoint.
8. 「開かれた銀行」という試み
An Attempt to Create an “Open Bank”
MUFGの完成後の公式資料では、この荻窪支店について「開かれた銀行」を目指した店舗だったことが記録されている。屋上庭園には地元高校生がデザインと植樹で参加し、地域住民が絵画展などに利用できるコミュニケーションスペースも設けられた。
これは、外観だけからは分からないこの建築の重要な側面である。
大きな窓から自然光を取り入れ、環境負荷を抑える設備を導入するだけでなく、銀行を金融取引だけの閉じた場所にしないことが計画に含まれていた。
現在も同じ建物で荻窪支店と荻窪駅前支店が営業しており、バリアフリー設備を備えた現役の銀行店舗として使われ続けている。
安藤忠雄の作品群の中では決して知名度の高い建築ではない。しかし、美術館でも住宅でも商業施設でもない「日常的に使われる銀行」という用途に対して、建築と地域、環境との関係をどう組み立てるかを試みた作品として、荻窪支店は独特の位置を占めている。
MUFG’s own account of the completed project described the renovated Ogikubo Branch as aiming to become an “open bank.” Its rooftop garden involved local high-school students in its design and planting, while a communication space was intended for community activities including exhibitions.
The environmental systems were therefore only one aspect of the project. The bank was also conceived as a place with a broader relationship to its neighborhood.
The building remains an active branch today and continues to provide banking services at the same address.
Within Ando’s body of work, Ogikubo Branch is far less widely known than his museums, churches or houses. Yet precisely because it is an ordinary bank used in everyday life, it offers a distinctive example of how his architecture addressed environmental performance, public access and the routine functions of the city.
My Impression
この建物を訪れたのは2014年2月だった。写真を見返すと歩道にはまだ雪が残っていて、寒い日に荻窪まで安藤建築を見に行ったことを思い出す。
実際に見て最初に印象に残ったのは、いわゆる「安藤忠雄らしい銀行」という分かりやすい外観ではなかったことである。打放しコンクリートだけで建物を見せるのではなく、ガラスや金属系の外壁、大きな庇、曲面が組み合わされていて、駅前の銀行としてかなり独特な姿をしていた。
正面を撮ったあと、入口の脇や車路、階段の周辺までかなり歩いている。今回19枚の写真を見返すと、当時の自分も正面だけではこの建物をつかみにくく、少しずつ場所を変えながら形を確かめていたのだと思う。
特に記憶に残るのは、大きな庇の下へ入ったときの空間である。外から見ると開放的なガラスの建物だが、その内側には細い通路やコンクリート壁、車路があり、思っていた以上に奥行きがある。
安藤忠雄の建築を巡っていると、美術館や教会、住宅のように最初から「建築を見る」ことを意識して訪れる作品が多い。その中で、普通に人が預金や振込のために訪れる銀行を安藤忠雄が設計しているというのは、やはり面白い。
有名作品とは少し違うが、こういう建築まで実際に訪ねて写真に残していたことが、今Archiveを作っていて嬉しく感じる。日常の街の中にも安藤忠雄の仕事がある。それを探して歩く楽しさを思い出させてくれる建物である。
I visited the building in February 2014. Looking back at the photographs, snow was still lying along the pavement, and I remember making the trip to Ogikubo specifically to see this relatively little-known Ando building.
My first impression was that it did not present an immediately recognizable image of an “Ando bank.” Exposed concrete alone does not define the exterior. Glass, metal cladding, a deep canopy and curved surfaces combine to create an unusual presence beside the station.
After photographing the facade, I clearly spent time moving around the entrance, driveway and stairs. Looking through the nineteen photographs now, it seems that I was trying to understand the building by repeatedly changing my position rather than simply recording its front elevation.
I particularly remember entering beneath the large canopy. From outside, the building appears open and glazed, but within that covered space are narrow passages, concrete walls and a vehicular route, giving it considerably more depth than the facade initially suggests.
Many of the Ando buildings I have visited are museums, churches or houses — places where I arrive already prepared to look at architecture. There is something quite different about encountering his work in a bank where people come simply to withdraw money, make transfers or discuss their finances.
It may not be one of Ando’s best-known buildings, but that is part of what makes it memorable to me. Finding architecture like this embedded in an ordinary urban routine is one of the pleasures of continuing to visit his work.
Archive Gallery