【安藤忠雄建築】三河田原駅|大きな曲線屋根が人と街をつなぐ、渥美半島の終着駅(Mikawa-Tahara Station | A Curving Gateway at the End of the Atsumi Line)
建築概要
Architecture Overview
- 名称:三河田原駅
- 設計:安藤忠雄
- 所在地:愛知県田原市田原町東大浜
- 竣工:2013年
- 階数: 地上2階
- 建築面積: 約391㎡
- 延床面積: 約446㎡
- 用途:鉄道駅・交流施設
- 鉄道事業者: 豊橋鉄道
- 路線: 渥美線
- Name:Mikawa-Tahara Station
- Architect:Tadao Ando
- Completed:2013
- Location:Higashiohama, Tahara-cho, Tahara, Aichi, Japan
- Floors:2 above ground
- Building Area:Approx. 391 m²
- Total Floor Area:Approx. 446 m²
- Type:Railway station / community facility
- Railway Operator:Toyohashi Railroad
- Line:Atsumi Line
三河田原駅は、豊橋鉄道渥美線の終点として田原市の玄関口を担う駅である。現在の駅舎は田原市による駅周辺整備事業の一環として建て替えられ、2013年10月27日に開業した。豊橋鉄道の100年史では、駅前道路やロータリーの整備に伴って駅舎そのものを移設し、安藤忠雄建築研究所が新駅舎を設計したことが記録されている。
田原市が掲げた基本理念は、「Start Station(はじまりの駅)」。単なる鉄道路線の終着点ではなく、「未来に向かう新しい田原のはじまり」という意味が込められている。田原市も2013年の10大ニュースとして新駅舎完成を挙げ、駅周辺の交通結節機能とターミナル機能が強化されたとしている。
駅舎は大きく弧を描く平面と屋根によって構成され、その内部には豊橋鉄道の駅機能だけでなく、田原市の交流ひろばが組み込まれている。建設時の市資料では、約446㎡の延床面積のうち、市の多目的スペースと駅務室・改札・仮泊室などが一つの建築にまとめられている。現在も交流ひろばは、市の情報発信や市民活動、まちづくりミーティングなどに使われている。
Mikawa-Tahara Station is the terminus of the Toyohashi Railroad Atsumi Line and serves as one of the principal gateways to Tahara and the Atsumi Peninsula. The present station was completed as part of a wider redevelopment of the surrounding district and opened on October 27, 2013. Toyohashi Railroad’s centenary history records that the station itself was relocated in connection with new roads, a redesigned rotary and improvements to the transport hub, with the new building designed by Tadao Ando Architect & Associates.
The concept established by the City of Tahara was “Start Station.” Rather than viewing Mikawa-Tahara merely as the end of a railway line, the phrase expresses the idea that the station represents “the beginning of a new Tahara.” The city described the completion of the station and surrounding streets as an important step in strengthening both transport connections and the terminal function of the area.
The two-storey steel building is organized around a broad curved form. Railway functions share the building with the Tahara City Community Plaza, a multipurpose facility for local information, exhibitions, meetings and community activities. From the beginning, the station was therefore conceived not simply as transport infrastructure, but as a civic place within the city.
1. 終着駅を包む、大きな曲線
A Broad Curve at the End of the Line
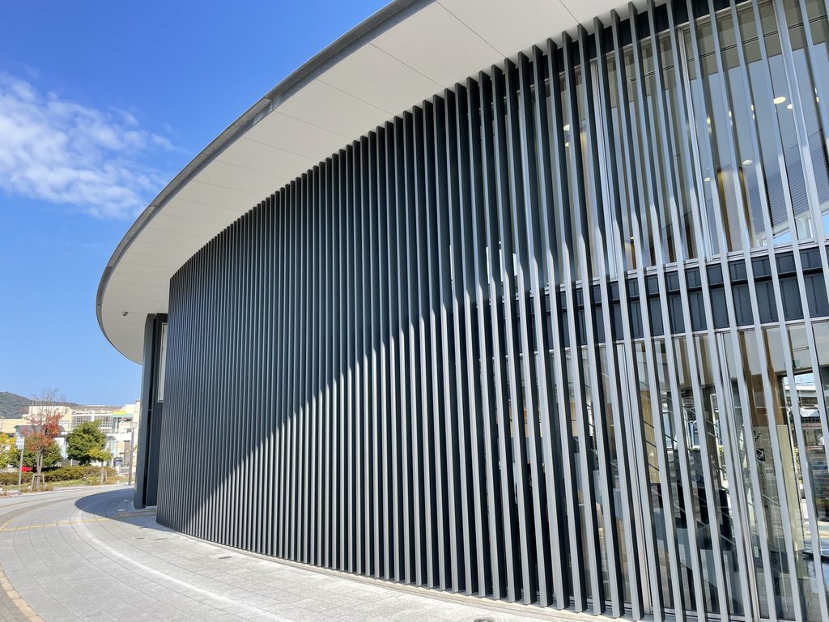
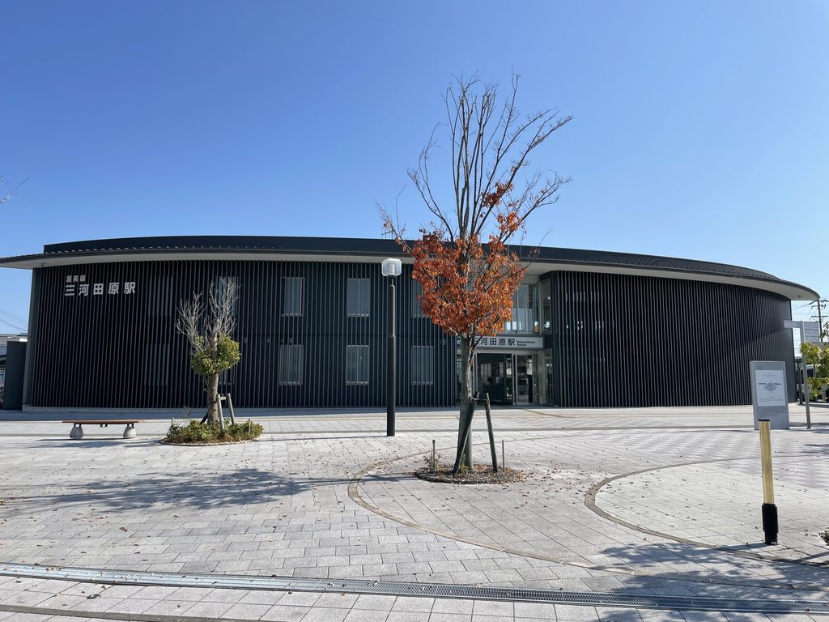
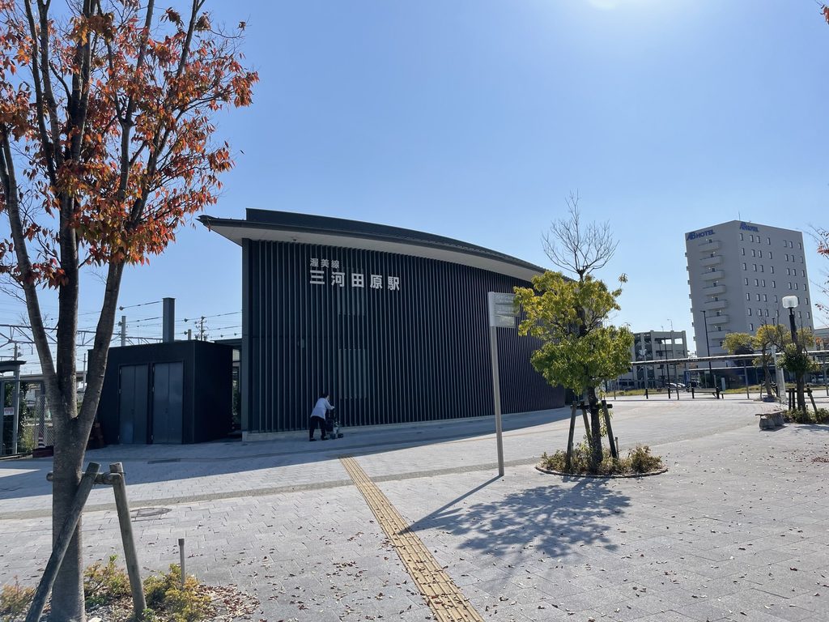
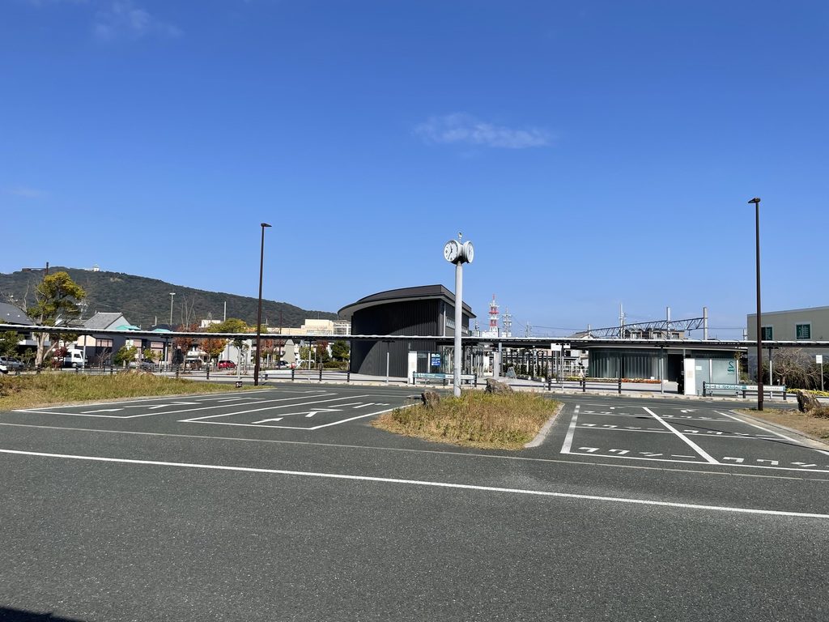
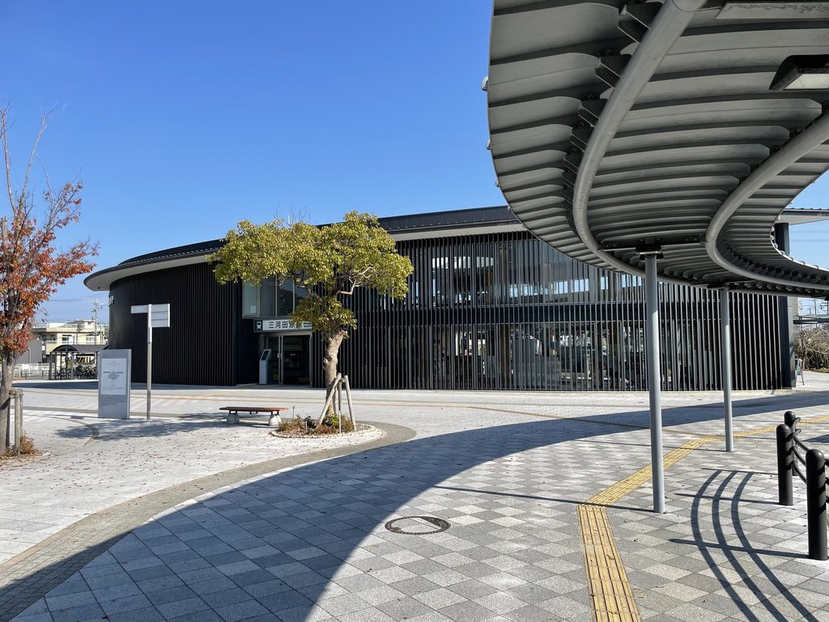
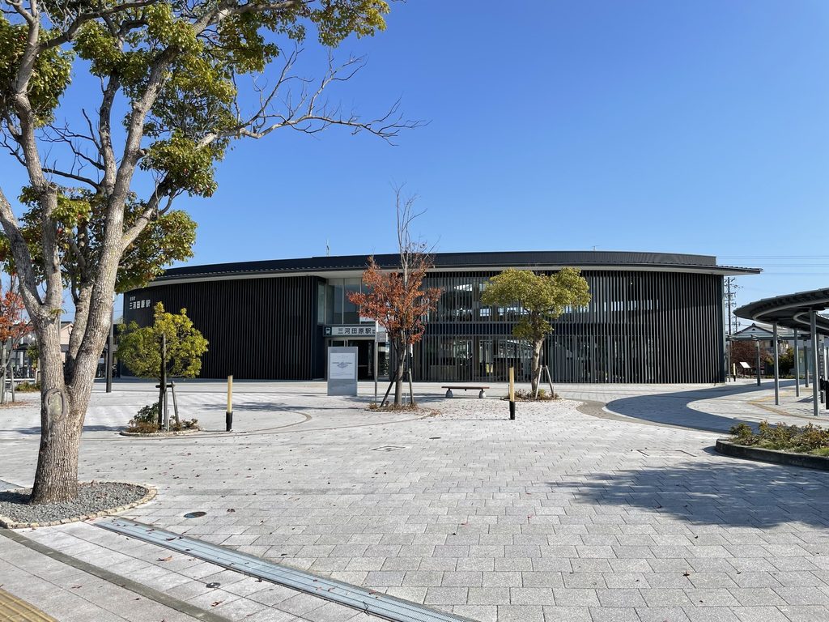
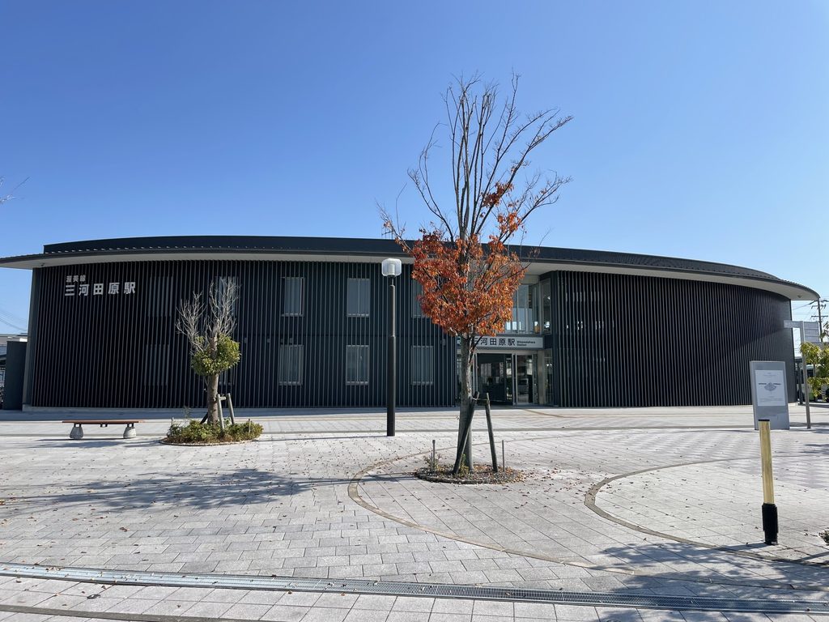
駅前広場から三河田原駅を見ると、まず目に入るのは建物の大きさよりも、その輪郭である。
Approaching Mikawa-Tahara Station from the plaza, the first thing that stands out is not its size but its outline.
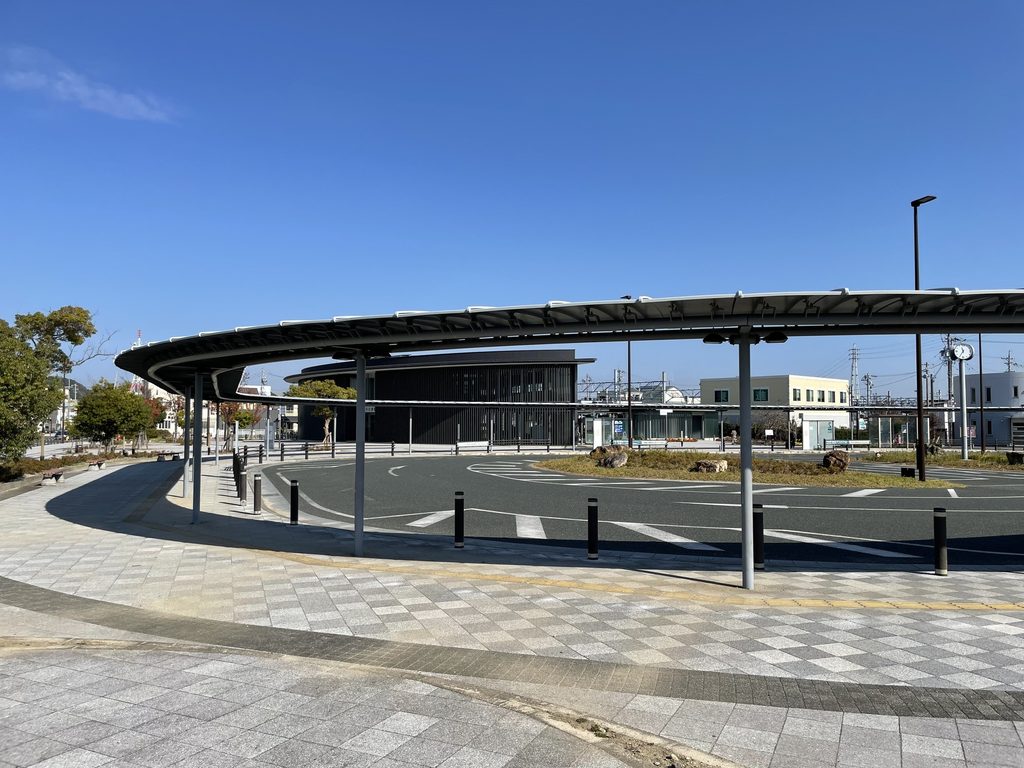
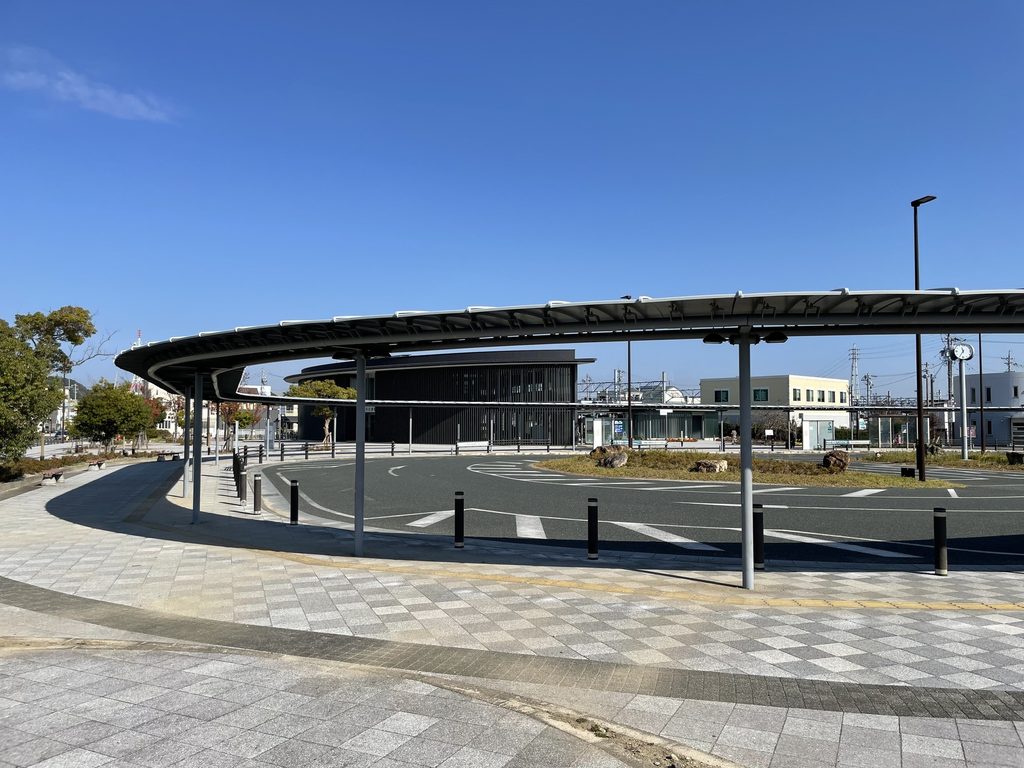
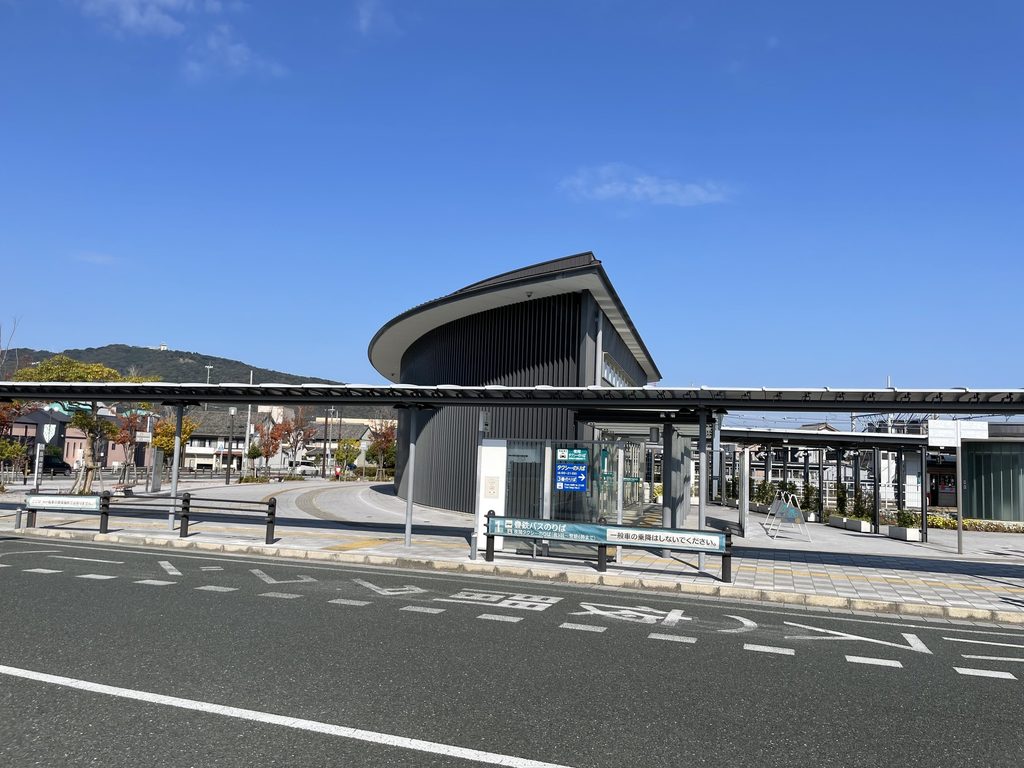
駅舎は直線的な箱として正面をつくるのではなく、低く横へ伸びながら緩やかな弧を描いている。さらに駅前にはバスやタクシーの乗降空間を覆う曲線状の庇が延び、建物と交通広場が一つの流れとして見えてくる。
駅だけを孤立した建築として置くのではなく、その前にあるロータリーや歩行空間まで含めて、街の入口をつくろうとしているように見える。
Rather than forming a conventional rectilinear station frontage, the building extends horizontally in a gentle arc. A separate curving canopy reaches across the bus and taxi area, visually linking the station with the surrounding transport plaza.
The architecture does not seem to end at the exterior wall. It extends outward toward the paths taken by people arriving, transferring and walking into town.
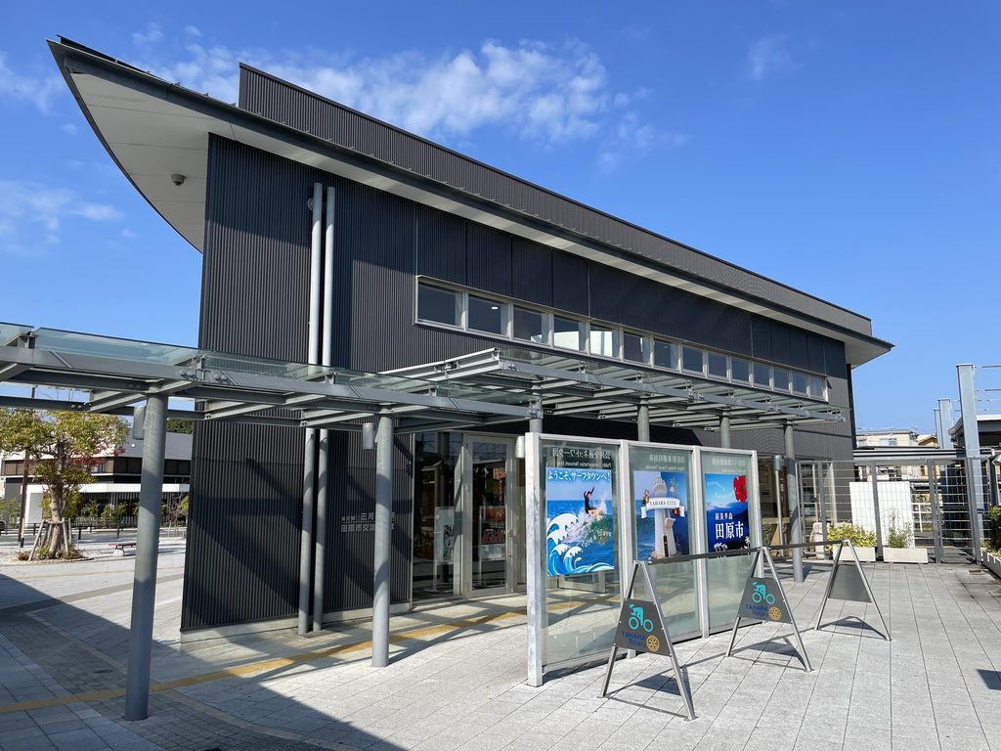
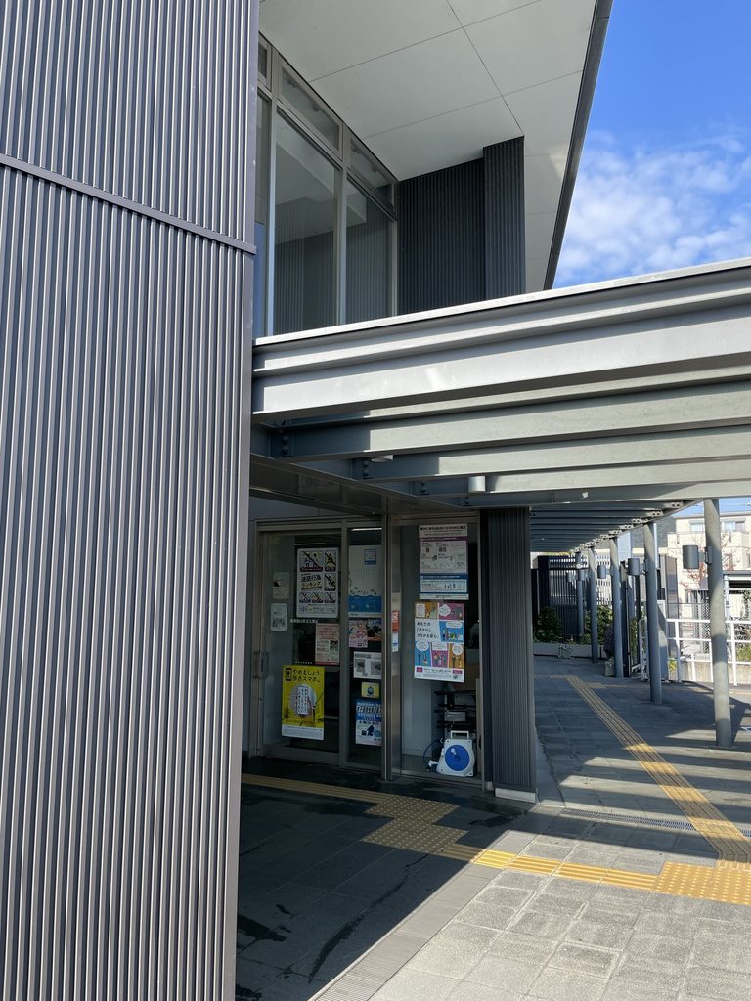
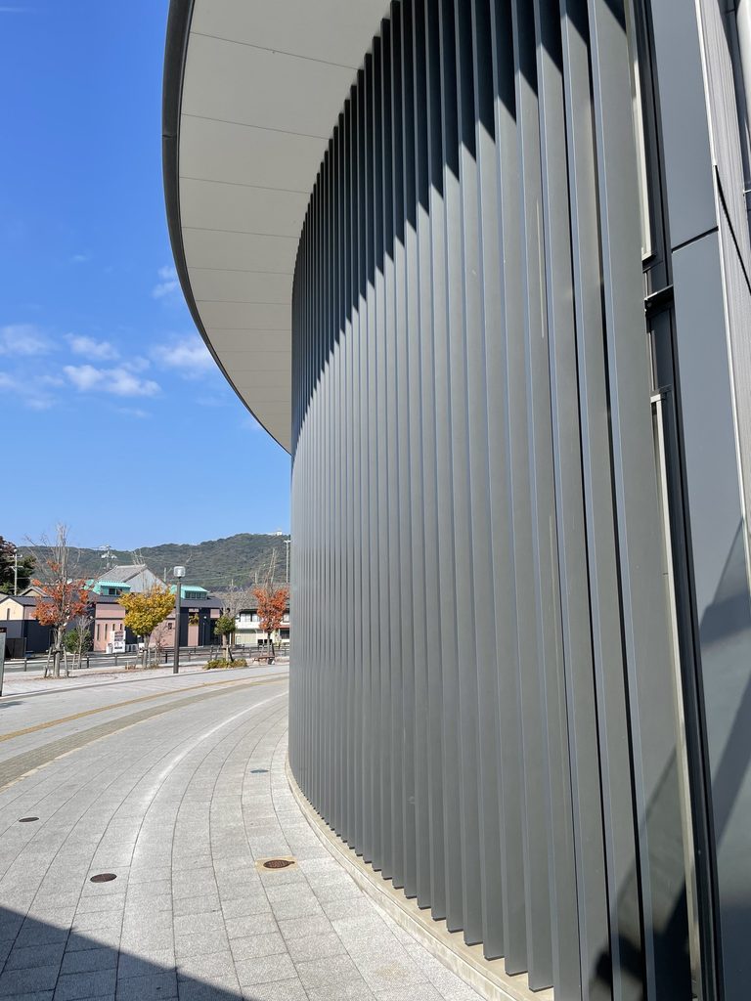
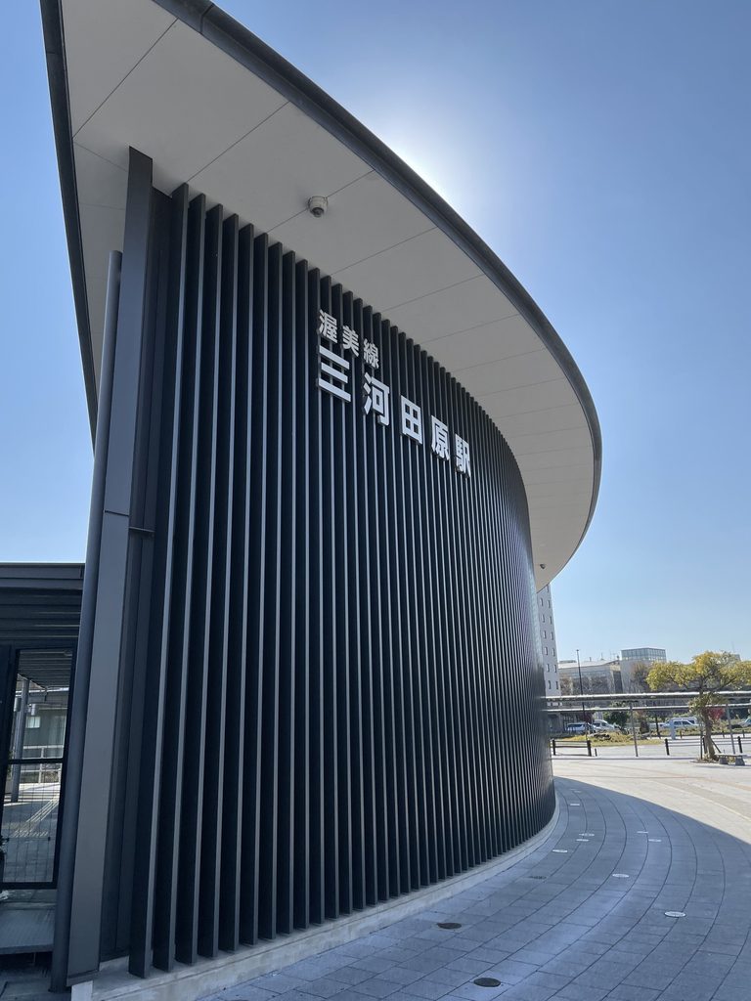
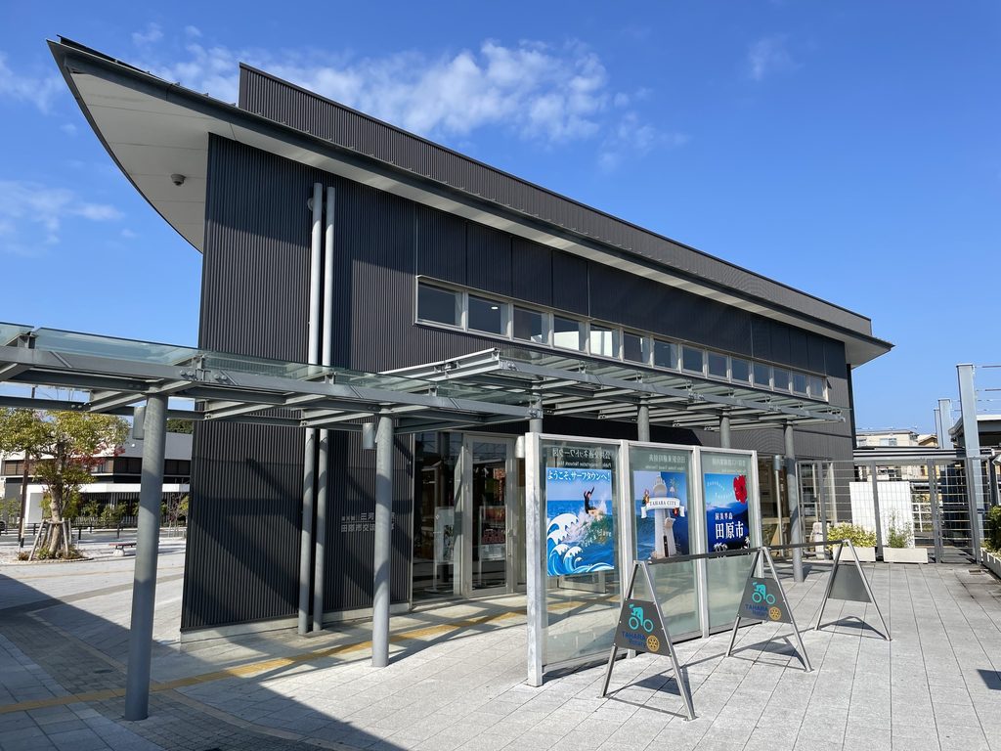
横から見ると、その曲線はさらに明確になる。
薄い屋根が大きく張り出し、その下を歩行者の動線が通る。屋根は建物の外壁で終わるのではなく、人が駅へ近づく領域まで伸び出している。
三河田原駅が目指したのは「終点らしい記念碑」ではなく、人が到着し、バスへ乗り換え、街へ歩き出すための場所だったことが、この外部空間からも伝わってくる。
Seen from the side, the curve becomes even more pronounced.
A thin roof projects far beyond the enclosed volume, creating a sheltered zone beneath it. The line of the canopy guides movement toward the station rather than simply marking the edge of the building.
This makes Mikawa-Tahara feel less like a monument at the end of a railway and more like a place designed around the continuous movement of people.
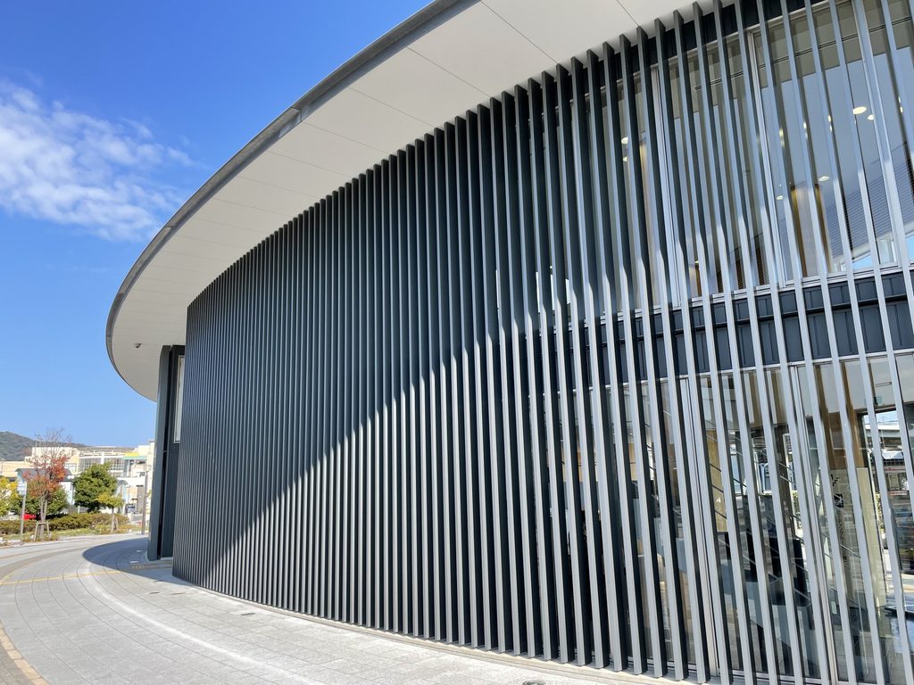
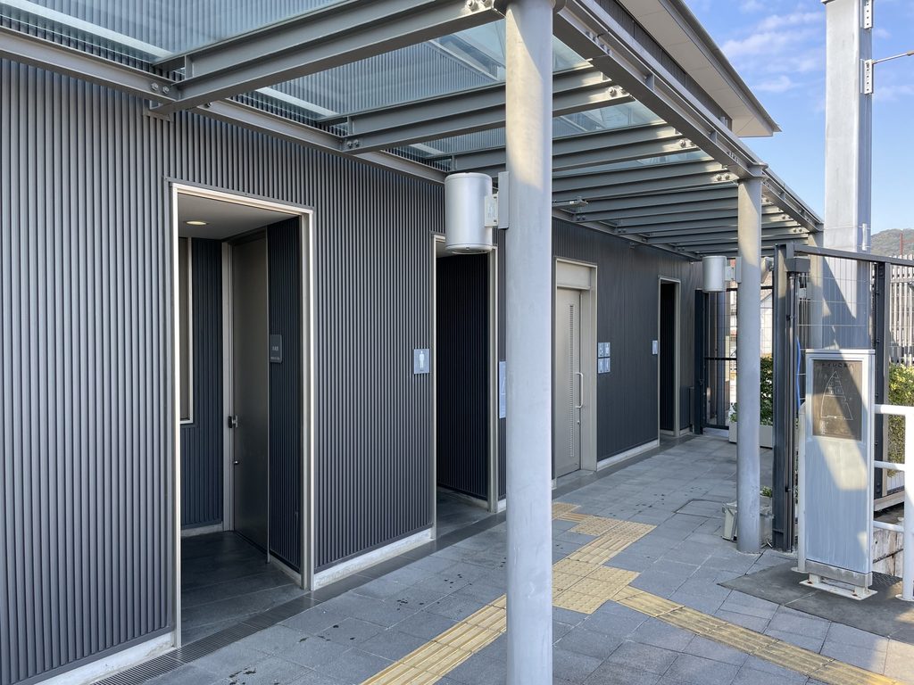
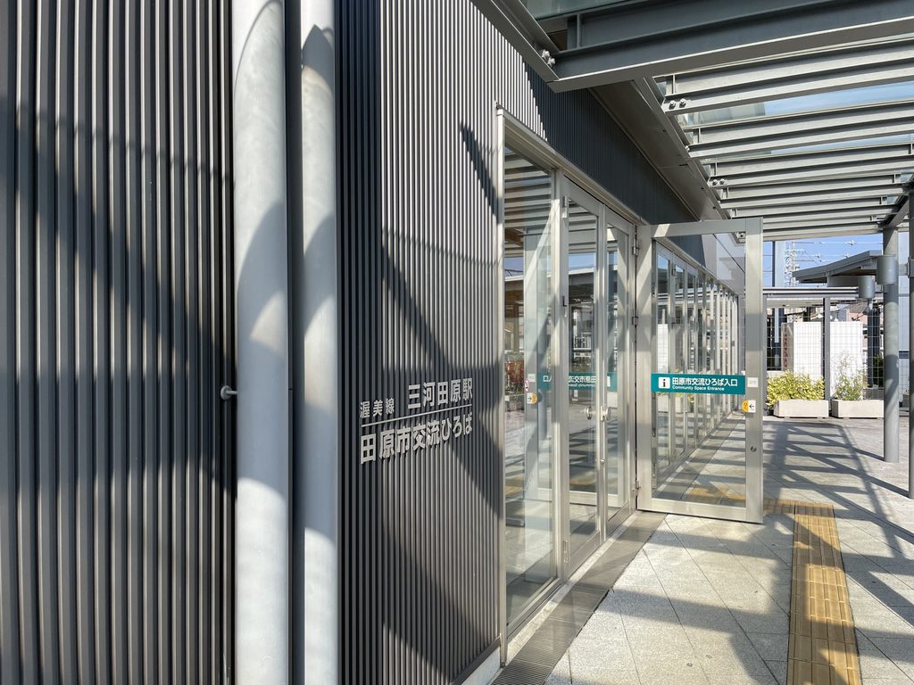
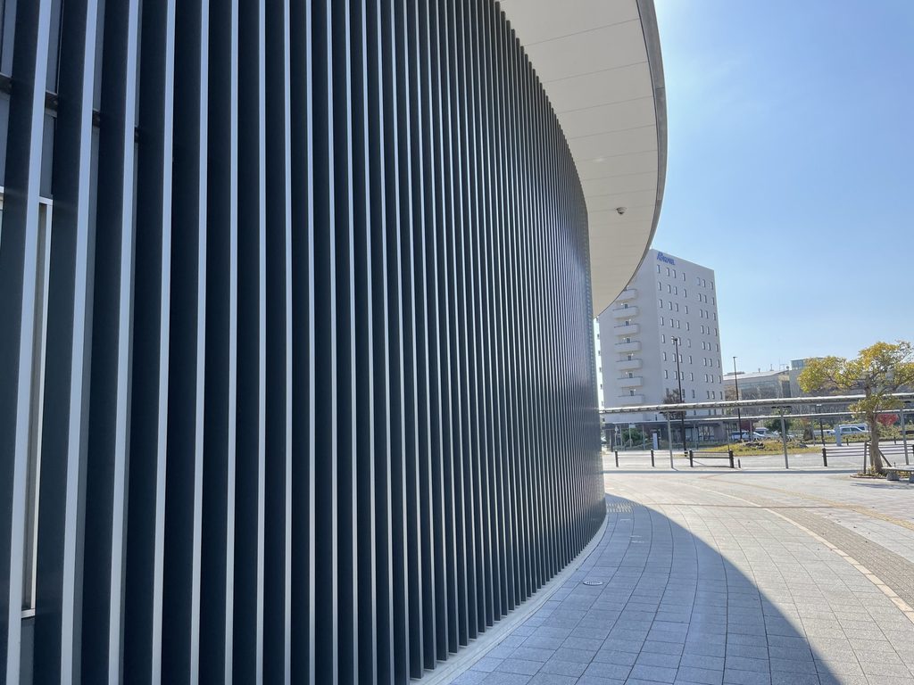
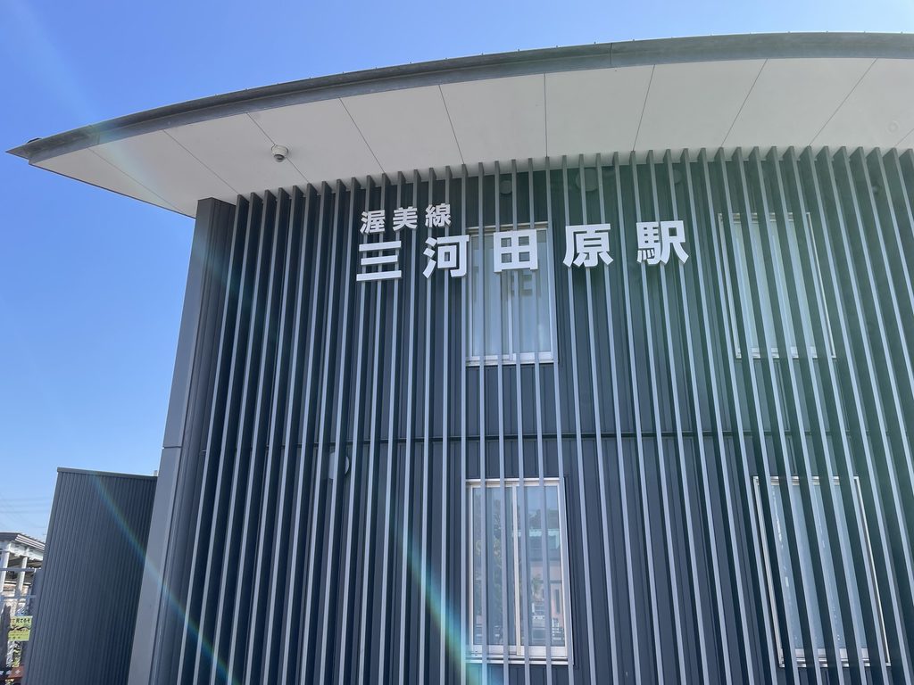
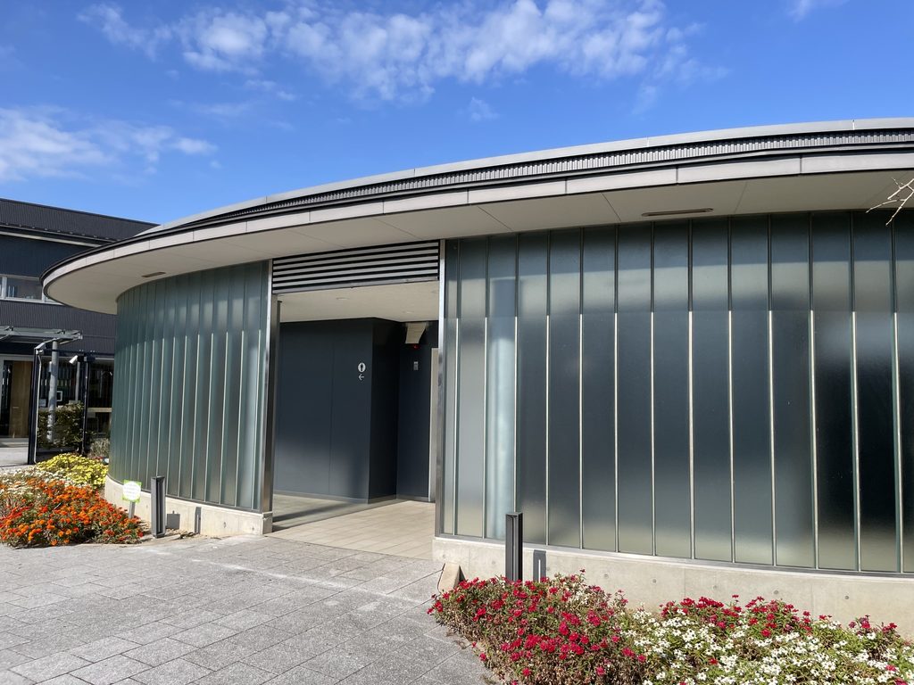
外壁を近くで見ると、曲面に沿って細い縦ルーバーが反復している。
遠くからは一枚の濃い壁のように見えるが、近づくほど一本一本の線へ分解される。屋根の水平な曲線に対して、外壁には垂直方向のリズムが与えられている。
At close range, slender vertical fins repeat along the curved exterior.
From a distance they merge into a dark continuous surface. Up close, the wall breaks down into a rhythm of individual vertical lines.
The vertical repetition gives texture to the facade while emphasizing the long horizontal sweep of the roof above.
2. 駅と交流施設を一つの建物に重ねる
Combining Station and Community Space
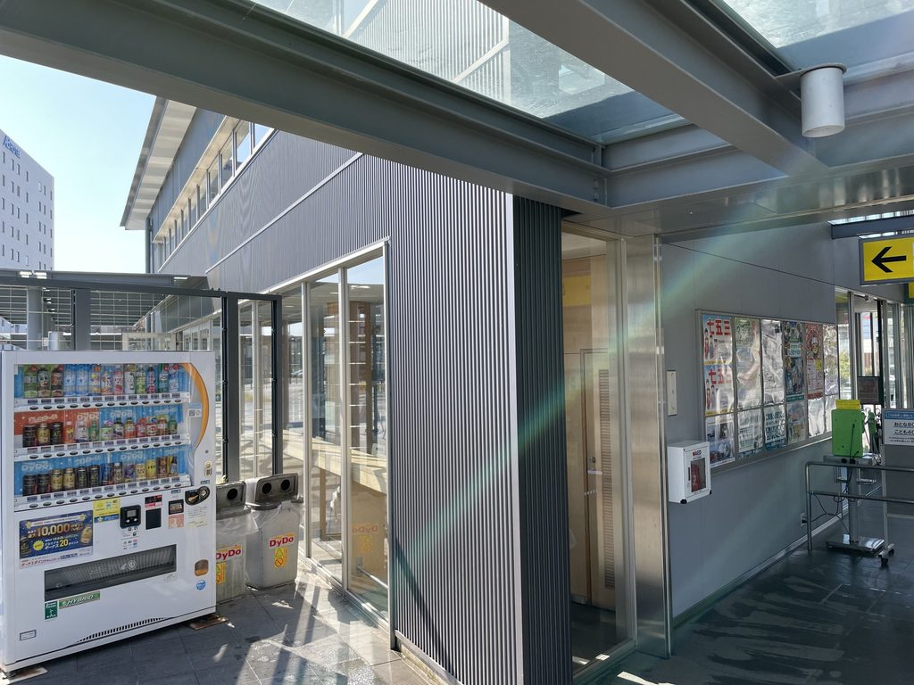
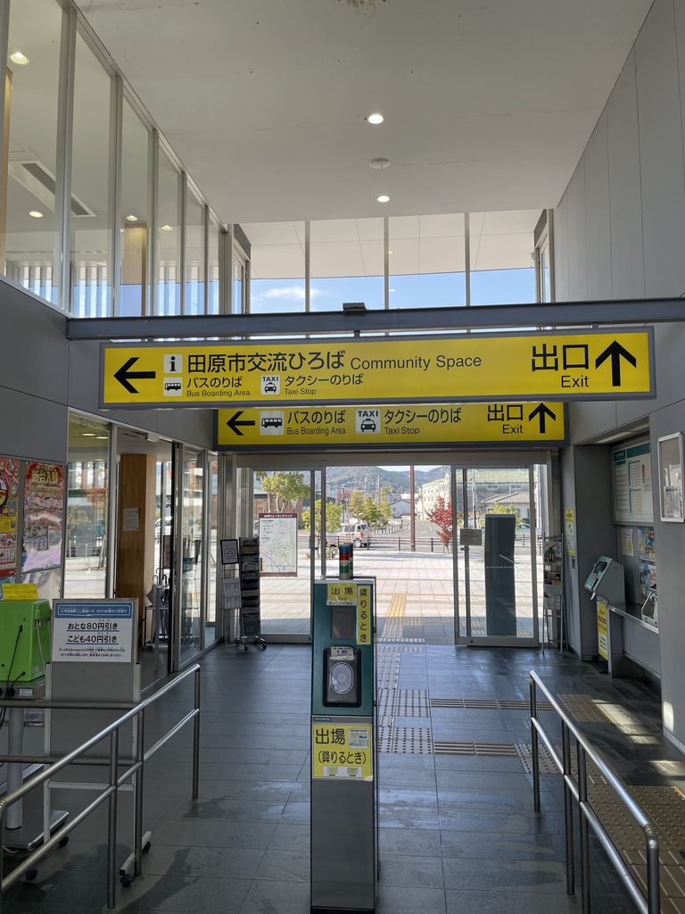
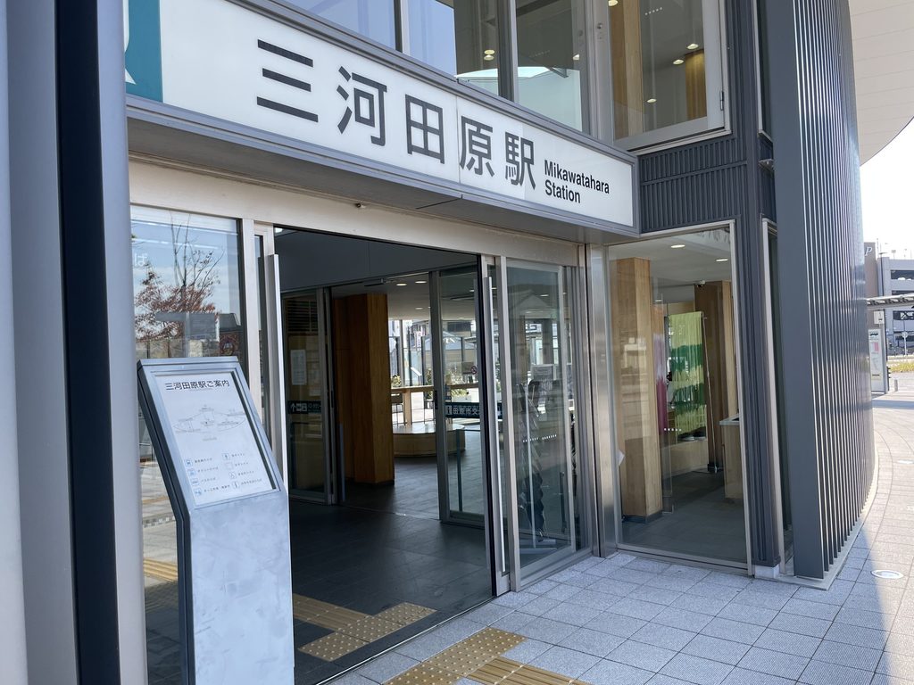
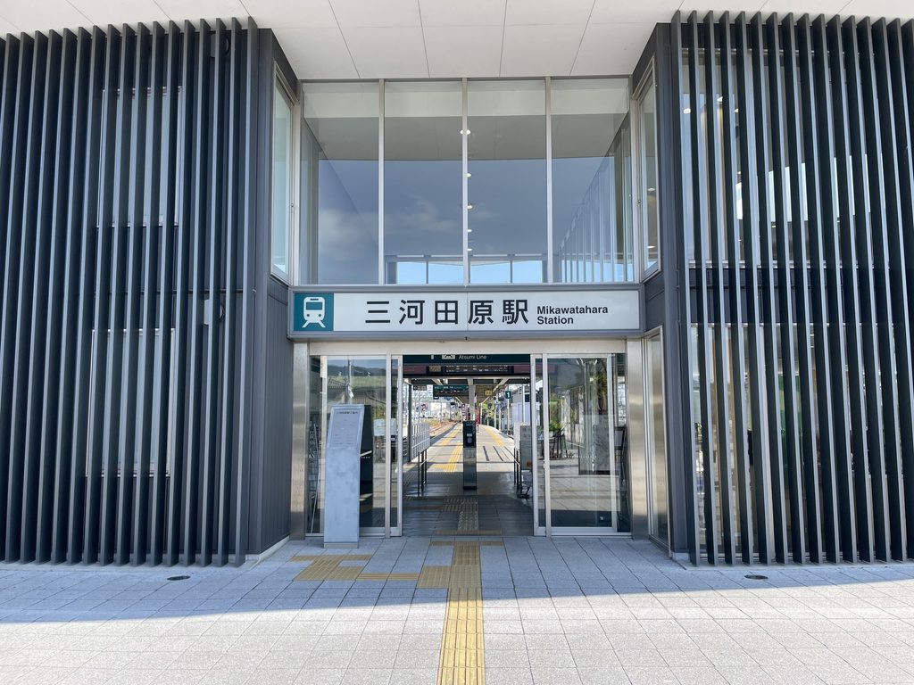
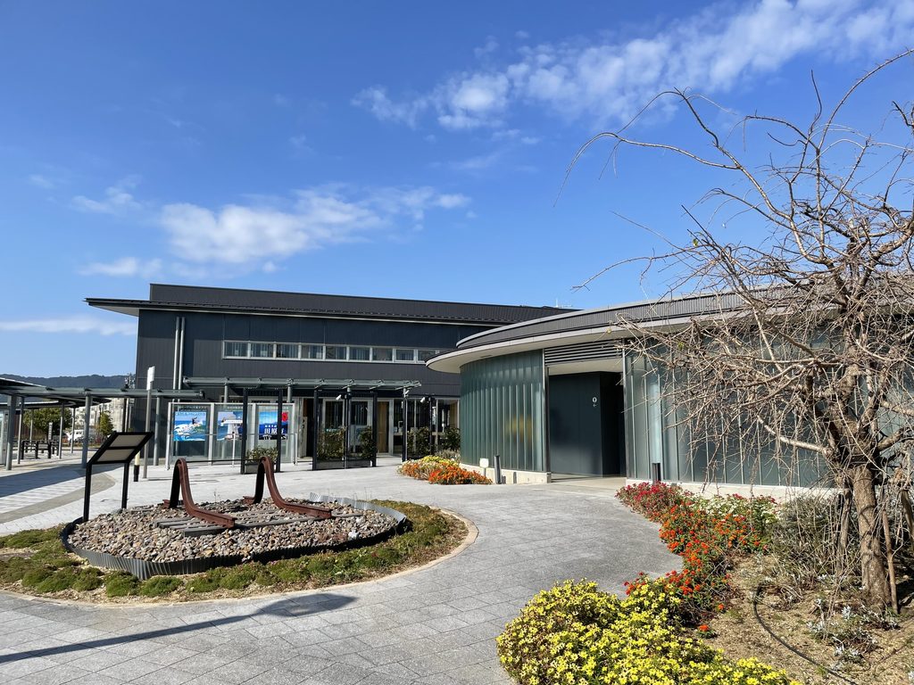
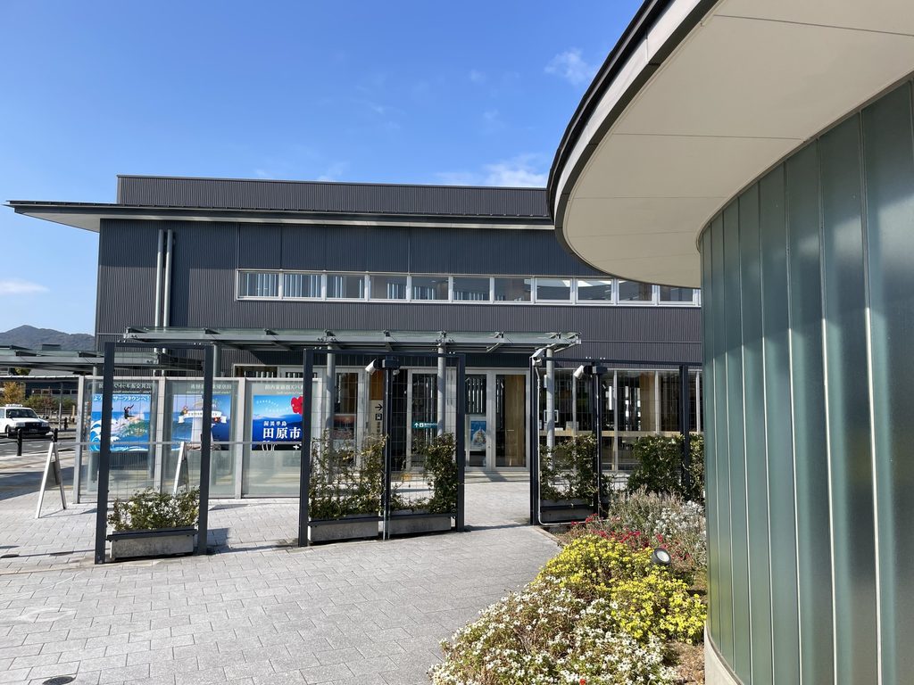
正面入口は、大きな駅名表示の下に設けられている。
The principal entrance is positioned beneath the large Mikawa-Tahara Station sign.
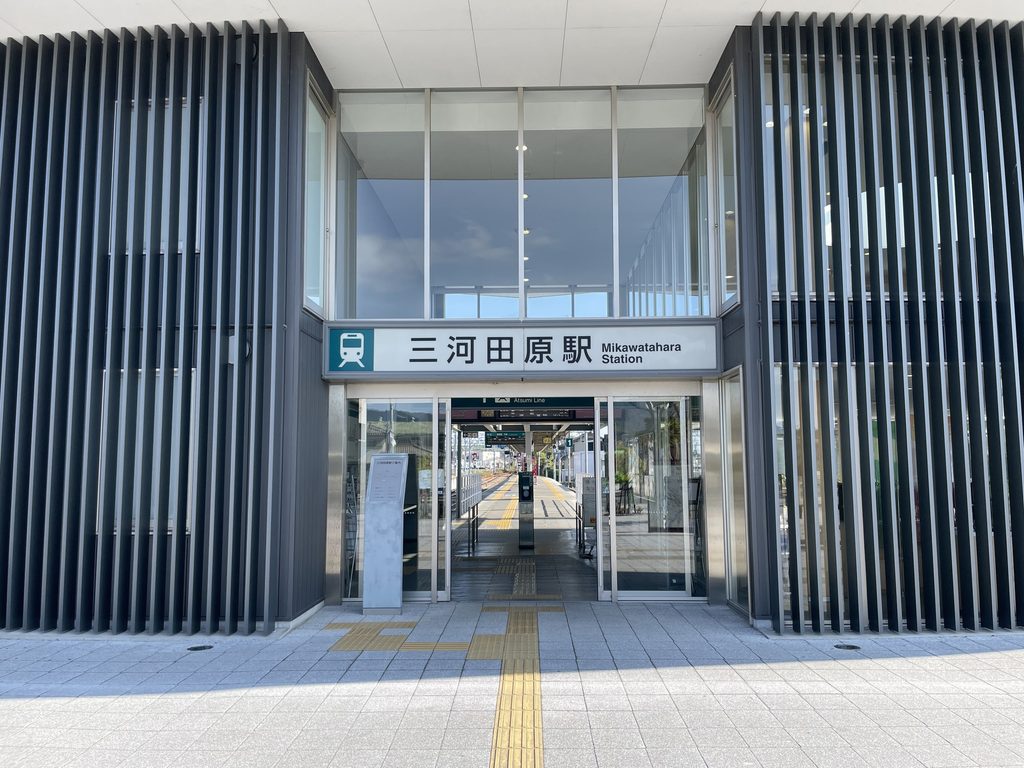
外側の濃いルーバーとは対照的に、入口部分には大きなガラス面が使われ、外から内部の明るさを感じることができる。
しかし、この建物に入ってすぐ目に入るのは、いわゆる駅の改札だけではない。
Large areas of glass create a much more open impression than the darker exterior fins surrounding them.
Once inside, however, the building reveals more than a conventional ticketing and circulation space.
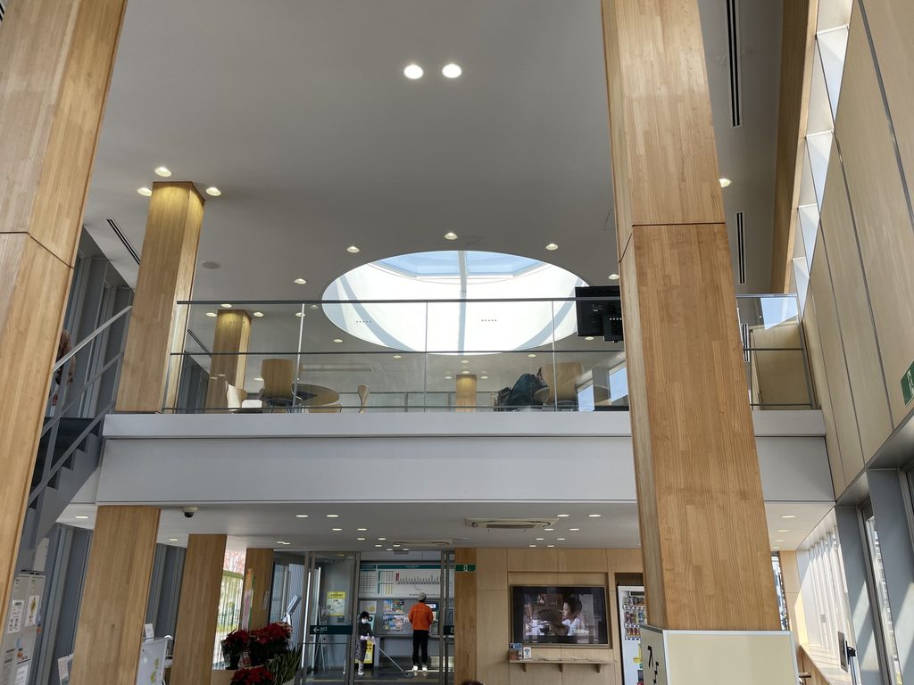
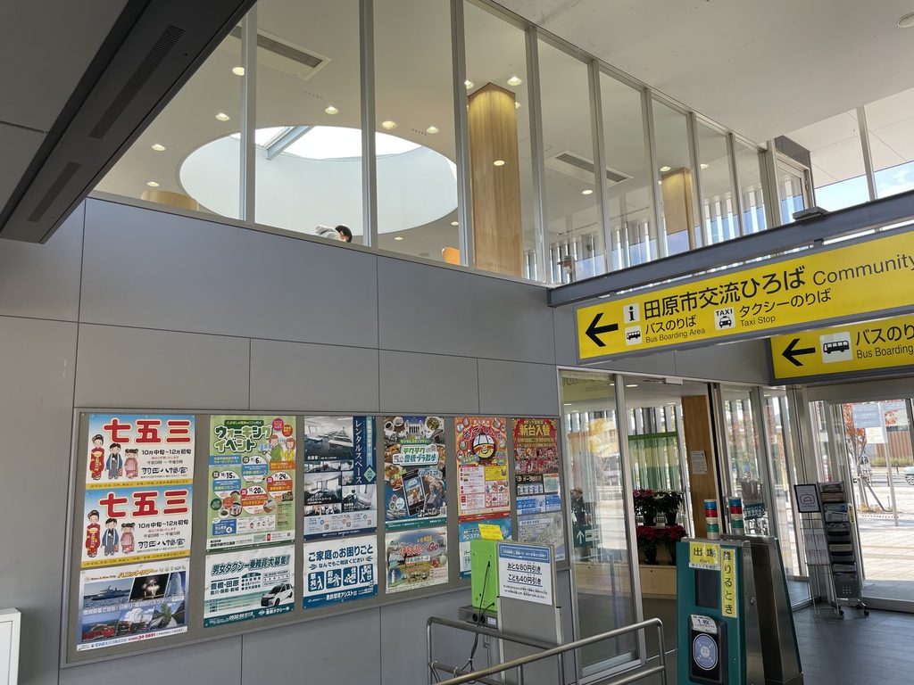
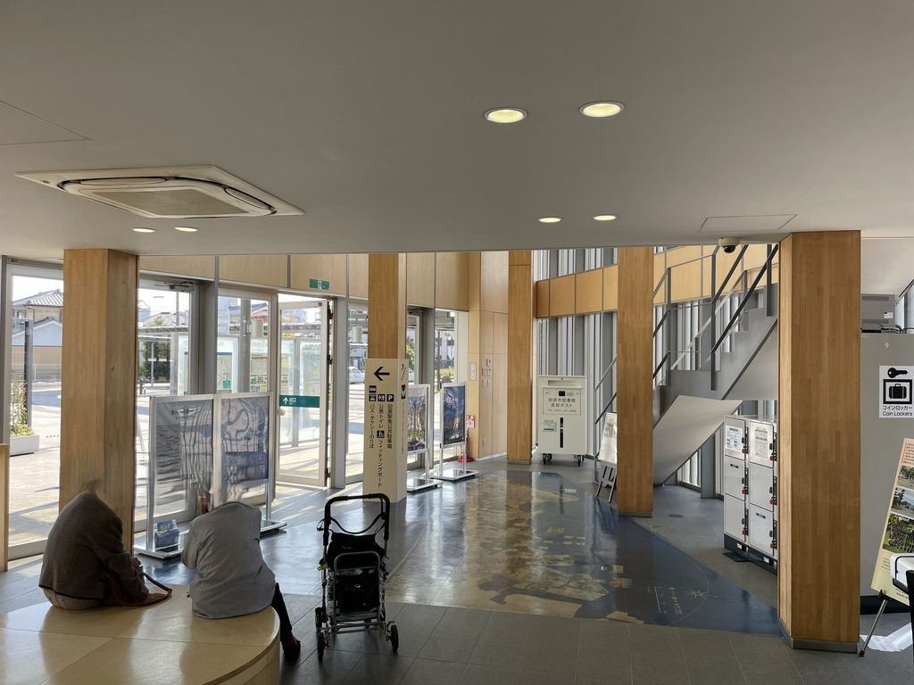
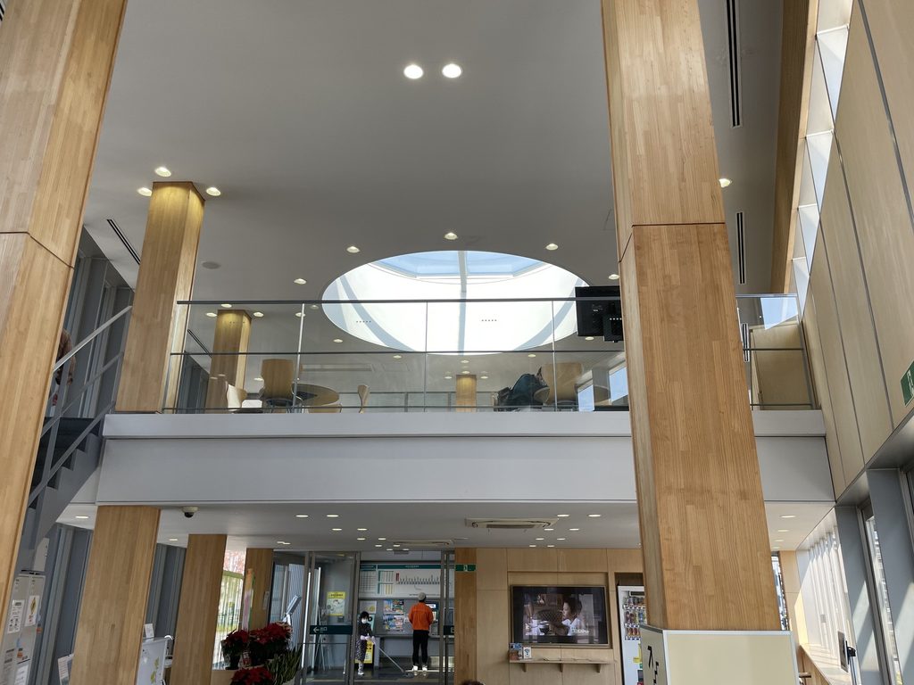
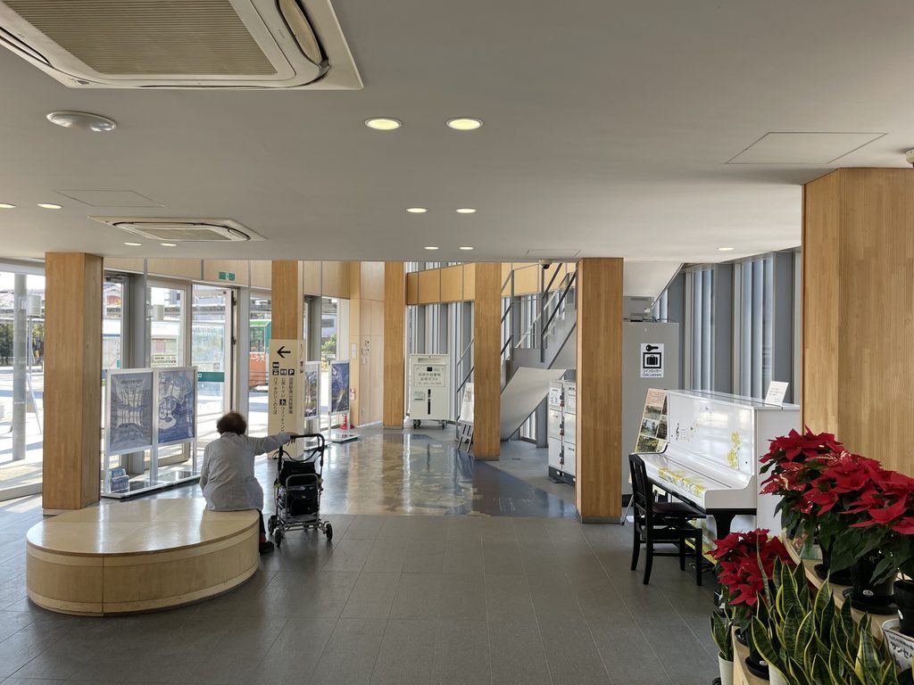
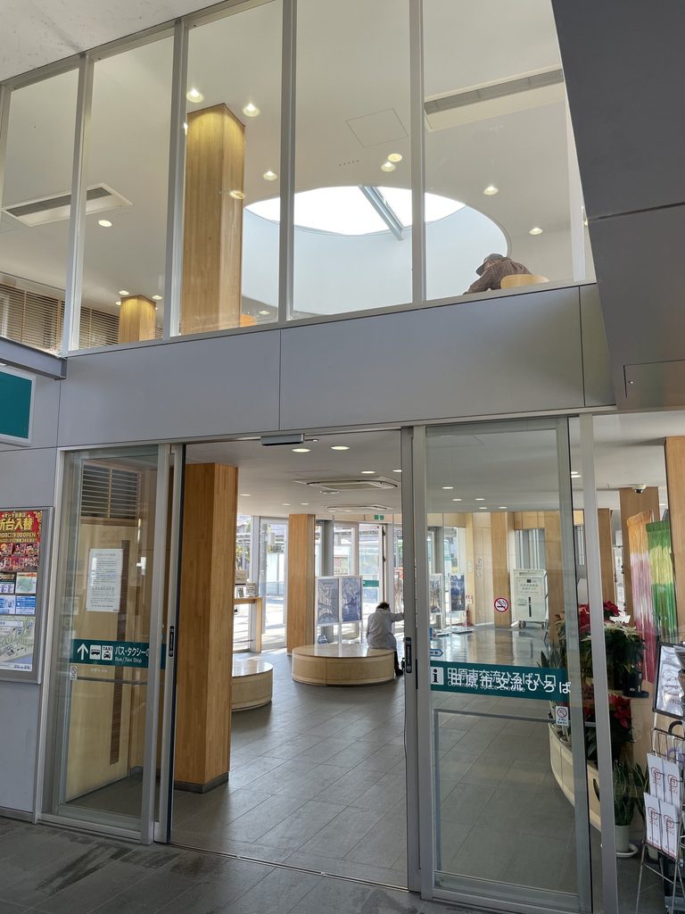
内部には木の柱や明るい仕上げが現れ、外観とはかなり異なる印象になる。
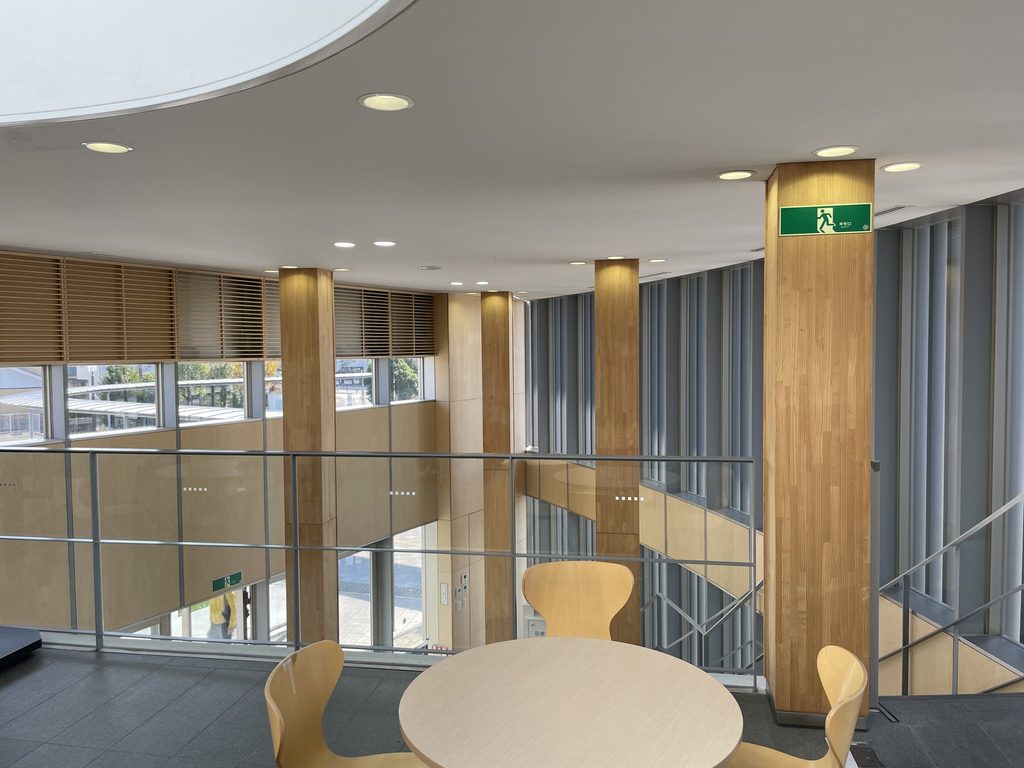
特に目を引くのが、天井に大きく開けられた円形の開口である。そこから上階まで視線が抜け、二層の空間が一つにつながっている。
田原市の資料によれば、駅舎の半分近くは市の多目的スペースとして計画され、観光情報の発信などに利用することが想定されていた。駅を「列車に乗るためだけの建物」にしなかったことが、この構成からも分かる。
Timber columns and light interior finishes create a distinctly warmer atmosphere.
A large circular opening in the ceiling draws the eye upward and visually connects the two levels.
Municipal planning documents show that a significant part of the building was designed as multipurpose civic space alongside the railway facilities. From the outset, tourism information and other forms of public use were expected to take place within the station.
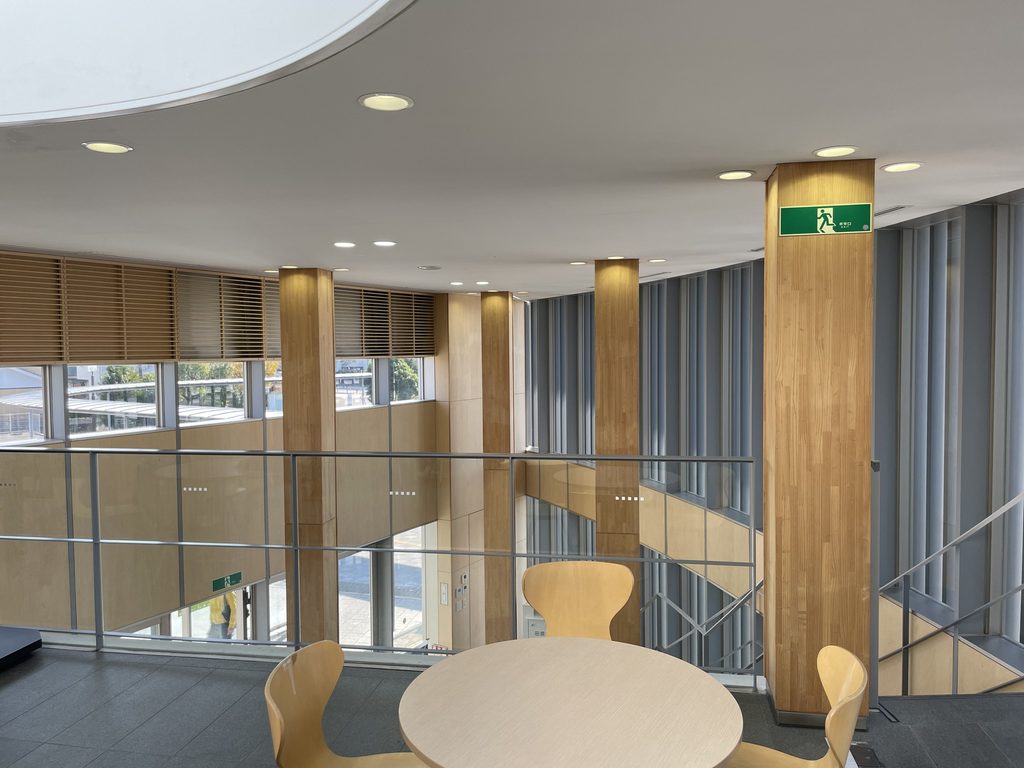
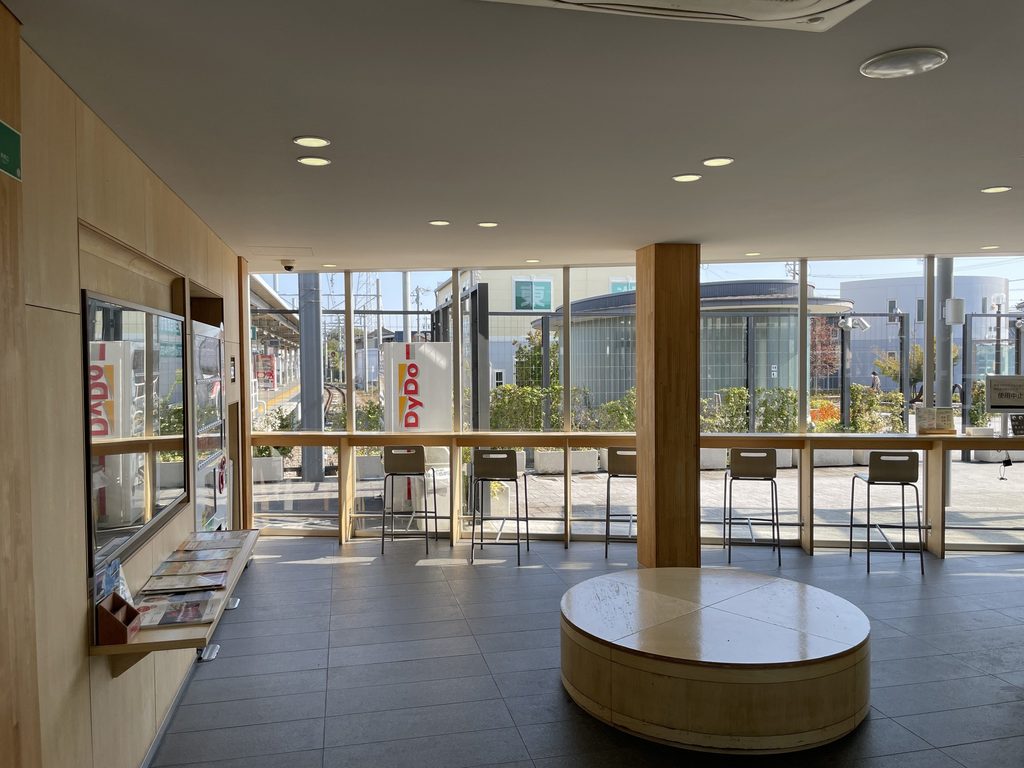
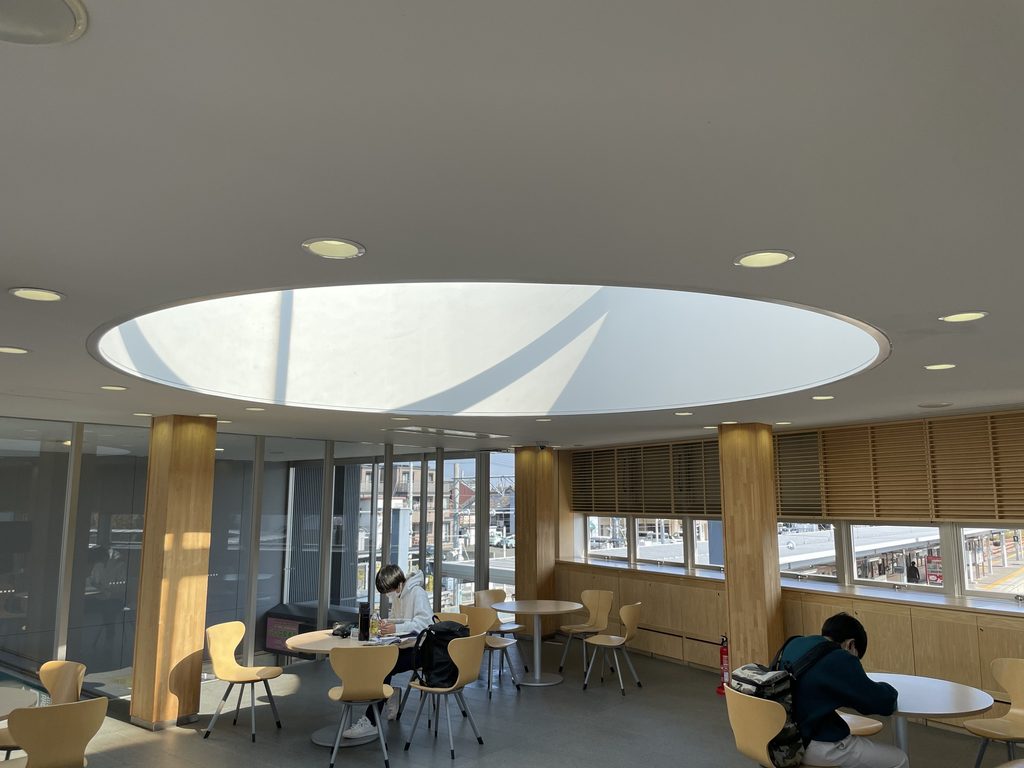
2階へ上がると、駅前広場や線路側へ視線が広がる。
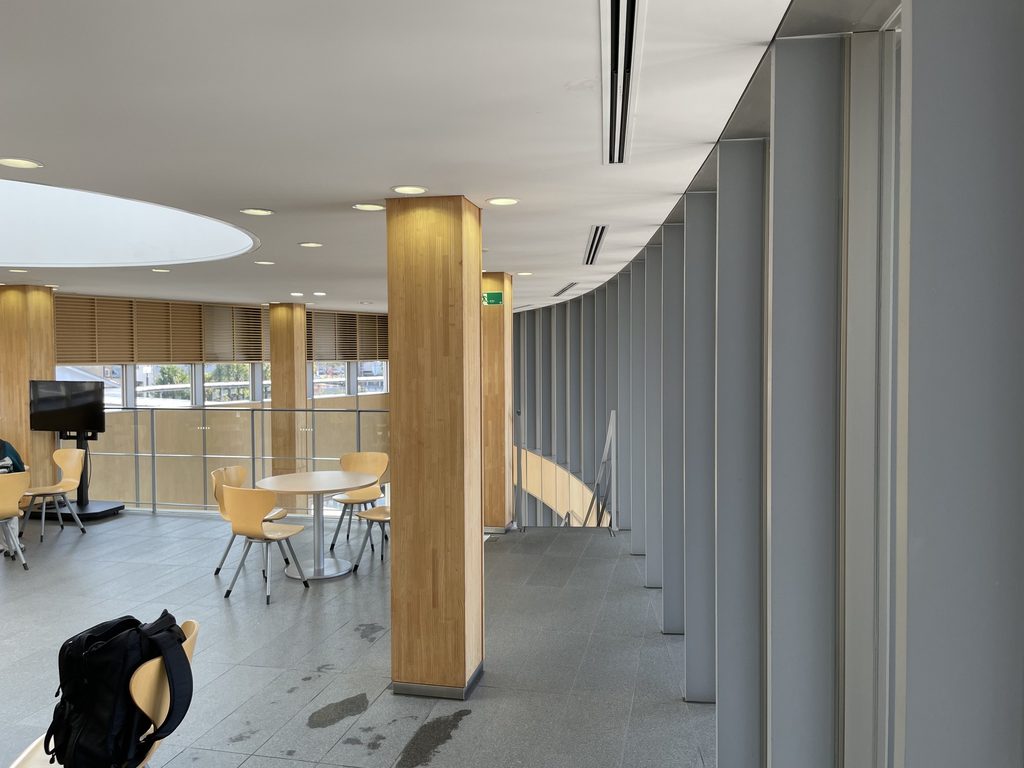
テーブルと椅子が置かれた空間は待合室というより、小さなラウンジに近い。実際、田原市交流ひろばは現在も市民活動や情報発信の場として案内されている。
駅という公共交通施設の中に、目的を持たずに滞在できる場所が組み込まれている点は、この建築の大きな特徴である。
On the upper floor, tables and chairs create something closer to a small lounge than a conventional railway waiting room.
The Tahara City Community Plaza continues to be used for local information, community activities and meetings.
A place to remain without immediately boarding a train has therefore been built directly into the architecture of the station.
3. 円と曲線が内部にも続いていく
Curves Continuing through the Interior
外観の曲線は、そのまま内部空間にも入り込んでいる。
The curved geometry visible outside continues within the building.
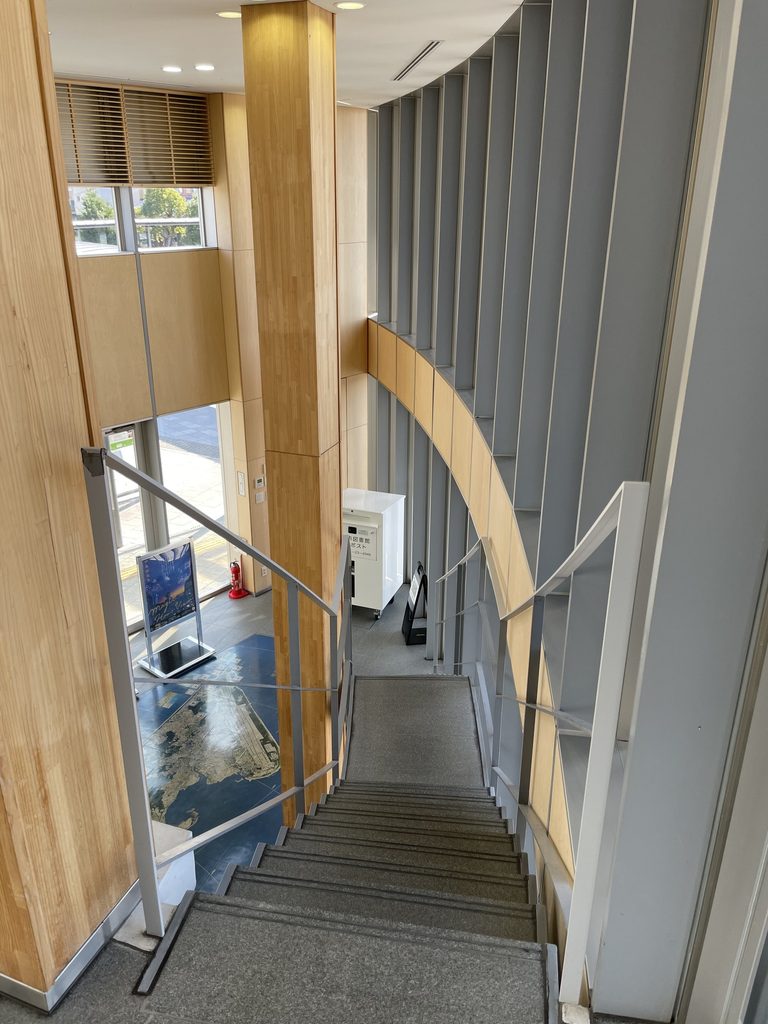
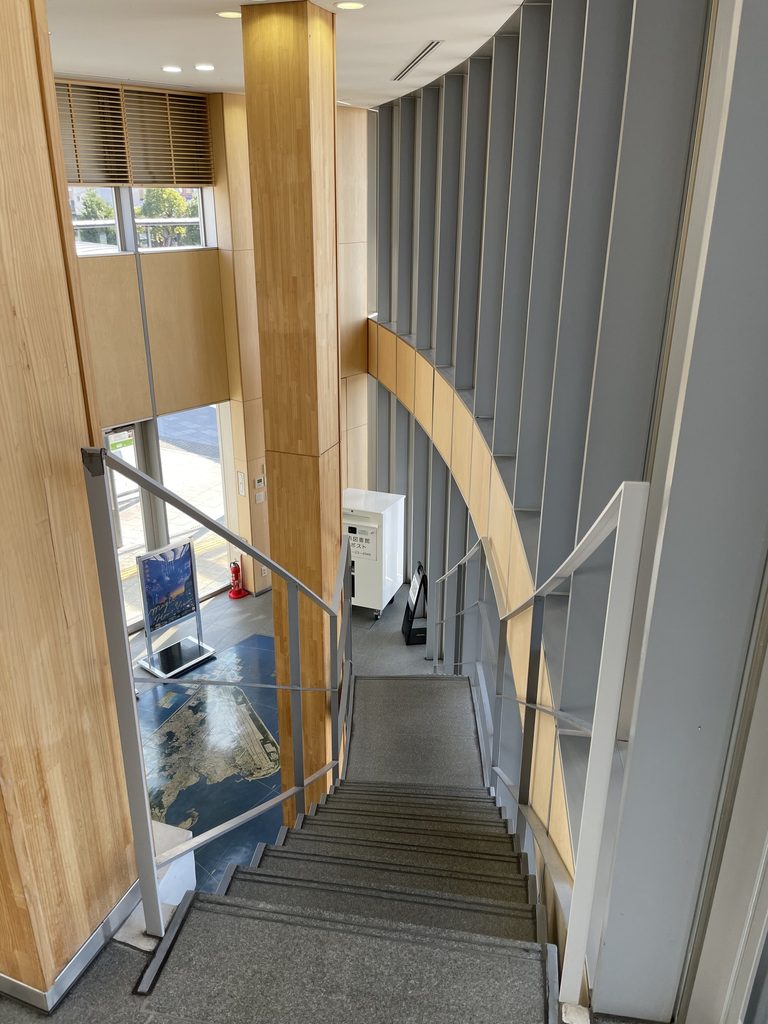
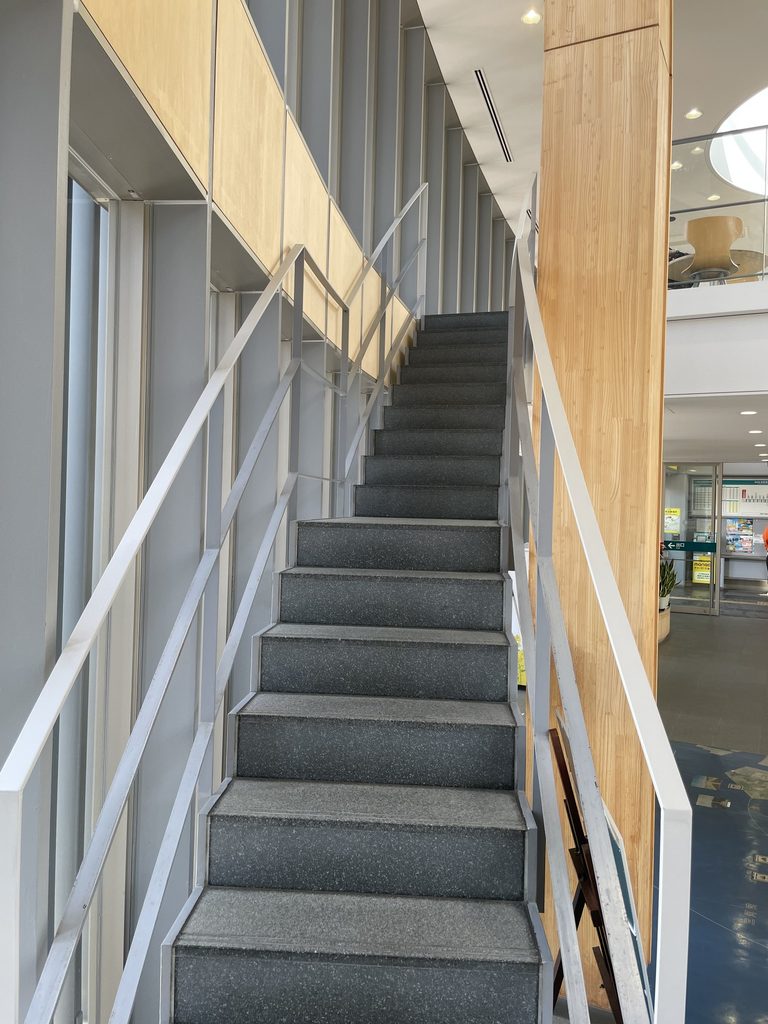
階段を降りながら見ると、壁、手すり、天井の開口がそれぞれ異なる角度で重なり、単純な二層の建物とは違う奥行きが生まれている。
駅舎そのものは約446㎡と決して大きくない。それでも上下階を視覚的につなぐことで、実際の床面積以上の広がりを感じさせる。
From the stair, walls, handrails and openings overlap at different angles.
Although the station has a total floor area of only about 446 square metres, visual connections between the upper and lower levels make the interior feel less compact than the figures suggest.
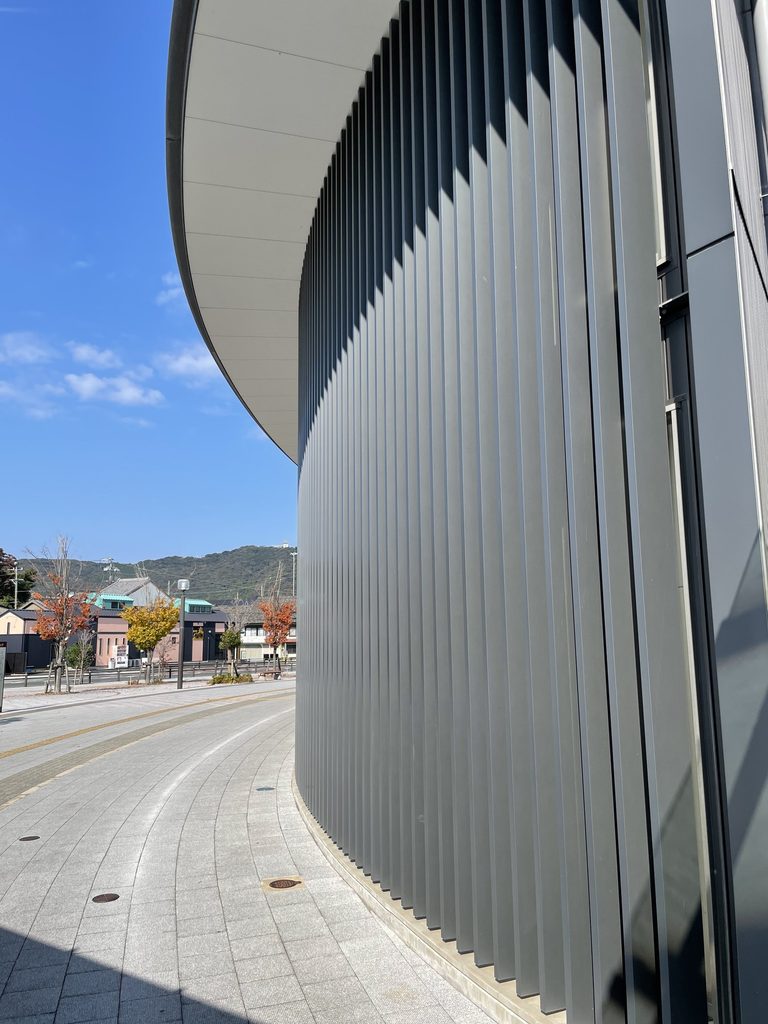
外部でも同じことが起きている。
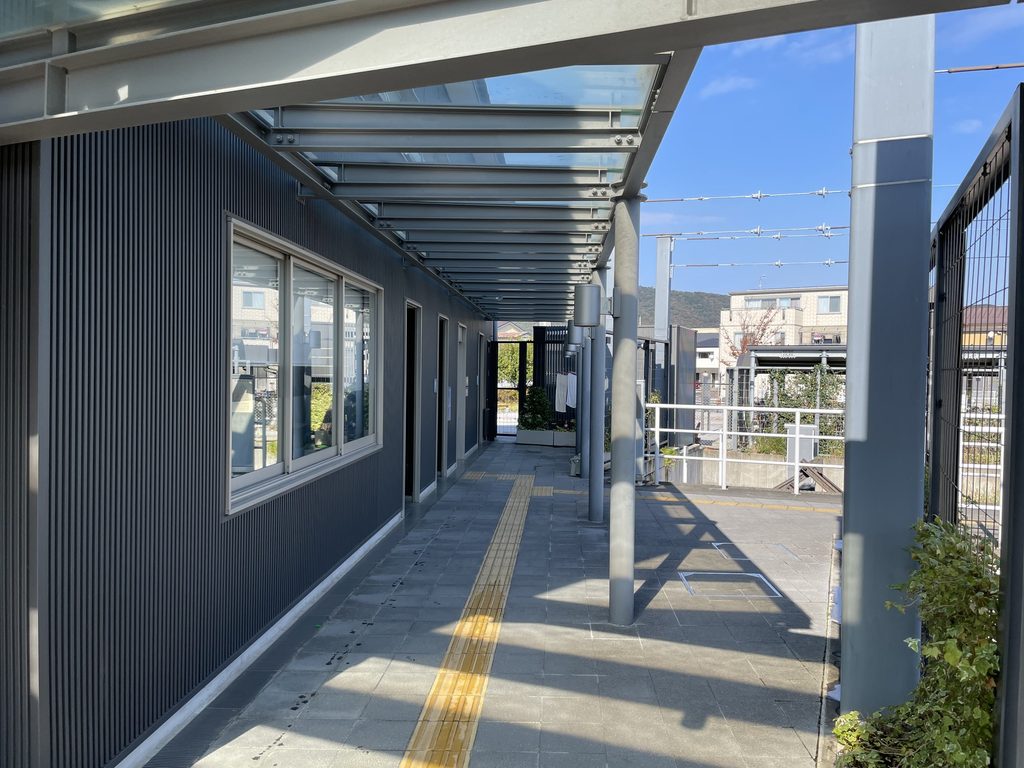
庇の裏側に立つと、曲線が視界の中を大きく横切り、その先に駅前広場や街が見える。屋根は雨を避けるための設備であると同時に、人がどこへ向かうのかを示す大きな線として働いている。
ここでは曲線が単なる造形として使われているのではない。
入口、外壁、庇、内部の吹き抜け。それぞれに形を変えながら繰り返されることで、建物全体に一つの流れをつくっている。
The same idea can be experienced beneath the exterior canopy.
Its broad curve sweeps across the view, framing glimpses of the plaza and the surrounding city beyond.
The canopy is not only shelter from the weather. It also acts as a large directional line, organizing how people approach and leave the station.
Curves therefore appear in different forms throughout the project — facade, roof, canopy and interior void — creating continuity between otherwise distinct parts of the building.
4. ローカル鉄道の日常へ接続する
Connecting Architecture with an Everyday Railway
建築として三河田原駅を見ていると、つい新駅舎の造形へ目が向く。
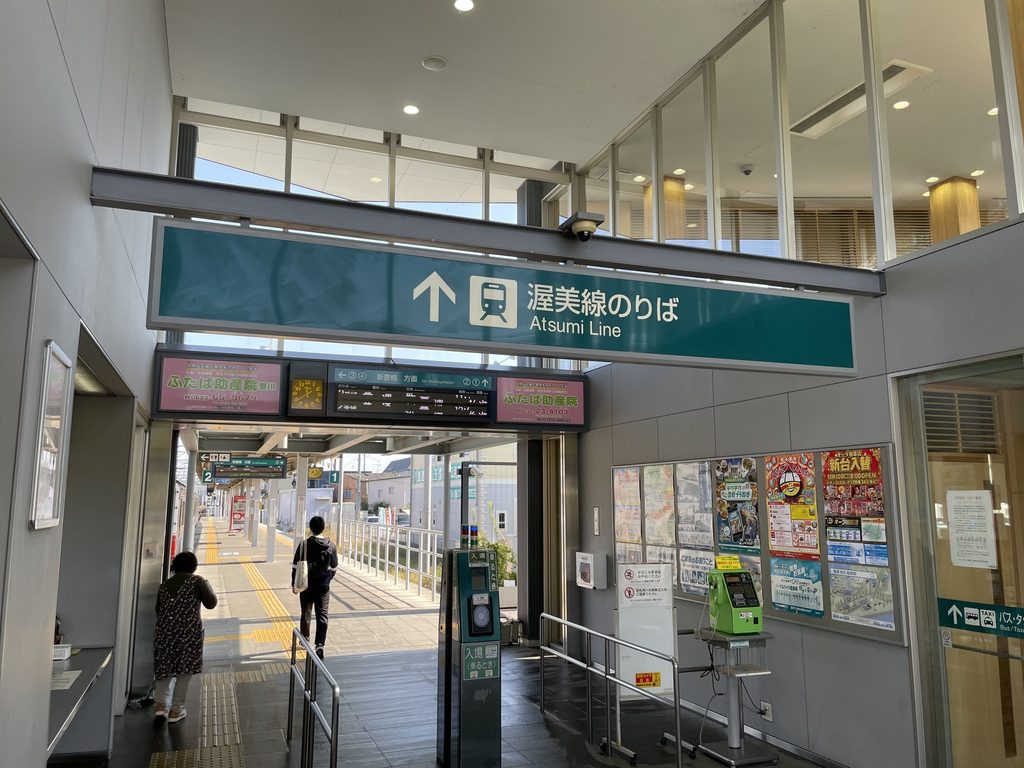
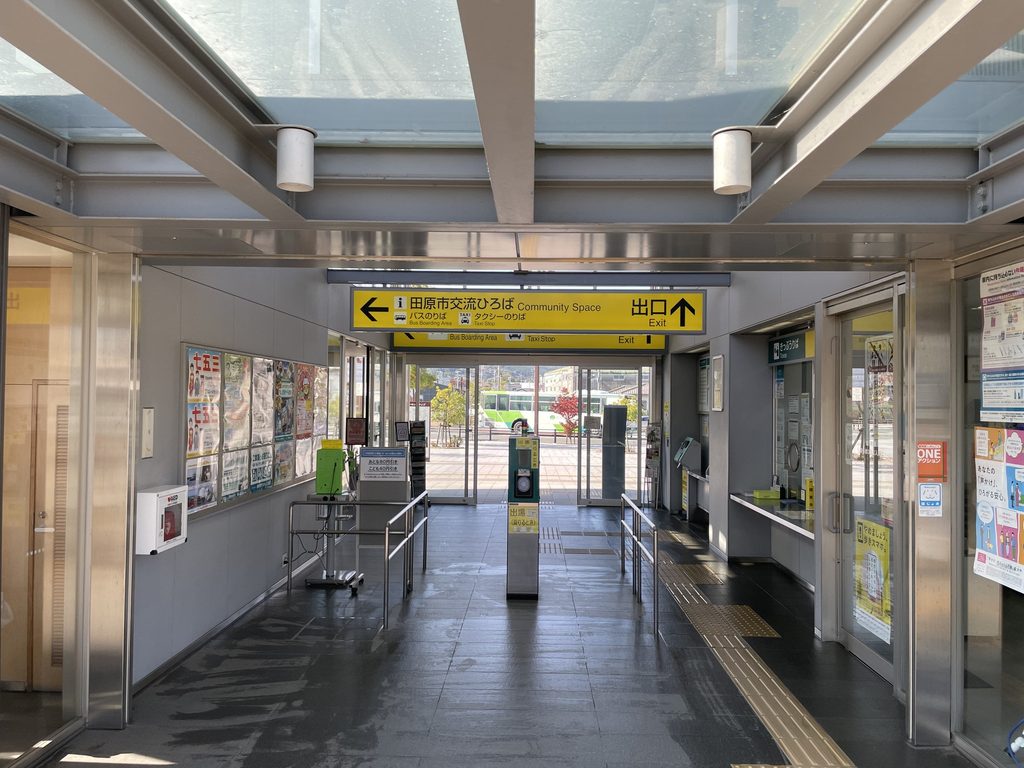
しかし改札を抜ければ、そこには豊橋鉄道渥美線の日常的な風景が続いている。
It is easy to focus on the new station building as a work of architecture.
Beyond the ticket gates, however, the everyday landscape of the Atsumi Line immediately takes over.
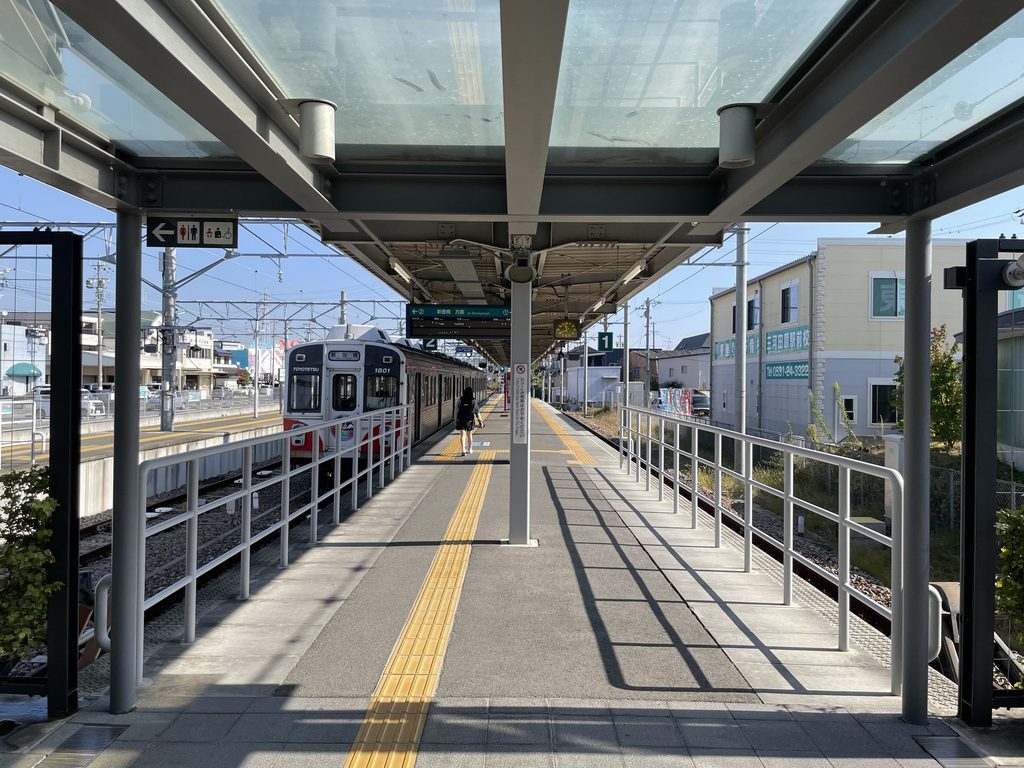
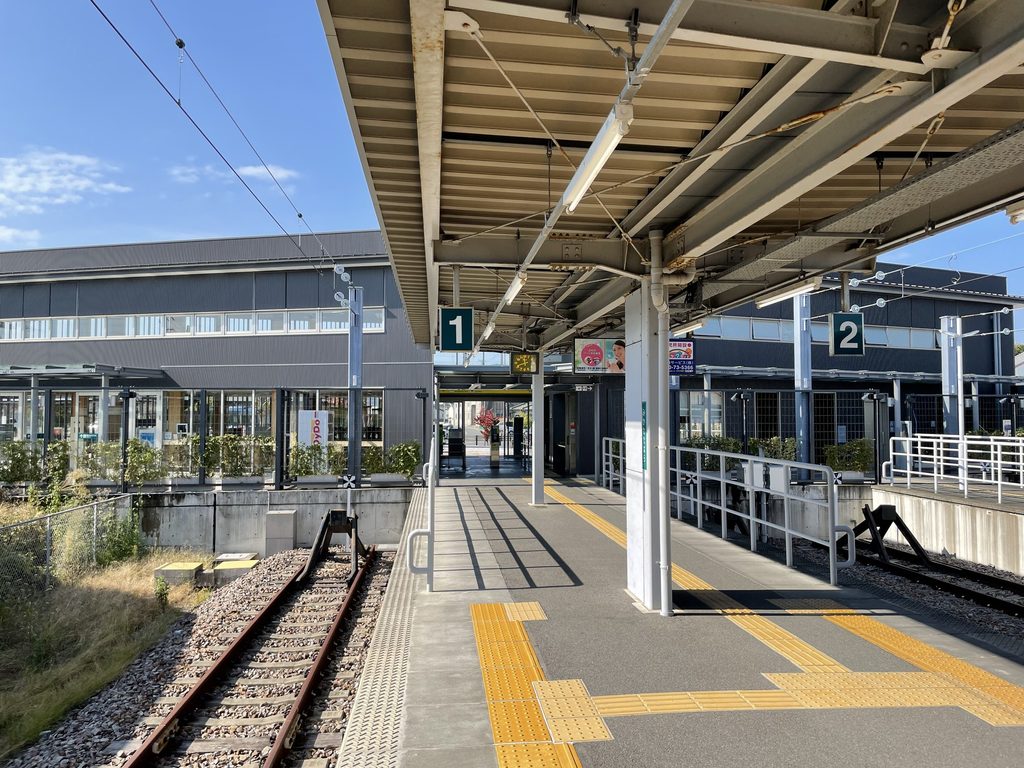
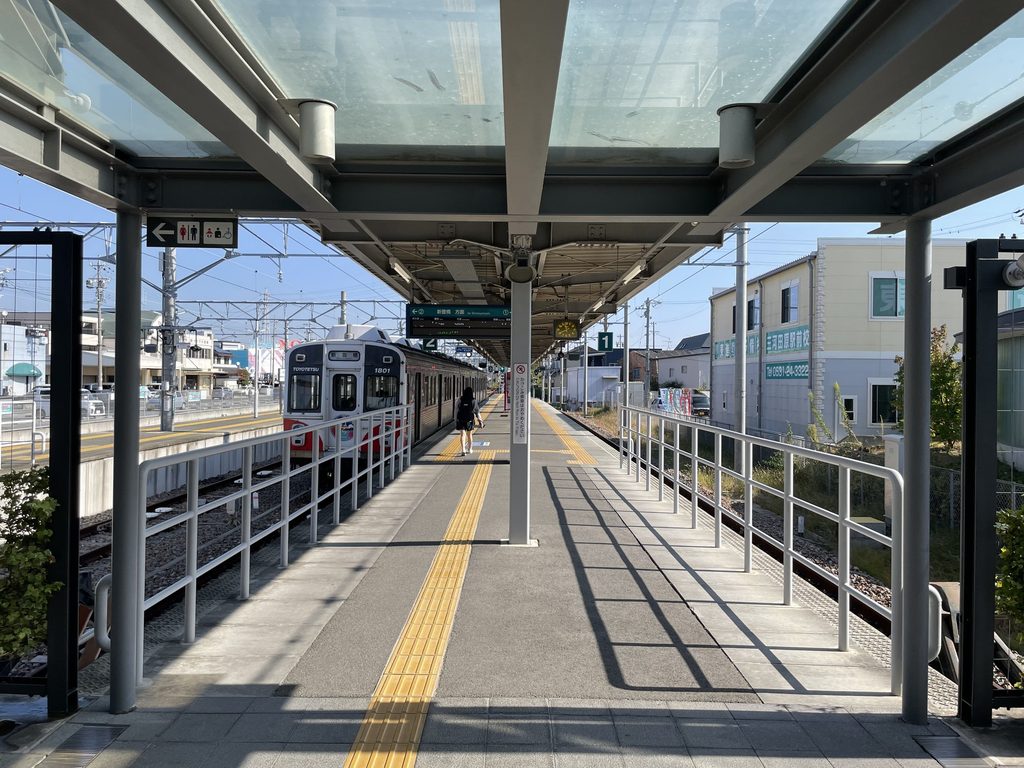
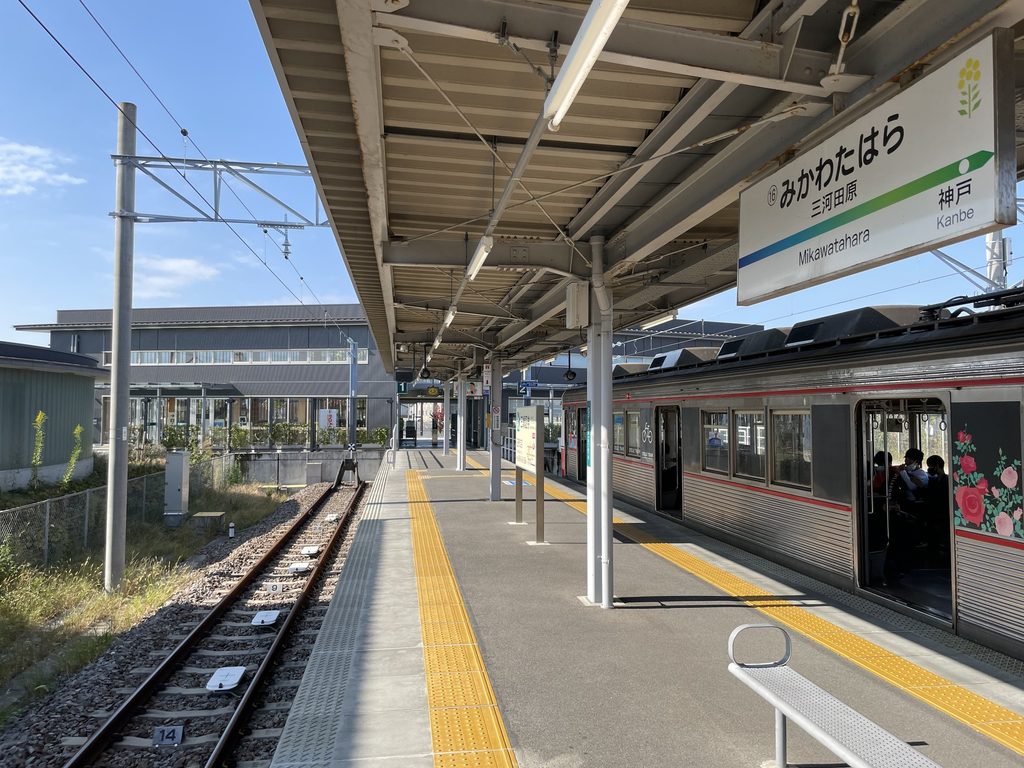
ホームへ出ると、駅前側の広がりとは対照的に、線路と上屋がまっすぐ伸びている。
豊橋鉄道は三河田原駅を渥美半島の玄関口として紹介しており、現在は2つのホームと5つの番線を持つ終着駅となっている。
The platforms are straightforward and linear, with tracks and canopies extending away from the station building.
Toyohashi Railroad describes Mikawa-Tahara as the gateway to the Atsumi Peninsula. The station currently has two platforms and five tracks, reflecting its role as the terminus of the line.
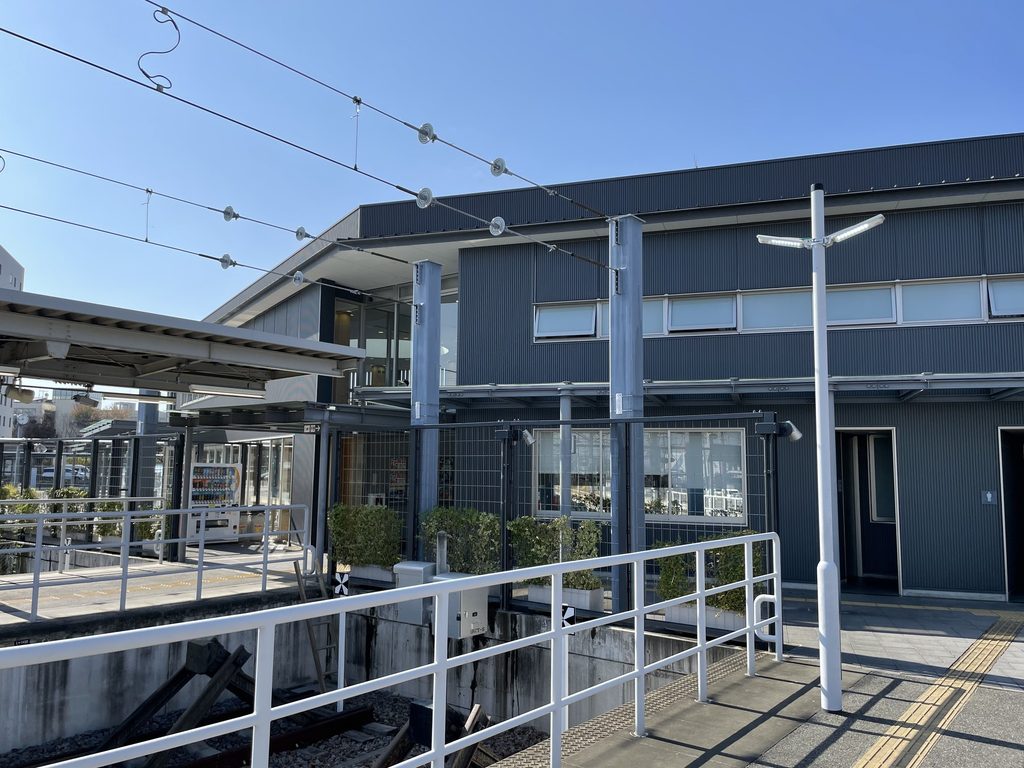
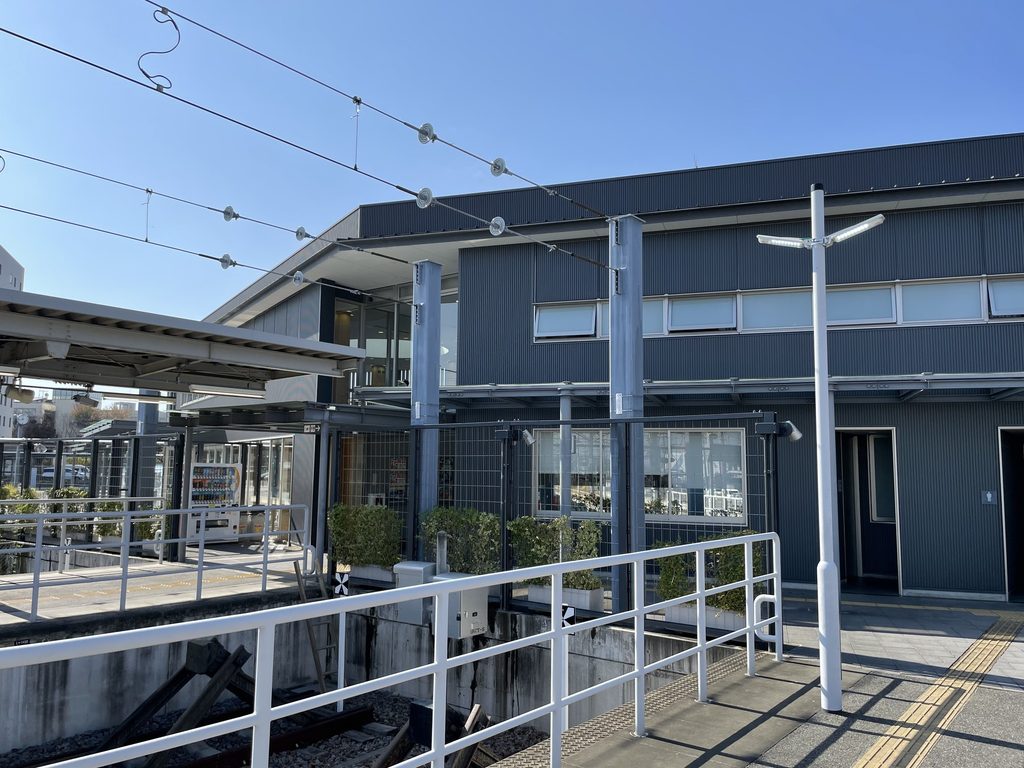
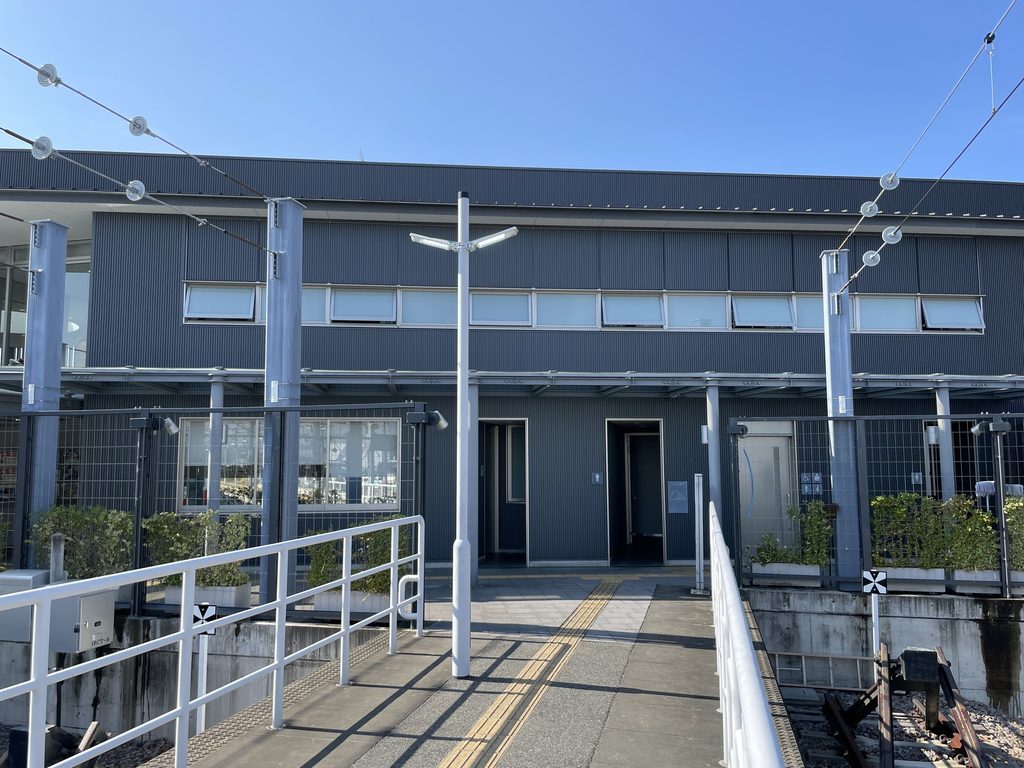
線路側から見る駅舎は、駅前広場側とはまた違う。
大きな駅名表示やロータリーへ向けた曲線よりも、ホーム上屋や鉄道設備とのつながりが前面に出る。建築の裏側というより、鉄道駅としてのもう一つの正面である。
三河田原駅は1924年に開業し、現在の駅舎は4代目にあたる。田原市博物館の資料には、旧駅から現在の駅への移転工事や、安藤忠雄設計による4代目駅舎の模型・透視図も記録されている。
Seen from the railway side, the architecture takes on another character.
The curving plaza frontage gives way to a more direct relationship with platforms, tracks and railway equipment.
It is not really the back of the building. It is another front — this time facing the railway.
The original Mikawa-Tahara Station opened in the 1920s, and the current building is the fourth station building on the site. Records held by the Tahara City Museum document the relocation works as well as drawings and a model of the present station designed by Tadao Ando.
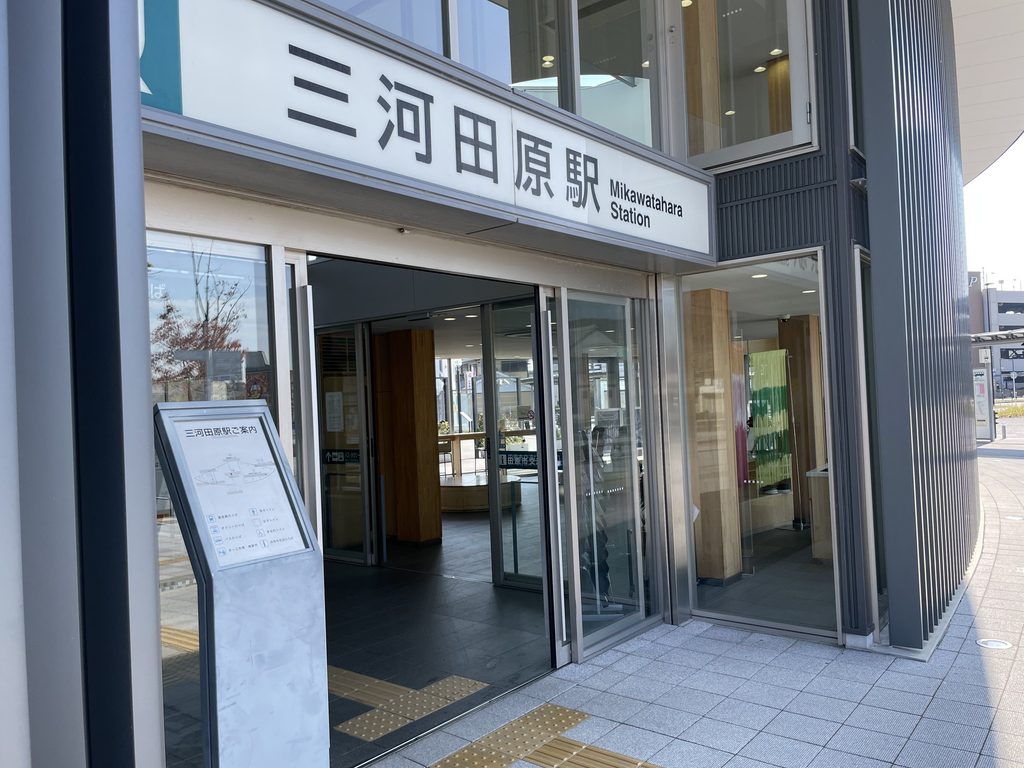
再び駅前側へ出ると、入口の向こうに街が広がる。
ここが渥美線の「終点」でありながら、「Start Station」と名づけられた理由が少し分かる。
列車の旅はここで終わる。
しかし田原の街や、その先の渥美半島への移動はここから始まる。
駅舎はその切り替わりを受け止める場所としてつくられているのである。
Returning to the plaza, the town lies directly beyond the entrance.
This helps explain the seemingly contradictory idea of calling the terminus a “Start Station.”
The train journey ends here.
The journey into Tahara and the Atsumi Peninsula begins here.
The architecture occupies precisely that point of transition.
My Impression
私が三河田原駅を訪れたのは、2022年11月である。
今回写真を見返してみると、自分でも驚くほどいろいろな角度から撮っている。駅前広場、入口、外壁、2階、階段、ホーム、線路側。そして最後にもう一度外へ出て、曲面の壁を撮っている。
安藤忠雄の作品を巡っていて「駅」を目的地にすることは、それほど多くない。
そのため訪れる前は、正直なところ「安藤さんが設計した駅舎」という程度のイメージだった。
しかし実際に着いてみると、駅舎一棟だけを見る建築ではなかった。
大きな曲線屋根が駅前広場へ伸び、バスや歩行者の動線を包み、そのまま街へ続いている。内部に入れば交流スペースがあり、2階からは電車を見ることができる。
列車に乗らなくても、この建物の中に居場所がある。
そこが個人的には一番印象に残った。
安藤建築というと、どうしてもコンクリートの壁や光の入り方へ目が向く。しかし三河田原駅では、それよりも「人が集まり、乗り換え、待ち、街へ出ていく」という日常的な動きを建築がどう受け止めているかの方が面白かった。
そして何より、渥美線の終着駅に降り立ったところから、また別の旅が始まる。
「Start Station」という言葉は少し大げさにも聞こえるが、実際にここへ来てみると、意外なほどこの駅に合っていると思った。
I visited Mikawa-Tahara Station on November, 2022.
Looking back through the photographs, I was surprised by how thoroughly I walked around it: the plaza, entrance, exterior walls, upper floor, stairs, platforms, railway side and finally the curved facade once again.
A railway station is not a common destination when visiting Tadao Ando’s architecture.
Before arriving, I had imagined it simply as “a station designed by Ando.”
Once there, however, it became clear that this was not a building meant to be understood in isolation.
The curved canopy extends across the plaza, buses and pedestrians pass beneath it, community spaces occupy the interior, and trains remain visible from the upper level.
There is somewhere to stay even if you are not immediately catching a train.
That was probably the aspect I found most memorable.
With Ando’s architecture, it is easy to focus first on concrete walls, geometry or the way light enters a space. At Mikawa-Tahara Station, I found myself more interested in how architecture receives ordinary daily movements — arriving, waiting, transferring and walking into town.
And because this is the terminus of the Atsumi Line, reaching the end of one journey also feels like the beginning of another.
“Start Station” initially sounds like a slightly ambitious slogan.
After visiting the building, however, I felt that it suited the place remarkably well.
Archive Gallery