【安藤忠雄建築】CUE NISHIAZABU|西麻布の坂道に建つ集合住宅(CUE NISHIAZABU|A Residential Building in Nishiazabu)
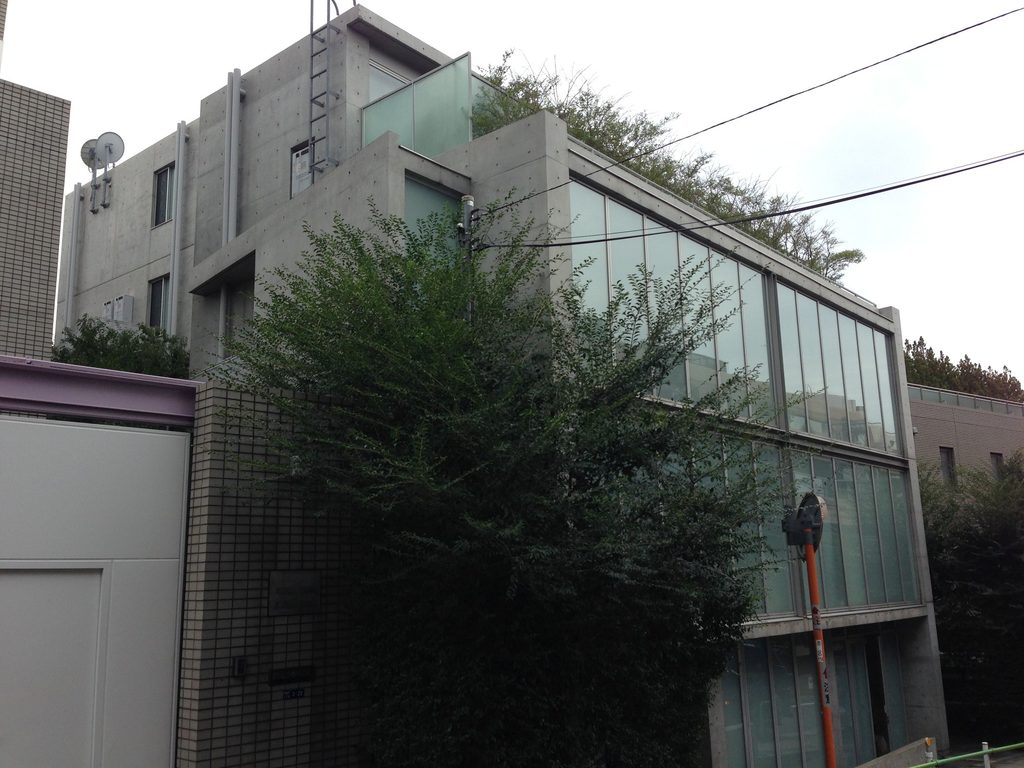
建築概要
Architecture Overview
- 名称:CUE NISHIAZABU
- 設計:安藤忠雄
- 所在地:東京都港区西麻布
- 竣工:2003年10月
- 規模: 地上5階・地下1階
- 用途:集合住宅
- Name:CUE NISHIAZABU
- Architect:Tadao Ando
- Completed:October 2003
- Location:Nishiazabu, Minato-ku, Tokyo, Japan
- Scale:5 floors above ground, 1 basement level
- Type:Residential
CUE NISHIAZABUは、東京・西麻布の住宅街に建つ集合住宅である。事業主である葵開発の公式資料には、安藤忠雄建築研究所による設計監理、清水建設による施工で2003年10月に竣工したことが記録されている。
建物は打放しコンクリートと大きなガラス面を組み合わせた構成を持つ。葵開発は、中庭を中心とした幾何学的な構成と、そこへ光や風、緑を取り込むことをこの建築の特徴として説明している。
外から建物内部の構成すべてを読み取ることはできない。それでも坂道を歩きながら見ると、道路側のガラス面、その周囲を囲むコンクリート、奥に重なるヴォリューム、そして随所に置かれた植栽が少しずつ姿を変えていく。
CUE NISHIAZABU is a residential building in Nishiazabu, Tokyo. According to the developer, Aoi Kaihatsu, it was completed in October 2003, with design and supervision by Tadao Ando Architect & Associates and construction by Shimizu Corporation.
The building combines exposed concrete with large areas of glazing. Aoi Kaihatsu describes the project as a geometric composition centered on a courtyard, incorporating light, wind and greenery.
The complete organization of the building cannot be understood from the street. Walking along the slope, however, gradually reveals the glazed street façade, surrounding concrete walls, volumes farther inside the site and planting throughout the building.
1. 坂道に現れるガラスの立面
Glass along the Sloping Street
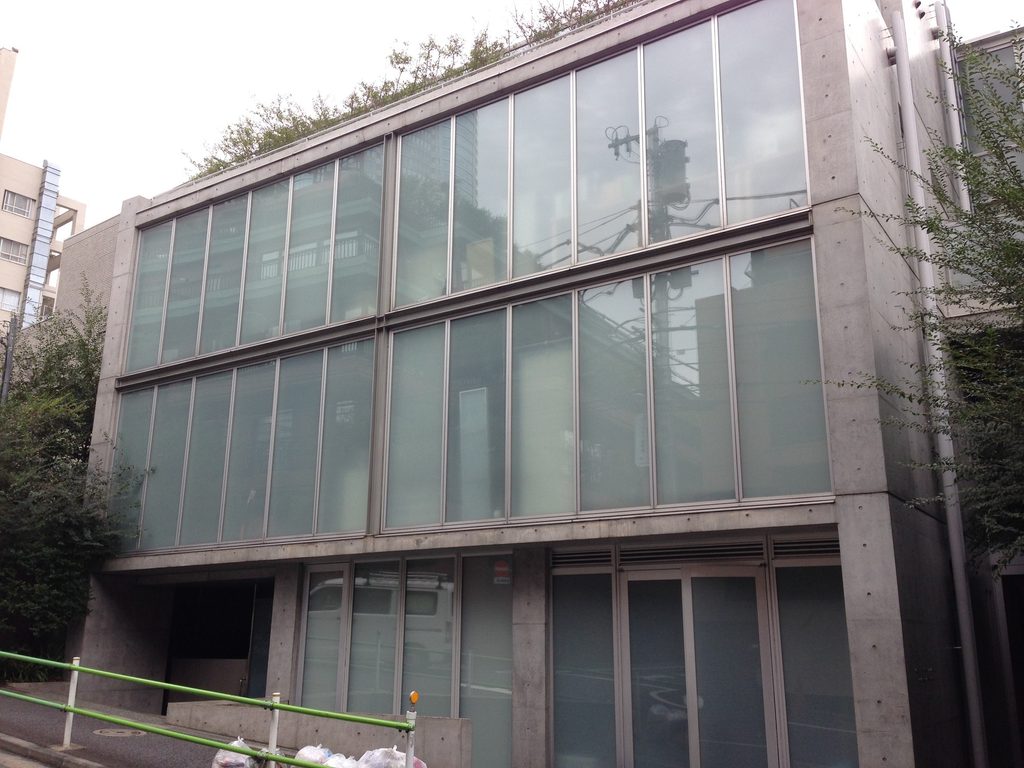
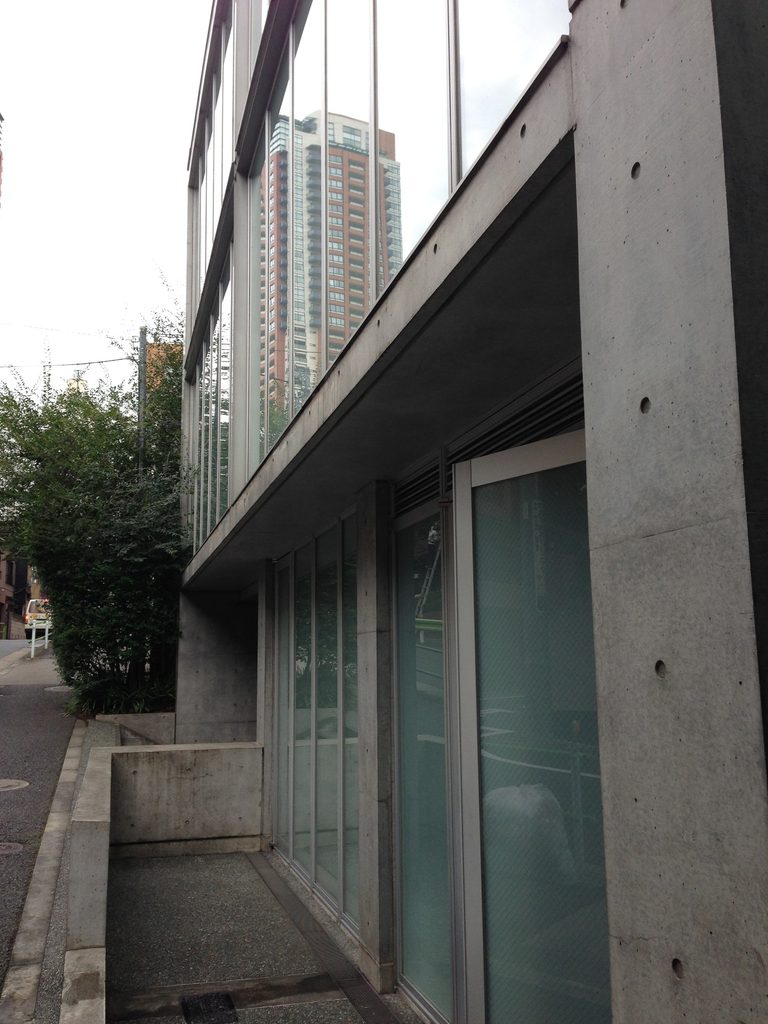
西麻布の細い坂道を進むと、樹木の間からCUE NISHIAZABUの大きなガラス面が見えてくる。道路側ではガラスが二層にわたって続き、その両側を打放しコンクリートが挟んでいる。
Walking along the narrow slope in Nishiazabu, a large glazed elevation appears between the roadside trees. The glass extends across two levels, framed on either side by exposed concrete.
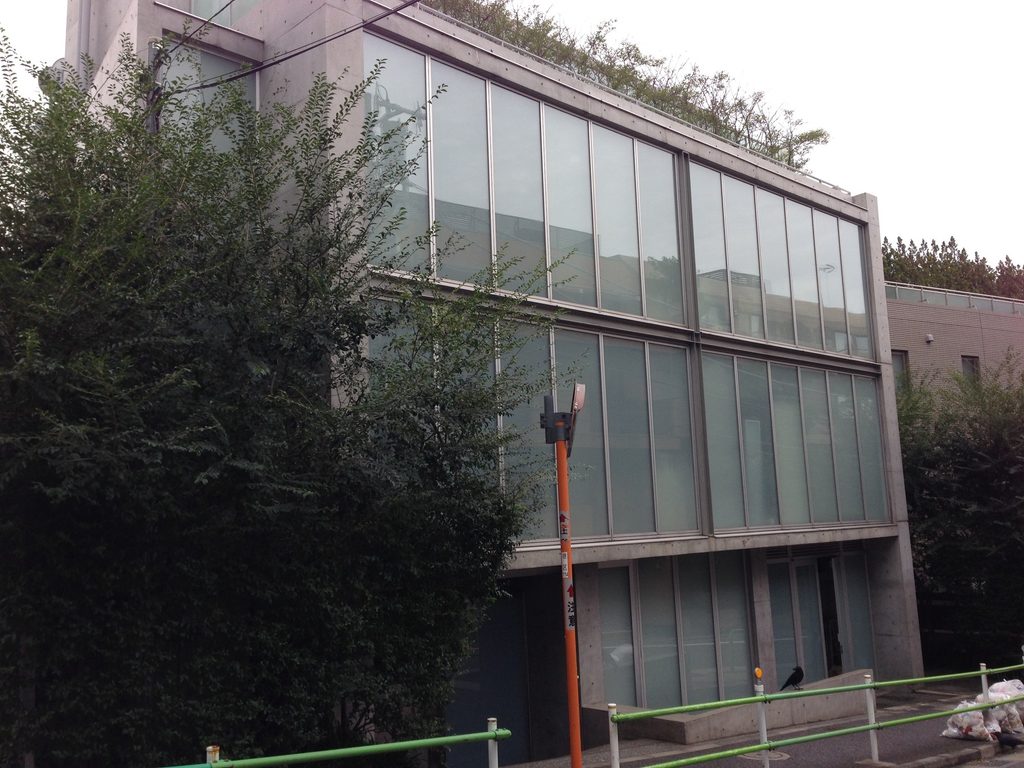
ガラスは細い垂直材によって分割され、空や周囲の景色を淡く映している。道路際の樹木が立面の一部を隠すため、正面に立っても建物全体が一度に視界へ収まるわけではない。
Slender vertical members divide the glazing, which softly reflects the sky and its surroundings. Trees partially obscure the façade, preventing the building from being seen all at once.
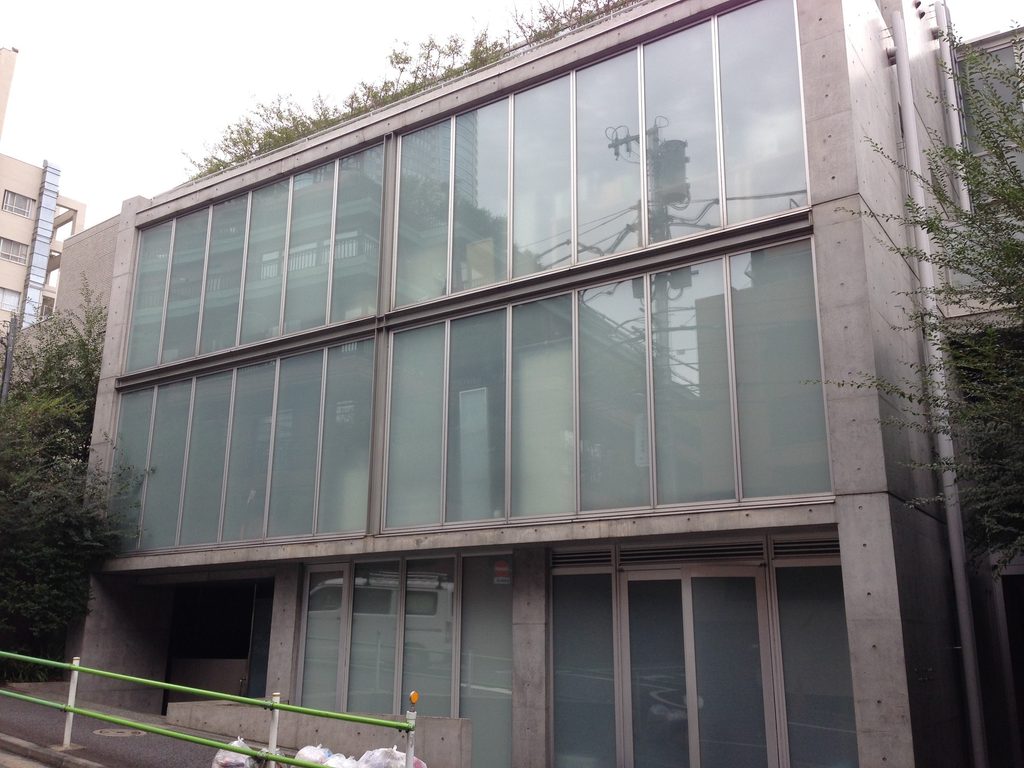
近づくにつれて、ガラスを囲むコンクリートの輪郭がはっきりしてくる。各階に同じ大きさの窓を反復するのではなく、大きなガラス面とコンクリートを組み合わせることで道路側の表情をつくっている。
Closer to the building, the concrete surrounding the glazing becomes more distinct. Rather than repeating identical windows on each floor, the street elevation is composed of a few large areas of glass and concrete.
2. コンクリートの輪郭、その内側
Inside the Concrete Outline
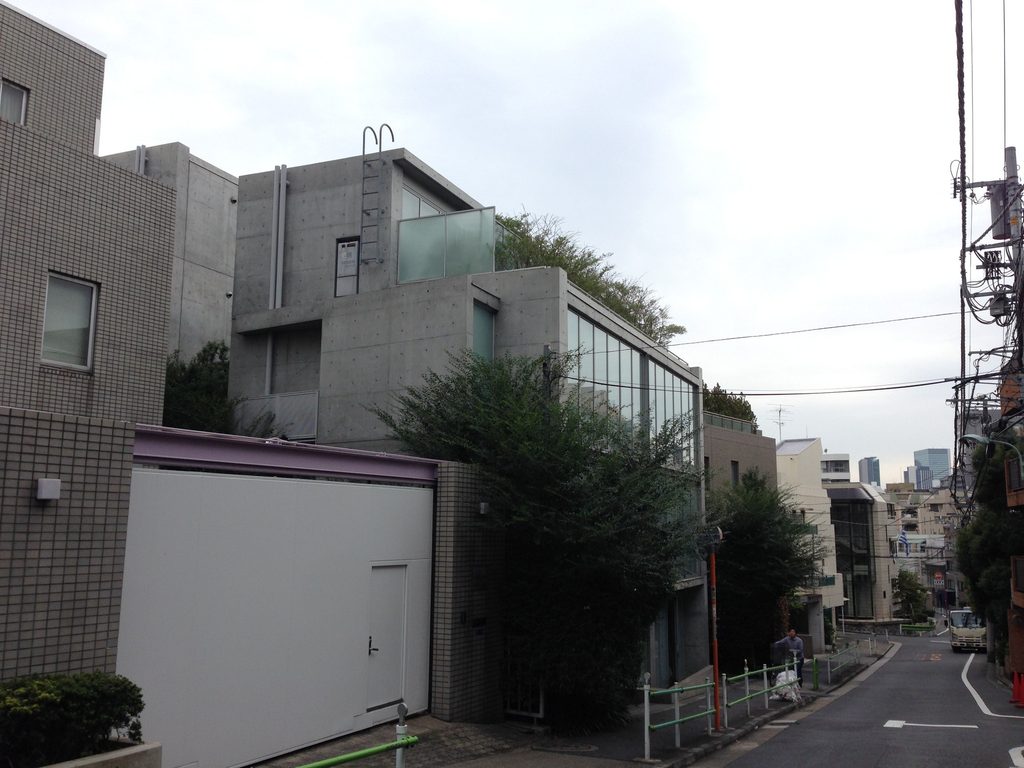
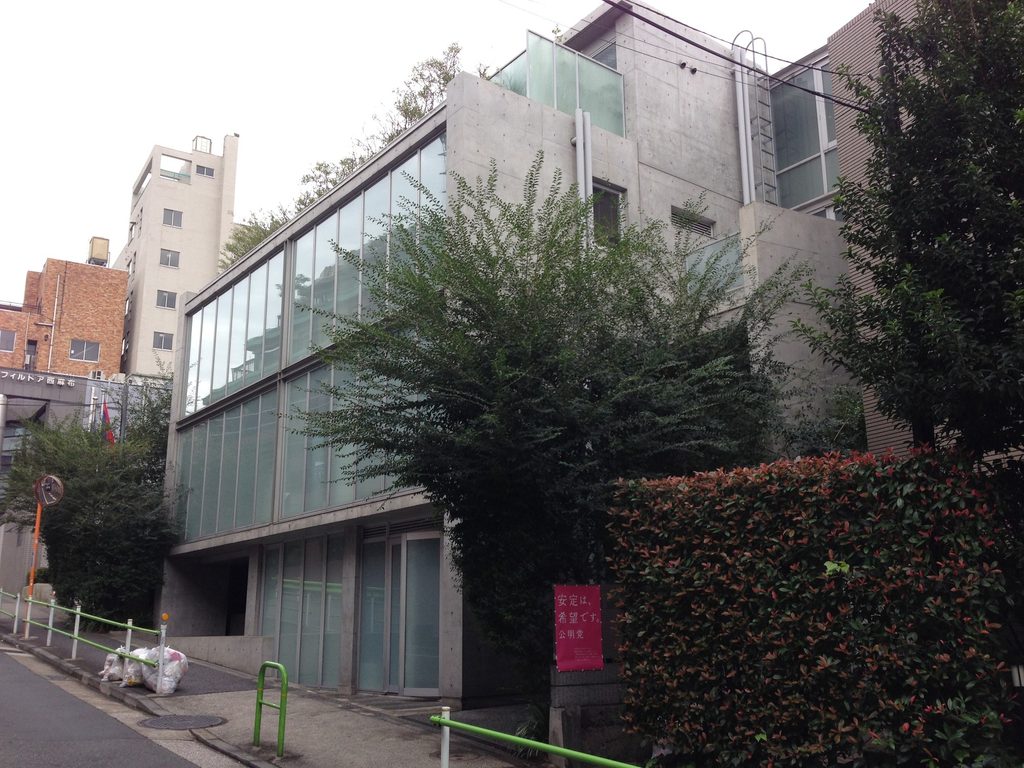
坂の下から距離を取って見ると、道路側のガラス面だけでなく、その背後に立ち上がるコンクリートのヴォリュームまで確認できる。屋上付近にも緑が見え、正面から見たときより建物に奥行きがあることが分かる。
From farther down the slope, the concrete volumes rising behind the street façade become visible. Greenery can also be seen near the roof, revealing more depth than is apparent from a frontal view.
建物に沿って歩くと、正面ではガラスを囲む輪郭のように見えていたコンクリートが、奥行きを持った壁として現れる。見る位置によってガラスとコンクリートの割合が大きく変わり、街路から見た姿だけでは建物全体の形を捉えにくい。
正面は比較的単純な構成に見えるが、その背後にも壁やヴォリュームが続いている。小さな建物でありながら、一方向から見ただけでは全体像が分からないところが面白い。
Moving alongside the building reveals the depth of the concrete walls. Elements that appear almost like an outline from the front become substantial surfaces when viewed obliquely.
The street elevation itself is relatively simple, but additional walls and volumes continue behind it. Despite its modest size, the building cannot be fully understood from a single viewpoint.
3.街路から一歩入った場所
Just beyond the Street
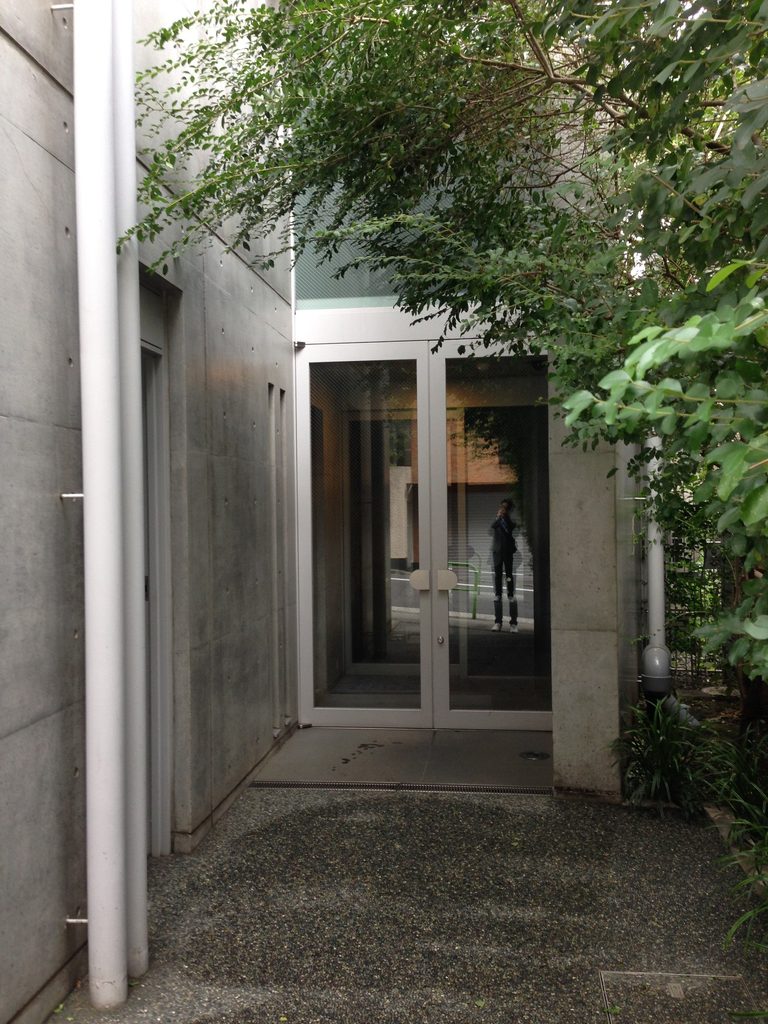
建物の脇へ入ると、街路側とは景色が大きく変わる。コンクリート壁の足元には砂利が敷かれ、その脇を植栽が覆っている。正面で目立っていた大きなガラス面は、ここではほとんど視界に入らない。
葵開発はCUE NISHIAZABUについて、中庭を中心として空、風、緑を取り込む構成であると説明している。外から確認できる範囲でも、緑が道路際だけで終わらず、建物の内側まで続いている様子が見える。
A short distance from the street, the view changes considerably. Gravel lies at the foot of the concrete walls, while planting occupies much of the space beside them. The large glazed façade that dominates the front is barely visible here.
Aoi Kaihatsu describes CUE NISHIAZABU as a composition centered on a courtyard that incorporates sky, wind and greenery. Even from the areas visible outside, planting can be seen extending beyond the street edge and farther into the building.
4. 西麻布に置かれた「CUE」
“CUE” in Nishiazabu
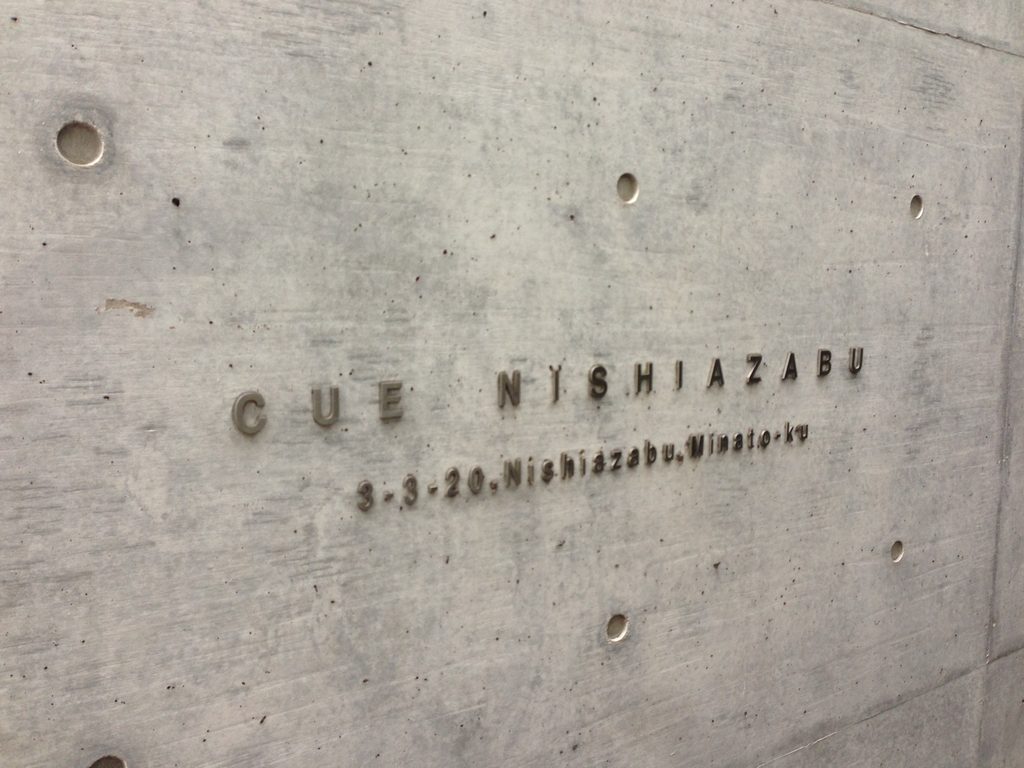
打放しコンクリートの壁には「CUE NISHIAZABU」の文字と住所が小さく記されている。大きな看板を掲げるのではなく、建物名はコンクリート面の一部に控えめに置かれている。
葵開発によれば、「CUE」という名称には「きっかけ、合図」という意味が込められている。この場所での小さな発見が、新しいことにつながるきっかけになってほしいという考えから名付けられたという。
The words “CUE NISHIAZABU” and the address appear in small lettering on an exposed-concrete wall. Rather than using a prominent signboard, the building name occupies only a small part of the concrete surface.
According to Aoi Kaihatsu, “CUE” refers to a cue or signal. The name expresses the idea that small discoveries within the building might become starting points for something new.
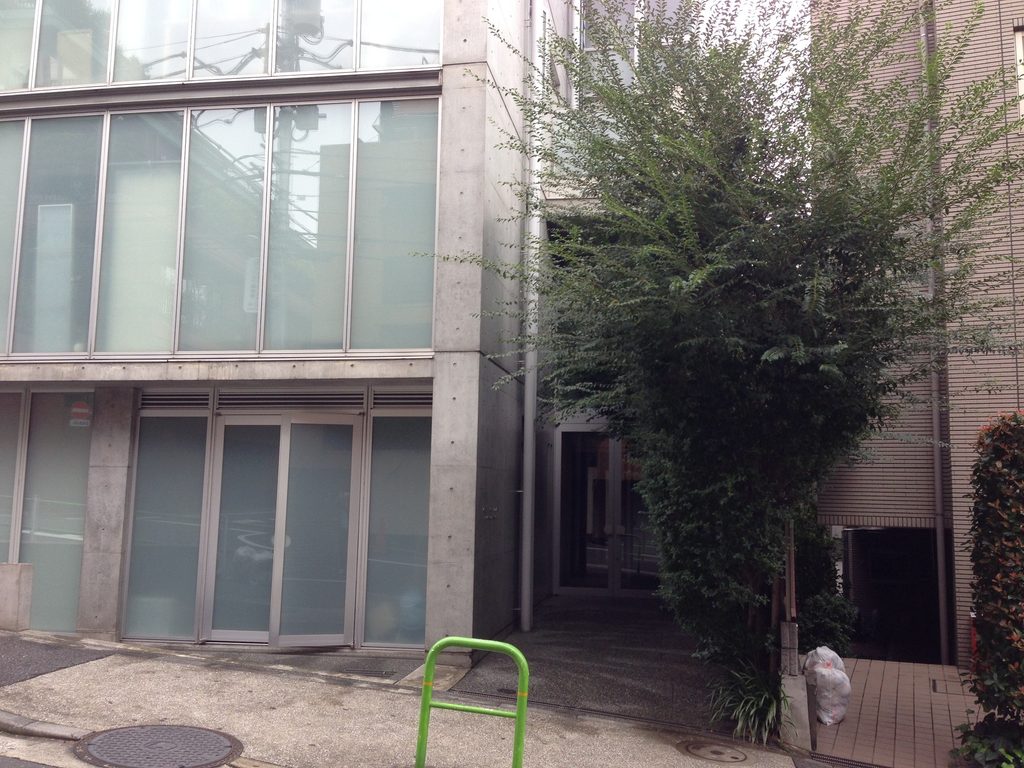
正面の端まで視線を移すと、ガラス面の脇に樹木と奥へ続く空間が見える。建物だけを強く前面に出すというより、コンクリート、ガラス、緑が近い距離で並んでいるのがCUE NISHIAZABUの外観の特徴である。
西麻布の住宅街にあって、CUE NISHIAZABUは大きさや派手な形で目を引く建物ではない。坂道から見えるガラスとコンクリート、その奥に続く壁や緑。比較的小さな建物の中に、見る位置によって異なる姿が収められている。
At the edge of the front elevation, trees stand beside the glazing, with space continuing farther into the site. Concrete, glass and greenery sit close together rather than appearing as separate elements.
Within the residential streets of Nishiazabu, CUE NISHIAZABU does not rely on size or an elaborate form to attract attention. Glass and concrete along the slope are followed by walls and greenery farther inside, giving the compact building different appearances as the viewpoint changes.
My Impression
CUE NISHIAZABUを撮影したのは2013年10月。西麻布の住宅街を歩いていると、坂道の途中に打放しコンクリートと大きなガラス面が現れる。
最初に見たときは、安藤忠雄の集合住宅としてはかなり静かな建築だと感じた。道路から建物全体を一度に見ることはできず、正面のガラス面も樹木によって部分的に隠れている。ところが横へ回るとコンクリート壁の厚みが見え、その先には砂利や植栽のある空間が続いている。
写真を見返していて好きなのは、コンクリートだけを撮った写真がほとんどないことだ。ガラスへの映り込みや樹木、足元の緑がいつもどこかに入っている。打放しコンクリートの建築でありながら、それだけで風景が決まっていない。
規模としては決して大きな作品ではない。それでも坂道を歩きながら正面、側面、その奥へと見ていくと、最初に見えた姿だけでは分からなかった部分が少しずつ現れる。西麻布を歩いていて、こういう安藤建築に出会えるのはやはり楽しい。
I photographed CUE NISHIAZABU in October 2013. Walking through the residential streets of Nishiazabu, its exposed concrete and large glazed façade appear partway along a narrow slope.
My first impression was that it was a relatively quiet Ando residential building. The entire building cannot be seen from the street, and trees partially obscure the glazed façade. Moving around the side, however, reveals the depth of the concrete walls, followed by gravel and planting close to the building.
Looking back at the photographs, what I like is that almost none of them show concrete alone. Reflections in the glass, trees and greenery at ground level are always present somewhere in the frame. Although this is an exposed-concrete building, concrete alone does not define its appearance.
It is not a large project. Yet walking along the slope and seeing the front, side and spaces beyond gradually reveals parts that were not apparent at first. Coming across a smaller Ando building like this while walking through Nishiazabu is still part of the pleasure of visiting his architecture.