【安藤忠雄建築】青山TO|北青山の街路に残る1985年の小さな都市建築(AOYAMA TO|A Small Urban Building from 1985)
建築概要
Architecture Overview
- 名称:青山TO
- 設計:安藤忠雄
- 所在地:東京都港区北青山
- 竣工:1985年
- 用途:オフィス・商業系建築
- 現用途: 大東京信用組合 青山支店
- Name:Aoyama TO
- Architect:Tadao Ando
- Completed:1985
- Location:Kita-Aoyama, Minato-ku, Tokyo, Japan
- Type:Office / Commercial Building
- Current Use:Daitokyo Shinkumi Aoyama Branch
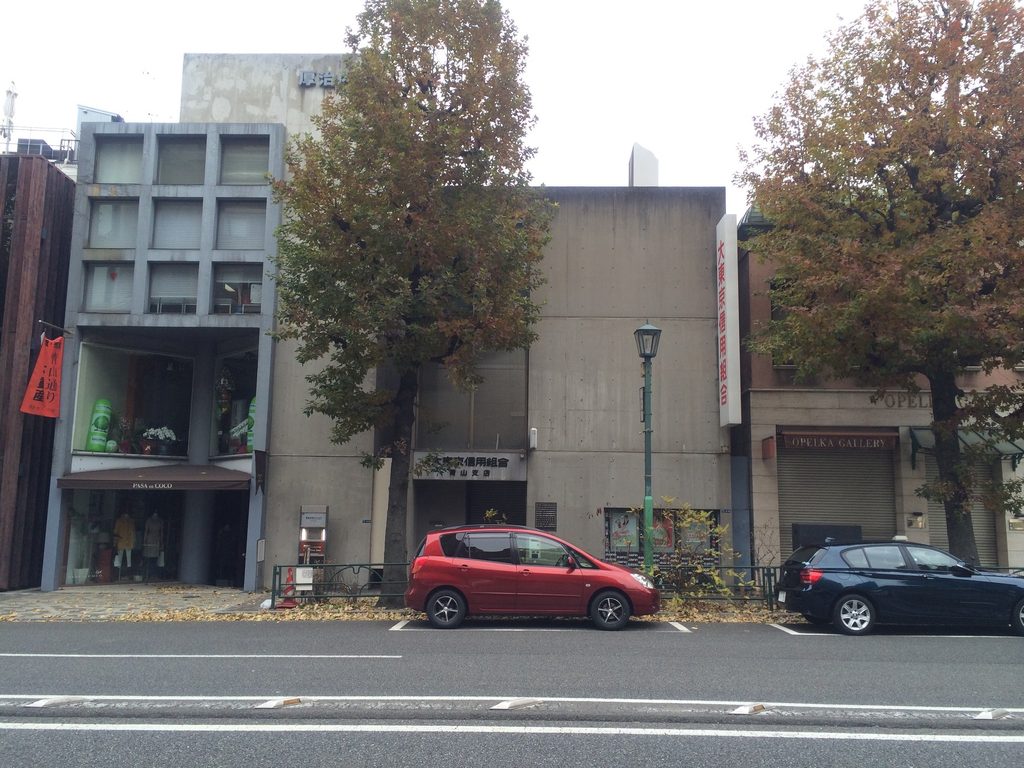
青山TOは、1985年に東京・北青山に完成した安藤忠雄の小規模な都市建築である。現在は大東京信用組合青山支店として使われており、同組合の公式ページにも北青山2-12-32が青山支店の所在地として掲載されている。
1985年という時期は、安藤が住宅から都市の店舗やオフィスへと仕事を広げていた頃に重なる。同時期には大阪のBIGI 1stや神戸のJUN Port Island Buildingなどがあり、その前年には心斎橋TOも完成している。青山TOも、限られた都市敷地に打放しコンクリートを置いたこの時期の一作として見ることができる。
2014年に撮影した姿では、建物の中央に大きなコンクリート壁が立ち、開口は限られている。現在の金融機関の看板や設備も加わっているため、ここではそれらを竣工時の意匠と混同せず、外から確認できる建築の骨格を中心に見ていきたい。
Aoyama TO is a small urban building designed by Tadao Ando and completed in Kita-Aoyama, Tokyo, in 1985. The building is now occupied by the Aoyama Branch of Daitokyo Shinkumi, whose official website confirms the current address as 2-12-32 Kita-Aoyama.
The mid-1980s marked a period when Ando was working on an increasing number of compact shops, offices and other urban projects alongside his residential architecture. Aoyama TO belongs to this period, close in date to works such as Shinsaibashi TO and BIGI 1st in Osaka.
In the photographs taken in 2014, the street elevation is dominated by a large exposed-concrete wall with relatively few openings. Signs and equipment associated with the building’s current financial use have been added over time, so the discussion here focuses on the architectural framework that can still be observed from outside.
1. 街並みの中のコンクリート
Concrete within the Streetscape
青山TOは、外苑西通り沿いの建物が連続する一角に建っている。少し離れて見ると、両隣の店舗や看板の間に、装飾の少ないコンクリートの立面が挟まれている。
Aoyama TO stands within a continuous row of buildings along Gaien Nishi-dori. From across the street, its restrained concrete elevation sits between neighbouring shops and their signs.
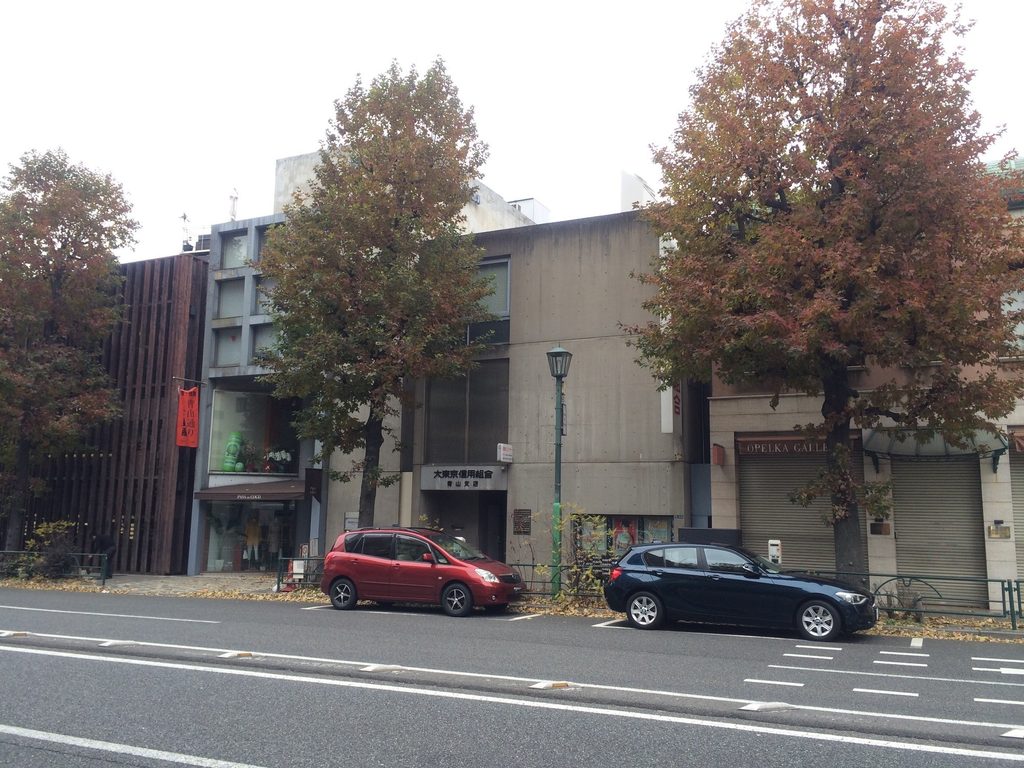
正面でまず目に入るのは、建物中央を占める大きな壁である。打放しコンクリートの型枠跡とセパレーターがそのまま表面に残り、道路側に大きなショーウインドウを並べる周囲の建物とは異なる表情をつくっている。
街路樹が立面のかなりの部分を隠し、路上には車が並ぶ。建築だけを切り離して眺めるというより、北青山の日常的な街並みの中にコンクリートの壁が残っている、という見え方の建物である。
The most prominent element is the broad wall occupying the center of the façade. Formwork joints and tie holes remain visible across the exposed concrete, giving the building a very different appearance from the large shop windows nearby.
Street trees obscure a considerable portion of the elevation, while parked cars occupy the foreground. The building is therefore experienced less as an isolated architectural object than as a concrete presence embedded in the everyday streetscape of Kita-Aoyama.
2. 壁の端に残された開口
Openings at the Edge of the Wall
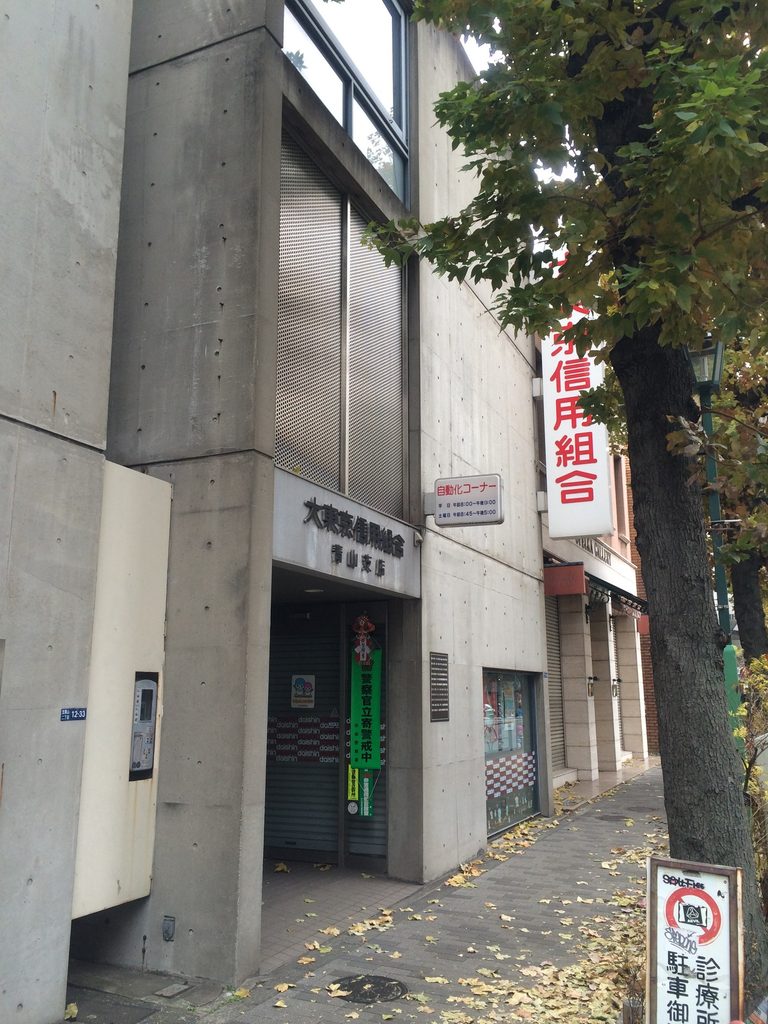
正面から横へ移動すると、平面的に見えていた立面に厚みがあることが分かる。コンクリート壁の端には縦長の開口があり、その奥に金属の面が納まっている。
Moving away from the frontal view reveals the depth of the concrete elevation. A tall opening appears near the edge of the wall, with a metal surface set farther inside.
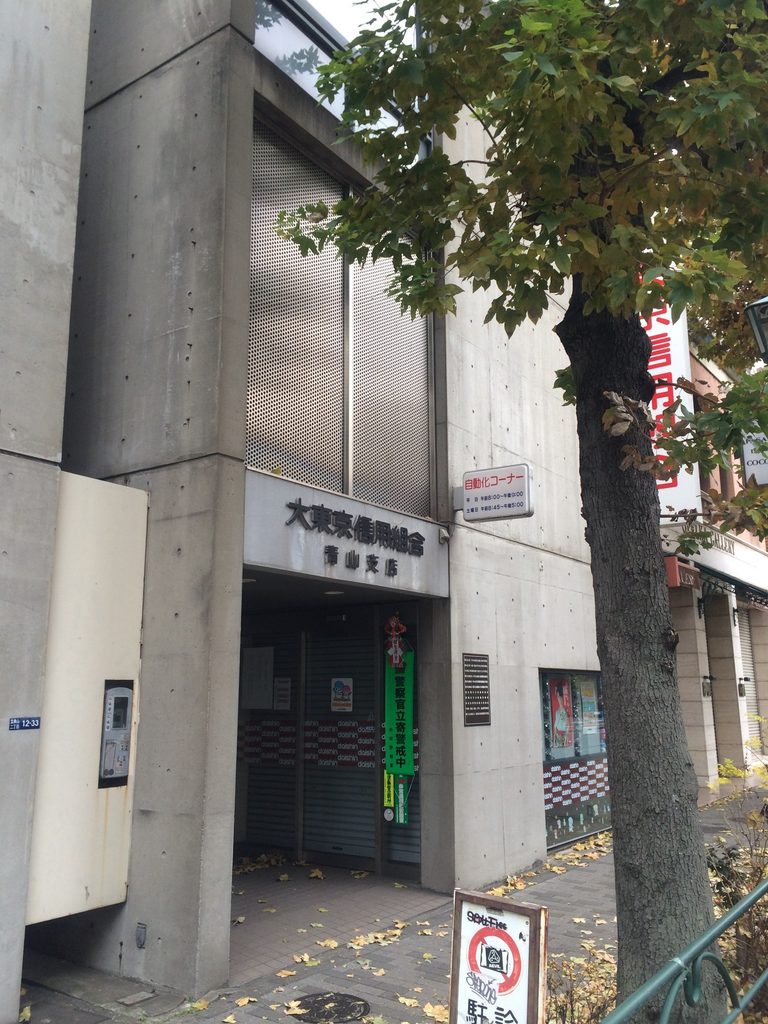
道路側から斜めに見ると、壁と開口が同一面に並んでいるのではなく、前後にずれて配置されている様子も読み取れる。正面の大きな壁だけを見ると閉じた建築に見えるが、端へ回ることでその背後の構成が少し現れる。
大きな造形を加えるのではなく、壁の位置と開口の深さによって立面に変化をつくる。写真から確認できる範囲では、青山TOの外観はかなり少ない要素で組み立てられている。
Seen obliquely, the wall and opening are not arranged on a single flat plane. Their slight shifts in depth become clearer as the viewpoint changes.
Rather than relying on elaborate forms, the exterior visible from the street is composed from a limited set of elements: concrete walls, openings and changes in depth.
3. 現在の入口に重なる時間
Layers of Later Use
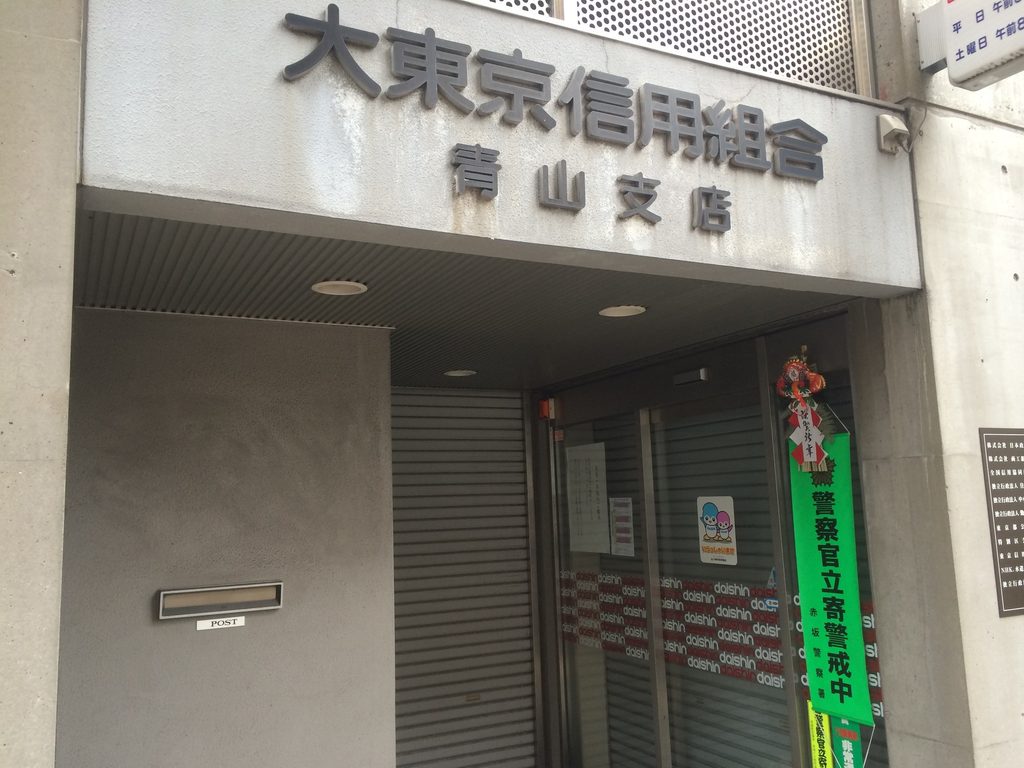
2014年の写真では、入口に「大東京信用組合 青山支店」の文字が大きく掲げられている。現在も同じ住所で青山支店が営業していることは、大東京信用組合の公式情報から確認できる。
一方、この看板やシャッター、金融機関としての設備のどこまでが後年に加えられたものなのかは、今回確認した資料だけでは特定できない。そのため、現在見えている入口全体を安藤忠雄の竣工時のデザインとして扱うことは避けたい。
1985年に完成した建築が別の使われ方を受け入れながら残っている。その現在の姿を記録した写真として見るのが、この部分については最も正確である。
In the 2014 photographs, the entrance prominently displays the name of the Daitokyo Shinkumi Aoyama Branch. The institution continues to list this address as its Aoyama Branch today.
The sources checked for this article do not establish exactly which entrance details, shutters or banking equipment were added after completion. They should therefore not automatically be treated as part of Ando’s original 1985 design.
What the photographs record is a building from 1985 that has continued to accommodate a later use while retaining much of its visible concrete framework.
4. 1980年代半ばの小さな一作
A Small Urban Work from the Mid-1980s
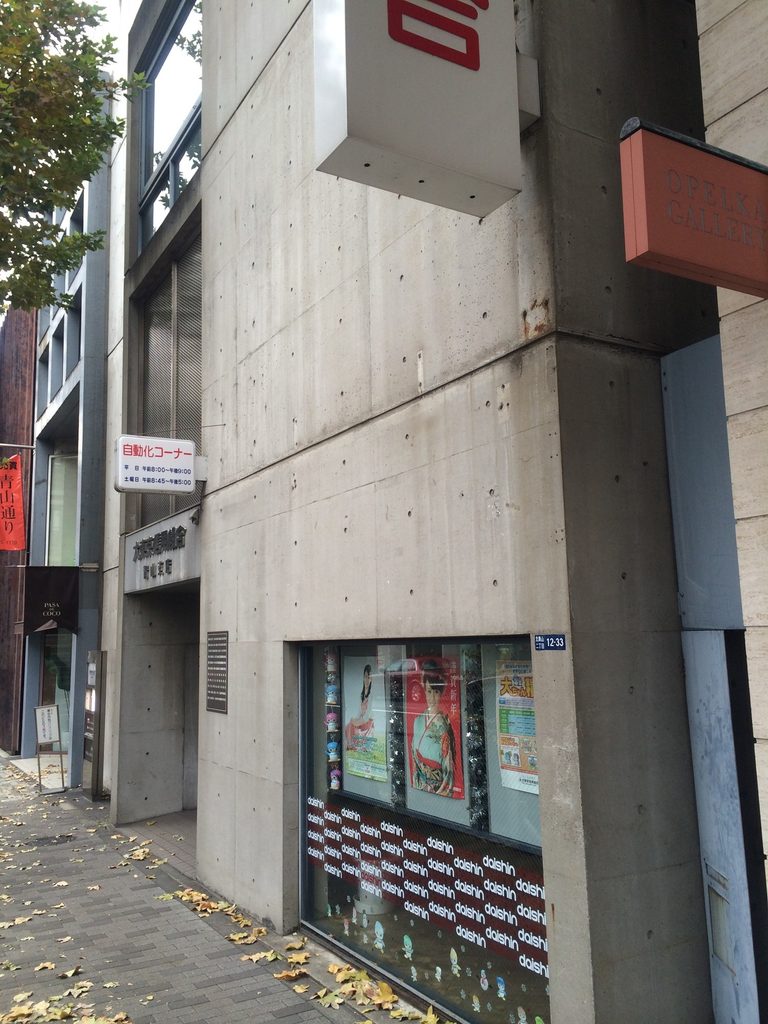
側面に近づくと、打放しコンクリートの表面がより近い距離で見える。目地やセパレーターが規則的に並び、その途中に現在の店舗設備や掲示物が重なっている。
青山TOが完成した1985年前後、安藤は小規模な都市建築を相次いで手がけていた。Archiveですでに紹介している心斎橋TOは1984年、BIGI 1stは1985年であり、青山TOとほぼ同じ時期にあたる。
それらと比べても、青山TOの街路側はかなり抑制されている。現在見えるのは、大きなコンクリート壁、そこに切り込む開口、壁の前後のずれという限られた構成である。後年の大規模な安藤建築とは違う、都市の小さな敷地を相手にしていた1980年代半ばの仕事として記録しておきたい。
Seen at close range, the exposed concrete reveals a regular pattern of formwork joints and tie holes, now accompanied by signs, equipment and other elements associated with the building’s present use.
Around the time Aoyama TO was completed, Ando was designing a number of compact urban projects. Shinsaibashi TO dates from 1984 and BIGI 1st from 1985, placing them very close to Aoyama TO in his chronology.
Compared with those works, the street elevation of Aoyama TO is notably restrained. A broad concrete wall, limited openings and subtle shifts in depth define what can be seen today. It remains a useful record of the smaller urban commissions Ando was working on during the mid-1980s.
My Impression
青山TOを撮影したのは2014年1月。場所は外苑前からも近く、何度も歩いたことのあるエリアだが、建物自体は意識していないと通り過ぎてしまいそうな大きさだった。
最初に印象に残ったのは、やはり正面のコンクリート壁である。周囲には店舗のショーウインドウや看板が並んでいるのに、この建物は道路に対してかなり無口に見える。一方で横へ回ると、壁の奥に別の面が見え、正面だけで判断したときとは少し印象が変わった。
2014年の時点ですでに大東京信用組合の支店として使われていたため、竣工当時の青山TOをそのまま見ているわけではない。それでもコンクリートの壁や建物の輪郭は残っている。
心斎橋TOやBIGIのような同時期の作品と並べて見ていくと、1980年代半ばの安藤忠雄が、都市の小さな敷地で一棟ずつ違う建築をつくっていたことが改めて面白く感じられる。
I photographed Aoyama TO on January, 2014. Although the building stands close to Gaienmae in an area I had walked through many times, its modest scale makes it surprisingly easy to pass without noticing.
What first caught my attention was the broad concrete wall facing the street. Surrounded by shop windows and signs, the building appears unusually quiet. Moving to the side, however, reveals openings and additional surfaces behind the main wall, changing the impression created by the frontal view.
By 2014, the building was already being used as the Aoyama Branch of Daitokyo Shinkumi, so what I photographed was not Aoyama TO exactly as it appeared when completed. Even so, the concrete walls and basic outline of the architecture remain visible.
Seen alongside Shinsaibashi TO and the BIGI projects from roughly the same period, Aoyama TO makes the diversity of Ando’s small urban works in the mid-1980s particularly interesting.