【安藤忠雄建築】洛和グループホーム大山崎|ガラスの塔を添えた安藤忠雄の小さな高齢者施設(RAKUWA GROUP HOME OYAMAZAKI | Tadao Ando’s Small-Scale Architecture for Elderly Care)
建築概要
Architecture Overview
- 名称:洛和グループホーム大山崎
- 設計:安藤忠雄
- 所在地:京都府乙訓郡大山崎町円明寺稲葉
- 竣工:2003年8月
- 階数: 地上2階
- 敷地面積: 809.63㎡
- 延床面積: 643.61㎡
- 定員: 18名(9名×2ユニット)
- 用途:認知症対応型共同生活介護施設
- Name:Rakuwa Group Home Oyamazaki
- Architect:Tadao Ando
- Completed:August, 2003
- Location:Inaba, Enmyoji, Oyamazaki, Kyoto, Japan
- Floors:2 above ground
- Site Area:809.63 m²
- Total Floor Area:643.61 m²
- Capacity:18 residents in two nine-person units
- Type:Group home for elderly residents with dementia
洛和グループホーム大山崎は、京都府大山崎町に2003年に開設された認知症対応型共同生活介護施設である。洛和会は安藤忠雄による設計であることを明記しており、1階と2階にそれぞれ定員9名のユニットを設けている。現在も同じ用途で使われている。
道路を挟んだ近くには、同じく安藤忠雄が設計した特別養護老人ホーム「洛和ヴィラ大山崎」が建つ。2003年の厚生労働科学研究でも、洛和ヴィラ大山崎の「併設機能」として18名のグループホームが別建物で設けられていることが記録されている。
Rakuwa Group Home Oyamazaki is a residential care facility for elderly people with dementia, opened in Oyamazaki, Kyoto, in 2003. Rakuwa Health Care System identifies Tadao Ando as the architect and describes two nine-person residential units, one on each floor. The building remains in active use today.
Nearby, across the road, stands another care facility designed by Ando: Rakuwa Villa Oyamazaki. A 2003 government-funded study records the 18-person group home as a separate building associated with the larger Rakuwa Villa complex.
1. 洛和ヴィラとは異なる小さなスケール
A Smaller Scale than Rakuwa Villa
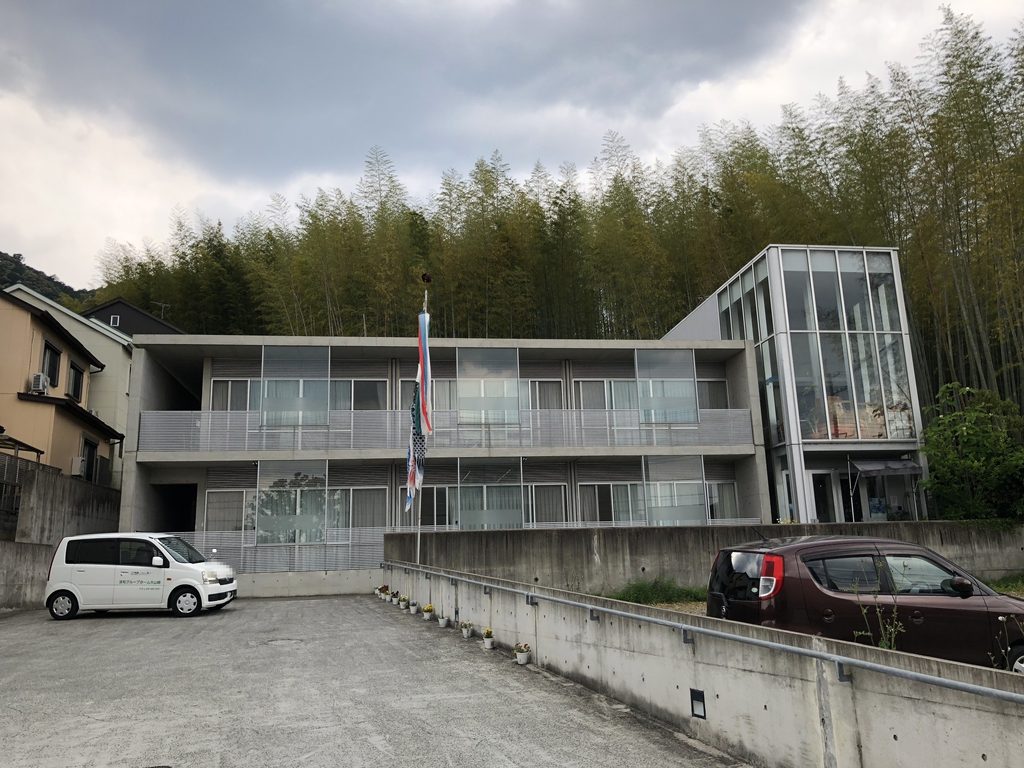
道路側から見る洛和グループホーム大山崎は、向かい側に建つ洛和ヴィラ大山崎とはかなり印象が異なる。
洛和ヴィラが道路に沿って長いヴォリュームを伸ばすのに対し、こちらは地上2階、定員18名という小規模な建物である。厚労省の介護サービス情報公表システムでは、敷地面積809.63㎡、延床面積643.61㎡、鉄骨造2階建てとされている。
Seen from the street, Rakuwa Group Home Oyamazaki has a markedly different presence from Rakuwa Villa Oyamazaki nearby.
While the Villa extends as a long volume along the road, the Group Home is a much smaller two-storey building for only 18 residents. Official care-service information records a site area of 809.63 m², a total floor area of 643.61 m² and a two-storey steel structure.
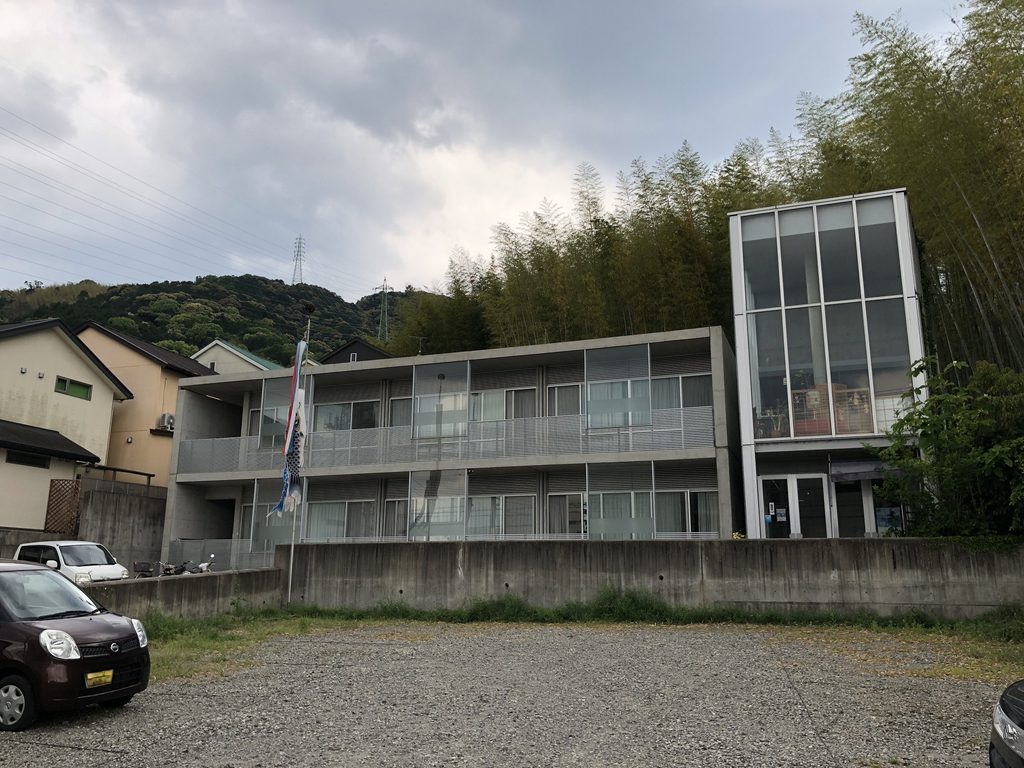
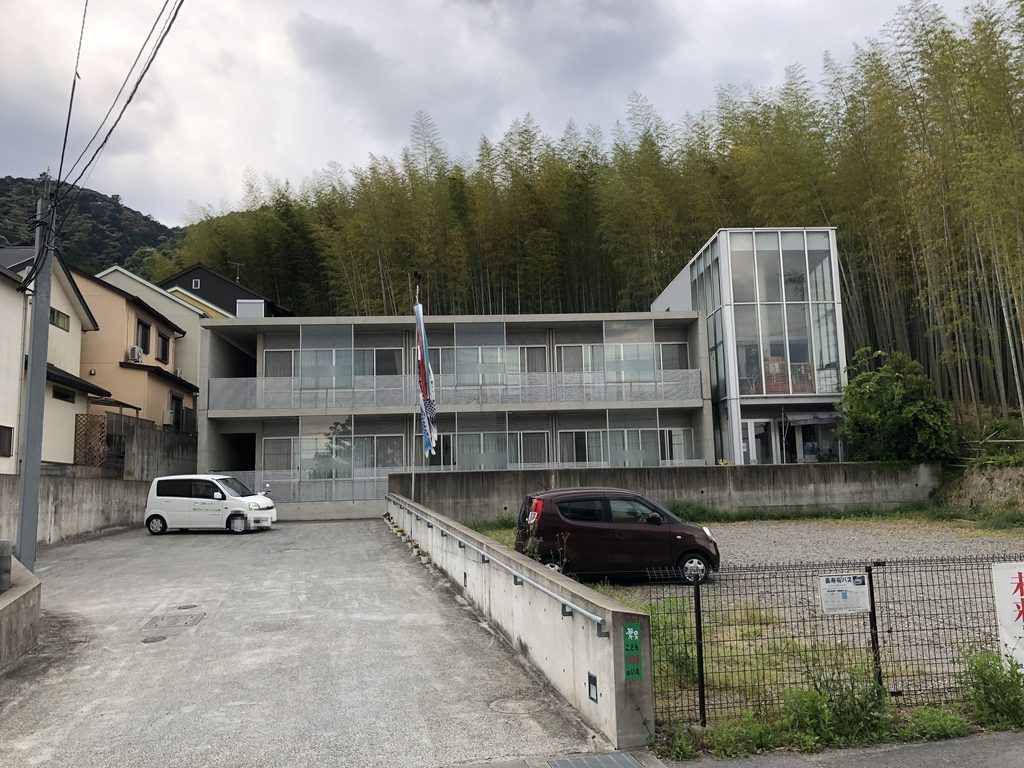
正面には各階のバルコニーとガラス面が水平に連続する。その一方で、建物の端には高さのあるガラスのヴォリュームが立ち上がり、低く横に伸びる居室部分とは異なる輪郭をつくっている。
Balconies and glazing extend horizontally across the front elevation. At one end, however, a taller glazed volume rises above this horizontal composition, giving the building a distinctly different profile.
2. 横に伸びる居室と縦に立つガラス
Horizontal Living Spaces and a Vertical Glass Volume
この建物で最も目を引くのは、やはり端部のガラスに覆われた部分である。
The glazed element at the end of the building is its most immediately recognizable feature.
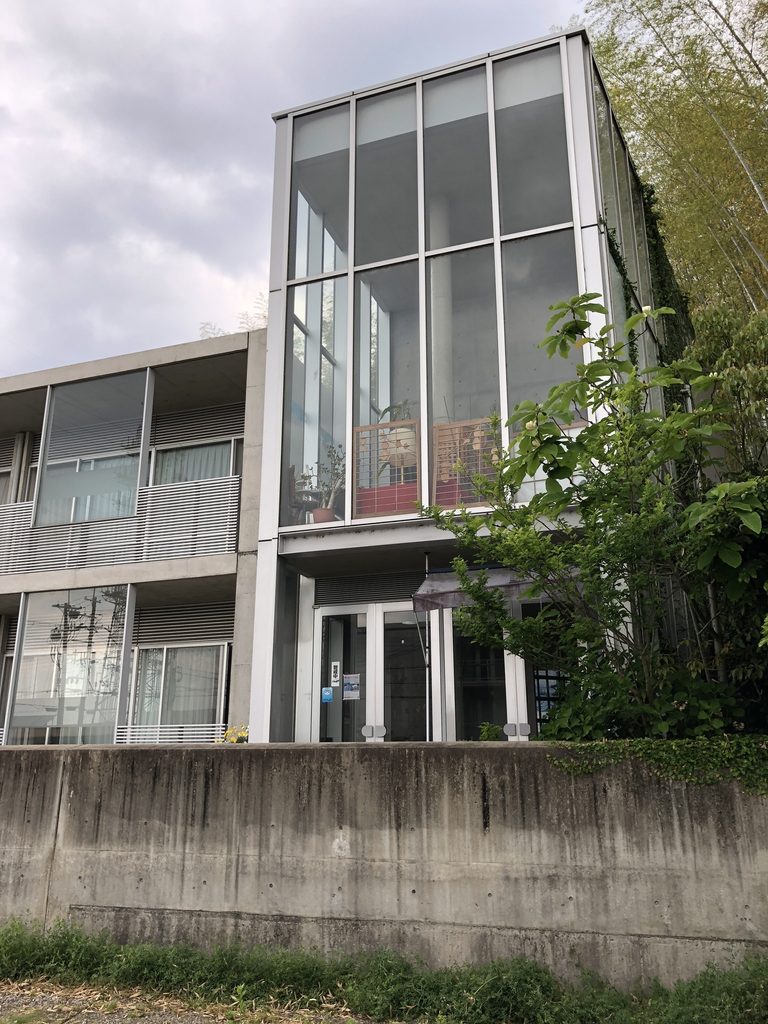
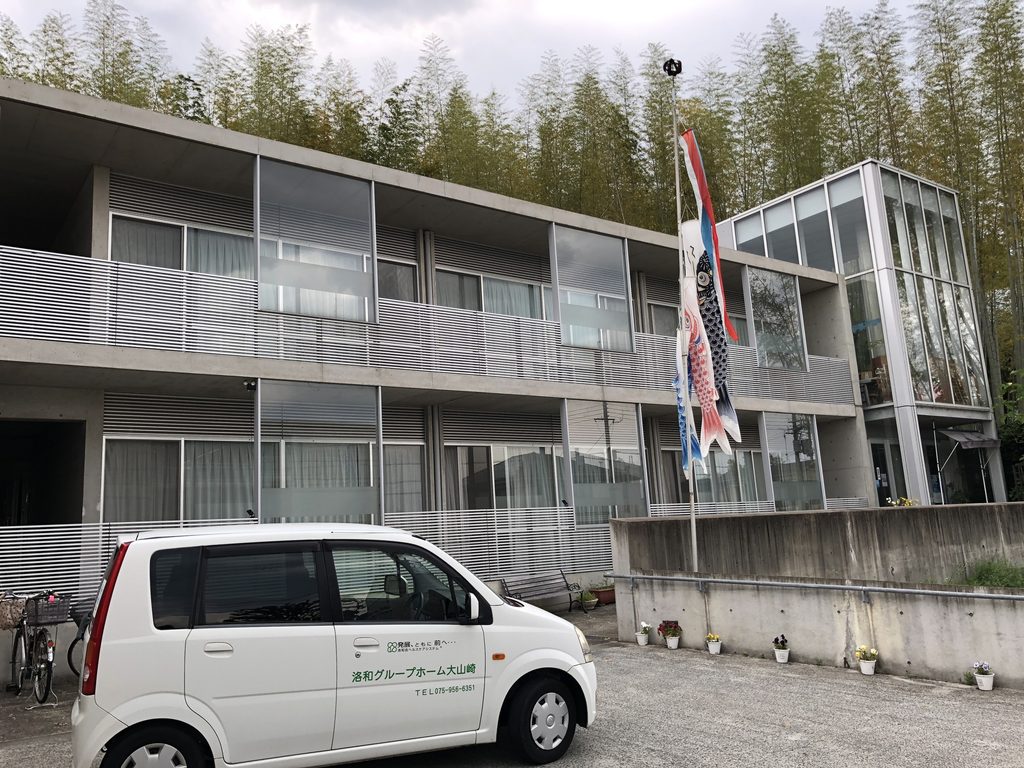
近づいて見ると、透明な箱の内部には垂直方向へ伸びる円柱が見え、その背後にコンクリートの躯体が重なっている。写真だけから内部の用途や設計意図までは断定できないが、水平性の強い二層の建物に対して、この部分だけが縦方向を強調していることは明瞭である。
Seen more closely, a vertical cylindrical element is visible through the transparent enclosure, with the concrete structure behind it. The photographs alone cannot establish the function or design intent of this space, but the contrast is clear: the main two-storey building emphasizes the horizontal, while this glazed volume introduces a strong vertical element.
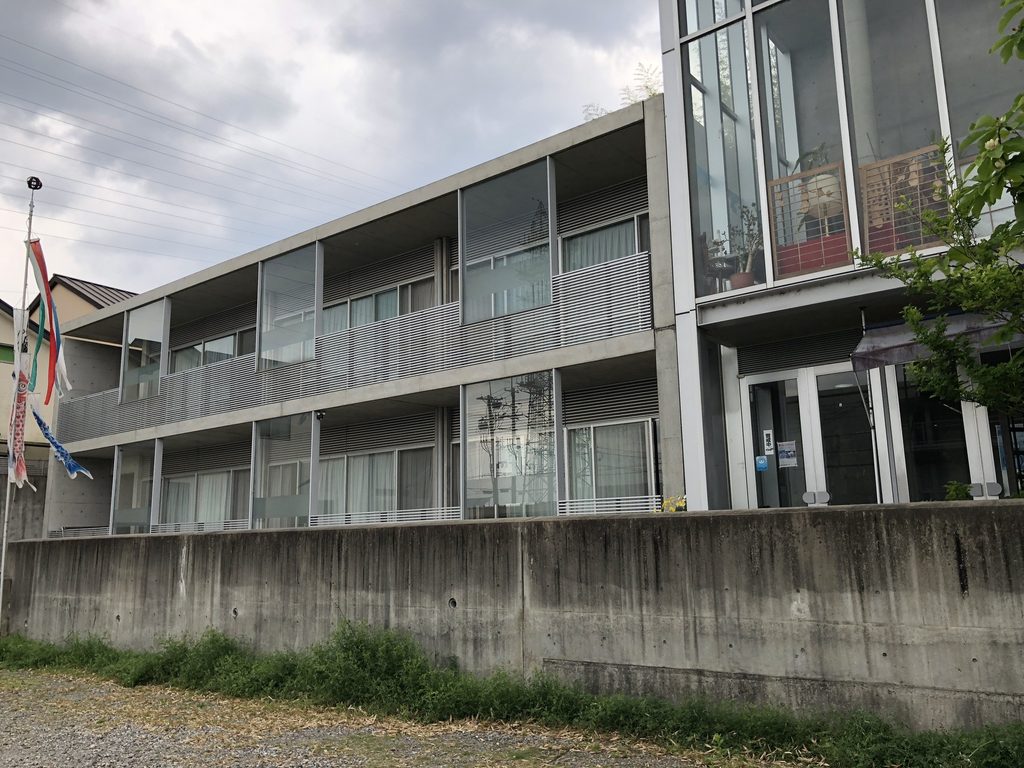
正面へ視線を戻すと、細い柱、手すり、ガラス、庇が繰り返され、外観はかなり軽やかである。
京都府の資料では、この施設についてガラス面を広く取り、温かな光を取り込むことや、横になった状態でも景観を楽しめるよう配慮していることが紹介されている。
Across the front elevation, slender columns, railings, glazing and overhangs create a comparatively light appearance.
A Kyoto Prefecture document describes the extensive glazing as part of an effort to bring warm light into the building and allow residents to enjoy the surrounding landscape even while lying down.
3. 18人が暮らすための建築
Architecture for a Community of Eighteen
洛和グループホーム大山崎は、認知症のある高齢者が少人数で共同生活を送るための施設である。
現在の施設構成は9名ずつの2ユニット、計18名。洛和会は、利用者と職員が一緒に家事などを行いながら、互いに支え合う関係を大切にしていると説明している。
Rakuwa Group Home Oyamazaki provides shared living accommodation for elderly residents with dementia.
The facility is organized into two units of nine residents. Rakuwa describes its approach as one in which residents and staff participate together in everyday activities and support one another.
建築を外から見るだけでは、こうした内部での生活そのものを知ることはできない。
ただし、大規模な施設として一括するのではなく、二つの小さな生活単位を二層の建物に収めていること、そして居室側に開口やバルコニーが連続していることは、外観からも読み取ることができる。
The exterior alone cannot reveal the daily life taking place inside.
What can be observed, however, is the small scale of the building, the repetition of openings and balconies along the residential side, and the way two small living units are accommodated within its two-storey form.
4. 二つの高齢者施設を向かい合わせる
Two Care Facilities Facing One Another
今回、この建物を単独の作品として見直してみると、道路の向かい側に建つ洛和ヴィラ大山崎との違いが興味深い。
ほぼ同じ時期、同じ大山崎に、同じ安藤忠雄が設計した高齢者施設が二つ存在する。しかし、一方は50名の特養と10名のショートステイを収容する洛和ヴィラ大山崎、もう一方は18名が二つのユニットで共同生活を送る洛和グループホーム大山崎である。
規模が違えば、建築の表情も変わる。
洛和ヴィラ大山崎の長いヴォリュームに対し、グループホームはずっと小さい。さらに、水平に伸びる居室部分の端にガラスのヴォリュームを立ち上げることで、道路から見たときにも明確な目印をつくっている。
二つを続けて見ることで、同じ「高齢者が暮らす建築」であっても、人数や生活単位の違いが建物のスケールや外観にどう現れるのかを比較できる。
Looking at this building independently also makes its relationship with Rakuwa Villa Oyamazaki across the road more revealing.
Both were created in Oyamazaki at approximately the same time and both were designed by Tadao Ando, yet their programs operate at very different scales. Rakuwa Villa accommodates a 50-person nursing home and ten short-stay places, while the Group Home provides shared living for just 18 residents in two units.
Those differences are reflected in their architecture.
Rakuwa Villa stretches horizontally as a much larger volume. The Group Home is considerably smaller, with a tall glazed element marking one end of its otherwise horizontal residential form.
Seen together, the two buildings offer an unusual opportunity to compare how different forms of elderly care can produce different architectural scales and external expressions.
My Impression
洛和ヴィラ大山崎を見に行った2018年5月、道路の向かい側にあったこの建物も続けて撮影していた。
正直に言えば、当時は二つをはっきり別作品として認識していなかった。
今回Archiveのために写真を整理していて、途中から明らかに建物の姿が違うことが気になった。調べ直してみると、こちらも安藤忠雄が設計した「洛和グループホーム大山崎」という独立した施設だった。
改めて写真を見ると、洛和ヴィラとはかなり違う。
こちらで特に印象に残るのは、建物の端に立つガラスのヴォリュームである。二層の建物が横へ伸びる中で、そこだけが縦に立ち上がっているため、少し離れたところからでも目に入る。
撮影したのはわずか6枚。それでも全景から近づいていく順に見直すと、ガラス、コンクリート、バルコニーの関係が少しずつ分かってくる。
そして何より面白かったのは、8年以上前に撮った写真の中から、Archiveをつくることで「もう一つの安藤建築」を見つけ直したことである。
洛和ヴィラ大山崎とこの建物。あの日は一つの場所を訪れたつもりだったが、実際には二つの作品を歩いていたことになる。
I photographed this building on May, 2018, during the same visit in which I went to see Rakuwa Villa Oyamazaki across the road.
At the time, I did not clearly recognize the two as separate works.
It was only while reorganizing the photographs for this Archive that I noticed the architecture changing quite dramatically from one group of images to another. Further research revealed that this was another independent Ando building: Rakuwa Group Home Oyamazaki.
Looking at the photographs again, the difference from Rakuwa Villa is obvious.
What stands out most here is the glazed volume at one end of the building. While the two-storey residential wing extends horizontally, this element rises vertically and remains visible from some distance away.
I took only six photographs, yet viewed in sequence they still record the transition from the overall building to the closer relationship between glass, concrete and balconies.
Most interesting of all is that creating this Archive led me to rediscover another Ando building within photographs I had taken more than eight years earlier.
I thought I had visited one place that day. In fact, I had walked around two separate works.