【安藤忠雄建築】五風会|円い空を囲む安藤忠雄のこども園(GOFUKAI | Tadao Ando’s Circular Kindergarten beneath a Round Sky)
建築概要
Architecture Overview
- 名称:幼保連携型認定こども園 五風会
- 設計:安藤忠雄
- 所在地:大阪府岸和田市岸城町
- 竣工:2023年4月
- 用途:幼保連携型認定こども園
- Name:Gofukai Center for Early Childhood Education and Care
- Architect:Tadao Ando
- Completed:April 2023
- Location:Kishikicho, Kishiwada, Osaka, Japan
- Type:Center for Early Childhood Education and Care
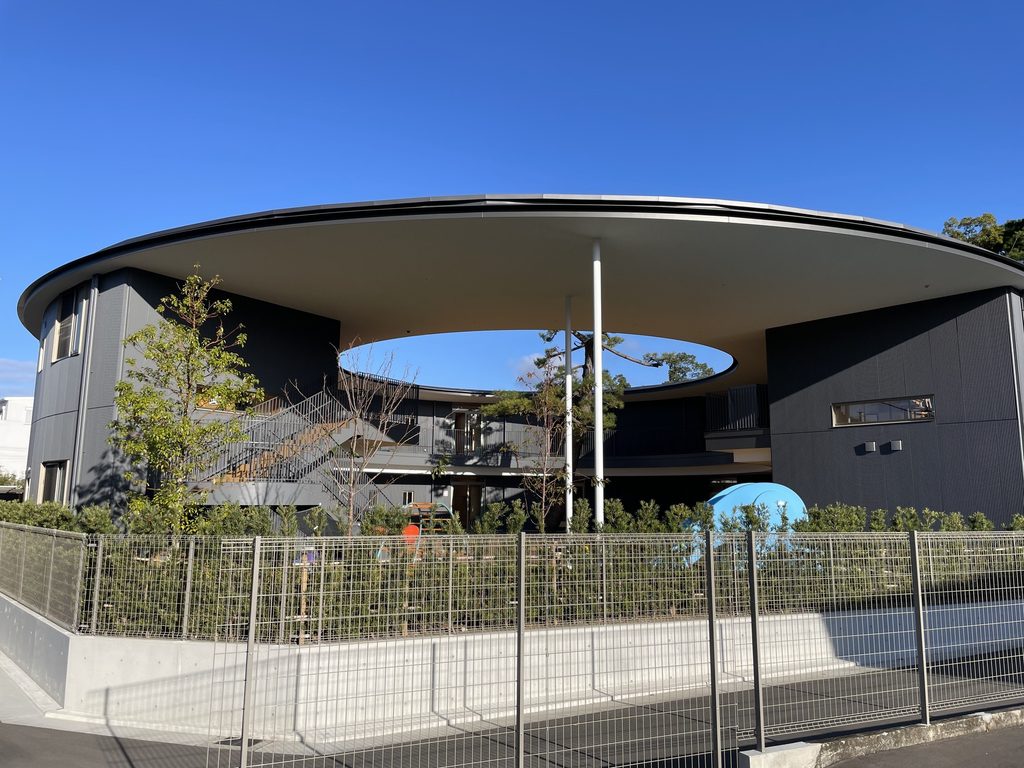
大阪府岸和田市、岸和田城の南側に建つ五風会は、安藤忠雄建築研究所の設計によって2023年4月に竣工した幼保連携型認定こども園である。五風会では2020年度から園舎建替えプロジェクトを開始し、安藤忠雄建築研究所が設計、まこと建設が施工を担当した。
この場所の歴史は新園舎よりはるかに古い。五風会の母体となった社会福祉法人は1950年に設立され、1969年には寺田利吉が築いた五風荘の一画に保育園が開設された。2016年に幼保連携型認定こども園となり、その長い歩みの先に現在の園舎が完成している。
建築の中心となるのは、直径約30mの円形園舎である。岸和田市はそのコンセプトを「円い空を見て丸い地球を感じながら育ってほしい」と紹介している。円形の大屋根は中央が大きく開かれ、その下に中庭がつくられている。
Gofukai is a center for early childhood education and care completed in Kishiwada, Osaka, in April 2023 to a design by Tadao Ando Architect & Associates. The rebuilding project began in 2020, with Makoto Construction responsible for construction.
The institution itself has a much longer history. Its parent social welfare organization was established in 1950, and a nursery school opened in 1969 on part of the grounds associated with the historic Gofuso residence. It became an officially recognized integrated center for early childhood education and care in 2016, before the present building was completed in 2023.
At the heart of Ando’s design is a circular building approximately 30 metres in diameter. Kishiwada City describes its concept as encouraging children to grow while looking at a round sky and sensing the round Earth. The large roof opens at its centre above a courtyard.
1. 街路から見える大きな円
A Large Circle Seen from the Street
五風会を外から見ると、まず目に入るのは建物そのものよりも、その上を覆う大きな円形の屋根である。
屋根の輪郭は二階建ての園舎より外側へ大きく張り出し、細い柱によって支えられている。道路からでは円形平面の全体を一度に見ることはできない。それでも湾曲した外壁と屋根の線を追っていくと、建物全体が一つの円を描いていることが分かる。
From outside Gofukai, the first element to command attention is not the building itself but the enormous circular roof above it.
The roof projects well beyond the two-storey structure and is supported by slender columns. From street level, the complete circular plan can never be seen at once. Yet following the curved wall and roofline makes the geometry of the building readily apparent.
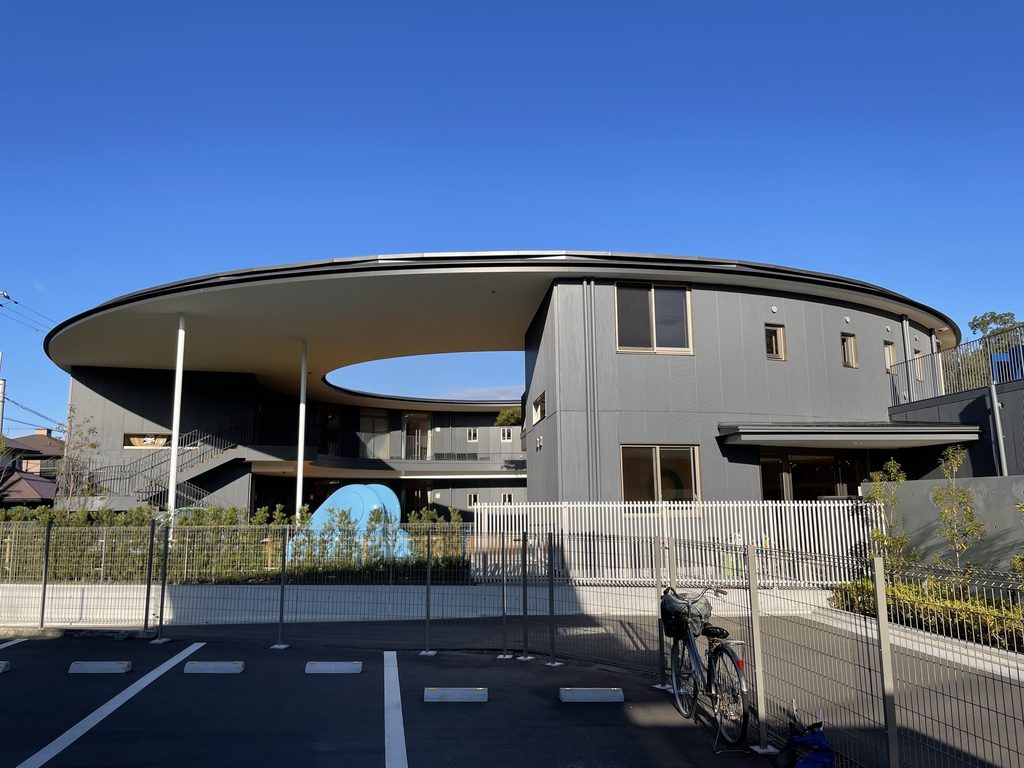
反対側へ回ると、その印象はかなり変わる。
開口の少ない濃色の外壁が緩やかにカーブしながら道路に沿って続き、先ほどまで見えていた大きな中庭は隠れる。円という単純な幾何学を使いながら、見る位置によって開いた建築にも閉じた建築にも見える。
Moving around the perimeter changes the impression considerably.
On the opposite side, a dark, relatively closed wall follows the curve of the street, while the courtyard disappears from view. A simple circular geometry therefore produces both open and closed elevations depending on where the building is seen from.
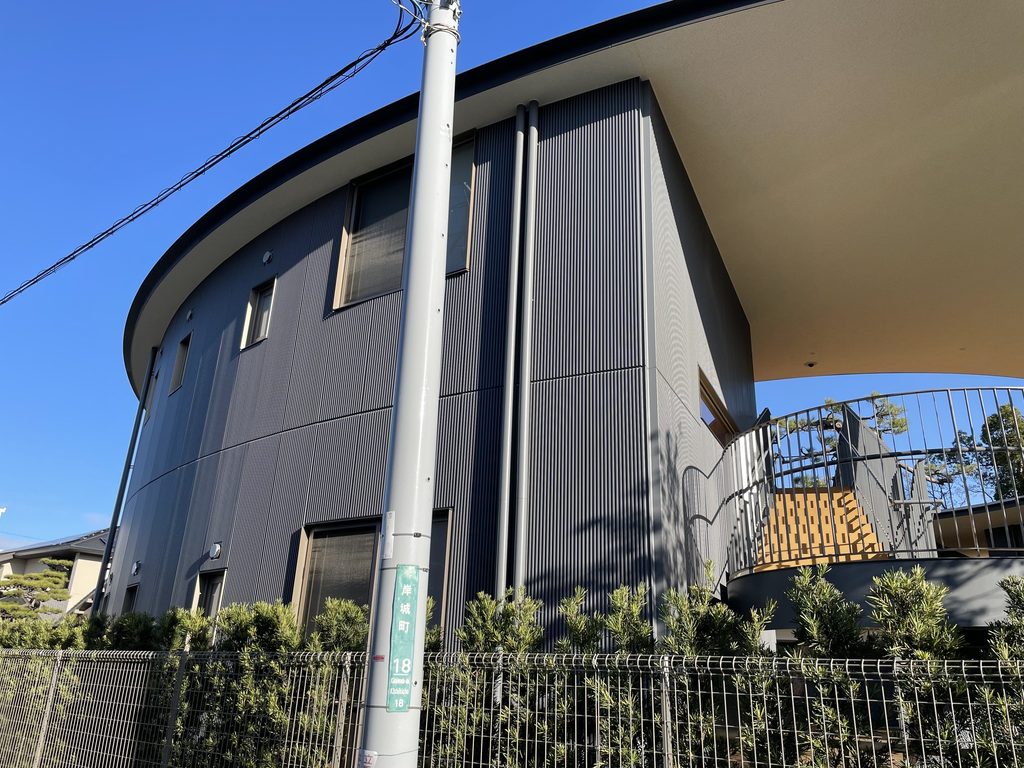
近づくほど、直線で構成された一般的な園舎とは違う距離感が生まれる。外壁は道路から離れていくのではなく、緩やかな曲線を描きながら視界の先へ回り込んでいく。
At closer range, the curved wall creates a relationship with the street quite unlike that of a conventional rectilinear school building. Rather than terminating in a corner, the elevation continually turns away from view.
2. 屋根に開けられたもう一つの円
Another Circle Cut into the Roof
この建物を特徴づけているのは、外周の円だけではない。
The outer circumference is only one of the circles defining the building.
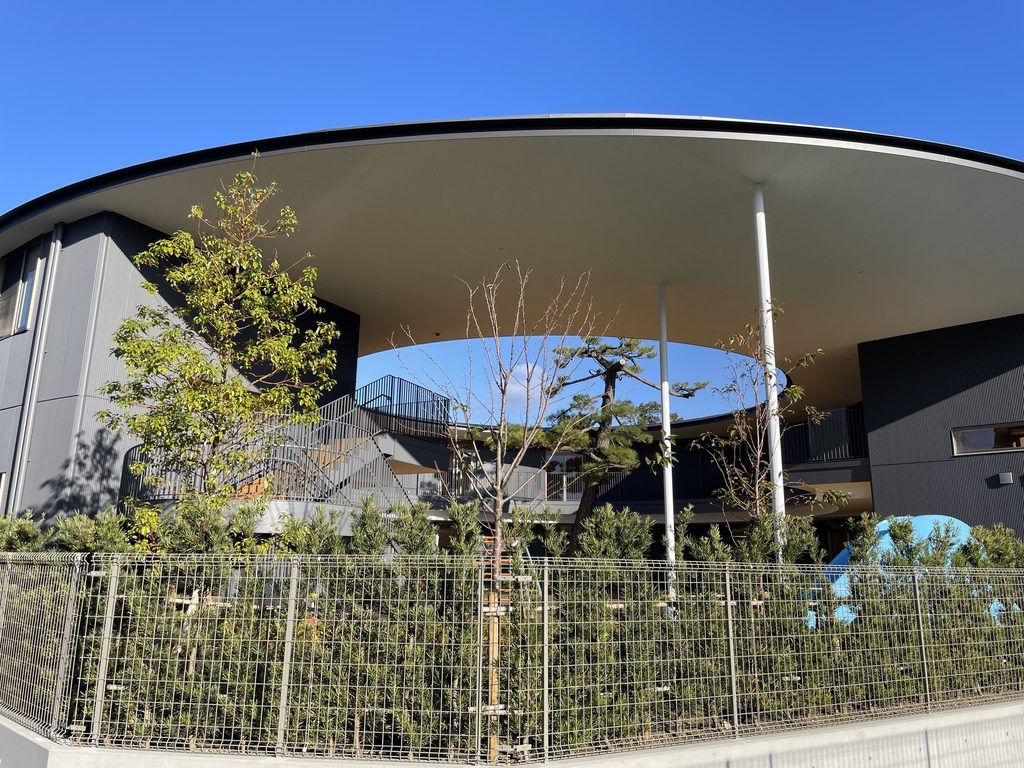
大きな屋根の中央には、もう一つの円が開けられている。
道路越しでも、その開口を通して青空を見ることができる。外周の円と中央の空洞によって、園舎全体はいわば大きな環のような構成となっている。
岸和田市によれば、直径30mの屋根は中央がドーナツ状に開き、その下のウッドデッキの中庭から円い空を見上げる構成になっている。中庭にはシンボルツリーとなる一本松が立つ。
A second large circle is cut into the centre of the roof.
Even from the street, blue sky can be seen through this opening. Together, the outer perimeter and central void give the building the form of a large ring.
According to Kishiwada City, the approximately 30-metre-diameter roof opens above a timber-decked courtyard, allowing children to look directly up at a circular patch of sky. A single pine tree stands within the courtyard as a symbolic tree.
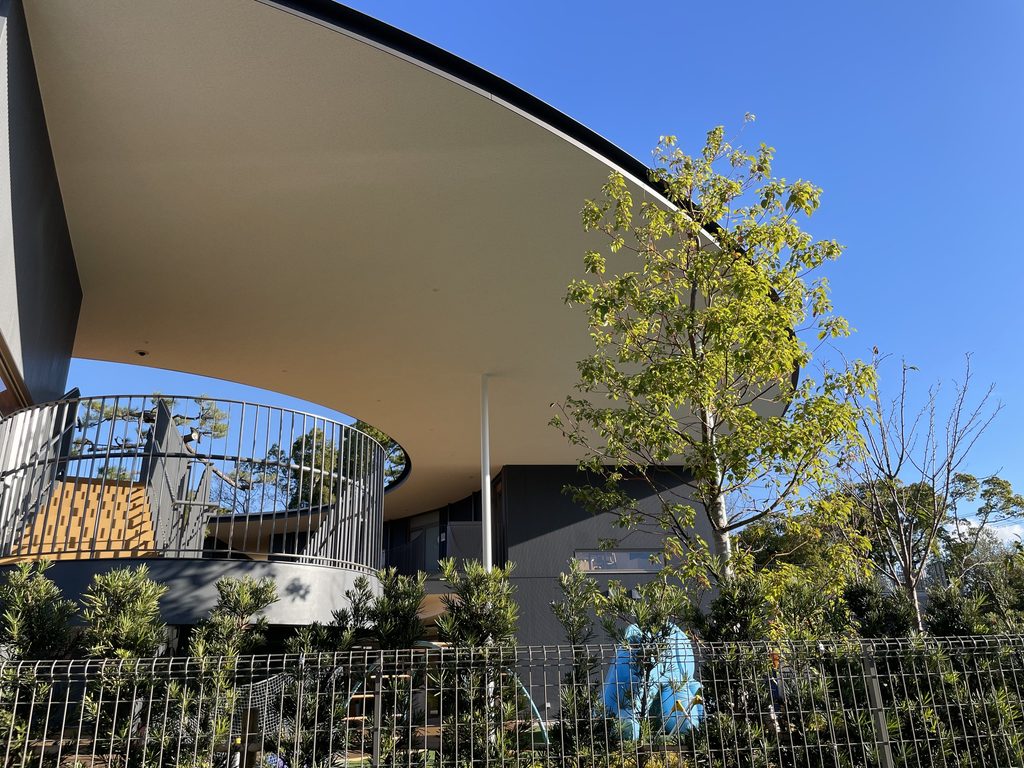
外部から内部の使われ方を確認することはできなかったが、写真からも屋根の開口、その下に続く中庭、外周を取り巻く園舎という大きな構成は読み取れる。
内部を見ていない以上、そこで生まれる体験まで写真から断定することはできない。ただ、空そのものを建築の中心に据えた構成が、外部からでも十分に伝わってくる。
Because I did not enter the facility, the way these spaces are experienced from inside cannot be established from my photographs.
What is visible from outside, however, is the fundamental relationship between the roof opening, the courtyard beneath it and the building wrapping around its perimeter.
3. 円を支える細い柱
Slender Columns beneath the Roof
巨大な屋根に対して、これを支える柱は意外なほど細い。
In contrast to the scale of the roof, the columns supporting it appear remarkably slender.
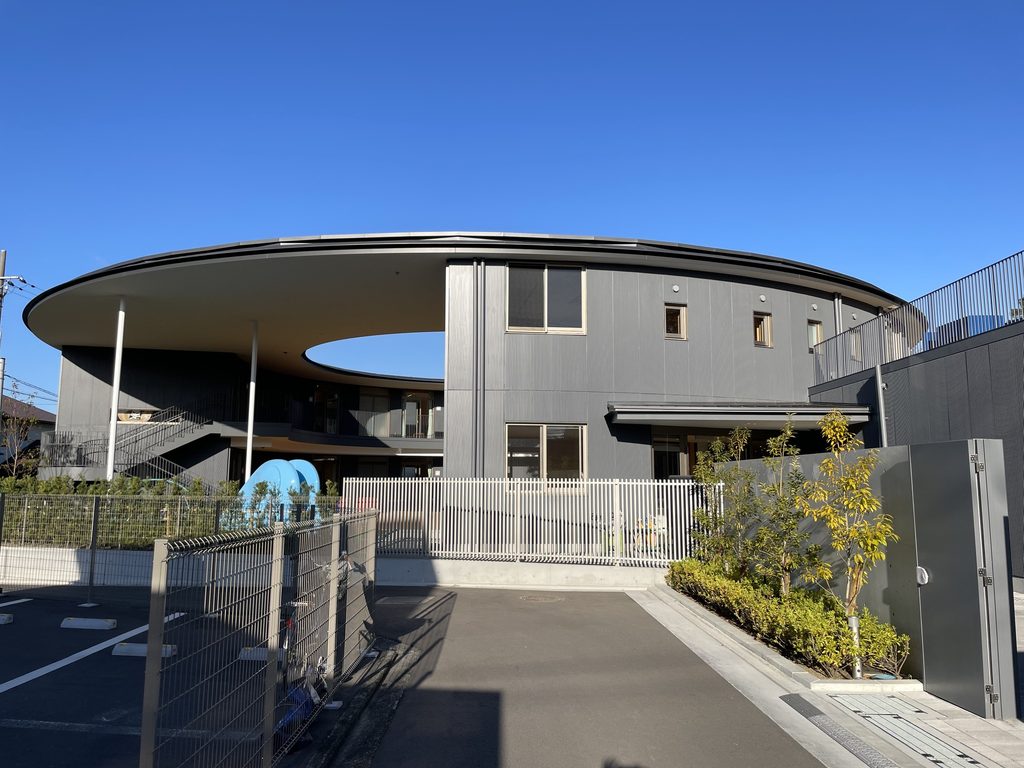
道路側から見ると、薄く水平に伸びる屋根と細い柱、その奥にある濃色の園舎が重なっている。
安藤忠雄の建築と聞いてまず想像する打放しコンクリートの重さとは、少し違う印象である。
国立国会図書館の書誌によれば、『日経アーキテクチュア』2023年10月26日号では、この建築を「城下町に直径30mの円形園舎 木にこだわった安藤忠雄氏」と題して4ページにわたり紹介している。つまり五風会では、円形という幾何学だけでなく、子どもたちが日々触れる素材も重要なテーマとなっている。
From the street, the thin horizontal plane of the roof, the narrow columns and the darker building behind them overlap in layers.
The impression is somewhat removed from the visual weight of exposed concrete often associated with Ando’s architecture.
An October 2023 issue of Nikkei Architecture devoted four pages to Gofukai under a feature focusing on the use of wood in school architecture, indicating that materiality was an important aspect of the project alongside its circular geometry.
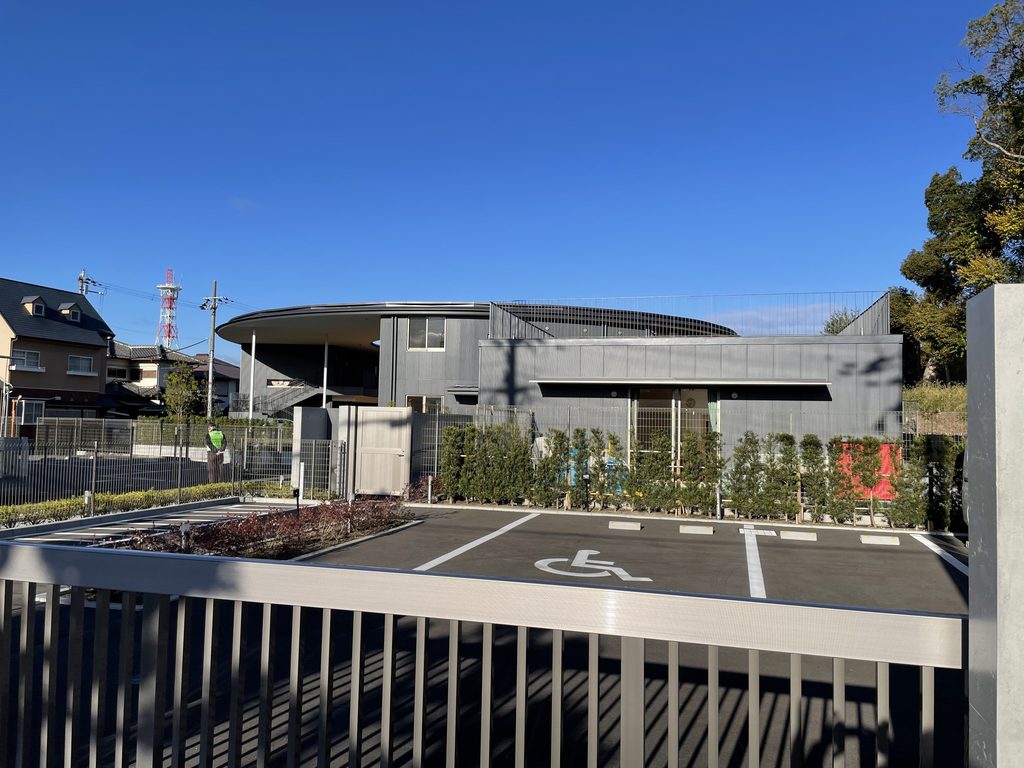
外から見える範囲でも、建物の印象を決めているのはコンクリートだけではない。濃色の外装、植栽、屋根、中庭へ向かう開口が重なり、従来の安藤建築とは少し違う柔らかさをつくっている。
Even from outside, concrete is clearly not the only material shaping the building’s character. Dark cladding, planting, the broad roof and openings toward the courtyard combine to produce a softer architectural presence.
4. コンクリートの壁がつくる入口
A Concrete Wall at the Entrance
園舎の円形とは対照的に、入口には直線的な打放しコンクリートの壁が置かれている。
In contrast to the circular school building, the entrance is marked by a straight wall of exposed concrete.
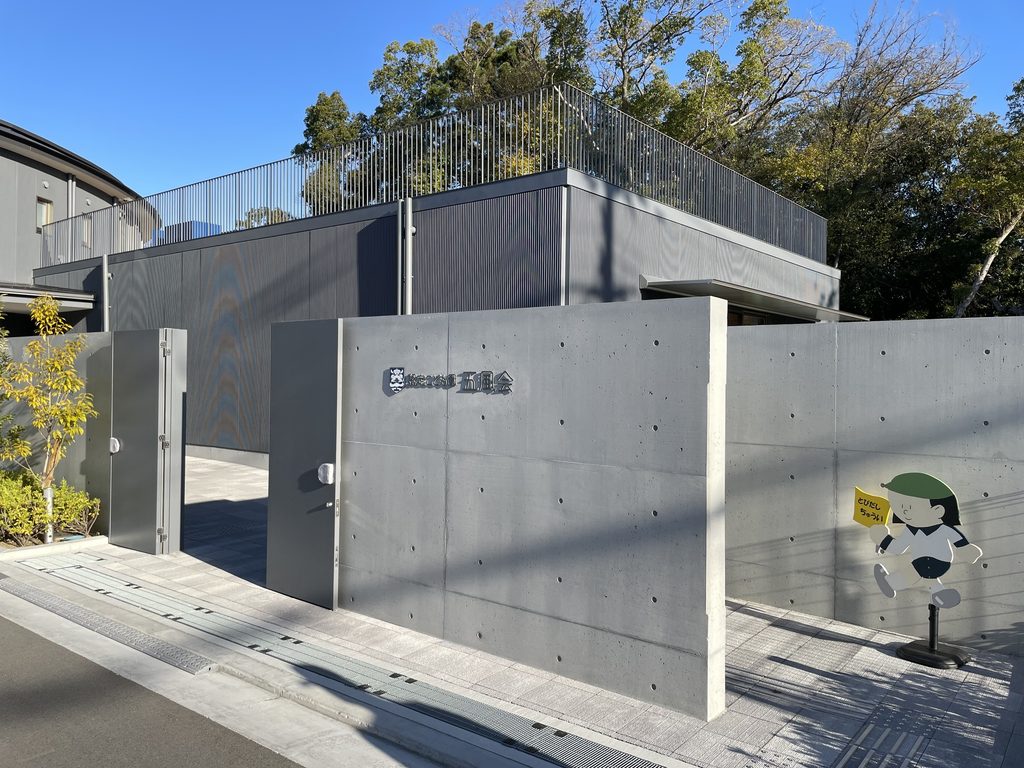
そこには「幼保連携型認定こども園 五風会」の名称が掲げられ、園舎への境界をつくっている。
大きな円形屋根を見たあとでは、この低いコンクリート壁はかなり静かに感じられる。円をそのまま道路際まで押し出すのではなく、一度直線の壁を介して街と園を切り替えている。
The name of the institution is mounted on the wall, establishing a clear threshold between the street and the school grounds.
After seeing the expansive circular roof, this low concrete wall feels deliberately restrained. Rather than bringing the circular form directly to the edge of the street, the entrance introduces a rectilinear element between the city and the school.
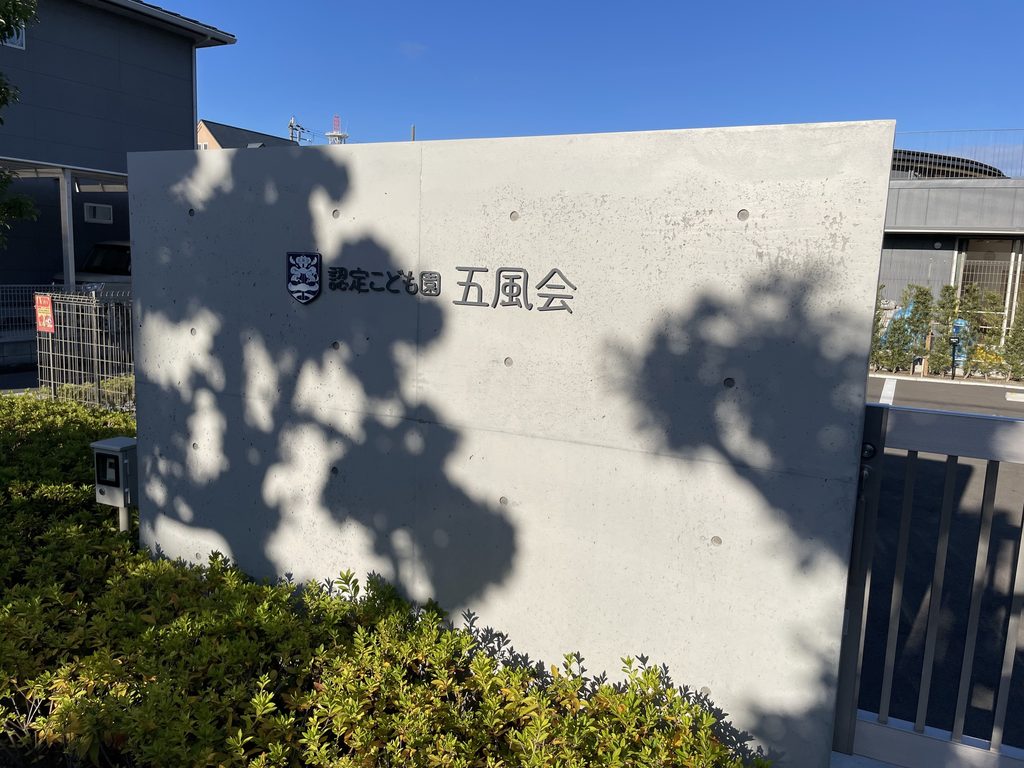
別の位置にも同じ名称を掲げたコンクリート壁があり、その背後には園舎と植栽が見える。
五風会は岸和田城に近く、長い歴史を持つ五風荘に隣接する場所にある。五風荘は寺田利吉の別邸として1929年から10年をかけて造成された近代和風建築と回遊式日本庭園であり、五風会保育園はその敷地の一画に1969年に開設された。
ここでは新しい円形建築だけを見るのではなく、そうした場所の時間の上に2023年の園舎が加わったと考える必要がある。
Another concrete wall bearing the school’s name appears elsewhere along the boundary, with planting and the school building visible behind it.
Gofukai stands close to Kishiwada Castle and beside the historic setting of Gofuso. The nursery school was established on part of these grounds in 1969, long before the present building was conceived.
The 2023 building should therefore be understood not simply as an isolated new circular structure, but as a new layer added to a site with a much longer history.
5. 子どもたちを一つの円でつなぐ
Connecting Children through a Circle
五風会の円形は、外観を特徴づけるためだけにつくられたものではない。
岸和田市の取材で園長は、円形の園舎ではどのクラスからも子どもたちがお互いの姿を見ることができ、声や姿が届く環境になっていると説明している。また、園舎の随所で光、影、風を身体で感じられるようにつくられているという。
外から撮影した今回の写真だけでは、その内部環境を検証することはできない。
しかし、外周を歩いてみると、一つの円が途切れることなく続き、その中央に空が開いているという構成そのものは明快である。
建築が子どもたちを囲むのではなく、子どもたちの生活が円を描きながらつながっていく。
五風会は、その単純な幾何学を、日々の保育の場へ置き換えた建築である。
The circular form of Gofukai is not presented simply as a device for creating a distinctive exterior.
In an interview published by Kishiwada City, the director explains that the circular layout allows children in different classes to see one another, while light, shadow and wind can be felt throughout the building.
My exterior photographs cannot verify how those conditions are experienced in daily use.
What they do show clearly is an uninterrupted circular form with an open sky at its centre.
Rather than simply enclosing children within a building, the architecture establishes a continuous spatial relationship around a shared centre.
At Gofukai, a simple geometric idea has been transformed into an environment for everyday childhood.
My Impression
五風会を訪れたのは2023年11月。
この建物は現役のこども園なので、当然ながら内部へ入ることはせず、道路から外観だけを撮影した。
最初に見たときは、やはり屋根の大きさに驚いた。写真で円形園舎だと知っていても、地上から見れば完全な円が見えるわけではない。それでも屋根の曲線が視界の端まで続いているので、普通の二階建てとは明らかにスケール感が違う。
面白かったのは、少し歩くだけで建物の見え方がかなり変わることだった。
中庭が大きく見える場所では、屋根の中央から青空が抜けている。一方、裏側へ回ると濃い色の湾曲した壁が続き、同じ建物とは思えないほど閉じた表情になる。
個人的には、打放しコンクリートよりも、この大きな円と空の抜けの方が強く印象に残った。
安藤忠雄の建築を長く巡っていると、コンクリートの壁や幾何学的な構成には何度も出会う。しかし、ここではその幾何学が子どもたちのために使われている。
中に入れなかったのは少し残念だったが、外周を歩いただけでも「円い空」という考え方は十分に伝わってきた。
そして、もし内部から中央の空を見上げる機会があれば、外から見た印象とはまたかなり違う建築なのだろうと思う。
I visited Gofukai on November, 2023.
As this is an active school for young children, I remained outside the grounds and photographed the architecture entirely from the surrounding streets.
My first impression was the sheer size of the roof. Even knowing beforehand that the building was circular, the complete circle is never visible from ground level. Yet the curve continues so far across the field of view that the building immediately feels different from an ordinary two-storey school.
What interested me most was how dramatically its appearance changed as I walked around it.
From one position, the courtyard opens toward the street and the blue sky is visible through the centre of the roof. Move around the perimeter, however, and a dark curved wall takes over, making the same building appear unexpectedly closed.
For me, the most memorable element was not the exposed concrete but the relationship between the enormous circle and the opening to the sky.
After visiting Ando’s architecture for many years, concrete walls and geometric compositions are familiar themes. Here, however, that geometry has been applied to a place made specifically for children.
I would have liked to experience the courtyard from inside, but even from the perimeter the idea of the “round sky” remains remarkably legible.
Seen from beneath that opening, the architecture would undoubtedly reveal another side of itself.