【安藤忠雄建築】マリソール|閉じた壁に、店と住まいを重ねる(Marisol | A Restaurant and Home Behind Concrete Walls)
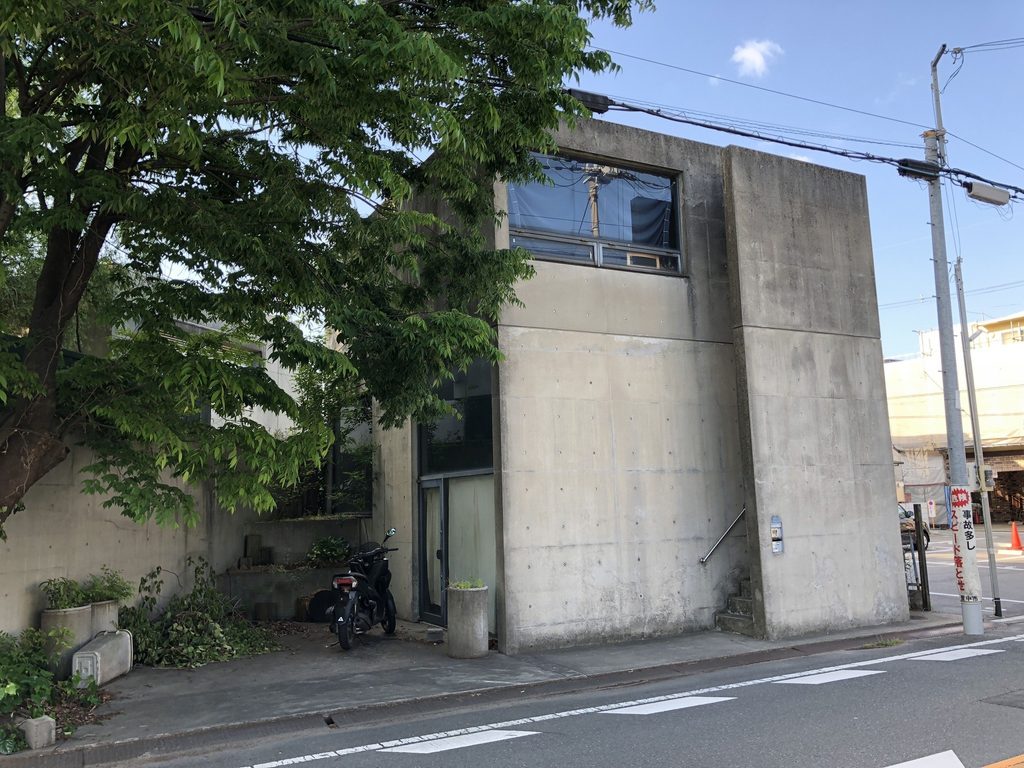
建築概要
Architecture Overview
- 名称:マリソール
- 設計:安藤忠雄
- 所在地:大阪府豊中市
- 竣工:1984年
- 用途:レストラン併用住宅
- 現況:レストラン閉店/建物は現存
- Name:Marisol
- Architect:Tadao Ando
- Completed:1984
- Location:Toyonaka, Osaka, Japan
- Type:Restaurant and residence
- Current Status:Restaurant closed / building remains in private use
マリソールは1984年、大阪府豊中市に建てられたレストラン併用住宅である。かつて1階にレストラン「マリソール」が入り、外部階段から上階の住宅へアクセスする構成を持っていたことが記録されている。現在レストランは営業を終え、建物は個人住宅として残されている。
1980年代半ば、安藤忠雄は住宅だけでなく、商業施設、アトリエ、店舗併用住宅といった小規模な都市建築を数多く手掛けていた。マリソールもその一つであり、限られた敷地に異なる用途を重ねながら、街路に対して極端なまでに閉じたコンクリートの壁をつくっている。
Completed in 1984 in Toyonaka, Osaka, Marisol was designed as a small mixed-use building combining a restaurant with a private residence. Contemporary accounts describe the restaurant occupying the lower level, while an exterior staircase provided a separate entrance to the residence above. The restaurant has since closed, while the building itself remains standing.
Marisol belongs to a period in which Tadao Ando was designing numerous compact urban buildings — houses, studios, shops and mixed-use structures — in which circulation, privacy and the boundary between architecture and street were explored within extremely limited sites.
1. 街路に向けられた無口な壁
A Silent Wall Toward the Street
マリソールを前にして最初に目に入るのは、建物というよりも壁である。
The first impression of Marisol is not so much a building as a wall.
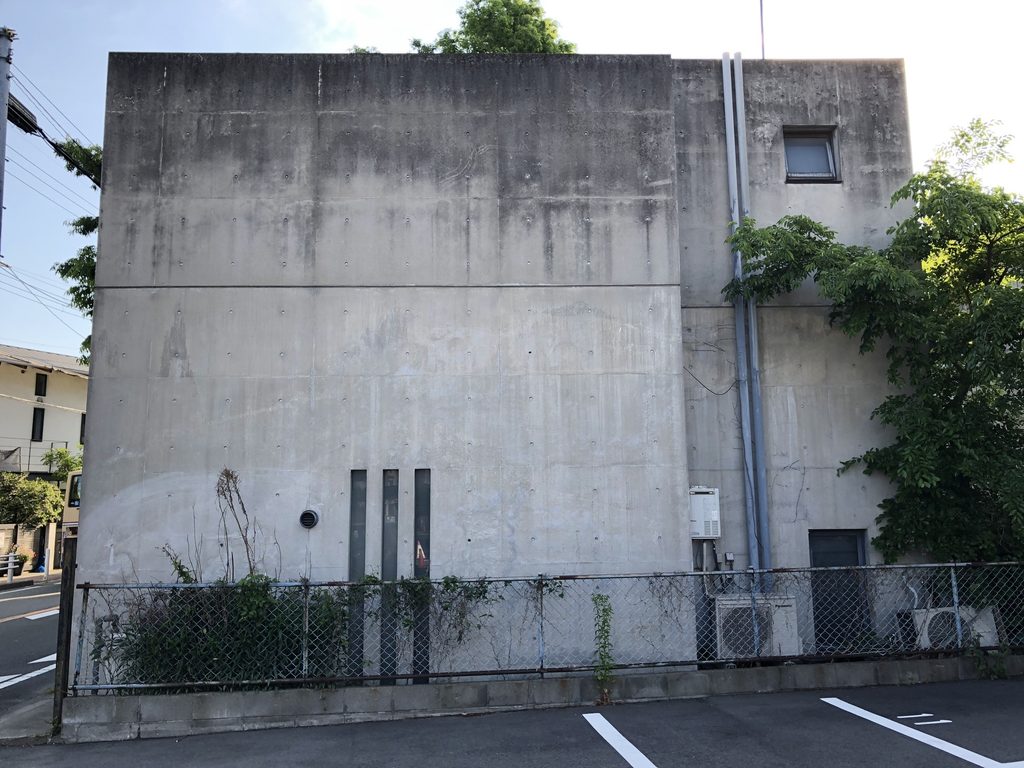
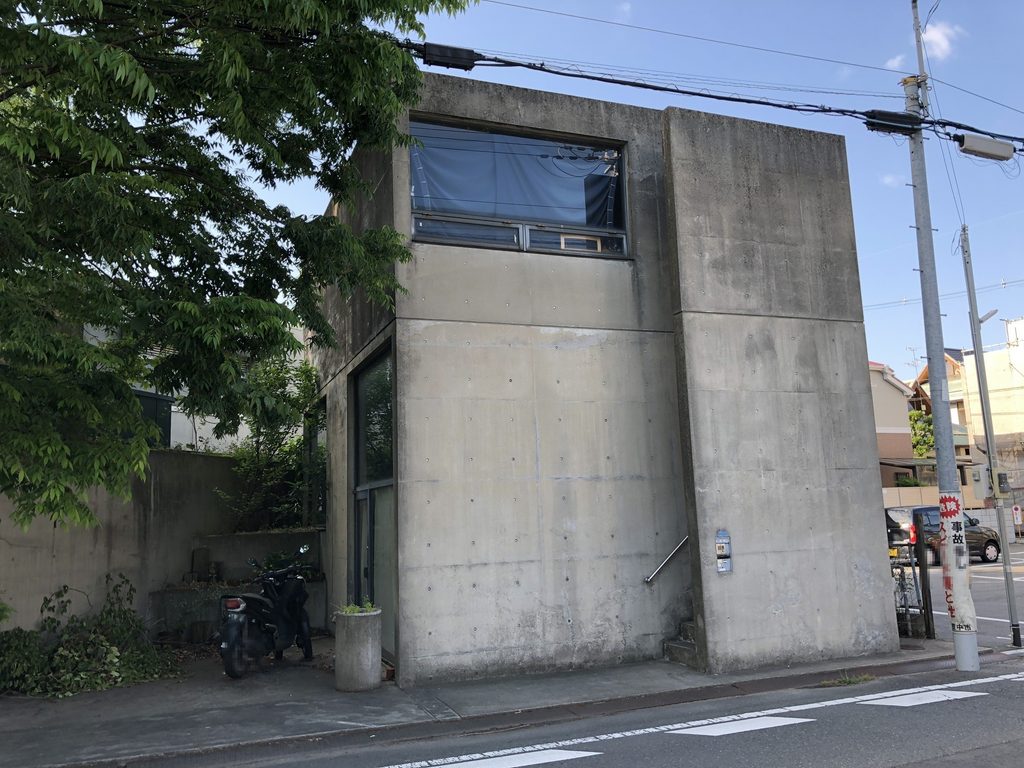
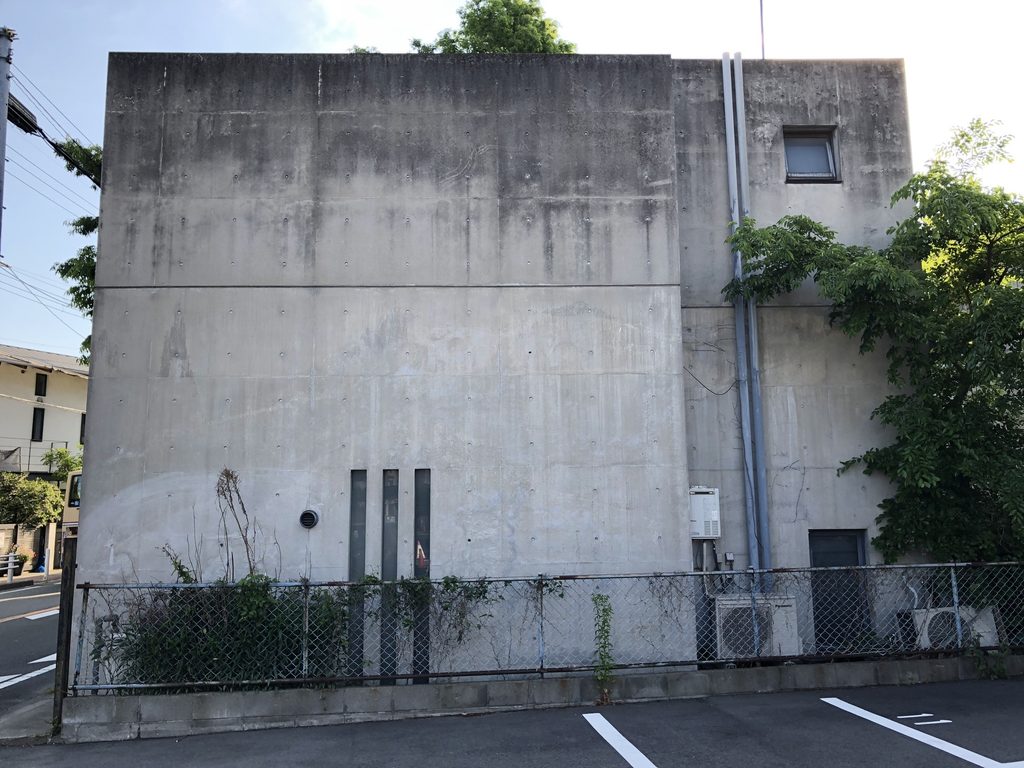
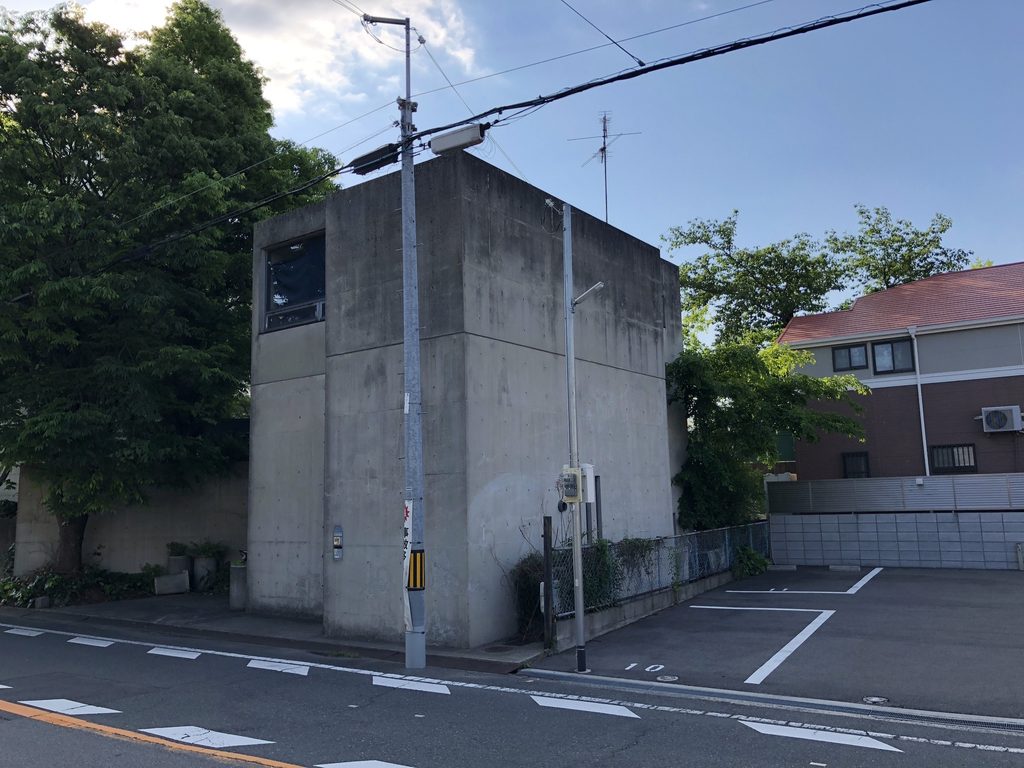
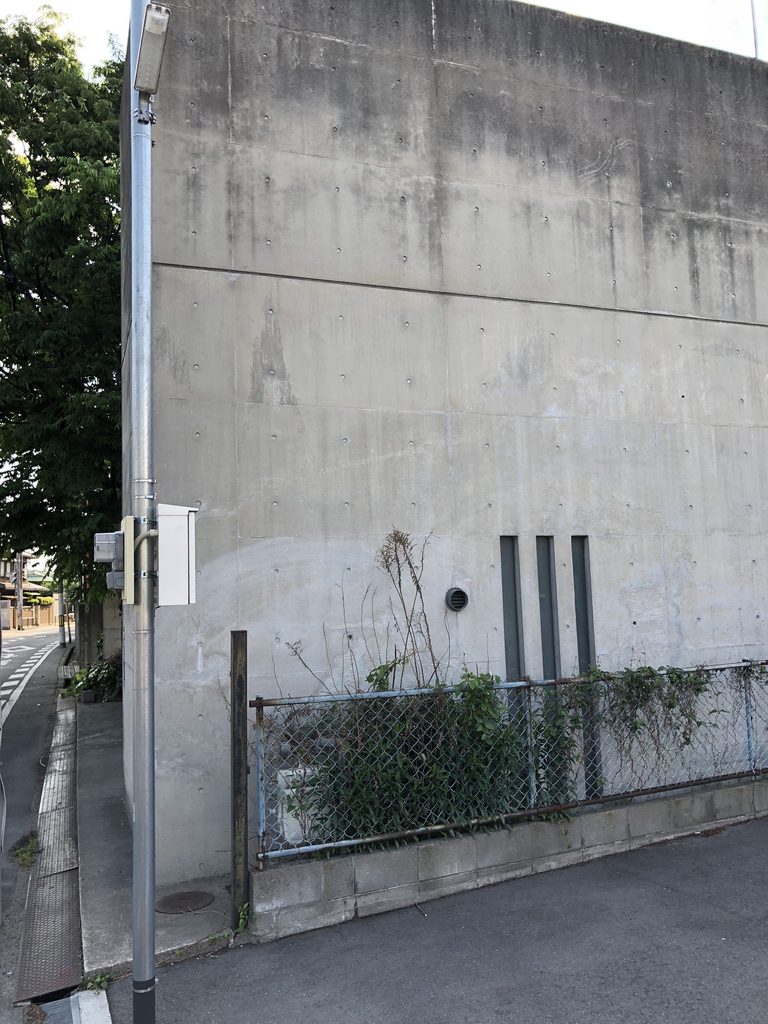
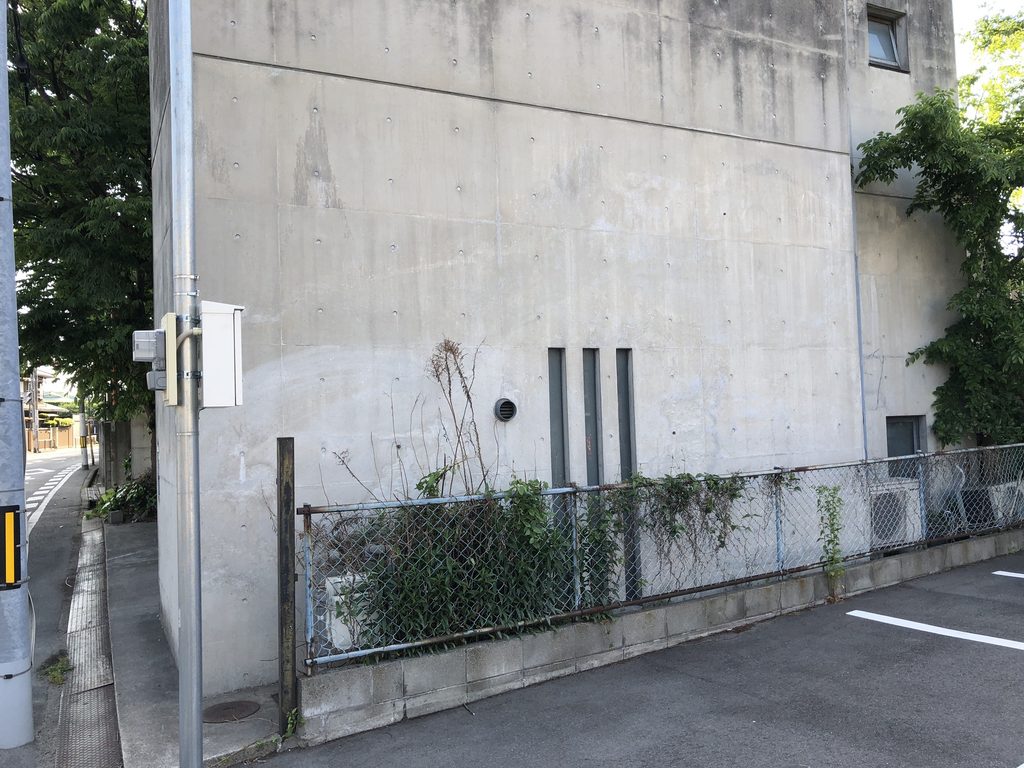
側面にはほとんど開口がなく、広い打放しコンクリート面が道路に沿って立ち上がる。壁面に残るセパレーターの跡と水平の打継ぎ線だけが、その大きさを測る手掛かりになっている。
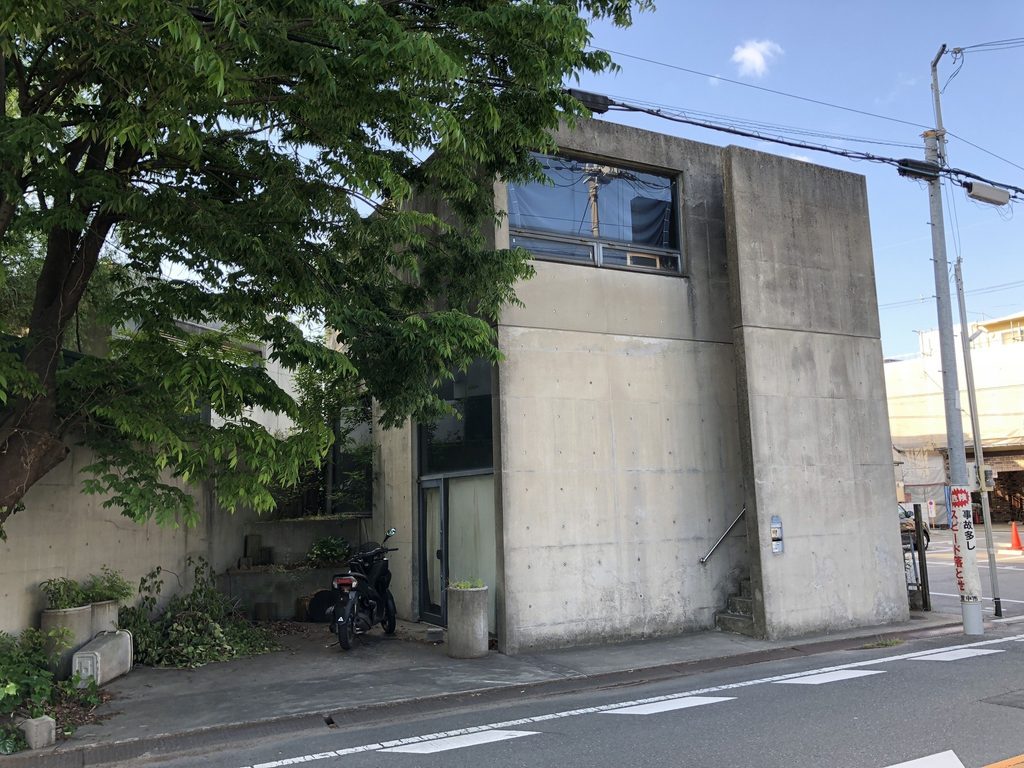
正面側へ回っても、一般的な店舗建築のような開放的なファサードは現れない。
Large surfaces of exposed concrete face the street with remarkably few openings. Construction joints and form-tie marks become the principal elements across an otherwise almost uninterrupted surface.
Even the main elevation reveals little of what once occurred inside.
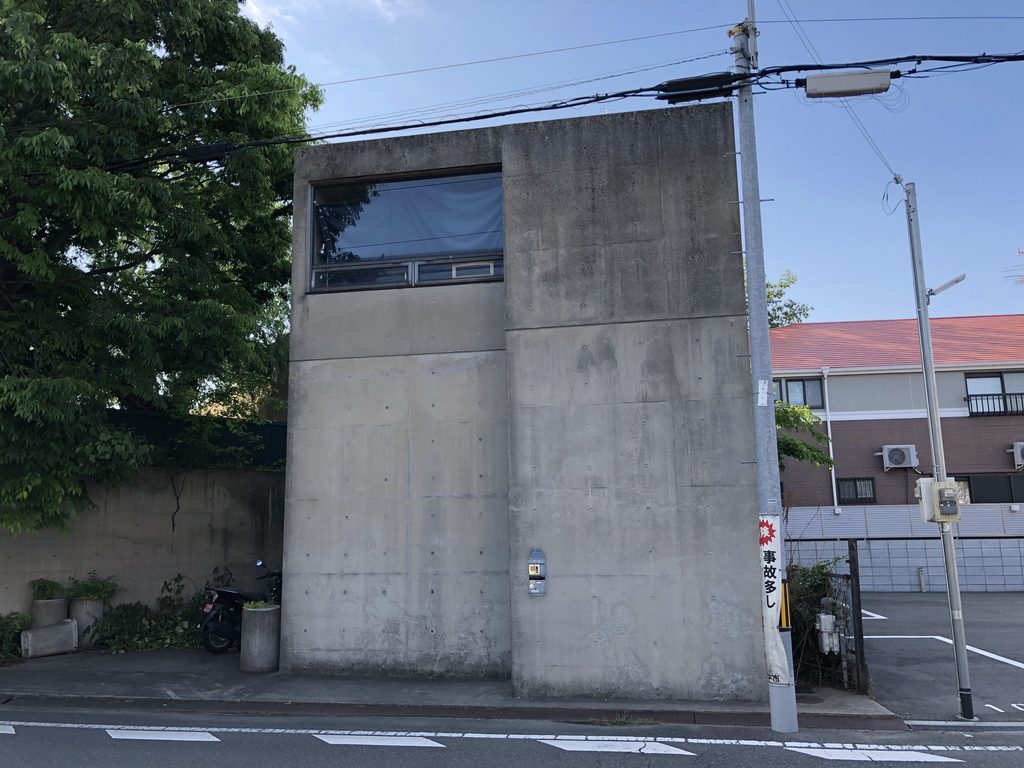
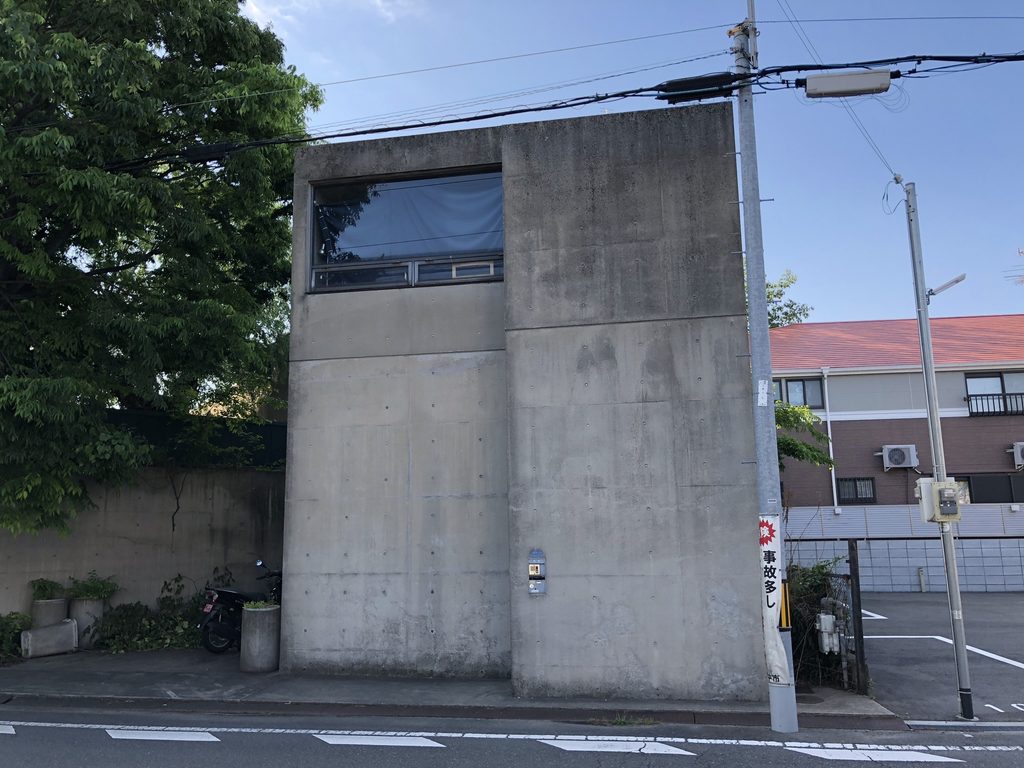
上階には横長の大きな開口が設けられている一方、地上レベルはコンクリートの壁によって強く限定されている。
かつてここにレストランが営業していたことを知らなければ、商業施設だったとは想像しにくい外観である。
人を招き入れるために建物を街へ開くのではなく、いったん街路から内部を切り離したうえで、限られた開口から関係をつくる。
住宅と店舗という二つの用途を持ちながら、マリソールの外観には安藤初期から続く「閉じること」への強い意志が表れている。
A broad horizontal window appears above, while the lower level remains largely enclosed by concrete.
Without knowing its history, it would be difficult to imagine that this was once a restaurant.
Rather than opening the entire building toward the street, Ando first establishes separation and then allows carefully limited points of contact.
The result is architecture defined as much by what is withheld from view as by what is revealed.
2. 一つの建物に重ねられた二つの用途
Two Programs Stacked Vertically
マリソールでは、1階にレストラン、上階に住宅が置かれていたとされる。住宅への入口は外部階段によって分離され、店舗を経由せず直接上階へ到達する構成であった。
Marisol originally combined a restaurant on the lower level with a residence above. The private entrance was reached independently by an exterior staircase rather than through the restaurant.
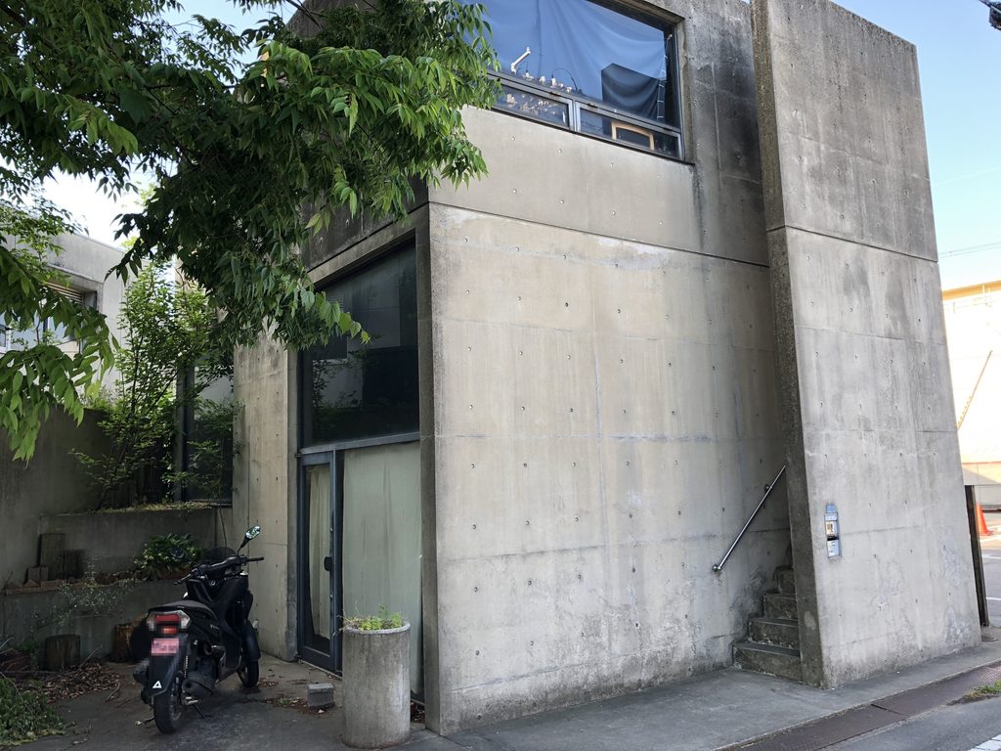
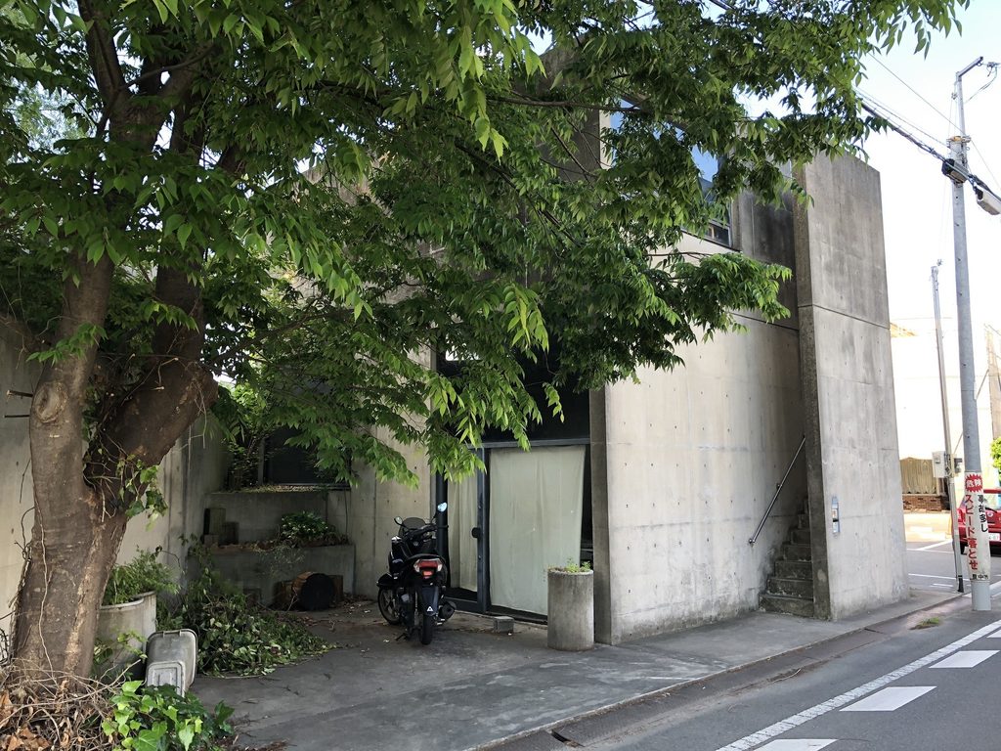
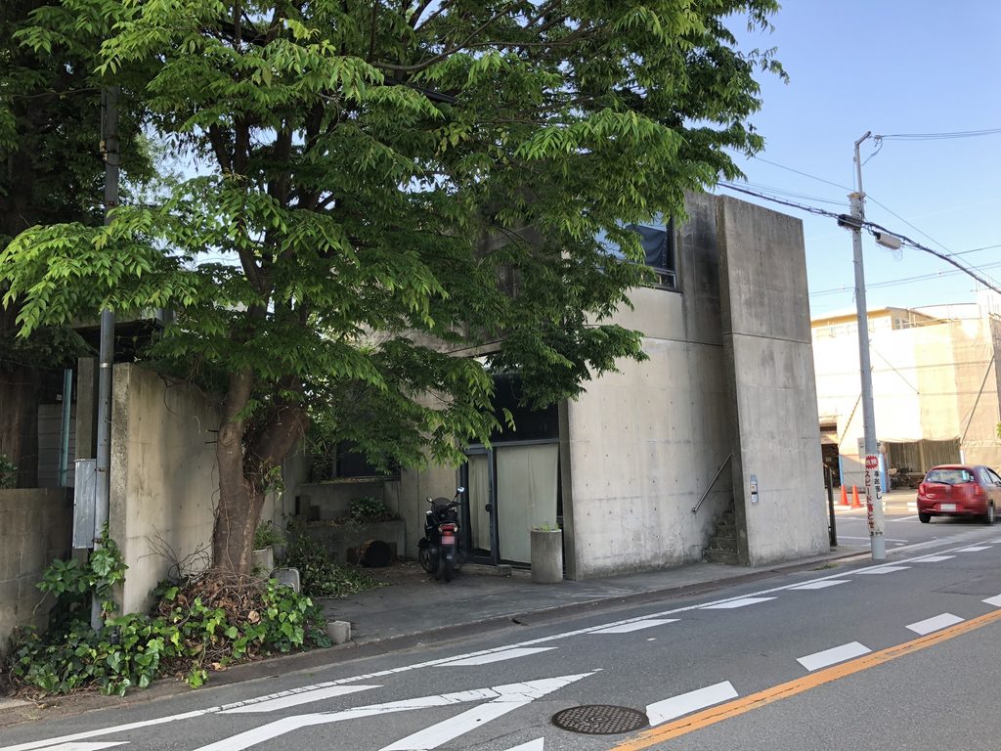
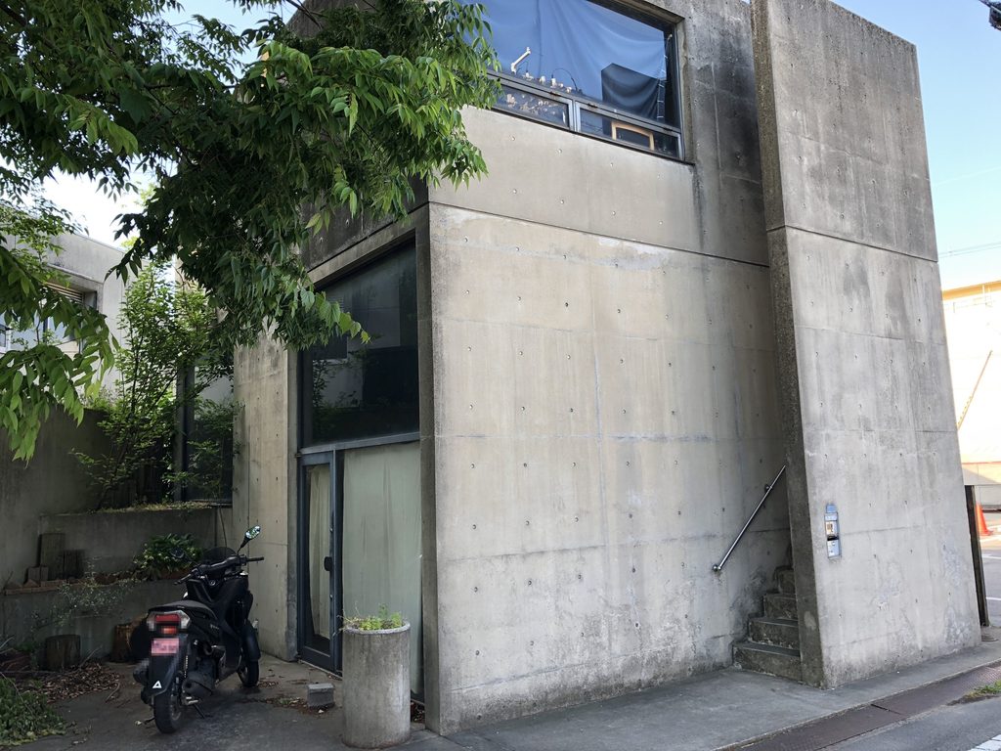
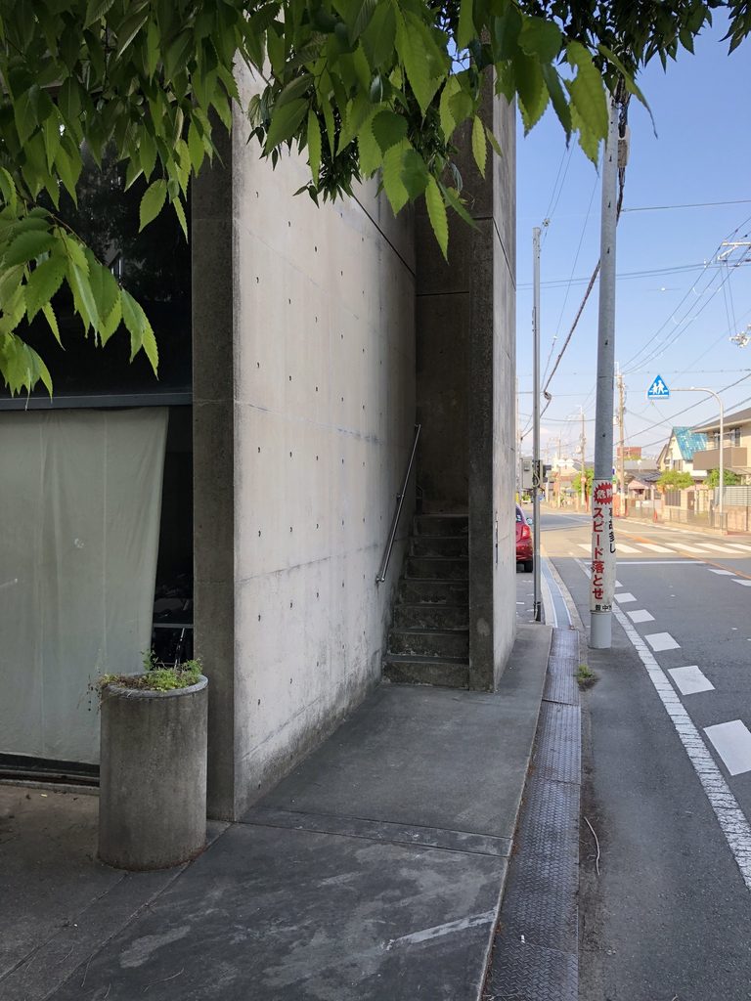
道路際に設けられた細い階段は、コンクリートの壁と壁の間へ入り込みながら上階へ延びている。
この階段によって、同じ建物の中にある店と住まいが、それぞれ異なる入口を持つことになる。
The staircase slips into a narrow space alongside the concrete wall and rises directly from the street.
This simple element makes the division between public and private functions visible from outside.
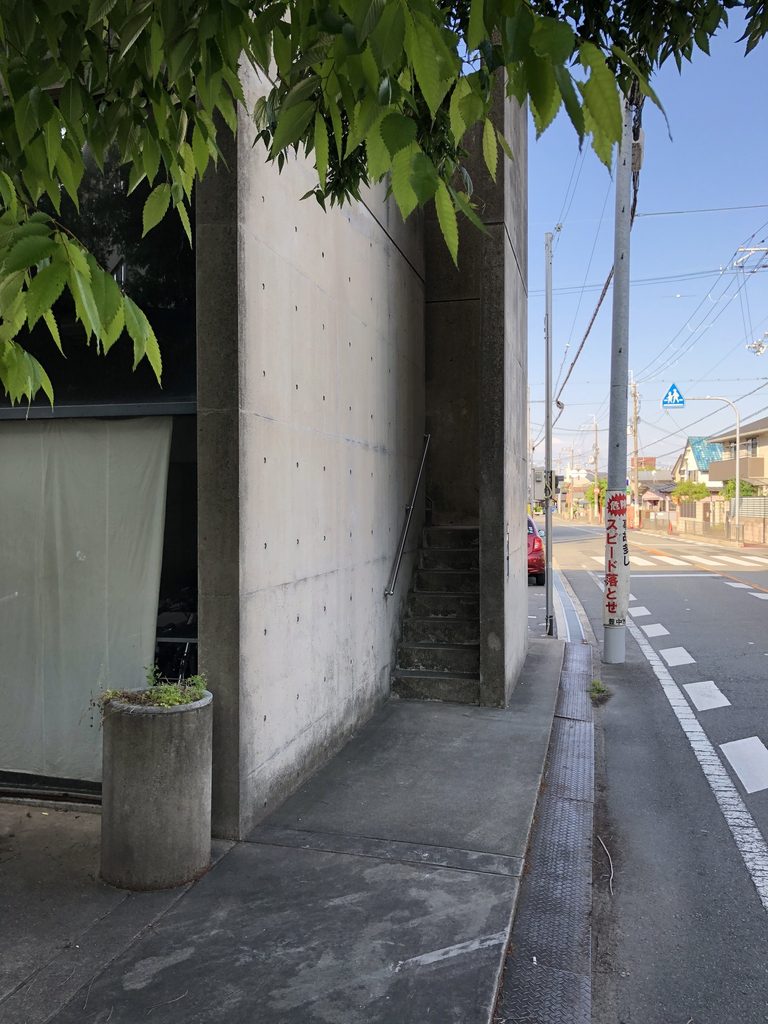
用途を平面的に隣り合わせるのではなく、上下に重ね、垂直方向の動線によって分ける。
大きな複合施設ではごく一般的な方法にも見えるが、小規模な建物ではその動線そのものが外観を決定するほど大きな意味を持つ。
マリソールでは、住宅へ向かう一本の階段が、建物の用途構成を外部から読み取るためのほとんど唯一の手掛かりになっている。
Instead of placing the restaurant and residence beside one another, the two programs are stacked vertically and separated through circulation.
In such a compact building, circulation is therefore not merely functional.
The staircase becomes one of the principal architectural elements through which the organization of the entire building can be understood.
3. 限られた開口がつくる奥行き
Depth Created by Limited Openings
建物の正面には、コンクリートの量塊を切り取るように大きな開口が設けられている。
The front elevation is punctured by several carefully positioned openings.
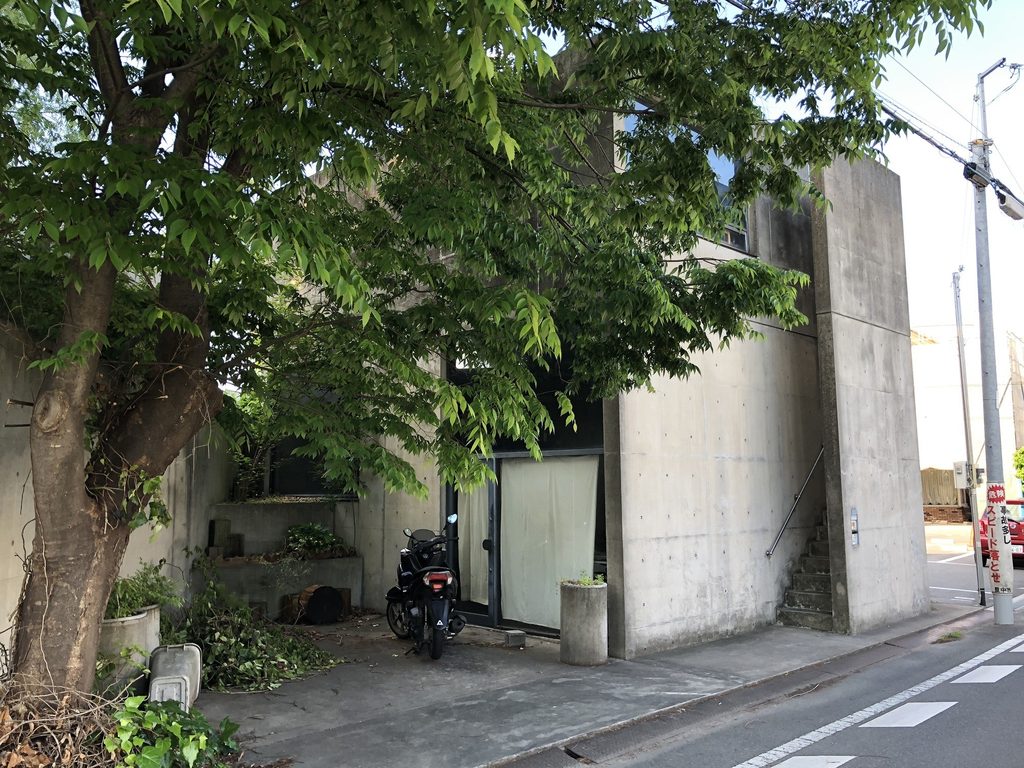
壁面すべてをガラスにするのではなく、厚いコンクリートの中へ窓を穿つことで、開口の深さが強調される。
上階の横長窓も同様である。
Rather than treating the façade as a transparent surface, the glazing appears recessed within substantial concrete walls.
The horizontal opening at the upper level produces a similar effect.
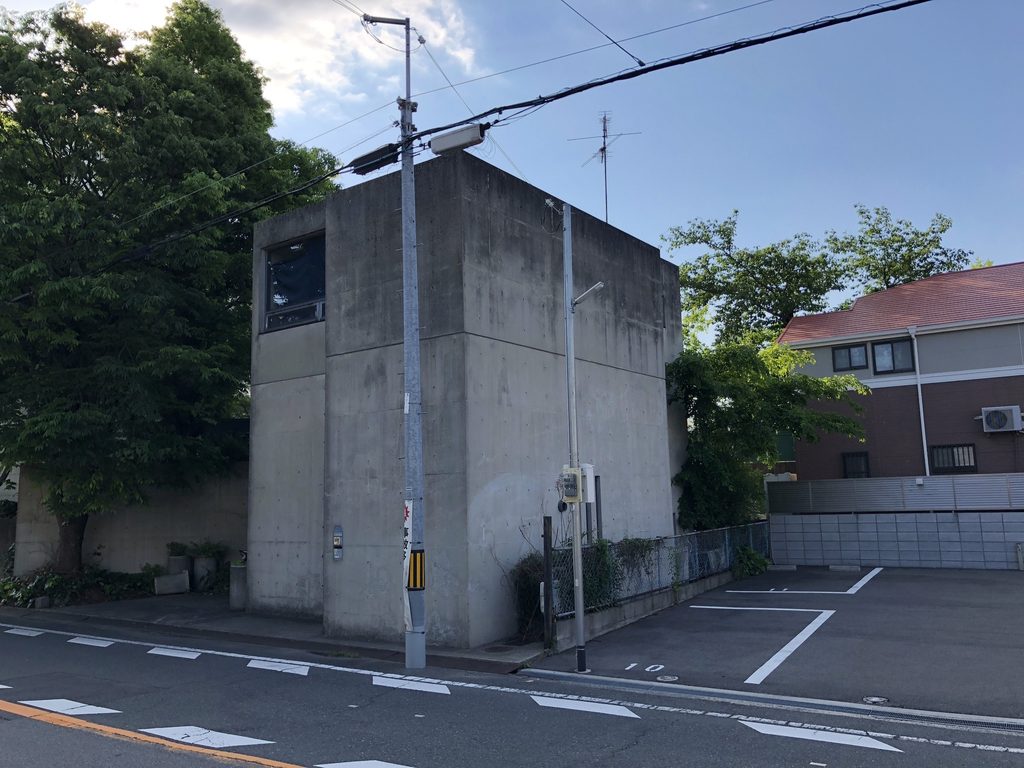
道路から内部を全面的に見せるのではなく、必要な場所だけを開く。その結果、窓は単なる採光面ではなく、閉じた量塊の中に生まれた空洞のように見える。
これは住吉の長屋以来、安藤忠雄が繰り返してきた方法の一つでもある。
ただしマリソールでは、純粋な住宅だけではなく、人を迎えるレストランという用途が組み込まれている。
閉じた建築の中に、公共性を持つ場所をどのように収めるか。
その矛盾を抱えたところに、この小さな作品の面白さがある。
Because so much of the building remains closed, each opening acquires unusual visual weight.
The windows appear less like a conventional façade system and more like voids carved into a solid volume.
Marisol therefore presents an intriguing contradiction.
A restaurant is, by nature, a place for receiving people, yet the architecture adopts the defensive language of a private concrete enclosure.
The project explores how a public commercial function can exist within architecture that remains fundamentally introverted.
4. 1984年のコンクリートが刻んだ時間
Four Decades Written Onto Concrete
マリソールの現在の姿には、約40年という時間がはっきり刻まれている。
Today, Marisol bears visible traces of time.
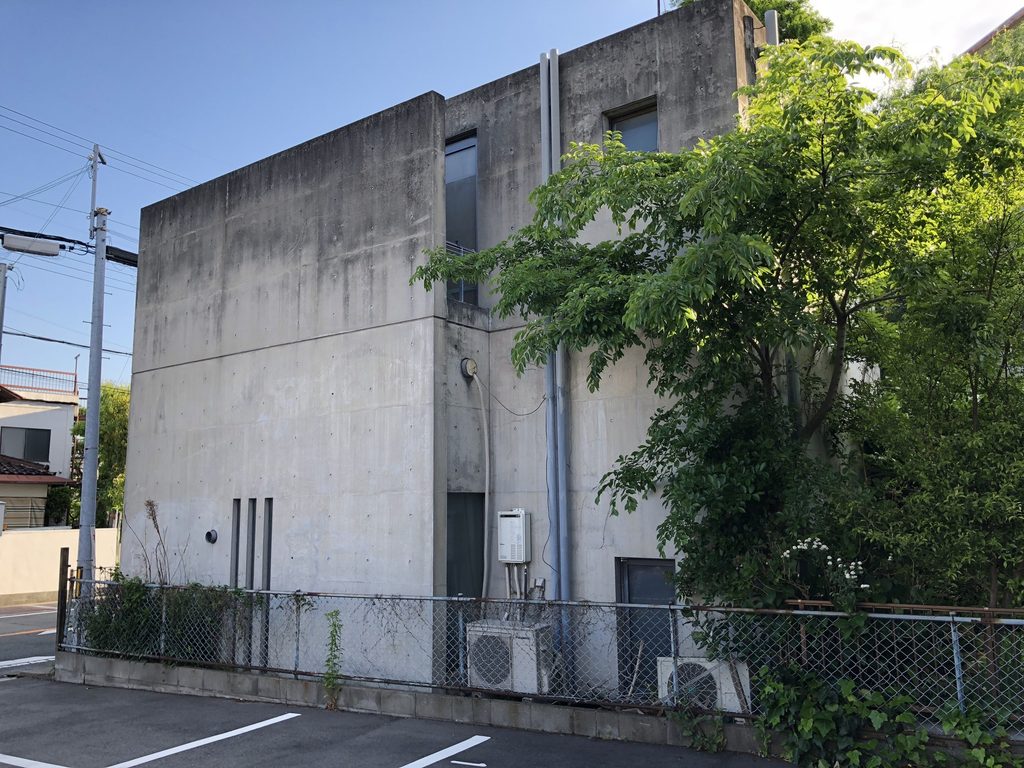
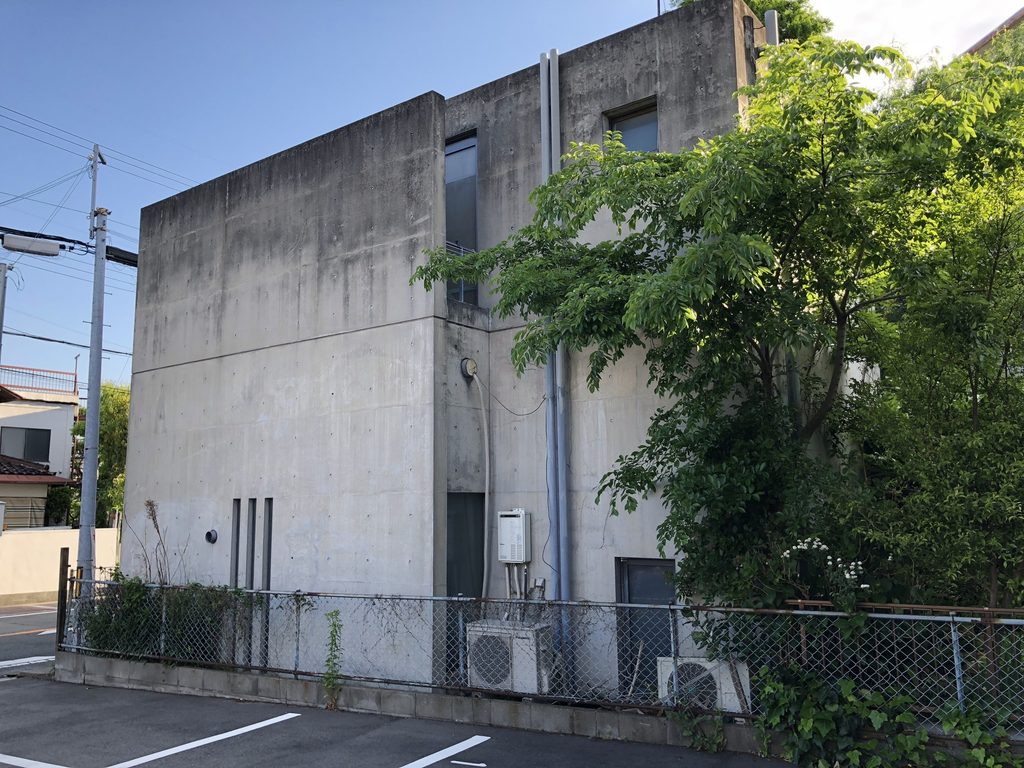
コンクリートには雨垂れや変色が生じ、植物も建物の輪郭に入り込んでいる。
竣工当時の均質な打放し面を想像すると、その姿は大きく変わったはずである。
しかし、壁の厚み、開口の位置、外部階段といった建築の骨格は今も明瞭に読み取ることができる。
そしてこの変化は、もともと商業と住宅を併せ持っていた建物が、レストランの閉店後も別のかたちで使い続けられてきた時間とも重なっている。
マリソールの現在を見ることは、完成時の安藤建築を見ることとは少し違う。
用途が変わり、表面が風化してもなお残る建築の輪郭を見ることなのである。
Rain staining, discoloration and vegetation have transformed the surfaces that would once have appeared much more uniform.
Yet the essential structure of the architecture remains legible: massive walls, precisely placed openings and the narrow exterior stair.
The building has also outlived its original commercial function.
The restaurant has disappeared, but the architecture has remained in use.
To encounter Marisol today is therefore not to see Ando’s 1984 building frozen at the moment of completion.
It is to see how an architectural form persists after its program and surfaces have changed.
My Impression
マリソールを訪れてまず感じたのは、本当にこれが安藤忠雄の作品なのかと思うほど、街の中にひっそりと残っていることである。
美術館でも、教会でも、公開された商業施設でもない。現在は個人住宅として使われているため、もちろん内部へ入ることはできない。
外から見える範囲だけを歩いてみると、建物は驚くほど寡黙である。
大きなコンクリートの壁、限られた窓、細い外部階段。そのわずかな要素だけで建築が成立している。
代表作を巡るだけなら、おそらくマリソールまで足を運ぶことはない。
それでも実際にこの建物を見ると、1980年代の安藤忠雄が住宅と店舗という身近な用途をどのように一つの小さな建築へ収めていたのかが、今も街角に残されていることに気づく。
華やかな作品ではない。
しかし、こうした建築を一つずつ追っていくことで、安藤忠雄という建築家の活動が、著名な美術館や文化施設だけでできているのではないことが見えてくる。
マリソールは、その広がりを静かに伝える一作である。
Marisol is remarkably easy to pass without realizing what it is.
There is no museum entrance, architectural sign or public program announcing a work by Tadao Ando.
Today it functions as a private building, so my experience was necessarily limited to viewing it from the public street.
What remains visible is remarkably concise: large concrete walls, a handful of windows and a narrow exterior staircase.
There is little spectacle.
That restraint is precisely what makes the building interesting within Ando’s broader body of work.
Visiting projects such as Marisol makes it clear that Ando’s career cannot be understood only through museums, churches and major cultural institutions.
His architecture was also developed through small, highly specific commissions embedded within ordinary neighborhoods.
Marisol is one of those quiet traces — a modest 1984 building that still carries the architectural logic of its original design.
Archive Gallery