【安藤忠雄建築】北野アレイ|路地の奥に組み立てられた、小さな都市(Kitano Alley | A Small Urban Labyrinth Behind the Street)
建築概要
Architecture Overview
- 名称:北野アレイ
- 設計:安藤忠雄
- 所在地:兵庫県神戸市中央区山本通
- 竣工:1977年
- 規模:地下1階・地上2階
- 用途:商業施設
- Name:Kitano Alley
- Architect:Tadao Ando
- Completed:1977
- Location:Yamamoto-dori, Chuo-ku, Kobe, Hyogo, Japan
- Scale:2 floors above ground, 1 basement level
- Type:Commercial building
北野アレイは、神戸・北野の山本通から細いアプローチを奥へ進んだ場所に建つ、安藤忠雄初期の商業建築である。1977年、住吉の長屋の翌年に完成した作品であり、同年竣工のローズガーデンとともに、北野における安藤忠雄の初期活動を伝える存在となっている。
神戸モダン建築祭では「双子性」「回遊性」「深く掘り下げられた中庭」がこの時期の特徴として紹介されている。
大通りに大きなファサードを構えるのではなく、街路からわずかな入口だけを見せ、その奥に複雑な内部空間を展開する。建物の名前にある「Alley=路地」は単なる名称ではない。街路から建築内部へと入り込み、階段や通路を巡りながら場所を発見していく体験そのものが、この建築を形づくっている。
Completed in 1977, Kitano Alley belongs to the earliest phase of Tadao Ando’s career. Set back from Yamamoto-dori in Kobe’s Kitano district, the building presents only a narrow entrance to the street before unfolding into a far more intricate world of passages, stairs, courtyards and commercial spaces.
Rather than treating circulation as a secondary element, Ando turns movement itself into the architecture. The name “Alley” is therefore more than a label: the building behaves like a fragment of city fabric, drawing visitors away from the street and into a sequence of spaces that can only be understood by moving through them.
1. 街路から建築を隠す、小さな入口
Entering Through a Narrow Opening
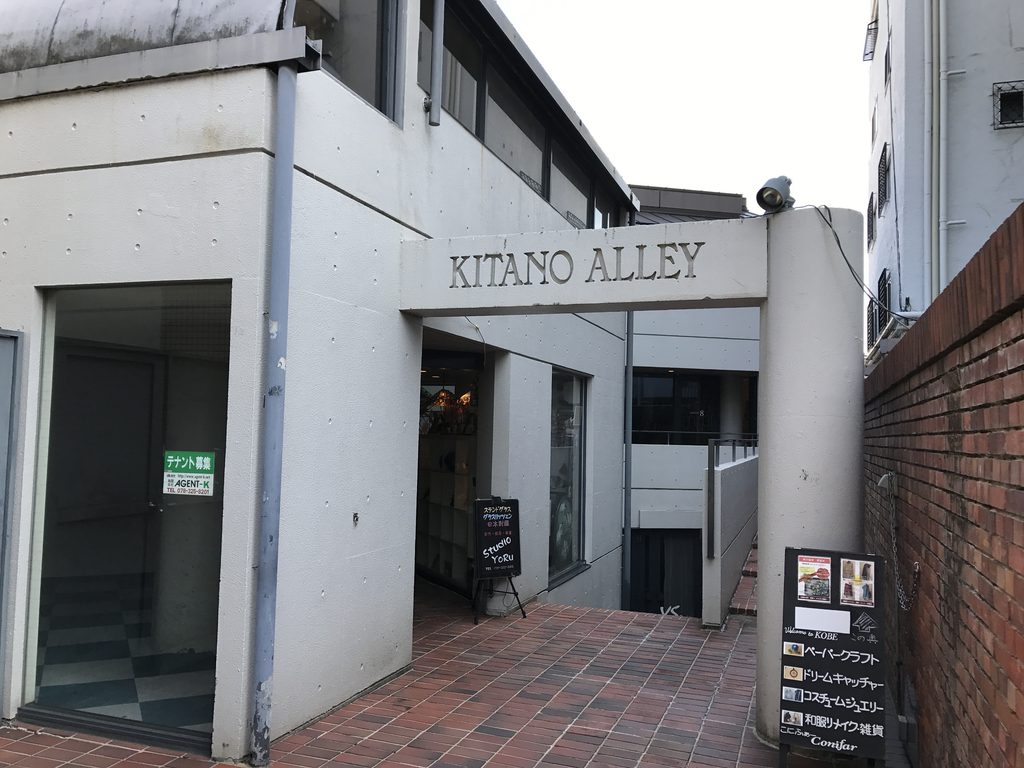

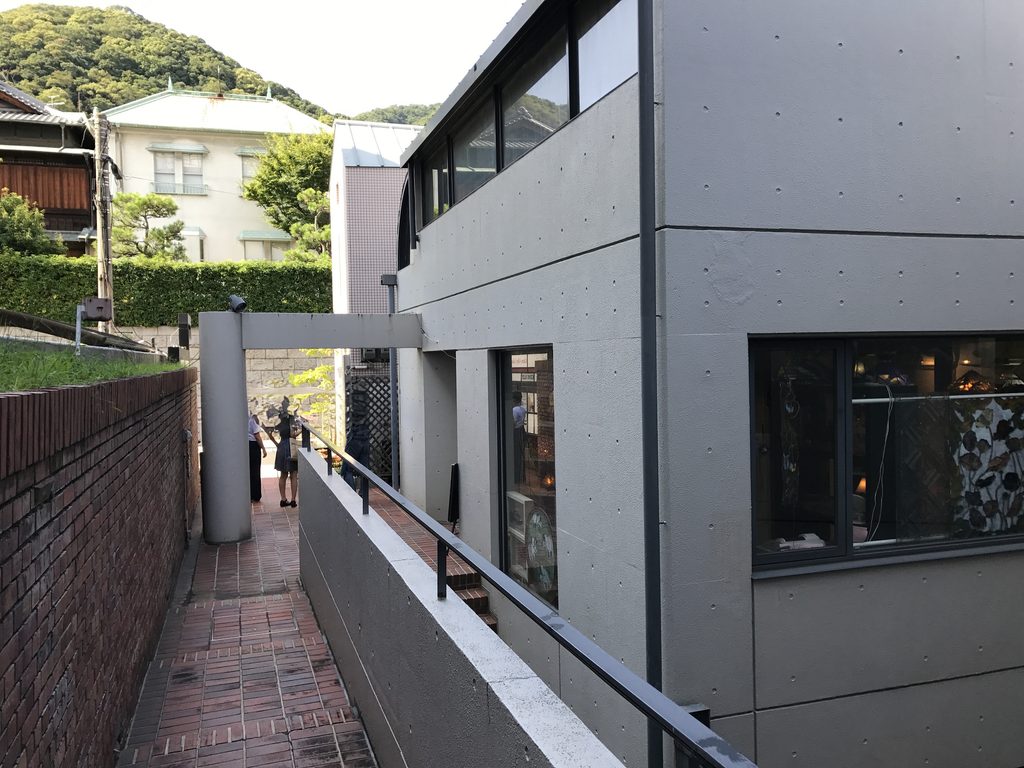
山本通から見た北野アレイは、非常に控えめである。周囲の建物に挟まれた細い間口の奥に「KITANO ALLEY」と刻まれたゲートが現れ、その先に建築が続いている。
From Yamamoto-dori, Kitano Alley is remarkably discreet.

建物全体を一望させる正面性はほとんどない。入口から見えるのはコンクリートの壁、開口、そして奥へ続く床であり、ここから先にどれほどの空間があるのかは分からない。
この「見えなさ」が、人を内部へ導く仕掛けになっている。
A small gateway marked “KITANO ALLEY” leads into the site, offering little indication of the spatial complexity beyond it. There is no conventional façade from which the entire building can be understood.
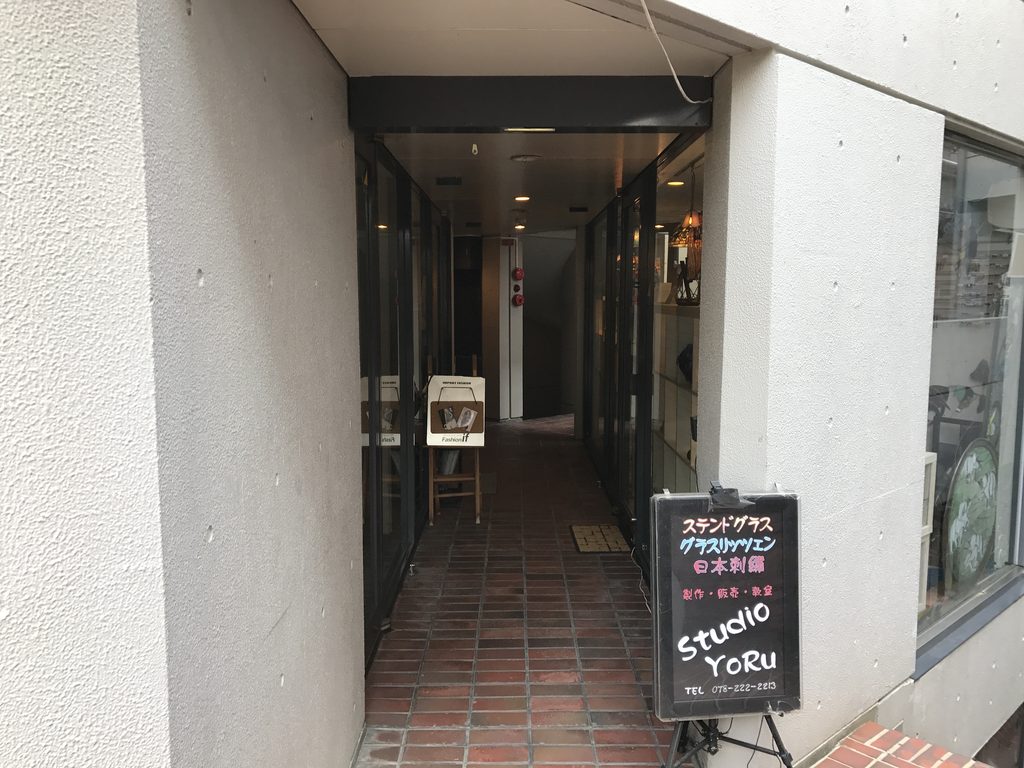
狭い通路を進むことで、街路の延長だった動線が次第に建築の内部へ取り込まれていく。
北野アレイは、建物を見ることよりも、建物の中へ入り込んでいくことから始まる建築である。
Instead, a narrow path extends the movement of the street inward. Walls compress the approach before the building gradually begins to open around the visitor.
Architecture here starts not with an object to be viewed, but with the act of entering and moving deeper into the site.
2. 二つの建築の間につくられた空間
Architecture Made Between Two Volumes
北野アレイの構成で特徴的なのが、互いに呼応するように配置された二つの建築ヴォリュームである。
神戸モダン建築祭が「双子性」と表現しているように、単独の一つの箱をつくるのではなく、似た性格を持つ二つの量塊をずらしながら組み合わせ、その間に通路や中庭をつくっている。
One of the defining characteristics of Kitano Alley is the relationship between two closely related building volumes.

そのため、建築の中心に一つの大きなホールがあるわけではない。壁と壁の隙間、建物と建物の間、上下の床レベルの差によって生まれた余白が、人の居場所や移動空間になっている。
Rather than forming a single compact block, the masses are shifted in relation to one another. Circulation, voids and courtyards occupy the spaces between them.
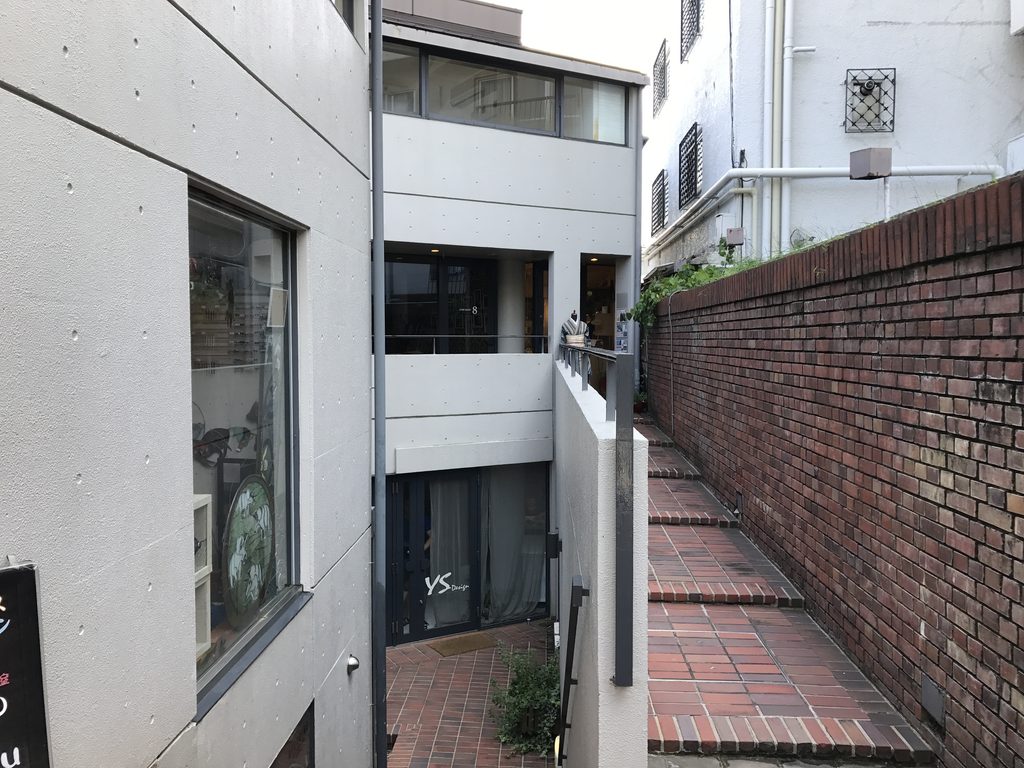
外部なのか内部なのかを明確に分けにくい場所が連続し、通路を曲がるたびに別の空間が現れる。
ここでは建物の輪郭よりも、建物同士の「間」に生まれる空間が主役になっている。
The resulting spaces resist simple distinctions between inside and outside. Passages, walls and open courts overlap, producing a small network of movement rather than a conventional corridor system.
The architecture is therefore defined as much by what has been left open as by what has been built.
3. 掘り下げられた中庭と垂直方向の動線
Descending Into the Courtyard
街路から奥へ進むと、敷地は地下方向にも展開していく。
The site also develops vertically.

北野アレイは地下1階・地上2階で構成され、中央には深く掘り下げられた中庭が設けられている。各階の店舗がこの空間を取り囲むことで、限られた敷地の中に光と視線が届く場所がつくられている。
地上から地下へ、地下から再び上階へ。移動の方向は一方向ではない。
A sunken courtyard brings openness and daylight into the center of the complex, while commercial spaces occupy different levels around it.
The building consists of two floors above ground and one basement level, allowing movement to unfold both horizontally and vertically.

コンクリートの壁に挟まれた階段を上ると、それまで見えていなかった上階の通路や空が現れる。階段は単に階を結ぶ設備として処理されず、建築を知覚するための重要な空間となっている。
後年の安藤建築で階段やスロープが大きな意味を持つことを考えると、その萌芽を見ることもできる。ただし北野アレイでは、それはまだ壮大な演出ではない。
狭い敷地の中で上下方向の移動を重ねることによって、実際の規模以上の奥行きをつくり出すための実践的な仕組みとして現れている。
Concrete stairs become major spatial events. As one moves up or down, views shift toward passages, walls, shopfronts and fragments of sky.
The stairs are not merely connections between floors. They continually reorganize the visitor’s understanding of the building.
In this compact project, changes of level provide a sense of depth and complexity far greater than its physical scale might suggest.
4. コンクリートだけではない初期安藤建築
An Early Architectural Vocabulary
現在の北野アレイでは、コンクリートの壁と赤褐色のレンガタイルが強い対比をつくっている。
Kitano Alley combines exposed concrete with brick paving and retaining walls.
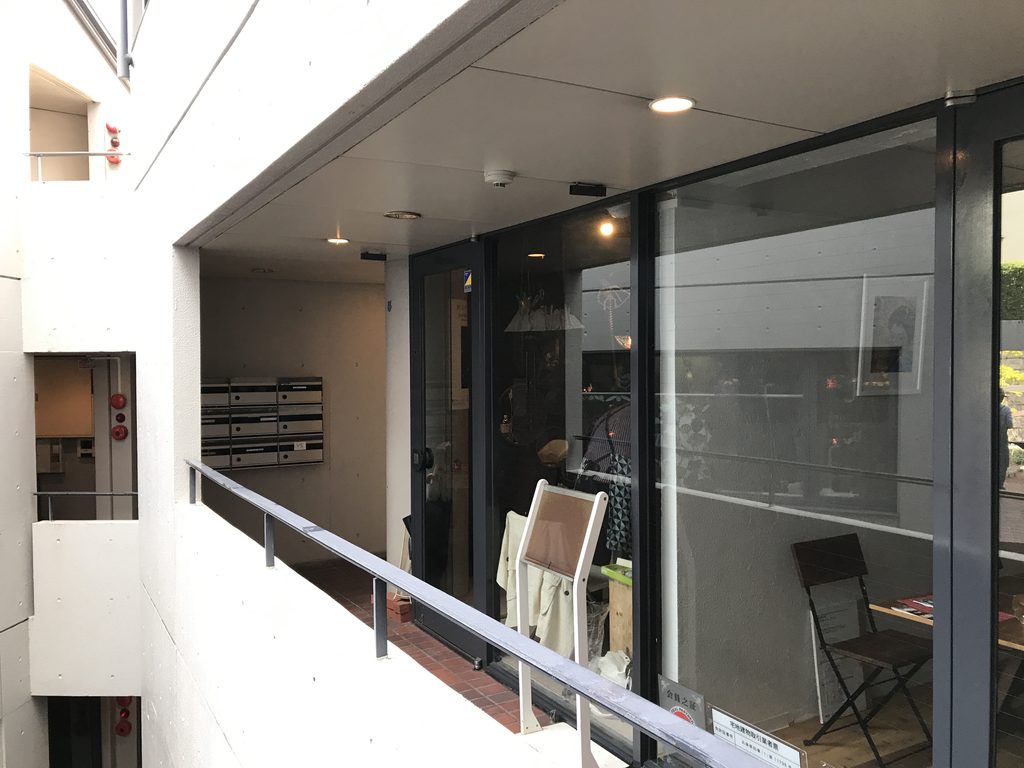
床や周囲の塀に敷かれたレンガは、北野という街の素材感とも関係を持ちながら、灰色のコンクリートだけで空間を閉じることを避けている。
一方、上部には切妻屋根やヴォールト状の屋根も現れる。北野アレイの屋根には1/4円ヴォールトと切妻という異なる形状が用いられており、後年の安藤建築から想像する単純な「コンクリートの箱」とは異なる姿を見せている。
1970年代の安藤忠雄は、まだ自らの建築言語を固定していたわけではない。狭い敷地、街路、坂、既存の都市環境、商業という用途に対して、その都度異なる方法を試していた。
北野アレイが興味深いのは、完成された「安藤忠雄らしさ」を探すためだけではなく、その建築がつくられていく途中を見ることができる点にある。
The contrast gives the circulation spaces a character quite different from the uninterrupted concrete surfaces associated with many later Ando buildings.
The roofscape is equally revealing. Quarter-vaulted and pitched forms appear alongside the concrete walls, demonstrating a period in which Ando’s architectural vocabulary was still being actively tested against site, program and local context.
Kitano Alley should therefore not simply be read as a miniature preview of Ando’s mature work.
Its value lies precisely in its experimental character. The building records an architect testing how walls, paths, stairs, voids and small commercial units might create a more intense fragment of urban life.
5. 建物ではなく、「界隈」をつくる
Building a Piece of City
北野アレイは商業施設である。しかし店舗を効率よく並べるだけなら、もっと単純な平面をつくることもできたはずである。
ここでは店舗の前に通路があり、その先に階段があり、中庭があり、さらに別の通路が続く。人は目的の店へ一直線に入るのではなく、小さな街区を歩くように建物の中を移動する。
この構成こそ、「アレイ」という名前に最もふさわしい部分である。
1978年3月の『新建築』では北野アレイの作品解説に安藤自身の「敷地の余白」が掲載され、同月の『建築文化』でも北野アレイとローズガーデンが「風景を切り開く」というテーマで取り上げられた。
北野アレイが、建物そのものだけでなく都市や敷地との関係を問う作品として発表されていたことが分かる。
現在、この場所は再びアートの拠点として使われている。2023年に始動したKITANO THE MAGNETでは、北野アレイとローズガーデンを主要拠点に、ギャラリーやワークショップなどが展開されている。
約半世紀前につくられた小さな商業空間が、今も人が集まり、作品と出会う場所として機能している。
北野アレイは、完成された一つの建築物というよりも、小さな路地と広場を立体的に積み重ねた都市の断片なのである。
Kitano Alley is a commercial building, yet its most memorable spaces are not the shops themselves.
They are the spaces in between.
A visitor moves through passages, around courtyards and between different floor levels before reaching individual destinations.
Contemporary publications already framed the project through questions of site and urban space. In 1978, Ando wrote about Kitano Alley under the title The Residual Space of the Site, while another architectural journal presented Kitano Alley and Rose Garden under a broader discussion of opening up the landscape.
That concern remains visible almost fifty years later.
Since 2023, Kitano Alley and Rose Garden have served as principal venues for KITANO THE MAGNET, an art and community initiative using their galleries and shared spaces for exhibitions and workshops.
What survives is not only the concrete structure.
It is the ability of the architecture to support encounters, movement and activity — a small piece of city constructed inside a single building.
My Impression
北野アレイは、外から見ただけではその全体像がほとんど分からない。山本通から見える入口は小さく、建築そのものも周囲の街並みの奥に隠れている。
ところが中へ進むと、通路が折れ、床が下がり、階段が現れ、視線の先に別の場所が開いていく。
大きな建築ではない。それでも、一度中へ入ると写真一枚では説明しにくい空間である。
特に印象に残るのは、階段や廊下が建物の付属物ではなく、そのまま建築の中心になっていることである。
安藤忠雄の後年の作品を数多く見たあとでこの1977年の建築を見ると、完成された様式を小さくしたものではなく、まださまざまな可能性を試している建築として感じられる。
住吉の長屋が住宅という極めて私的な空間の中で都市と対峙した作品だとすれば、北野アレイでは人が行き交う商業施設の中に、小さな路地や広場のような場所が持ち込まれている。
規模は小さい。しかし安藤忠雄がこれから都市の中で何をつくろうとしていたのかを知るうえで、北野アレイは見過ごすことのできない初期作品である。
Kitano Alley reveals very little from the street. The entrance is narrow, and the building remains largely concealed behind the surrounding urban fabric.
Once inside, however, the experience changes continuously. Passages turn, levels shift, stairs appear and small open spaces emerge between walls.
What remains most striking is how much of the architecture is made from circulation itself.
The stairs and walkways do not merely connect the commercial units; they are the spaces through which the building becomes understandable.
Seen within Ando’s later body of work, Kitano Alley does not feel like a fully formed architectural language reduced to a small scale. It feels more exploratory.
That makes this modest 1977 project particularly valuable. It allows us to see Ando working through questions of city, movement and space at a moment when his architecture was still taking shape.