【安藤忠雄建築】横浜地方気象台|歴史の層をつなぐ、山手の保存改修(Yokohama Local Meteorological Observatory | Connecting Layers of Time in Yamate)
建築概要
Architecture Overview
- 名称:横浜地方気象台
- 設計:安藤忠雄(保存改修・増築)
- 原設計:神奈川県営繕管財課
- 所在地:神奈川県横浜市中区山手町
- 既存庁舎竣工:1927年
- 増築棟完成:2007年
- 保存改修を含む事業完成:2009年
- 規模:既存棟 地上3階・地下1階/増築棟 地上2階・地下2階
- 延床面積:約1,540㎡(既存棟を含む)
- 用途:気象庁庁舎
- Name:Yokohama Local Meteorological Observatory
- Architect:Tadao Ando — preservation, renovation and extension
- Original Architect:Kanagawa Prefectural Building and Property Division
- Historic Building Completed:1927
- New Building Completed:2007
- Overall Project Completed:2009
- Location:Yamate, Yokohama, Kanagawa, Japan
- Scale:Existing building — 3 floors above ground, 1 below / Extension — 2 floors above ground, 2 below
- Total Floor Area:Approx. 1,540 m²
- Type:Meteorological observatory
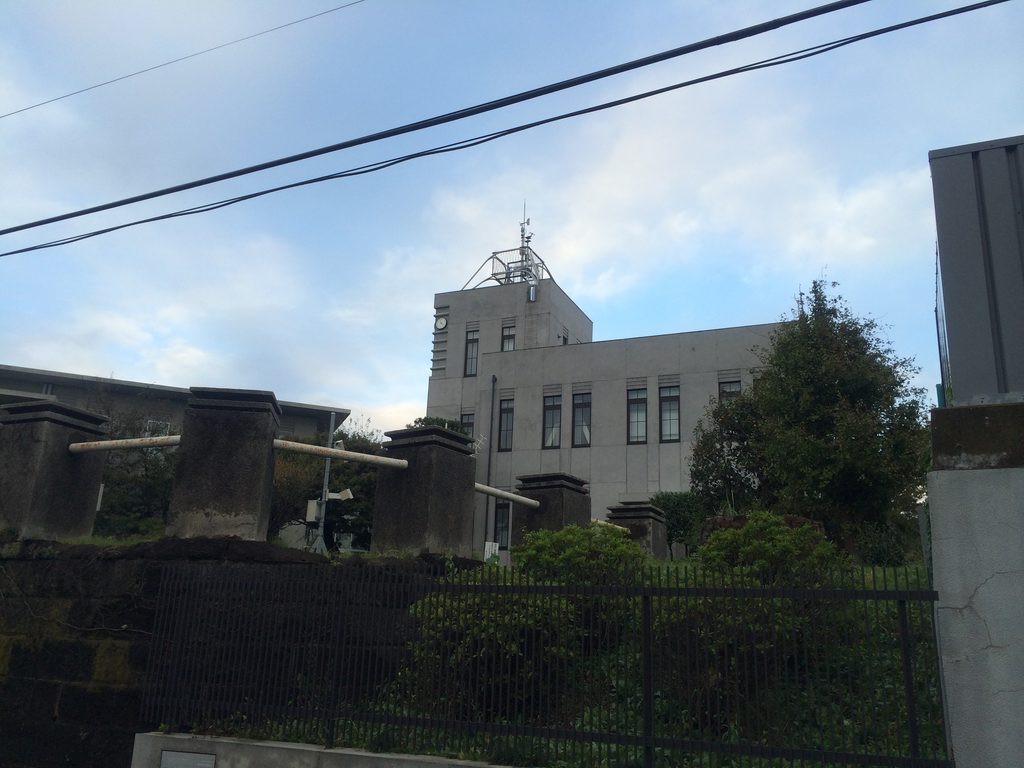
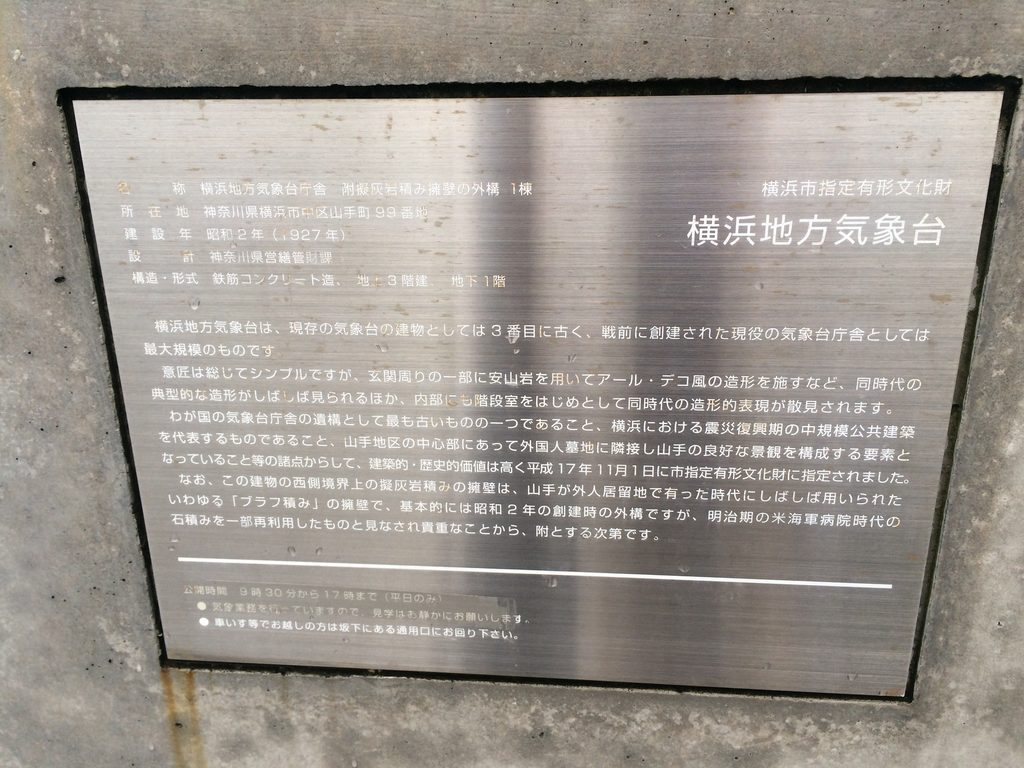
横浜地方気象台は、1927年に建てられた歴史的な庁舎を保存しながら、現代の気象観測・予報業務に必要な機能を加えた保存改修・増築プロジェクトである。旧庁舎と山手地区特有の「ブラフ積み」と呼ばれる石積み擁壁は横浜市指定有形文化財となっており、計画では建物だけでなく、長い年月をかけて形成された敷地の景観そのものが継承された。
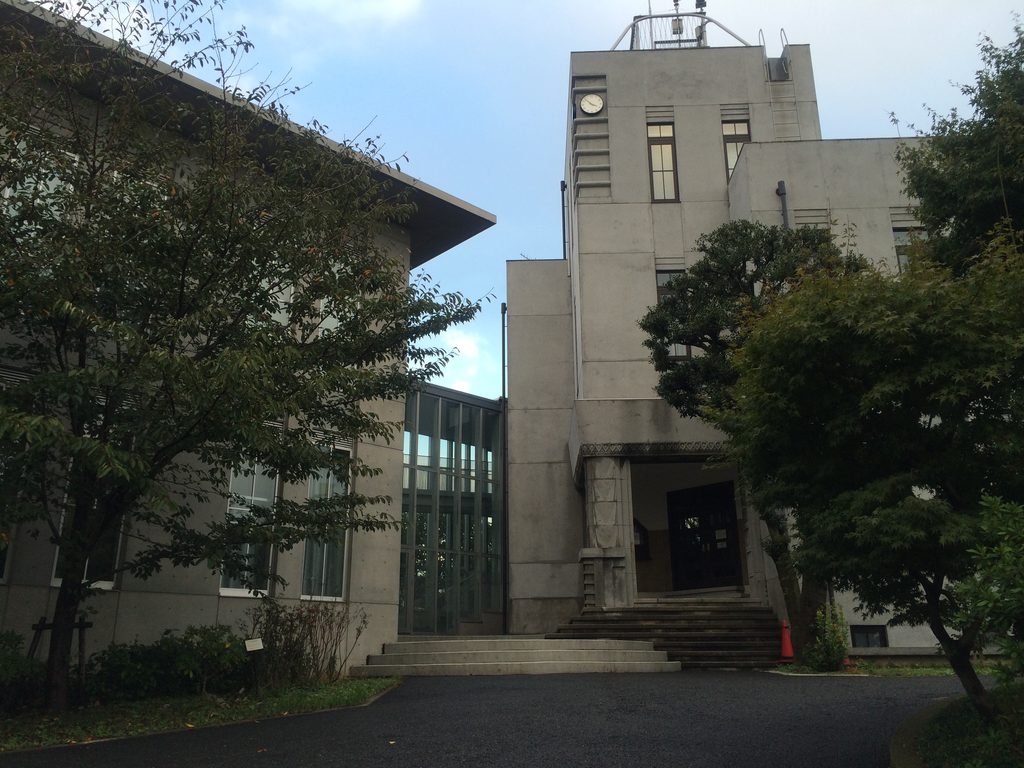
気象庁では旧庁舎を「あゆみ棟」、新庁舎を「みらい棟」と呼んでいる。安藤忠雄がここで手掛けたのは、既存建築を置き換えて新しい造形をつくることではない。すでにこの場所に刻まれていた時間を受け止め、その隣に現代の建築を加えながら、二つの時代を一つの施設として結び直すことであった。
The Yokohama Local Meteorological Observatory is a preservation, renovation and extension project centered on a historic observatory completed in 1927. The project retained both the original building and the distinctive bluff masonry retaining walls associated with Yokohama’s Yamate district, while adding the space and infrastructure required for contemporary meteorological operations.
The historic building is known as the Ayumi Building, while the newer extension is called the Mirai Building. Rather than replacing the architecture already present on the site, Tadao Ando introduced a contemporary structure alongside it, allowing two distinct periods to remain legible within a single working institution.
1. 1927年の建築を次代へ残す
Preserving the Architecture of 1927
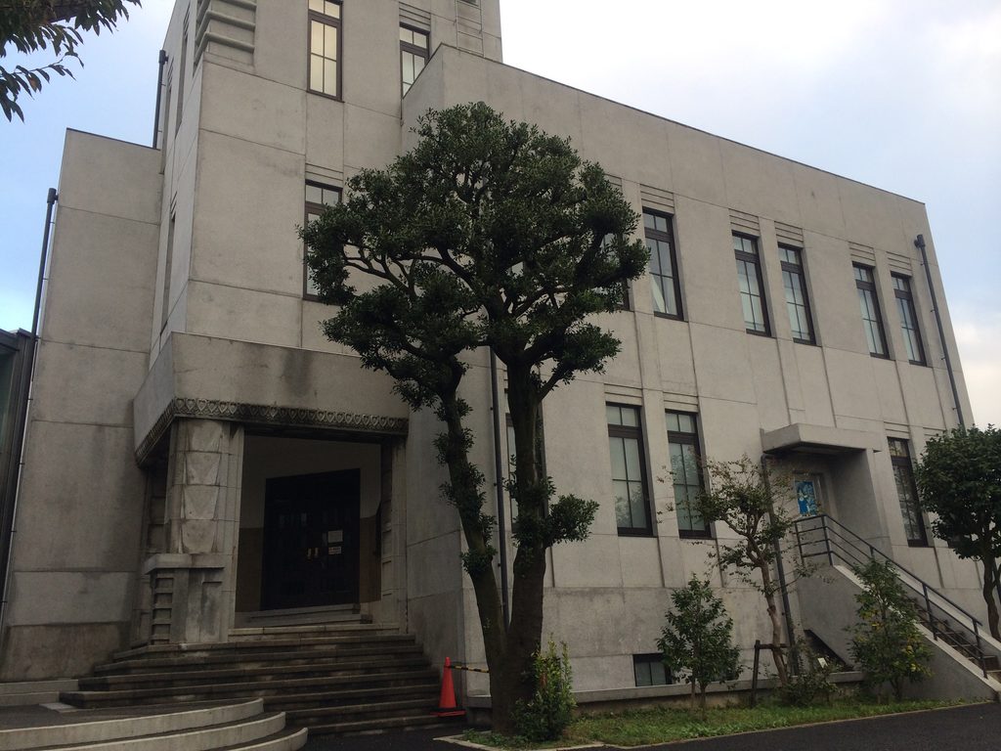
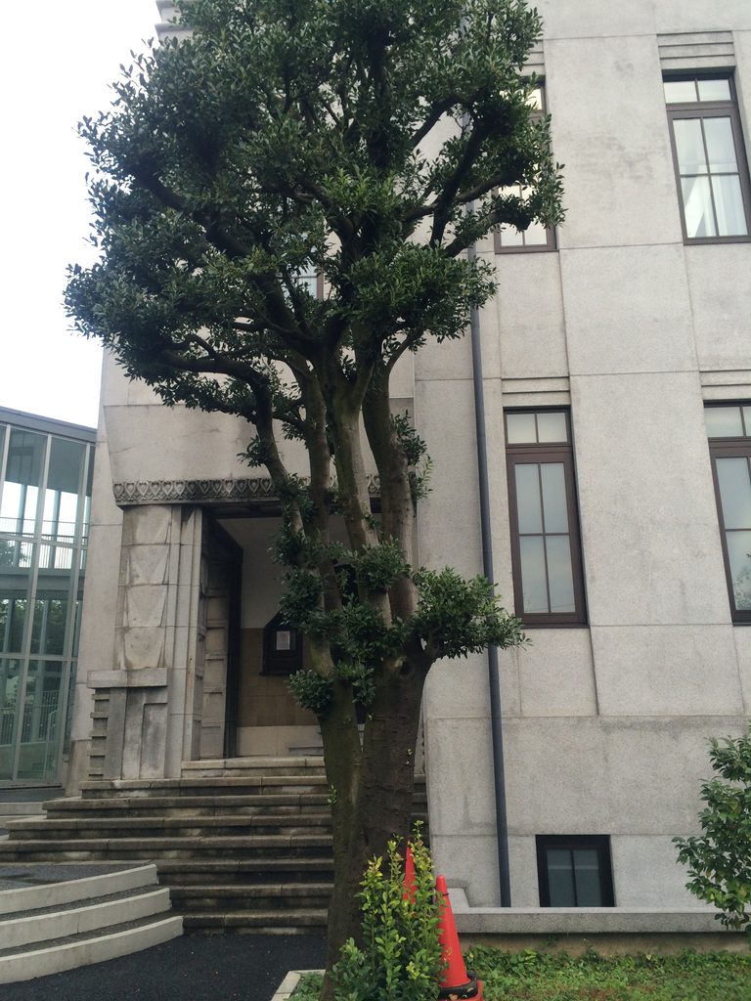
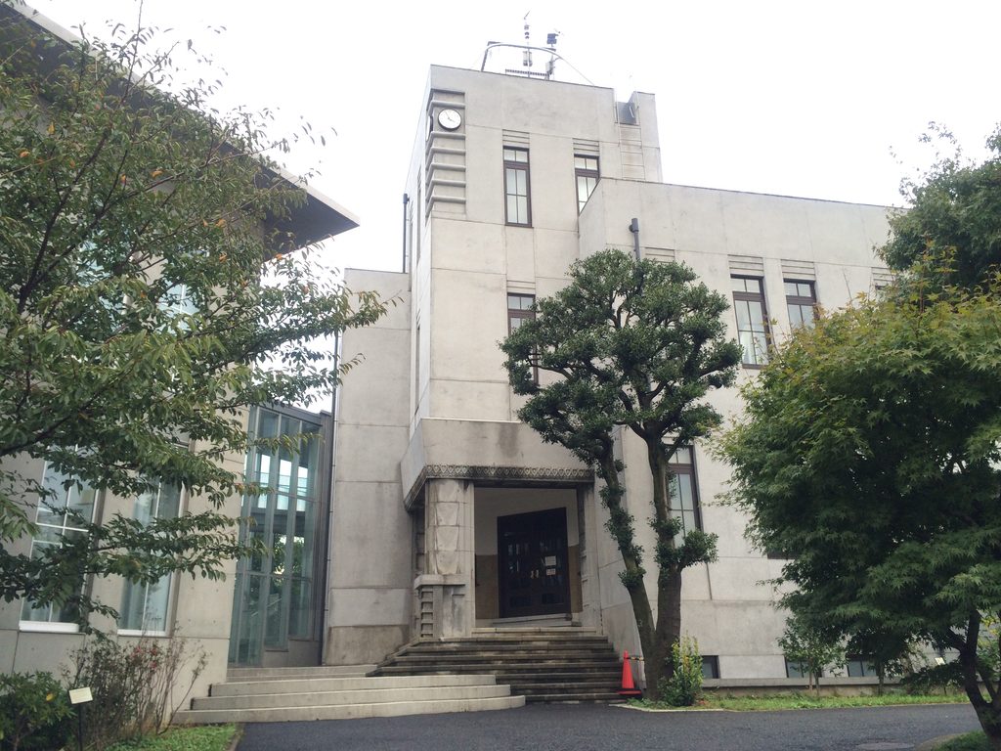

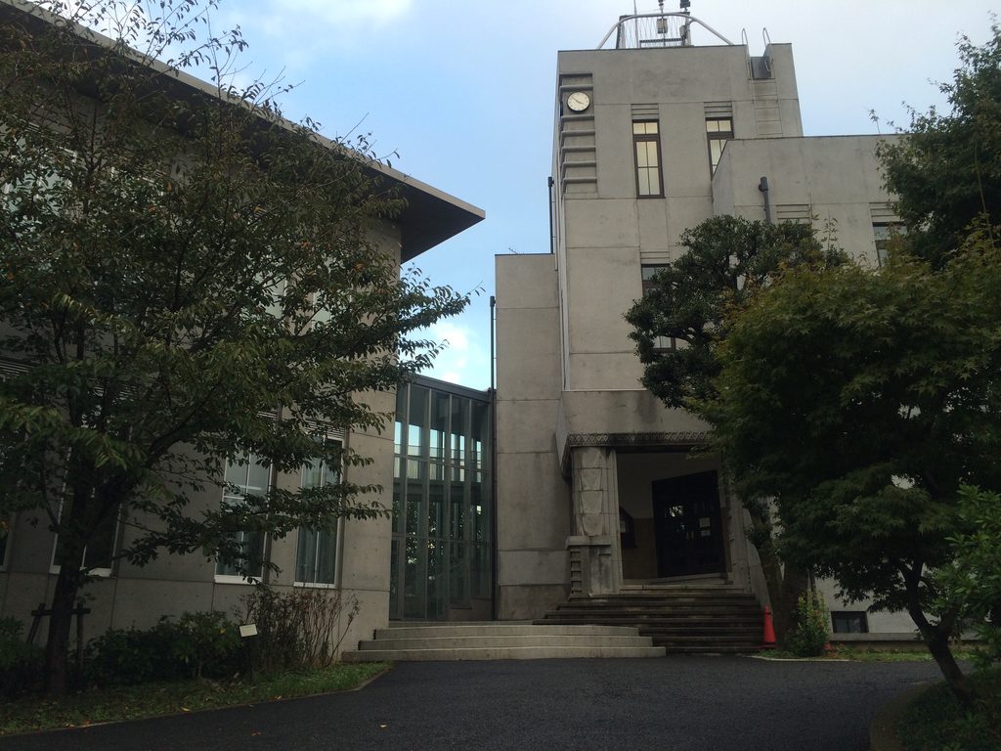
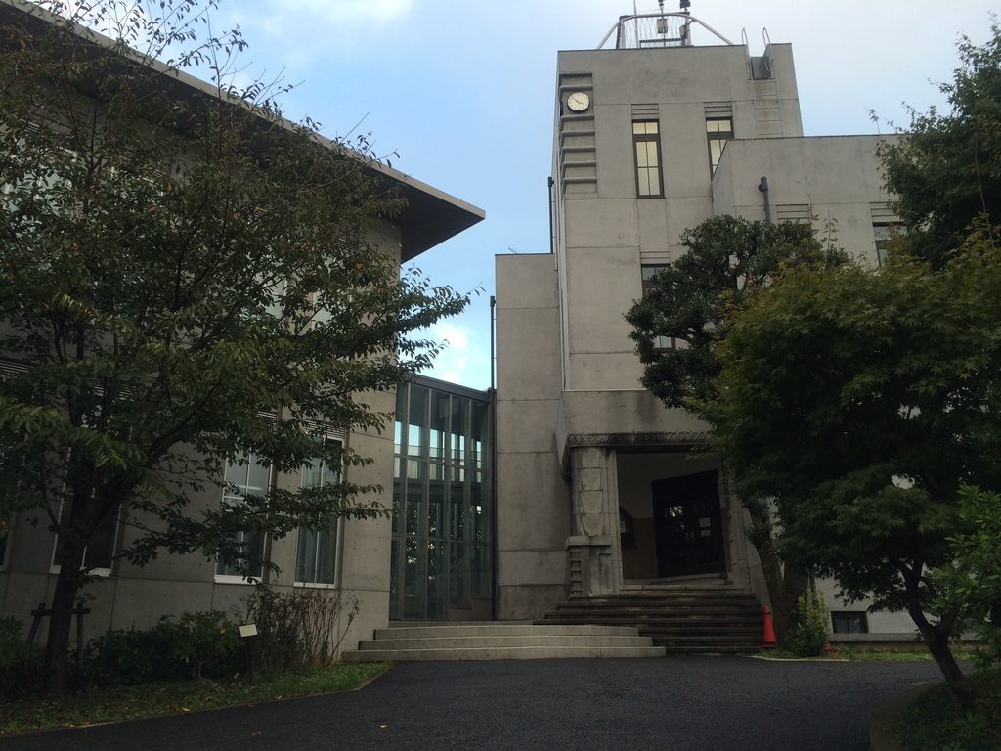
現在の旧庁舎は、関東大震災によって以前の施設が被災した後、1927年に神奈川県測候所として建設された。鉄筋コンクリート造の庁舎には、垂直性を強調する塔状部分や幾何学的な装飾が施され、当時のアール・デコの影響を伝えている。
The historic observatory was completed in 1927 as the Kanagawa Prefectural Meteorological Station after an earlier facility was damaged by the Great Kanto Earthquake.
正面中央の入口から上方へ伸びる塔が建物全体に明確な軸を与え、現代の安藤建築とは異なる時代の建築表現がそのまま残されている。
この旧庁舎に対して、安藤忠雄は外観を現代的に置き換えるのではなく、既存の姿を保存することを選んだ。
Its reinforced-concrete architecture incorporates a pronounced vertical tower and geometric decorative elements characteristic of the period.
Ando’s intervention did not attempt to redesign this façade in a contemporary language. The existing building was instead preserved as a distinct architectural presence.
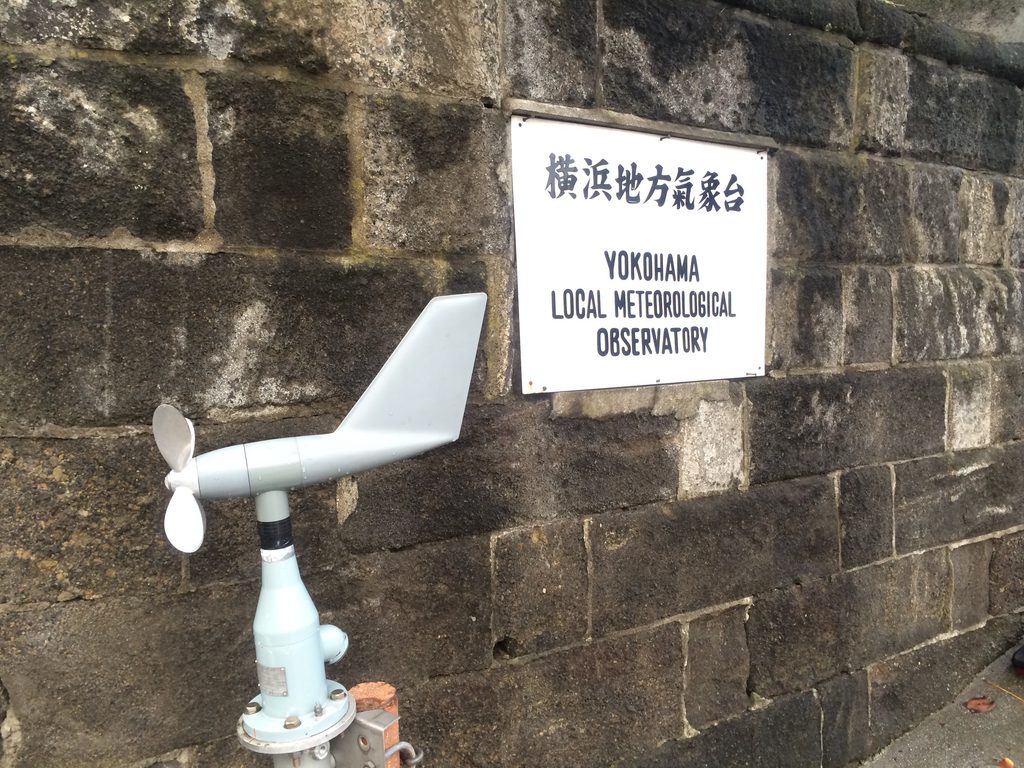
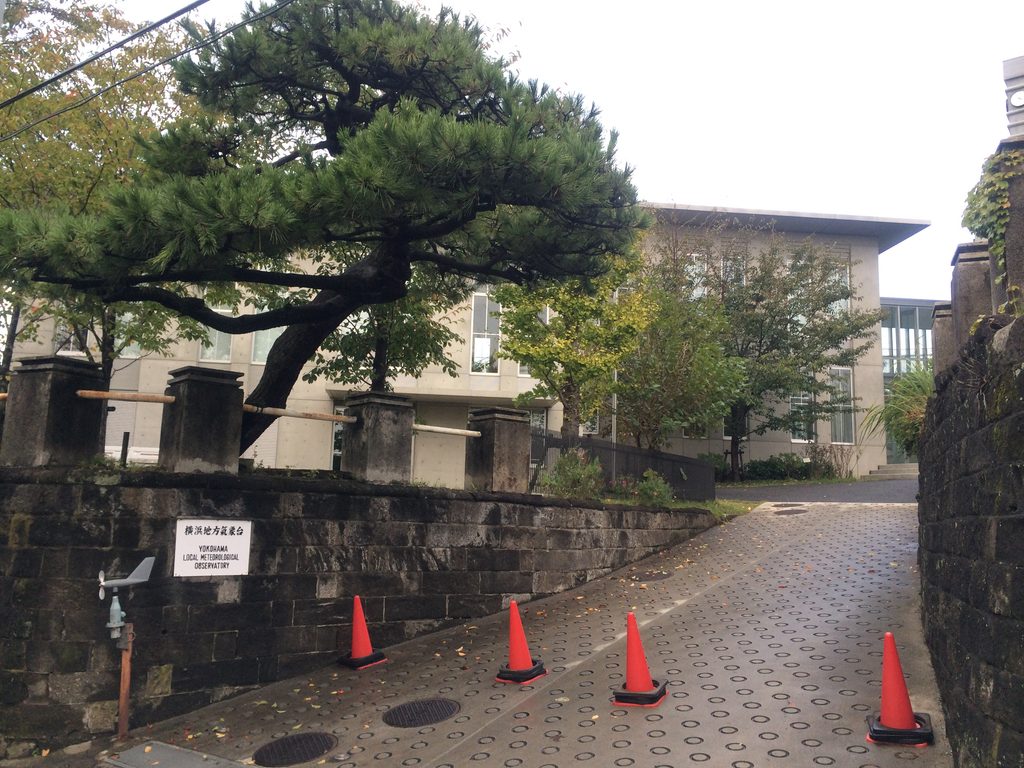
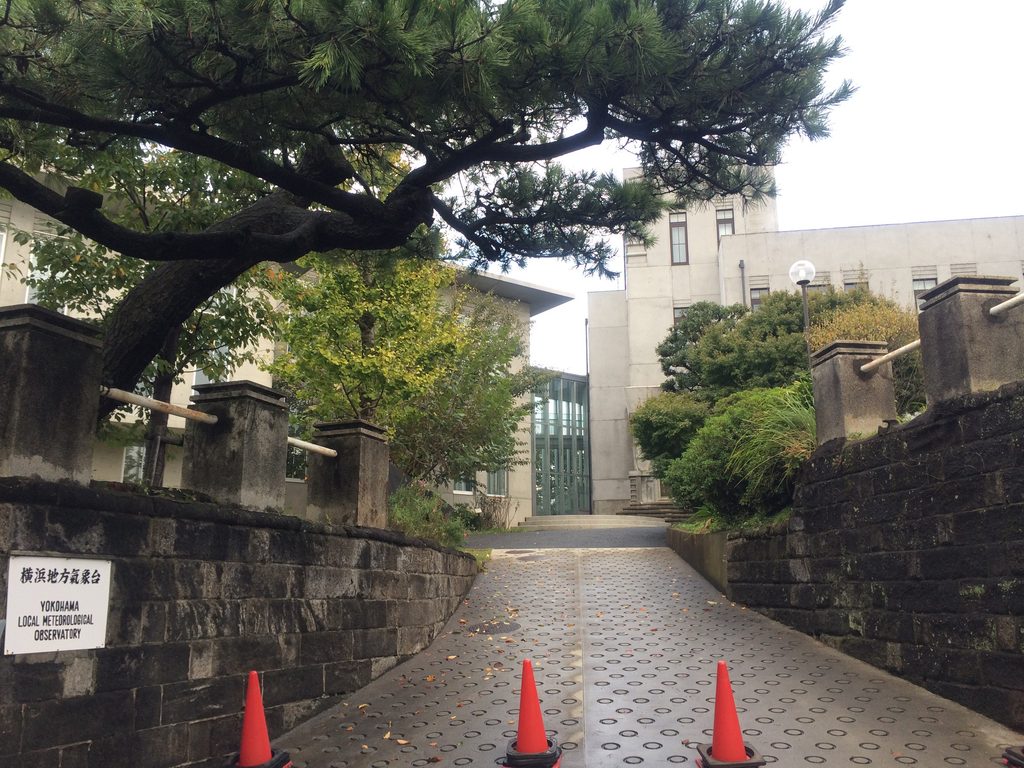
さらに重要なのが、敷地を支えるブラフ積みの擁壁である。横浜・山手の斜面地に残るこの石積みは、単なる構造物ではなく、近代以降の街並みを伝える景観の一部である。
横浜地方気象台の保存は、建物一棟を残すだけではなく、建築と地形がつくってきた場所全体を受け継ぐことから始まっている。
The surrounding bluff masonry was treated with similar importance.
These retaining walls are not merely structural elements supporting the sloping site. They form part of the historic landscape of Yamate and connect the observatory to the longer development of the district.
Preservation here therefore extends beyond a single building to include the relationship between architecture, terrain and urban history.
2. 新旧の間に設けられた透明な接続部
A Transparent Space Between Old and New
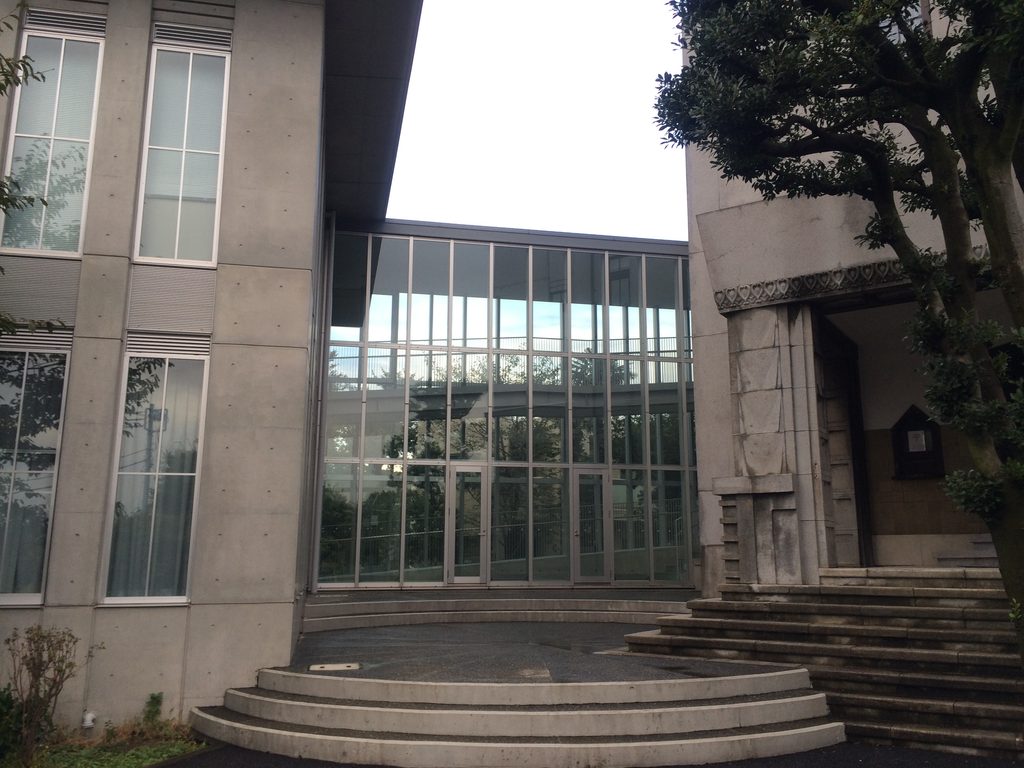
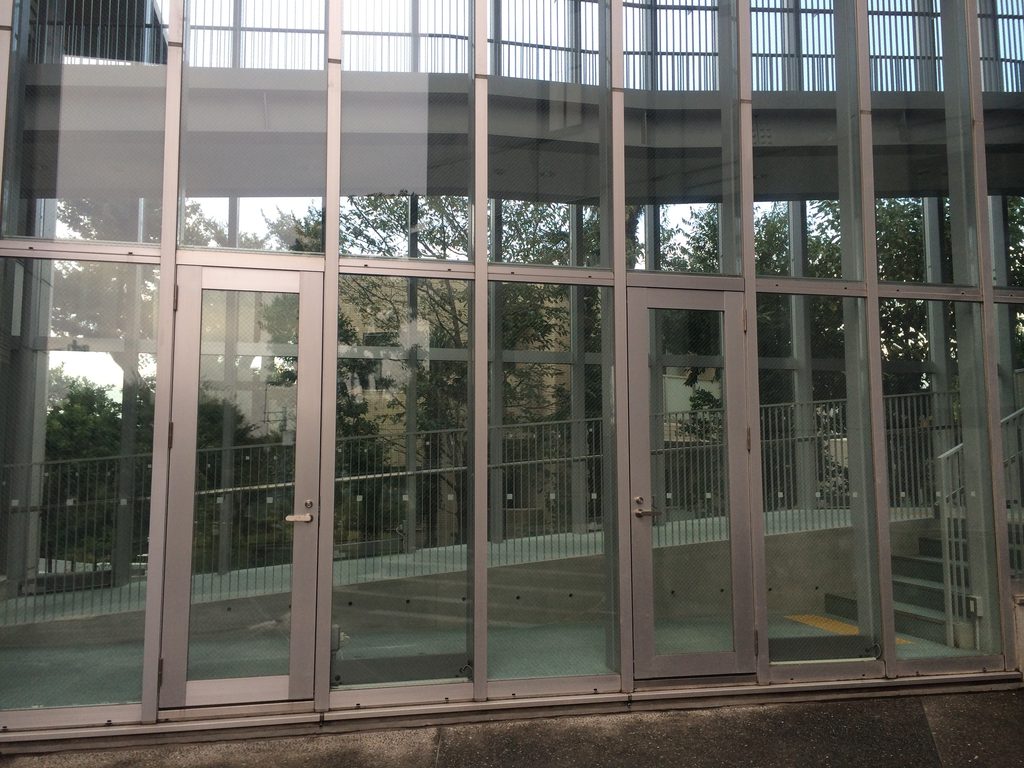
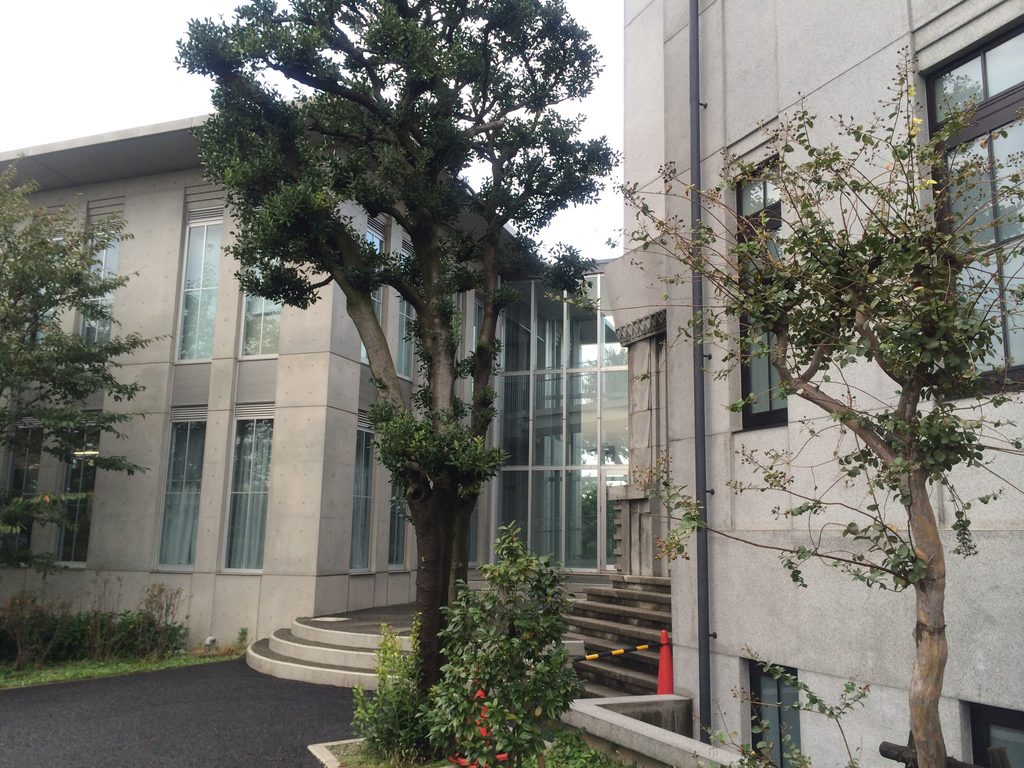
旧庁舎と増築棟の間には、ガラスに包まれた接続空間が挿入されている。
A glazed circulation zone occupies the space between the historic observatory and the contemporary extension.
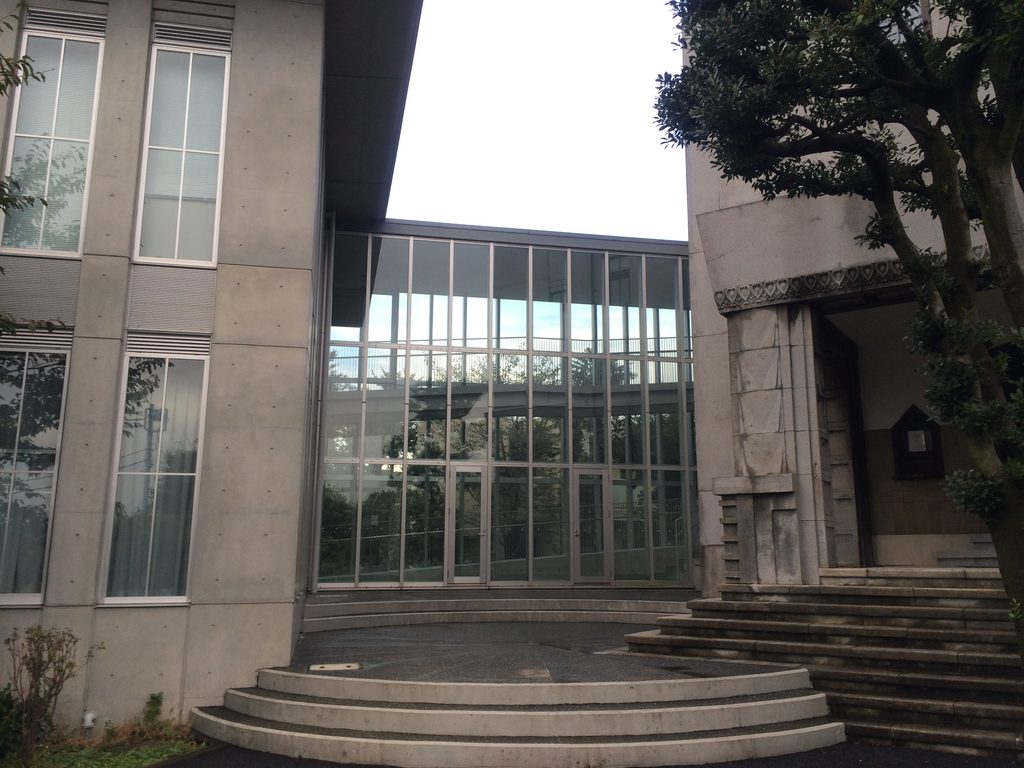
一方には1927年の建物、もう一方には打放しコンクリートによる現代の建築がある。
二つを直接一体化するのではなく、その間に透明な領域を設けることによって、それぞれの建築が持つ時代と表情を残したまま接続している。
The 1927 building remains visible on one side, while exposed concrete defines the new architecture on the other.
Rather than allowing the two structures to merge visually, the transparent connection keeps their differences clearly perceptible.
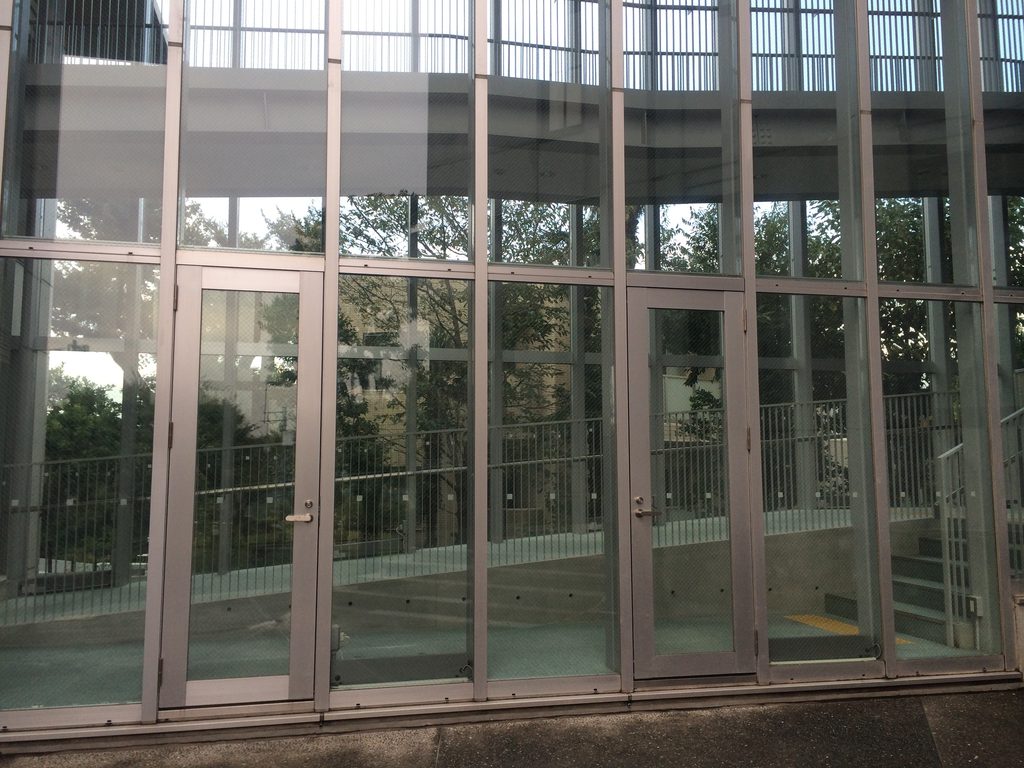
ガラス越しには階段や内部の動線が見える。
この場所は二棟を物理的につなぐだけでなく、古い建物と新しい建物の境界そのものを可視化する空間でもある。
歴史建築の様式を新築部分へコピーすることも、新しい建築で旧庁舎を包み込むこともしない。
異なるものを異なるままつなぐ。
この接続部には、横浜地方気象台の保存改修を特徴づける考え方が端的に表れている。
Stairs and circulation can be seen through the glazing, making the practical connection between the buildings part of the architectural expression.
The project does not reproduce historic forms in the extension, nor does the new building absorb the old one.
Instead, a transparent interval allows different periods to meet without losing their identities.
3. 地形の中へ抑えられた「みらい棟」
The Mirai Building Within the Topography
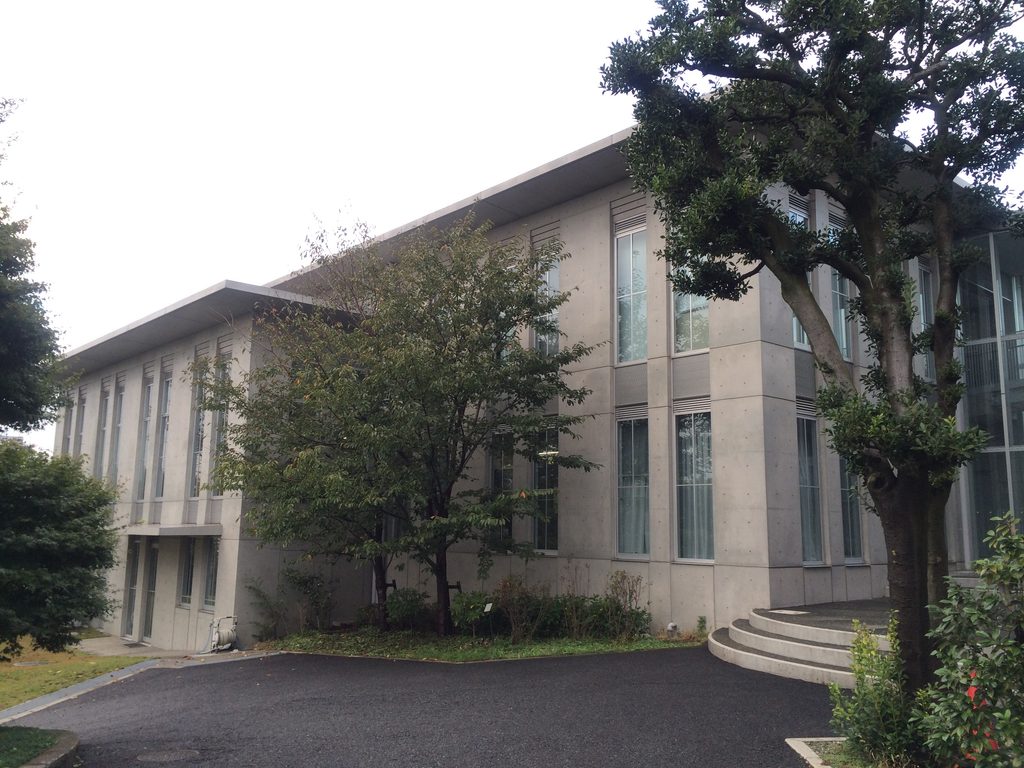
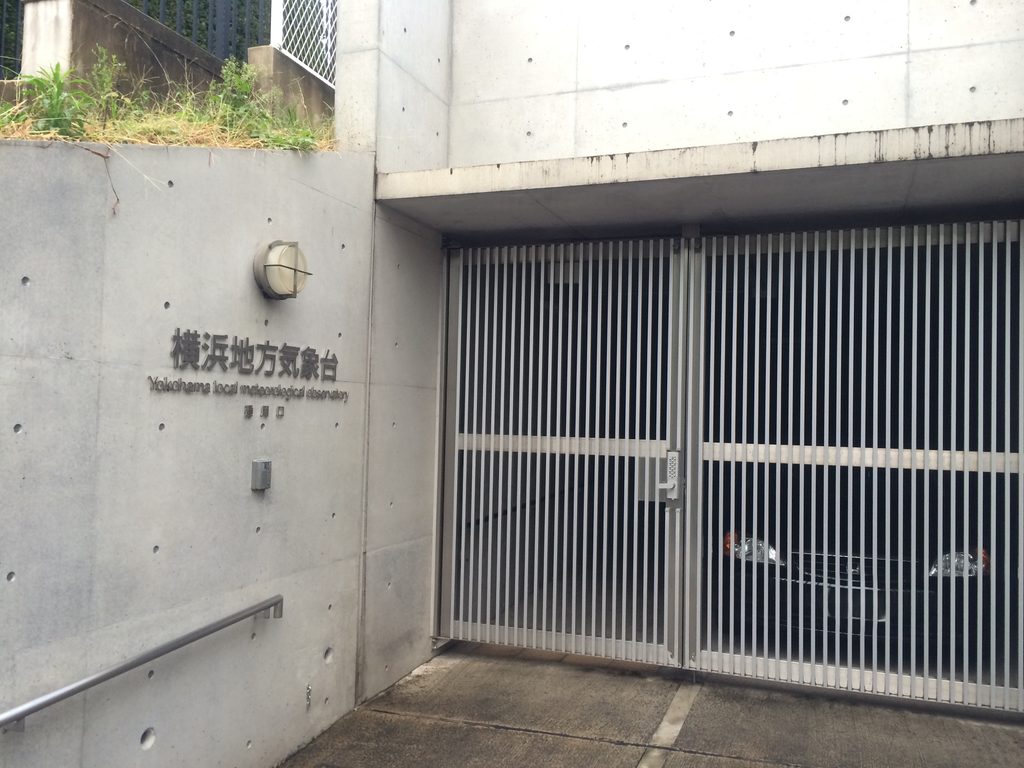
新庁舎である「みらい棟」は地上2階・地下2階で構成される。
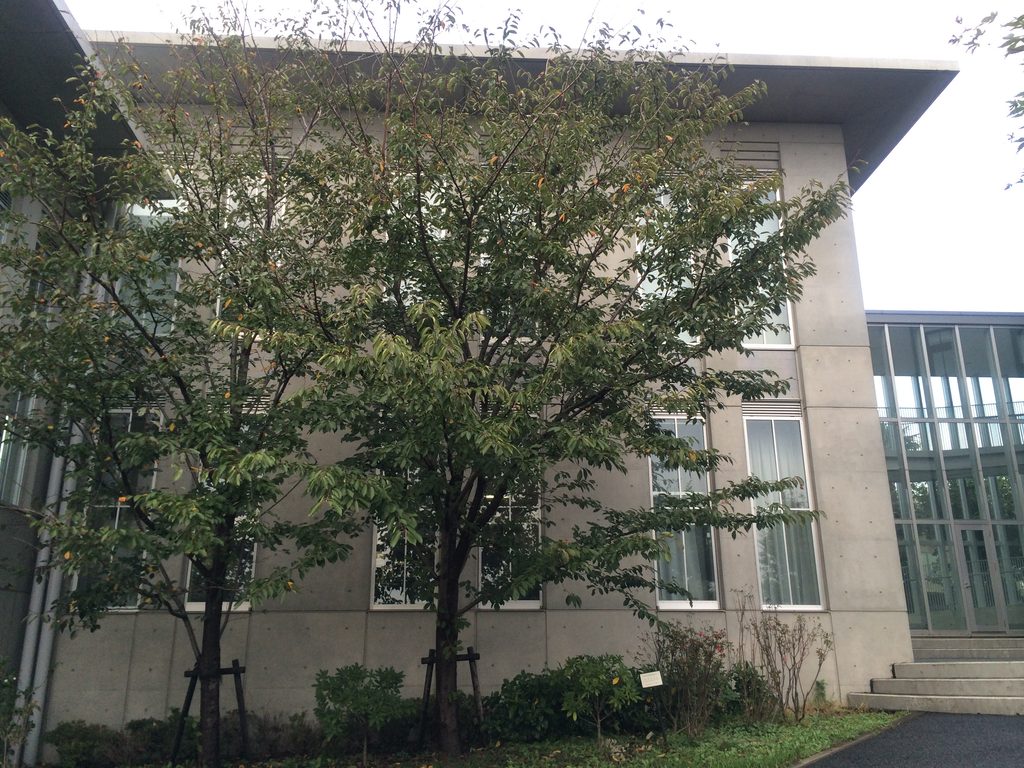
山手の傾斜地を利用して建物の一部を地中へ収めることで、必要な床面積を確保しながら、地上に現れる建築のヴォリュームを抑えている。
The Mirai Building consists of two floors above ground and two below.
By embedding a substantial part of the program into Yamate’s sloping terrain, the required floor area could be provided without introducing an overly dominant volume into the historic setting.
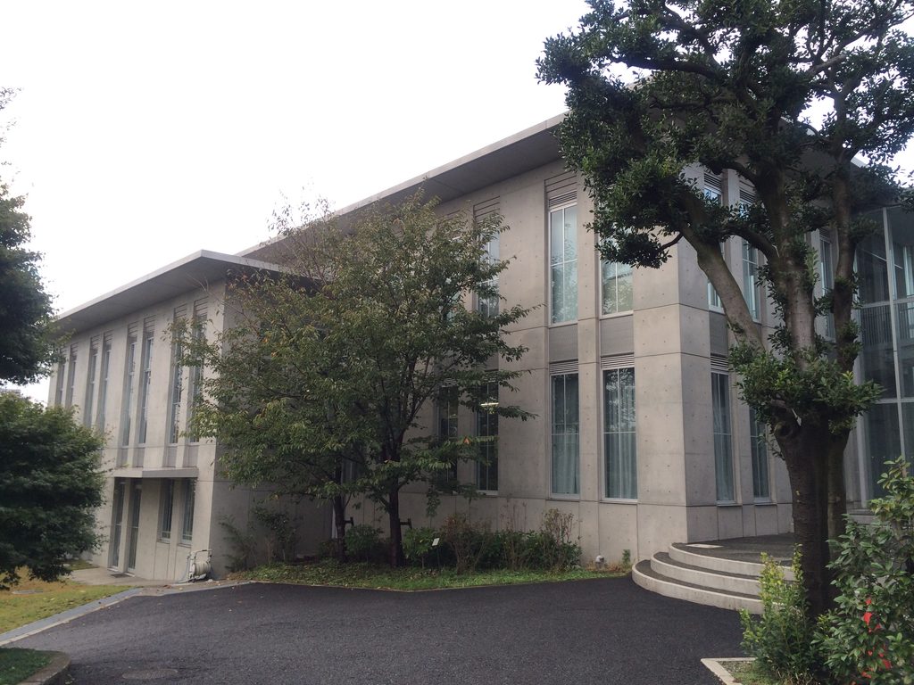
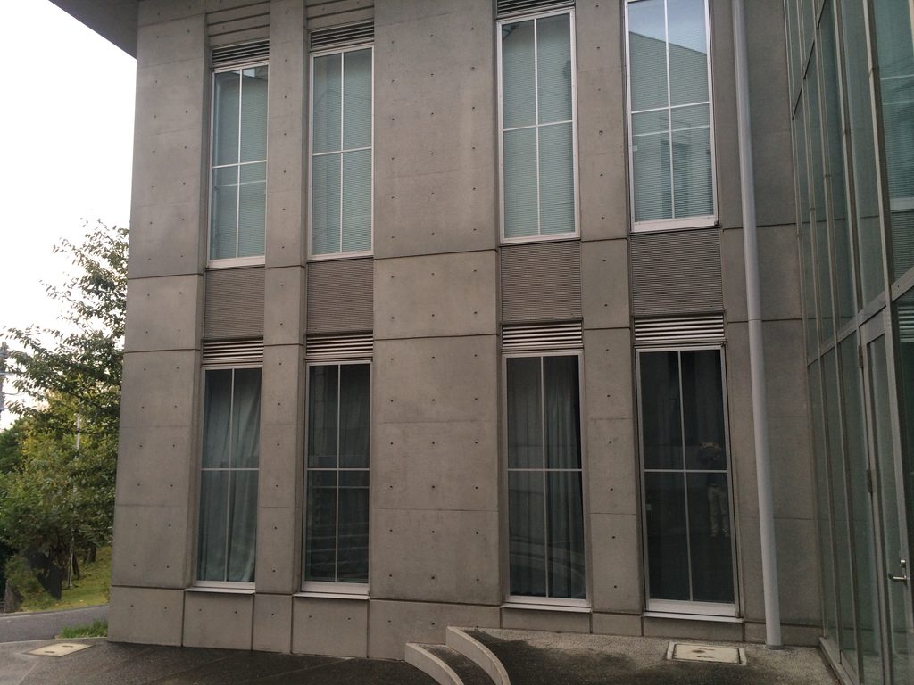
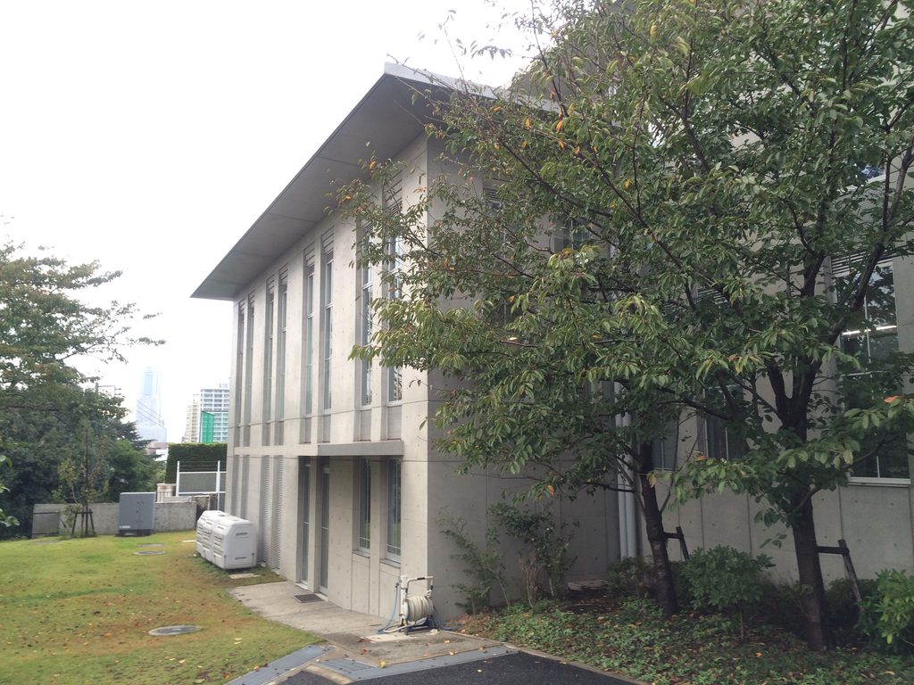
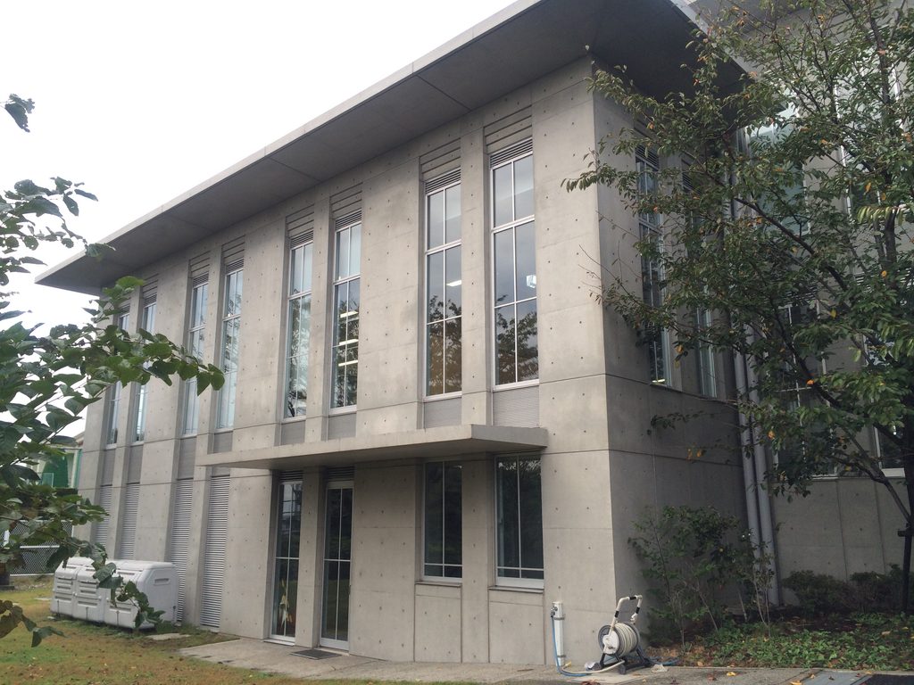
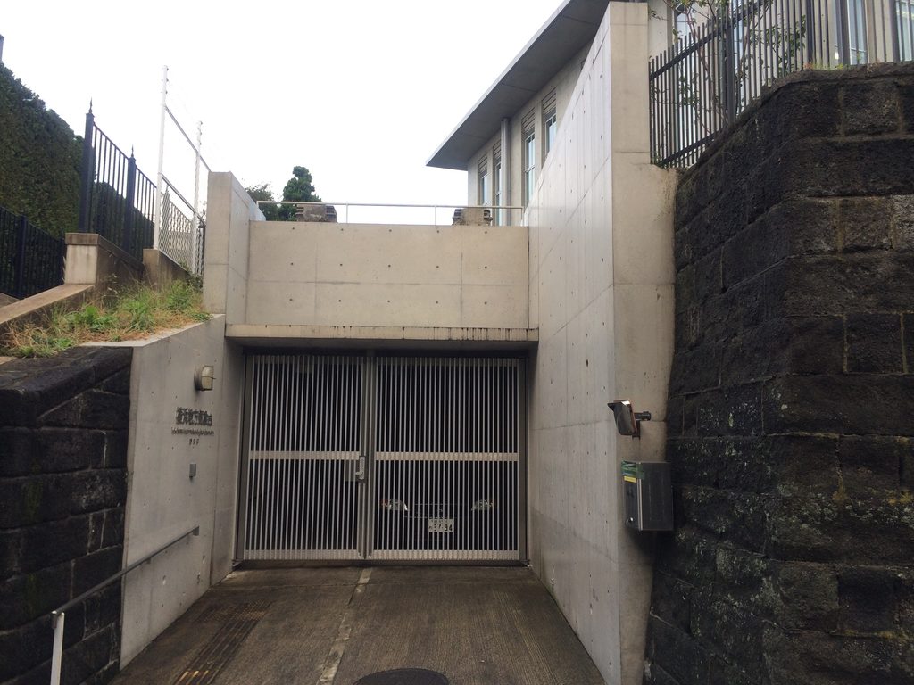
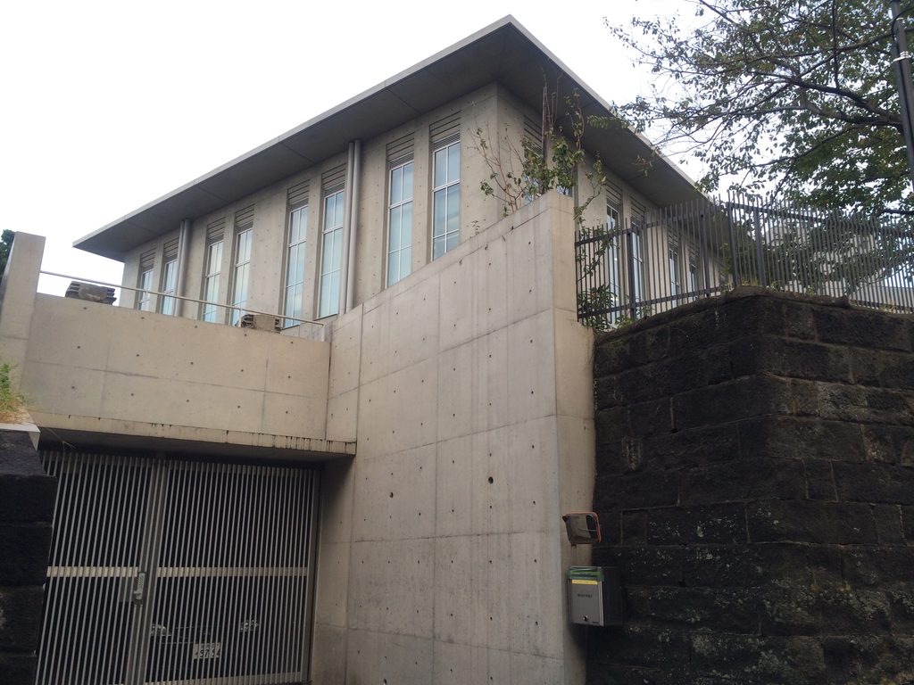
外観には安藤忠雄を象徴する打放しコンクリートが用いられている。
しかし、ここではコンクリートが独立した強い造形として前面に押し出されることはない。
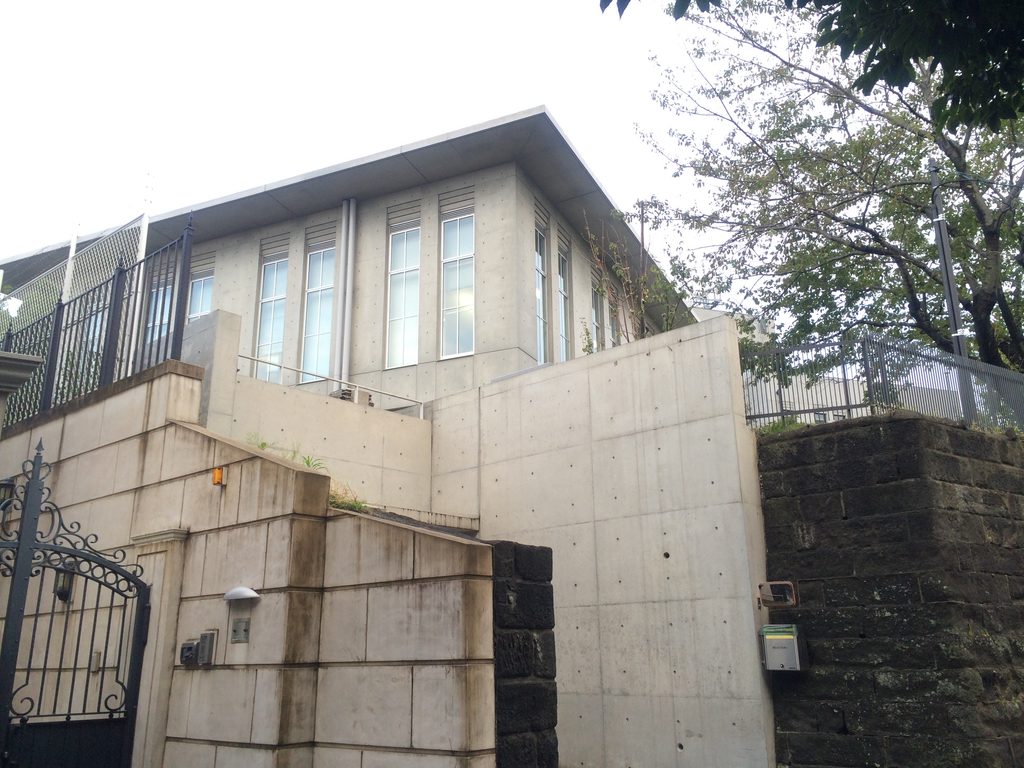
縦長の開口が一定の間隔で並び、その上を深い水平屋根が覆う。低く抑えられた立面は、歴史的な旧庁舎とのスケール差を慎重に調整している。
Exposed concrete clearly distinguishes the extension as contemporary architecture.
Yet its expression remains restrained.
Tall openings repeat across the façade beneath a deep horizontal roof, while the overall height remains carefully controlled in relation to the historic observatory.
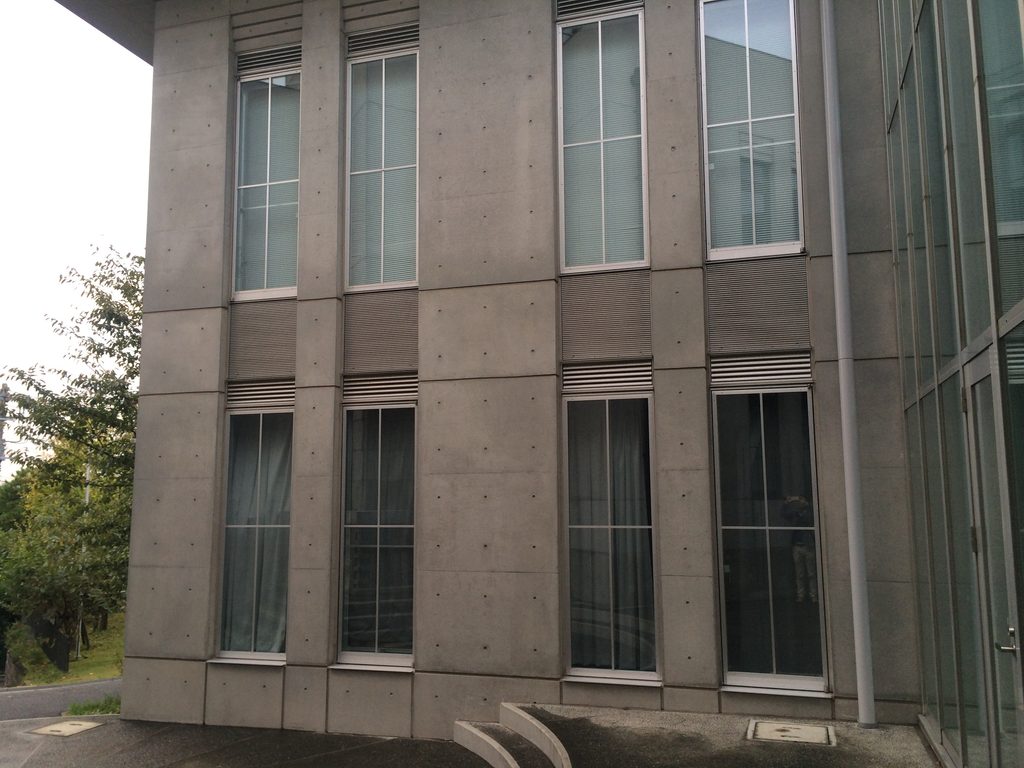
細部を見ると、滑らかなコンクリート面や鋭いエッジによって、新築部分が現代の建築であることは明確である。
古い建物に似せてつくるのではなく、新しいものは新しいものとして存在させる。
そのうえで高さ、位置、開口のリズム、地形との関係を調整することで、新旧の建築を共存させている。
The smooth concrete surfaces and precise detailing do not imitate the architecture of 1927.
Instead, the extension establishes a relationship through scale, positioning and rhythm.
Old and new remain architecturally different, but neither needs to erase the other.
4. 石積みと打放しコンクリート
Bluff Masonry and Exposed Concrete
横浜地方気象台で特に印象的なのが、ブラフ積みの擁壁と新しいコンクリートが近接する場所である。
One of the most revealing relationships on the site occurs where the historic retaining walls meet the new concrete architecture.
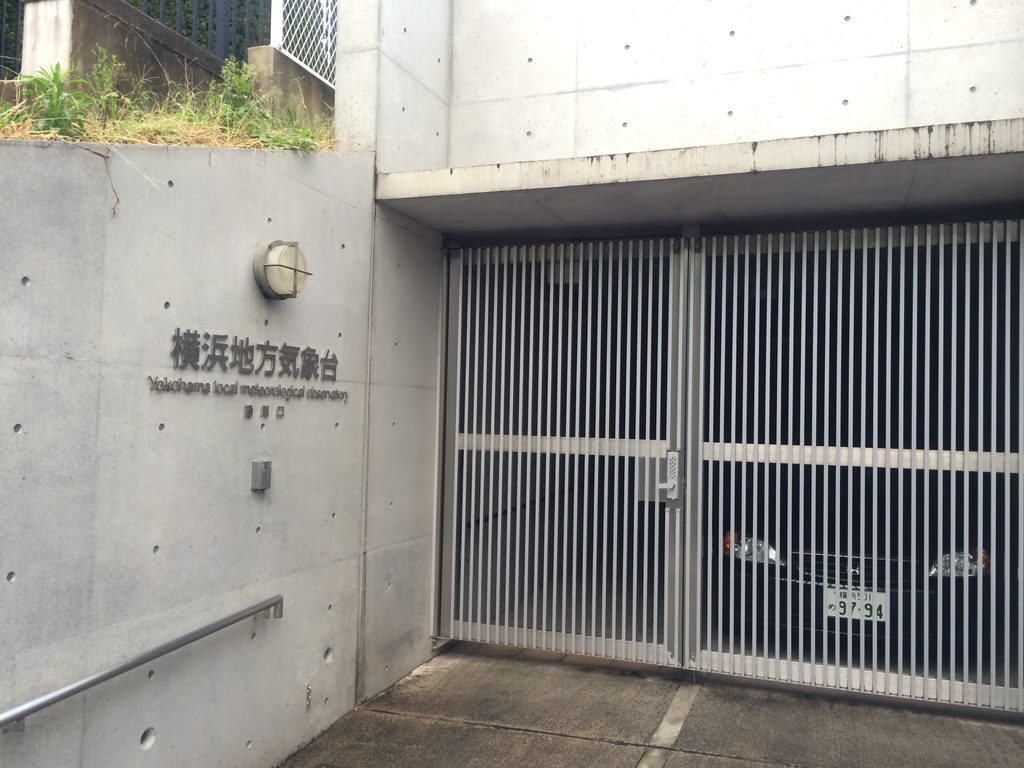
長い時間を経て表面に濃淡や凹凸を刻んだ石と、均質で平滑な打放しコンクリート。
両者の素材感は対照的である。
それでも新しいコンクリートによって石積みを覆ったり、逆に新築部分を歴史的な素材へ似せたりすることはしていない。
Weathered stone and smooth concrete carry entirely different textures and histories.
Ando does not attempt to reconcile those differences by disguising either material.
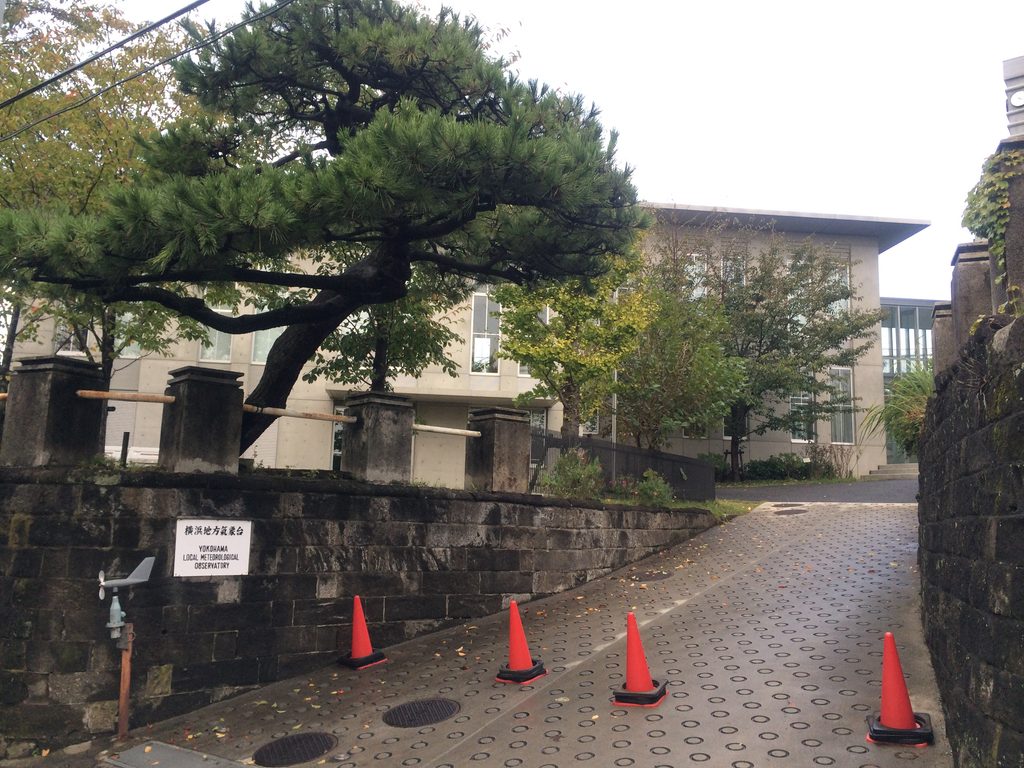
異なる時間を持つ材料が同じ場所に並ぶことで、かえってそれぞれの存在が際立っている。
安藤忠雄の建築では、コンクリートそのものが強い存在感を持つことが多い。しかしここでは、コンクリートが周囲の古い素材と対話する側へまわっている。
新しい建築が歴史を消すのではなく、歴史との距離を測るための素材としてコンクリートが使われているのである。
Placed next to one another, their contrast makes the passage of time visible.
In many of Ando’s buildings, exposed concrete establishes a powerful autonomous world. Here, however, concrete takes on a more relational role.
It becomes a material through which the contemporary intervention measures its distance from the architecture and landscape already present.
5. 保存しながら使い続ける
Preservation Through Continued Use
2007年に増築棟が完成した後も旧庁舎の保存改修が進められ、2009年に一連の事業が完成した。
The extension was completed in 2007, followed by further conservation work on the historic building. The overall project was completed in 2009.
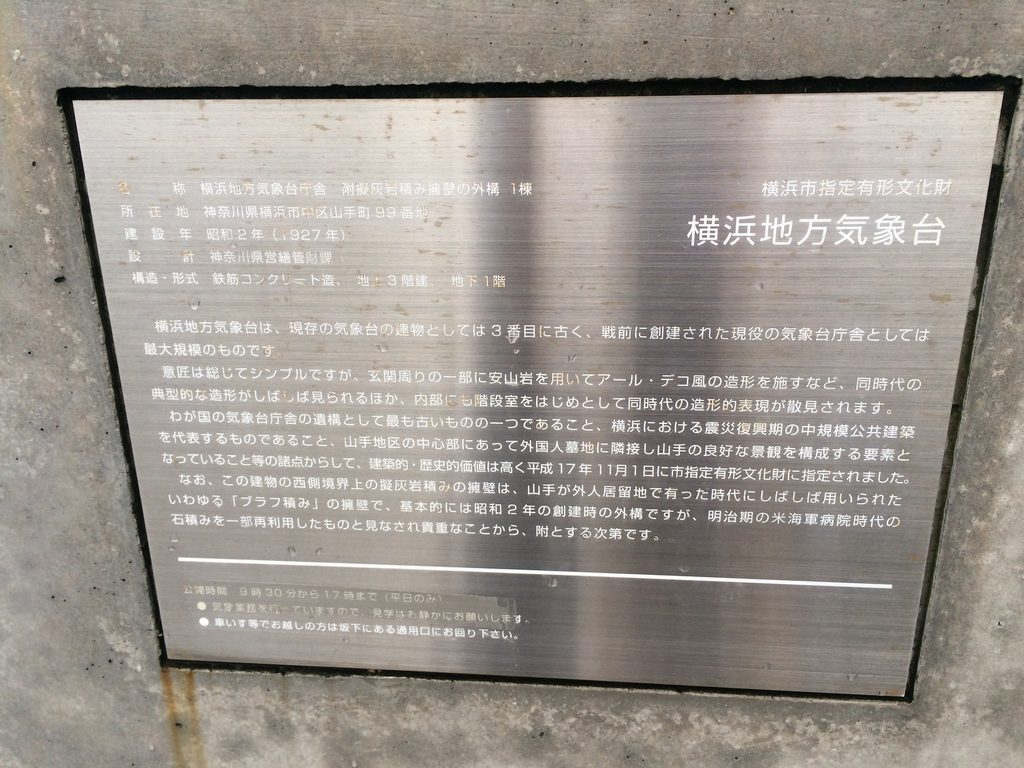
重要なのは、旧庁舎が歴史資料として保存されただけではないことである。
現在も横浜地方気象台は現役の施設であり、「あゆみ棟」と「みらい棟」は共に気象台を構成する建築として存在している。
保存とは、建築を過去の一時点に固定することだけではない。
必要な耐震性や設備、新しい業務空間を加えながら使い続けることで、建築そのものの時間を未来へ延ばすこともできる。
The significant point is that the older building was not preserved simply as an object from the past.
The Yokohama Local Meteorological Observatory remains an active institution, with both the Ayumi and Mirai buildings continuing to form part of the complex.
Preservation therefore becomes inseparable from continued use.
Contemporary requirements, seismic performance and new working spaces were introduced without severing the building from its earlier history.
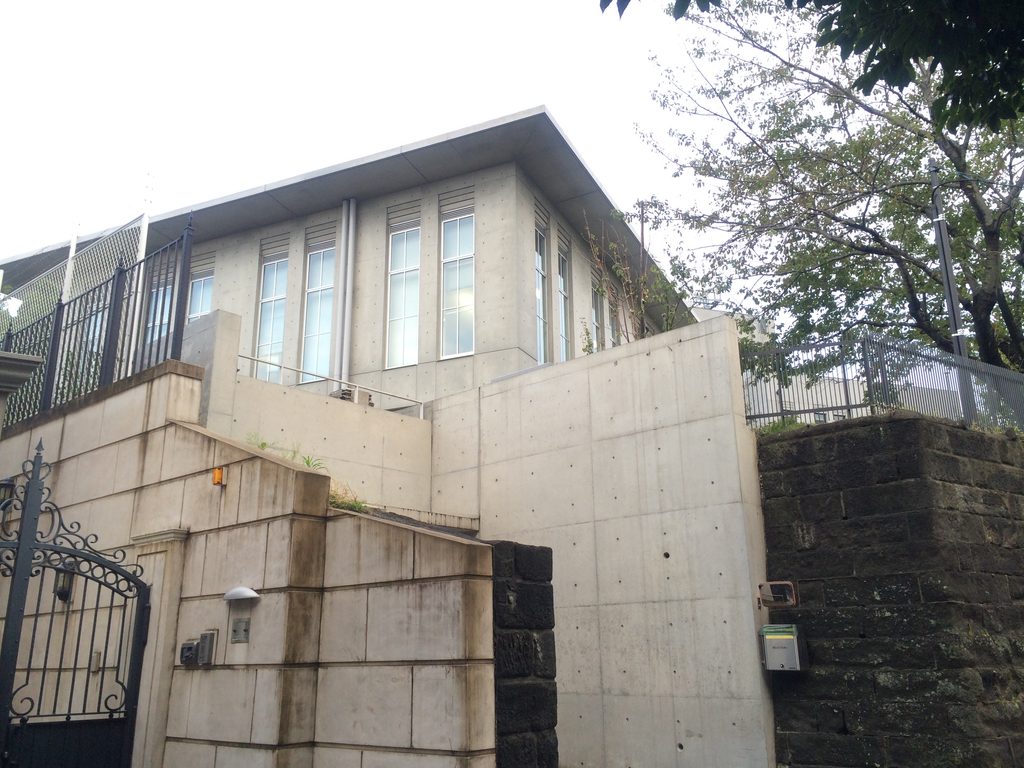
横浜地方気象台では、1927年の庁舎、山手の石積み、2000年代のコンクリート建築、そして現在の気象業務が同じ場所に重なっている。
安藤忠雄が設計したのは、新しい建物だけではない。
すでに存在していた時間を断ち切らず、その先へ建築をつなぐ方法である。
The site now contains several layers at once: the 1927 observatory, the historic masonry of Yamate, the concrete architecture of the twenty-first century and the ongoing work of meteorological observation.
Ando’s contribution is not simply a new building.
It is an architectural method for allowing an existing history to continue.
My Impression
横浜地方気象台を見て印象に残るのは、安藤忠雄の建築だけが主役になっていないことである。
むしろ最初に目を引くのは、長い時間を経た旧庁舎やブラフ積みの石垣である。
What stays with me at the Yokohama Local Meteorological Observatory is that Ando’s architecture does not dominate the site.
The historic observatory and the old retaining walls remain strongly present.
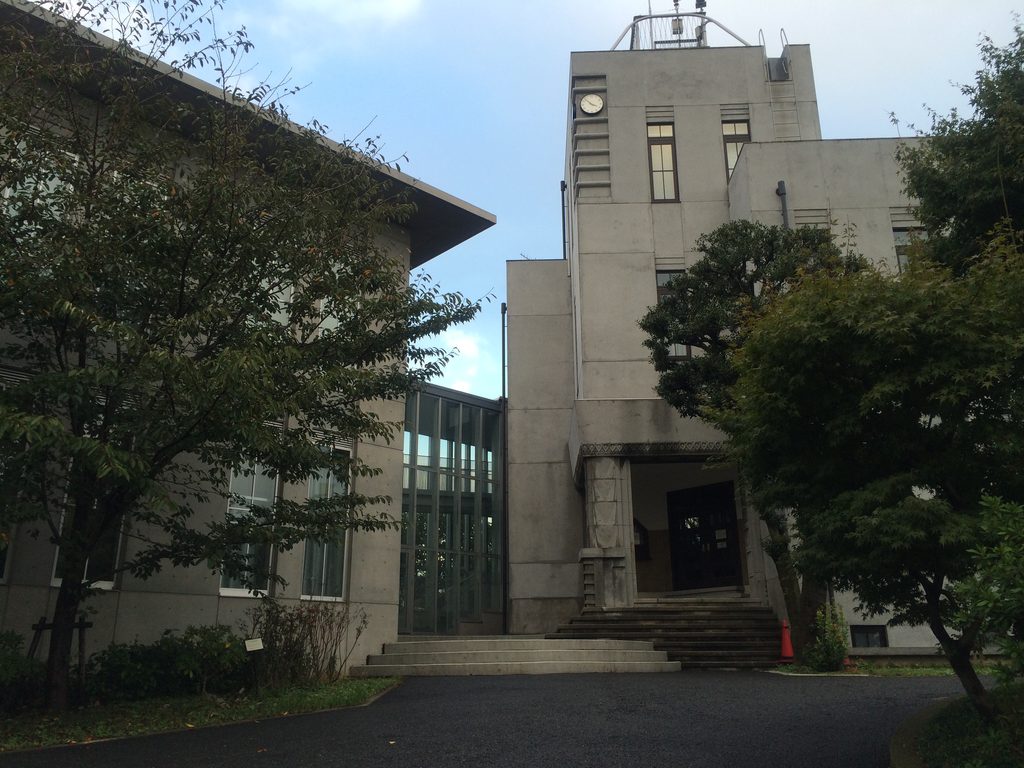
その歴史的な建築の傍らに、ガラスと打放しコンクリートの現代建築が加わっている。
どちらか一方へ全体を合わせるのではなく、新旧それぞれの違いを残したまま、一つの気象台として成立しているところが面白い。
安藤忠雄の美術館や教会を見るときとは、建築の見方も少し変わる。
ここでは新しくつくられた空間そのもの以上に、すでにある建築をどう残し、どのように次の時代へつないだのかに目が向く。
既存建築の横に自らの建築を置きながら、それを主役にしすぎない。
横浜地方気象台は、安藤忠雄の作品群の中でも、保存と更新に対する姿勢を静かに伝える建築である。
Beside them, contemporary glass and exposed concrete quietly introduce another period of architecture.
Rather than forcing the entire complex into a single visual language, the project allows the difference between old and new to remain visible.
That makes this a very different experience from visiting one of Ando’s museums or churches.
Here, the interest lies less in encountering an autonomous architectural world and more in seeing how an architect responds to something that already exists.
By placing his own architecture beside a historic building without allowing it to overwhelm the older structure, Ando turns preservation itself into part of the design.
Archive Gallery