【安藤忠雄建築】環太平洋大学(IPU)|TOPGUNとPHILOSOPHIA、二つの建築がつくるキャンパス(International Pacific University (IPU) | TOPGUN and PHILOSOPHIA: Two Buildings Shaping a Campus)
建築概要
Architecture Overview
- 名称:環太平洋大学(IPU)第1キャンパス アスリートホール「TOPGUN」/学舎「PHILOSOPHIA」
- 設計:安藤忠雄
- 所在地:岡山県岡山市東区瀬戸町観音寺
- 竣工:TOPGUN 2009年7月/PHILOSOPHIA 2013年3月
- 用途:大学施設
- Name:International Pacific University (IPU) First Campus — Athlete Hall “TOPGUN” / Academic Building “PHILOSOPHIA”
- Architect:Tadao Ando
- Completed:TOPGUN, July 2009 / PHILOSOPHIA, March 2013
- Location:Kannonji, Seto-cho, Higashi-ku, Okayama, Japan
- Type:University facilities
岡山市東区の丘陵地に広がる環太平洋大学第1キャンパスには、安藤忠雄が設計した建築が点在している。最初に完成したのが2009年のアスリートホール「TOPGUN」で、その後2013年に「PHILOSOPHIA」、2016年に「HARMONY」、2019年に「DISCOVERY」と「INSPIRE」が加わった。現在、大学公式サイトでもこの5施設が安藤忠雄設計として紹介されている。
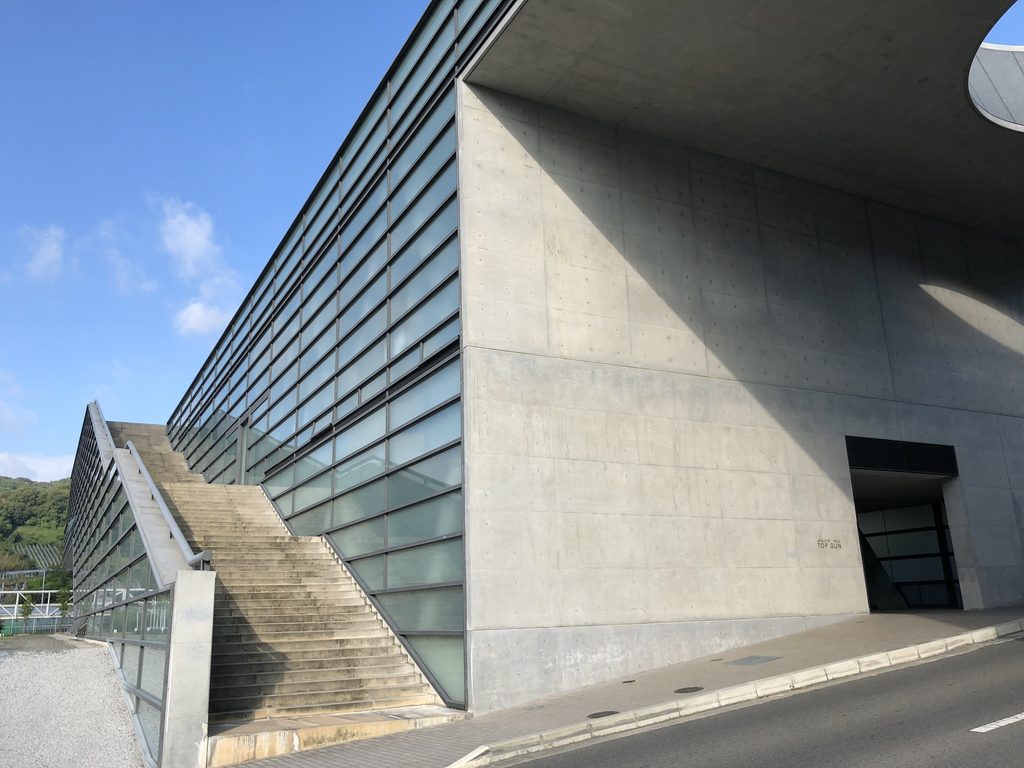
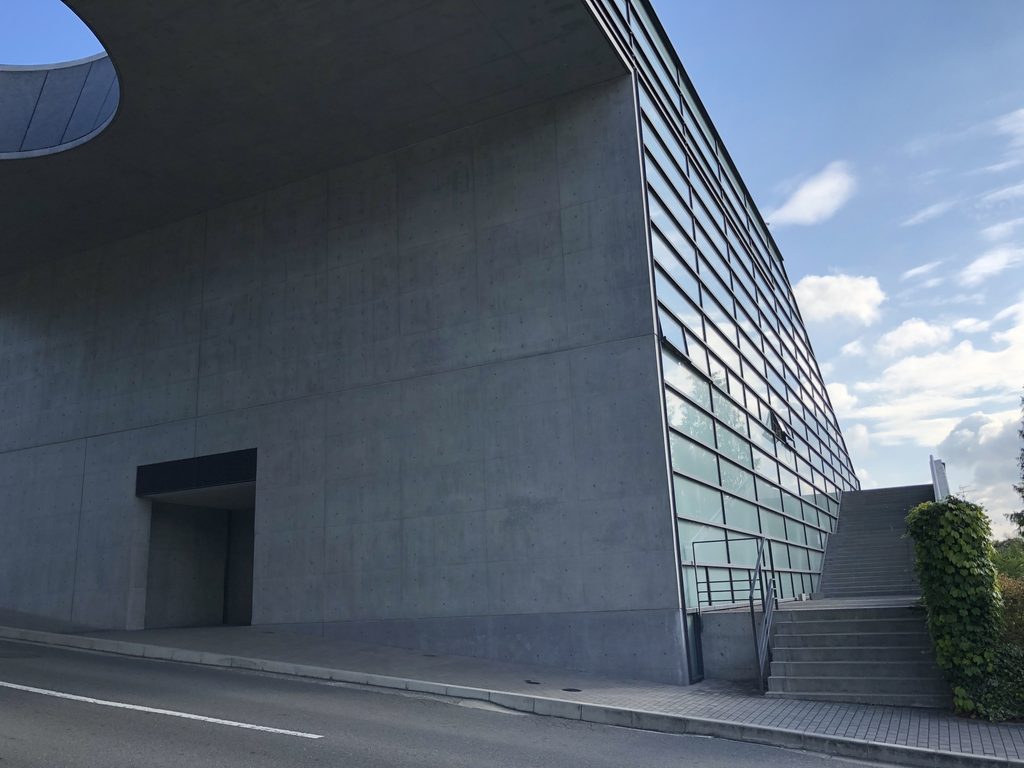
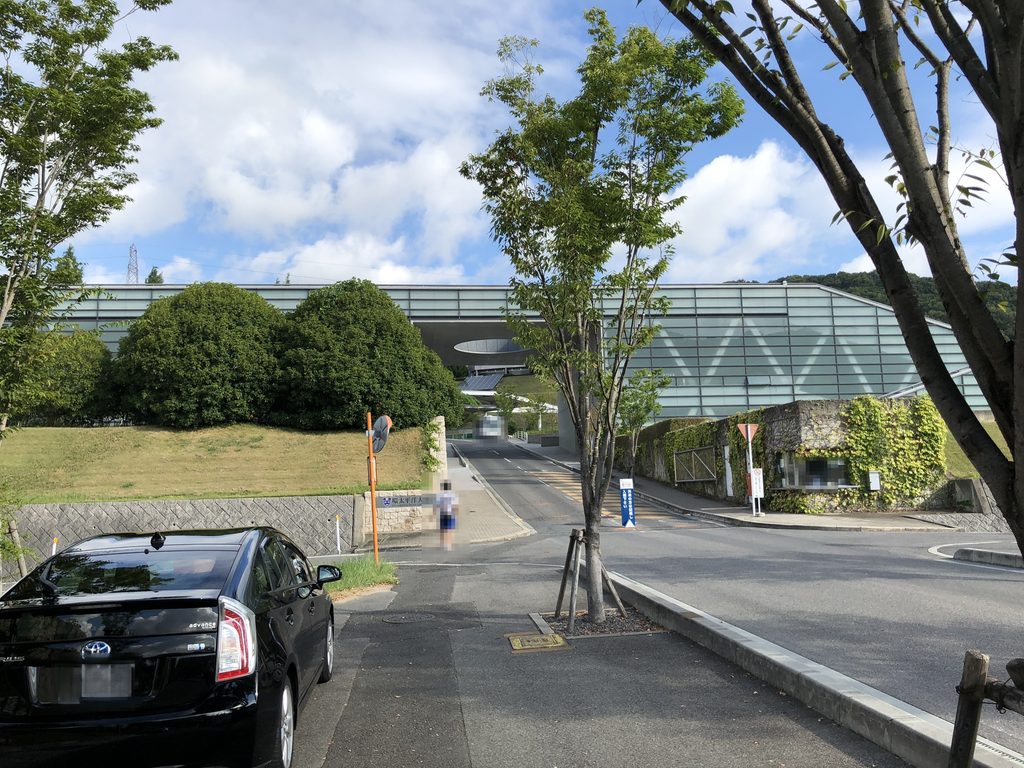
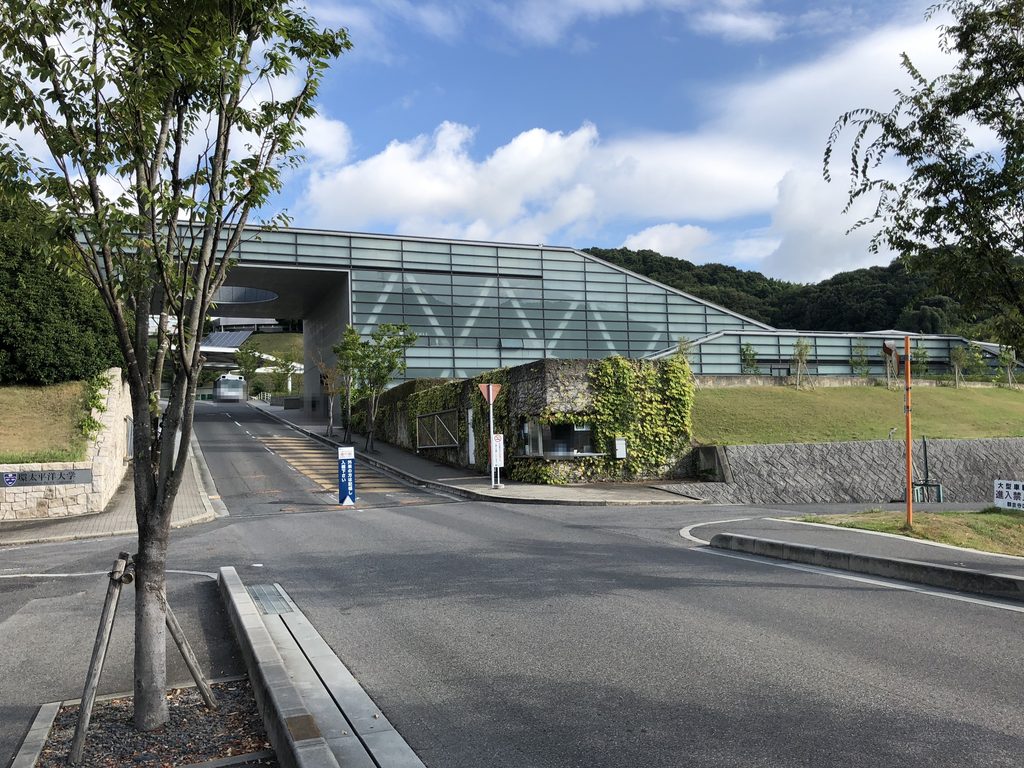
TOPGUNは、柔道場や剣道場、トレーニング施設などを備える体育施設である。それだけなら大きな体育館として完結するところだが、建物は時計台校舎へ向かう構内道路の上をまたいでいる。大学自身もこれを第1キャンパスの「象徴的なゲート」と位置づけている。
一方のPHILOSOPHIAは、講義室を中心とする学舎である。安藤はこの建物について、岡山の閑谷学校の縁側から着想を得たことを語っている。自然の変化を感じながら学び、自分自身を探す場所。その考えは、低く伸びる屋根、半屋外の通路、壁に囲まれながら山へと視界を開く広場にも重なって見える。
本記事の写真は大学の許可を得て撮影した。撮影範囲は外観と屋外空間であり、建物内部およびTOPGUN屋上の「空の道場」は撮影していない。
Set among the hills of Higashi-ku, Okayama, the First Campus of International Pacific University contains a group of buildings designed by Tadao Ando. The first was the Athlete Hall “TOPGUN,” completed in 2009, followed by “PHILOSOPHIA” in 2013, “HARMONY” in 2016, and “DISCOVERY” and “INSPIRE” in 2019. The university currently identifies all five as buildings designed by Tadao Ando.
TOPGUN is an athletic facility containing spaces for judo, kendo and physical training. Rather than standing beside the campus road, however, the building spans the road leading toward the clock-tower building. The university itself describes TOPGUN as a symbolic gateway to the First Campus.
PHILOSOPHIA, by contrast, is an academic building centered on teaching spaces. Ando has spoken of finding inspiration for the building in the engawa of Shizutani School in Okayama. He conceived it as a place where students could experience changes in nature while learning, searching for themselves and shaping who they would become. That idea can also be read in the building’s long, low roof, semi-outdoor passages, and a plaza that is enclosed by walls yet opens toward the surrounding mountains.
The photographs in this article were taken with permission from the university. Photography was limited to the exteriors and outdoor spaces; the interiors and TOPGUN’s rooftop “Sky Dojo” were not photographed.
1. 道路をまたぐTOPGUN
TOPGUN Spanning the Campus Road
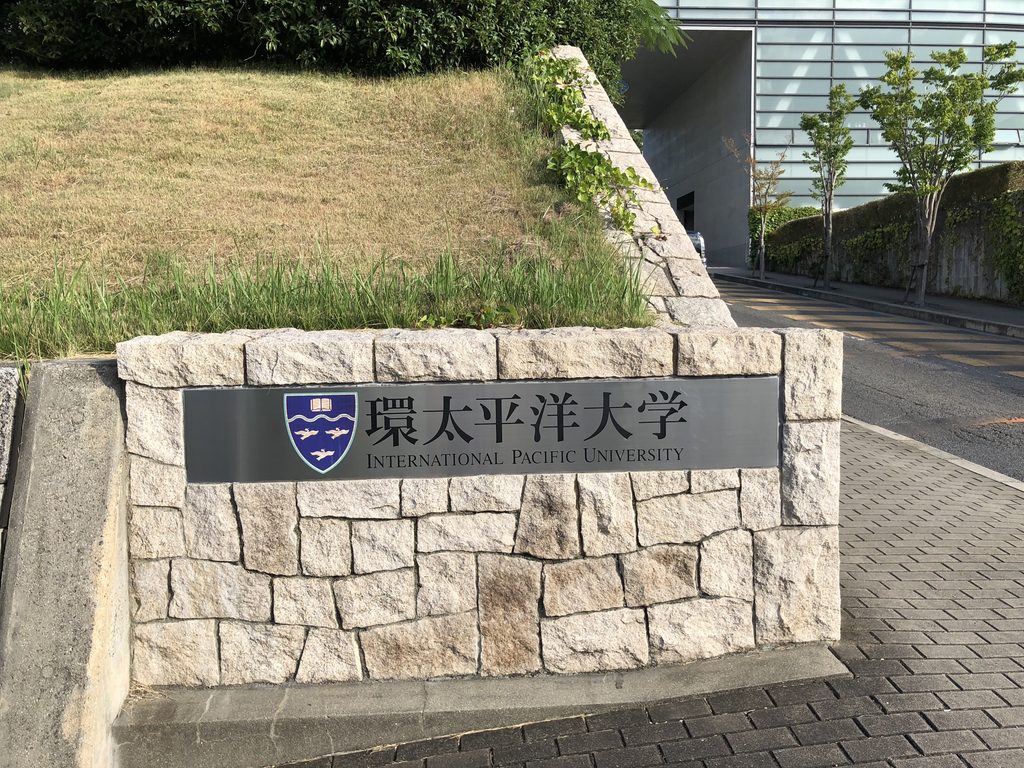
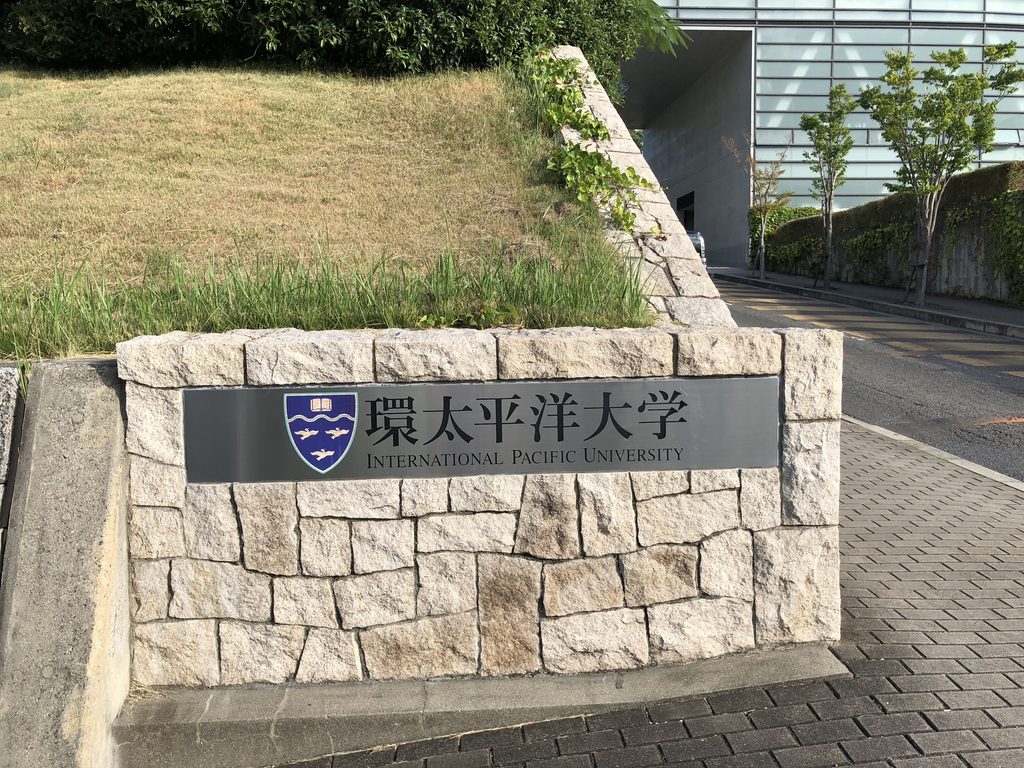
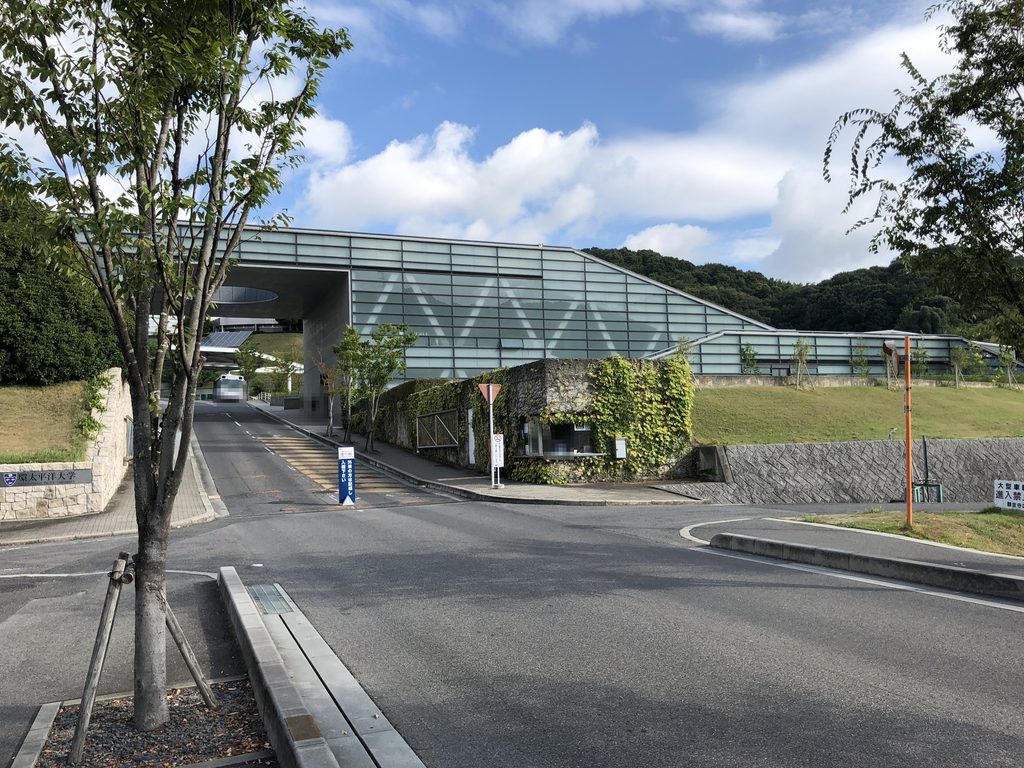
石積みの壁に大学名を刻んだ銘板があり、その先の坂道を上がると、道路の上に横長のガラスのヴォリュームが現れる。
A plaque bearing the university’s name is set into a stone wall. Beyond it, as the road climbs, a long horizontal glass volume appears above the roadway.
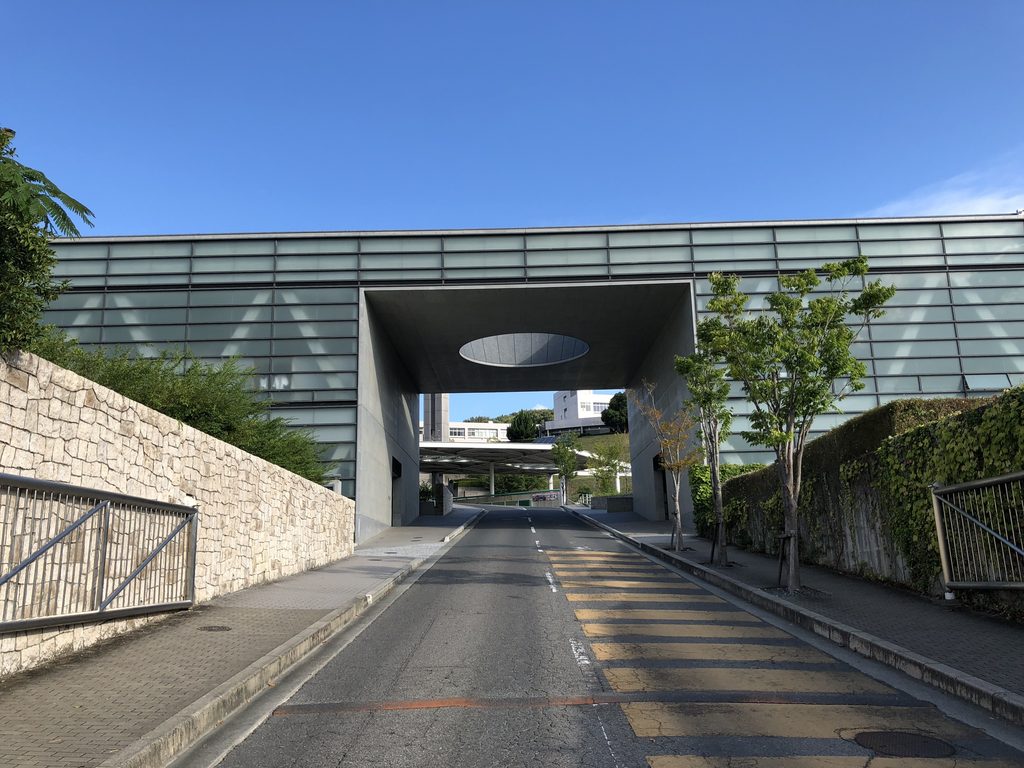
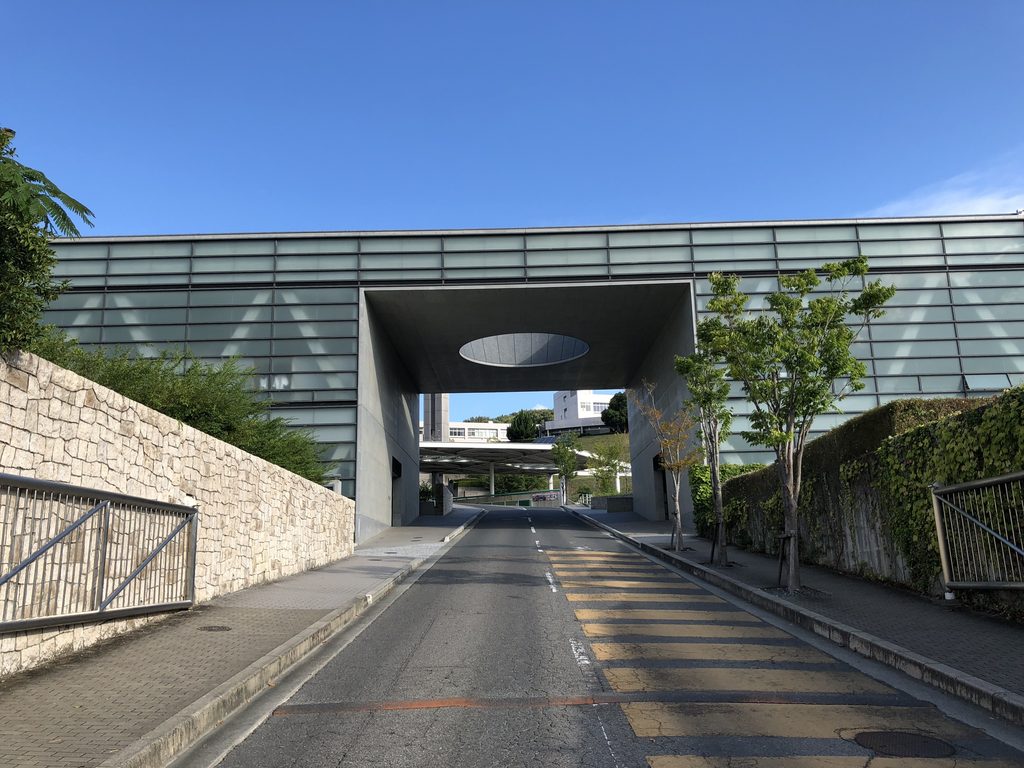
TOPGUNは道路の脇に建っているのではない。構内道路そのものをまたぎ、その下を車や人が通り抜ける。
体育施設という用途を外観から説明するのではなく、キャンパスへ入る動線そのものに建築を重ねている。遠くから見たときにまず認識するのは体育館の大きさではなく、道路の上に架けられた一本の水平なヴォリュームである。
TOPGUN does not simply stand beside the road. It spans the campus route itself, allowing vehicles and pedestrians to pass directly beneath it.
For an athletic facility, its function is not immediately expressed through the exterior. What registers first from a distance is not the scale of a gymnasium, but a single horizontal volume suspended across the road, merging the architecture with the movement into the campus.
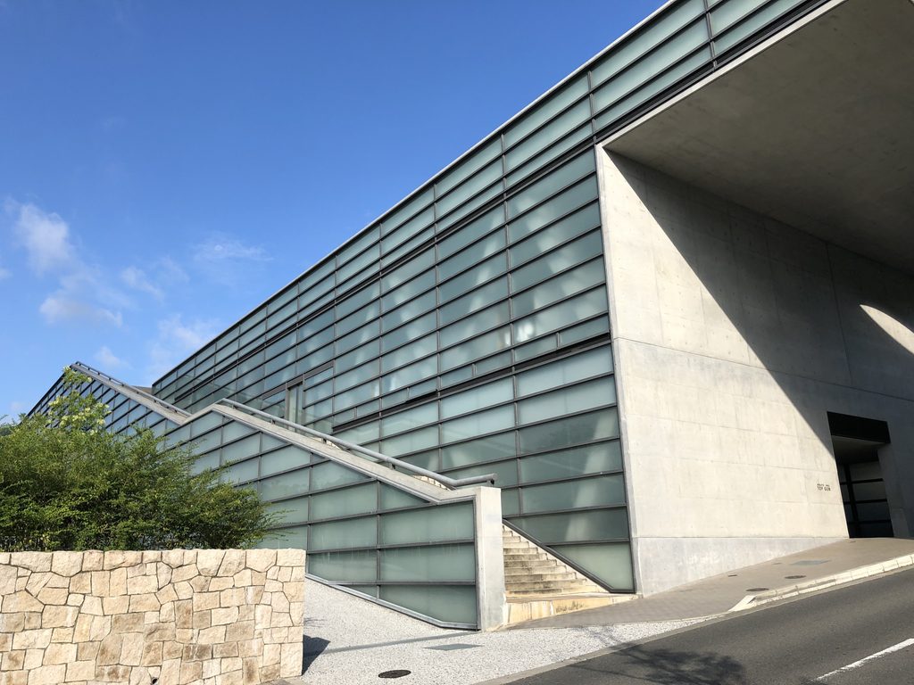
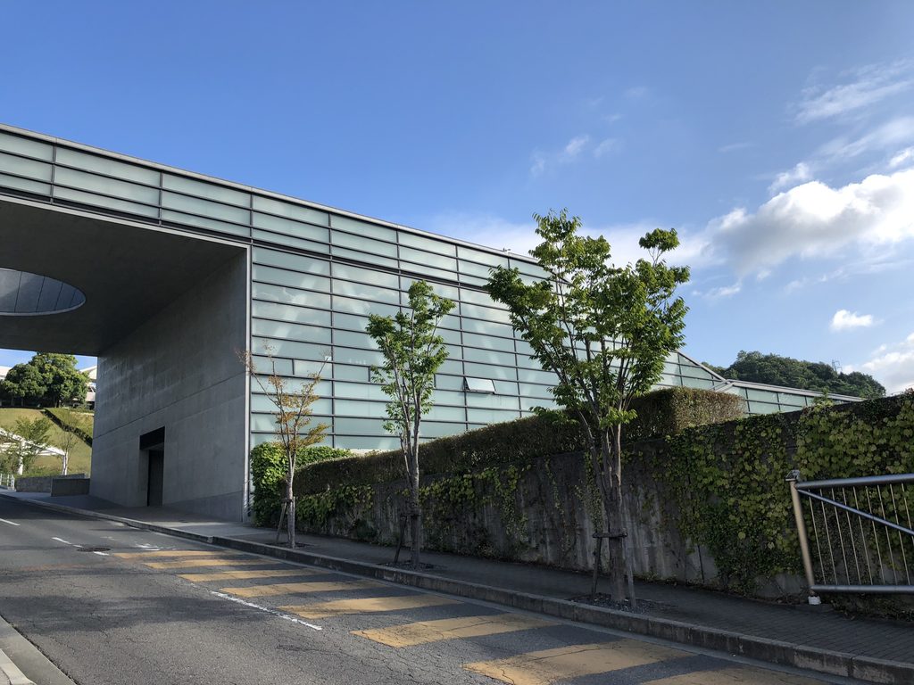
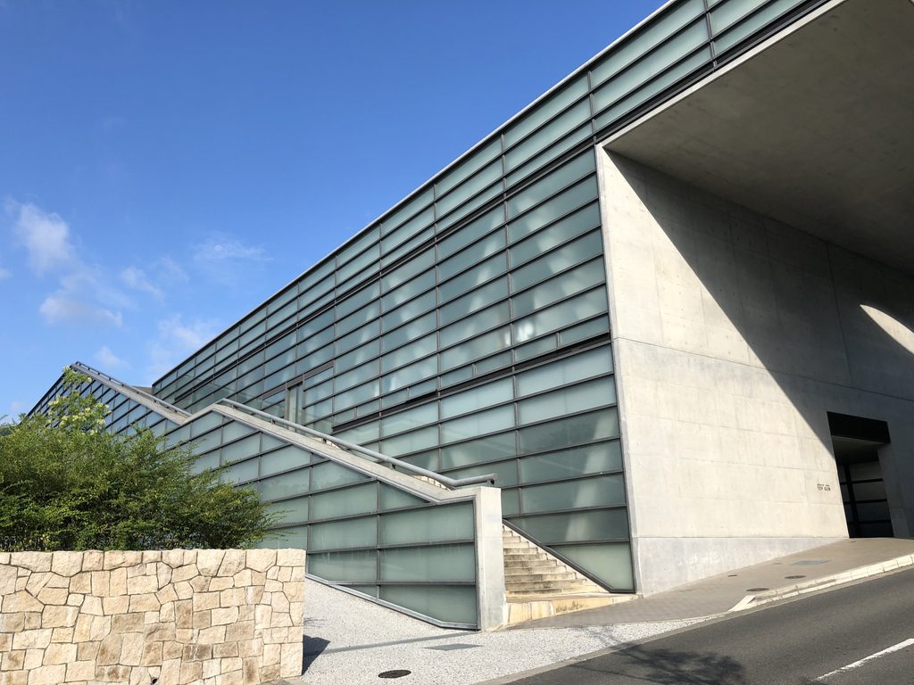
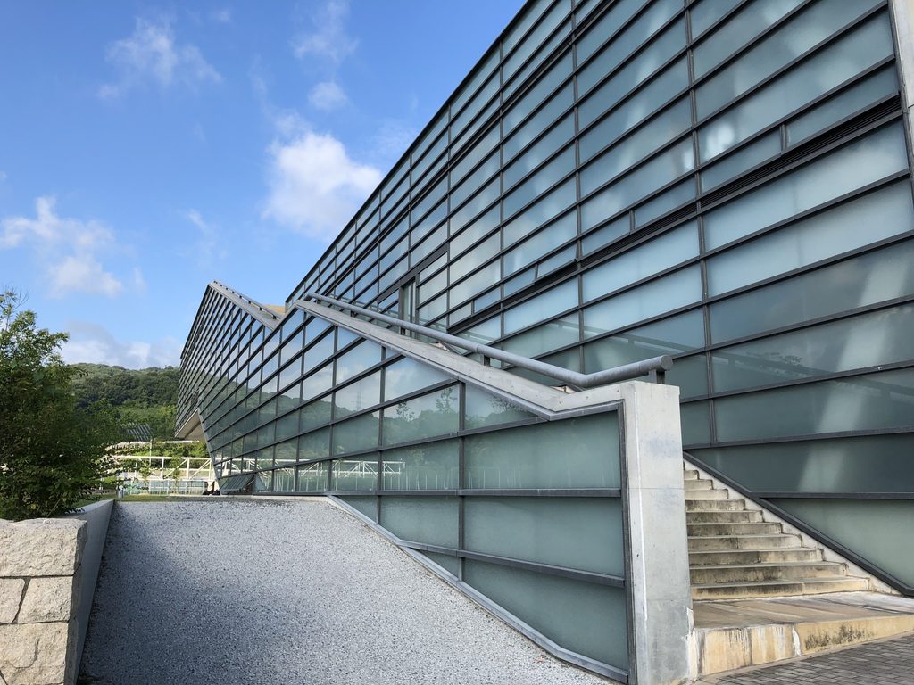
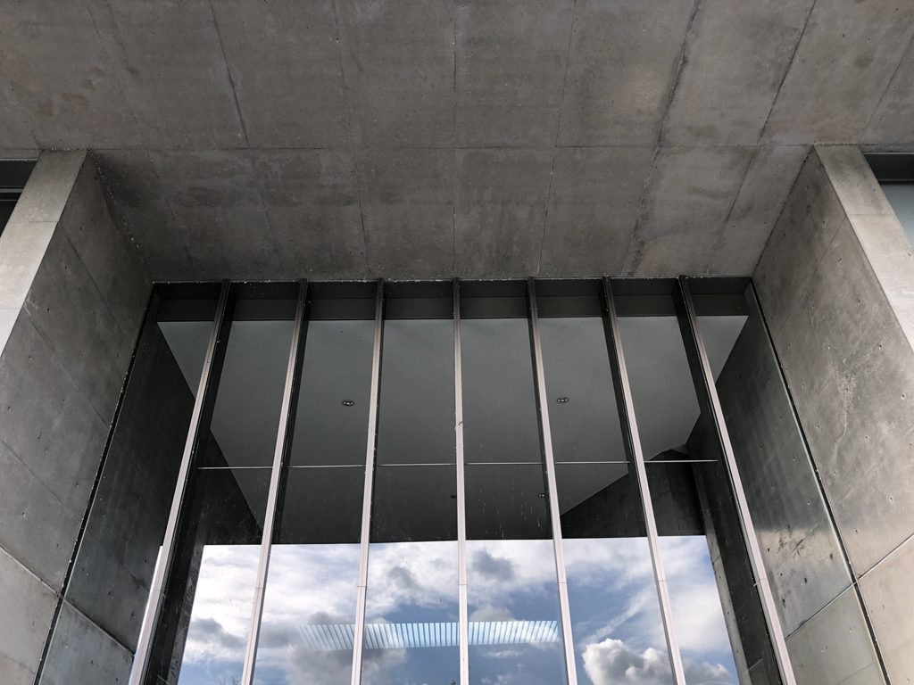
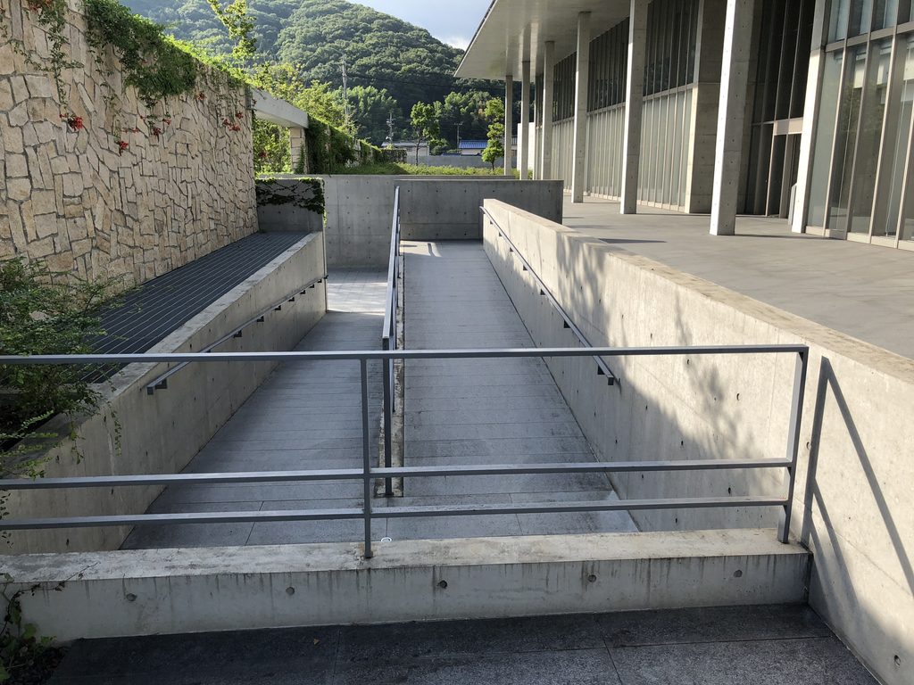
ガラスのヴォリュームは一定の高さのまま続かず、地形に応じて片側へ段階的に下がっていく。その横には屋外階段とスロープが沿い、打放しコンクリート、ガラス、石積みが同じ視界の中に重なる。
建物の下では、両側に立つ厚いコンクリートの壁柱が上部を支えている。透明なガラスの帯と、その下の閉じた壁柱との対比が強い。
The glass volume does not continue at a constant height. It steps downward to one side in response to the terrain, accompanied by an outdoor stair and ramp. Exposed concrete, glass and stone masonry overlap within the same view.
Below the building, thick concrete wall-piers on either side of the road support the upper volume. Their closed, heavy surfaces contrast sharply with the transparent band of glass above.
2. 楕円の空とガラスのヴォリューム
An Oval of Sky and a Glass Volume
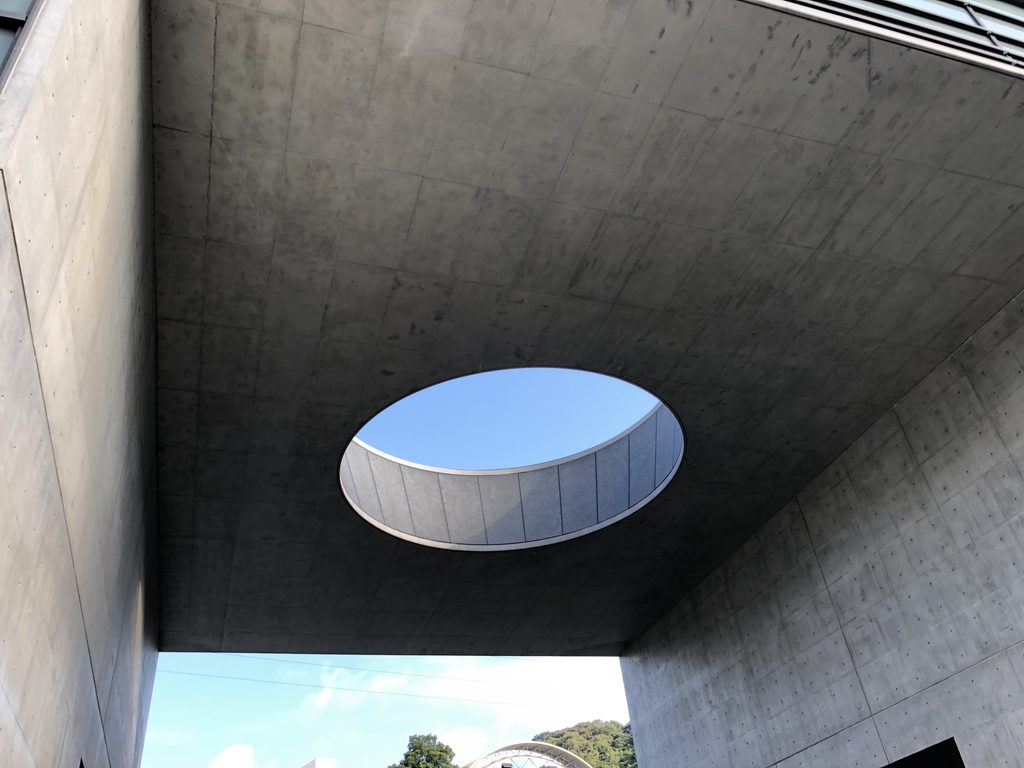
TOPGUNの下へ入ると、頭上のコンクリート面に大きな楕円形の開口が現れる。
Passing beneath TOPGUN, a large oval opening appears in the concrete surface overhead.
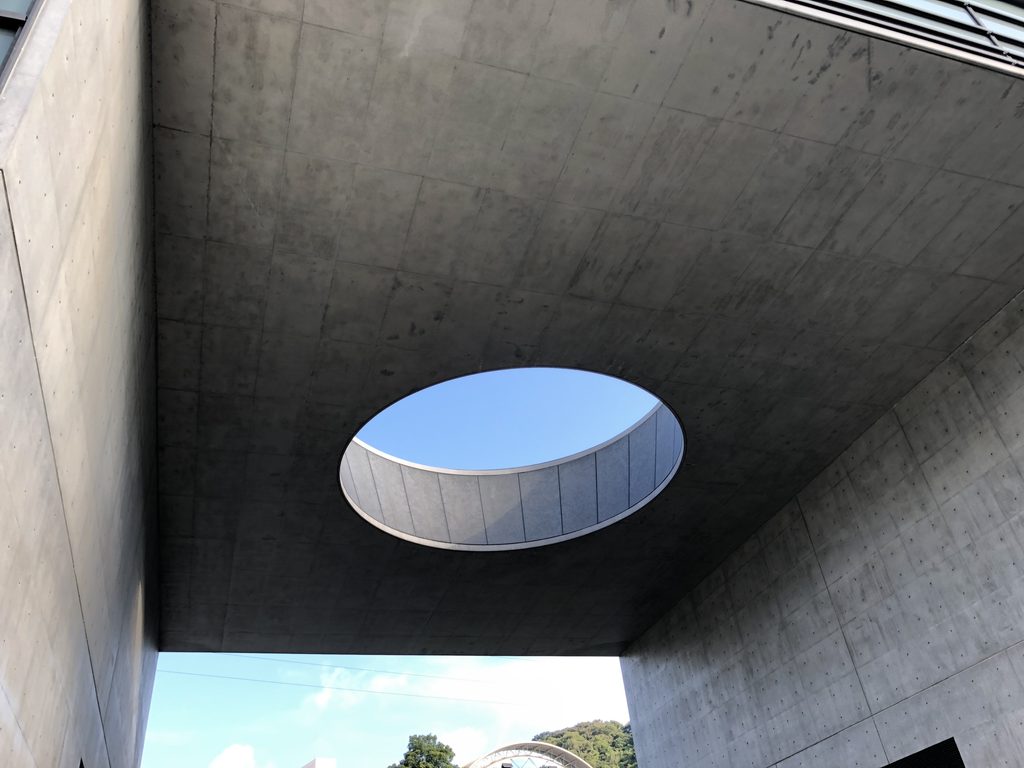
道路を覆う大きな建物でありながら、その中央に空が残されている。
楕円の開口は単に光を取り入れるだけではない。道路を通過する一瞬、視線を水平方向から真上へ向ける。ガラスのヴォリュームを遠くから見ていたときとは、建築の感じ方がここで変わる。
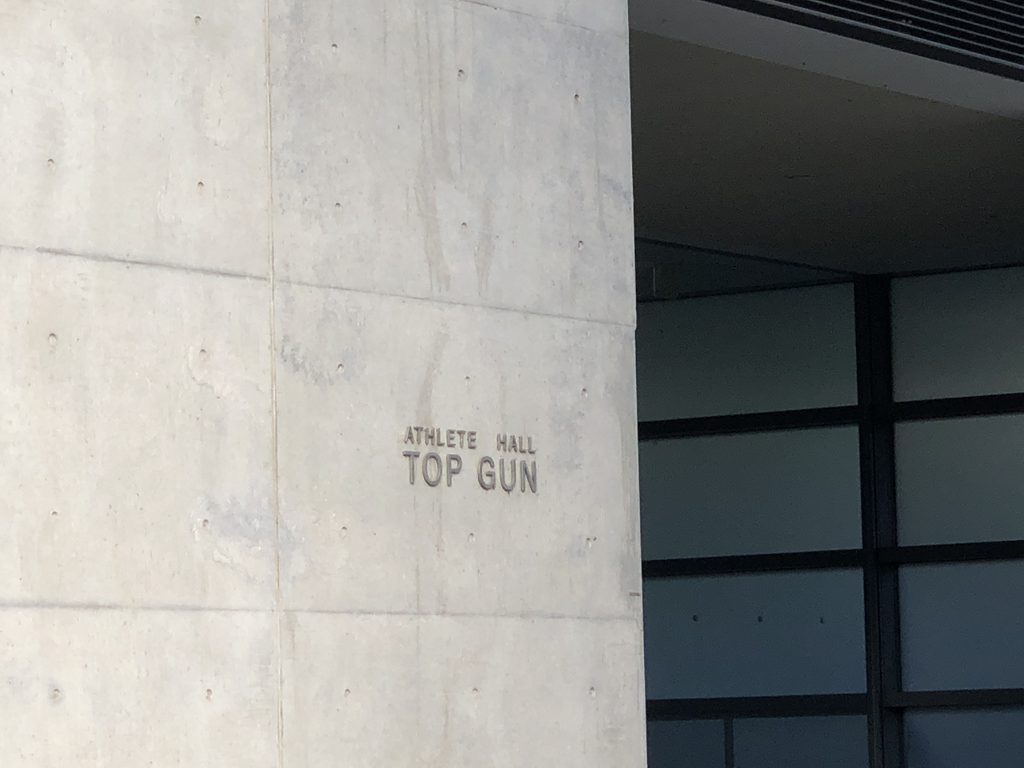
壁柱には「ATHLETE HALL TOP GUN」の文字が小さく刻まれている。
Although a substantial building covers the road, a piece of open sky remains at its center.
The oval does more than bring daylight into the space below. For a moment, it turns the gaze away from the horizontal direction of movement and upward toward the sky. The experience of the building changes here from the distant view of a glass volume to something encountered directly overhead.
The words “ATHLETE HALL TOP GUN” are inscribed discreetly into one of the wall-piers.
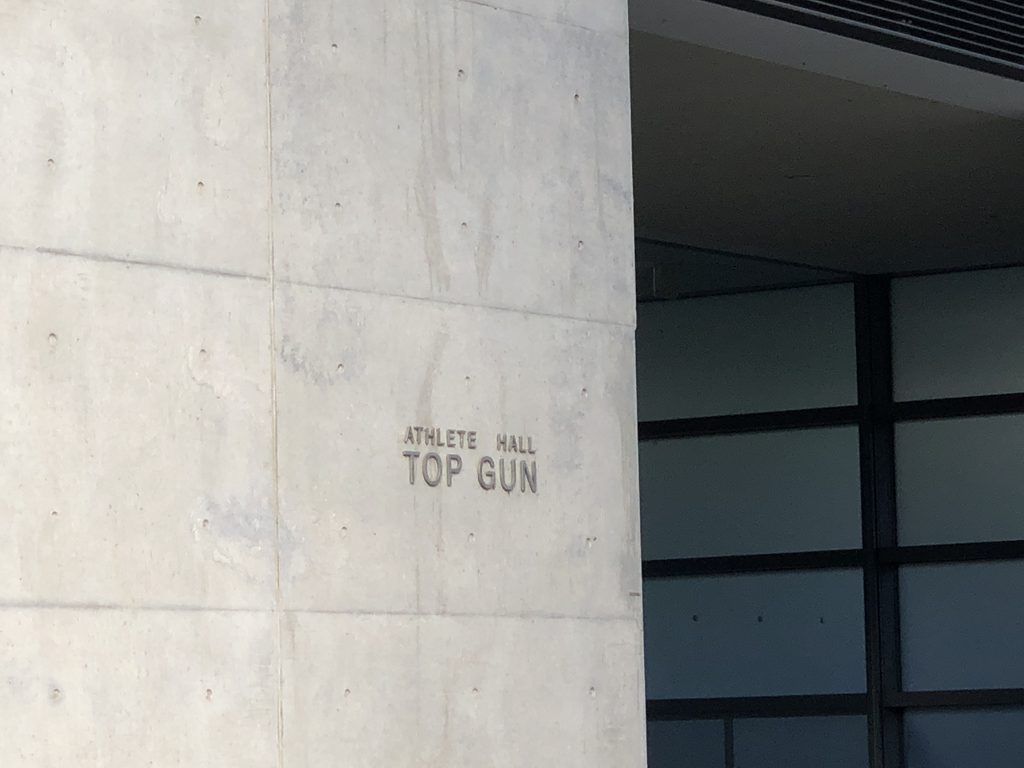
建物の規模に対してサインは驚くほど控えめである。大きな文字で施設名を示す代わりに、道路をまたぐ構成そのものがTOPGUNの存在を伝えている。
For a building of this scale, the lettering is remarkably restrained. Rather than announcing the facility through oversized signage, the act of spanning the road gives TOPGUN its identity.
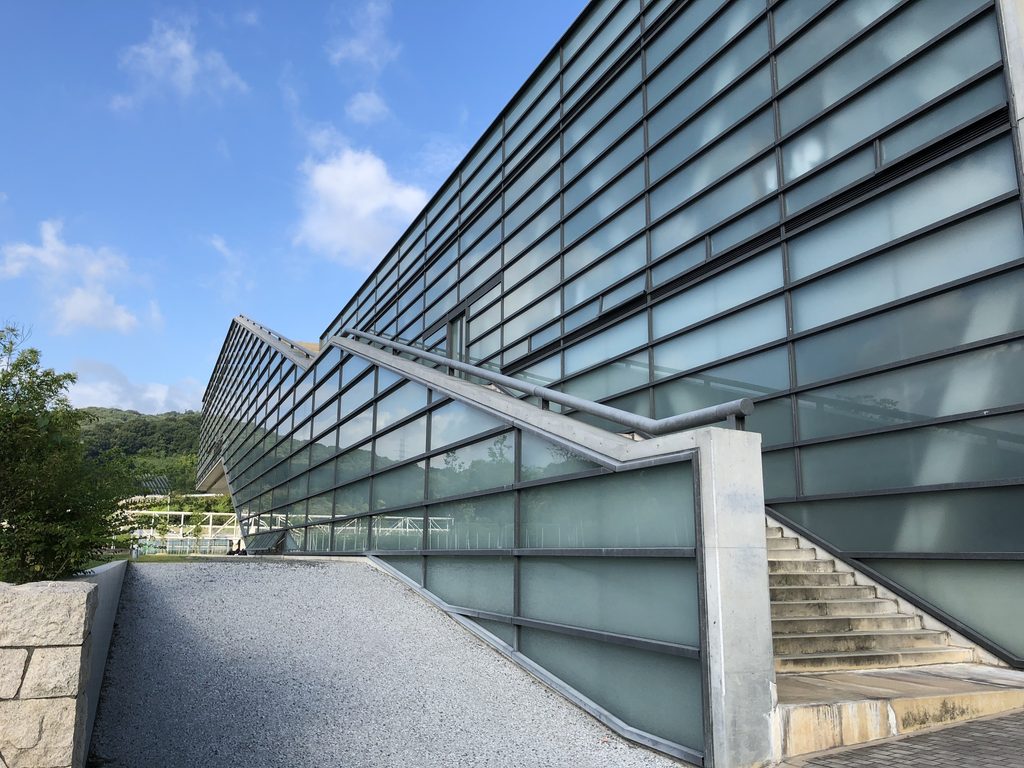
大学公式の対談で、安藤は若い学生たちが夢や目標へ向かって学ぶ大学にふさわしい「シンボル」となる建物を考えたと語っている。大学側もTOPGUNを体育施設であると同時に「キャンパスのシンボルゲート」と説明する。
実際に外から歩いてみると、その「ゲート」は象徴的な造形として置かれているだけではない。道路を通るという日常の行為そのものが、建築をくぐる体験になっている。
In an official university interview, Ando explained that he wanted to create a building appropriate as a symbol for a university where young students pursue their dreams and ambitions. The university likewise describes TOPGUN not only as an athletic facility but as a symbolic gateway to the campus.
Walking beneath it makes clear that this gateway is more than a symbolic form. The ordinary act of moving along the campus road becomes an experience of passing directly through the architecture.
3. PHILOSOPHIAへ――低い屋根と石の基壇
Toward PHILOSOPHIA — A Low Roof and Stone Base
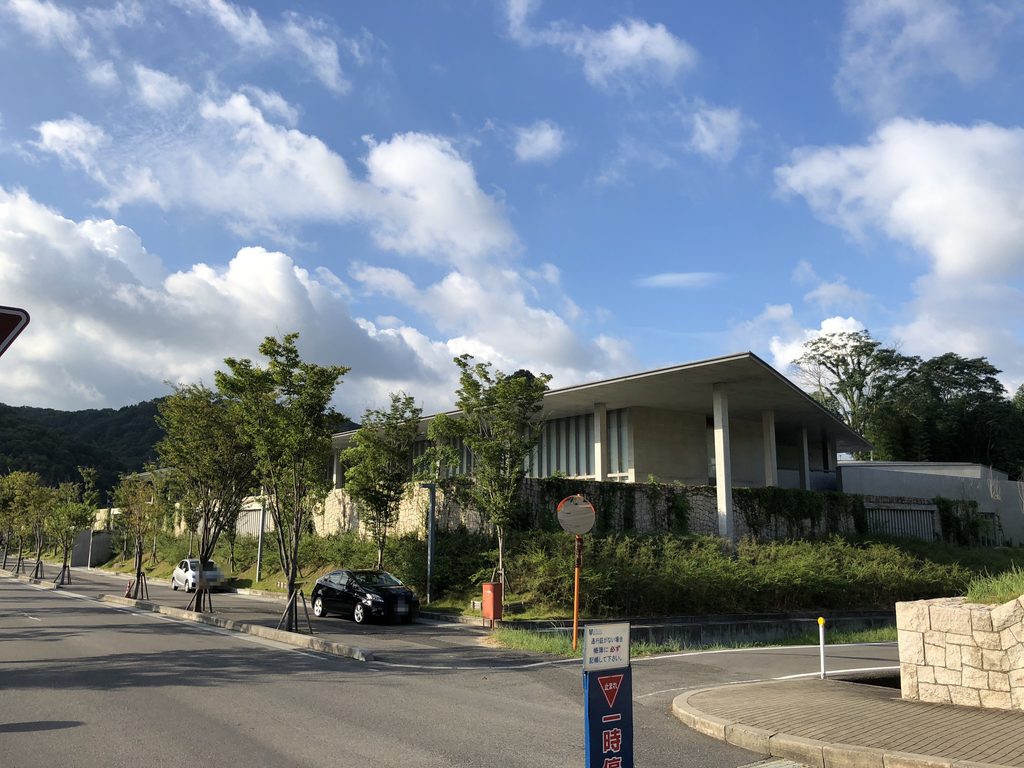
TOPGUNを離れてキャンパス内を進むと、今度は地面に沿って低く伸びるPHILOSOPHIAが現れる。
Moving farther into the campus from TOPGUN, PHILOSOPHIA appears as a long, low building extending close to the ground.
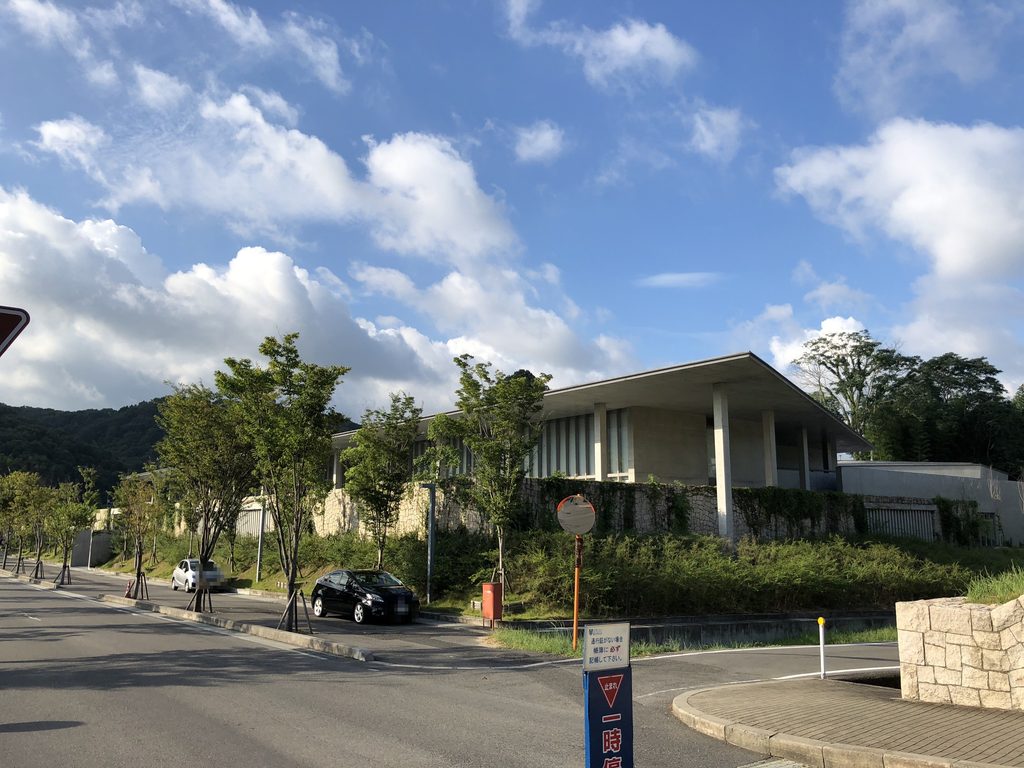
TOPGUNが道路の上に架かる建築なら、PHILOSOPHIAは地面の起伏に沿って広がる建築である。
If TOPGUN is architecture suspended above a road, PHILOSOPHIA is architecture that spreads along the contours of the site.
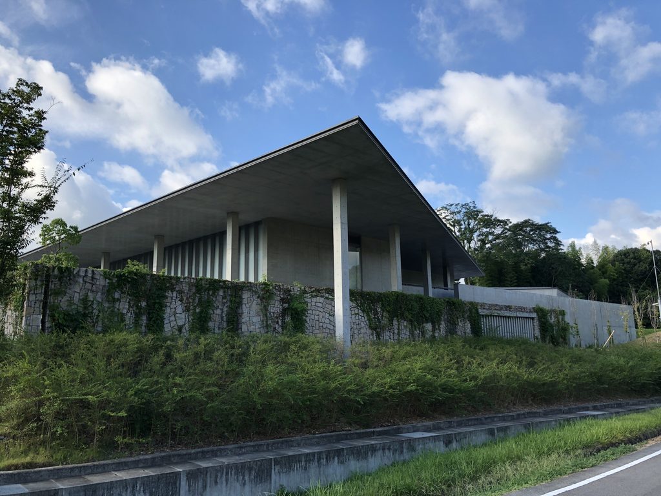
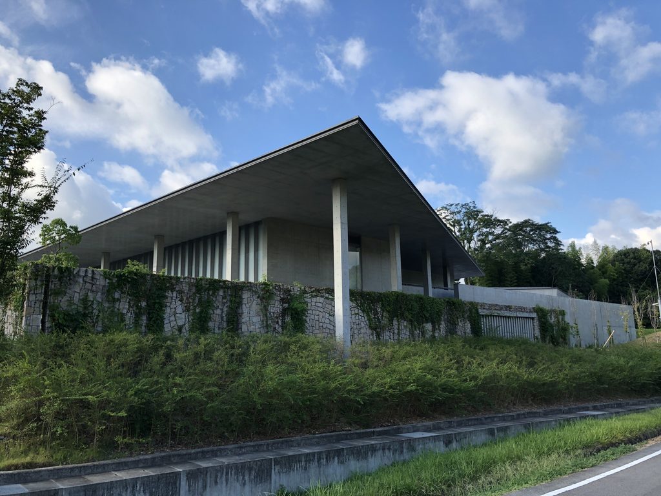
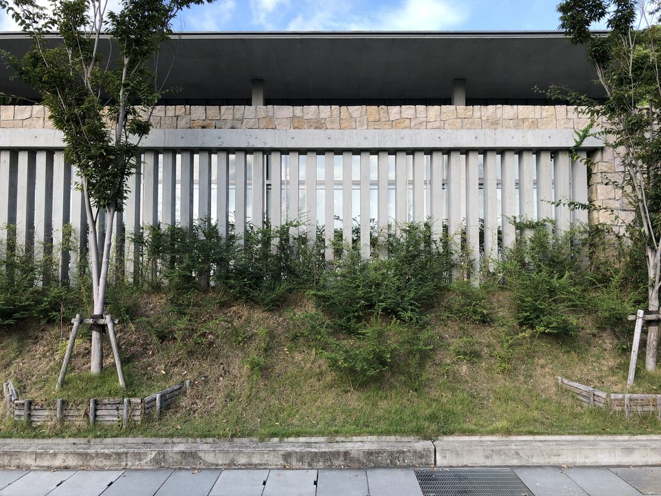
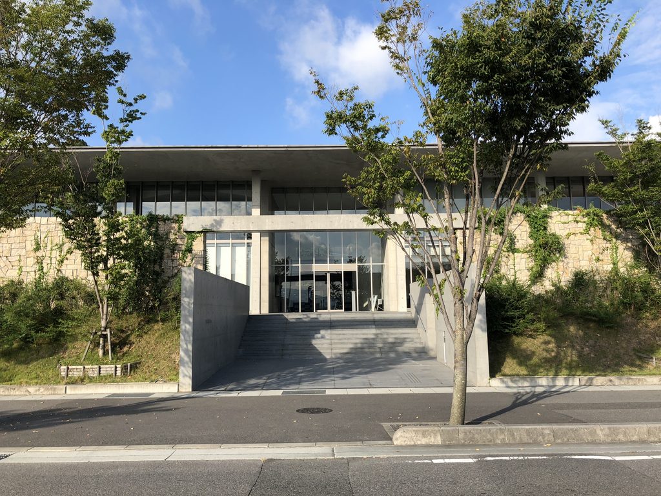
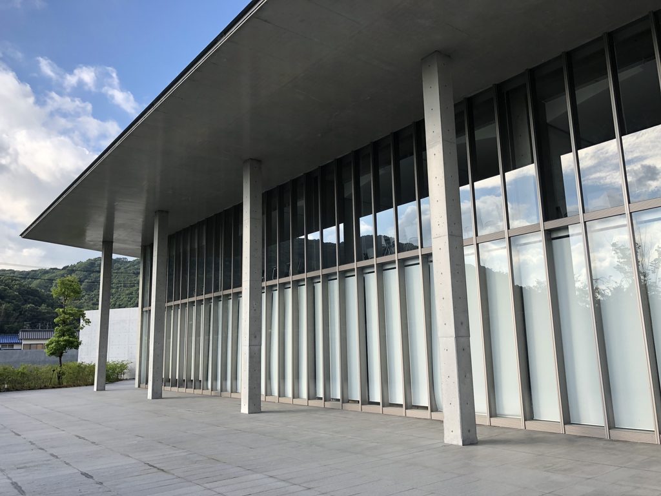
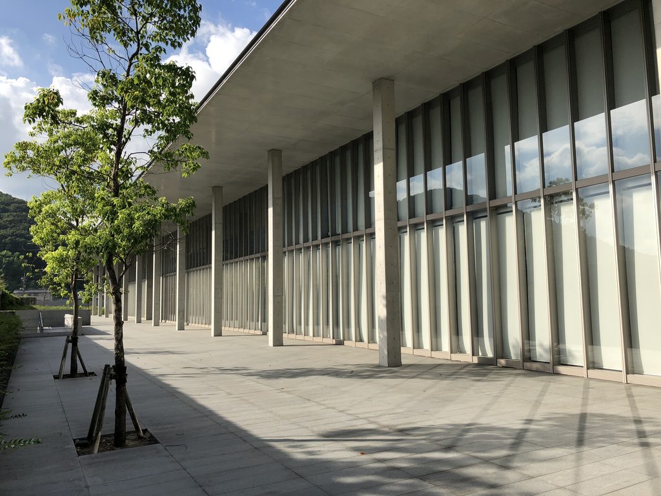
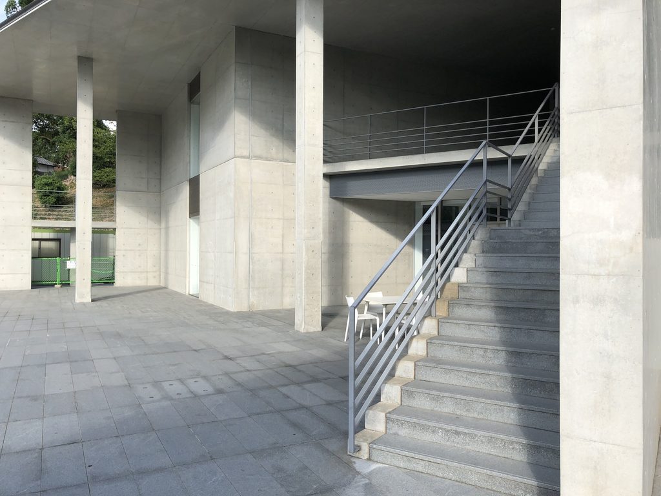
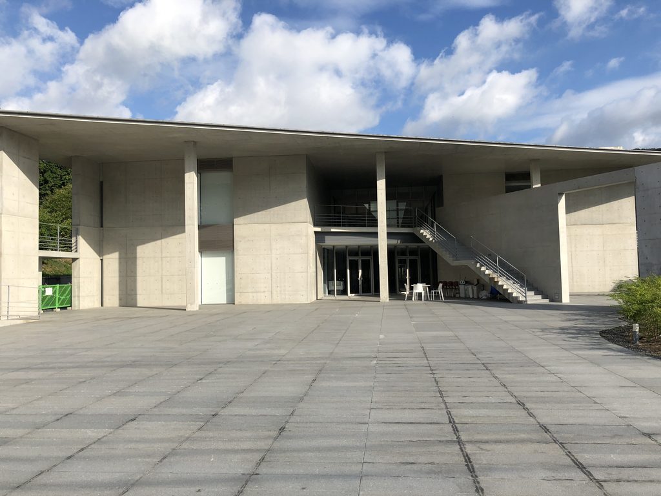
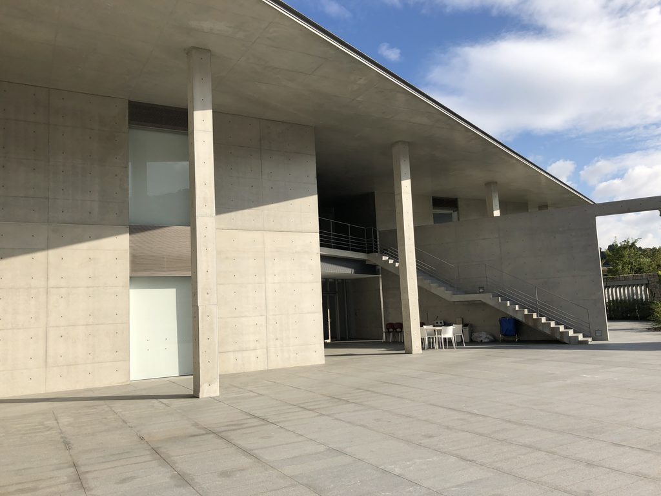
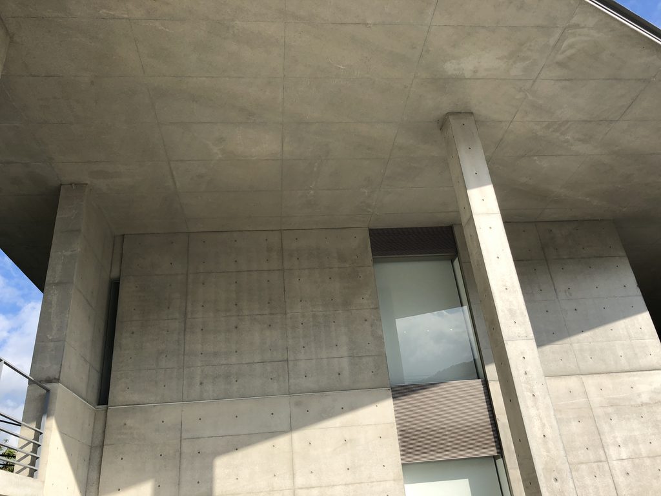
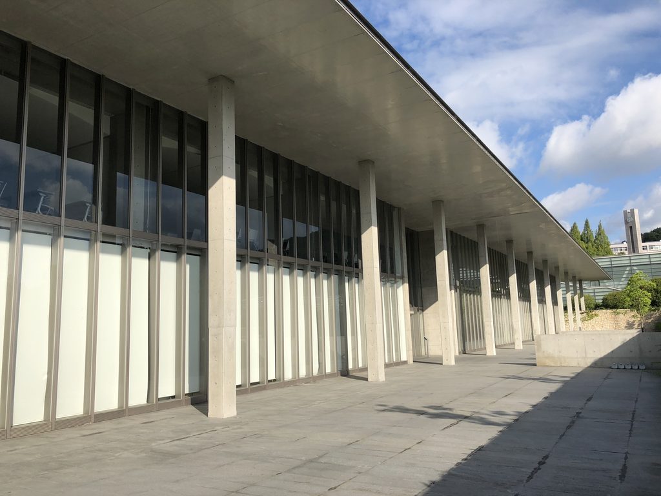
石積みの基壇の上に細い柱が並び、その上を薄い屋根が長く伸びている。屋根はガラスの外壁より大きく張り出し、その下に建物の内と外のどちらとも言い切れない帯状の場所をつくる。
Slender columns rise from a stone masonry base, supporting a thin roof that stretches horizontally across the building. The roof projects well beyond the glass facade, creating a continuous strip of space that belongs neither entirely to the interior nor entirely to the outside.
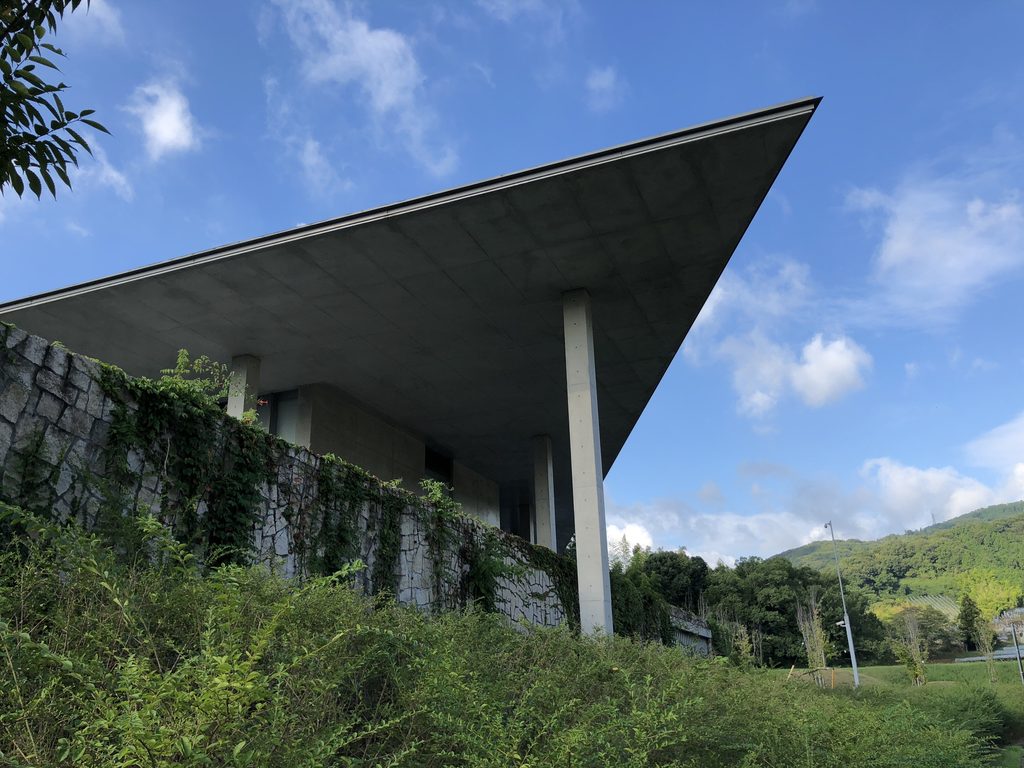
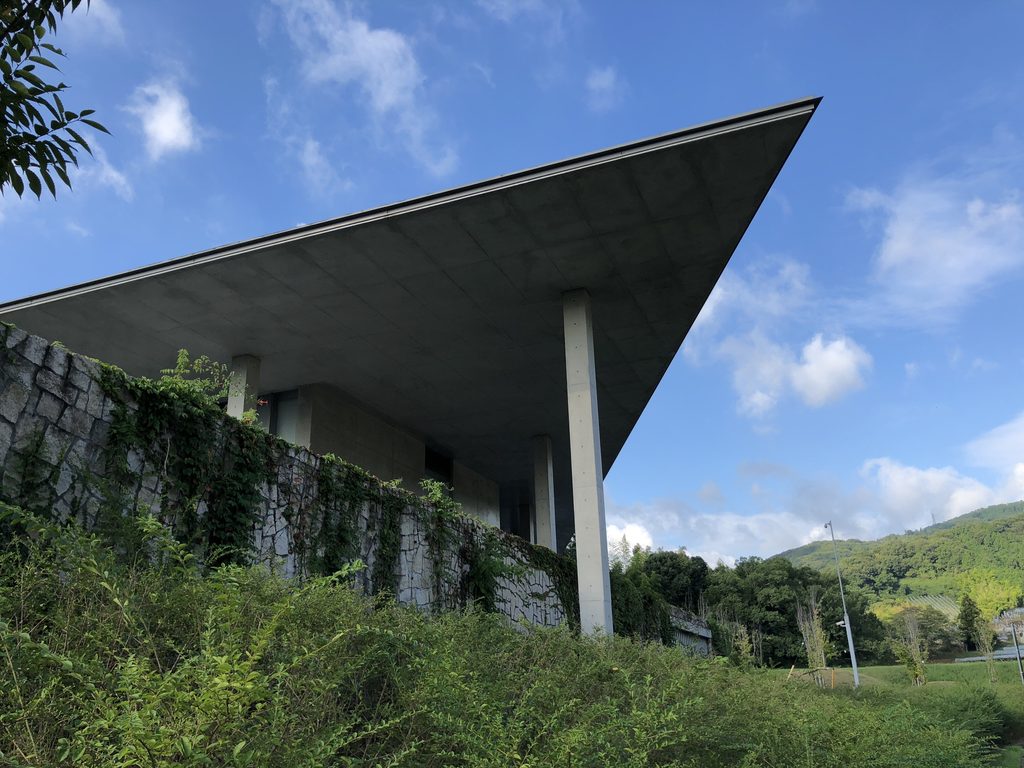
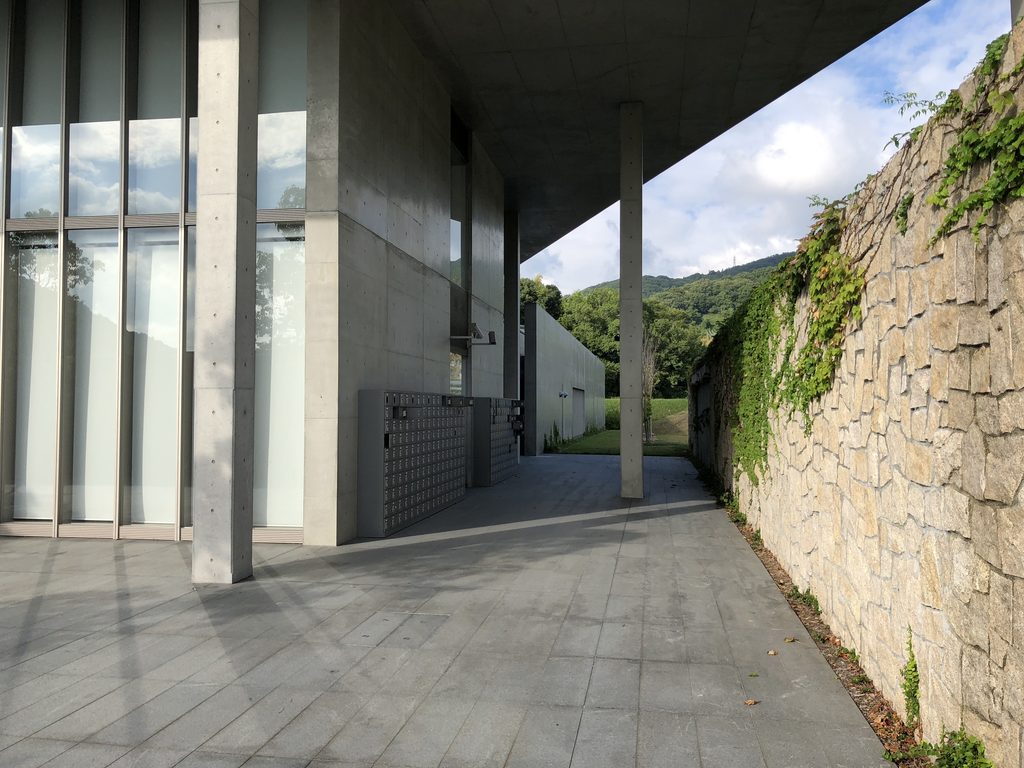
端部まで歩くと、屋根の薄さがよりはっきりする。大きな建物を屋根の厚みで強調するのではなく、細い水平線として空へ伸ばしている。
道路側では、その軽さとは対照的に、石積みと打放しコンクリートの壁が前面に現れる。
Seen from the end, the thinness of the roof becomes even more apparent. Rather than emphasizing the size of the building through a heavy roofline, its edge extends toward the sky as a narrow horizontal plane.
Along the road, this lightness is countered by stone masonry and exposed-concrete walls.
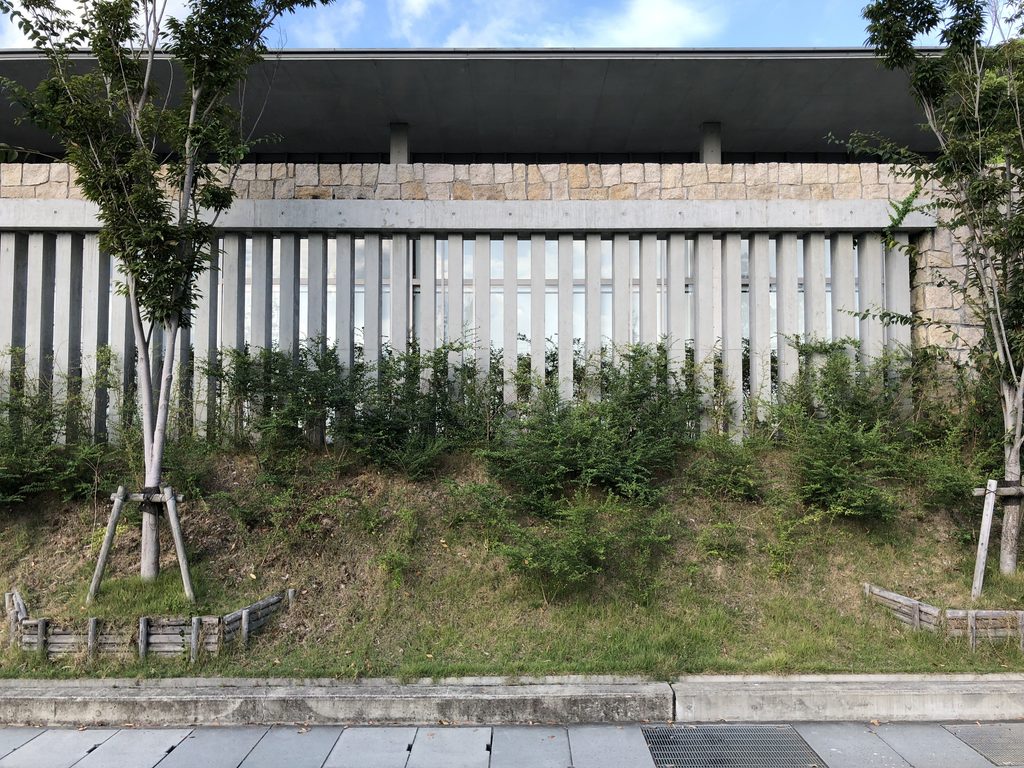
PHILOSOPHIAという名称は「知を愛する」を意味するギリシア語に由来する。大学は、学生がここで知を深め、未来を切り拓く存在へ成長することへの願いを名称に込めている。
The name PHILOSOPHIA derives from the Greek idea of a “love of wisdom.” According to the university, the name expresses the hope that students will deepen their knowledge here and grow into people capable of opening paths toward the future.
4. 道路を閉じ、広場を開く壁
Walls That Close Toward the Road and Open Toward the Plaza
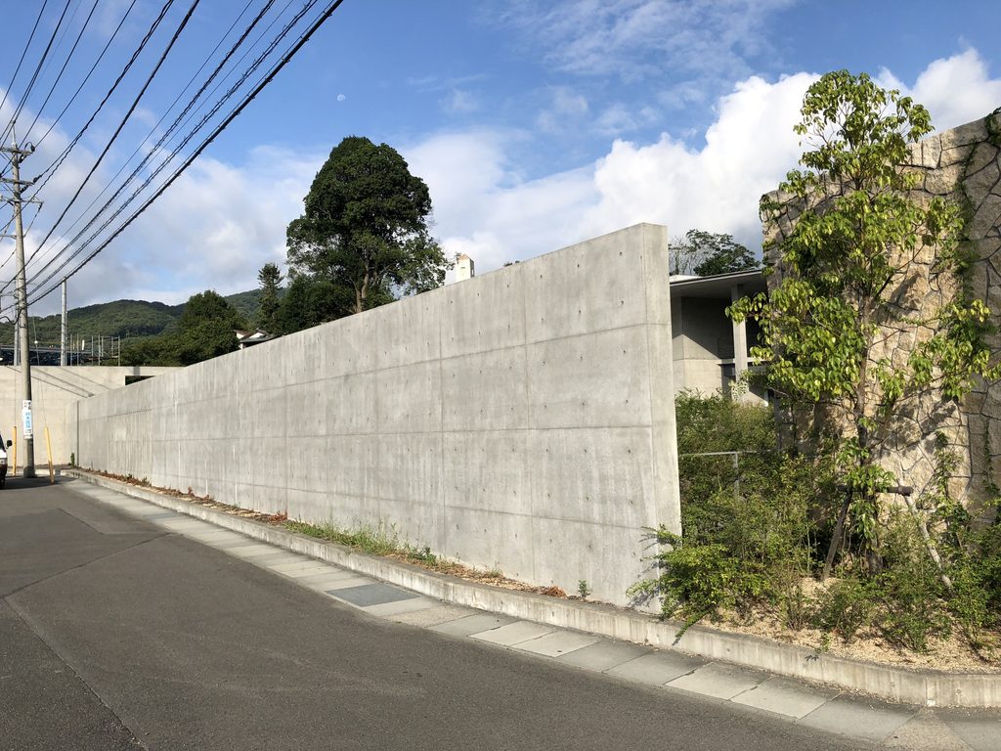
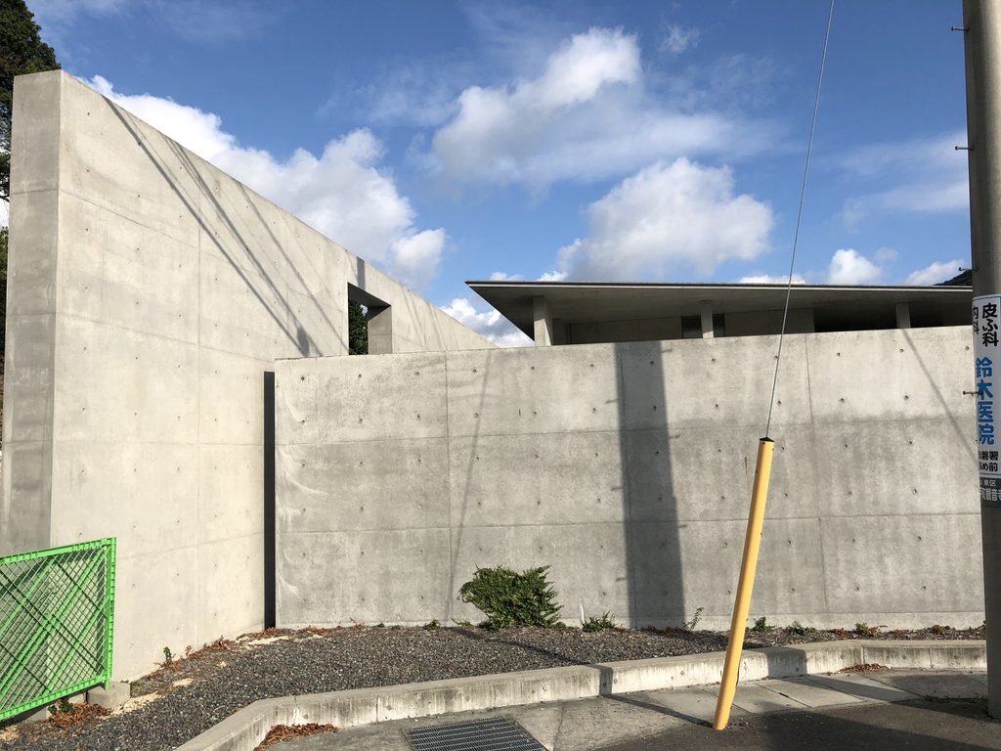
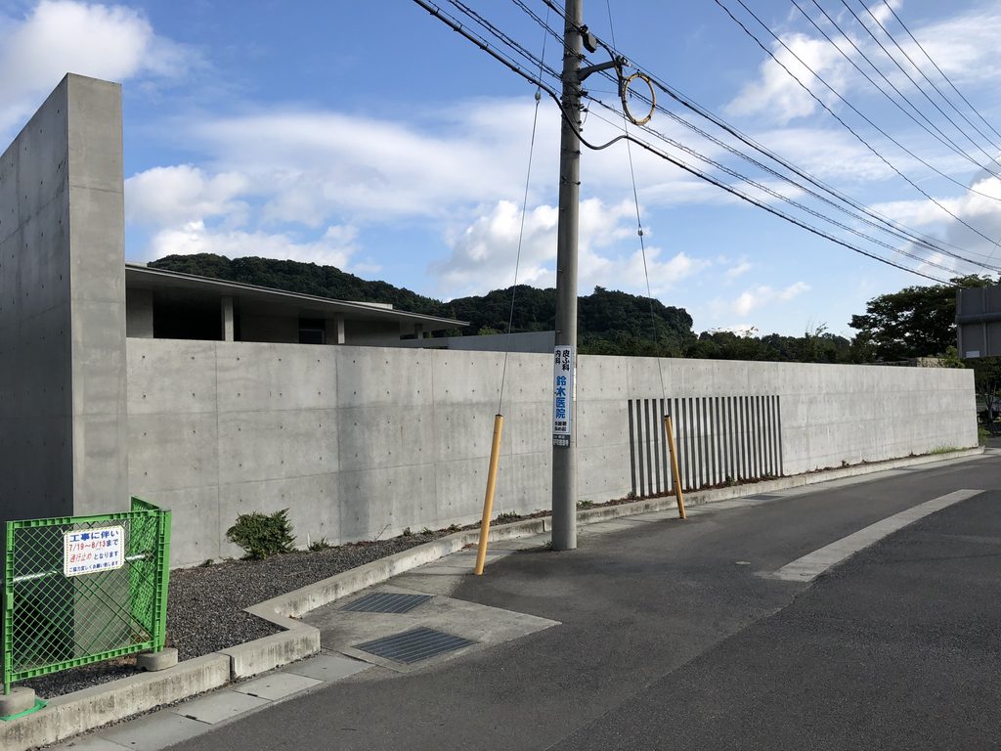
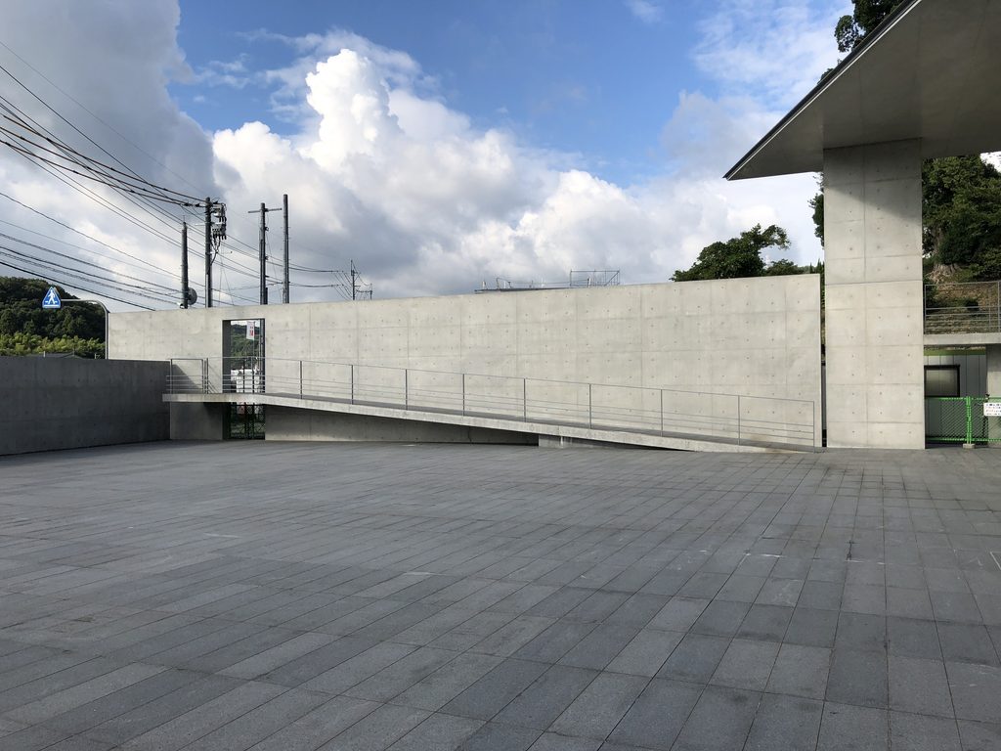
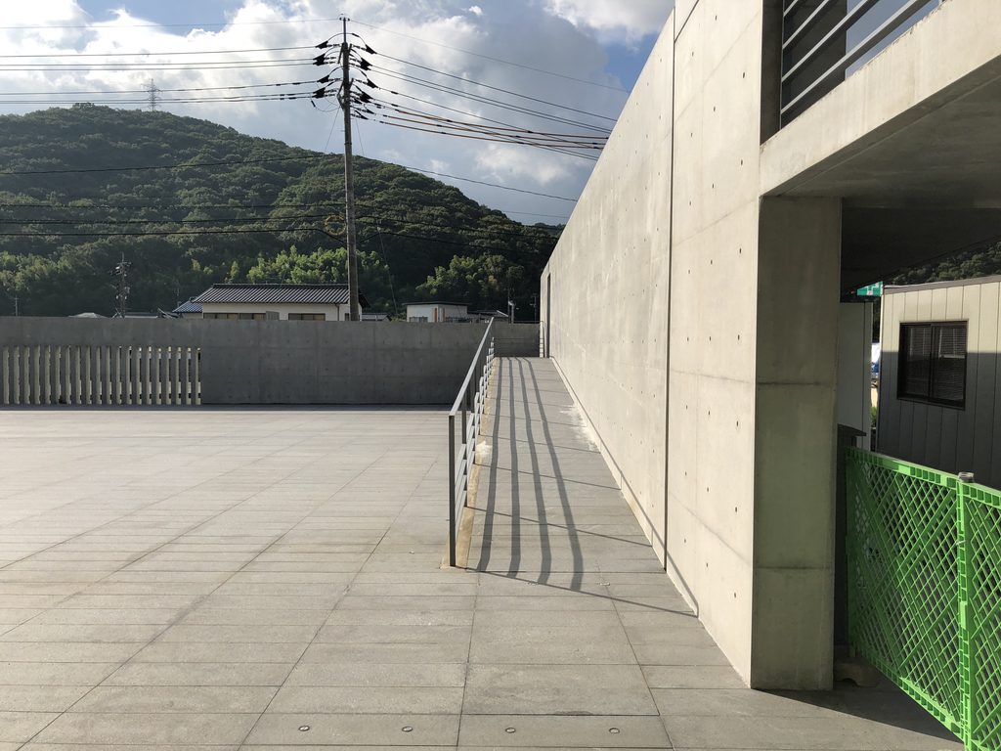
PHILOSOPHIAで印象に残るのは建物そのものだけではない。道路との境界に置かれた長いコンクリート壁が、建築の見え方を大きく変えている。
One of the most distinctive elements of PHILOSOPHIA is not the building alone, but the long concrete wall that defines its relationship with the road.
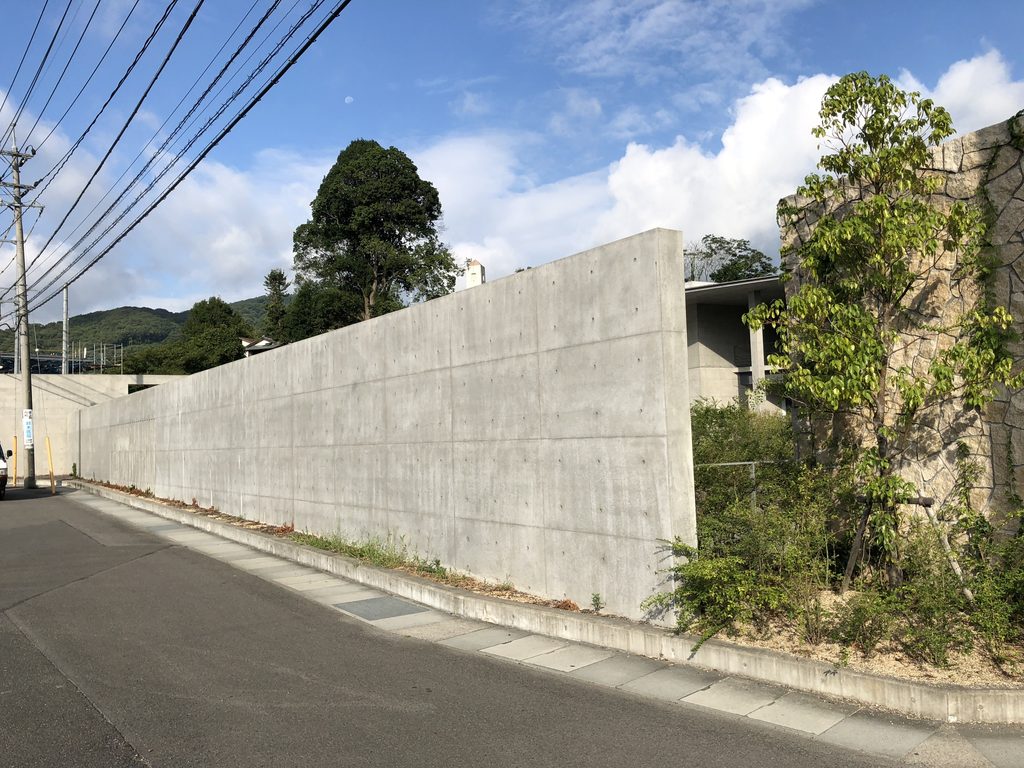
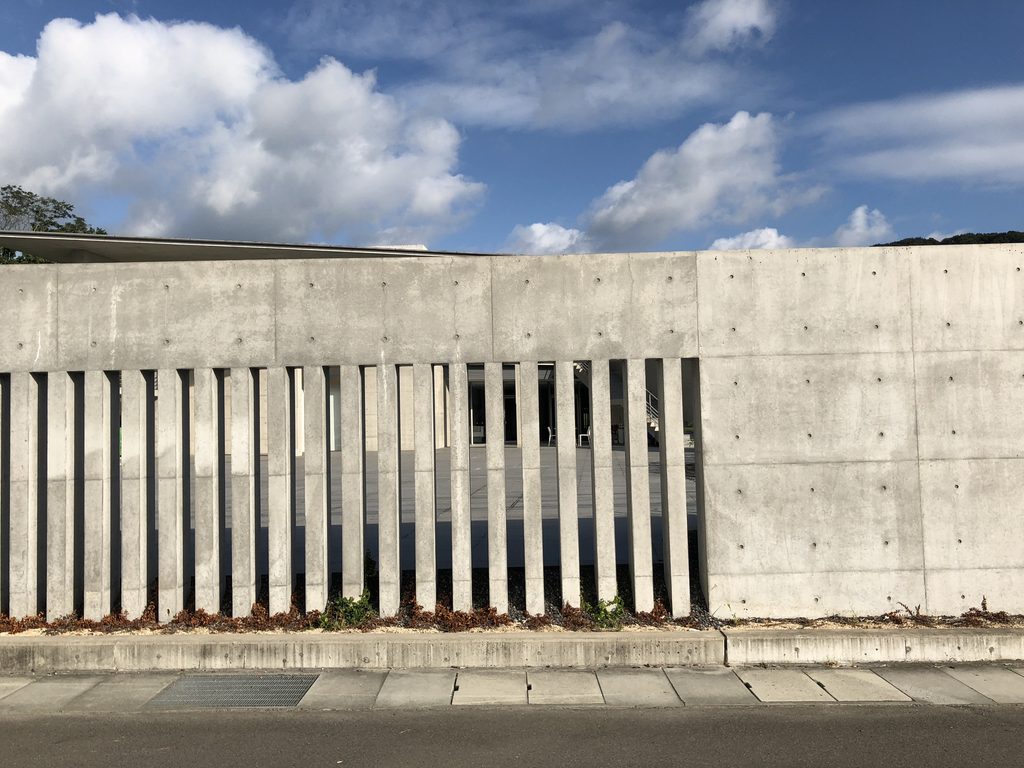
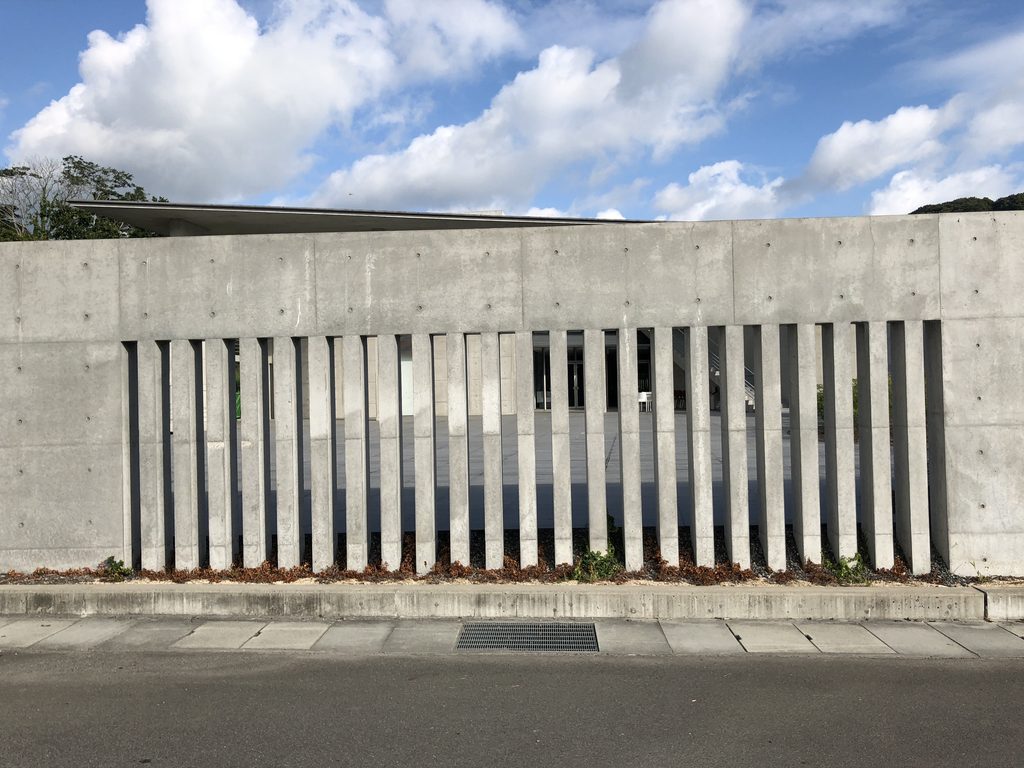
壁は道路に沿って一直線に続くのではなく、途中で角度を変えながら重なる。外から見る限り、その向こうに何があるのかはほとんど分からない。
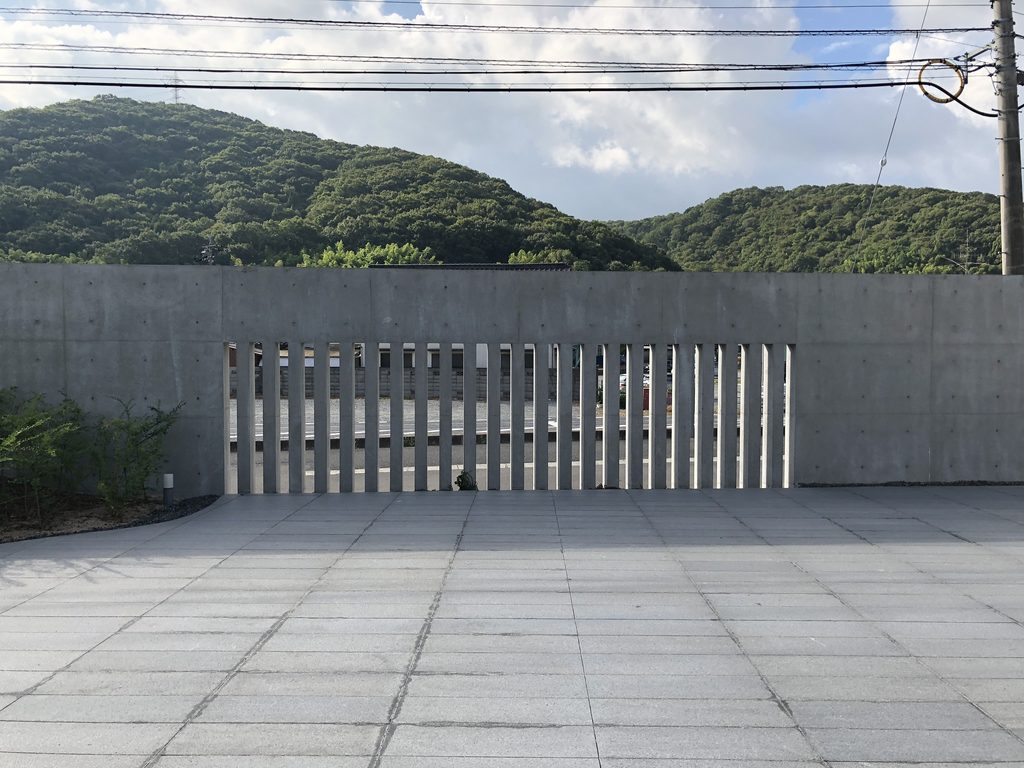
一部には細い縦スリットが連続している。
The wall does not continue as a single straight plane. It overlaps in sections, changing direction along the edge of the site. From the road, it reveals very little of what lies behind it.
At several points, narrow vertical slits are cut repeatedly through the concrete.
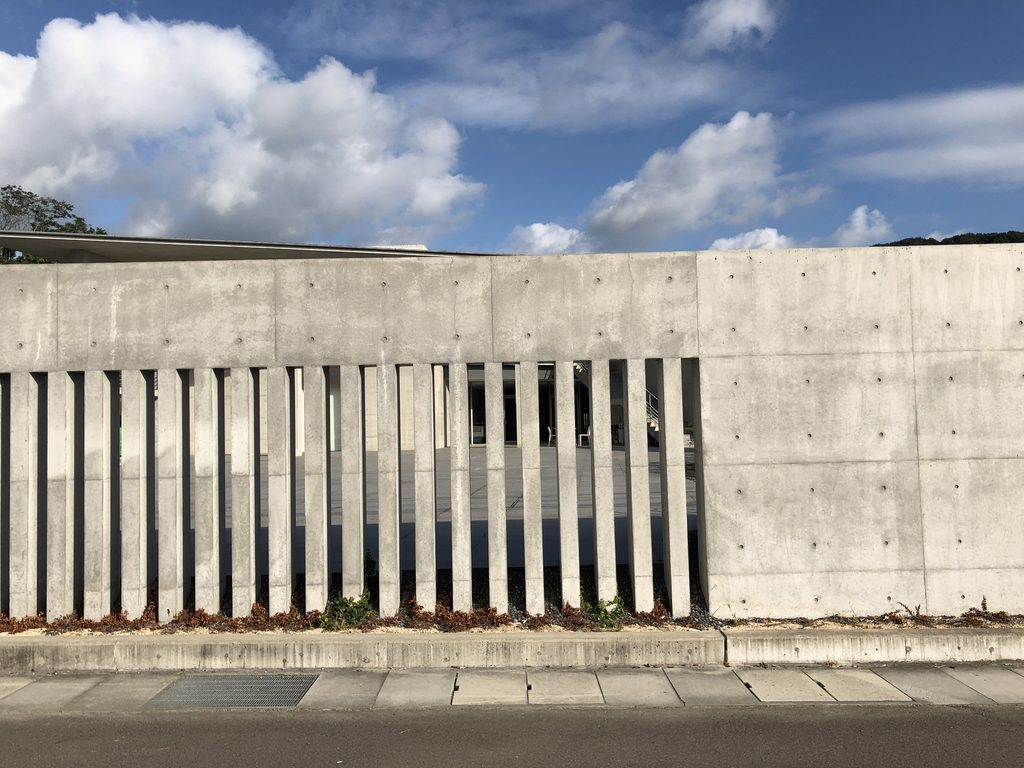
完全に閉じる壁ではない。
スリットの間から内部の光や植栽が断片的に見えるが、広場全体を一度に見せることはない。道路からの視線を止めながら、内部の存在だけを知らせている。
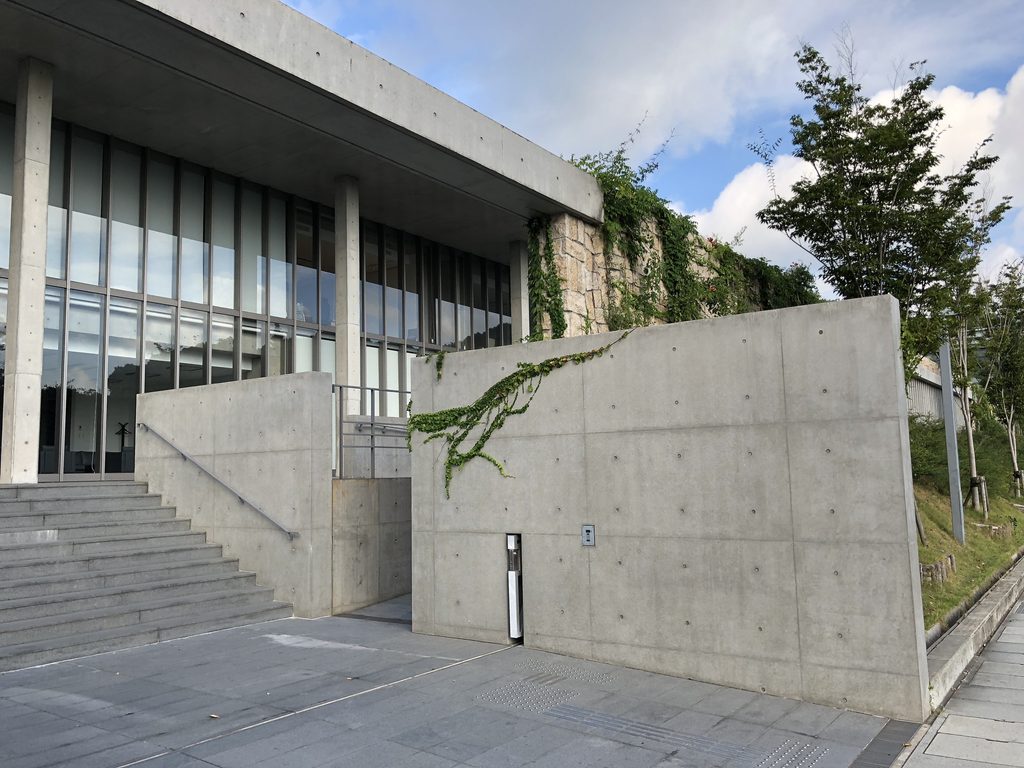
建物への入口では、その壁が人の動きに合わせて形を変える。
The wall is therefore not completely closed.
Light, planting and fragments of the space beyond can be glimpsed through the slits, but the plaza is never revealed all at once. The wall blocks a direct view from the road while still suggesting that another space exists behind it.
Near the entrance, the wall changes in response to movement.
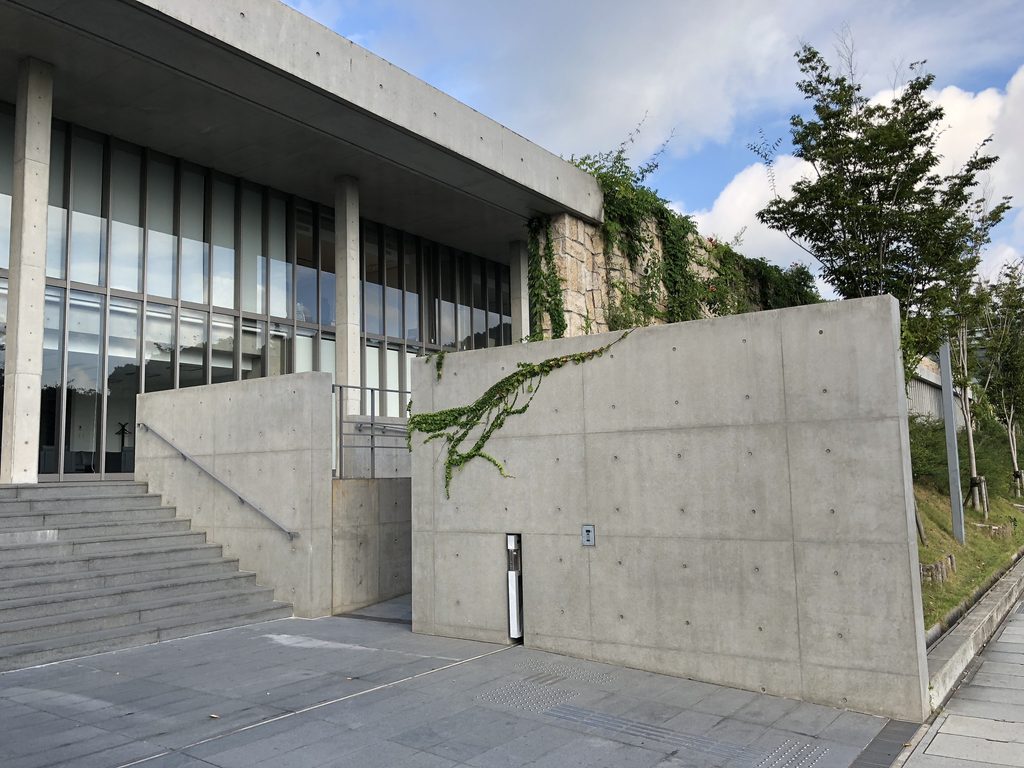
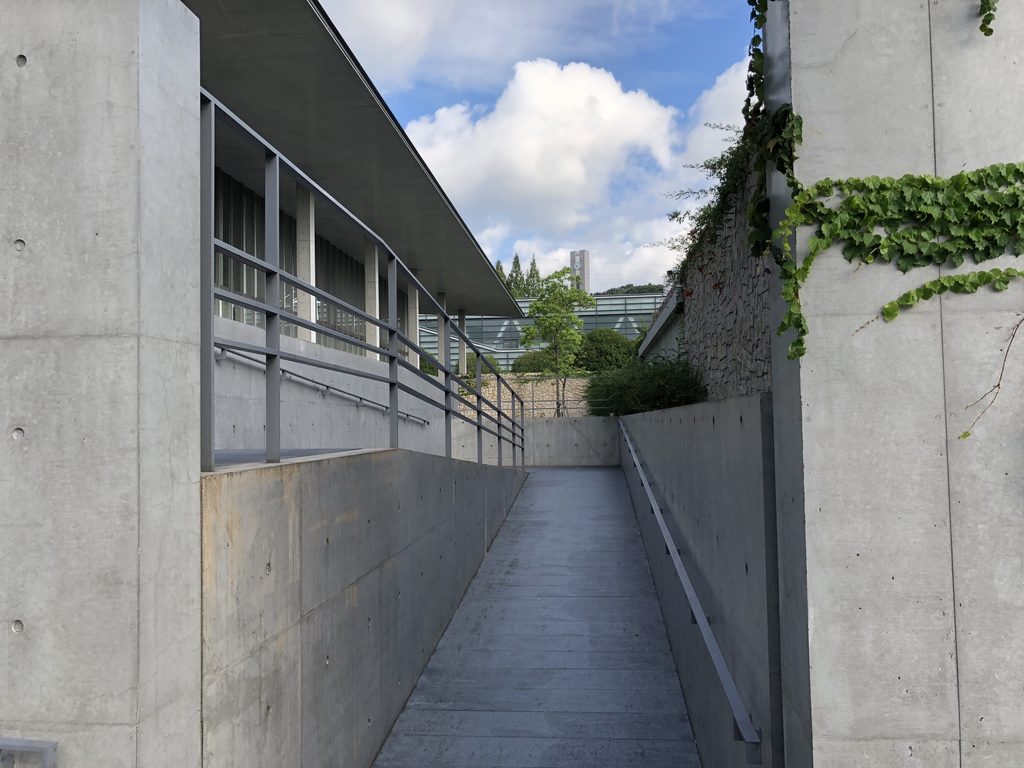
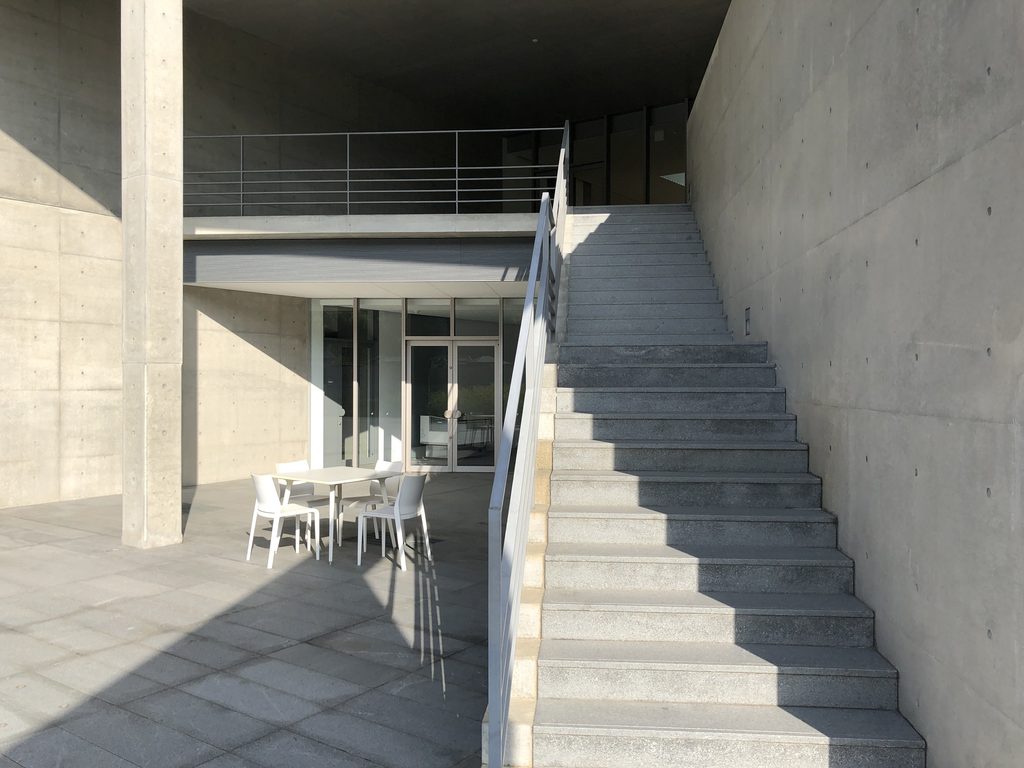
階段の横に傾いたコンクリート壁が立ち、ガラスの外壁との間に細いアプローチが生まれている。
An inclined concrete wall stands beside the entrance stair, forming a narrow approach between itself and the glass facade.
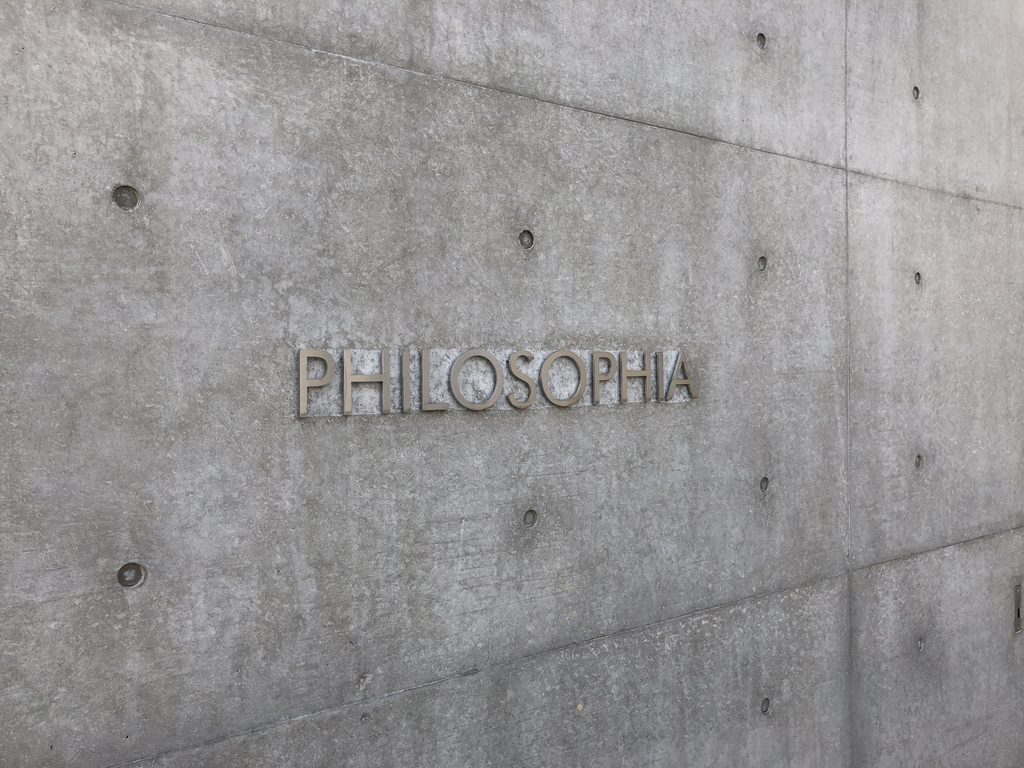
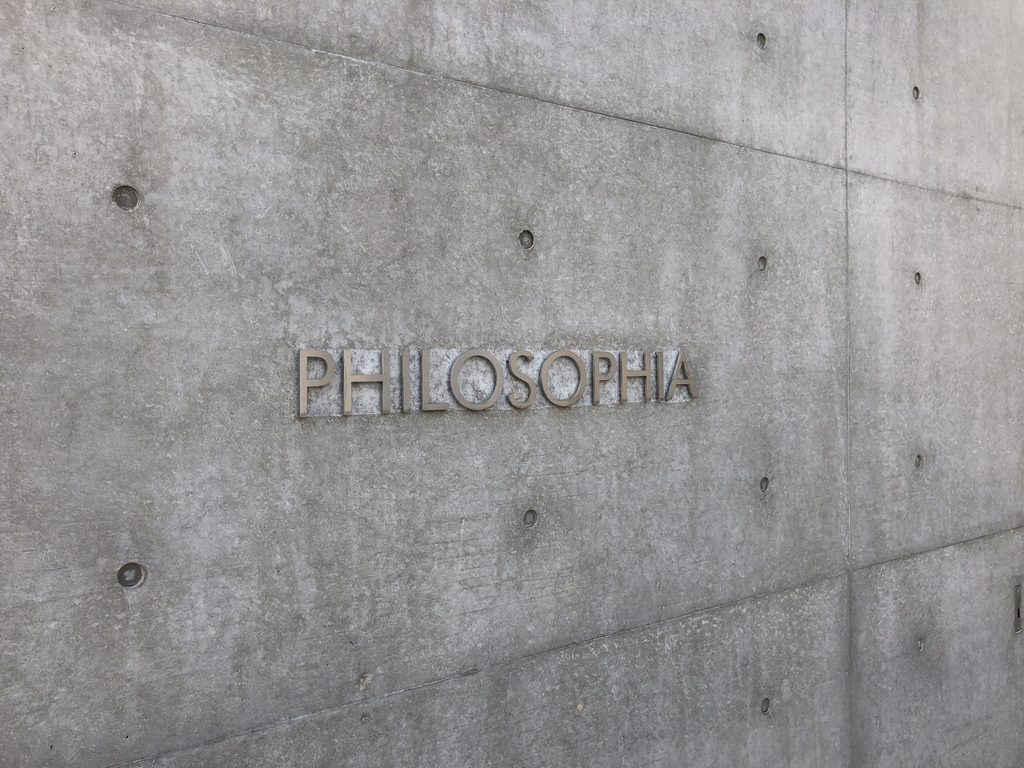
壁面に取り付けられた「PHILOSOPHIA」の文字も小さい。TOPGUNと同様、施設名を大きなサインとして見せるより、壁と動線によって入口をつくっている。
The name “PHILOSOPHIA” is mounted discreetly on the exposed-concrete surface. As at TOPGUN, the building does not rely on a large sign to announce its entrance. Instead, walls and circulation define the approach.
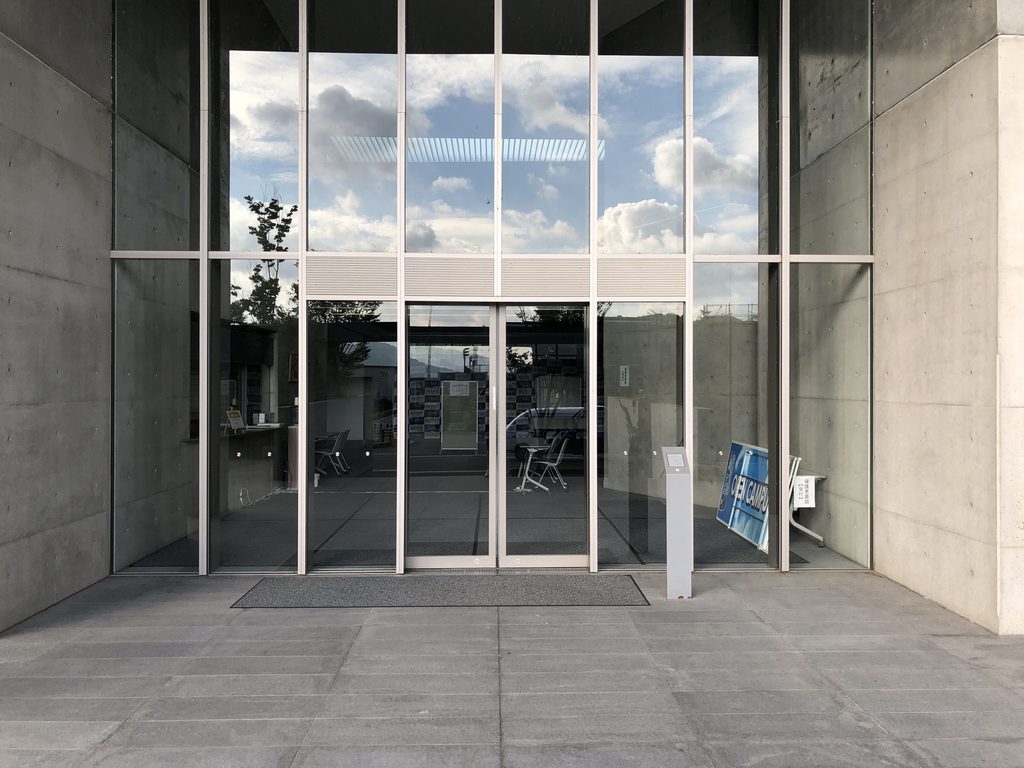
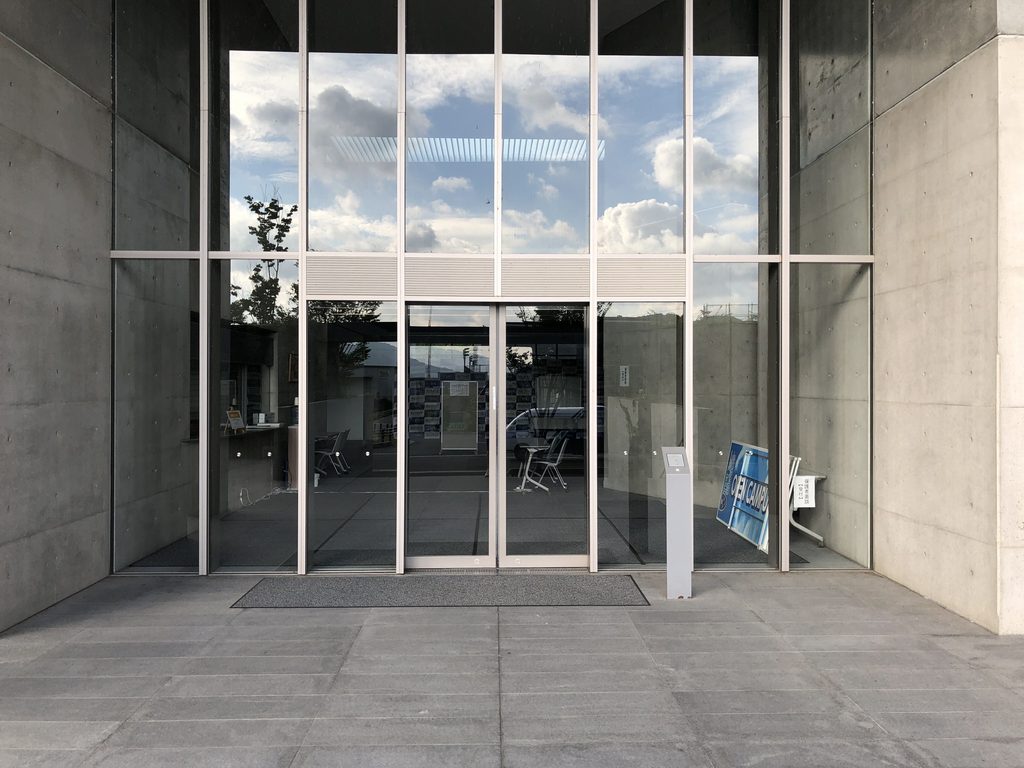
その先でガラスのエントランスに着く。道路側で続いていた厚い壁から、透明な面へと少しずつ建築の表情が変わっていく。
Beyond this sequence lies the glazed entrance. The character of the architecture gradually changes from the heavy walls along the road to a transparent surface at the point of entry.
5. 列柱の先に残される山並み
Mountains Beyond the Colonnade
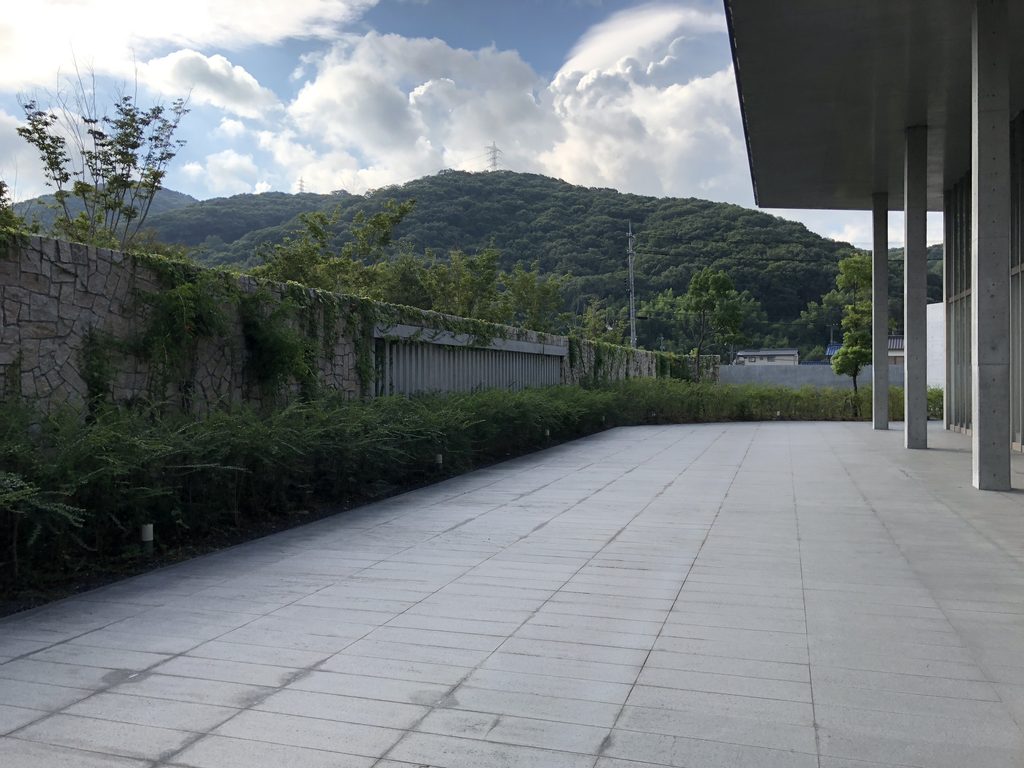
PHILOSOPHIAの内側へ回ると、道路から見ていた印象が大きく変わる。
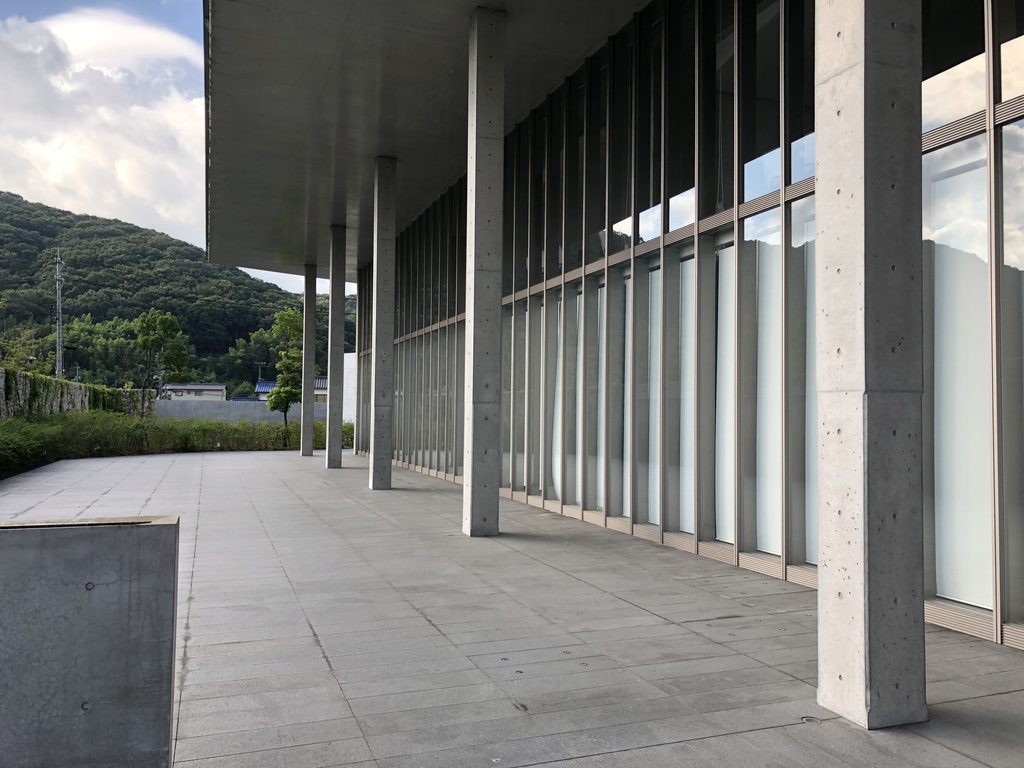
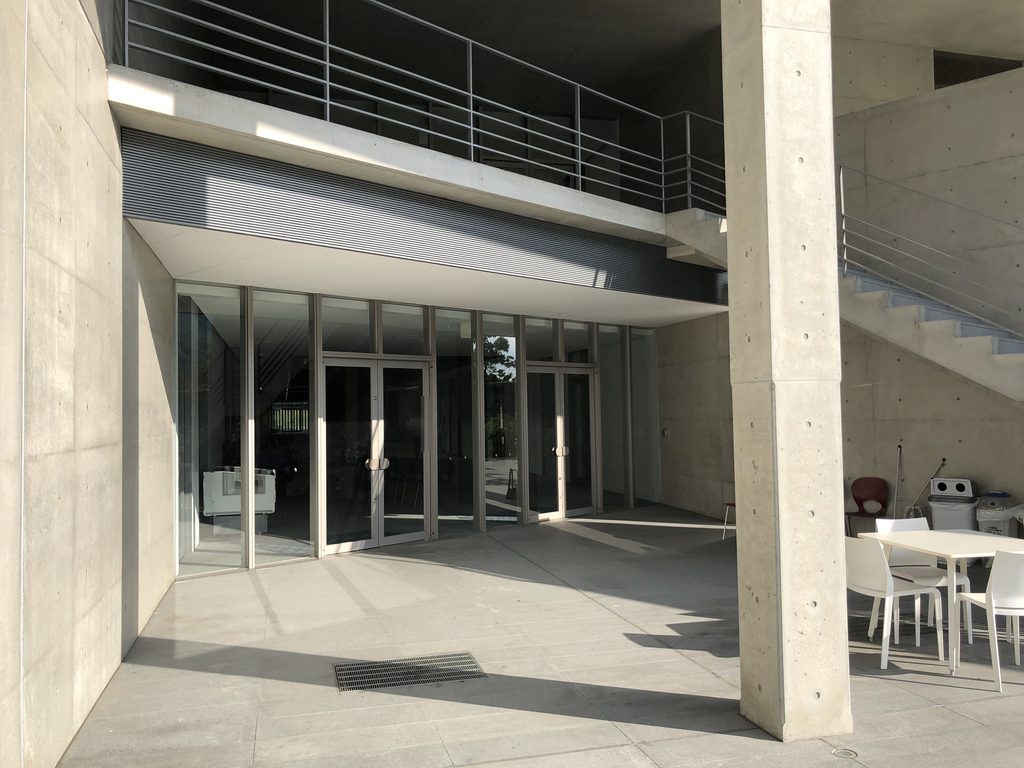
ガラスの外壁に沿って細い柱が一定の間隔で並び、張り出した屋根の下に長い半屋外空間が続く。
Once inside the perimeter of PHILOSOPHIA, the impression created from the road changes considerably.
Slender columns line the glazed facade at regular intervals, while the projecting roof creates a long semi-outdoor zone alongside the building.
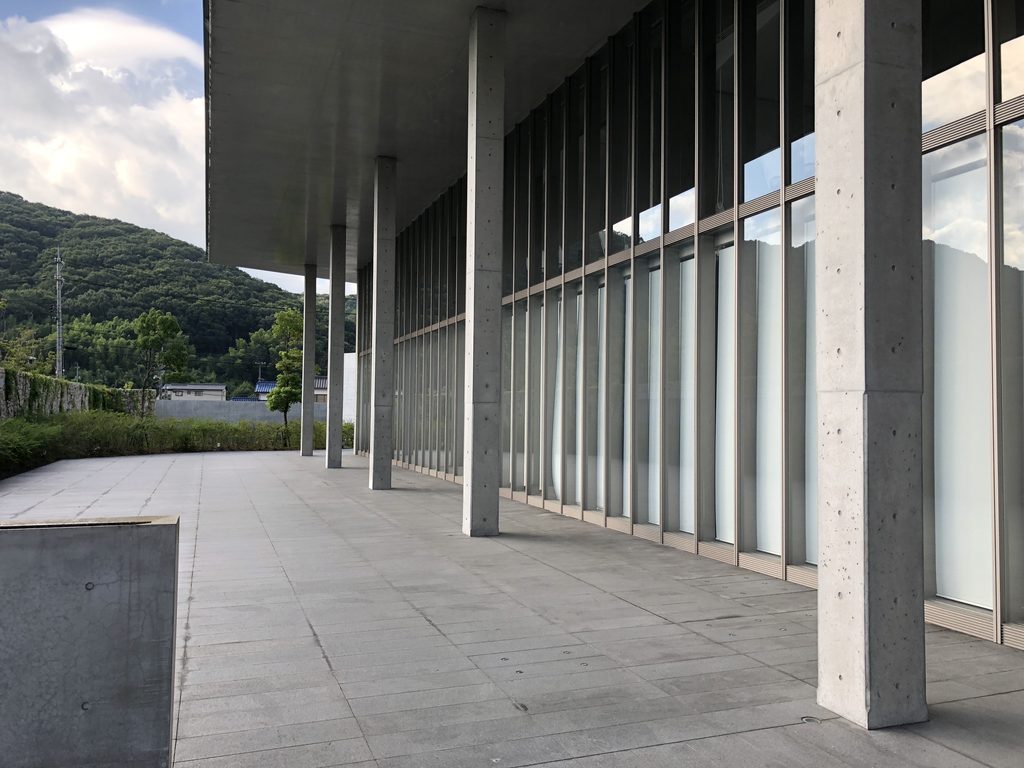
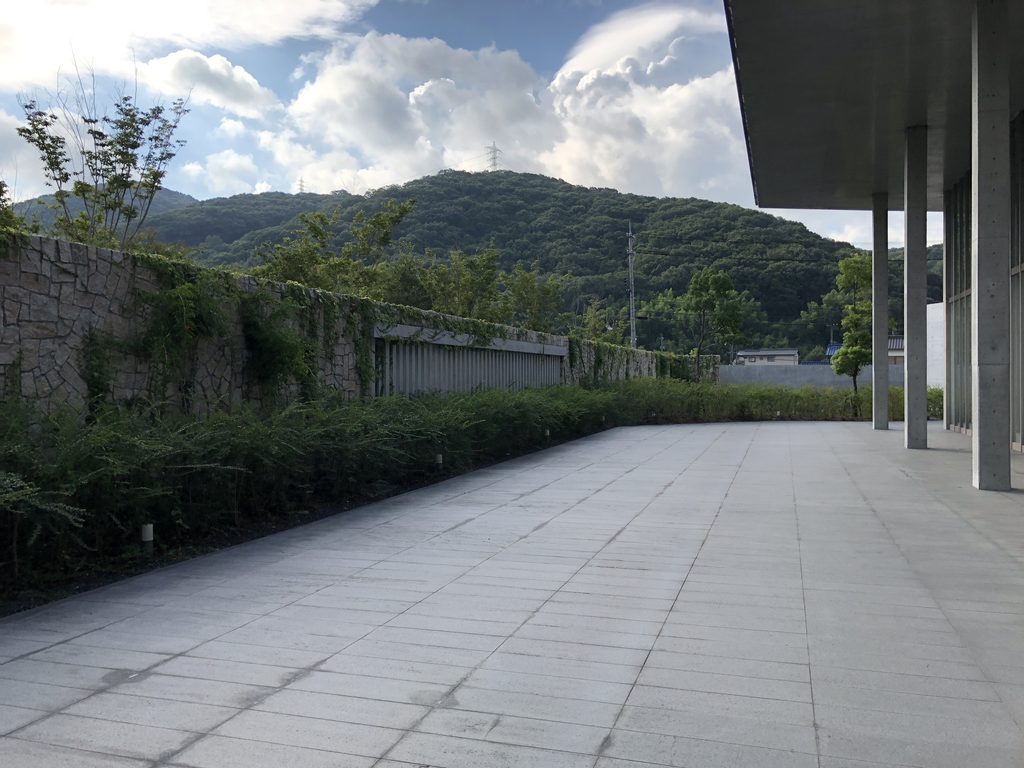
その先に見えるのは別の校舎ではなく、周囲の山並みである。
道路側ではコンクリート壁によって視線を制限していた建築が、内側では一転して遠くへ開く。
Beyond the colonnade, the view does not terminate at another campus building. It continues toward the surrounding mountains.
The concrete walls that restricted views from the road give way here to a space that opens outward into the distance.
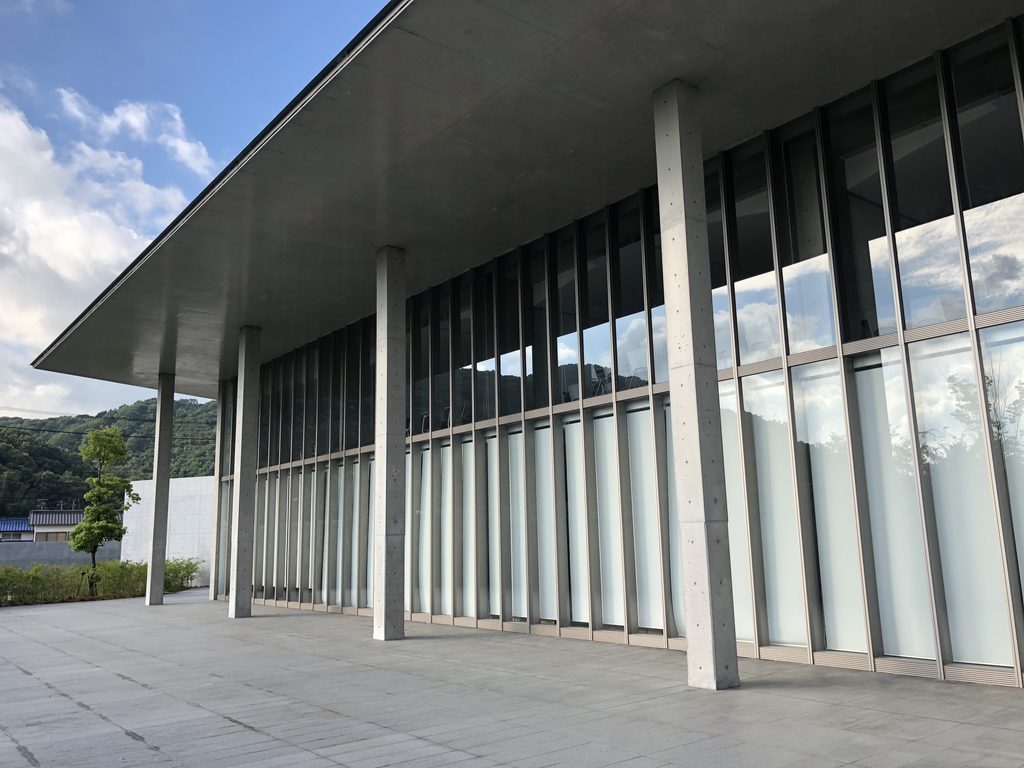
この場所を考えるうえで興味深いのが、安藤自身が語った閑谷学校との関係である。
安藤は閑谷学校の縁側に座り、自然の変化を眺めながら学ぶことについて考えたという。そしてPHILOSOPHIAを、自分を探し、自分をつくる場所にしたかったと説明している。
その言葉を知って写真を見直すと、長い軒下や列柱は単なる外廊下としてだけでは見えなくなる。
Ando’s own account of Shizutani School is particularly relevant to this part of the building.
He has described sitting on the engawa of Shizutani School and thinking about learning while observing changes in nature. For PHILOSOPHIA, he wanted to create a place in which students could search for themselves and shape who they would become.
Seen in that context, the long eaves and colonnade become more than an exterior circulation route.
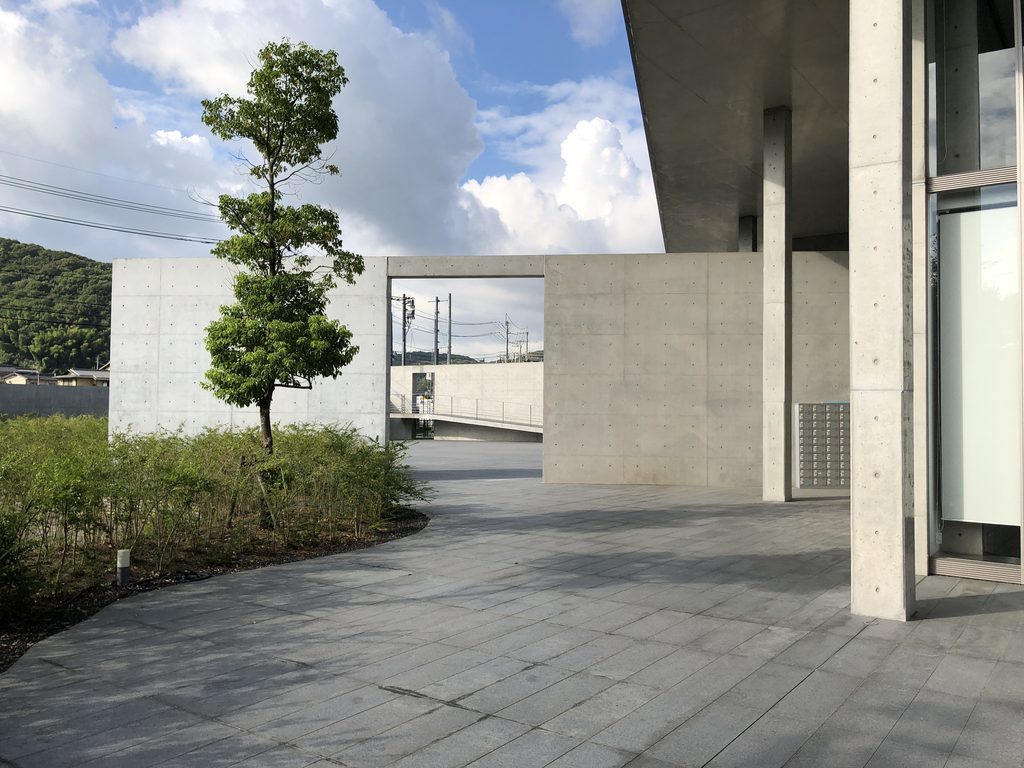
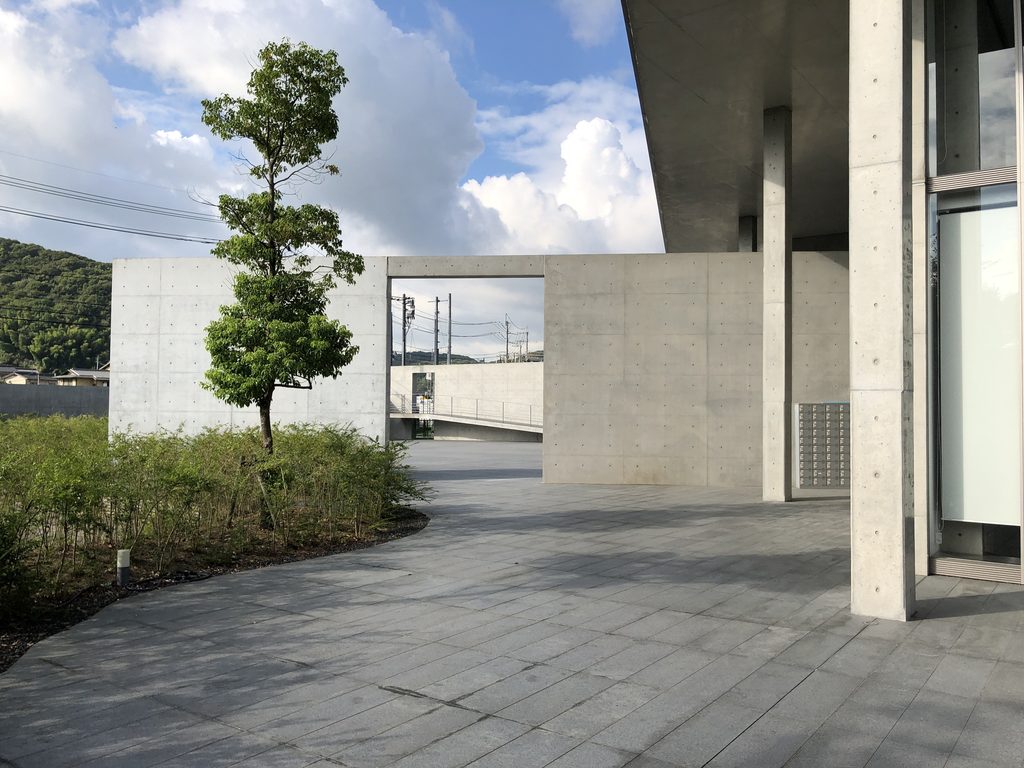
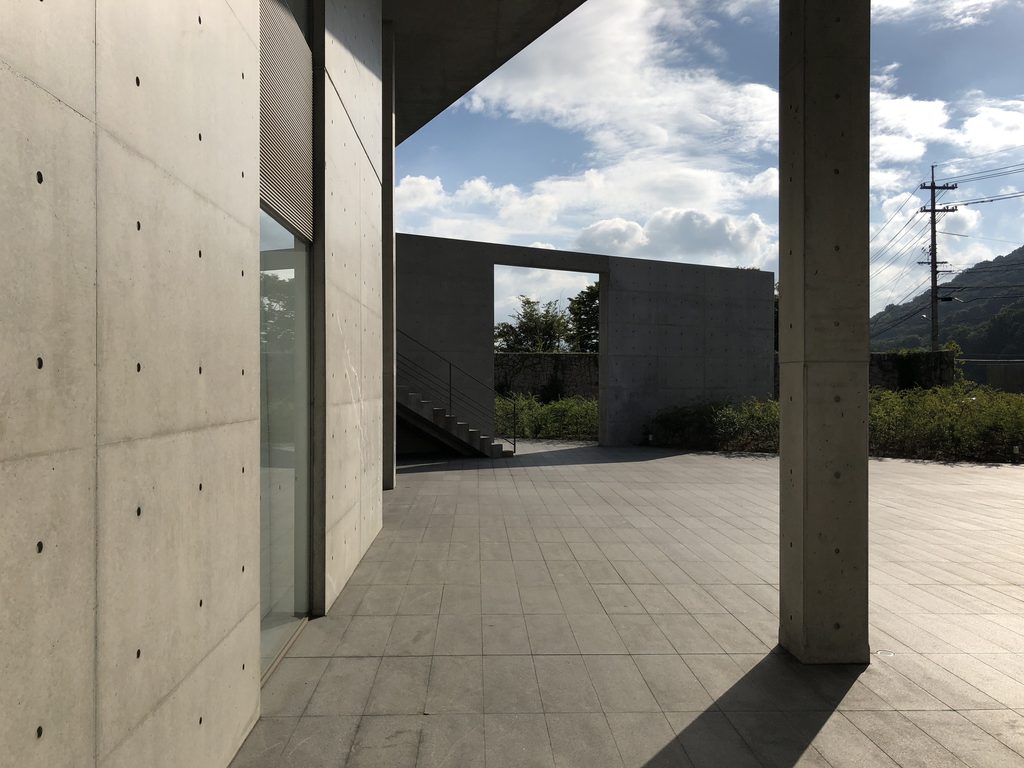
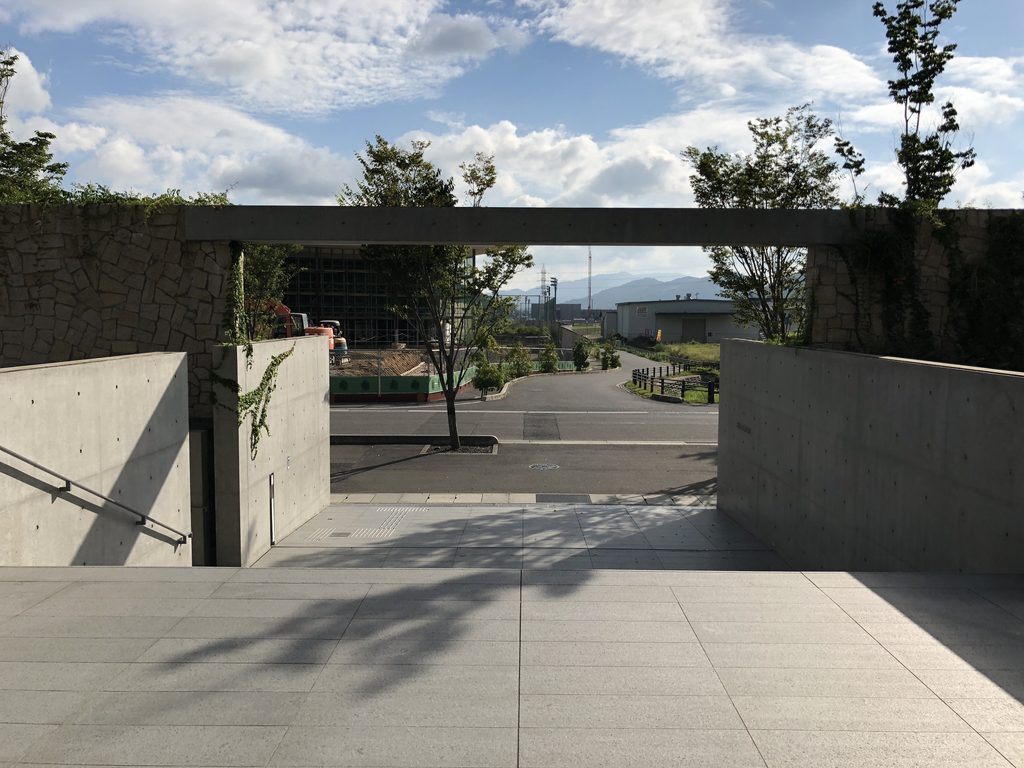
広場の端には開口を持つ独立壁が置かれている。開口の向こうには空と周囲の風景が残される。
At the edge of the plaza stands a freestanding wall pierced by an opening. Through it, the sky and the surrounding landscape remain visible.
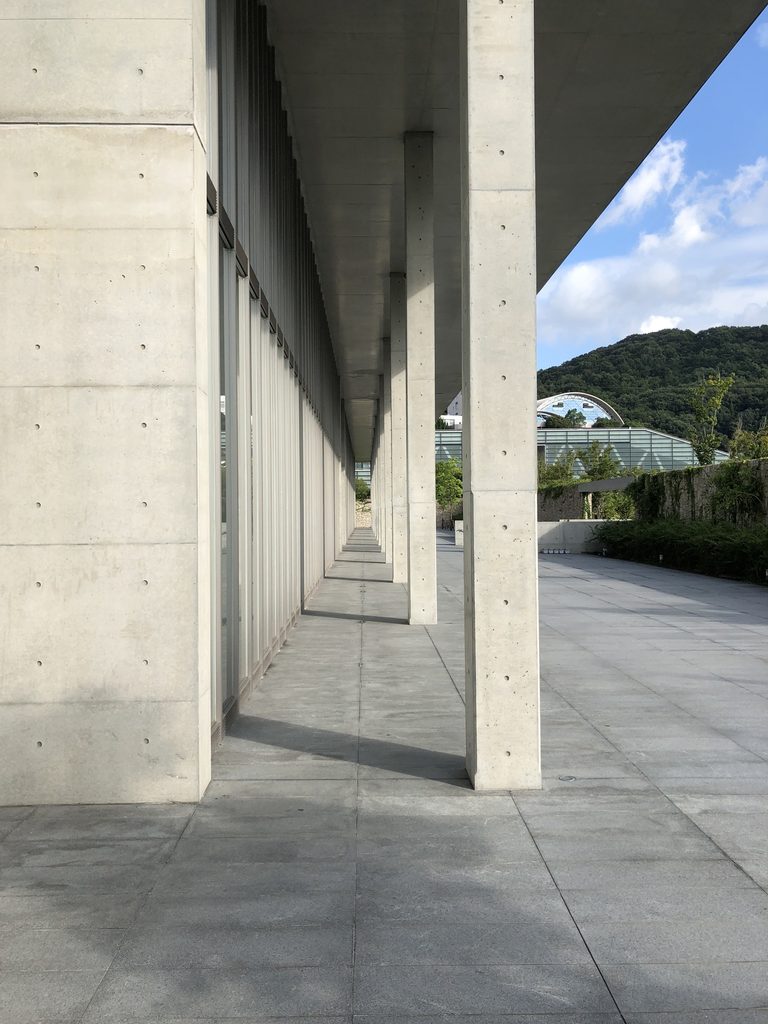
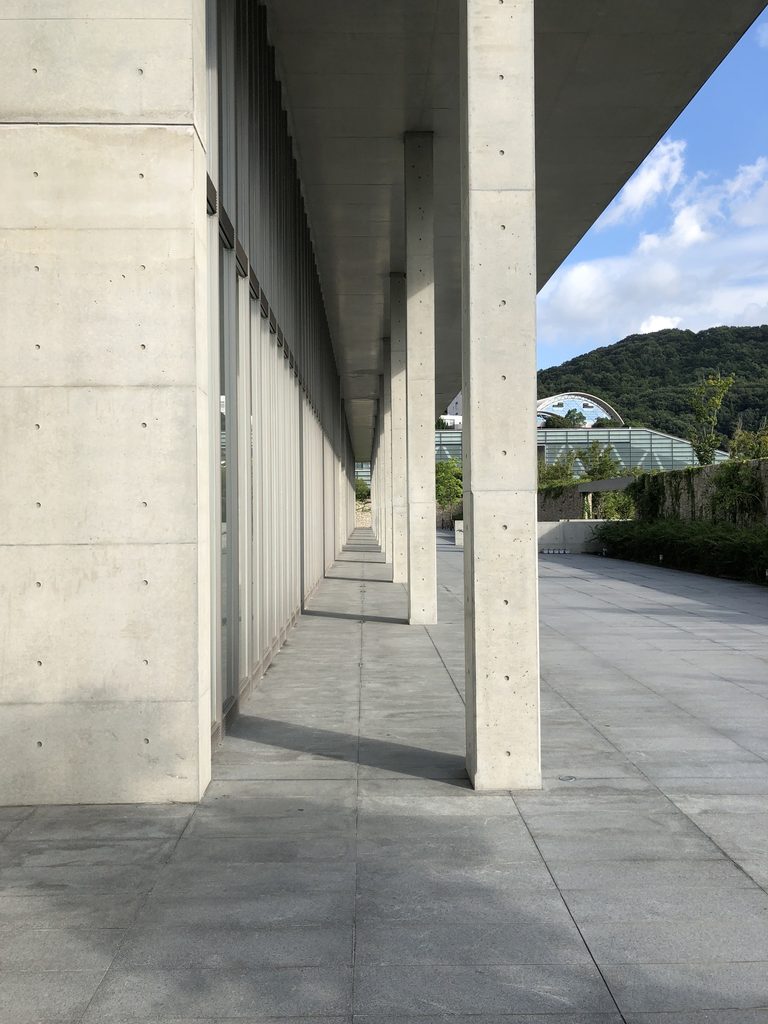
列柱を長手方向に見ると、柱は奥へ向かって細かく重なっていく。その横にはガラスが続き、反対側には屋外空間が広がる。
Looking along the length of the colonnade, the columns overlap progressively into the distance. Glass continues along one side, while outdoor space remains open on the other.
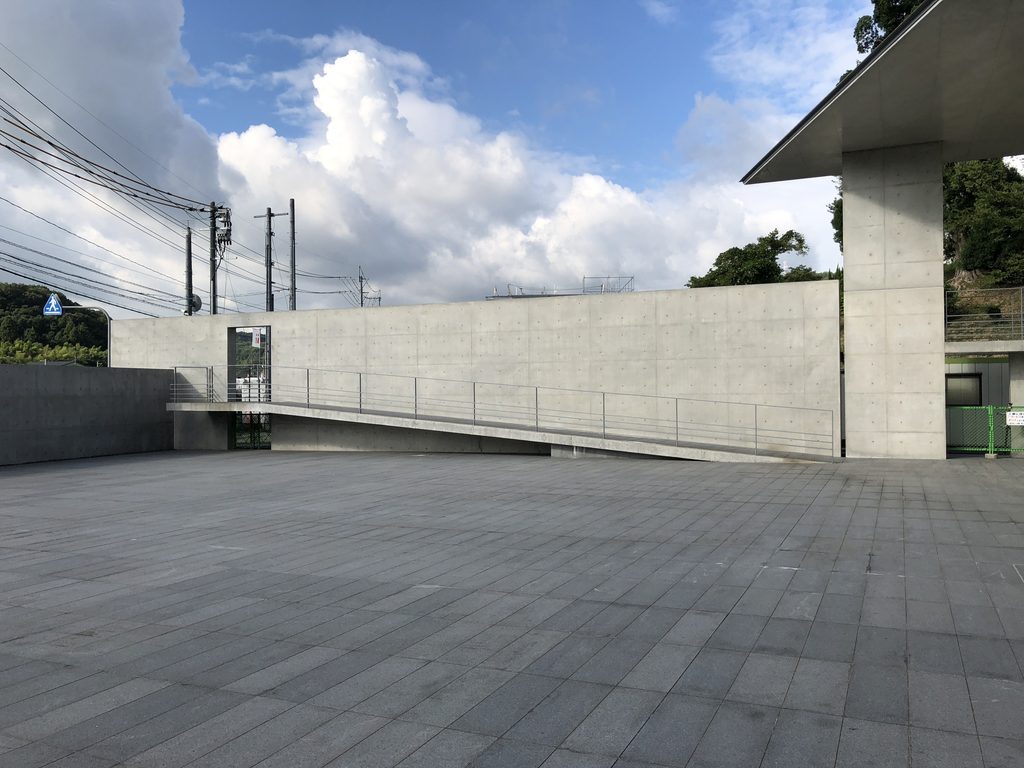
道路から壁越しにしか見えなかった場所が、内側では一つの広場として現れる。
The place that could only be glimpsed through the wall from the road now reveals itself as a plaza.
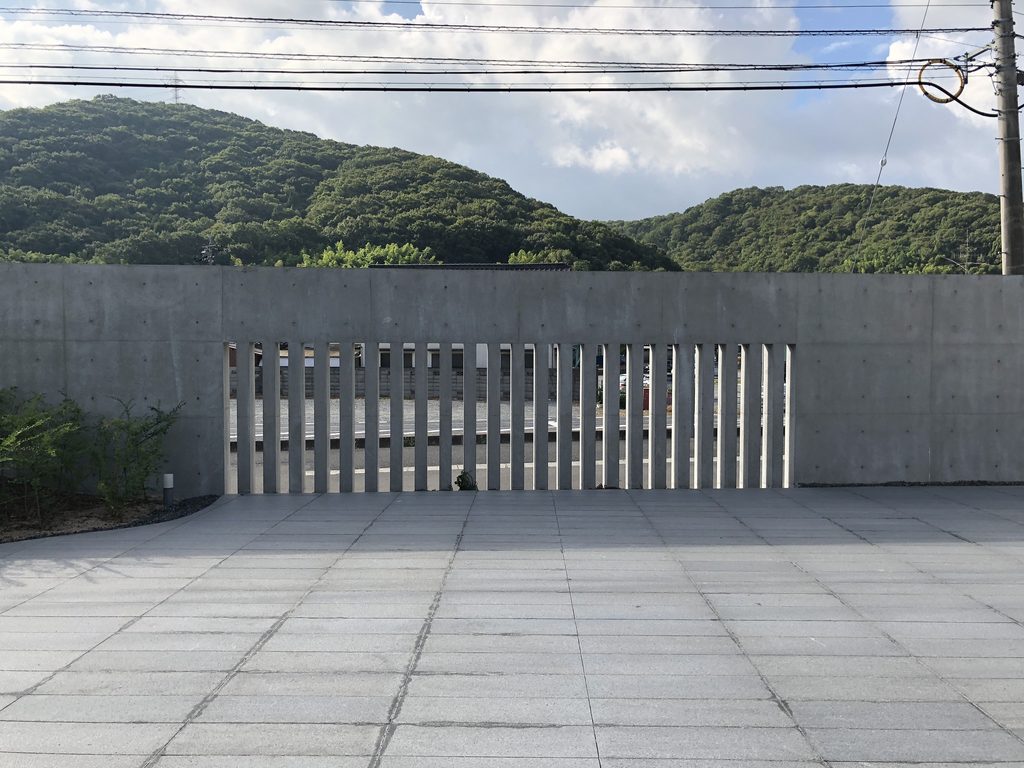
外から見たスリットは、ここでは道路や山を切り取る細い窓になる。
同じ壁でありながら、外側からはキャンパスを隠し、内側からは外の風景を取り込む。この表裏の違いがPHILOSOPHIAの外部空間をつくっている。
From inside, the same vertical slits that screened the campus from the road become narrow openings framing fragments of the road and mountains beyond.
The same wall therefore performs two different roles. From outside, it conceals the campus; from within, it draws pieces of the surrounding landscape back into the plaza. This difference between its two faces is central to the outdoor space of PHILOSOPHIA.
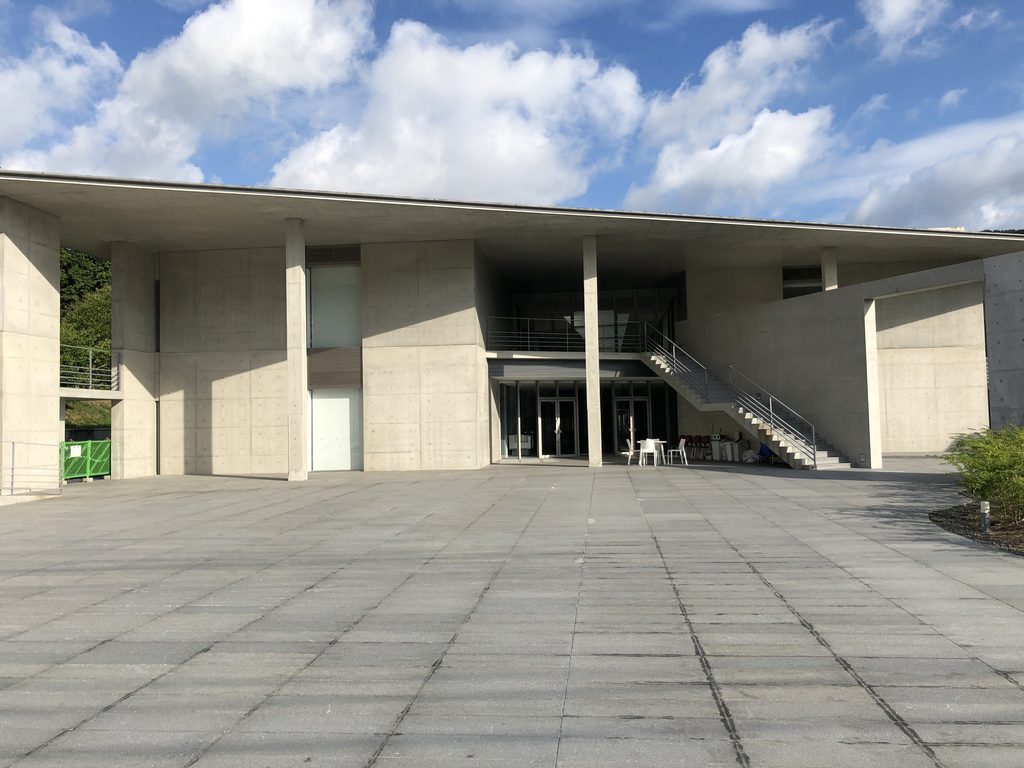
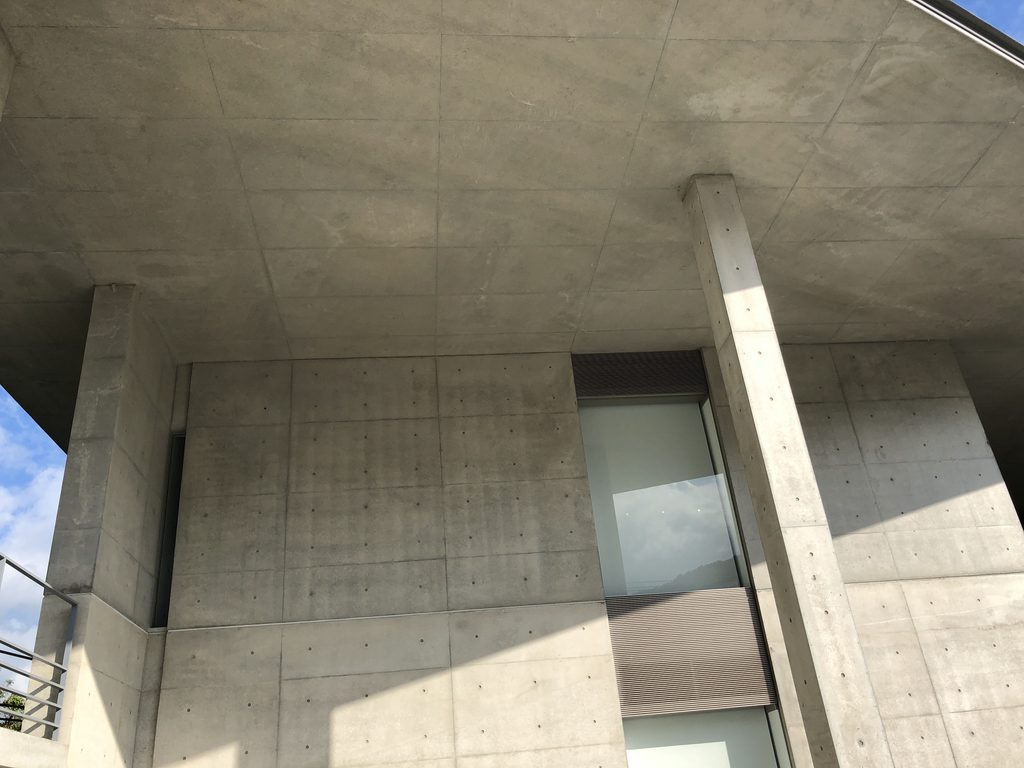
深い軒の下では、コンクリートの天井と柱によって日差しが抑えられる。その先には再び明るい広場と山が見える。
Beneath the deep eaves, the concrete ceiling and columns reduce the direct sunlight and create deep shade. Beyond them, the plaza and mountains appear bright again.
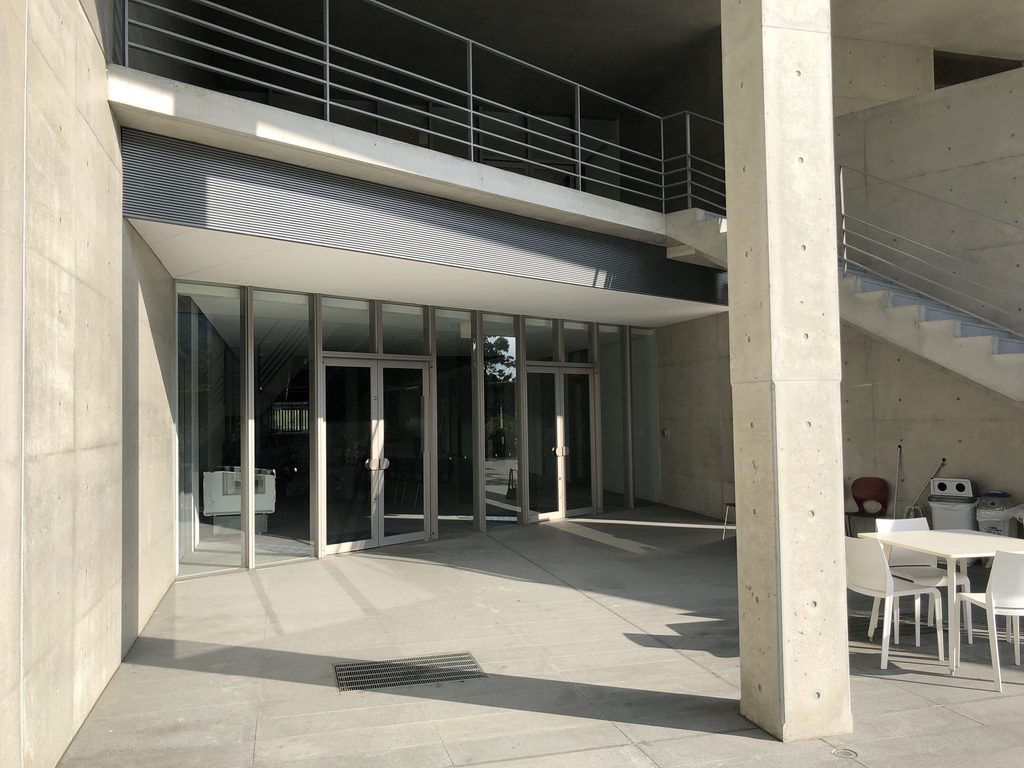
テーブルや椅子が置かれた半屋外空間も、建物の内部から切り離された付属スペースではない。ガラスを介して室内と連続しながら、そのまま外の広場へつながっている。
Tables and chairs occupy part of this semi-outdoor zone. It does not read as an incidental space attached to the building. Through the glass, it remains connected to the interior while opening directly onto the plaza.
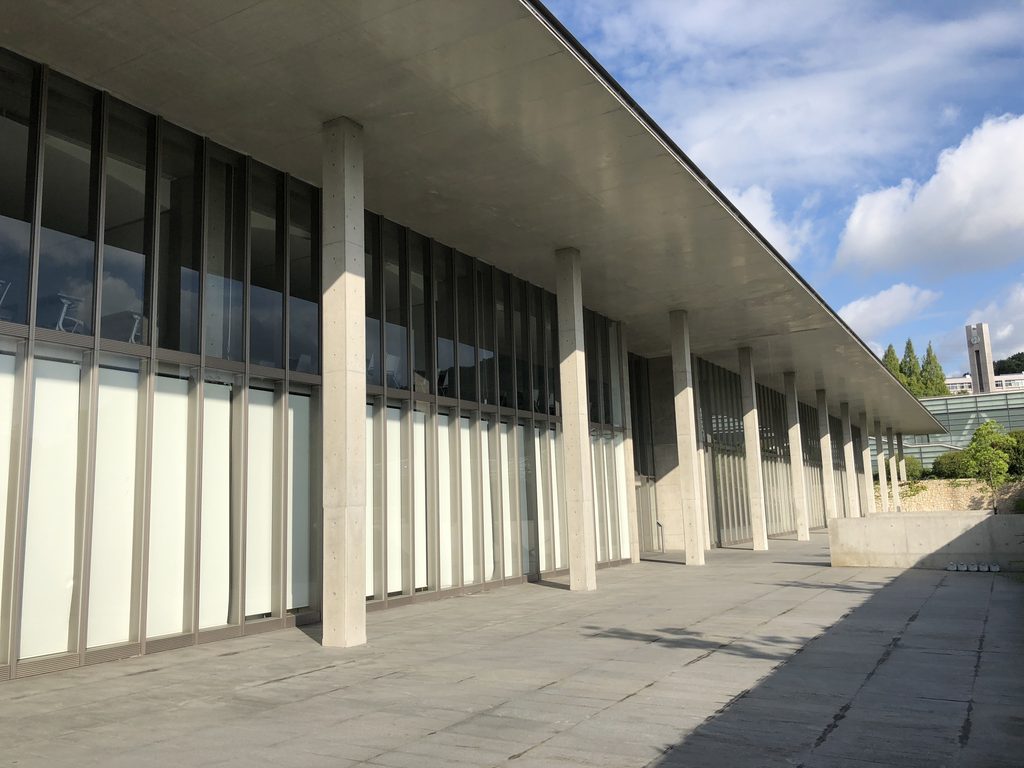
長い立面を最後まで歩くと、細い柱、ガラス、深い軒という単純な組み合わせが繰り返されていることが分かる。
TOPGUNのような一つの強い形ではなく、歩く距離そのものによってPHILOSOPHIAの輪郭が見えてくる。
Walking to the end of the long elevation reveals how consistently the architecture is composed from a limited set of elements: slender columns, glass and deep eaves.
Unlike the single, immediately recognizable form of TOPGUN, the full character of PHILOSOPHIA emerges gradually through the distance walked along it.
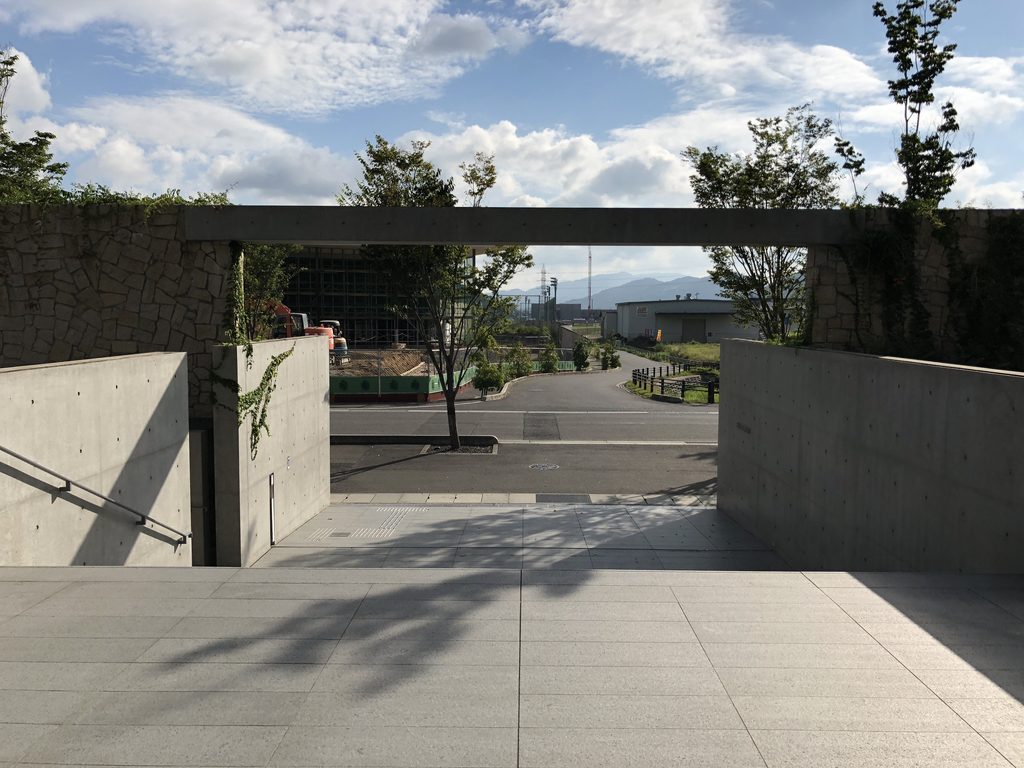
撮影時にはキャンパス内で新たな建物の工事も進んでいた。
その建物が何であるかは写真だけでは断定しない。ただ、現在の第1キャンパスには、その後DISCOVERYとINSPIREも加わり、安藤忠雄設計の5施設が使われている。
キャンパスを出る際、もう一度TOPGUNが見える。
At the time of this visit, construction of another building was under way within the campus.
The photographs alone do not provide enough evidence to identify that building. Today, however, DISCOVERY and INSPIRE have since joined the First Campus, bringing the group of Tadao Ando-designed facilities to five.
As the route turns back toward the campus entrance, TOPGUN comes into view once again.
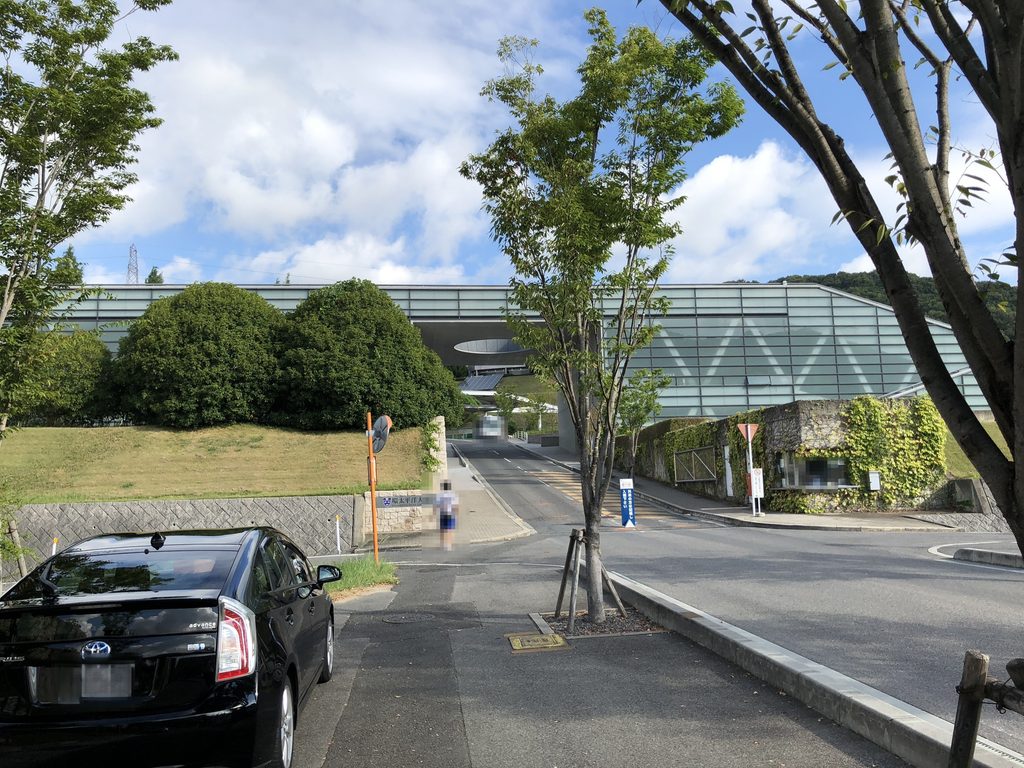
道路をまたぐガラスのヴォリュームは、PHILOSOPHIAの低く長い屋根とはまったく異なる。
同じキャンパスの中で、一方は道路の上に架かり、一方は地面に沿って伸びる。
その違いが、二つの建物を別々の作品として終わらせず、歩いて移動するキャンパスの風景としてつないでいる。
Its glass volume spanning the road is entirely different from the low, extended roof of PHILOSOPHIA.
Within the same campus, one building is suspended above a route while the other stretches along the ground.
That difference prevents the two from reading simply as separate works. Moving between them turns their contrasting forms into part of a continuous campus landscape.
My Impression
環太平洋大学を訪れて最初に強く残ったのは、やはりTOPGUNである。道路の上にガラスの建物がそのまま架かっている姿は、写真で一部分を見るよりも、実際にその下を通ったときの方がずっと印象が強かった。
一方、PHILOSOPHIAは少し違った。道路側から見たときにはコンクリートの壁が前に出ていて、建物の全体像がつかみにくい。ところが壁の内側へ回ると、長い軒下と広場が現れ、その先に山並みが見える。外から見たときと中へ入ったときで、建築の感じ方が大きく変わった。
TOPGUNは遠くからでも存在が分かる建築であり、PHILOSOPHIAは歩いて初めて空間のつながりが見えてくる建築だった。同じキャンパスにありながら、その二つがこれほど違うことが面白かった。
What stayed with me most strongly at first was TOPGUN. Seeing a glass building stretched directly across the road was striking from a distance, but the architecture became much more immediate when I actually passed beneath it.
PHILOSOPHIA left a different impression. From the road, the concrete walls dominate the view and make the building difficult to grasp as a whole. Once I moved behind those walls, however, the long eaves and plaza appeared, with the mountains visible beyond. The experience of the building changed considerably between its outer and inner sides.
TOPGUN announces its presence from a distance, while PHILOSOPHIA reveals the relationships between its spaces only as you walk through them. I found it particularly interesting that two buildings within the same campus could create such different experiences.
Archive Gallery