【安藤忠雄建築】神宮通公園トイレ「あまやどり」|円を歩いて抜ける小さなあずまや(Jingu-Dori Park Toilet “Amayadori” | A Small Pavilion Shaped by Circular Movement)
建築概要
Architecture Overview
- 名称:神宮通公園トイレ「あまやどり」
- 設計:安藤忠雄
- 所在地:東京都渋谷区神宮前
- 竣工:2020年
- 用途:公共トイレ
- Name:Jingu-Dori Park Toilet “Amayadori”
- Architect:Tadao Ando
- Completed:2020
- Location:Jingumae, Shibuya, Tokyo, Japan
- Type:Public toilet
神宮通公園トイレ「あまやどり」は、日本財団が渋谷区の協力のもと進めた「THE TOKYO TOILET」の一つとして、2020年9月に供用を開始した。安藤忠雄がデザインを手がけ、大和ハウス工業が設計・施工を担当している。
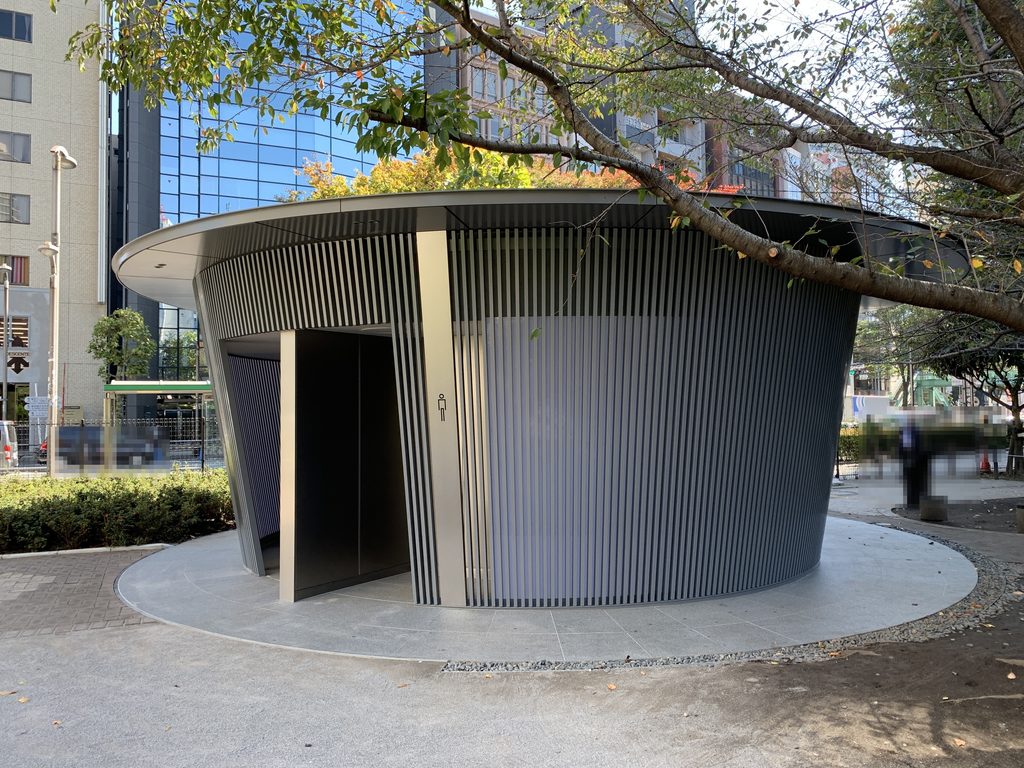
安藤がここで考えたのは、公共トイレという機能だけで完結しない、小さな「あずまや」である。円形平面の建物から屋根を大きく張り出して縁側をつくり、外周には風と光を通す縦格子を巡らせた。利用者は円弧を描く壁に沿って歩き、そのまま反対側へ通り抜けることができる。
個室を内側へ収め、その周囲に通路を巡らせ、さらに外側へ庇を伸ばす。閉じた場所と開いた場所が、中心から外へ向かって重なる構成である。小さな公共建築だが、外から眺めるだけでなく、庇の下に入り、円弧に沿って歩くことで、その仕組みが見えてくる。
Jingu-Dori Park Toilet “Amayadori” opened in September 2020 as part of THE TOKYO TOILET, a project initiated by The Nippon Foundation in cooperation with Shibuya City. Tadao Ando was responsible for the design, while Daiwa House Industry carried out the design development and construction.
Ando conceived the building as more than a functional public toilet. He described it as a small pavilion within the city: a circular structure surrounded by a projecting roof that creates an engawa-like sheltered edge. Vertical louvers allow light and air to pass through the outer enclosure, while visitors can follow the curved wall and move through the building from one side to the other.
The enclosed toilet rooms occupy the center, a passage wraps around them, and the roof extends further outward beyond the enclosure. These layers of enclosure and openness radiate outward from the center. Despite its small scale, the building reveals its organization most clearly through movement—approaching it, stepping beneath the eaves and following the curved passage around its core.
1. 公園の木々のなかに置かれた円
A Circle Among the Trees
神宮通公園の園路から見ると、背後には渋谷の大きな建物が立ち並んでいる。その手前で「あまやどり」は木々の高さを越えず、植栽の間に低く収まっている。遠くからでも建物の輪郭は円弧として現れ、直線の多い周囲の街並みとは異なる形がすぐに分かる。
Seen from the park path, “Amayadori” sits low among planting and trees, with the larger buildings of Shibuya rising behind it. Its curved outline is immediately legible from a distance, giving the small structure a distinct presence within its rectilinear urban surroundings.
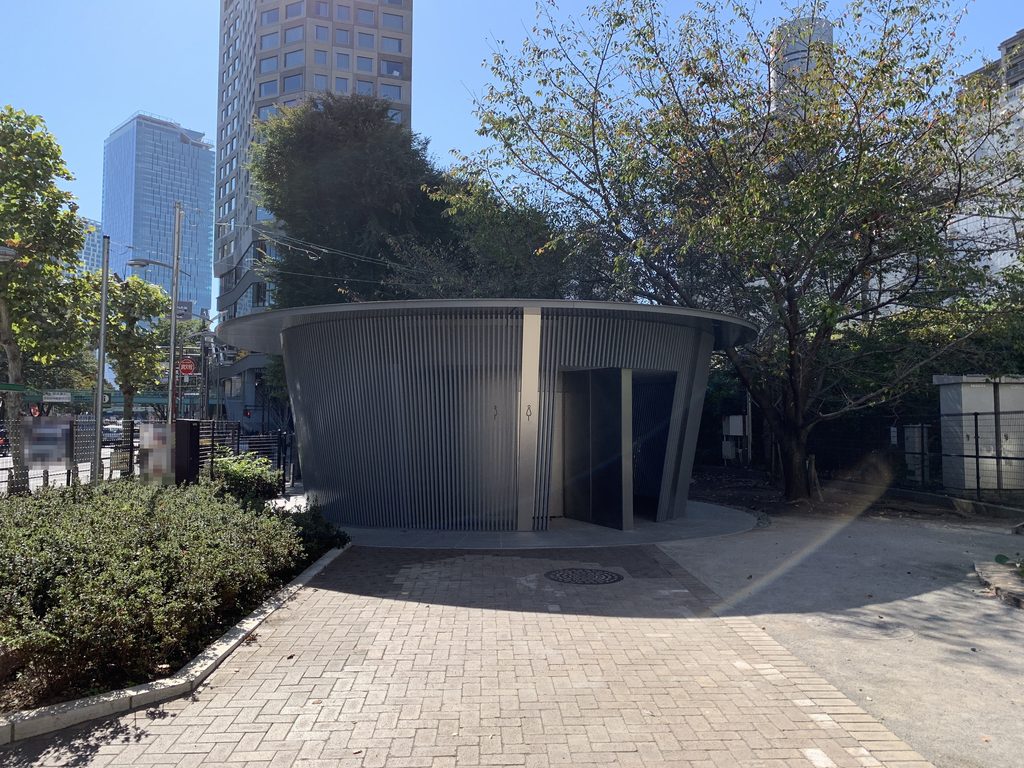
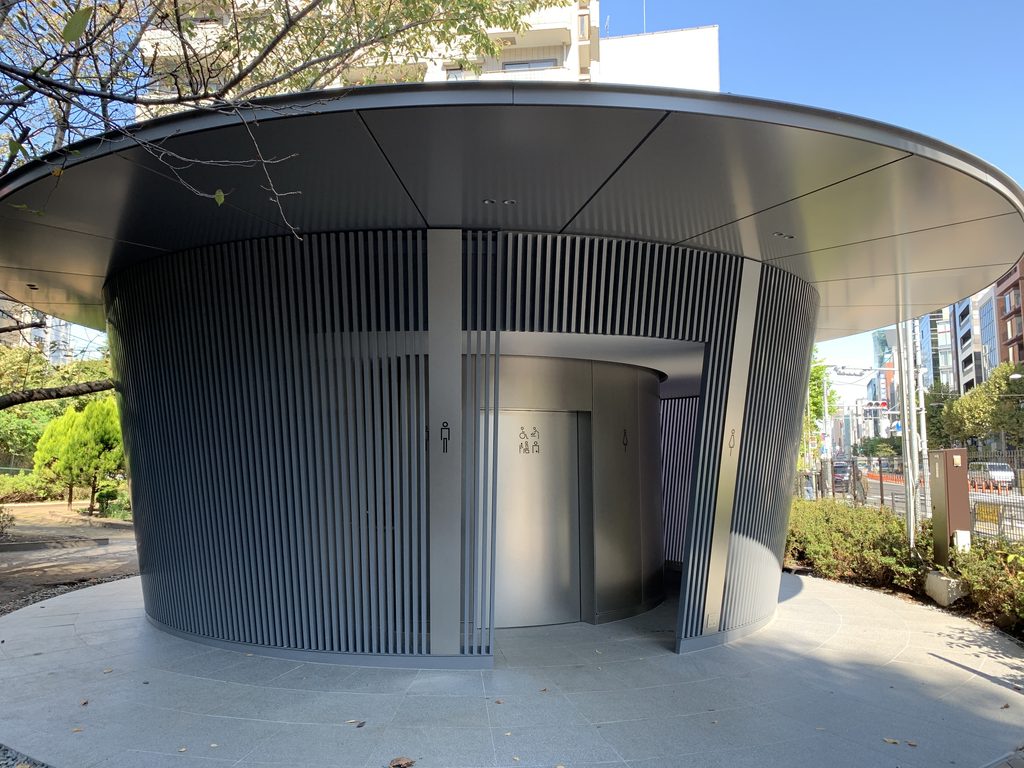
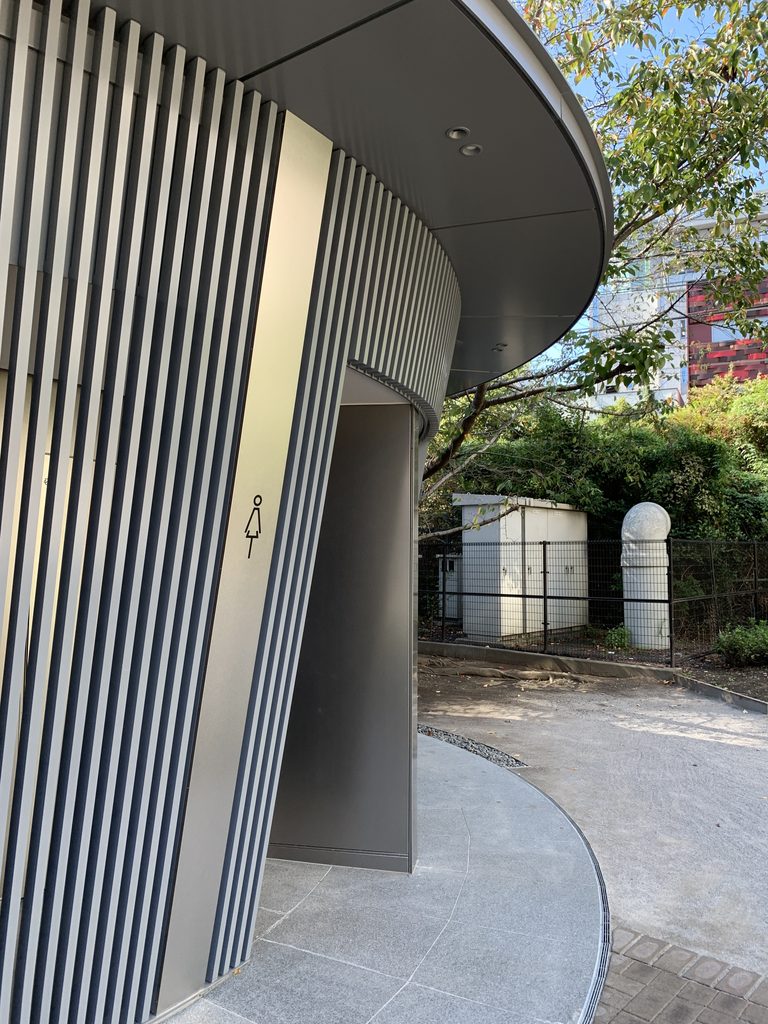
建物は円形に舗装された足元の上に立ち、外周を細い縦格子が取り囲む。格子は上へ向かってわずかに開き、そのさらに外側まで円盤状の屋根が張り出している。
壁と屋根を一体の塊にせず、その間に細い隙間を残しているため、屋根は格子の上に載るというより、少し浮いているように見える。
The building stands on a circular paved area and is enclosed by slender vertical louvers. These lean slightly outward toward the top, while a disc-like roof projects beyond them.
A narrow gap separates the enclosure from the roof. Rather than reading as a single solid mass, the roof appears almost to float above the lattice below.
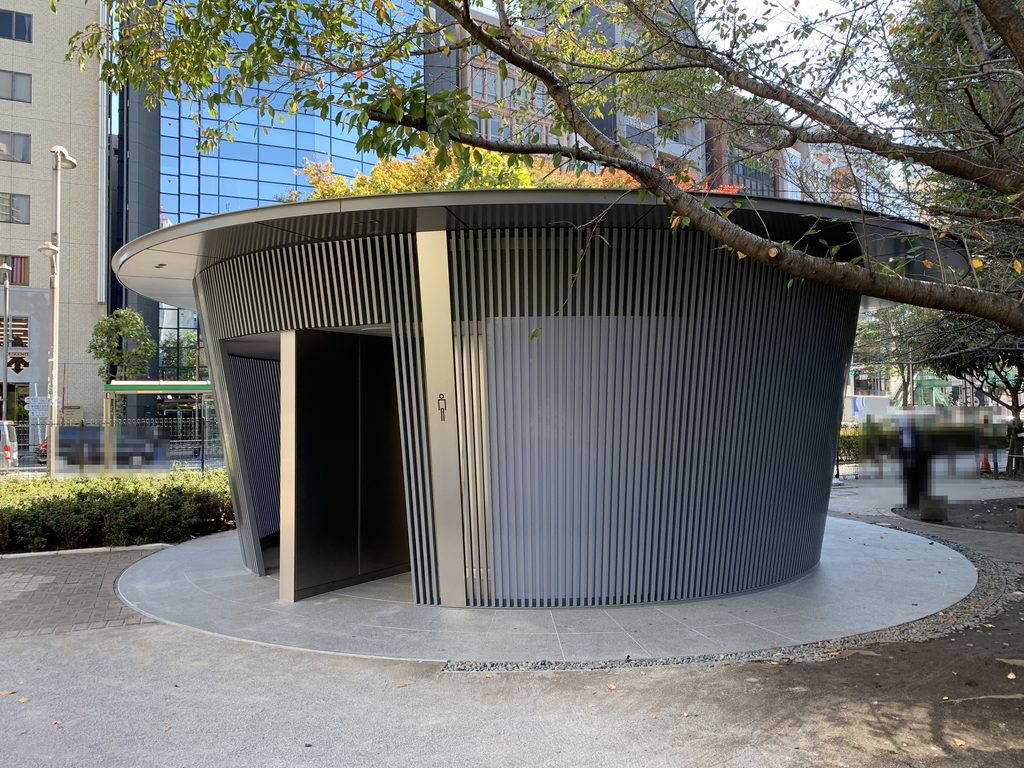
周囲には桜の木があり、枝が円形の屋根の上まで伸びている。建築の高さを抑えたことで、屋根と枝葉が近い位置で重なり、公園の木々の下へ建物が差し込まれたような関係が生まれている。
Cherry trees stand around the building, with their branches extending above the circular roof. Because the structure remains low, the eaves and branches occupy nearly the same level, placing the architecture directly beneath the canopy of the park.
2. 張り出した庇がつくる縁側
An Engawa Beneath the Projecting Roof
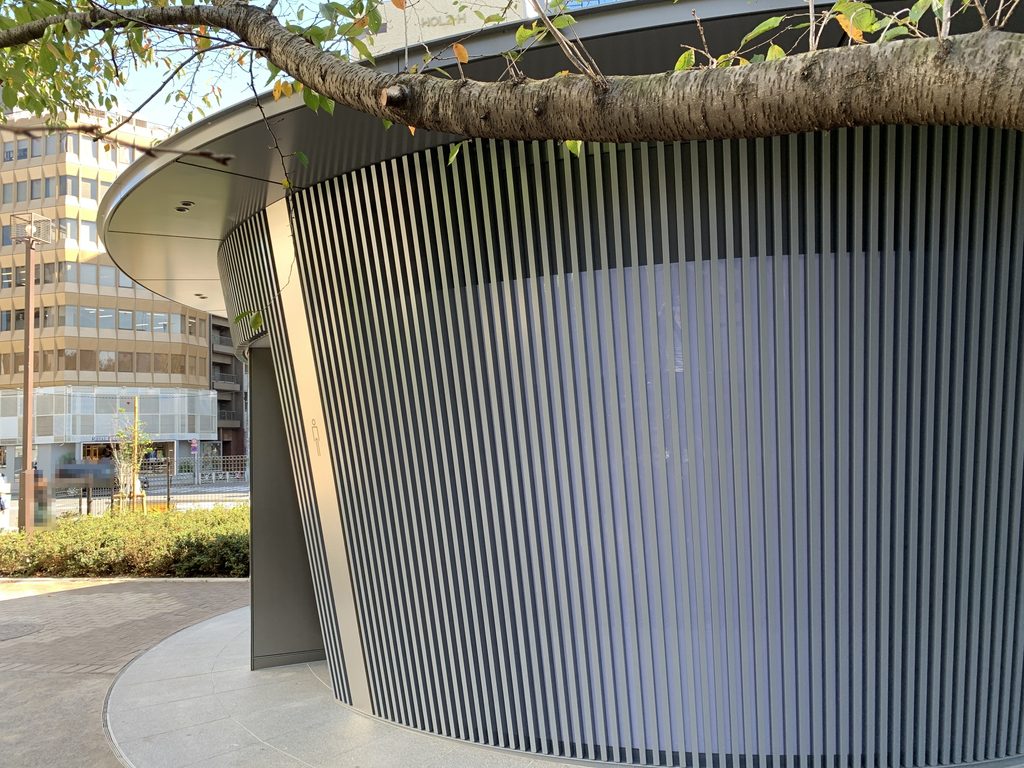
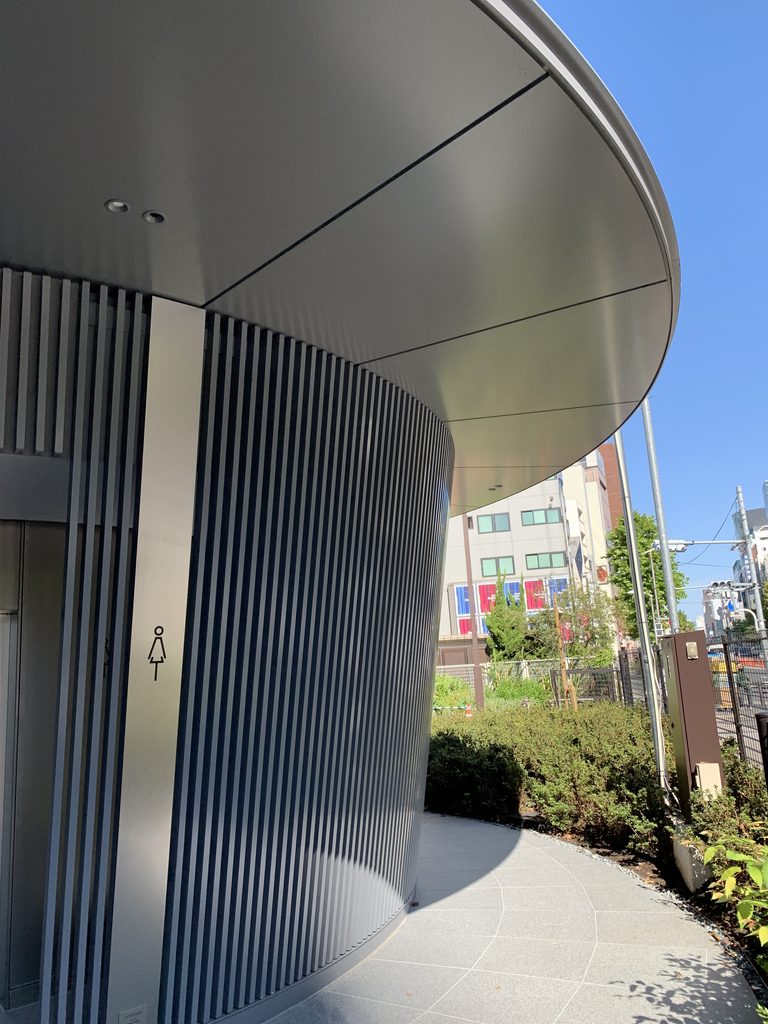
渋谷駅側へ回ると、円形の屋根が外壁から大きく張り出している。ここでは屋根が単にトイレを覆うだけではなく、その外側に人が立てる半屋外の場所をつくっている。
安藤がこの建築を小さな「あずまや」と考え、屋根の庇によって縁側をつくろうとした意図が、最も分かりやすく現れる場所である。
On the Shibuya Station side, the circular roof projects substantially beyond the outer wall. Here the roof does more than cover the toilet itself: it creates a semi-outdoor area where people can stand beneath its shelter.
This is where Ando’s idea of the building as a small pavilion, with an engawa formed by the projecting eaves, becomes most apparent.
庇の先端は薄く、円弧を描きながら格子の壁から離れていく。中心には個室を収めた建物があり、その周囲を通路が巡り、さらに外側まで屋根が伸びる。同じ円を基準にしながら、用途の異なる場所が外側へ重ねられている。
庇の下に入ると、その円弧によって空の見え方も変わる。大きく張り出した屋根の下には、トイレを利用する人だけでなく、雨を避けながら一時的に立ち止まれる余白がある。「あまやどり」という名前が、この建築の姿と自然に重なる。
The roof edge is thin, curving away from the lattice enclosure. At the center are the enclosed toilet rooms; around them runs the circulation passage; beyond that, the roof reaches further outward. Different kinds of space are layered concentrically around the same circular geometry.
Once beneath the eaves, the curve of the roof also changes the way the sky is framed. The generous overhang leaves a sheltered margin outside the toilet itself, a place where someone can briefly stop out of the rain. The name “Amayadori”—sheltering from the rain—feels closely connected to the physical character of this space.
3. 格子に沿って、ぐるりと通り抜ける
Following the Curve Through the Building
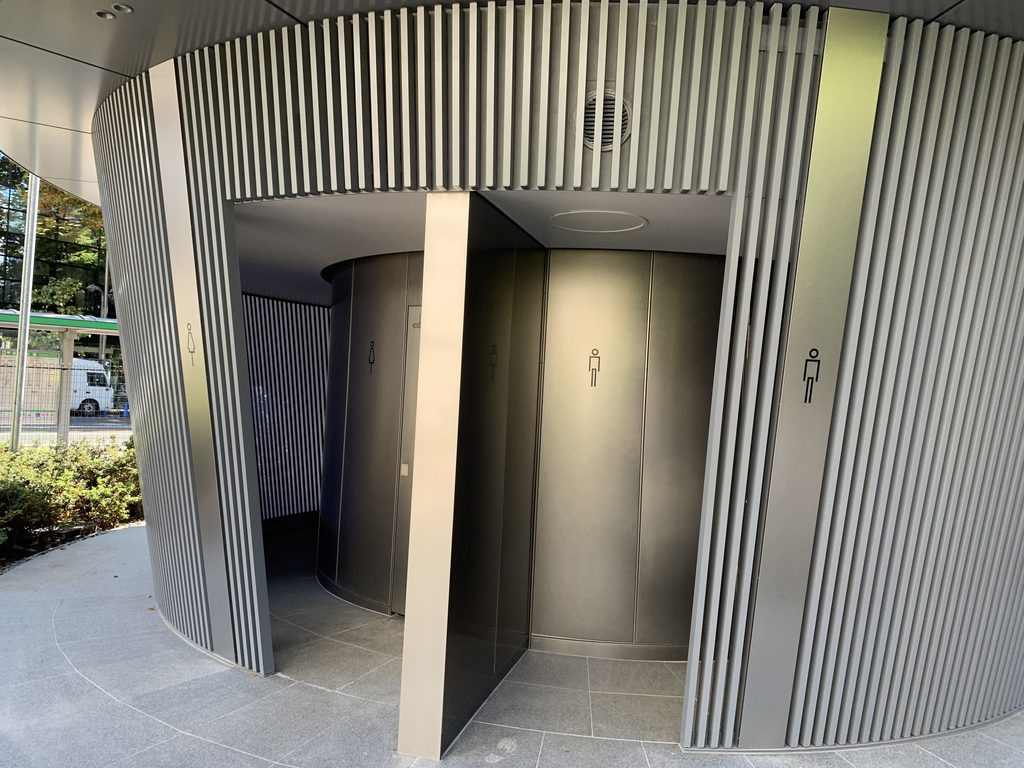
外壁の開口から中へ入ると、外側の縦格子とは別に、奥にもう一つ円弧を描く壁が現れる。個室はその内側に収められ、二つの円の間が利用者の歩く通路になっている。
外から見えていた円形の輪郭が、そのまま内部の動線になっているのである。
Entering through an opening in the outer enclosure, another curved wall appears inside. The toilet rooms are contained within this inner core, while the space between the two circular layers forms the passage.
The circular outline first seen from outside thus becomes the route through the building itself.
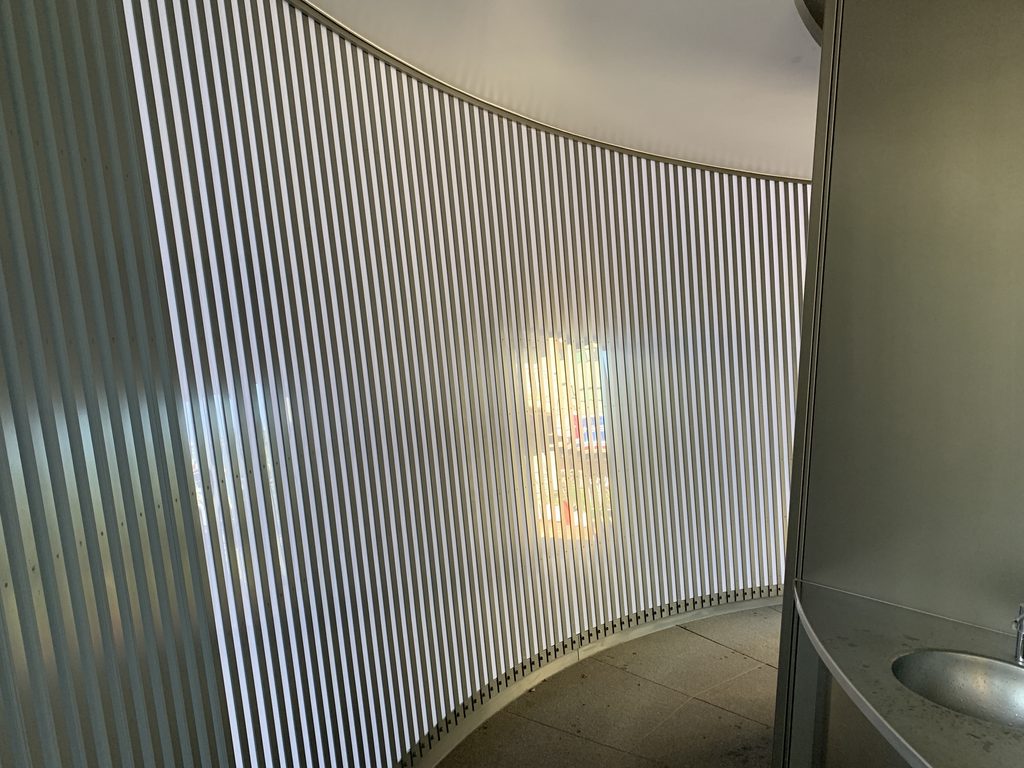
通路へ進むと、縦格子の隙間から外の光が細く入り込む。完全な屋内へ入った感覚は薄く、格子越しには公園の明るさや木々の気配が残る。
内側の壁には通路に沿って手洗いが設けられている。設備を独立した部屋へ収めるのではなく、円弧を歩く途中に組み込んだ構成である。
As the passage continues, narrow bands of daylight enter through the vertical louvers. The space never feels completely separated from the park; brightness, vegetation and movement outside remain perceptible through the screen.
Washbasins are arranged along the inner wall. Rather than being placed in a separate enclosed room, they become part of the sequence along the curved circulation route.
さらに進むと、通路は円弧に沿って緩やかに曲がり、その先に再び外の明るさが見えてくる。
出入口は二方向に設けられているため、奥で行き止まりにはならない。入口から入り、曲面に沿って歩き、そのまま反対側へ抜ける。一連の動きが小さな円形平面の中につくられている。
Further ahead, the passage bends gently around the circular core and daylight appears again at the opposite end.
Because there are openings on two sides, the route does not terminate inside the building. Visitors enter, follow the curve and emerge on the other side. A continuous movement is compressed into the small circular plan.
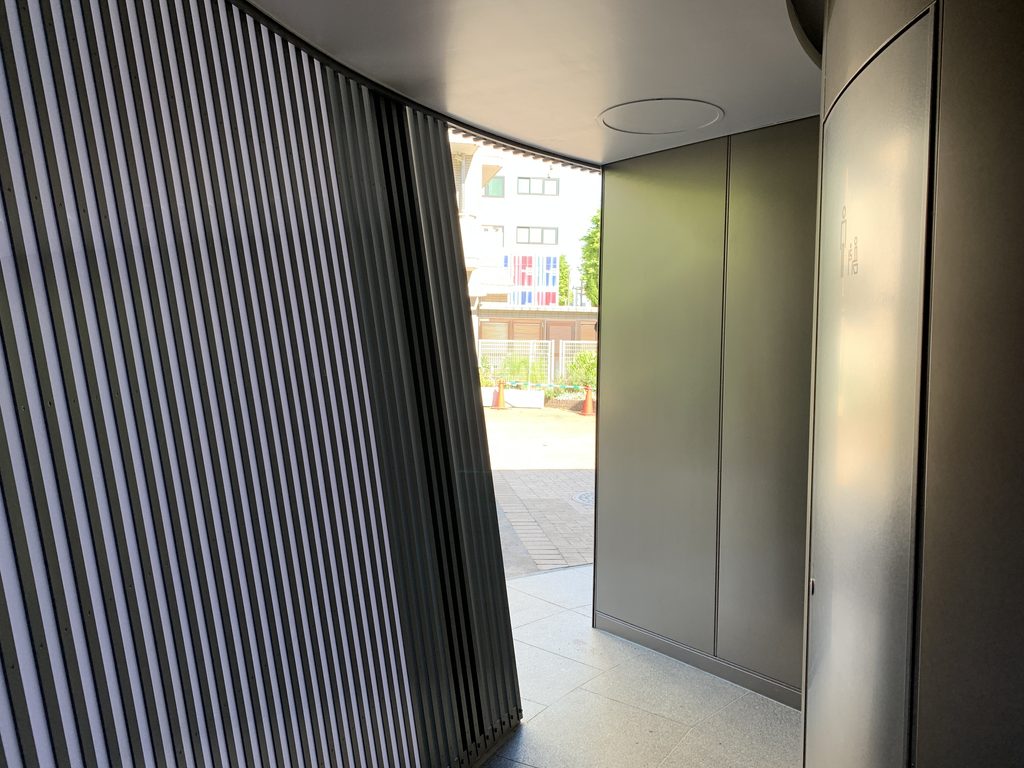
反対側の開口を抜けると、その先には再び神宮通公園の園路が続いている。
外から建物を見て、庇の下へ入り、格子と円筒の間を歩き、別の場所から公園へ戻る。トイレを利用するための動線でありながら、その通り抜け自体が公園を歩く流れの中に組み込まれている。
Beyond the second opening, the path of Jingu-Dori Park continues.
Seen from outside, entered beneath the broad eaves, followed around the circular core and exited back into the park, the toilet becomes part of a larger pedestrian sequence. The route required to use the building is also woven into the act of walking through the park.
My Impression
遠くから見たときは、公園の木の下に置かれた小さな円形の建物という印象だった。ところが近づいて大きな庇の下へ入ると、トイレの外側にも人が立てる場所がきちんと用意されていることが分かった。
いちばん印象に残ったのは、そのまま内部の通路を歩いたときだった。外から見たときには中の様子がほとんど分からなかったが、入ってみると格子越しに光が入り、公園の気配も残っている。
円弧に沿って進むと、その先にもう一つの出口が現れる。小さな建物なのに、外から眺めているだけでは分からなかった構成が、歩くことで少しずつ見えてきた。
2020年10月、供用開始からまだ間もない時期に訪れた「あまやどり」は、建物の大きさよりも、その中をどう通り抜けるかが記憶に残る建築だった。
From a distance, it first appeared to be a small circular building placed beneath the trees. As I came closer and stepped under the broad eaves, I realized that space had also been deliberately left outside the enclosed toilet itself—a place where someone could pause beneath the roof.
What stayed with me most was walking through the passage. From outside, it was difficult to understand what lay behind the lattice, but once inside, daylight entered between the vertical members and the presence of the park remained perceptible.
Following the curve eventually brought another opening into view. Despite the building’s small size, its organization only became clear to me gradually as I walked through it.
I visited in October 2020, not long after “Amayadori” had opened. What I remember most is not its size, but the experience of moving through it from one side of the park to the other.