【安藤忠雄建築】チャスカ茶屋町|V字柱の上に、薄い床を積み重ねる(CHASKA Chayamachi | Thin Floors Stacked on V-Shaped Columns)
建築概要
Architecture Overview
- 名称:チャスカ茶屋町(CHASKA茶屋町)
- 設計:安藤忠雄
- 所在地:大阪府大阪市北区茶屋町
- 竣工:2010年
- 構造・規模:鉄骨造、鉄骨鉄筋コンクリート造(一部コンクリート充填鋼管柱)/地下2階・地上23階
- 敷地面積:2,670.14㎡
- 建築面積:1,896.93㎡
- 延床面積:24,309.55㎡
- 用途:物販店舗、ホテル、共同住宅
- Name:CHASKA Chayamachi
- Architect:Tadao Ando
- Completed:2010
- Location:Chayamachi, Kita-ku, Osaka, Japan
- Structure / Scale:Steel and steel-reinforced concrete, partly with concrete-filled steel tube columns; 2 basement levels and 23 stories above ground
- Site Area:2,670.14 m²
- Building Area:1,896.93 m²
- Total Floor Area:24,309.55 m²
- Type:Retail, hotel, rental housing
チャスカ茶屋町は、梅田の北東、茶屋町に建つ複合建築である。旧大阪東急ホテルの跡地に2010年に完成し、低層部に商業施設、高層部にホテルと賃貸住宅を収めている。基本設計を安藤忠雄建築研究所、建築設計を安藤忠雄建築研究所と鹿島建設、構造設計と施工を鹿島建設が担当した。竣工後の建築データでは地下2階・地上23階、延床面積24,309.55㎡とされている。
鹿島建設の技術者による解説では、高層部は真南を向く鋭角な三角形、低層部は台形に近い五角形の平面を持つ。低層部の外周には回廊が巡り、建物の内と外が交わる緩衝帯として計画された。構造面では、その外周をV字形の柱で直接支えることで、先端に大きな梁を持たない薄い床を成立させている。意匠として見えているV字柱と水平な床の反復は、そのまま建物を支える構造でもある。
今回の撮影では、外観と建物外周の空間を中心に記録した。店舗、ホテル、住宅の内部は撮影していない。
CHASKA Chayamachi is a mixed-use building in Chayamachi, northeast of Umeda. Completed in 2010 on the former site of the Osaka Tokyu Hotel, it combines retail spaces in the lower levels with a hotel and rental residences above. Tadao Ando Architect & Associates was responsible for the basic design, while the architectural design was carried out with Kajima Corporation, which also handled structural design and construction.
According to Kajima engineers, the tower has an acute triangular plan pointing due south, while the podium is shaped as an approximately trapezoidal pentagon. Galleries run around the perimeter of the lower levels, forming a buffer between the interior and the surrounding streets. Structurally, these galleries are supported directly by V-shaped columns, allowing the projecting floor plates to remain thin without deep beams at their edges. The pattern of diagonal columns and horizontal slabs is therefore both the building’s architectural expression and part of its structural system.
The photographs from this visit concentrate on the exterior and the outdoor spaces around the building. The interiors of the retail, hotel and residential areas were not photographed.
1. 二つの形を重ねた建物
Two Forms in One Building
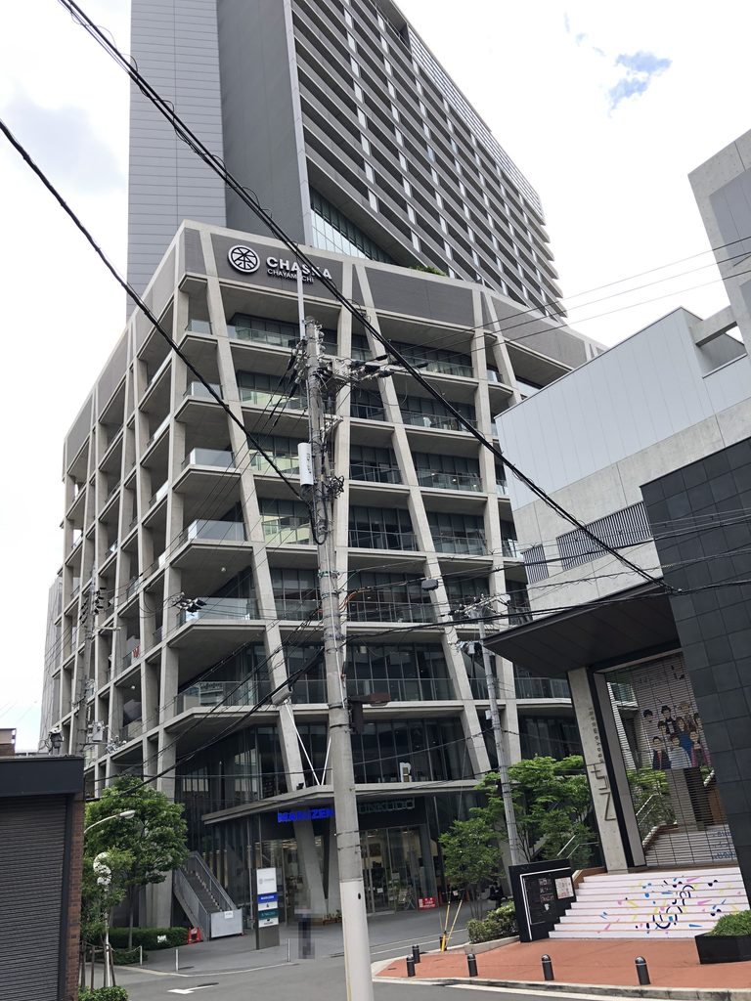
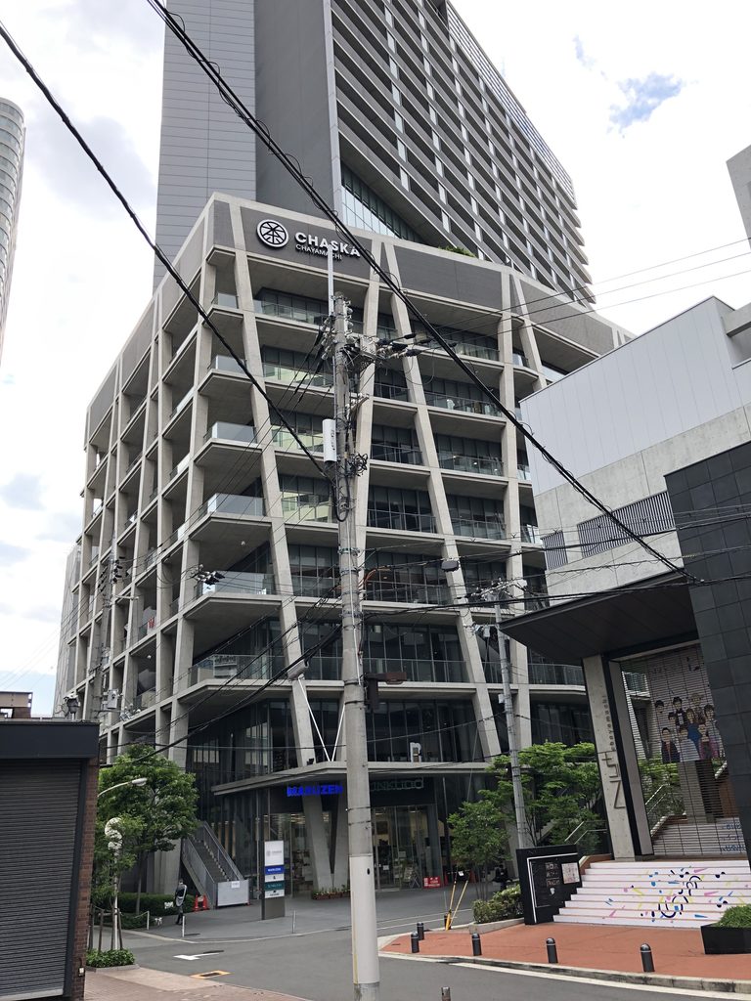
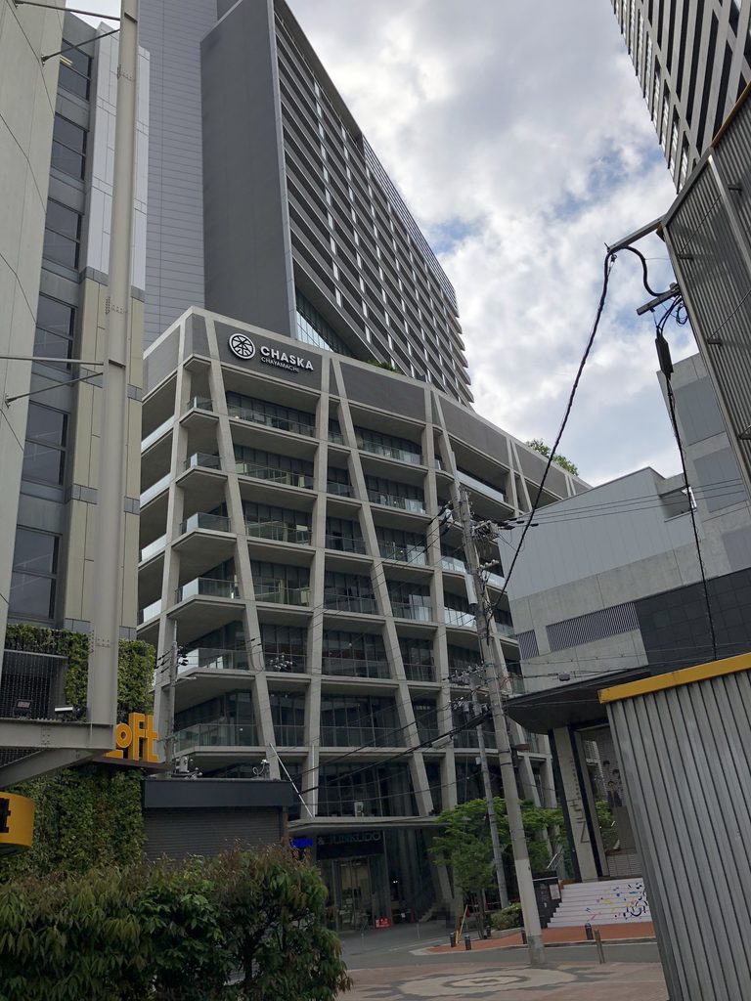
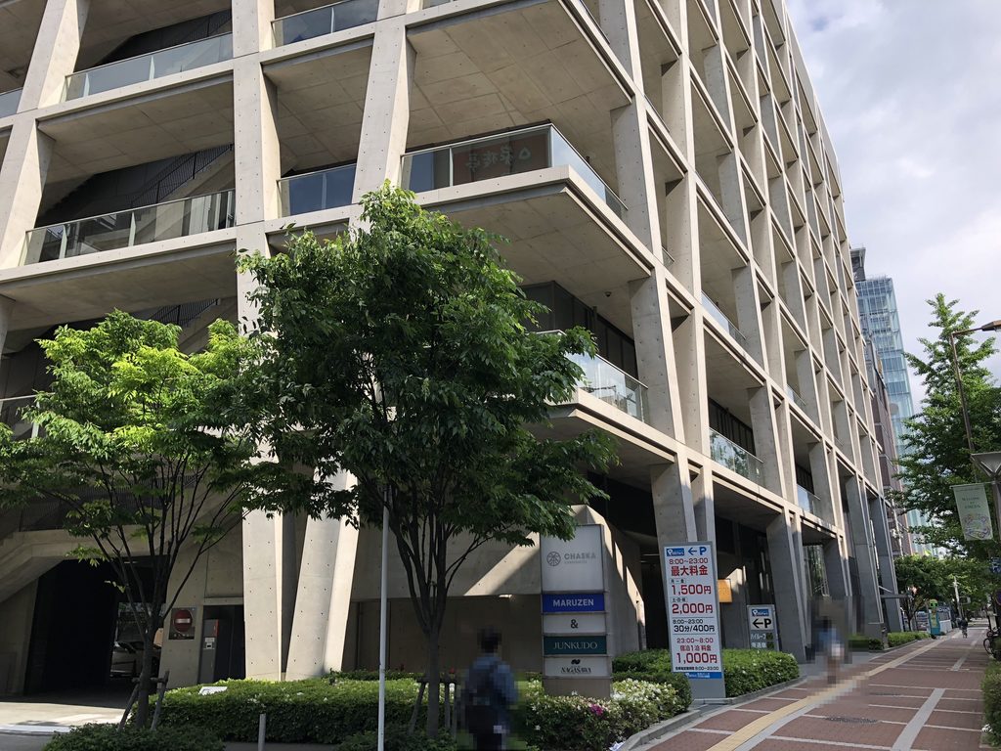
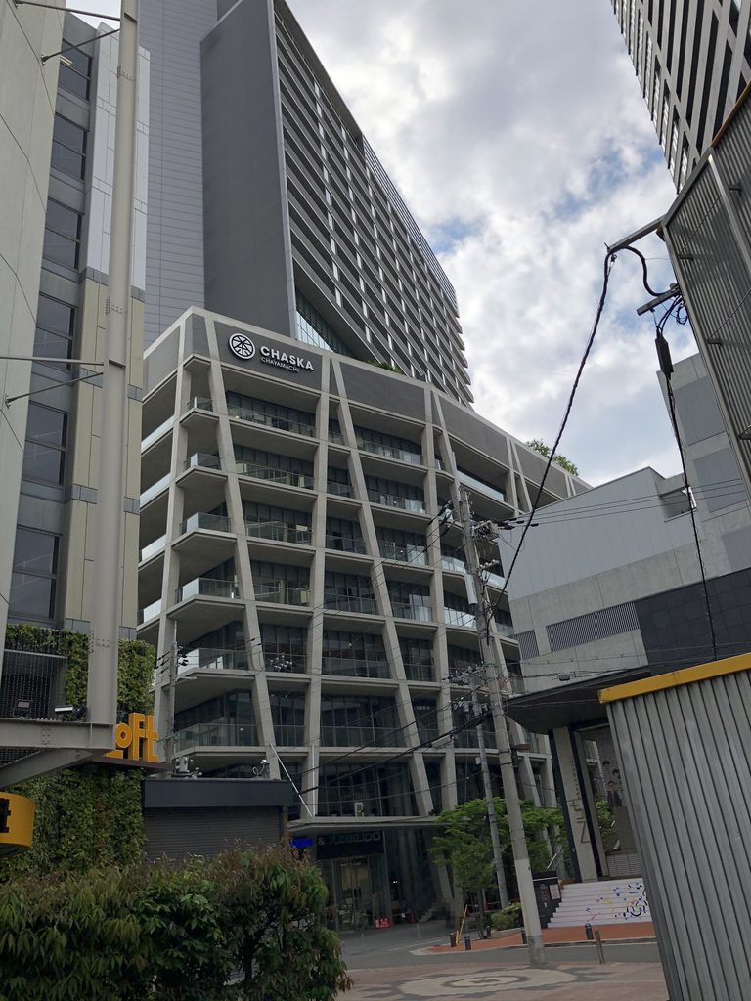
茶屋町の通りから見上げると、V字柱が並ぶ低層部の上に、濃い灰色の高層部が立ち上がっている。低層部の角には「CHASKA」のロゴが掲げられ、水平に重なる床と斜めに走る柱が、足元から建物の輪郭をつくっている。
Looking up from the streets of Chayamachi, the dark gray tower rises above a podium lined with V-shaped columns. The “CHASKA” logo marks one corner, while horizontal floor plates and diagonal columns define the building at street level.
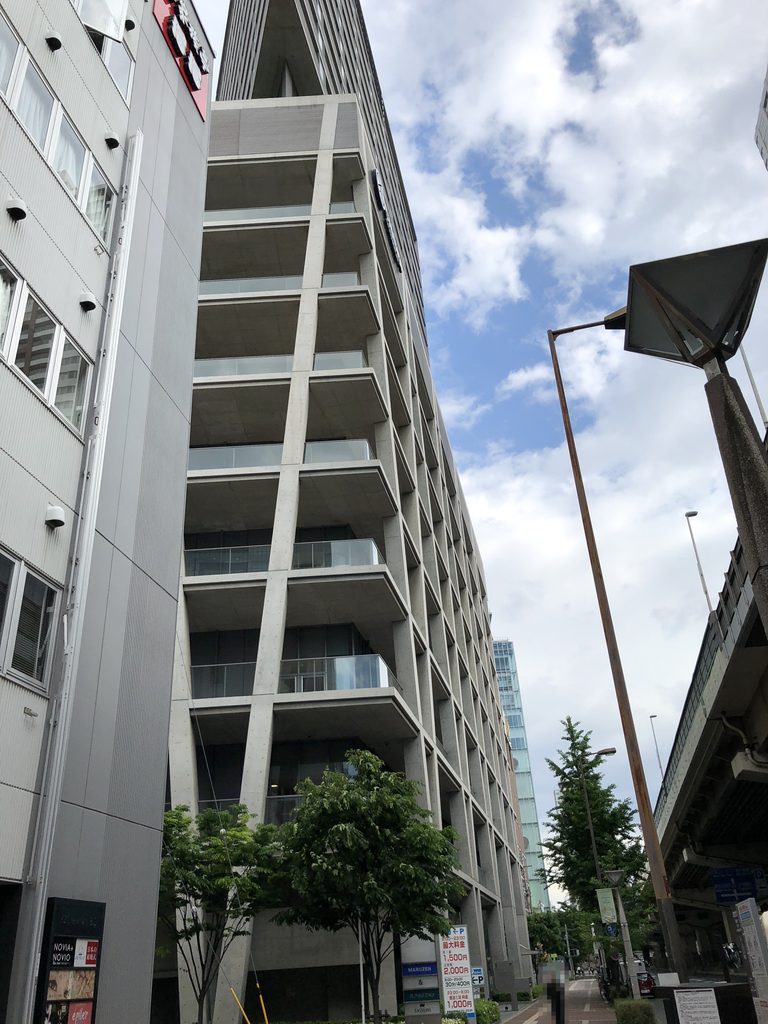
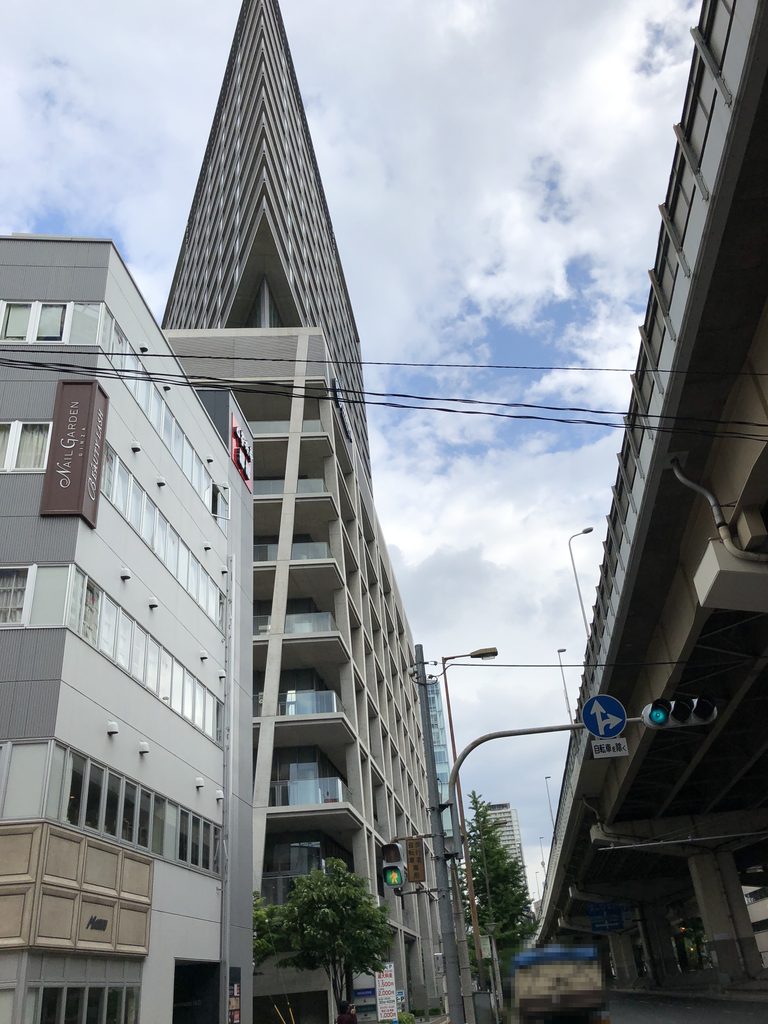
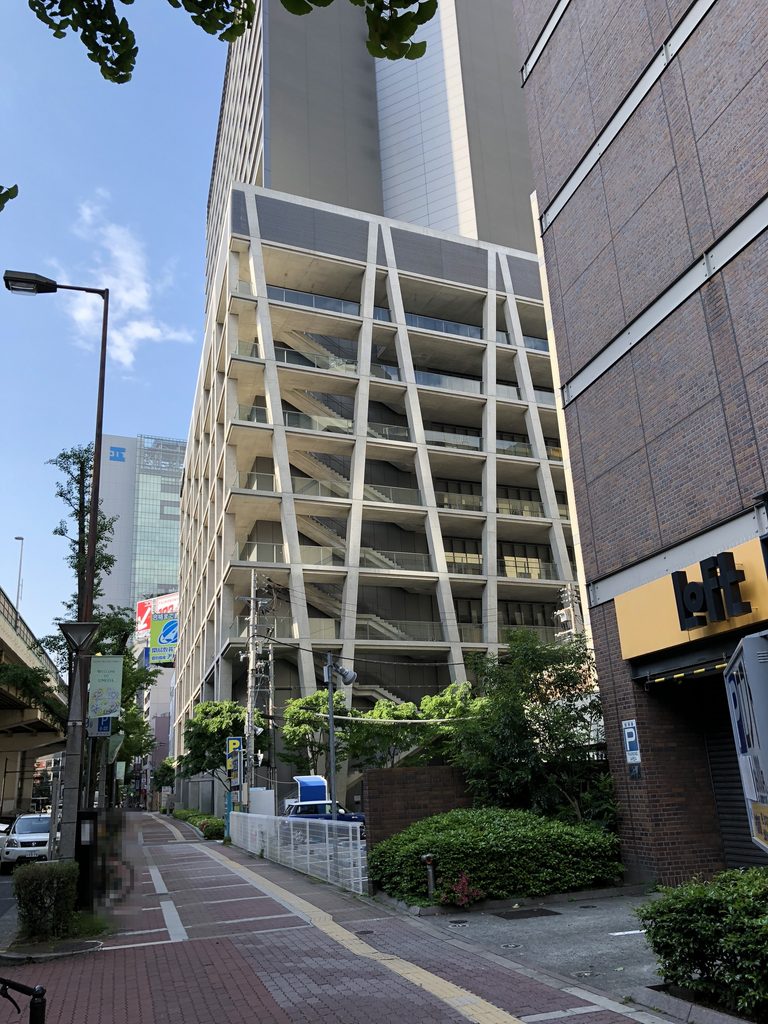
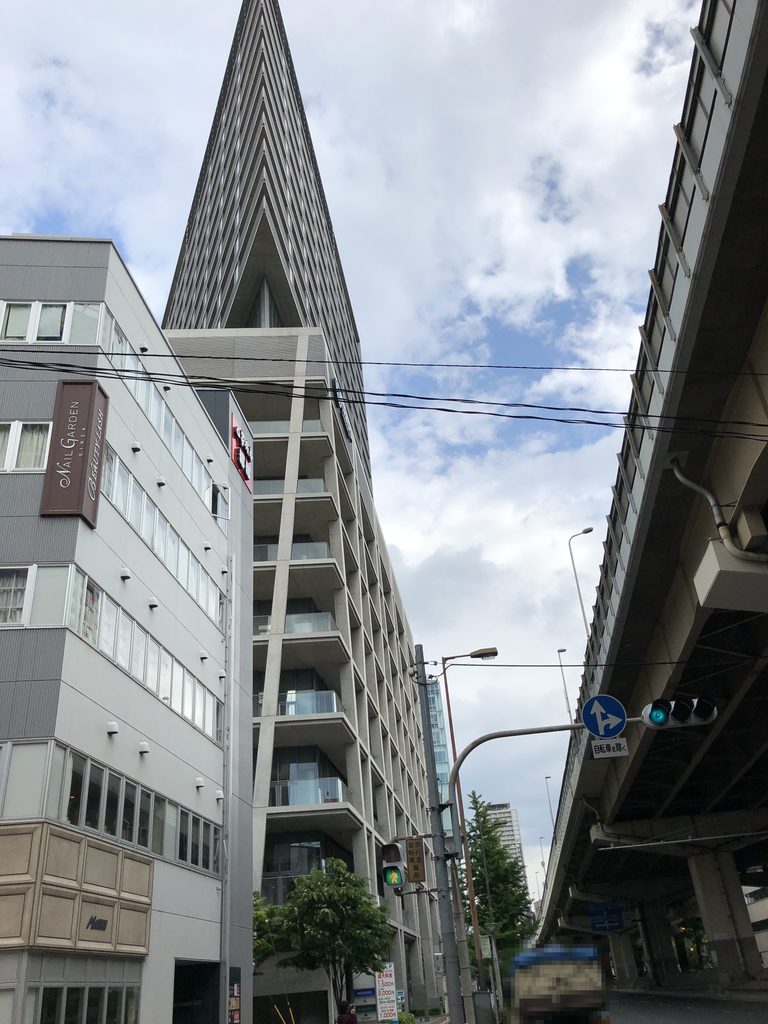
高架道路沿いへ回ると、高層部の見え方が大きく変わる。三角形の平面を持つため、こちらからは塔の先端が細く絞られ、鋭い角となって空へ伸びている。低層部の横方向への広がりに対し、高層部の輪郭は垂直方向を強く意識させる。
From beside the elevated road, the tower changes dramatically in appearance. Its triangular plan narrows to a sharp point from this direction, giving the upper volume a strong vertical profile against the sky.
2. V字柱と薄い床
V-Shaped Columns and Thin Floors
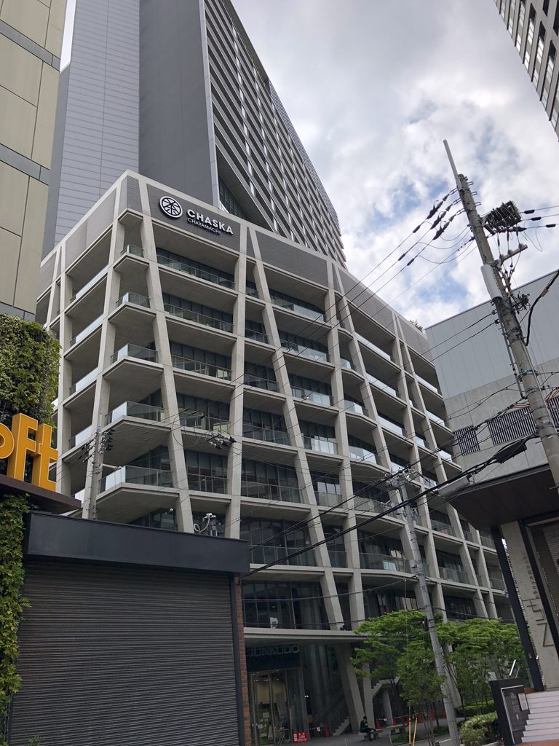
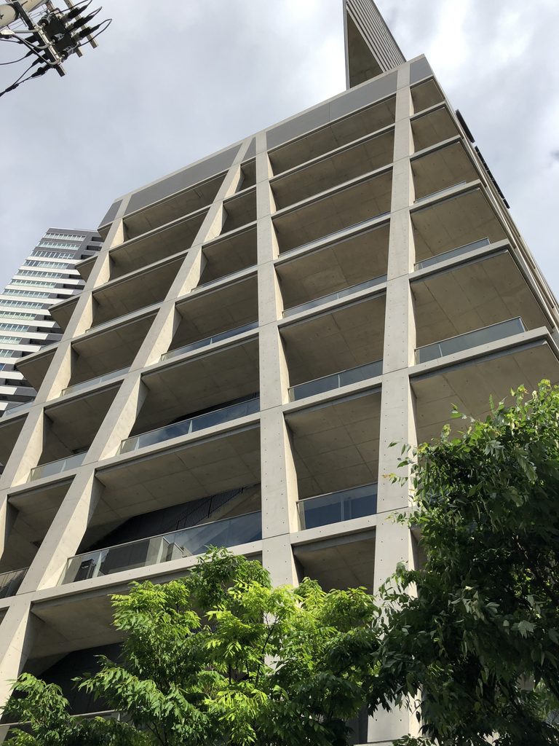
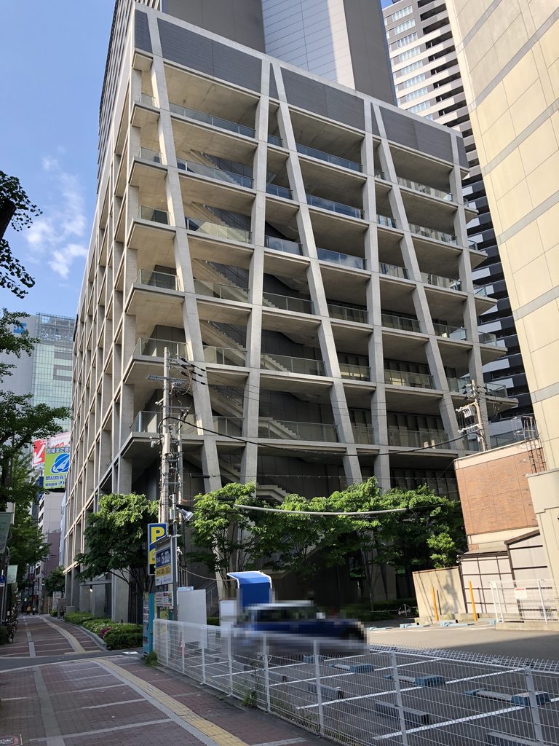
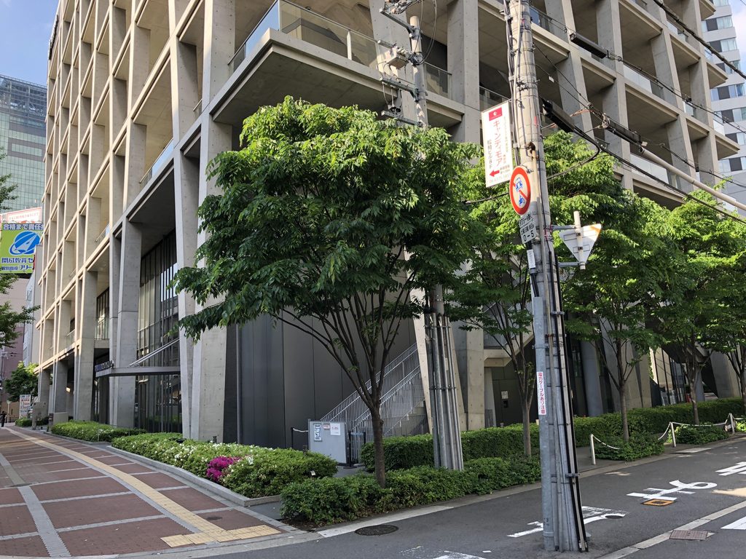
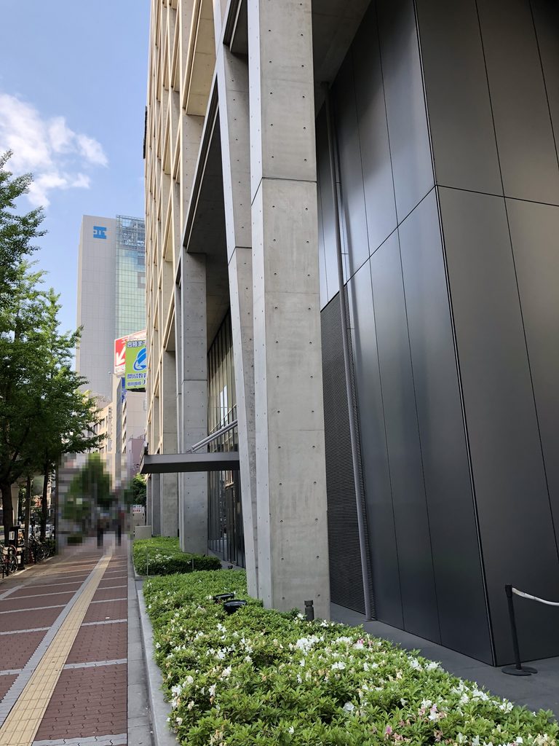
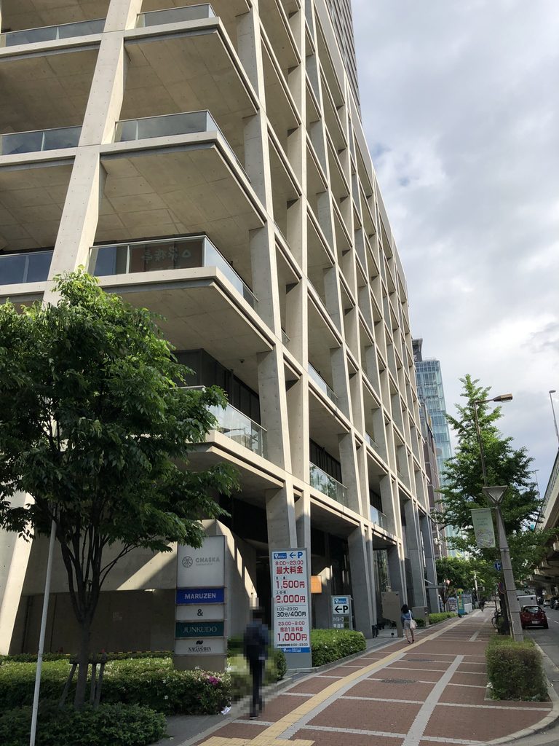
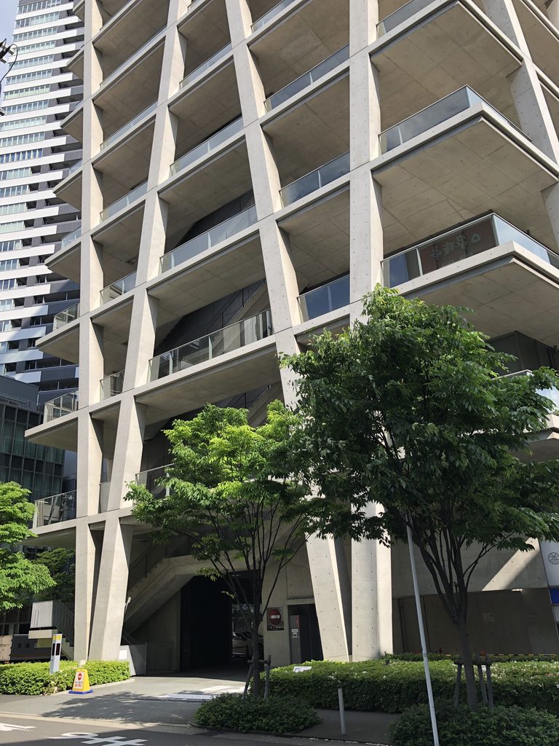
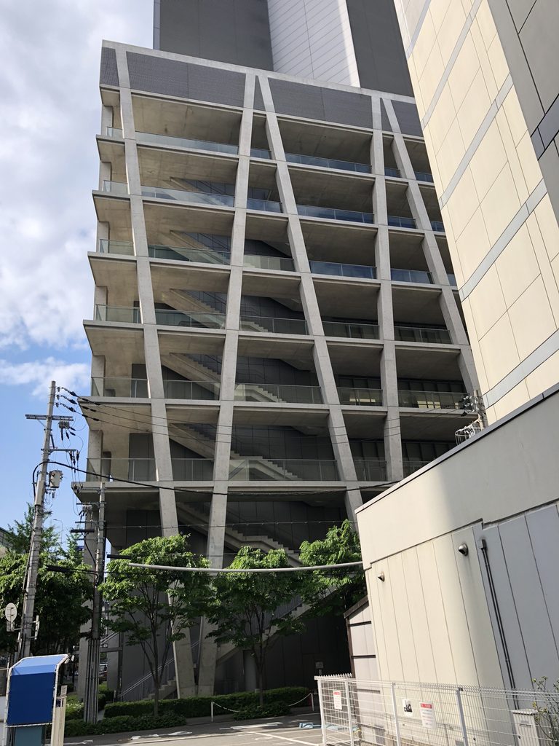
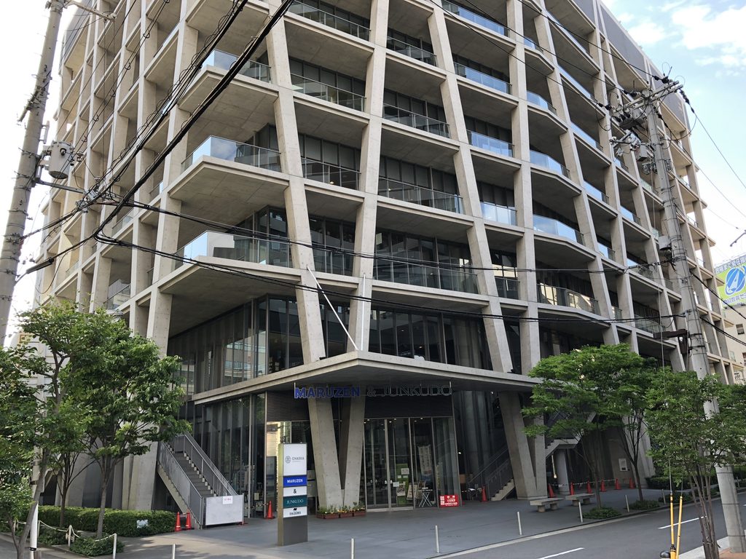
低層部の外観をつくっているのは、斜めに傾いた柱と、各階から水平に張り出す床の繰り返しである。柱は隣り合う柱とV字をつくり、その向きを変えながら上へ続く。床の縁に大きな梁は現れず、薄いスラブとガラスの手すりが水平線を重ねている。
The podium is defined by a repetition of inclined columns and horizontal floor plates projecting at each level. Adjacent columns form V shapes that change direction as they rise. Deep beams do not appear at the slab edges; instead, thin floor lines and glass balustrades extend horizontally across the elevation.
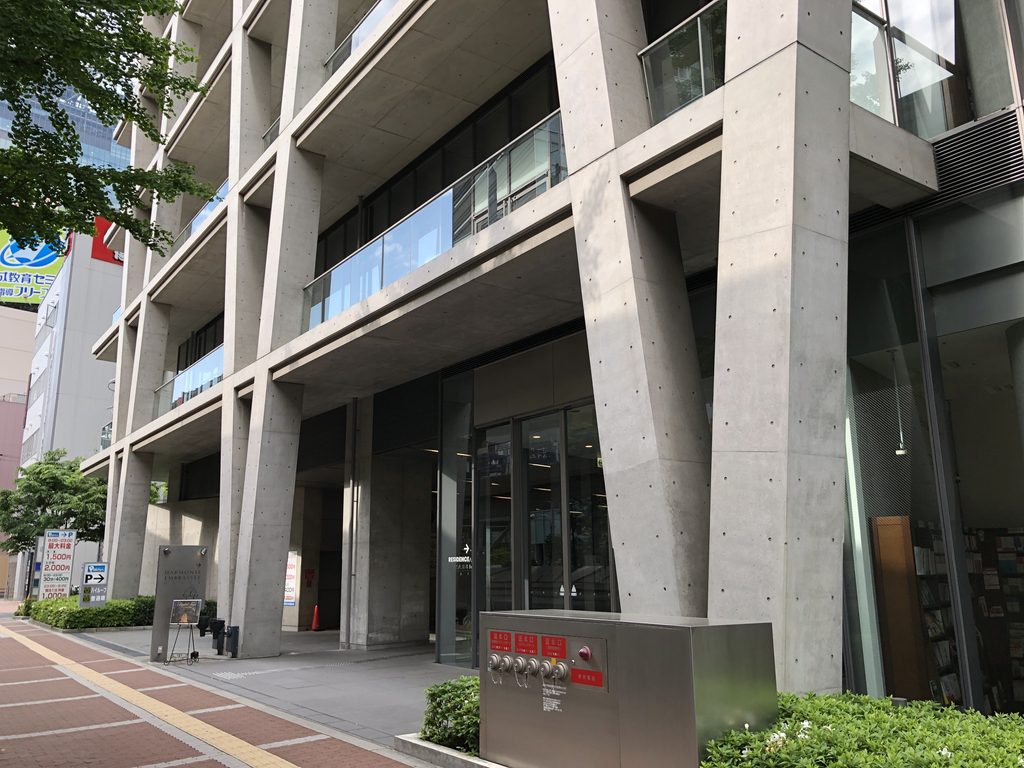
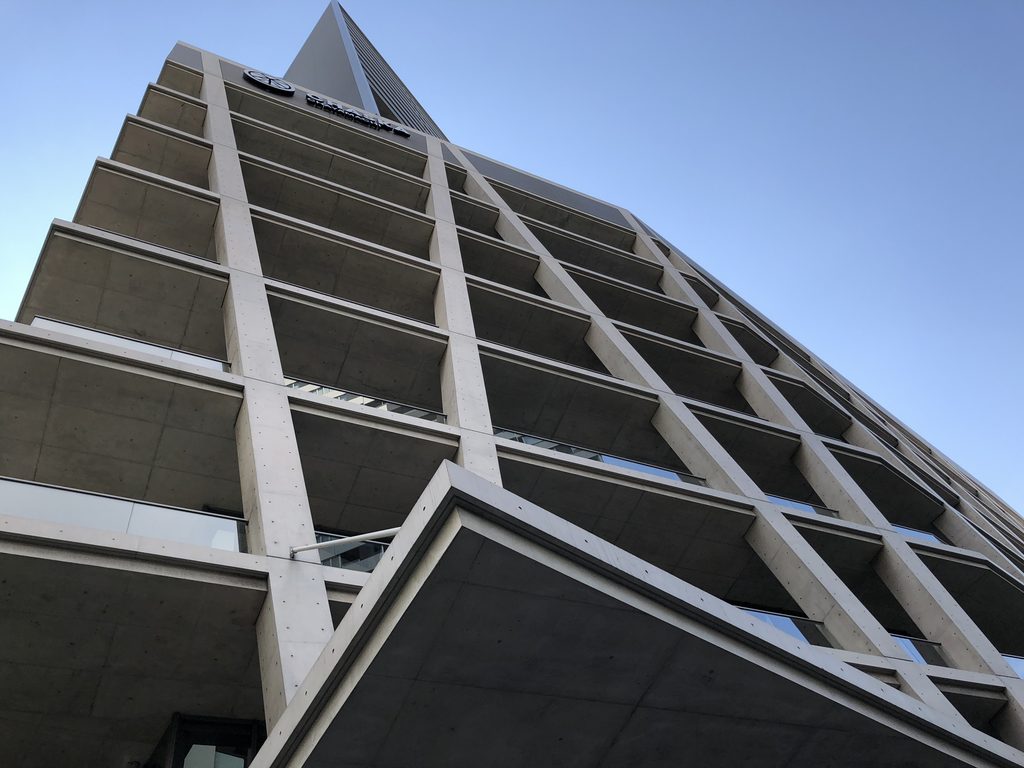
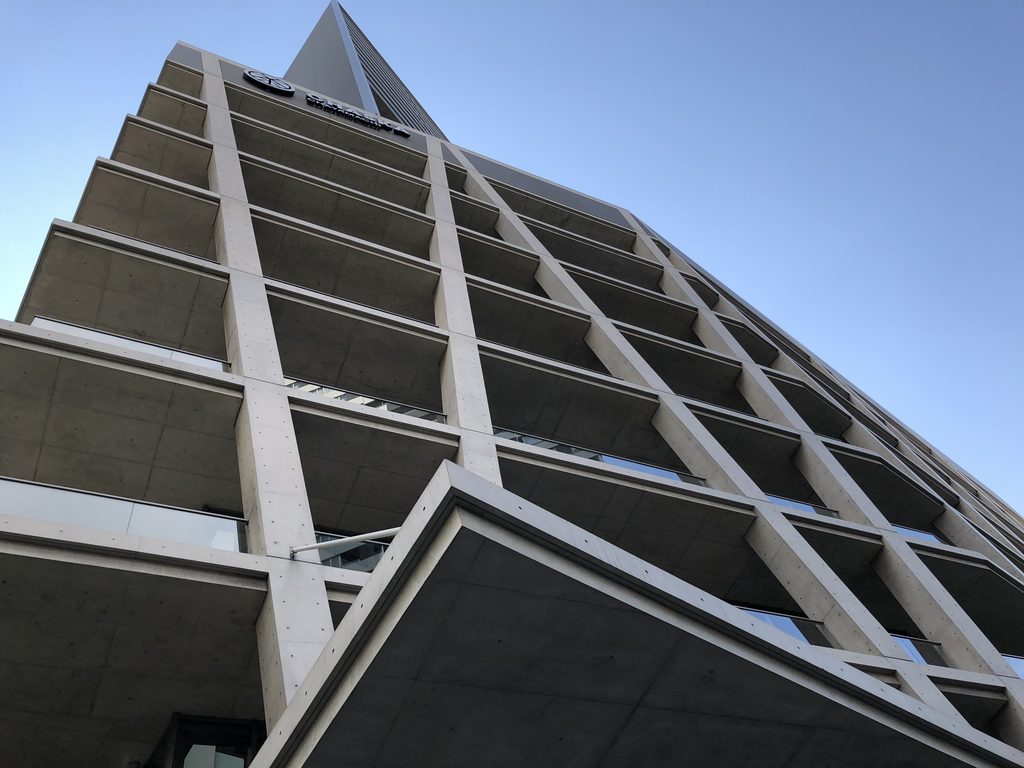
真下まで近づいて見上げると、床の薄さがさらに分かりやすい。張り出したスラブの縁は細い線のまま続き、その間を斜めの柱が貫く。外周の床をV字柱で直接支え、先端に大きな梁を設けない構造が、そのまま見上げたときの外観になっている。
Standing directly below makes the thinness of the floors especially clear. The projecting slab edges remain slender while diagonal columns pass between them. Structurally, the perimeter floors are supported directly by the V-shaped columns, allowing the edges to remain free of deep beams.
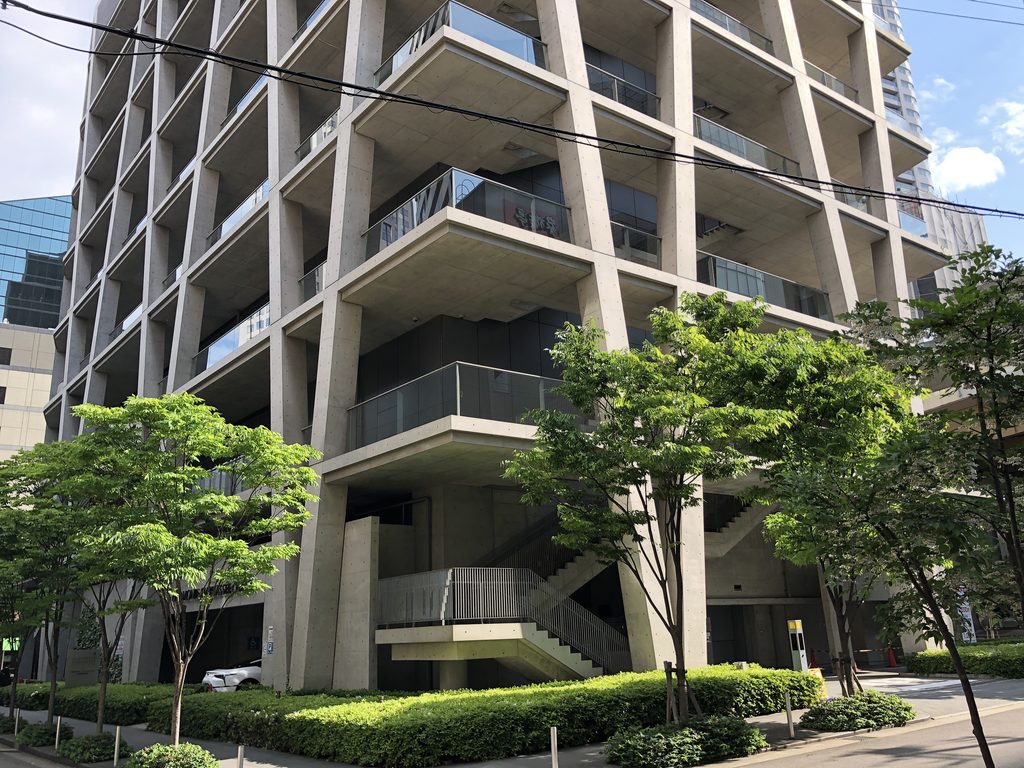
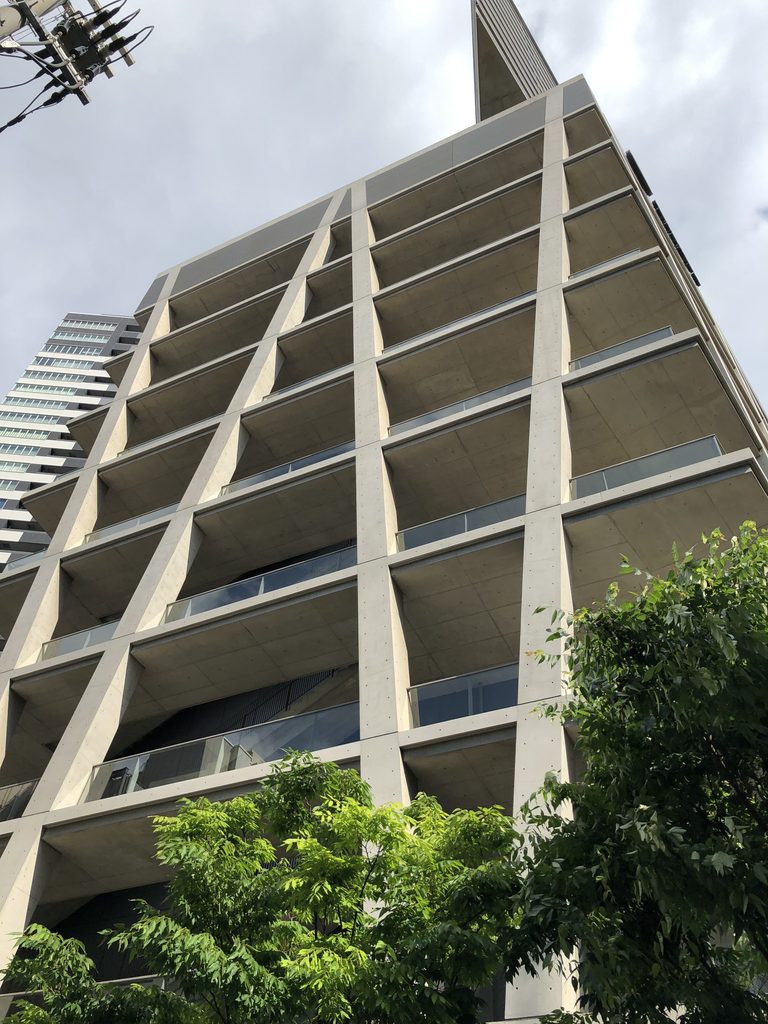
角へ移動すると、V字柱と水平な床はそこで終わらず、建物を回り込んで続いている。異なる方向へ傾く柱が重なり、正面から見たときとは違う密度が生まれる。
At the corner, the V-shaped columns and horizontal floors continue around the building rather than stopping at the elevation. Columns leaning in different directions overlap, creating a denser pattern than when viewed straight on.
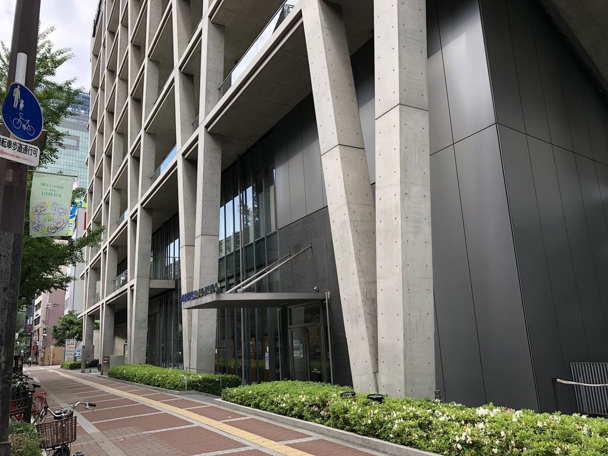
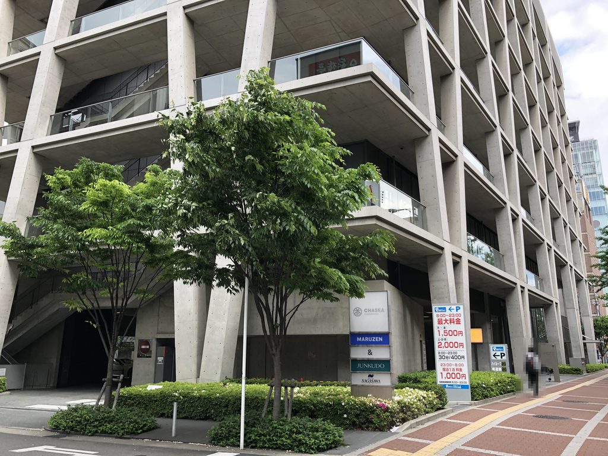
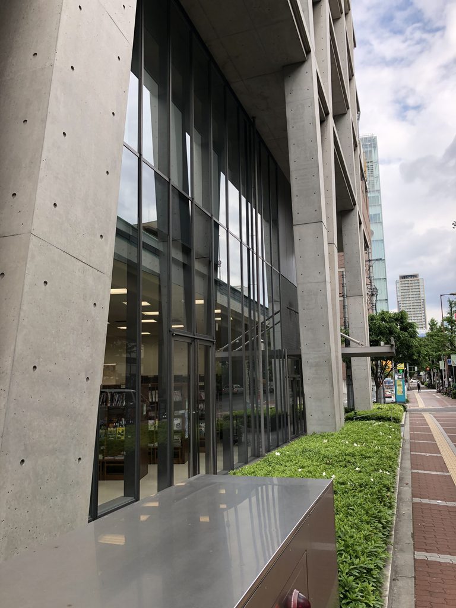
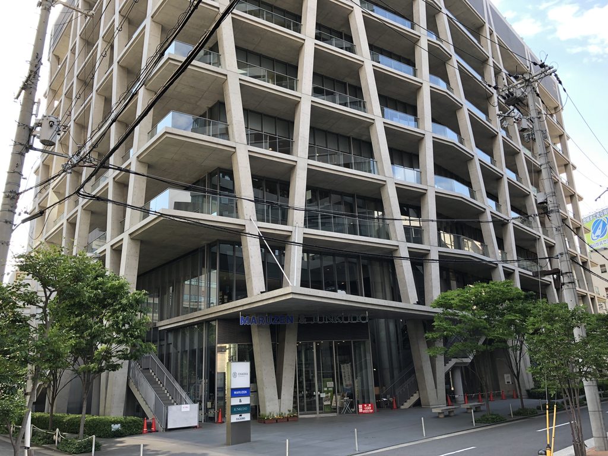
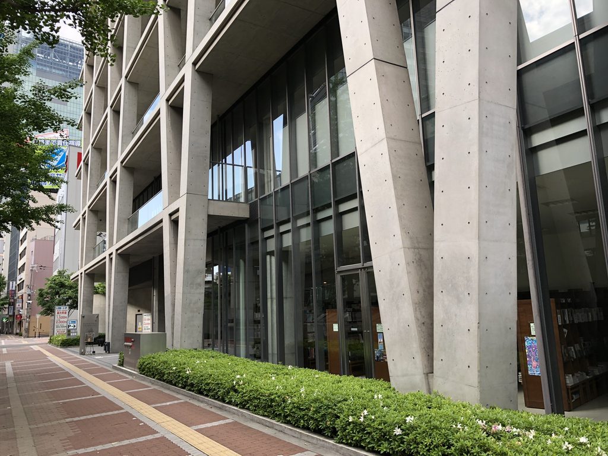
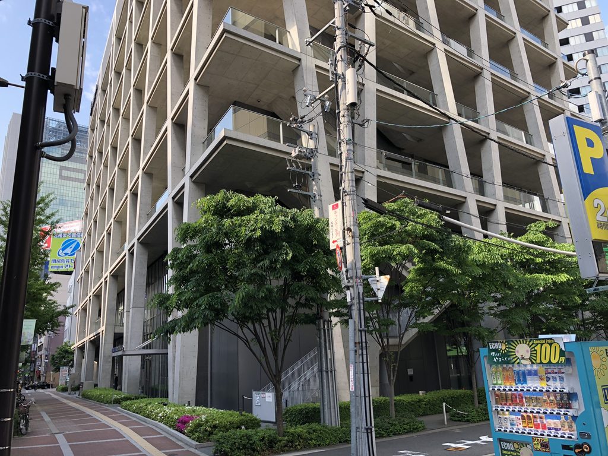
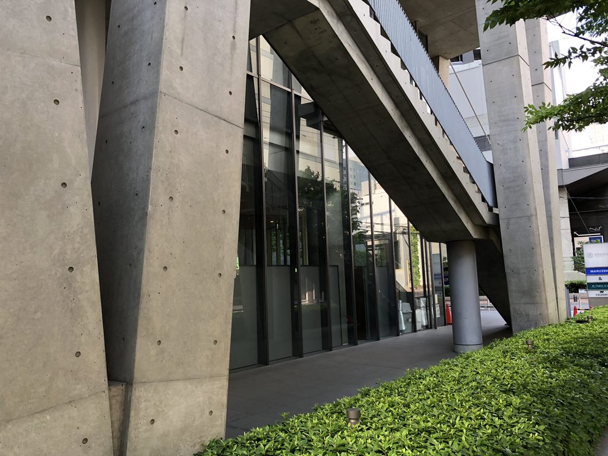
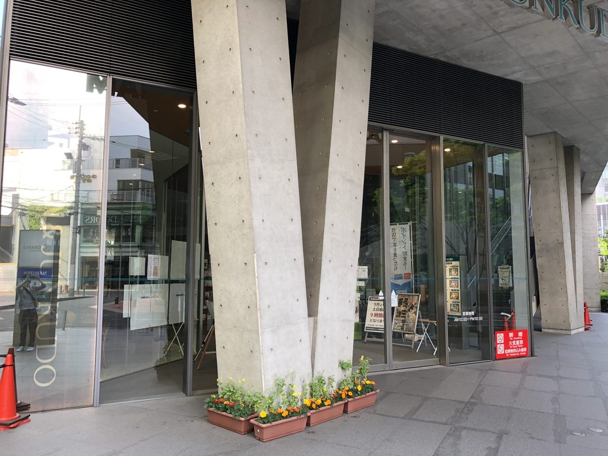
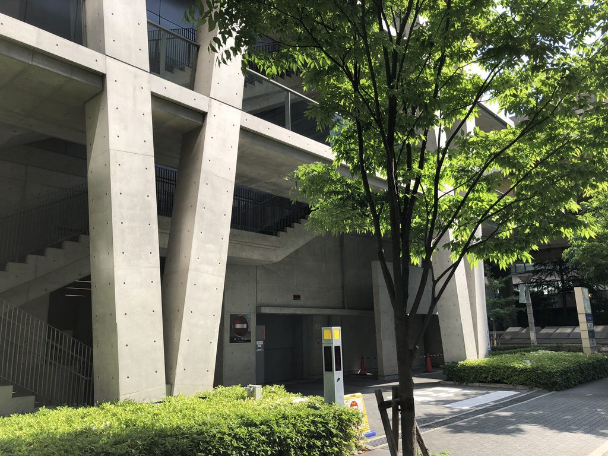
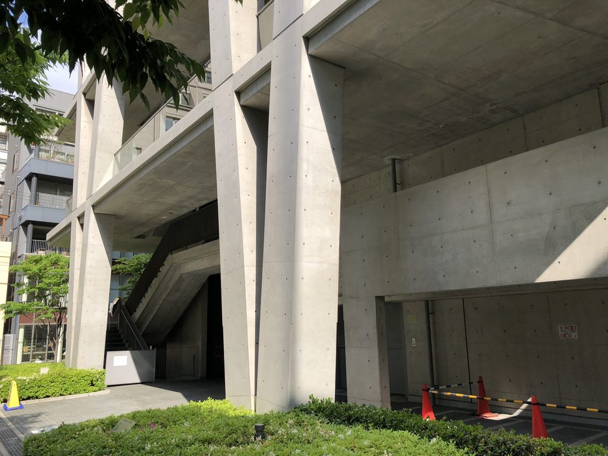
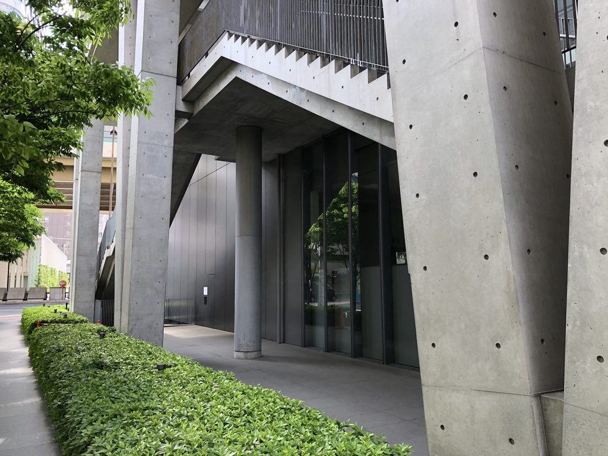
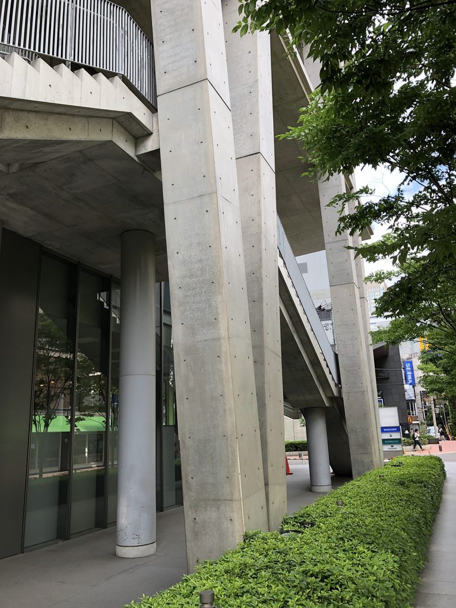
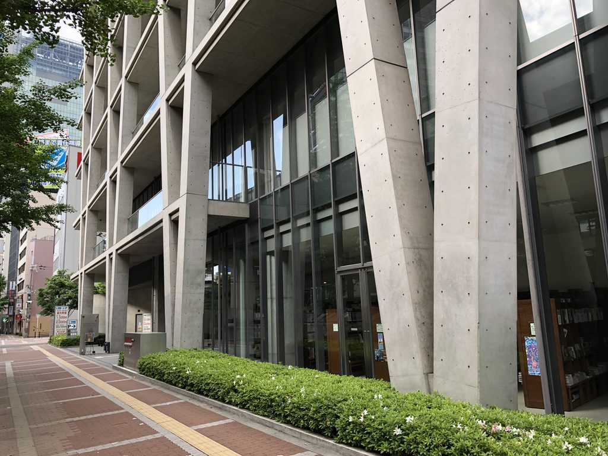
歩道まで近づくと、上では細い線に見えていたV字柱が、今度は大きな打放しコンクリートの塊として立ちはだかる。柱の奥にはガラスの壁が一段下がって設けられ、その向こうに書店の内部が透けて見える。
At sidewalk level, columns that appeared as thin diagonal lines from a distance become massive exposed-concrete elements. The glass enclosure stands farther inside the column line, with the interior of the bookstore visible beyond.
3. 外周をめぐる回廊と階段
Galleries and Stairs Around the Perimeter
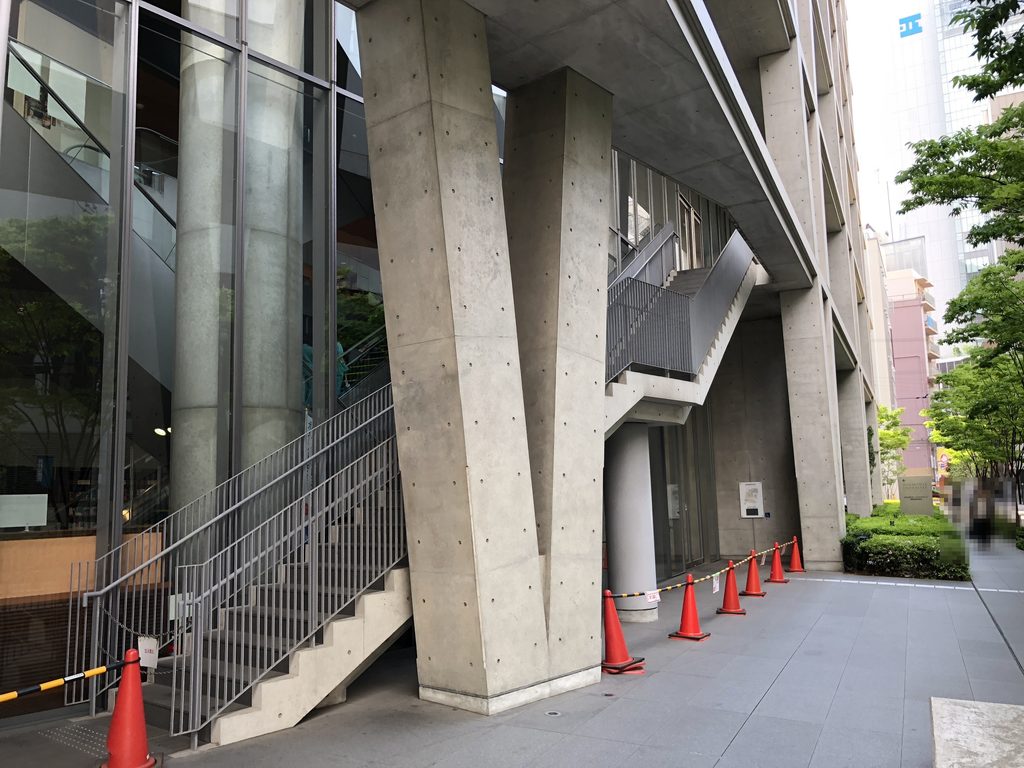
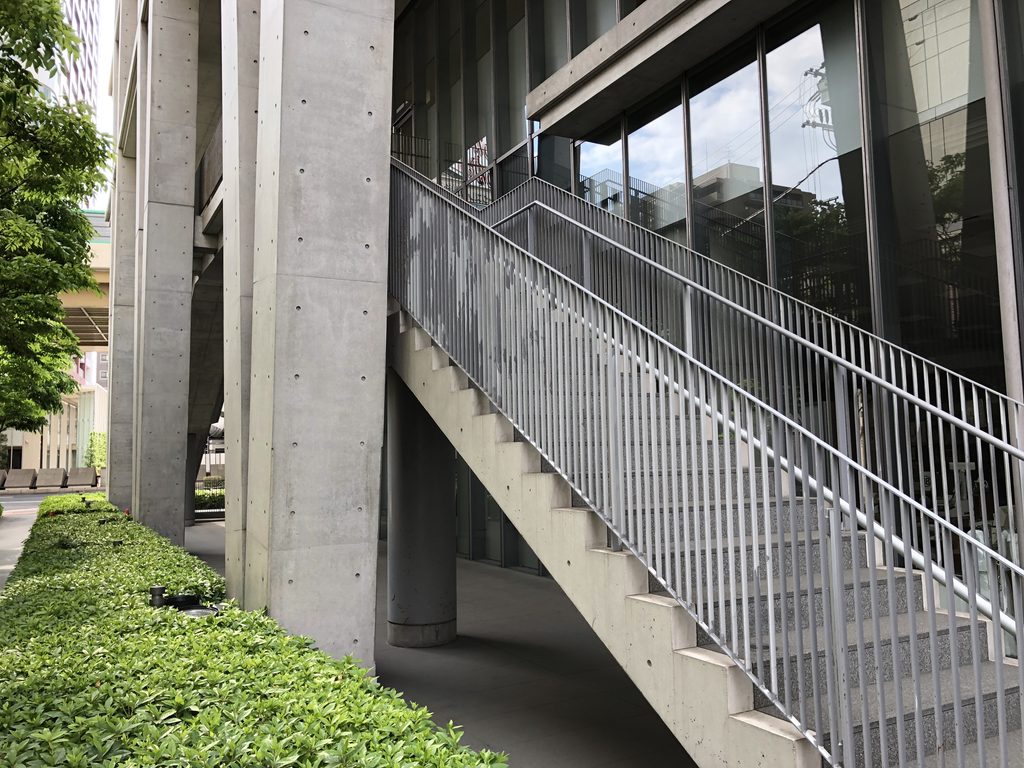
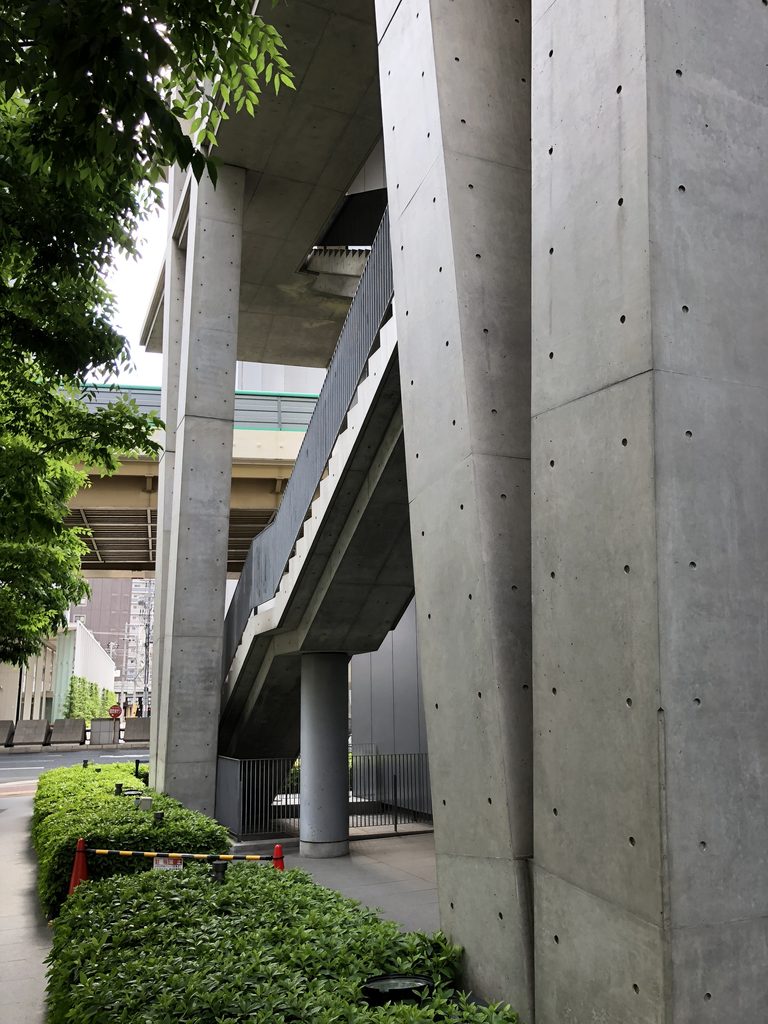
V字柱とガラスの壁の間には、外部の回廊が挟まれている。道路から見るとガラス面は柱列よりも奥にあり、その間を屋外階段が斜めに横切る。鹿島建設の技術者による解説では、この外周部は建物の内外をつなぐ緩衝帯として計画された。
Outdoor galleries occupy the space between the V-shaped columns and the recessed glass enclosure. Exterior stairs cut diagonally through this zone. Kajima’s account describes the perimeter as a buffer where the building’s interior and exterior meet.
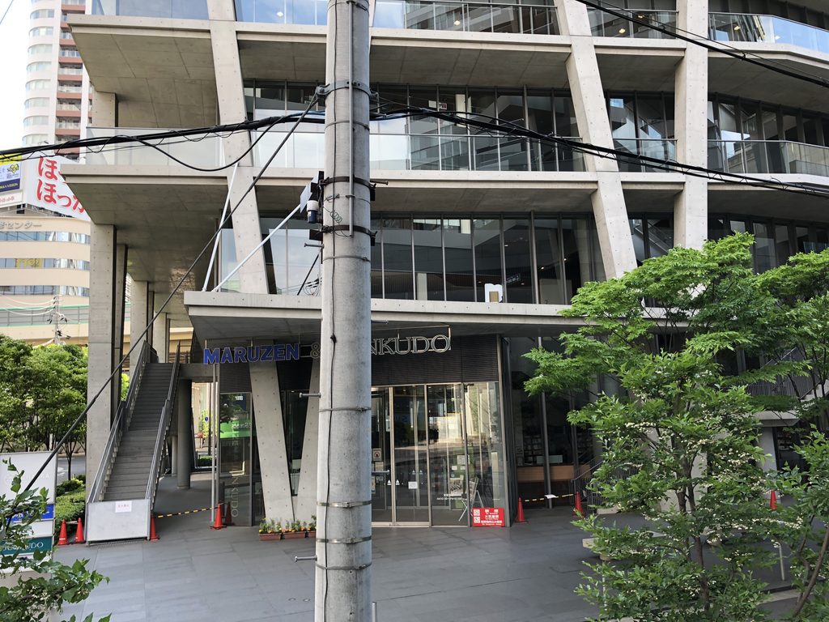
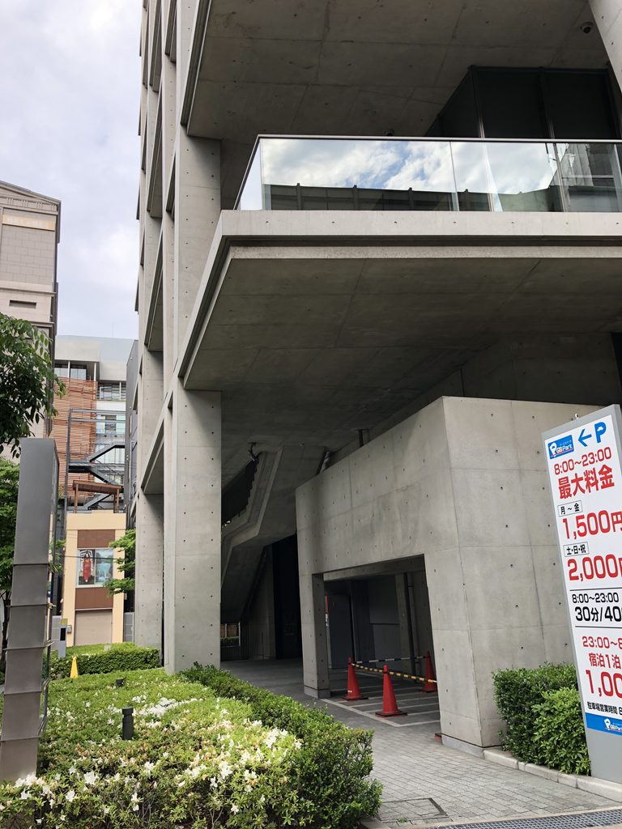
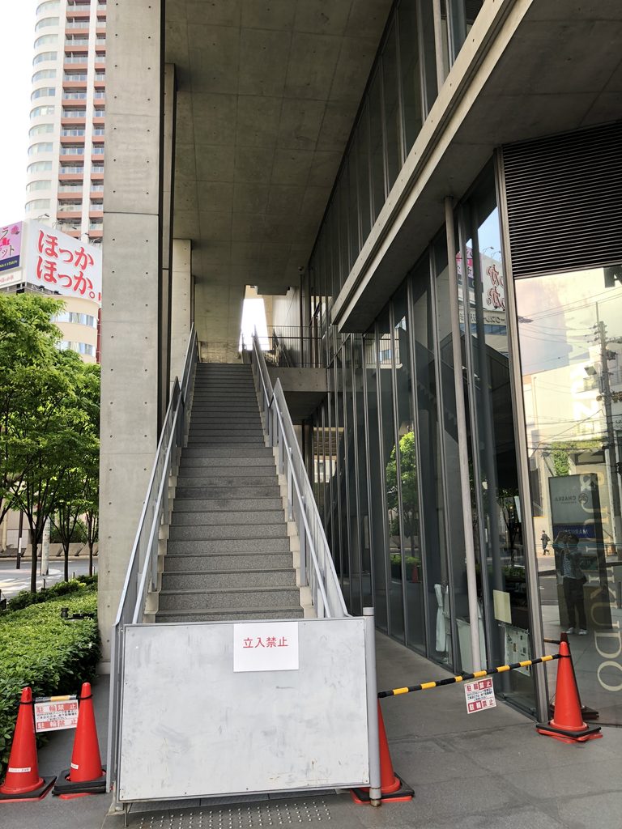
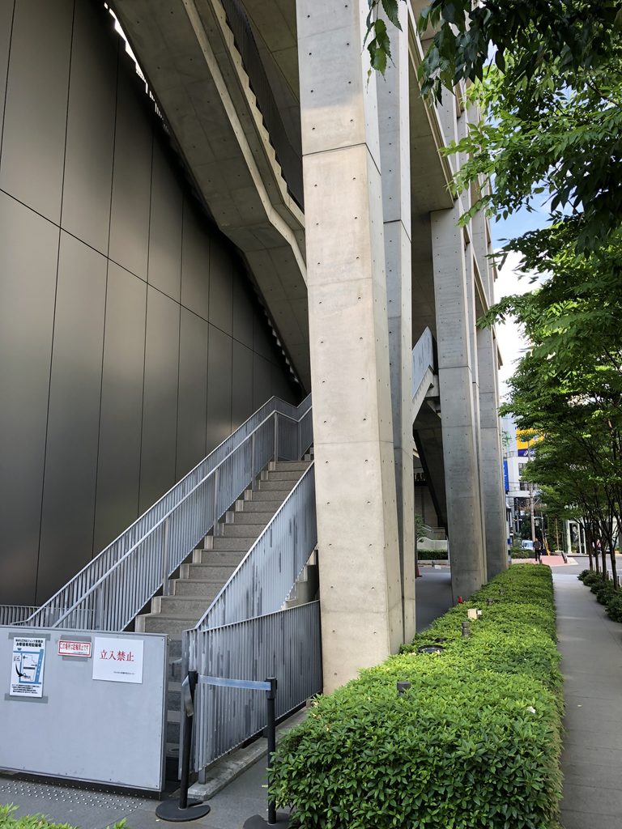
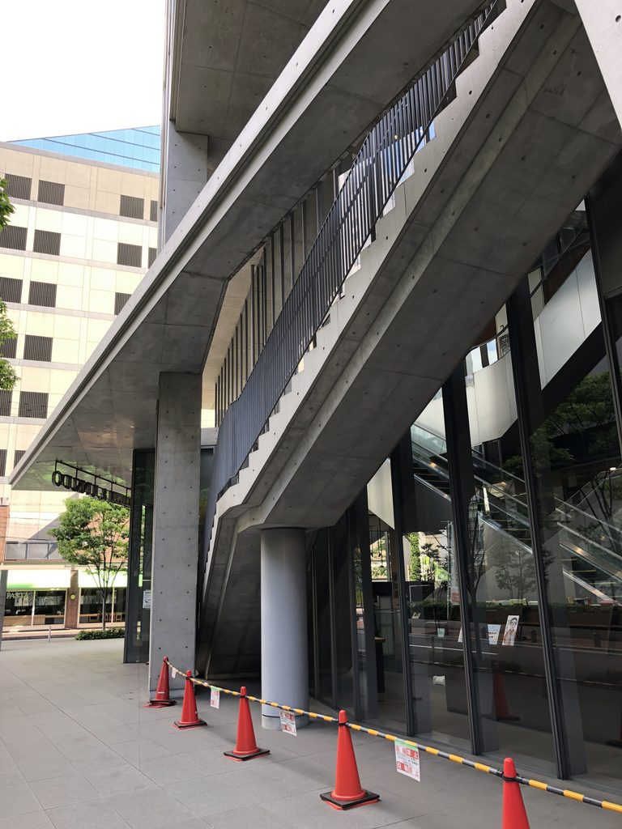
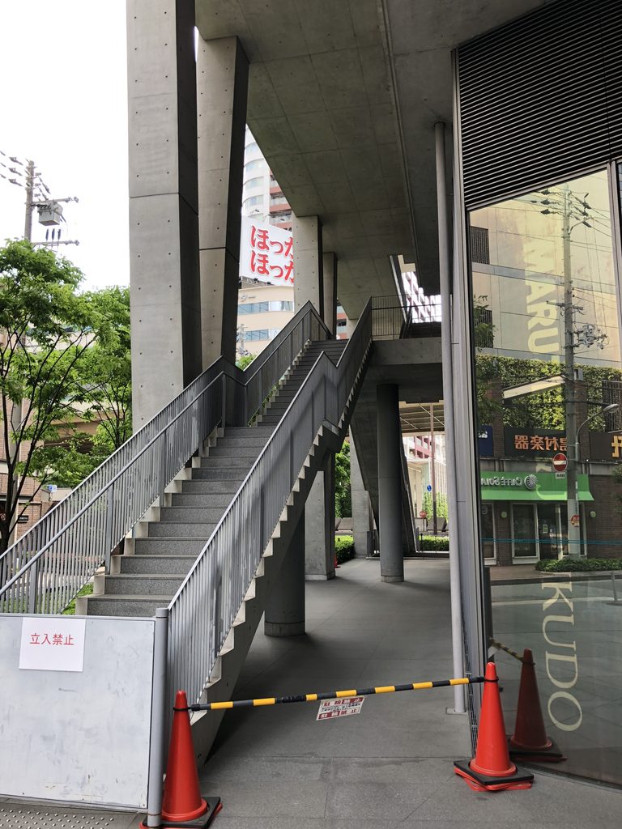
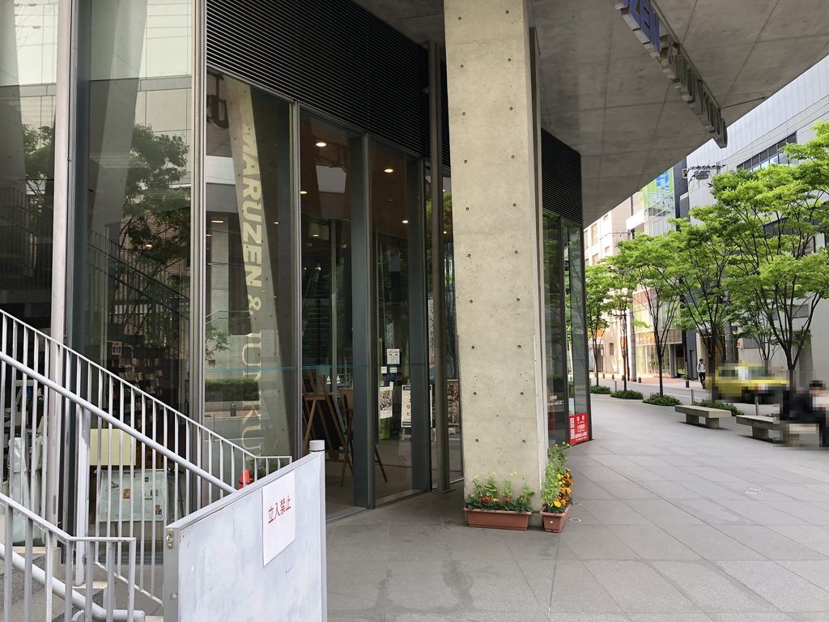
外周の階段は、地上から上階の回廊へ向かって一直線に延びている。2018年の訪問時には、その入口に柵とコーンが置かれ、立入禁止の表示が掲げられていた。
One exterior stair rises directly from ground level toward the gallery above. At the time of the 2018 visit, barriers and cones had been placed at its entrance, together with a sign prohibiting entry.
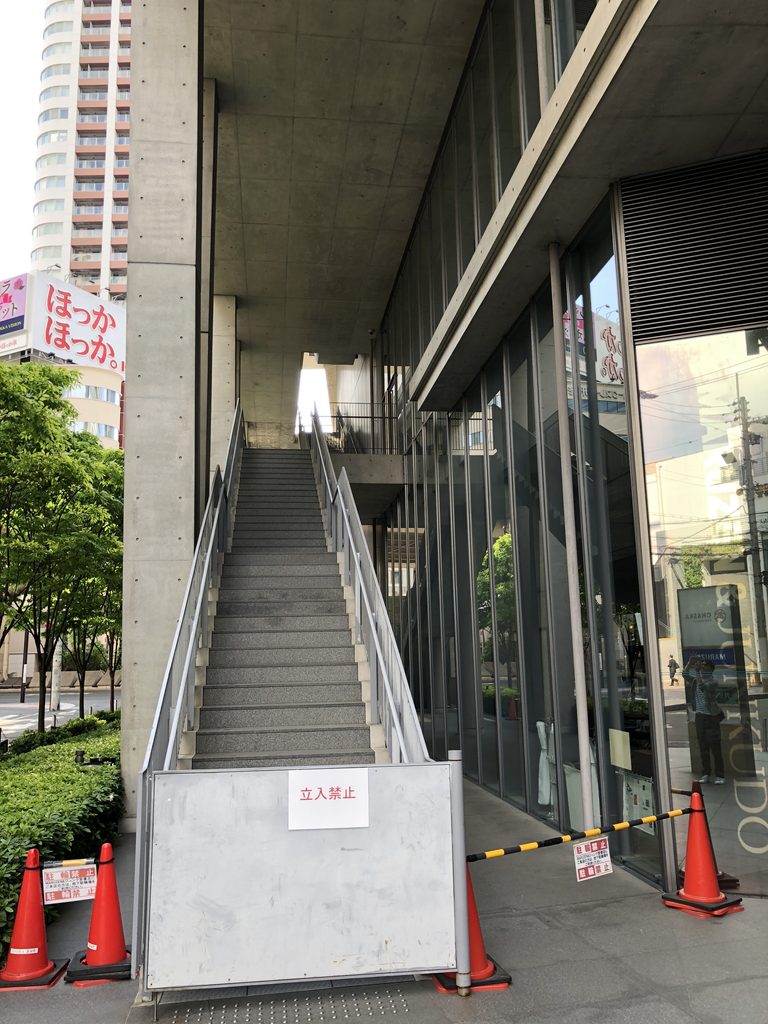
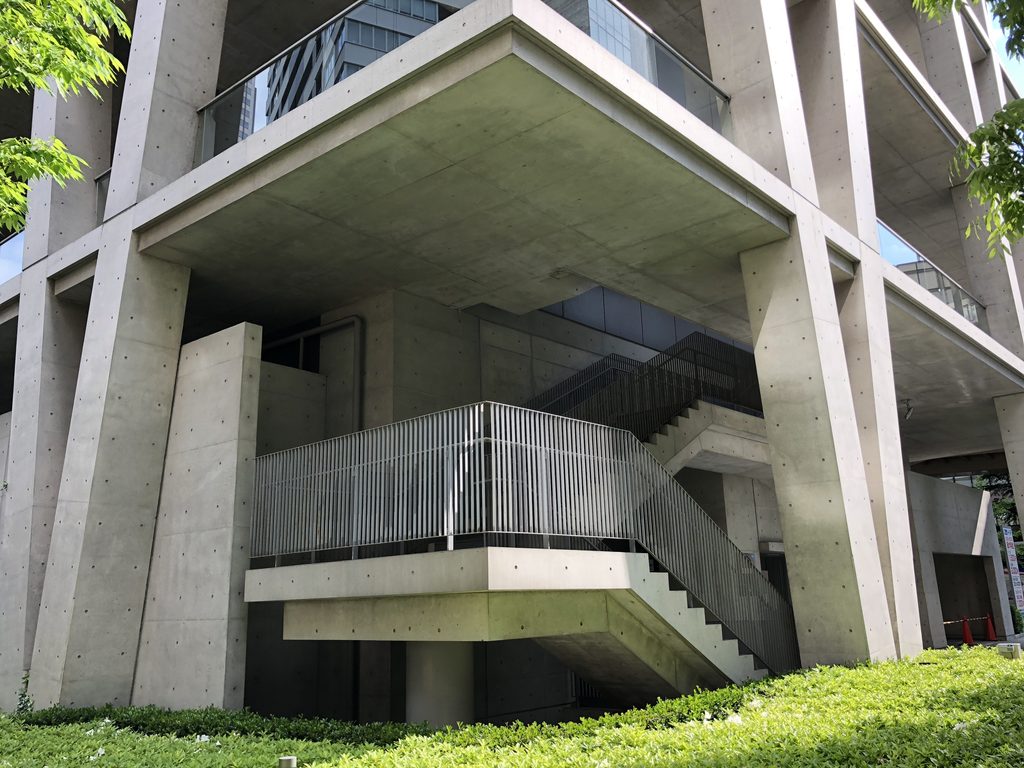
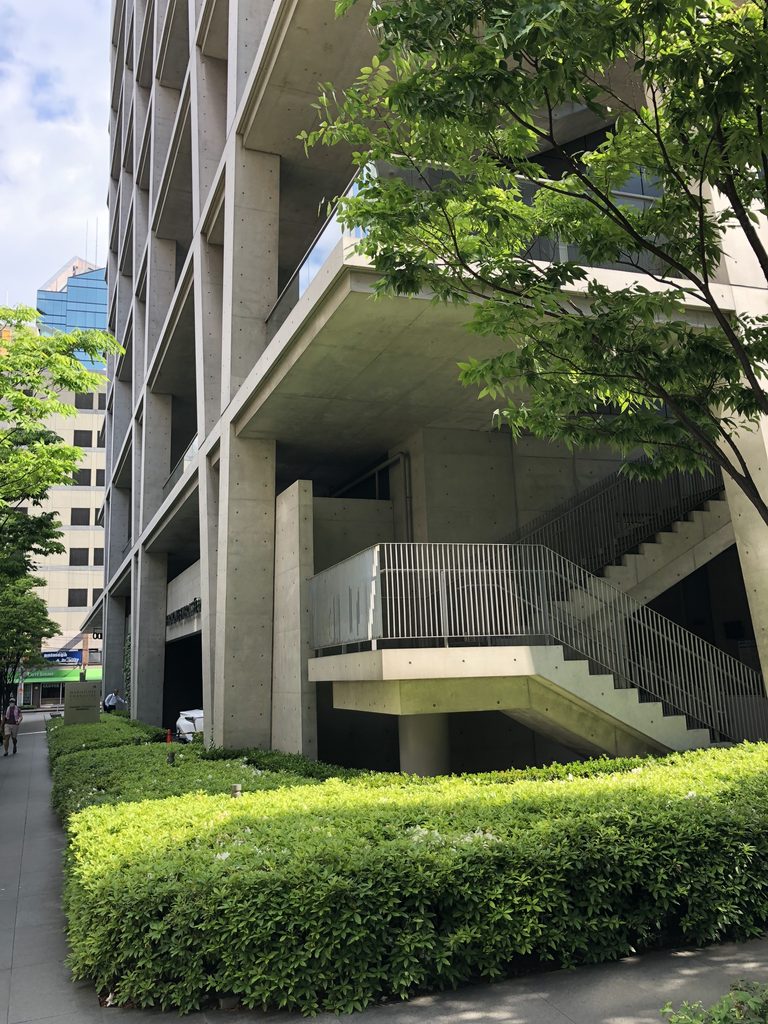
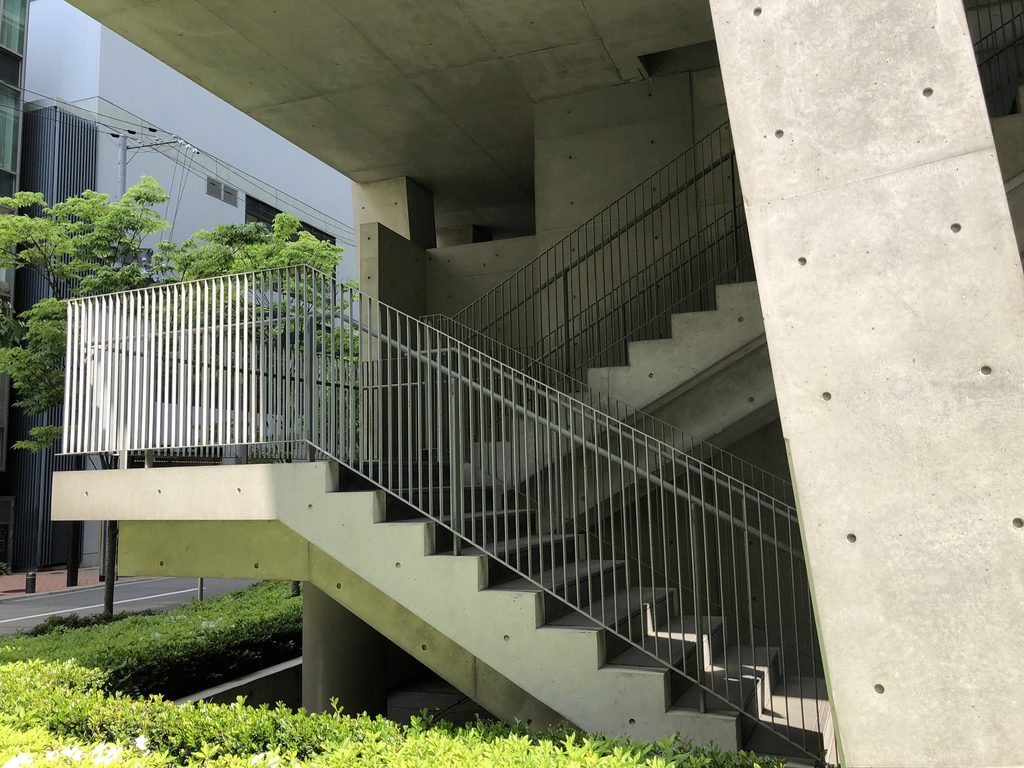
角では、階段が柱の間を折り返しながら上がっていく。V字柱、水平な床、斜めの階段という三つの方向がここで重なり、正面から見た規則的な外観とは違う複雑な構成が現れる。
At a corner, the stair turns between the columns as it rises. V-shaped columns, horizontal slabs and diagonal stairs meet here, producing a more complex spatial arrangement than the regular pattern visible from the front.
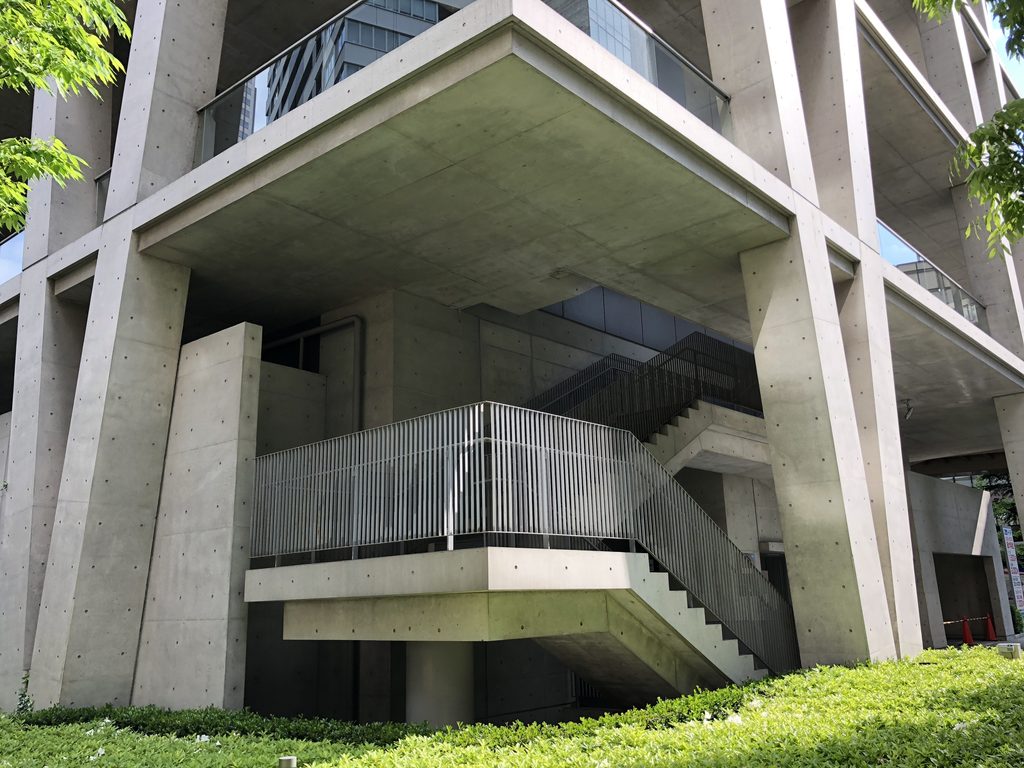
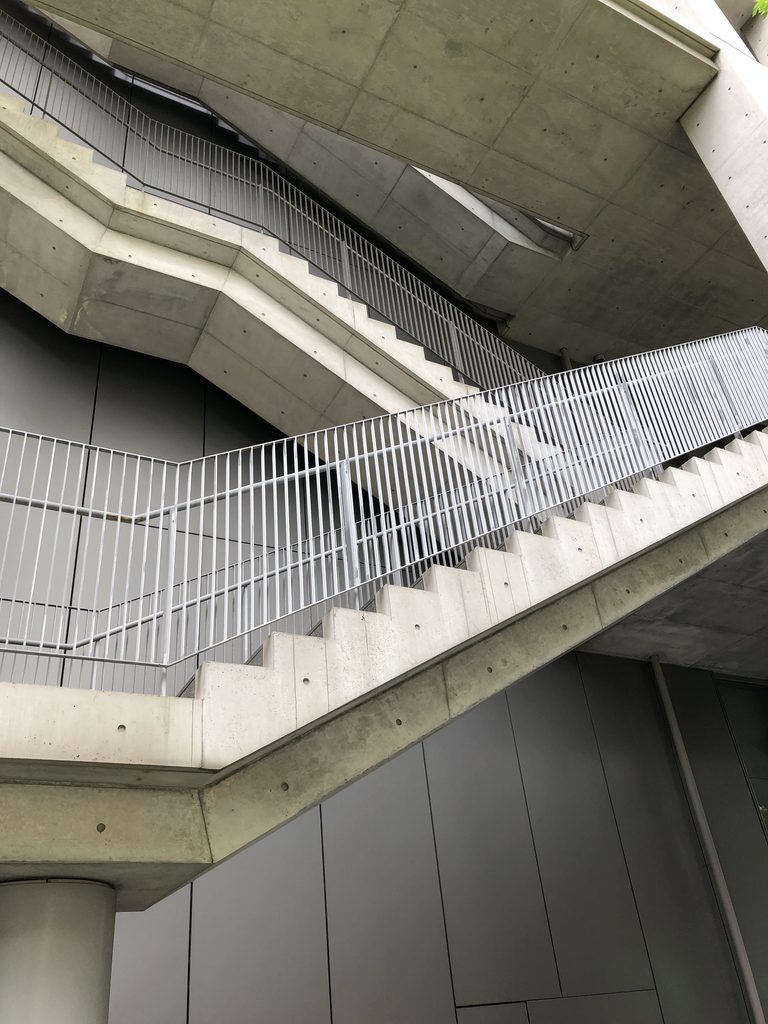
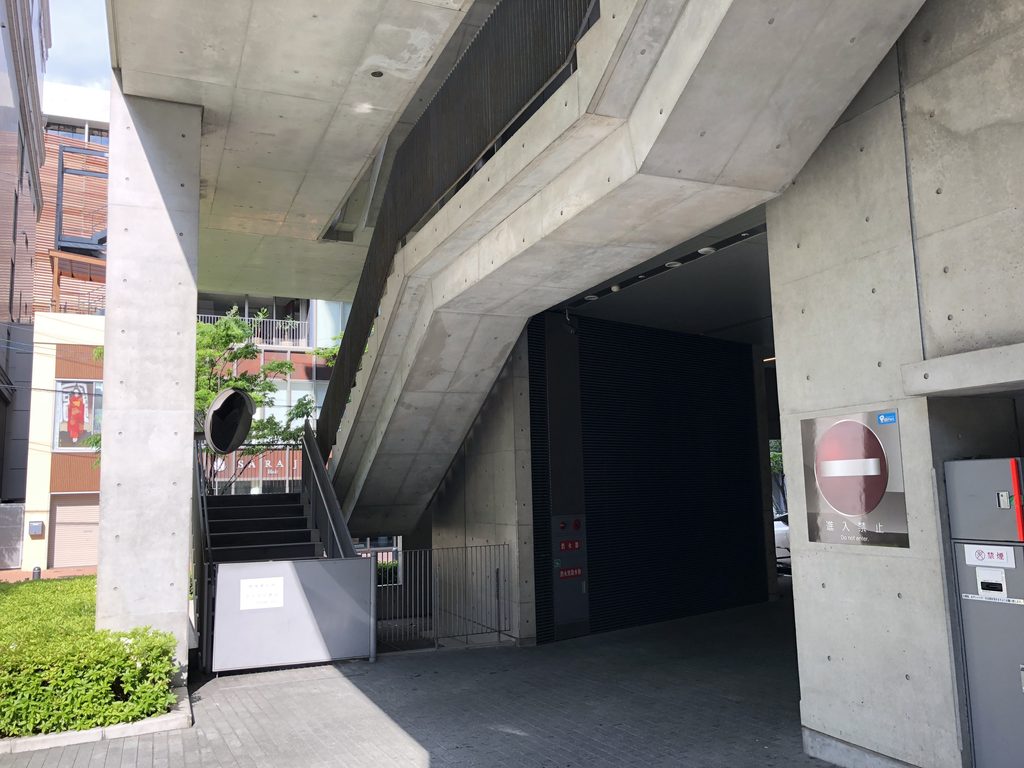
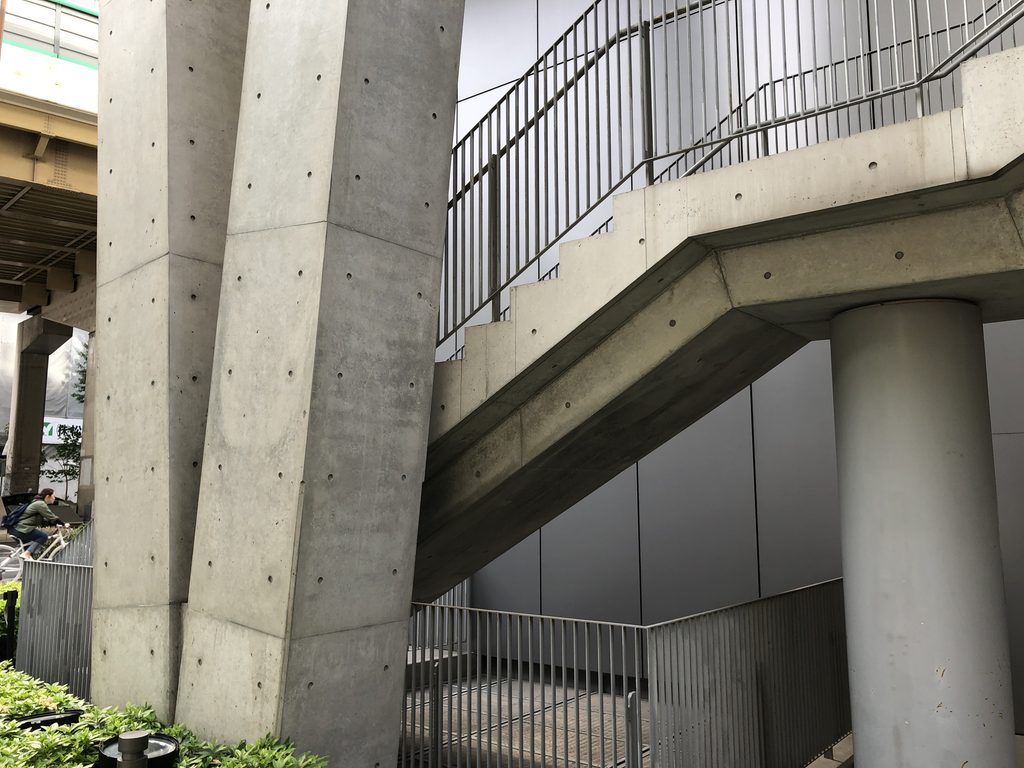
階段の下から見上げると、踊り場と段板の裏側が斜めに重なる。外観を遠くから眺めたときには柱と床が目立つが、その内部へ視線を入れると、階段もまた建物を構成する斜めの線のひとつになっている。
From beneath the stair, the undersides of the landings and flights overlap diagonally. Seen from farther away, columns and floors dominate the exterior; from within this outer layer, the stairs introduce another set of diagonal lines.
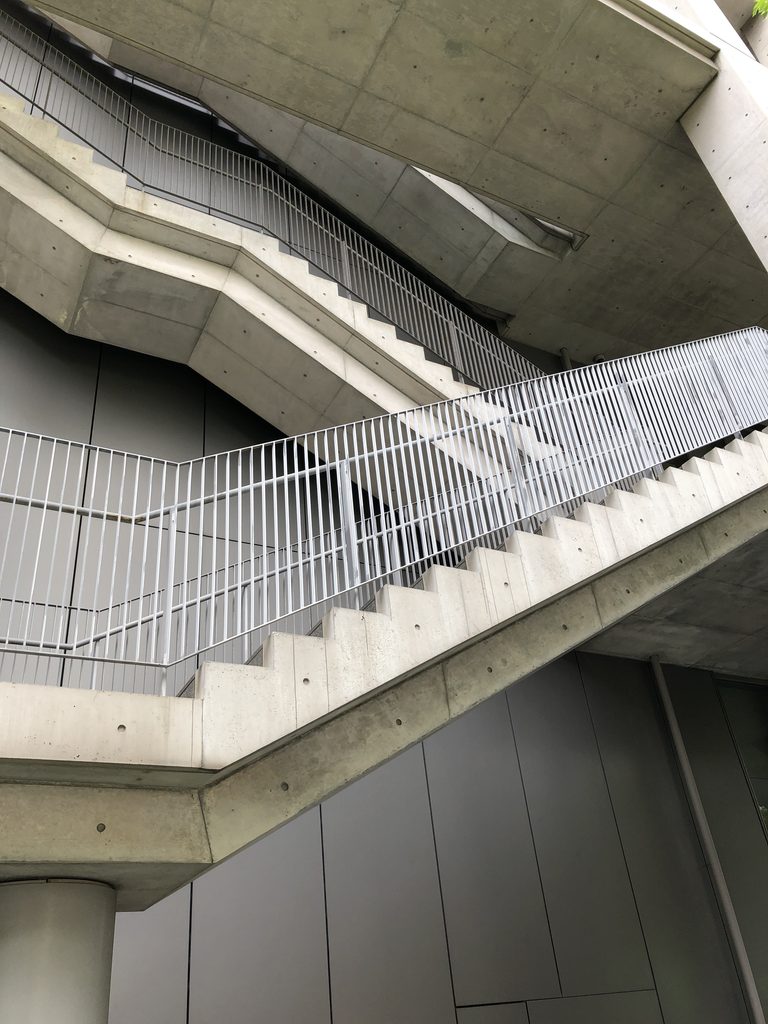
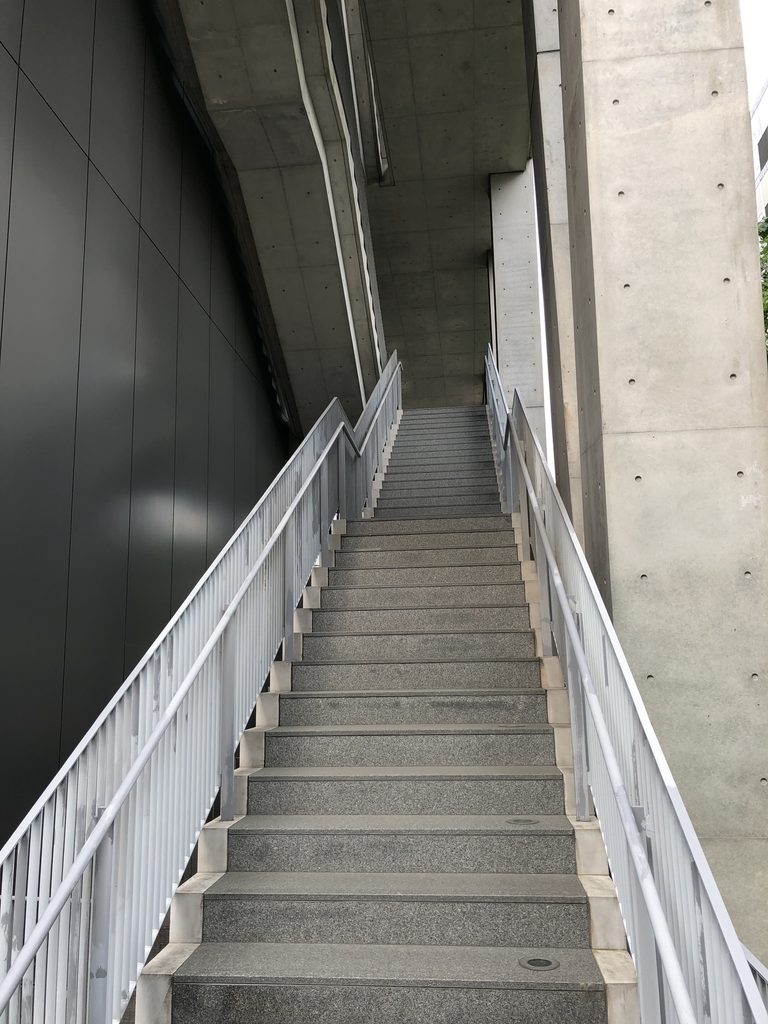
建物の側面には、柱と金属の壁に挟まれた細い階段もある。正面側の大きく開いた回廊とは異なり、ここでは二つの面の間に階段だけが収まっている。
Along one side, a narrow stair rises between a column and a metal-clad wall. Unlike the broader galleries on the main elevations, here the stair is compressed into the space between two surfaces.
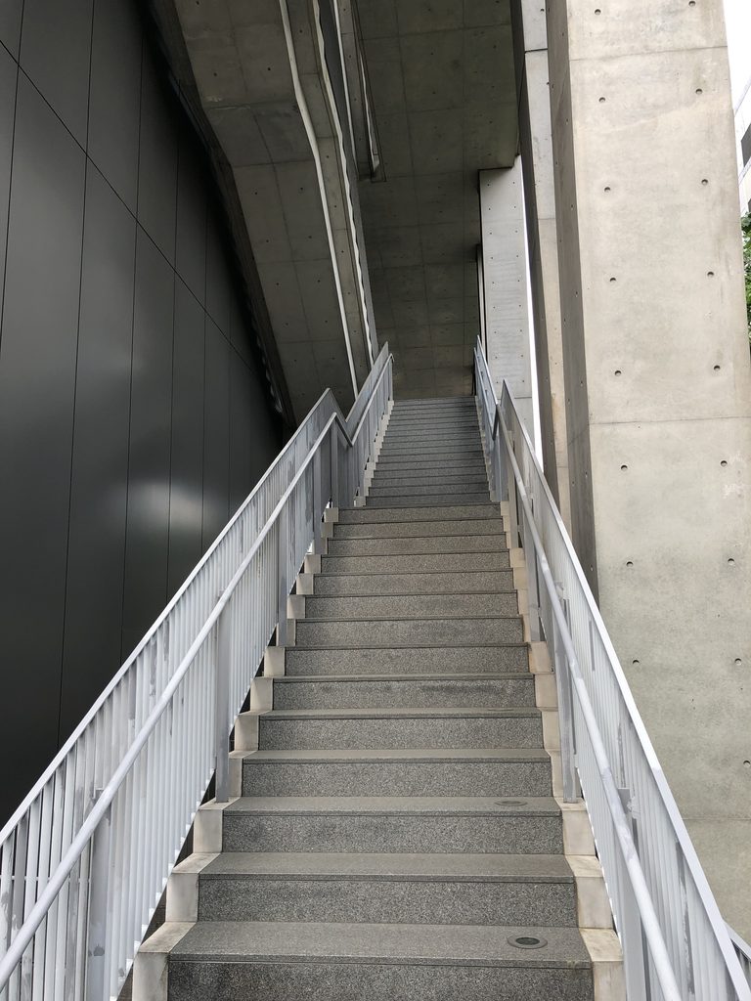
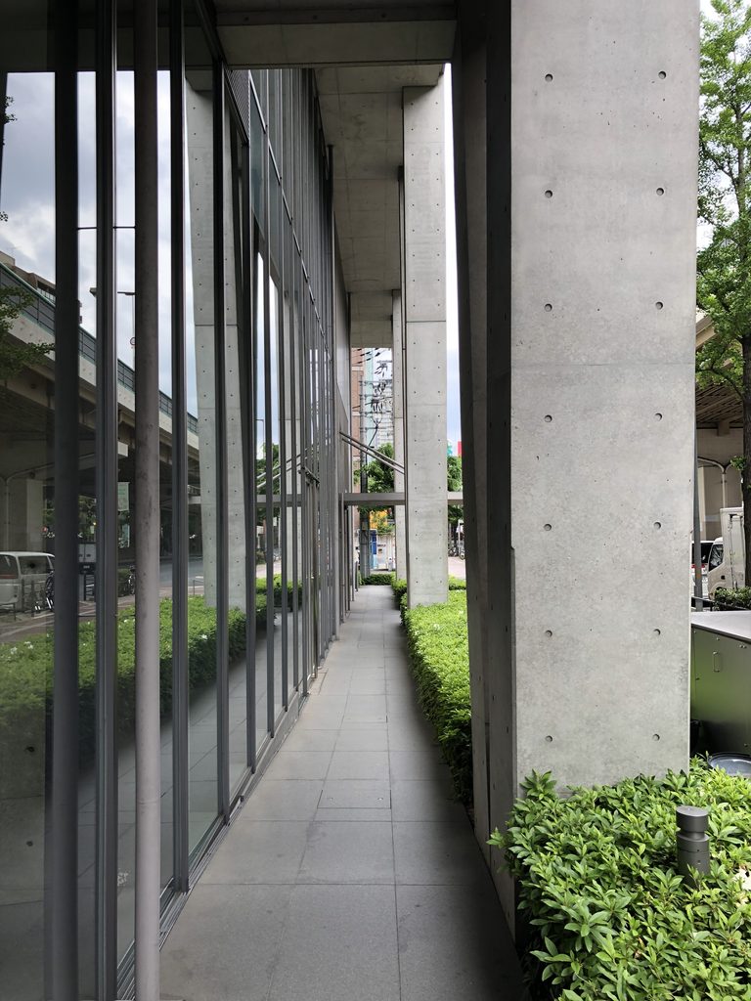
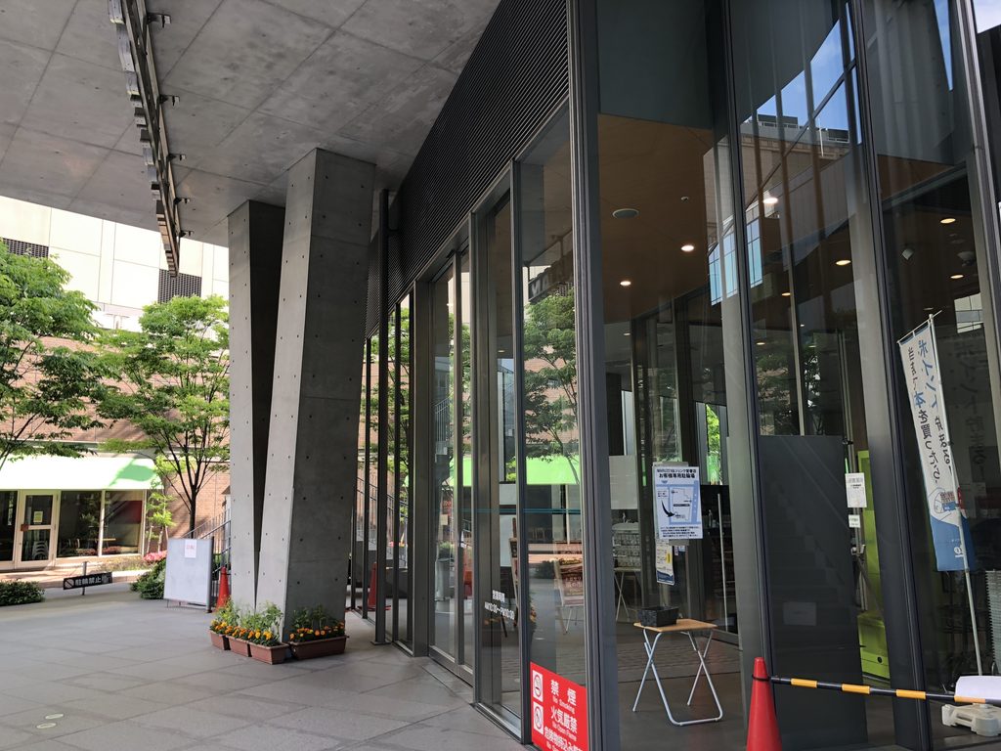
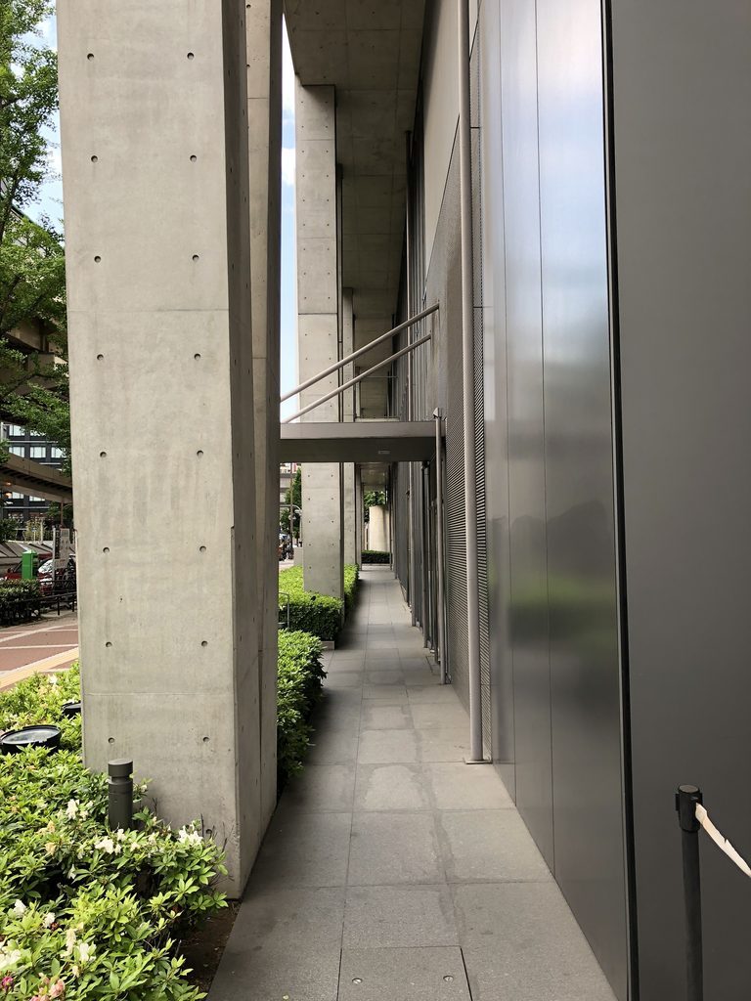
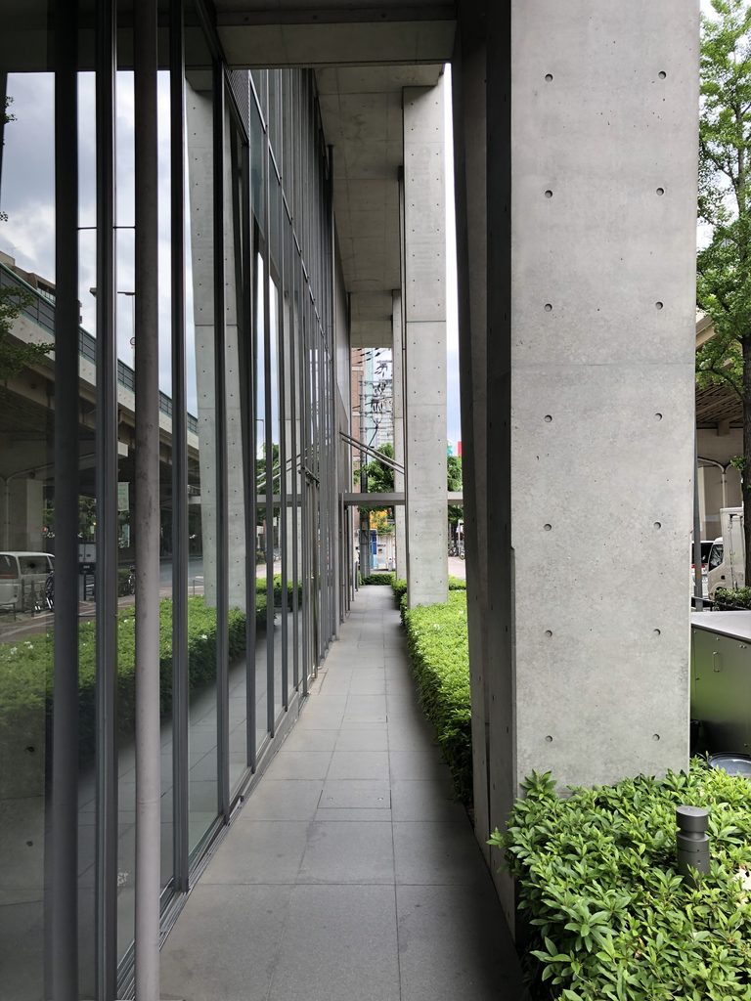
地上階でも、V字柱の列とガラスの壁の間には細長い通路が続く。柱の外側がそのまま道路になるのではなく、その内側にもう一枚の外部空間を挟んでから室内へ入る構成である。
At ground level, a long passage also runs between the column line and the recessed glass wall. Rather than moving directly from the street into the interior, one passes through this additional exterior layer.
4. 柱のあいだに置かれた入口
Entrances Between the Columns
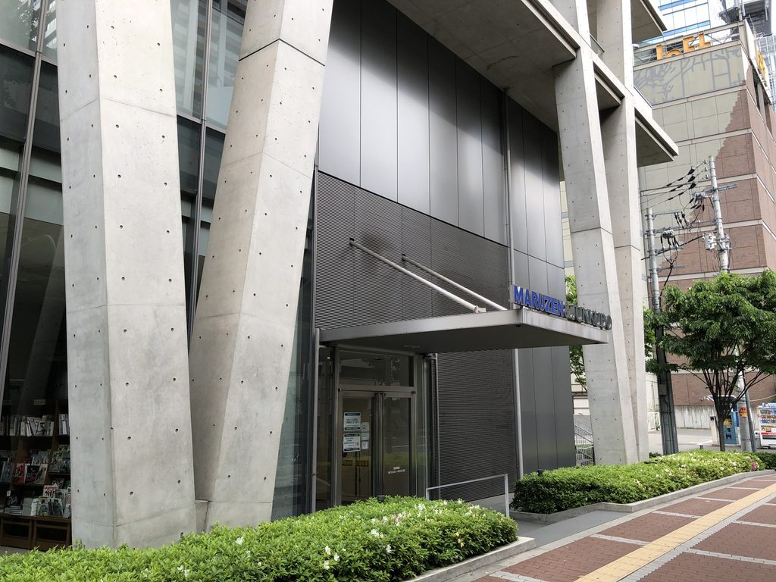
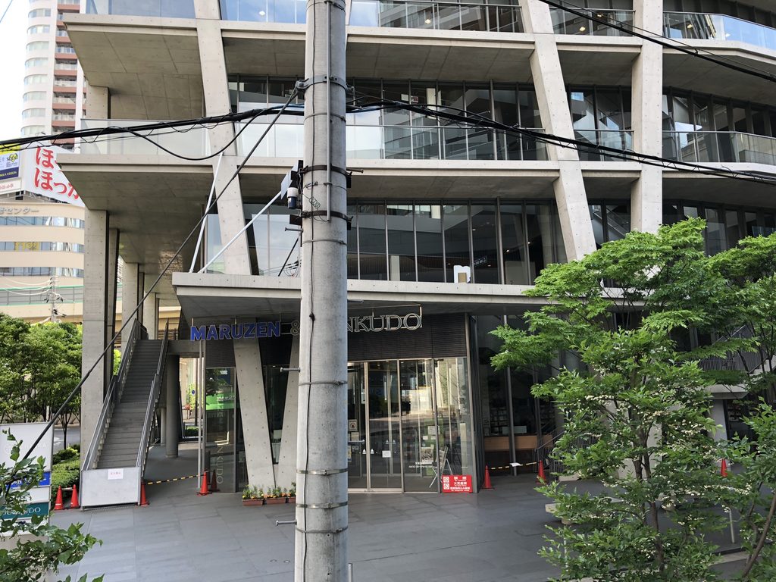
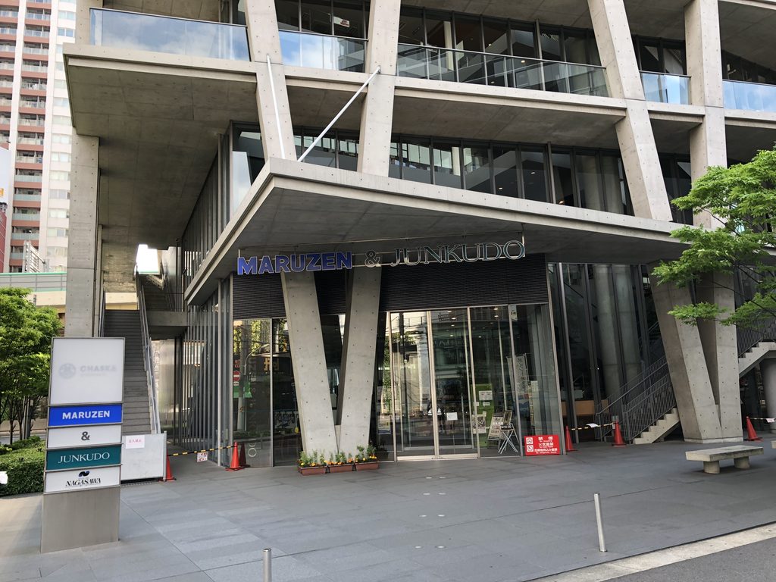
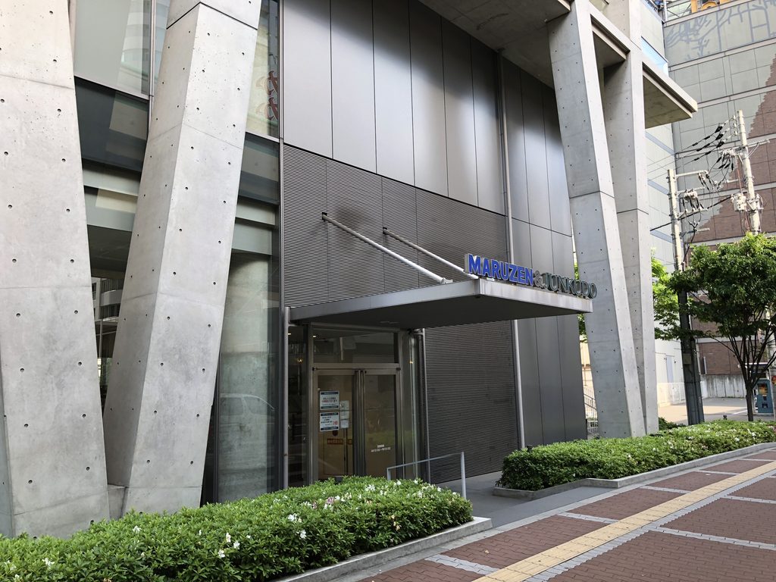
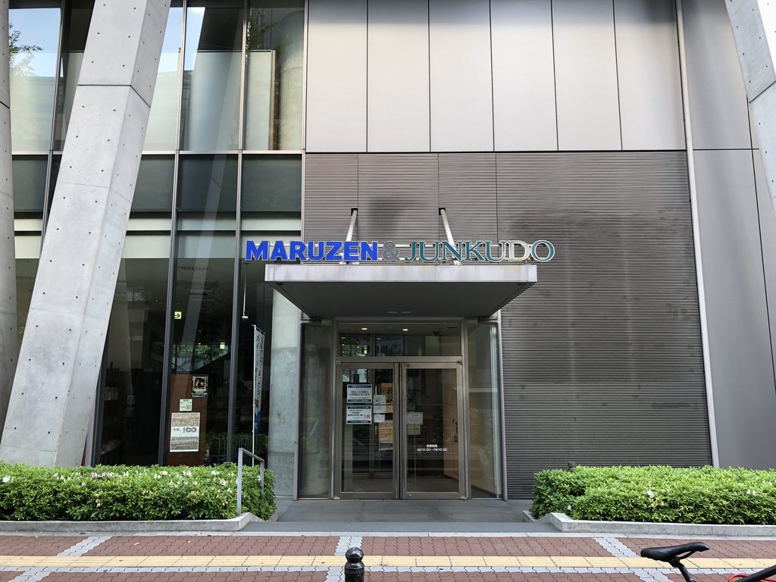
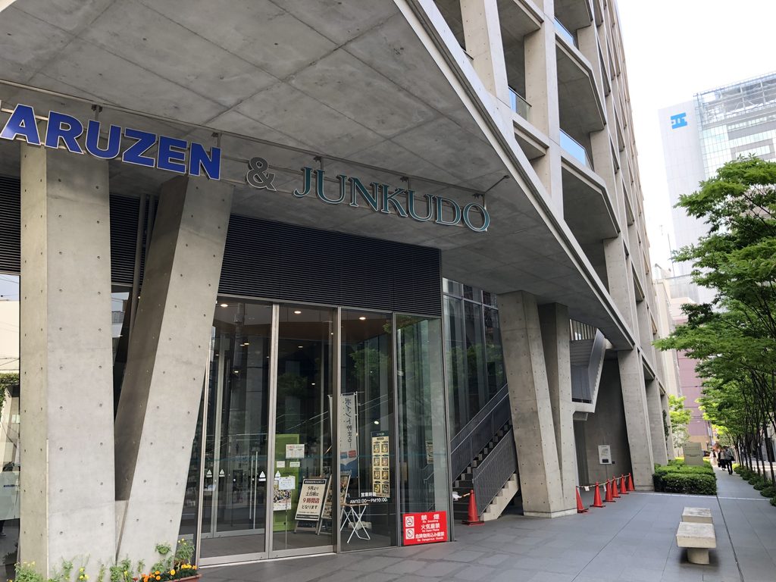
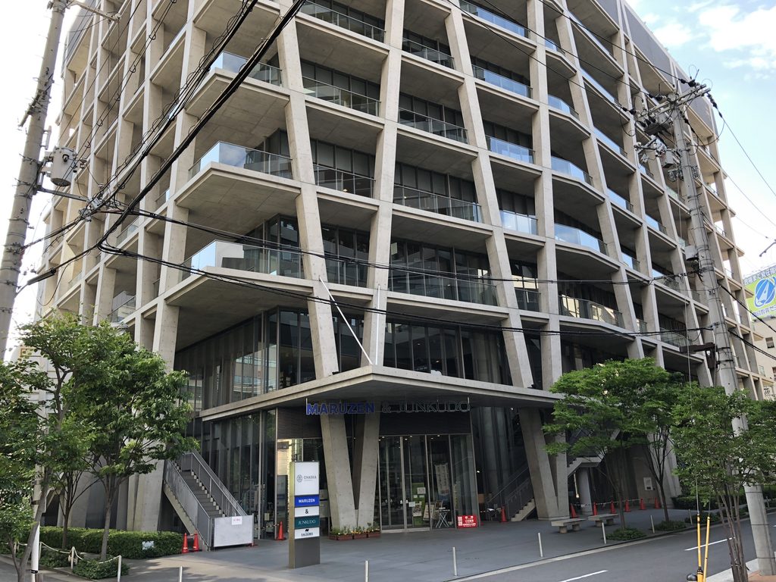
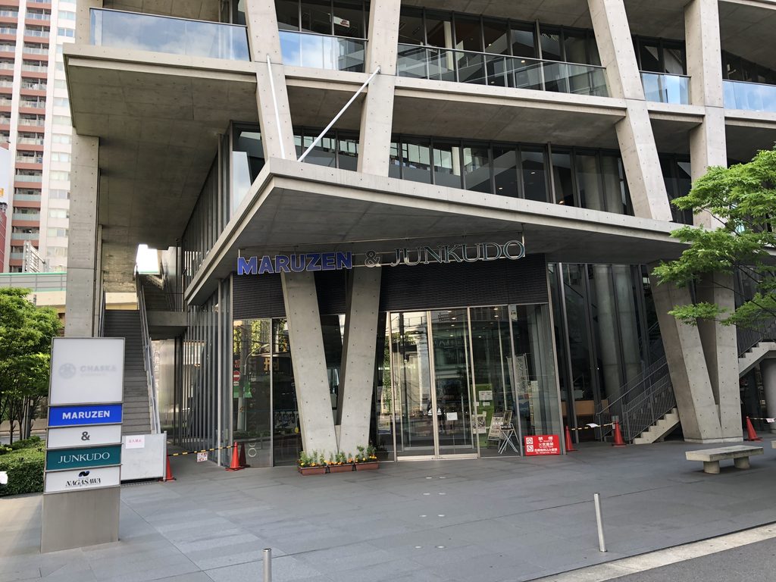
書店の入口は、V字柱の間に張り出した庇の下にある。庇の上には「MARUZEN & JUNKUDO」の文字が掲げられ、その奥にガラスの入口が開いている。
The bookstore entrance sits beneath a canopy projecting between the V-shaped columns. “MARUZEN & JUNKUDO” is displayed above, with the glazed entrance opening behind it.
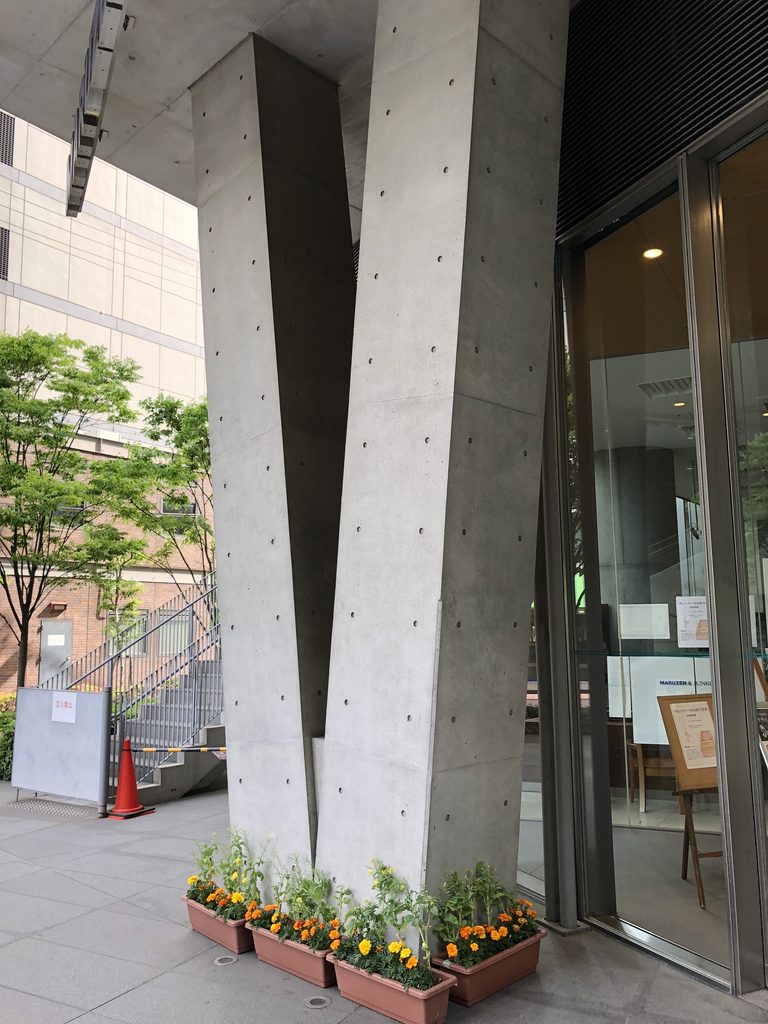
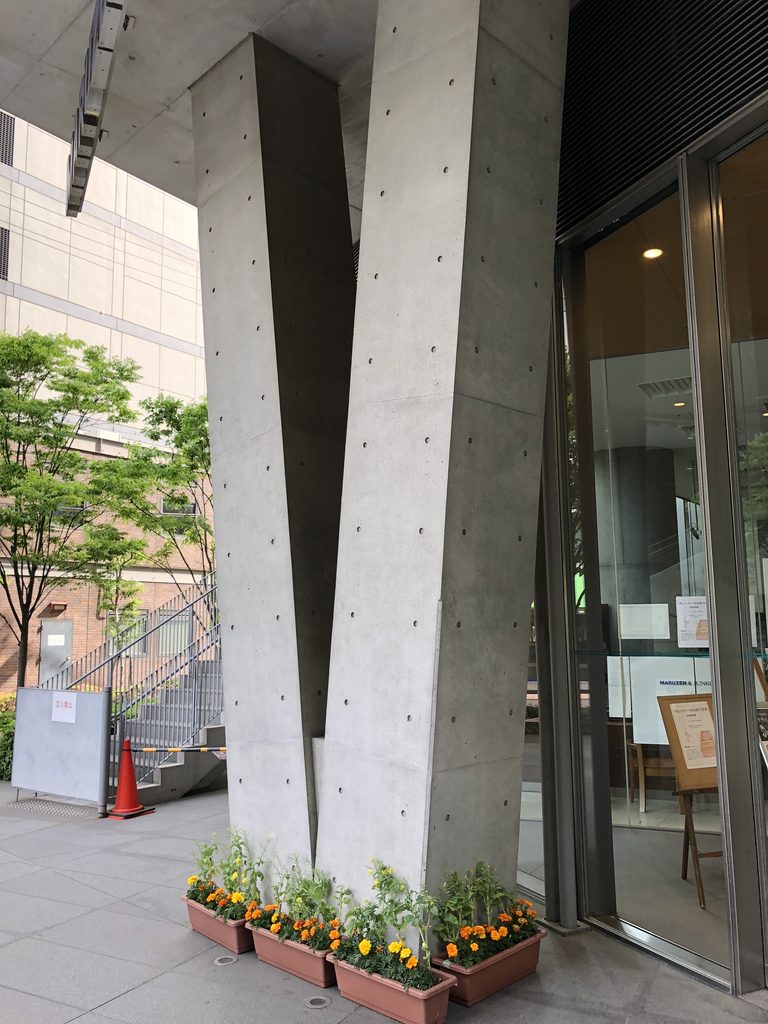
すぐ脇では、二本の太い柱が一点で接してV字をつくる。足元には花の鉢が並び、構造を支える大きな柱の間が、そのまま人の出入りする場所にもなっている。
Beside the entrance, two massive columns meet at a single point to form a V. Flower pots sit at their base, while the space between these structural elements becomes part of the pedestrian entrance.
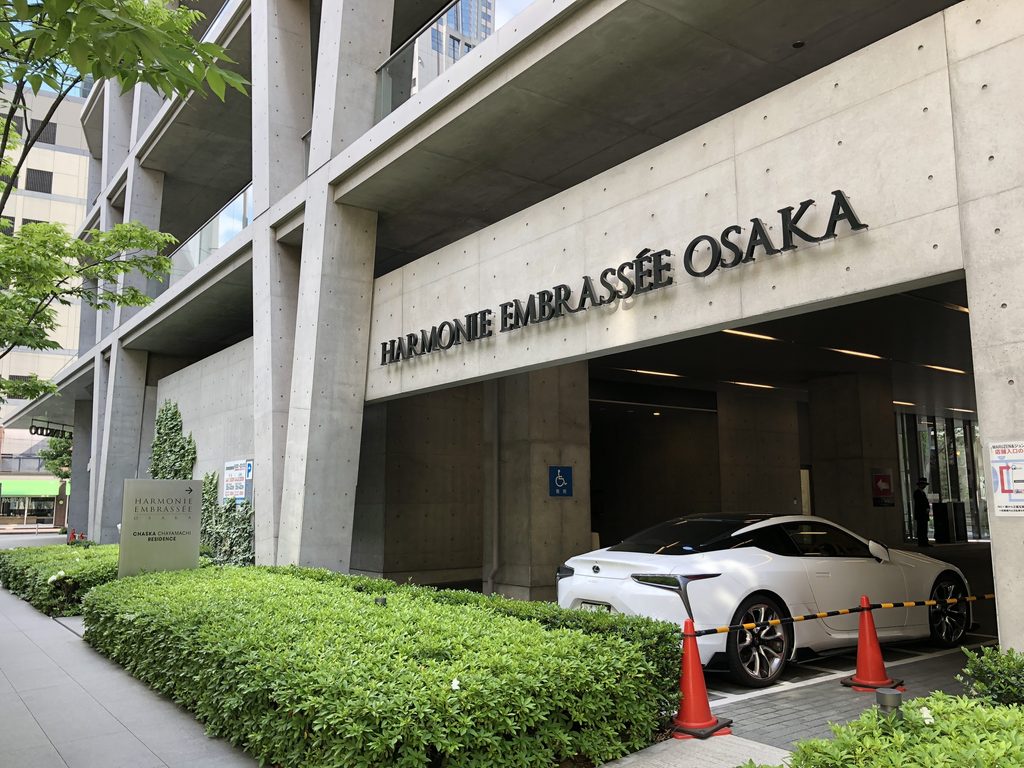
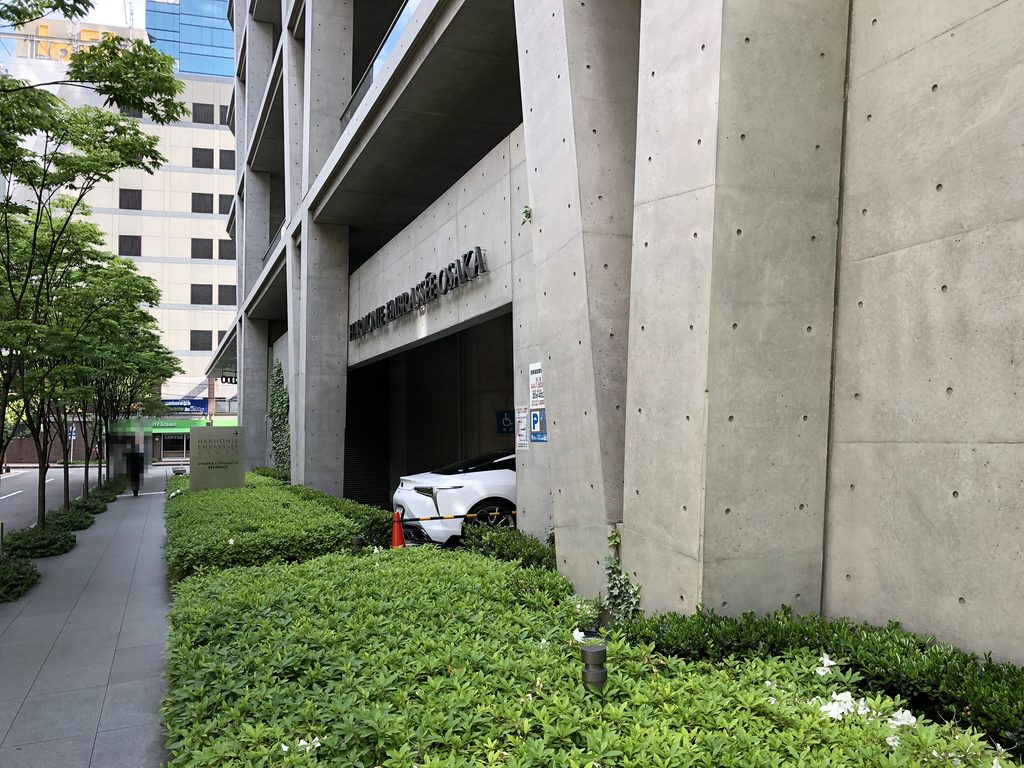
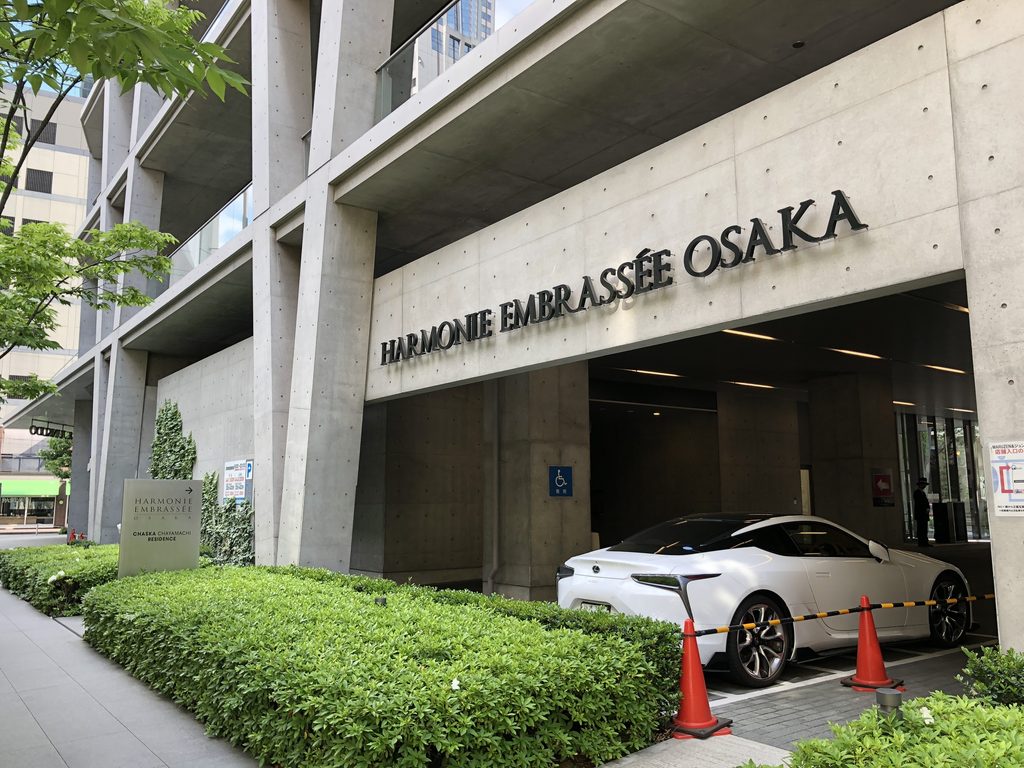
別の面には、アルモニーアンブラッセ大阪の車寄せが設けられている。ここでもV字柱が現れるが、その上には大きなコンクリートの面が渡され、下部が車の出入りする開口となっている。
On another side is the drop-off for Harmonie Embrassée Osaka. The V-shaped columns remain visible, while a large concrete surface spans above the opening used by vehicles.
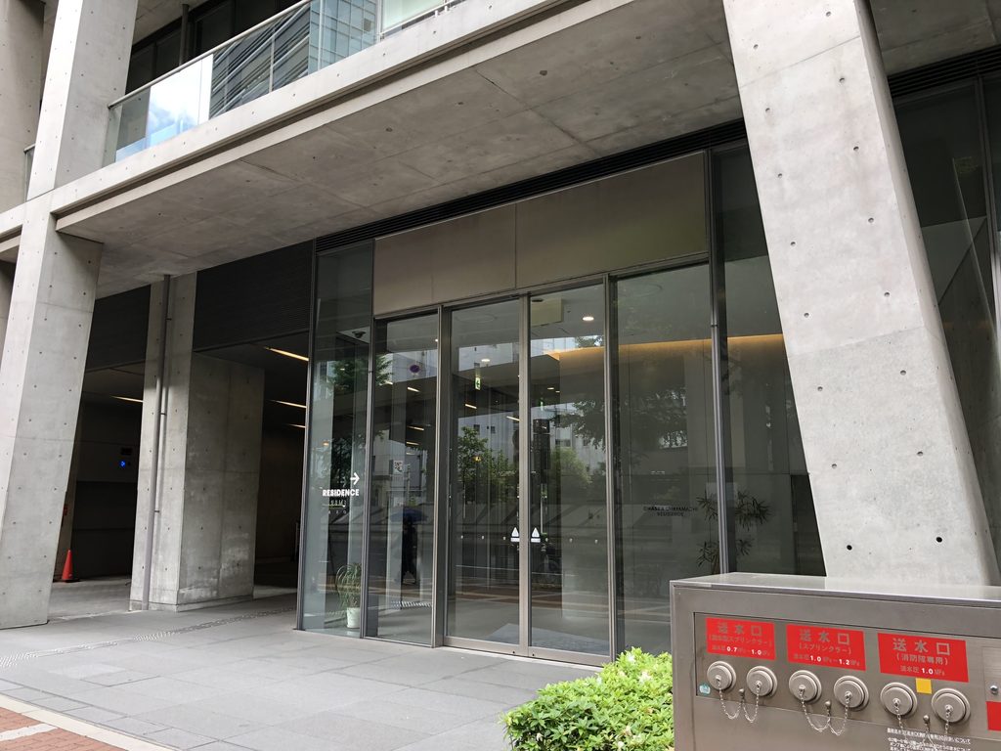
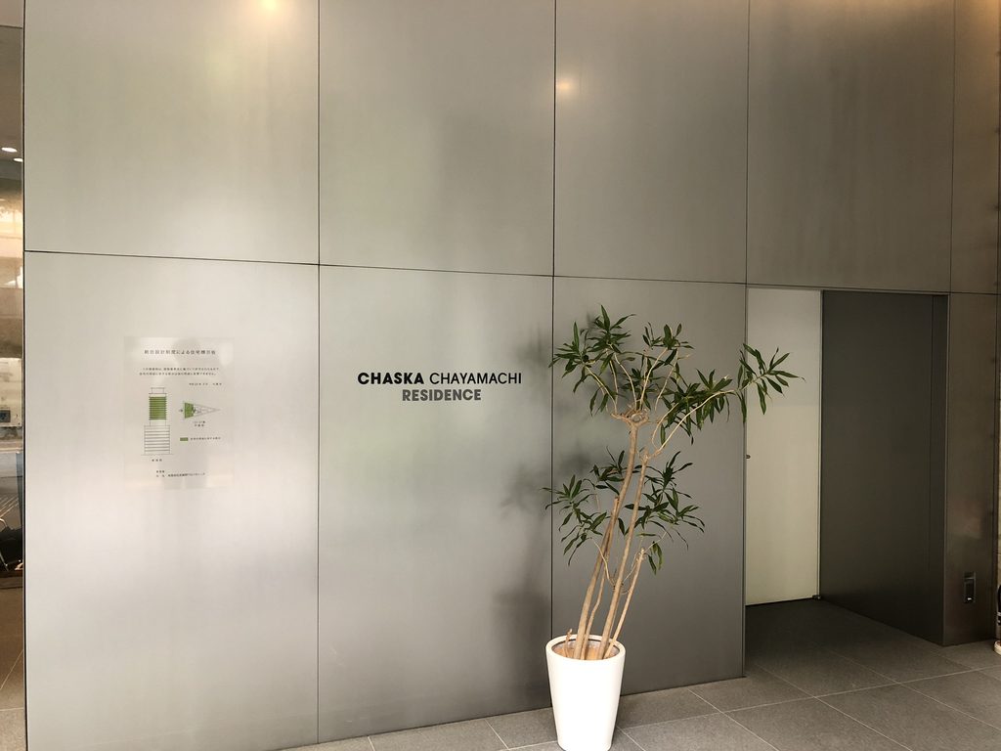
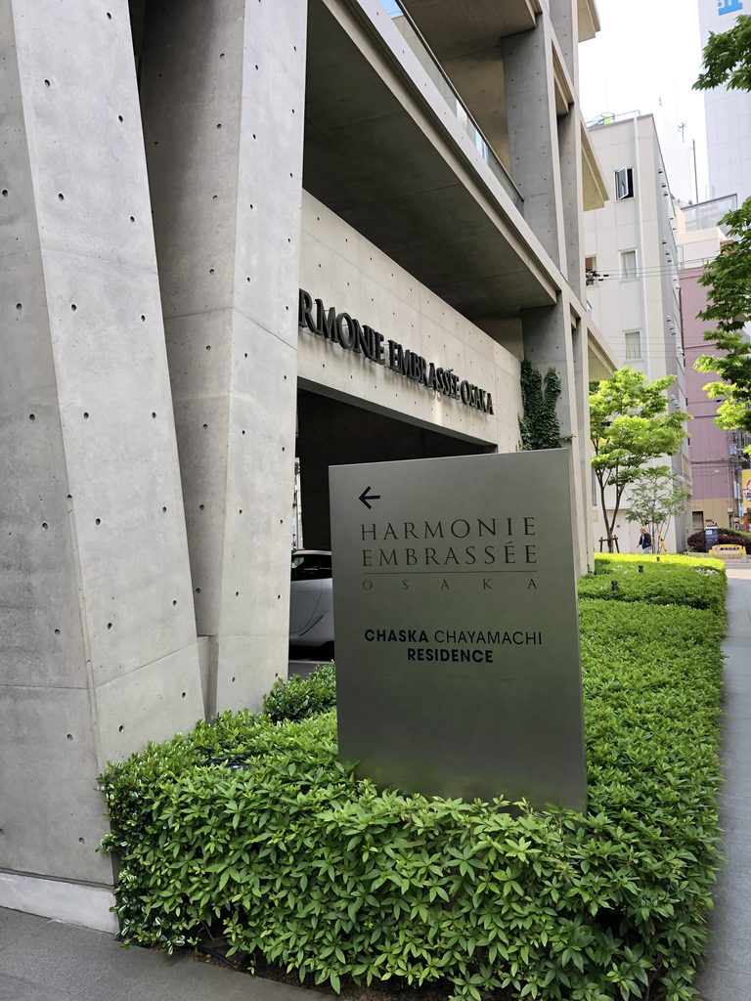
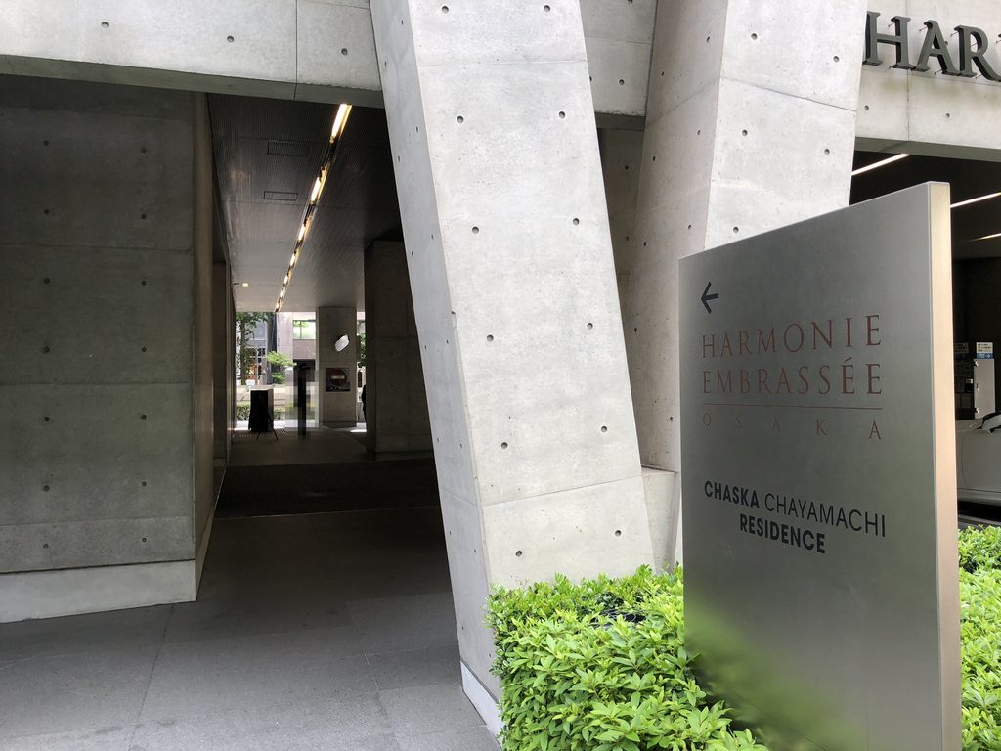
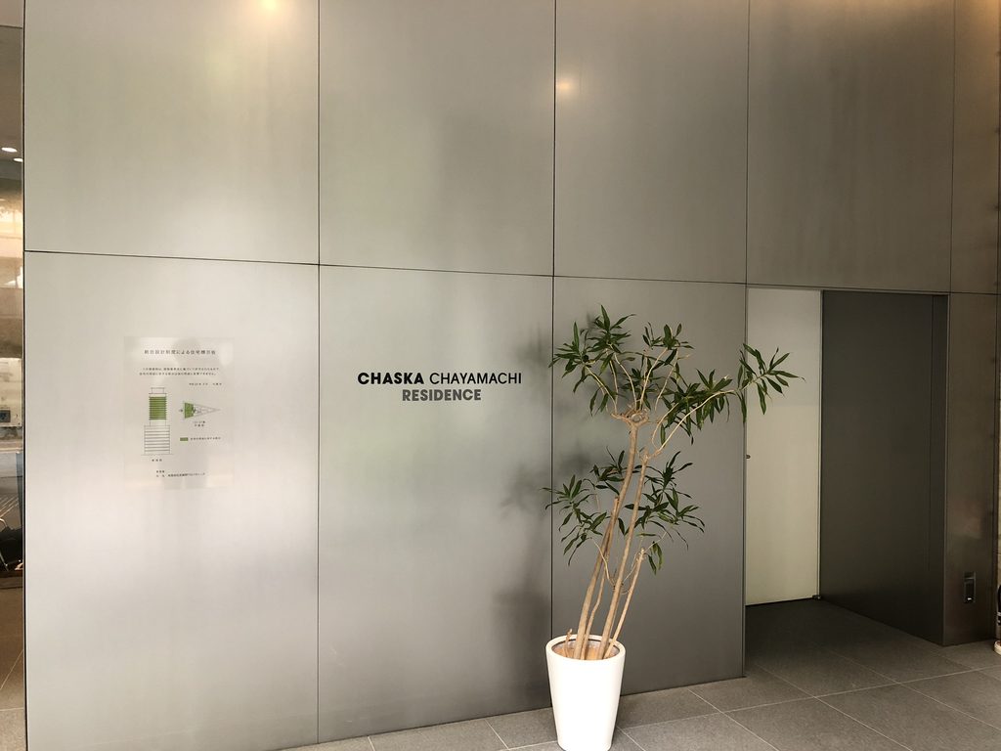
住宅の入口へ回ると、外観は大きく変わる。金属パネルの壁に「CHASKA CHAYAMACHI RESIDENCE」の文字が控えめに掲げられ、書店やホテル側とは異なる静かな入口がつくられている。
The residential entrance has a markedly different character. Small “CHASKA CHAYAMACHI RESIDENCE” lettering appears on a metal-paneled wall, creating a quieter threshold than the retail and hotel entrances.
5. 裏側まで続く構造
The Structure Continues Around the Back
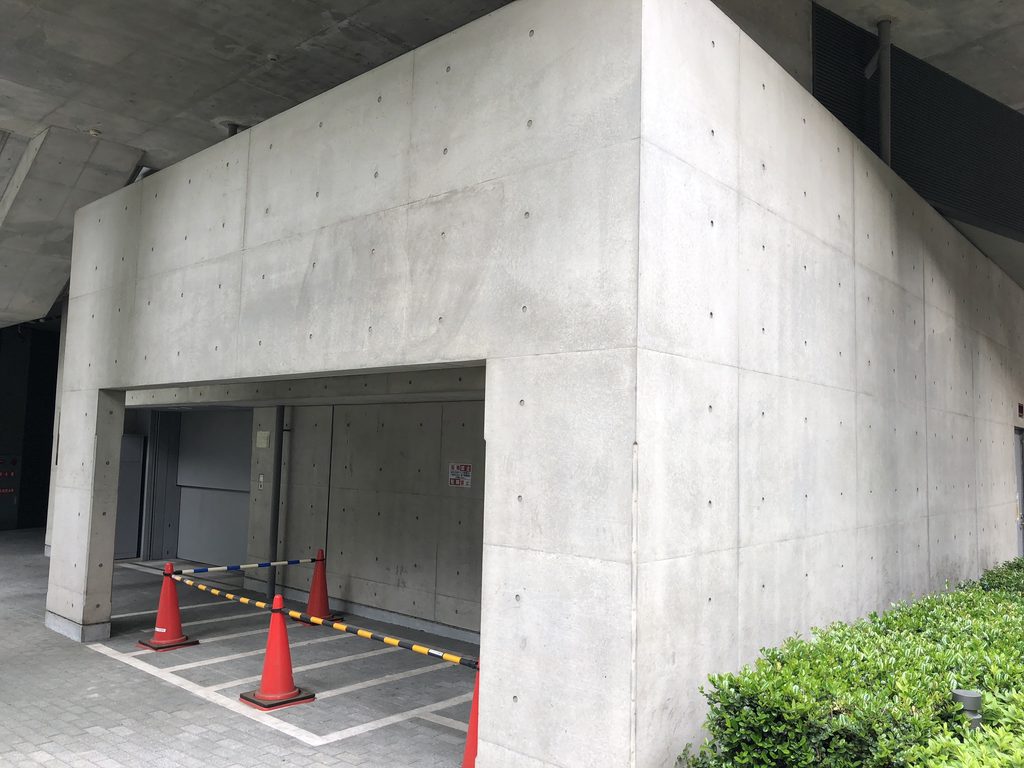
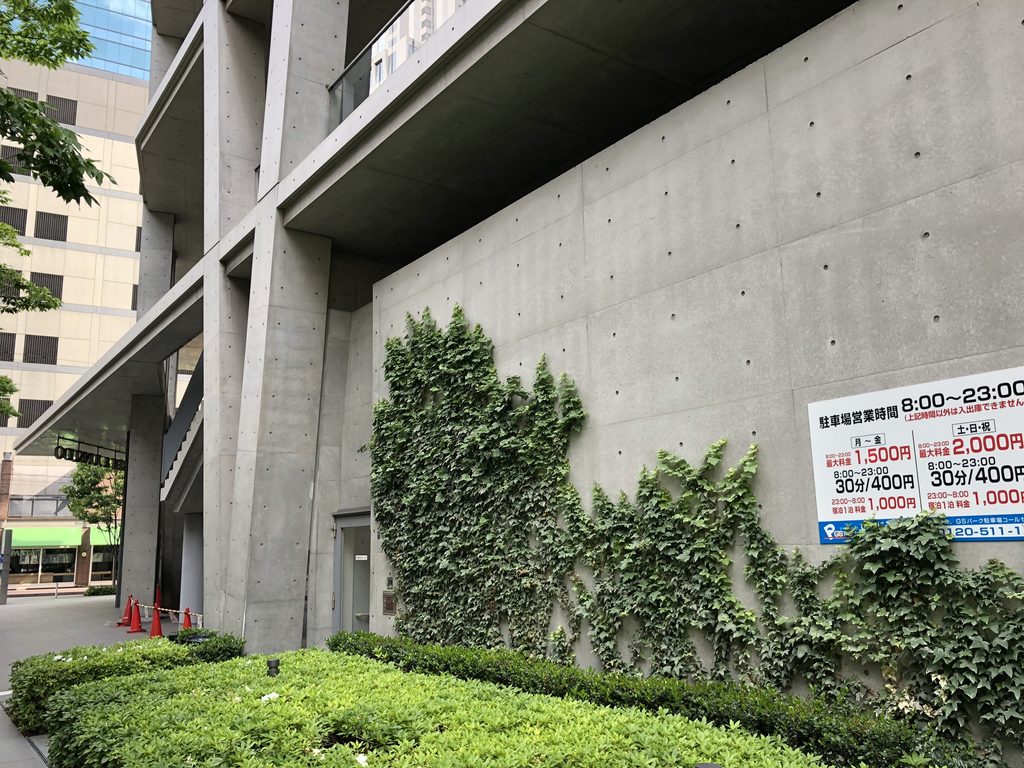
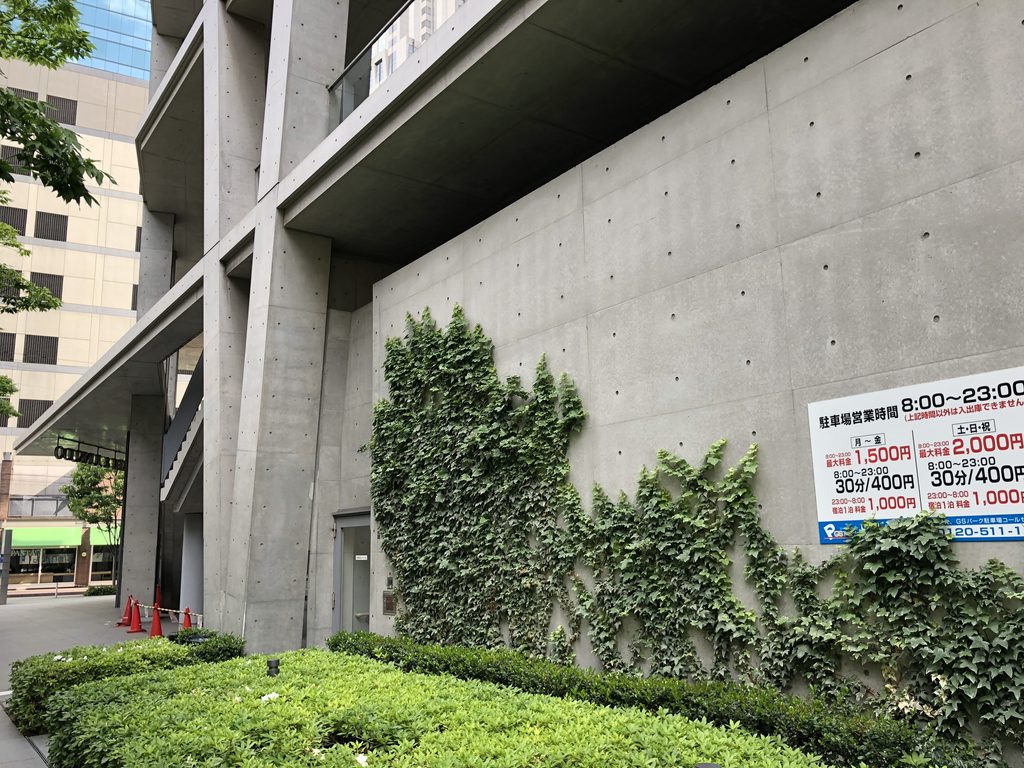
道路に面した側面には、V字柱の反復とは異なる大きな打放しコンクリートの壁が現れる。足元からは蔦が這い上がり、開口の少ない面が通りに沿って続いている。
Along one street-facing side, a broad exposed-concrete wall interrupts the repetition of V-shaped columns. Ivy climbs from its base, creating a largely closed surface along the road.
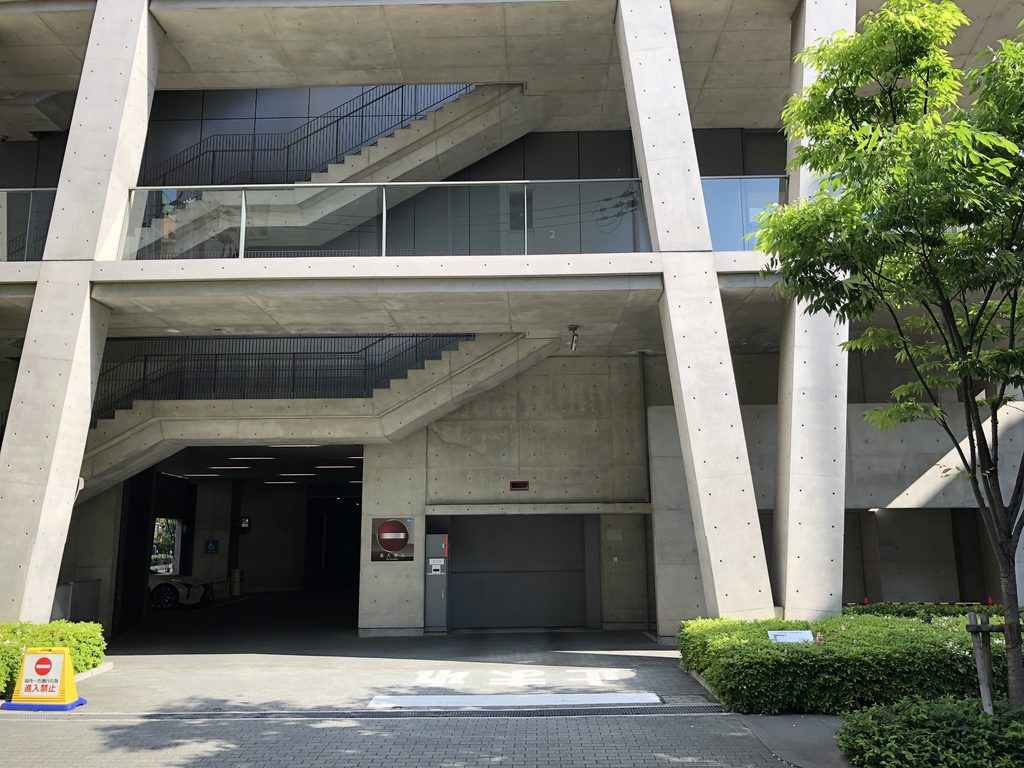
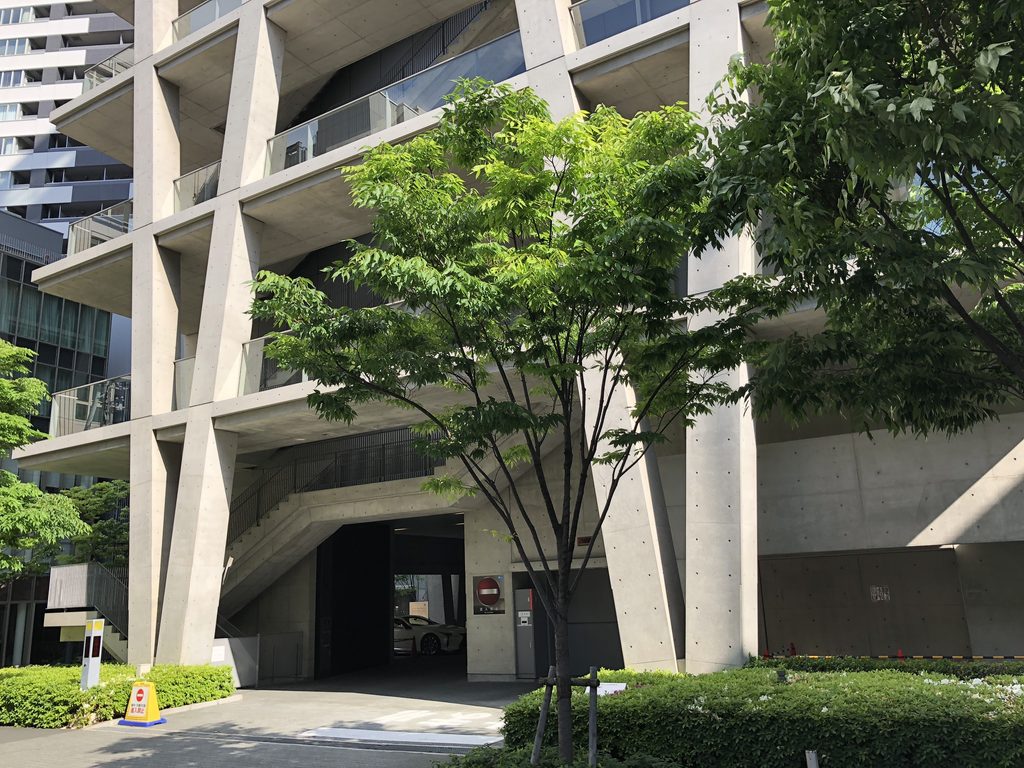
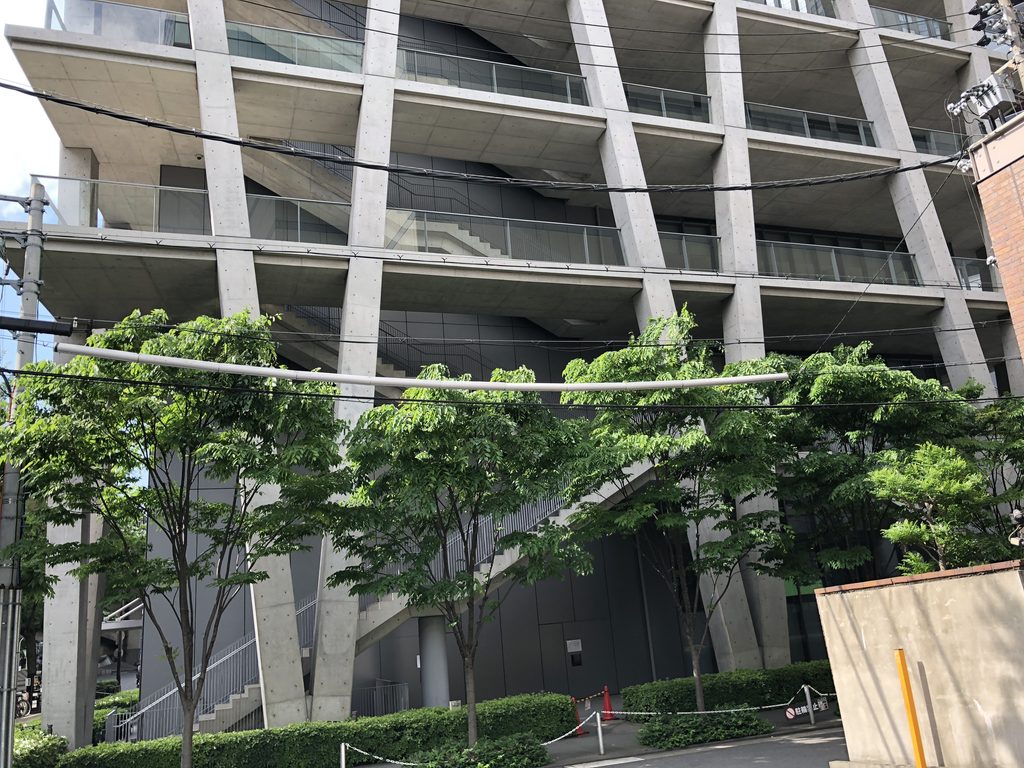
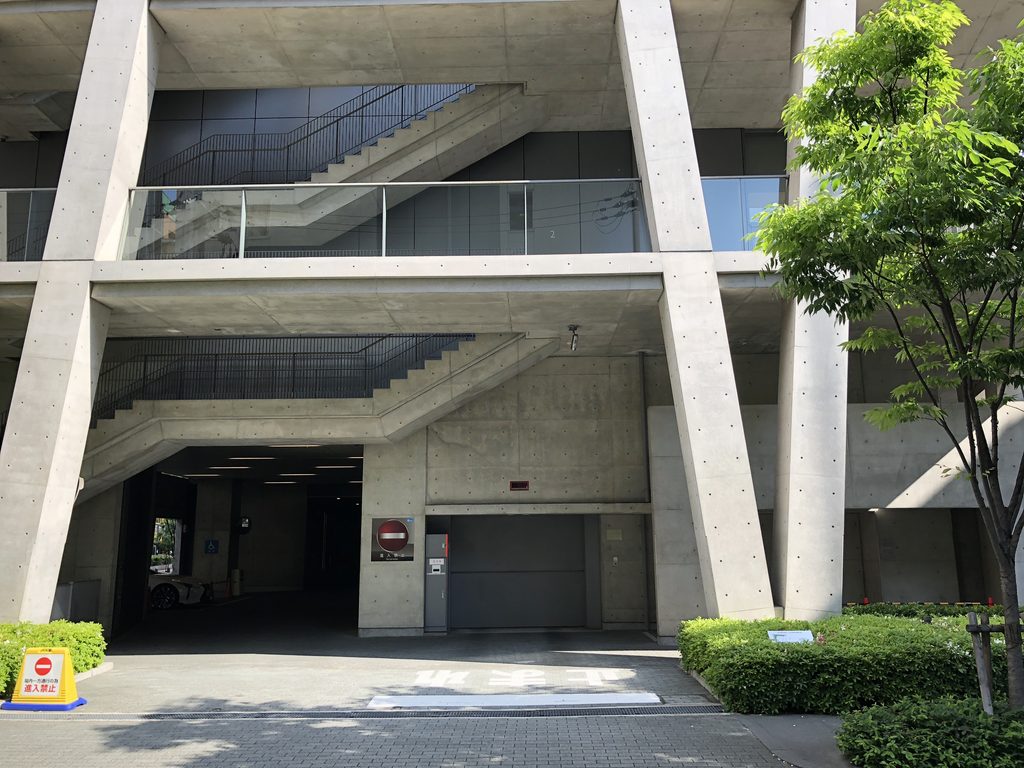
裏手へ回ってもV字柱と外部階段は途切れない。車路の上では、水平な床の間を階段が斜めに横切り、搬入口や駐車場に面する側にも表側と同じ構造の反復が現れている。
The V-shaped columns and exterior stairs continue around the rear of the building. Above the driveway, a stair cuts diagonally between the horizontal floors, carrying the same structural language into the service and parking side.
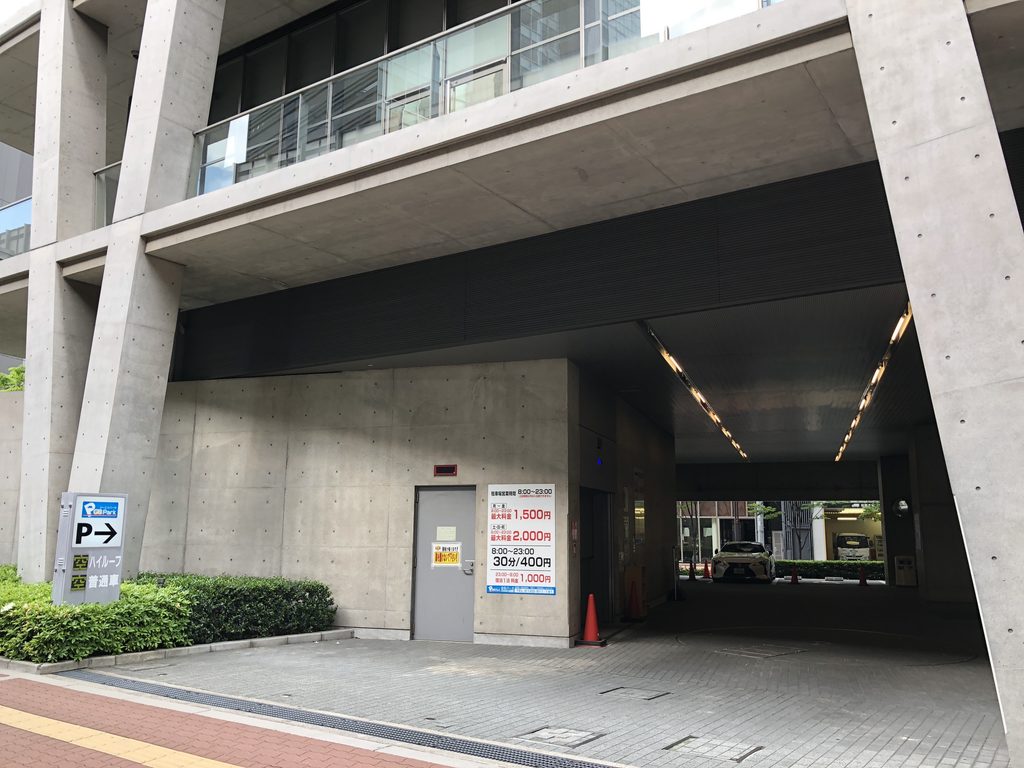
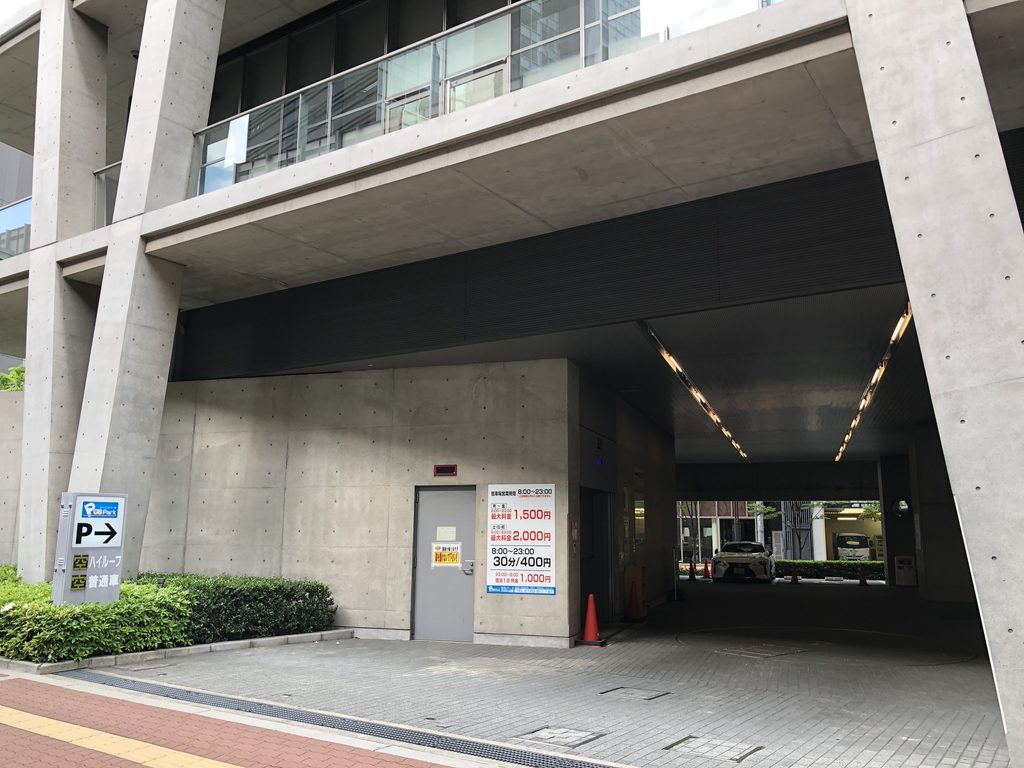
さらに建物の一部には、車が通り抜けられる大きな開口が設けられている。V字柱と張り出した床の下を通して、反対側の街路まで視線が抜ける。正面だけを整えるのではなく、建物を一周すると、柱と床の関係がさまざまな用途や動線の中で繰り返されていることが分かる。
Elsewhere, a large opening allows vehicles to pass through the building. Beneath the V-shaped columns and projecting floors, the view extends toward the street beyond. Walking around the entire exterior reveals how the relationship between columns and slabs continues across entrances, circulation routes and service areas rather than belonging only to the main facade.
My Impression
建物の周囲を歩いているあいだ、何度も立ち止まって上を見た。
歩道から見るV字柱は、人の身体よりはるかに大きなコンクリートの塊である。それが少し離れて見上げると斜めの線になり、薄い床の縁と重なって、建物全体に独特のリズムをつくっていた。
面白かったのは、その関係が正面だけで終わらなかったことである。角を曲がれば柱の間に階段が現れ、書店の入口では柱の間を人が通り、裏側へ回れば車路の上にも同じ柱と床が続いていた。建物を一周することで、最初は外観の模様に見えていたV字柱が、建物全体を組み立てる骨格であることが実感できた。
高層部の鋭い輪郭も目を引く。しかし実際に足元を歩いて最も印象に残ったのは、太いV字柱と、その上に何層も重なる薄い床だった。
As I walked around the building, I repeatedly found myself stopping and looking upward.
At sidewalk level, the V-shaped columns feel like massive pieces of concrete, far larger than the human body. From farther away, however, those same columns become diagonal lines, crossing the slender edges of the floors and giving the building its distinctive rhythm.
What interested me most was that this relationship did not end at the front facade. Around the corner, stairs appeared between the columns; at the bookstore, people entered through them; and at the rear, the same columns and floors continued above the driveway. Walking all the way around the building made the V-shaped columns feel less like a visual motif and more like the framework organizing the architecture as a whole.
The sharp profile of the tower is certainly striking. Yet what stayed with me most after walking around CHASKA Chayamachi was the contrast between the massive V-shaped columns at ground level and the thin floors stacked above them.
Archive Gallery