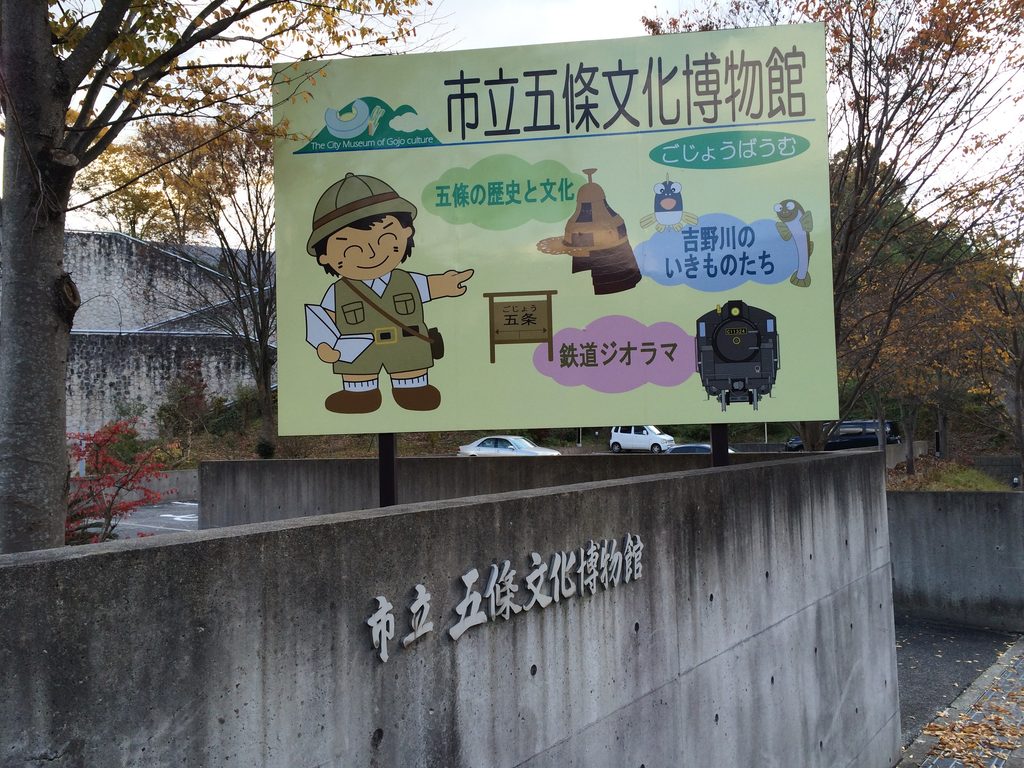
【安藤忠雄建築】市立五條文化博物館|大きな円を、山の斜面へ沈める(Gojo City Museum | Sinking a Great Circle into the Hillside)
建築概要
Architecture Overview
- 名称:市立五條文化博物館
- 愛称: ごじょうばうむ
- 設計:安藤忠雄
- 所在地:奈良県五條市北山町
- 竣工:1994年6月
- 開館: 1995年4月29日
- 規模: 地上1階・地下2階
- 建築面積: 715.11㎡
- 延床面積: 2,021.4㎡
- 用途:博物館
- Name:Gojo City Museum
- Nickname:Gojo Baum
- Architect:Tadao Ando
- Completed:June 1994
- Opened:April 29, 1995
- Location:Gojo, Nara, Japan
- Scale:1 Floor Above Ground / 2 Floors Below Ground
- Building Area:715.11 m²
- Total Floor Area:2,021.4 m²
- Type:Museum
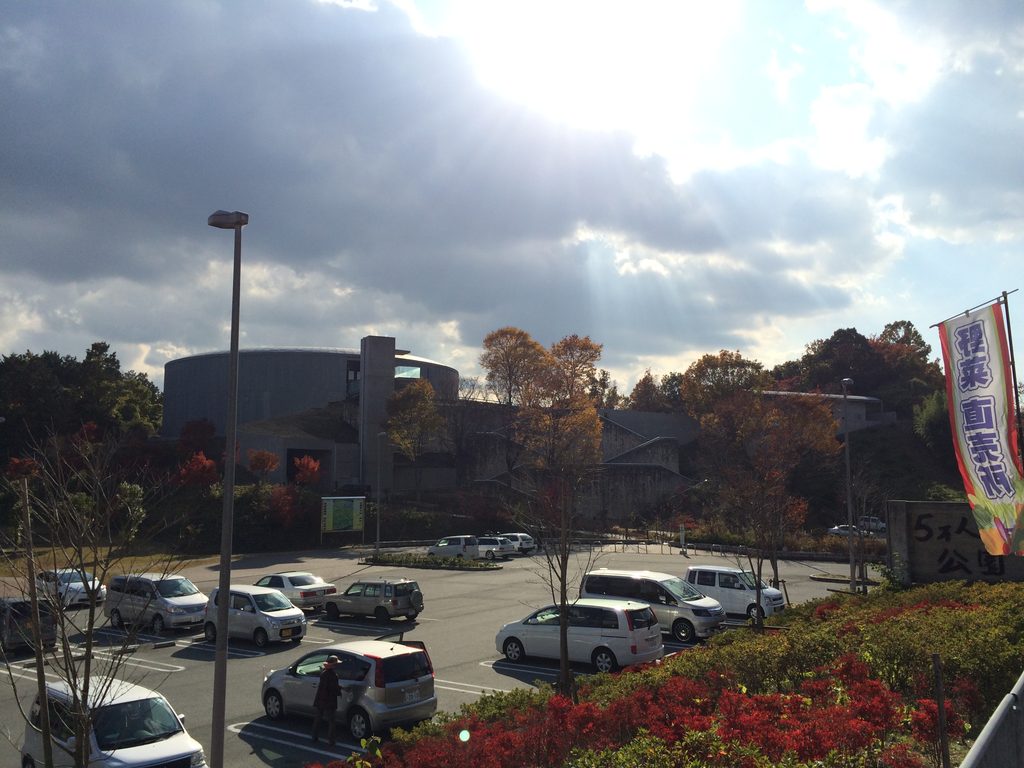
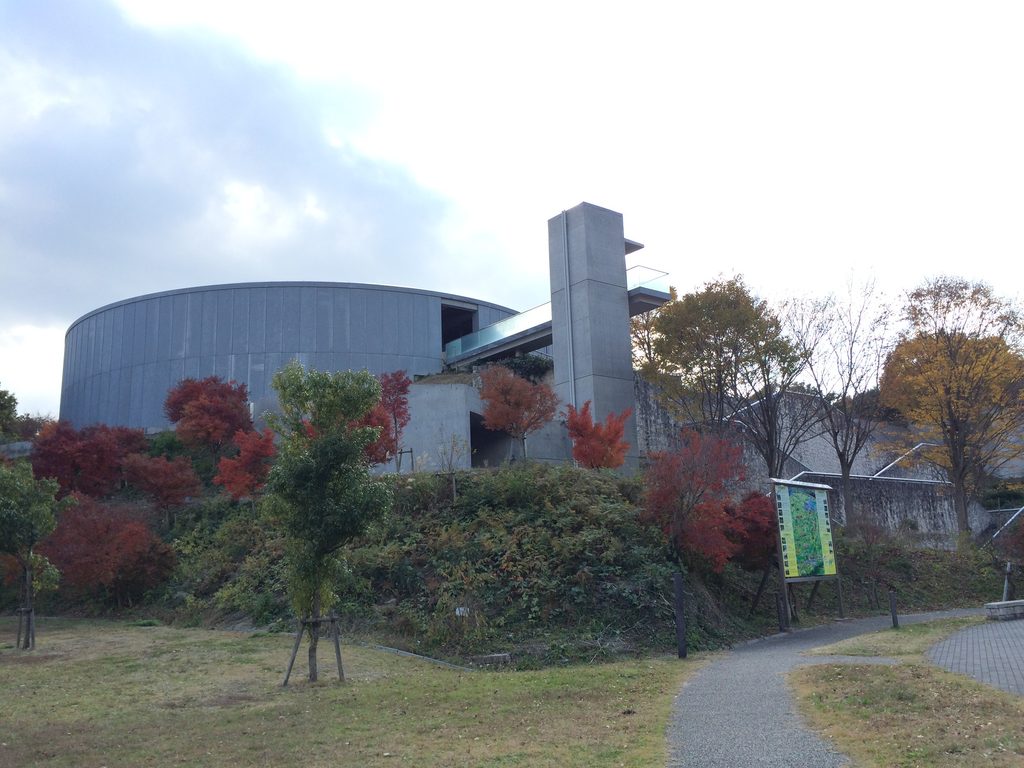
市立五條文化博物館は、五條市北部に連なる金剛山地の南麓、標高約300mの森の中に建つ安藤忠雄設計の博物館である。1991年度から建設事業が進められ、1994年6月に建築工事を完了、1995年4月29日に開館した。五條市によれば、県内で初めて地域の歴史を総合的に展示・研究する市立の単独施設として開館している。
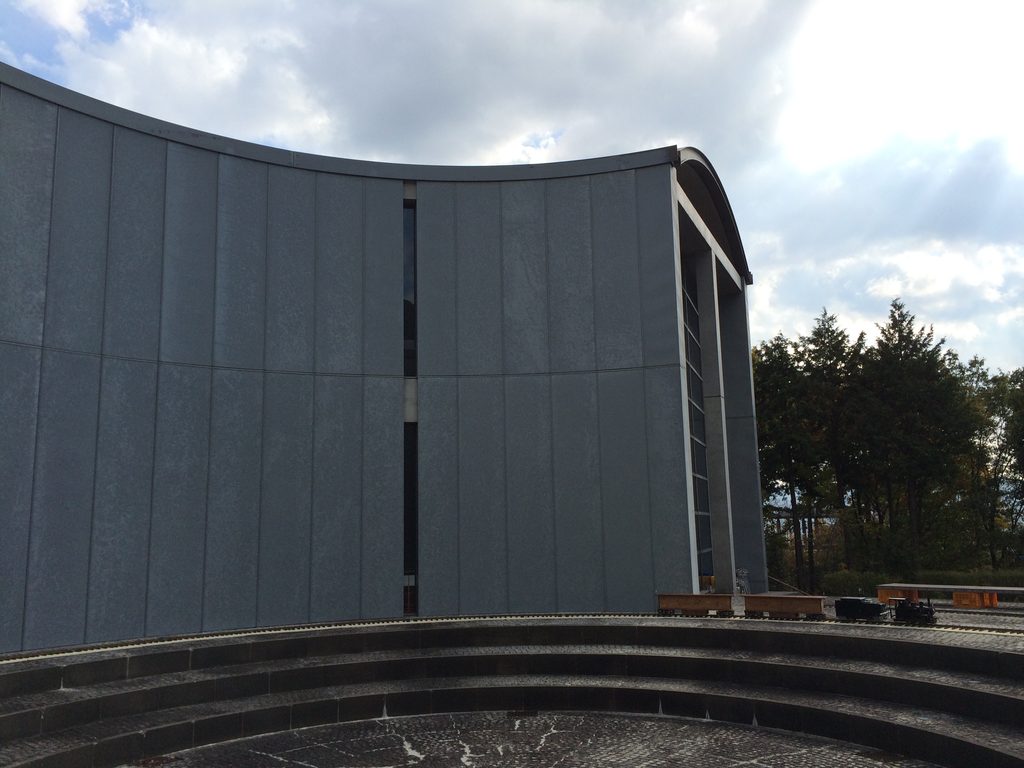
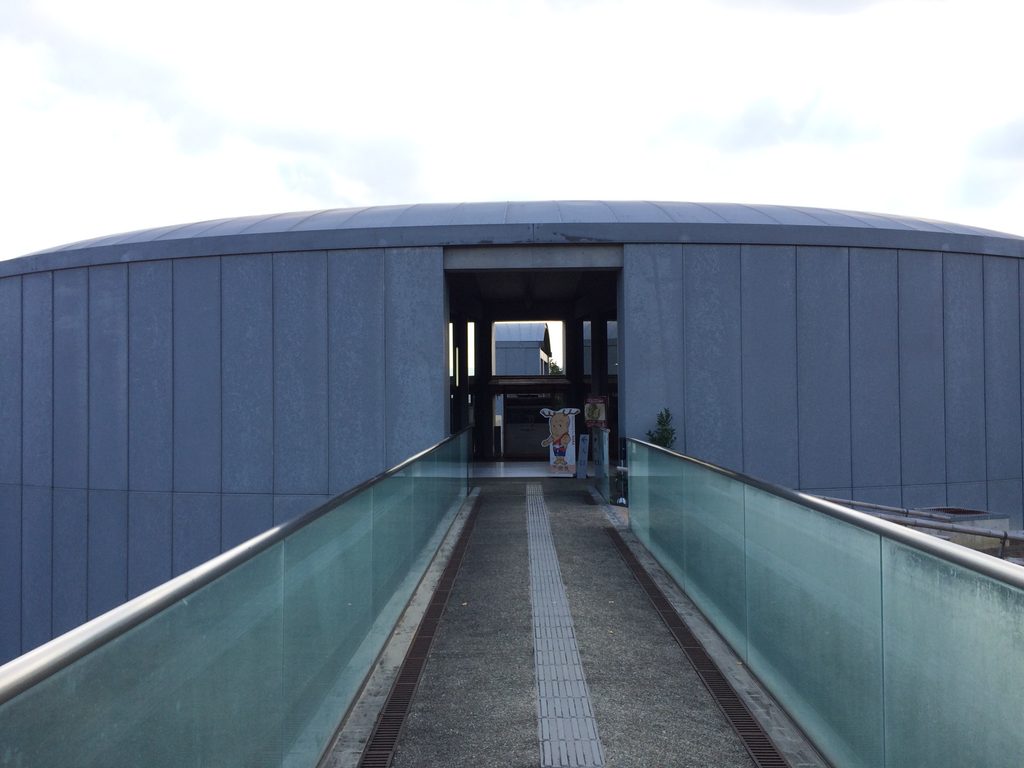
本館は地上1階・地下2階の円筒形で、周囲の景観との関係から半地下式として計画された。外側は亜鉛引き鉄板、内側は打放しコンクリートで仕上げられ、建物中央には円形広場、内部には大きな吹抜けが設けられている。その特徴的な円筒形から、公募によって「ごじょうばうむ」という愛称が付けられた。
大きな幾何学形態を自然に似せるのではなく、人工物として明確に立ち上げながら、その大部分を地形へ沈める。強い「円」をつくることと、山の中で建築の高さを抑えることを同時に成立させた作品である。
Gojo City Museum stands in a forest at an elevation of approximately 300 meters on the southern foothills of the Kongo mountain range in Gojo, Nara. Designed by Tadao Ando, construction of the building was completed in June 1994 and the museum opened on April 29, 1995.
The main building is a cylindrical reinforced-concrete structure with one floor above ground and two below. Designed partly underground in response to the surrounding landscape, it is clad externally in galvanized steel while exposed concrete defines much of the interior. A circular courtyard occupies its center, with a large void organizing the spaces within. Its distinctive cylindrical form inspired the public nickname “Gojo Baum.”
Rather than imitating nature, Ando introduces an unmistakably artificial geometry and sinks much of it into the terrain. The architecture combines the strength of a great circle with the restraint of keeping much of its volume within the hillside.
1. 山の斜面に、大きな円筒を沈める
Sinking a Great Cylinder into the Hillside
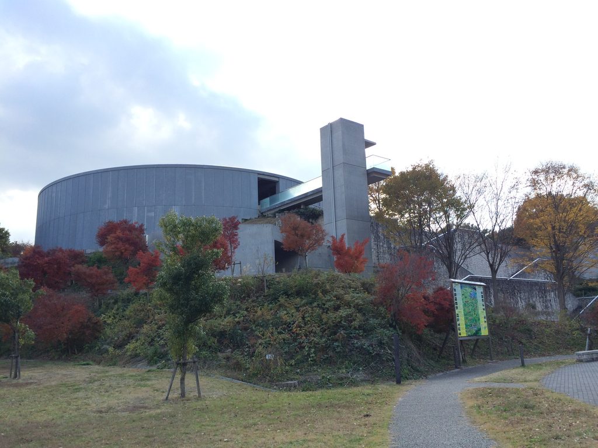
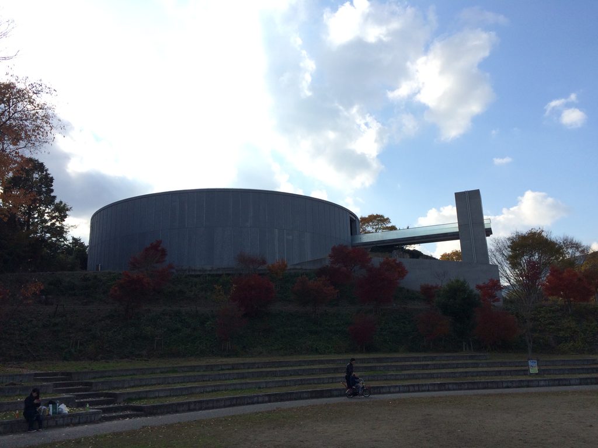
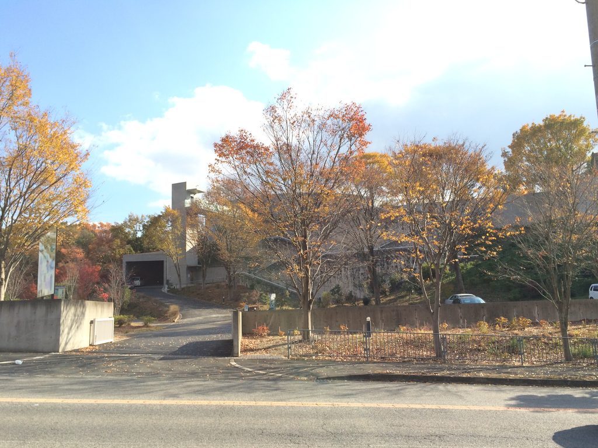
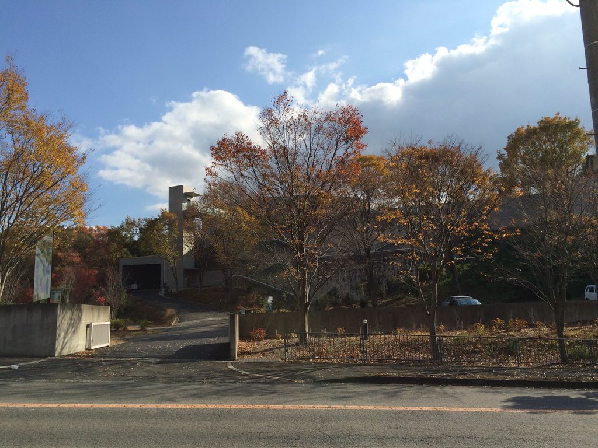
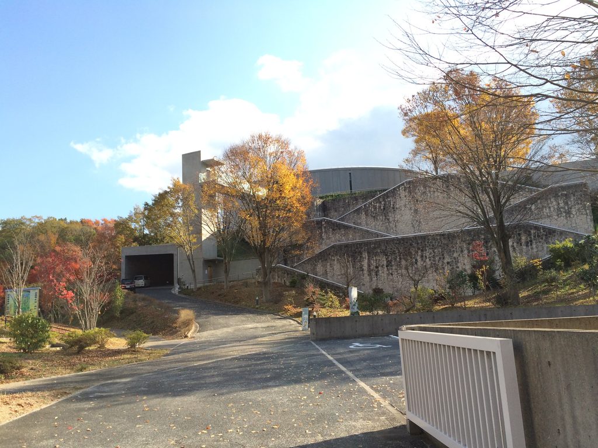
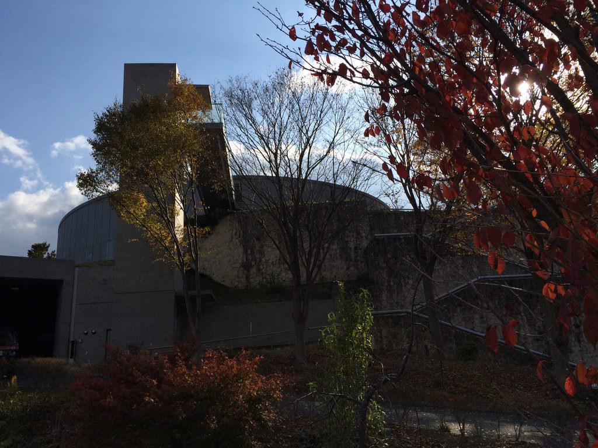
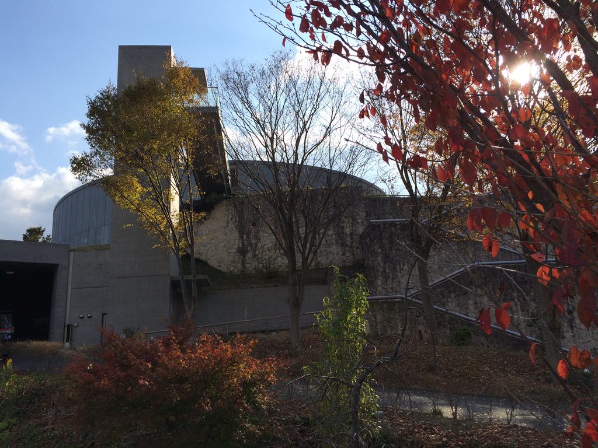
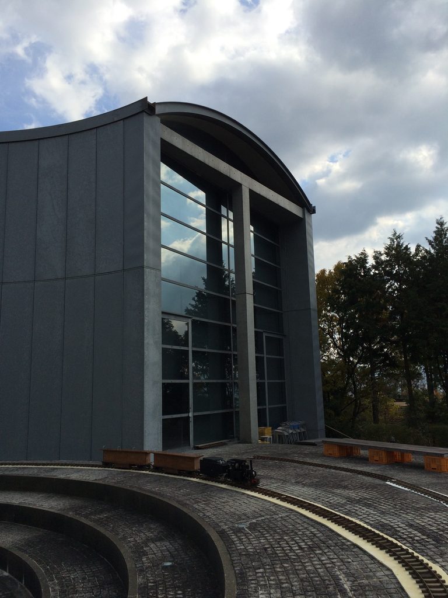
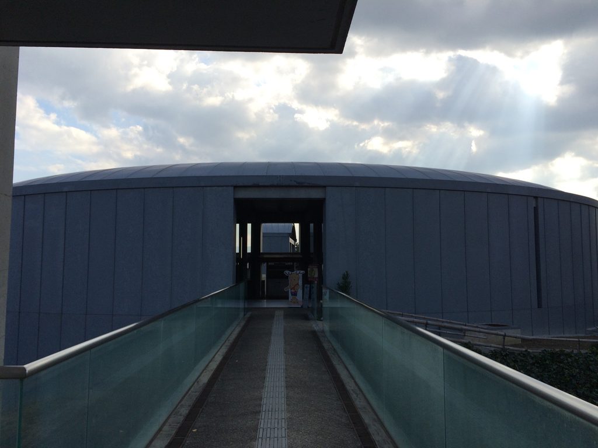
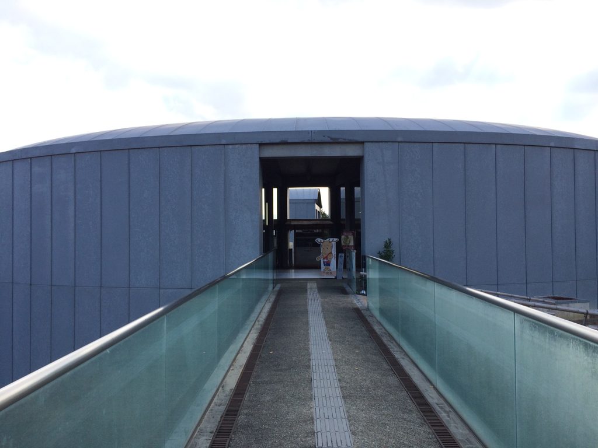
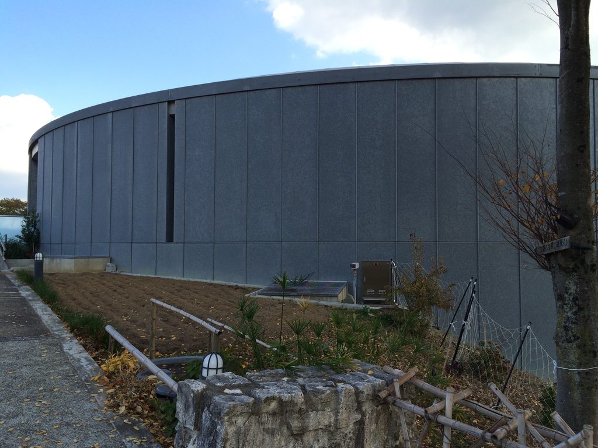
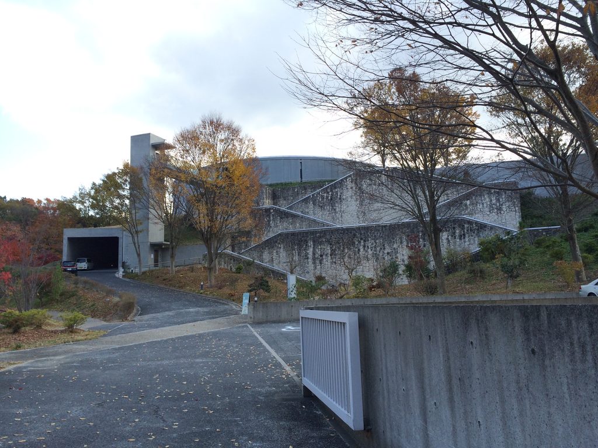
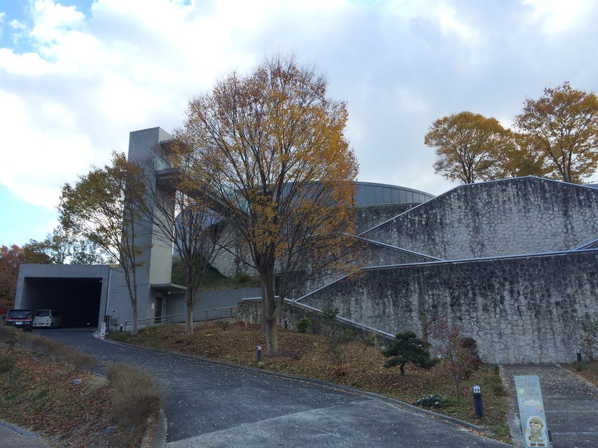
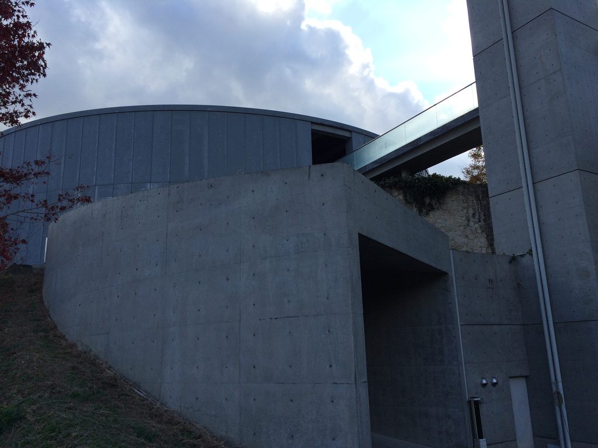
森の中から市立五條文化博物館が見えてくると、まず目に入るのは巨大な円筒形のヴォリュームである。直線を基調とした安藤忠雄の建築を見慣れていると、この強い曲面はかなり印象的に映る。
Approaching Gojo City Museum through the forest, the first impression is the enormous cylindrical volume. For an architect so often associated with strong rectilinear geometries, the continuous curved surface is immediately striking.
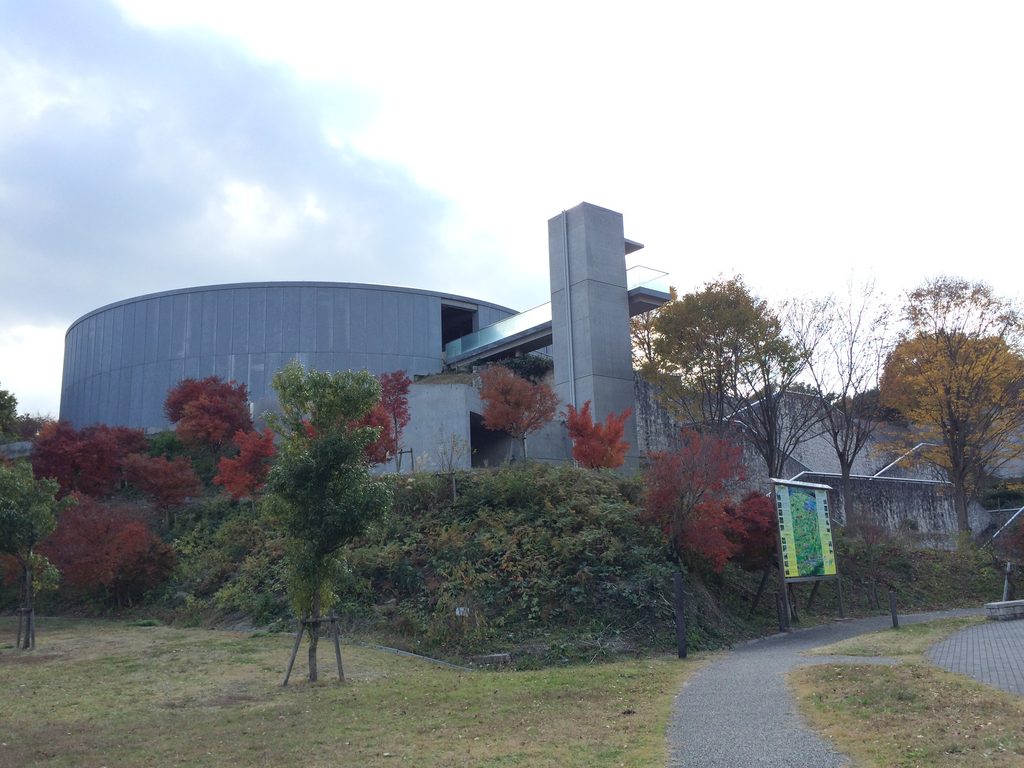
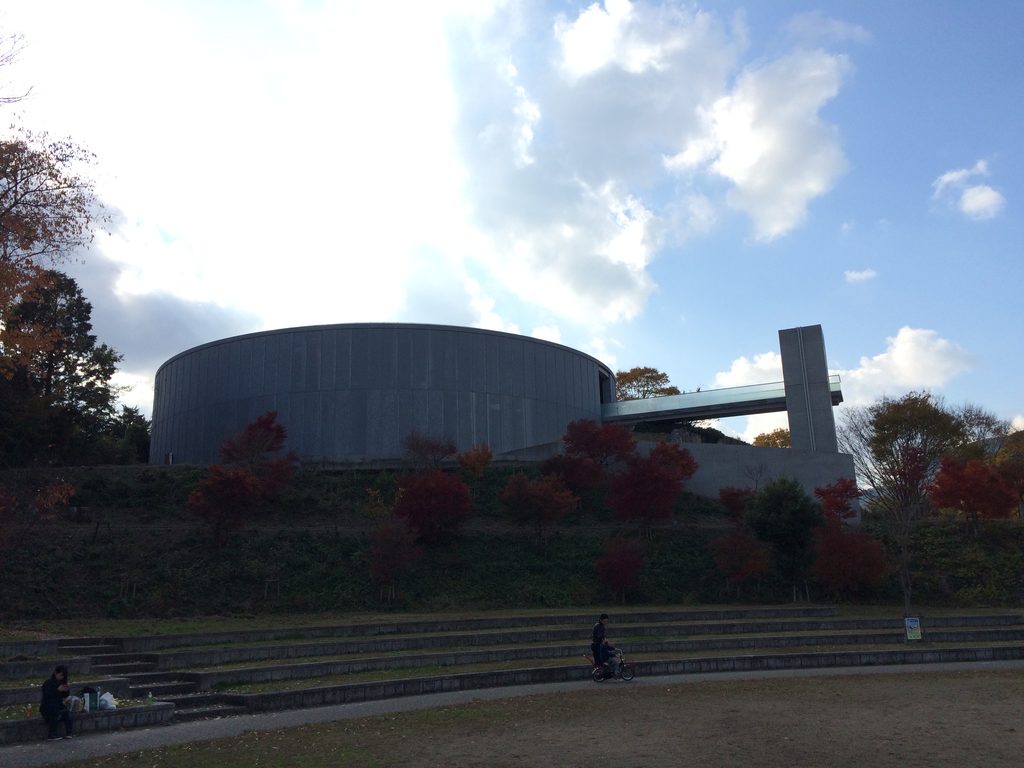
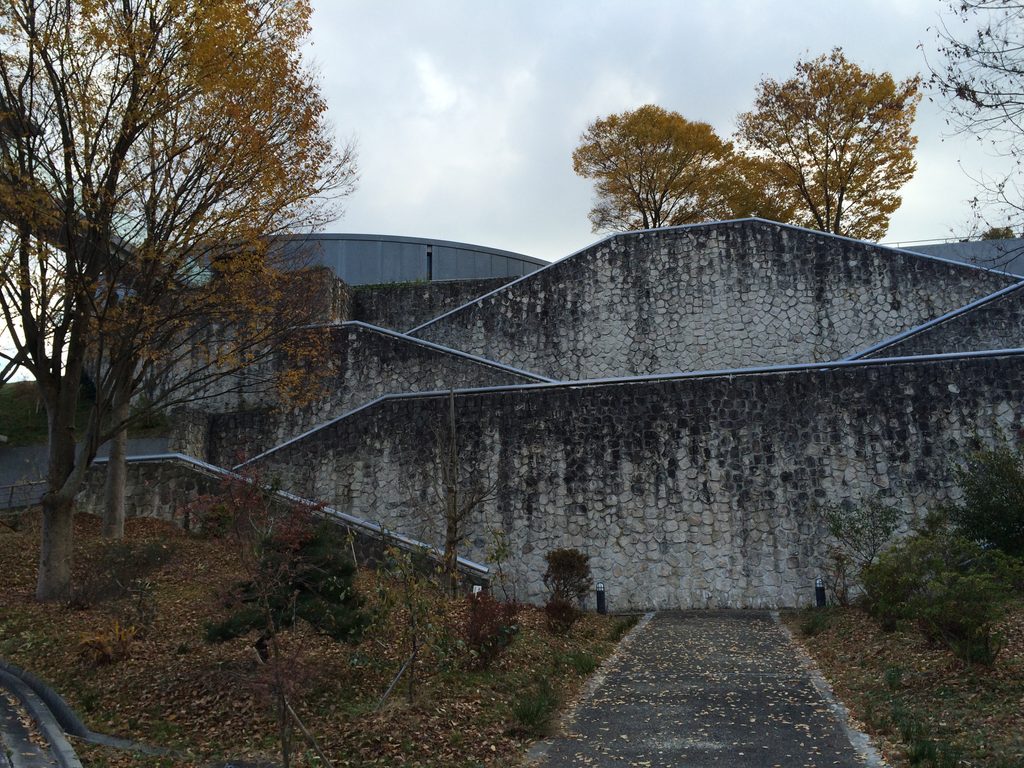
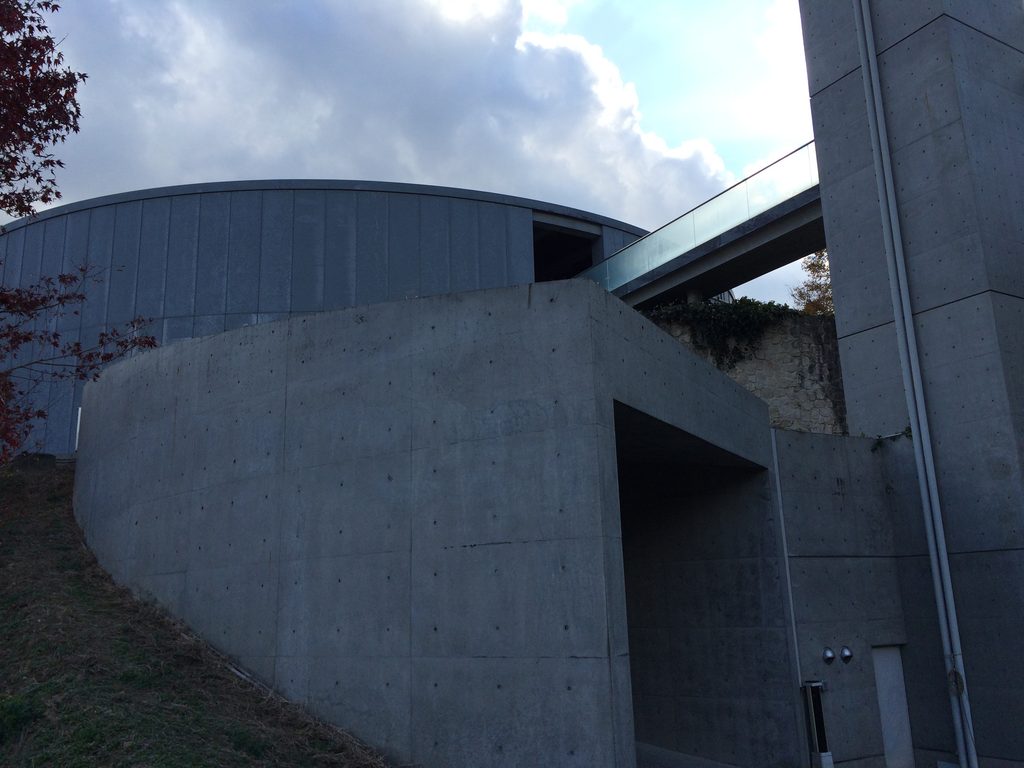
しかし建物は、その円筒をそのまま地上へ高く立ち上げているわけではない。五條市の公式資料にもあるように、本館は周囲の景観との調和を考えて半地下式とされており、地上から見えるのは建築全体の一部である。
Yet the cylinder does not simply rise to its full height above the landscape. Much of the building is embedded in the hillside, reducing its apparent scale from the surrounding terrain.
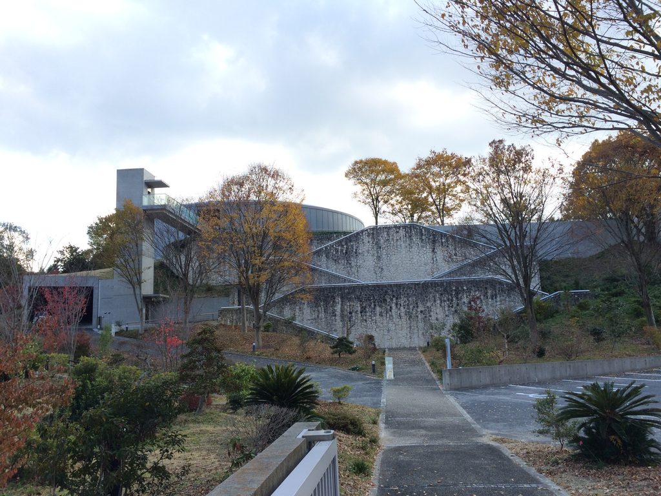
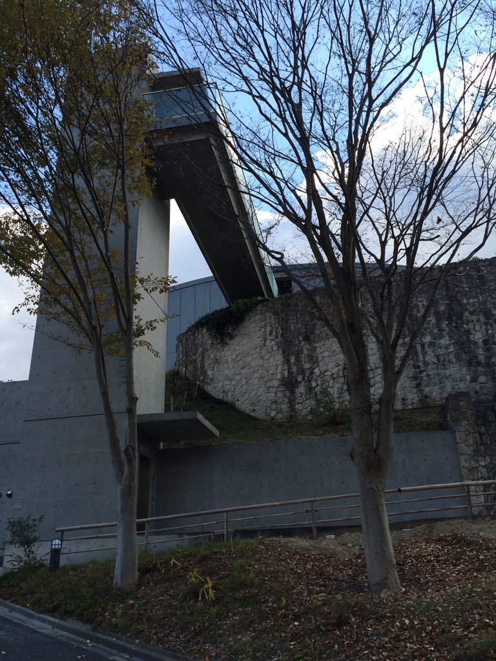
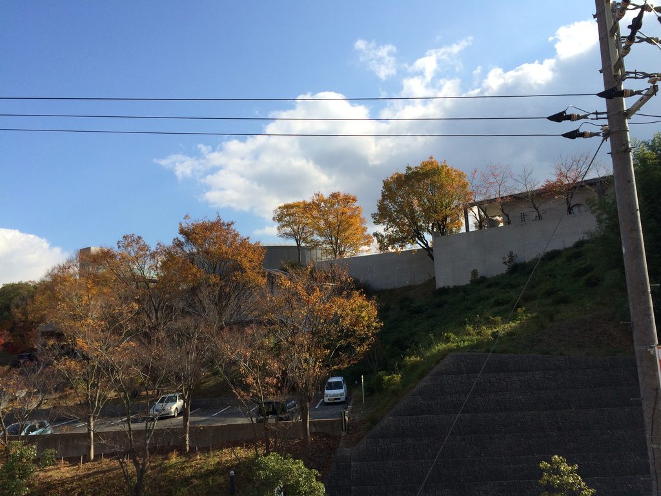
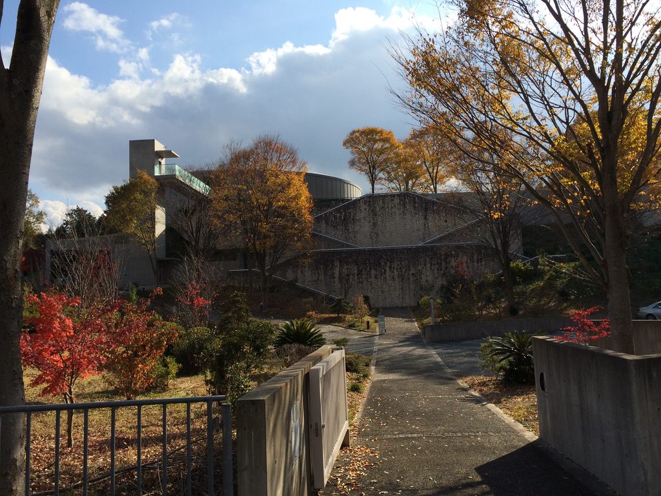
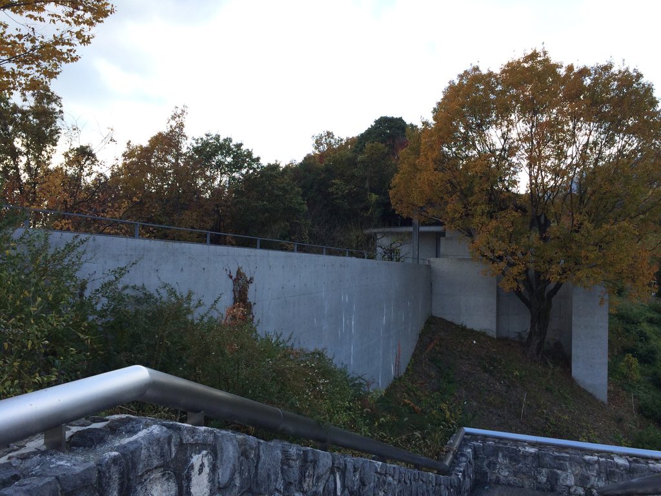
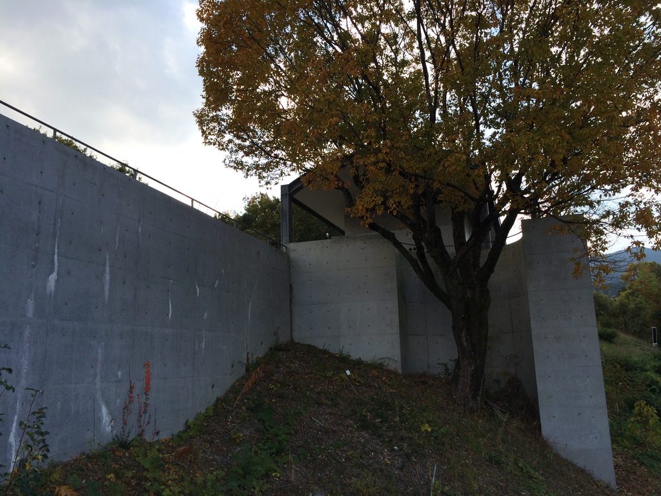
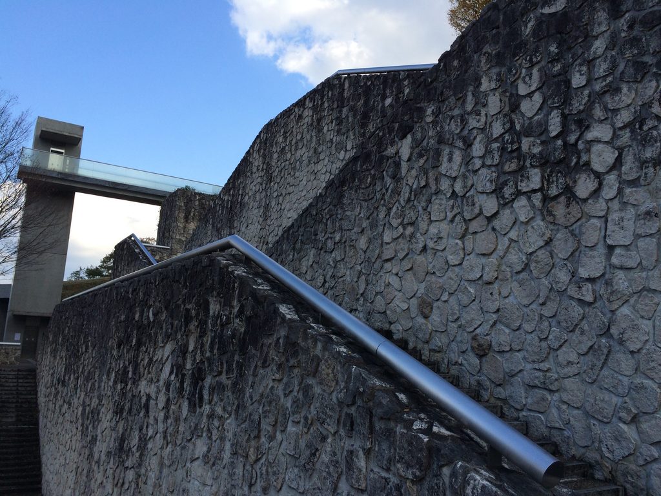
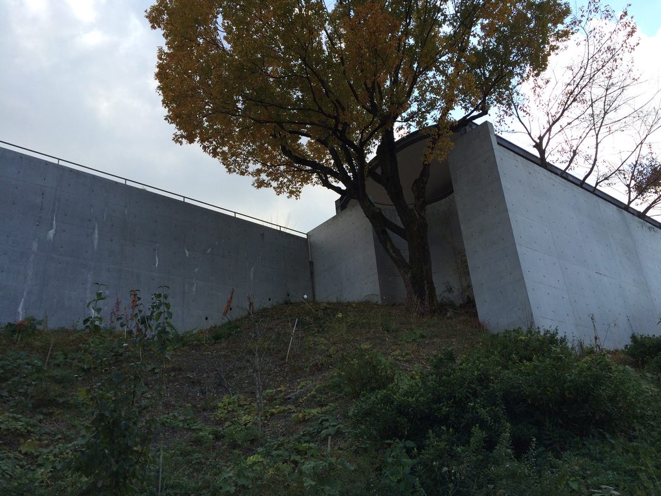
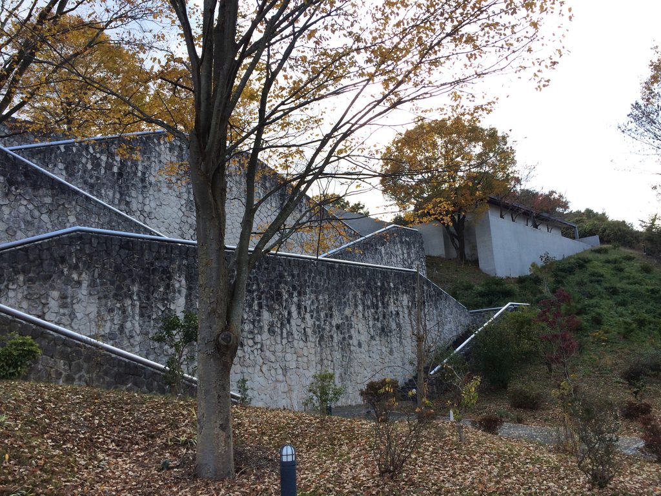
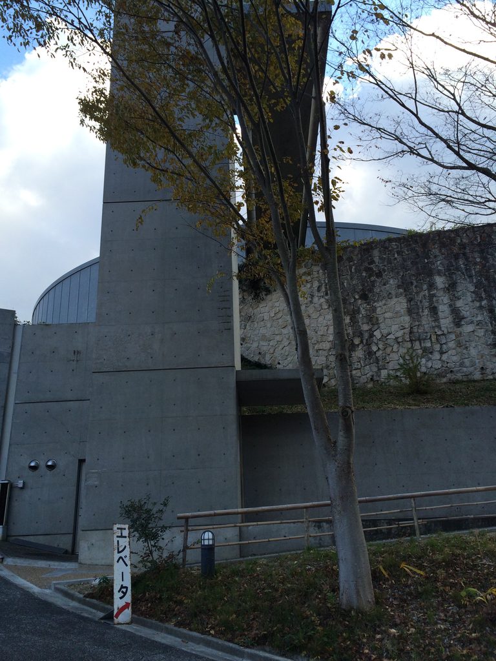
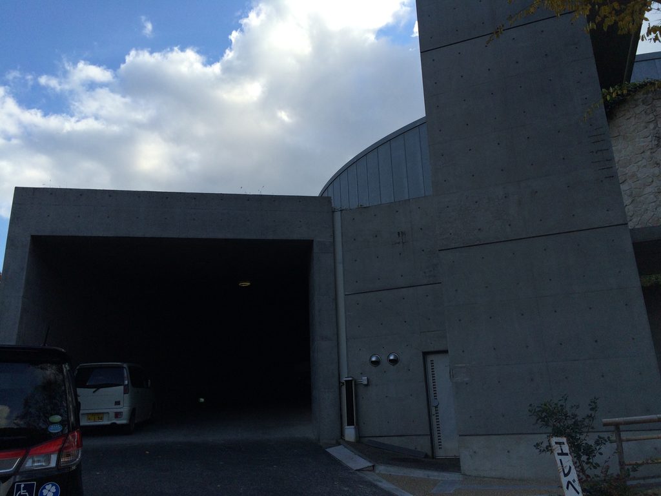
近づくと、金属で覆われた大きな曲面と、斜面に沿って伸びるコンクリートの壁が重なって見えてくる。
Closer views bring together the large metallic curve, exposed-concrete walls and the natural slope of the site.
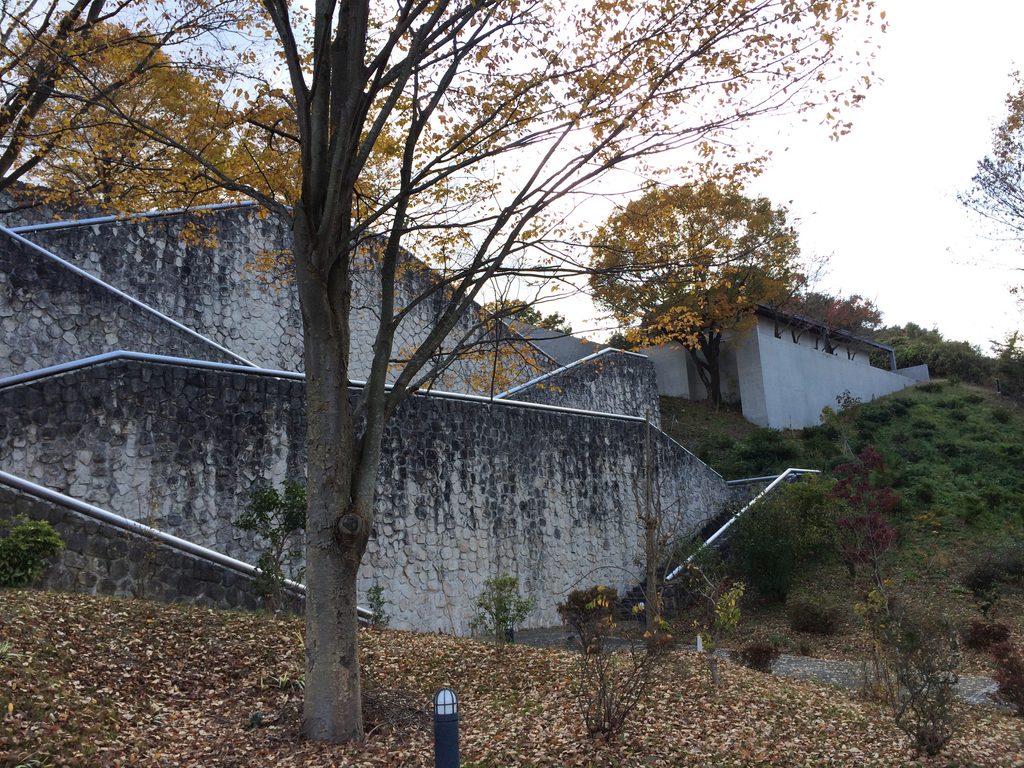
面白いのは、建築が森に溶け込もうとして形を曖昧にしているわけではないことである。円筒という極めて人工的な幾何学をはっきりと見せながら、高さを地形の中へ沈めることで風景との関係をつくっている。
自然の形を真似るのではなく、人工物と地形の高さを調整する。
この円筒と斜面の関係が、市立五條文化博物館の第一印象を決めている。
What is interesting is that the architecture does not attempt to disappear by resembling nature. The cylinder remains clearly geometric and artificial, while its height is controlled through its relationship with the terrain.
Rather than imitate the landscape, Ando adjusts the position of architecture within it.
This relationship between cylinder and hillside defines the first encounter with the museum.
2. 円を歩くことで、建築を知る
Understanding the Circle by Walking Around It
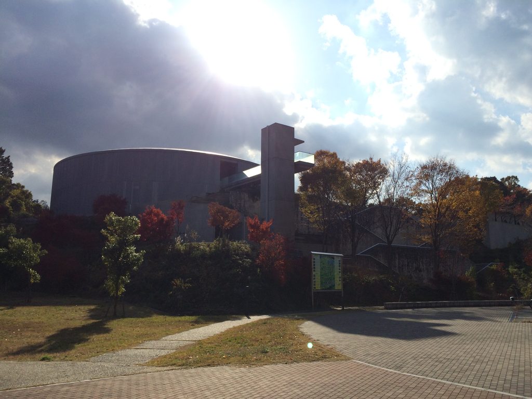
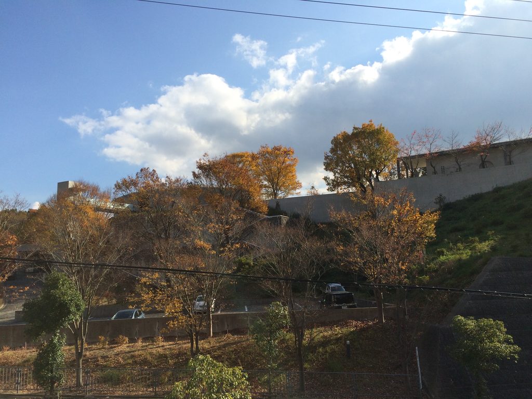
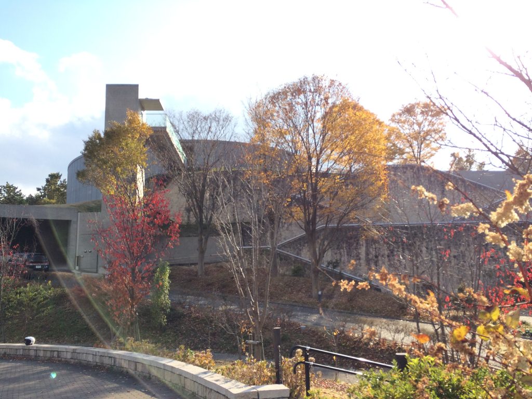
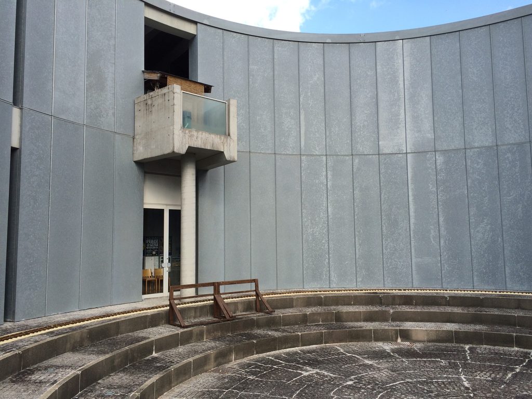
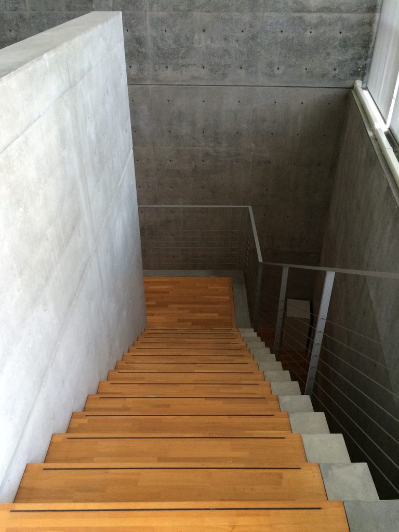
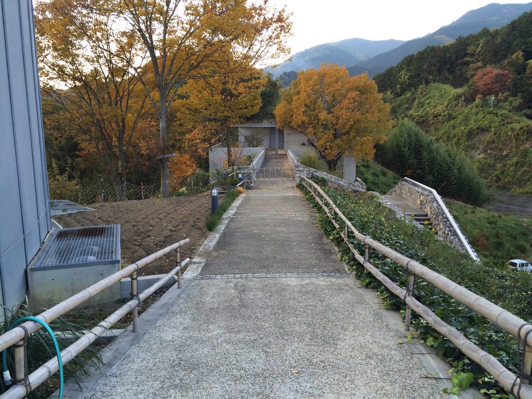
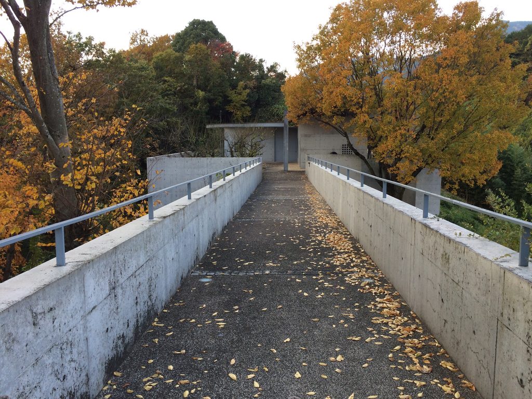
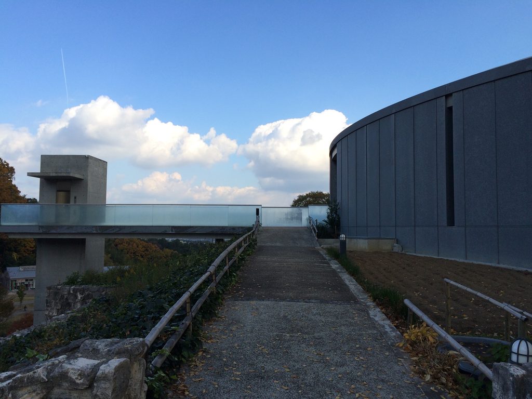
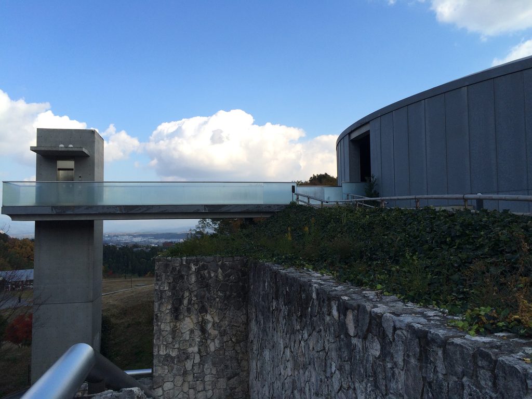
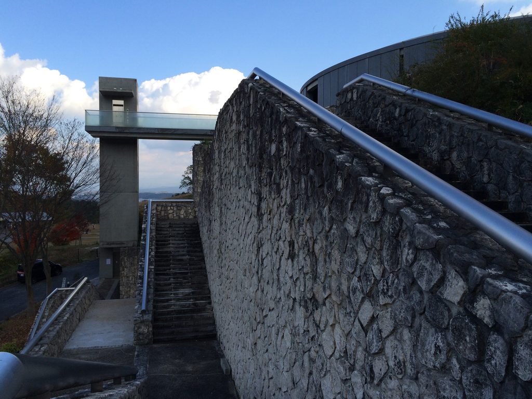
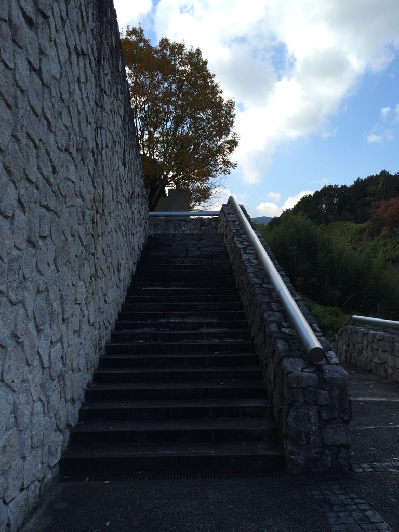
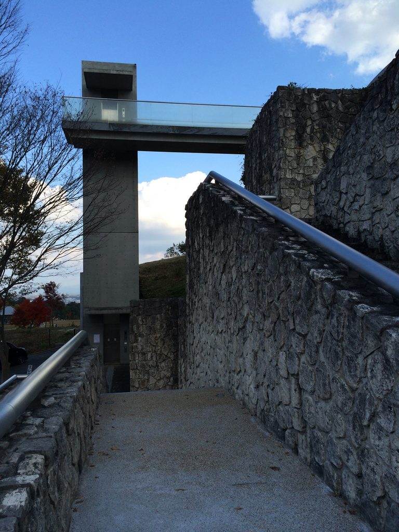
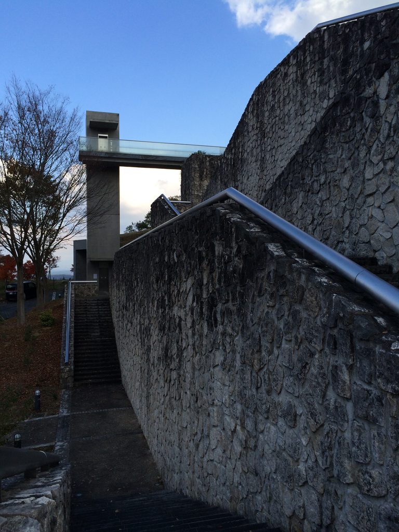
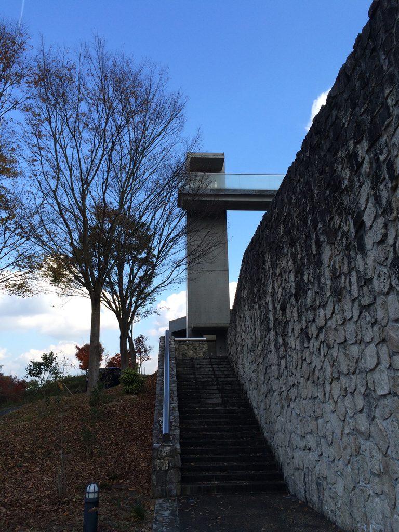
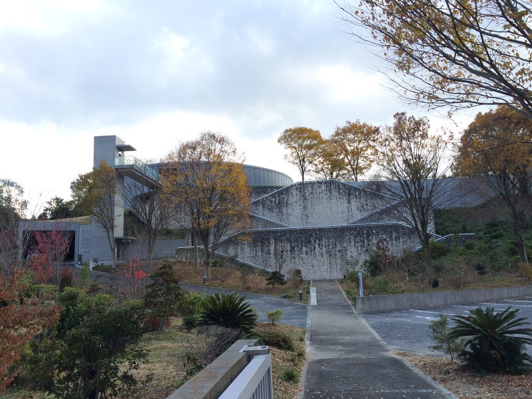
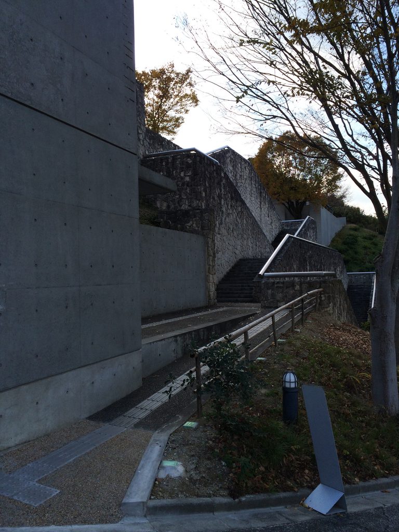
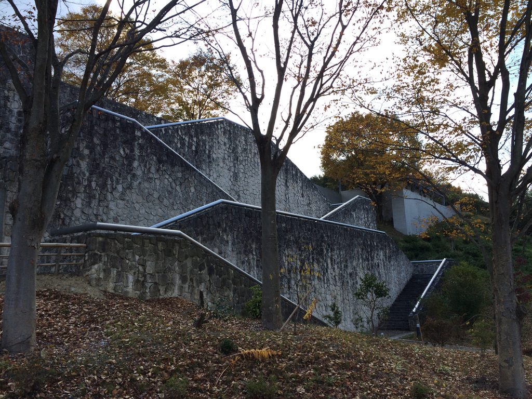
この建築は、一枚の正面写真だけでは全体像がなかなか掴めない。円筒の外側を歩くにつれて曲面が少しずつ向きを変え、その先に壁や階段、別のヴォリュームが現れる。
The building is difficult to understand from a single frontal view. As one walks around the cylinder, its curved surface continually changes direction, revealing walls, stairs and other volumes beyond.
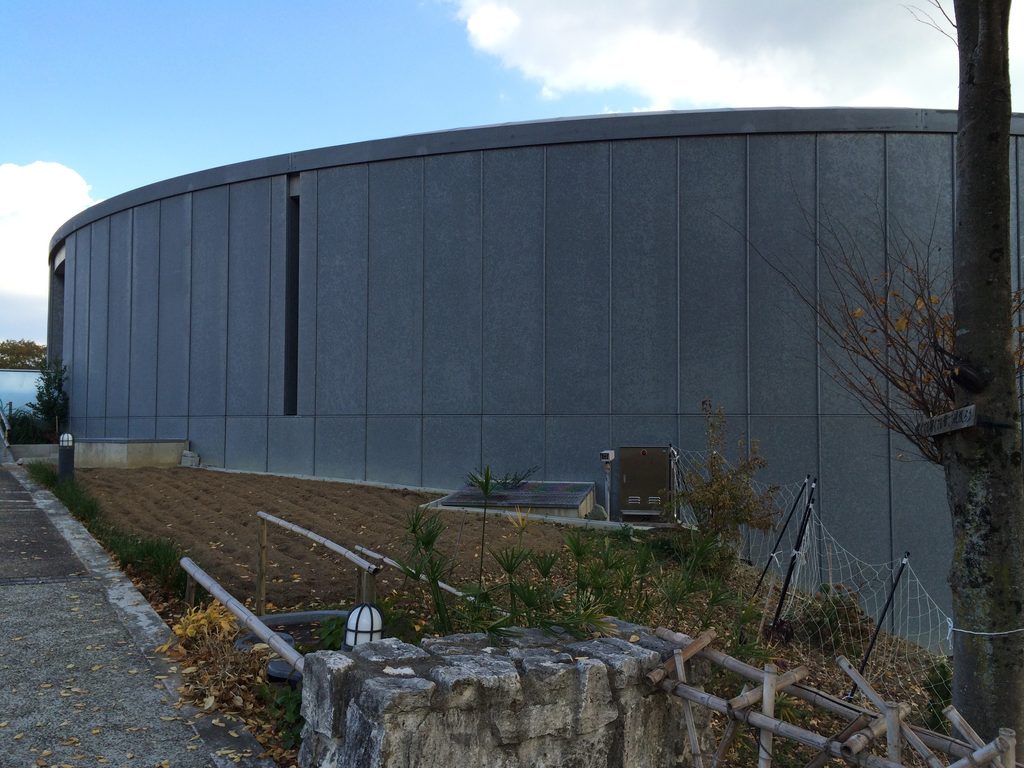
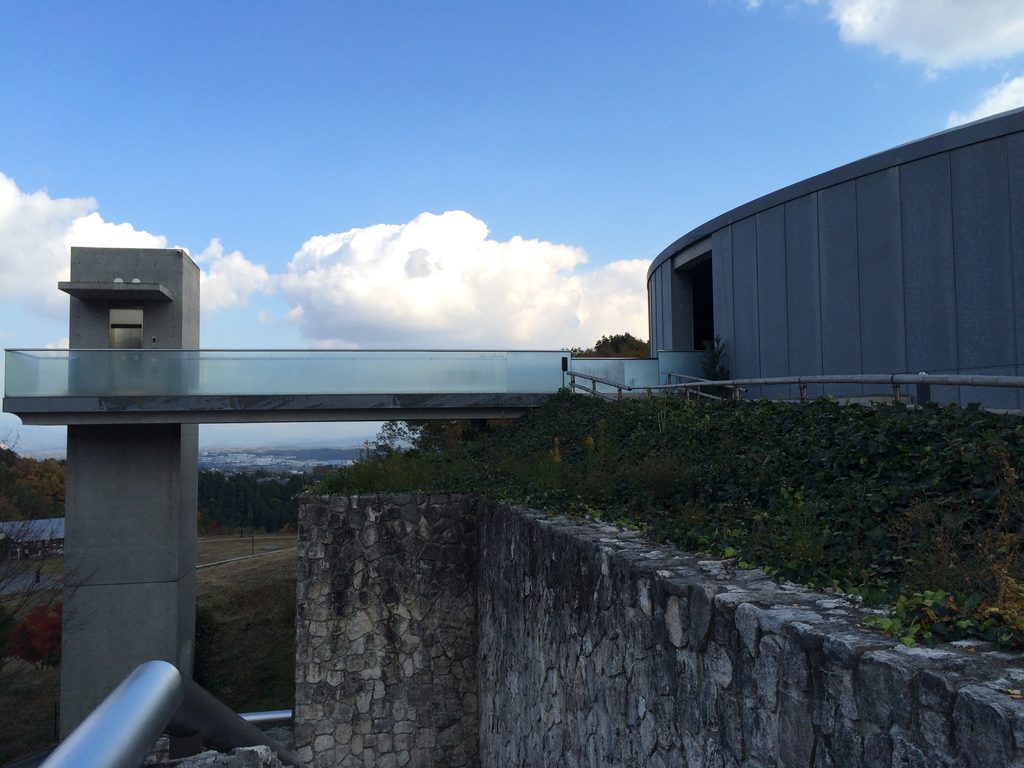
直線の建築なら、ある位置から全体の構成を理解できることがある。しかし円は、歩いても終端が見えない。視線の先で壁が曲がり続けるため、自分の身体を動かすことで初めてその大きさが分かってくる。
With a rectilinear building, its overall composition can sometimes be understood from a fixed viewpoint. A circle behaves differently. Its edge continues beyond sight, making movement necessary to understand its scale.

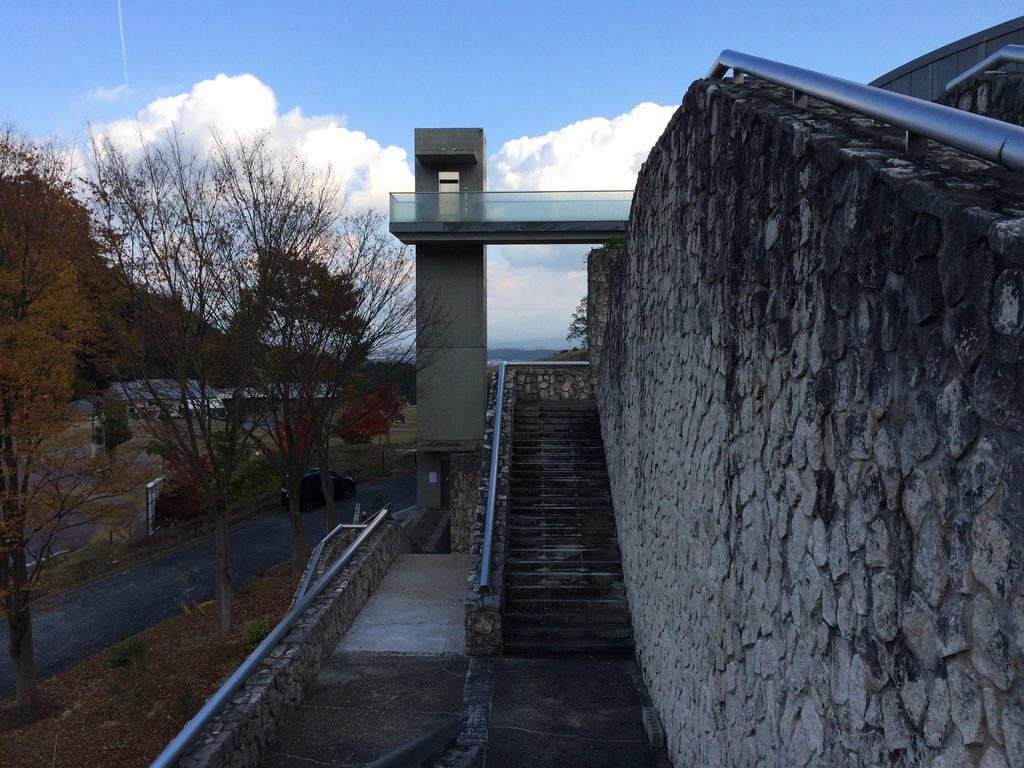
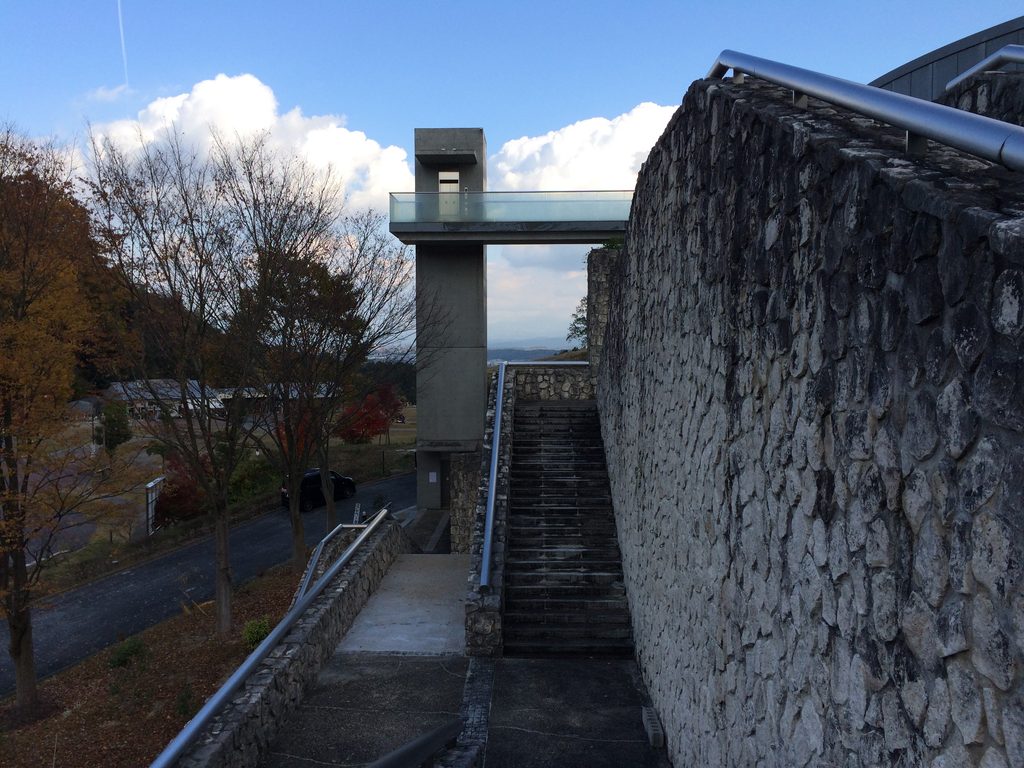
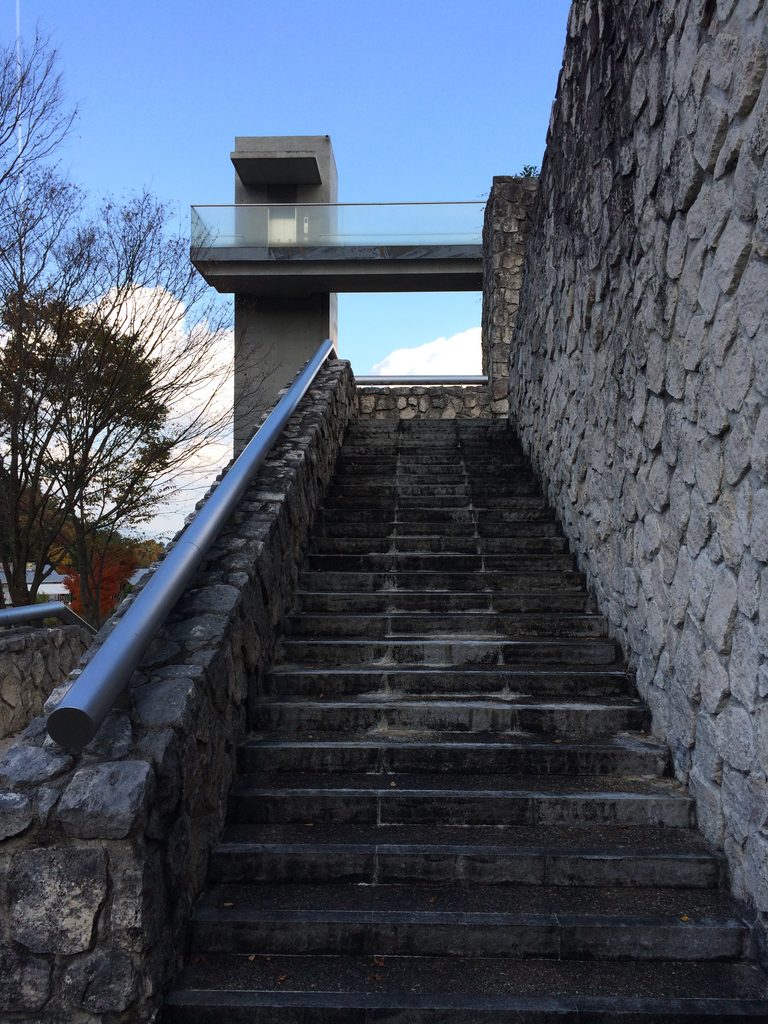
石積みの壁とコンクリート、樹木、階段が重なり、巨大な円筒だけを単独で見せないのも面白い。
Stone walls, concrete, trees and stairs overlap with the cylinder, preventing the large geometry from ever appearing entirely on its own.
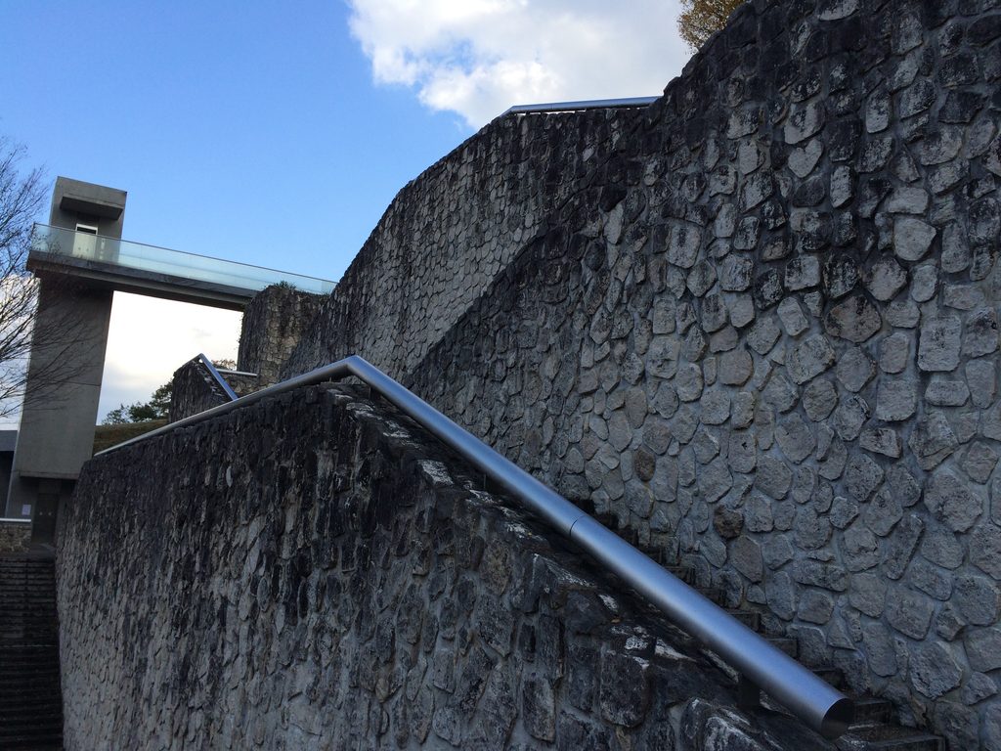
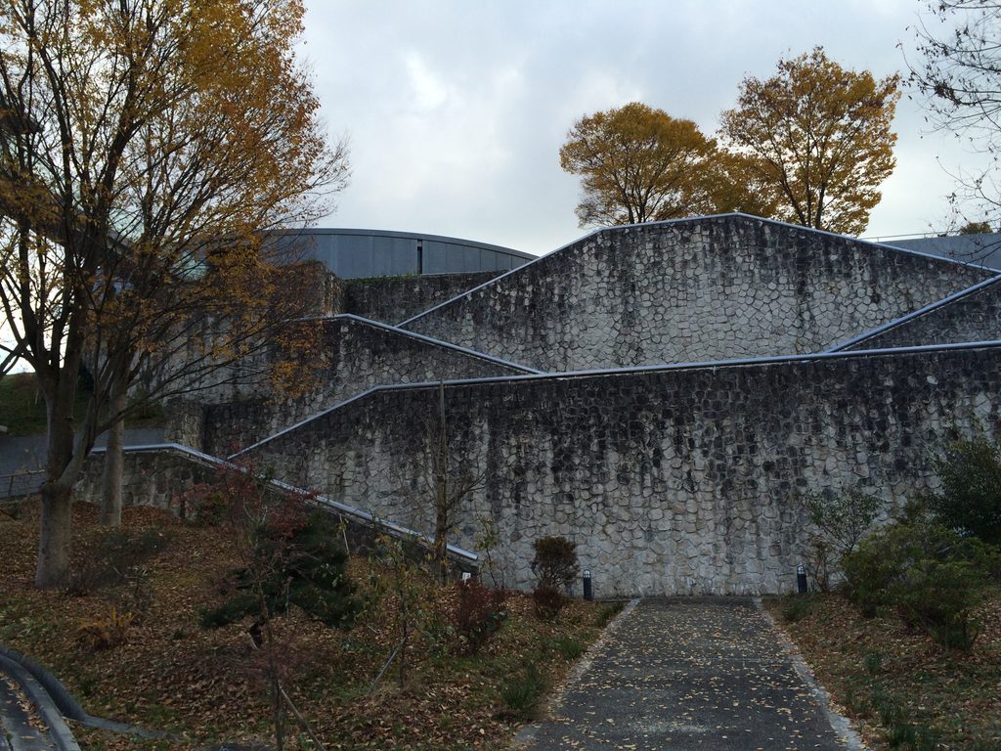
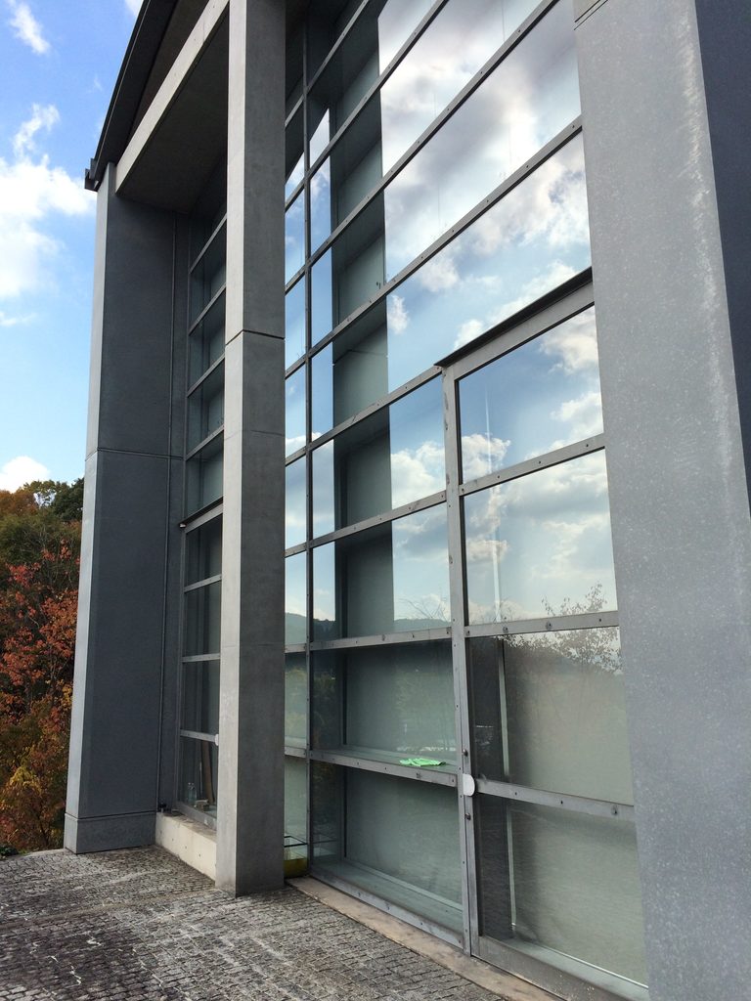
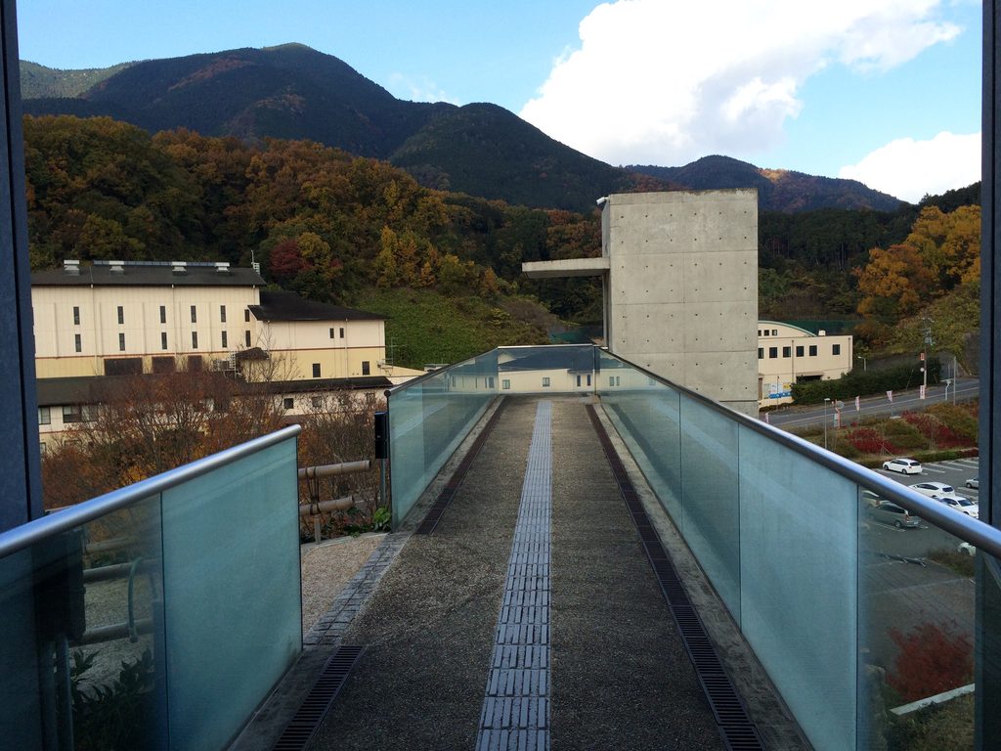
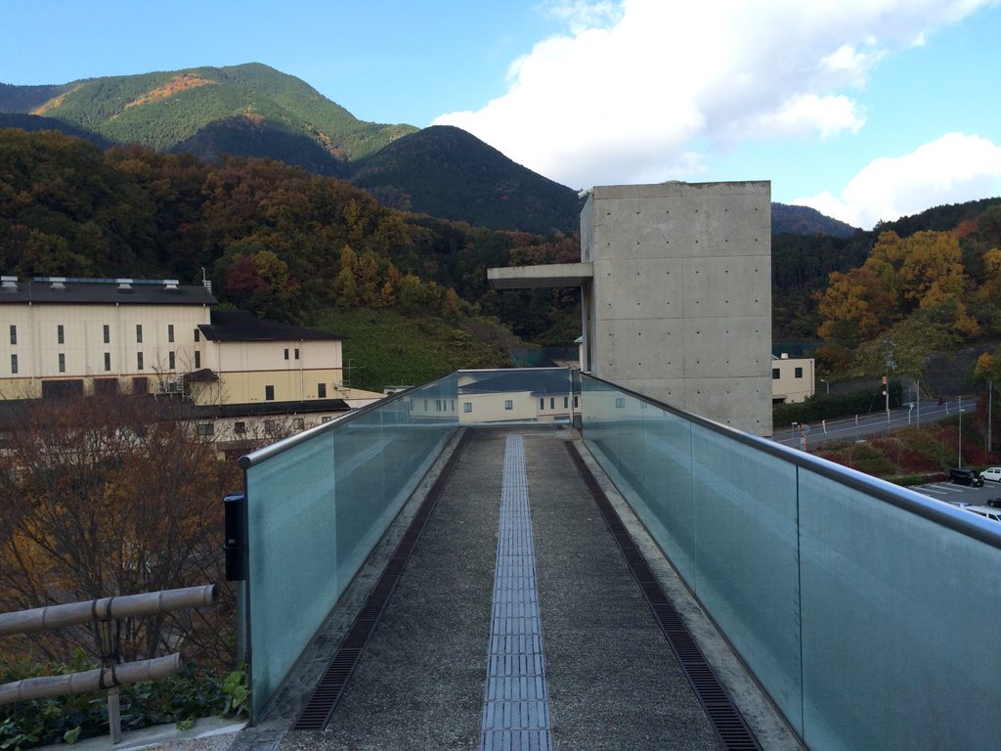
上部へ回ると、今度は円筒の輪郭と周囲の山並みが同時に見えてくる。
From higher ground, the curved outline of the building begins to appear together with the surrounding mountains.
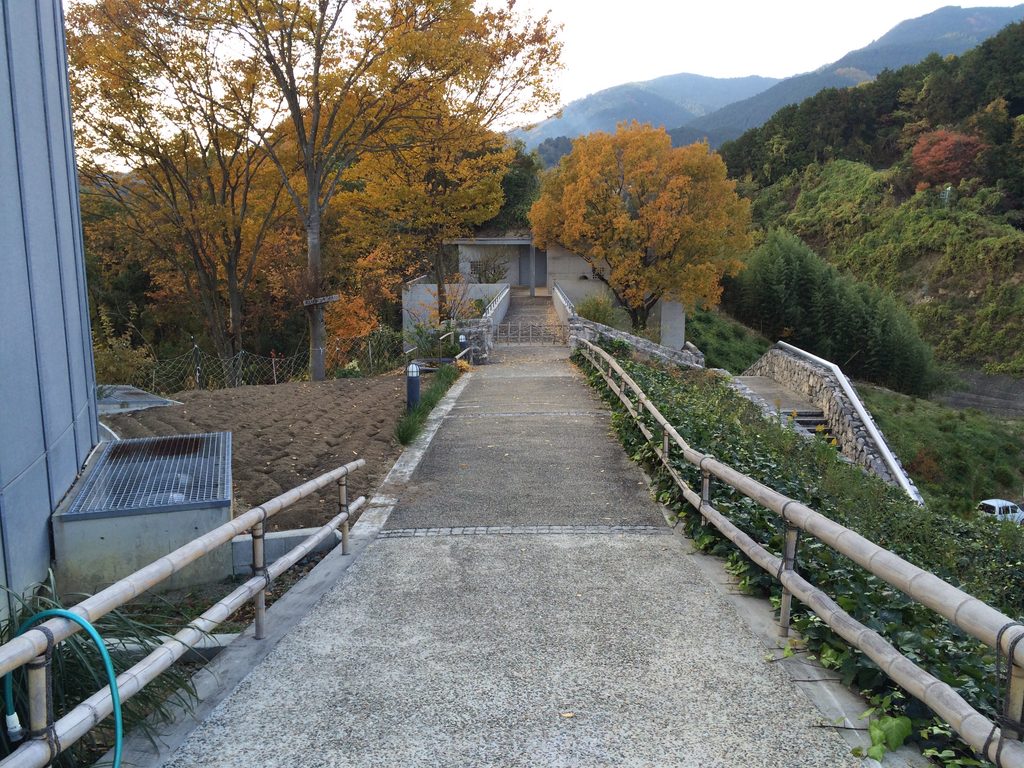
ここでは「円」という単純な形が、見る場所によってまったく違う表情をつくっている。円形だから一目で分かるのではなく、円形だからこそ歩かなければ全体を理解できない。 その身体的な距離が、この建築のアプローチをつくっている。
The simplicity of the circle therefore produces many different views. The building is not immediately understandable because it is circular; its circular form makes walking necessary in order to understand it.
That physical movement becomes part of the architectural experience.
3. 外の金属から、内のコンクリートへ
From Metal Outside to Concrete Within
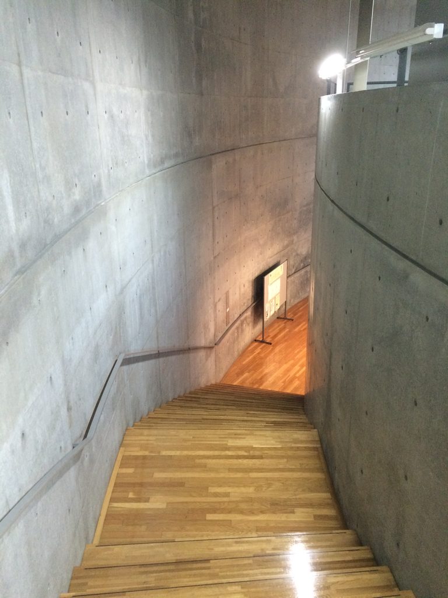
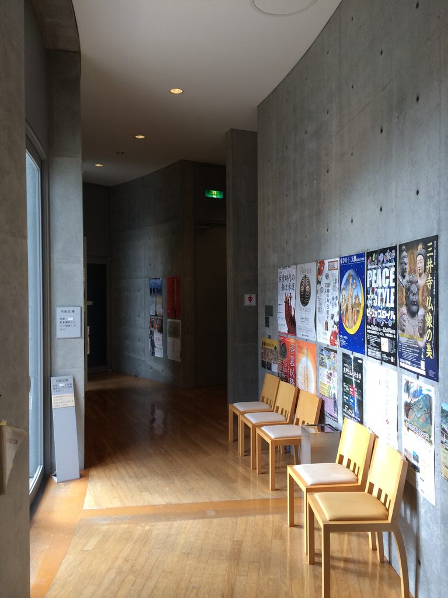
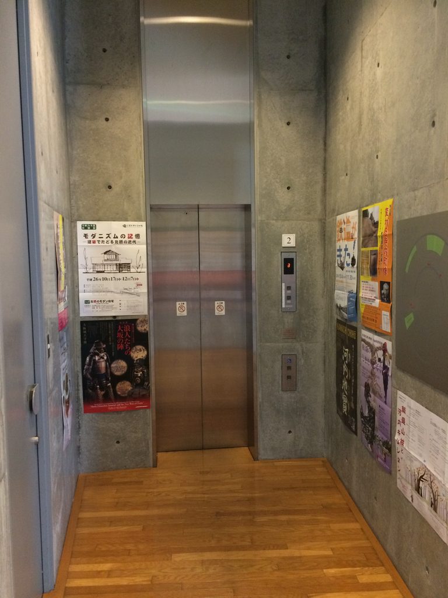
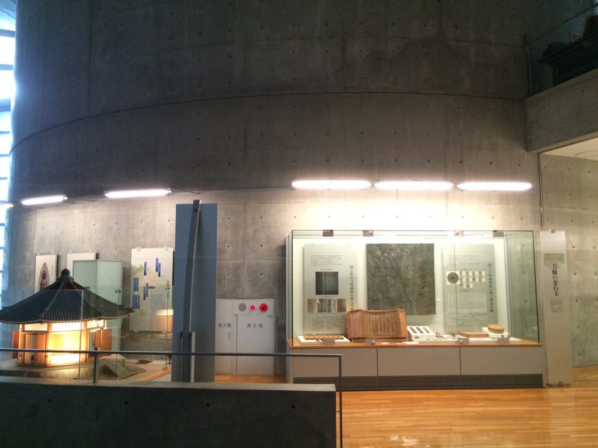
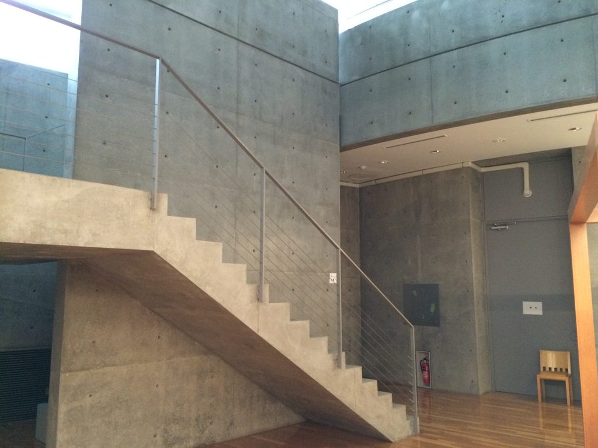
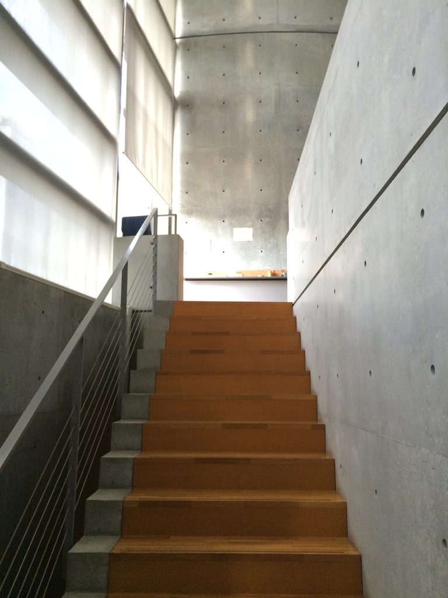
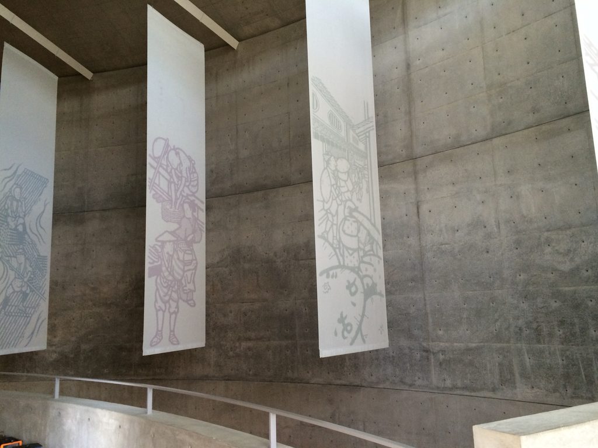
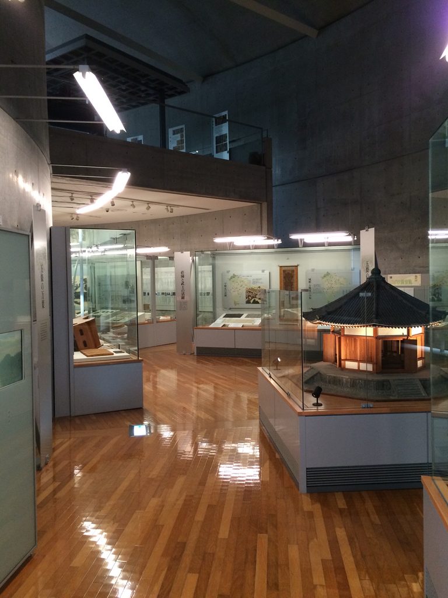
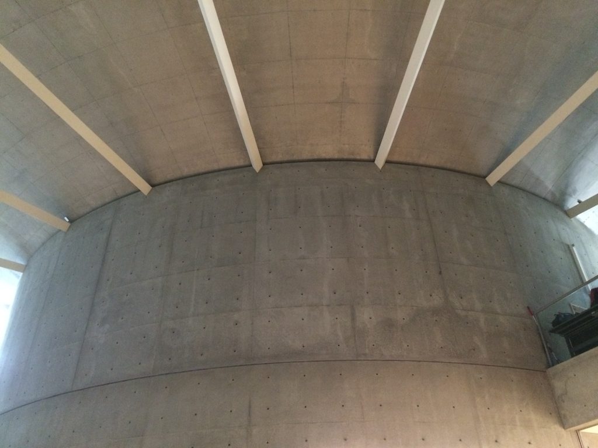
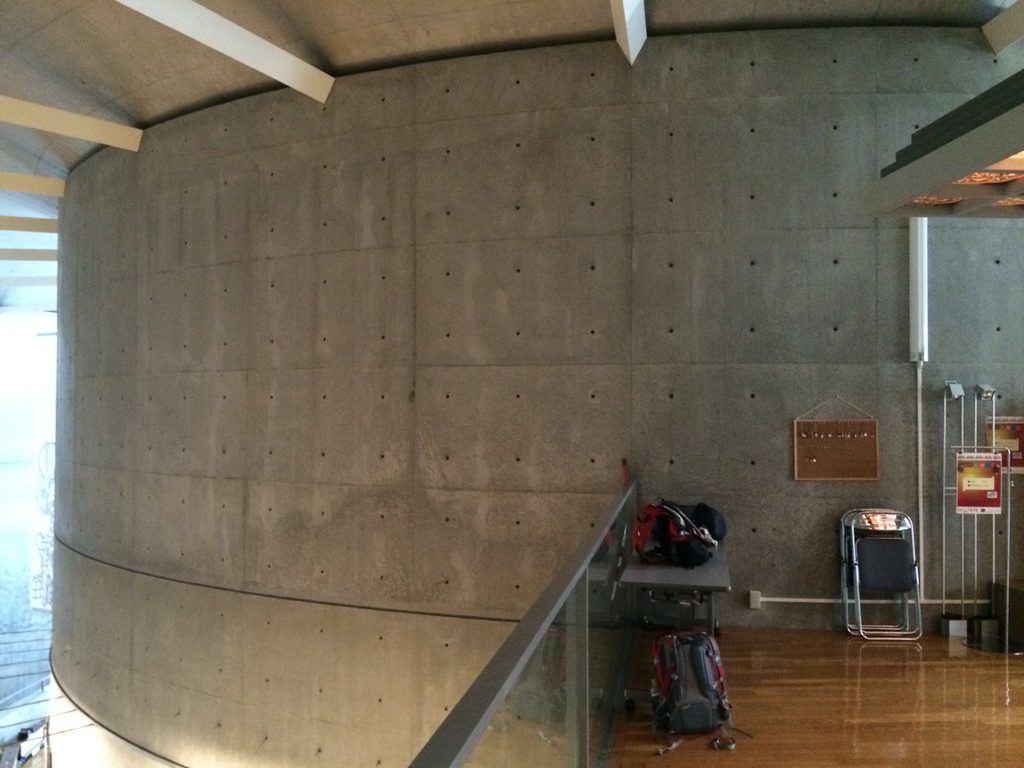
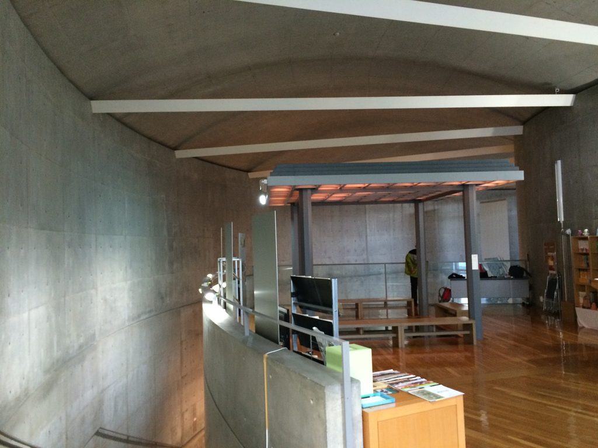
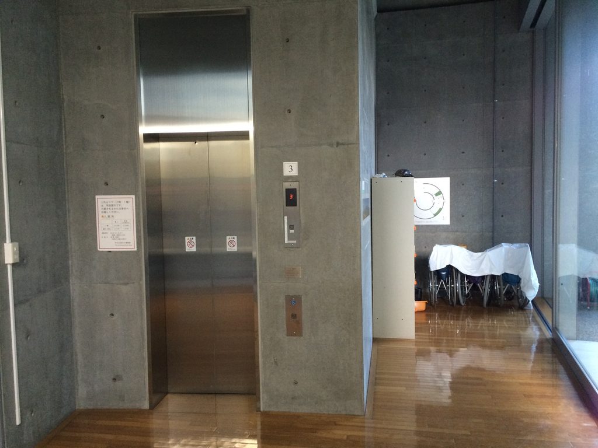
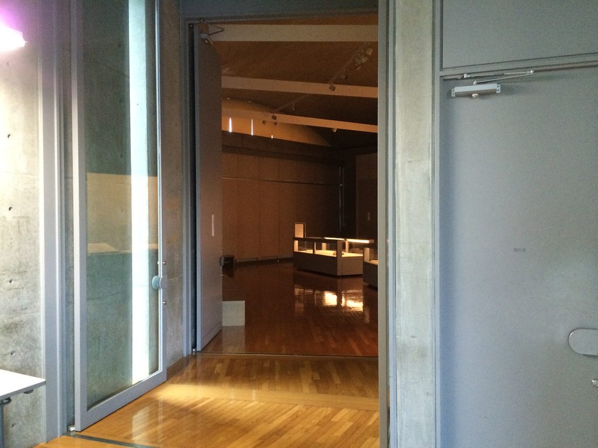
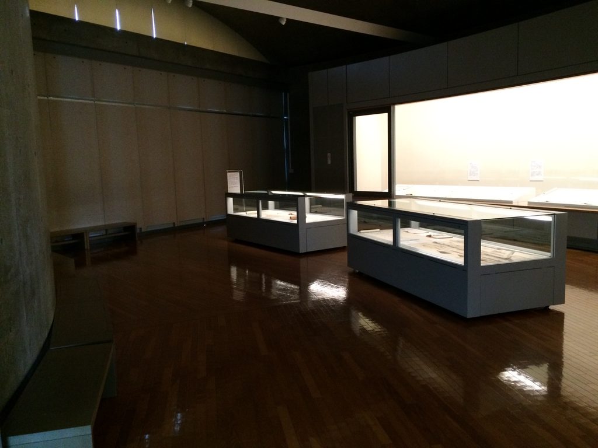
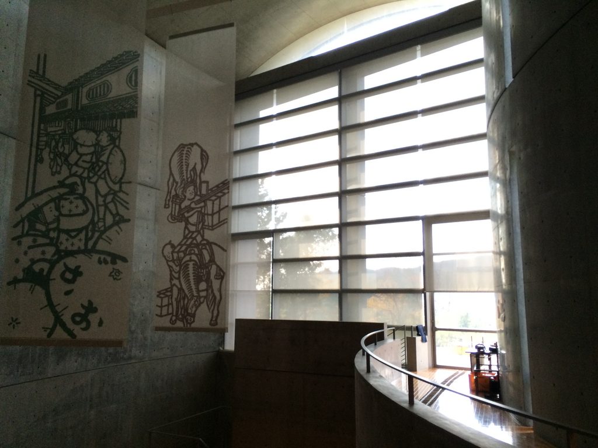
内部へ入ると、外観とは素材の印象が大きく変わる。外側を覆っていた金属の曲面に代わり、打放しコンクリートと木、ガラスによって構成された空間が現れる。
Entering the museum changes the material character of the architecture. The metallic surface of the exterior gives way to exposed concrete, wood and glass.
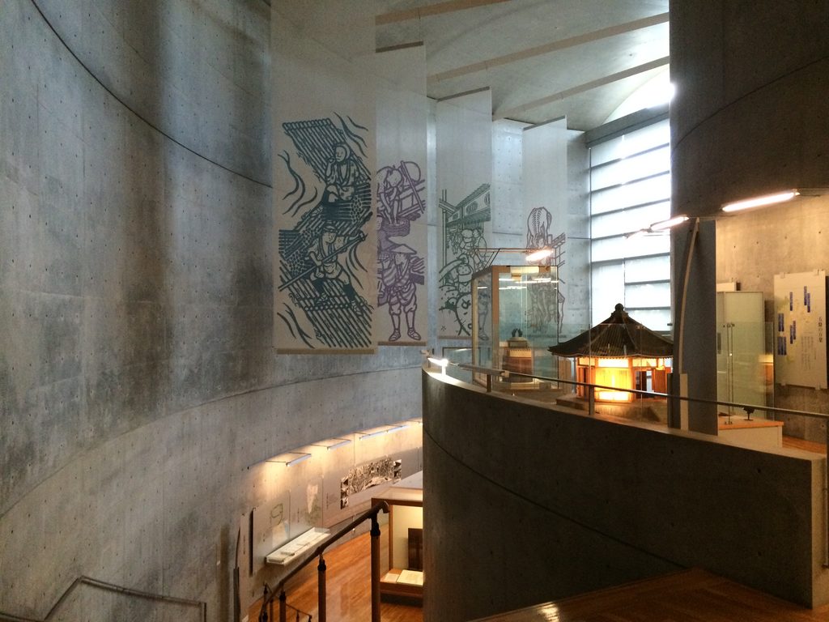
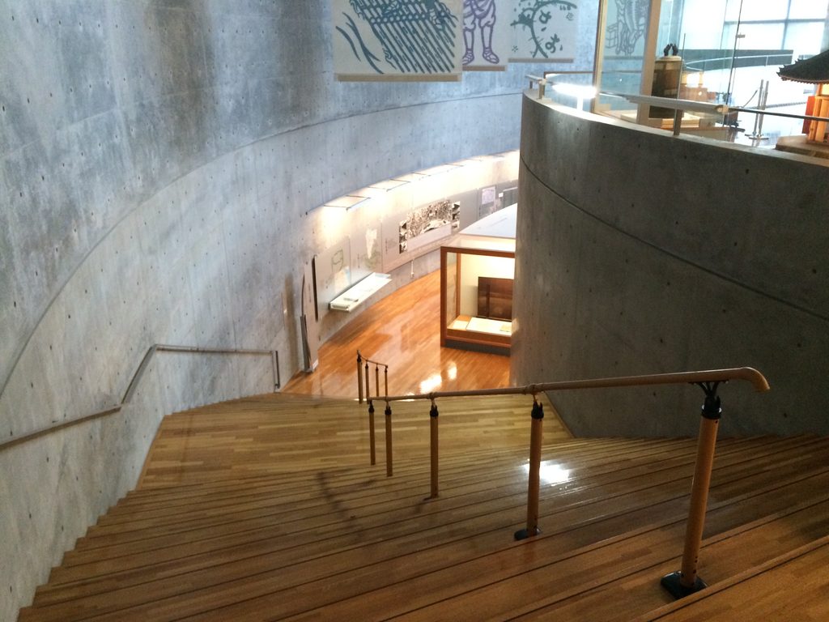
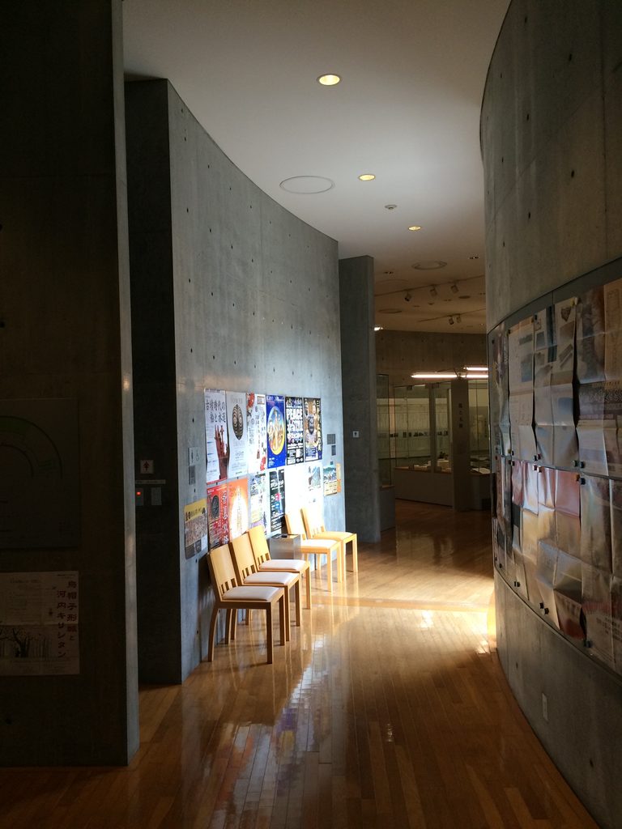
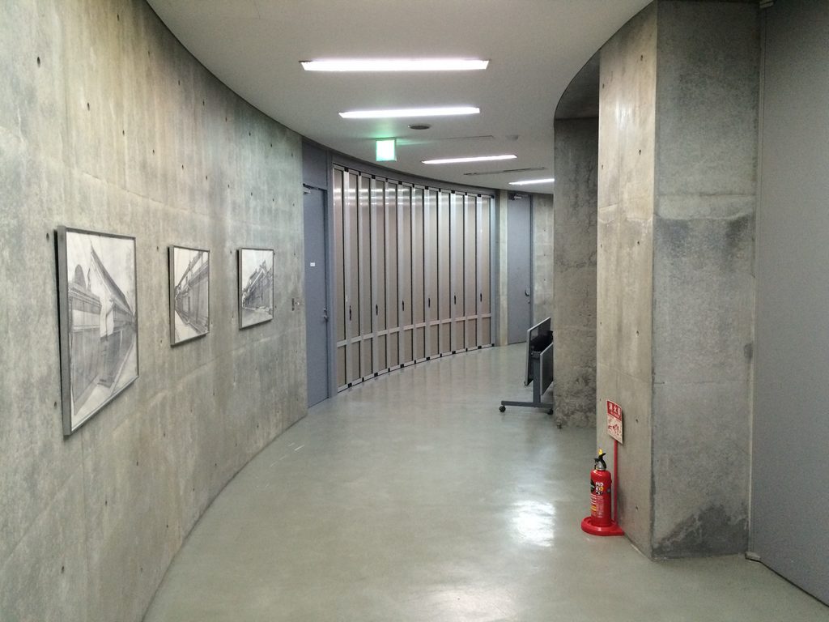
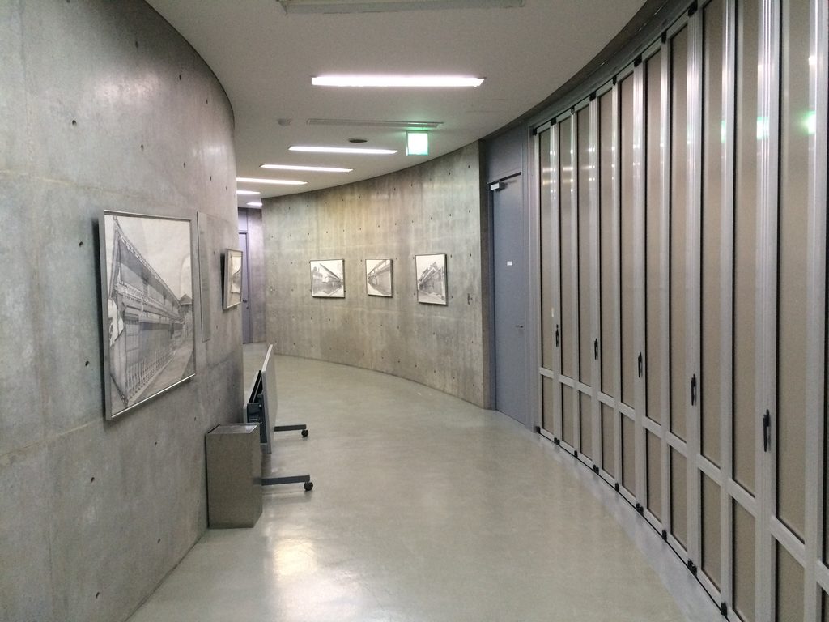
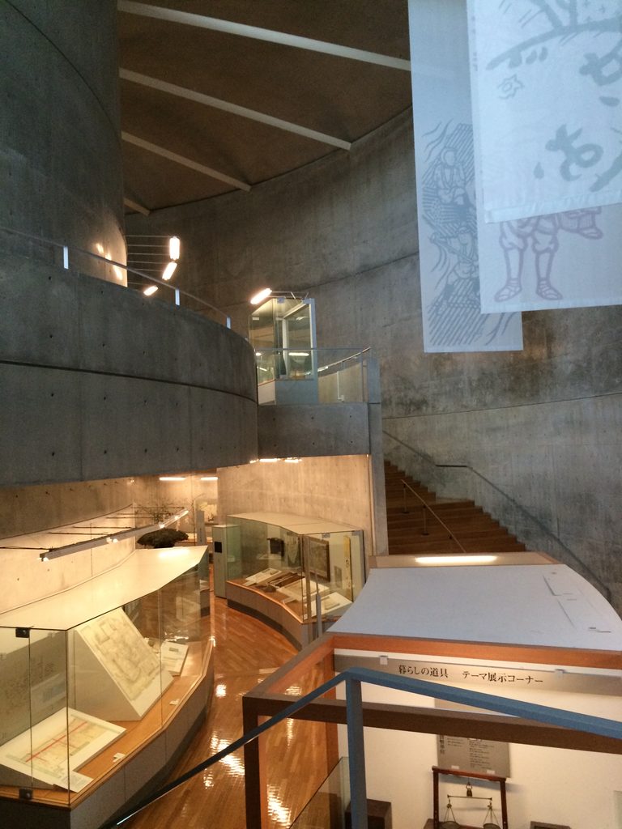
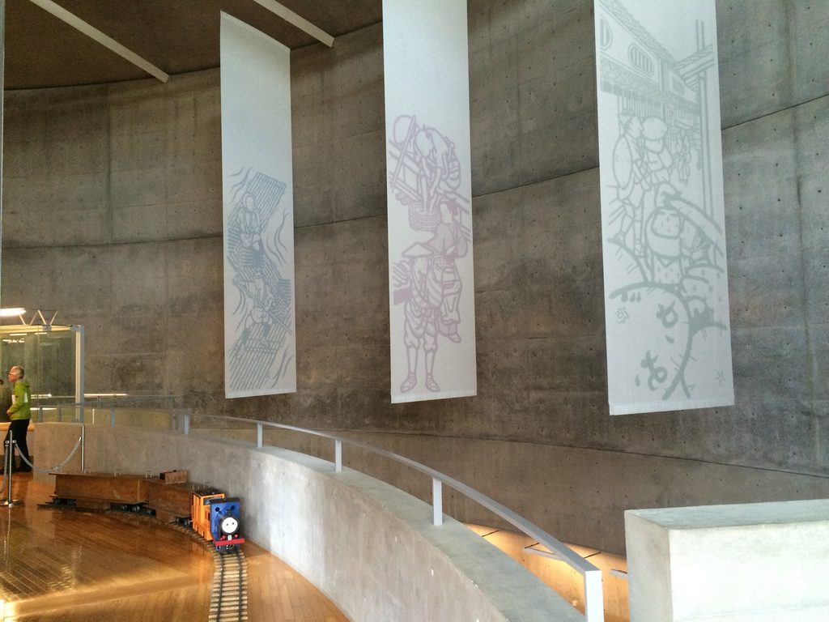
そして内部でも、外形の「円」は消えない。曲面を描くコンクリート壁や回廊が吹抜けを取り囲み、視線がその輪郭に沿って流れていく。
Yet the circle remains present inside. Curving concrete walls and circulation spaces follow the geometry of the cylinder, guiding the eye around the large interior void.


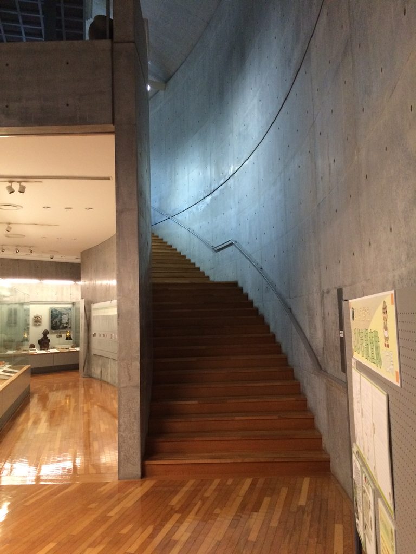
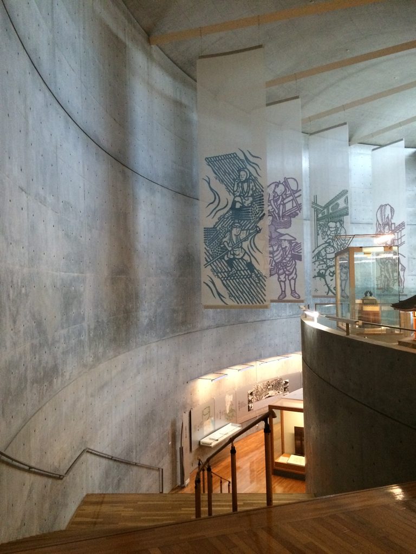
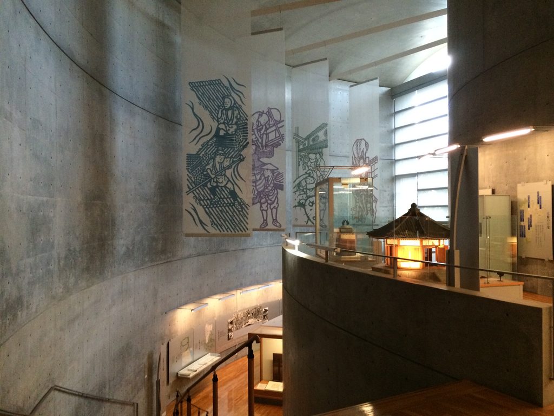
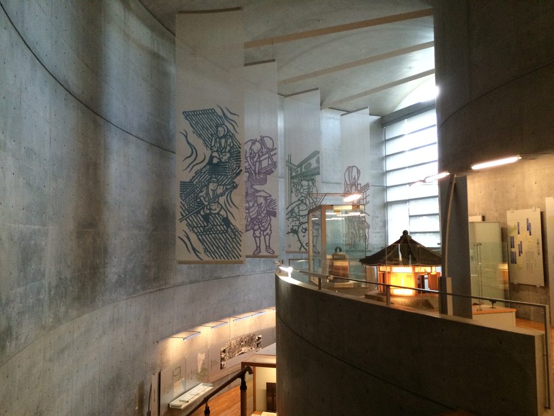
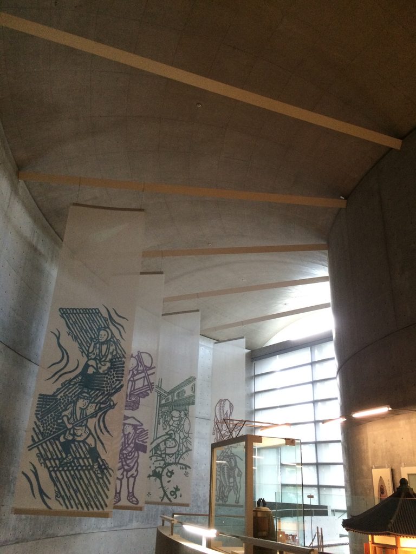
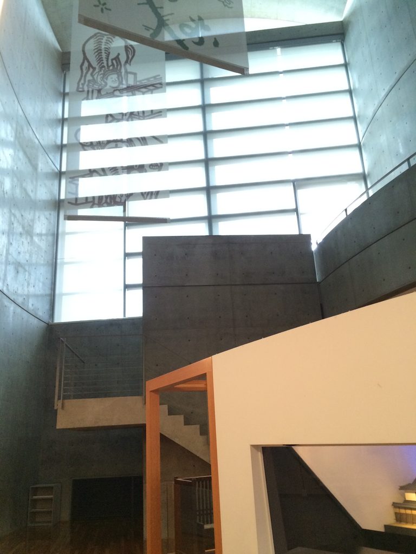
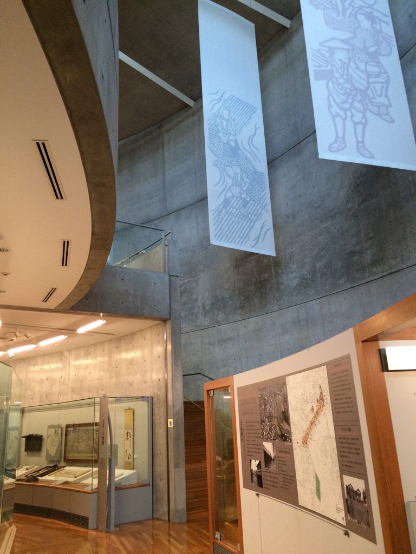
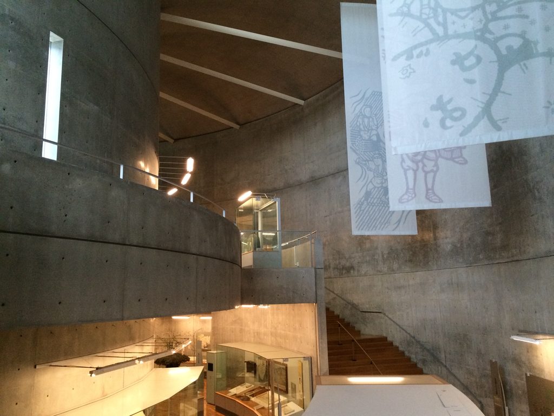
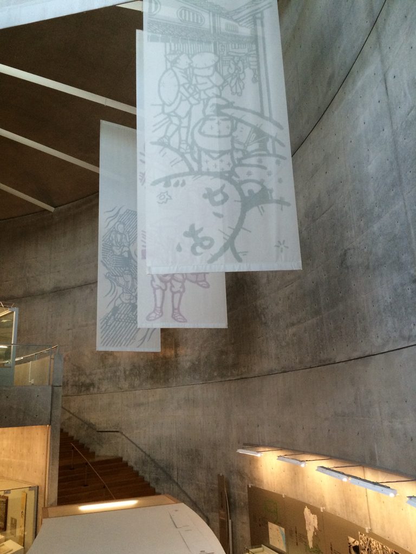
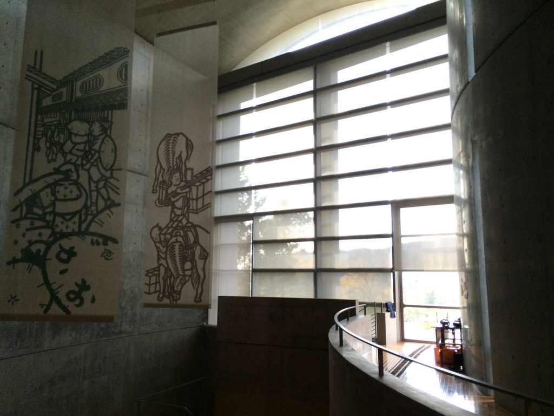
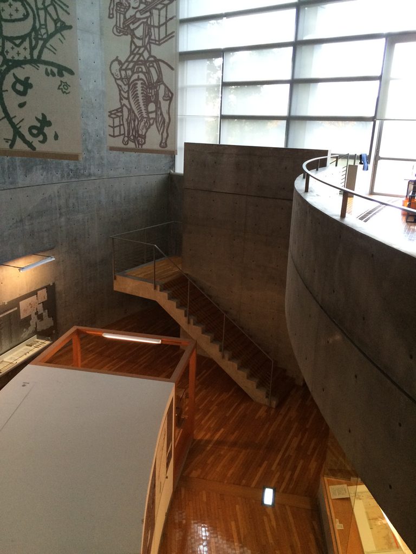
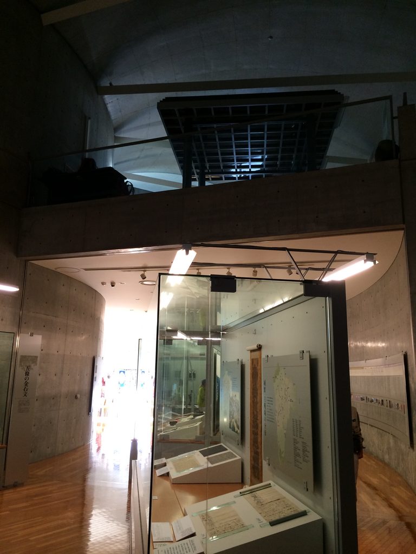
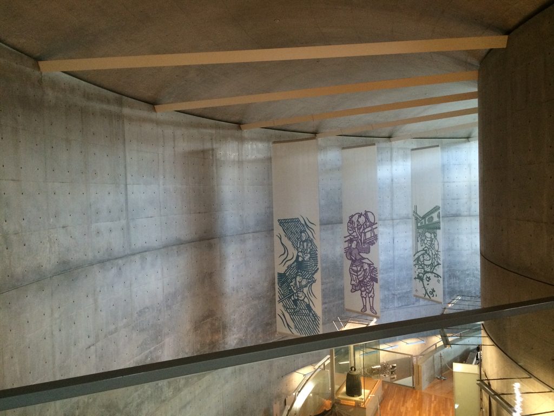
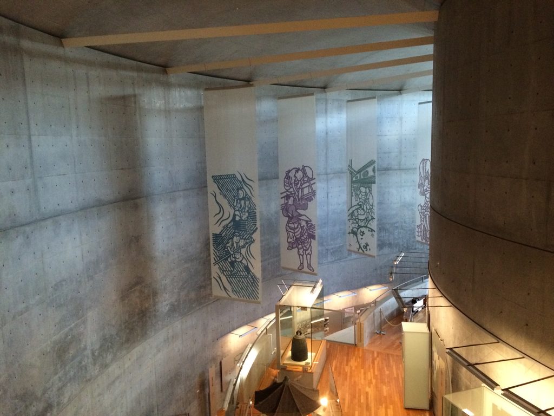
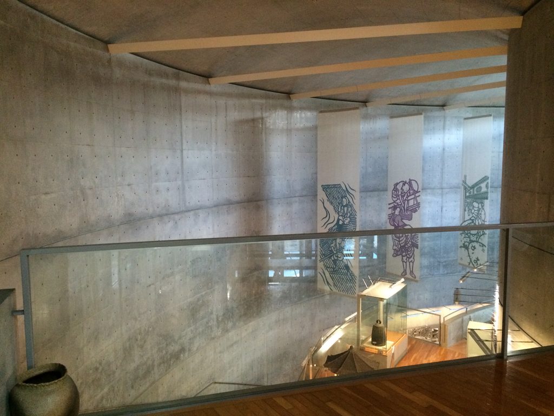
特に印象的なのが、上下階をつなぐ大きな吹抜けである。
The vertical opening through the building is particularly striking.

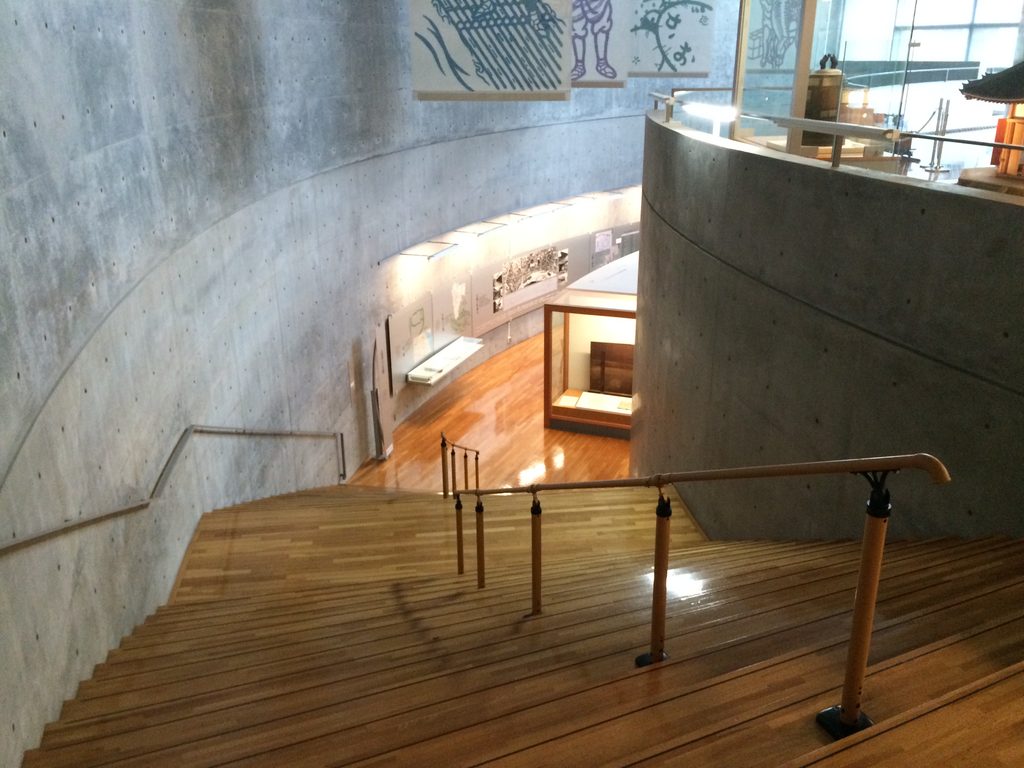
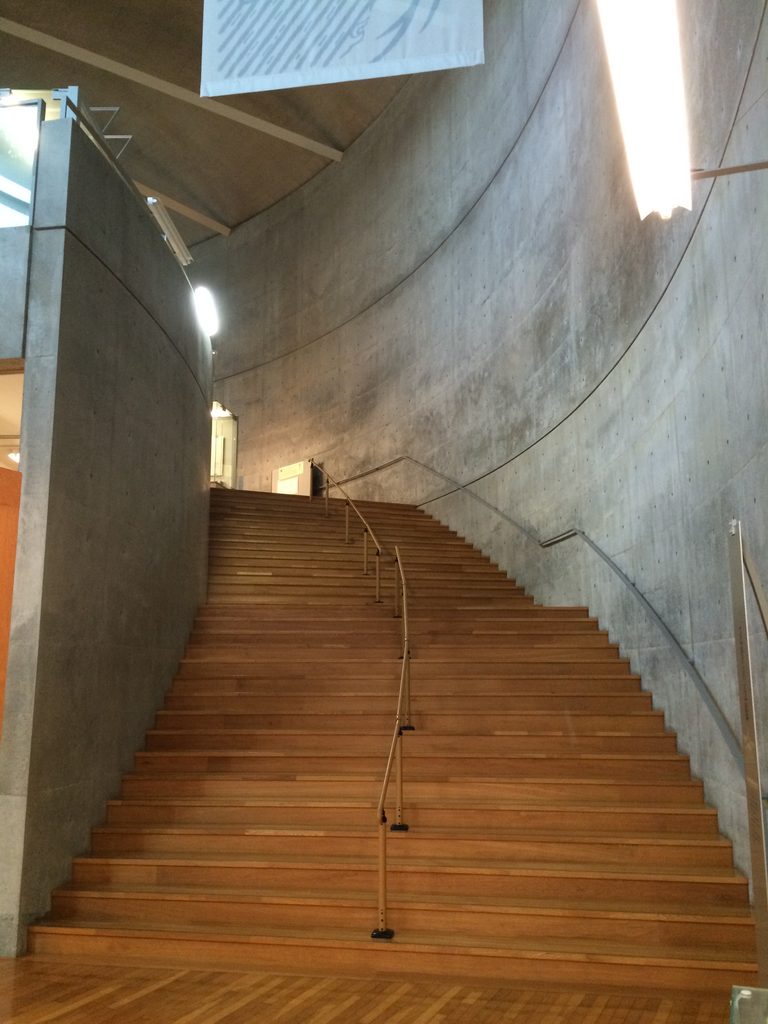
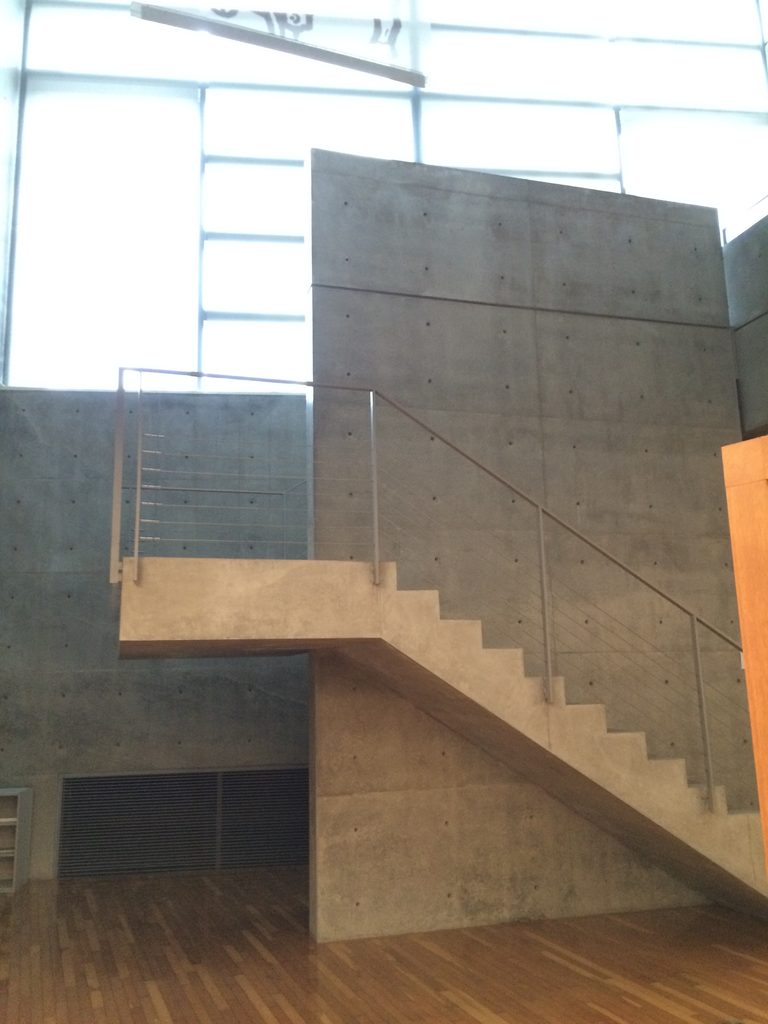
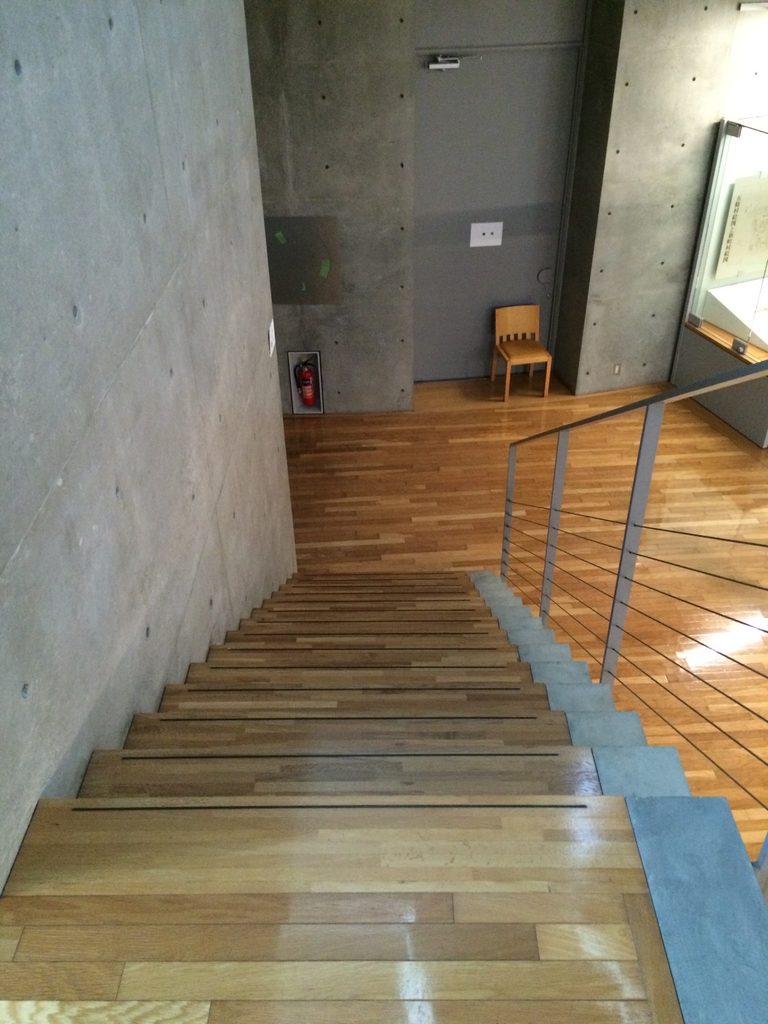
コンクリートの壁、階段、展示空間が複数の高さで重なり、外から見た単純な円筒の内部に、複雑な断面が収められていることが分かる。
Concrete walls, stairs and exhibition spaces overlap at different levels, revealing a surprisingly complex section inside what appeared externally to be a simple cylinder.

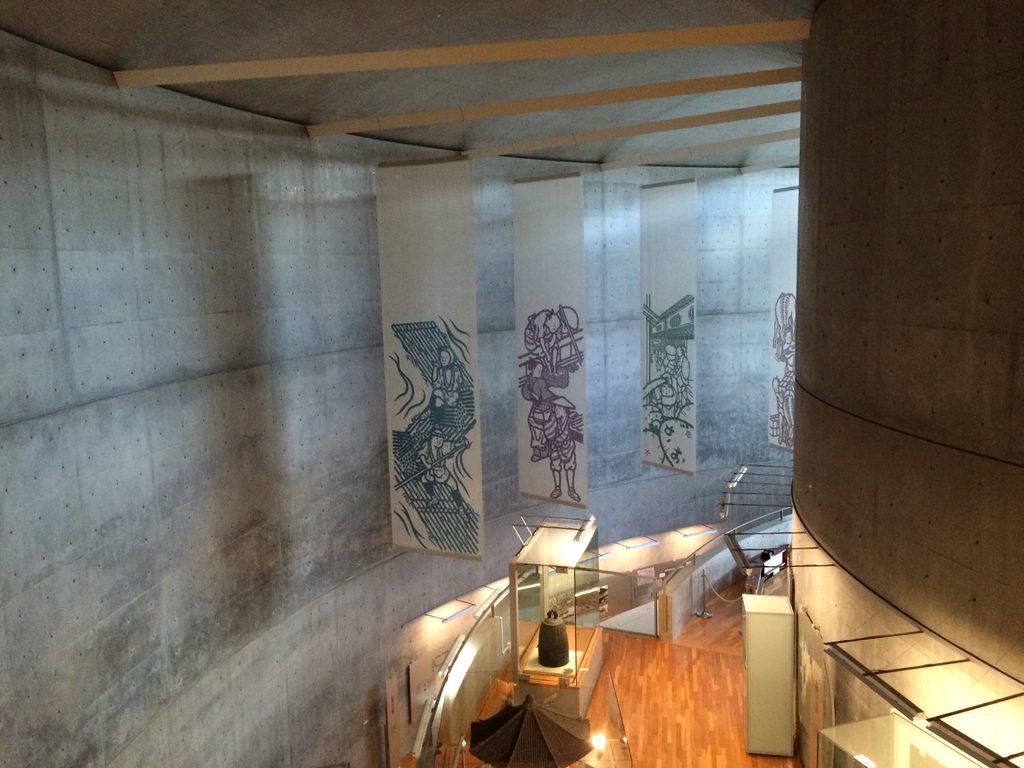
外観ではひとつの大きな円だった建築が、内部へ入ると回廊、吹抜け、階段、展示室へと分解される。それでも曲面の壁が繰り返し現れることで、自分が円筒の中にいるという感覚は失われない。
外では一つの形として見えた「円」が、内部では人の動きを導く空間へ変わる。
市立五條文化博物館の円は、外観のためだけにつくられた造形ではない。
The single circle seen from outside is divided internally into galleries, circulation, stairs and voids. Yet the recurring curved walls maintain the sense of being inside one continuous geometry.
Outside, the circle is a form. Inside, it becomes a structure for movement.
The cylindrical shape of Gojo City Museum is therefore much more than an exterior image.
4. 円の中心に、空を残す
Leaving the Sky at the Center of the Circle
この建築でもう一つ興味深いのが、円の中心である。
Another important element lies at the center of the building.
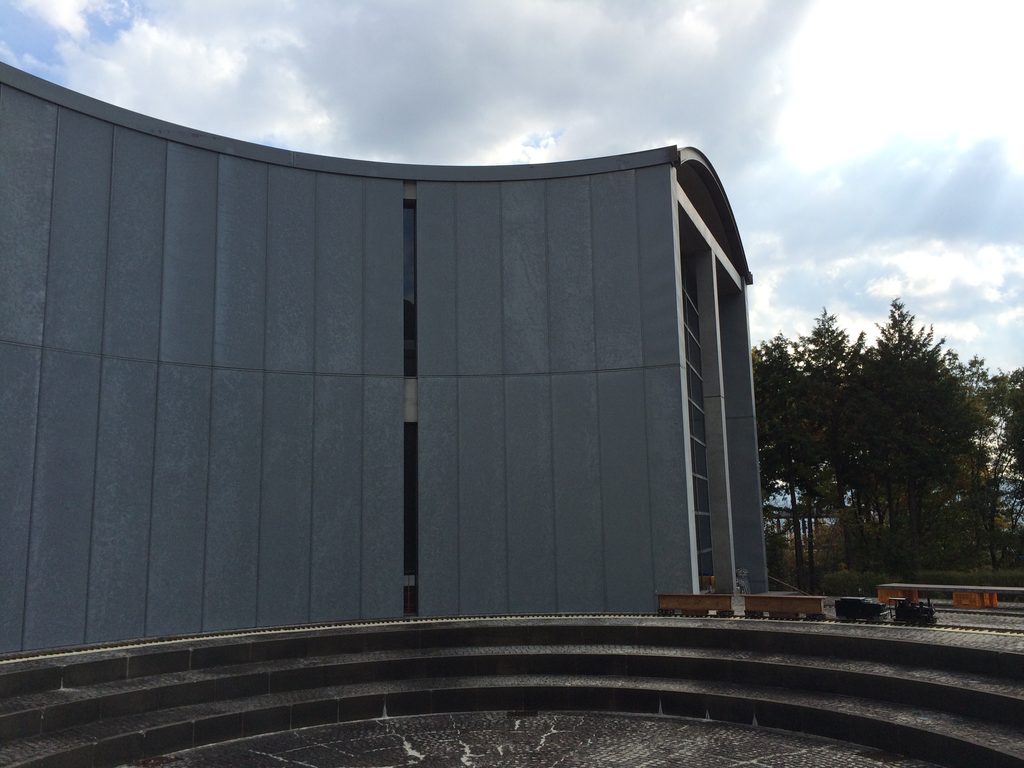
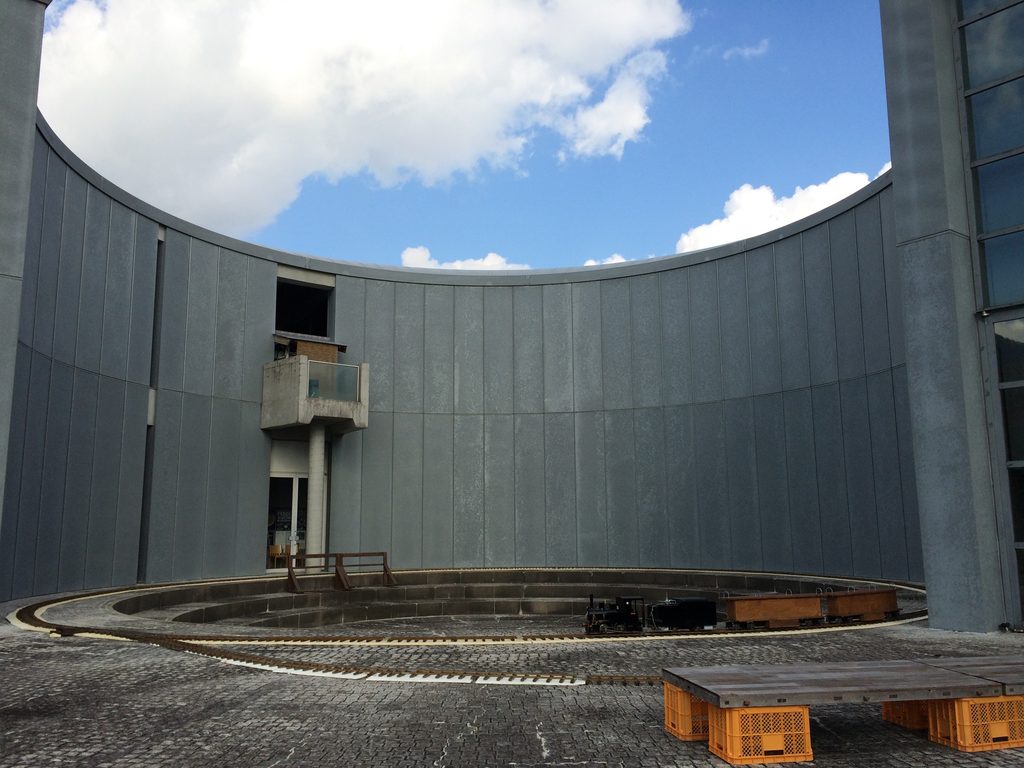
円筒形の建築であれば、その中心まで内部空間として使うこともできる。しかしここでは中央に円形広場が設けられ、建築の中心に外部が残されている。
Rather than filling the entire cylinder with interior space, Ando leaves a circular courtyard open at its center.
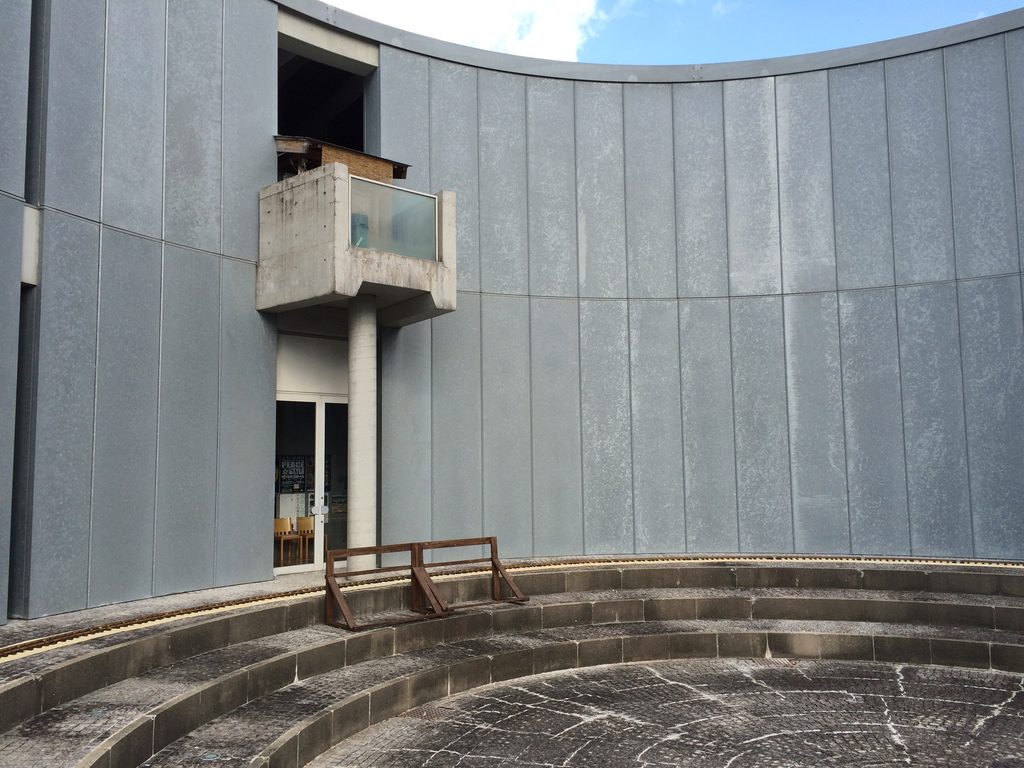
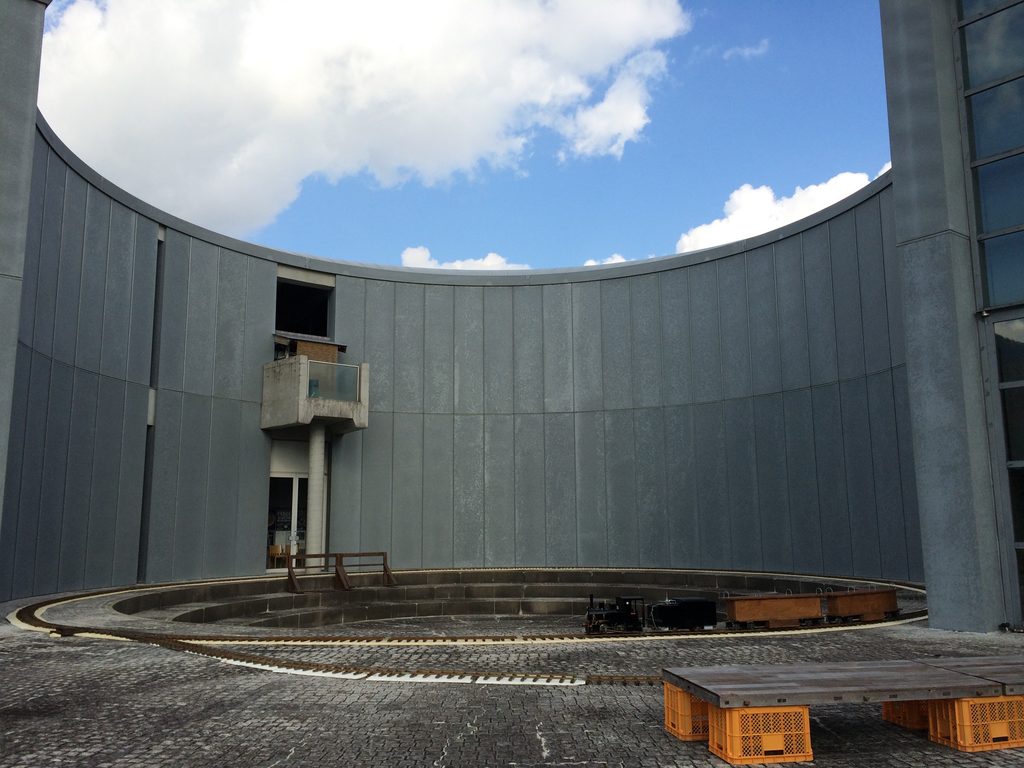
周囲を金属の曲面が取り囲み、その上には空が開いている。円筒の内部にいるようでありながら、そこは屋外である。
The curved metallic walls surround the space, while the sky remains open above. It feels simultaneously enclosed by the architecture and connected to the outside.

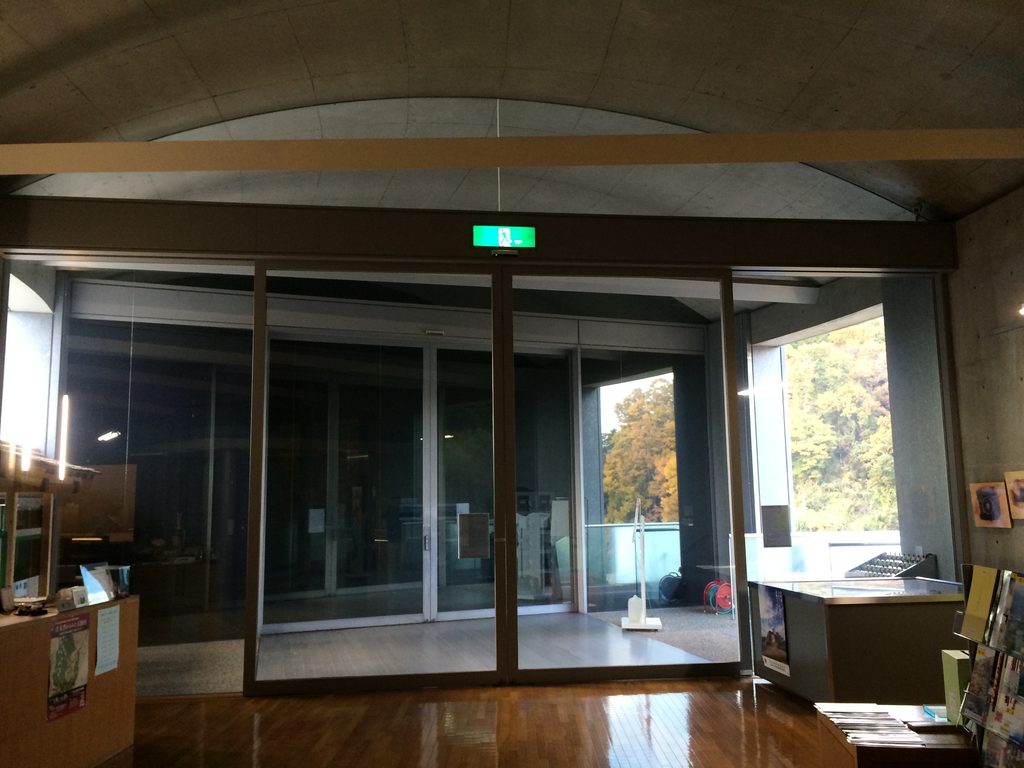
内部からこの場所へ視線を向けると、ガラス越しに外光が入り、閉じたコンクリート空間と中心の外部がつながる。
From the interior, daylight enters through glazing facing this central space, linking the enclosed concrete rooms with the open air at the heart of the cylinder.
巨大な円をつくり、その中心まで建築で満たすのではなく、そこを空けておく。
形の中心に「何か」を置くのではなく、空と光を残す。
外周を歩き、内部へ入り、吹抜けを巡り、最後に中心の空を見る。市立五條文化博物館では、単純な円という形の中に、いくつもの異なる場所がつくられている。
Ando creates a great circle, yet chooses not to occupy its center with another object or room.
At the center of the geometry, he leaves light and sky.
Walking around the exterior, entering the building, moving through the void and finally looking toward this open center reveals how many different places can be contained within a single, simple circle.
My Impression
「ごじょうばうむ」という愛称を知ってから建物を見ると、確かにバウムクーヘンのような円形がまず気になる。実際、遠くから見てもこれほど形が分かりやすい安藤建築は珍しいと思う。
Once you know the nickname “Gojo Baum,” it is difficult not to see something of a Baumkuchen in the building’s circular form. In fact, there are relatively few works by Ando whose overall geometry is this immediately recognizable.
しかし実際に歩いてみると、印象に残ったのは円筒そのものよりも、その円をどう体験させるかという部分だった。
外からは巨大な金属の曲面を見上げ、その外周を歩く。内部へ入れば、同じ円がコンクリートの壁や回廊となって身体の動きを導く。そして中心へ目を向けると、そこには建物ではなく空が残されている。
But after walking through the museum, what stayed with me was not simply the cylinder itself. It was the way the circle is experienced through movement.
From outside, I looked up at the huge metallic curve and walked around its perimeter. Inside, the same geometry became concrete walls and circulation routes guiding my body through the building. At the center, instead of another enclosed room, there was open sky.

外観写真だけを見ていたときには、もっと単純な建築を想像していた。円筒形の箱の中に博物館が入っている。そのくらいに考えていたのだと思う。
しかし内部は想像以上に複雑だった。
Before visiting, I had imagined something much simpler: essentially a museum placed inside a cylindrical shell. The interior was far more complex than I expected.
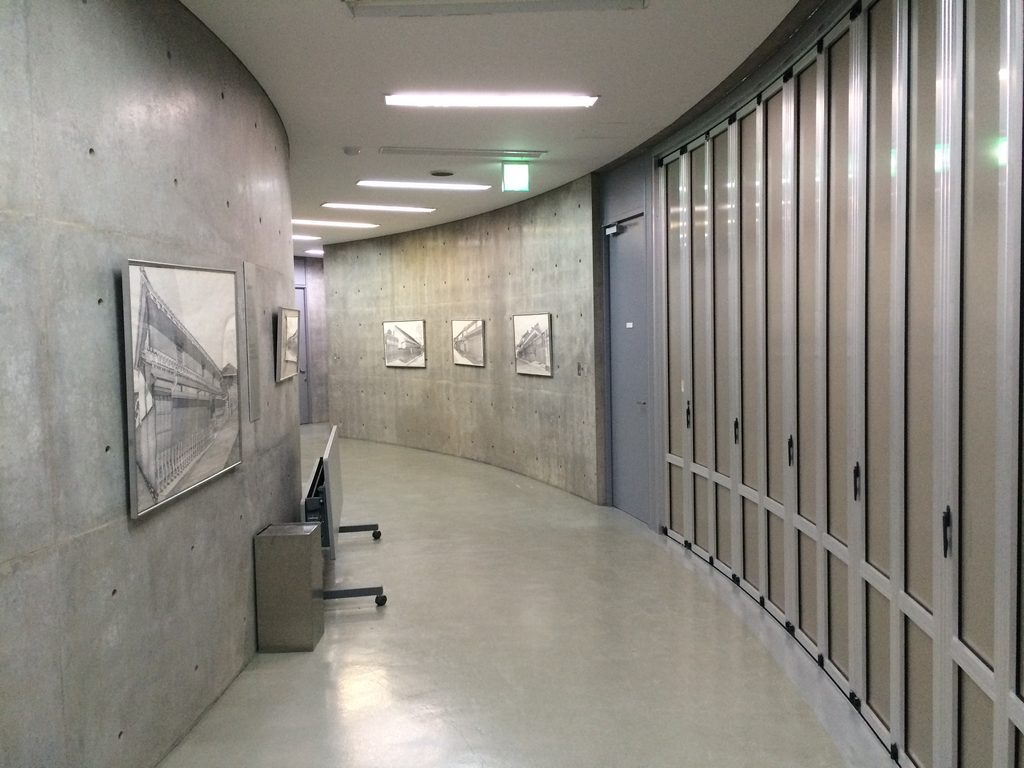
吹抜けを挟んで上下の空間が見え、階段が方向を変え、曲面の壁がその先を隠す。形そのものは「円」という非常に単純なものなのに、歩いたときの経験は単純ではない。
そしてもう一つ印象に残ったのが、山の中にこれほど大きな幾何学形態を置きながら、その全体を見せようとしていないことである。
Across the large void, different levels become visible at once. Stairs change direction, and curved walls conceal what lies ahead. The geometry may be as simple as a circle, but the experience of moving through it is not.
I was also struck by how such a large and artificial form could occupy a forested hillside without revealing itself all at once.
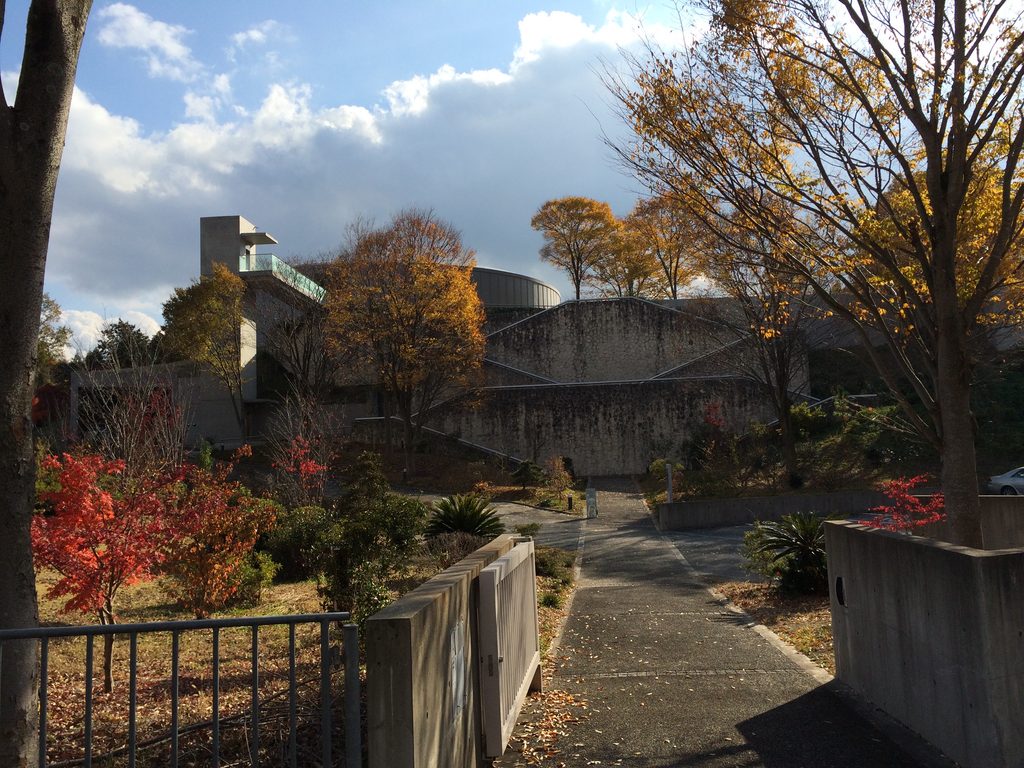
森の中から円筒の一部が現れ、歩くにつれて少しずつ全体が分かってくる。
大きな形をつくりながら、一度にすべてを見せない。
市立五條文化博物館を歩いていて感じたのは、そんな安藤忠雄らしい建築のつくり方だった。
Fragments of the cylinder emerge through the landscape, and its overall scale becomes clear only gradually as one moves around it.
Ando creates a powerful form, but refuses to reveal all of it at once.
That tension between simple geometry and gradual discovery is what I remember most strongly about Gojo City Museum.
Archive Gallery