【安藤忠雄建築】サンプレイス|高松の街路に重なる建築(Sun Place|A Quiet Architecture of Streets and Routes)
建築概要
Architecture Overview
- 名称:サンプレイス(香川相互銀行南新町支店)
- 設計:安藤忠雄
- 所在地:香川県高松市南新町5-6
- 竣工:1982年と紹介される
- 用途:香川相互銀行南新町支店の名称を伴って発表/現在は高松オリーブホール等が入居
- Name:Sun Place (published as Sun Place / Kagawa Mutual Bank, Minami-Shinmachi Branch)
- Architect:Tadao Ando
- Completed:Reported as 1982
- Location:5-6 Minami-Shinmachi, Takamatsu, Kagawa, Japan
- Type:Published with the name of the Kagawa Mutual Bank branch; currently houses Takamatsu Olive
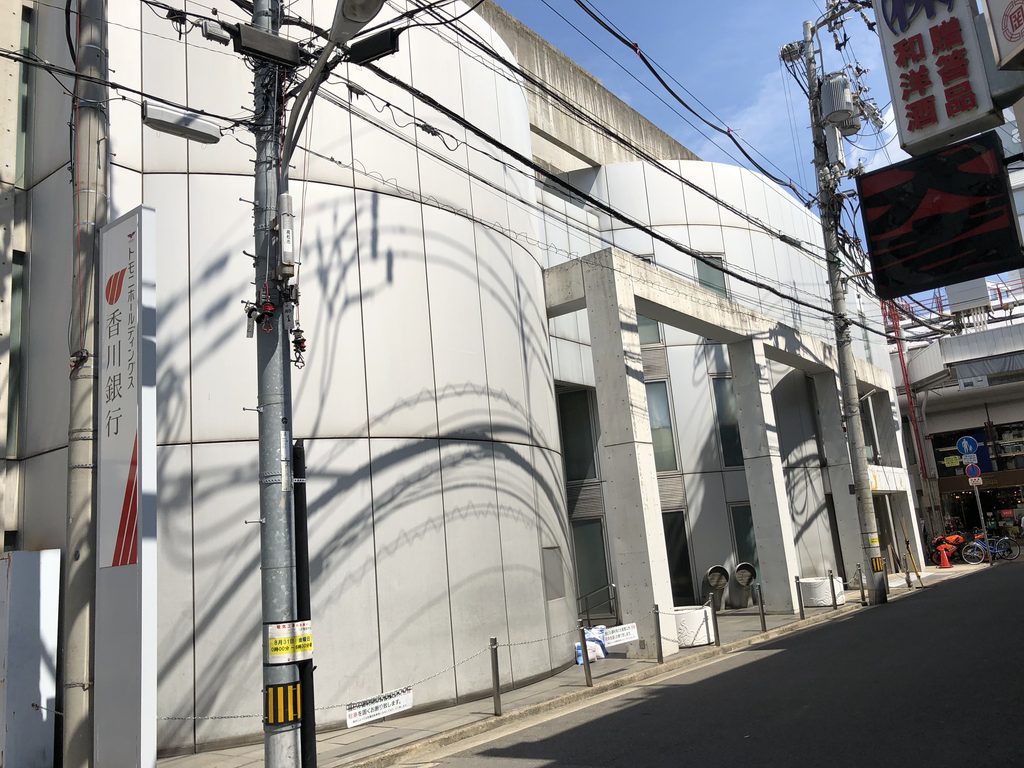
サンプレイスは、高松市中心部の南新町に位置する安藤忠雄の建築である。1982年6月の『新建築』では「サンプレイス(香川相互銀行南新町支店)」として紹介され、設計者に安藤忠雄建築研究所が記されている。同じ月の『建築文化』にも作品名が見える。街なかの比較的小さな建物であっても、当時の建築誌に記録された一作である。
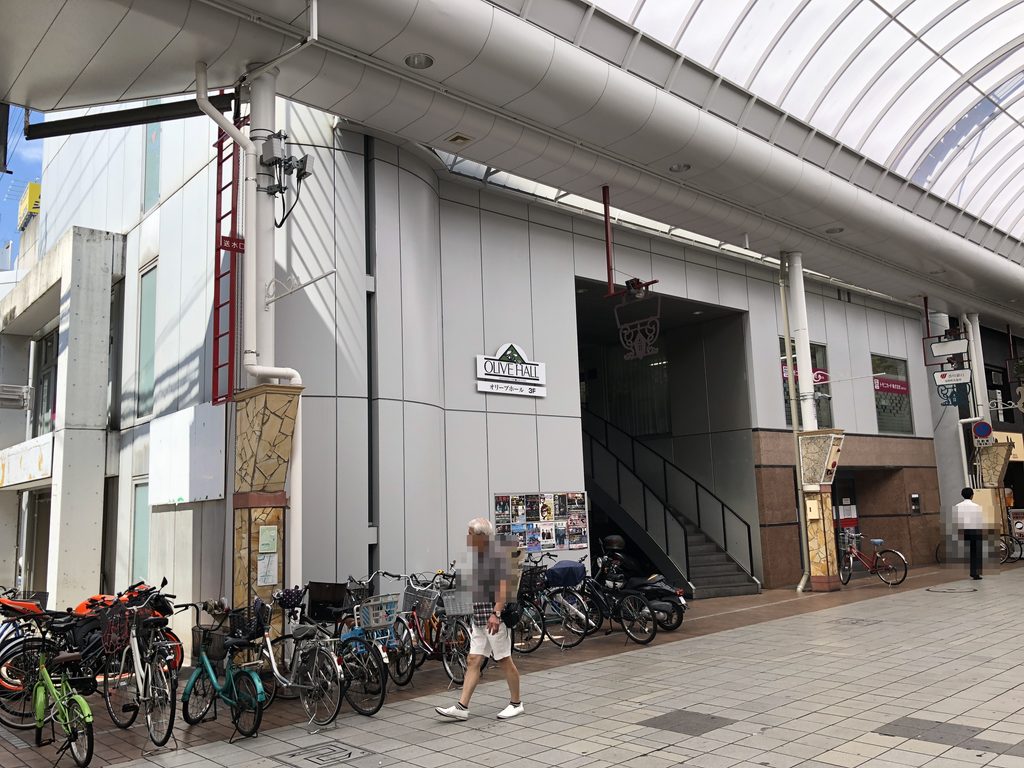
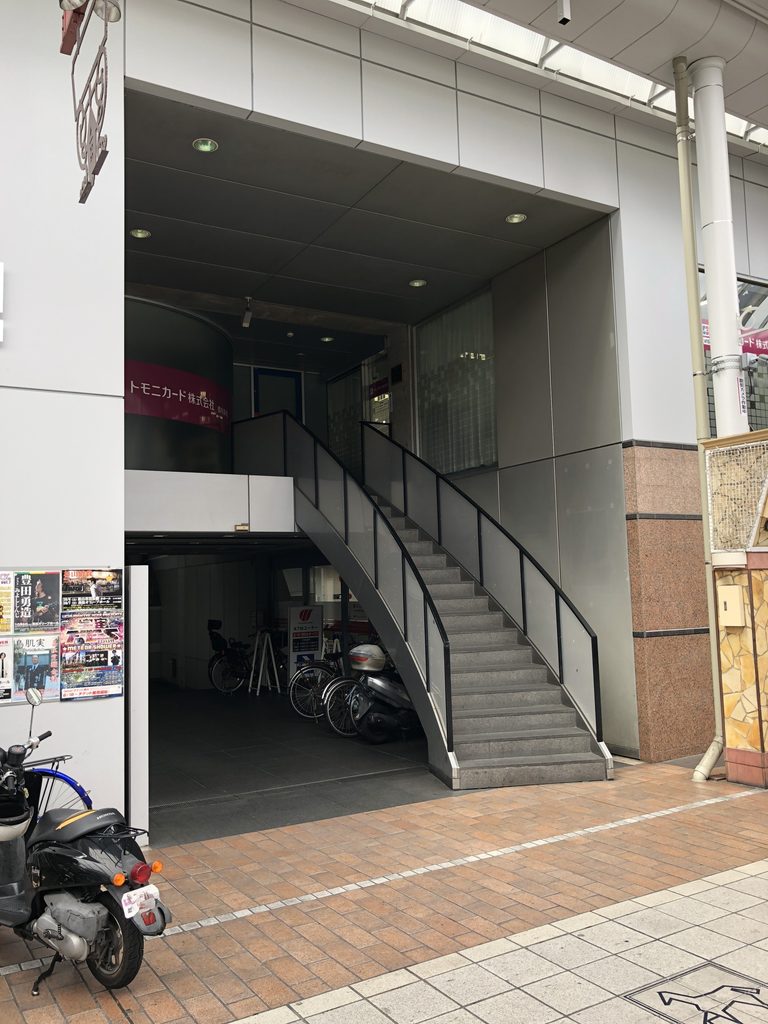
現地写真に写るのは、商店街に面した開放的な部分と、側面に続く長い外壁である。正面側では上階へ向かう階段が外から見え、別の位置には奥まった通路がある。ひとつの建物でありながら、通りに接する場所ごとに入口の深さや見通しが異なる。建物の全体像よりも、歩く位置によって切り替わる部分的な景色に注目したい。
『新建築』に掲載された安藤忠雄の作品解説には「街路の立体的拡張」という題名が付されている。解説本文と当時の図面は未確認のため、この題名から具体的な設計意図を断定することはできない。ただ、街路に面した開口、階段、通路を順に見ていくと、建物と街の接し方を考える手掛かりが写真の中に残されている。
Sun Place is a work by Tadao Ando in Minami-Shinmachi, central Takamatsu. The June 1982 issue of Shinkenchiku lists it as “Sun Place (Kagawa Mutual Bank, Minami-Shinmachi Branch)” and credits Tadao Ando Architect & Associates. The building also appears in the June issue of Kenchiku Bunka. Although relatively modest in its urban setting, it is a work documented in contemporary architectural publications.
The photographs show both an open frontage toward the shopping street and a long exterior wall along the side. From the street, a staircase is visible beyond one entrance, while another position reveals a recessed passage. The relationship between the building and the street changes from one point to another. Rather than relying on a single overall view, the building rewards attention to the partial views encountered while moving around it.
An essay by Ando in Shinkenchiku carries the title “Three-Dimensional Expansion of the Street” (translated title). Its full text and the original drawings have not been verified, so the title alone cannot establish a specific design intention. It does, however, provide a useful point of departure for examining the openings, stairs, and passages visible in the photographs.
1.街路に沿って現れる外壁
A Wall Running Along the Street
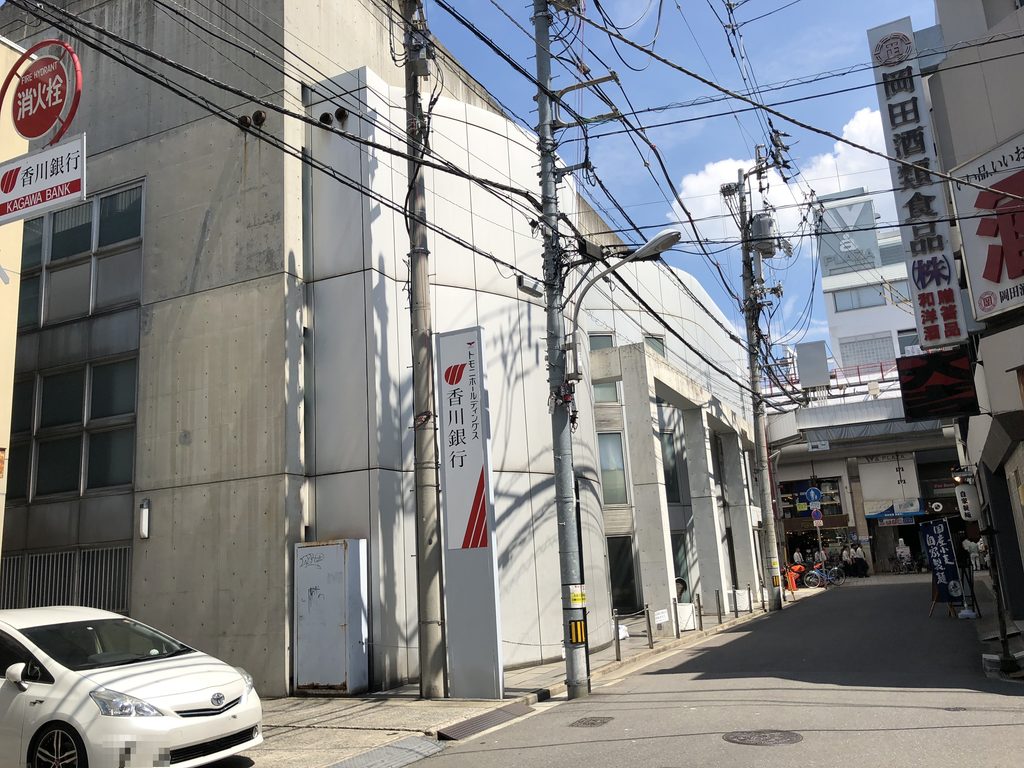
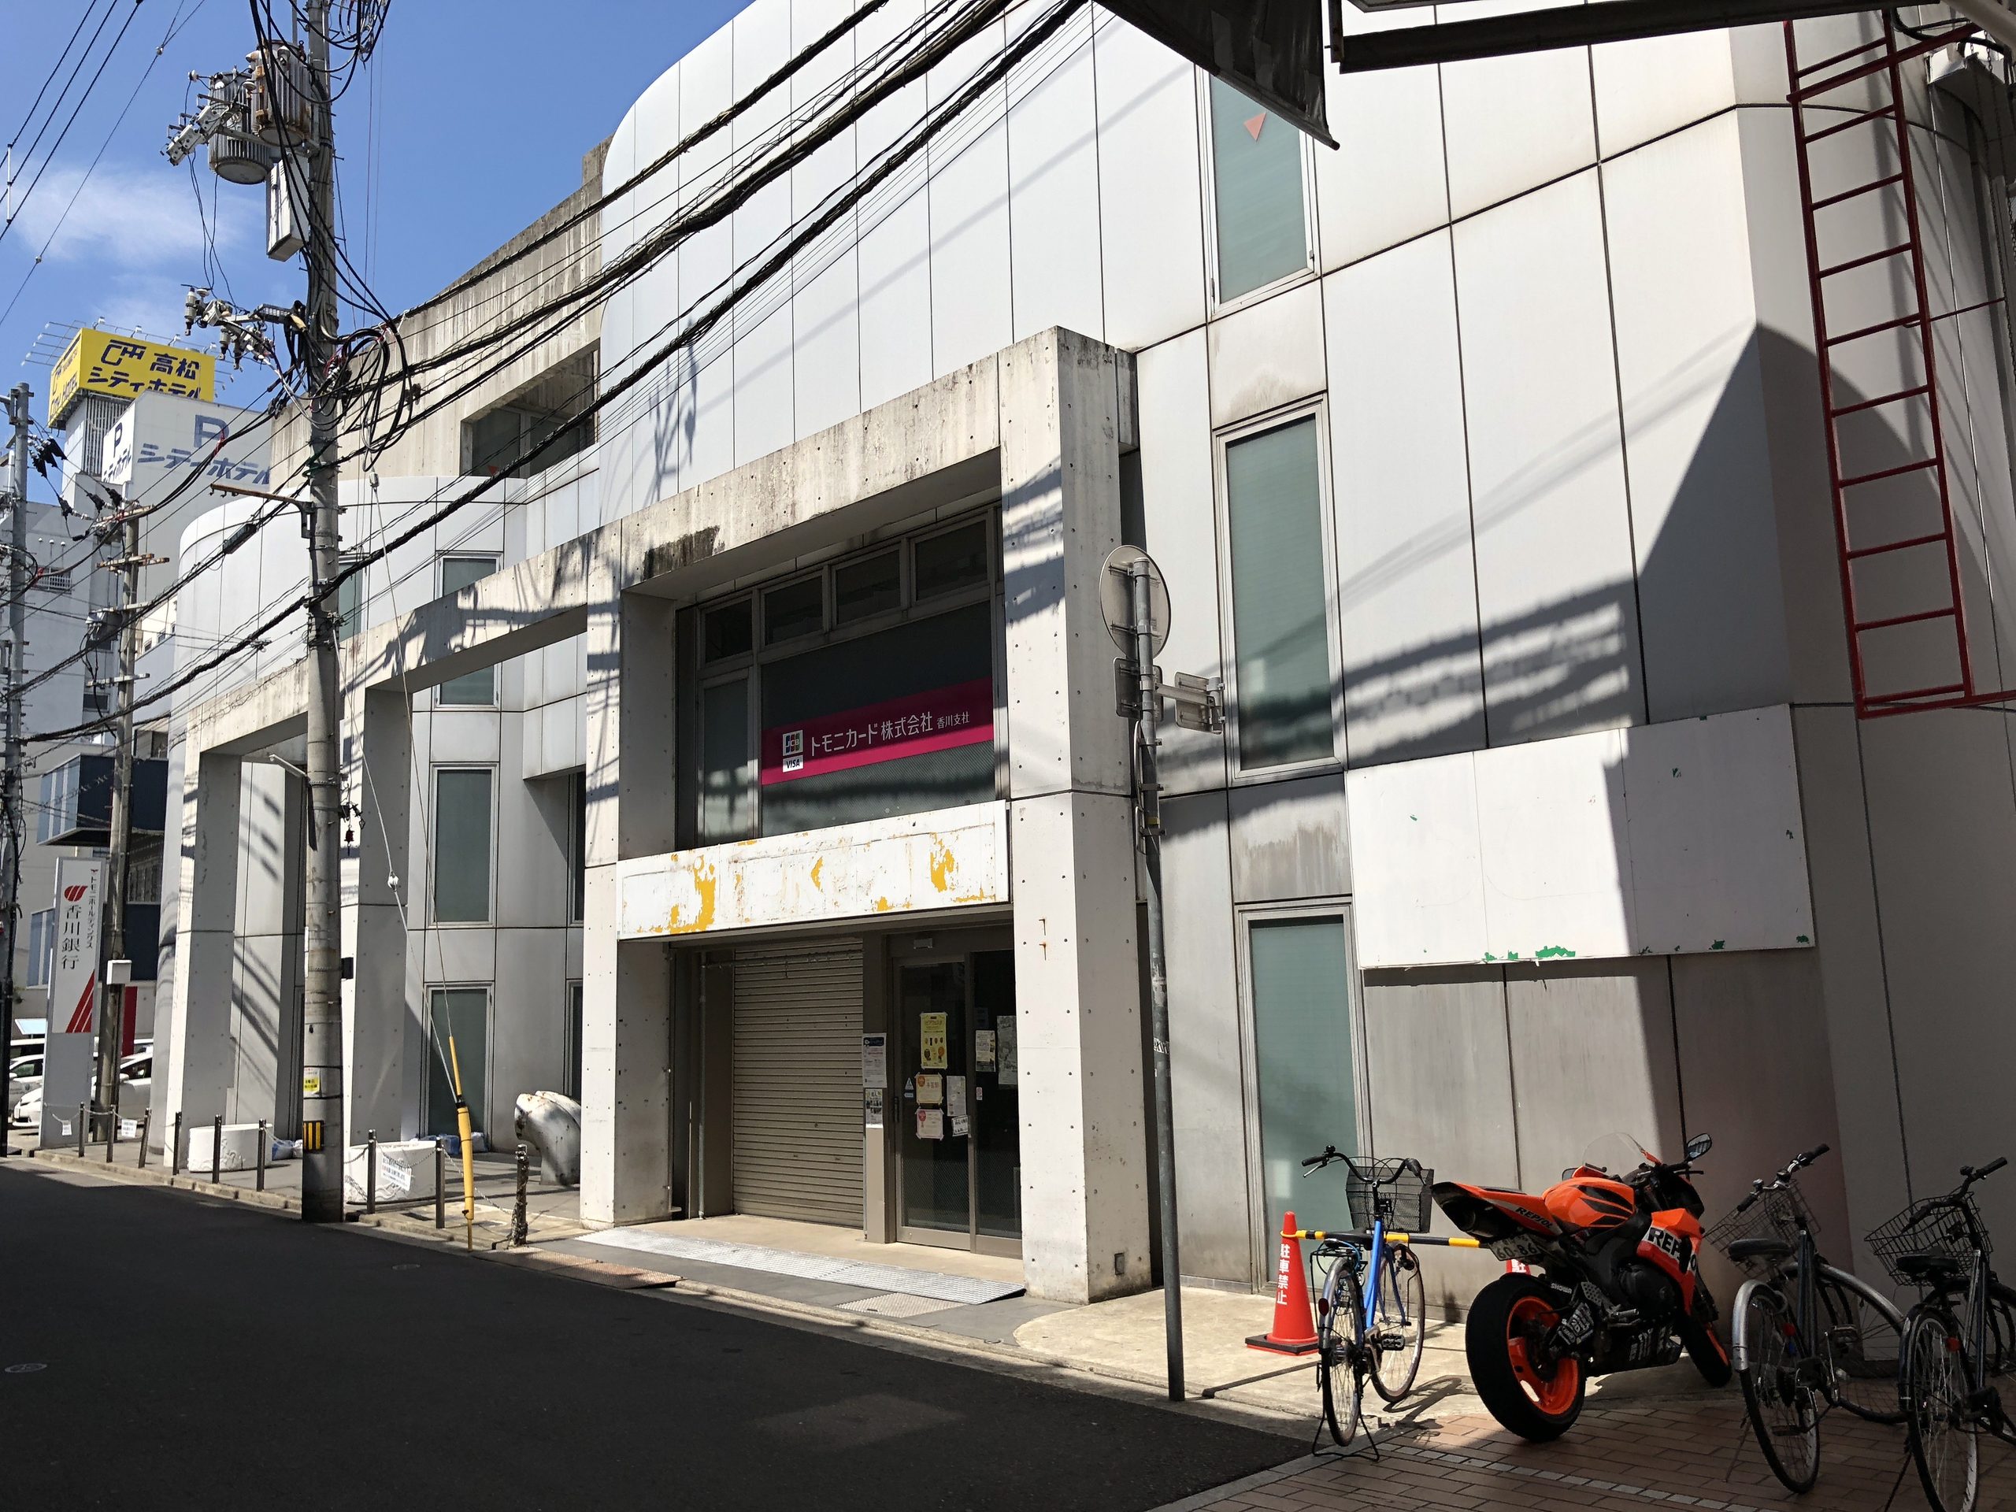
南新町の一角で、サンプレイスは周囲の店舗や電柱、架線とともに視界に入る。整った一枚の立面だけを切り取るより、都市の雑多な風景の中で建物がどのような輪郭をつくっているかを見る方が、この場所にはふさわしい。
At the corner of Minami-Shinmachi, Sun Place appears amid neighboring shops, utility poles, and overhead wires. A photograph isolating a pristine façade would tell only part of the story. Here, the outline of the building is inseparable from the ordinary visual density of the city.
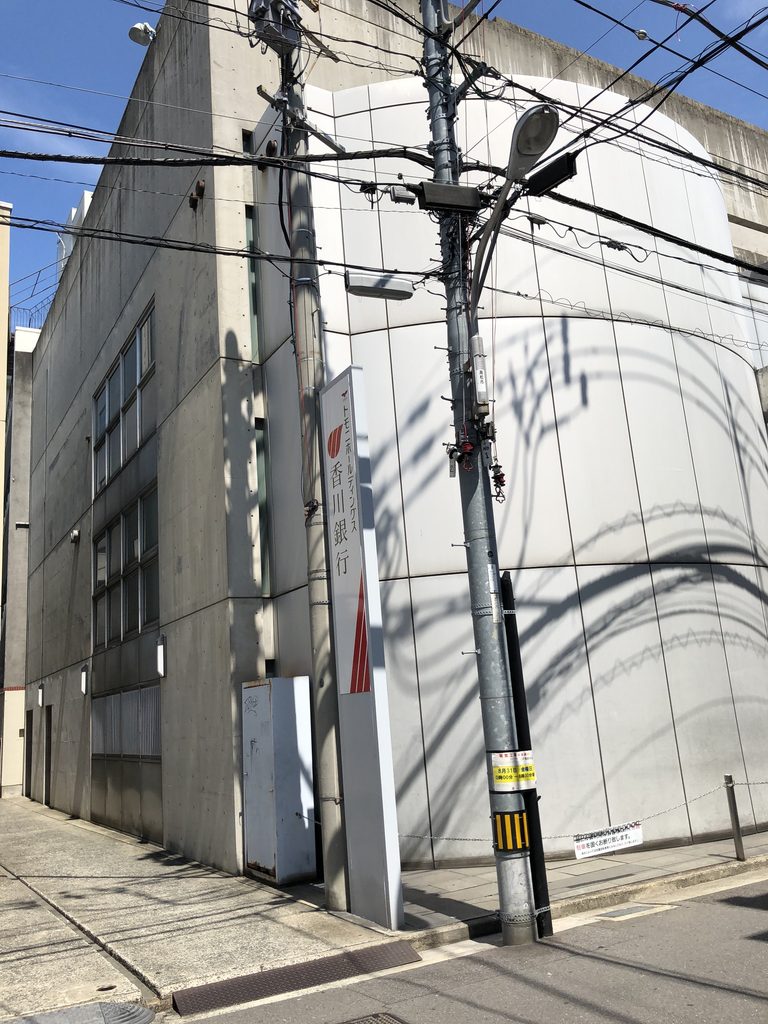
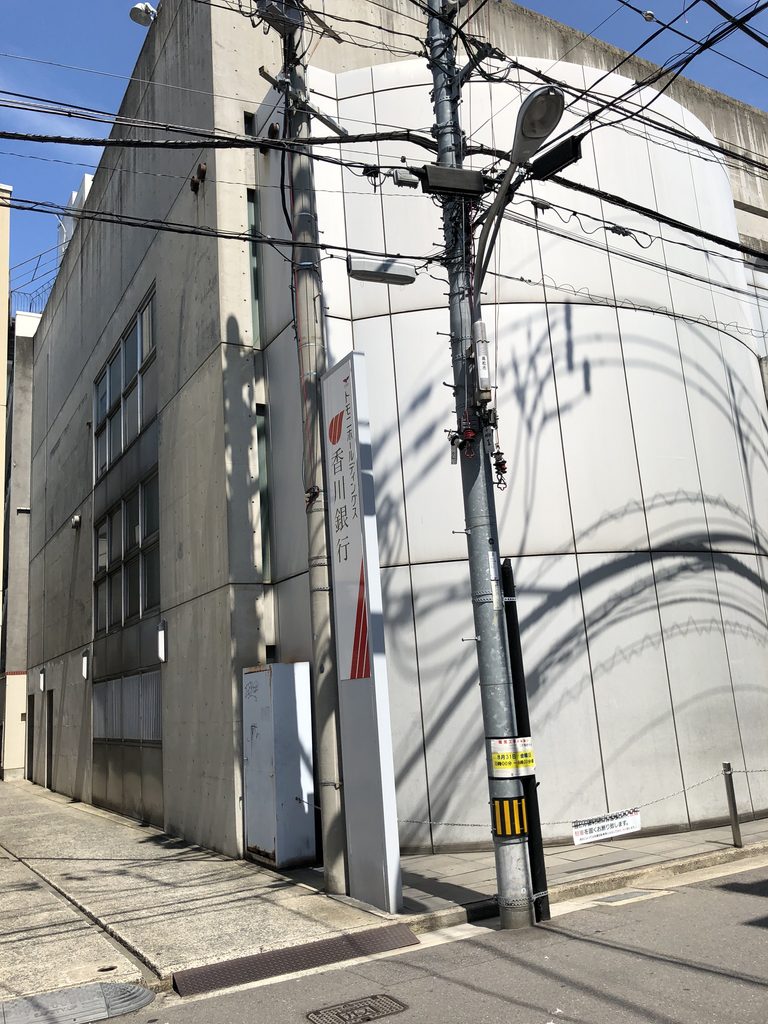
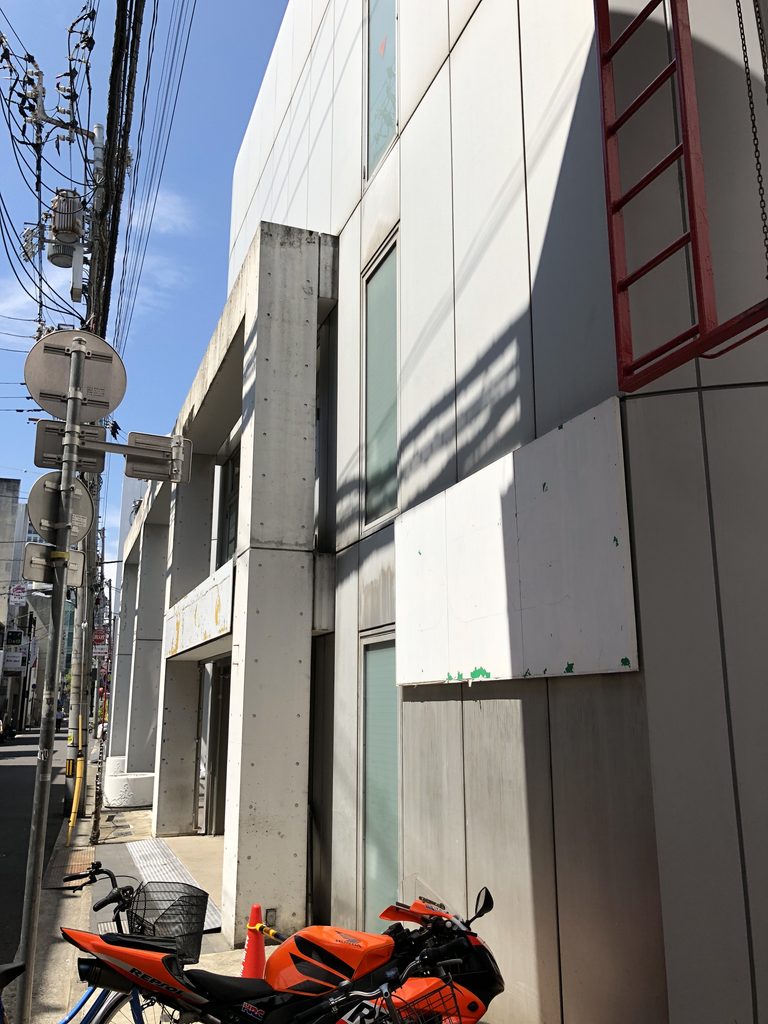
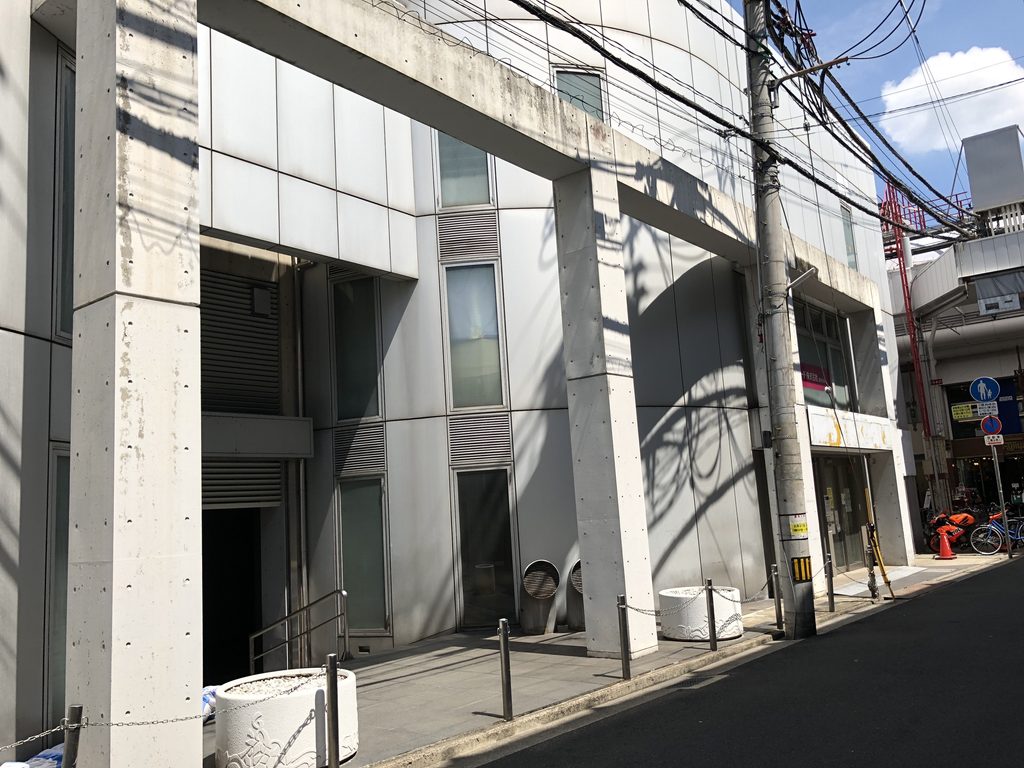
側面に回ると、明るい色の外壁が街路に沿って長く続く。縦方向の目地や開口の位置には変化があり、壁面の一部は奥へ後退している。撮影時の電線の影まで含めて、建築が実際の街路に置かれた状態が分かる。
Along the side street, a light-colored wall stretches into the distance. Vertical joints and openings vary, and parts of the surface are set back. Even the shadows cast by overhead cables help record the building as it actually stood within the street in 2018.
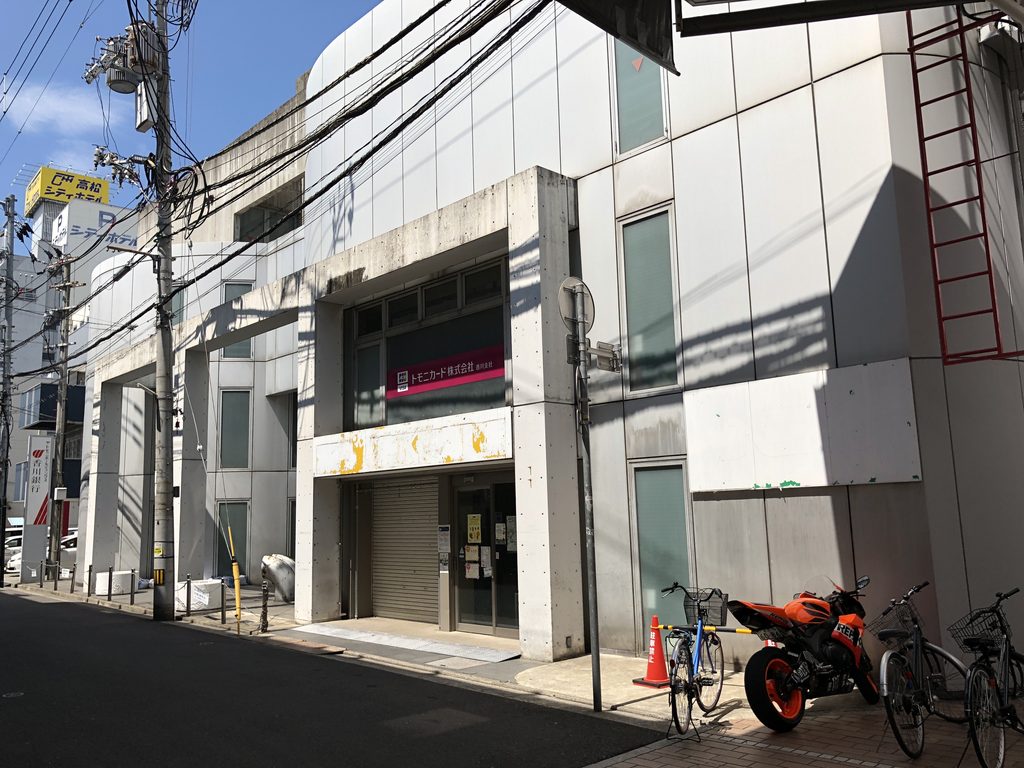
角を違う方向から見ると、外壁の連続性がいっそうはっきりする。建物を一周しても同じ表情が繰り返されるわけではない。細い道に面した側と、商店街側の開口の大きな部分とでは、街への応答が異なっている。
From another angle, the continuity of the corner wall becomes clearer. Yet the building does not present the same face all the way around. The relatively enclosed side contrasts with the broad openings toward the shopping street.
2. 開口の奥にある空間
Space Beyond the Openings
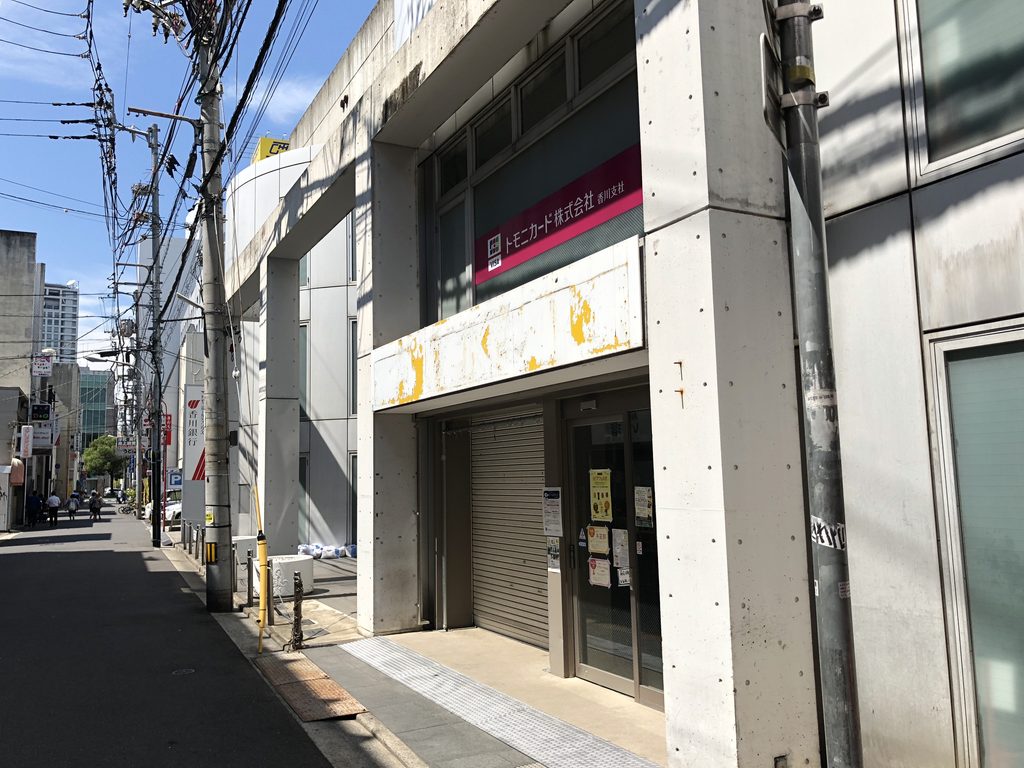
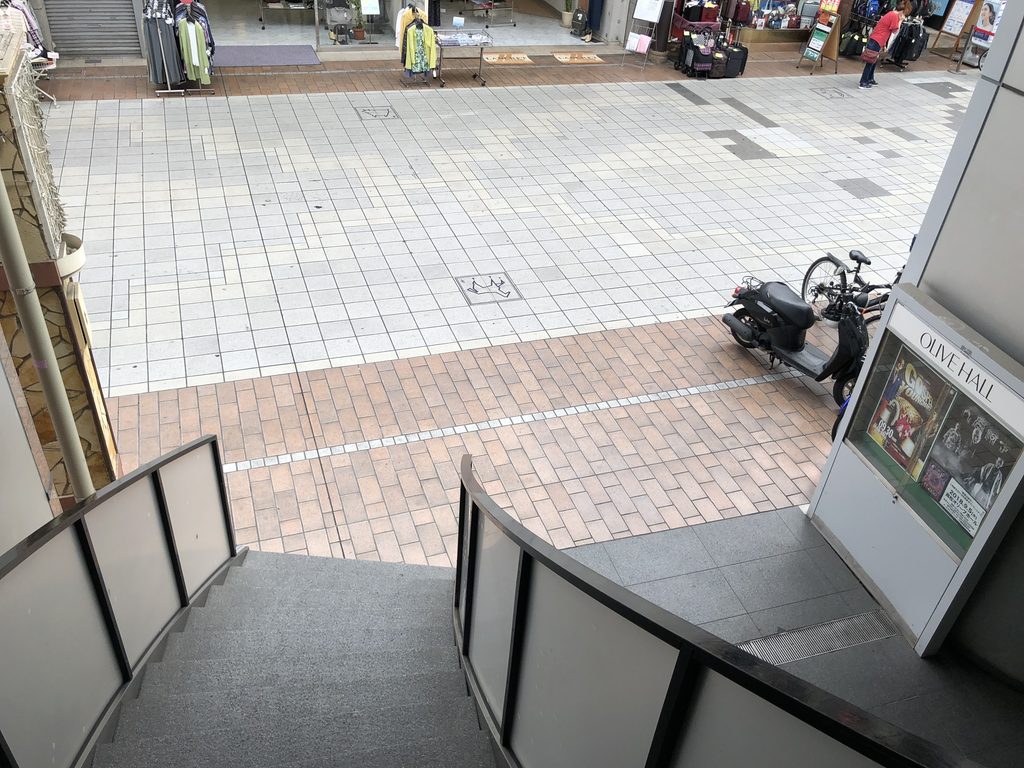
商店街に向いた部分には、外壁が大きく切り取られたような開口がある。道路側の柱状の部材、後退した面、さらに奥の階段が前後に並び、平面的な正面では捉えきれない奥行きが生まれている。
Toward the shopping street, a large opening interrupts the exterior surface. Elements resembling columns at the street edge, recessed surfaces, and the staircase beyond form several layers of depth. The frontage cannot be understood as a flat elevation alone.
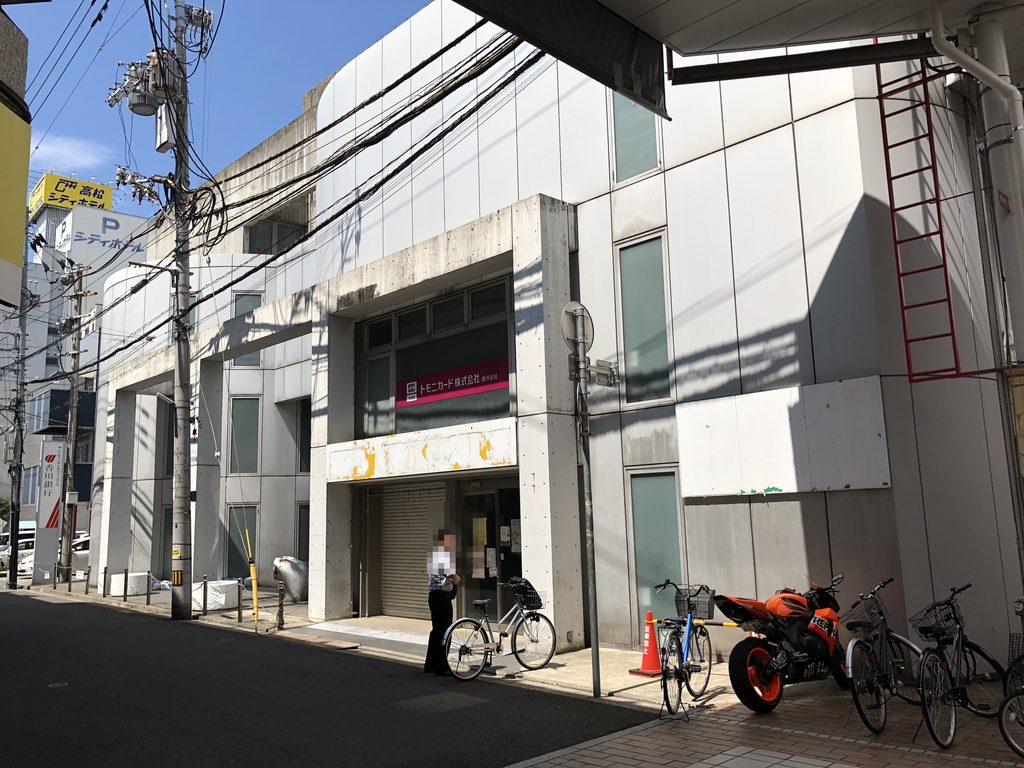
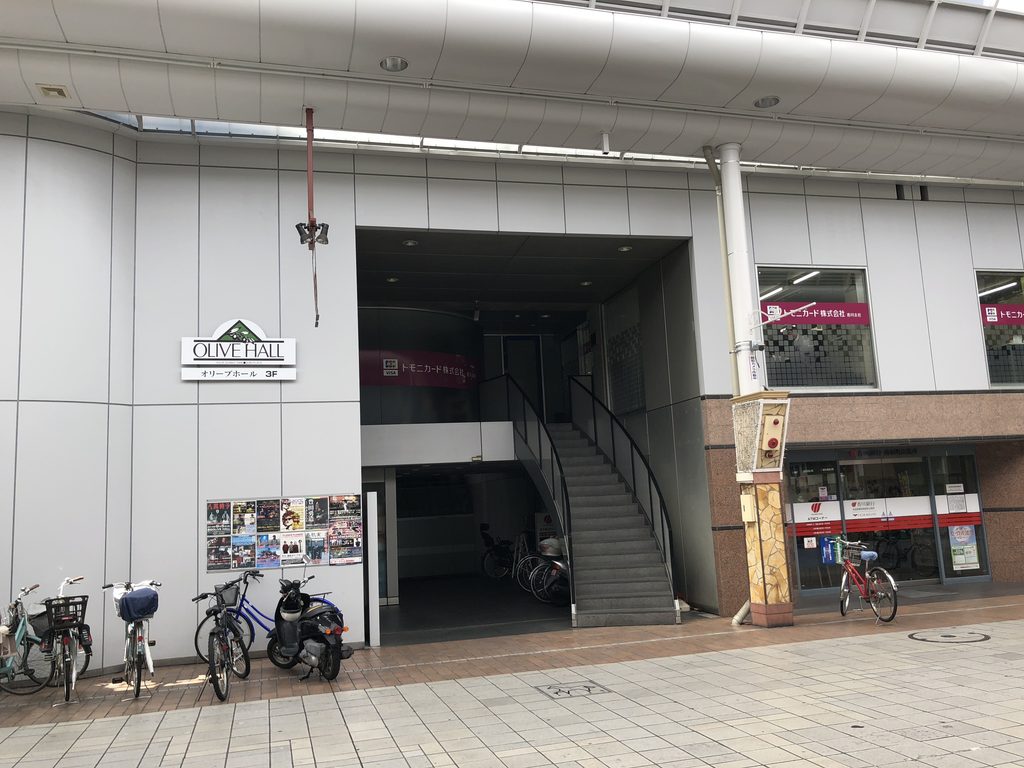
少し離れて見ると、開口の上部に水平の部材が通り、その下に人が通れる空間が確保されていることが分かる。外観の線が整然としている一方、入口には看板や自転車などの日常の要素が入り込み、建物が現在進行形で使われていることを伝える。
From farther away, a horizontal member spans the opening, leaving a passage below. The lines of the architecture remain orderly, while signs and bicycles occupy the entrance. They show the building in use, rather than as an isolated architectural object.
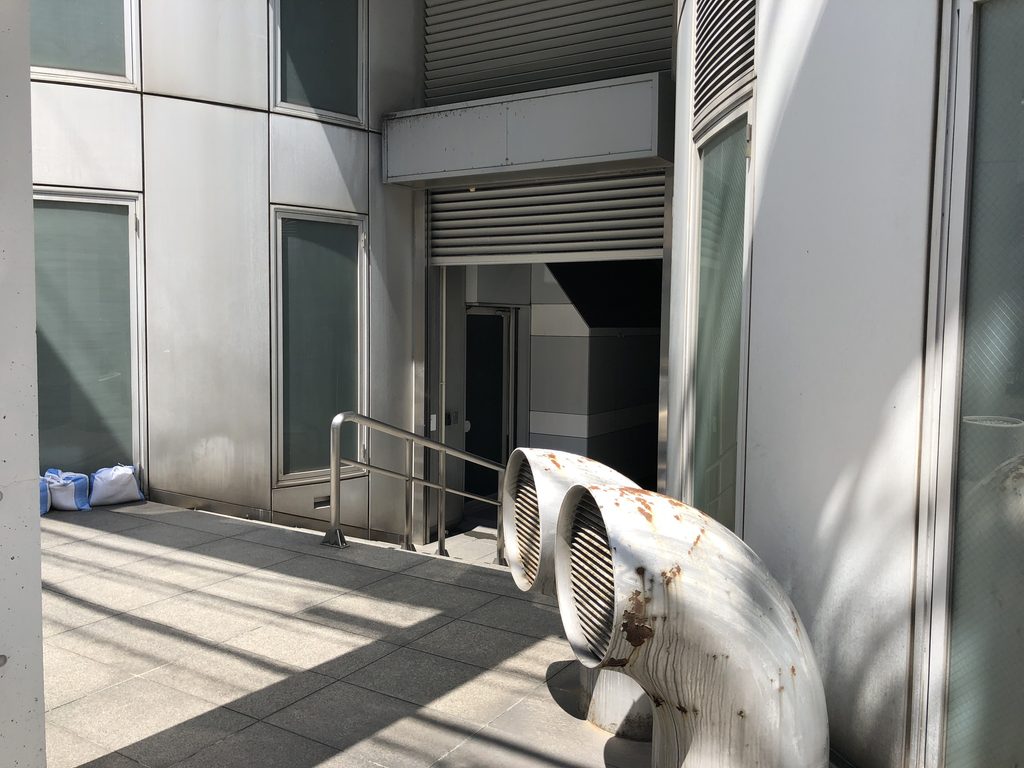
さらに側面へ進むと、外壁の裏側に別の奥まった場所が見つかる。通りからすべてを見渡せるわけではなく、立ち位置を変えて初めて分かる空間の重なりがある。
Moving toward the side reveals another recessed space behind the exterior plane. Not everything is visible from the street at once; the overlapping spaces become apparent only as the viewing position changes.
3. 上階へ向かう階段
A Staircase Rising from the Entrance
大きな開口の内部には、手すりを伴う階段が斜めに伸びている。街路から見える直線的な壁や水平部材に、階段の斜線が加わることで、建物の中に上下方向の動きが読み取れる。
Inside the broad opening, a staircase and its handrail rise diagonally. Against the vertical walls and horizontal members visible from the street, this diagonal line makes the upward route legible.
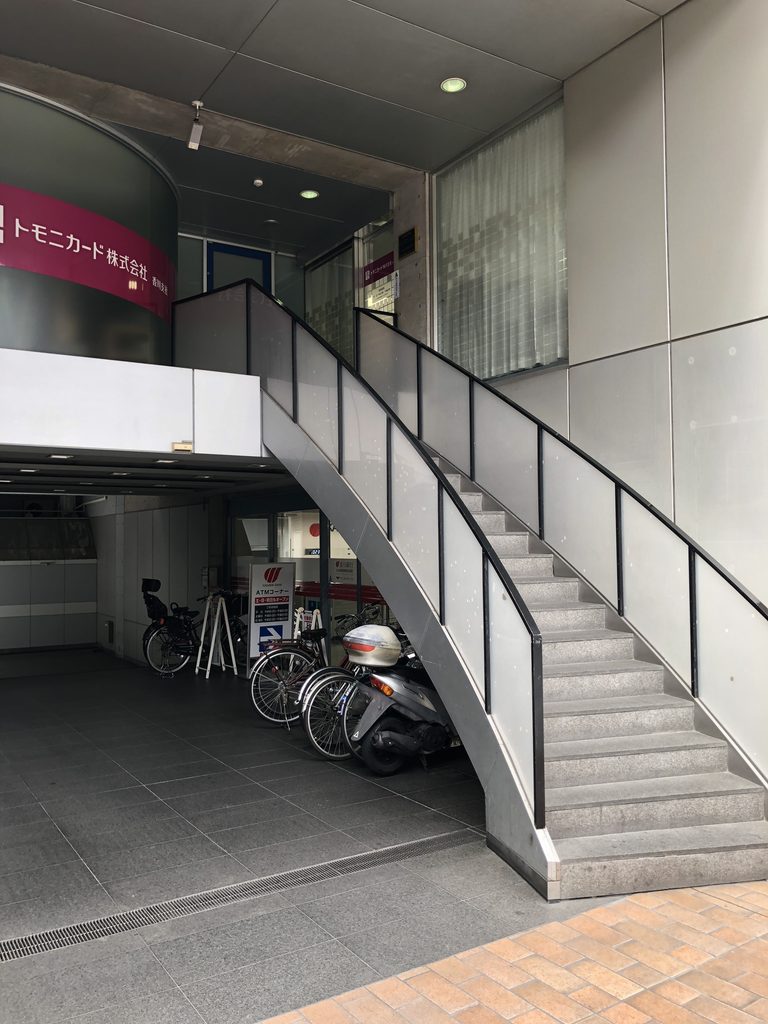
入口の正面に近づくと、階段の踏面、手すり、踊り場の位置が明瞭になる。階段の下には自転車が置かれ、建築の形と日常的な使われ方が同じ視野に収まる。竣工時の利用状況は分からないが、少なくとも2018年のこの場所は、建物の中へ向かう経路であると同時に、街に接する身近な場所でもあった。
Closer to the entrance, the treads, handrail, and landing can be seen more clearly. Bicycles occupy the space below. The original pattern of use is unknown, but in 2018 this was both a route into the building and a familiar part of the streetscape.
4. もうひとつの入口と通路
Another Entrance and a Passage
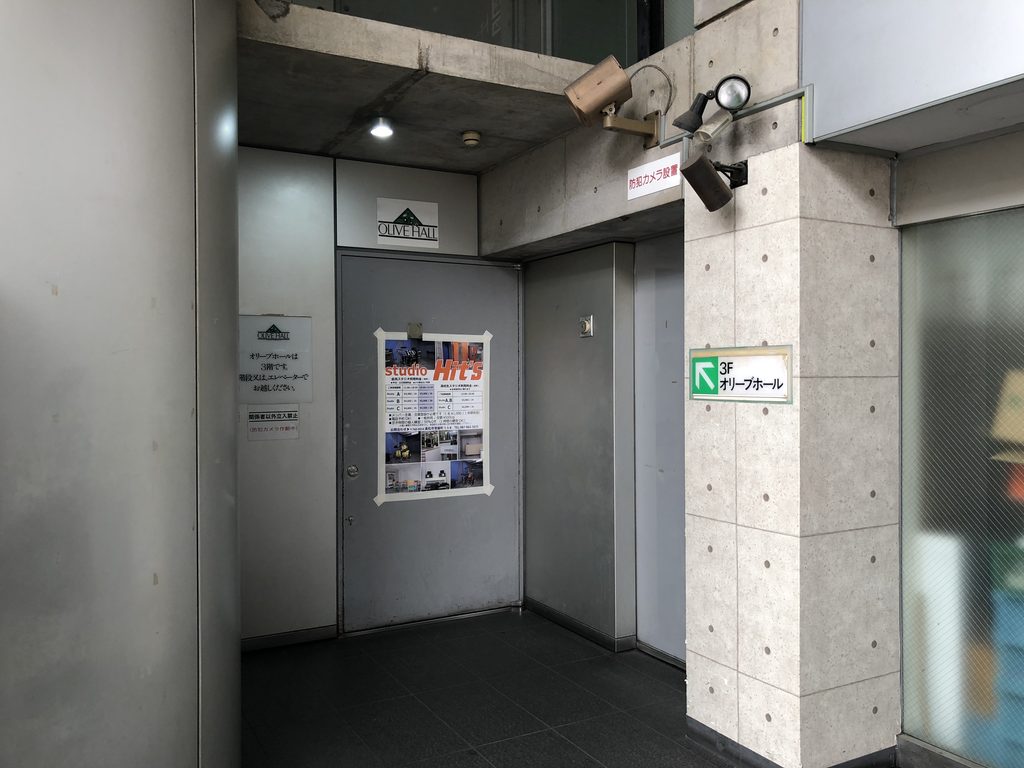
階段のある開口とは異なり、別の入口は道路から後退した位置にある。外壁に囲まれた狭い前庭のような部分を経て、さらに奥へ進む構成である。外から見える範囲が限られているため、入口の位置そのものが建物の奥行きを意識させる。
Unlike the entrance containing the staircase, another doorway is recessed from the road. A narrow space between exterior surfaces leads farther inward. Because the view from the street is limited, the very position of the entrance draws attention to the building’s depth.
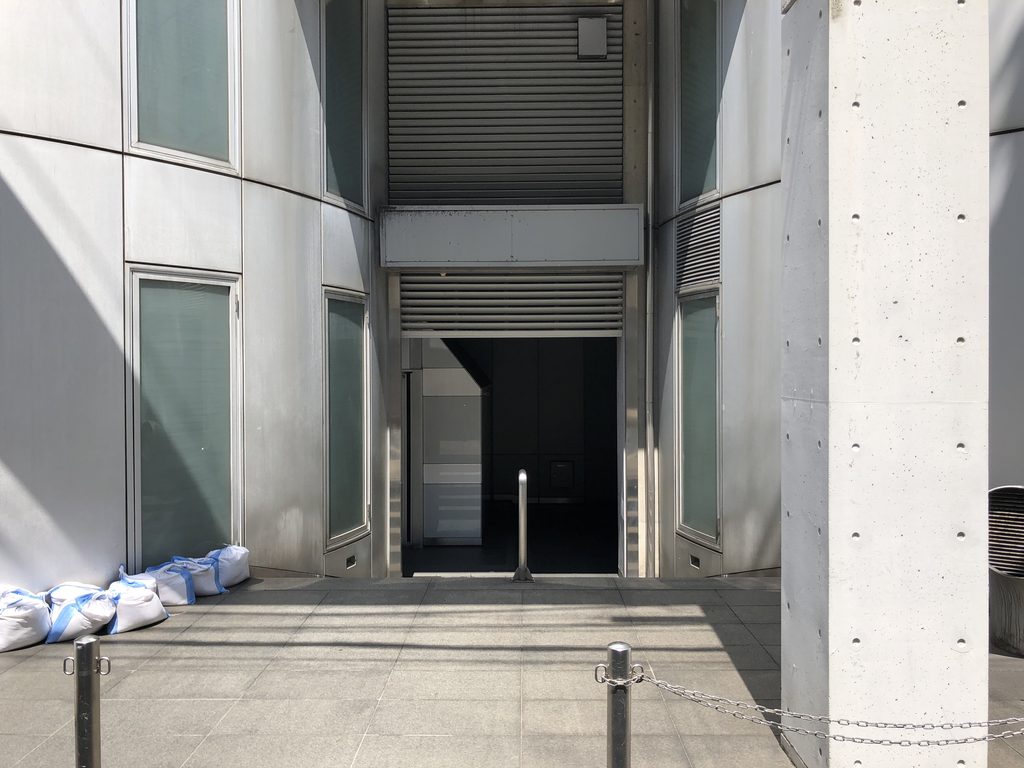
近くで見ると、左右の面の角度や窓の形が一様ではないことが分かる。正面の大きな開口とは対照的に、こちらでは細かな面の組み合わせが目に入る。写真の印象をもって構造形式や設計者の意図を決めつけず、まず目に見える形の違いとして捉えたい。
At close range, the angles of adjacent surfaces and the shapes of the windows vary. Where the main opening offers a broad view, this side presents a more intricate assembly of planes. These visible differences can be described without inferring a structural system or an undocumented design intention.
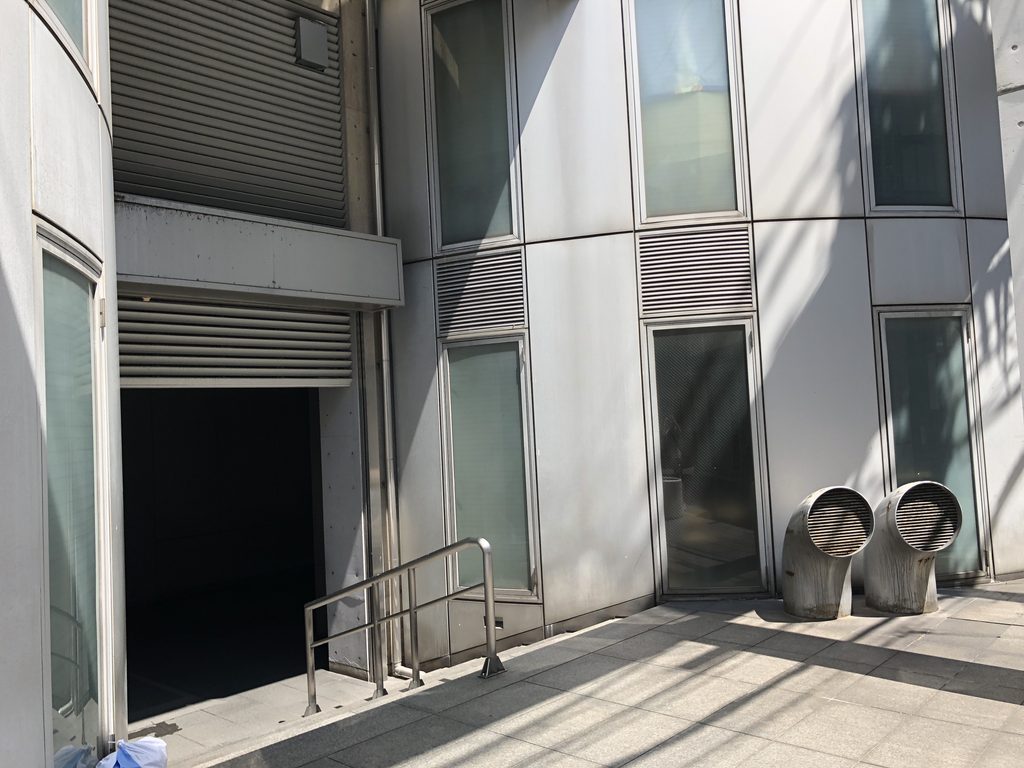
通路状の空間では、天井の区切りが奥へ反復し、出口側の明るさが遠くに見える。階段を上る経路と、奥へ抜ける経路。二つの異なる方向を持つ空間が、街路に面した建物の中に共存している。
Within the passage, divisions in the ceiling repeat toward the far end, where daylight is visible. One route rises by stairs; another leads inward. Both are present within a building that faces the public street.
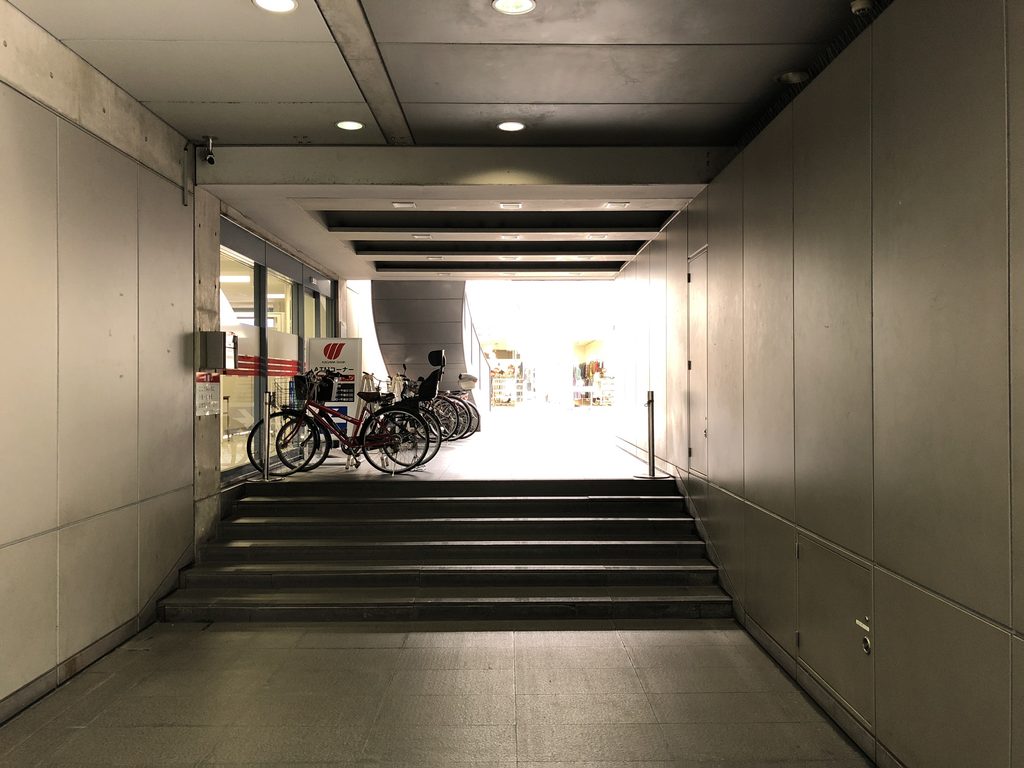
通路から外を振り返ると、床の段差と街路側の明るさがひと続きに見える。入口を外側から見るだけでは分からない距離感であり、建物と道路の間にある「移動する空間」の存在をよく示している。
Looking back toward the outside, changes in floor level and the brightness of the street appear together. This sense of distance is difficult to grasp from the entrance alone, and makes the transitional space between road and building tangible.
5. 1982年の記録と現在の使われ方
The 1982 Record and Present-Day Use
2018年の写真には「OLIVE HALL」の表示やイベントポスターが写っている。高松オリーブホールの公式案内でも、会場はサンプレイスビル3階とされる。音楽を楽しむ場所が、この建物の現在の顔のひとつになっている。
The 2018 photographs show OLIVE HALL signage and event posters. The official information for Takamatsu Olive Hall also places the venue on the third floor of the Sun Place Building. Music is now one of the activities associated with the building.
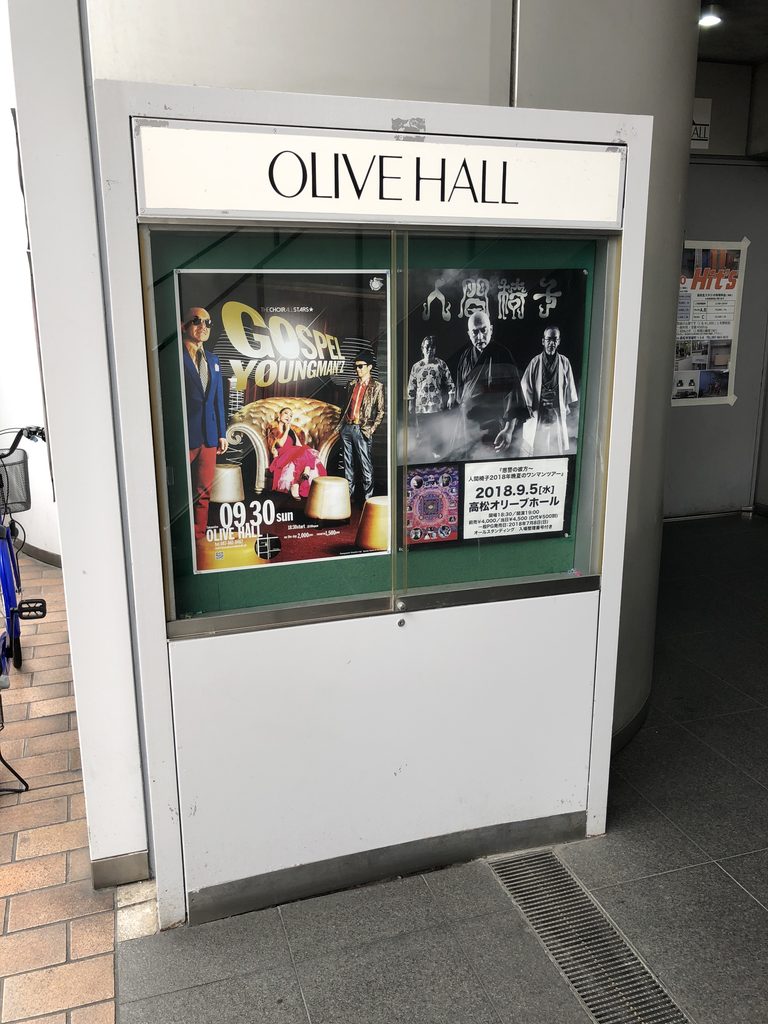
一方、1982年の建築専門誌は、作品名に香川相互銀行南新町支店を併記している。銀行とホールの利用が新築当初にどのように配置されていたか、また各階の使われ方がその後どう変わったかは、確認できていない。用途の変遷を単純な「銀行からライブハウスへ」という物語に置き換えないことが重要である。
At the same time, the 1982 architectural publication includes the Minami-Shinmachi branch of Kagawa Mutual Bank in the work’s name. The original distribution of the bank and hall, and any subsequent changes to the floors, have not been verified. It would be misleading to reduce this history to a simple transformation from bank to live-music venue.
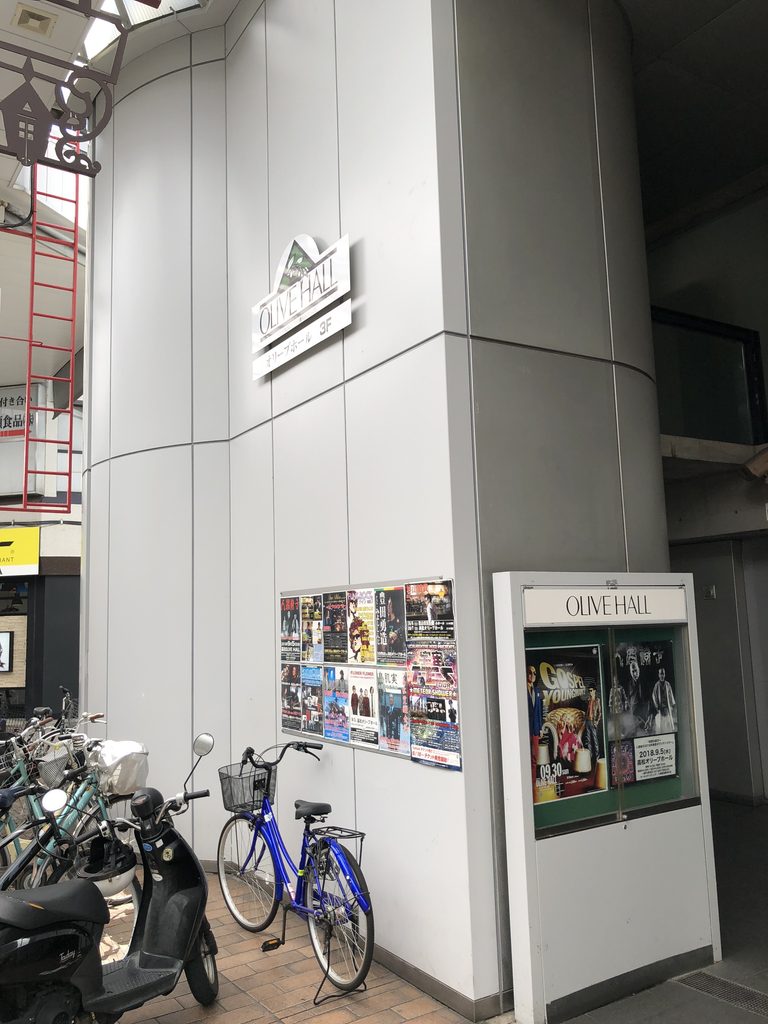
建物の外壁には案内表示が加わり、入口付近には自転車が並ぶ。こうしたものは竣工時の設計をそのまま示すものではないが、建築が長い年月を経て街の活動を受け止めてきたことを伝える。
Signs have been added to the exterior and bicycles gather near the entrances. These details do not reproduce the original architectural design, but they record the everyday life the building has accommodated over time.
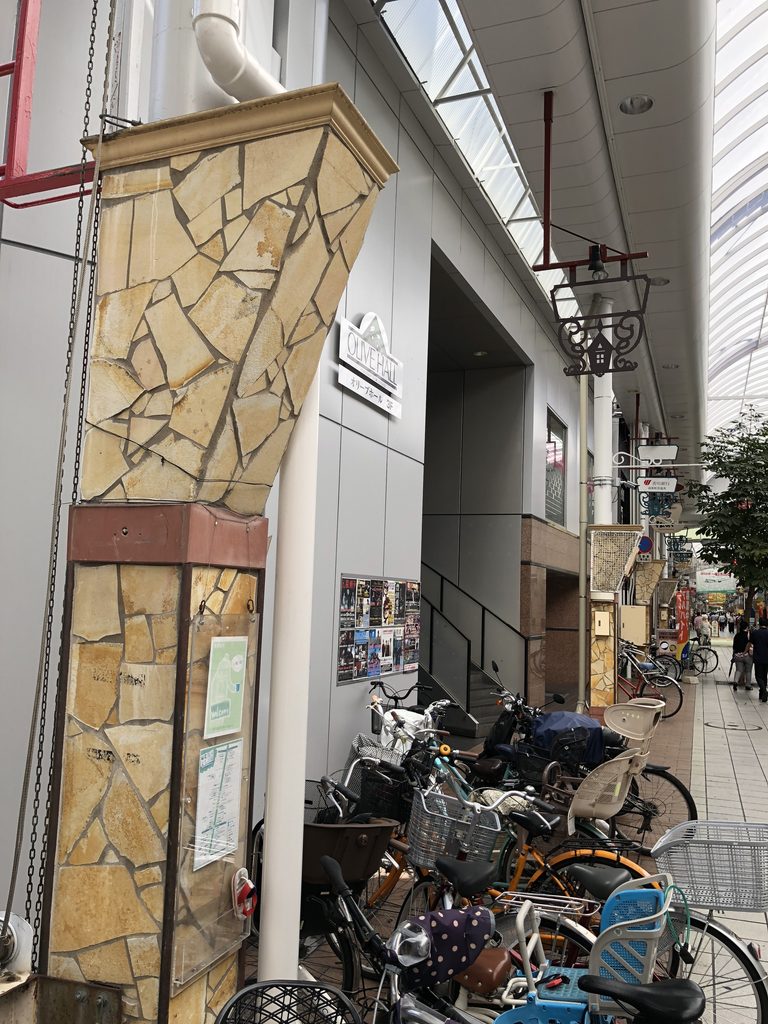
6. 街路を立体として見る
Reading the Street in Three Dimensions
「街路の立体的拡張」という解説題名を手掛かりに、あらためて写真を見直す。通りに面した開口の向こうには階段があり、別の側には奥へ伸びる通路がある。外壁だけを追うのではなく、人がどこから近づき、どの方向へ移動できるのかを考えると、見えてくるものが変わる。
The title “Three-Dimensional Expansion of the Street” invites a second look at the photographs. Behind the street-facing opening is a staircase; along another side is a passage extending inward. Instead of following the walls alone, we can ask how someone approaches the building and in which directions they can move.
もちろん、現在の写真だけで当初の動線計画や設計意図を復元することはできない。それでも、目立つ記念碑的な姿を持たない建物の中に、街路と建築をつなぐ複数の仕掛けが残っていることは読み取れる。
Present-day photographs cannot reconstruct the original circulation plan or the architect’s full intentions. They do show several points of connection between the street and a building whose presence is more understated than monumental.
My Impression
サンプレイスは、現地では少し目立たない建築だったと覚えている。安藤忠雄の作品として特別に主張しているようには見えない。それでも、外壁の組み立て方や、入口の奥に階段が現れるところには、確かに安藤建築らしいものを感じた。
香川本土で訪ねられる安藤建築は珍しい。だからこそ、この作品を実際に見に行った甲斐があった。代表作のような分かりやすい強さとは違うが、街の中で静かに使われ続けている一作を自分の目で確かめられたことが印象に残っている。
I remember Sun Place as a rather inconspicuous building. It did not announce itself as a Tadao Ando work. Yet something about the arrangement of the exterior walls and the staircase appearing beyond the entrance felt unmistakably Ando to me.
Ando buildings on mainland Kagawa are uncommon, so I was glad I made the trip to see this one. It does not have the immediately striking presence of some of his best-known works, but I remember the satisfaction of finding an Ando building still woven into the everyday life of the city.
関連する安藤忠雄建築
同じ高松市に建つ四国村ギャラリーは、サンプレイスから20年後に完成した安藤忠雄の作品である。商店街に接する都市建築と、屋島の自然や歴史的建築群に囲まれた美術館。同じ地域でも、建築を取り巻く条件は大きく異なる。
また、1980年代の都市型商業建築としては、大阪のGALLERIA [akka]や浜松のNOAH BUILDINGも比較対象になる。限られた街区の中で、壁、開口、階段、通路をどのように組み合わせているか。それぞれに異なる解答を見ることができる。
Related Tadao Ando Architecture
Shikoku Mura Gallery, also in Takamatsu, was completed twenty years after Sun Place. While Sun Place stands within a busy shopping district, Shikoku Mura Gallery occupies a setting shaped by historic buildings and the landscape of Yashima. The contrast reveals two very different contexts for Ando’s architecture in the same city.
Other useful comparisons include GALLERIA [akka] in Osaka and the NOAH BUILDING in Hamamatsu. Both are urban commercial buildings from the 1980s, offering different approaches to walls, openings, staircases, and circulation on constrained city sites.
この建築をもっと知る
『新建築』1982年6月号「サンプレイス(香川相互銀行南新町支店)」、安藤忠雄「街路の立体的拡張」『建築文化』1982年6月号「サンプレイス」
Shinkenchiku, June 1982: Sun Place (Kagawa Mutual Bank, Minami-Shinmachi Branch), and an essay by Tadao Ando.
Kenchiku Bunka, June 1982: “Sun Place”.
Archive Gallery