【安藤忠雄建築】上野毛駅|一枚の大屋根が街と鉄道をつなぐ安藤忠雄の駅舎(Kaminoge Station | Tadao Ando’s Roof Connecting City and Railway)
建築概要
Architecture Overview
- 名称:東急大井町線 上野毛駅
- 設計:安藤忠雄+東京急行電鉄+大建設計
- 所在地:東京都世田谷区上野毛
- 竣工:2011年3月
- 用途:鉄道駅
- Name:Tokyu Oimachi Line Kaminoge Station
- Architect:Tadao Ando + Tokyu Corporation + Daiken Sekkei
- Completed:March 2011
- Location:Kaminoge, Setagaya, Tokyo, Japan
- Type:Railway station
上野毛駅は、東急大井町線の改良工事に伴って再整備された駅である。現在も東急電鉄が上野毛1丁目26番6号の駅として運営している。
この計画で特徴的なのは、駅舎だけを一つの建築として完結させなかったことである。線路は地面より低い位置を走り、その上を一般道路が横切る。さらに道路の両側には駅施設やバス停が分かれて存在する。安藤忠雄は、それらを一枚の大きな屋根でまとめることを提案した。TOTOギャラリー・間の資料では、異なる交通ネットワークを統合し、地域の「顔」となる駅前景観をつくることが計画の目的として説明されている。
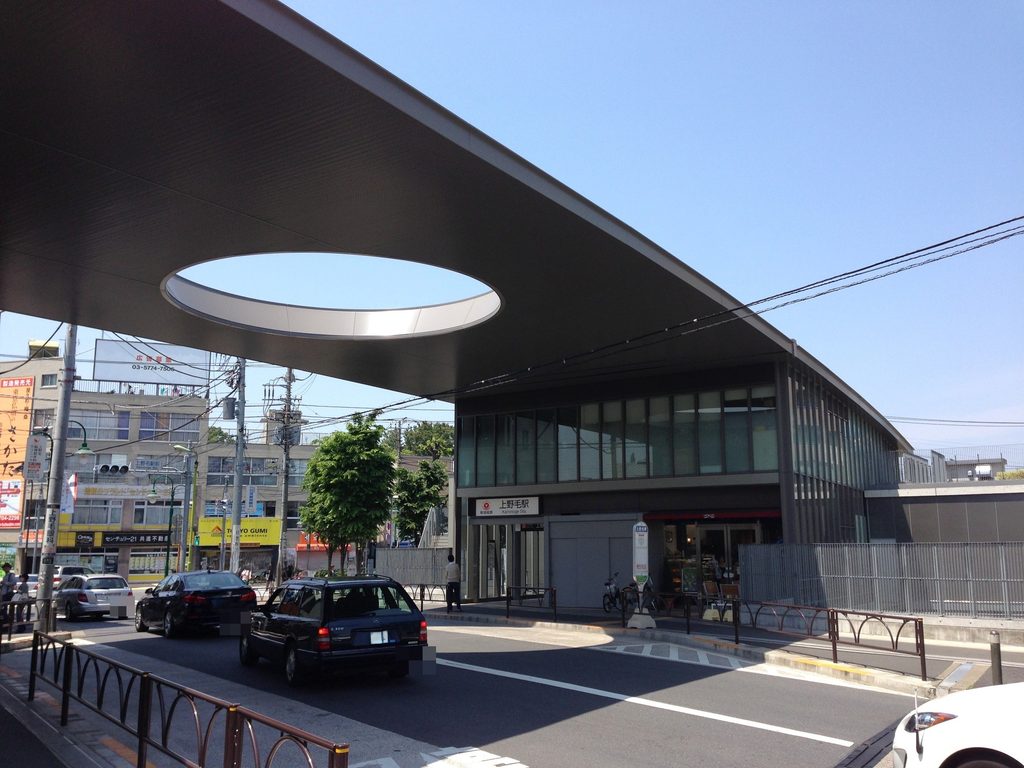
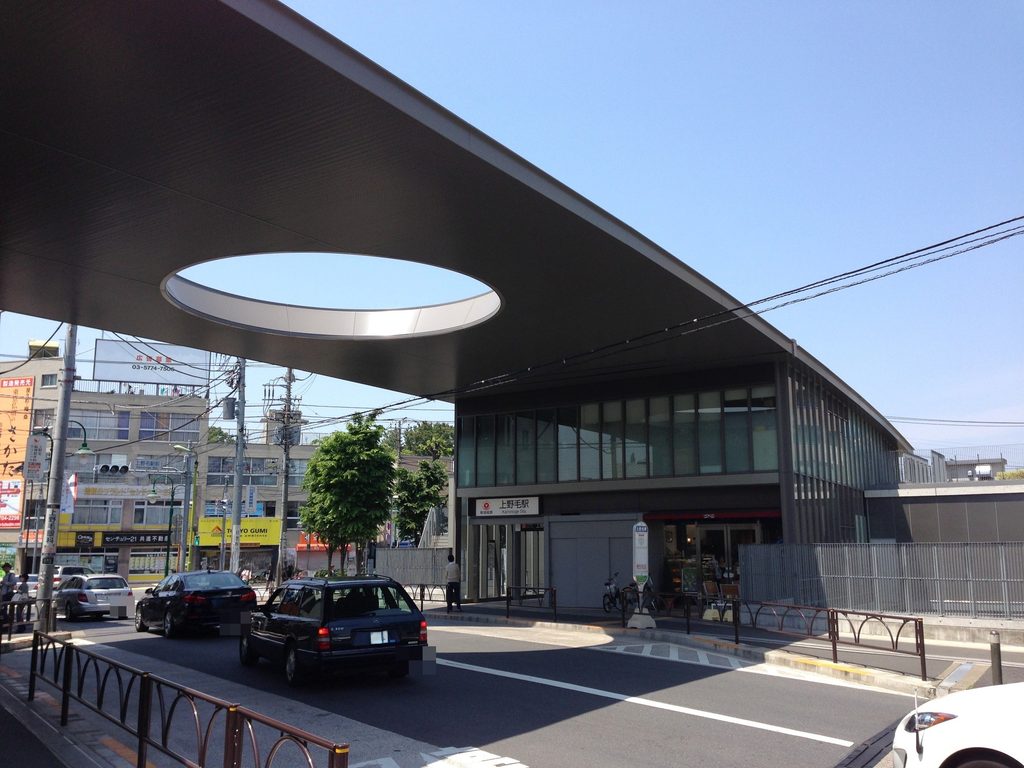
2013年に訪れたとき、最初に目を奪われたのも駅舎の壁ではなかった。道路の上まで大きく張り出した薄い屋根と、そこに穿たれた円形の開口である。
Kaminoge Station was reconstructed as part of improvement works on the Tokyu Oimachi Line. It remains in operation at 1-26-6 Kaminoge, Setagaya.
The defining idea of the project extends beyond the station building itself. The railway runs below street level, while a public road crosses above the tracks and station facilities are distributed on either side. Ando’s proposal brought these elements together beneath a single large roof. TOTO Gallery MA describes the project as an attempt to integrate different transportation networks while creating a new architectural face for the district.
When I visited in 2013, the first element to command attention was not a concrete wall but the thin roof extending toward the street, pierced by a large circular opening.
1. 道路を覆う一枚の屋根
A Roof Extending Over the Street
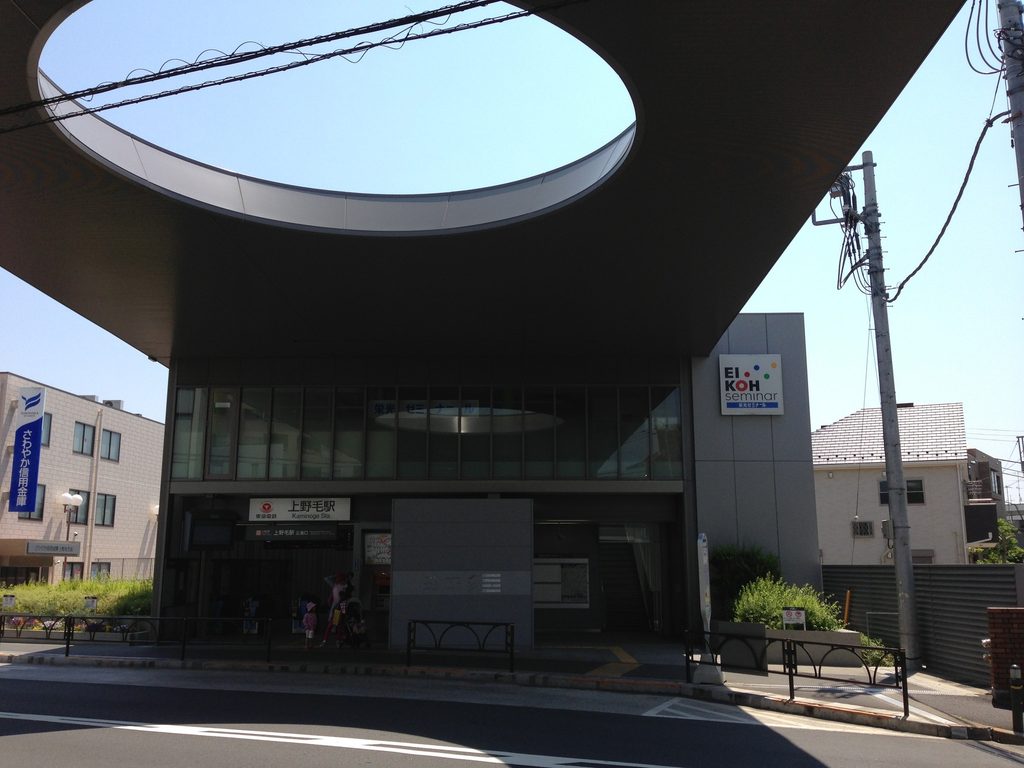
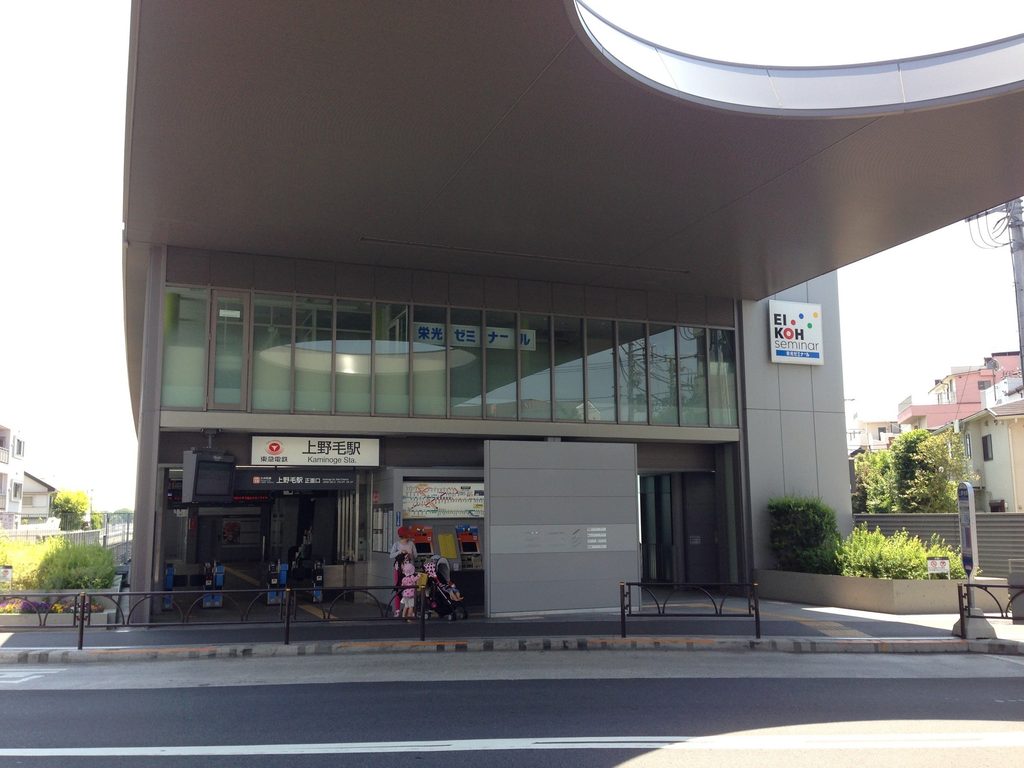
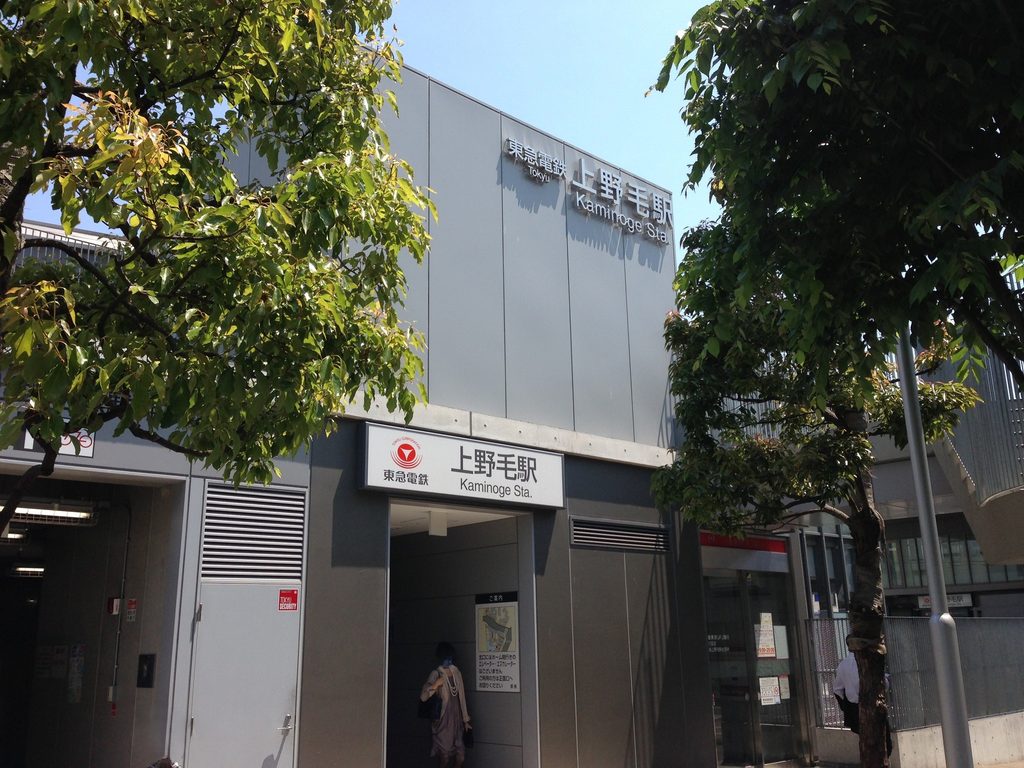
正面口から見ると、屋根は駅舎の輪郭を大きく越えて道路側へ張り出している。
その中央近くに大きな円形の穴が開けられ、青空がそのまま切り取られている。屋根そのものは薄く、水平に伸びる端部が強調されているため、建物の量感よりも一枚の面が空中へ広がっているように見える。
Seen from the main entrance, the roof projects far beyond the enclosed station building.
A large circular opening cuts through its surface, framing the blue sky. Because the roof edge remains remarkably thin, it reads less as a massive volume than as a broad plane suspended above the street.
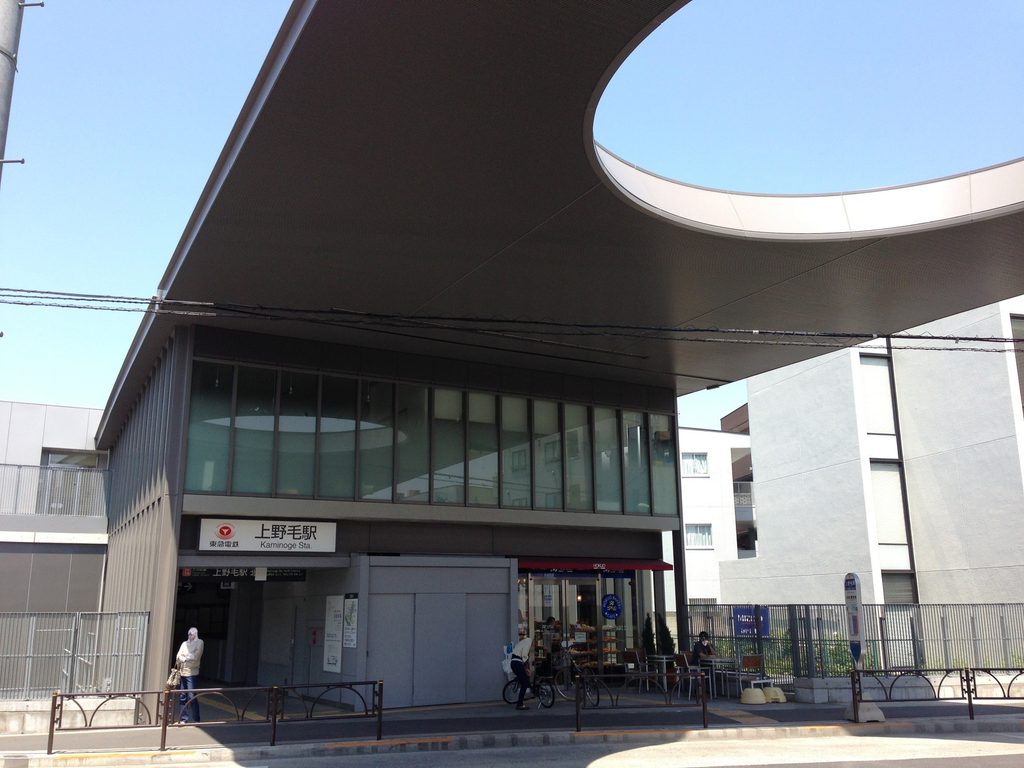
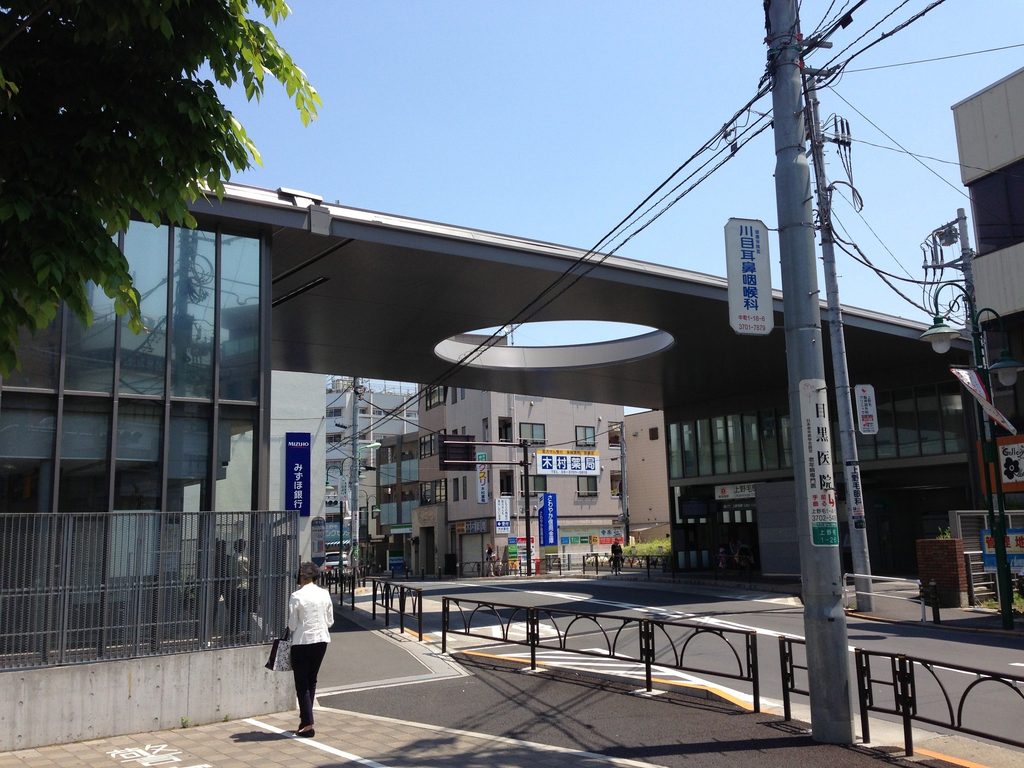
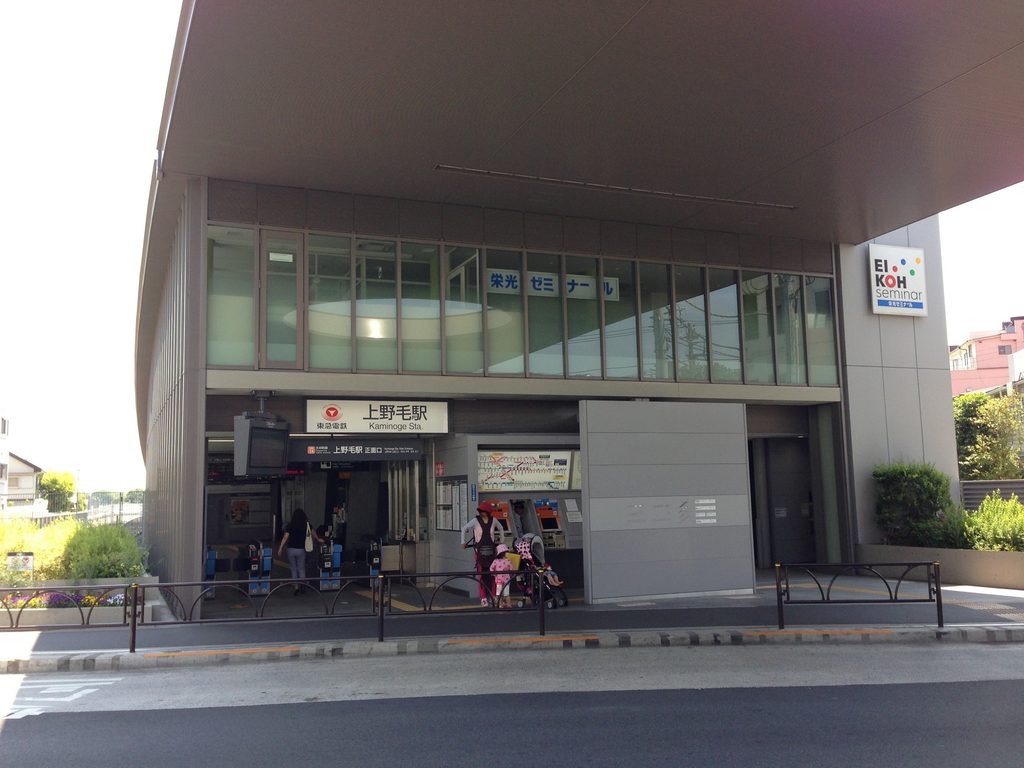
道路側から少し離れると、この屋根が単なる入口の庇ではないことがよく分かる。
駅舎と道路を別々に扱うのではなく、その上部を一続きの面で覆う。下を車や歩行者が通り抜けることで、大屋根は駅の一部であると同時に街路空間の一部にもなっている。
From farther away, it becomes clear that this is more than an entrance canopy.
The roof reaches into the space of the road, bringing the station and street into a shared composition. Cars and pedestrians move beneath it, allowing the roof to belong simultaneously to the railway and the city.
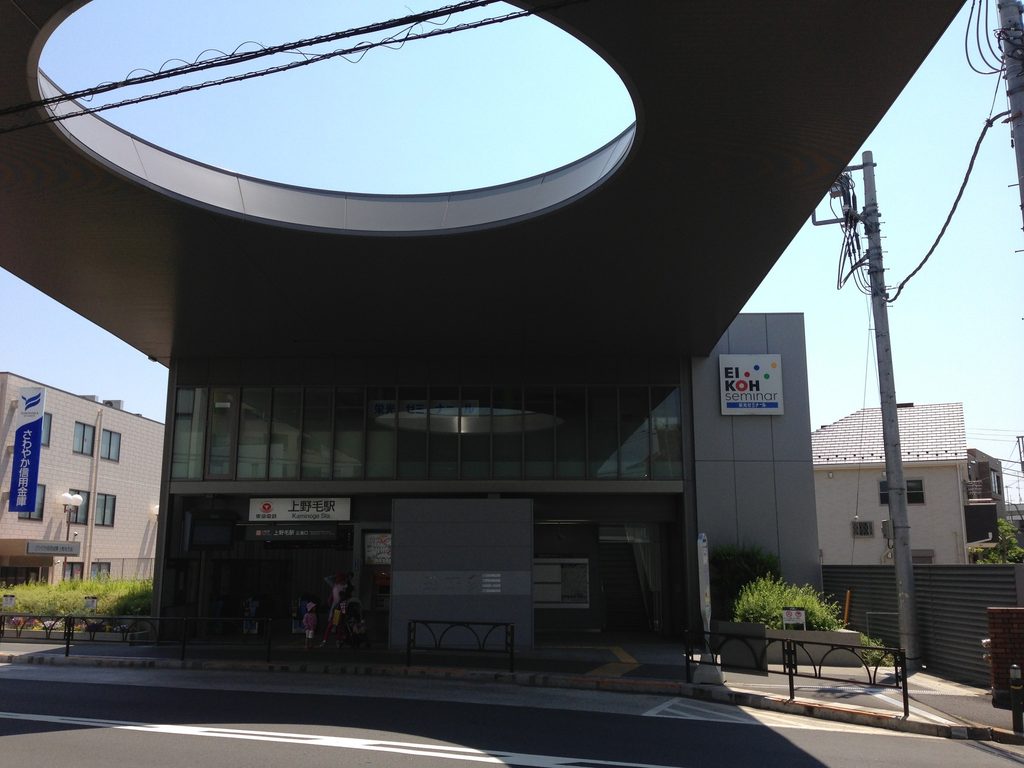
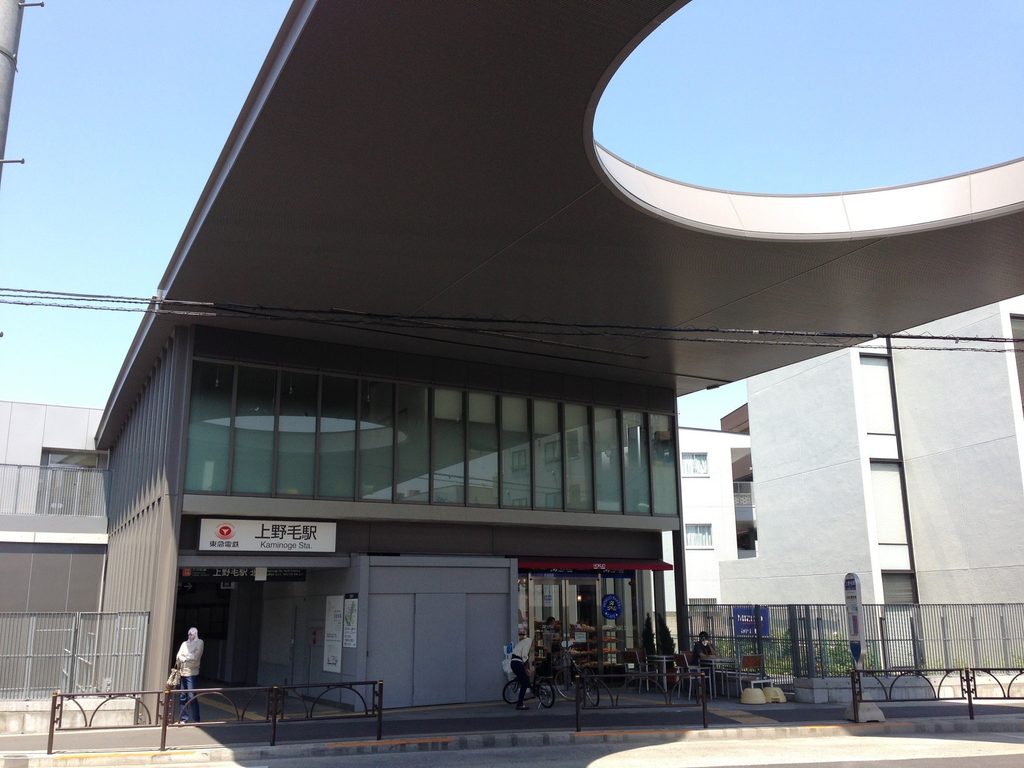
正面から見ると、円形開口は屋根の中央からずれて現れる。左右対称の記念碑的な駅舎ではなく、道路、駅入口、線路という既存の条件に対して屋根を差し掛けた構成であることが伝わってくる。
Seen from the front, the circular opening appears slightly off-center within the roof. Rather than creating a symmetrical, monumental station façade, the roof responds to the existing arrangement of the road, station entrance and railway below.
2. ガラスの壁がつくる細長い駅舎
A Long Wall of Glass
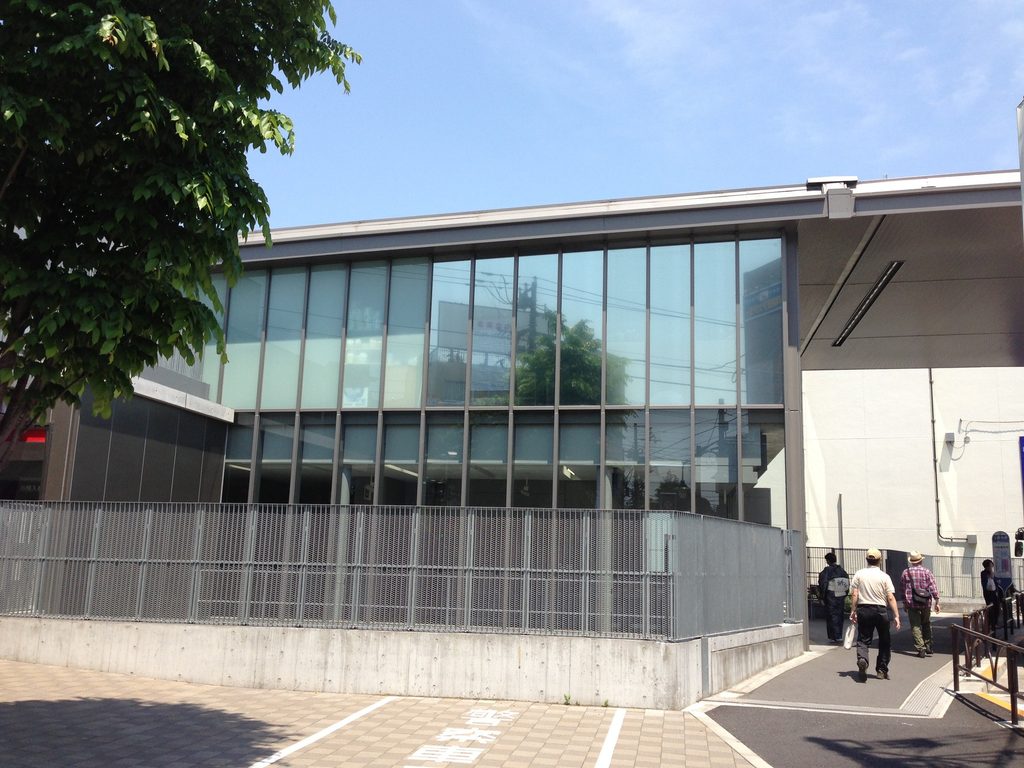
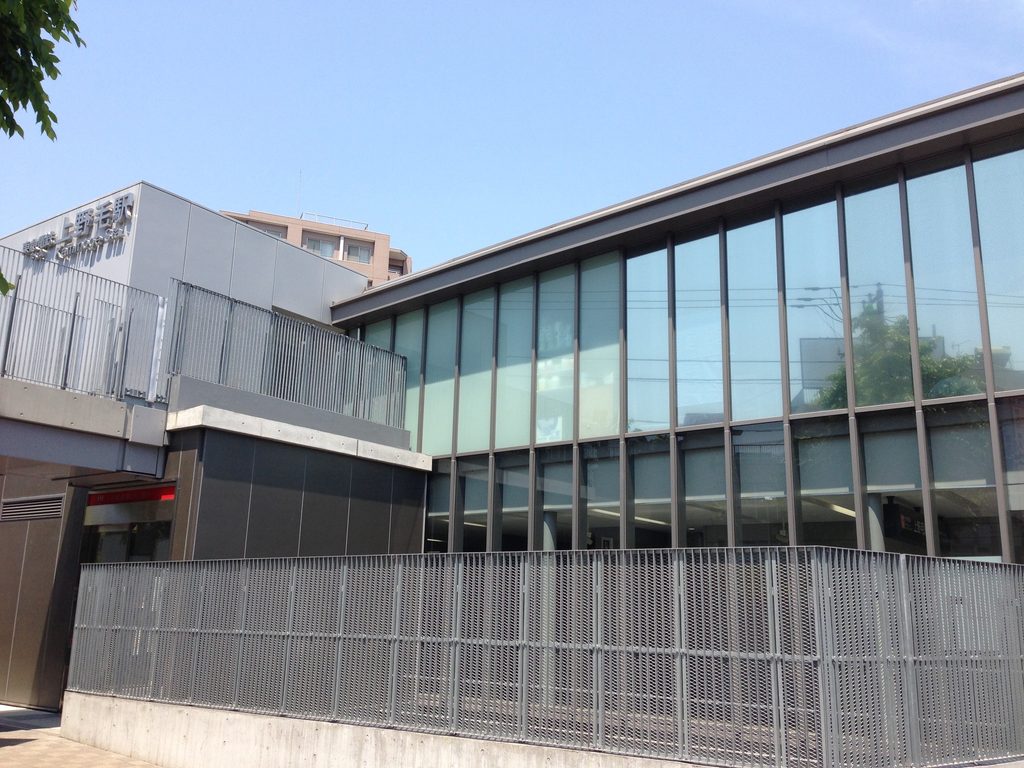
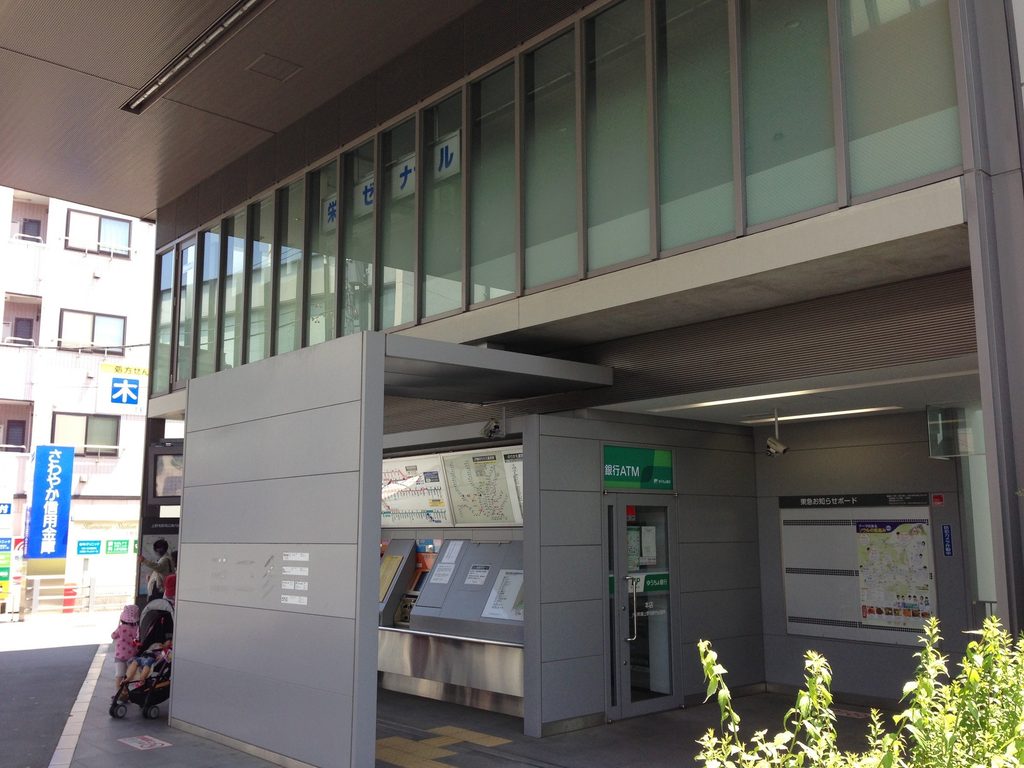
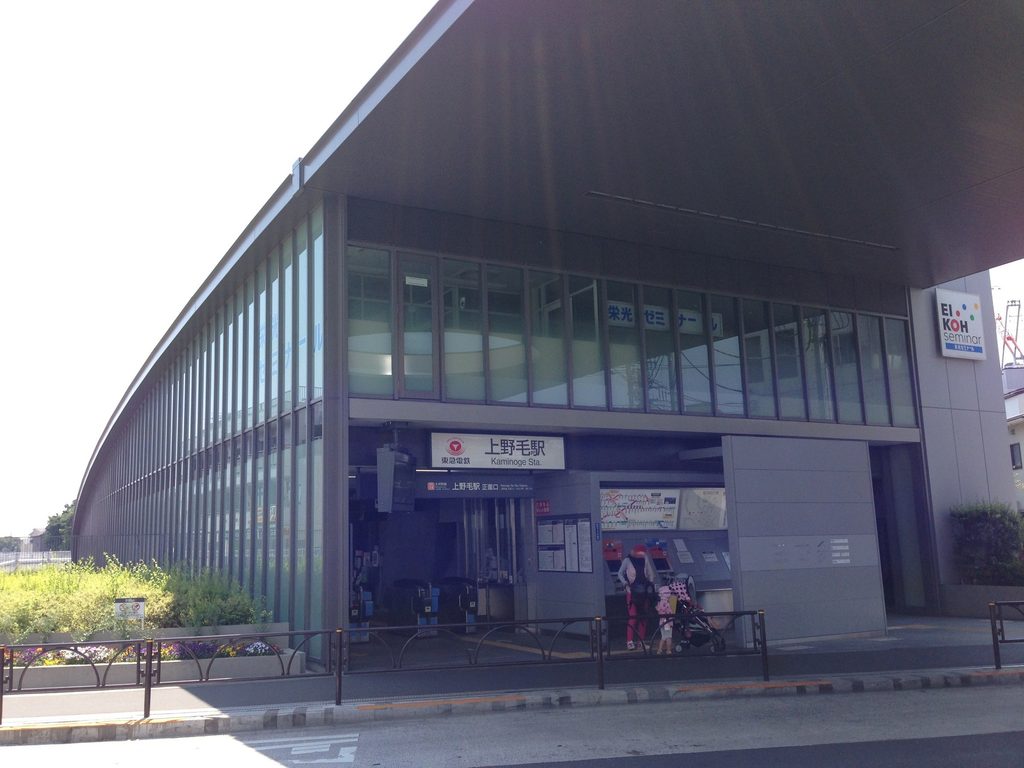
屋根の下には、ガラスを主体とした細長い駅舎が伸びている。
Beneath the roof, the station building extends as a long glazed volume.
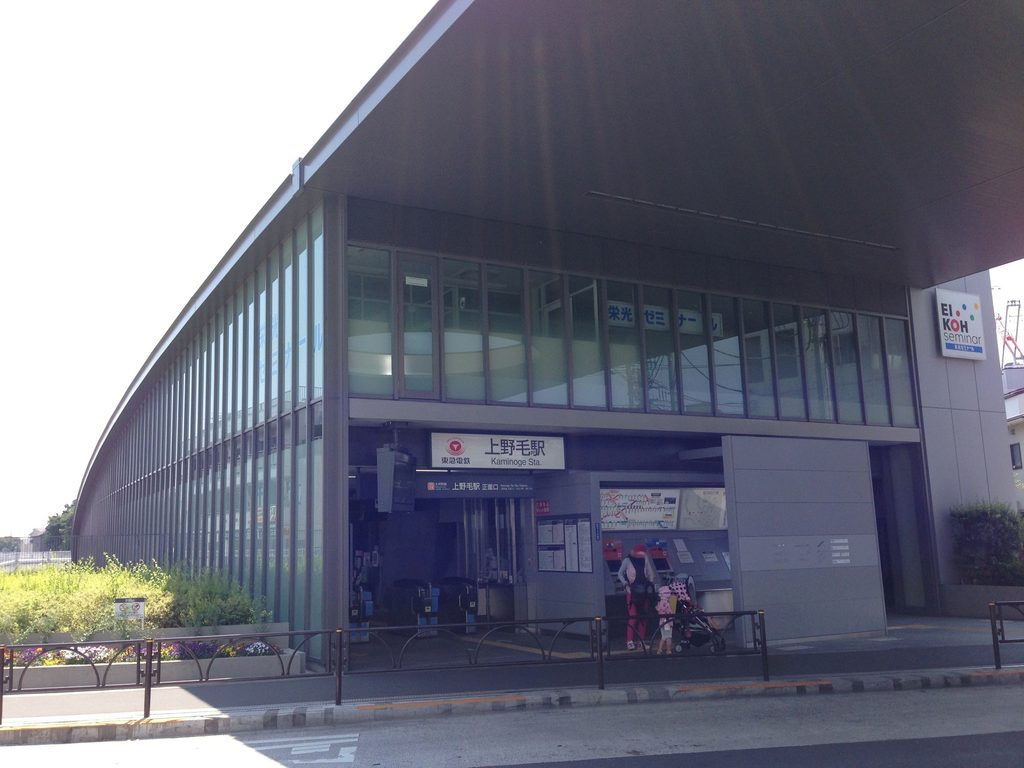
垂直の細いフレームが一定の間隔で並び、その背後に駅内部が透けて見える。巨大な屋根に対して、壁面そのものは重く閉じられていない。
Slender vertical frames repeat along the façade, allowing movement inside the station to remain partly visible from the street.
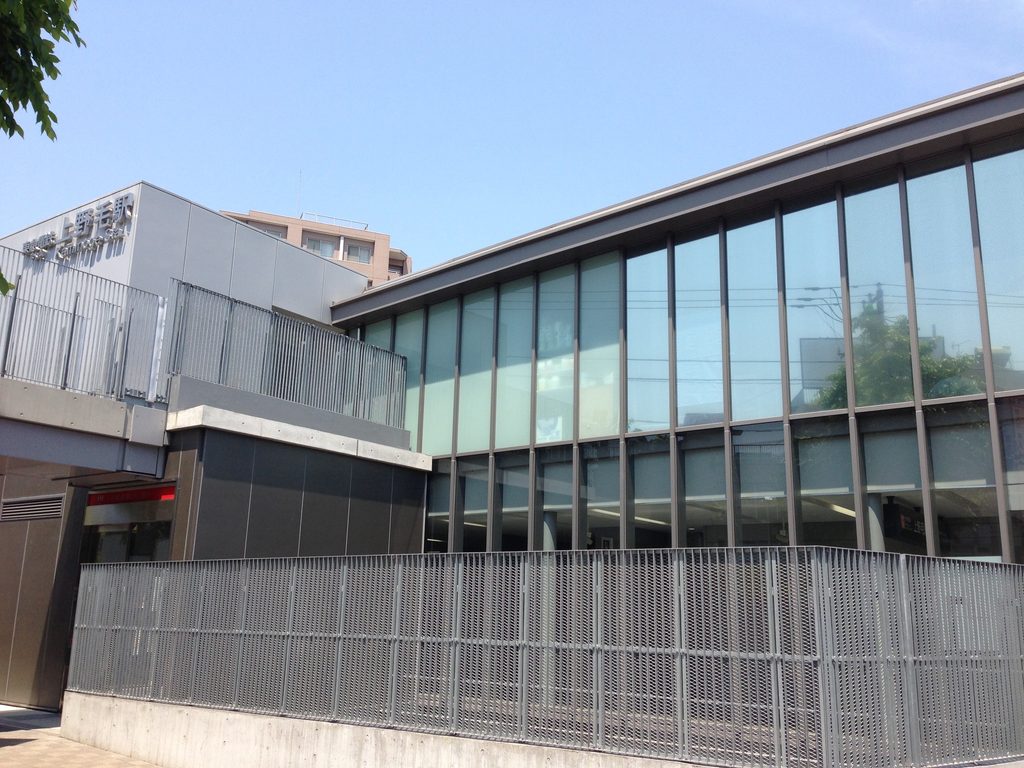
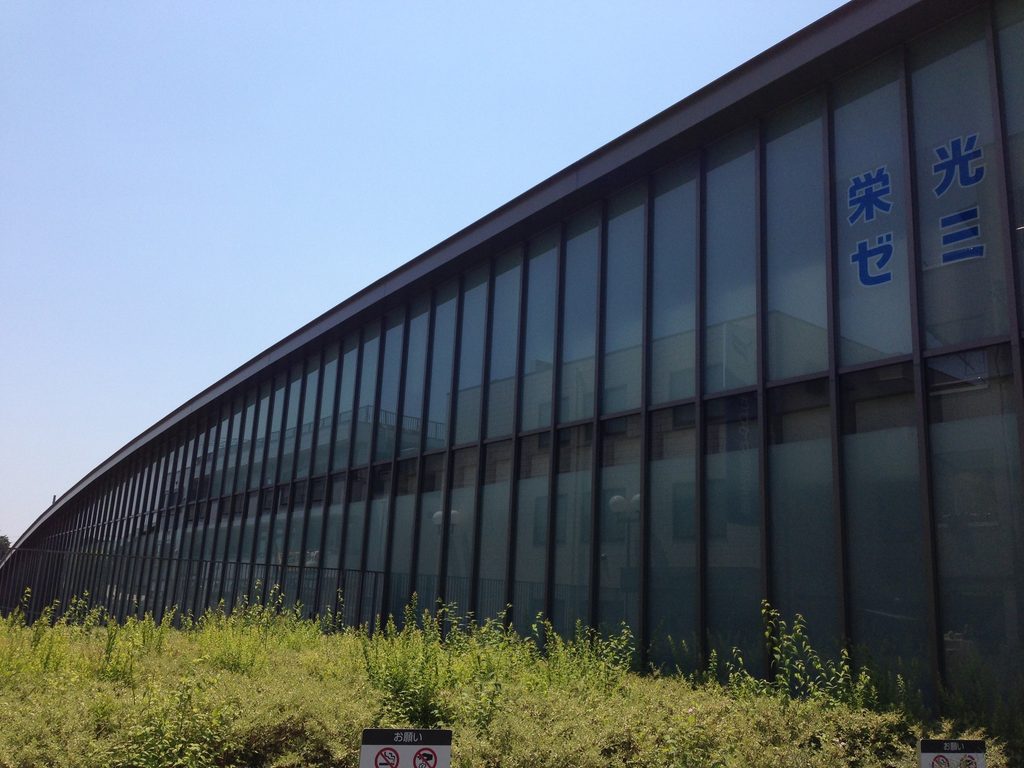
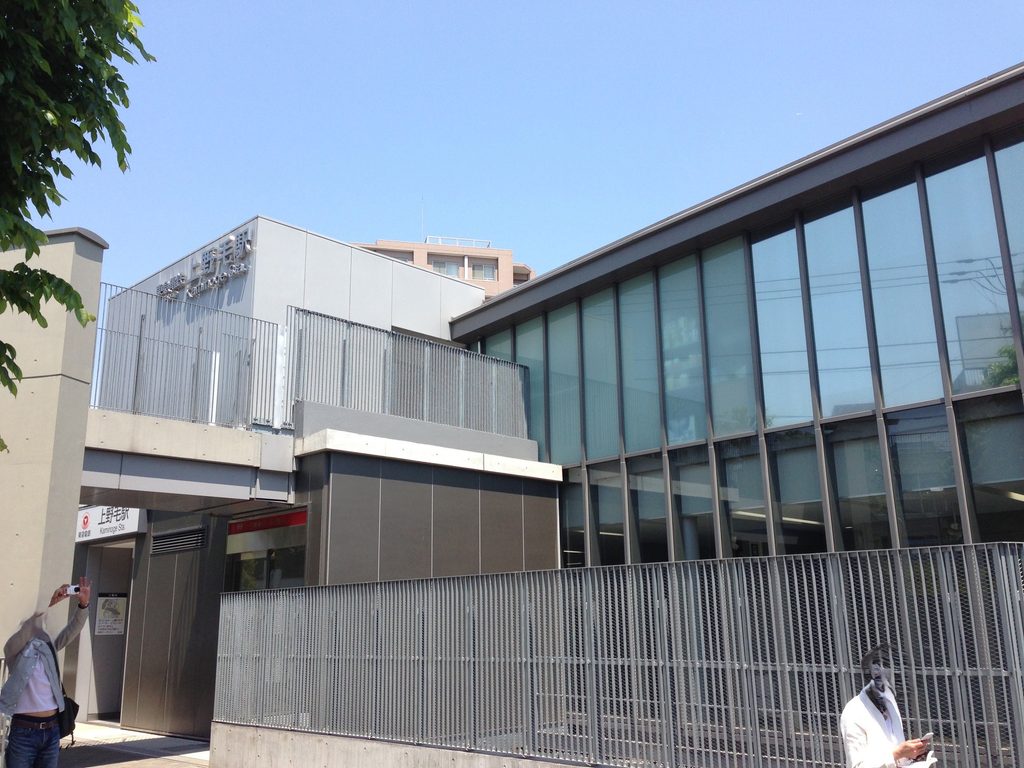
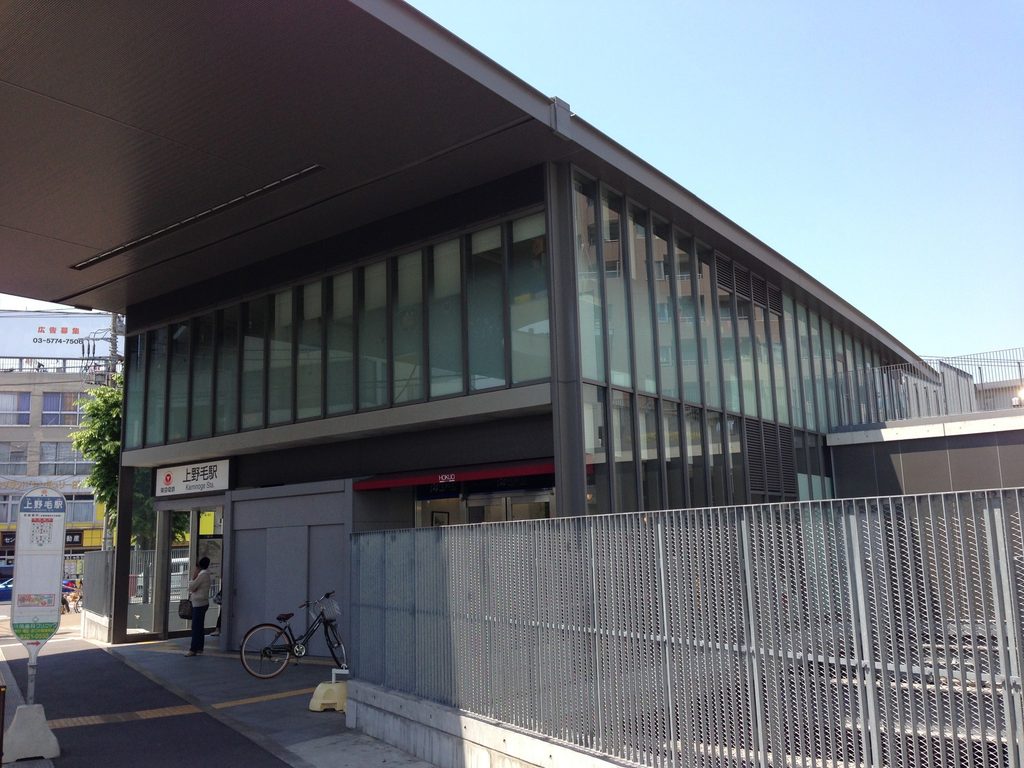
側面から見ると、その関係はさらに明瞭になる。
低く長いガラス面と、その上をわずかに傾きながら伸びる屋根。駅名の看板や改札がなければ、一般的な鉄道駅とは少し違う輪郭である。
外から内部の動きが見え、内部からも街の光が入る。交通施設に必要な境界を保ちながら、街路との間を完全には閉ざしていない。
Seen from the side, the relationship is especially clear: a low glazed enclosure runs beneath the broad roof.
Instead of forming a heavy boundary, the façade maintains a visual connection between station and neighborhood.
3. コンコースから線路へ下りる
Descending from Concourse to Track
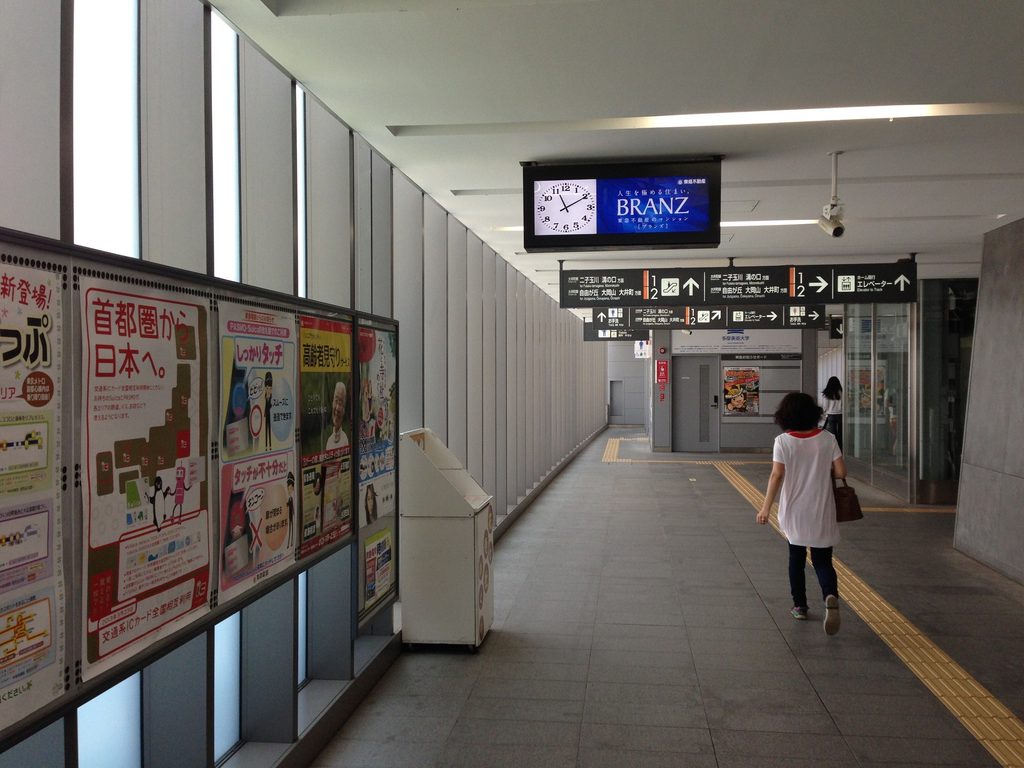
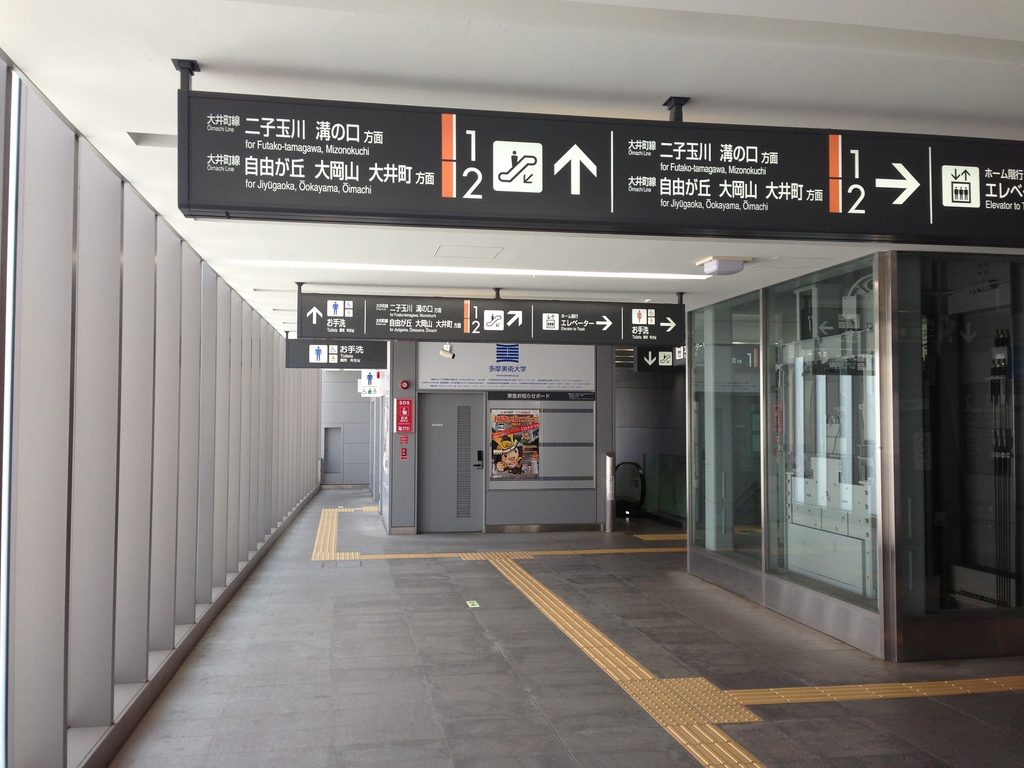
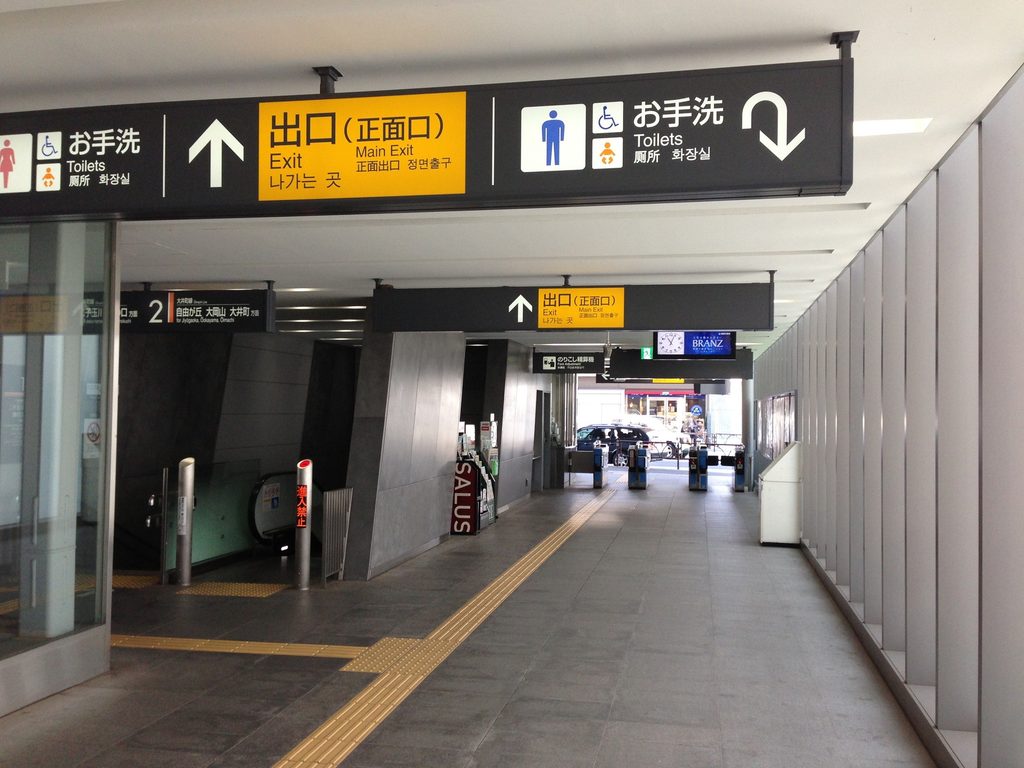
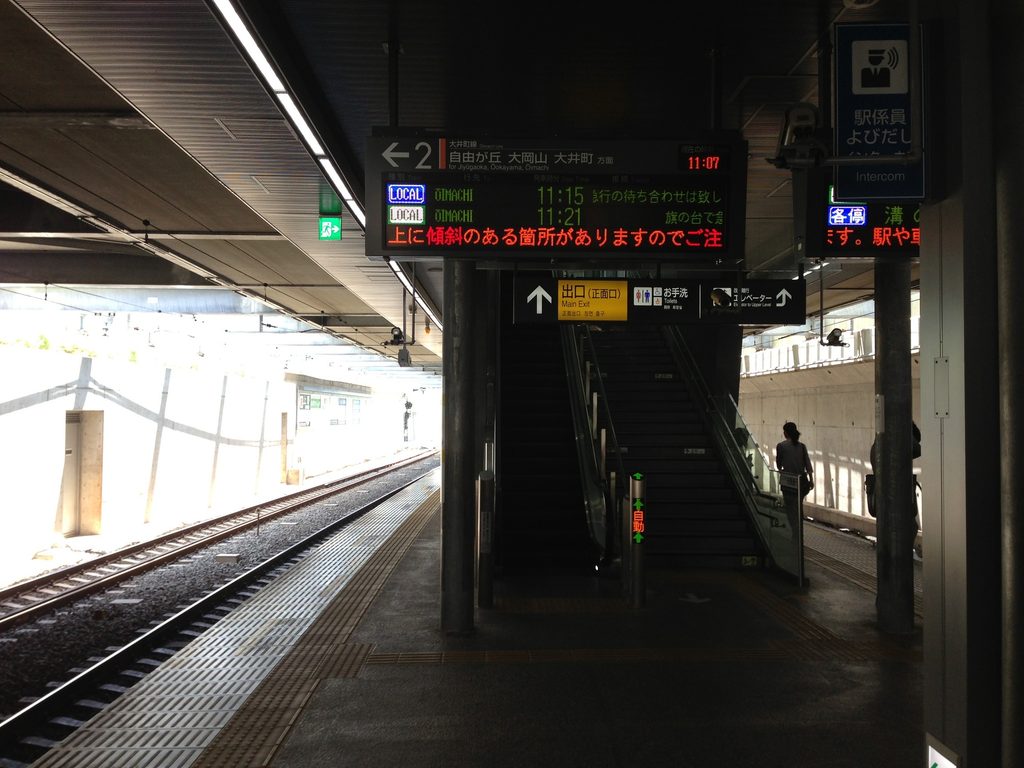
改札を抜けると、外観の大屋根とは異なる、細長い移動空間へ入る。
Beyond the ticket gates, the architecture shifts from the broad exterior roof to a linear circulation space.
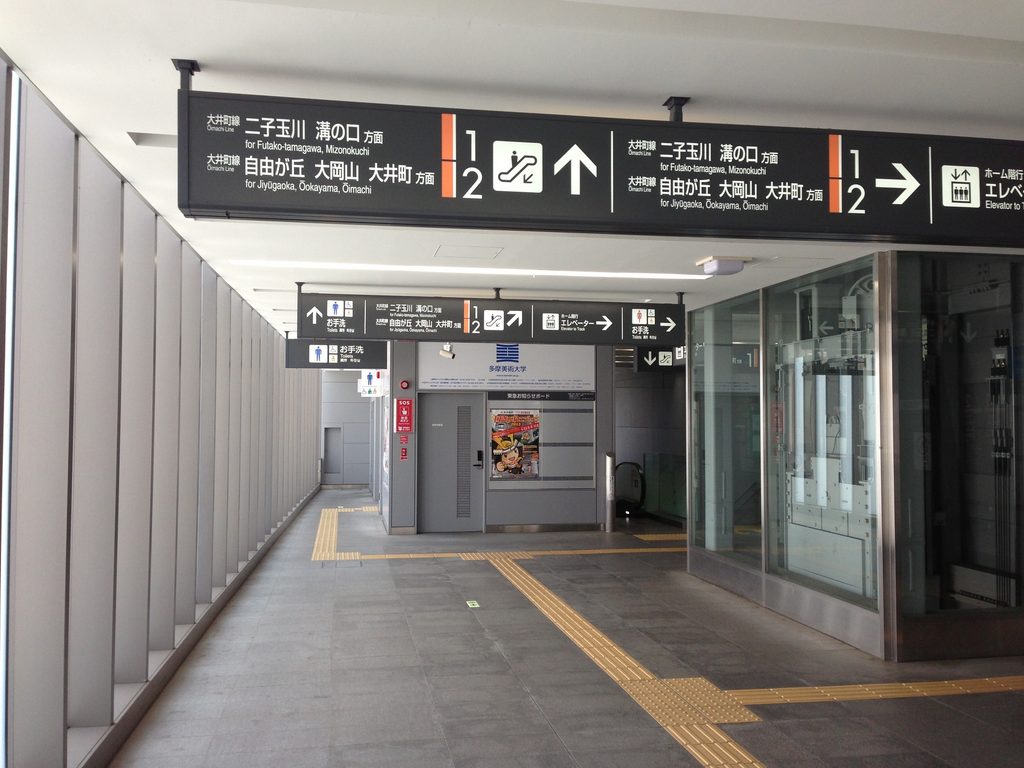
通路の片側には半透明の面が連続し、床には黄色い誘導ブロックがまっすぐ伸びる。装飾的な要素は少なく、歩く方向そのものが強く意識される。
Translucent surfaces line the passage, while tactile paving draws a direct route through it.
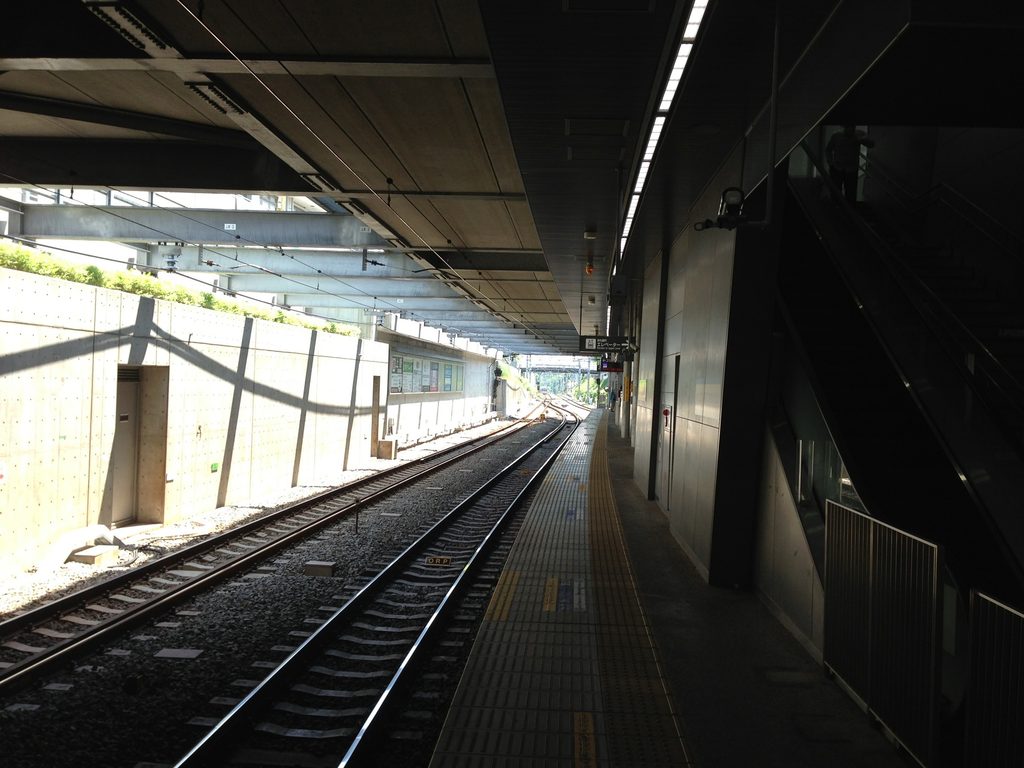
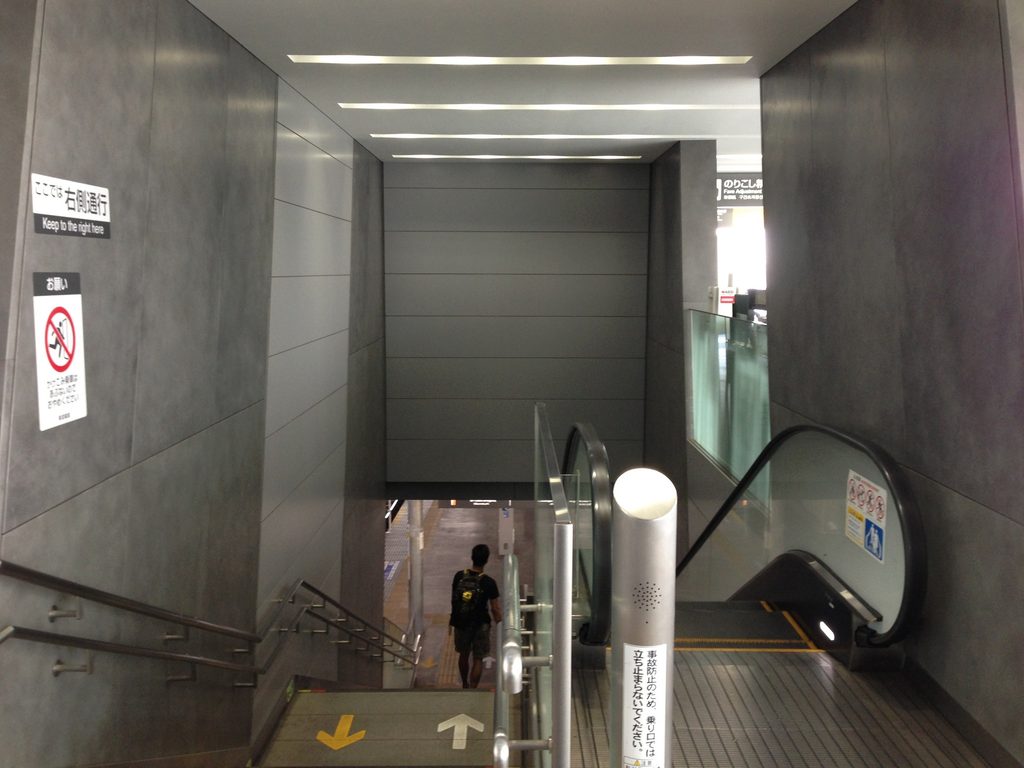
ホームへ向かう階段では、壁面が打放しコンクリートへ切り替わる。
上部から落ちる光とコンクリートの壁、その間を下っていく人の動きによって、地上の街から線路の高さへ移ることが視覚的にも分かる。
上野毛駅では「駅に入る」というより、地上から掘割の中へ少しずつ降りていく感覚が強い。
At the stairs to the platform, exposed concrete becomes more prominent.
Light enters from above as passengers descend from street level toward the tracks, making the change in elevation physically legible.
4. 線路脇に続くコンクリートの壁
Concrete Within the Cutting
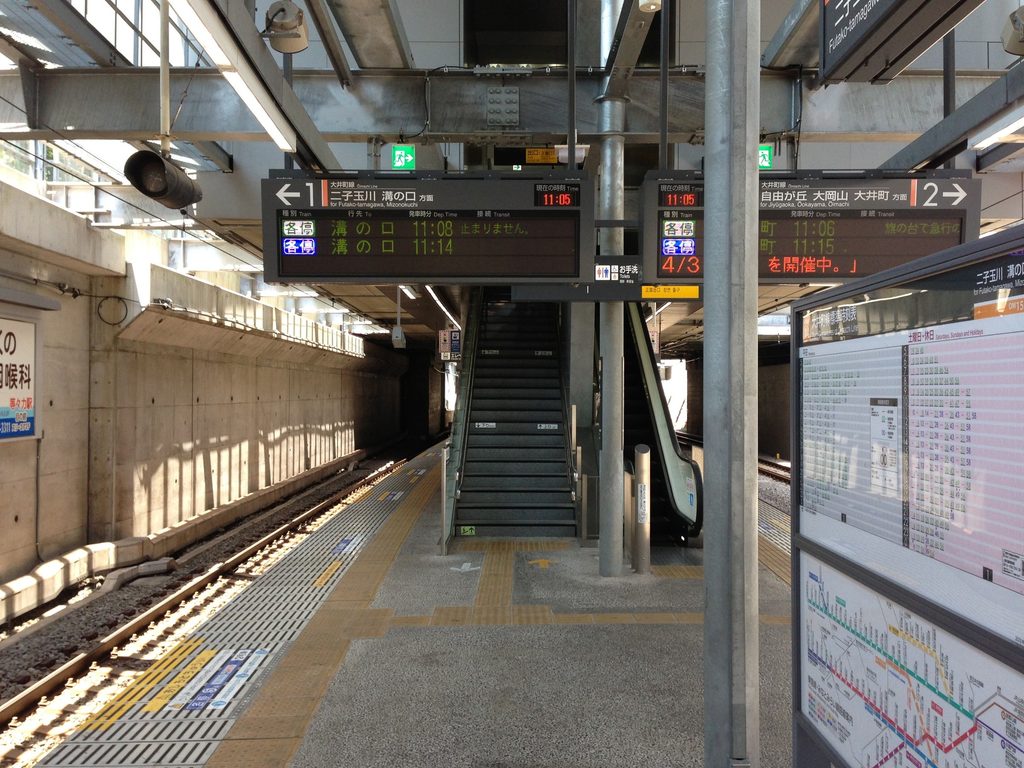
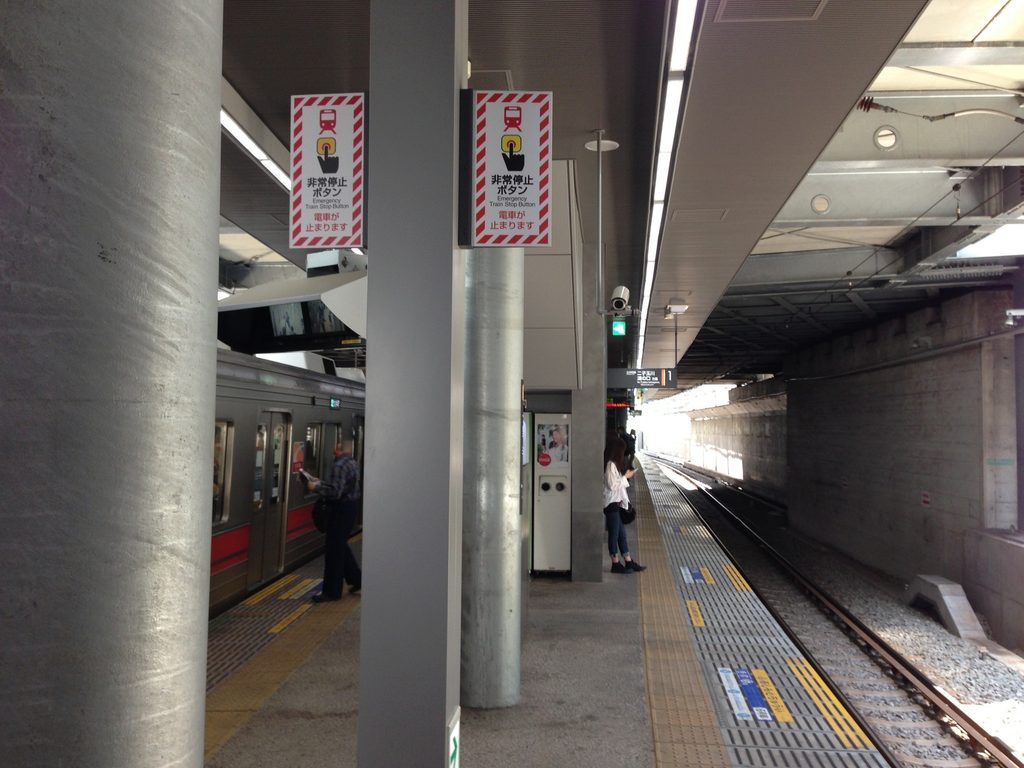
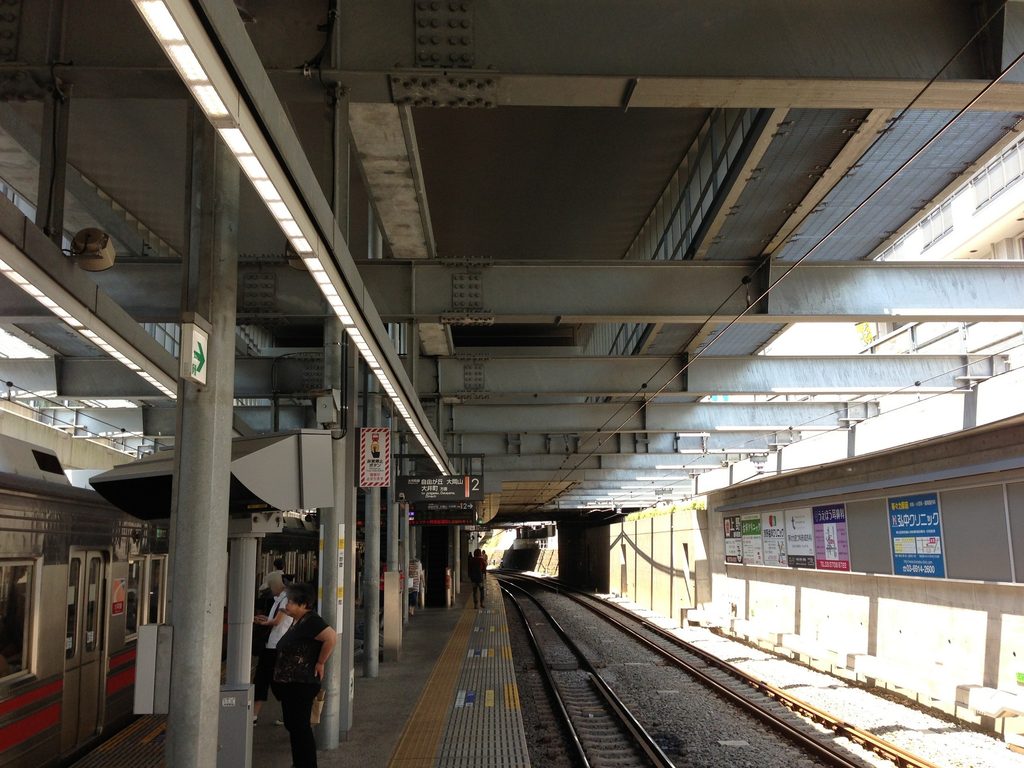
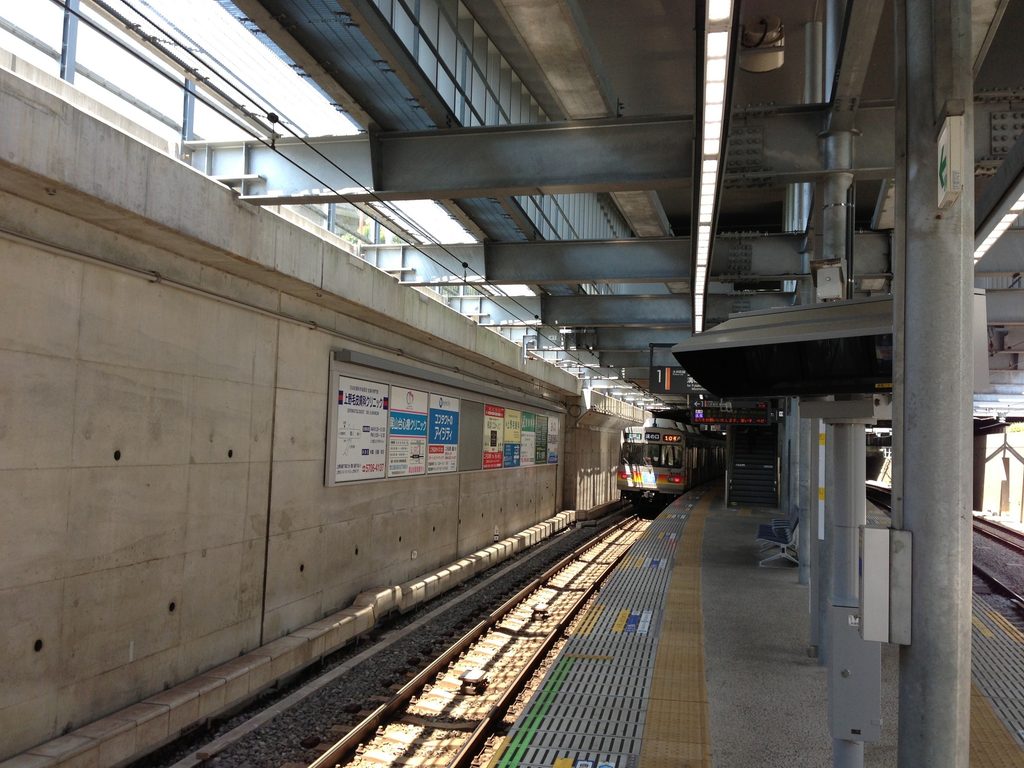
ホームへ下りると、建築の表情は再び変わる。
At platform level, the character changes again.
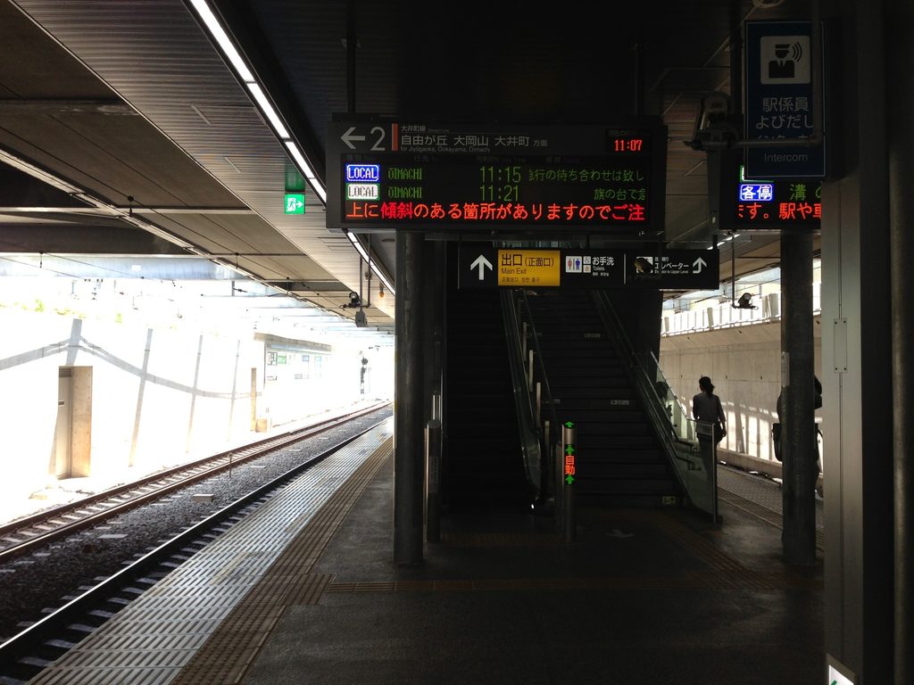
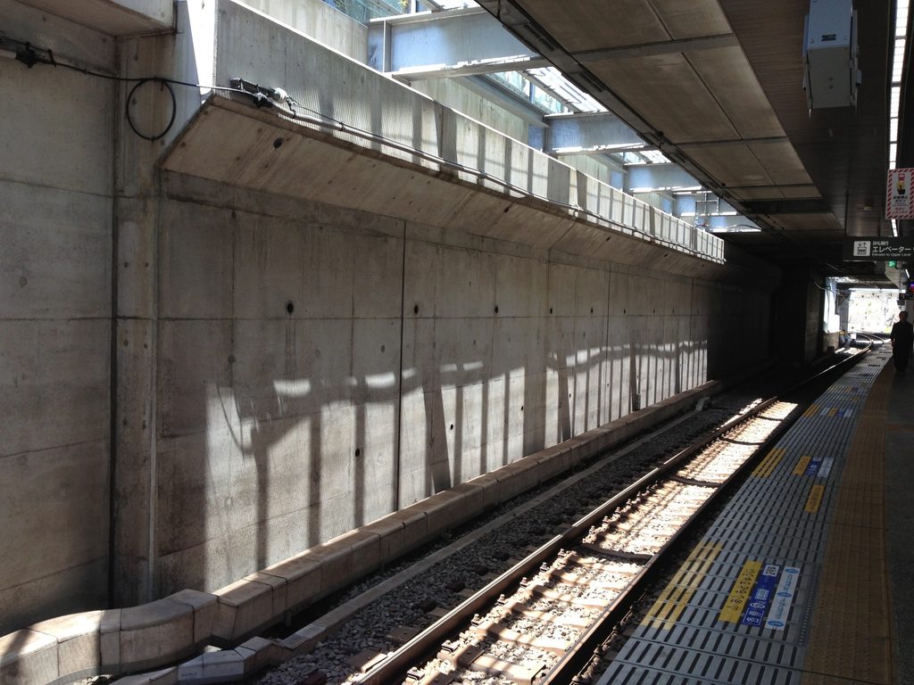
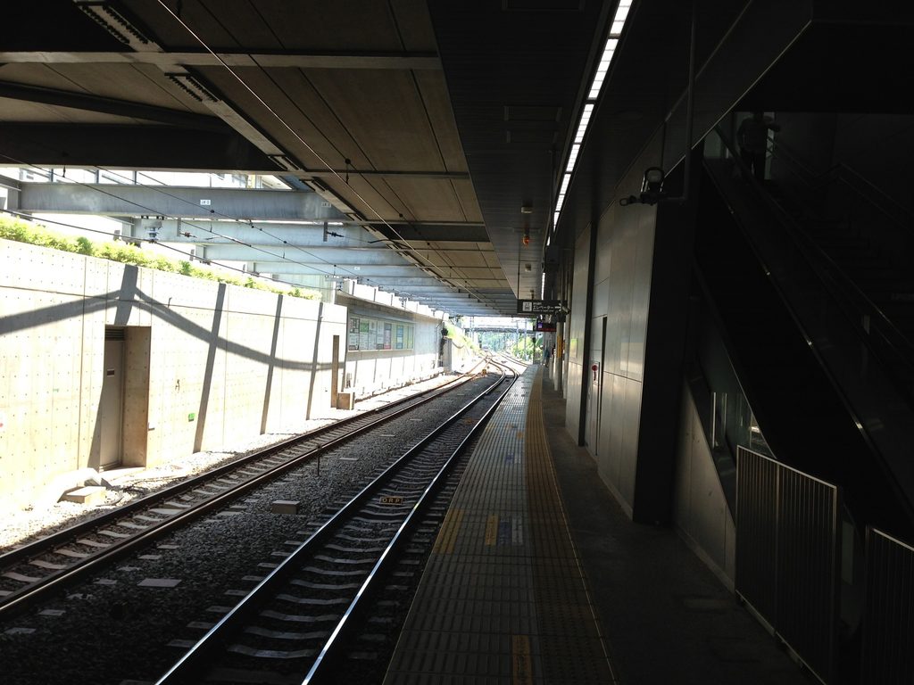
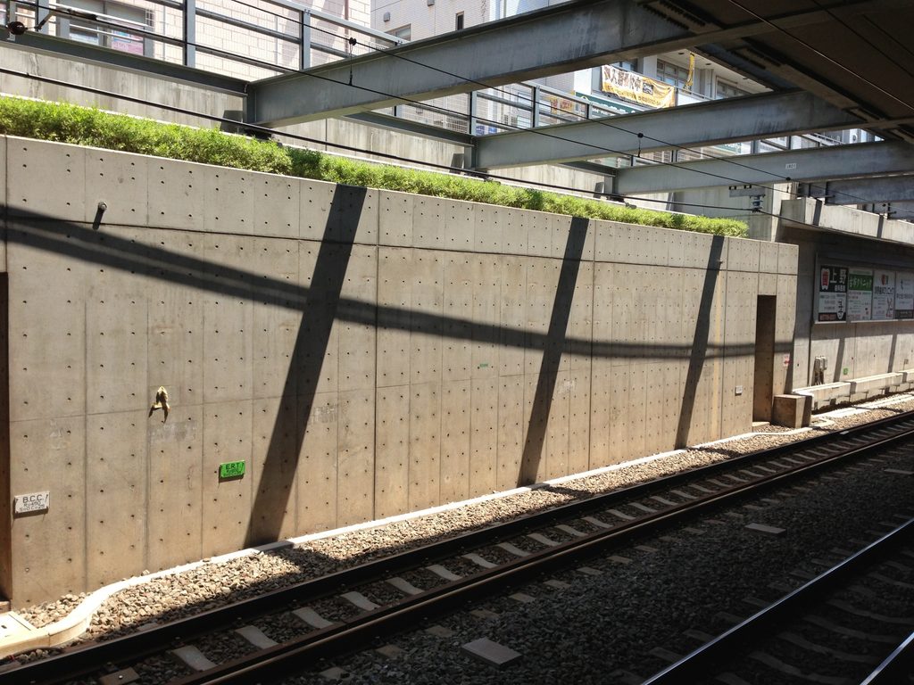
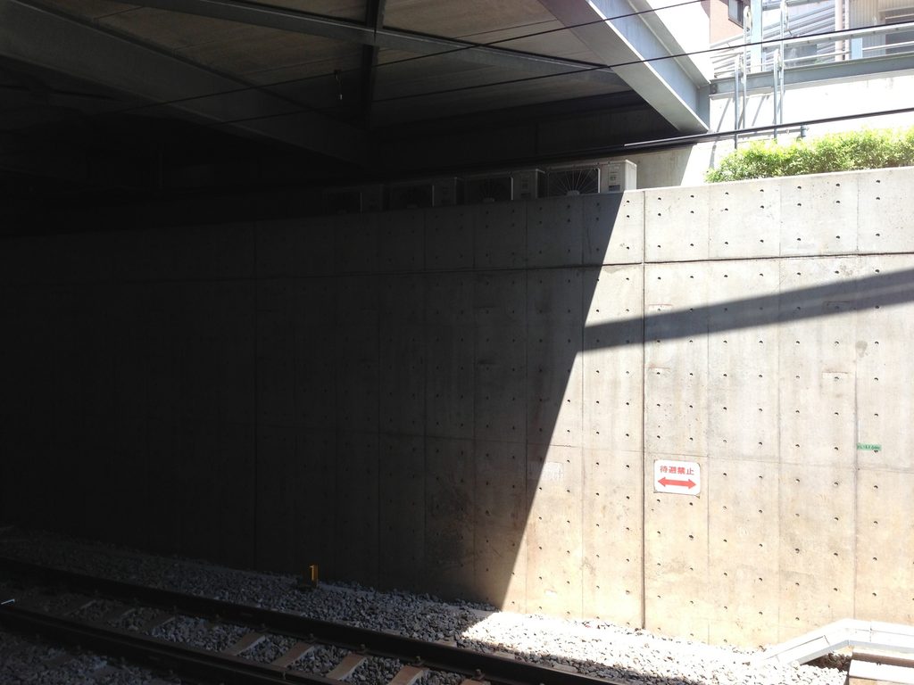
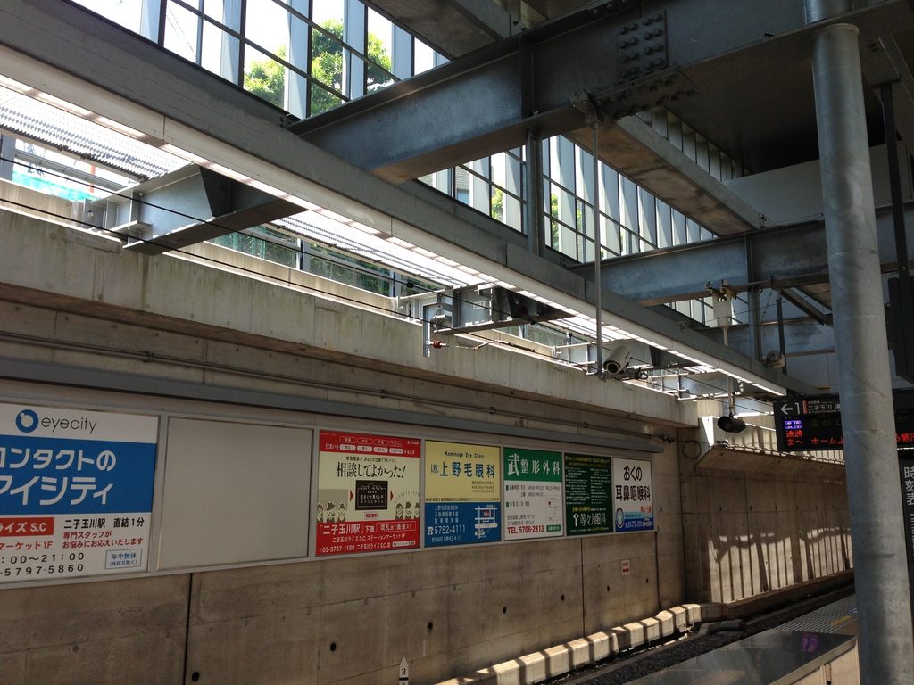
線路の向こうには長い打放しコンクリート壁が続き、その上部から光が差し込んでいる。
街路側で見たガラスと大屋根に対して、ここでは線路、コンクリート壁、鉄骨、光という要素が前面に出る。
A long exposed-concrete wall runs beside the tracks, illuminated from openings above.
The glass and expansive roof seen at street level give way here to railway tracks, concrete, steel and light.
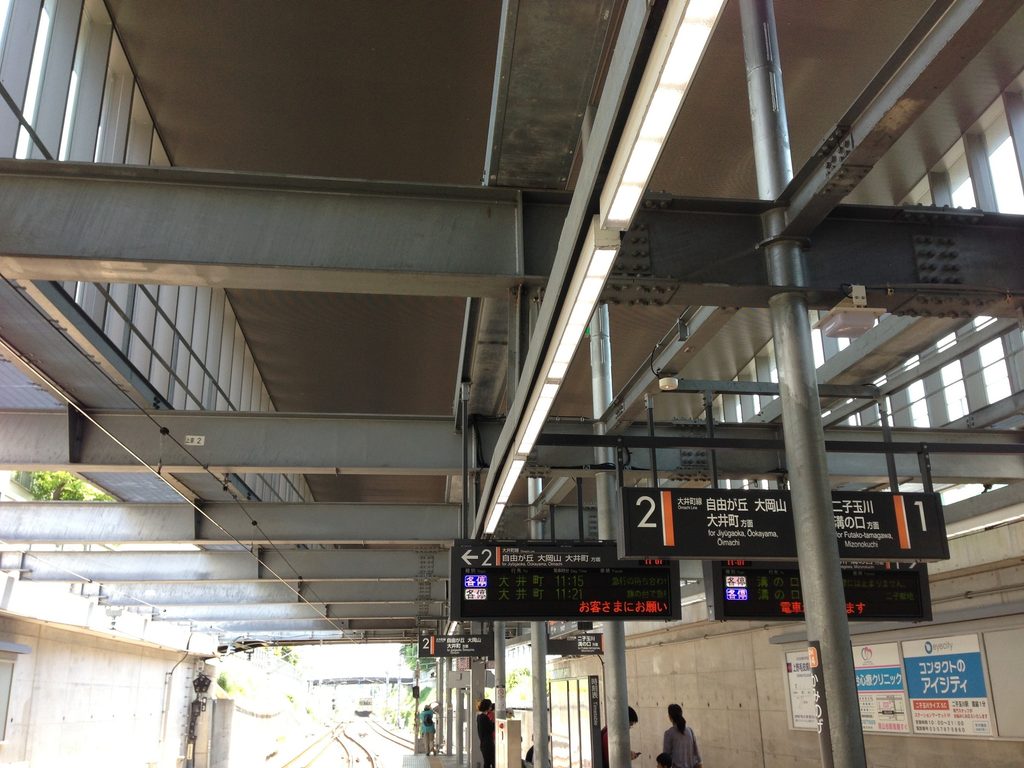
ホームは完全に地下へ閉じられてはいない。
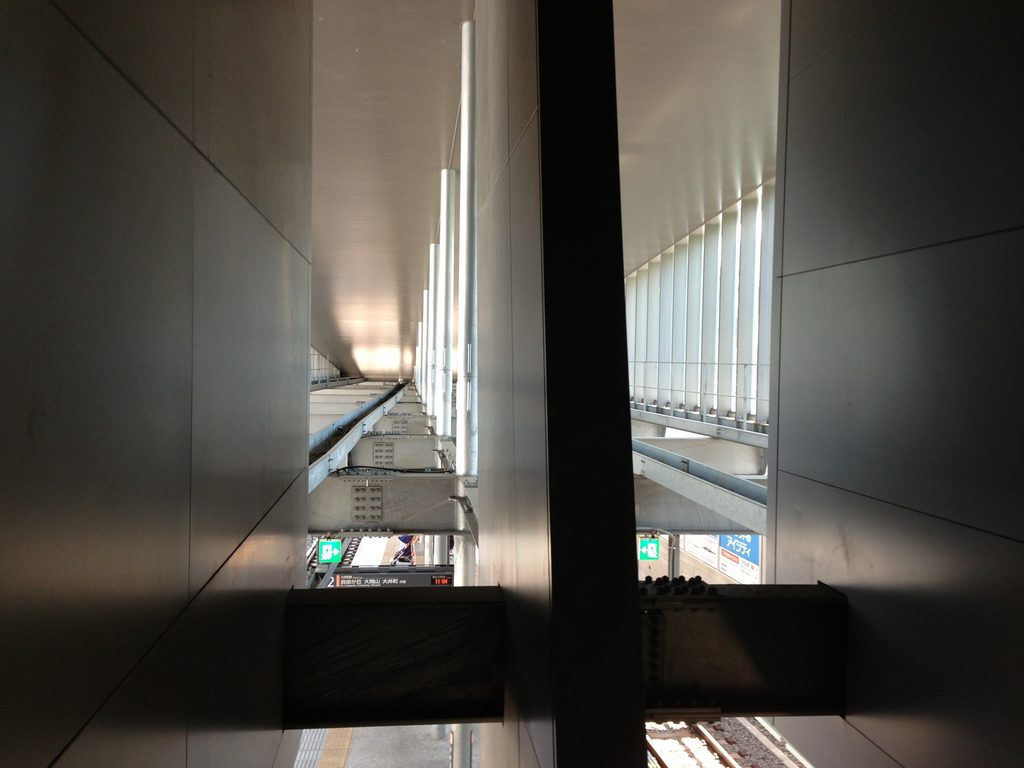
線路は周囲より低い位置を走っているが、上部には空が残り、屋根や梁の隙間から自然光が入る。
Yet the platform is not sealed underground. The tracks occupy a cutting open toward the sky, and daylight reaches the platform between roofs and structural elements.
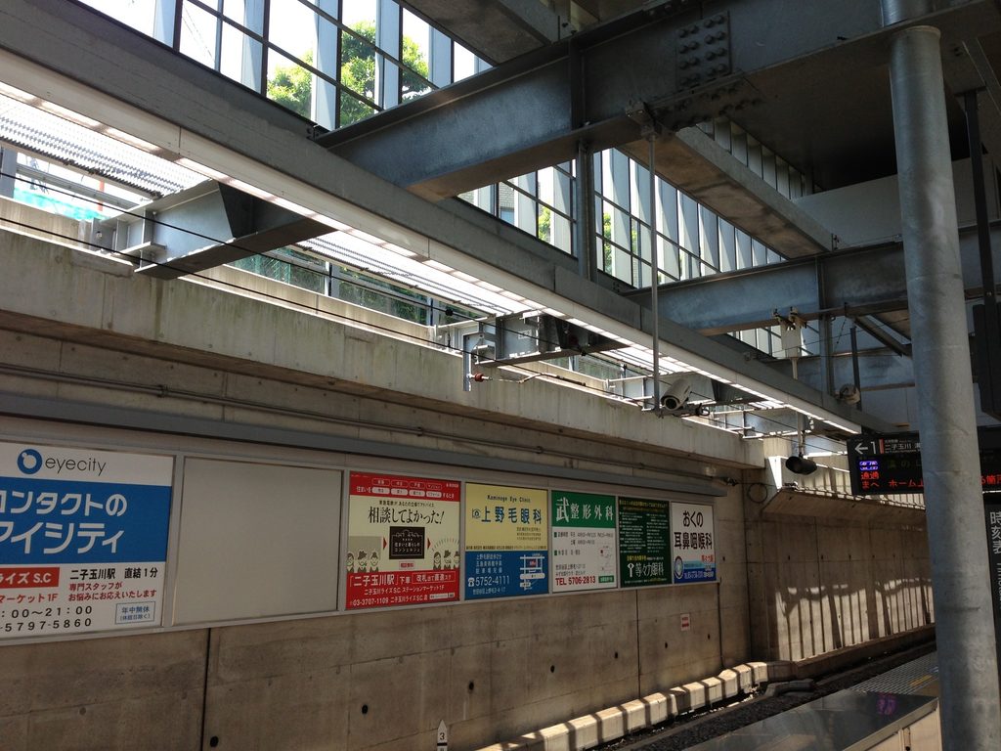
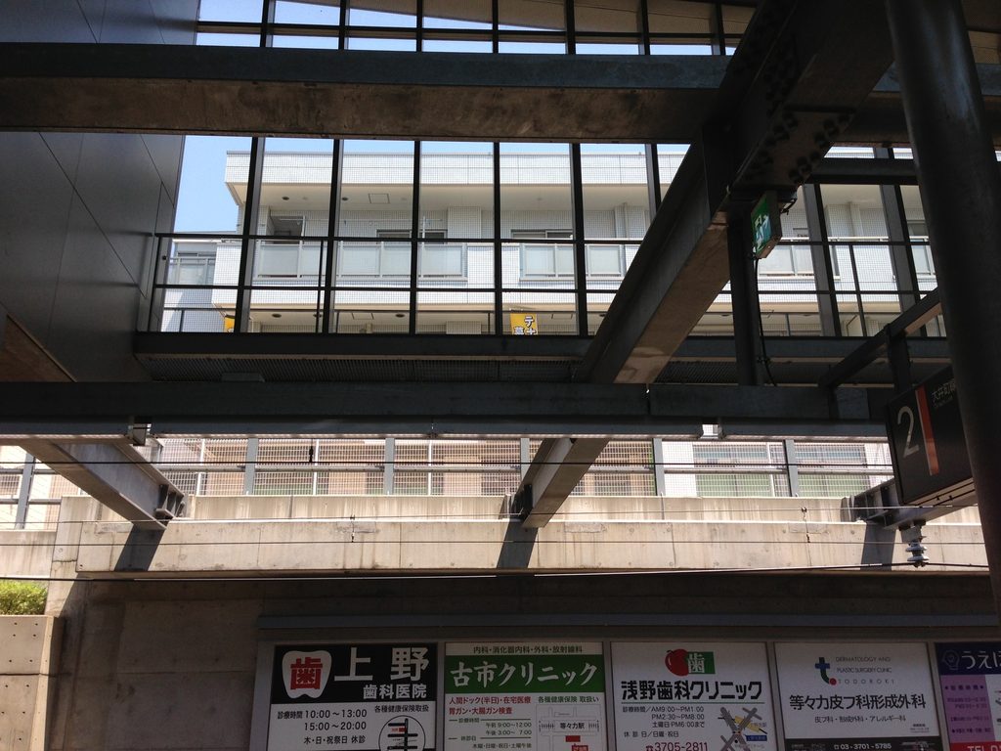
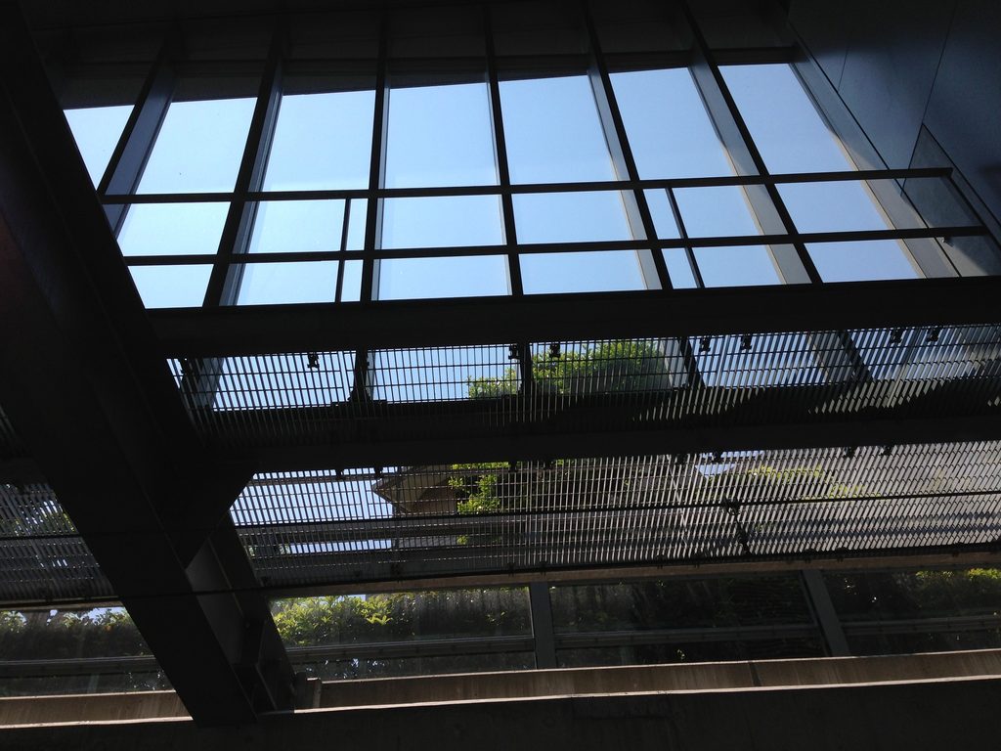
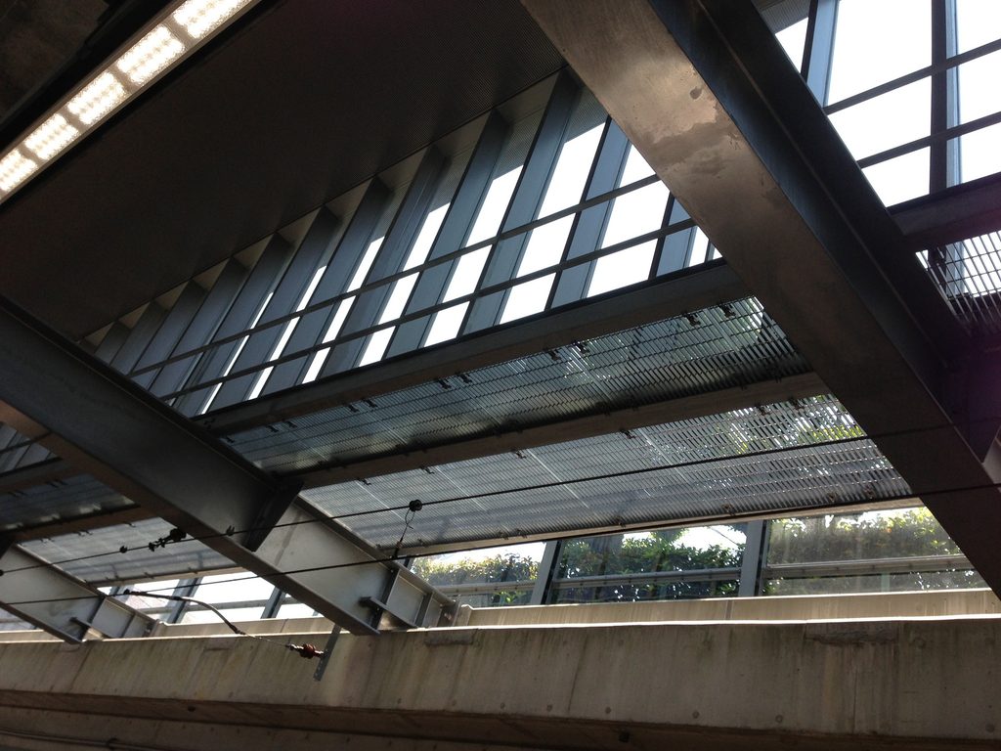
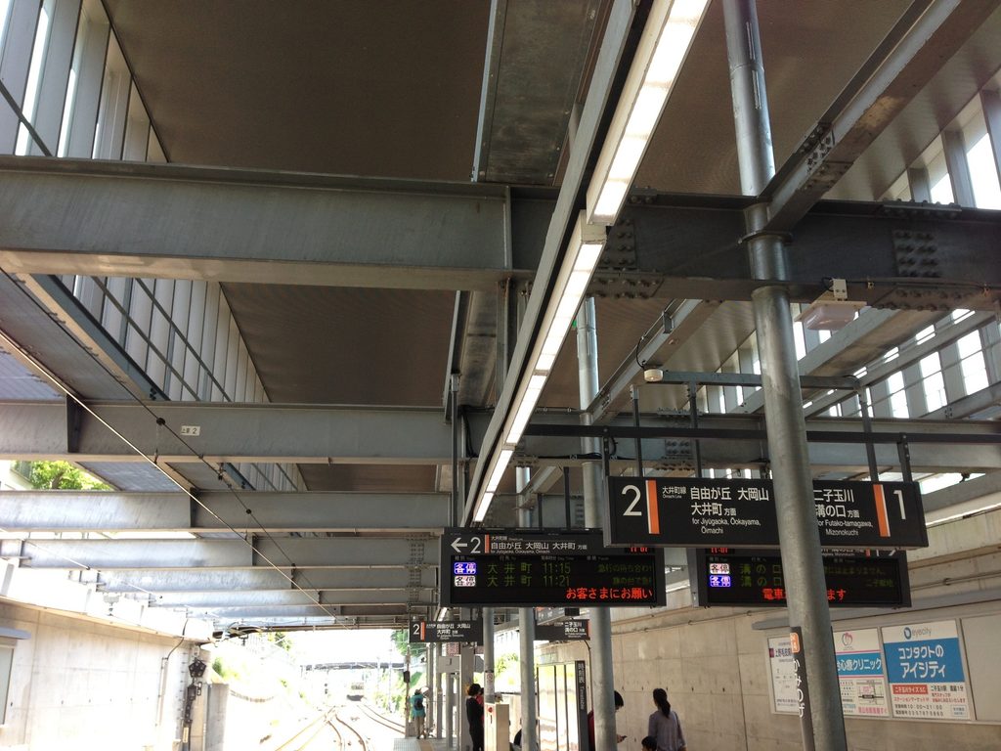
見上げると、鉄骨の梁とガラス面が重なり、その先に青空が見える。
地上で見た円形の穴とは形が違うが、屋根や構造体を完全に閉じるのではなく、ところどころに空や光を残すという考え方は、駅の内部まで続いている。
Looking upward reveals overlapping steel beams and glazing with patches of blue sky beyond.
The geometry differs from the circular opening in the main roof, but the building repeatedly allows sky and daylight to remain present within the infrastructure.
5. 駅舎ではなく、交通の重なりをつくる
Connecting Layers of Movement
上野毛駅を一周すると、この建築の主役が一つの「駅舎」ではないことが分かってくる。
道路があり、その下に線路があり、道路の両側に駅の機能が置かれ、歩行者やバス、自動車、電車が異なる高さと方向で交差する。
それらを象徴するのが、最初に見た大屋根である。
TOTOギャラリー・間の資料が示すように、この計画は駅施設とバス停を大屋根でまとめ、複数の交通ネットワークを統合することを目指したものだった。
Walking through Kaminoge Station reveals that the project is not centered on a single architectural object.
A road crosses above the railway. Station functions occupy both sides. Pedestrians, buses, cars and trains move at different levels and in different directions.
The large roof gives those separate movements a shared architectural presence. TOTO Gallery MA describes this integration of transportation networks as a central objective of the project.
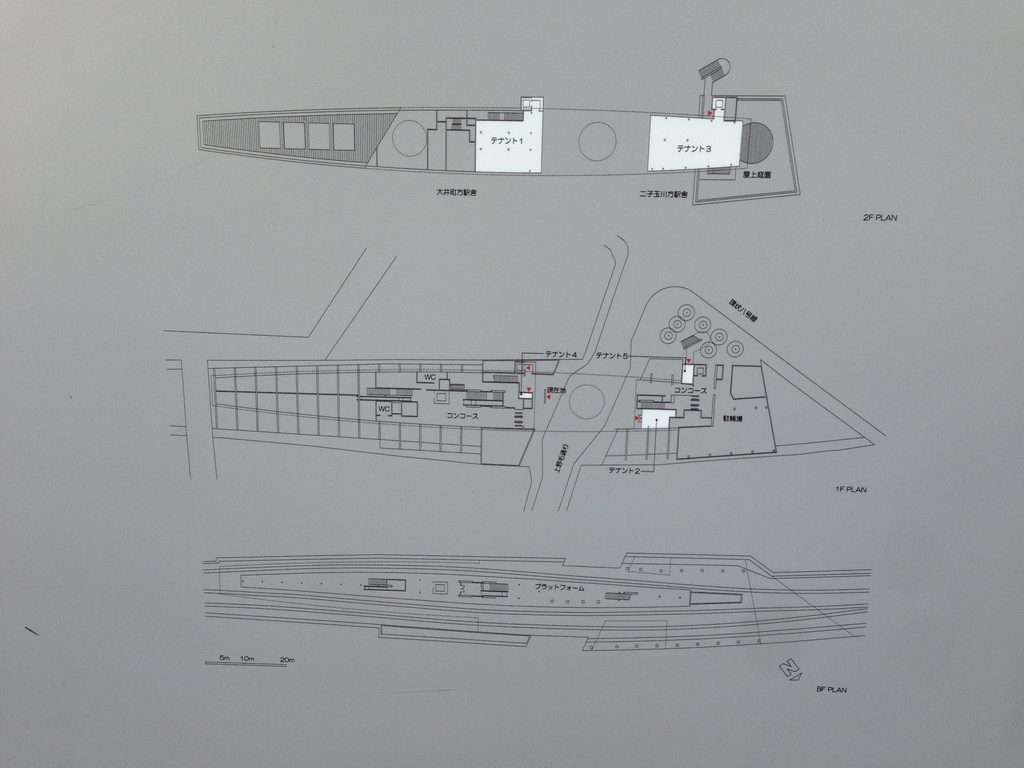
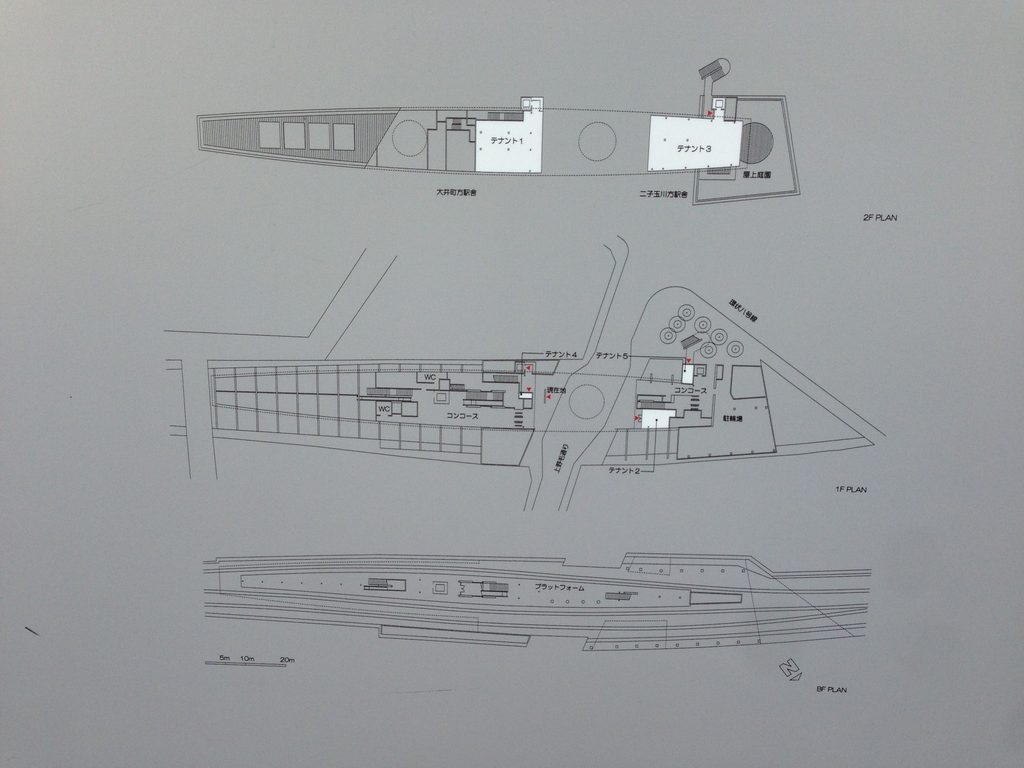
現地に掲示されていた図面を見ると、細長い駅と線路、その上を横切る道路、両側の施設という関係がよく分かる。
一つの造形を街に置くのではなく、すでに存在する交通の流れを一枚の屋根によってまとめ直す。
上野毛駅の円形開口が印象に残るのは、その形だけが特別だからではない。その向こうに空を残しながら、屋根が街路と駅を一つにつないでいるからである。
A plan displayed at the station makes the relationship particularly clear: the long railway site, the road crossing above it and station facilities positioned around the intersection.
Rather than placing an isolated form in the city, the project reorganizes existing flows through a single architectural gesture.
The circular opening is memorable not simply because of its geometry, but because it leaves the sky visible within a roof that otherwise draws station and street together.
My Impression
上野毛駅を訪れたのは2013年5月である。
安藤忠雄の駅というと、先に思い浮かべていたのはコンクリートだった。しかし実際に上野毛駅へ着いて、最初に強く印象に残ったのは巨大な屋根だった。
特に円形の穴はかなり目立つ。駅の入口を撮ろうとしても自然とこの穴が画面に入ってきて、角度を変えながら何枚も撮っていた。
一方、ホームまで下りると印象はかなり違った。そこではコンクリートの壁や鉄骨、線路の上から入る光の方が気になった。同じ駅の中で、地上とホームでは見える建築が大きく変わる。
写真を改めて並べてみると、外観だけで終わらず、改札を抜けてホームへ下り、そこから屋根や街を見返すところまで残していた。
毎日多くの人が使う普通の駅でありながら、道路、電車、バス、人の動きを建築によって一度まとめ直している。美術館や住宅とはまったく違う条件の中で、安藤忠雄の建築を体験できる作品である。
I visited Kaminoge Station in May 2013.
Before arriving, the association I had with Ando’s architecture was primarily exposed concrete. At Kaminoge, however, the first thing that stayed with me was the enormous roof.
The circular opening is especially difficult to ignore. Whenever I tried to photograph the entrance, it naturally entered the frame, and I found myself photographing the roof repeatedly from different positions.
Descending to the platform changed the experience. There, the concrete walls, steel structure and daylight entering above the tracks became more noticeable than the roof itself.
Looking again at the 35 photographs, I am glad that I did not stop at the exterior. They follow the station from the street through the ticket gates and down to the platform, then look back toward the structure above.
Kaminoge is an ordinary station used every day, yet its architecture brings roads, trains, buses and pedestrian movement into a larger spatial order. It shows a very different side of Ando’s work from his museums, churches or houses.
Archive Gallery