【安藤忠雄建築】元麻布の住宅|斜めのコンクリート壁がつくる都市の住まい(House in Motoazabu|An Urban Residence Shaped by Angled Concrete Walls)
建築概要
Architecture Overview
- 名称:元麻布の住宅
- 設計:安藤忠雄
- 所在地:東京都港区元麻布
- 竣工:2016年
- 規模:4階
- 用途:個人住宅
- Name:House in Motoazabu
- Architect:Tadao Ando
- Completed:2016
- Location:Motoazabu, Minato, Tokyo, Japan
- Levels:Four
- Type:Private residence
元麻布の住宅は、2016年に東京都港区に完成した安藤忠雄設計の個人住宅である。施工会社の公式実績に作品名、設計者、竣工年が記録され、2017年刊行の『GA HOUSES 155』では「House in Motoazabu」として掲載された。さらに同年の『Domus』1019号でも「House in Motoazabu, Tokyo」として紹介されている。
限られた建築面積の中に十分な居住空間を確保することが求められた4層の住宅で、平面の核となるのは二つのL字形の壁である。一方が敷地南西側の境界に沿い、もう一方がわずかに角度を振って重なることで、その間に自然光の入る小さな場所がつくられている。
2018年に外部から撮影した5枚の写真にも、その幾何学はかなり明瞭に現れている。とりわけ印象的なのは、街路へ正対する一枚のファサードではなく、壁が斜めにずれながら奥行きをつくっていることである。
House in Motoazabu is a private residence designed by Tadao Ando and completed in Tokyo in 2016. The project is documented by its contractor and was subsequently published as House in Motoazabu in GA HOUSES 155 in 2017. It also appeared in Domus 1019 the same year.
The four-level house was conceived to provide generous living space within a restricted building footprint. Its plan is organized by two overlapping L-shaped walls: one follows the southwestern boundary of the site, while another is set at a slight angle, creating small pockets where natural light enters the interior.
The five photographs taken in 2018 reveal this geometry clearly from the street. Rather than presenting a single frontal facade, the house is composed of concrete surfaces that shift in angle and depth as they extend into the site.
1. 細い街路から見える縦長の住宅
A Tall, Narrow House on a Dense Urban Street
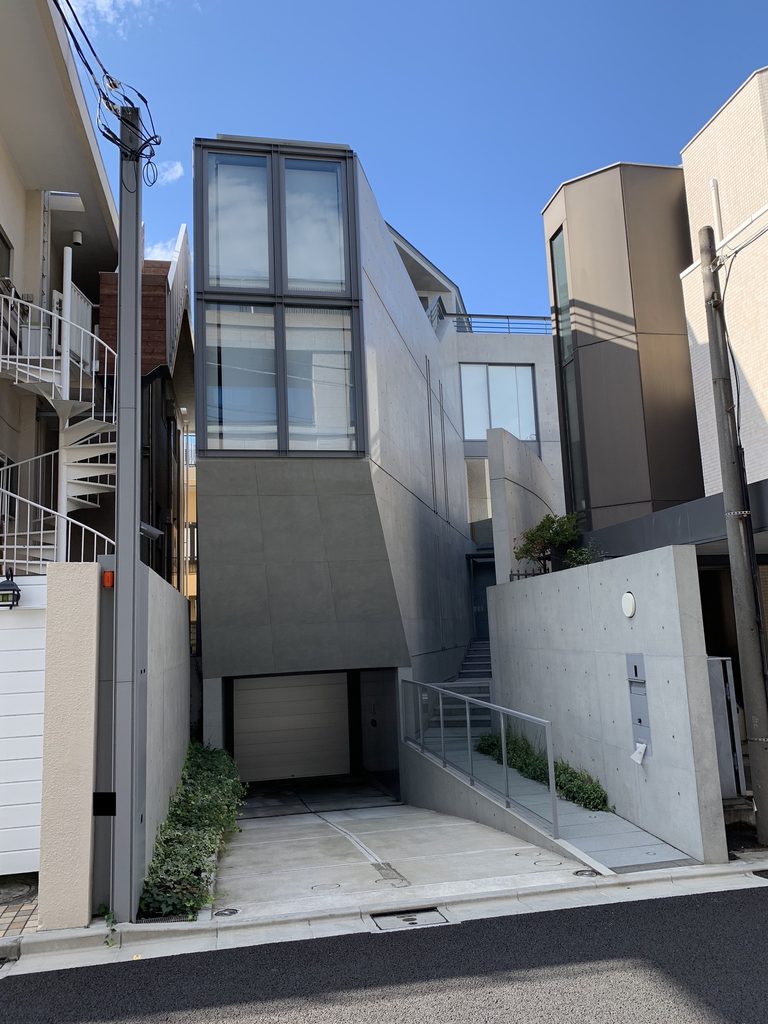
元麻布の住宅は、周囲の建物に挟まれた細長い敷地に立っている。
街路から全体を見ると、正面左側に縦長のガラス面、その右側に打放しコンクリートの壁が伸びる。下部には車庫へ向かう開口があり、建物は地上から上方へ細く立ち上がって見える。
外観を一つの矩形へまとめるのではなく、ガラス、垂直な壁、傾斜した壁、奥へ続く別の壁が少しずつ位置を変えて重なっている。そのため、正面から見ても建物の奥行きを一度に把握することはできない。
House in Motoazabu occupies a narrow site between neighboring buildings.
From the street, a tall glazed surface rises on the left, while exposed-concrete walls extend behind it. A recessed opening at ground level leads toward the garage.
Glass, vertical concrete surfaces, an angled wall and additional walls farther inside overlap rather than forming a single flat elevation. Even from directly in front of the house, its full depth remains difficult to grasp.
2. 街路との間に置かれたコンクリート壁
A Concrete Wall Between House and Street
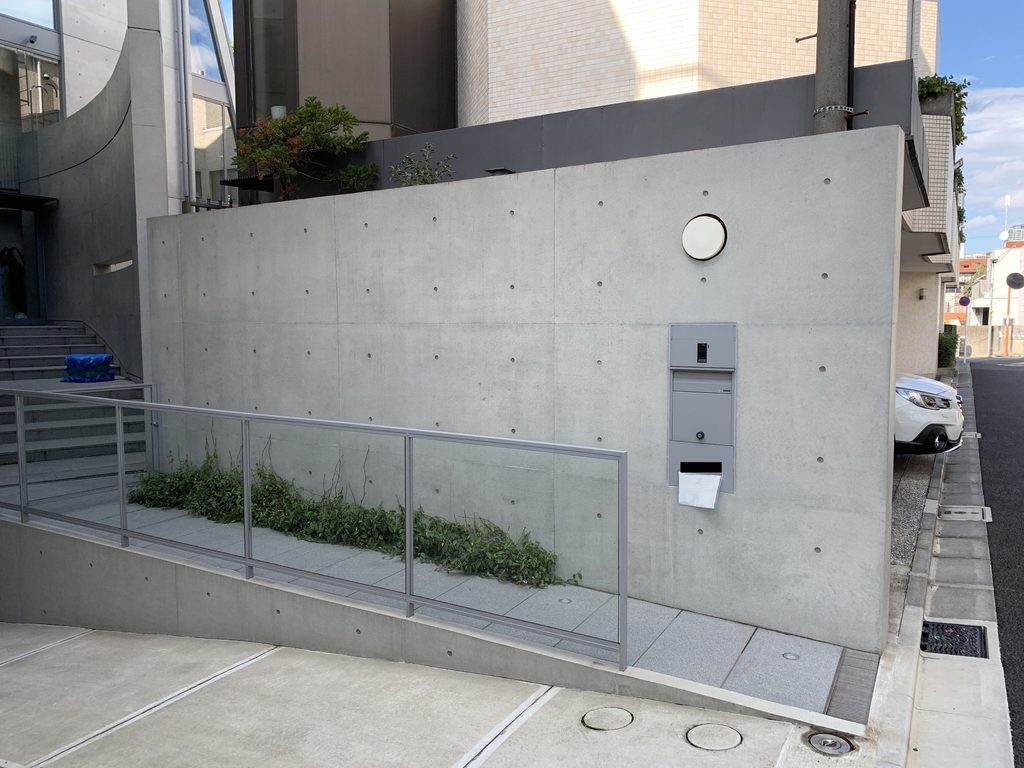
敷地の前面には、住宅本体とは別に低い打放しコンクリート壁が設けられている。
壁には丸い照明とインターホンなど必要最小限の設備が収まり、その前を緩やかなスロープが通る。背後の住宅を完全に隠すほど高くはないが、街路から内部へ直接視線が届く状態を避けている。
住宅密集地では建物の正面に玄関扉を置く方法も考えられるが、ここではまず一枚の壁が現れ、その横から敷地の奥へ進む構成になっている。道路と住居の間に短い距離を確保するための壁であることが、外部からもよく分かる。
A low exposed-concrete wall stands along the street in front of the main volume.
A circular light and other necessary fixtures are integrated into its surface, while a gently sloping approach passes alongside it. The wall is not tall enough to conceal the entire house, but it prevents a direct visual connection between the street and the interior.
Instead of placing the entrance directly on the street, the design makes the wall the first architectural element encountered.
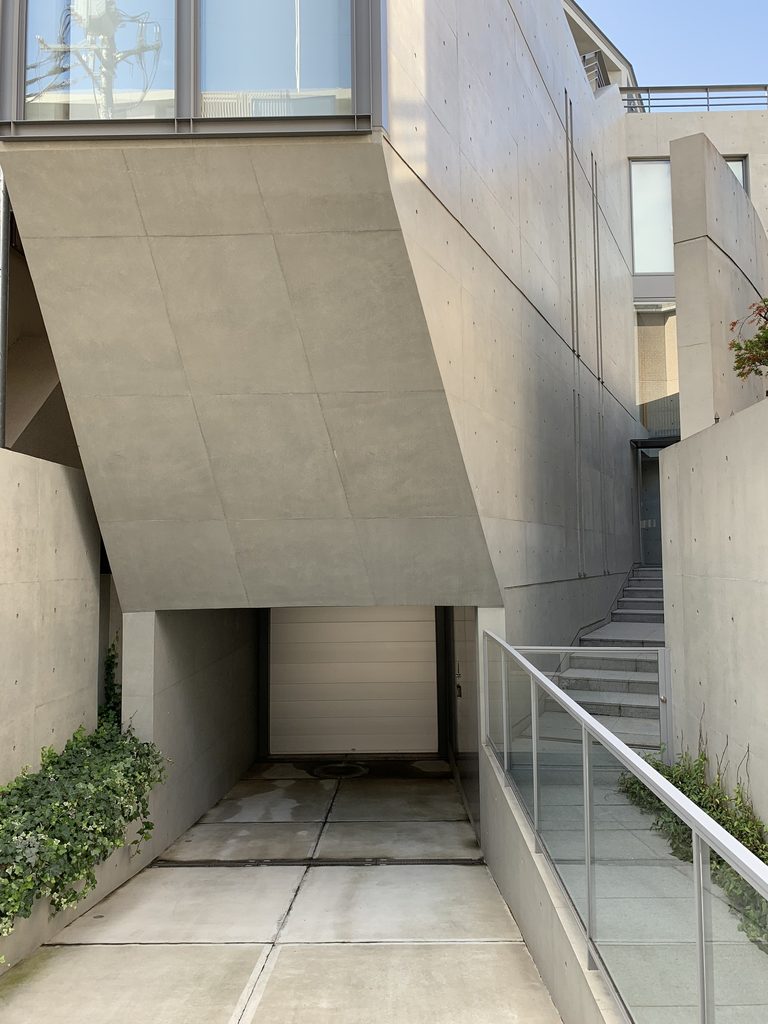
3. 上階を支える斜めのコンクリート面
An Angled Concrete Volume Above the Garage
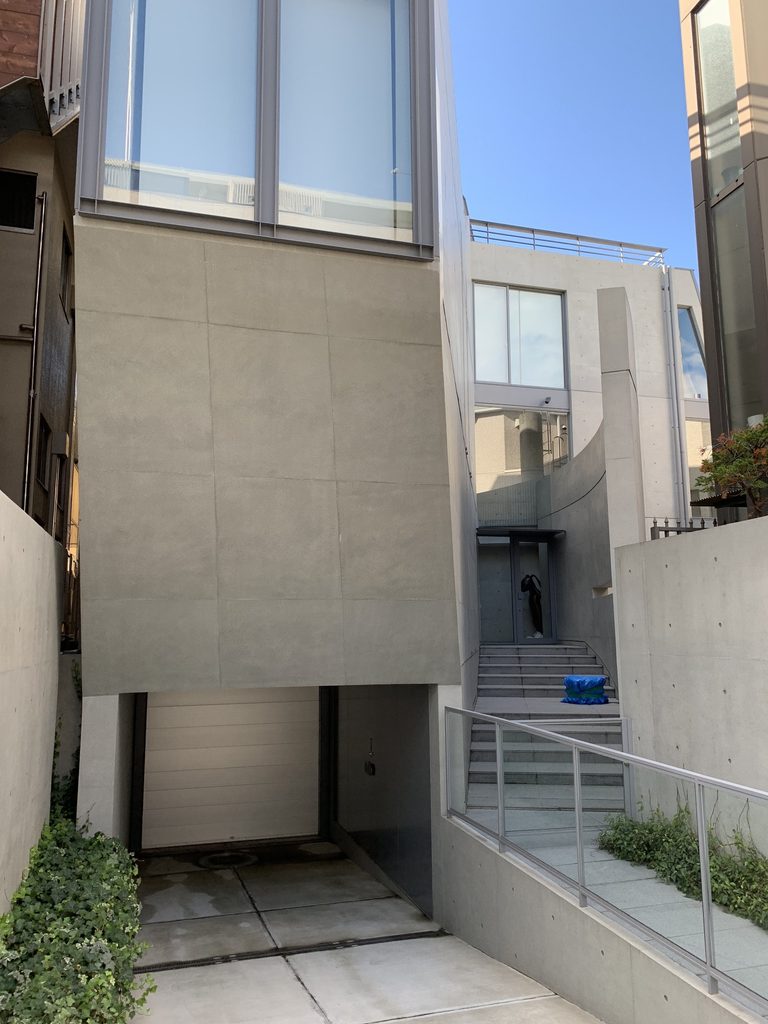
近づくと、この住宅で最も特徴的な形が見えてくる。
上階のコンクリート壁が垂直に地面まで降りるのではなく、下へ向かって斜めに絞られている。その下には車庫への通路が入り、重量感のあるコンクリートの量塊が地面からわずかに離れて浮いているように見える。
一方、その横には細い階段が奥へ伸びる。斜めの壁と境界壁によって幅を限定された場所を進むため、街路から住宅の奥へ向かう動線が強く意識される。
At closer range, one of the house’s most distinctive forms becomes apparent.
The upper concrete volume does not descend vertically to the ground. Its lower edge slopes inward, leaving an opening beneath it that leads toward the garage.
Beside this heavy concrete form, a narrow stair continues farther into the site. The angled wall and boundary wall compress this route, making the movement from street to house particularly visible.
4. 壁の角度によって生まれる奥行き
Depth Created by Walls Set at Different Angles
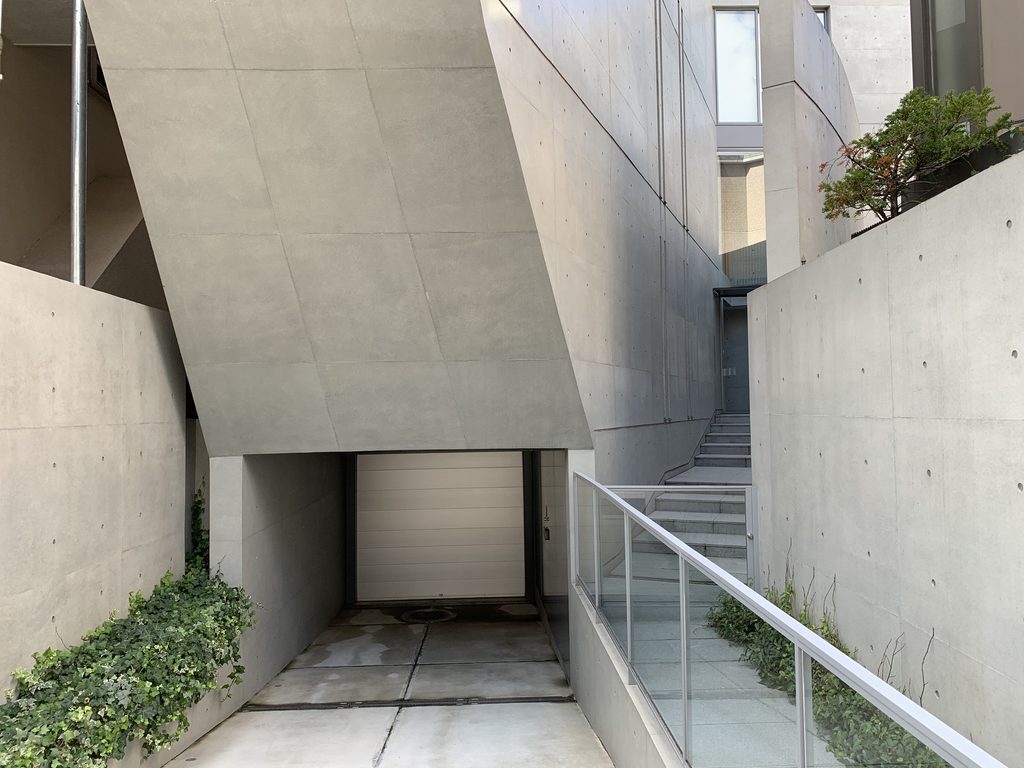
さらに正面へ寄ると、斜壁の向こうにも別のコンクリート面が続いていることが分かる。
安藤自身が説明しているこの住宅の平面構成では、二つのL字形の壁がわずかに角度を変えながら重なっている。そのずれによって内部には自然光が入る場所が生まれ、家具や美術品が置かれている。
外から内部を見ることはできないが、その「壁が平行ではない」という構成は外観にも現れている。正面から奥へ視線を送ると、コンクリート面が少しずつ方向を変え、その間に細い空隙や階段が挟まれている。
Looking farther into the site reveals additional concrete surfaces behind the prominent angled wall.
Ando described the plan as two overlapping L-shaped walls, one of them slightly rotated in relation to the other. The resulting spaces inside receive shafts of natural light and accommodate the owner’s collection of furniture and art.
The interior cannot be seen from the street, but the non-parallel geometry is clearly expressed outside. Walls change direction as they recede into the site, with narrow gaps, stairs and passages appearing between them.
5. ガラスとコンクリートが並ぶ正面
Glass and Concrete on the Street Elevation
縦位置で見ると、左側のガラス面と右側のコンクリート壁の関係がより明瞭になる。
ガラス部分は上下に分割され、住宅の高さを強調する。一方、その隣のコンクリートはほとんど開口を見せず、二つの面は対照的である。
元麻布という高密度な住宅地にありながら、全面を閉ざすのでも、大きな窓で街路へ開くのでもない。開く部分と閉じる部分を明確に分け、その間に壁と通路を挿入することで、限られた敷地の中に外部から室内までの距離をつくっている。
In the vertical view, the relationship between the glazed volume and the concrete wall becomes particularly clear.
The glass facade is divided horizontally and emphasizes the height of the house. Beside it, the concrete remains largely solid and closed.
Within the dense residential fabric of Motoazabu, the house therefore neither closes itself entirely nor exposes its interior through extensive glazing. Open and closed surfaces are carefully separated, while walls and passages create distance between the street and domestic space.
6. 初期の住宅へ立ち返るような構成
Revisiting a Long-Standing Approach to the House
2017年の取材で安藤忠雄は、この住宅について、自身の建築哲学は大きく変わっておらず、材料を限定し、平面における幾何学的な構成を追求してきたと語っている。記事では、この元麻布の住宅と1976年の住吉の長屋との共通性も指摘されている。
もちろん、規模も敷地条件も住まい方も同じではない。しかし、街路に対してコンクリートの壁を置き、その奥に外部からは見えない生活空間を組み立てるという点では、40年前の住宅から続く考え方を見ることができる。
2016年という比較的新しい作品でありながら、元麻布の住宅は新しい造形を追い求めるというより、壁、幾何学、光という限られた要素から住宅を組み立て直した作品として見ることができる。
In a 2017 interview about the project, Ando explained that his architectural philosophy had changed little over the years: he continued to restrict his material palette and pursue geometric configurations in plan. The same article draws a connection between House in Motoazabu and his much earlier Row House in Sumiyoshi.
The two houses differ greatly in scale, context and domestic requirements. Yet both use concrete walls to establish a strong separation from the street while creating a more complex spatial world behind them.
Completed forty years after the Row House in Sumiyoshi, House in Motoazabu can therefore be read not simply as a late variation on Ando’s concrete architecture, but as another investigation of the house through a deliberately limited set of elements: walls, geometry and natural light.
My Impression
元麻布の住宅を訪れたとき、まず印象に残ったのは、周囲の建物との距離の近さだった。写真だけで見ると彫刻的なコンクリート住宅に見えるが、実際には東京の住宅地の細い街路に面し、両隣の建物もすぐ近くに立っている。
その中で、正面の斜めになったコンクリート壁はかなり強い存在感があった。特に面白かったのは、その下に車庫へ向かう空間があり、横には奥へ続く細い階段があることだった。一枚の壁を眺めるというより、その壁によっていくつもの細い場所がつくられている。
5枚しか撮影していなかったのが今となっては少し惜しい。もう少し周囲を歩きながら違う方向から撮っておけばよかったと思うが、逆にこの5枚には、街路から見える範囲でこの住宅を理解しようとしていたときの視線がそのまま残っている。
住吉の長屋をはじめ、安藤忠雄の住宅をいくつも見てきた後でこの建物を見ると、2016年の作品でありながら、不思議と初期住宅との距離が近く感じられる。コンクリートの壁を置き、その位置や角度によって人の動きと光の入り方を決めていく。元麻布の住宅は、安藤忠雄が長く続けてきた住宅設計の考え方を、東京の密集した敷地の中でもう一度見ることのできる建築だった。
What struck me first when I visited House in Motoazabu was how close the surrounding buildings were. In architectural photographs, the house can appear almost like an independent concrete sculpture, but in reality it stands on a narrow street in a dense Tokyo neighborhood, with neighboring buildings immediately beside it.
The angled concrete wall at the front had a particularly strong presence. What interested me most was not the wall alone, but the spaces created around it: the opening leading toward the garage below and the narrow stair continuing deeper into the site beside it.
Looking back, I wish I had taken more than five photographs. I would have liked to walk farther around the surroundings and record the house from additional angles. At the same time, these five images preserve exactly how I encountered the building from the public street and tried to understand a house whose interior remained almost completely hidden.
Having visited several of Ando’s houses, including the Row House in Sumiyoshi, this 2016 residence feels surprisingly close to some of his earlier work. Concrete walls are positioned and angled to determine movement, enclosure and the entry of light. For me, House in Motoazabu offered another glimpse of an architectural approach Ando has continued to examine over many decades.
この建築をもっと知る
GA HOUSES 155
2017年に刊行された住宅建築専門誌で、安藤忠雄の「元麻布の住宅」を直接収録。完成後の建築写真や図面を通して、街路からは見ることのできない内部空間と、二つのL字形の壁による構成をより詳しく知ることができる。GA公式の収録作品にも本作が明記されている。
※本ページにはアフィリエイトリンクが含まれています。
![[商品価格に関しましては、リンクが作成された時点と現時点で情報が変更されている場合がございます。]](https://hbb.afl.rakuten.co.jp/hgb/56cb6702.432b7515.56cb6703.3fde08f4/?me_id=1213310&item_id=18848719&pc=https%3A%2F%2Fthumbnail.image.rakuten.co.jp%2F%400_mall%2Fbook%2Fcabinet%2F2071%2F9784871402071.jpg%3F_ex%3D240x240&s=240x240&t=picttext "[商品価格に関しましては、リンクが作成された時点と現時点で情報が変更されている場合がございます。]")

Further Reading
GA HOUSES 155
Published in 2017, this issue features Tadao Ando’s House in Motoazabu. Through architectural photography and drawings, it provides a closer look at the interior spaces hidden from the street and the composition generated by the house’s overlapping L-shaped walls.
Disclosure: This page contains affiliate links. I may earn a commission from qualifying purchases at no additional cost to you.
View on Amazon →