【安藤忠雄建築】かもいけみらいの森|曲線の本棚が包む、多世代のための居場所(Kamoike Mirai no Mori|A Multigenerational Place Wrapped in Curved Bookshelves)
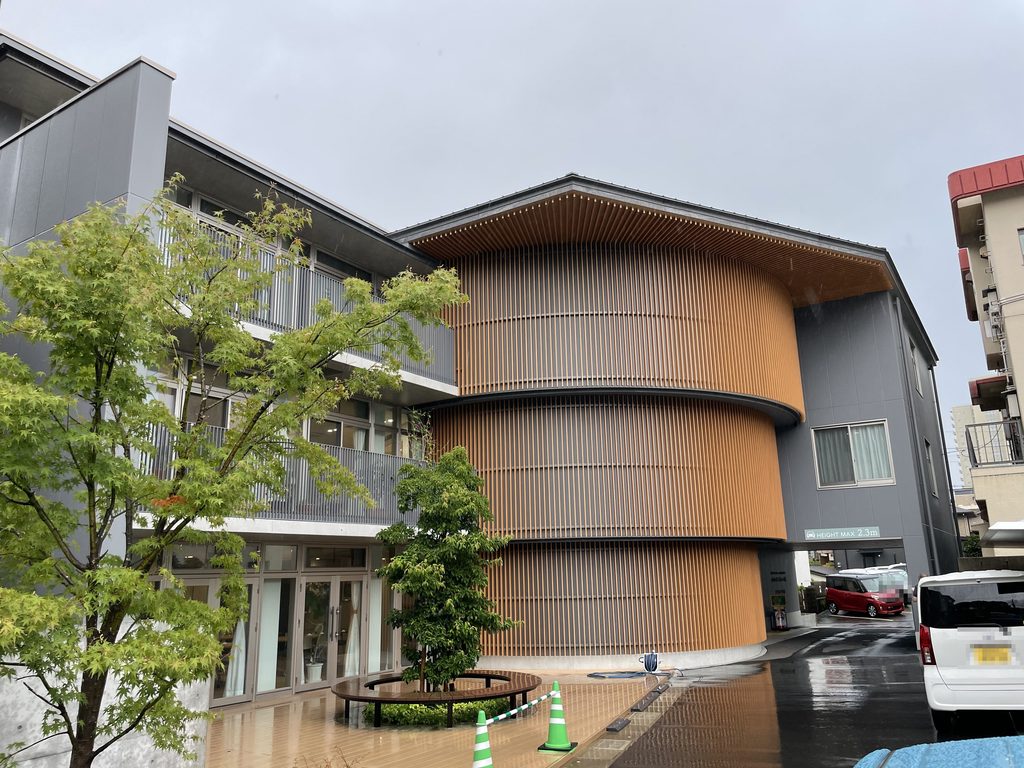
建築概要
Architecture Overview
- 名称:かもいけみらいの森
- 設計:安藤忠雄
- 所在地:鹿児島県鹿児島市鴨池
- 開館:2024年7月28日
- えほん図書館開館: 2024年8月1日
- 規模: 3階建て
- 用途:地域交流複合施設・えほん図書館・福祉/看護関連施設
- Name:Kamoike Mirai no Mori
- Architect:Tadao Ando
- Opened:July 28, 2024
- Picture-Book Library Opened:August 1, 2024
- Location:Kamoike, Kagoshima, Japan
- Scale:Three storeys
- Type:Community, library, nursing and care facility
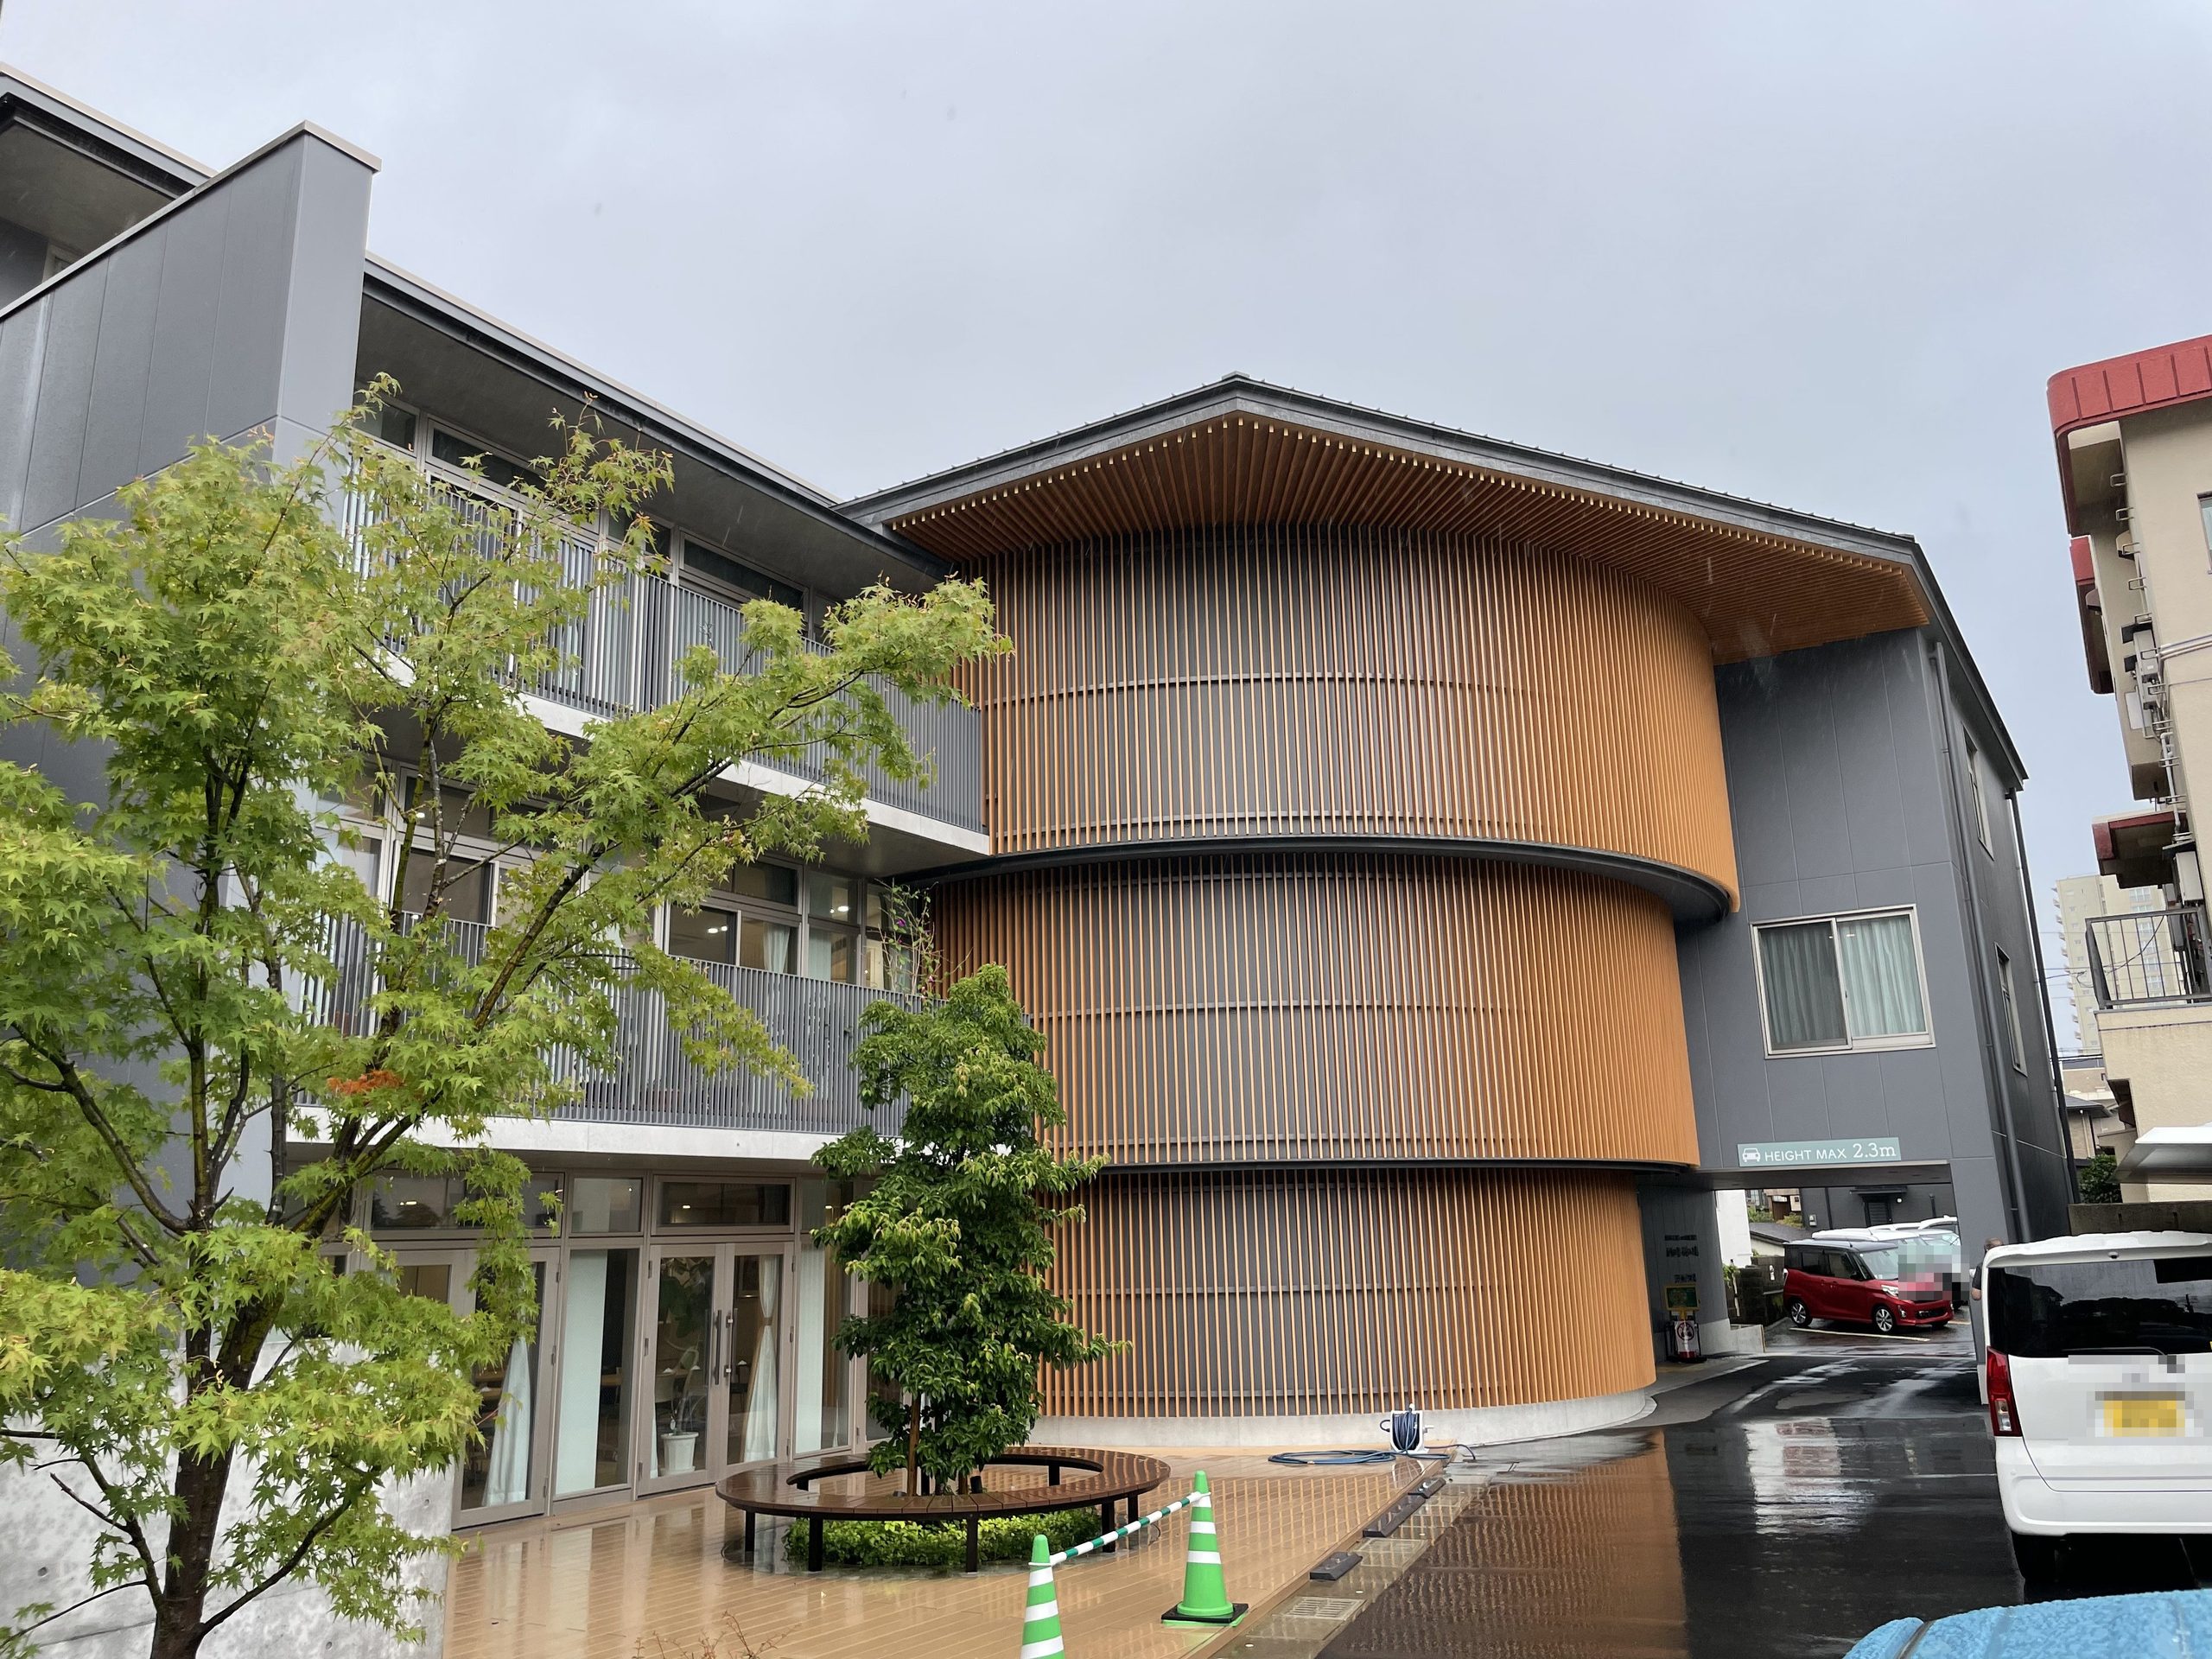
「かもいけみらいの森」は、鹿児島市鴨池に2024年に開館した多世代交流施設である。安藤忠雄が設計し、えほん図書館を中心に、地域交流、学童保育、訪問看護、看護小規模多機能型居宅介護など複数の機能を一つの建築に収めている。
外部では木製の縦格子に包まれた大きな曲面が建物の表情をつくり、内部では1階から上階まで続く円弧状の絵本棚と曲線階段が吹抜けを取り囲む。コンクリートだけに頼らず、木、本、階段、人の居場所を重ね合わせた、安藤忠雄の近年作ならではの空間である。
Kamoike Mirai no Mori is a multigenerational community facility designed by Tadao Ando and opened in Kagoshima in 2024. At its center is a picture-book library, accompanied by community, childcare, nursing and care functions.
On the exterior, a broad curved volume is wrapped in slender vertical timber louvers. Inside, curved walls of picture books rise through the atrium while a dark staircase winds between them. Rather than relying primarily on exposed concrete, this recent Ando work brings together timber, books, circulation and places for people to stay.
1. 鹿児島に生まれた新しい安藤建築
A Recent Ando Building in Kagoshima
鹿児島市鴨池の住宅地に建つ「かもいけみらいの森」は、2024年に開館した安藤忠雄設計の地域交流施設である。
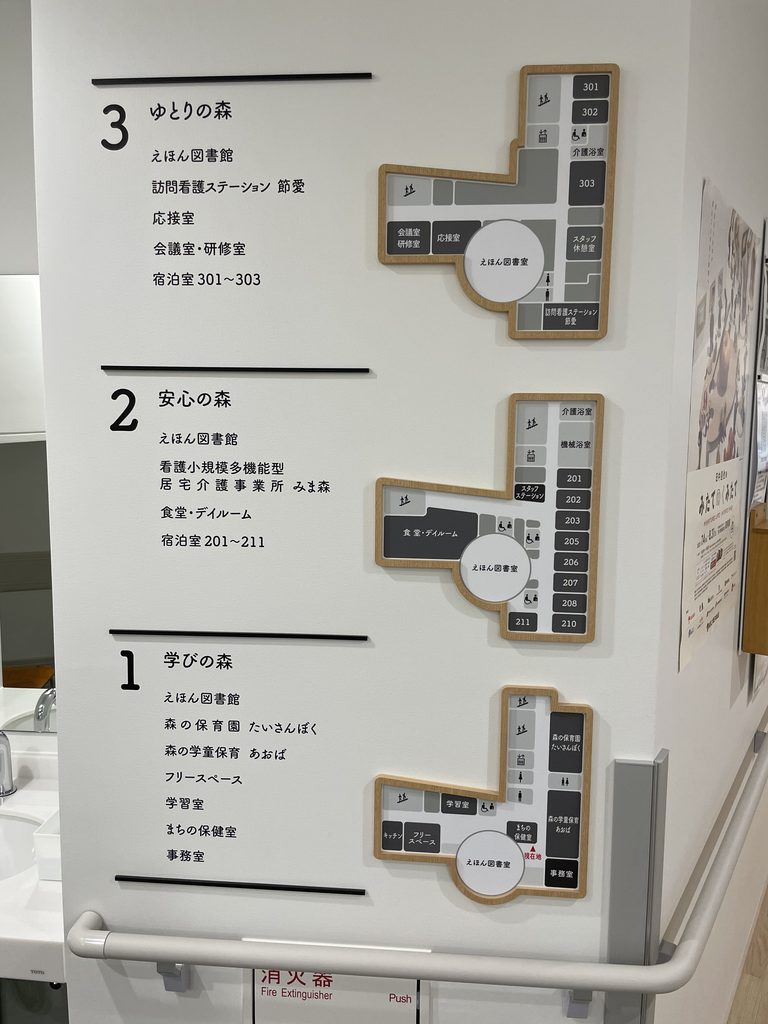
えほん図書館だけの建築ではない。子どもから大人、高齢者までが利用する地域交流の機能に、看護や介護に関わる施設も組み込まれている。
Kamoike Mirai no Mori stands in the Kamoike district of Kagoshima and opened in 2024 as a community facility designed by Tadao Ando.
It is not simply a library. Functions for children, adults and older people coexist with nursing and care services within the same complex.
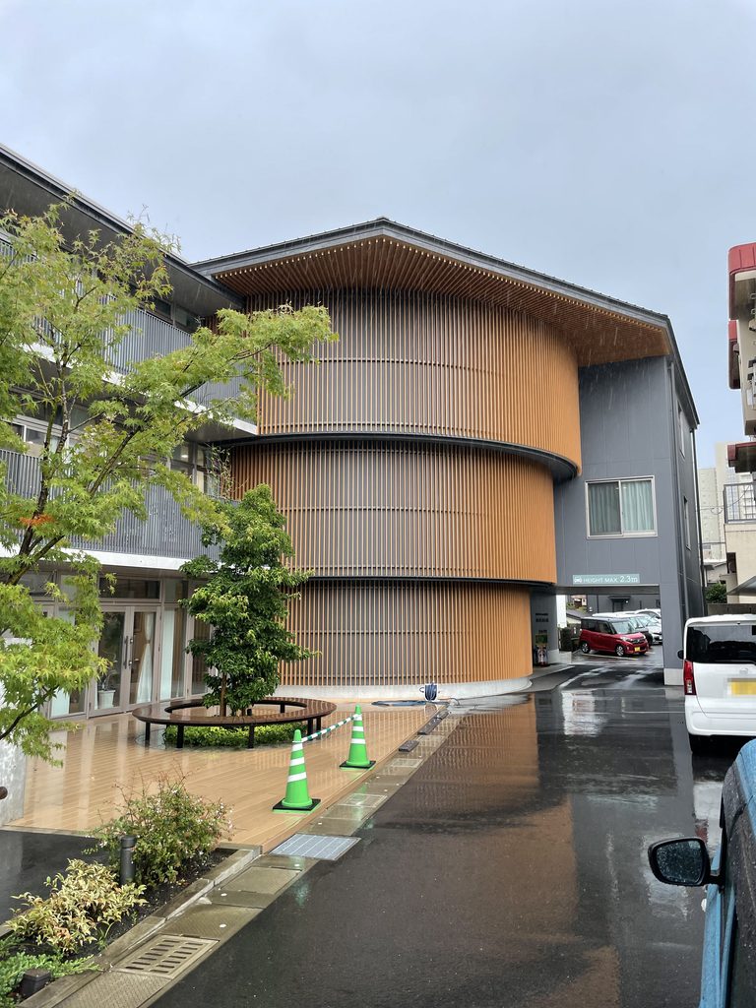
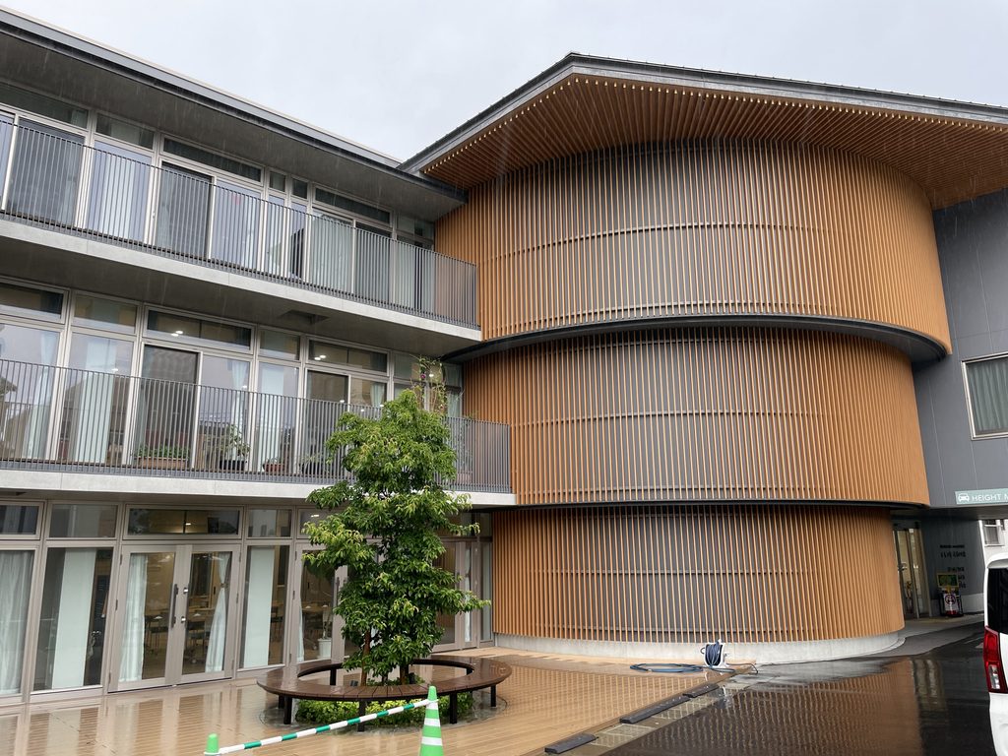
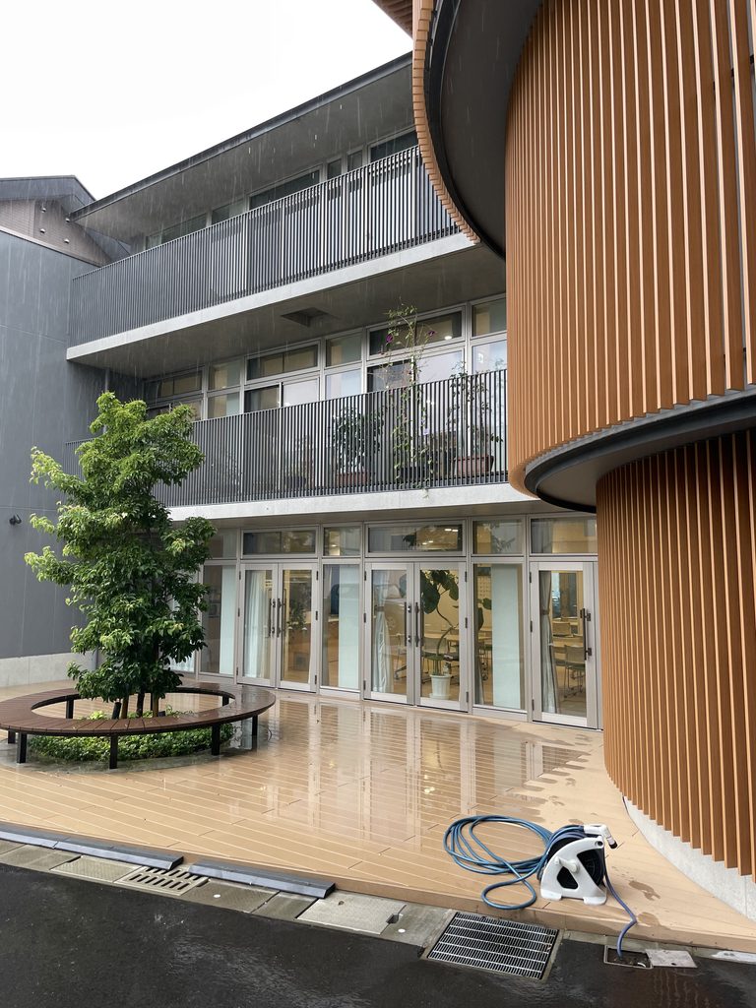
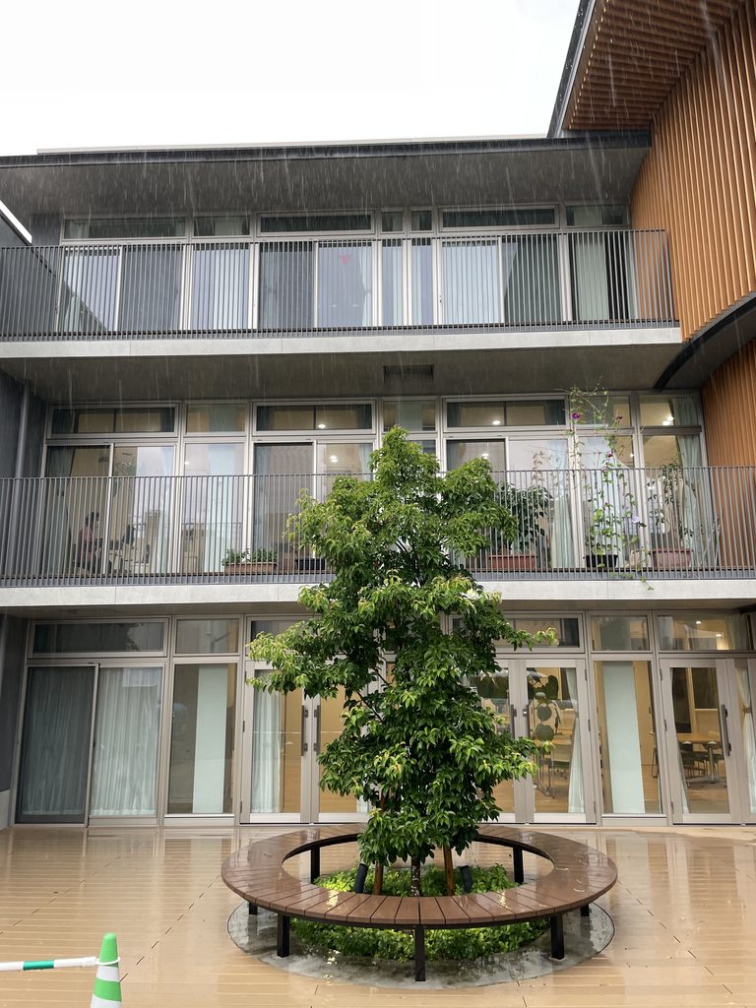
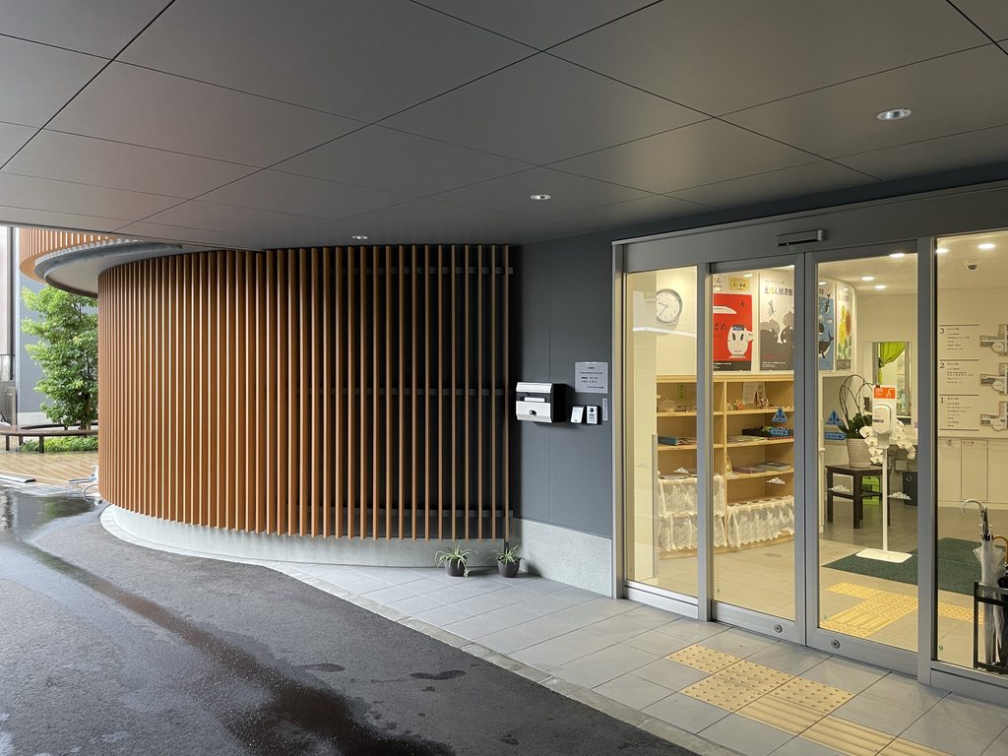
外観で最初に目を引くのは、建物の角を大きく回り込む曲面である。
Slender vertical timber louvers cover its surface and continue beneath the projecting roof.
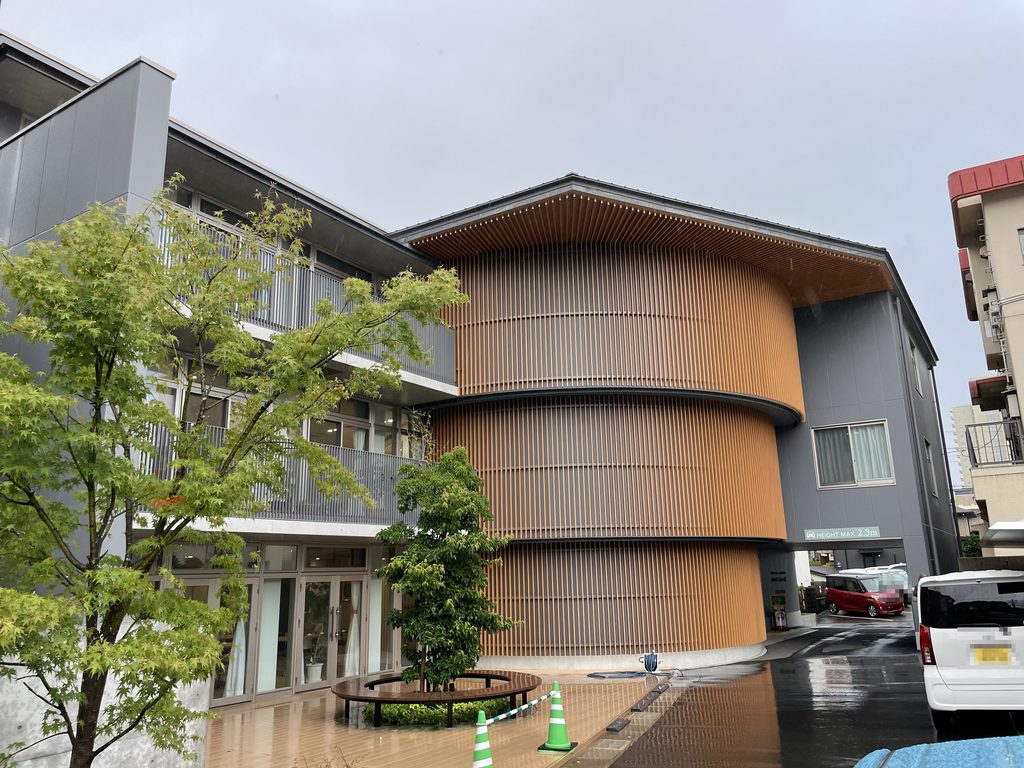
その表面を細い木製の縦格子が覆い、さらに上部では格子がそのまま軒裏へ折れ込んでいく。
The most immediately recognizable feature of the exterior is a broad curved volume wrapping around the corner of the building.
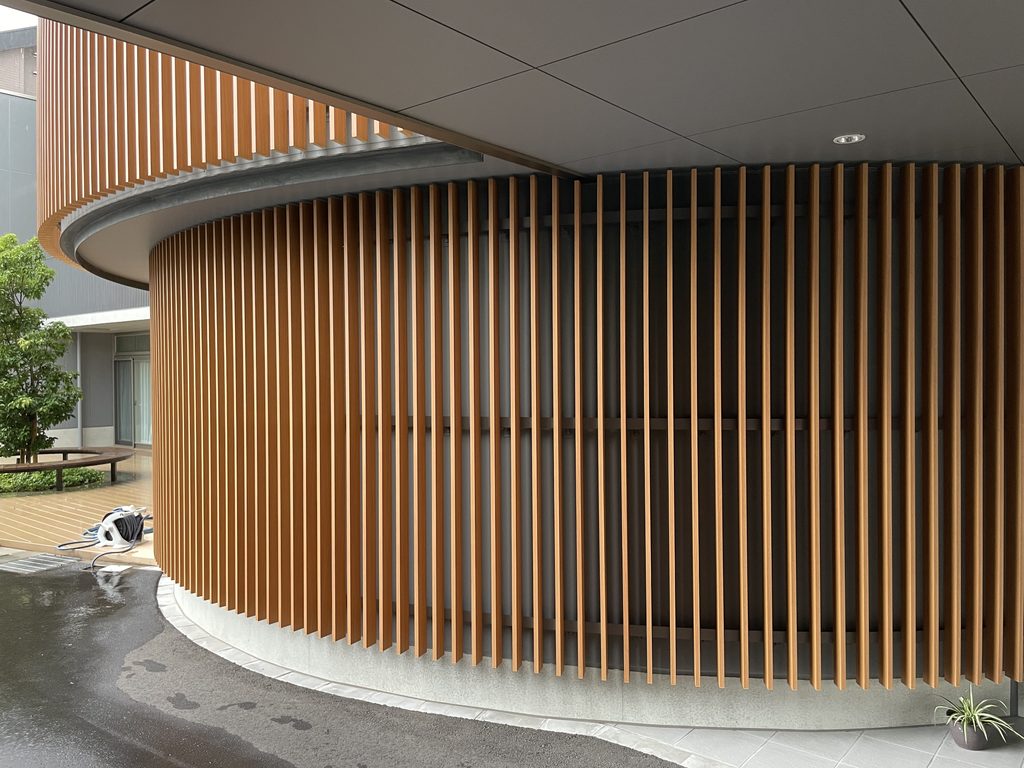
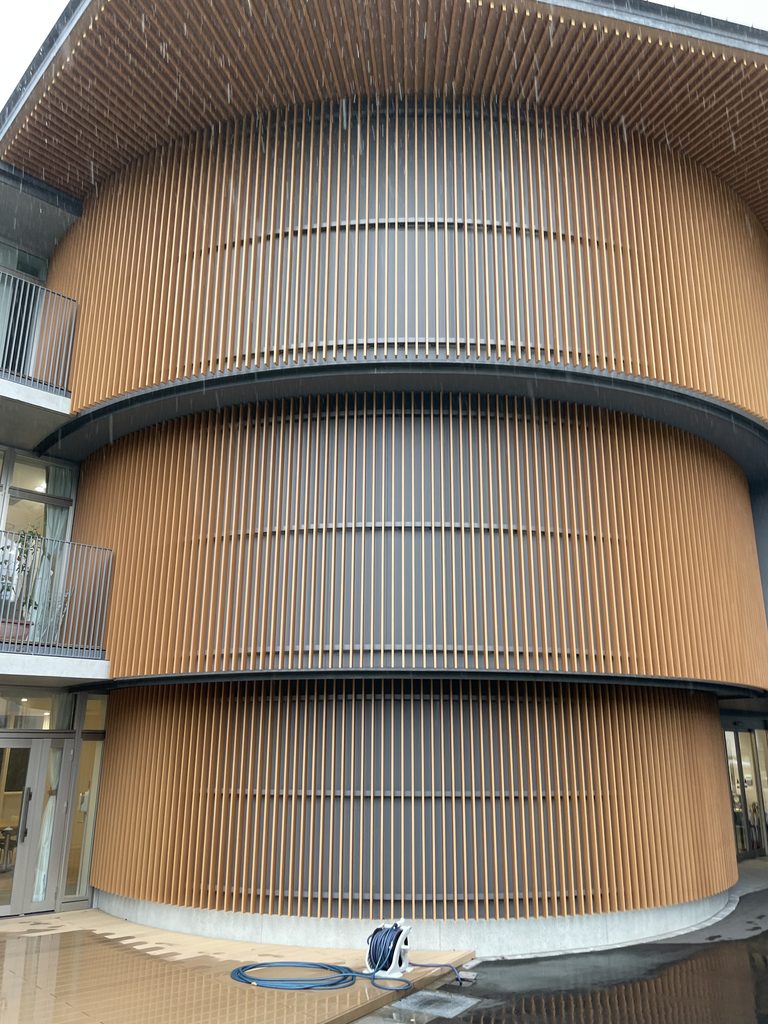
打放しコンクリートを前面に押し出した作品とは異なり、ここでは木の細い線が建物の輪郭をつくっている。
Rather than allowing exposed concrete to dominate the exterior, the building’s identity is formed largely by the repeated vertical lines of timber.
2. 建物の中心に置かれた「えほん図書館」
A Picture-Book Library at the Center
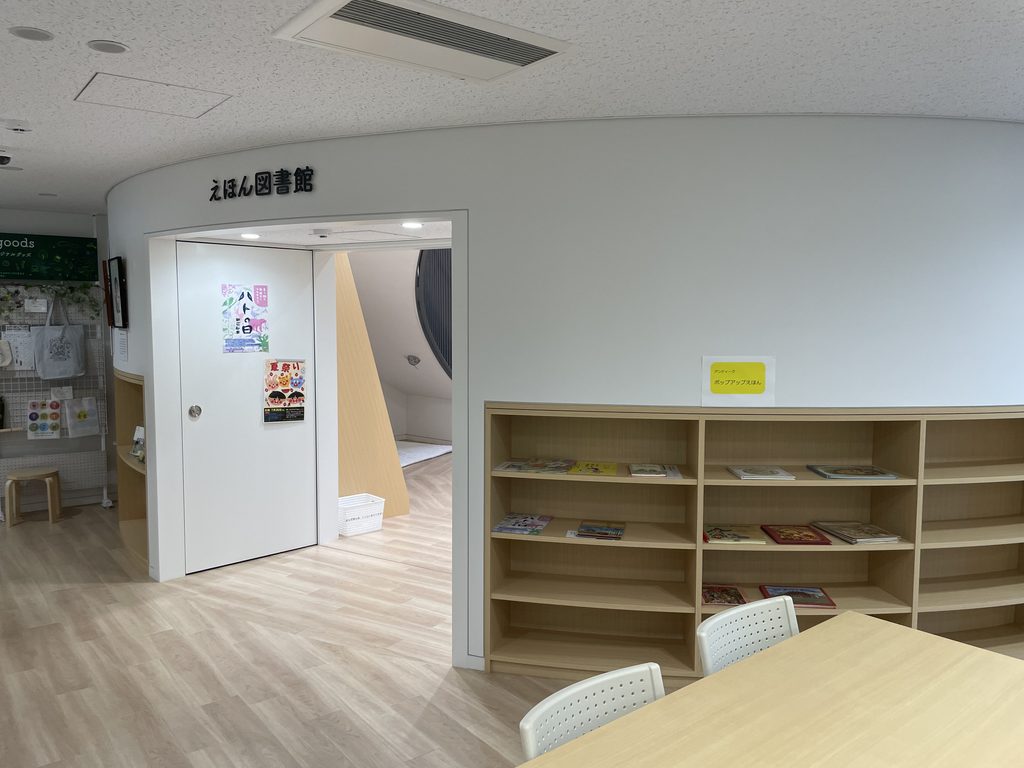
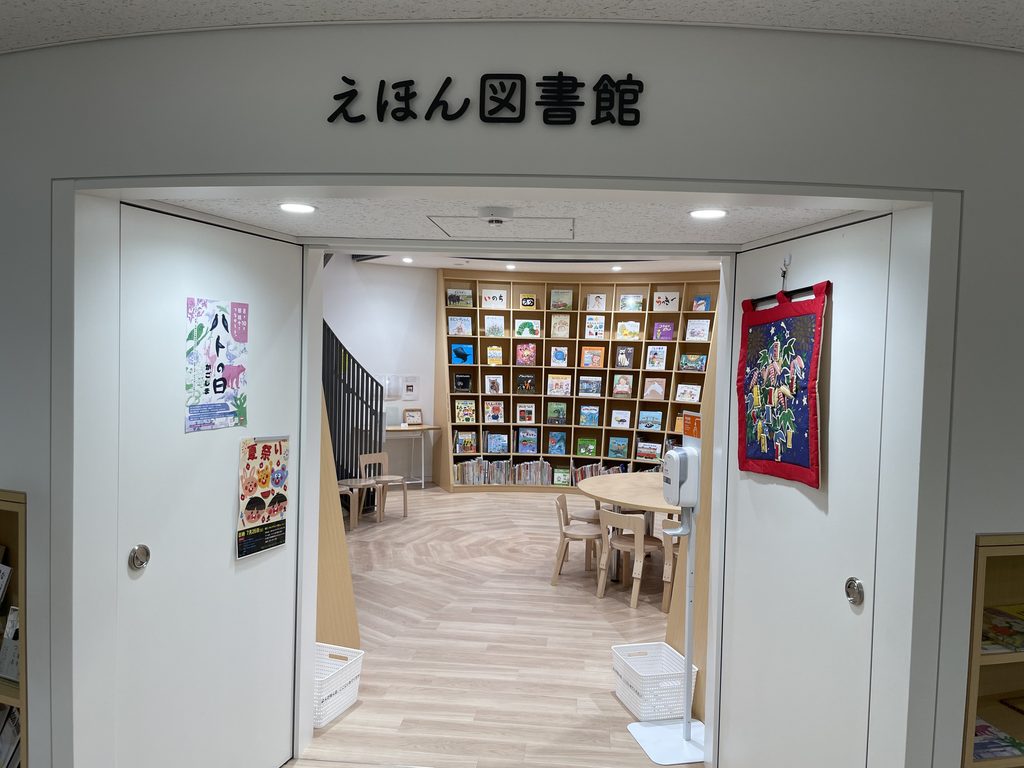
建物へ入ると、外観以上に強い空間が待っている。
Entering the building reveals an even more distinctive interior.
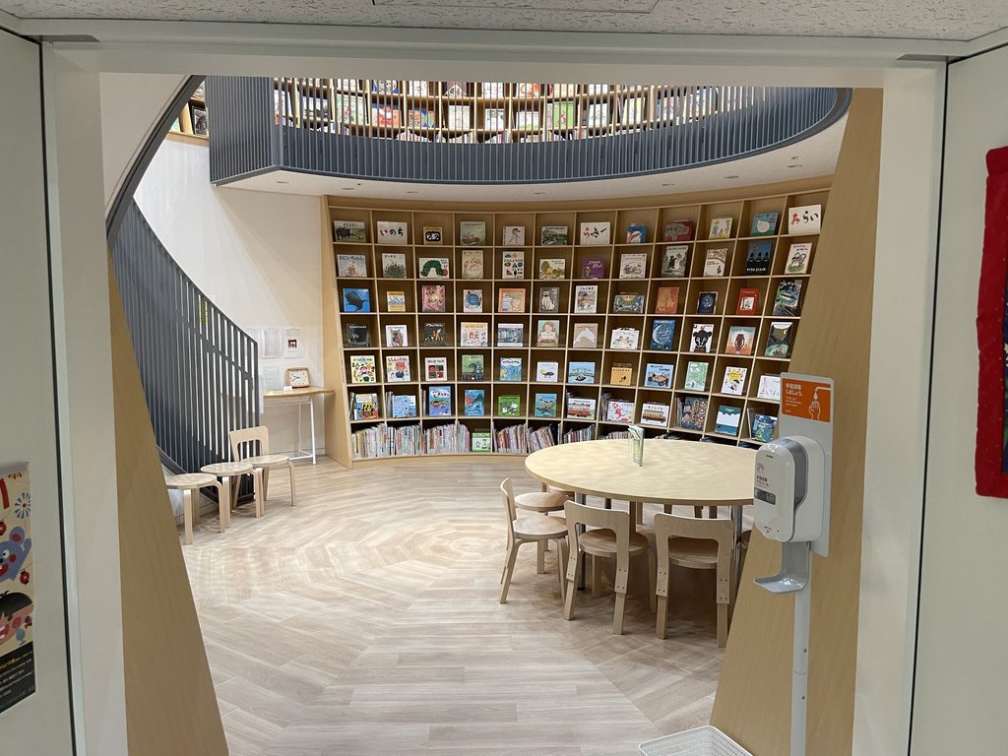
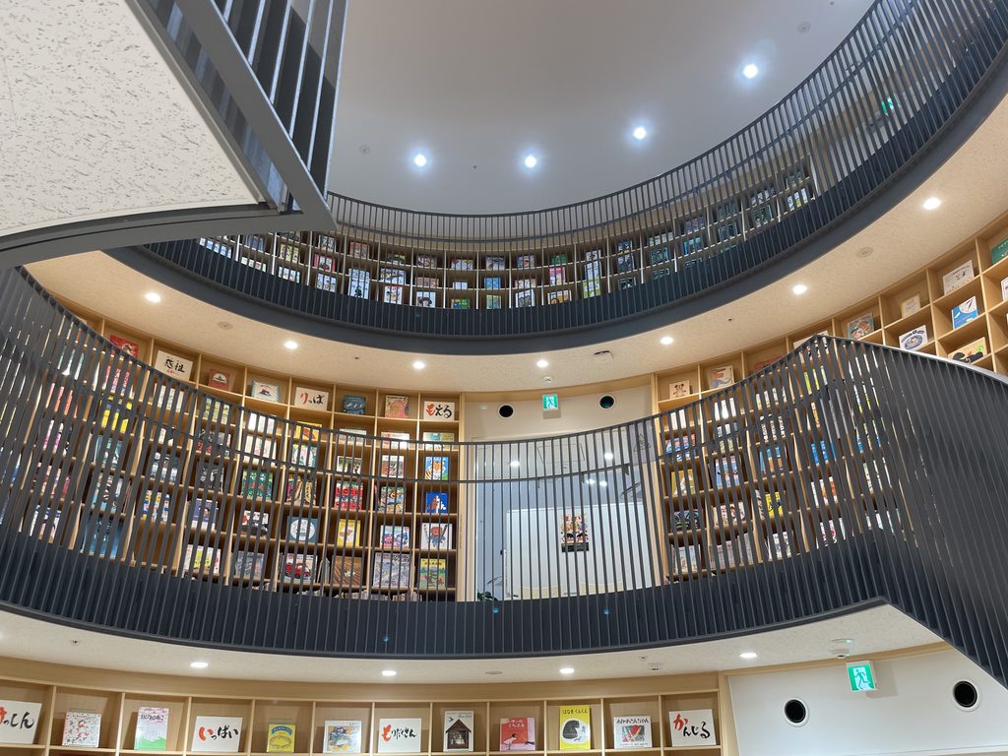
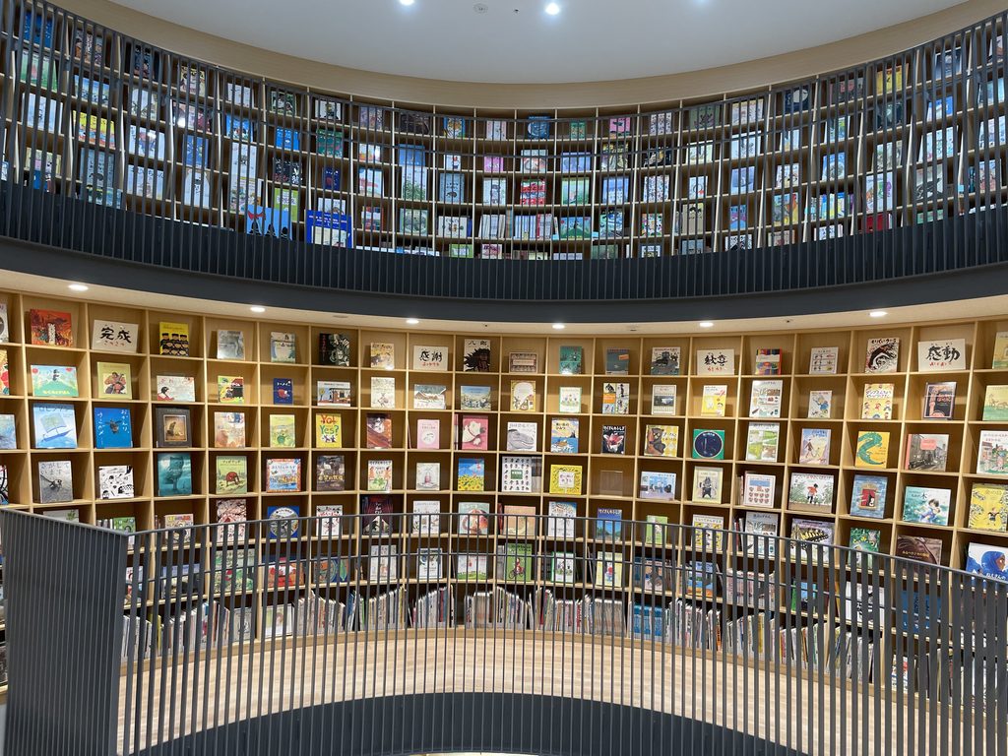
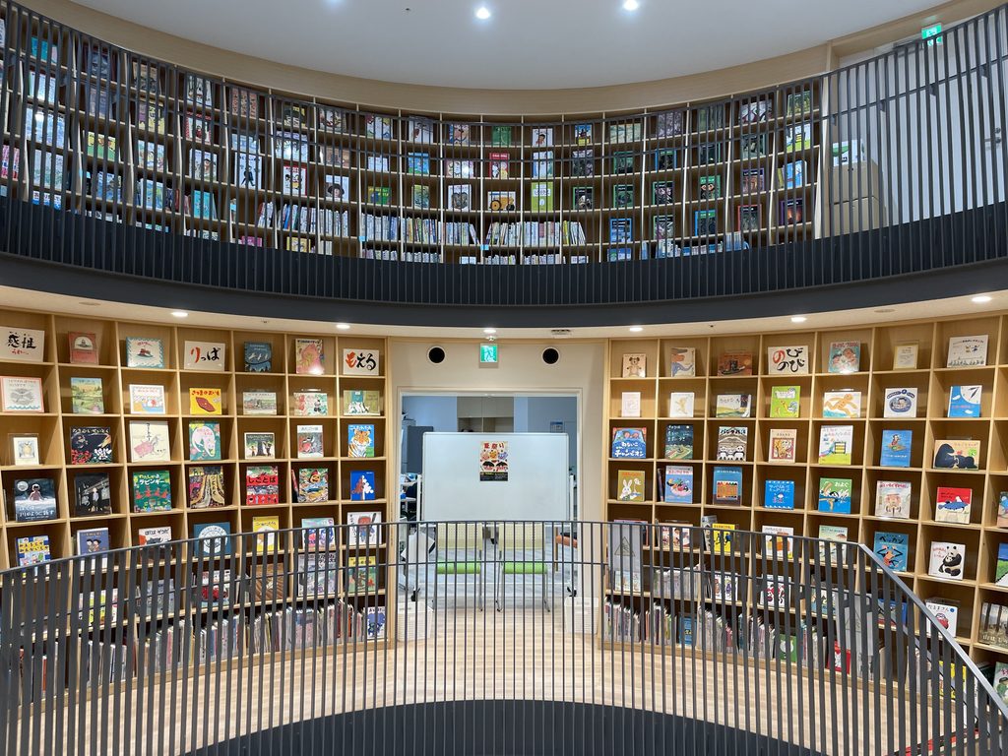
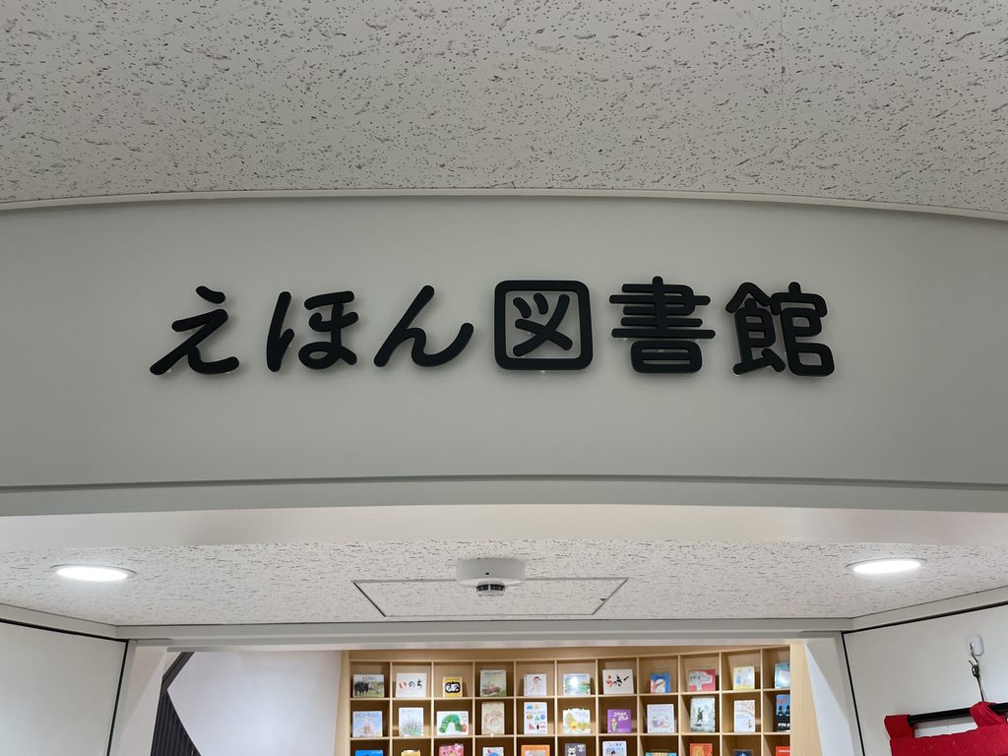
中央に設けられたのは、1階から上階まで続く吹抜けのえほん図書館である。
At its center is a picture-book library extending through a multistorey atrium.
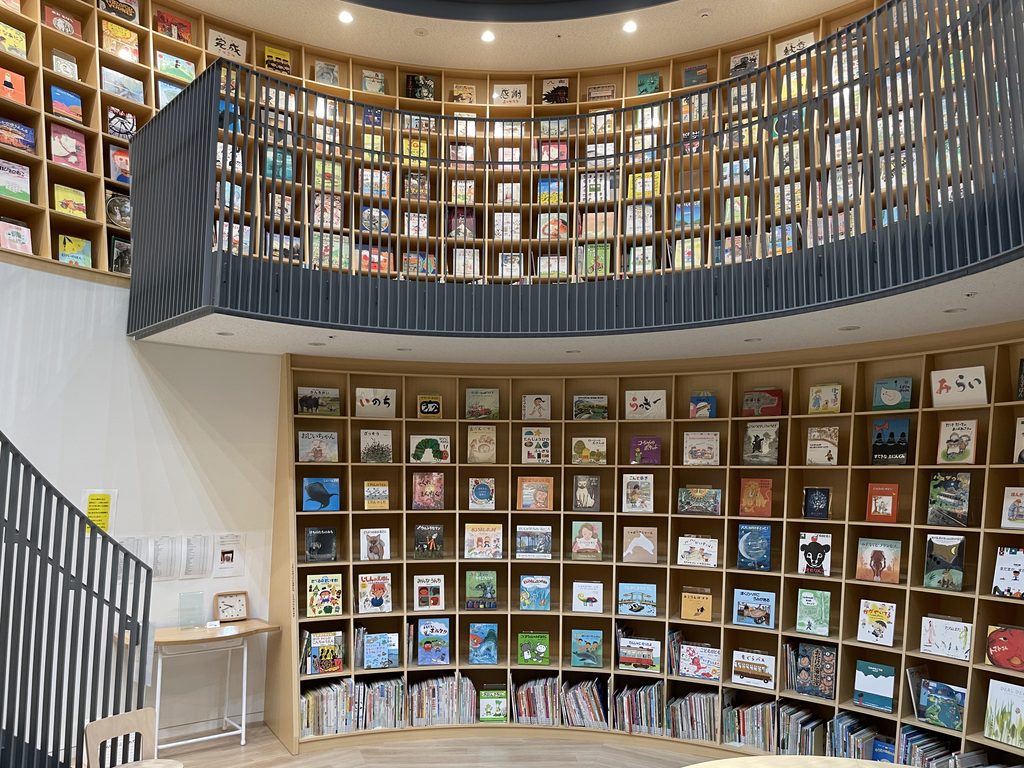
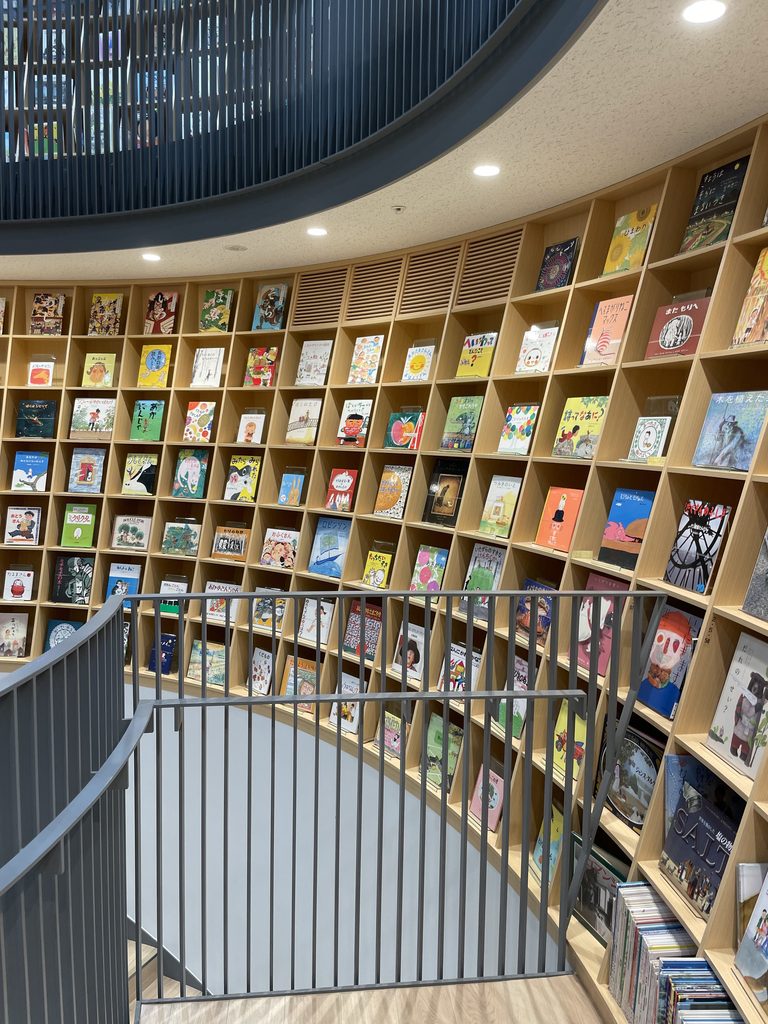
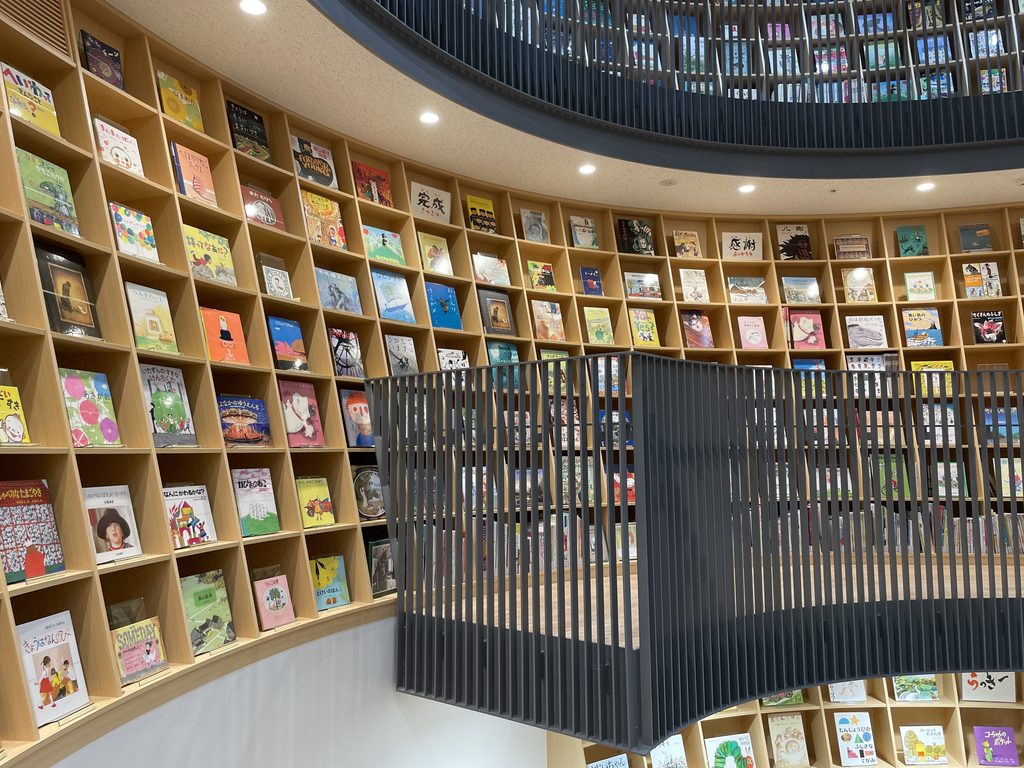
円弧状の壁に沿って大量の絵本が並び、そのほとんどが背表紙ではなく表紙をこちらへ向けている。
Books cover the curving walls, many displayed with their covers facing outward.
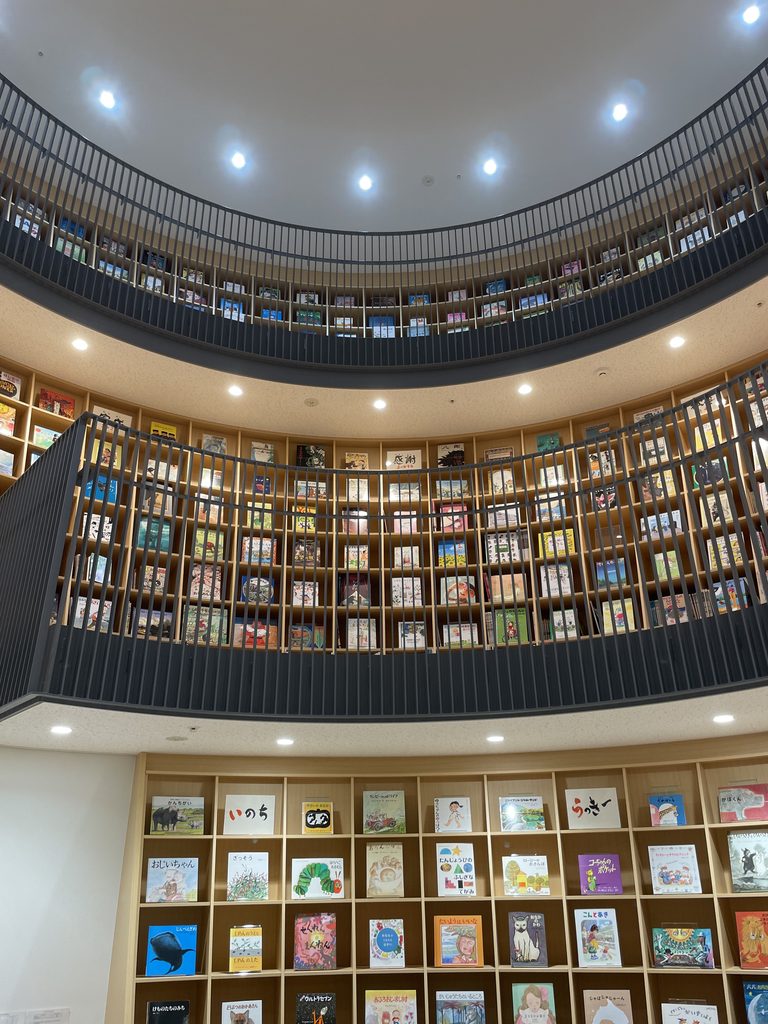
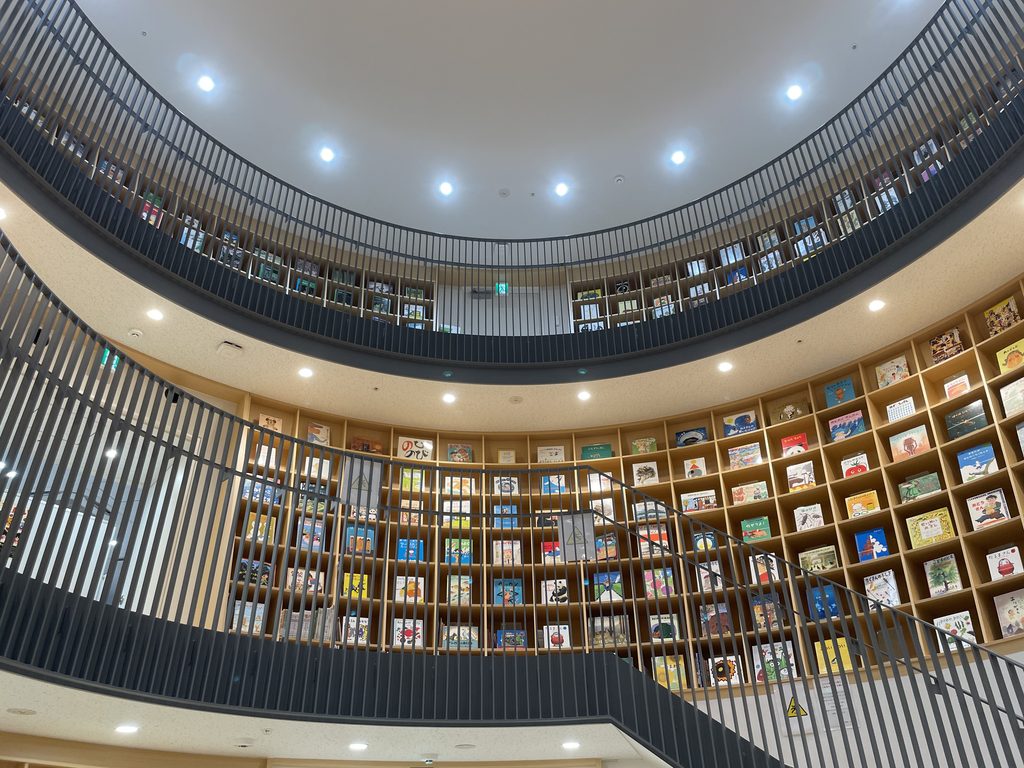
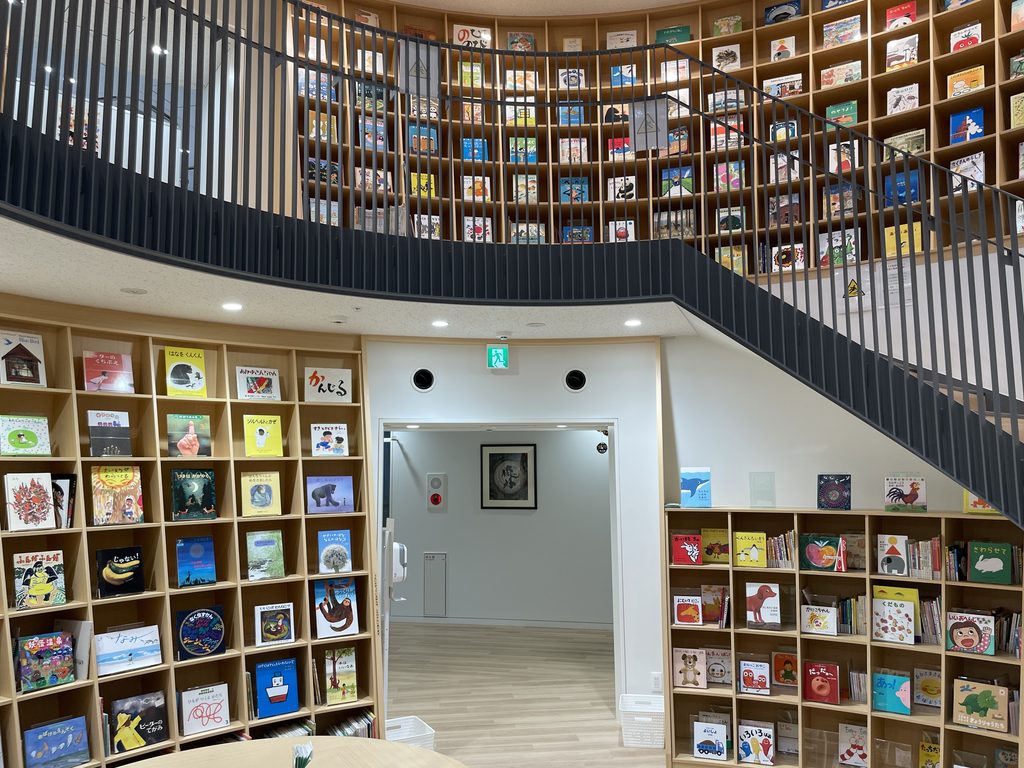
本棚は単なる収納家具ではなく、吹抜けそのものを取り囲む内壁のように連続している。
The shelving functions not merely as furniture but almost as an interior wall enclosing the atrium.
3. 本棚の中を回りながら上る
Moving Up Through the Books
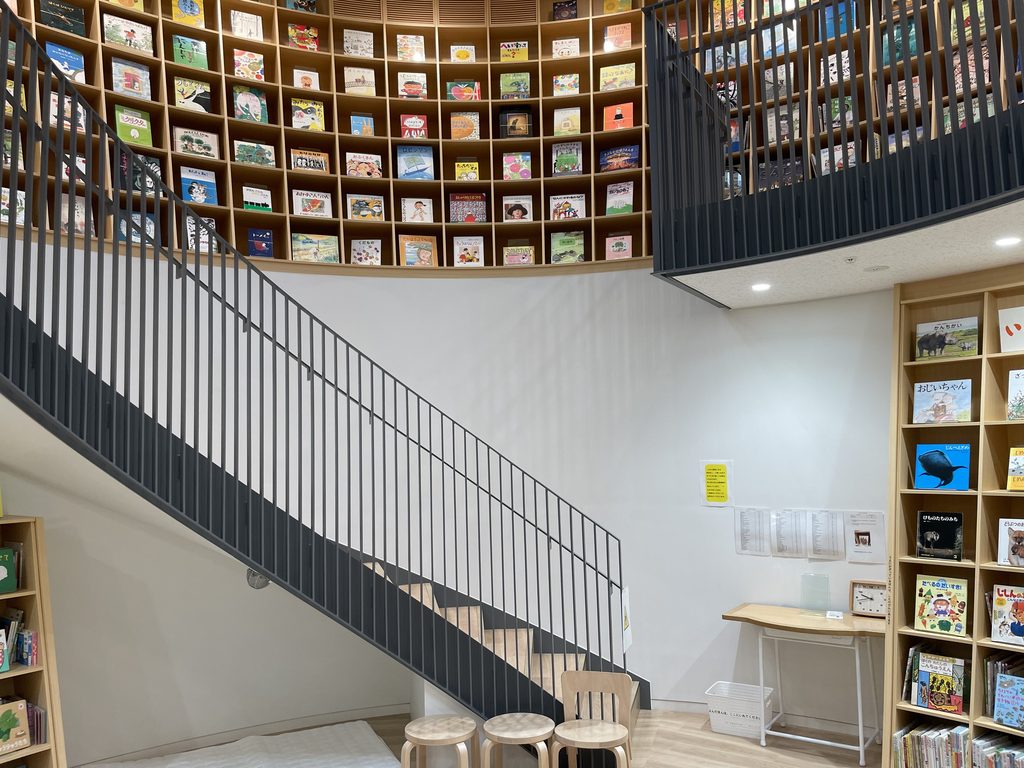
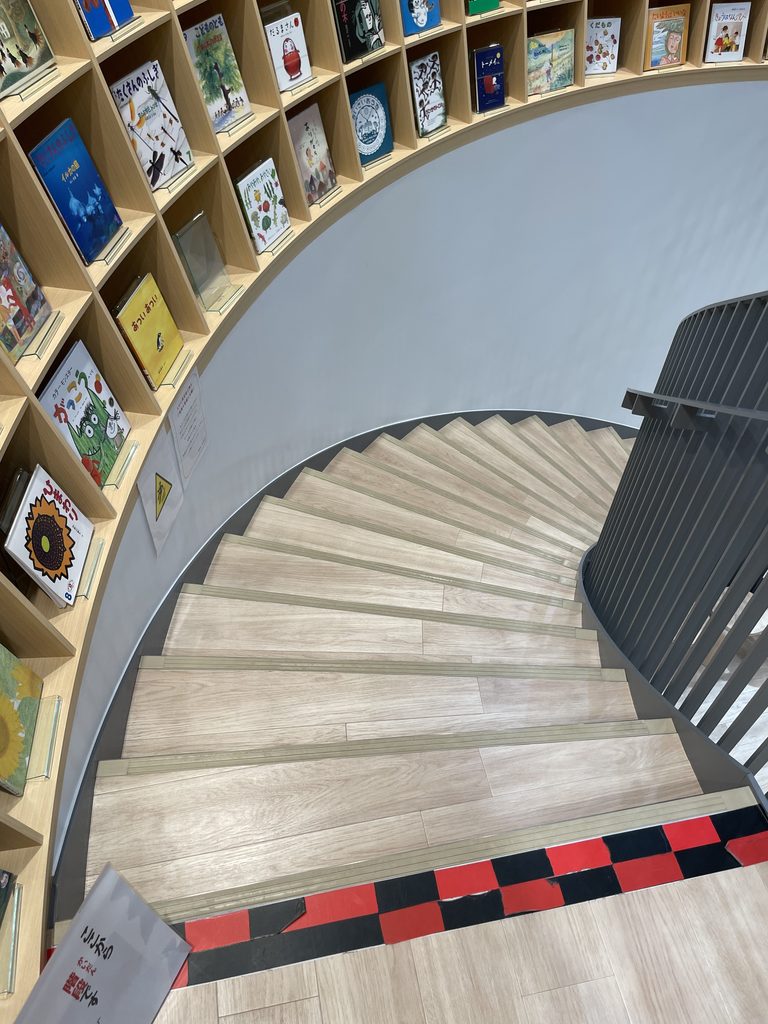
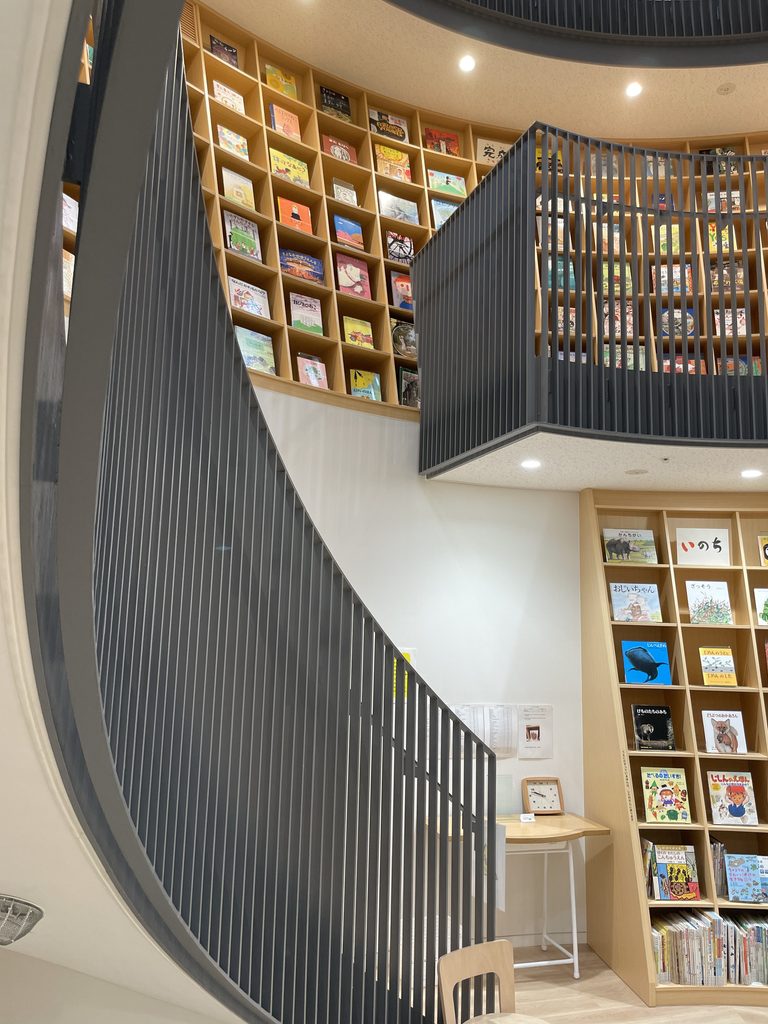
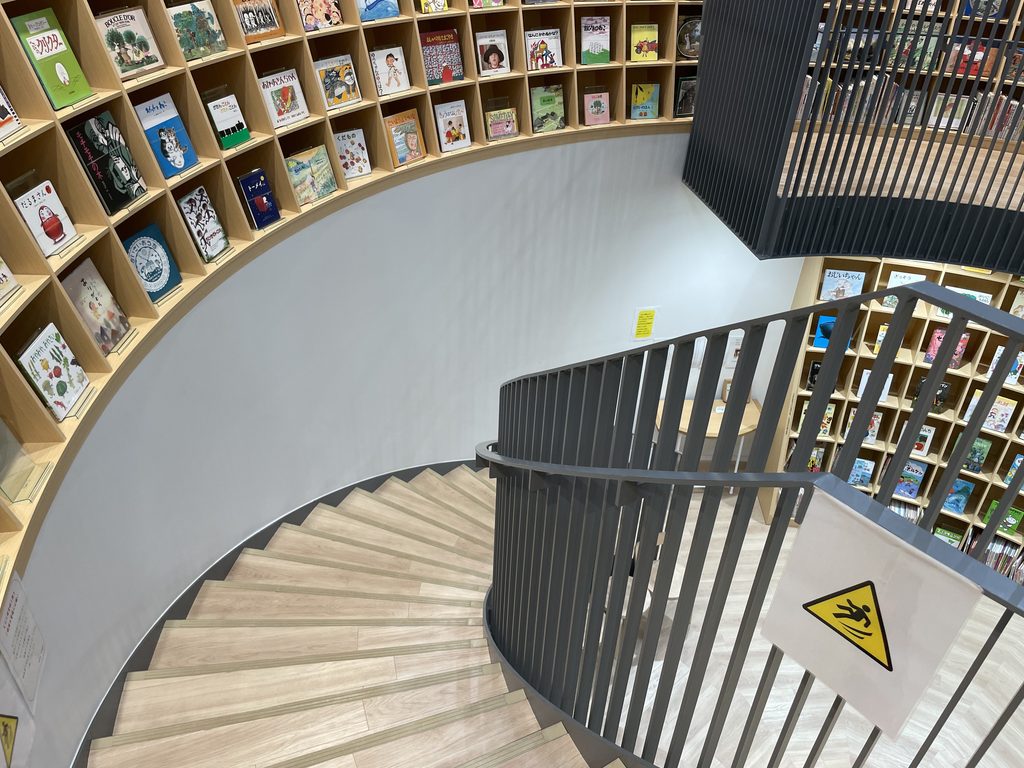
その円形に近い空間へ、黒い階段が入り込む。
A dark staircase enters this circular space.
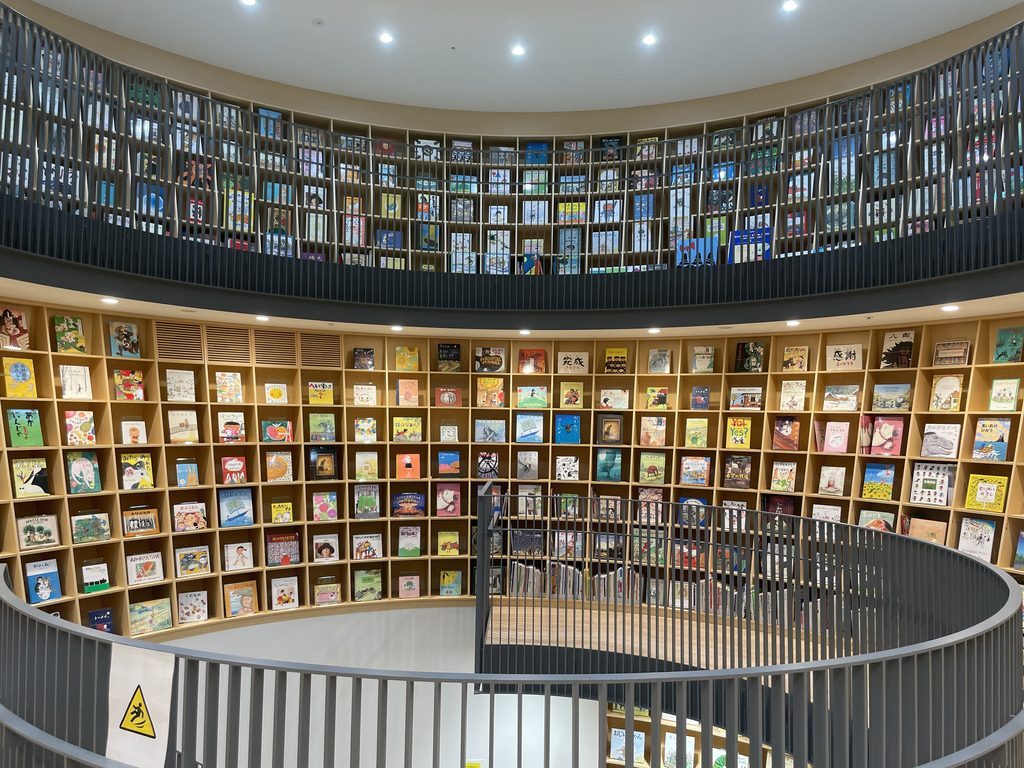
直線で上階へ向かうのではなく、本棚に沿うように向きを変えながら上っていく。
Rather than simply climbing directly to the upper level, it changes direction as it passes through the surrounding shelves.
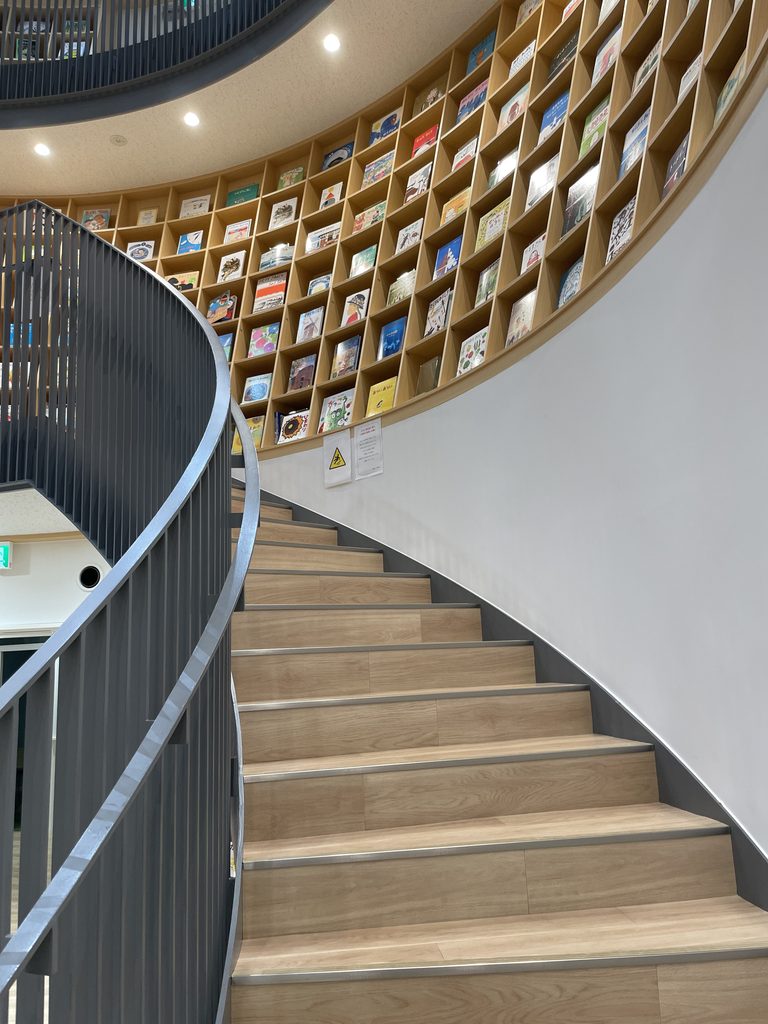
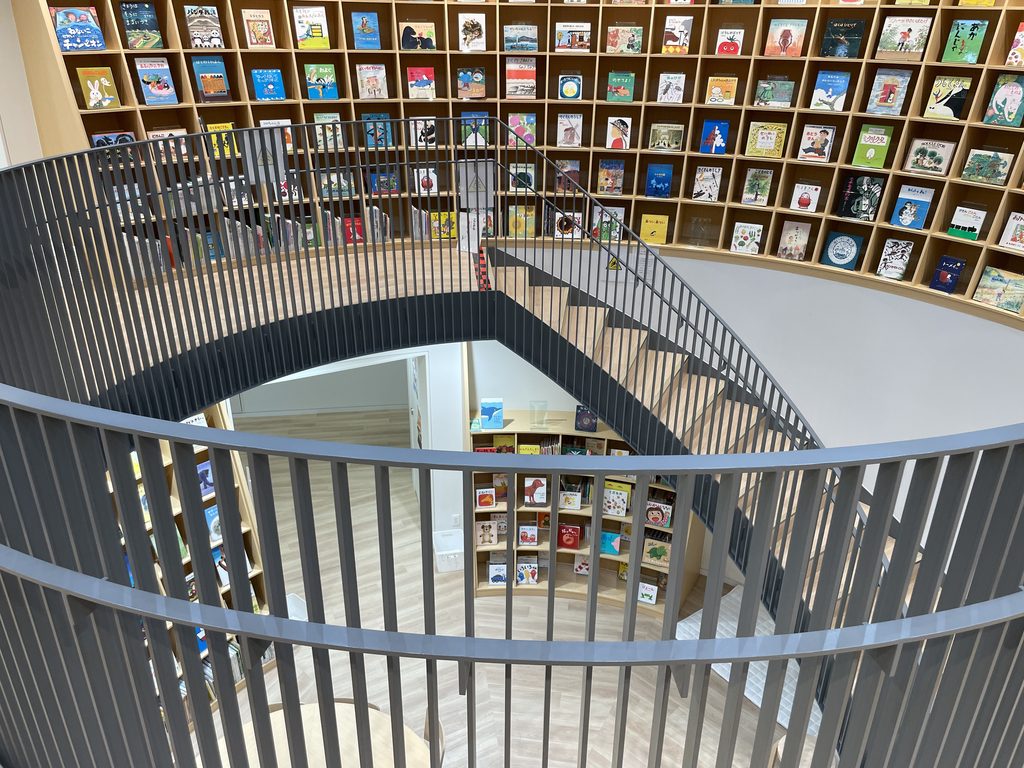
階段を上るにつれて、同じ本棚が異なる高さから繰り返し現れる。
As one climbs, the same walls of books repeatedly appear from different elevations.
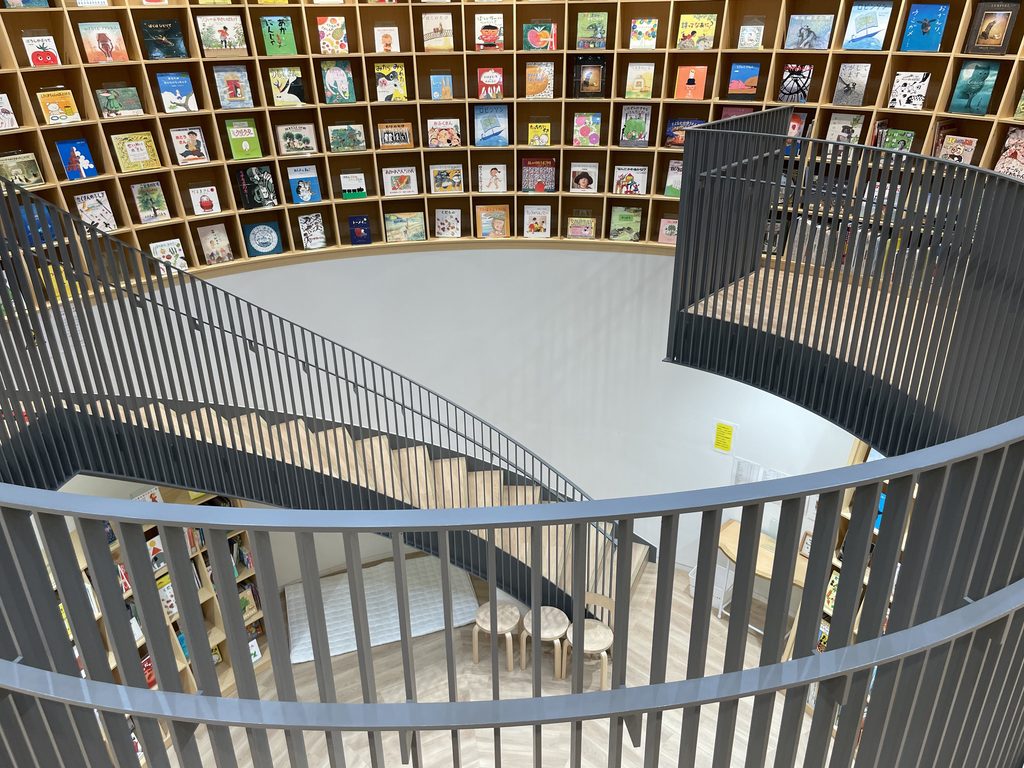
そして上から見下ろすと、階段そのものが吹抜けの中に大きな曲線を描いていることが分かる。
Seen from above, the staircase itself draws a pronounced curve through the atrium.
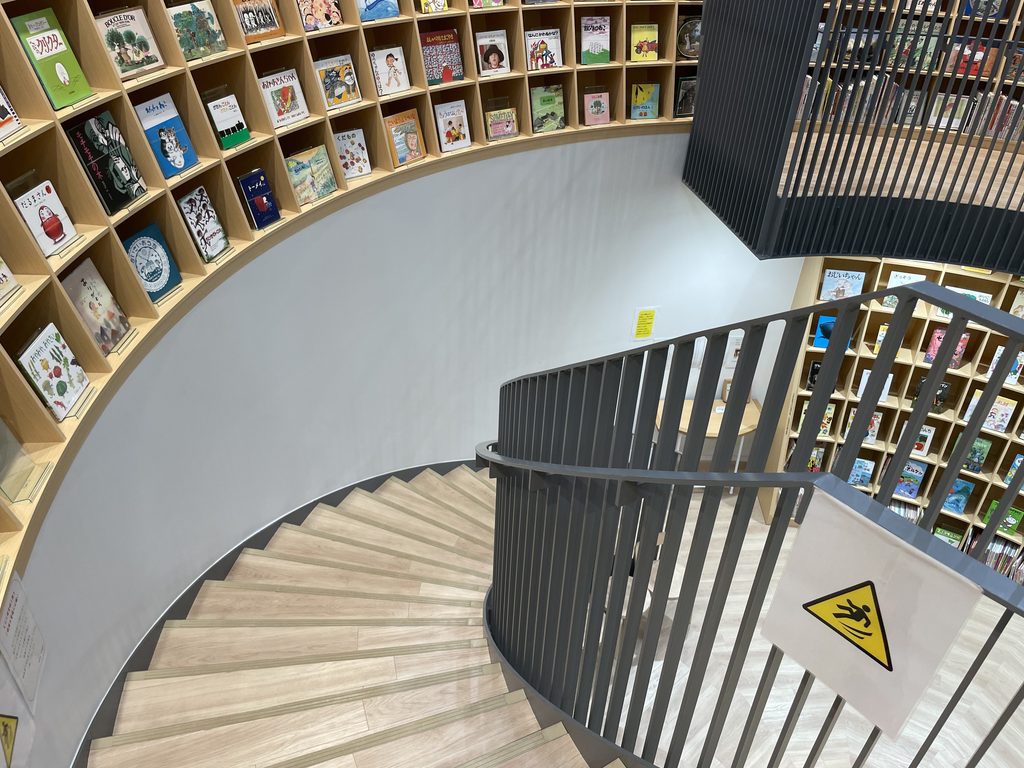
このあたりは、かなり安藤忠雄らしい。
壁を一枚の正面として見せるのではなく、歩く位置と高さを変えることで空間の見え方を次々と変化させていく。
Here, the experience becomes distinctly characteristic of Ando: the architecture cannot be understood from a single frontal view. Its relationships change as the visitor moves and changes elevation.
4. 円の中に生まれる居場所
Places to Stay Within the Curve
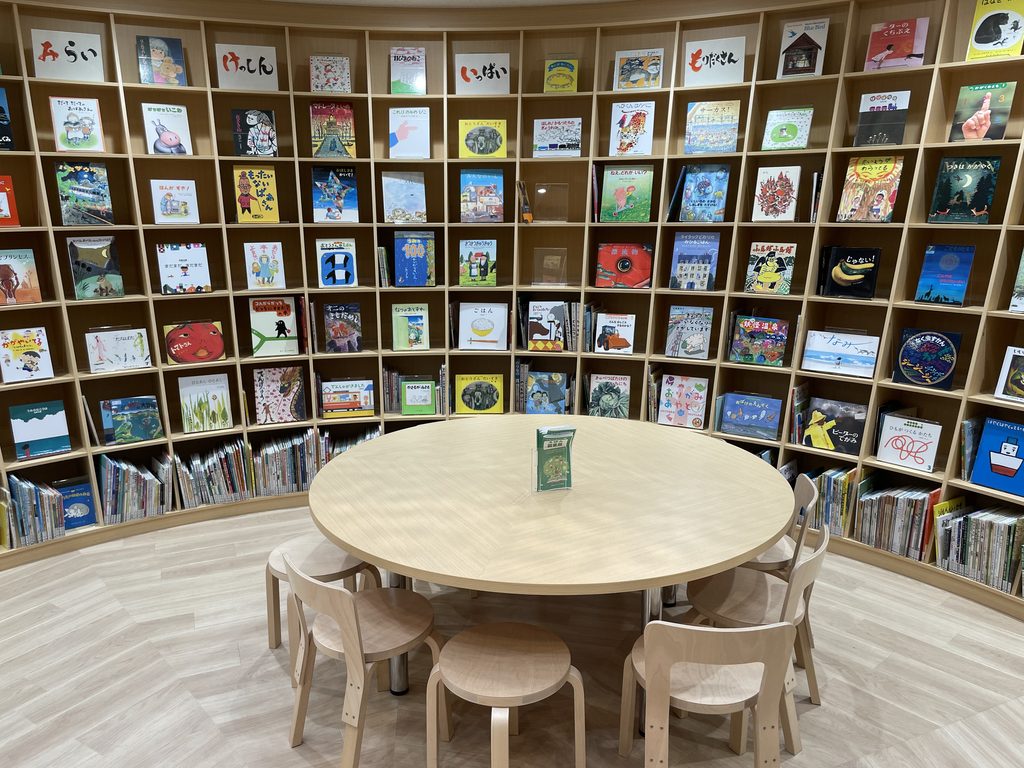
一方、空間の中心には円形のテーブルと椅子が置かれている。
Round tables and chairs occupy the center of the space.
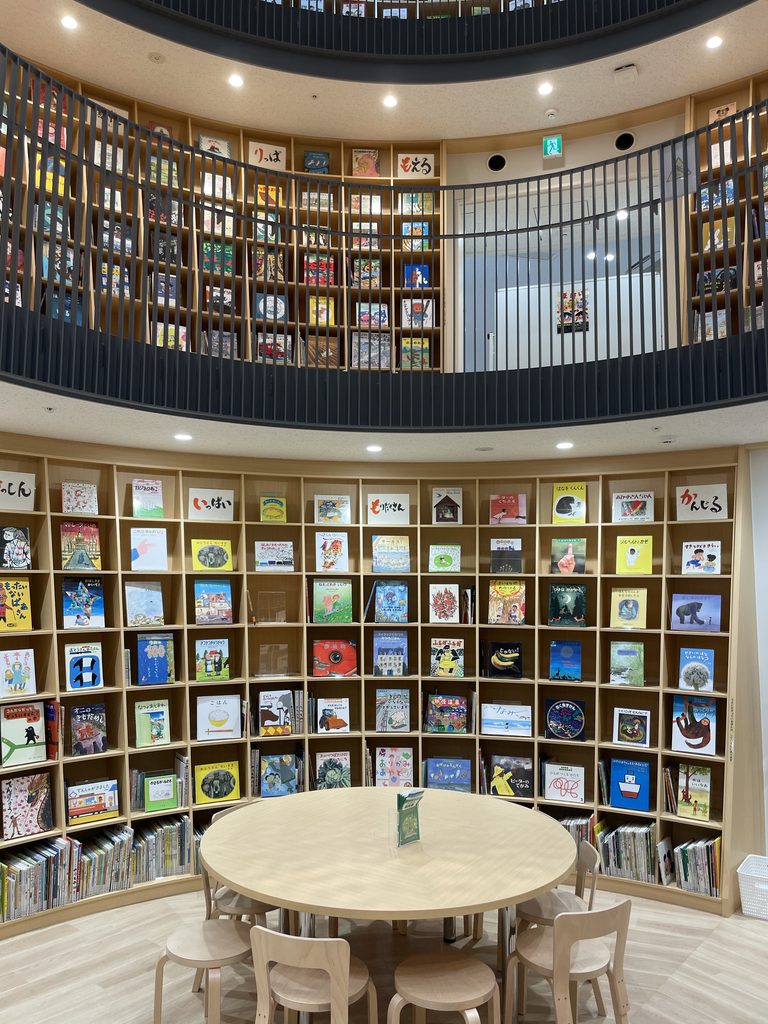
周囲を本棚が包み、その上を階段が横切る。
Bookshelves wrap around them while the staircase passes overhead.
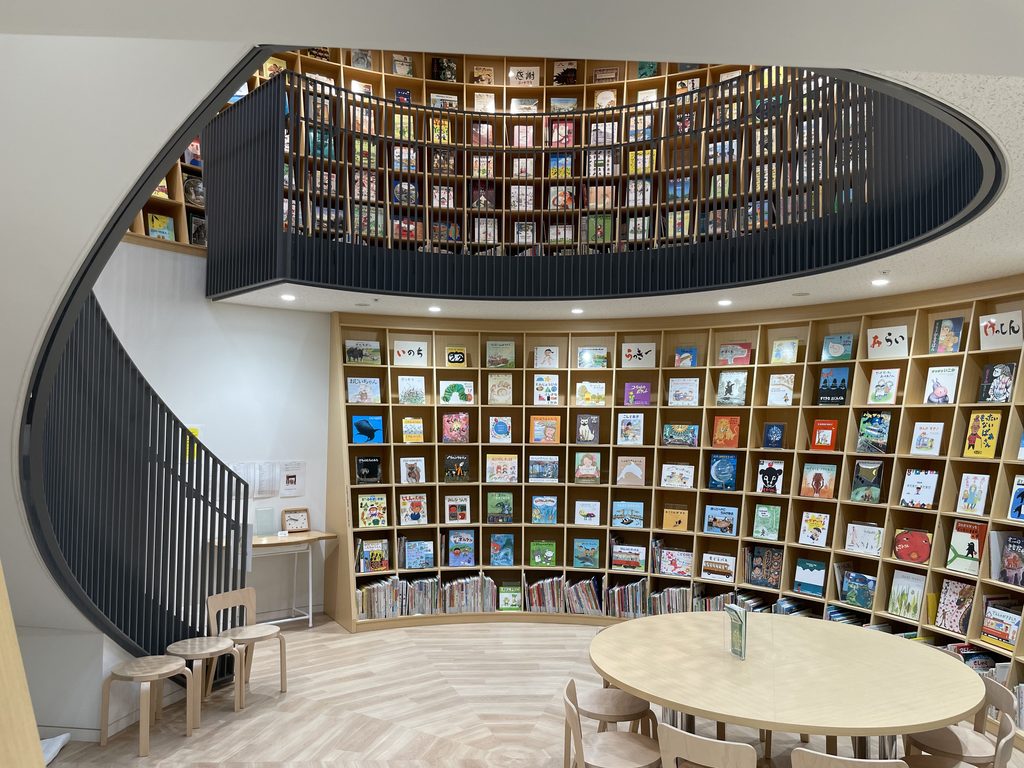
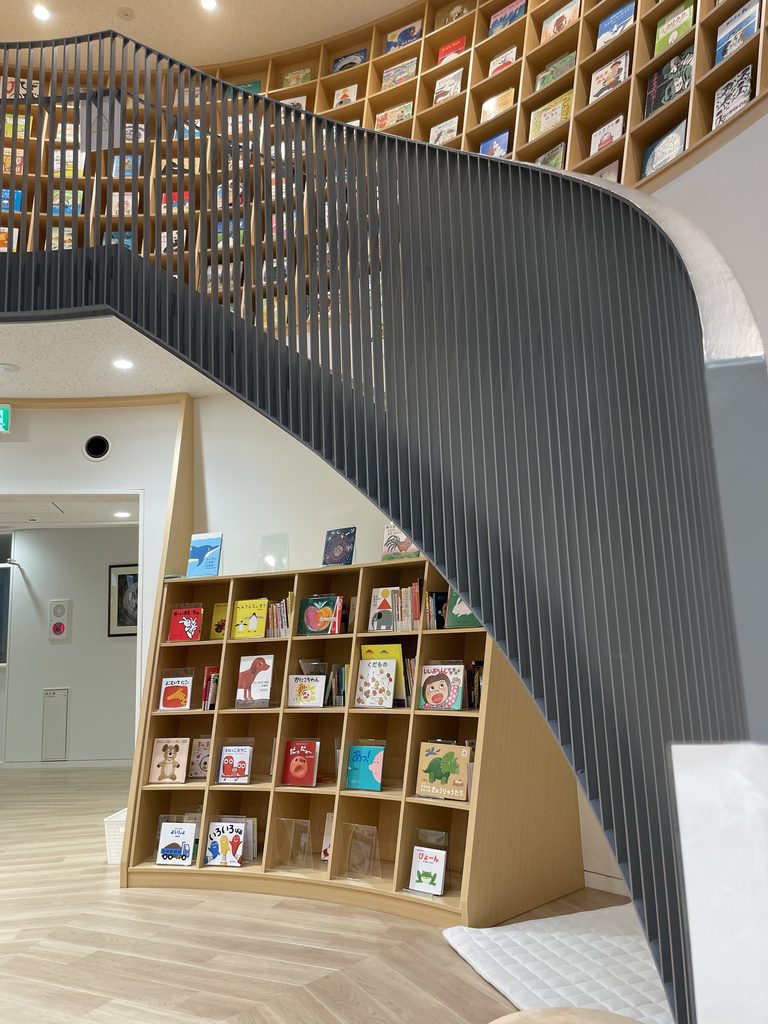
建築を見るためだけの空間ではない。本を選び、座り、読み、別の階へ移動する。その日常的な行為の周囲に建築が組み立てられている。
This is not simply a space for looking at architecture. Choosing a book, sitting down, reading and moving to another floor are ordinary activities around which the architecture has been organized.
5. 自然と上を向かせる建築
Architecture That Draws the Eye Upward
本棚と階段だけでなく、視線は自然と上へ導かれる。
The shelves and stairs repeatedly direct the eye upward.
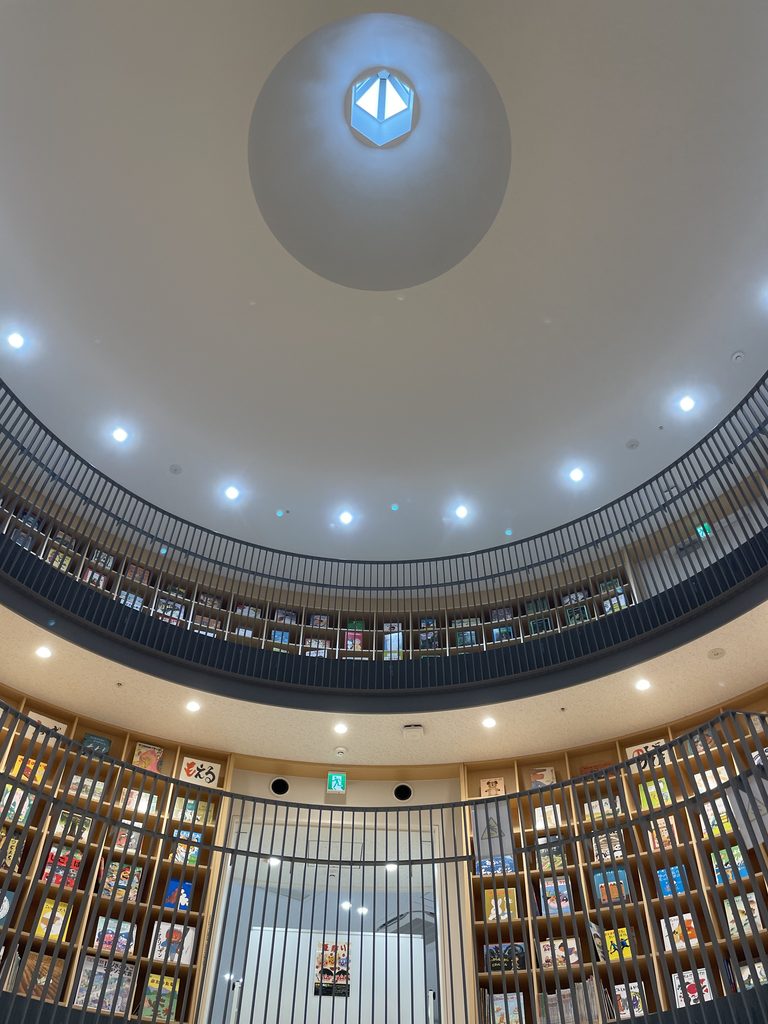
天井には小さな円形の開口があり、その下に曲面の本棚と吹抜けが重なる。
A small circular opening appears in the ceiling above the curved shelves and atrium.
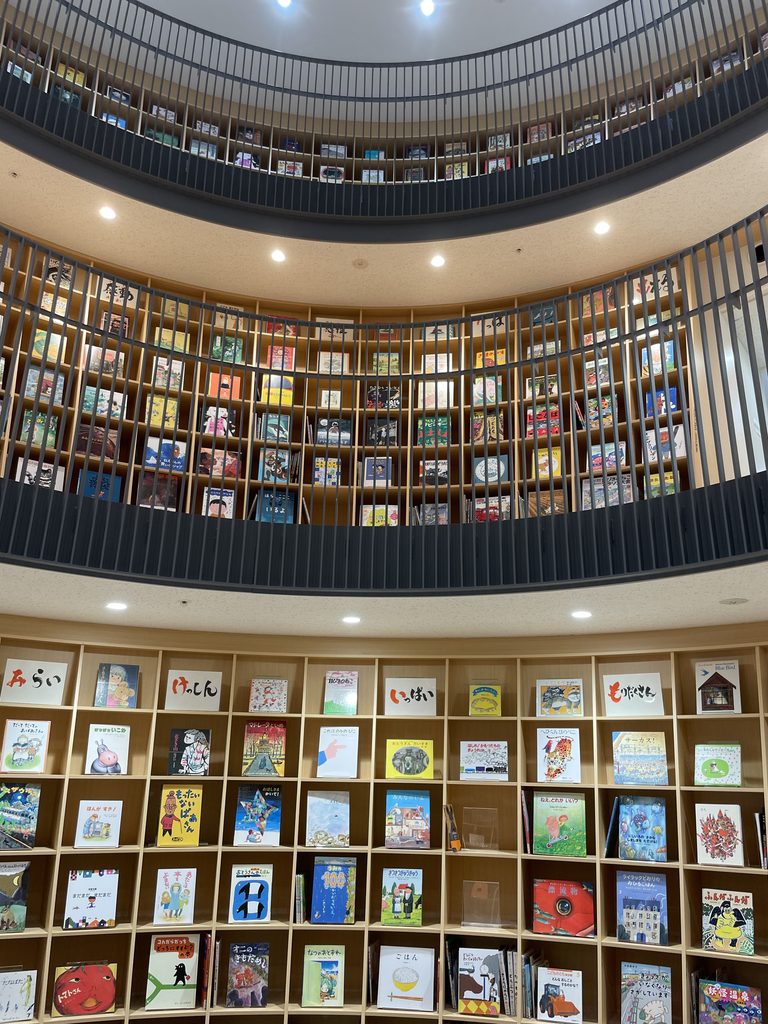
外観を覆っていた縦格子、内部を囲む円弧状の本棚、吹抜けを回る階段。
素材や用途は違っていても、建物の外と内には曲線と反復する細い線という共通した要素が見える。
The vertical louvers of the exterior, the curved bookshelves inside, and the staircase moving through the atrium create related patterns of curves and repeated lines.
「かもいけみらいの森」は、安藤忠雄の近年作の中でも、本そのものを建築の主要な風景として取り込んだ作品である。
子ども、高齢者、地域の人々が同じ建物を使いながら、それぞれ異なる時間を過ごす。その中心に、壁いっぱいの絵本と階段がつくる吹抜けが置かれている。
Kamoike Mirai no Mori is a recent work by Tadao Ando in which books themselves become one of the principal architectural landscapes.
Children, older people and other members of the community may use the building in different ways, yet the multistorey picture-book library remains at its center.
My Impression
2025年7月に訪れた「かもいけみらいの森」で、まず印象に残ったのは外観を覆う木のルーバーだった。
安藤建築というと打放しコンクリートの印象が強いが、ここでは建物の大きな曲面に沿って細い木のルーバーが連続し、外観全体をつくっている。近年の作品らしい、やわらかな表情を持った建築だと感じた。
内部へ入ると、印象はまた変わる。吹抜けを囲むように絵本が並び、その間を階段が大きく回り込んでいく空間は、近年安藤が力を入れている「こども本の森」シリーズに近いものを感じた。
一方で、外観まで含めると「かもいけみらいの森」には独自の表情がある。特に木のルーバーに包まれた曲面は、この建築を一目で記憶させる強さがあった。
特に面白かったのは、階段を上りながら見ると、本棚の曲線や吹抜けの重なり方が少しずつ変わっていくところだった。同じ場所を何度も撮影していたのも、あとから写真を見返すとよく分かる。
When I visited Kamoike Mirai no Mori in July 2025, the first thing that struck me was the timber louvers covering the exterior.
Exposed concrete may be the material most strongly associated with Tadao Ando, but here, slender timber louvers follow the building’s broad curved surface and define much of its appearance. They give the architecture a softer character that feels characteristic of his more recent work.
Once inside, the impression changes again. Picture books line the walls around the atrium, while the staircase sweeps through the space in a broad curve. It reminded me of the architectural approach seen in Ando’s recent Kodomo Hon no Mori (Children’s Book Forest) projects.
What I found particularly interesting was how the curves of the bookshelves and the overlapping spaces of the atrium gradually changed as I moved up the stairs. Looking back through my photographs, I can see why I ended up photographing the same area again and again from different positions.
コンクリートの壁そのものを強く見せるというより、本棚や階段、木のルーバーといった要素を使いながら、人が自然に歩き回れる場所をつくっている。
「こども本の森」へとつながる近年の安藤建築の流れを感じながら、それを子どものための図書館だけでなく、多世代が集まる地域施設へ広げた作品として見ると、「かもいけみらいの森」はなかなか興味深い建築だった。
Rather than emphasizing exposed-concrete walls themselves, the building uses bookshelves, stairs and timber louvers to create a place that naturally encourages people to move through and explore it.
Seen in the context of Ando’s recent work with the Children’s Book Forest projects, Kamoike Mirai no Mori was particularly interesting to me as a building that extends some of those ideas beyond a children’s library into a community facility shared by different generations.
この建築をもっと知る
「かもいけみらいの森」の公式サイトでは、えほん図書館を中心に、地域交流、学童保育、訪問看護、介護など複数の機能を組み合わせた施設の成り立ちや現在の活動を知ることができる。安藤忠雄自身も近年のインタビューで、各地に展開する「こども本の森」とともに、鹿児島で設計した絵本図書館として本施設に言及している。
Further Reading
The official Kamoike Mirai no Mori website provides further information on the facility’s combination of a picture-book library, community activities, childcare, nursing and care services. Tadao Ando has also referred to Kamoike Mirai no Mori in a recent interview as a picture-book library he designed in Kagoshima, placing it alongside his continuing series of library projects created around books and children.
Archive Gallery