【安藤忠雄建築】ヌーベル甲子園口|階段と回廊が重なる、甲子園口の立体空間(Nouvelle Koshienguchi|Overlapping Stairs and Walkways in a Layered Interior)
建築概要
Architecture Overview
- 名称:ヌーベル甲子園口
- 設計:安藤忠雄
- 所在地:兵庫県西宮市甲子園口
- 竣工:1979年2月
- 構造・規模: 鉄筋コンクリート造、地下2階・地上3階
- 用途:店舗・事務所等が入る複合建物
- Name:Nouvelle Koshienguchi
- Architect:Tadao Ando
- Completed:February 1979
- Location:Nishinomiya, Hyogo, Japan
- Structure / Scale:Reinforced concrete, two basement levels and three floors above ground
- Type:Multi-tenant commercial building
ヌーベル甲子園口は、JR甲子園口駅の近くに建つ安藤忠雄設計の複合建物である。兵庫県建築士会の見学会記録でも安藤忠雄設計の建築として紹介されており、現在も飲食店やバー、事務所など複数のテナントが使用している。
現在確認できる不動産資料では1979年2月竣工、鉄筋コンクリート造、地下2階・地上3階とされている。外観は赤茶色のタイル壁と緑色の庇が目立つが、内部へ入ると印象は大きく変わる。吹抜けの周囲に高さの異なる回廊が巡り、その間を複数の階段がつないでいる。
安藤忠雄の初期作品というと、打放しコンクリートと単純な幾何学による住宅がまず想起される。しかしヌーベル甲子園口の現在の姿から強く伝わるのは、仕上げの統一性よりも、人が上下へ移動することで次々に異なる位置関係が現れる立体的な構成である。
Nouvelle Koshienguchi stands close to JR Koshienguchi Station in Nishinomiya. A report by the Hyogo Association of Architects identifies the building as a work designed by Tadao Ando, while current property and tenant records confirm that the building remains in active use.
Current property records date the building to February 1979 and describe it as a reinforced-concrete structure with two basement levels and three floors above ground. From the street, its reddish-brown tiled exterior and green canopy give little indication of the spatial complexity inside.
1. 駅前の街並みに残る1979年の建築
A 1979 Building Embedded in the Streets of Koshienguchi
JR甲子園口駅からほど近い街路に、ヌーベル甲子園口は建っている。
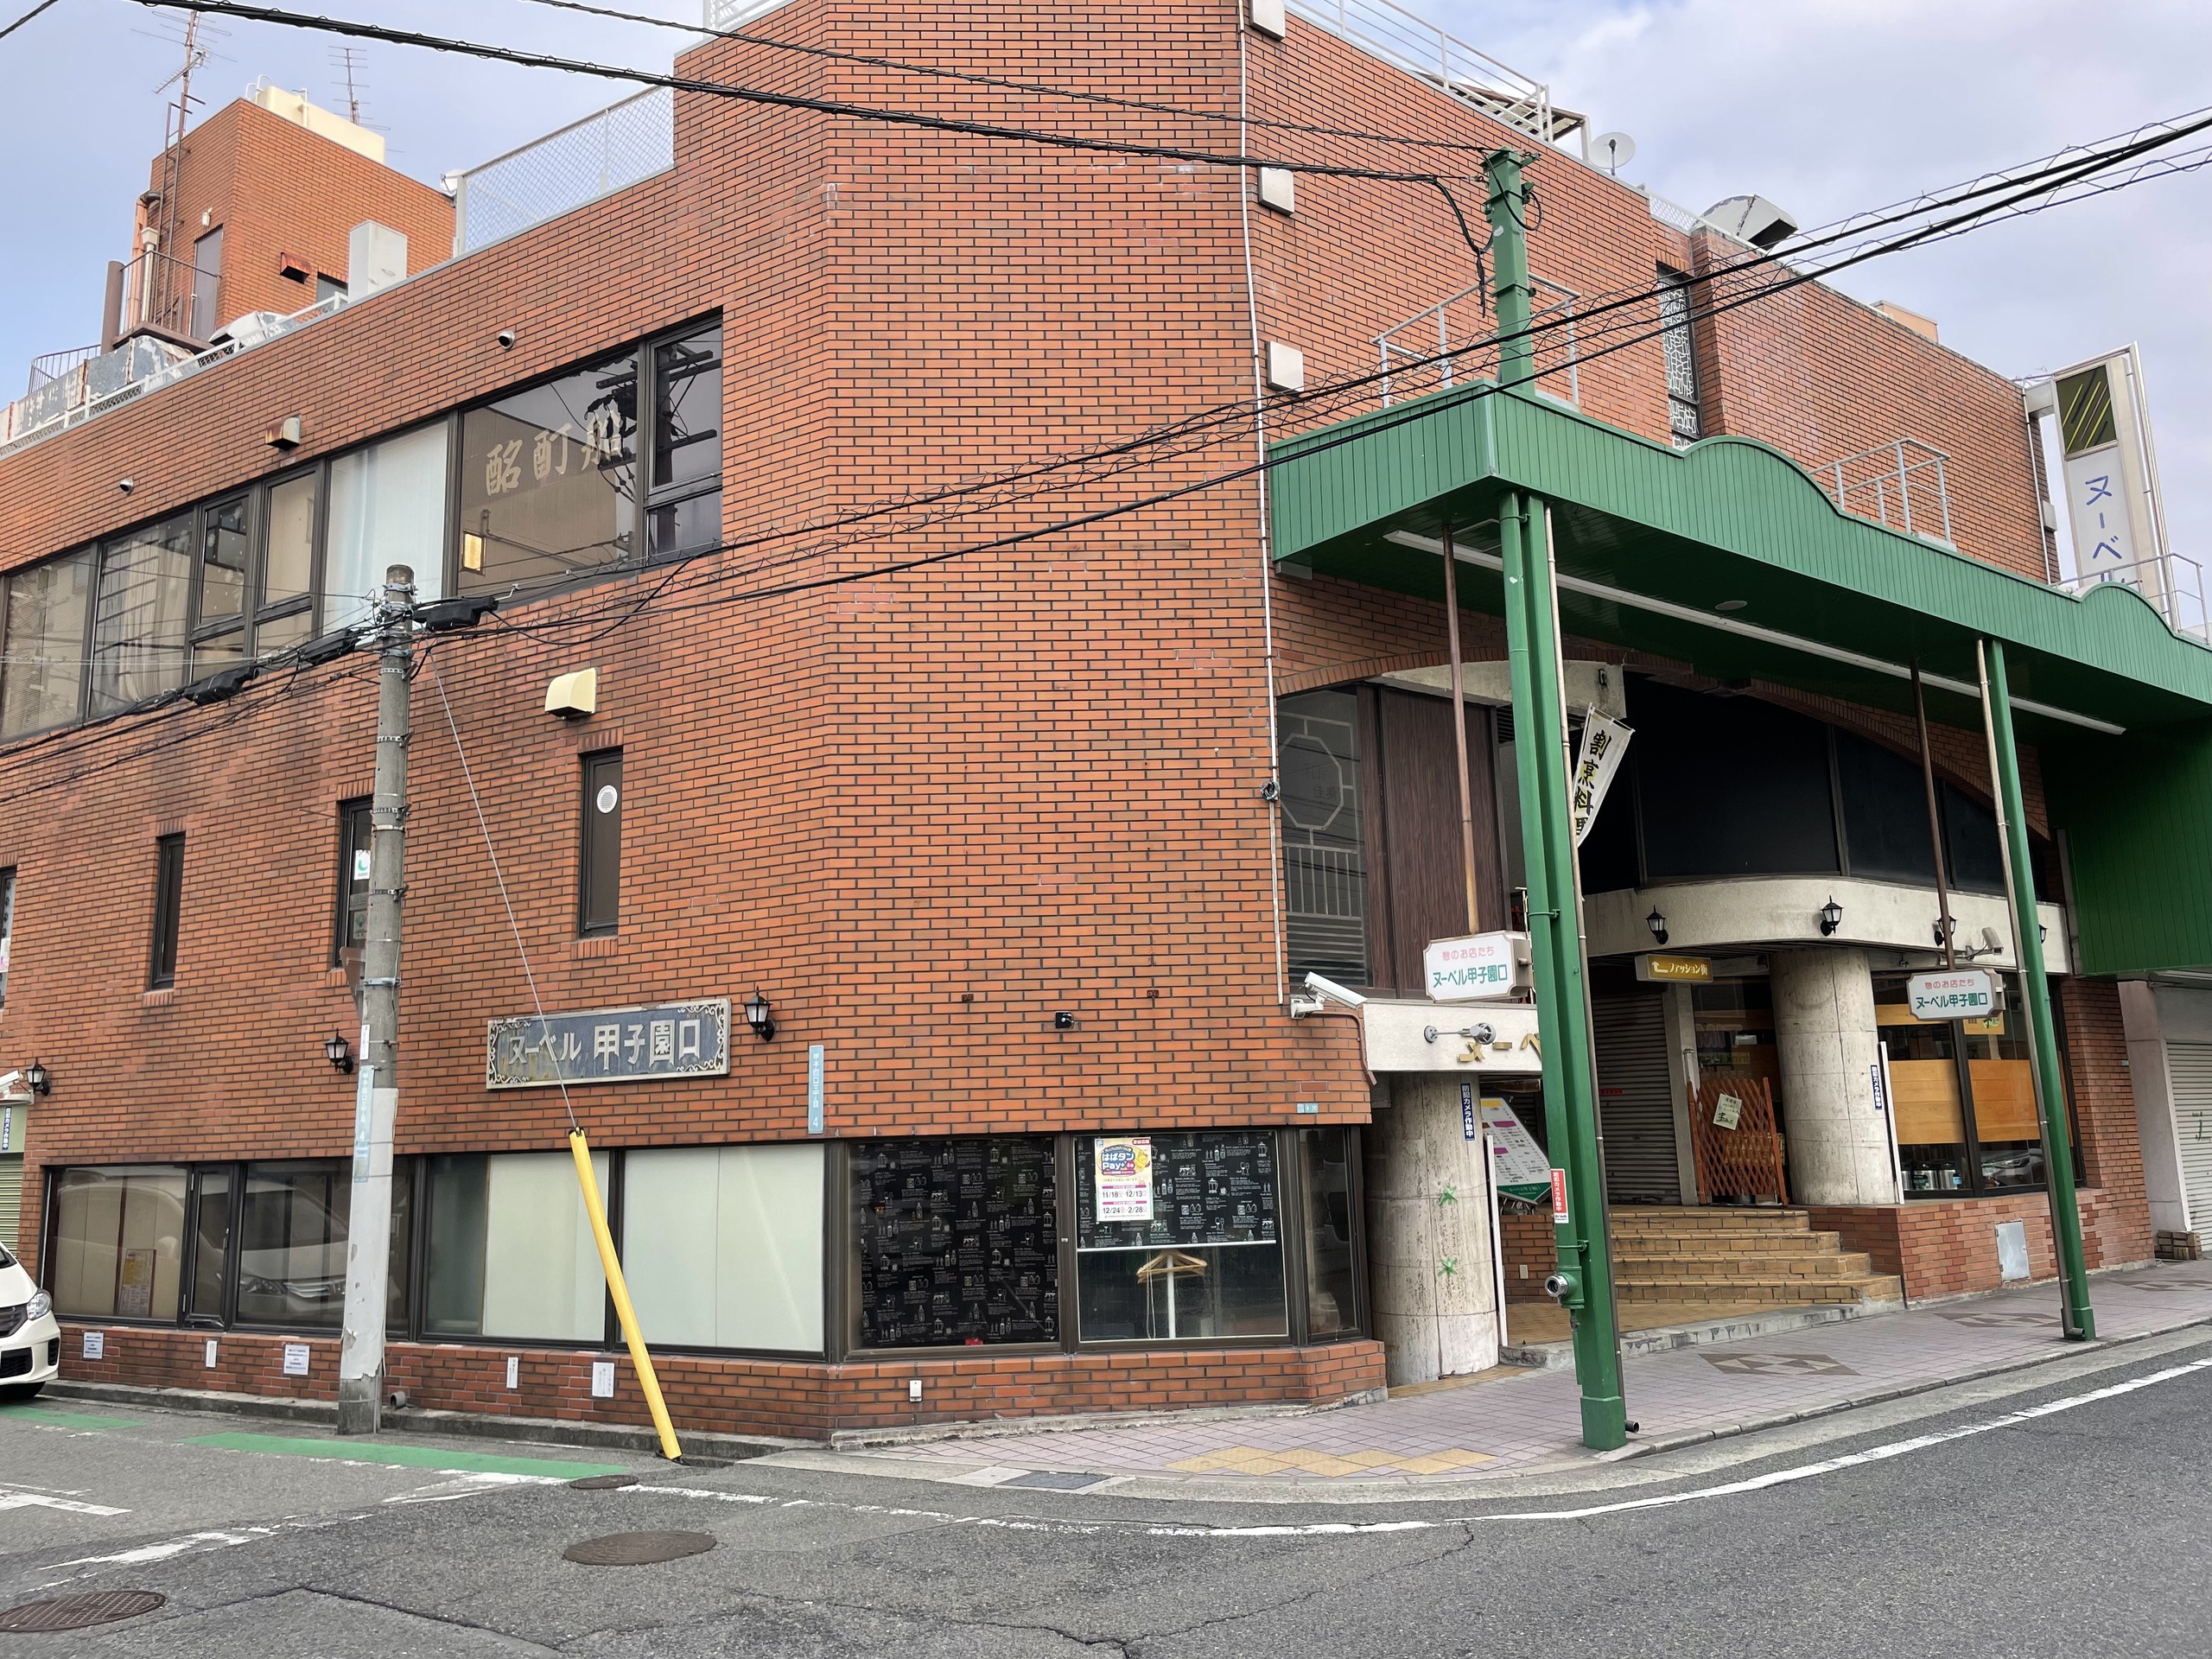
道路側から見ると、まず目に入るのは赤茶色のタイルで覆われた大きな外壁である。緑色の庇が道路に沿って伸び、その奥に建物への入口が開いている。
Nouvelle Koshienguchi stands within the everyday streetscape near JR Koshienguchi Station.
Its exterior is dominated by reddish-brown tile, while a green canopy runs along the street and marks the entrance.
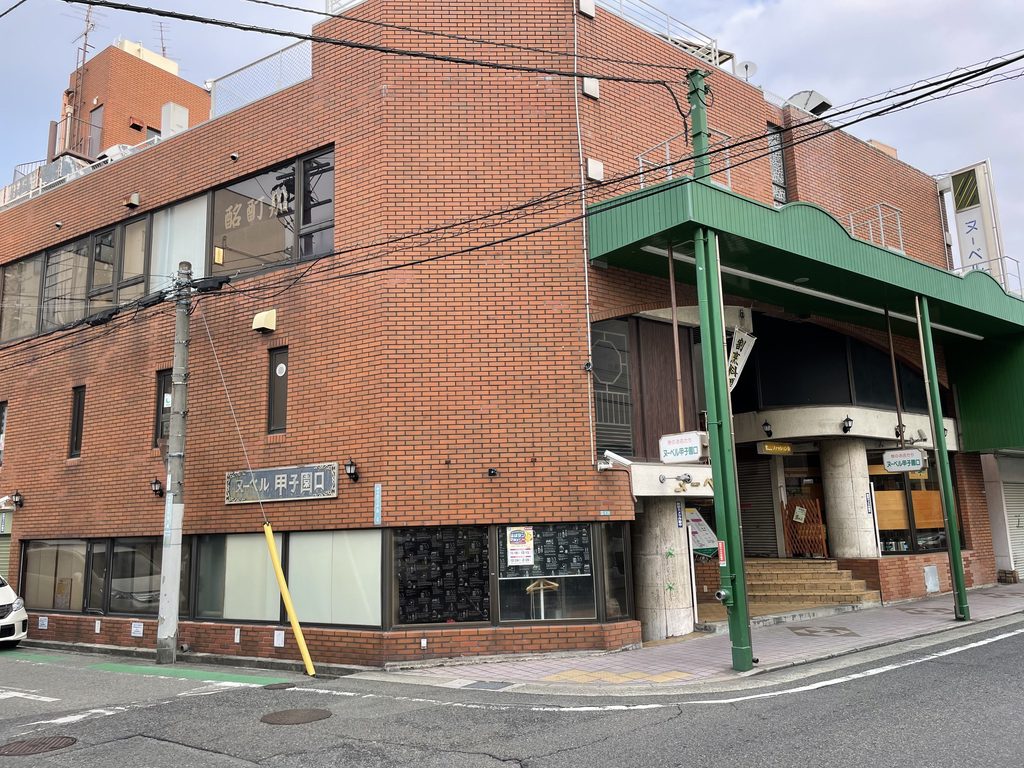
現在確認できる資料では1979年2月竣工。安藤忠雄が「住吉の長屋」で日本建築学会賞を受賞したのも同じ1979年であり、本作は安藤の活動初期に位置する建築の一つとして見ることができる。
ただし、外観だけを見て後年の安藤建築を想像すると、少し戸惑うかもしれない。
Current records date the building to February 1979, placing it within the early period of Ando’s career.
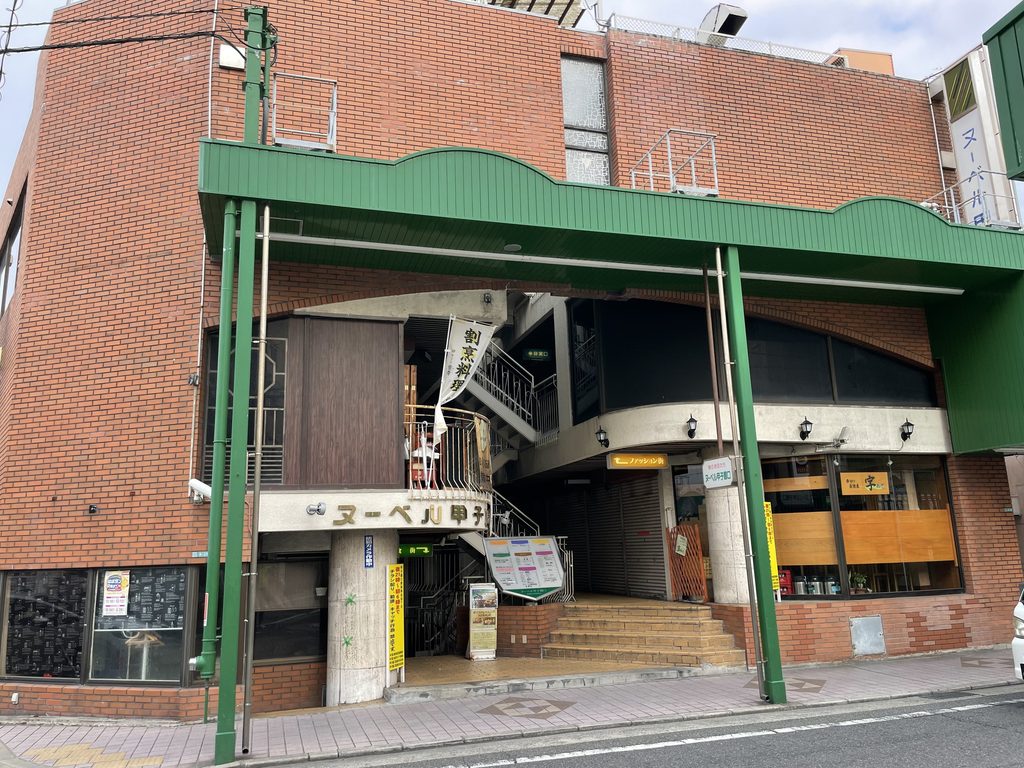
打放しコンクリートの壁が建物全体を支配するわけではない。タイル、金属、ガラス、庇、店舗の看板などが重なり、長年使われてきた駅前の建物として街に溶け込んでいる。
The exterior differs markedly from the exposed-concrete architecture most readily associated with Ando today.
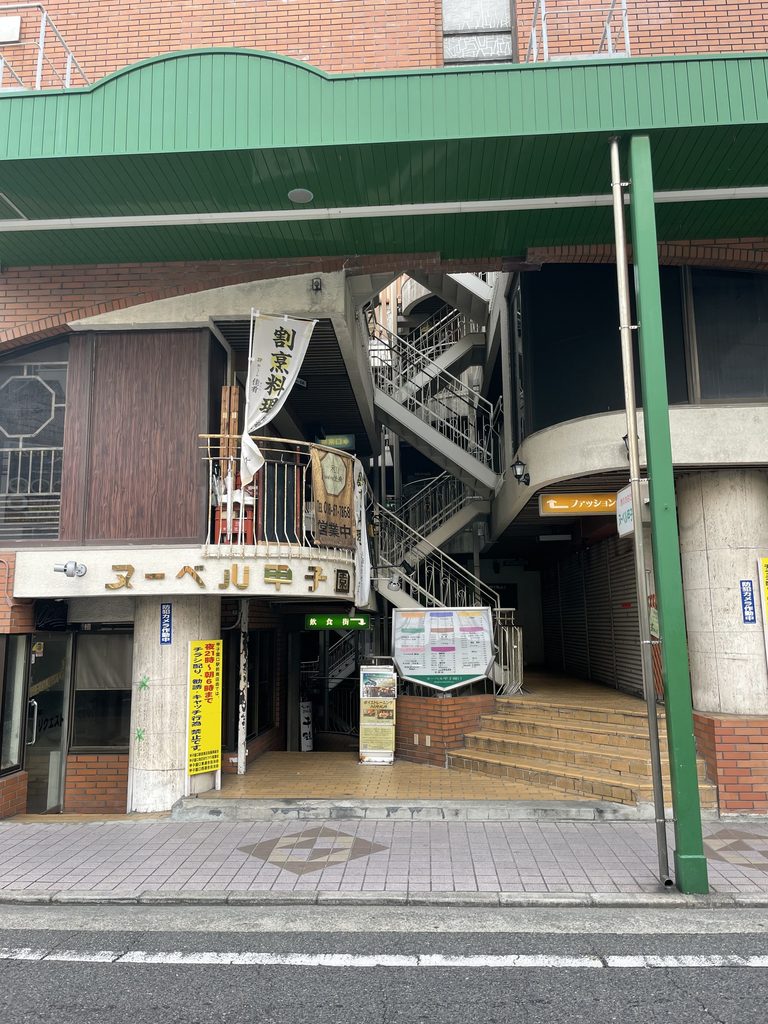
しかし、入口から内部を覗くと、その印象は変わり始める。
Once inside, however, the spatial character changes immediately.
2. 入った瞬間に崩れる「何階にいるのか」という感覚
Losing a Simple Sense of Floor Level
入口の先には、一方向へ延びる廊下ではなく、階段、回廊、柱、吹抜けが同時に現れる。
Beyond the entrance, stairs, walkways, columns and the central void appear simultaneously.
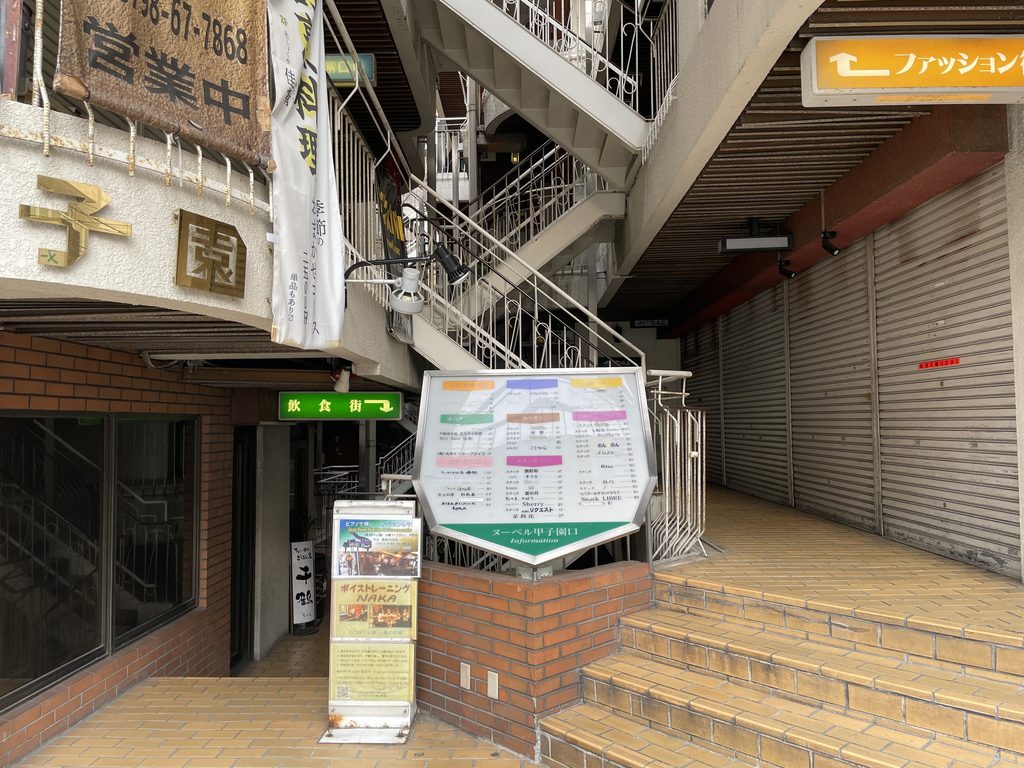
視線を上げると、階段の向こうにさらに別の階段と回廊が見える。
Looking upward reveals further stairs and circulation routes beyond those immediately in front.
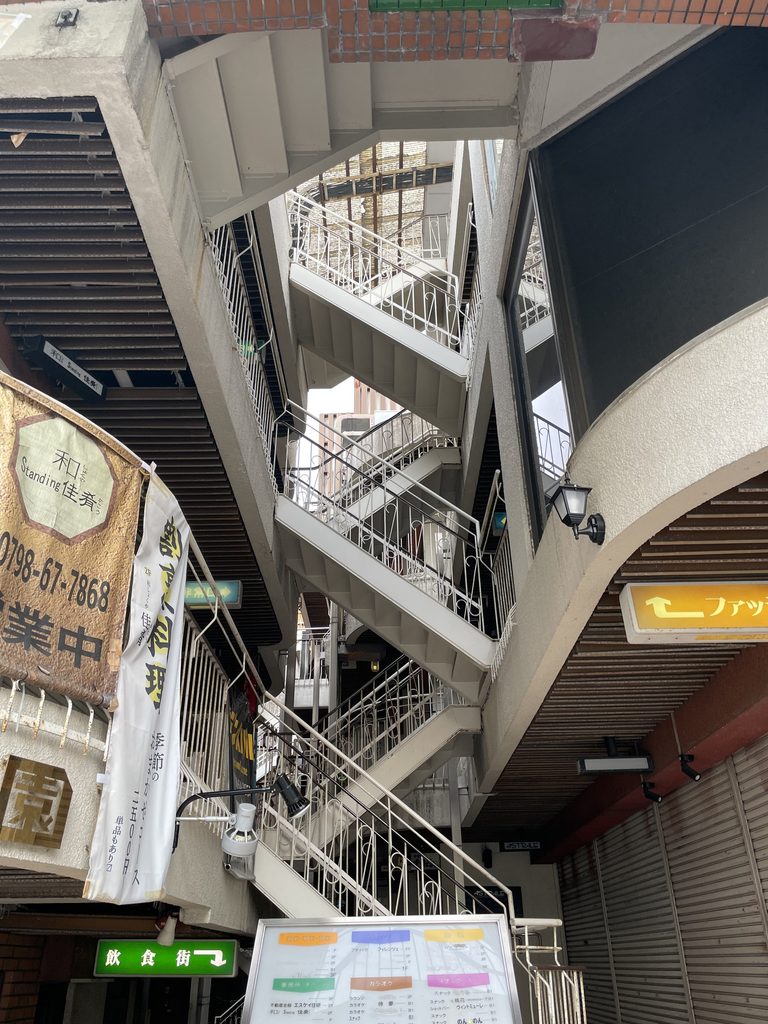
建物は地下2階・地上3階とされているが、実際に内部を見ていると、単純に一層ずつ床を積み重ねた建物として把握することが難しい。
それぞれの通路が異なる高さに現れ、その間を短い階段がつないでいるからである。
Although the building is recorded as having two basement levels and three floors above ground, its interior is difficult to understand simply as a conventional stack of horizontal floors.
Walkways appear at different heights, linked by relatively short flights of stairs.
3. 直線の階段と曲がる回廊
Straight Stairs and Curving Walkways
内部で特に目につくのが、階段の直線と回廊の曲線の組み合わせである。
One of the most distinctive visual relationships inside the building is the contrast between straight flights of stairs and curving walkways.
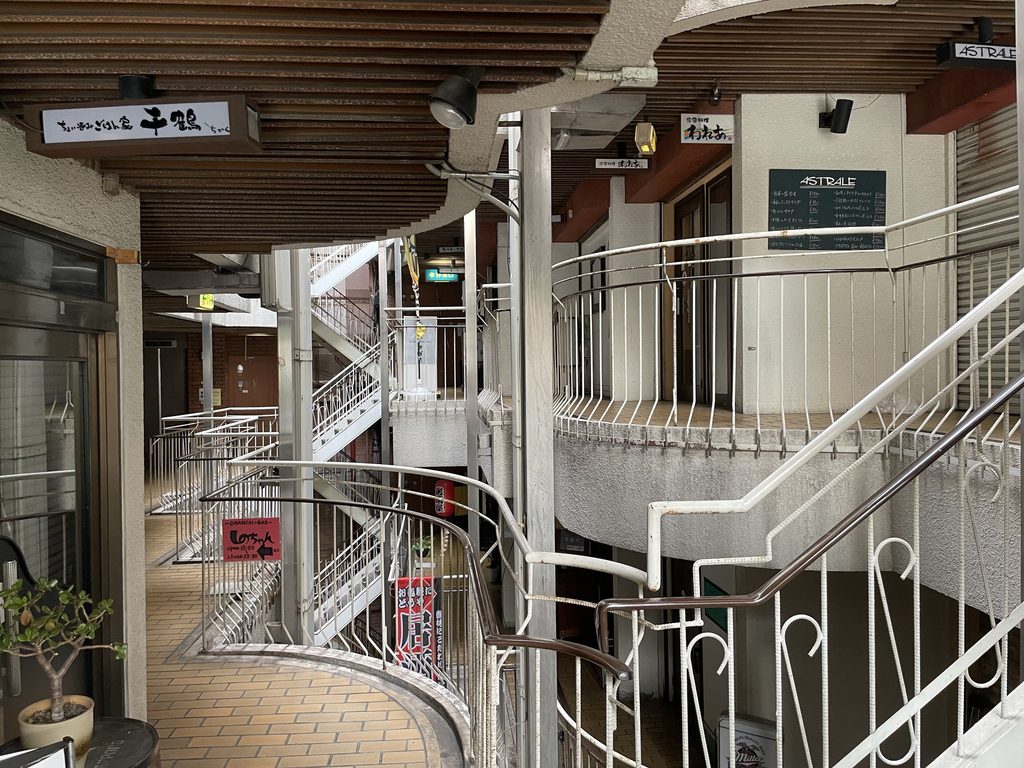
白い手すりを伴った回廊は吹抜けに沿って緩やかに曲がり、その間を階段が斜めに横切る。
同じ場所に立っていても、正面、上、下、奥へと視線の抜ける方向が複数ある。
White railings trace the edges of the walkways around the void while stairs cut diagonally through the composition.
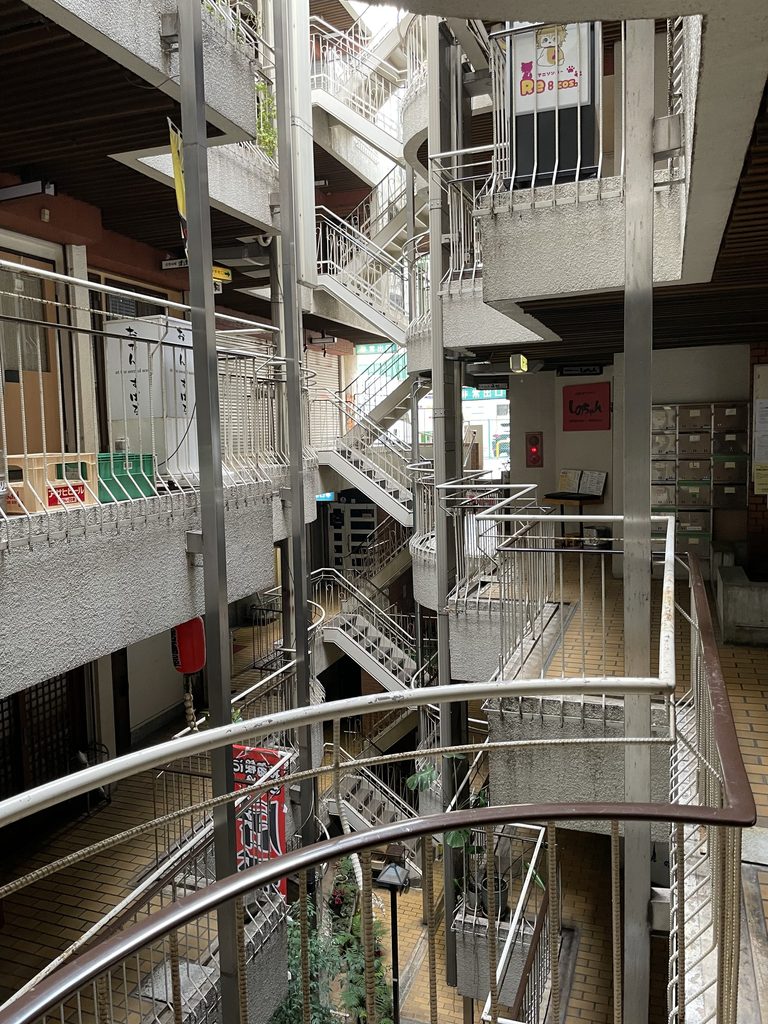
一つの大きな空間を見渡しているはずなのに、全体像はなかなかつかめない。
それは装飾によって複雑に見せているのではなく、床の高さ、回廊の位置、階段の方向が少しずつずれているためである。
From a single position, the eye can move forward, upward, downward and across the void.
The resulting complexity comes less from ornament than from the shifting levels and directions of circulation.
4. 吹抜けを中心に重なる動線
Circulation Layered around the Void
さらに奥へ進むと、この建築の特徴がより明瞭になる。
Deeper inside, the underlying organization becomes clearer.
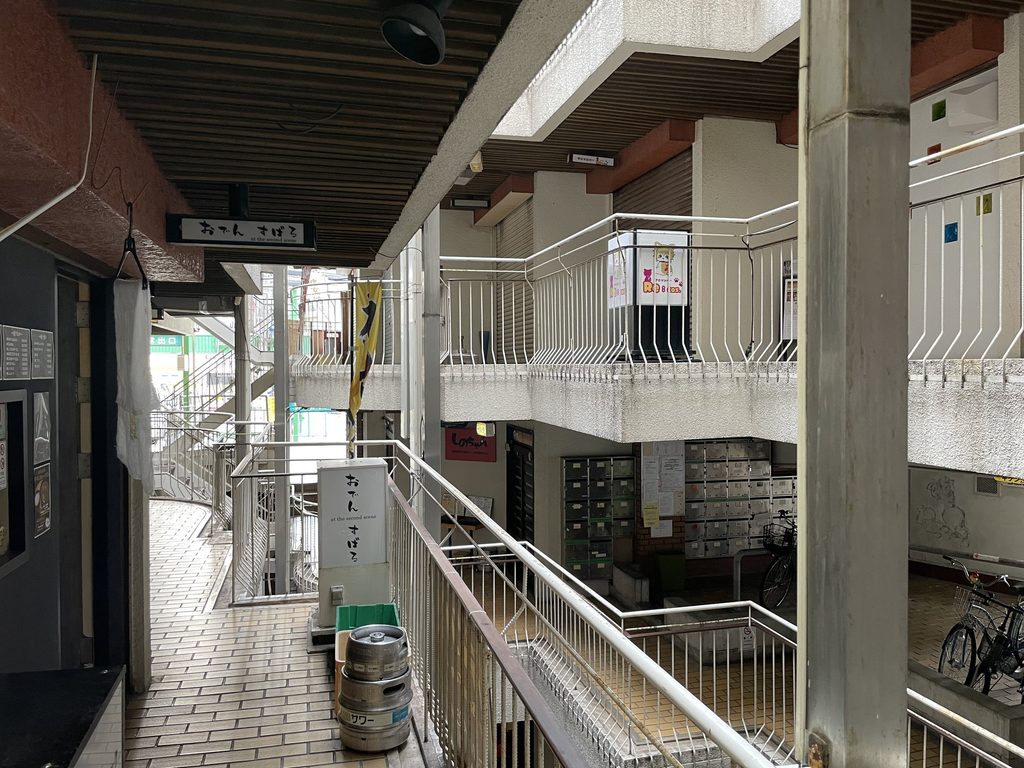
中央の空隙を囲むように回廊が配置され、その周囲を階段が上下に結んでいる。
Walkways surround the open central space while stairs connect different levels around it.
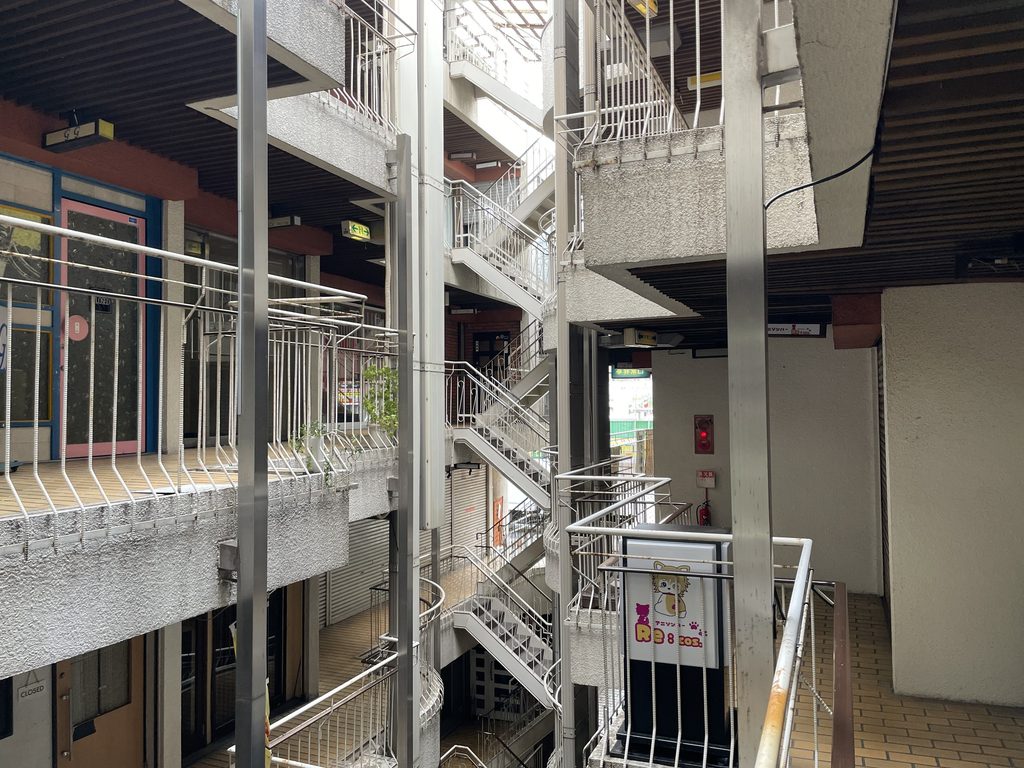
ここでは「階」という単位より、今いる場所から次の場所へどう移動するかという関係の方が強く感じられる。
目の前の階段を下りても、その先には別の回廊があり、振り返れば先ほど歩いていた場所が異なる高さに見える。
Here, movement between places becomes more visually prominent than the conventional distinction between individual floors.
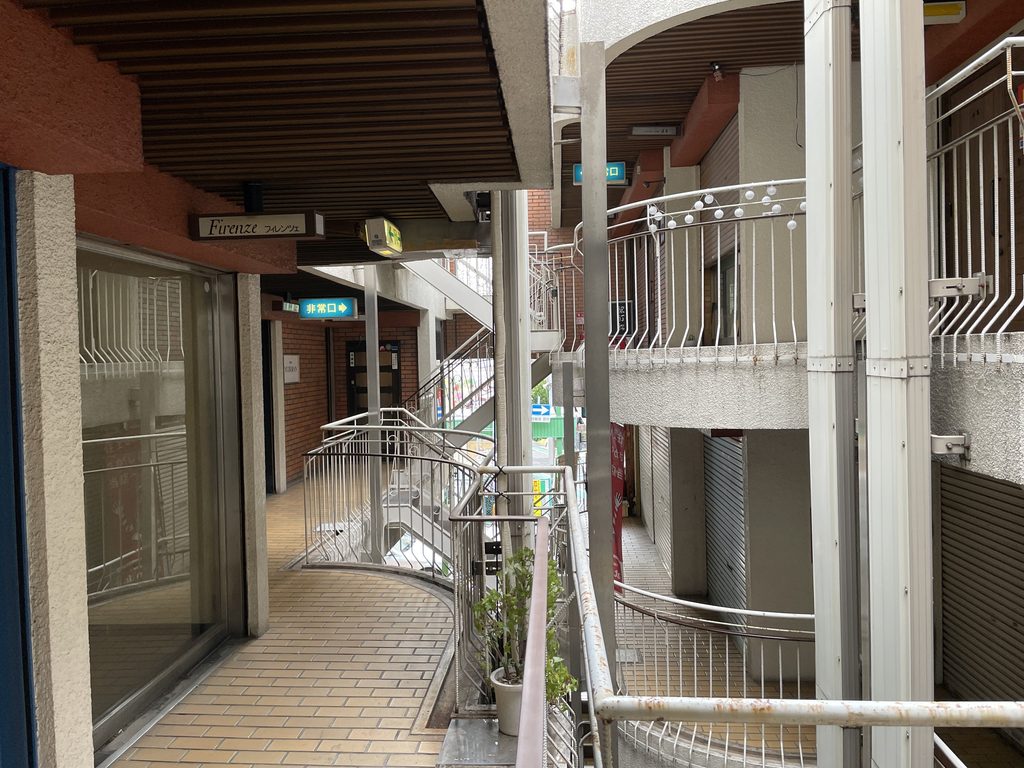
建物を一枚の平面として理解するのではなく、身体を動かしながら少しずつ位置関係をつかんでいく構成である。
Walking through the building gradually reveals how these separated levels relate to one another.
5. 使われ続けることで変化した内部
An Interior Changed through Continued Use
ヌーベル甲子園口は、完成当時の状態を保存した建築ではない。
現在も複数の店舗や事務所が入り、看板、照明、設備、塗装などには長い時間の中で加えられたものが見える。現在のテナント情報からも、地下階から上階までさまざまな用途で使われ続けていることが確認できる。
Nouvelle Koshienguchi is not preserved as a building frozen in its original condition.
It continues to accommodate restaurants, bars, offices and other tenants, and its present appearance includes signs, equipment, finishes and other elements accumulated through decades of use.
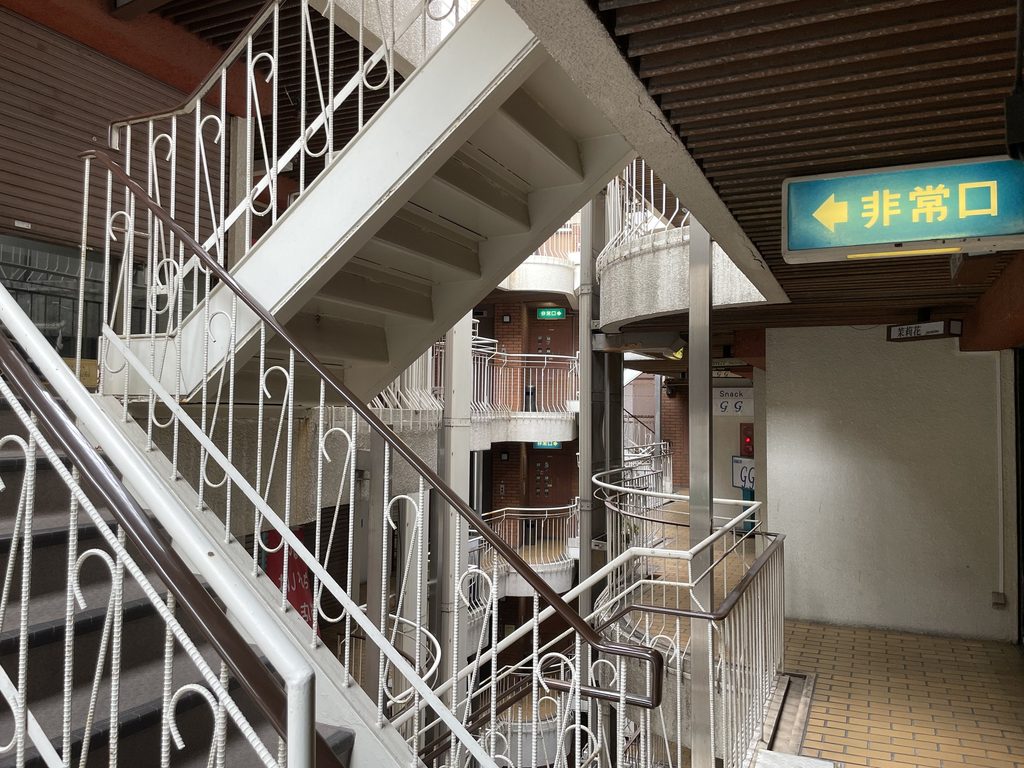
そのため、現在見えているすべてを1979年当初の安藤忠雄の設計として扱うことはできない。
一方で、吹抜けを取り囲む床、回廊、柱、階段という大きな空間構成は、現在の内部からも明確に読み取ることができる。
For that reason, not every visible detail should automatically be attributed to Ando’s original 1979 design.
The larger spatial framework of voids, walkways, columns and stairs, however, remains clearly legible.
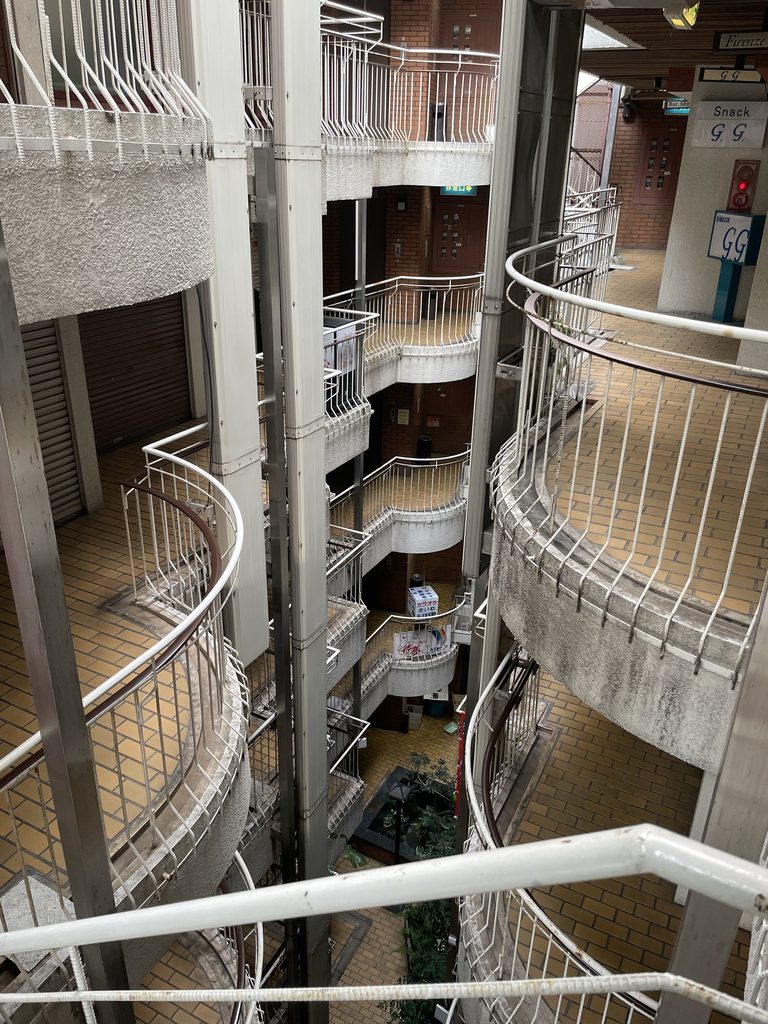
上階から下を見ると、曲線状の回廊が何層にも重なり、その間を階段が結んでいることがよく分かる。
Viewed from above, the curved edges of the walkways overlap across several levels, connected by stairs running through the open space.
6. 後年のイメージとは異なる安藤建築
An Ando Building Outside the Familiar Image
ヌーベル甲子園口を興味深くしているのは、現在広く知られている「安藤忠雄らしさ」だけでは簡単に説明できないことである。
Nouvelle Koshienguchi is particularly interesting because it cannot be explained solely through the architectural vocabulary most commonly associated with Ando today.
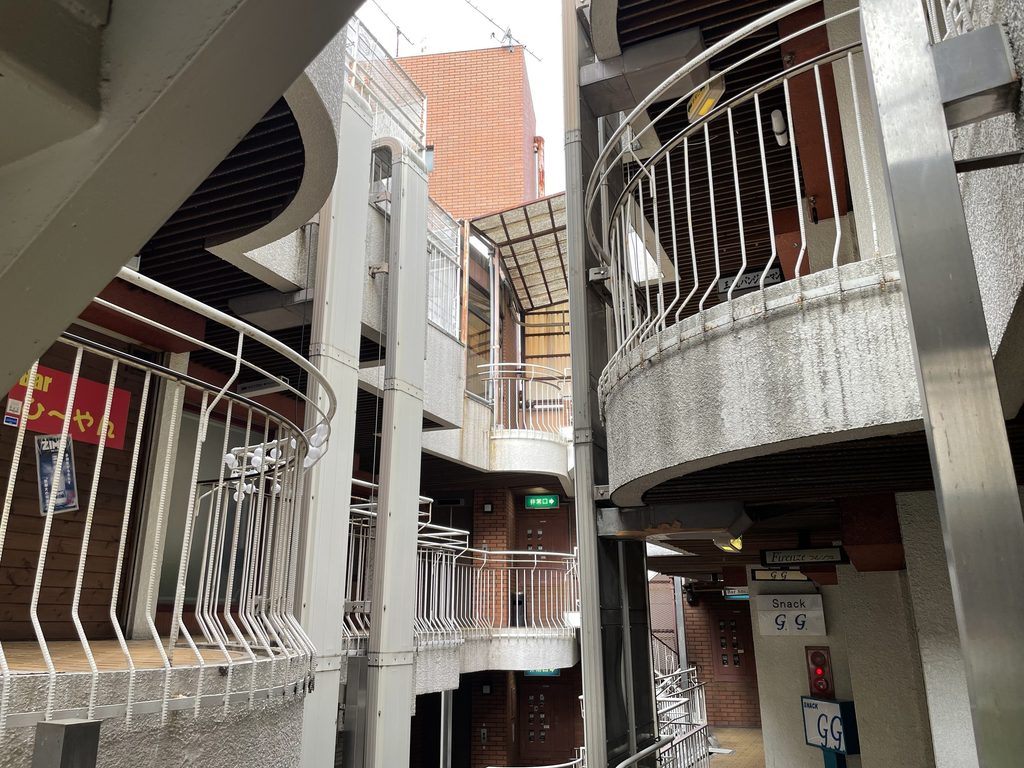
打放しコンクリートの壁面や研ぎ澄まされた幾何学だけを見るのではなく、ここでは上下方向の移動、回廊の重なり、吹抜けを挟んだ視線の交錯が建築体験の中心にある。
後年の代表作から安藤忠雄を遡るのではなく、1970年代末にどのような空間を試みていたのかを見る。
その意味でヌーベル甲子園口は、現在の安藤忠雄像からこぼれ落ちやすい初期の一面を伝える、興味深い建築である。
Rather than being dominated by pristine exposed-concrete surfaces and isolated geometric volumes, the present building is experienced through changes in level, overlapping circulation and views across the central void.
Seen in this way, Nouvelle Koshienguchi offers another perspective on Ando’s work at the end of the 1970s—one that is easily overlooked when his early career is viewed only through his better-known houses.
My Impression
事前に安藤忠雄の作品だと知らなければ、外観を見ただけでは私も安藤建築とは気づかなかったかもしれない。
赤茶色のタイルに覆われた外観は、私がこれまで数多く見てきた安藤建築のイメージとはかなり違っている。
ところが中へ入ると印象が変わった。吹き抜けを囲むように回廊が巡り、階段がさまざまな方向へ伸びている。歩いているうちに視線や高さが次々と変わっていく独創的な空間は、やはり安藤なのだなと感じた。
そしてこの建築を見て、もう一つ気になったことがある。
現在では安藤忠雄の代名詞ともいえる、あの打放しコンクリートの建築スタイルは、いったいいつ頃から確立されていったのだろう。
ヌーベル甲子園口は、そのことを改めて考えさせられる初期作品だった。
If I had not known beforehand that Nouvelle Koshienguchi was designed by Tadao Ando, I might not have recognized it as one of his buildings from the exterior alone.
Its reddish-brown tiled facade looks quite different from the image of Ando’s architecture that I have become familiar with after visiting so many of his works.
Once I stepped inside, however, my impression changed. Walkways wrap around the central void, while stairs extend in different directions and connect spaces at varying levels. As I moved through the building, the constantly shifting viewpoints and heights created a distinctive spatial experience that made me think: yes, this is unmistakably Ando.
At the same time, the visit raised another question for me.
When did the exposed-concrete architectural language that has become so closely associated with Tadao Ando actually become established?
Nouvelle Koshienguchi was an early work that made me want to look more closely at that evolution in Ando’s architecture.