【安藤忠雄建築】小海町高原美術館|八ヶ岳の高原に、コンクリートの幾何学と自然を重ねる(Koumi-machi Kogen Museum of Art |Concrete Geometry and Nature in the Highlands of Yatsugatake)
建築概要
Architecture Overview
- 名称:小海町高原美術館
- 設計:安藤忠雄
- 所在地:長野県南佐久郡小海町豊里
- 竣工:1997年7月
- 用途:美術館
- 規模: 本館 地下1階・地上1階/屋外展望台 地上3階
- 敷地面積: 7,667.73㎡
- 建築面積: 1,188.42㎡
- 延床面積: 1,583.22㎡
- Name:Koumi-machi Kogen Museum of Art
- Architect:Tadao Ando
- Completed:July, 1997
- Location:Toyosato, Koumi-machi, Minamisaku-gun, Nagano, Japan
- Type:Art Museum
- Scale:Main Building — B1 / 1F; Outdoor Observation Tower — 3F
- Site Area:7,667.73 m²
- Building Area:1,188.42 m²
- Total Floor Area:1,583.22 m²
小海町高原美術館は、八ヶ岳の麓、松原湖高原の自然環境の中に建つ安藤忠雄設計の町立美術館である。高原の傾斜地を大きく造成して建築を独立させるのではなく、既存の地形を生かしながらコンクリートの壁、ガラス、外部空間、展望台を組み合わせることで、建築と周囲の自然との関係を構成している。
The Koumi-machi Kogen Museum of Art is a museum designed by Tadao Ando in the Matsubarako Highlands at the foot of the Yatsugatake Mountains.
Rather than separating architecture from the surrounding landscape, the project uses the existing sloping terrain together with exposed-concrete walls, glazing, circulation spaces and an outdoor observation tower to construct a sequence of changing relationships between architecture and nature.
The predominantly low main building preserves the horizontal character of the highland landscape, while concrete walls deliberately conceal and frame views. Long glazed surfaces subsequently reconnect interior circulation spaces with the surrounding vegetation.
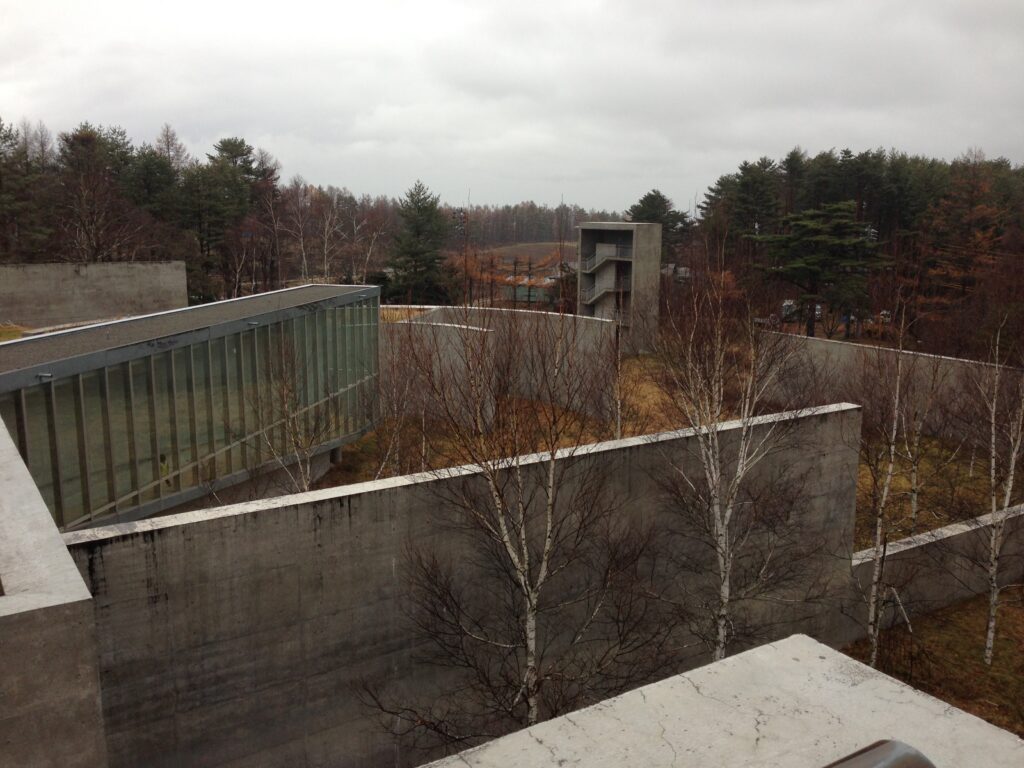
The observation tower introduces another important viewpoint: after experiencing nature through the architecture at ground level, visitors can look back at the museum itself from above and perceive its geometric composition as part of the wider landscape.
The project demonstrates Ando’s approach to harmony with nature not through imitation or architectural disappearance, but through a deliberate contrast between the fixed geometry of concrete and the irregular, changing character of the natural environment.
1.八ヶ岳の高原に、コンクリートの幾何学と自然を重ねる
Concrete Geometry and Nature in the Highlands of Yatsugatake
長野県南佐久郡小海町。八ヶ岳の麓に広がる松原湖高原の自然の中に、低く抑えられた打放しコンクリートの壁が現れる。
1997年7月29日に開館した、小海町高原美術館である。
In Koumi, Minamisaku District, Nagano Prefecture, the landscape of the Matsubarako Highlands extends across the foothills of the Yatsugatake Mountains. Within this natural setting, low exposed-concrete walls emerge among the trees.
This is the Koumi-machi Kogen Museum of Art, which opened on July 29, 1997.
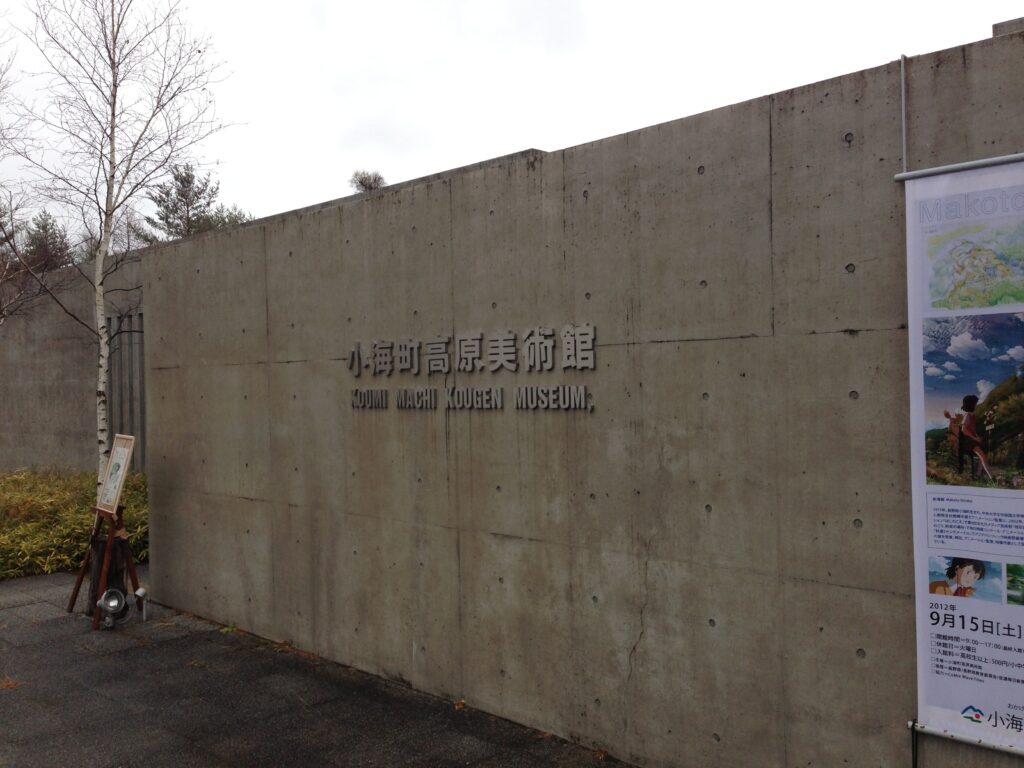
設計は安藤忠雄建築研究所。本館は地下1階・地上1階、これとは別に地上3階の屋外展望台が設けられている。敷地面積は7,667.73㎡に対して建築面積は1,188.42㎡であり、建築が敷地全体を占有するのではなく、高原の自然環境の中に複数の建築要素を配置する構成となっている。
美術館が掲げた設計テーマは「人と自然の融合・調和」であった。計画では高原の傾斜地をそのまま生かし、建築内部と周囲の自然が隔絶されることなく呼応することが意図されている。
このテーマは、小海町高原美術館を読み解くうえで重要である。
安藤忠雄の建築では、自然との調和は建築の存在感を弱めることによって実現されるとは限らない。むしろ人工物として明確な幾何学を持つコンクリートの壁を自然の中に置き、その壁によって風景を分割し、切り取り、再構成することで、普段とは異なる方法で自然を認識させる。
小海町高原美術館でも、その方法が随所に現れている。
Designed by Tadao Ando Architect & Associates, the museum consists primarily of a one-story main building with one basement level, accompanied by a three-story outdoor observation tower. On a site of 7,667.73 square meters, the building occupies 1,188.42 square meters, allowing much of the site to remain part of the surrounding highland environment.
The architectural theme of the museum was described as the “fusion and harmony of people and nature.” Rather than extensively reshaping the sloping terrain, the project takes advantage of the existing topography and establishes a relationship between the architecture and its natural surroundings.
This theme is fundamental to understanding the museum.
In Tadao Ando’s architecture, harmony with nature does not necessarily mean diminishing the presence of architecture. Instead, clearly artificial geometries—concrete walls, straight lines, curves, and precisely defined openings—are introduced into natural landscapes. Through these architectural interventions, nature is divided, framed, concealed, and revealed, allowing it to be perceived in new ways.
The Koumi-machi Kogen Museum of Art demonstrates this approach with particular clarity.
2.高原の地形に沿って現れる低い建築
A Low Building Following the Highland Landscape
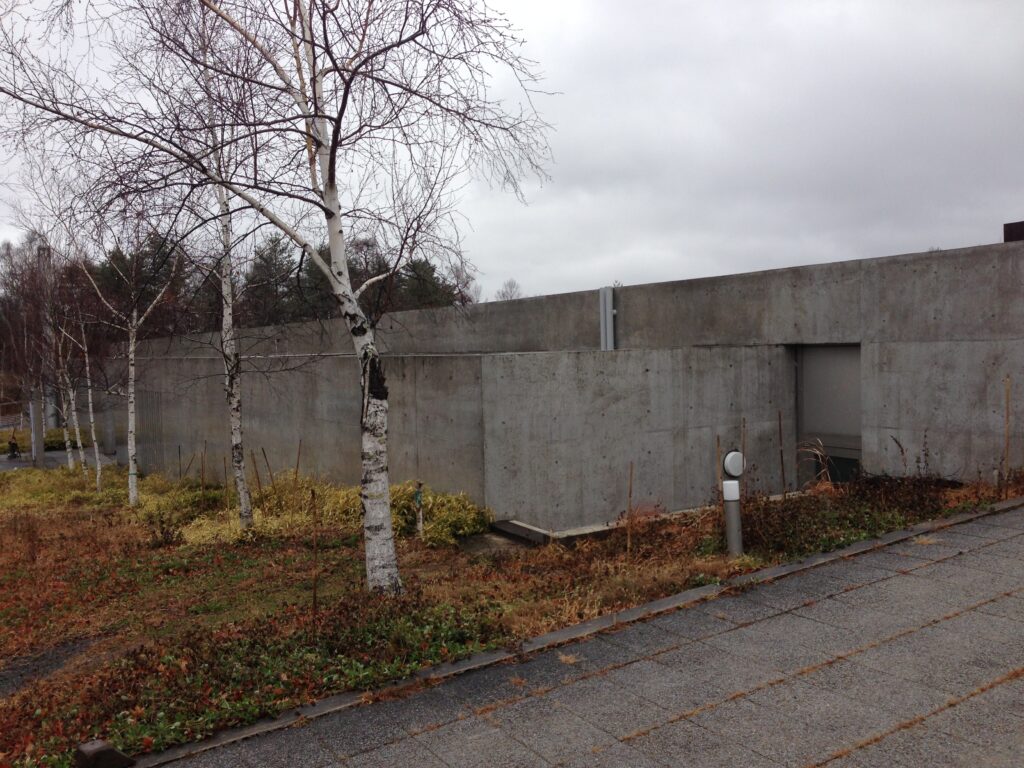
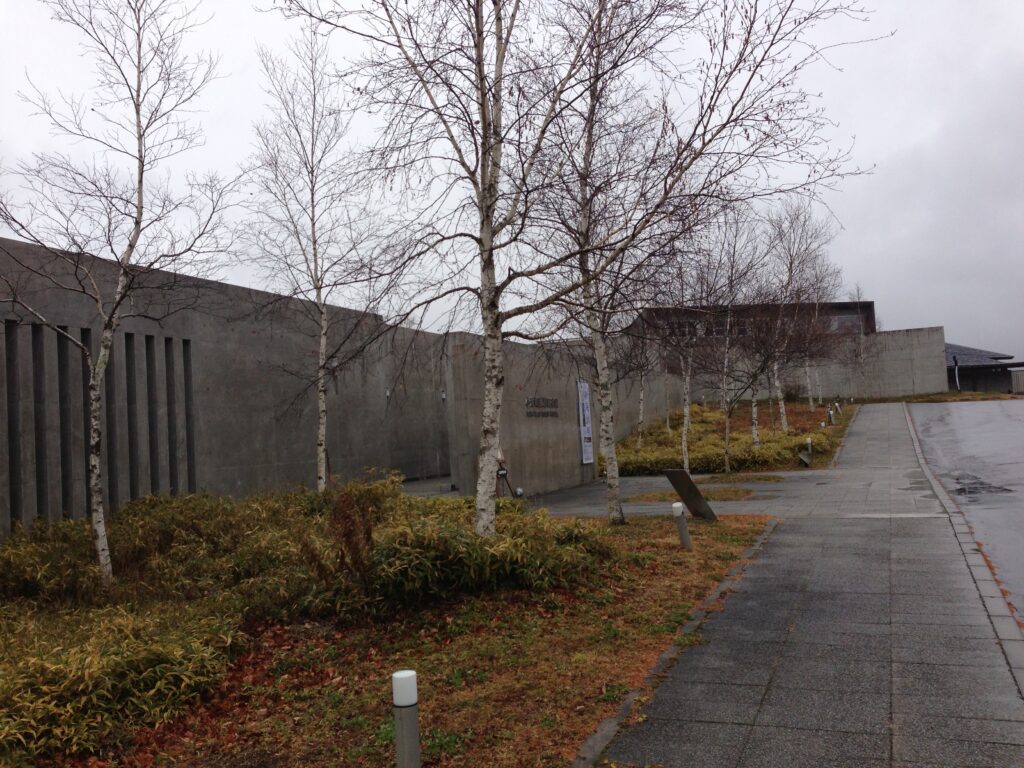
美術館へ向かうと、建物全体が一度に姿を現すわけではない。
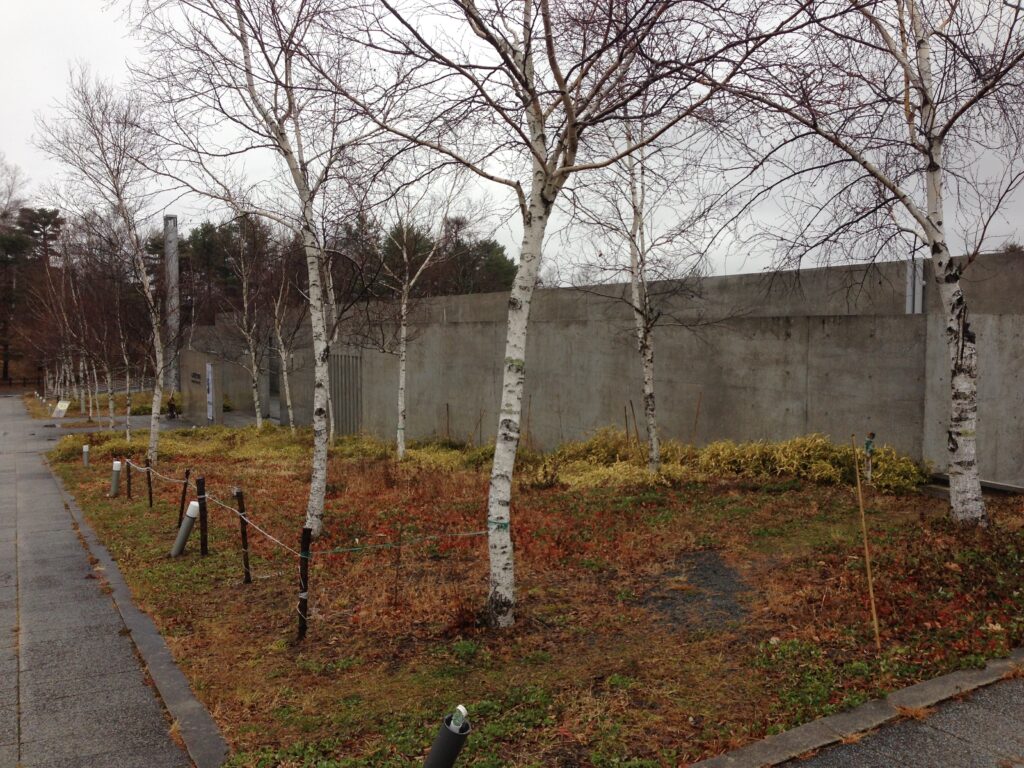
白樺をはじめとする高原の植生の間から、水平に延びるコンクリート壁が断片的に見えてくる。
Approaching the museum, the entire building is not immediately revealed.
Horizontal concrete walls appear gradually between the trees and vegetation of the highlands.
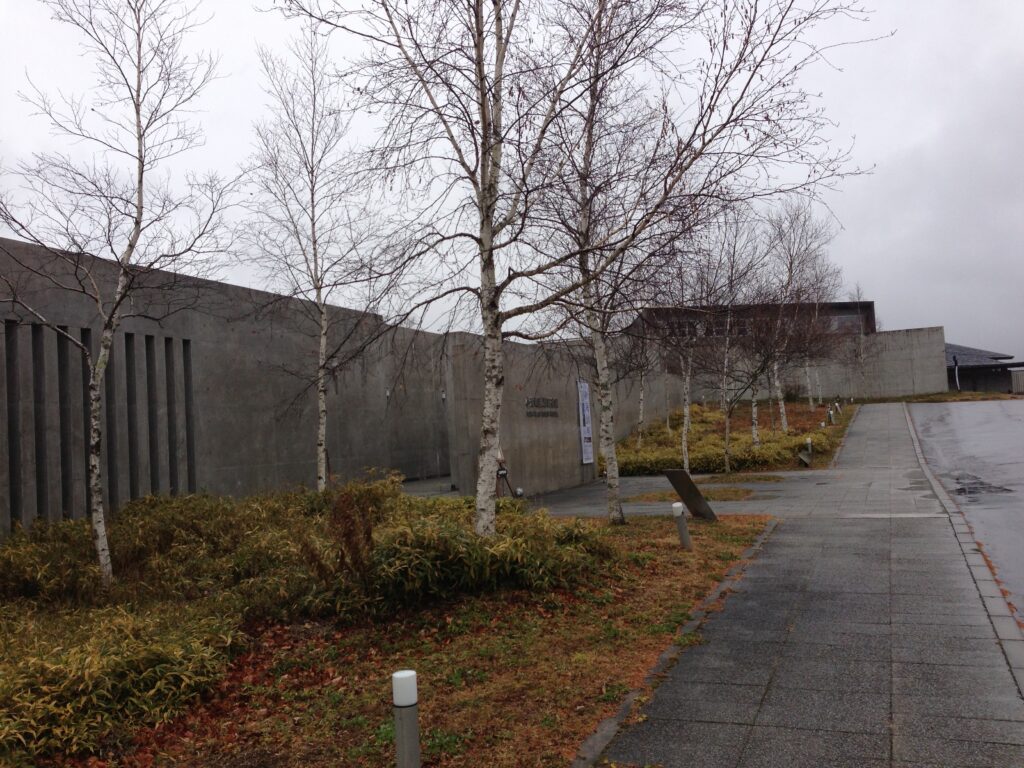
本館が基本的に地上1階に抑えられていることは、この建築と風景の関係を考えるうえで大きな意味を持つ。
高層化によって高原の中に強い垂直物を立てるのではなく、建築の主要部分を低く抑えることで、周囲の樹木や地形の水平的な広がりと競合することを避けている。
The predominantly single-story composition of the main building is significant to its relationship with the landscape.
Rather than introducing a strongly vertical structure into the highlands, the principal volume remains low, avoiding direct competition with the surrounding trees and the horizontal continuity of the terrain.
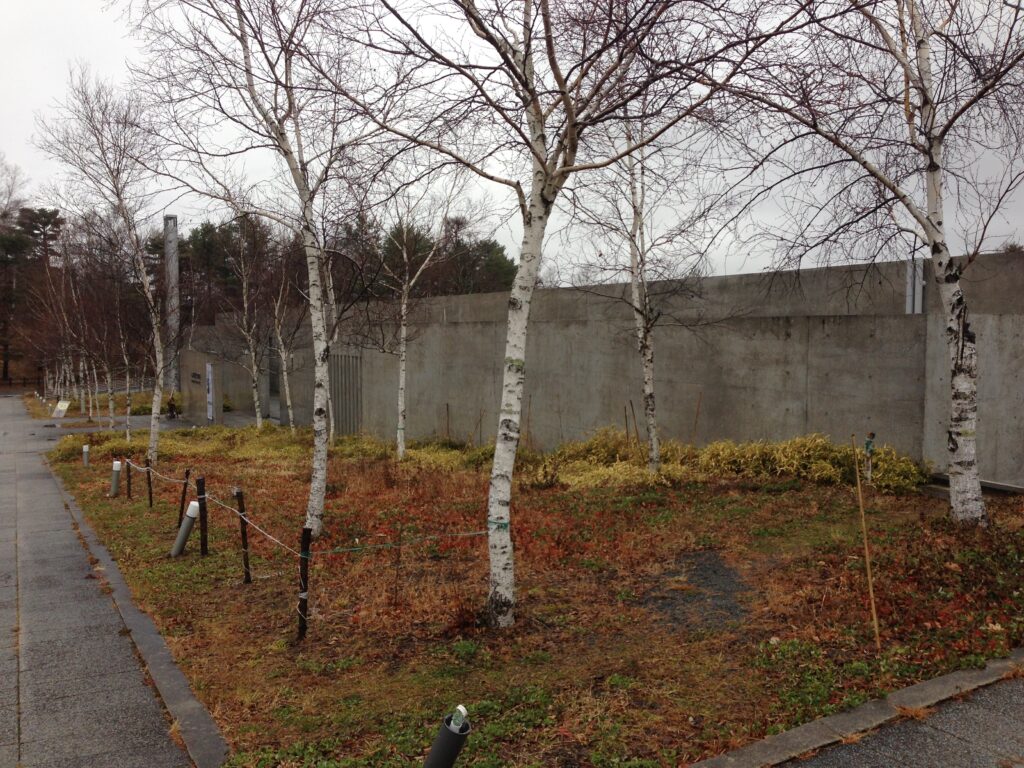
一方で、建築そのものを自然の中に消そうとしているわけでもない。
打放しコンクリートという明確に人工的な素材と、直線や円弧による幾何学は、白樺や地面の起伏とは対照的な存在である。
ここで成立しているのは自然への擬態ではなく、自然と人工物の差異を保ったまま両者を一つの風景として成立させる関係である。
At the same time, the architecture does not attempt to disappear into nature.
Exposed concrete is unmistakably artificial, while the geometric order of straight and curved walls contrasts with the irregular forms of tree trunks, branches, and sloping ground.
What emerges is not an architecture that imitates nature, but a relationship in which nature and architecture retain their differences while becoming components of a single landscape.
3.二枚の壁によってアプローチをつくる
An Approach Defined by Two Concrete Walls
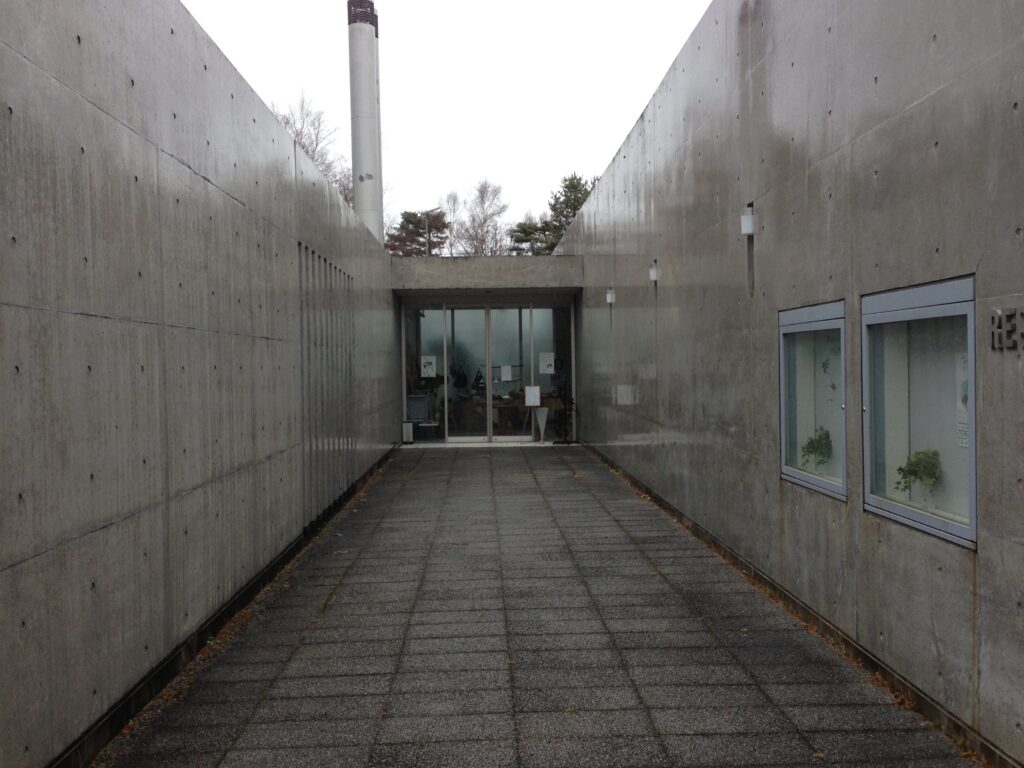
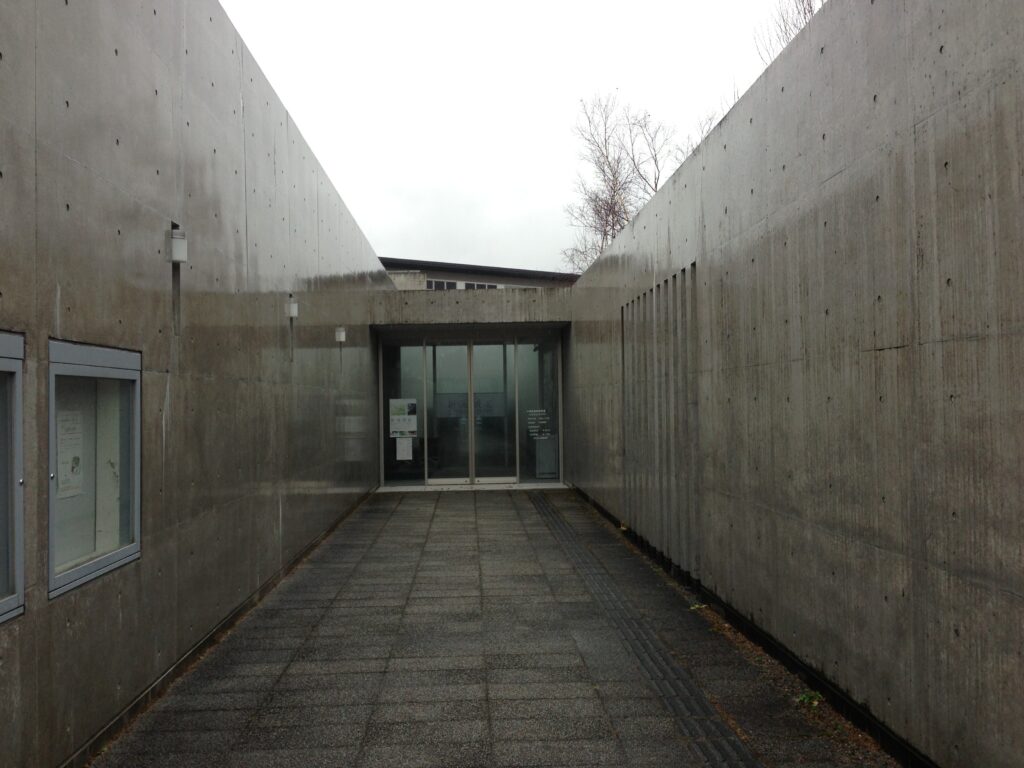
入口へ向かう過程では、高いコンクリート壁によって視界が大きく限定される。
As visitors move toward the entrance, tall concrete walls significantly restrict the field of vision.
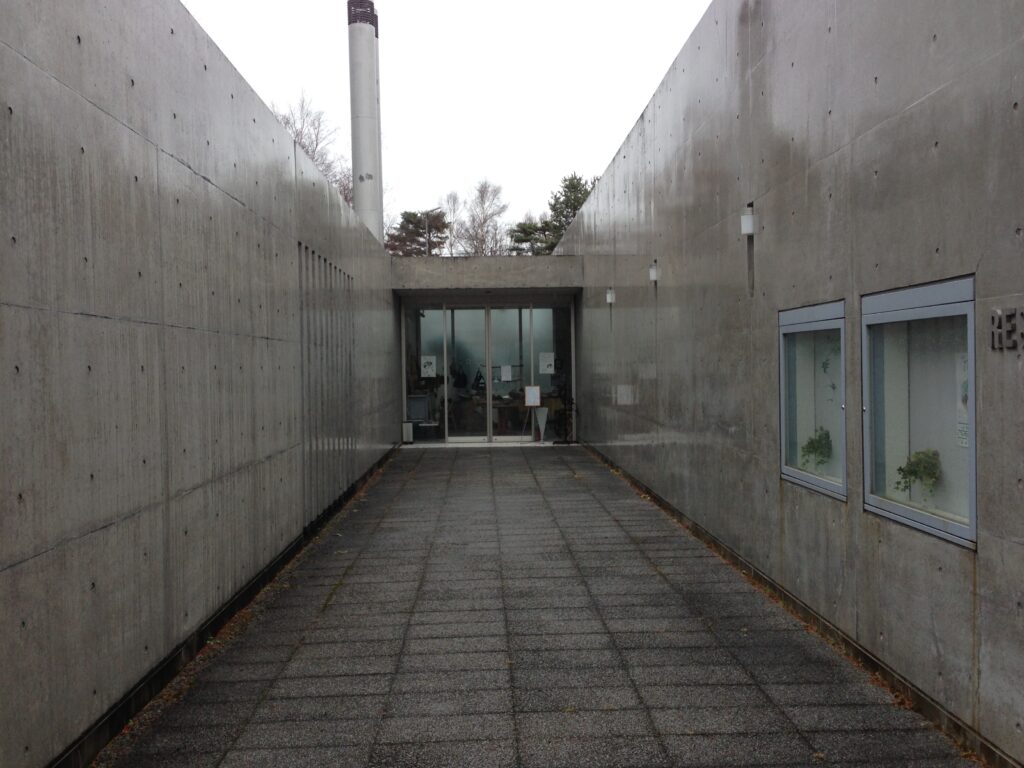
左右の壁に挟まれた細長い外部空間を進むと、周囲に広がっていた高原の風景はいったん視界から消える。
これは単なる通路ではない。
広い自然環境から建築内部へ移行するための空間的な切り替えとして機能している。
歩行方向は壁によって明確に定められ、視線は正面へ集中する。自然の中を自由に動いていた身体が、ここで初めて建築の幾何学的な秩序の中へ組み込まれる。
The narrow exterior passage between these walls temporarily removes the expansive highland landscape from view.
This is more than a circulation route.
It functions as a spatial transition between the openness of the natural environment and the controlled geometry of the museum.
The walls establish a clear direction of movement and concentrate the visitor’s view ahead. A body that had previously moved freely through the landscape is gradually introduced into the geometric order of the architecture.
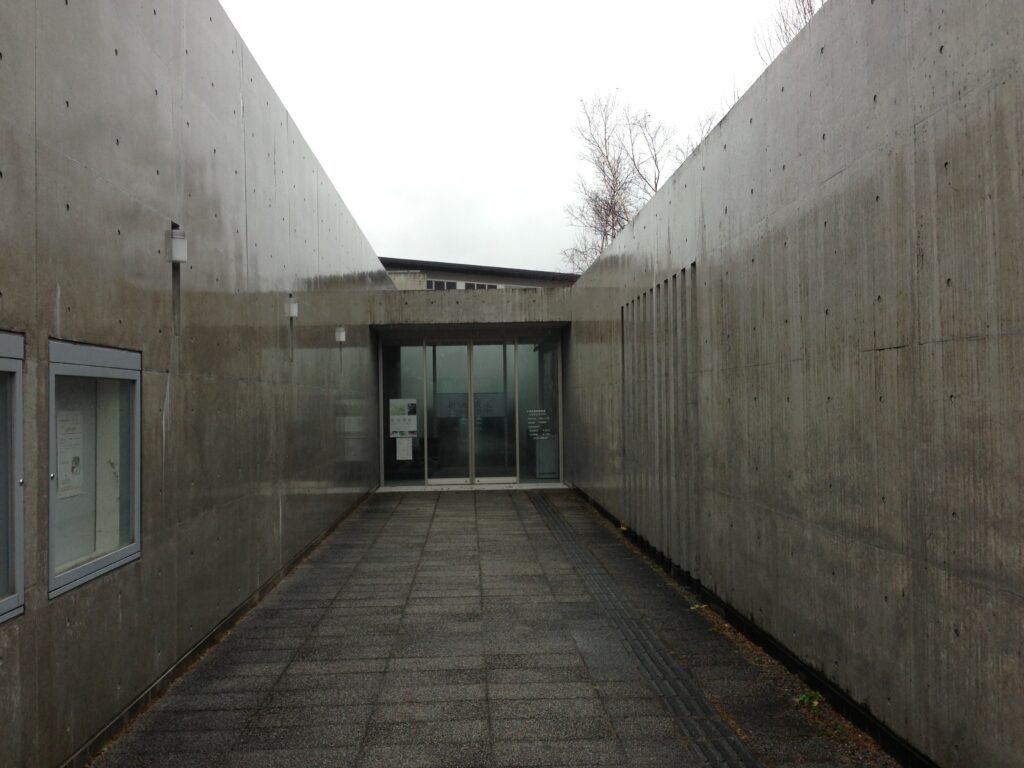
正面にはガラスの入口が置かれているが、その周囲はコンクリート壁によって強く限定されている。
自然から建築へ直接入るのではなく、壁によって一度風景との関係を断ち、その後に内部へ導く。
この「遮断」は、その後再び自然と出会うための準備でもある。
A glazed entrance appears at the end of this sequence, tightly framed by concrete.
Rather than moving directly from nature into the museum, visitors first experience a temporary separation from the landscape.
That separation prepares for a renewed encounter with nature inside the building.
4.内部で再び現れる高原の風景
Rediscovering the Highland Landscape from Within
館内に入ると、外部で閉じられていた風景との関係が大きく変化する。
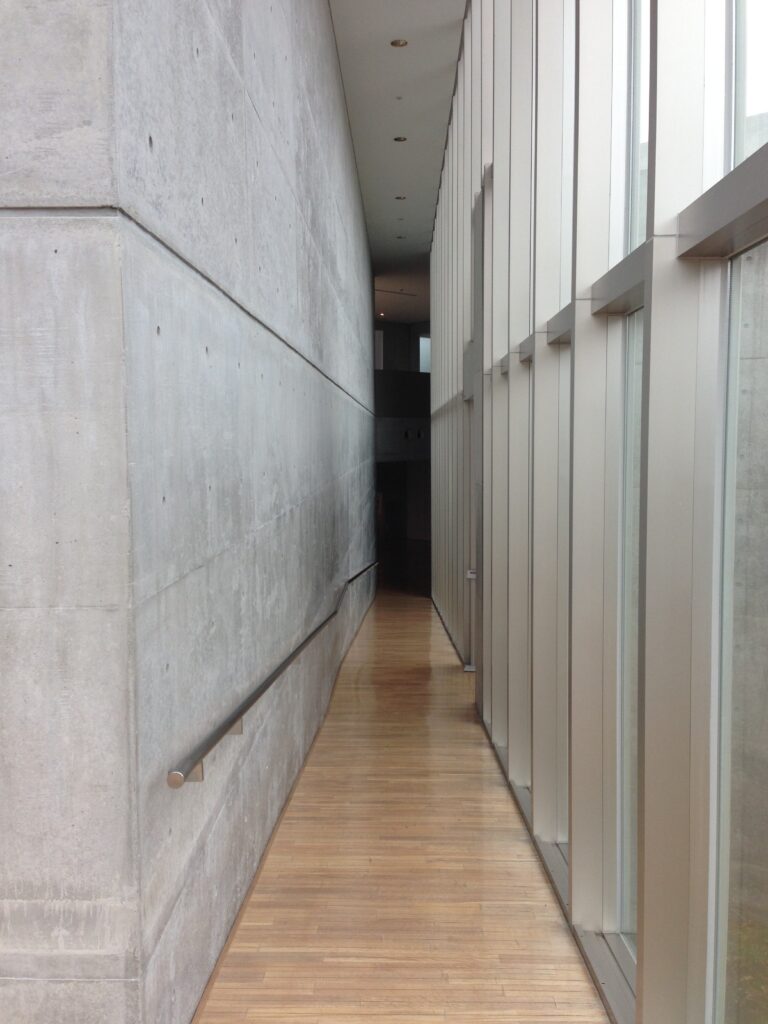
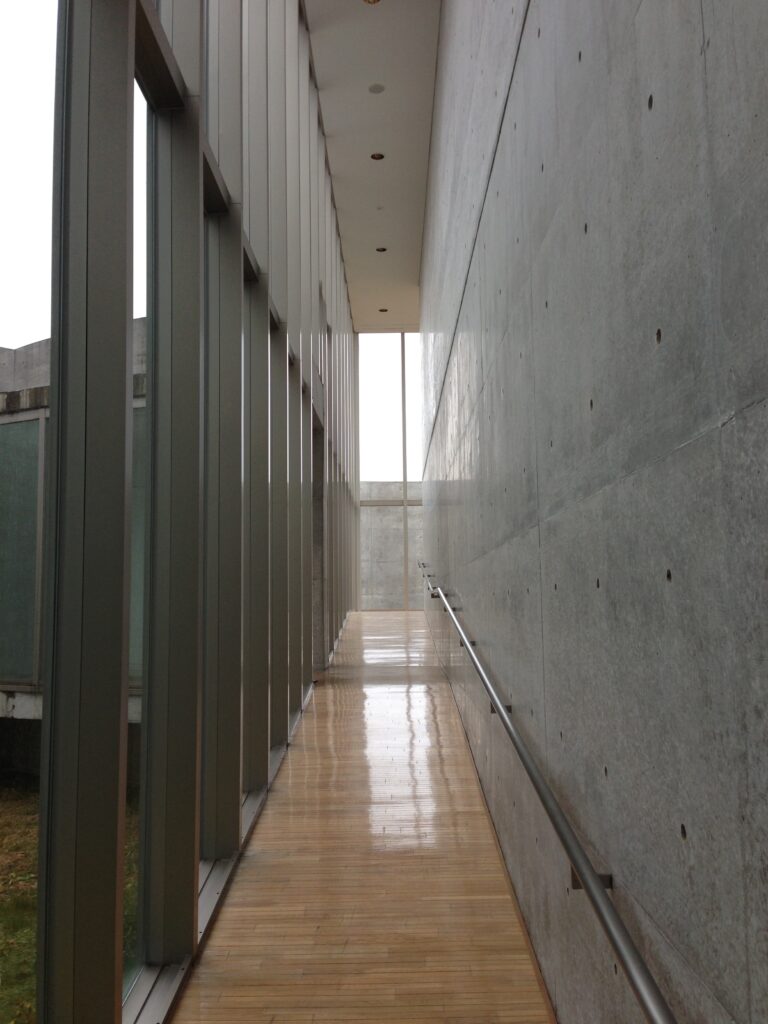
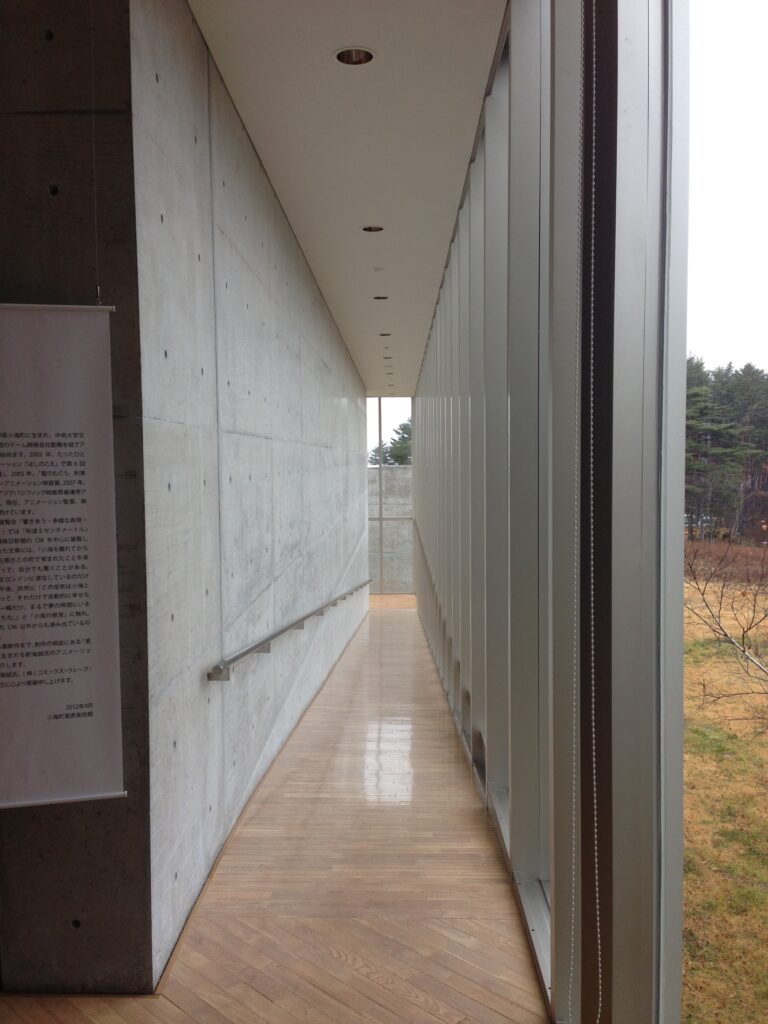
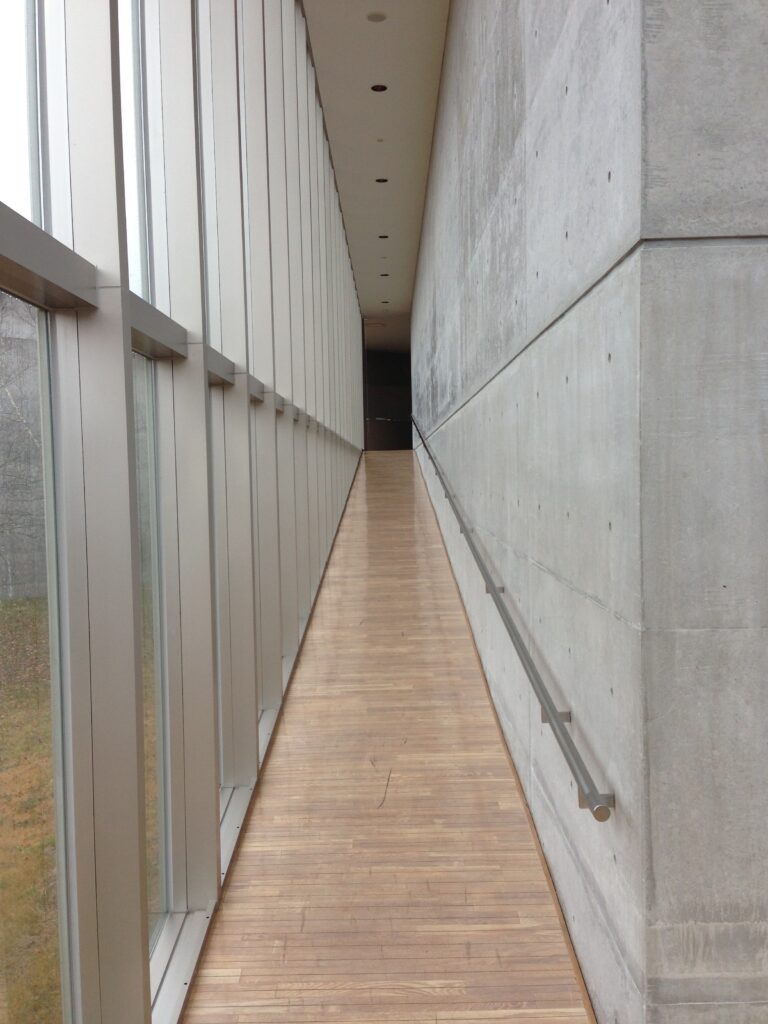
長いガラス面に沿って細い通路が延び、その外側には高原の植生が広がる。
Once inside, the relationship with the surrounding landscape changes dramatically.
A narrow circulation space extends alongside a long glazed surface, beyond which the vegetation of the highlands becomes visible again.
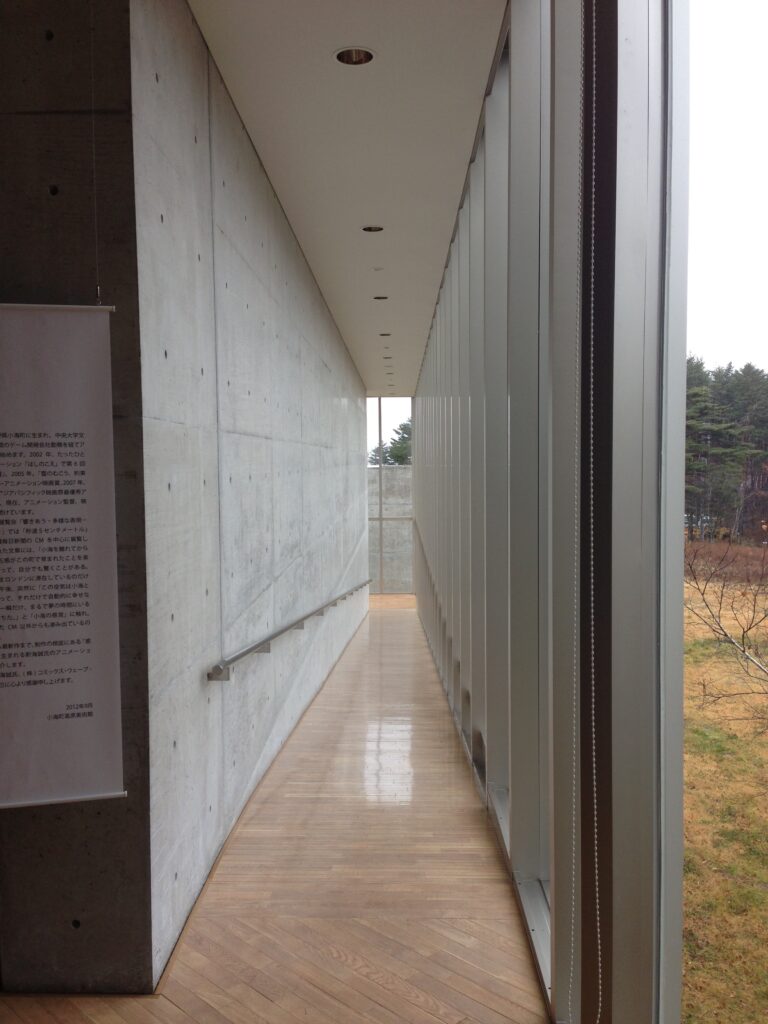
ここではコンクリート壁とガラスが対照的な役割を担っている。
壁は視線と動線を限定する一方、ガラスはその反対側にある自然を連続的に見せる。
Concrete and glass perform contrasting architectural roles.
The concrete wall limits movement and vision, while the glass opens the opposite side toward the landscape.
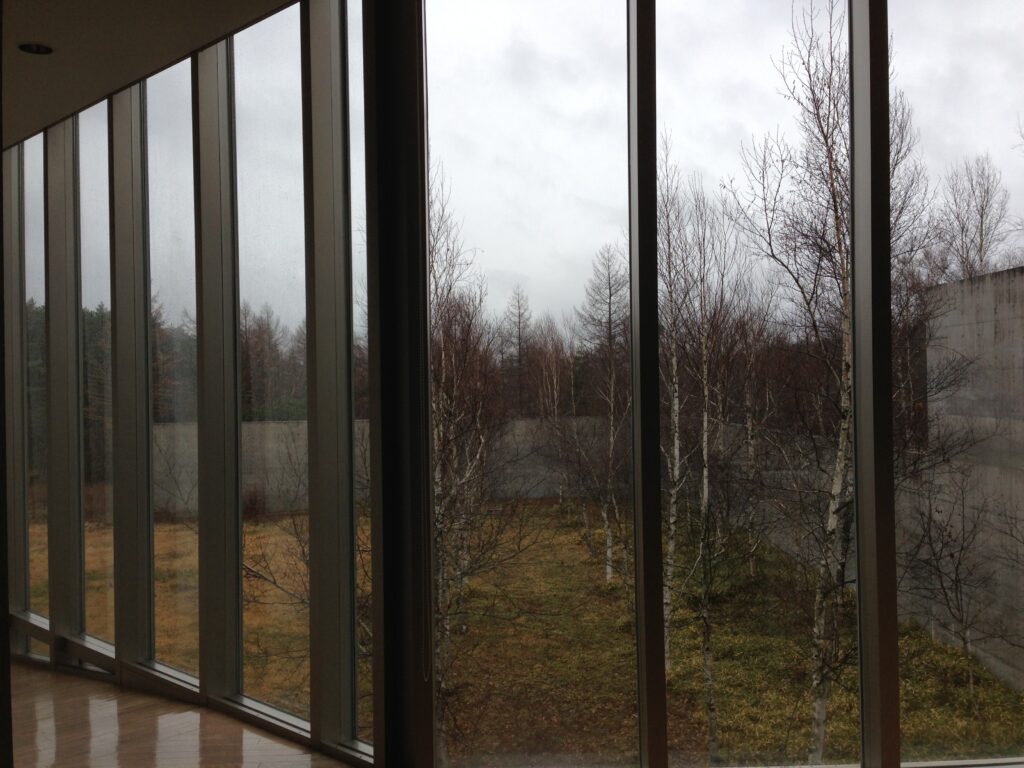
重要なのは、窓から風景を見るという一般的な関係とは少し異なることである。
ガラス面が長く連続しているため、歩く身体の移動に合わせて外部の風景も変化していく。樹木の位置、地面の起伏、空の見え方が連続的に移り変わり、建築内部の移動と自然の認識が重ね合わされる。
This differs from the conventional experience of simply looking through a window.
Because the glazing extends continuously along the circulation route, the landscape changes as the visitor moves. Trees shift in position, the contours of the ground become more or less visible, and fragments of sky appear and disappear.
Movement through the architecture is therefore directly connected to the changing perception of nature.
5.細長い通路がつくる身体的なスケール
The Bodily Scale of Narrow Circulation Spaces
小海町高原美術館の内部では、広い展示室だけでなく、コンクリート壁とガラスに挟まれた細長い移動空間が重要な役割を果たしている。
Within the museum, narrow passages between concrete walls and glazing are as architecturally significant as the larger exhibition spaces.
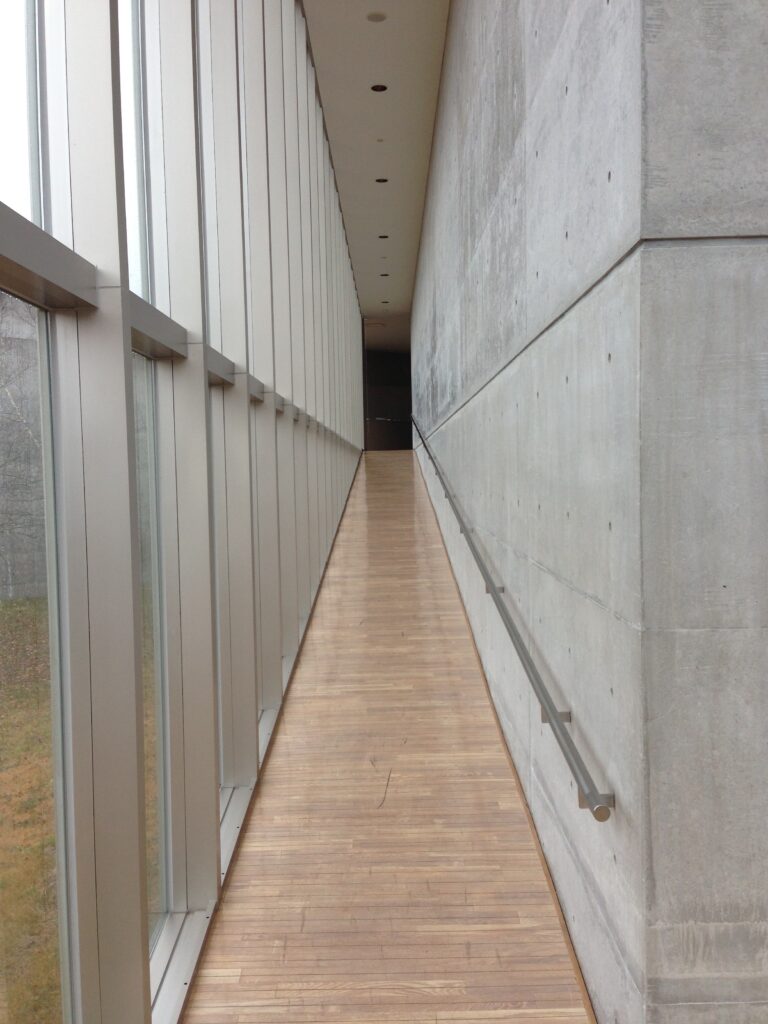
通路の幅は抑えられ、片側には重いコンクリート壁、もう片側には透明なガラス面が連続する。
この非対称な構成によって、歩行者は一方では建築の物質的な重量を感じながら、もう一方では高原の自然を視覚的に経験する。
The width of the passage is restrained. A heavy concrete wall extends along one side, while a transparent glass surface runs along the other.
This asymmetric composition allows the visitor to experience two contrasting conditions simultaneously: the physical weight of the architecture and the visual openness of the landscape.
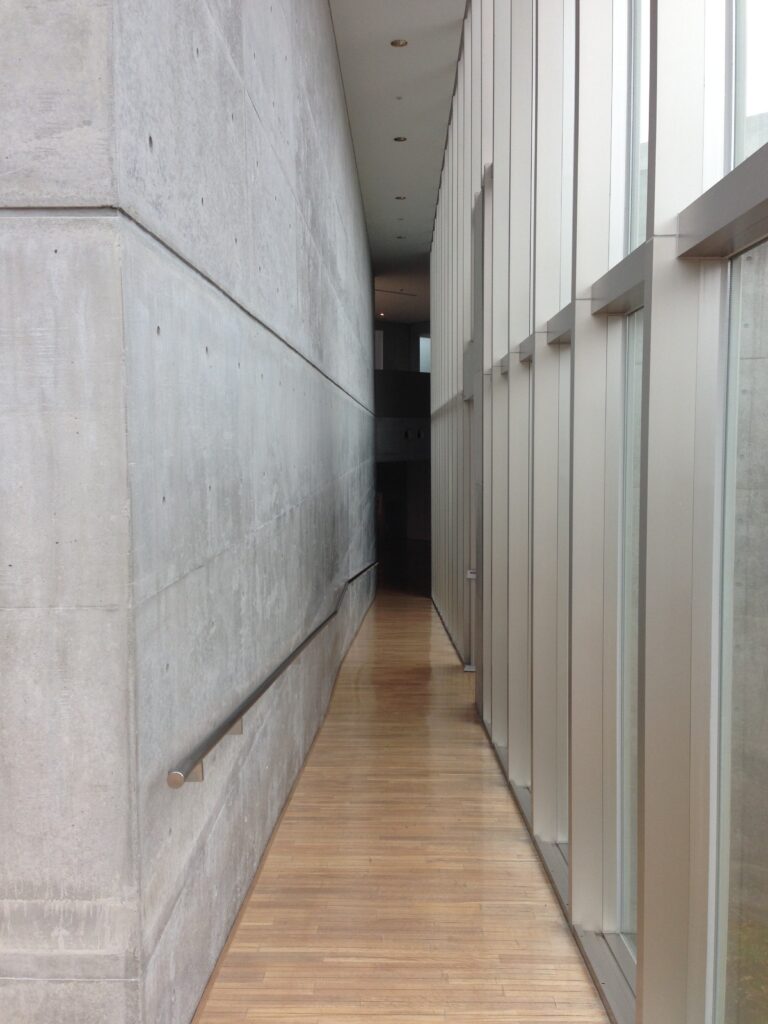
つまりここでは、「建築を見ること」と「自然を見ること」が別々の体験になっていない。
コンクリート壁によって身体の位置を限定されるからこそ、その反対側に広がる自然が強く意識される。
Architecture and nature are therefore not experienced independently.
The concrete wall determines the position and movement of the body, and precisely because movement is controlled, the natural landscape visible on the opposite side becomes more strongly perceived.
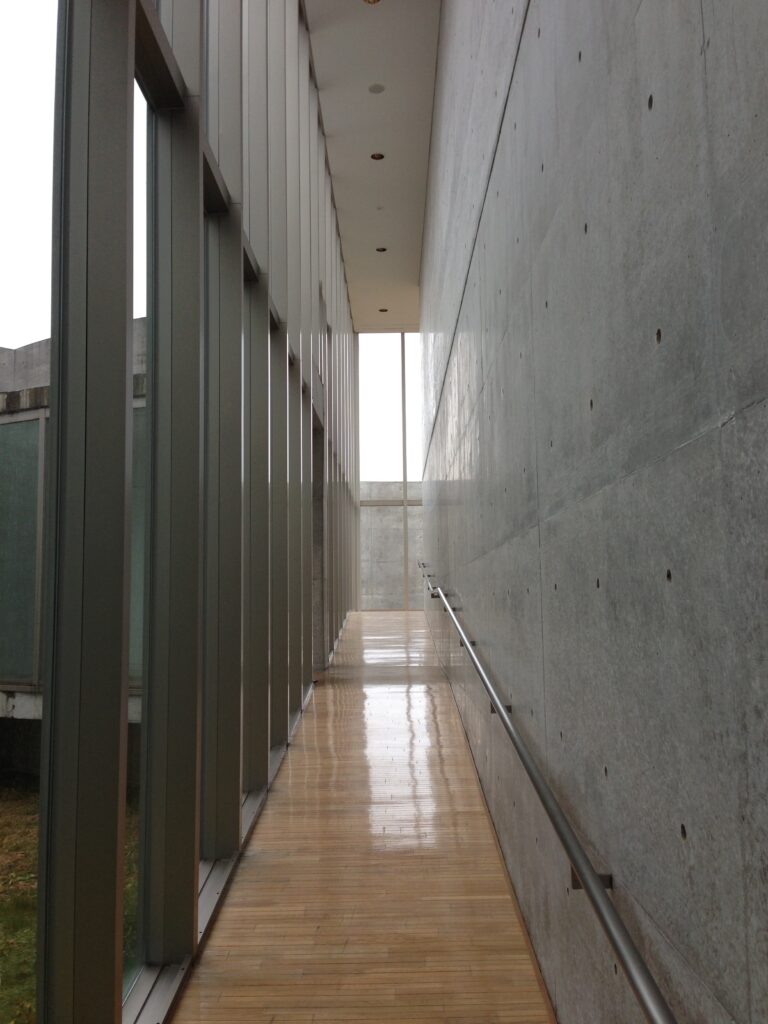
安藤建築における壁は、単に自然を遮るものではない。
壁によって視界を制御し、その後どこを開くかを決めることで、自然の見え方そのものを設計する装置となる。
小海町高原美術館では、この考え方が非常に明快に現れている。
In Ando’s architecture, walls do not simply exclude nature.
By controlling what is hidden and determining where openings occur, they become devices for designing how nature is perceived.
The Koumi-machi Kogen Museum of Art demonstrates this principle particularly clearly.
6.ガラスを介して重ねられる内と外
Layers of Interior, Exterior, Concrete and Glass
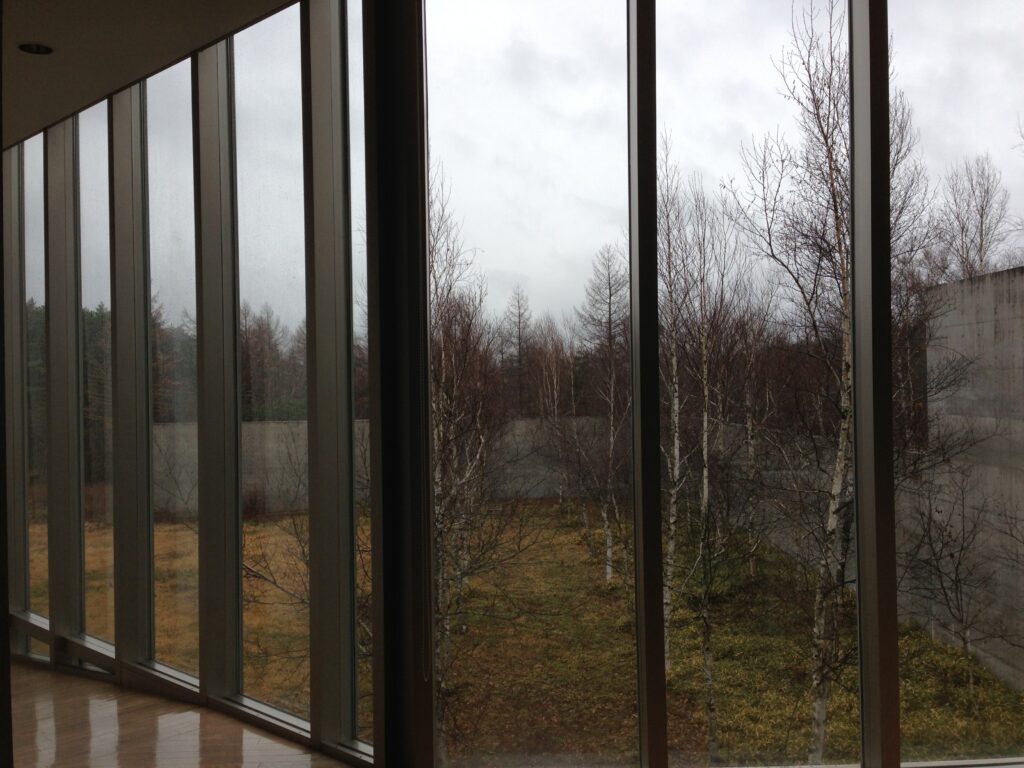
建築内部から外を見ると、単純に高原の風景だけが見えるわけではない。
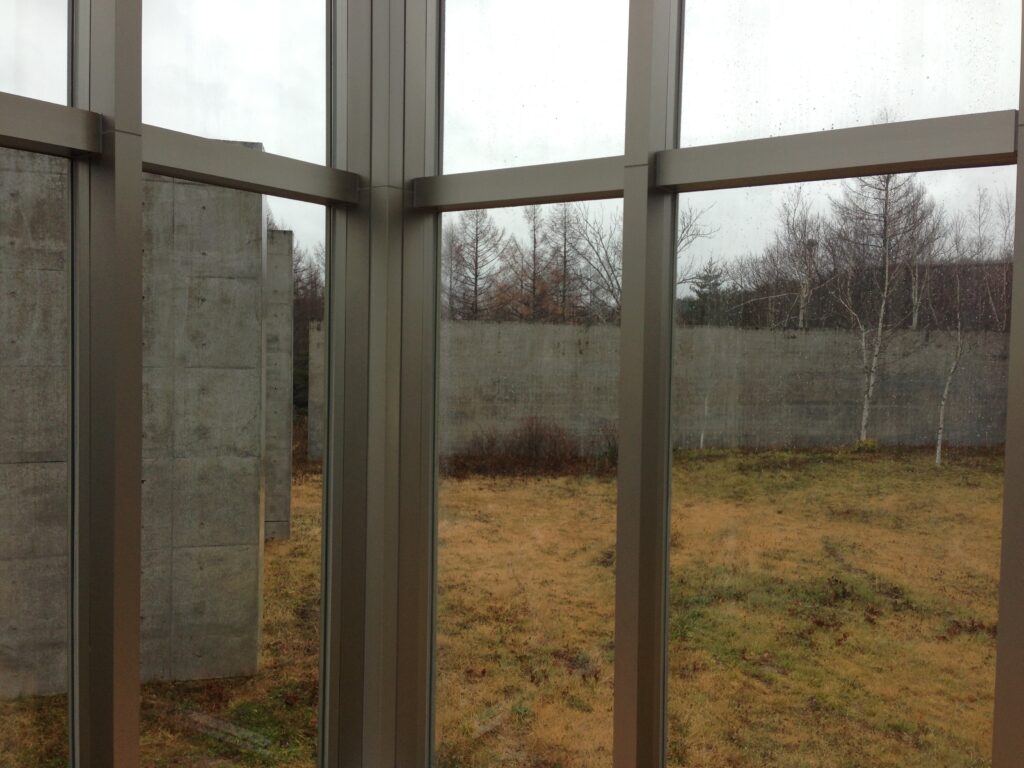
ガラス越しに別のコンクリート壁や外部空間が重なって見える場所がある。
Looking outward from within the building does not always produce a direct view of the surrounding highlands.
In several places, other concrete walls and exterior spaces overlap visually beyond the glazing.
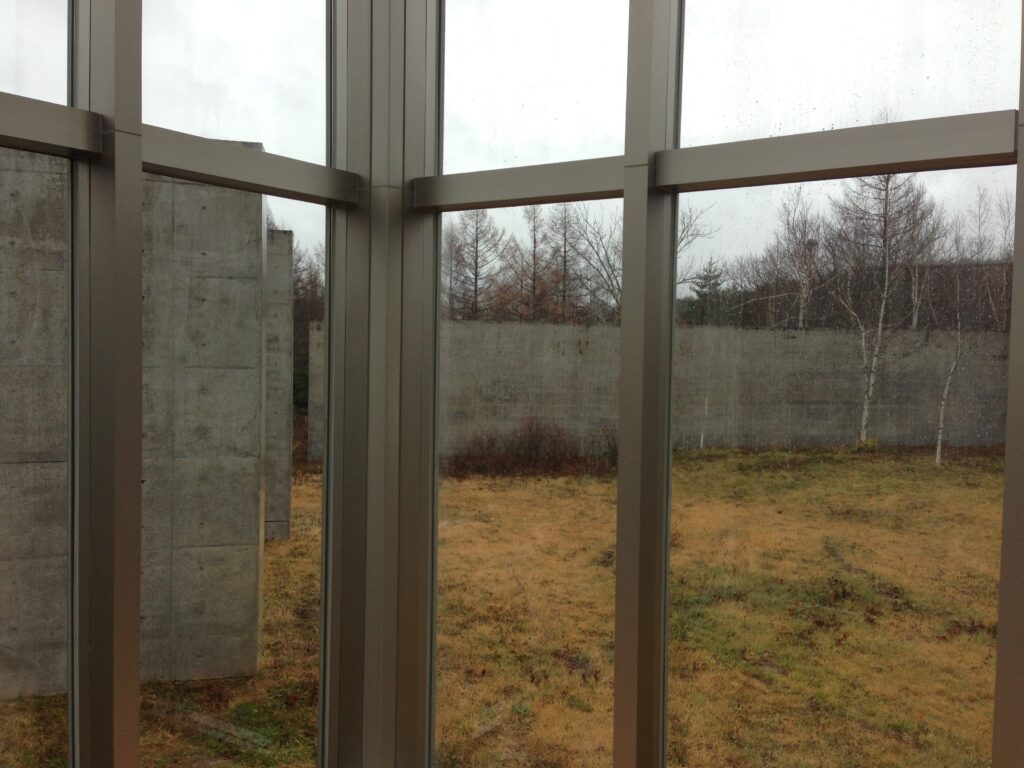
ここでは「内部―ガラス―自然」という単純な三層ではなく、内部、ガラス、外部空間、コンクリート壁、植生という複数の層が重ねられている。
そのため、自然は建築の外側にある背景としてではなく、建築の構成要素と視覚的に交錯しながら認識される。
この重層性こそ、小海町高原美術館における「自然との調和」を単純な景観論とは異なるものにしている。
The resulting composition is more complex than a simple sequence of interior, glass and landscape.
Interior space, transparent surfaces, exterior voids, concrete walls and vegetation overlap to form multiple spatial layers.
Nature consequently does not function merely as scenery beyond the architecture. It becomes visually interwoven with architectural elements.
This layering gives the museum’s relationship with nature a complexity that goes beyond the conventional idea of a building simply blending into its surroundings.
7.コンクリートの幾何学を自然の中に置く
Placing Concrete Geometry within Nature
外部へ出て建築を見ると、その人工性はむしろ明確になる。
Viewed from outside, the artificial character of the architecture becomes even clearer.
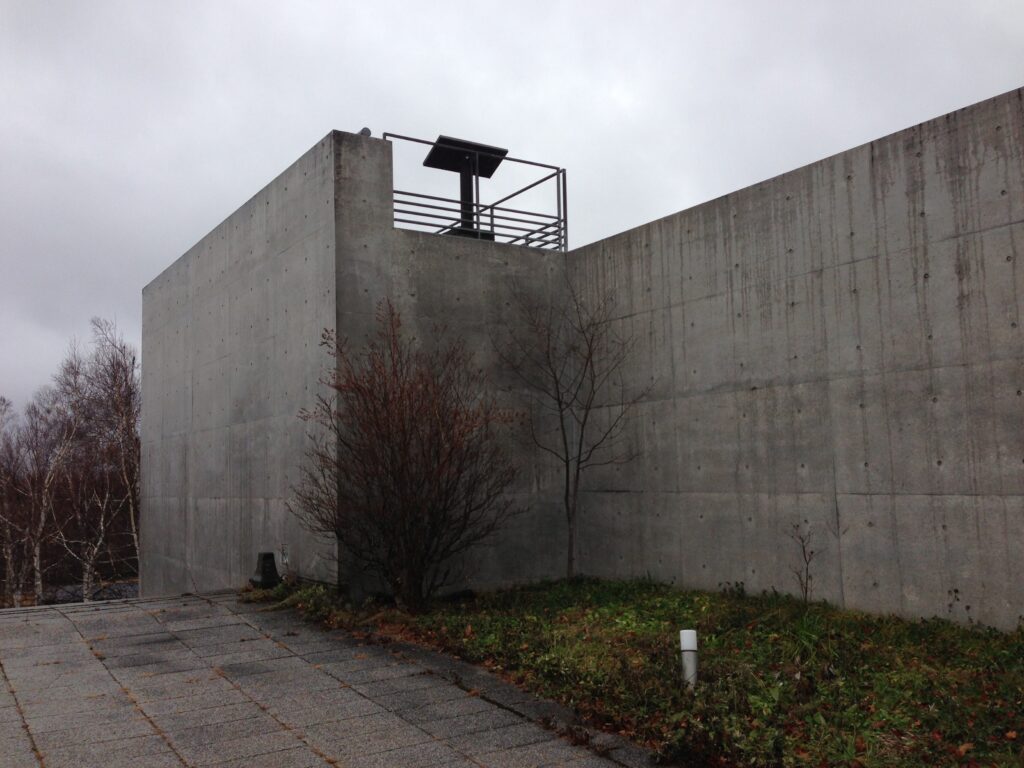
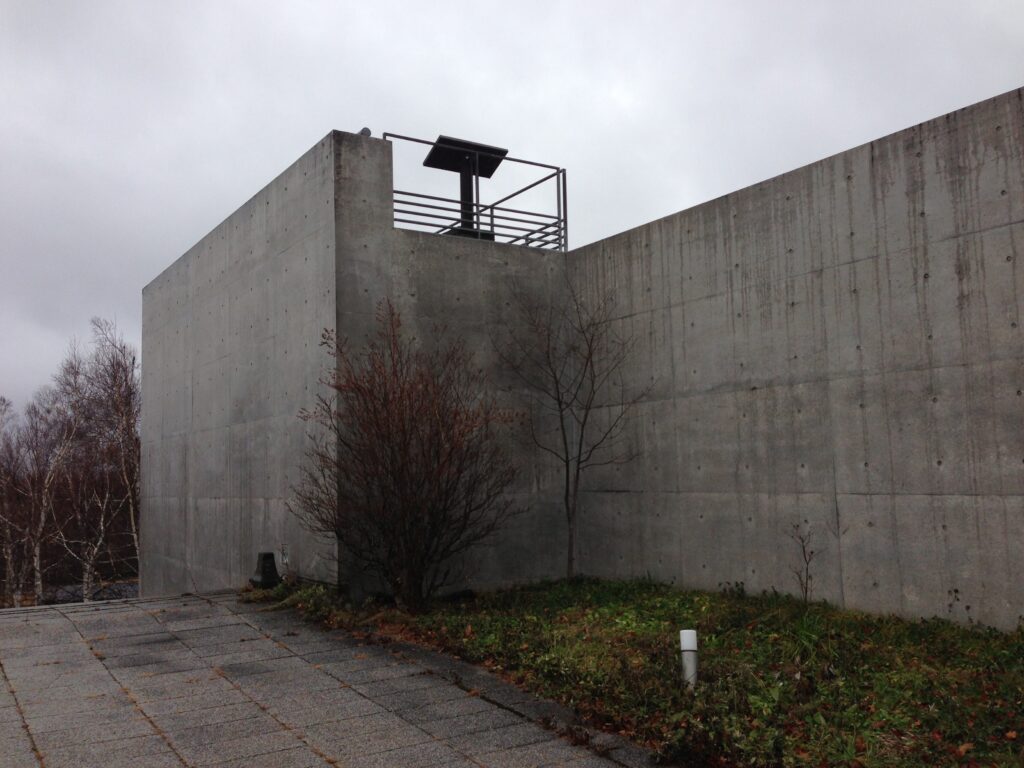
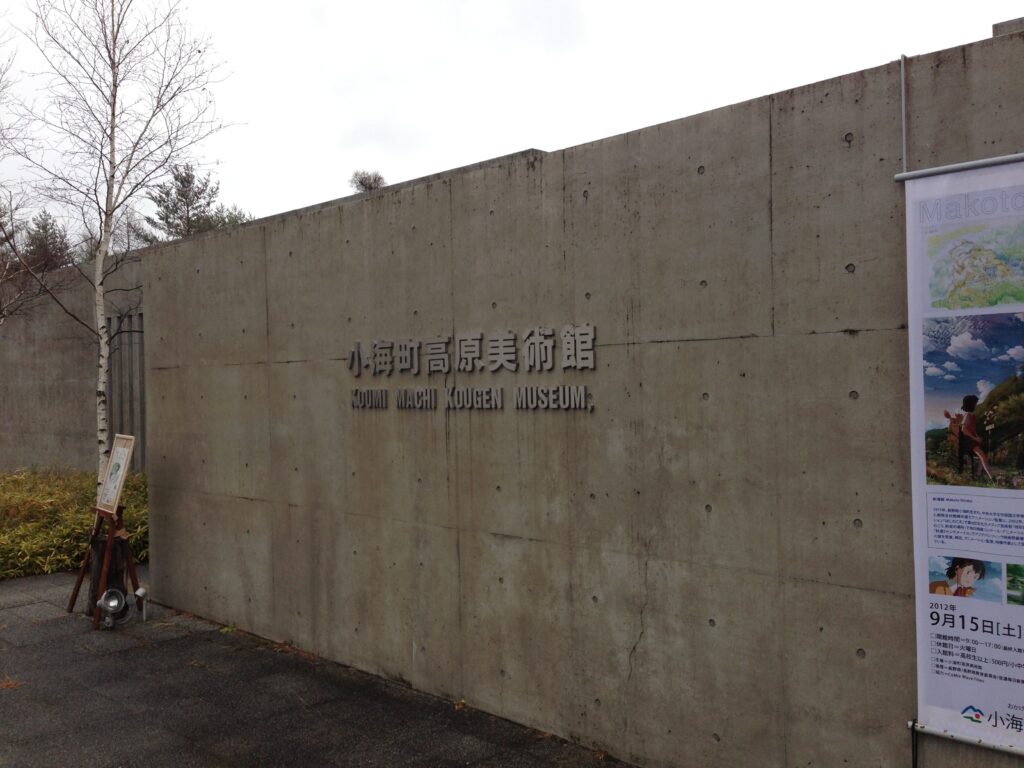
大きなコンクリート壁には装飾的な要素がほとんどなく、型枠の割付とセパレーターが規則的な秩序を与えている。
周囲の樹木が季節によって葉を付け、色を変え、成長していくのに対して、コンクリートの幾何学は固定された秩序を維持する。
The large exposed-concrete surfaces contain little decoration. Formwork joints and regularly spaced tie holes establish a precise geometric order.
While the surrounding vegetation changes with the seasons, grows and responds continuously to climate, the geometry of the concrete maintains a fixed architectural order.
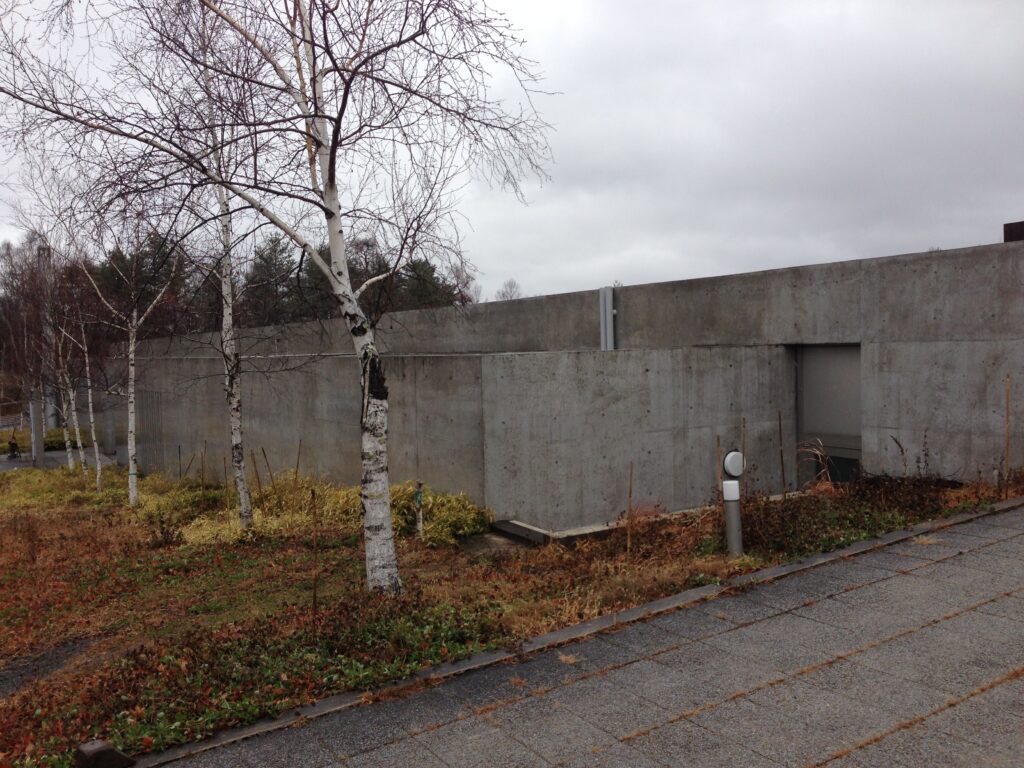
しかし、その対照があるからこそ、自然の不規則性が強く意識される。
樹木の幹、枝、地面の起伏と、水平・垂直に切られたコンクリート壁。
異なる原理によって成立するものが隣り合うことで、それぞれの性質が際立っている。
It is precisely this contrast that makes the irregularity of nature more perceptible.
Tree trunks, branches and the contours of the ground stand beside horizontal and vertical concrete planes.
Because these elements are governed by fundamentally different principles, their individual characteristics become more pronounced when they are placed together.
8.展望台によって建築そのものを風景として見る
Viewing the Architecture Itself as Landscape
この美術館で特に興味深いのが、屋外展望台の存在である。
公式資料でも本館とは別に「屋外展望台 地上3階」と明記されており、展望台は付随的な設備ではなく、建築構成の一部として計画されている。
展望台へ上ると、それまで身体の近くにあったコンクリート壁やガラス面を上方から見ることになる。
One of the museum’s most distinctive elements is its outdoor observation tower.
Official information describes it separately from the main building as a three-story structure, indicating that it forms an intentional part of the overall architectural composition rather than functioning merely as an auxiliary facility.
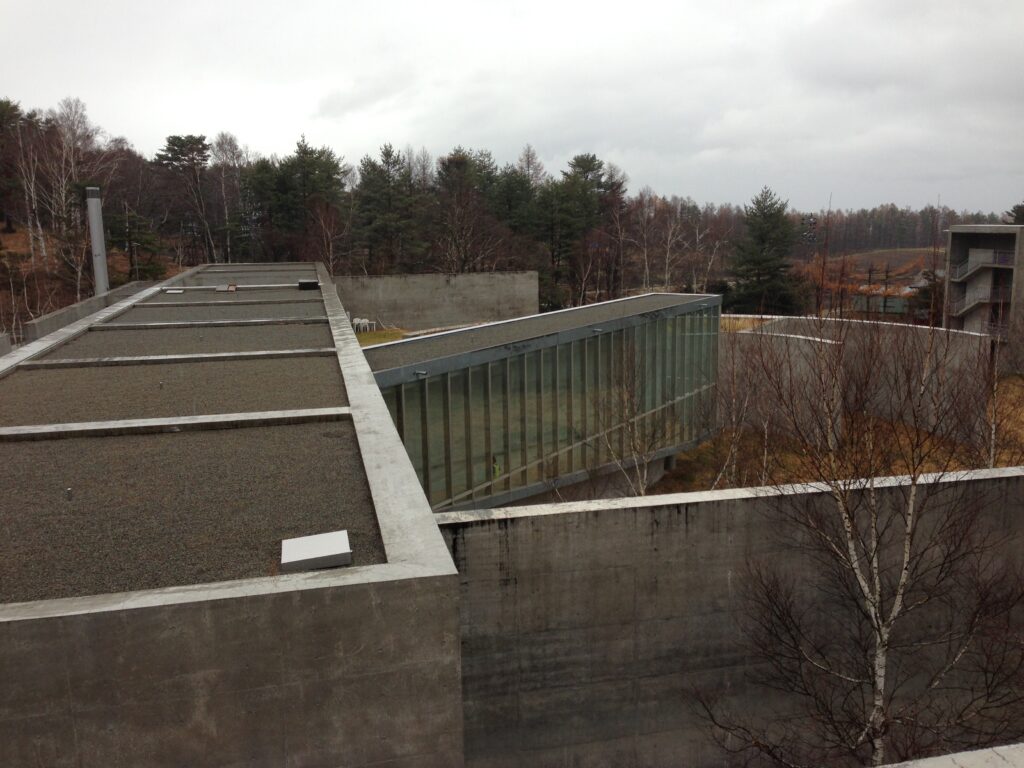
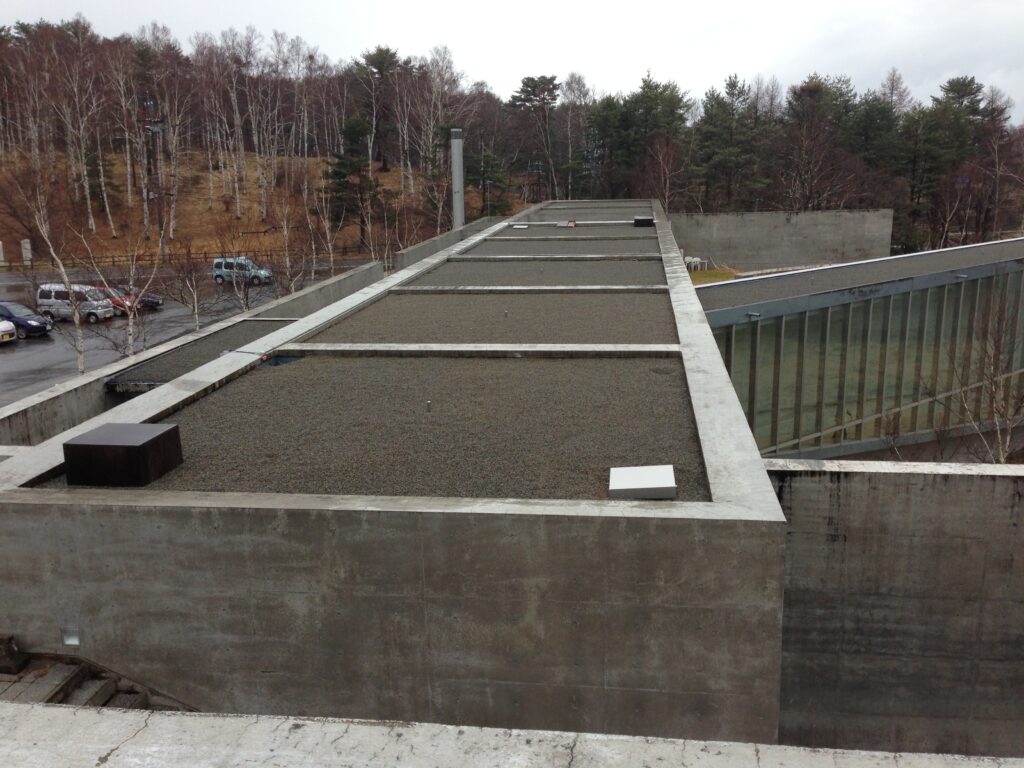
From the observation tower, visitors see from above the concrete walls and glazed volumes they previously experienced at close range.
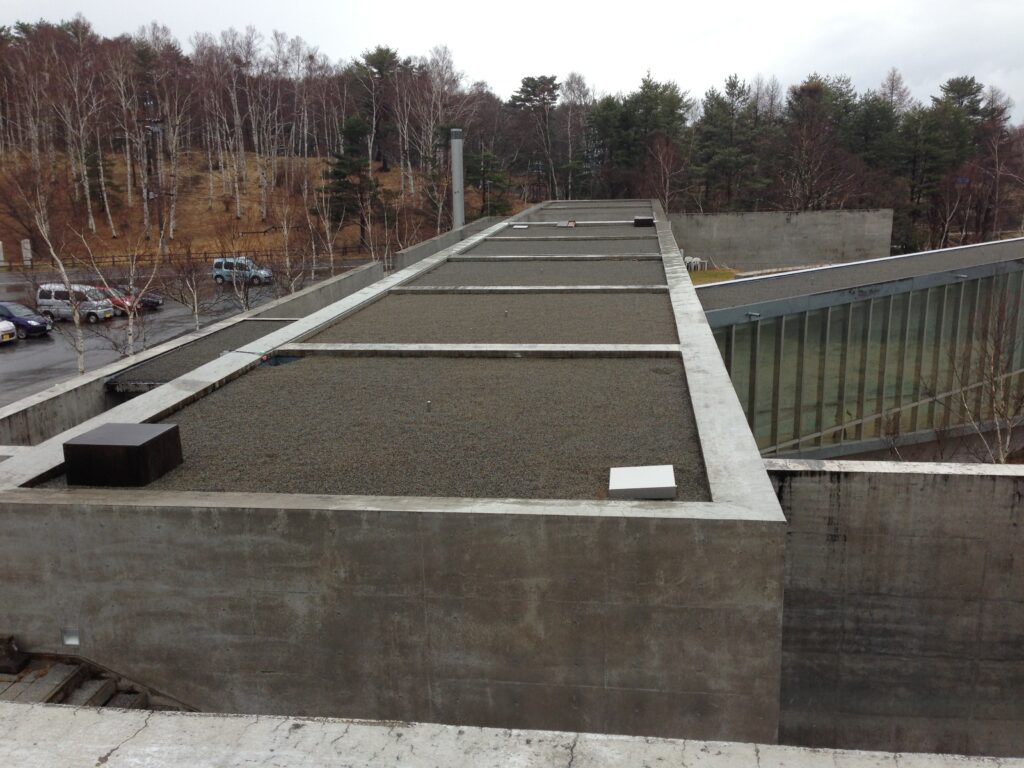
ここで初めて、地上を歩いているだけでは把握しにくかった建築全体の構成が見えてくる。
複数のコンクリート壁、ガラスのヴォリューム、その間に残された外部空間、そして周囲を取り囲む高原の植生。
Only from this elevated position does the overall organization become easier to understand.
Multiple concrete walls, glazed volumes, exterior spaces between them, and the surrounding vegetation of the highlands appear together within a single view.
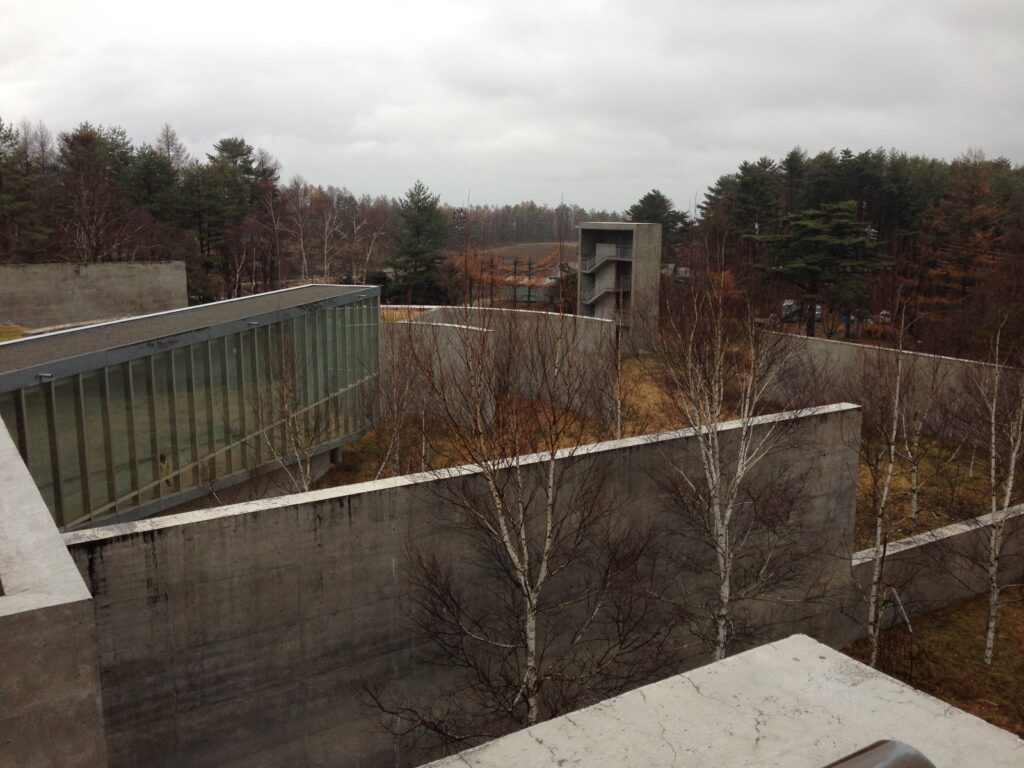
複数のコンクリート壁、ガラスのヴォリューム、その間に残された外部空間、そして周囲を取り囲む高原の植生。
そこからは、自分が先ほどまで歩いていた建築そのものを、周囲の自然と一体の風景として見直すことができる。
内部では建築によって自然を見る。
展望台では自然の中に置かれた建築を見る。
この視点の反転によって、「建築と自然」というテーマを身体的に理解できる構成となっている。
The observation tower is therefore significant for more than the distant views it provides.
From here, the architecture through which the visitor has just walked can itself be reconsidered as part of the surrounding landscape.
From inside the museum, architecture frames nature.
From the observation tower, the visitor sees architecture within nature.
This reversal of viewpoint makes the relationship between architecture and landscape physically comprehensible.
9.自然と建築を同化させないという調和
Harmony without Assimilation
小海町高原美術館について、公式には「周囲の大自然と調和」する建築と説明されている。
しかし実際に建築を見ると、その「調和」は自然の形や素材を建築が模倣することで成立しているわけではない。
打放しコンクリートは明らかに人工的であり、壁は直線的で、空間は幾何学的に構成されている。
むしろ安藤は、自然とは異質な人工物を明確に置くことによって、その間に緊張関係をつくっている。
The Koumi-machi Kogen Museum of Art is officially described in terms of harmony with its surrounding natural environment.
Yet this harmony is not achieved by imitating natural forms or materials.
Exposed concrete remains clearly artificial. The walls are geometric, and the spaces are deliberately ordered.
Instead of dissolving architecture into nature, Ando establishes a productive tension between the two.
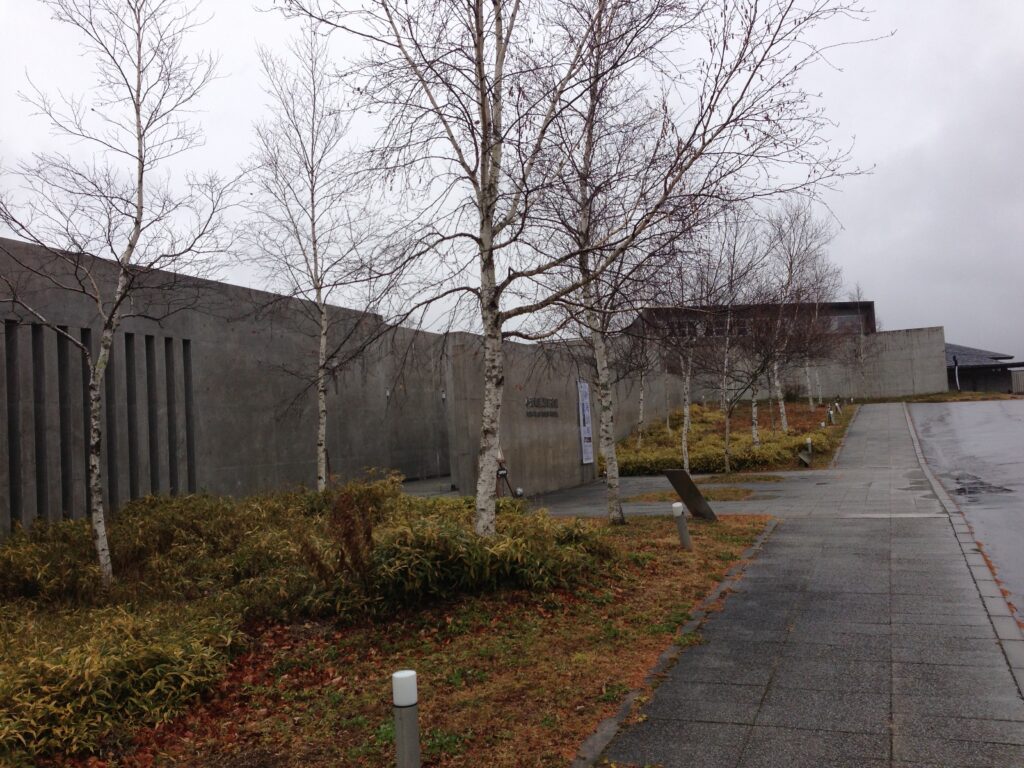
白樺の不規則な幹の間に水平なコンクリート壁が見える。
ガラスの向こうには高原の植生が広がる。
展望台から見下ろせば、建築の幾何学と森の不規則性が同じ視野の中に収まる。
ここでは建築が自然に溶けて消えるのではない。
建築と自然がそれぞれの性質を保ったまま対峙し、その間に新しい風景を成立させること。
それこそが、小海町高原美術館における「人と自然の融合・調和」の建築的な意味なのである。
Horizontal concrete walls appear between irregular tree trunks.
Highland vegetation is visible beyond transparent glass.
From the observation tower, the geometry of the museum and the irregularity of the forest occupy the same field of vision.
Architecture does not disappear into nature.
Rather, architecture and nature retain their distinct characteristics while together producing a new landscape.
This is the architectural significance of the museum’s stated theme: the fusion and harmony of people and nature.
My Impression
小海町高原美術館を歩いていて特に印象に残ったのは、建築を見る場所によって、自然との関係が何度も変化することであった。
最初に建物へ近づいたときには、高原の木々の中に低いコンクリート壁が横方向へ延びている。打放しコンクリートは自然とは明らかに異質な素材であるにもかかわらず、建物の高さが抑えられているため、風景の中で必要以上に主張しているようには感じなかった。
What remained most strongly with me while walking through the Koumi-machi Kogen Museum of Art was how repeatedly the relationship between architecture and nature changed according to where I stood.
Approaching the museum, low concrete walls extended horizontally among the trees. Exposed concrete is clearly different from anything found naturally in the highlands, yet because the building remains low, it does not appear to compete unnecessarily with the surrounding landscape.
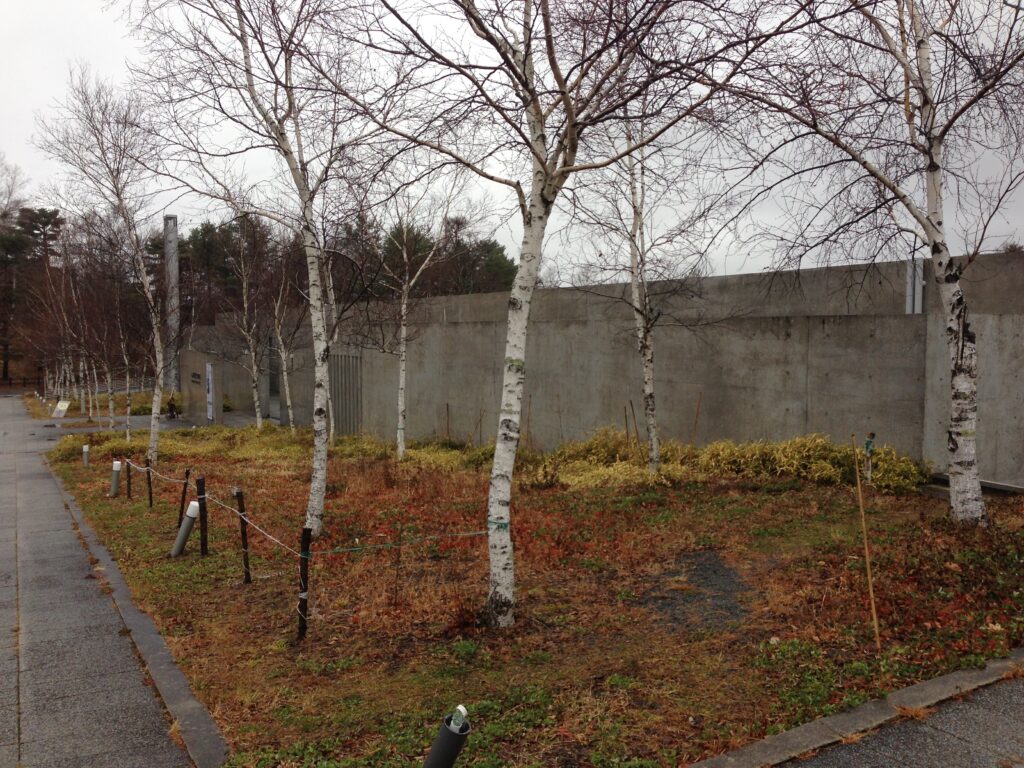
ところが入口へ向かうと、その自然はいったん見えなくなる。
二枚の高いコンクリート壁の間を歩き、正面の入口へ向かう。このとき身体は完全に建築の秩序の中に置かれる。
そして館内へ入ると、今度は長いガラス面の向こうに再び高原の自然が現れる。
この順序が面白かった。
最初からずっと自然を見せ続けるのではなく、見せる、隠す、もう一度見せるという操作によって、同じ風景の感じ方を変えているのである。
As I approached the entrance, however, that landscape temporarily disappeared.
I walked between two tall concrete walls toward the entrance, and my body was suddenly placed entirely within the geometric order of the architecture.
Once inside, nature appeared again through a long glazed surface.
I found this sequence particularly interesting.
Rather than continuously presenting the landscape, the architecture reveals it, conceals it, and then reveals it again, changing how the same natural environment is perceived.
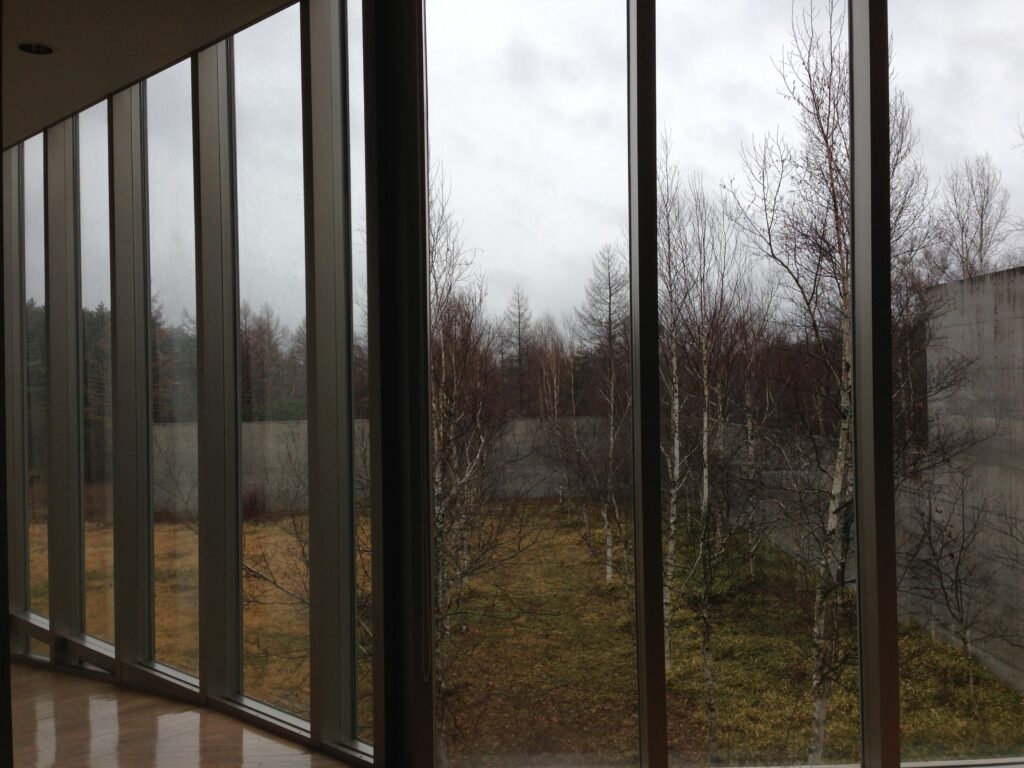
特にガラス沿いの細長い通路は印象に残っている。
片側には打放しコンクリートの壁があり、反対側にはガラス越しに樹木が見える。決して大きな空間ではないが、その二つの素材の間を歩くことで、建築と自然を同時に意識することになる。
安藤忠雄の建築では「コンクリートと自然」という言葉がよく使われるが、この建物を歩いてみると、それが単にコンクリートの建物を自然の中に建てるという意味ではないことがよく分かる。
壁を置く場所、ガラスを置く場所、視線を遮る場所、風景を見せる場所。
それらを建築によって選択することで、普段なら何気なく見過ごしてしまう木々や空、地面の起伏を改めて意識させている。
そして最後に展望台へ上ったとき、その関係がさらに変わった。
The narrow passage along the glazing was especially memorable.
Exposed concrete runs along one side, while trees are visible through glass on the other. The space itself is not particularly large, but walking between these two conditions makes both architecture and nature simultaneously present.
The phrase “concrete and nature” is often used when discussing Tadao Ando’s work, but walking through this museum demonstrates that the relationship involves far more than placing a concrete building within a natural landscape.
It depends on where walls are positioned, where glass is introduced, where views are blocked, and where the landscape is revealed.
Through these architectural decisions, trees, sky and the contours of the ground—elements that might otherwise be perceived almost unconsciously—become more clearly visible.
The relationship changes once more upon reaching the observation tower.
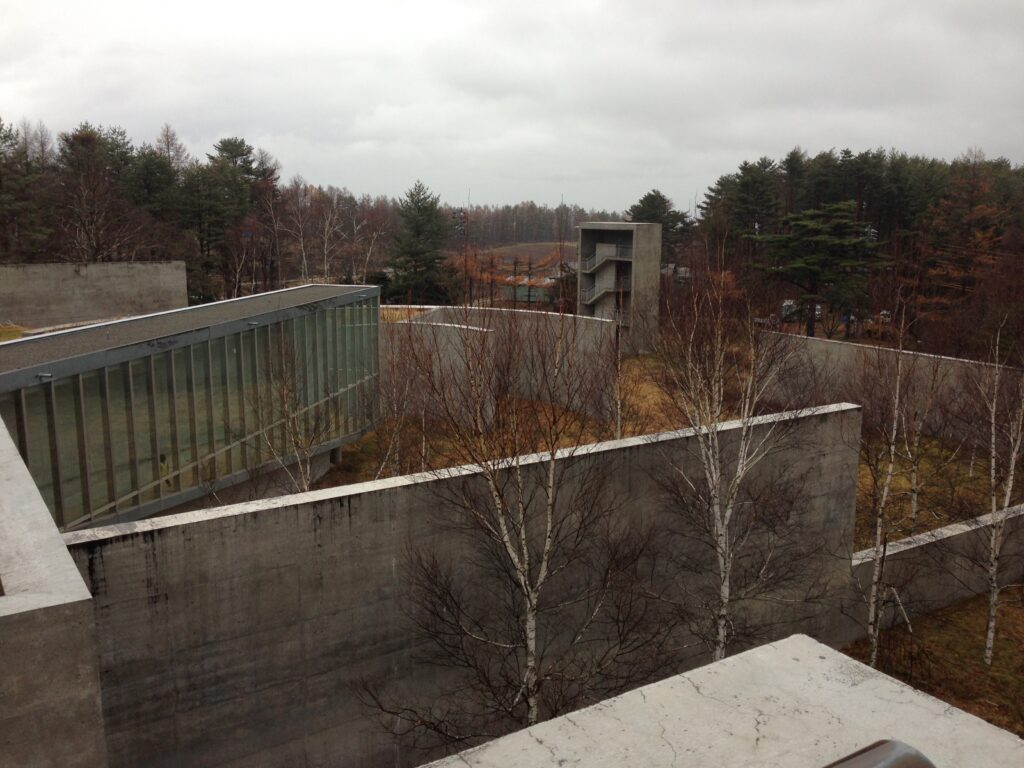
それまでは建築の中から自然を見ていたのに、上から見下ろすと、今度は建築そのものが高原の風景の一部として見える。
コンクリートの壁、ガラス、屋根、その間に入り込む木々。
地上では分からなかった建物の構成が見えると同時に、それが周囲の自然の中でどれほど低く抑えられているのかも理解できた。
小海町高原美術館の公式な設計テーマは「人と自然の融合・調和」である。
実際に歩いてみると、この「調和」という言葉は、建築が自然の中へ姿を消すことを意味しているのではないように感じた。
コンクリートは最後までコンクリートであり、自然とは異なる人工物として存在している。
それでも壁によって風景を切り取り、ガラスによって自然を取り込み、展望台によって建築と高原を同じ視野の中に置くことで、建築が介在する以前とは違う方法で自然を見ることができる。
そこに、この美術館の最も大きな魅力があるのだと思う。
自然をそのまま眺めるための建築ではない。
建築を通過することによって、もう一度自然を発見するための美術館。
小海町高原美術館は、八ヶ岳の雄大な自然に対して安藤忠雄が建築をどう置くのか、その一つの明快な答えを示した作品であった。
Until that point, I had been looking at nature from within the architecture. From above, however, the architecture itself became part of the highland landscape.
Concrete walls, glazing, roofs and trees appeared together.
The overall composition, difficult to understand from ground level, became visible, while the relatively low profile of the museum within the surrounding landscape also became clear.
The official architectural theme of the Koumi-machi Kogen Museum of Art is the “fusion and harmony of people and nature.”
Having walked through the building, I do not think that “harmony” here means architecture disappearing into nature.
Concrete remains concrete throughout, unmistakably artificial and different from its surroundings.
Yet by framing the landscape with walls, bringing nature into view through glass, and finally allowing both architecture and highlands to be seen together from above, the museum enables nature to be perceived differently from how it was before entering the architecture.
That, for me, is one of the building’s greatest qualities.
It is not simply a museum from which to look at nature.
It is a museum through which one passes in order to rediscover nature.
The Koumi-machi Kogen Museum of Art provides a particularly clear example of how Tadao Ando positioned architecture in relation to the expansive natural environment of the Yatsugatake highlands.
Archive Gallery