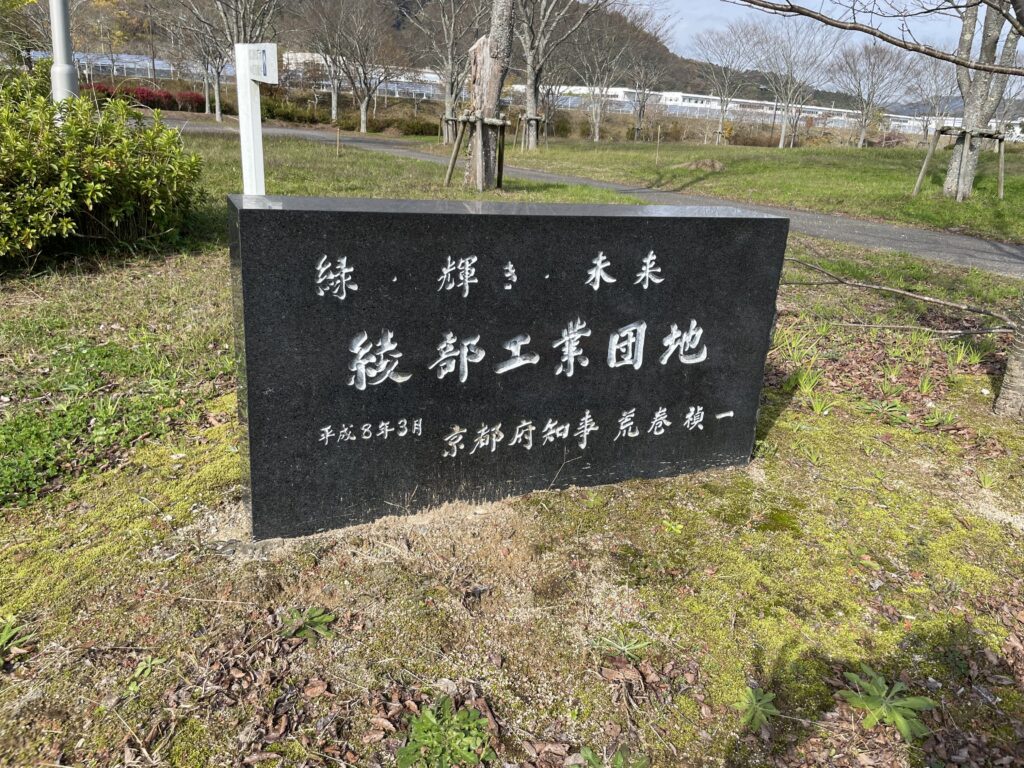
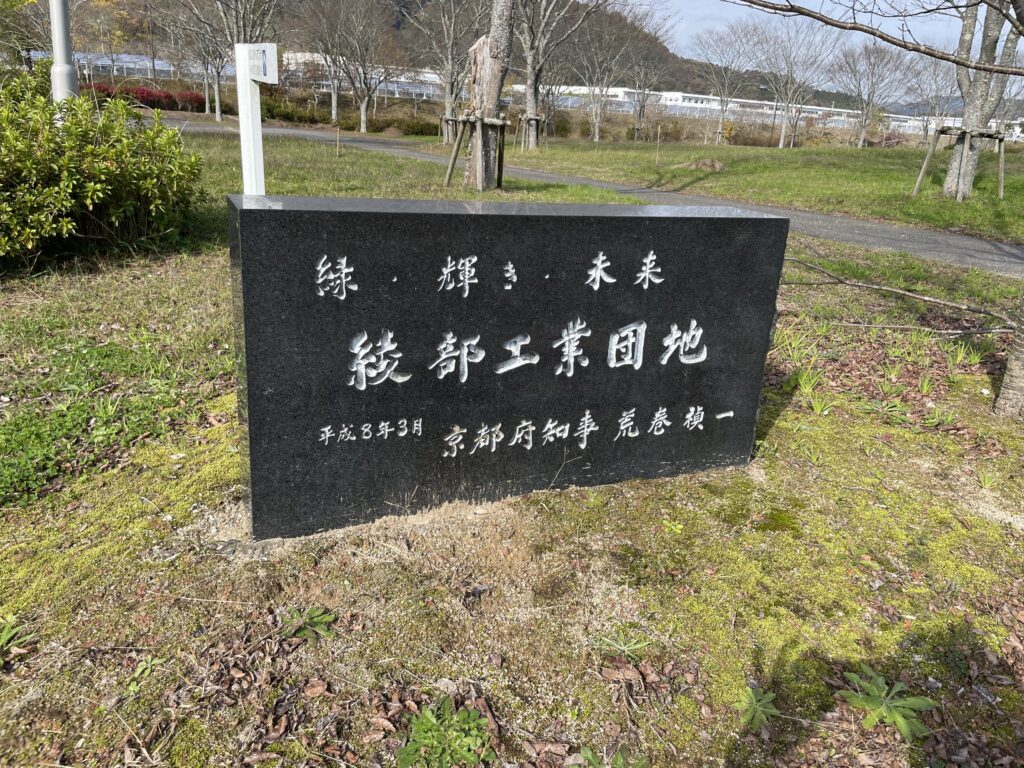
【安藤忠雄建築】綾部工業団地・交流プラザ|工業団地の交流施設を、風景と身体を結ぶ建築へ変換する(Ayabe Industrial Park Community Plaza |Transforming an Everyday Community Facility into Architecture Connecting Movement and Landscape)
建築概要
Architecture Overview
- 名称:綾部工業団地・交流プラザ
- 設計:安藤忠雄
- 所在地:京都府綾部市とよさか町・綾部工業団地
- 竣工:1995年
- 用途:交流・研修・文化・レクリエーション施設
- Name:Ayabe Industrial Park Community Plaza
- Architect:Tadao Ando
- Completed:1995
- Location:Toyosaka-cho, Ayabe, Kyoto Prefecture, Japan
- Type:Community, Training, Cultural and Recreational Facility
綾部工業団地・交流プラザは、工業団地に立地する企業と地域の人々が研修、交流、文化活動、レクリエーションなどに利用する拠点として整備された公共的施設である。工業団地の利便施設でありながら、単なる集会所として処理するのではなく、安藤忠雄はコンクリートの壁、複数の外部空間、ガラス、階段、塔状のヴォリュームを組み合わせ、周囲の山並みや樹木を建築体験の中へ取り込んでいる。
The Ayabe Industrial Park Community Plaza is a community facility designed by Tadao Ando within the Ayabe Industrial Park in northern Kyoto Prefecture. Developed as a place for training, interaction, cultural activities, and recreation for companies within the industrial park and the surrounding community, the project transforms an essentially practical program into a sequence of spatial experiences.
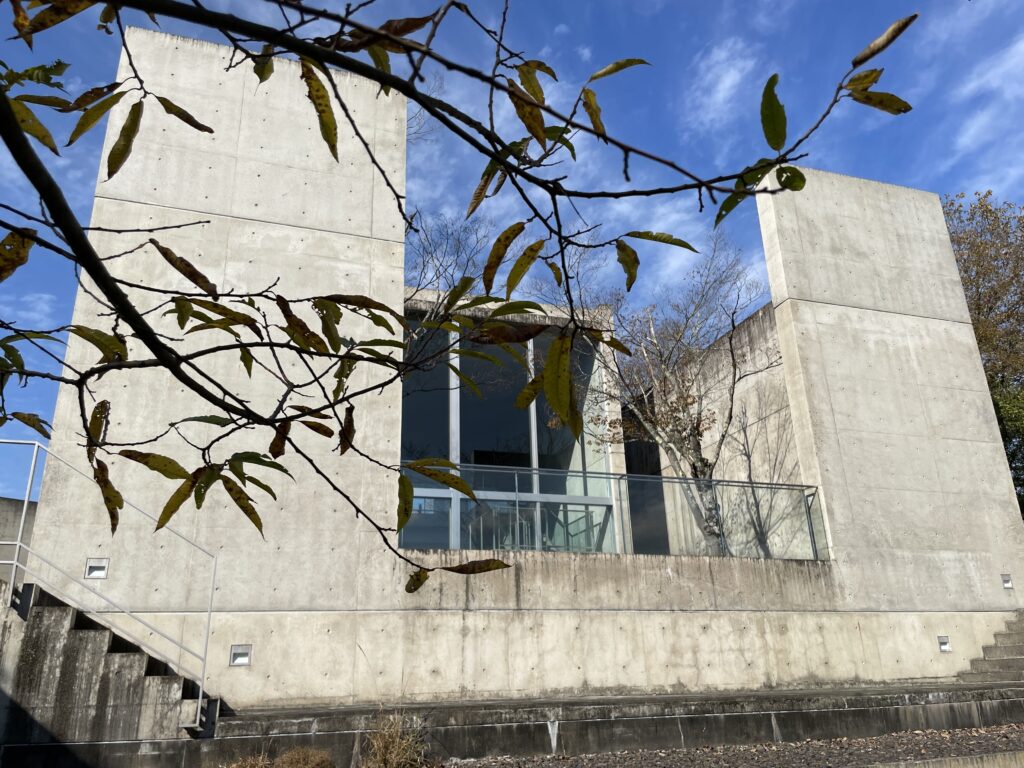
Multiple exposed-concrete walls are arranged across the site to control movement and vision, creating approaches, exterior passages, stairs, and intermediate spaces between interior and landscape. Rather than opening uniformly toward its surroundings, the building alternates between enclosure and transparency, selectively framing trees, sky, and the distant hills of Ayabe.
A predominantly horizontal composition establishes a relationship with the surrounding terrain, while a tower-like vertical volume provides a distinct architectural marker. Inside, changes in level and carefully positioned glazing continuously alter the relationship between the body and the landscape, while timber is introduced into spaces intended for gathering and longer periods of occupation.
The project demonstrates how Ando’s fundamental architectural themes—wall, movement, light, material, geometry, and the framing of nature—can transform an everyday community facility into a carefully composed architectural environment.
1.工業団地の交流施設を、風景と身体を結ぶ建築へ変換する
Transforming an Everyday Community Facility into Architecture Connecting Movement and Landscape
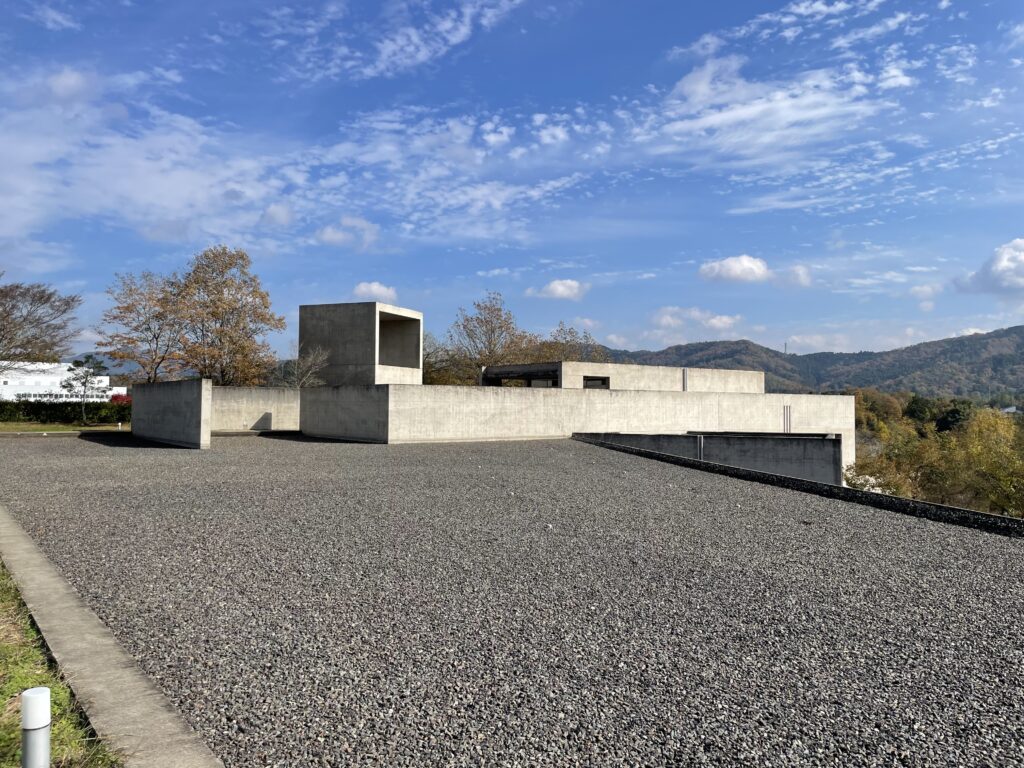
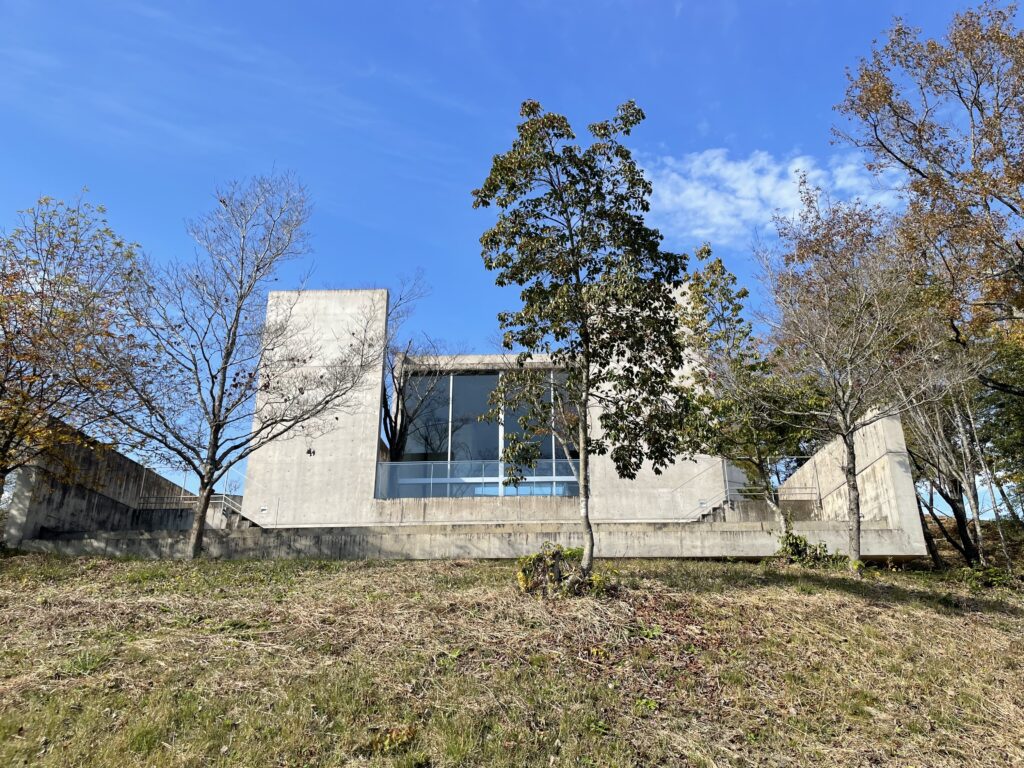
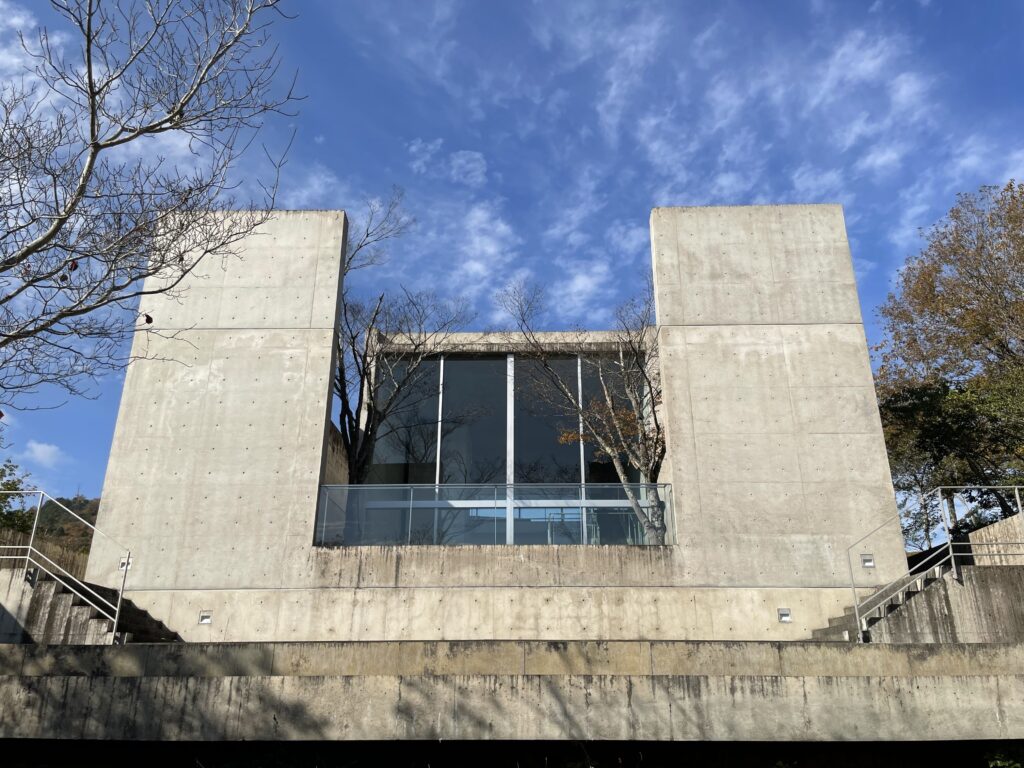
京都府北部、綾部市。市街地から離れた丘陵地に広がる綾部工業団地の中に、低く延びる打放しコンクリートの壁と、そこから垂直方向へ立ち上がる塔状のヴォリュームによって構成された建築がある。
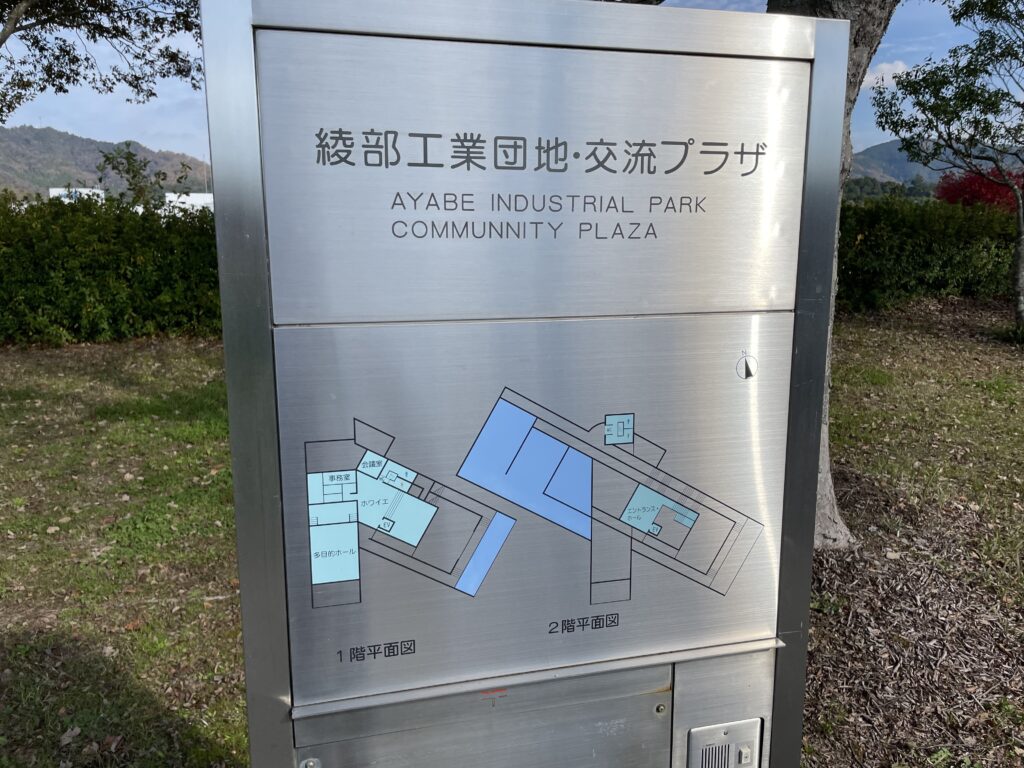
1995年に完成した、綾部工業団地・交流プラザである。設計は安藤忠雄建築研究所。立地企業と地域住民の研修、交流、文化活動、レクリエーションなどに利用する拠点として整備された施設であり、工業団地に必要な福利厚生・交流機能を担う公共的な性格を持っている。
In Ayabe, in northern Kyoto Prefecture, the Ayabe Industrial Park extends across a hilly landscape away from the city’s central area. Within this setting stands an architecture composed of long, low exposed-concrete walls and a tower-like volume rising vertically above them.
Completed in 1995, the Ayabe Industrial Park Community Plaza was designed by Tadao Ando Architect & Associates. The facility was developed as a place for training, community interaction, cultural activities, and recreation for companies located within the industrial park as well as members of the surrounding community.
工業団地の交流施設という用途だけを考えれば、必要な諸室を一つの建物に効率よくまとめ、周囲に駐車場や外構を配置することで十分に成立する。しかし安藤は、この建築を単純な機能の集合として処理していない。複数のコンクリート壁をずらしながら配置し、その間にアプローチ、外部通路、階段、中庭状の空間を挿入することで、人の移動そのものを建築構成の重要な要素としている。
さらに、閉鎖的なコンクリート壁と透明なガラス面を対比させながら、周囲の樹木や山並みを限定された場所から建築内部へ取り込んでいる。そのため、建物の内外を移動する過程で視界の広さや光の状態、風景との距離が連続的に変化し、交流施設という日常的な用途の中に、身体と風景を結びつける建築体験が組み込まれている。
Considering its function simply as a community facility within an industrial park, the required rooms could have been efficiently consolidated into a conventional building surrounded by parking and landscaping. Ando, however, did not treat the project merely as a collection of functional spaces. Instead, multiple concrete walls are shifted in relation to one another, creating approaches, exterior passages, stairs, and courtyard-like spaces between them. Movement through the site consequently becomes an essential component of the architectural composition.
At the same time, the contrast between enclosed concrete walls and transparent glazing selectively introduces the surrounding trees and distant mountains into the experience of the building. As visitors move between interior and exterior, the width of the field of vision, the quality of daylight, and the perceived distance from the landscape continuously change. In this way, an everyday community facility becomes an architecture in which bodily movement is closely connected to the surrounding environment.
2.建物を一度に見せないアプローチ
An Approach That Reveals the Building Gradually
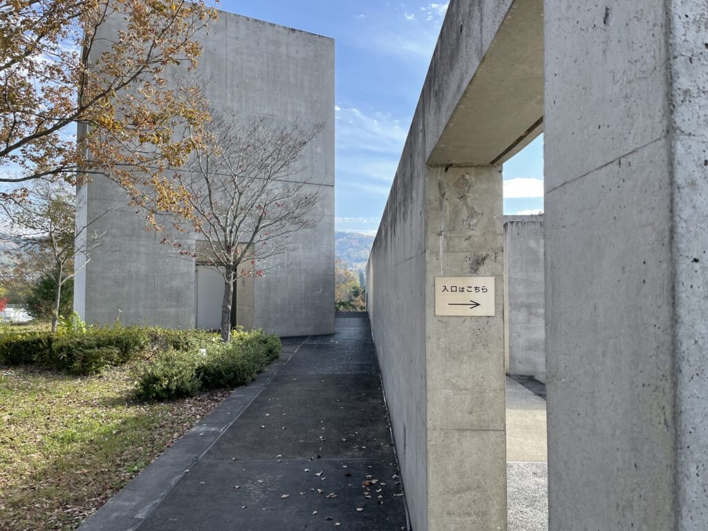
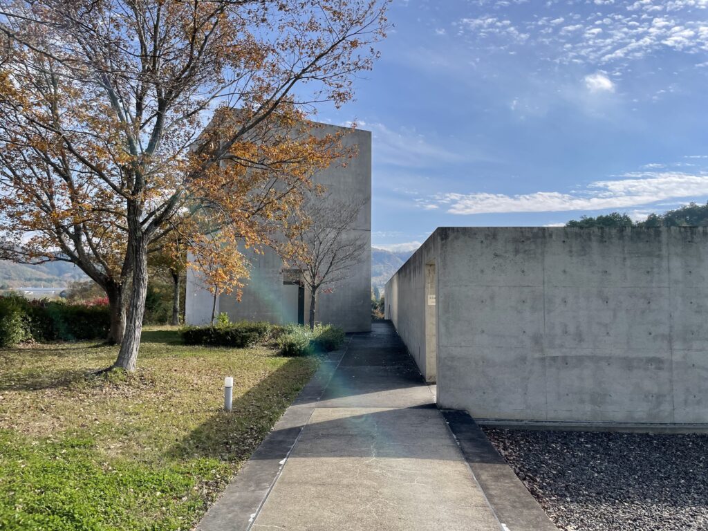
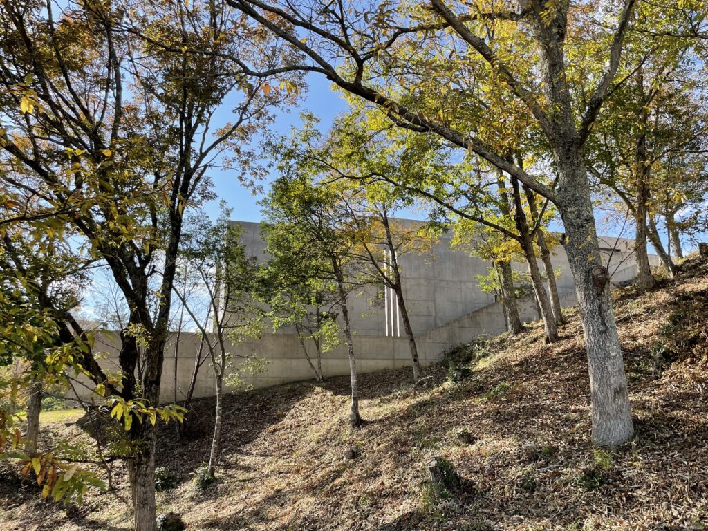
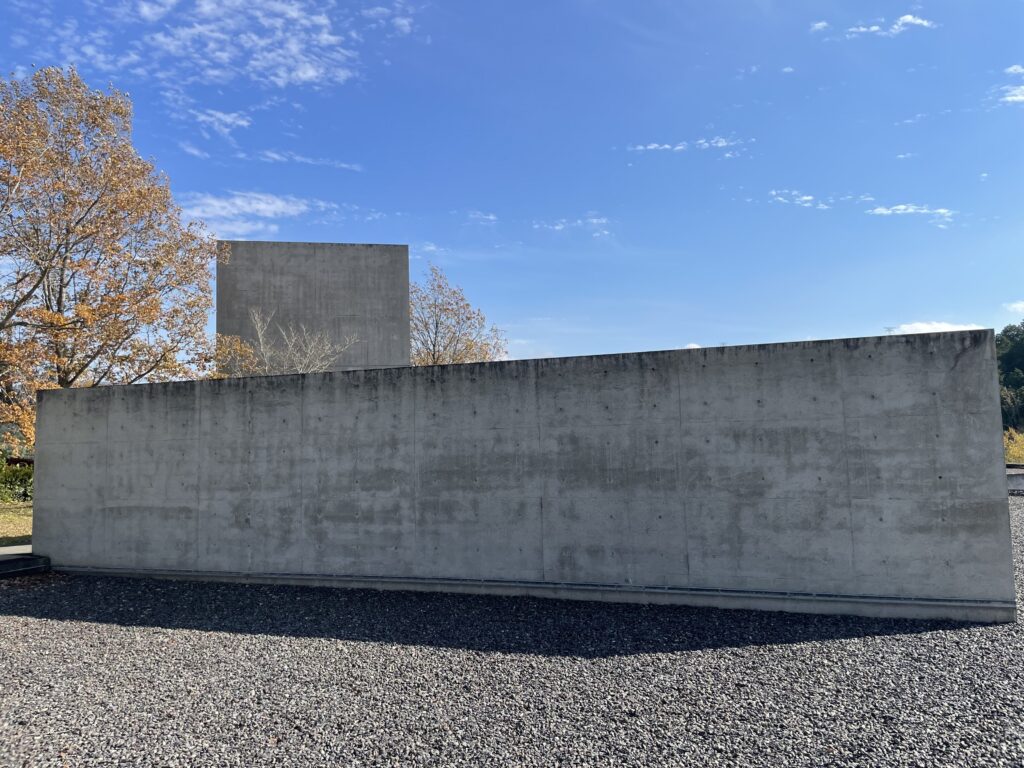
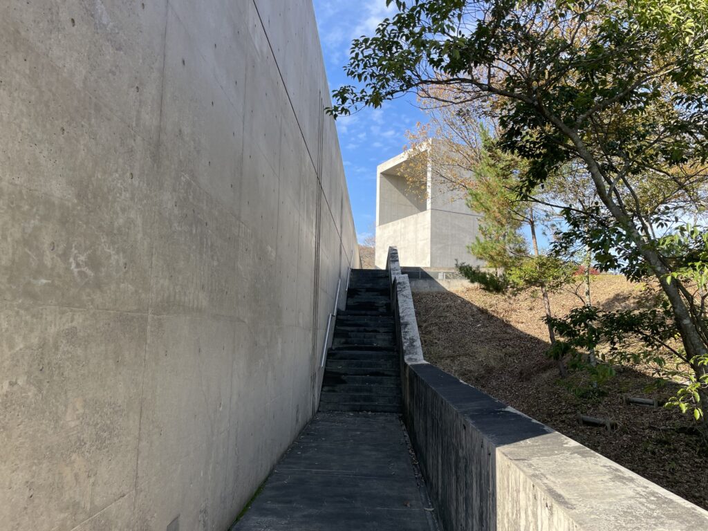
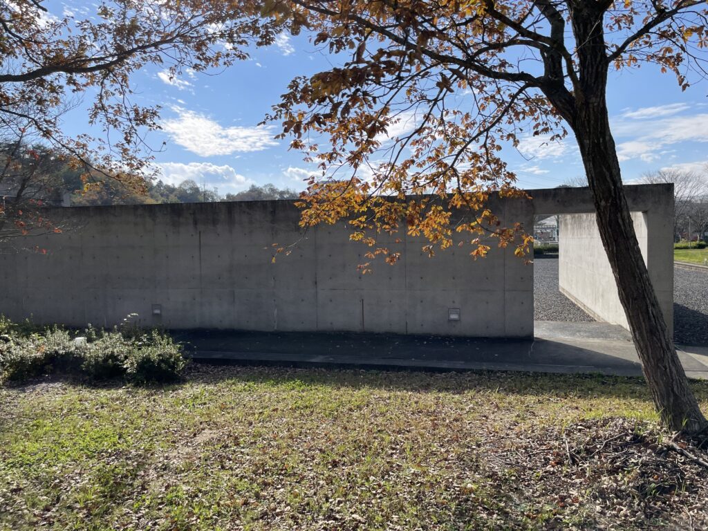
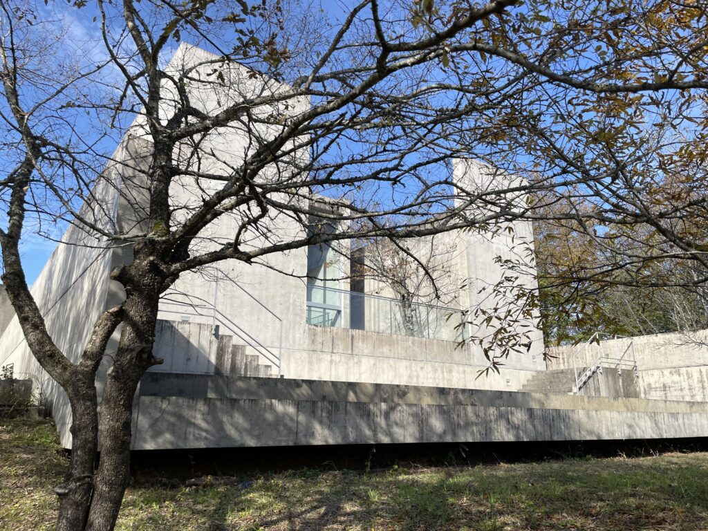
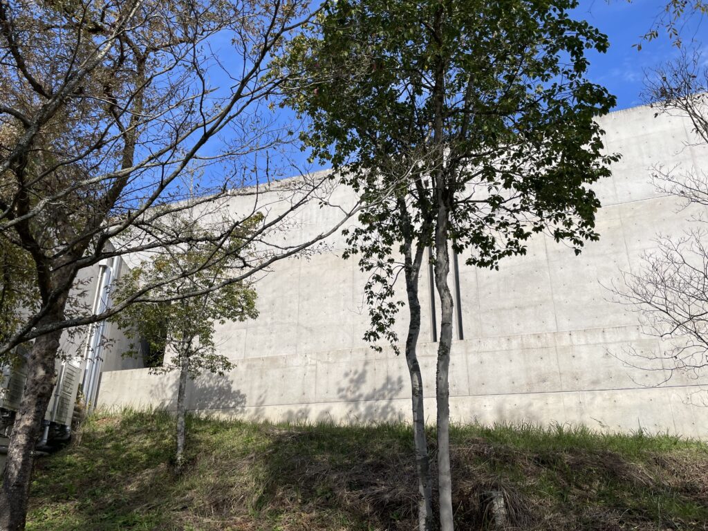
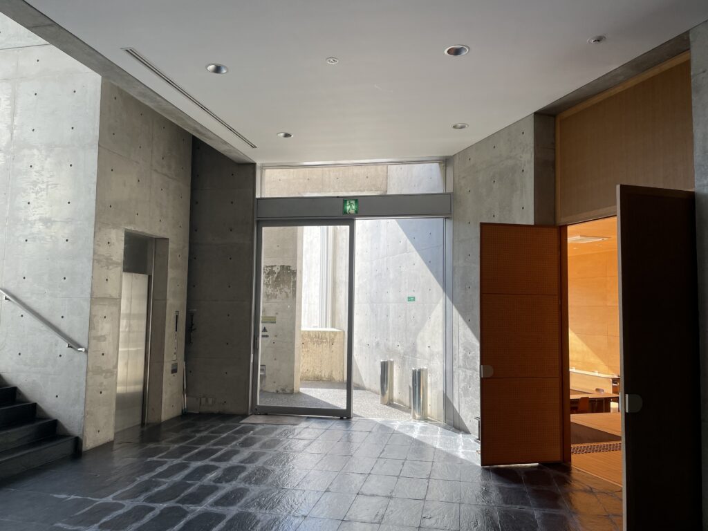
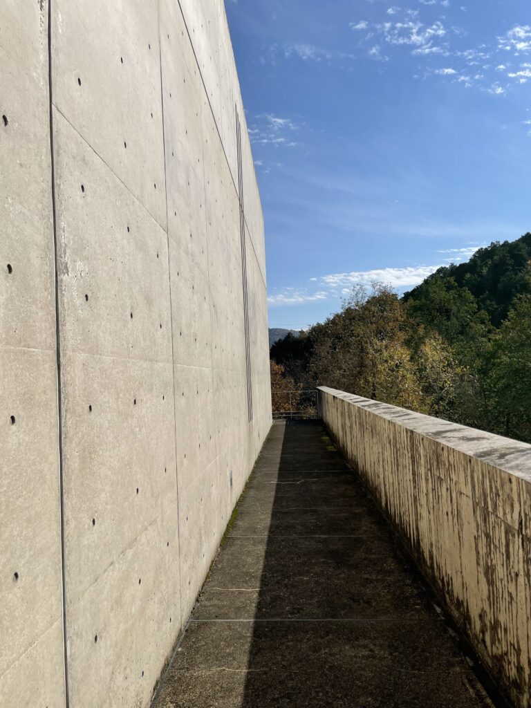
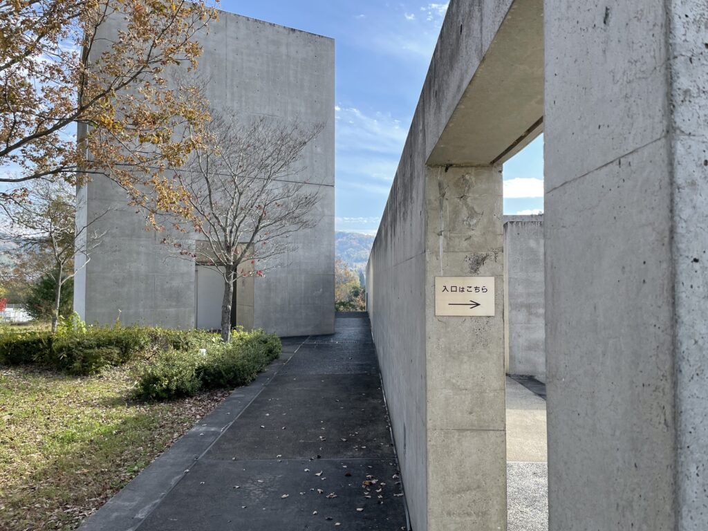
敷地へ入っても、建築の全体像を一度に把握することはできない。最初に現れるのは低く長く延びるコンクリート壁であり、その背後に別の壁や建築ヴォリュームが断片的に重なって見える。
Even after entering the site, the overall form of the building cannot immediately be understood. What first appears is a long, low concrete wall, with other walls and architectural volumes partially visible behind it.
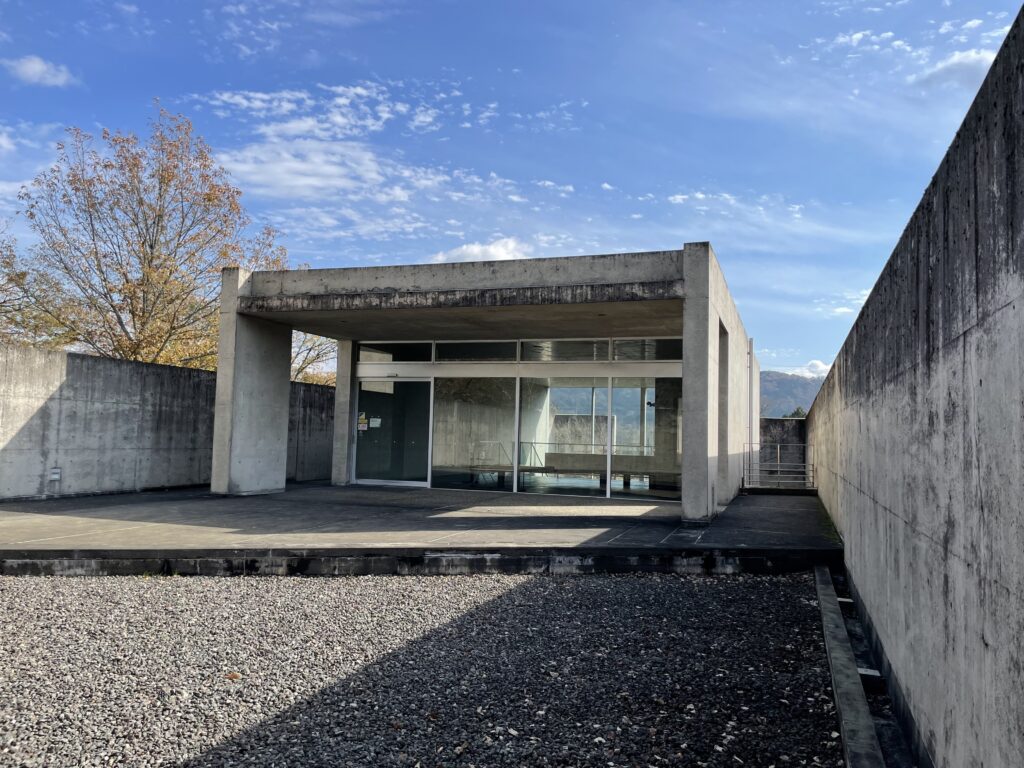
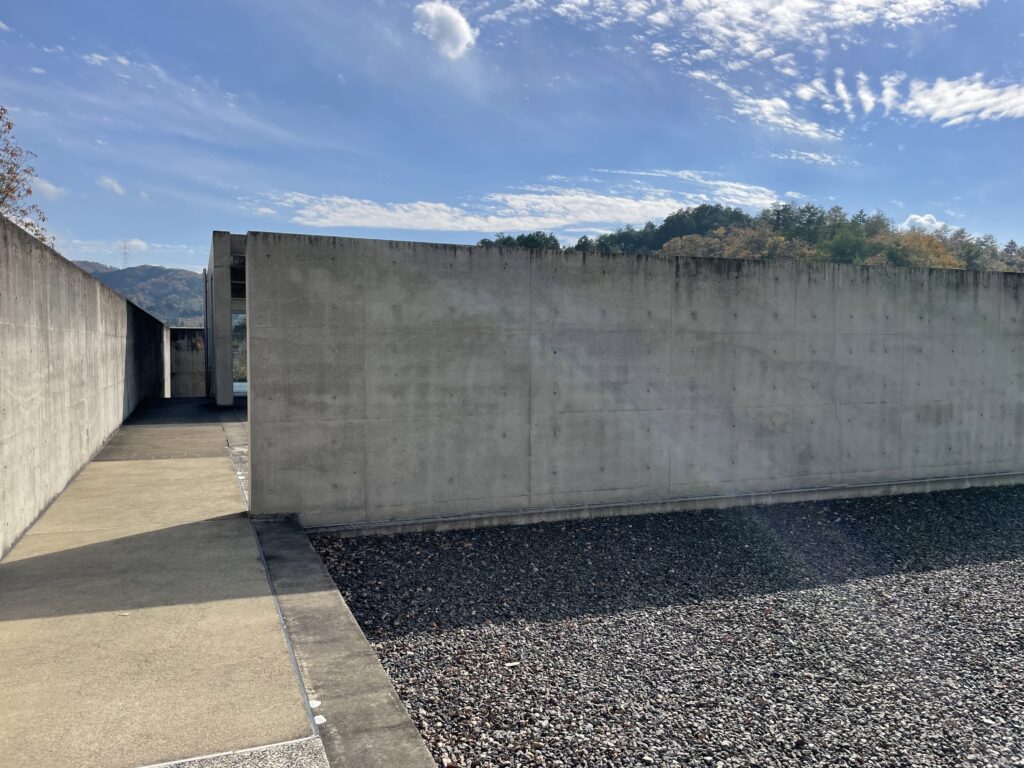
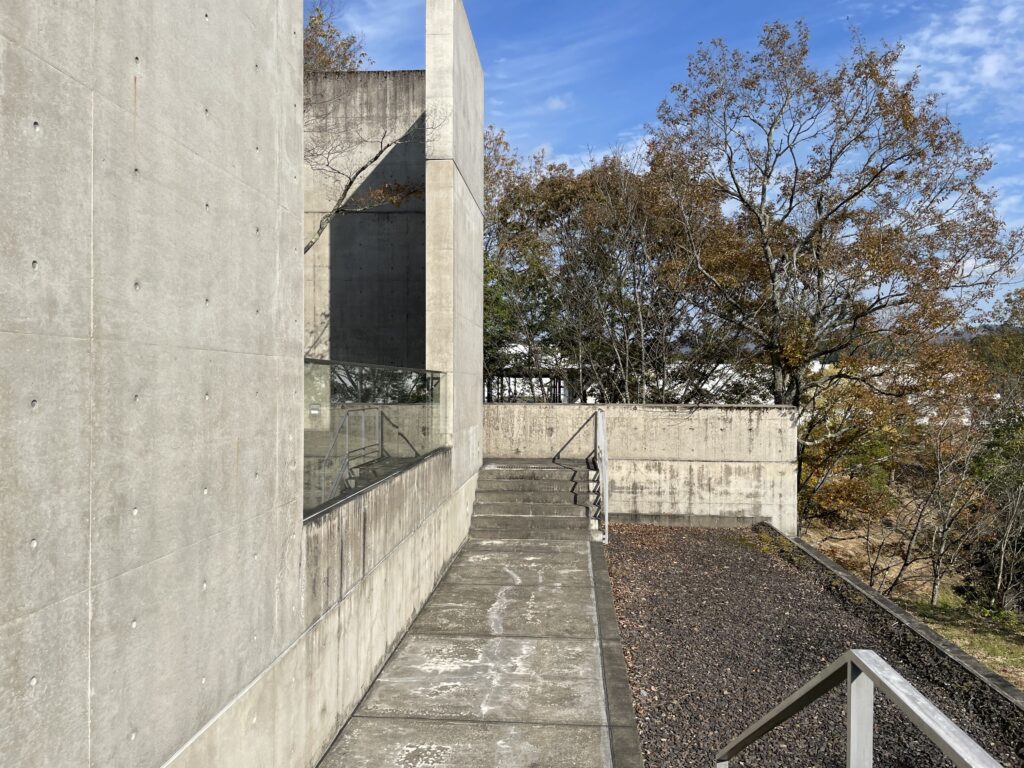
ここで壁は建物を囲う外壁としてだけでなく、訪れる人の視線と進行方向を調整する独立した建築要素として機能している。入口まで最短距離で導くのではなく、壁に沿って歩かせ、角を曲がらせ、その先に別の空間を展開することで、建築の全体像を身体の移動に合わせて段階的に認識させているのである。
Here, the wall functions not only as part of the building envelope but also as an independent architectural element that controls movement and vision. Rather than leading visitors directly to the entrance by the shortest route, the architecture requires them to move alongside walls, turn corners, and proceed toward spaces that are revealed progressively.
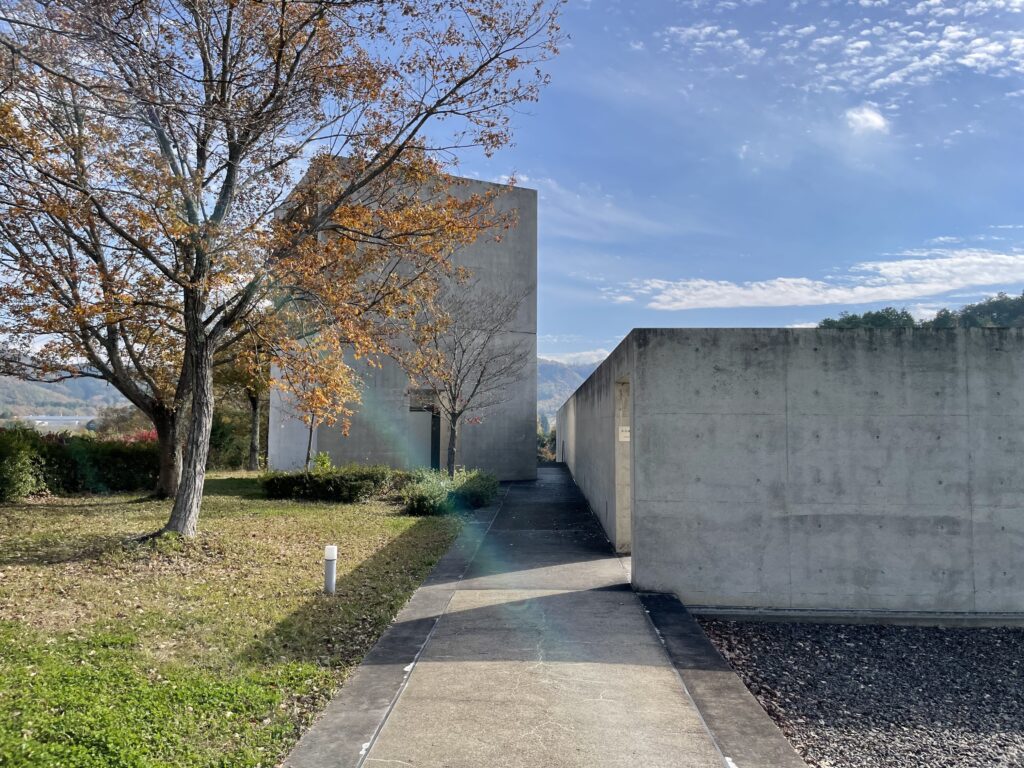
この構成によって、実際の建物の大きさとは別の空間的な奥行きが生まれている。建築を外側から眺めて形態を理解してから内部へ入るのではなく、壁と壁の間を移動しながら部分を連続的に経験し、その蓄積によって建築全体を理解していく。
これは安藤忠雄の作品に繰り返し見られる方法であり、綾部工業団地・交流プラザでは、本来であれば機能的な通路となるはずのアプローチが、建築と出会うためのプロムナードへと変換されている。
This sequence creates a spatial depth that cannot be understood simply from the physical dimensions of the building. Instead of seeing the entire form from outside and then entering it, visitors experience individual fragments through movement and gradually construct an understanding of the architecture as a whole.
This method appears repeatedly throughout Ando’s work. At the Ayabe Industrial Park Community Plaza, what might otherwise have been a purely functional approach is transformed into an architectural promenade through which the building is discovered over time.
3.コンクリート壁によって風景を建築化する
Turning the Surrounding Landscape into Architecture
この施設で特に重要なのが、コンクリート壁と綾部の自然環境との関係である。建物の周囲には工業団地の道路や工場が存在する一方、その背景には京都府北部の丘陵と豊かな樹木が広がっている。
One of the most important characteristics of the project is the relationship between its concrete walls and the natural environment of Ayabe. Roads and industrial facilities occupy the immediate surroundings, while wooded hills and mountain ridges extend beyond them.
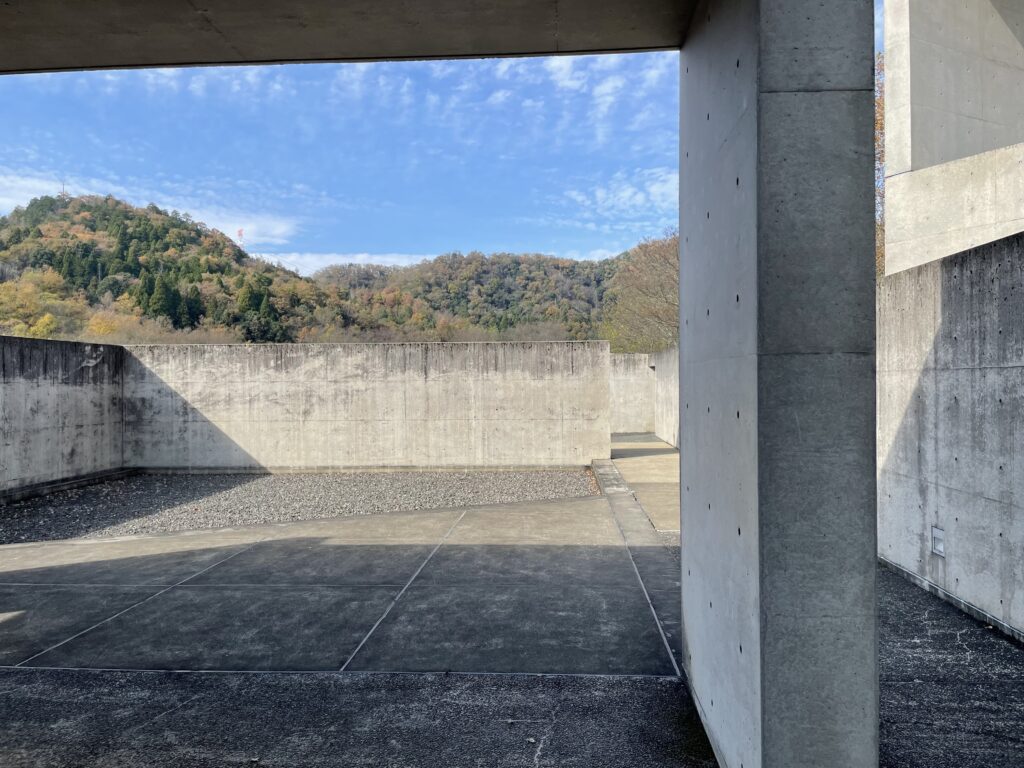
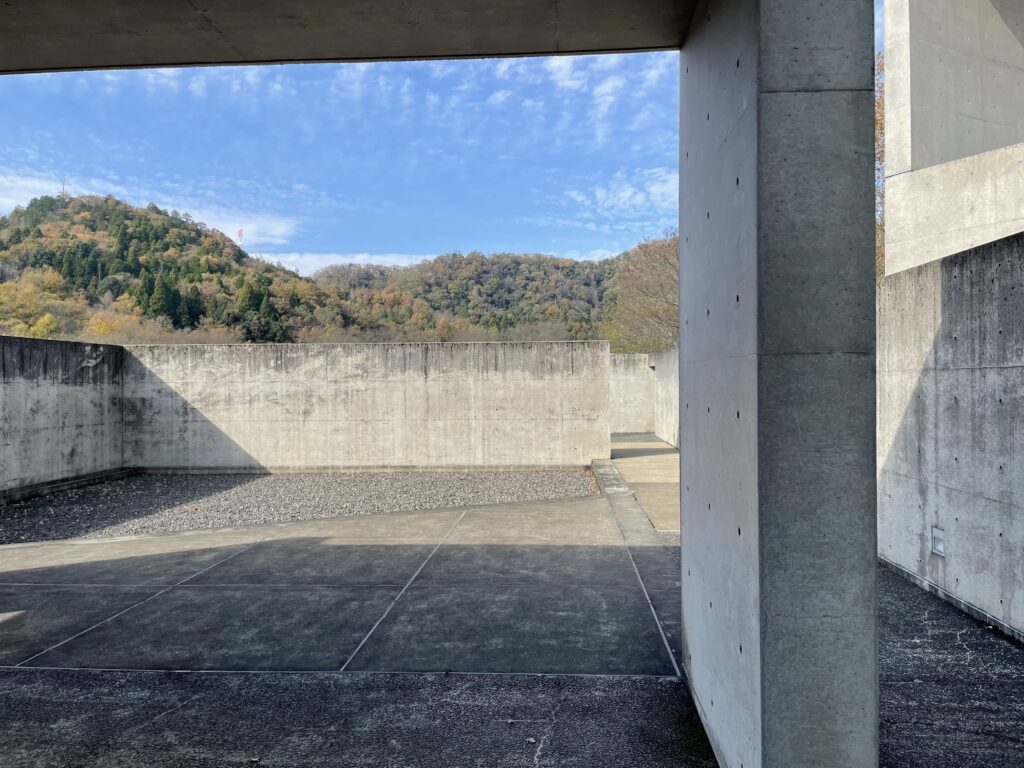
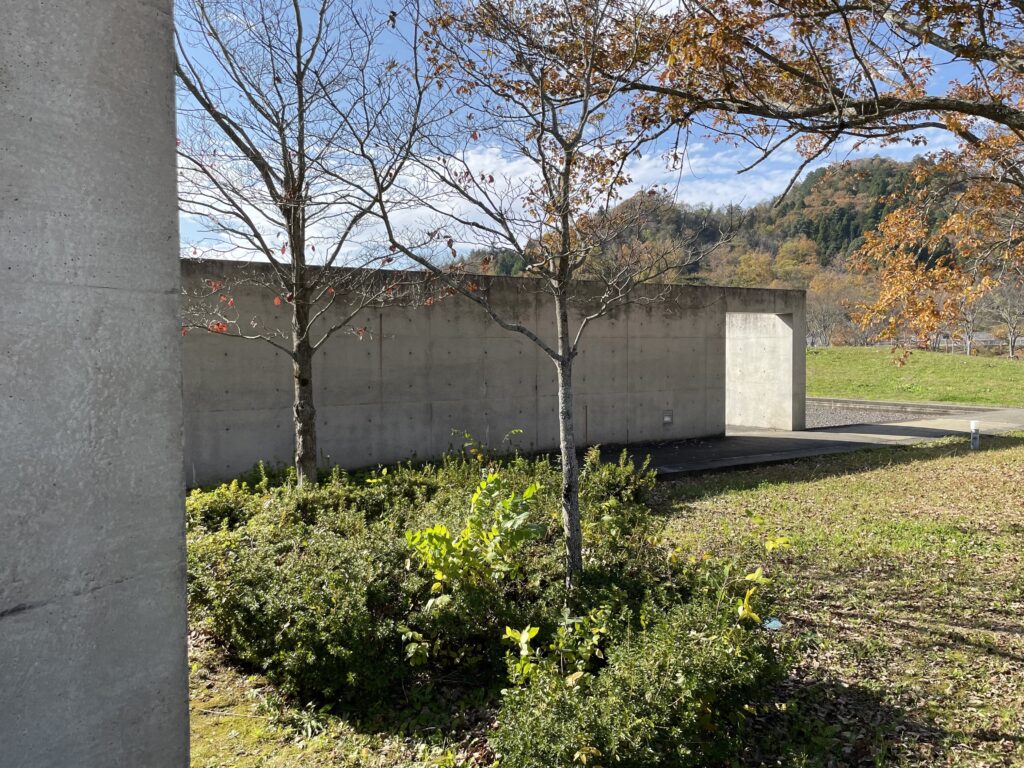
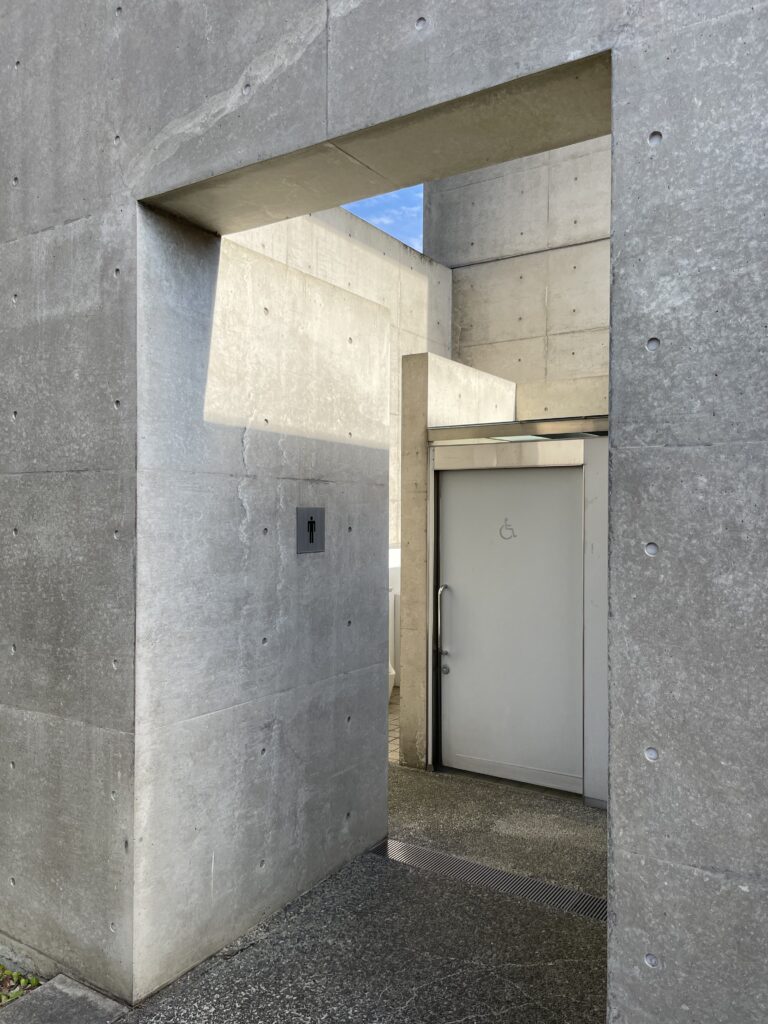
安藤はこの風景を建築から均等に見せるのではなく、壁によって視界を一度遮り、その一部を大きく開くことで、見るべき方向を限定している。コンクリートの柱、梁、壁によって形成された矩形の開口の向こうに山の稜線や樹木が収まることで、本来連続している風景の一部分に明確な輪郭が与えられる。
この操作によって、周囲の自然は建物の外側に偶然存在する背景ではなく、建築構成の一部として認識されるようになる。壁そのものが風景をつくるのではないが、壁によって「どこを見せ、どこを隠すか」を制御することで、既存の風景に新たな視覚的秩序を与えているのである。
安藤建築における壁は、内部を外部から守るための境界であると同時に、外部環境の見え方を編集する装置でもある。綾部工業団地・交流プラザでは、この二つの役割が非常に明快に重ねられている。
Rather than providing uninterrupted views of this landscape, Ando first blocks the field of vision with concrete walls and then opens selected areas toward specific directions. Mountain ridges and trees are contained within rectangular openings formed by concrete columns, beams, and walls, giving clear boundaries to fragments of an otherwise continuous landscape.
Through this operation, nature is no longer perceived merely as background scenery outside the building. The architecture determines where the landscape is concealed and where it becomes visible, establishing a new visual order for an environment that already existed before the building.
The wall in Ando’s architecture therefore performs two functions simultaneously. It defines the physical boundary of space while also acting as an instrument for editing the perception of the exterior. At Ayabe, these roles are particularly clearly intertwined.
4.水平に展開する建築と垂直に立ち上がる塔
Horizontal Composition and a Vertical Tower
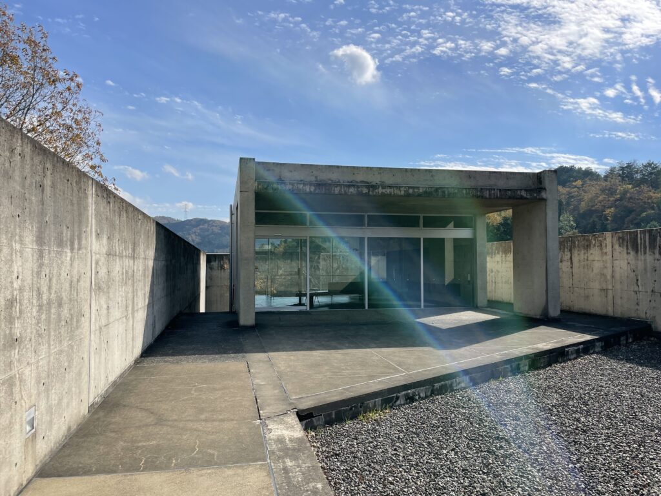
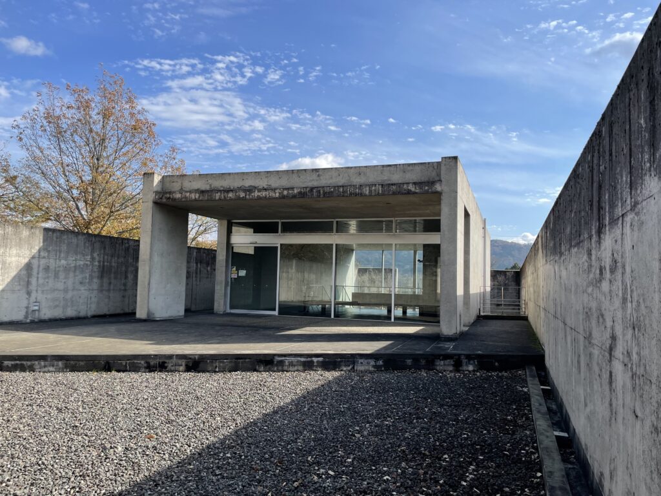
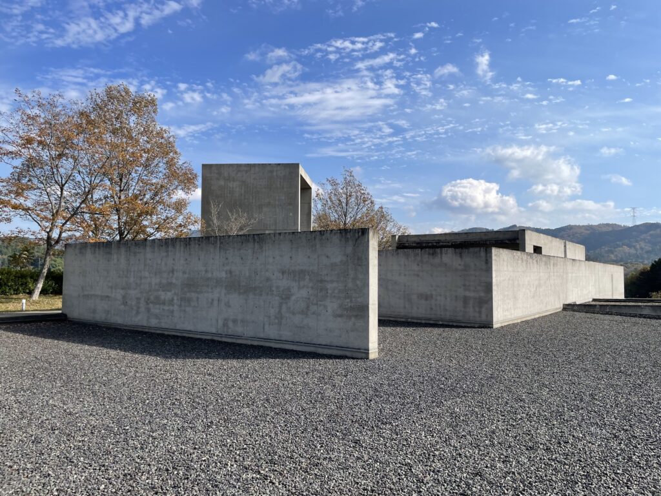
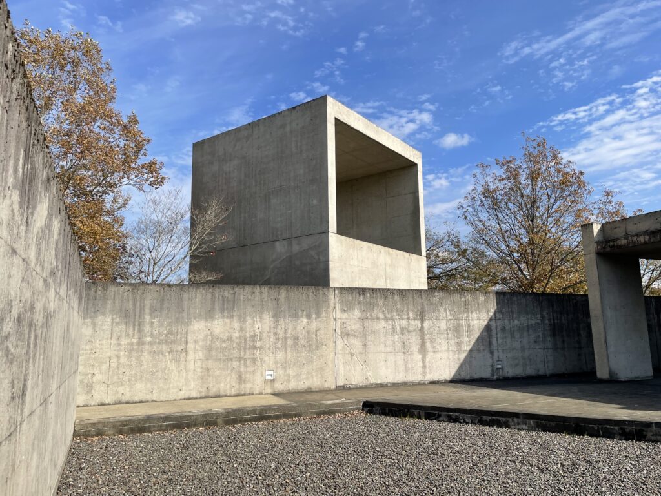
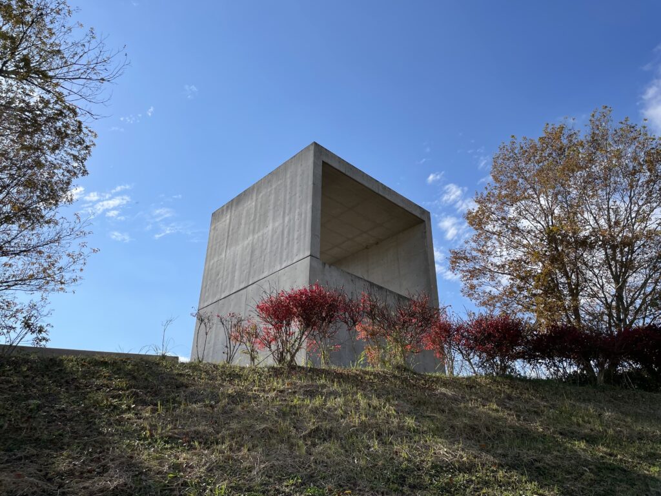
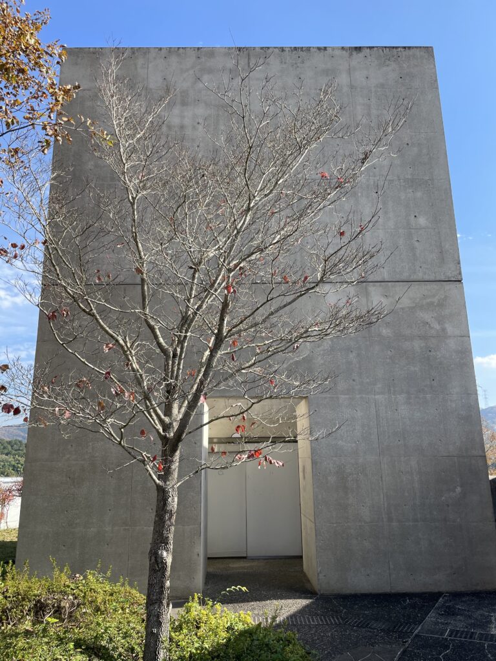
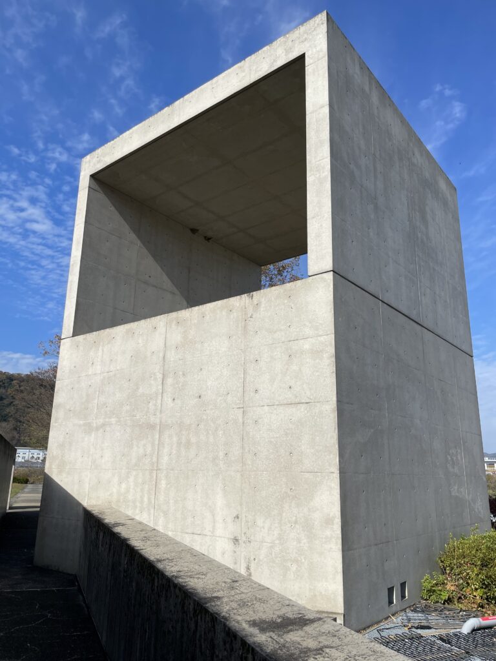
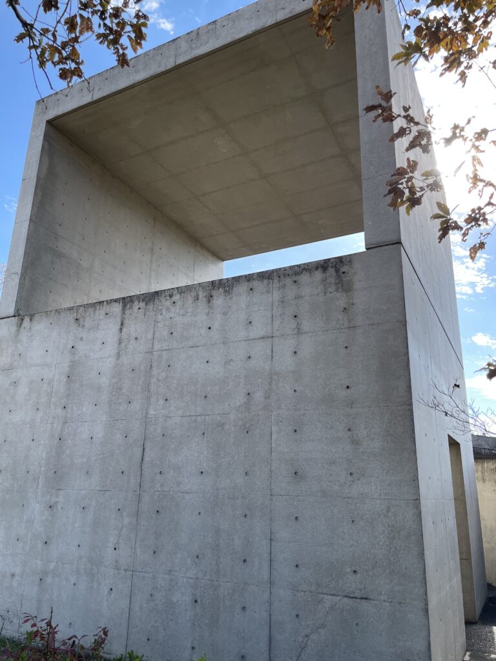
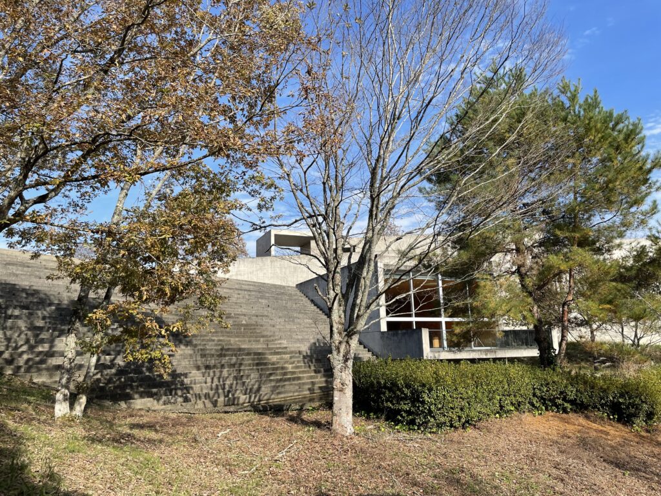
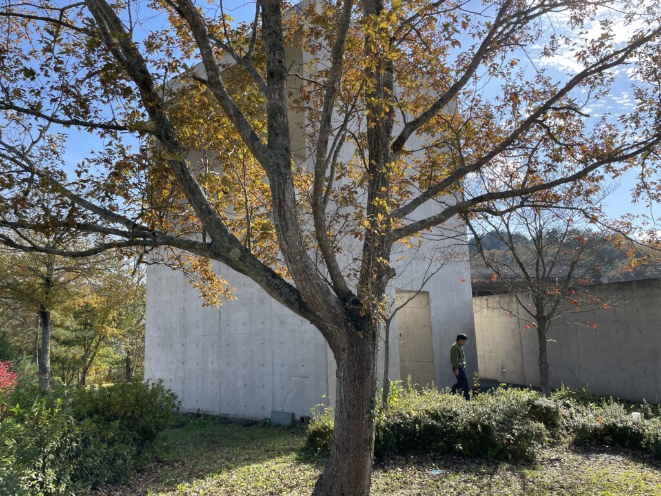
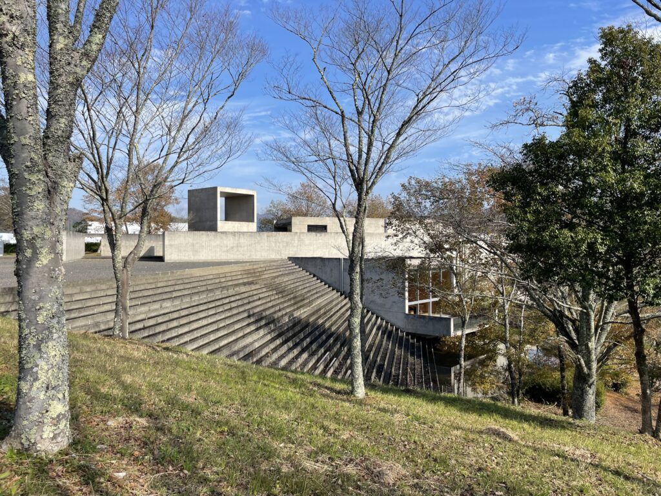
建築全体を外部から見ると、主要なヴォリュームとコンクリート壁の多くは地面に沿って水平に展開している。その中で、四角い塔状のヴォリュームが垂直方向へ立ち上がり、全体構成の中に明確なアクセントを形成している。
Viewed from outside, much of the architecture extends horizontally along the ground. Against this predominantly low composition, a rectangular tower-like volume rises vertically, creating a clear point of emphasis.
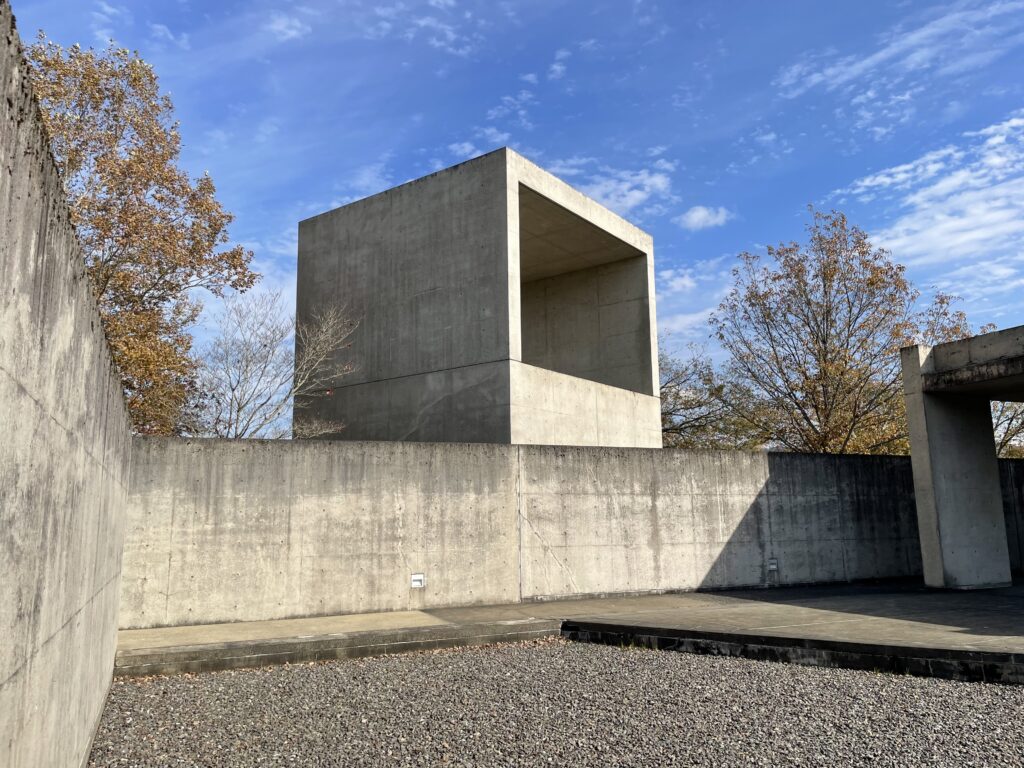
低く延びるコンクリート壁は、周囲の丘陵や地形が持つ水平的な広がりと関係を結ぶ一方、塔状部分はその連続性の中へ人工的な垂直軸を挿入する。建築全体を均質な高さでまとめるのではなく、水平と垂直という異なる方向性を組み合わせることで、施設の位置を遠方からも認識できる構成となっている。
The long concrete walls establish a relationship with the horizontal continuity of the surrounding terrain, while the tower inserts a deliberately artificial vertical axis into that landscape. Rather than maintaining a uniform height throughout the building, the combination of horizontal and vertical elements creates a recognizable architectural marker within the industrial park.
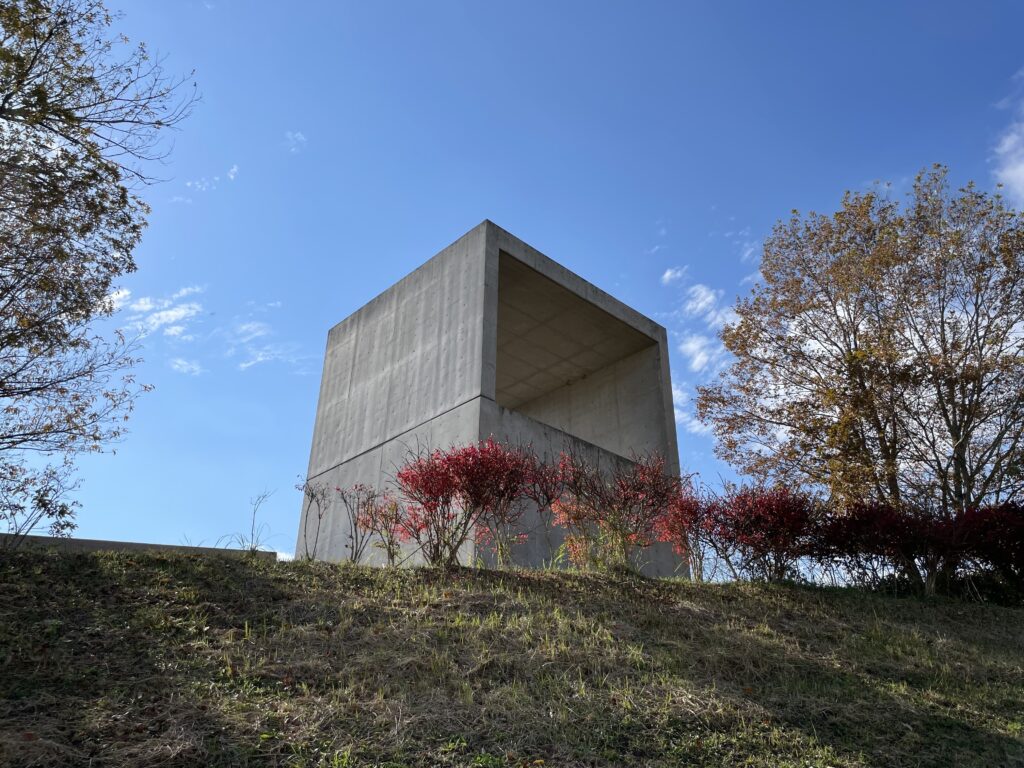
ここでも、建築は自然景観に同化して存在感を消しているわけではない。打放しコンクリートの明確な幾何学を維持したまま、その水平性や垂直性を周囲の地形と対比させることによって、建築と風景の双方を際立たせている。
Once again, the architecture does not attempt to disappear into its natural surroundings. Its exposed concrete and geometric forms remain unmistakably artificial, while their direction and scale establish a deliberate relationship with the hills and landscape beyond.
5.ガラスによって選択的に外部へ開く内部
Interiors That Open Selectively toward the Exterior
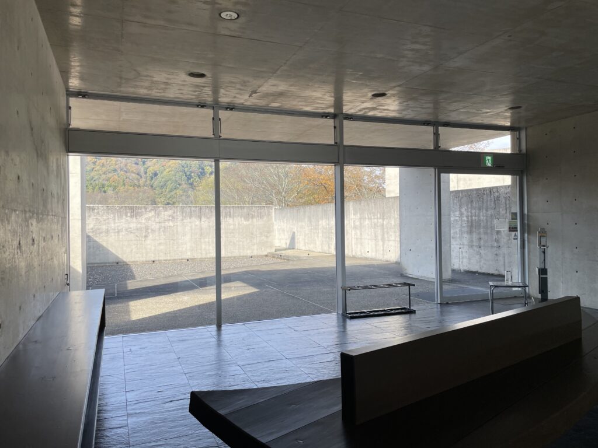
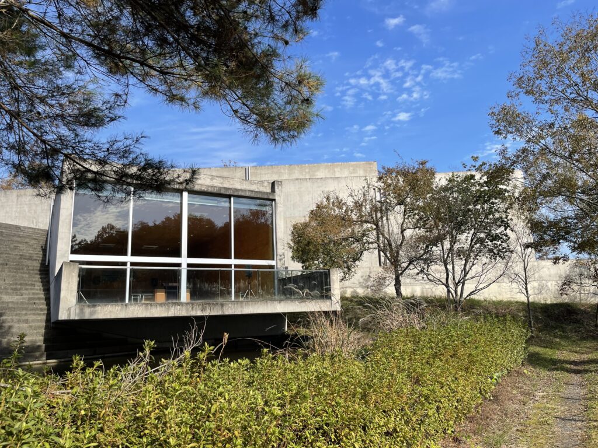
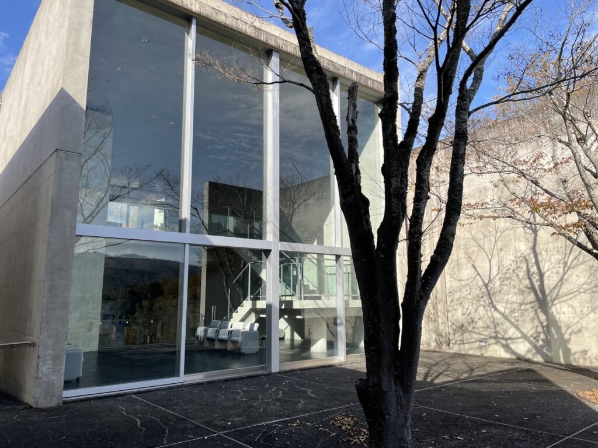
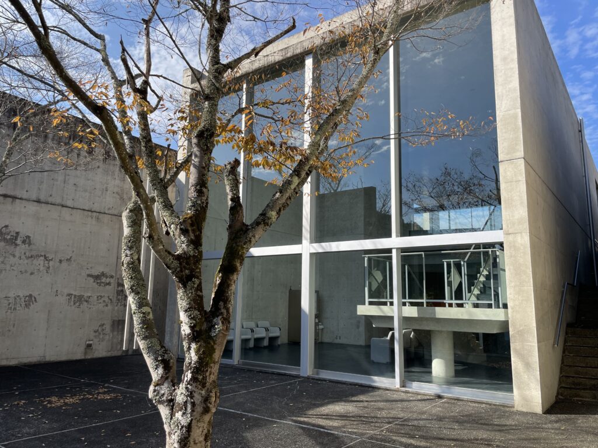
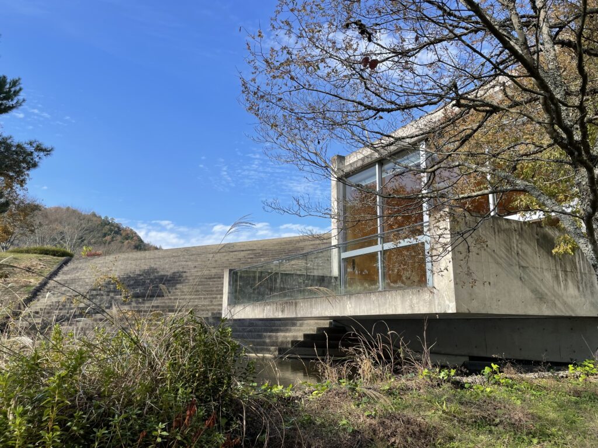
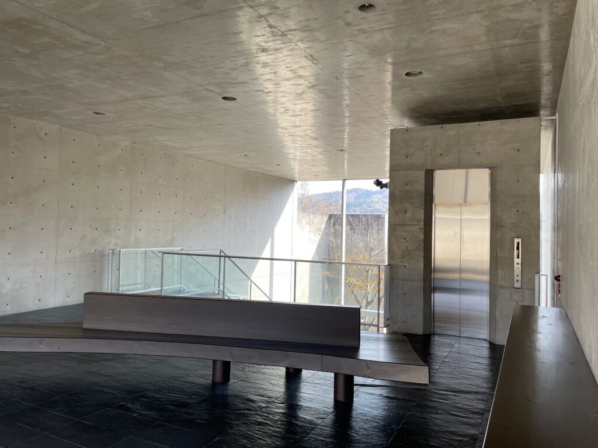
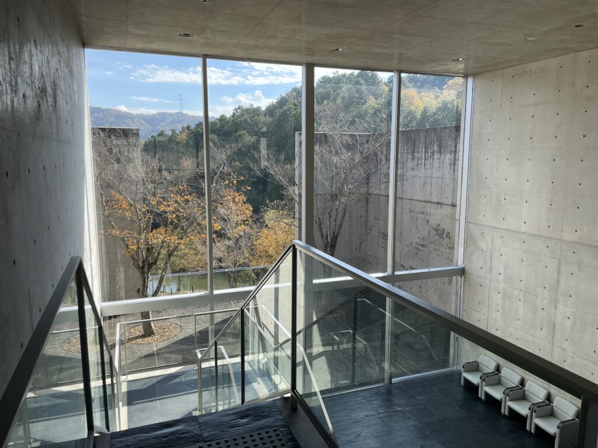
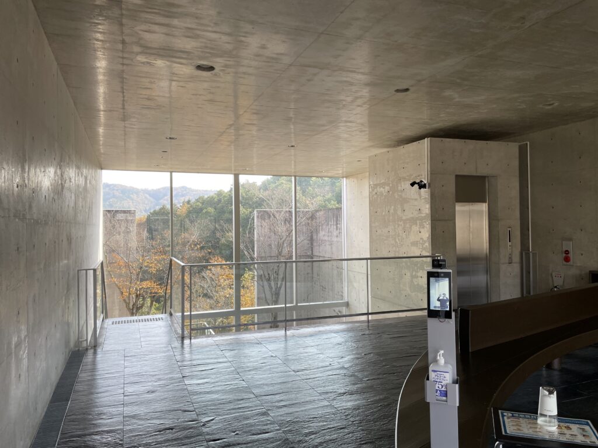
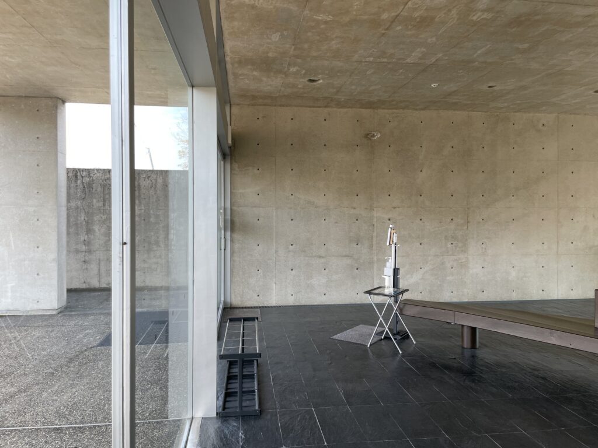
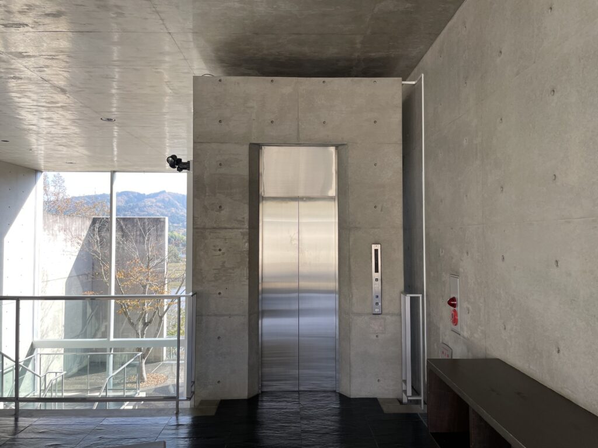
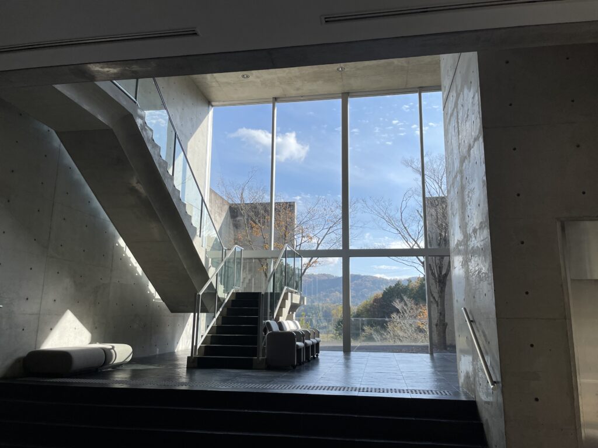
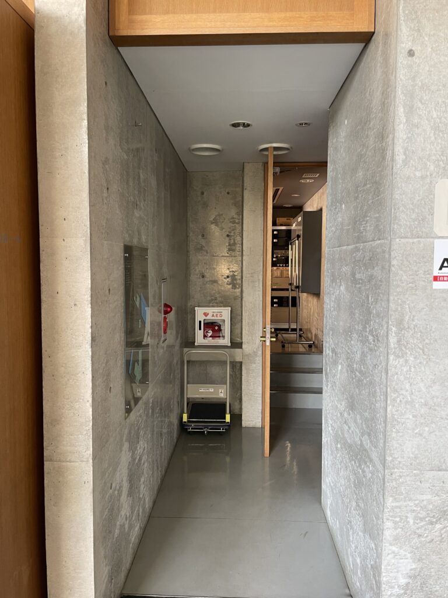
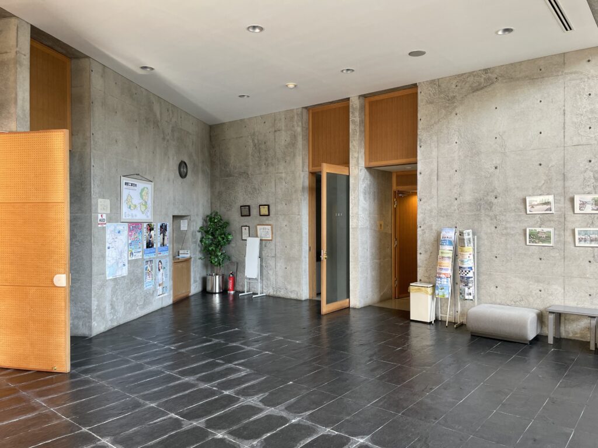
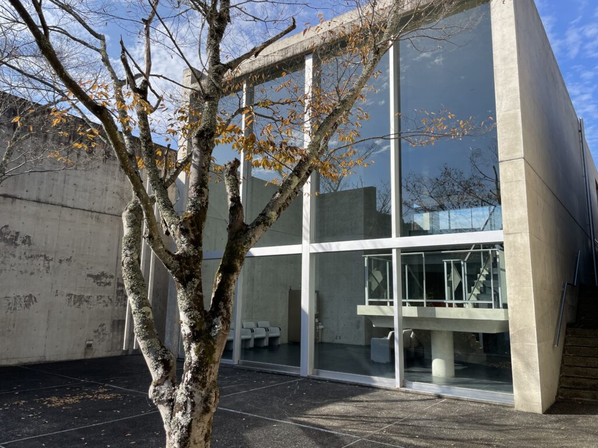
内部へ入ると、外観で感じられたコンクリートの閉鎖性とは異なる空間が現れる。大きなガラス面が外部へ向かって開き、その向こうに樹木や外部空間が広がることで、自然光が深く室内へ導かれている。
Inside the building, a spatial character emerges that differs significantly from the apparent enclosure of the concrete exterior. Large glazed surfaces open toward trees and exterior spaces, allowing natural light to penetrate deeply into the interior.
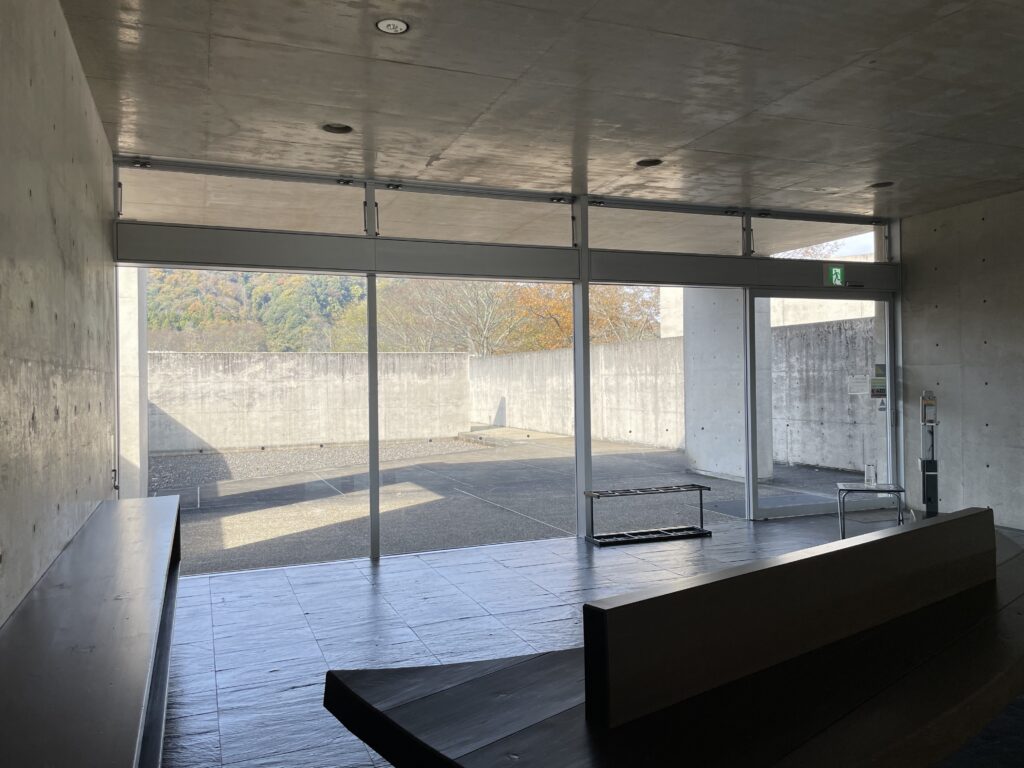
重要なのは、建物全体を一律に透明化しているわけではないことである。ある方向には厚いコンクリート壁を置いて視線を遮り、別の方向には大きなガラス面を設けて外部との視覚的な連続性を確保する。この閉鎖と開放の選択によって、内部の場所ごとに異なる光環境と風景との関係がつくられている。
外部から見たときには内部を容易に読み取ることができない場所でも、内部へ入ると予想以上に大きな風景が展開する。この外観と内部体験の差異も、建築を歩くことによって初めて理解できる構成である。
The building, however, is not uniformly transparent. Thick concrete walls block views in certain directions, while large areas of glazing establish visual continuity with the exterior elsewhere. Through this selective combination of enclosure and openness, different interior spaces acquire distinct relationships with daylight and landscape.
In some places, an interior that was almost impossible to understand from outside opens unexpectedly toward a broad view. This contrast between exterior appearance and interior experience is another aspect of the architecture that can only be fully understood through movement.
6.階段によって変化する視点と空間認識
Stairs as Instruments for Changing Viewpoint and Spatial Perception
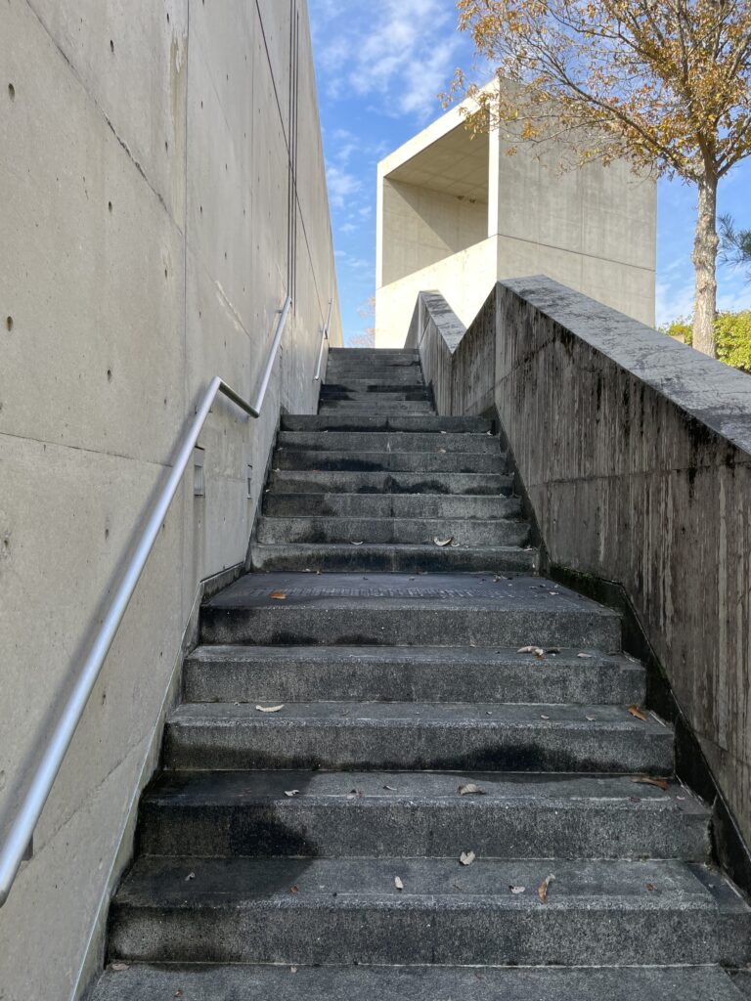
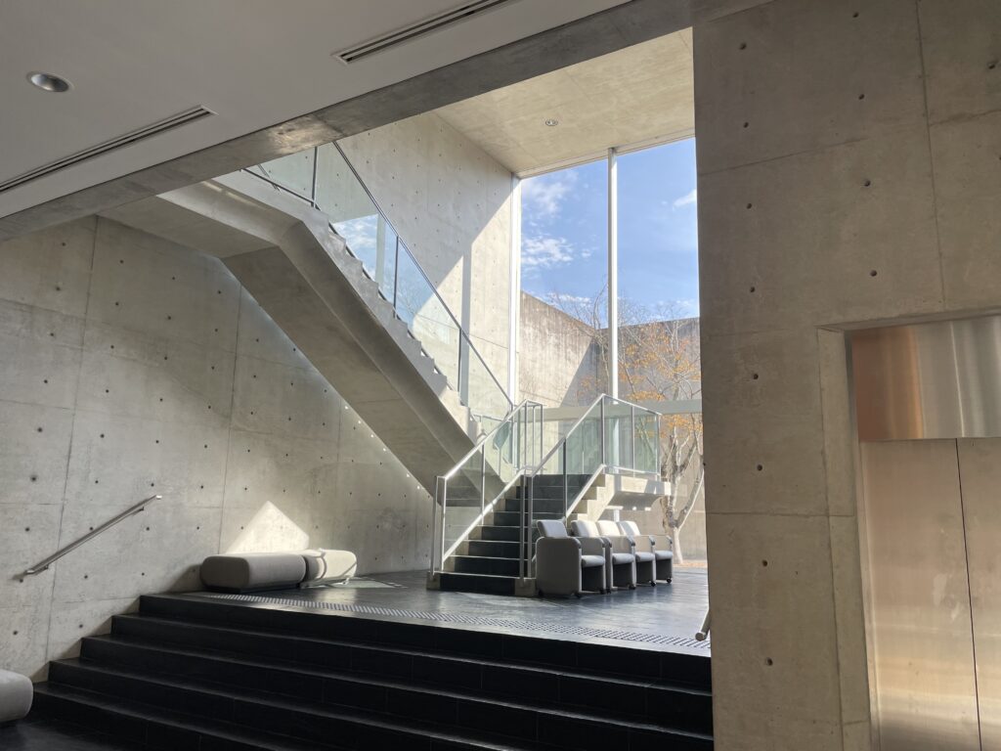
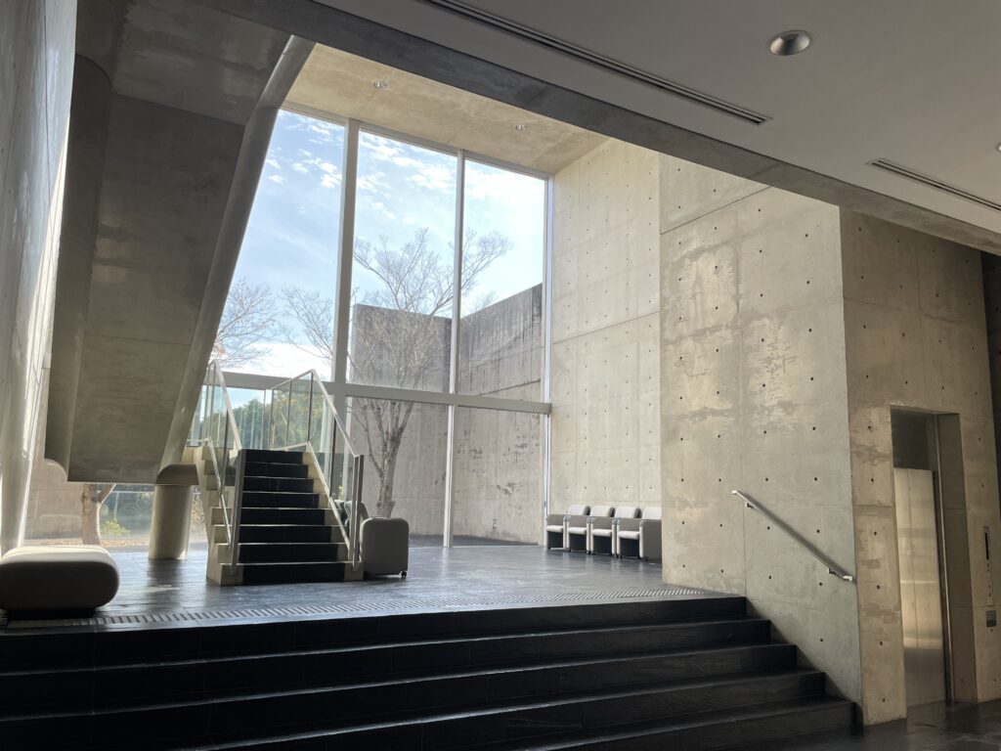
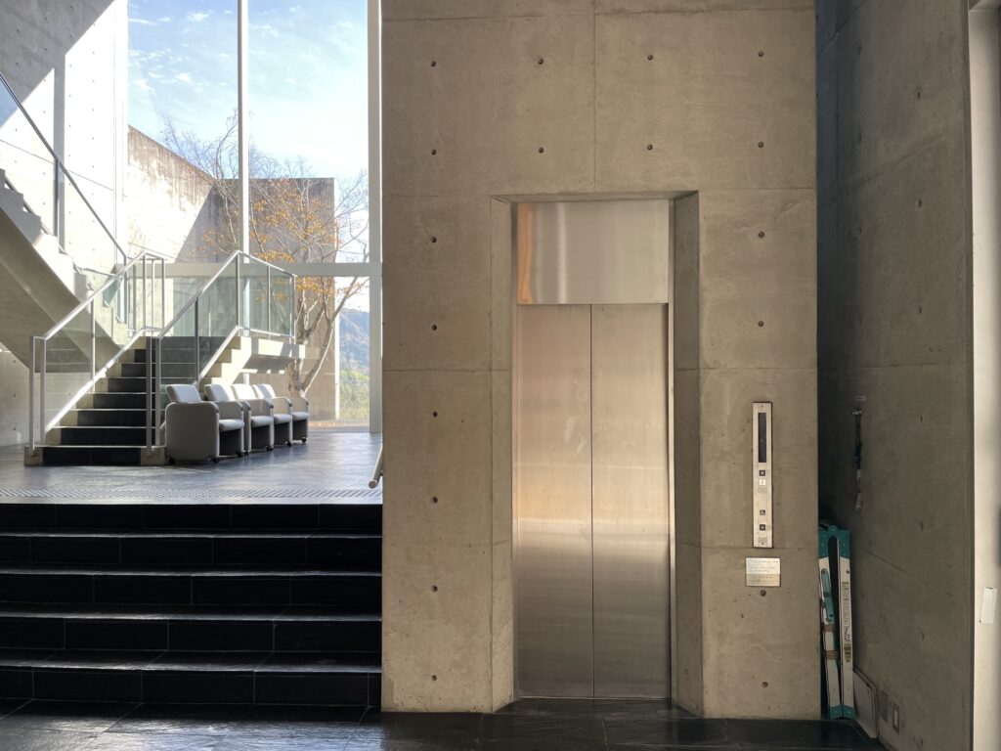
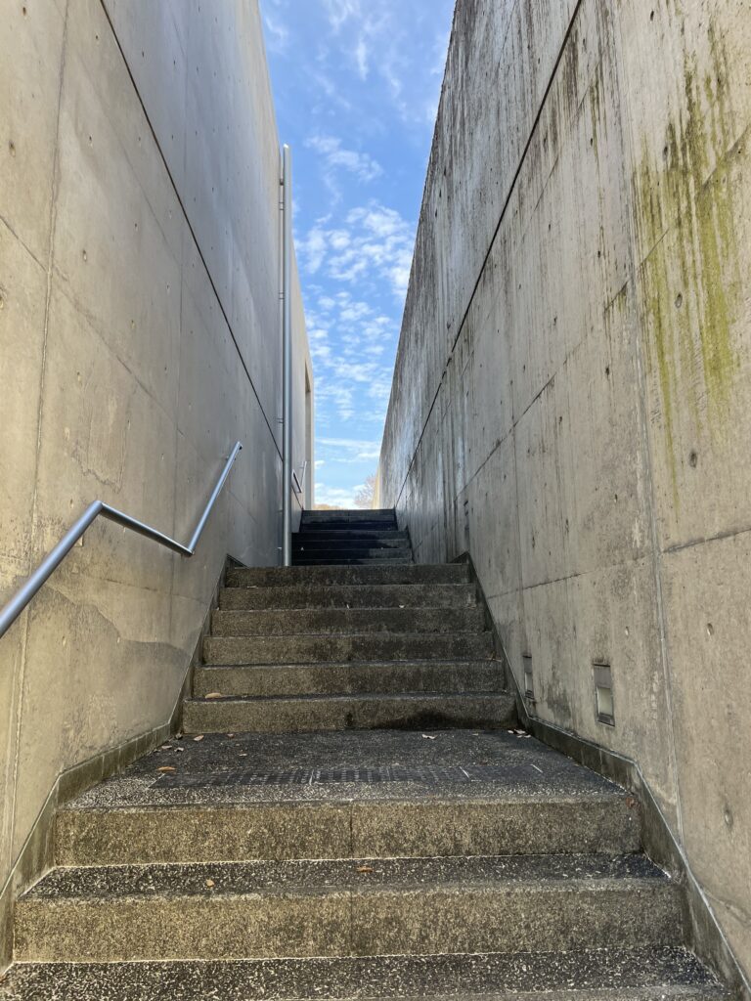
内部で特に強い存在感を持っているのが階段である。
Stairs have a particularly strong presence within the building.
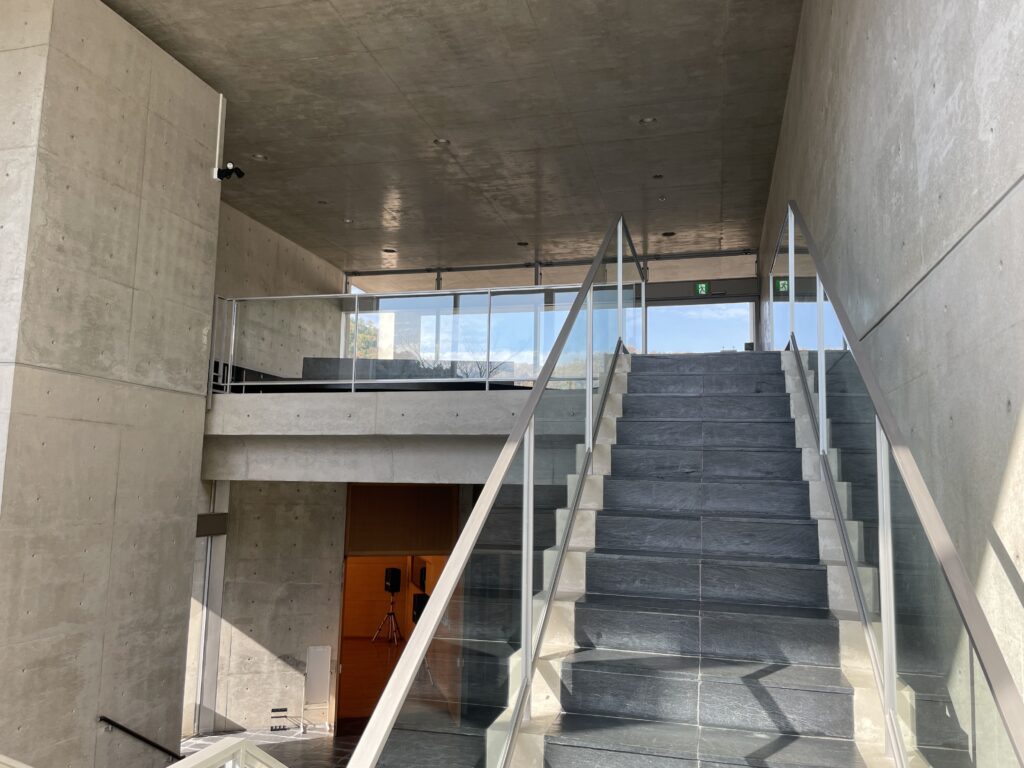
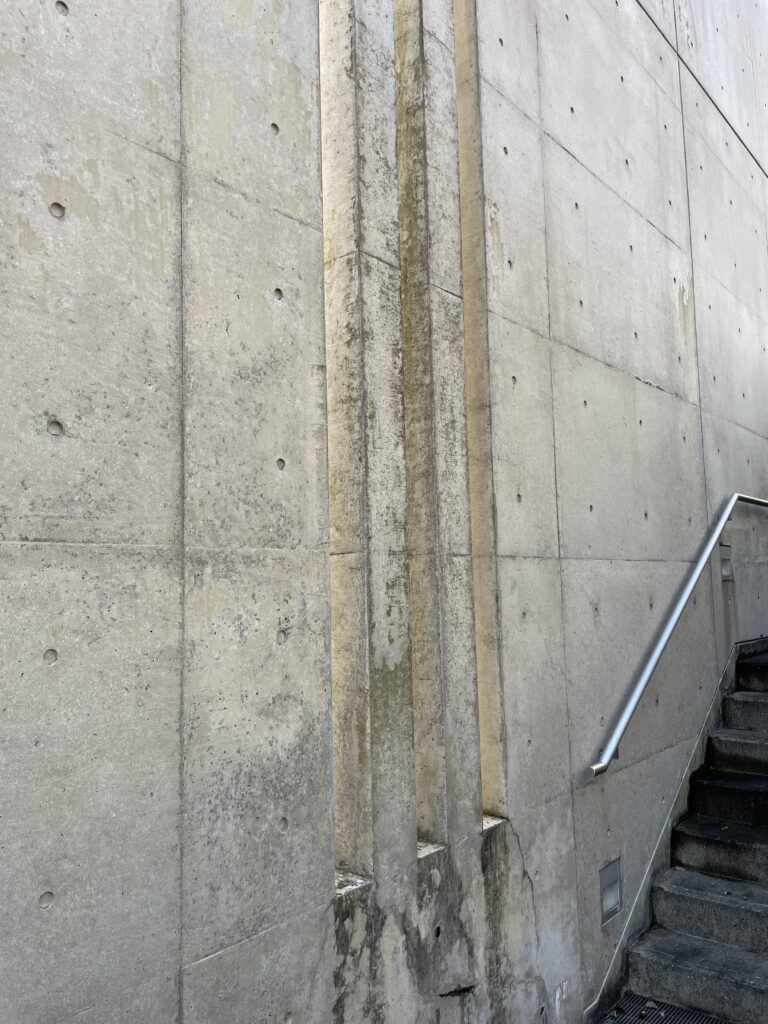
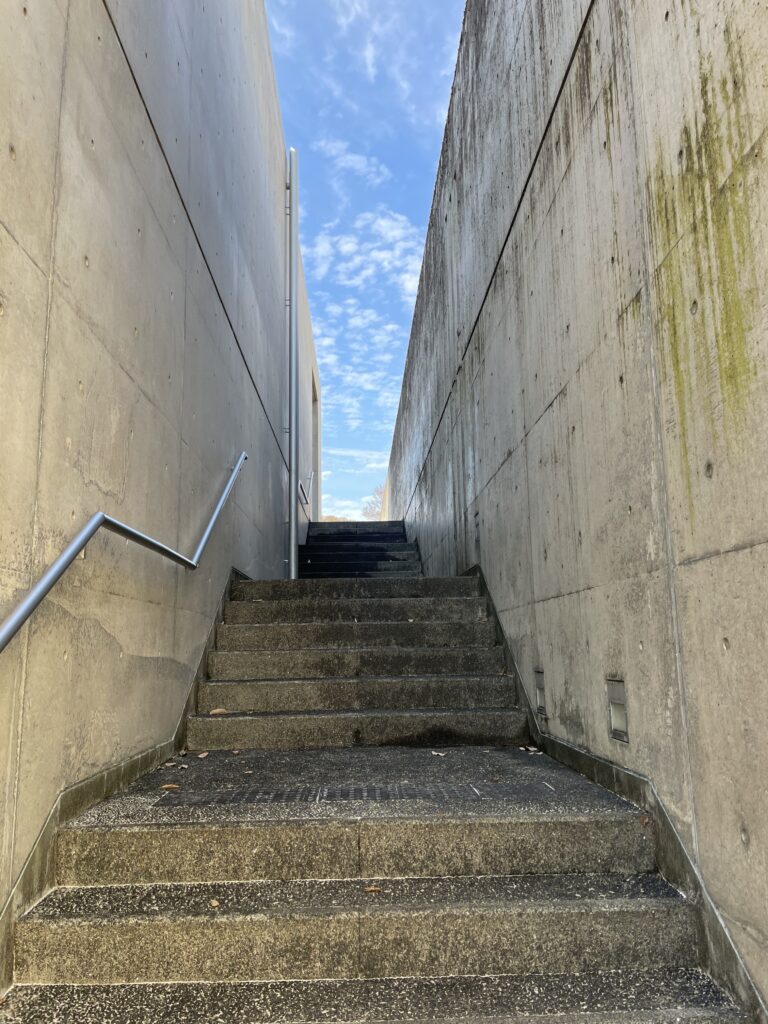
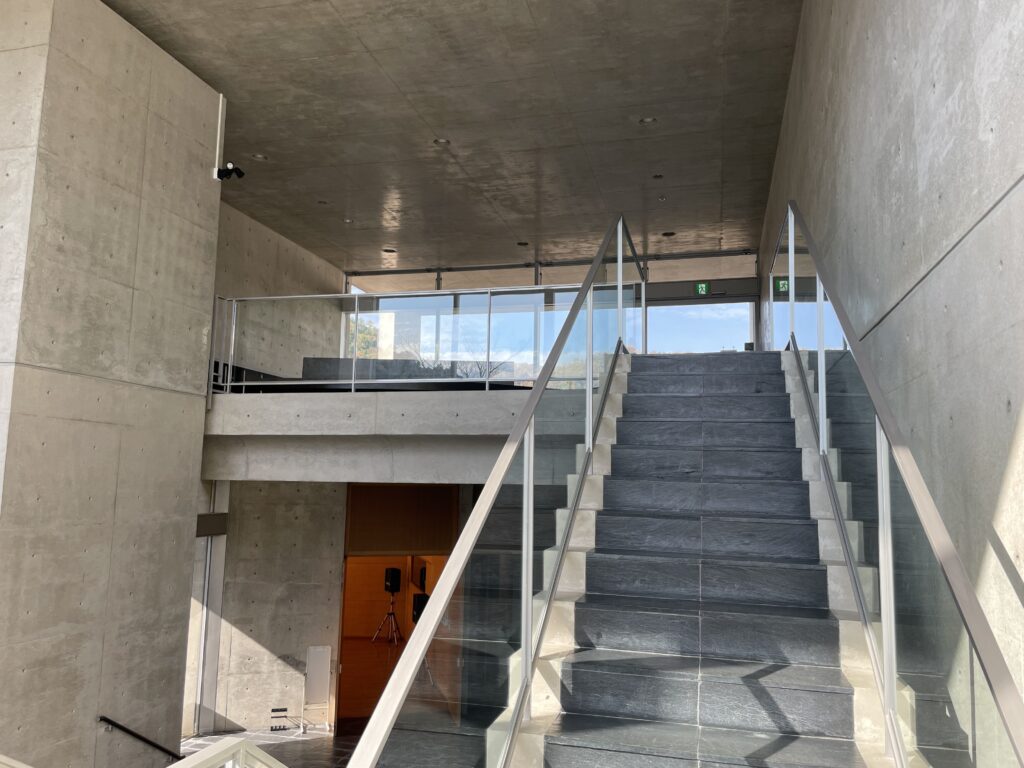
打放しコンクリートの壁に沿って階段を上ると、身体の高さが変化するにつれて、開口やガラス面を通して見える外部の風景も変化していく。地上レベルでは壁によって遮られていた樹木や山並みが、踊り場や上階へ到達することで別の角度から現れ、同じ建築内部にいながら視覚的な関係が連続的に更新される。
As visitors ascend alongside exposed-concrete walls, their changing height alters the relationship with openings and glazed surfaces. Trees and distant hills that were concealed at ground level become visible from landings and upper levels, continuously modifying the relationship between the body, the architecture, and the surrounding landscape.
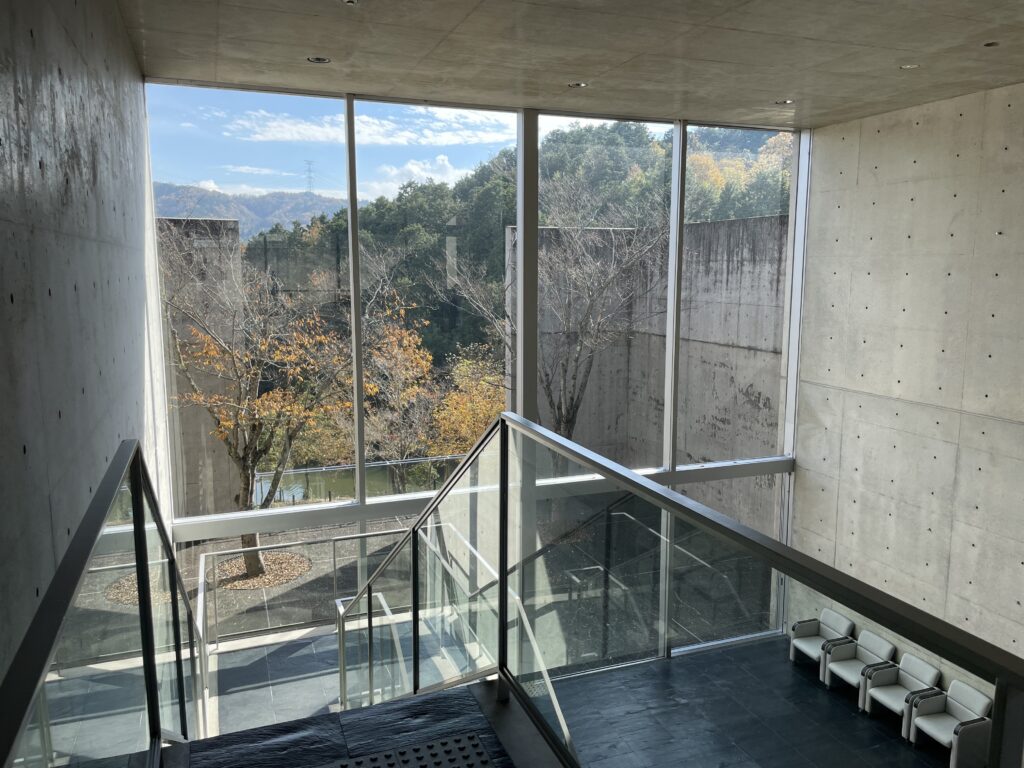
この階段は、単に異なる階を接続するための設備として設けられているのではない。上下移動に伴って視線の高さ、壁との距離、外部への開き方が変化するため、階段そのものが建築を理解するための空間となっている。
The stairs therefore function as more than equipment connecting different floors. As the body moves vertically, the height of the viewpoint, distance from walls, and degree of openness toward the exterior all change. The staircase itself becomes a space through which the architecture is understood.
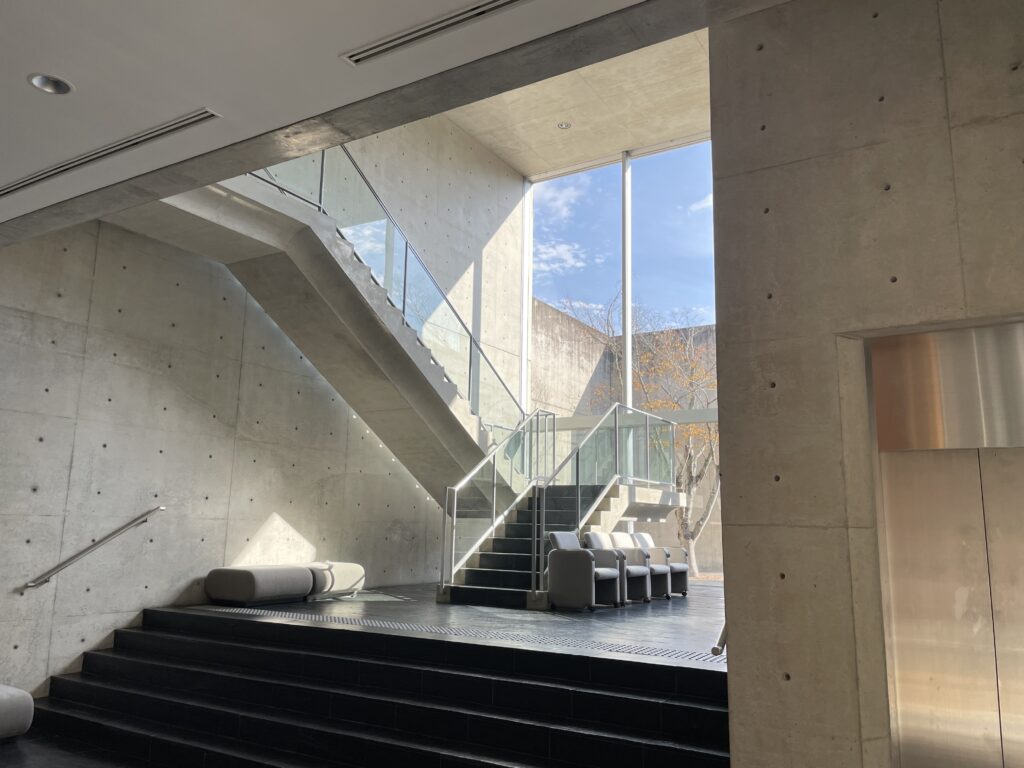
公共施設には必ず必要となる「移動」という機能を、安藤はここで空間体験へ転換している。目的地へ到達するためだけの動線ではなく、移動の途中に異なる視点と光景を配置することで、身体の運動と建築の認識を結びつけているのである。
Ando transforms circulation—a basic functional requirement of any public building—into an architectural experience. Movement is not simply a means of reaching a destination; different views and conditions of light are positioned along the route so that bodily movement becomes inseparable from spatial perception.
7.コンクリートの中に挿入された木質の交流空間
Warm Materiality within the Concrete Structure
施設内部には、打放しコンクリートを主体とした移動空間とは明確に異なる素材感を持つ場所も設けられている。
Certain interior spaces introduce a material character distinctly different from the exposed concrete that dominates circulation areas.
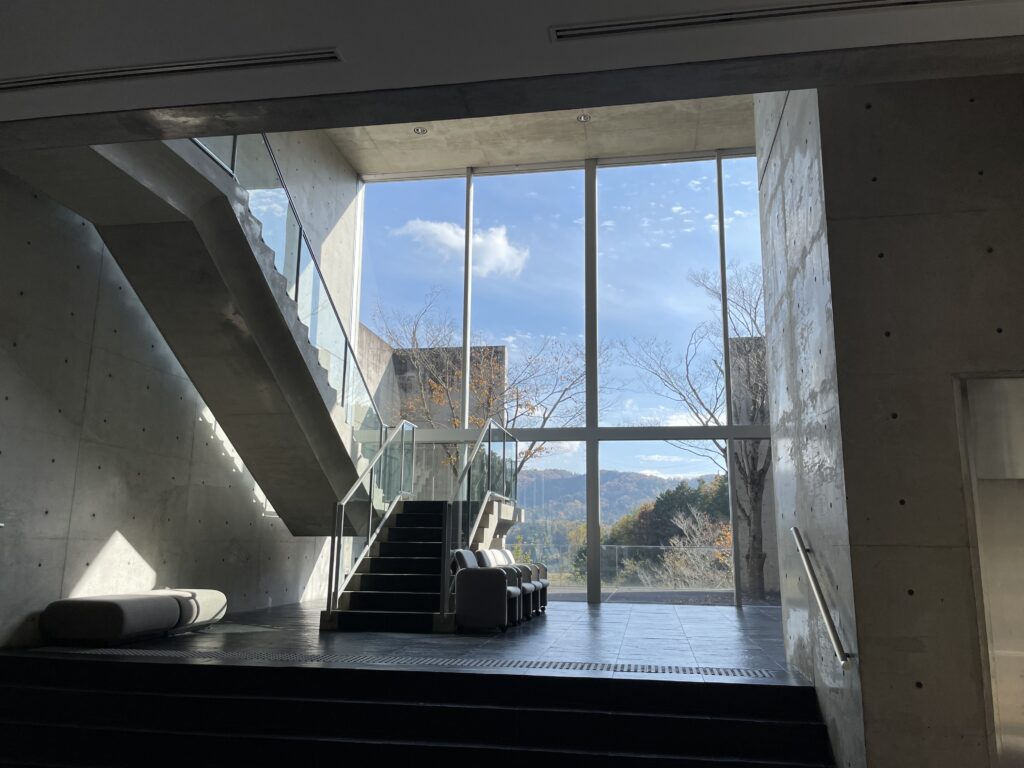
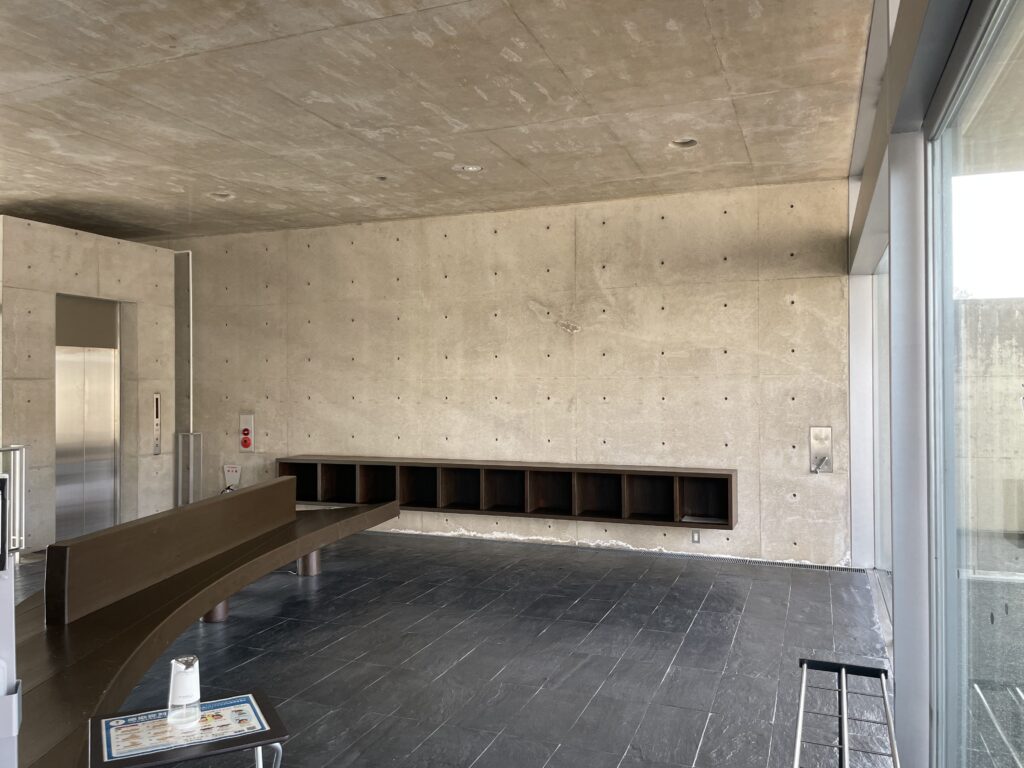
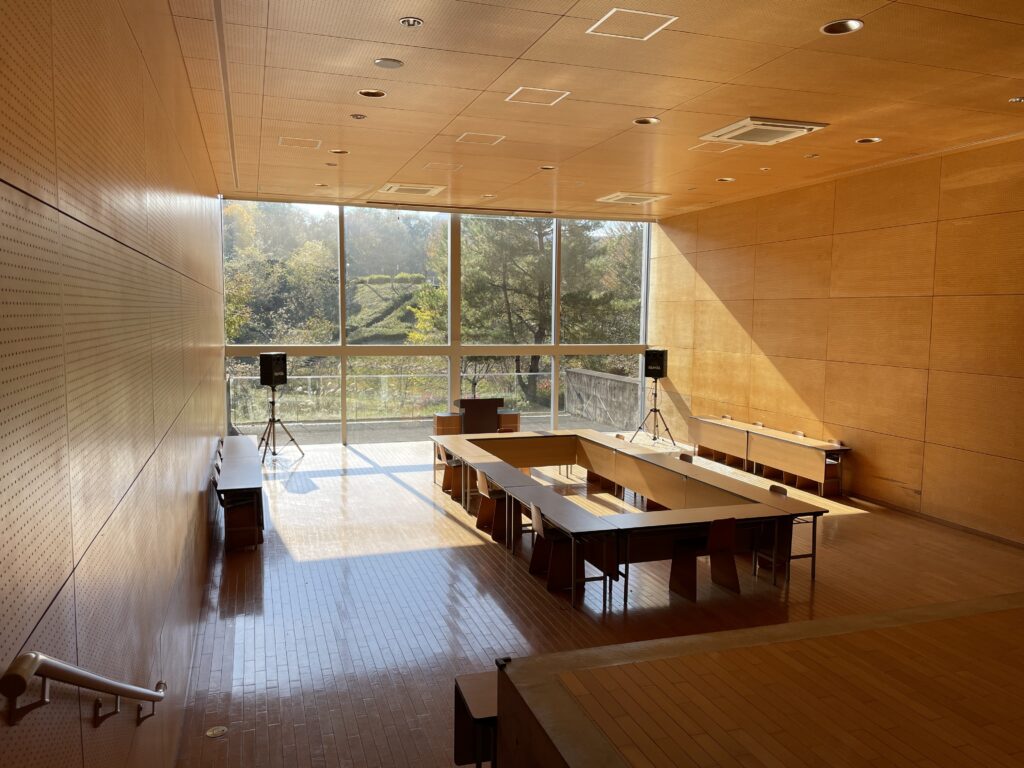
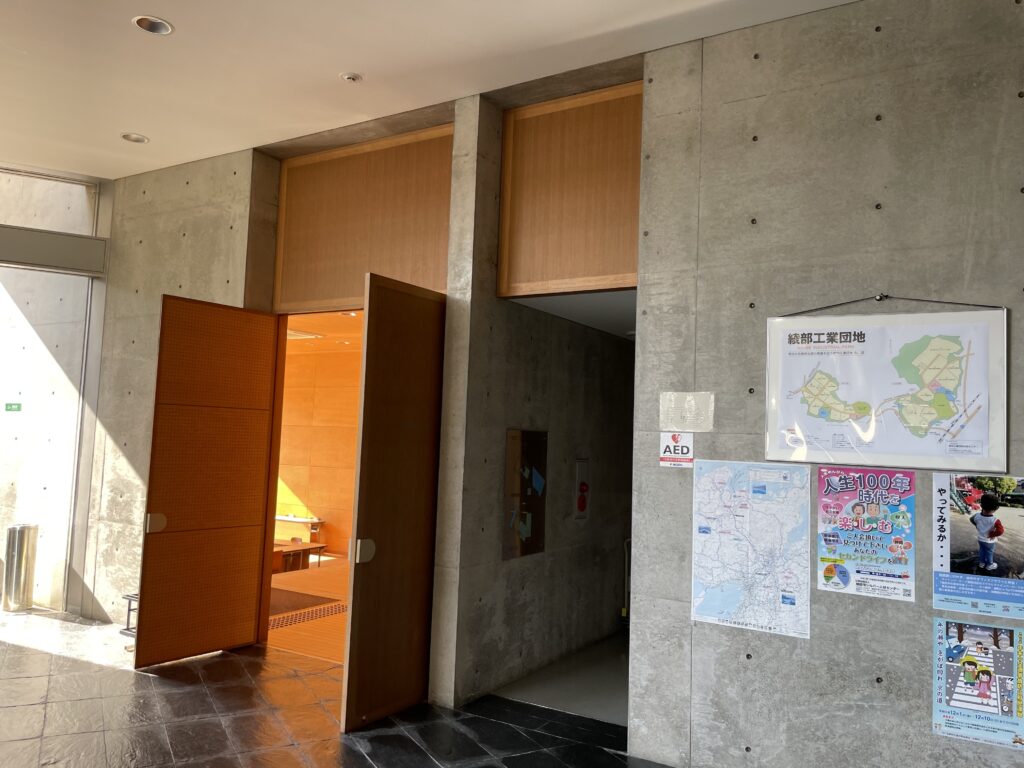
人が滞在し、会話し、交流する空間には木質材料が用いられ、コンクリートによる硬質で抽象的な空間から、より身体的な温度を感じる環境へと切り替えられている。
この素材の変化は装飾的な操作というより、空間の用途と対応したものである。移動や外部との境界を構成する場所ではコンクリートの重量感や抽象性を強く表現する一方、人が長時間滞在する場所では木質材料によって視覚的・触覚的な柔らかさを与えている。
施設全体を同じ素材で統一するのではなく、空間の性格に応じて素材の密度や質感を変えることで、「移動する場所」と「滞在する場所」の違いを建築的に明確化している。
Spaces intended for people to remain, meet, and communicate incorporate wood, shifting the atmosphere from the hard abstraction of concrete toward an environment with greater visual and tactile warmth.
This change in material is closely related to function rather than being merely decorative. Concrete expresses weight and abstraction in circulation spaces and at boundaries with the exterior, while timber provides a softer material character in spaces intended for longer periods of occupation.
Rather than applying a single material language uniformly throughout the building, the architecture differentiates spaces of movement from spaces of occupation through changes in material density and texture.
8.狭い外部通路によって身体感覚を変化させる
Narrow Exterior Passages and the Scale of the Body
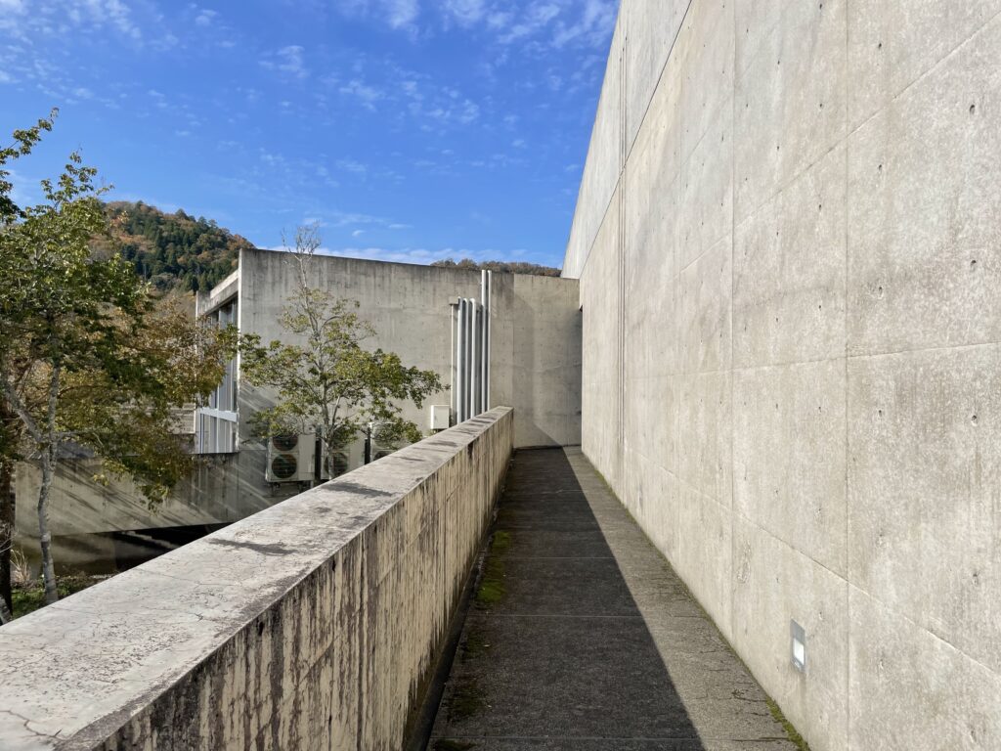
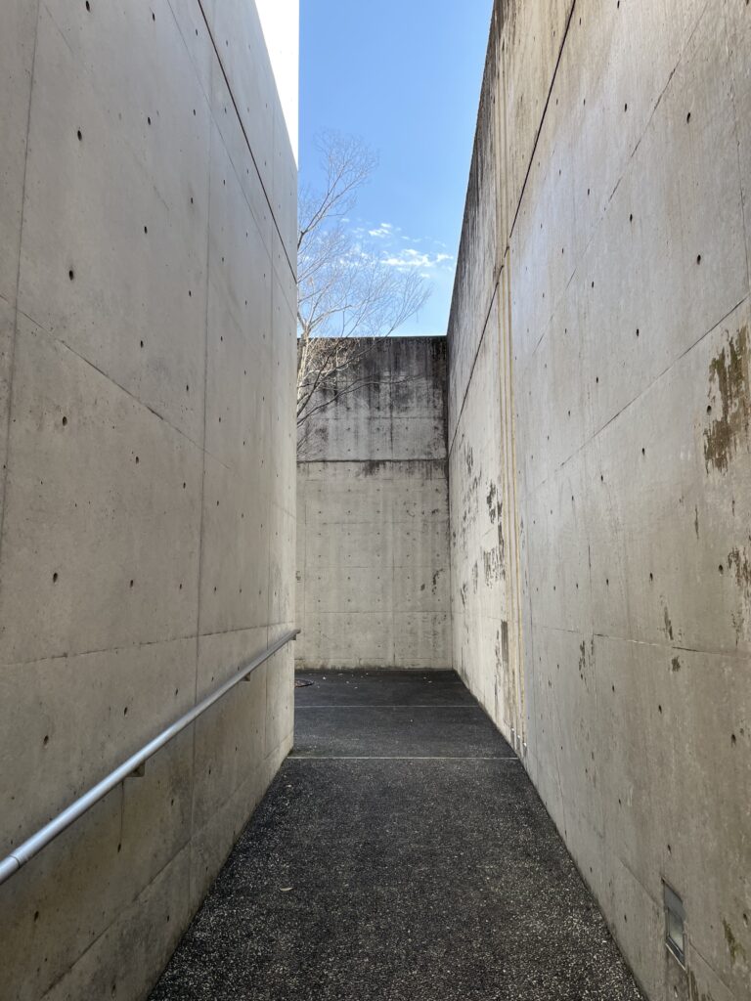
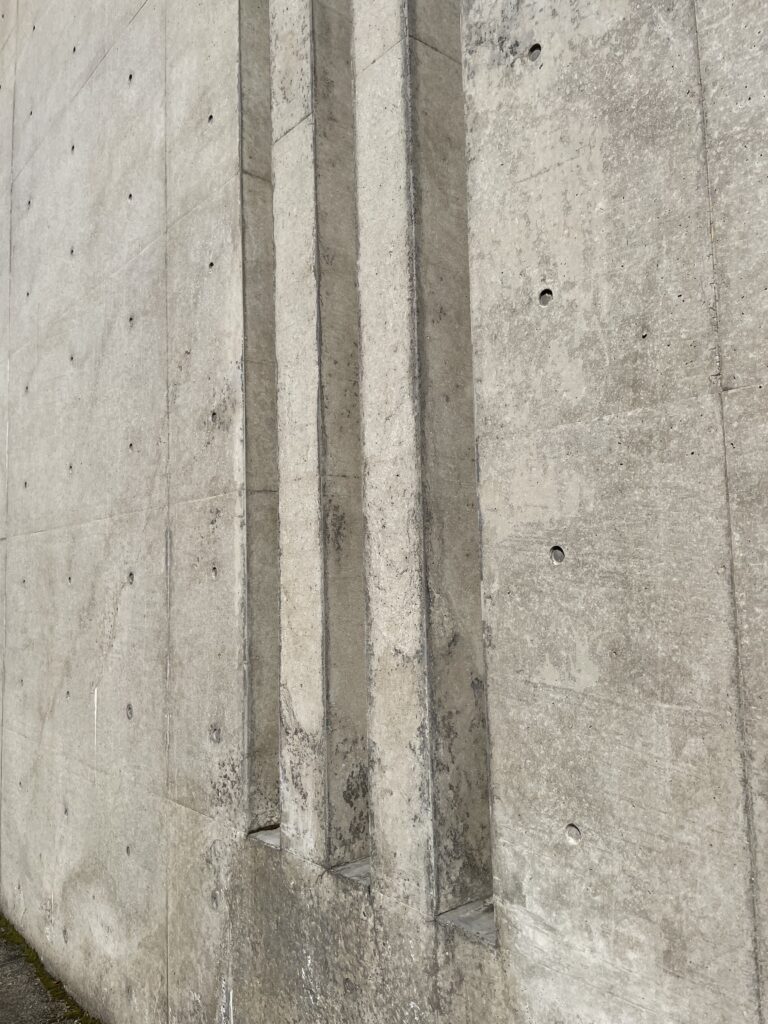
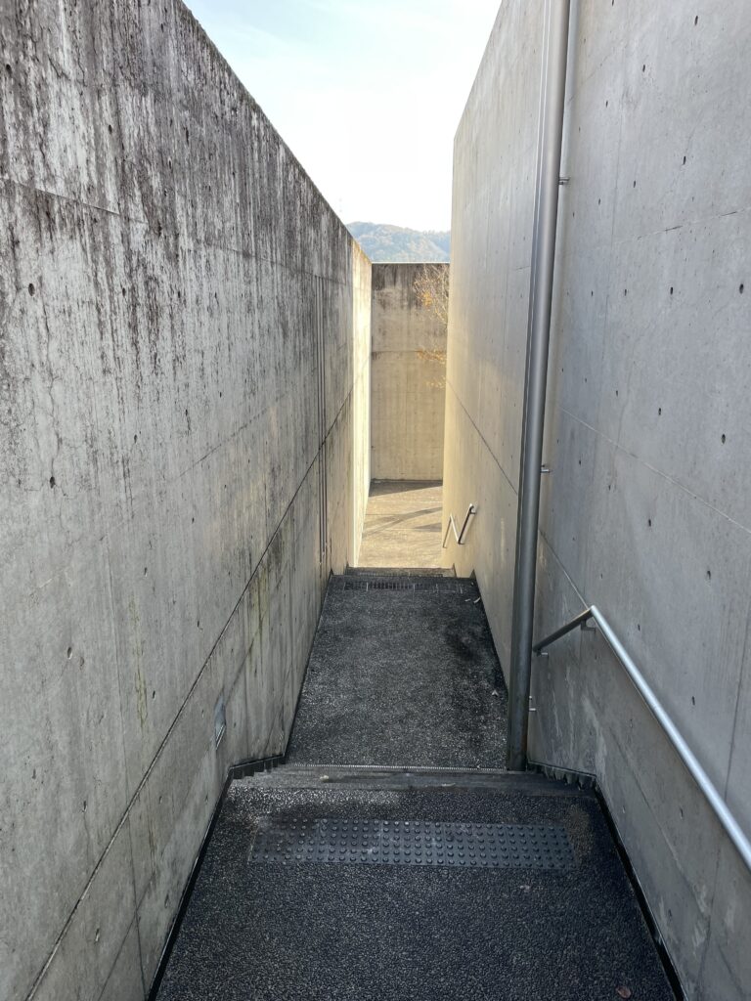
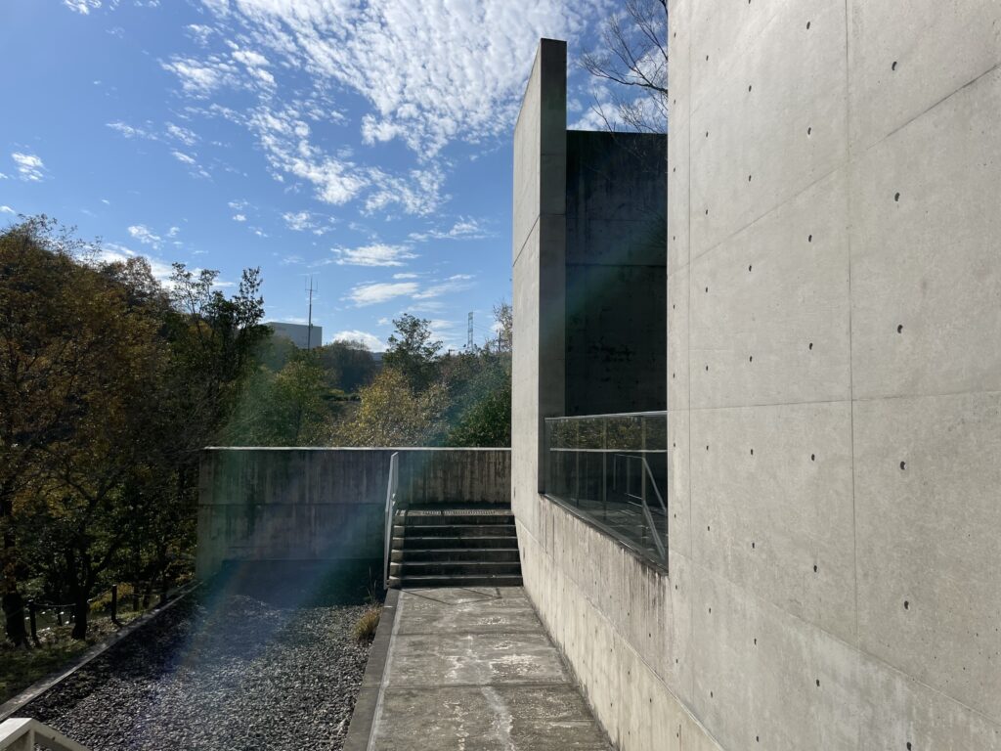
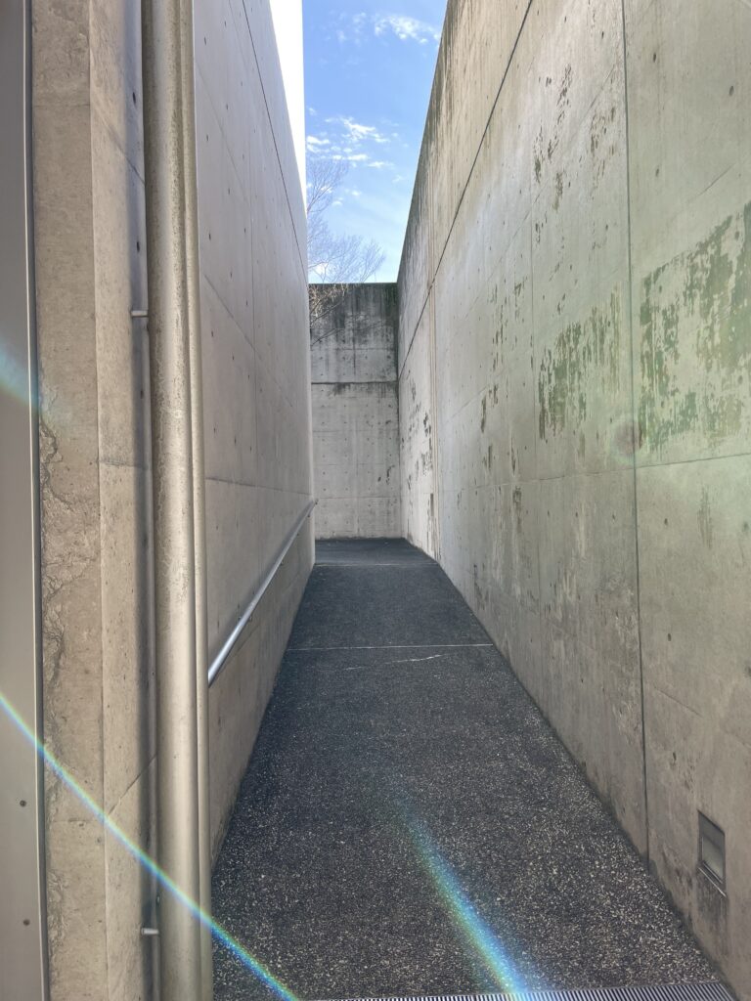
建物の外周へ回ると、コンクリート壁同士の間に細長い外部通路が現れる。
Along the perimeter of the building, narrow exterior passages appear between concrete walls.
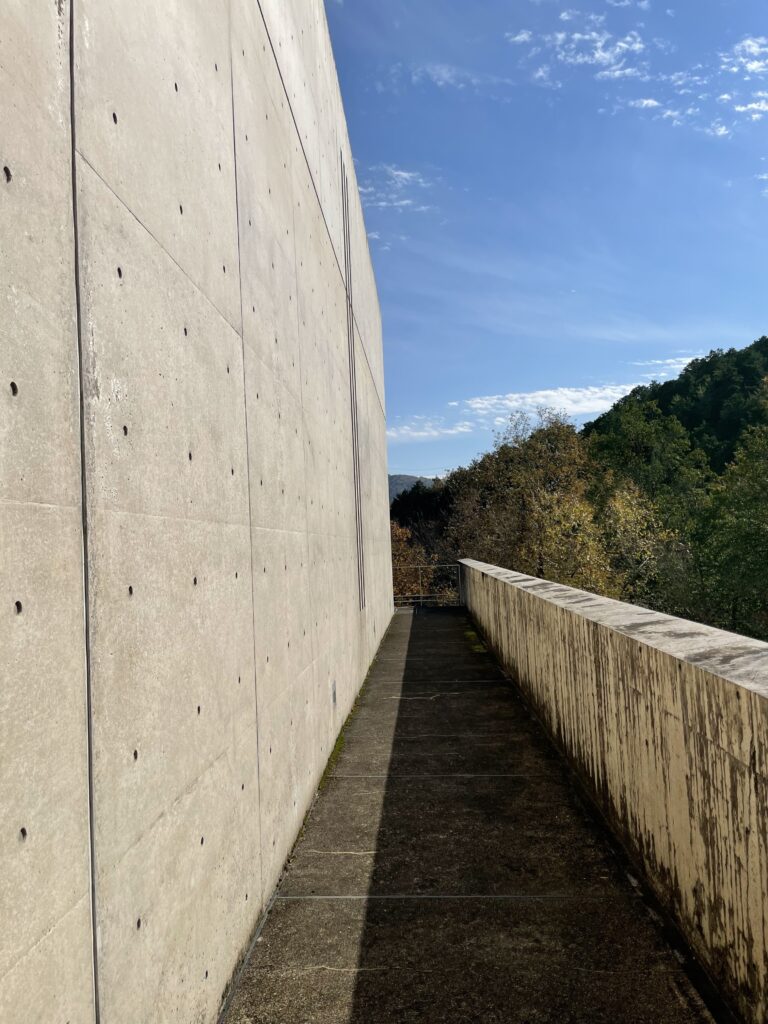
周囲には広い工業団地と山並みが存在するにもかかわらず、この場所では高い壁によって横方向への視界が制限され、身体のすぐ近くにコンクリート面が迫る。視線は自然に通路の先と上方へ導かれ、空の存在が強く意識される。
このような圧縮された空間を広い敷地の中へあえて挿入することで、その後に現れる開放的な場所との対比が強調される。建築内部と外部を単純に「閉じた場所」と「開いた場所」に分けるのではなく、その中間にさまざまな幅、高さ、視界を持つ空間を配置することで、移動に伴う身体感覚を細かく変化させているのである。
Although the building stands within a broad industrial park surrounded by distant hills, these passages restrict lateral views with tall walls positioned close to the body. Vision is directed toward the end of the passage and upward toward the sky.
Introducing such compressed spaces into a large site intensifies the contrast with the more open areas that follow. Instead of dividing the architecture simply into enclosed interiors and open exteriors, Ando introduces intermediate conditions with different widths, heights, and fields of vision, producing subtle changes in bodily perception as visitors move through the building.
9.開口と光によってコンクリートの重量を示す
Openings and Light Emphasizing the Weight of Concrete
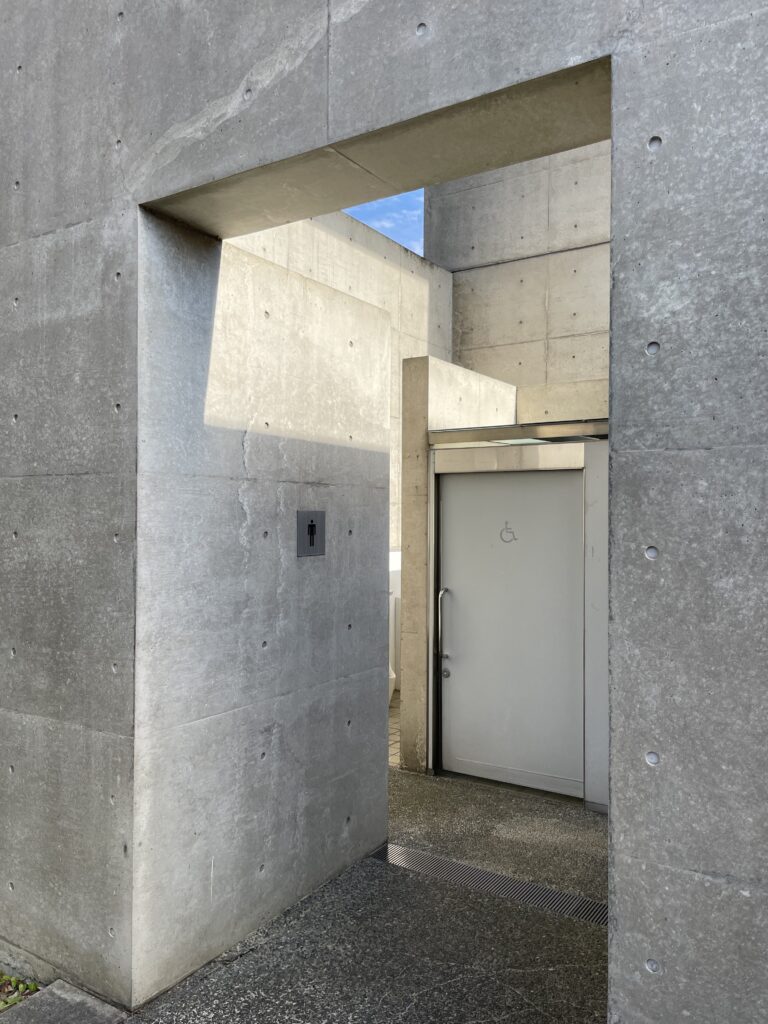
外壁には、一般的な窓とは異なる幾何学的な開口が複数設けられている。
Several geometric openings appear within the exterior concrete walls.
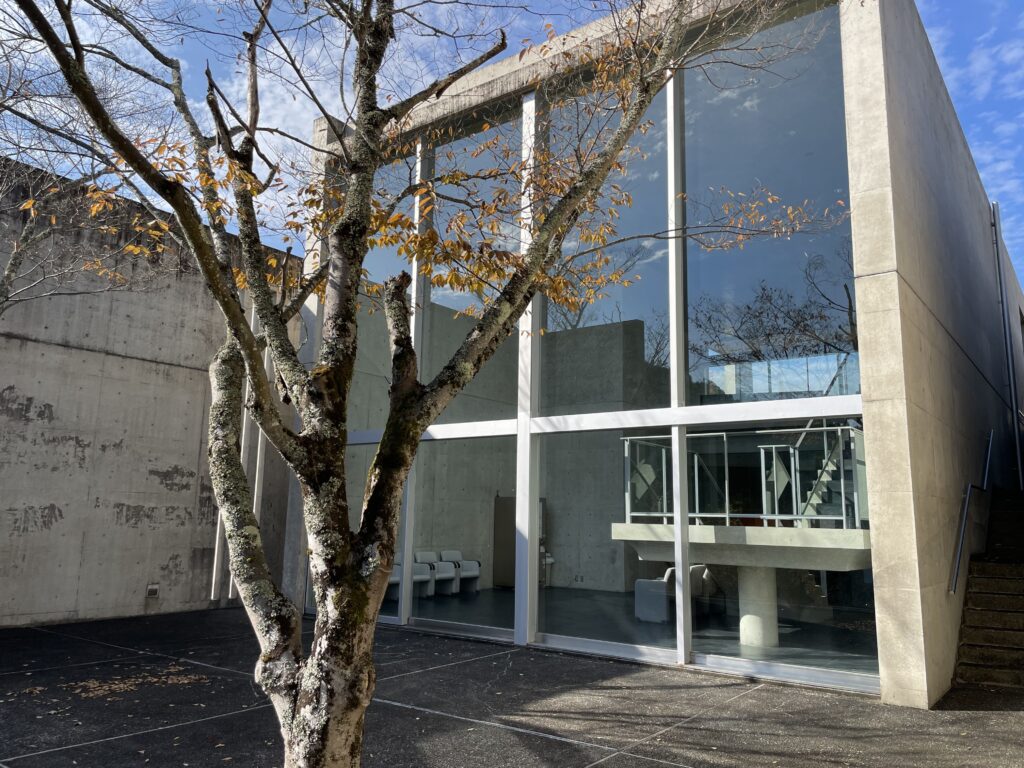
大きなコンクリート面の一部分だけを矩形に切り取り、その向こうに空や光、別の建築要素を見せることで、開口と壁面の関係が強く意識される。
Rather than treating them as conventional windows, portions of large concrete planes are cut away to reveal sky, light, or other architectural elements beyond.
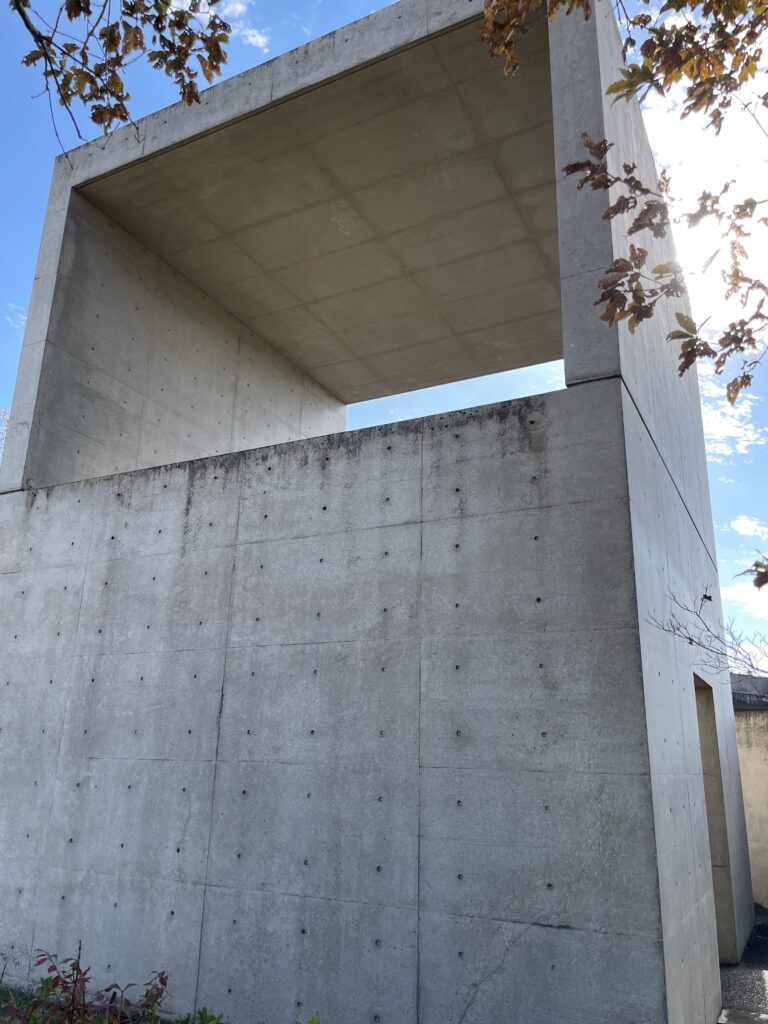
ここで開口は、室内へ均質な光を供給するためだけの機能的な窓として扱われていない。閉じた壁の中に限定的な明るい領域をつくることで、開口周囲のコンクリートの厚みや重量がむしろ明確になる。
つまり光を導入することによって壁の存在を弱めるのではなく、明暗の対比を利用して壁の物質性を強調しているのである。コンクリートと光を対立する要素としてではなく、互いの性質を際立たせる関係として構成する方法に、安藤忠雄の建築に一貫する特徴を見ることができる。
These openings do more than provide illumination. By introducing limited areas of brightness within otherwise enclosed surfaces, they make the thickness and mass of the surrounding concrete more perceptible.
Light therefore does not dissolve the presence of the wall. Instead, the contrast between brightness and shadow reinforces its material character. Concrete and light are treated not as opposing elements but as conditions that intensify one another—an approach that appears consistently throughout Ando’s architecture.
10.建物単体ではなく敷地全体を構成する
Composing the Entire Site Rather Than a Single Building
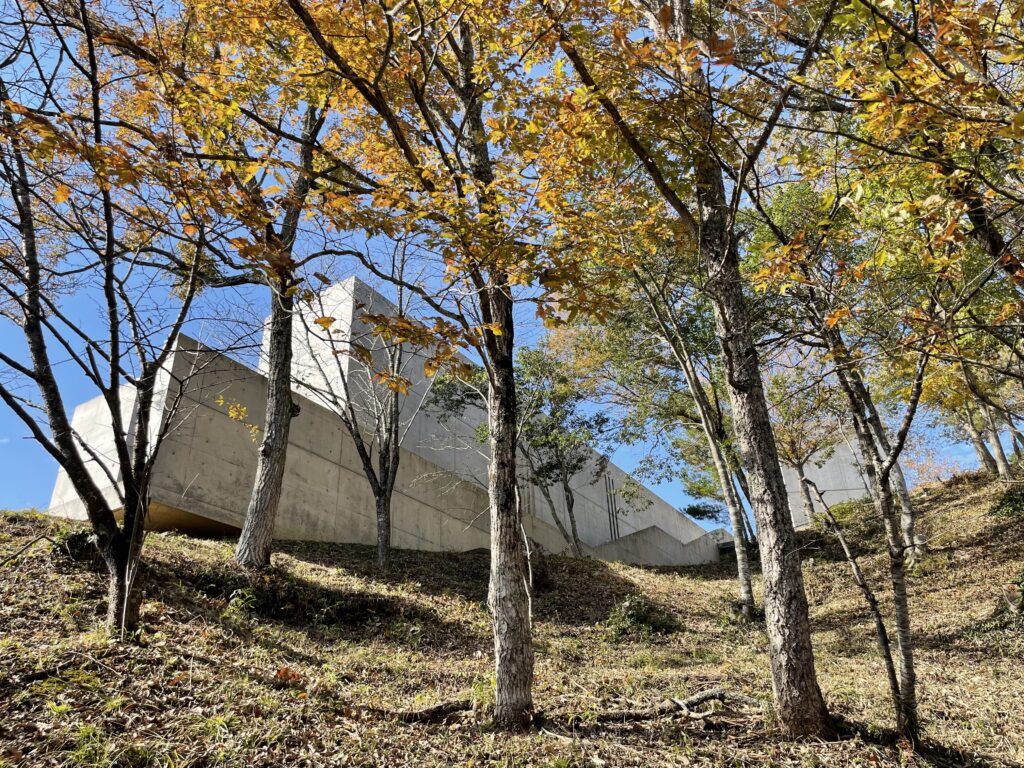
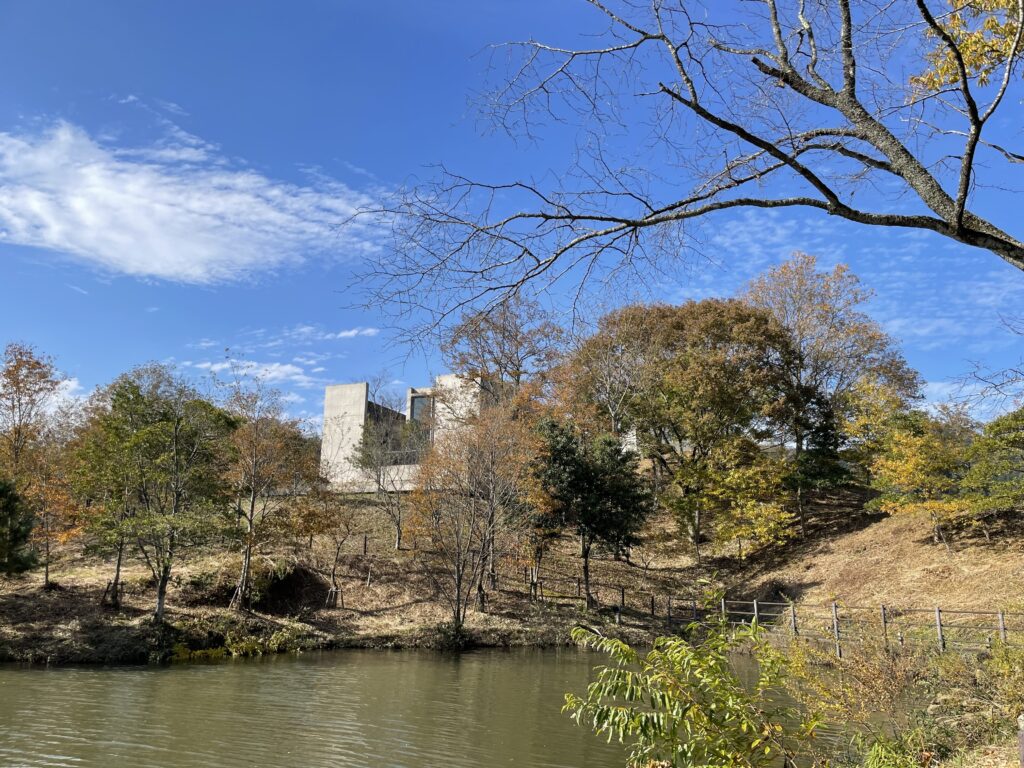
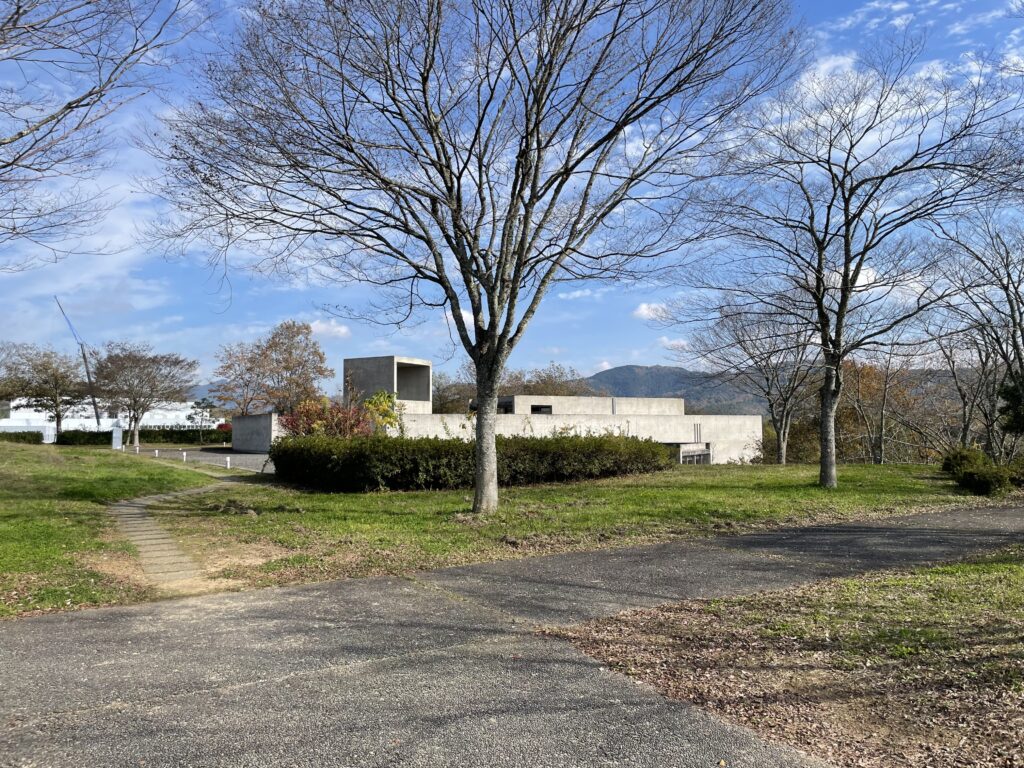
少し距離を取って眺めると、綾部工業団地・交流プラザは一つの独立した建築ヴォリュームというより、複数の壁、階段、外部通路、塔状部分、樹木、斜面を含む敷地全体の構成として理解することができる。
Viewed from a greater distance, the Ayabe Industrial Park Community Plaza can be understood less as a single architectural volume than as a composition extending across the site, incorporating walls, stairs, exterior passages, the tower, trees, and sloping ground.
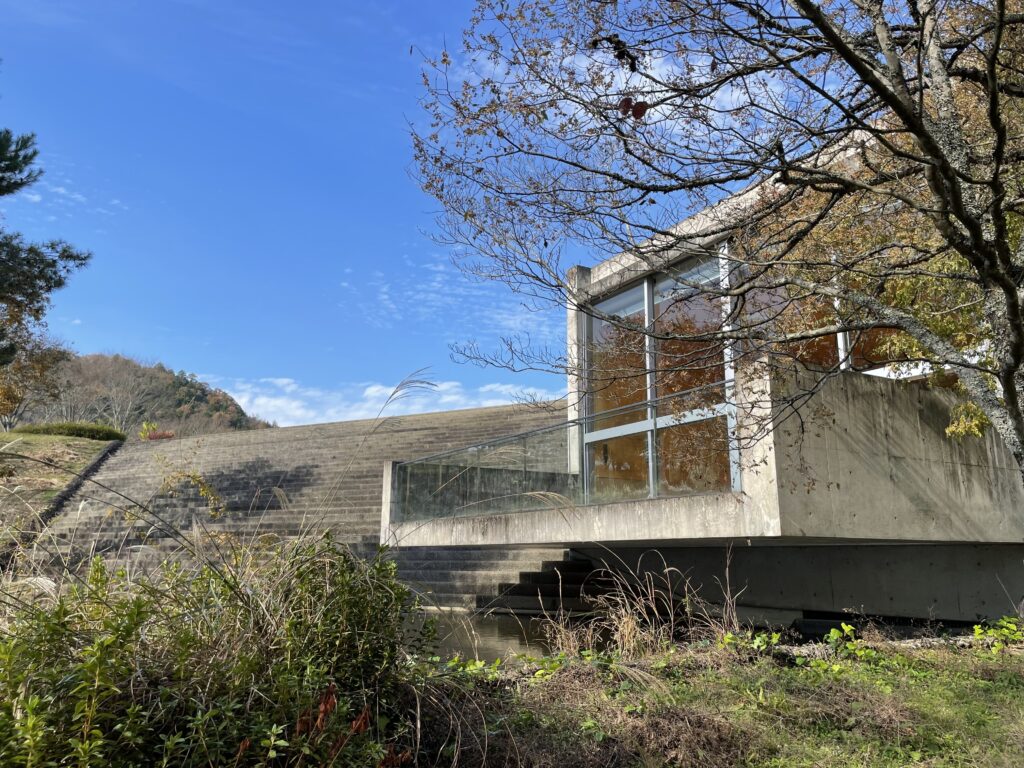
低いコンクリート壁が建築と外構の境界を曖昧にし、その間を人が移動することで、建物内部だけでは完結しない一連の空間体験が形成されている。
Low concrete walls blur the distinction between building and landscape, while circulation through the spaces between them creates an architectural experience that cannot be contained entirely within the interior.
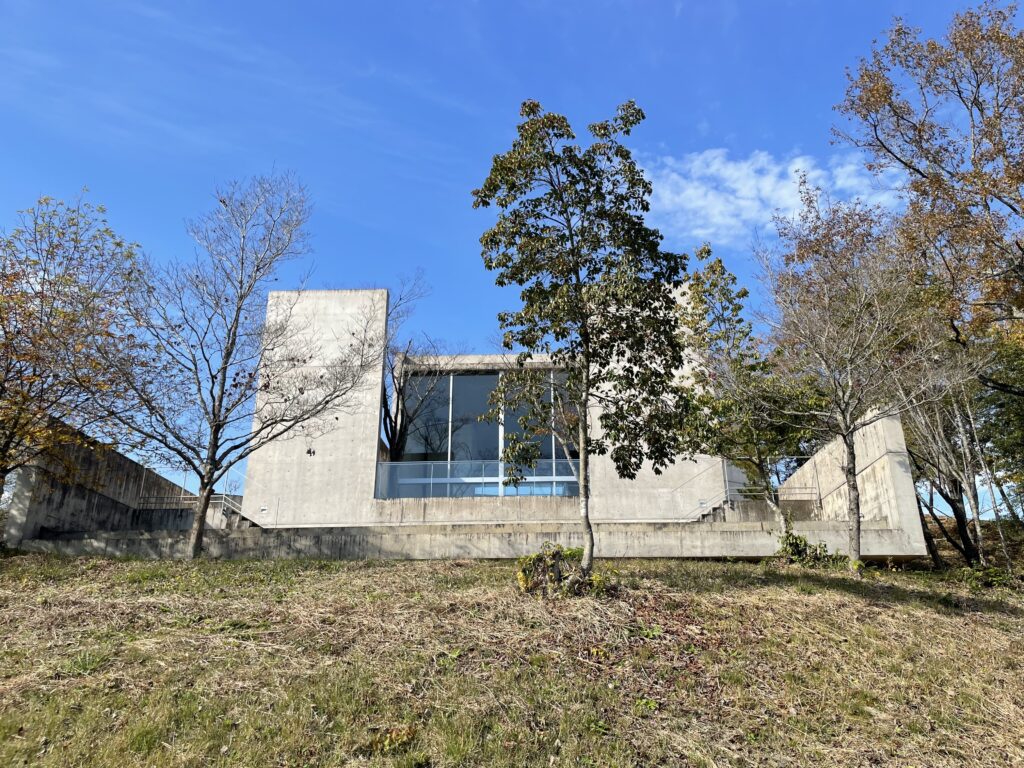
本作の設計・建設期間は1993年から1995年である。この時期の安藤忠雄は、建築単体の造形だけでなく、地形や既存の自然環境、敷地内の移動そのものを建築の構成要素として扱う作品を数多く手がけていた。
綾部工業団地・交流プラザもその文脈の中に位置づけることができる。大規模な文化施設ではないものの、壁をどこに置き、どの経路を歩かせ、どの高さから風景を見せるのかという操作によって、工業団地の中に周囲の山並みや樹木と関係する独自の場所を形成している。
The project was designed and constructed between 1993 and 1995, a period during which Ando was increasingly developing projects in which topography, existing natural conditions, and movement across a site became fundamental components of architectural composition.
The Ayabe Industrial Park Community Plaza can be understood within this context. Although it is not a large cultural institution, the precise placement of walls, circulation routes, changes in level, and framed views creates a distinctive place within the otherwise functional environment of the industrial park.
11.日常的な「交流施設」を建築作品へ変える
Transforming an Everyday Community Facility into Architecture
現在、綾部市はこの建築を「あやべ彫刻回廊」の一作品として紹介し、「綾部工業団地交流プラザ」、作者・安藤忠雄と明記している。
これは、この建築の現在の位置づけを考えるうえでも興味深い。
もともと美術館や記念館としてつくられた建築ではなく、立地企業と地域の人々が日常的に利用する交流施設である。それにもかかわらず、完成から約30年を経た現在では、建物自体が地域の文化的な資産として認識されている。
Today, the City of Ayabe includes the building in its Ayabe Sculpture Corridor, identifying the Ayabe Industrial Park Community Plaza as a work by Tadao Ando.
This contemporary recognition is particularly interesting because the building was not originally created as a museum, monument, or destination for architectural tourism. It was conceived as an everyday facility for companies and members of the local community.
その背景には、この施設が機能的な要求を満たすだけでなく、人が建築の中を移動する過程そのものを丁寧に構成していることがある。
壁に沿ったアプローチ、階段による視点の変化、開口によって切り取られる山並み、ガラス越しに取り込まれる樹木、コンクリート壁の間から見える空といった要素は、それぞれが独立した造形ではない。身体の移動に沿って連続的に配置されることで、交流施設を利用する日常的な行為の中に、周囲の環境を再認識する機会をつくり出している。
綾部工業団地・交流プラザは、工業団地に必要な交流機能を収容するだけでなく、人と人が集まる場所に、身体の移動、光、風景、素材の変化を組み込み、日常的な公共施設を一つの建築体験へと転換した作品なのである。
This contemporary recognition is particularly interesting because the building was not originally created as a museum, monument, or destination for architectural tourism. It was conceived as an everyday facility for companies and members of the local community.
The reason can be found in the way functional requirements are transformed into spatial experiences. The approach along concrete walls, changing viewpoints created by stairs, mountain scenery framed through openings, trees visible beyond glass, and sky revealed between concrete surfaces are not isolated formal gestures. They are organized sequentially along routes of movement, allowing everyday activities within the community facility to become opportunities for experiencing the surrounding environment differently.
The Ayabe Industrial Park Community Plaza therefore does more than accommodate the practical functions required within an industrial park. By integrating bodily movement, light, landscape, and changes in material into a place where people gather, Ando transforms an ordinary public facility into a carefully structured architectural experience.
My Impression
綾部工業団地・交流プラザを実際に歩いて最も興味深かったのは、建物そのものの造形以上に、内部と外部の境界が何度も切り替わり、そのたびに周囲の風景との関係が変化していくことであった。
工業団地の交流施設という用途を考えれば、必要な諸室を一つの建物にまとめ、その周囲に駐車場や外構を配置するだけでも十分に機能する。しかし、この建築では入口へ向かう段階から壁に沿って歩き、角を曲がり、別の壁の向こうへ進むという動線が設定されているため、建物に入る以前から身体が建築の構成に組み込まれていく。
What I found most interesting while walking through the Ayabe Industrial Park Community Plaza was not simply the form of the building itself, but the repeated transitions between interior and exterior and the way each transition altered my relationship with the surrounding landscape.
Considering its role as a community facility within an industrial park, the project could have been organized as a straightforward building containing the required rooms, with parking and landscaping around it. Instead, the experience begins before entering the building. Visitors walk alongside concrete walls, turn corners, and move toward spaces concealed behind other walls, so the body becomes part of the architectural composition from the moment of approach.
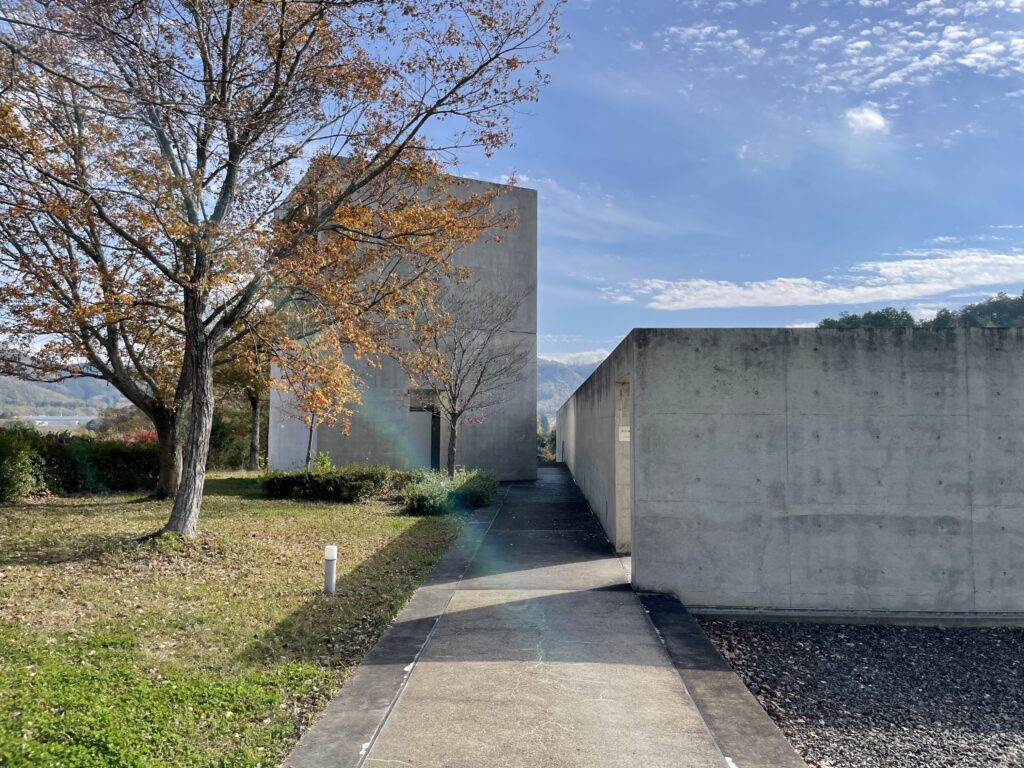
内部に入ってからも、その関係は続いている。ガラス面の向こうには外部の樹木が見え、階段を上ることで視点の高さが変化すると、それまで壁に隠れていた風景が別の角度から現れる。再び外部へ出ると、今度は高いコンクリート壁によって視界が狭められ、広い工業団地の中にいることを一時的に忘れるほど身体に近いスケールの空間へ移行する。
このように、単純な「内部」と「外部」の二つの状態ではなく、その間にさまざまな段階が設けられていることが、この建築を実際に歩く面白さにつながっているように感じた。
特に印象に残ったのは、大きなコンクリートの開口越しに見える綾部の山並みである。
This relationship continues inside. Trees remain visible beyond glazed surfaces, while ascending the stairs changes the height of the viewpoint and reveals landscapes that had previously been hidden behind walls. Returning outside introduces another condition, where tall concrete surfaces narrow the field of vision and create spaces whose scale feels surprisingly intimate within the broad setting of the industrial park.
The architecture therefore does not consist simply of two conditions—inside and outside. Numerous intermediate states exist between them, and experiencing these transitions through movement is one of the most interesting aspects of the building.
I was particularly impressed by the view of the Ayabe mountains framed by a large concrete opening.
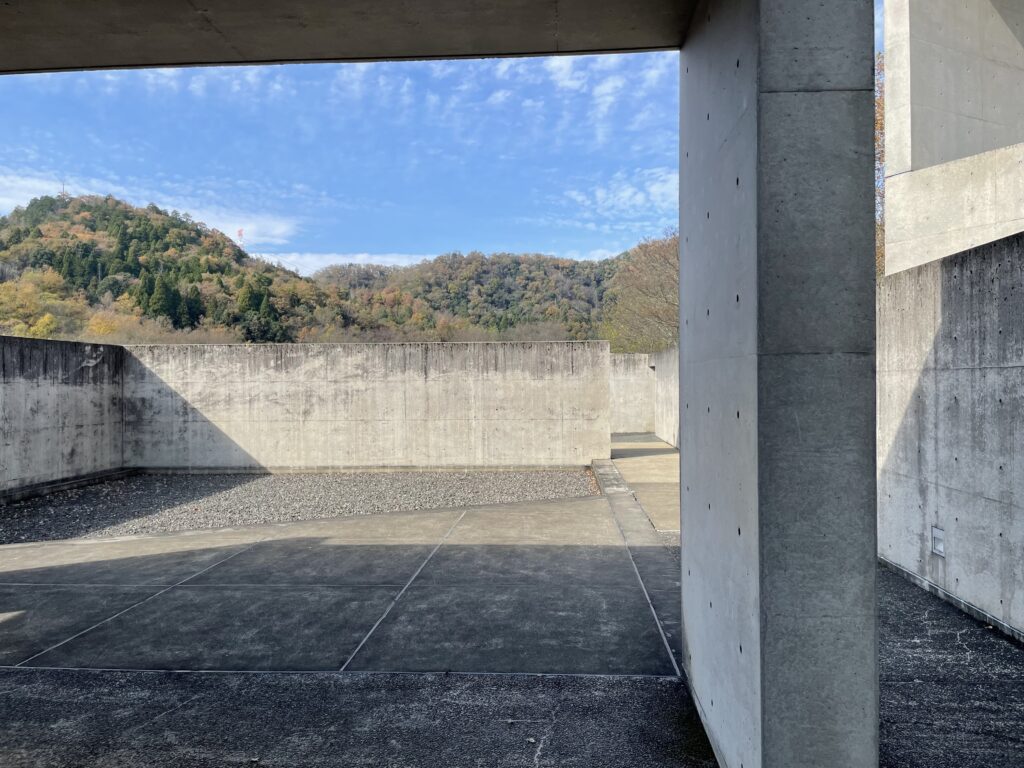
もちろん、その山並みは建築がつくったものではなく、建物が存在する以前からそこにある風景である。しかし、矩形のコンクリートによって視野の範囲を限定されることで、連続して広がる風景の一部分が明確な対象として浮かび上がる。
安藤忠雄の建築を数多く見ていると、この「もともとそこに存在する自然環境を、建築によって異なる方法で認識させる」という操作が、多くの作品に共通していることに気づく。空や山、樹木そのものをつくることはできないが、壁を置き、開口を設け、身体の位置を限定することで、それまで無意識に見ていた風景の見え方を変えることはできる。
綾部工業団地・交流プラザでは、その操作が特別な文化施設ではなく、企業や地域の人々が日常的に利用する交流施設の中に組み込まれている点も興味深い。
The mountains, of course, were not created by the architecture. They existed long before the building. Yet when the field of vision is limited by a rectangular concrete frame, a fragment of the continuous landscape becomes a clearly defined visual subject.
Having visited many works by Tadao Ando, I have repeatedly found this ability to make us perceive an existing natural environment differently to be one of the most compelling aspects of his architecture. Architecture cannot create the sky, mountains, or trees, but by positioning walls, creating openings, and determining where the body stands, it can fundamentally alter the way those elements are perceived.
At the Ayabe Industrial Park Community Plaza, this architectural thinking is particularly interesting because it is embedded within an everyday community facility rather than a major museum or religious building.
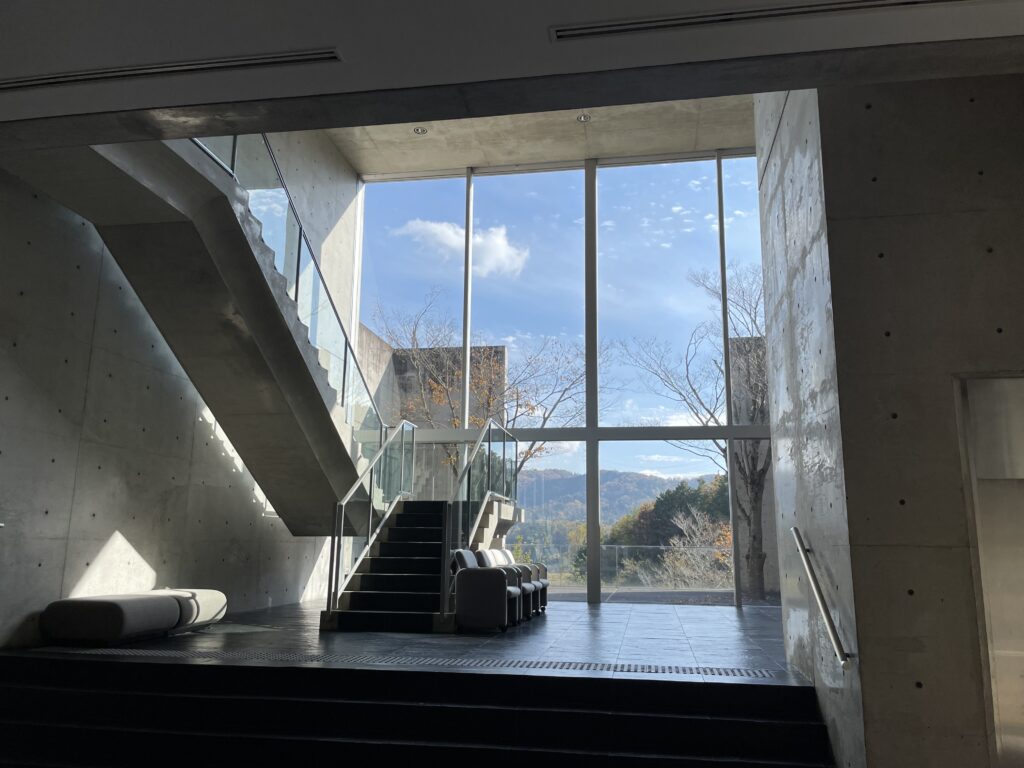
人が集まって会話をし、廊下を歩き、階段を上り、窓の外を見るという日常的な行為に対して、コンクリートの壁、自然光、木質材料、周囲の山並みが建築的に関係づけられている。利用者が建築そのものを意識するかどうかにかかわらず、日常的な活動の背景にこれらの空間的な操作が存在し続けているのである。
完成から約30年を経た現在、綾部市がこの施設を「あやべ彫刻回廊」の一作品として位置づけていることも、この建築の価値を考えるうえで示唆的である。
当初から建築鑑賞を目的としてつくられた施設ではなく、現在も本来の用途を持ちながら使われ続けている。その一方で、建築自体が地域の文化的な資産として認識されるようになっている。
綾部工業団地・交流プラザは、安藤忠雄の代表作として大きく紹介される機会は決して多くない。しかし実際に歩いてみると、壁によって動線をつくり、光によってコンクリートの存在を際立たせ、開口によって風景を切り取り、階段によって身体と視点を動かすという、安藤建築を構成する基本的な方法が非常に密度高く組み込まれている。
著名な美術館や教会だけではなく、こうした日常的な交流施設にも同じ建築的思考が展開されていることを実際の空間から確認できる。その点にこそ、この作品を訪ね、記録として残しておく大きな意味があると感じた。
People gather, talk, walk through corridors, climb stairs, and look outside as part of ordinary daily activities. Behind these actions, however, concrete walls, natural light, timber surfaces, and views toward the surrounding hills have been carefully related to one another through architecture. Whether or not every user consciously notices these operations, they remain embedded in the environment of everyday life.
The fact that the City of Ayabe now recognizes the building as part of the Ayabe Sculpture Corridor is also significant when considering its value today. The facility continues to serve its original practical purpose while the architecture itself has gradually become recognized as a cultural asset of the area.
The Ayabe Industrial Park Community Plaza may rarely be presented among Tadao Ando’s most famous works. Yet walking through it reveals, with remarkable density, many of the fundamental architectural operations that characterize his work: using walls to organize movement, light to emphasize the presence of concrete, openings to frame the landscape, and stairs to change both the position of the body and the perception of space.
The opportunity to encounter these ideas not only in celebrated museums and churches but also in an everyday community facility is precisely what makes this relatively little-known work worth visiting and documenting.
Archive Gallery