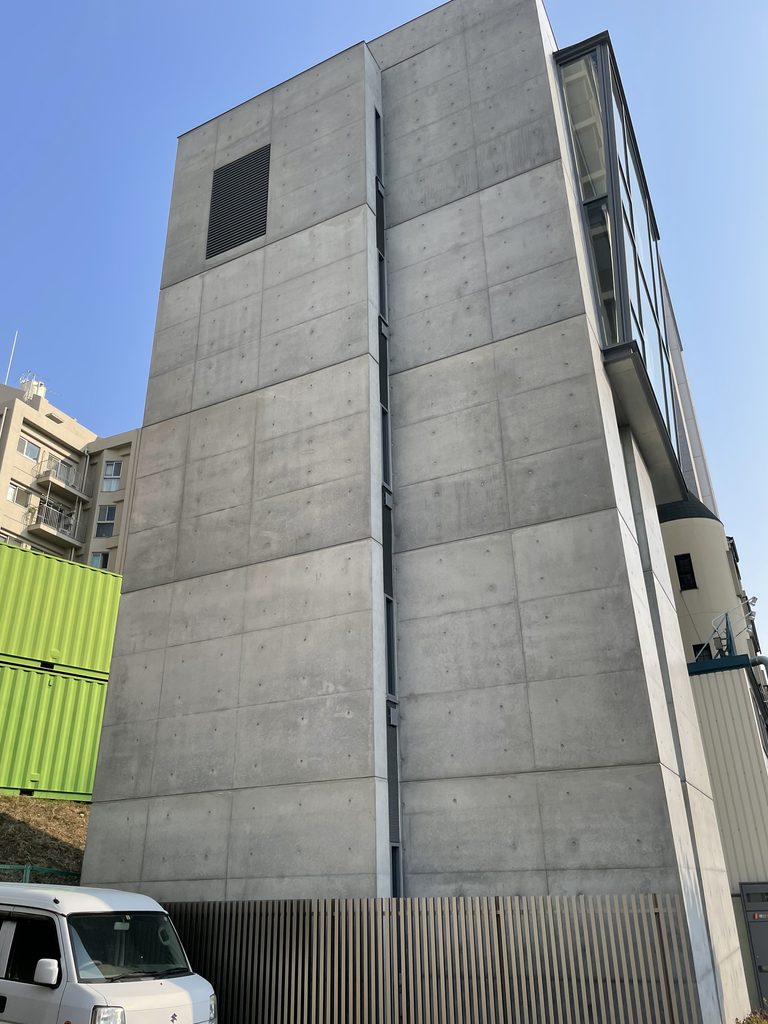
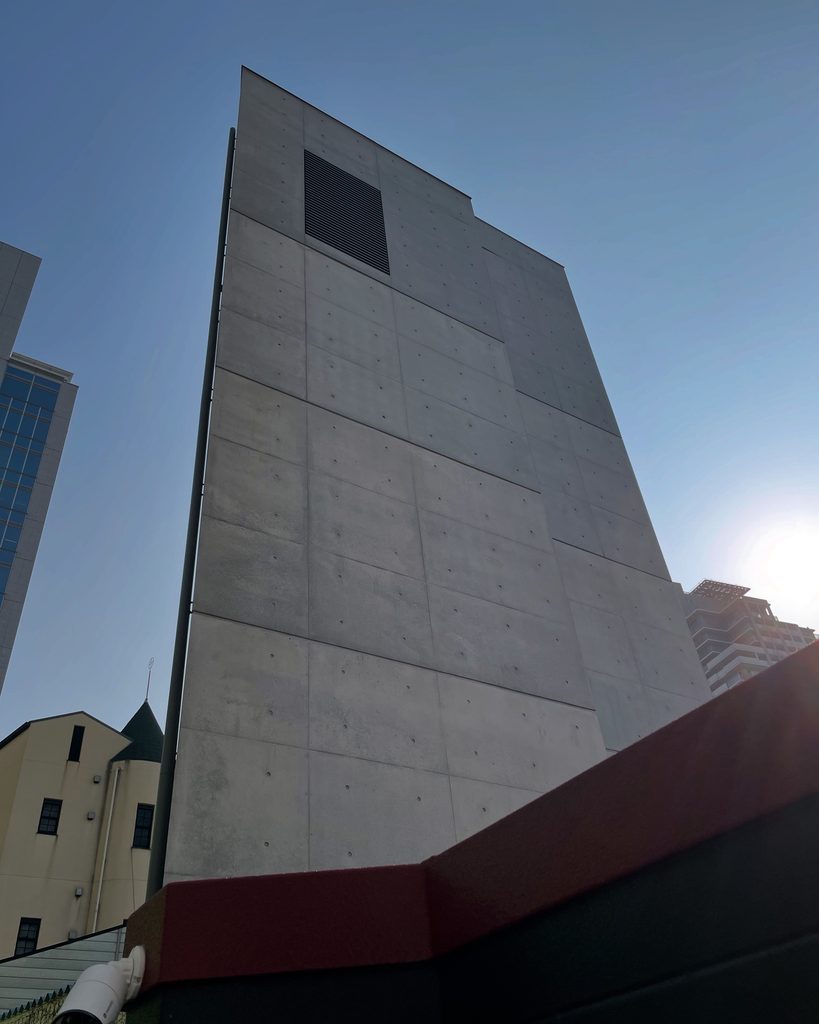
【安藤忠雄建築】恵比寿工匠|小さな敷地から、空へ伸びる(Ebisu Kosho | Rising Toward the Sky from a Tiny Site)
建築概要
Architecture Overview
- 名称:恵比寿工匠
- 設計:安藤忠雄
- 所在地:兵庫県神戸市灘区岩屋中町
- 竣工:2024年
- 用途:事務所
- Name:Ebisu Kosho
- Architect:Tadao Ando
- Completed:2024
- Location:Iwaya Nakamachi, Nada-ku, Kobe, Hyogo, Japan
- Type:Office
恵比寿工匠は、神戸市灘区岩屋中町に2024年に完成した安藤忠雄設計のオフィス建築である。建築・土木分野で職人や技術者のマネジメントなどを手がける恵比寿工匠の社屋として計画され、約5m四方という極めて小さな敷地に建てられた。施主である中田義成は、かつて安藤の「4×4の家」の施工にも携わった人物であり、自ら模型を制作しながら今回の建築に向き合ったという。
建物は細長く立ち上がる打放しコンクリートのヴォリュームを基本とし、その一部から大きなガラスの空間が街へ張り出している。内部では敷地のわずかな歪みにエレベーターまで収め、上階へ進むほど光が増していく構成が採られたとされる。わずかな土地を制約として受け入れるのではなく、小さな敷地だからこそ垂直方向へ空間を展開し、街と空との関係をつくり出した近年の安藤建築である。
Ebisu Kosho is a small office building designed by Tadao Ando and completed in Kobe in 2024. Built on an exceptionally compact site of approximately five meters square, it serves as the headquarters of Ebisu Kosho, a company involved in the management of craftspeople and technical workers in architecture and civil engineering.
The project also carries a personal connection to Ando’s earlier work. Yoshinari Nakata, the head of Ebisu Kosho, was involved in the construction of Ando’s 4×4 House, completed in Kobe in 2003. More than two decades later, he asked Ando to design this building for his own company.
The architecture rises vertically as a slender volume of exposed concrete, with a large glazed space projecting toward the city near the upper levels. Rather than treating the tiny site simply as a limitation, Ando turns it into the starting point for a building that expands upward, establishing a relationship between the constrained ground, the surrounding city, and the sky.
1. 街の隙間から、コンクリートが立ち上がる
Concrete Rising from a Gap in the City
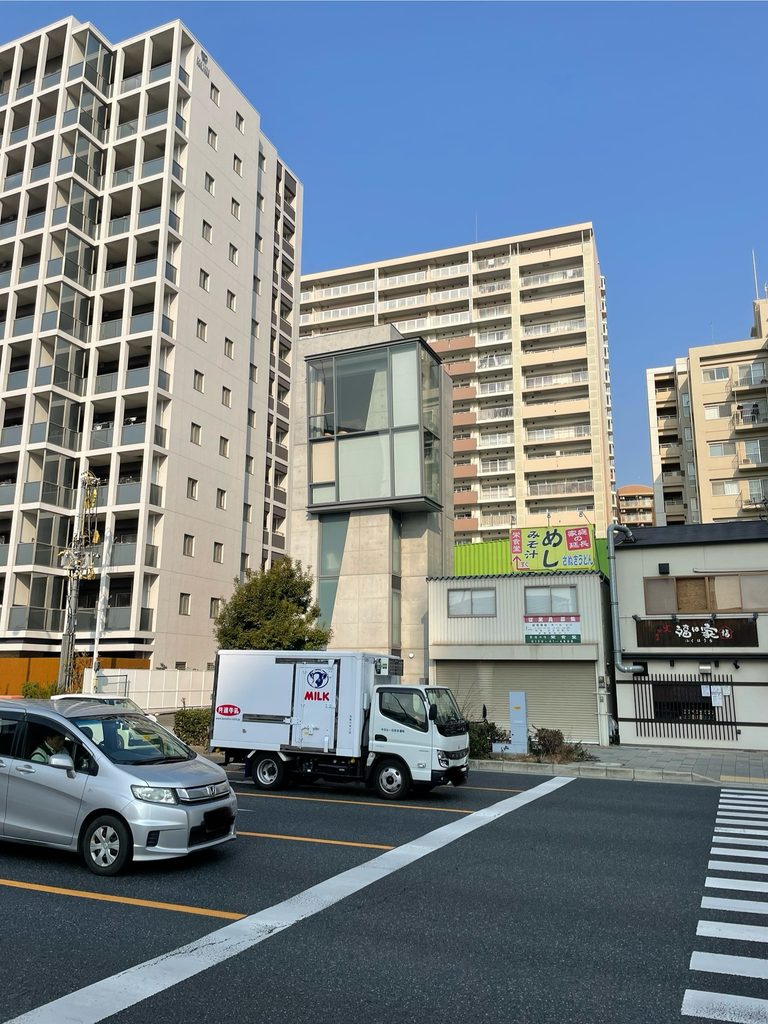
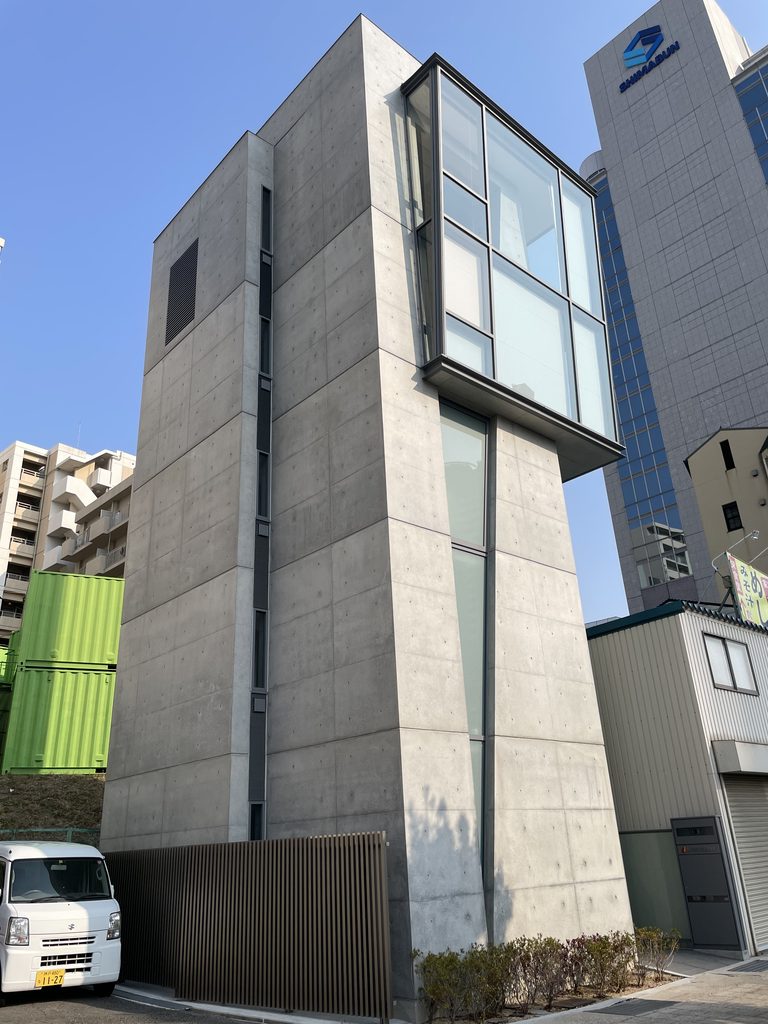
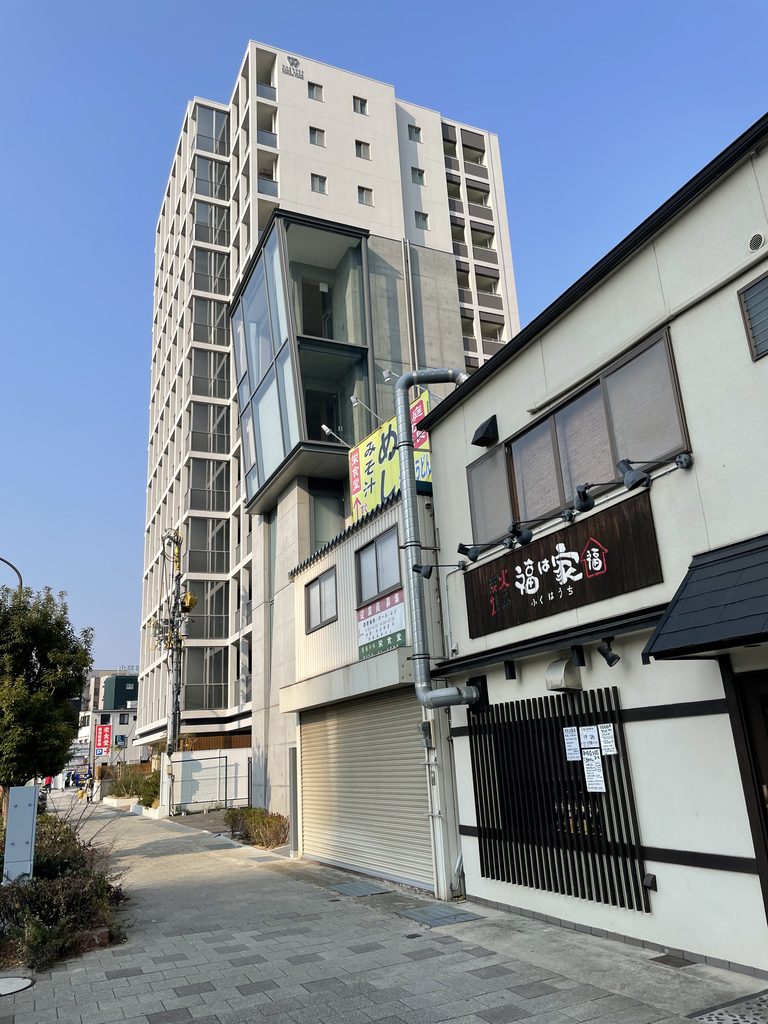
JR灘駅にも近い岩屋の街を歩いていると、周囲の建物の間から細長い打放しコンクリートが姿を現す。最初に見たとき、その幅の小ささに対して建物が驚くほど高く感じられた。
Walking through Iwaya, not far from JR Nada Station, a narrow concrete volume appears between the surrounding buildings. Its width is remarkably small in relation to its height, giving the building an unexpectedly vertical presence.
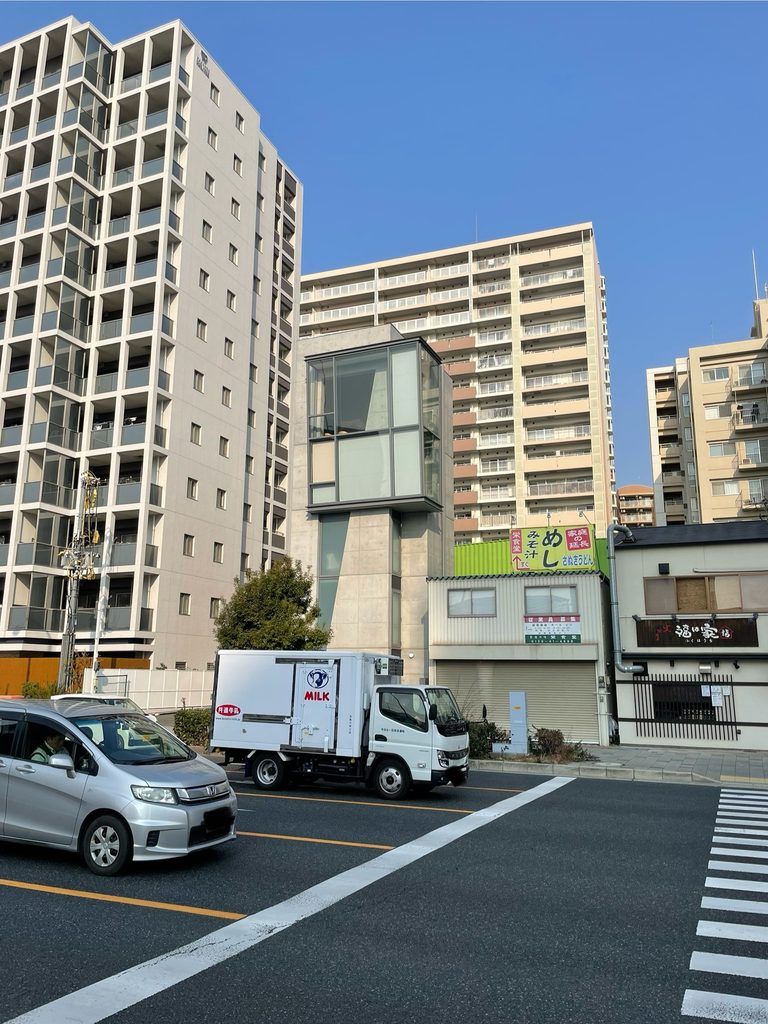
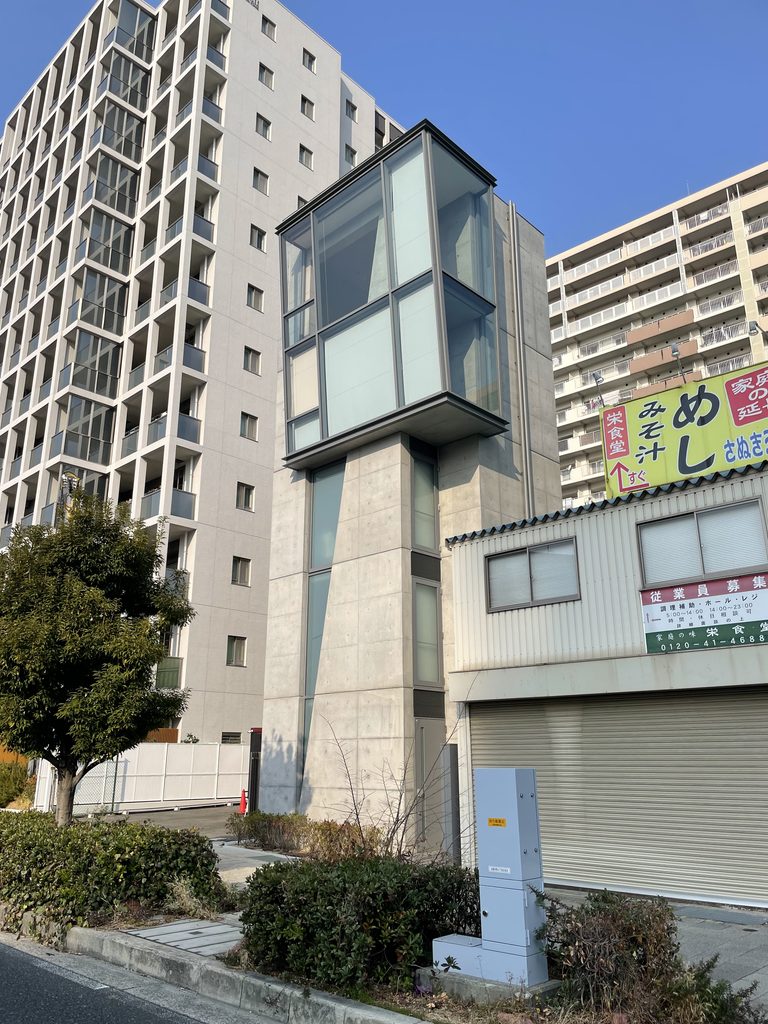
少し近づくと、建築のプロポーションがより明確になる。低層の建物と高層住宅が混在する都市環境の中で、恵比寿工匠はわずかな土地を使いながら、横ではなく上へと伸びている。
Moving closer makes its proportions even clearer. Surrounded by buildings of different scales, Ebisu Kosho occupies very little ground and instead extends upward.
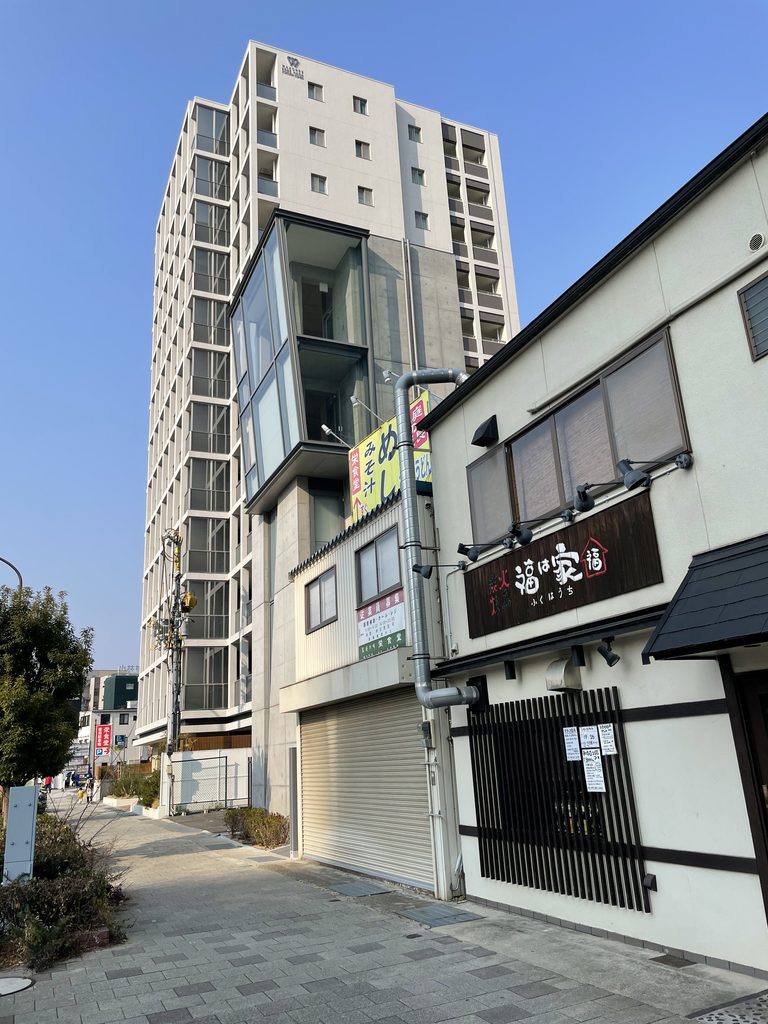
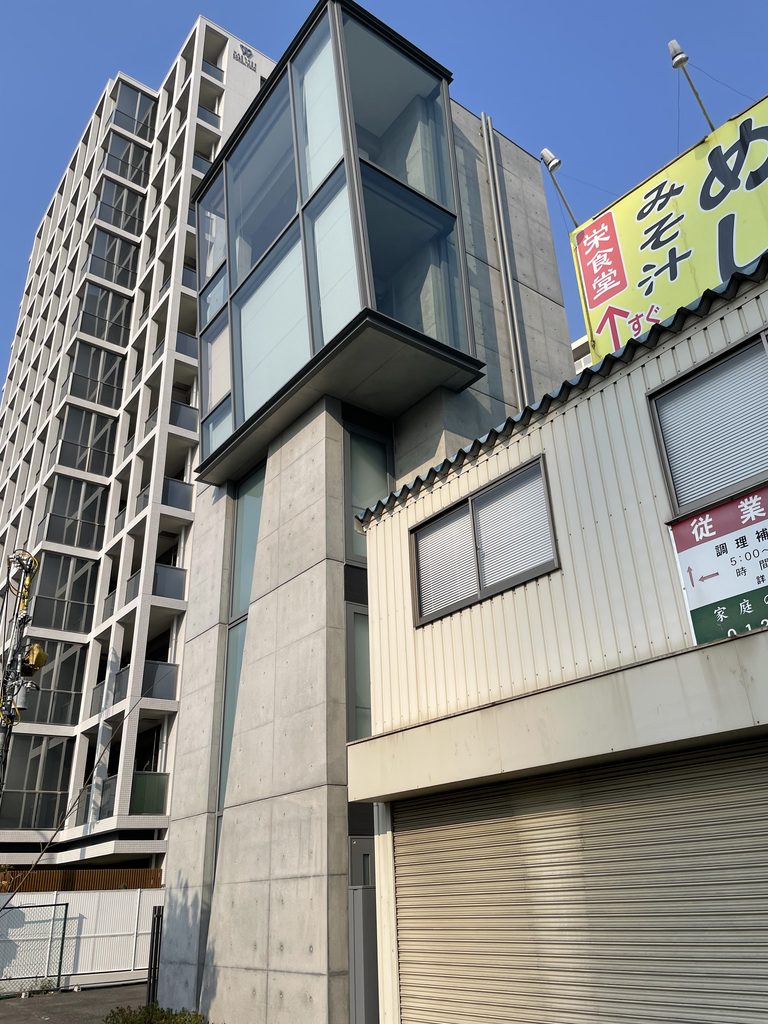
約5m角という敷地は、一般的には建築の自由を奪う条件に思える。しかし安藤は、その小ささを隠そうとはしていない。むしろ細いコンクリートの壁をそのまま垂直に立ち上げることで、敷地の小ささそのものを建築の特徴へ変えている。
A site only about five meters square might normally be regarded as a severe restriction. Here, however, its narrowness is not concealed. The slender concrete walls rise directly from the small footprint, turning the constraint itself into the building’s defining character.
2. 閉じた壁の先で、ガラスが街へ飛び出す
Glass Projects Beyond the Closed Walls
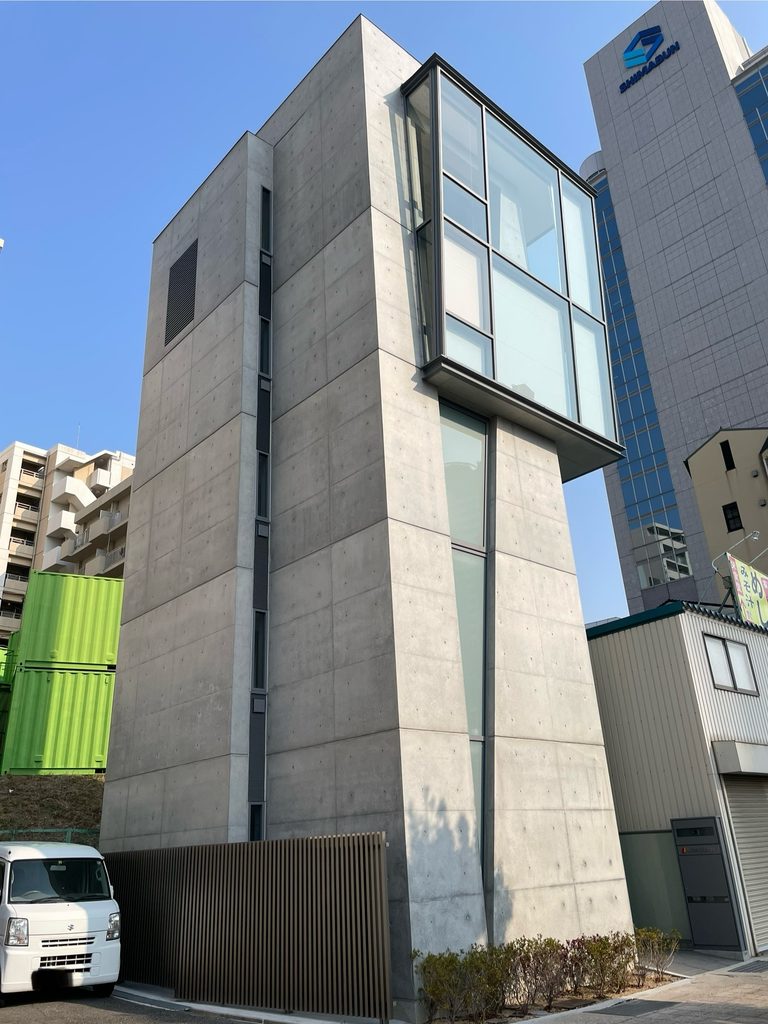
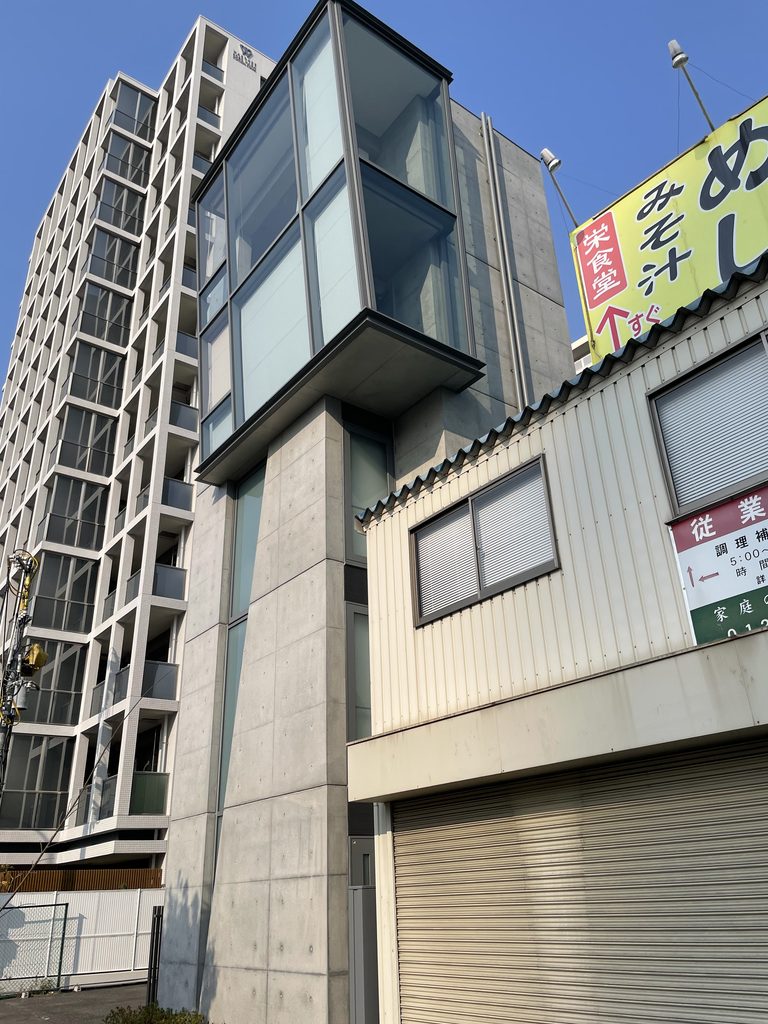
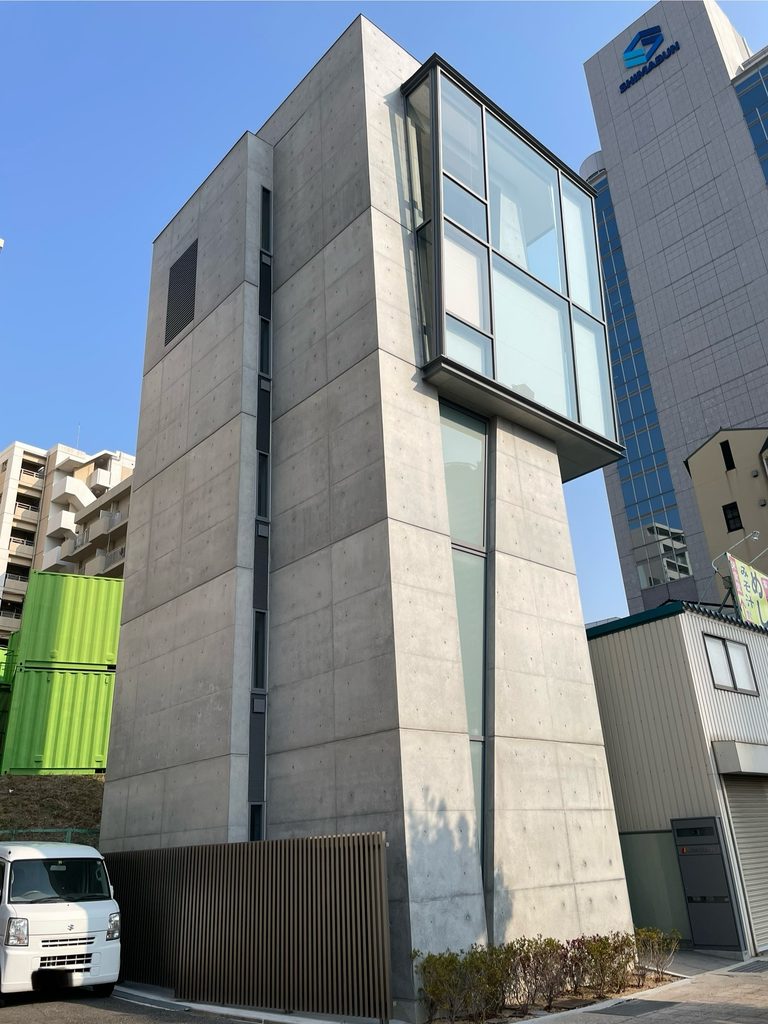
建物へ近づいて最も印象に残るのは、上部から張り出した大きなガラスの空間である。
The most striking feature at close range is the large glazed space projecting from the upper part of the building.
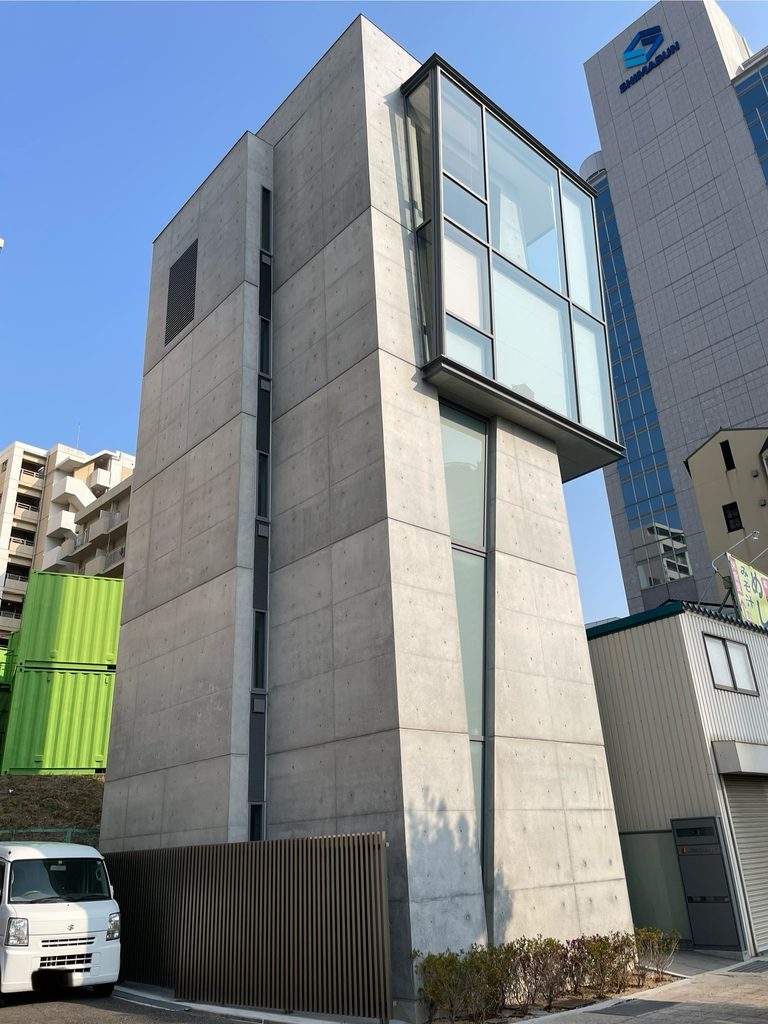
ほとんど開口のない打放しコンクリートの壁に対して、ガラス部分だけが街へ向かって大きく開かれている。重く閉じたコンクリートと、軽く透明なガラス。その対比によって、非常に小さな建物に明快な表情が生まれている。
Against the largely closed surfaces of exposed concrete, this transparent volume opens dramatically toward the city. Heavy concrete and light glass create a clear contrast within an exceptionally small building.
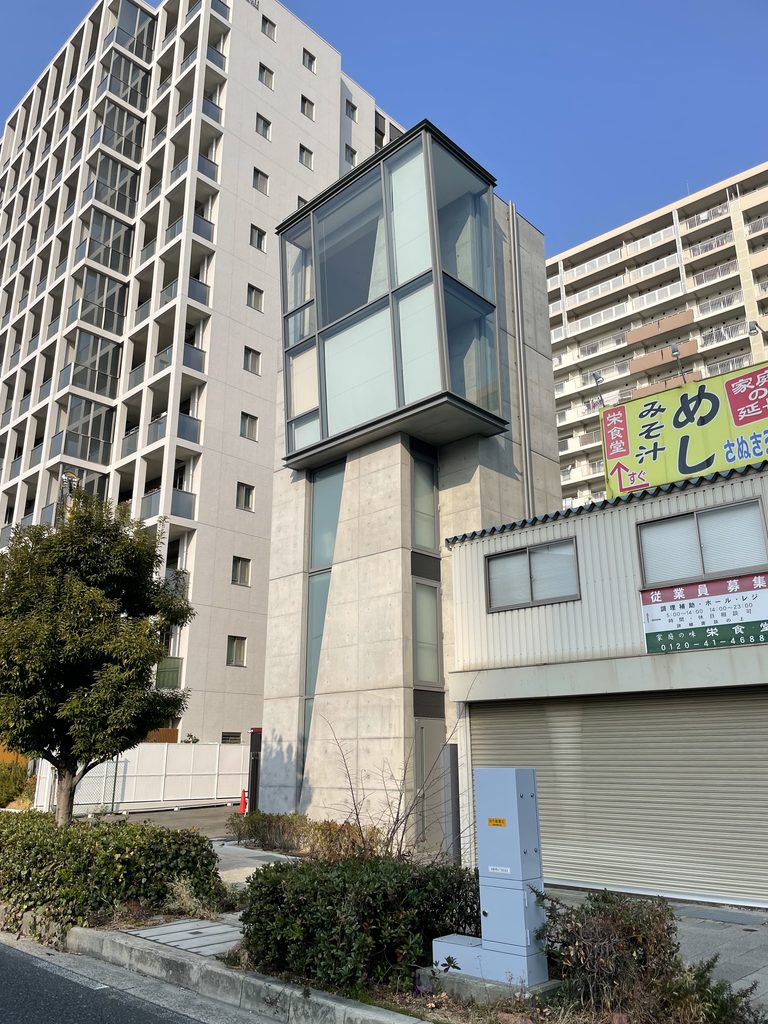
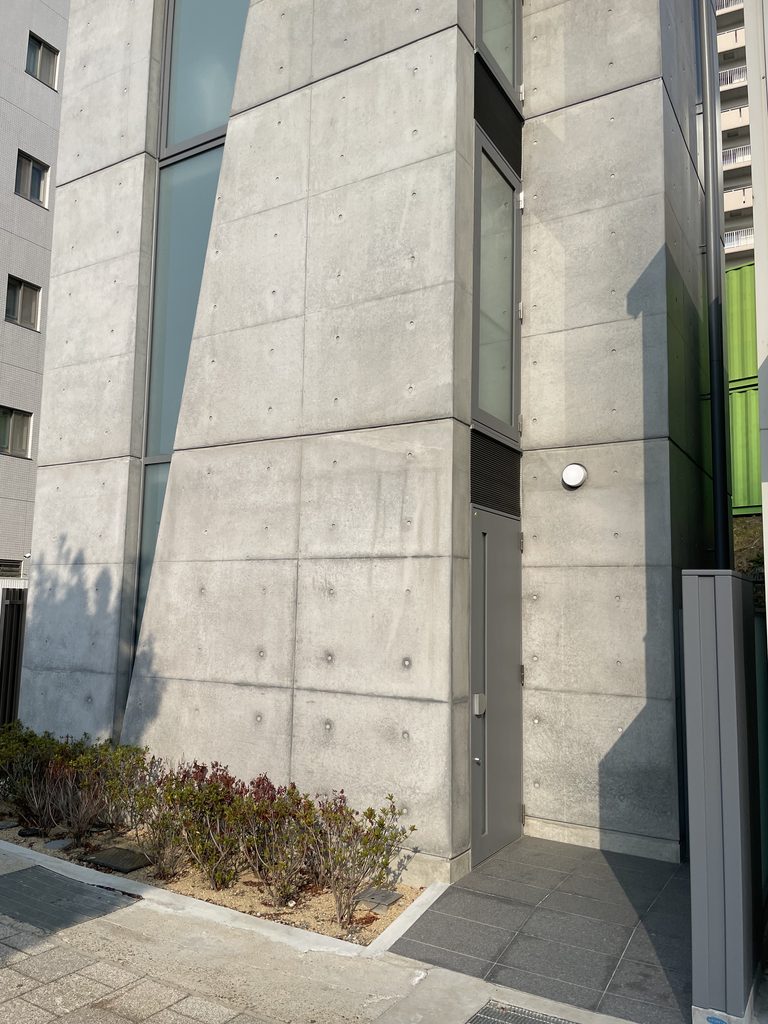
別の方向へ回ると、ガラス面が単純に壁へ埋め込まれているのではなく、コンクリートのヴォリュームから外へ持ち出されていることがよく分かる。
From another angle, it becomes apparent that the glass is not simply inserted into the concrete wall but projects beyond the main volume.
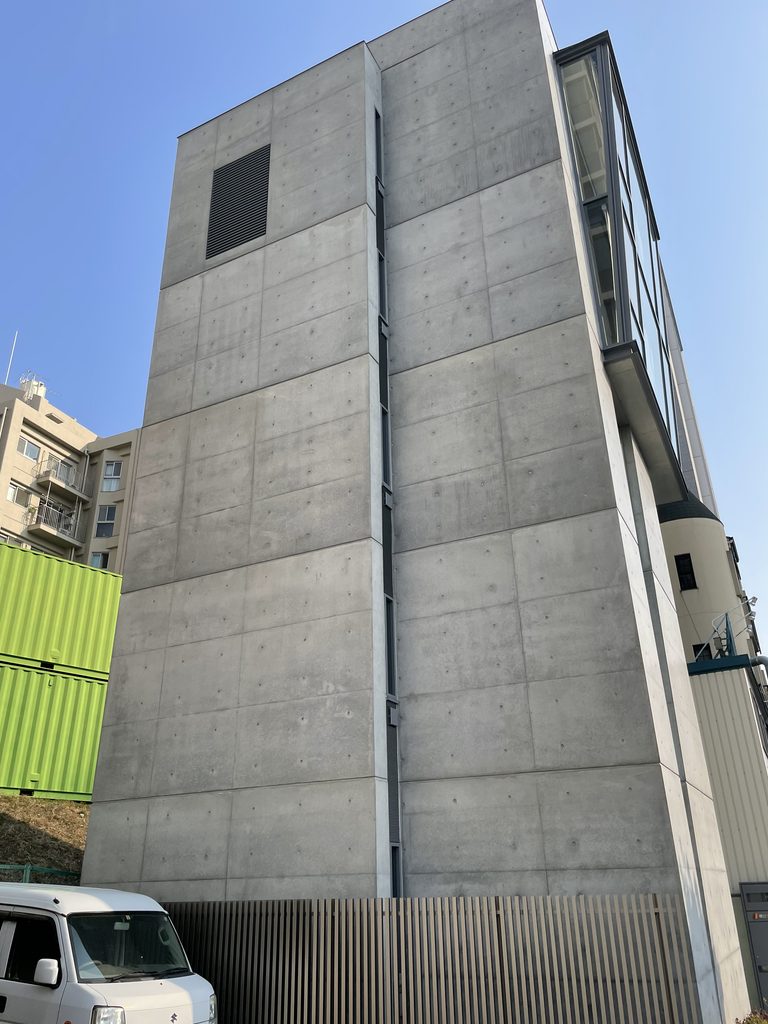
内部の窓はV字型に設えられ、上階へ進むほど明るくなると紹介されている。今回は内部へ入ることができなかったが、外から見ても、閉じたコンクリートの塔が上へ向かうにつれて光へ開かれていく構成は十分に読み取ることができた。
Although I was unable to enter the building, its exterior already suggests a spatial progression in which the closed concrete volume gradually opens toward light as it rises.
3. 五メートル角の敷地に、空間を積み上げる
Stacking Space on Five Meters of Ground
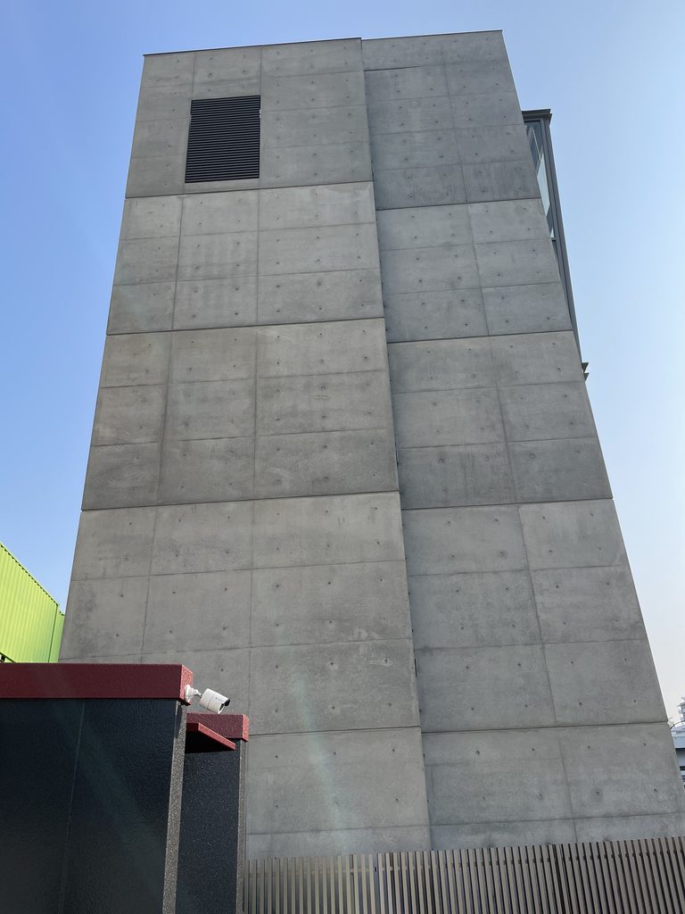
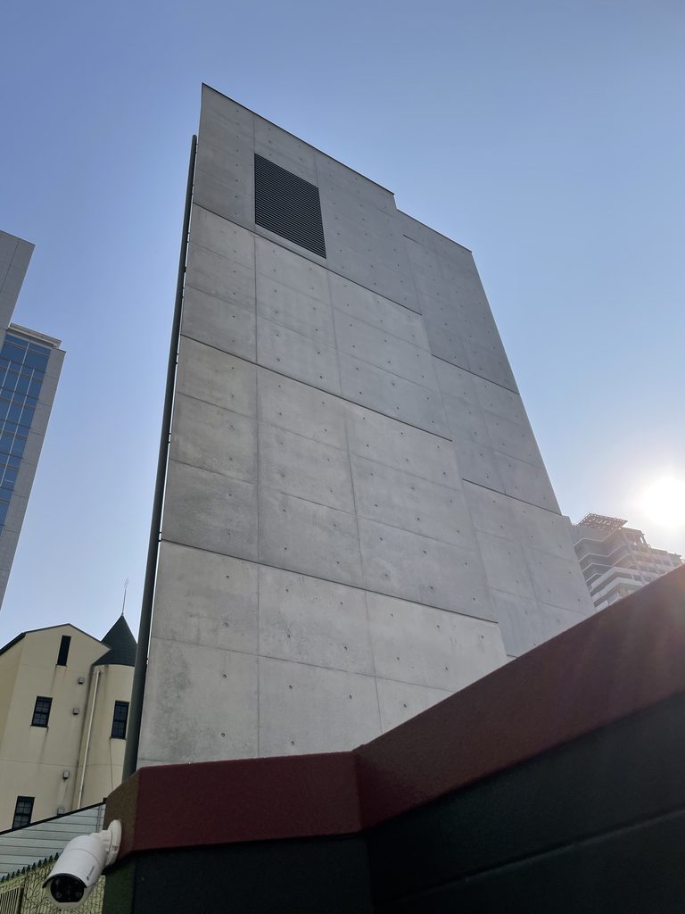
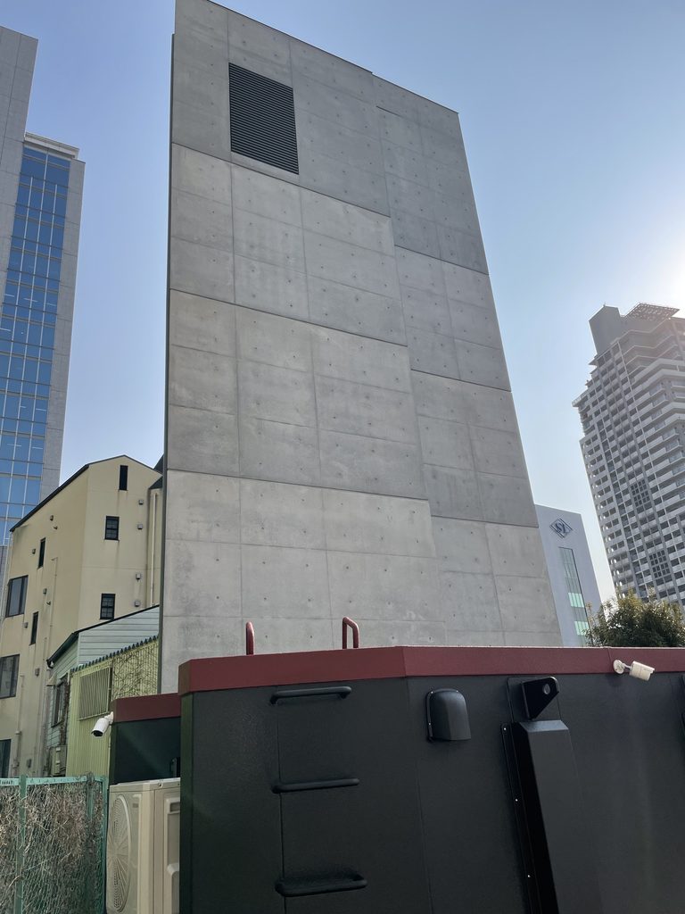
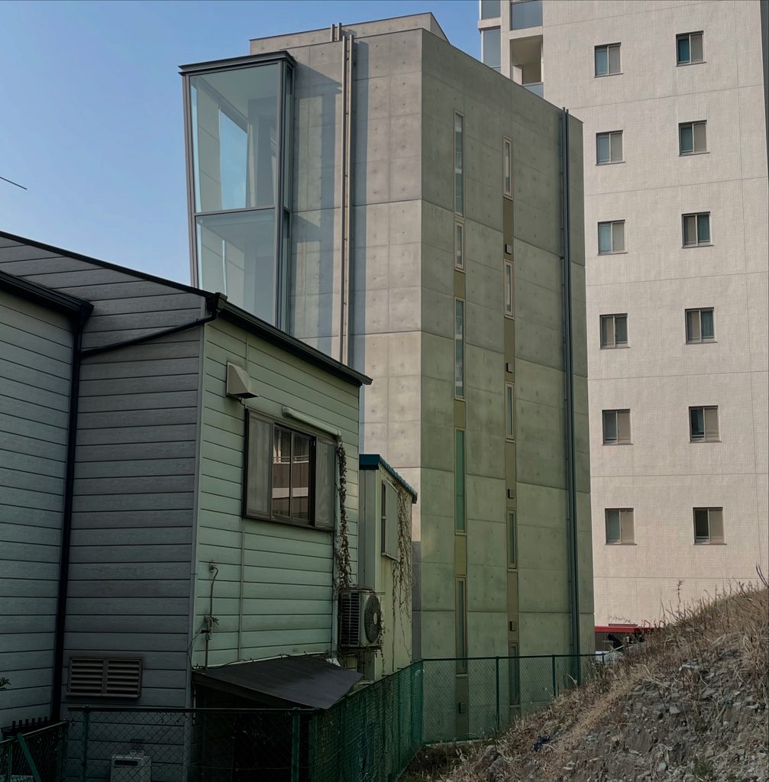
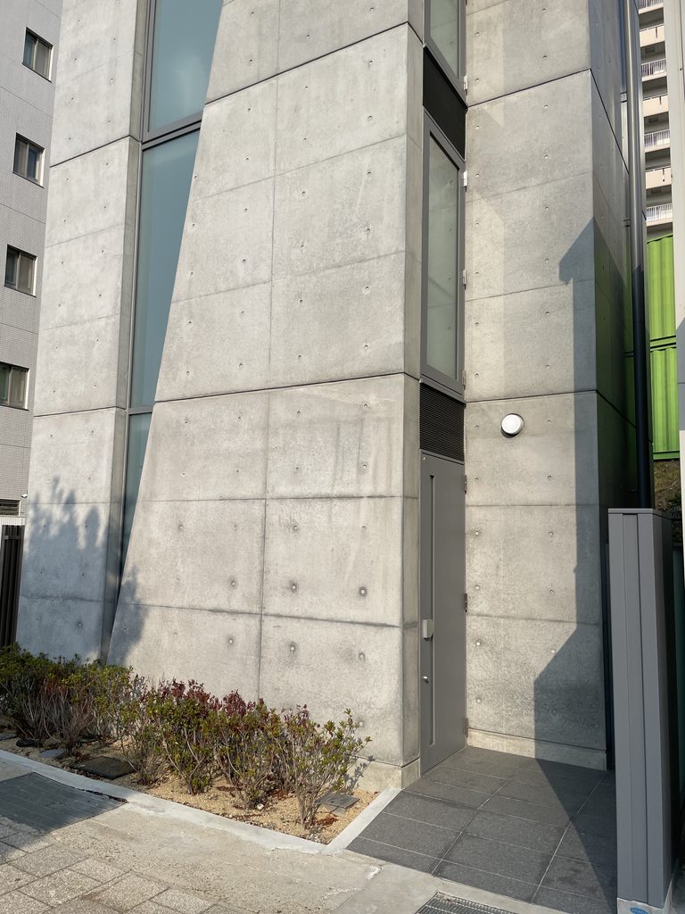
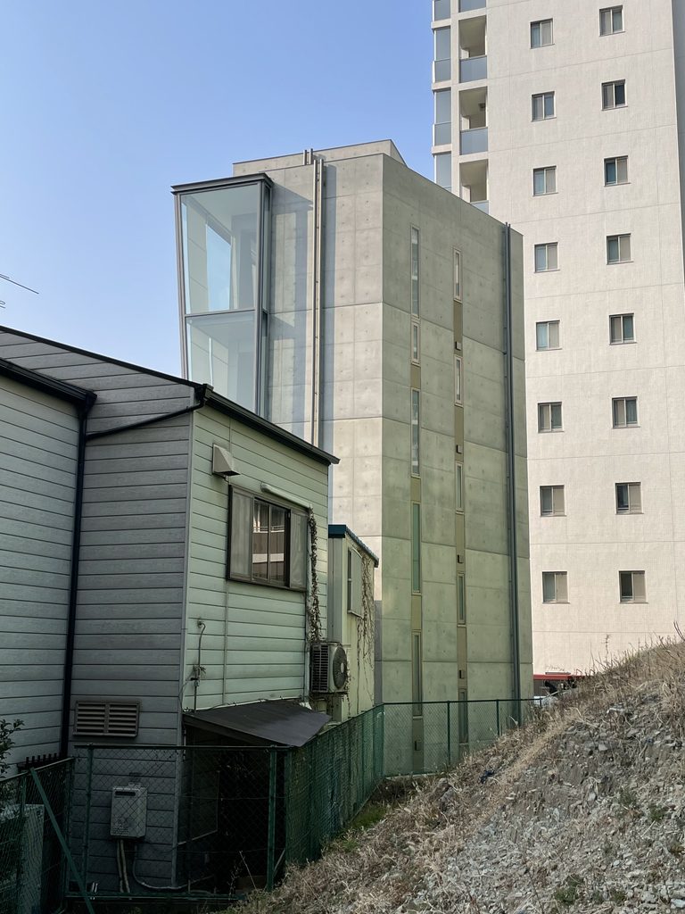
反対側へ回ると、先ほどまでの透明な表情はほとんど消え、大きなコンクリート壁が現れる。
Walking around to the opposite side, the transparent character almost disappears and a tall concrete wall dominates the view.
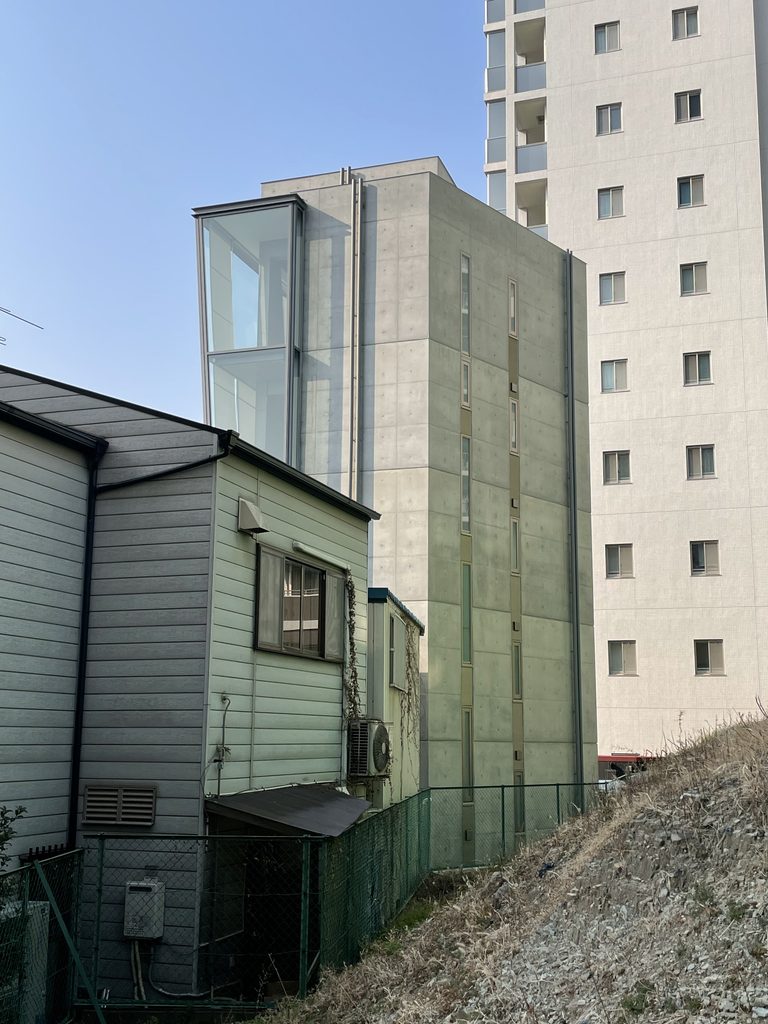
この角度から見ると、建物はまるで細長いコンクリートの塔のようである。開口は最小限に抑えられ、型枠の割付とセパレーターの跡が、その高さをさらに強調している。
From here, the building resembles a narrow concrete tower. Openings are limited, while the formwork pattern and tie holes emphasize its verticality.
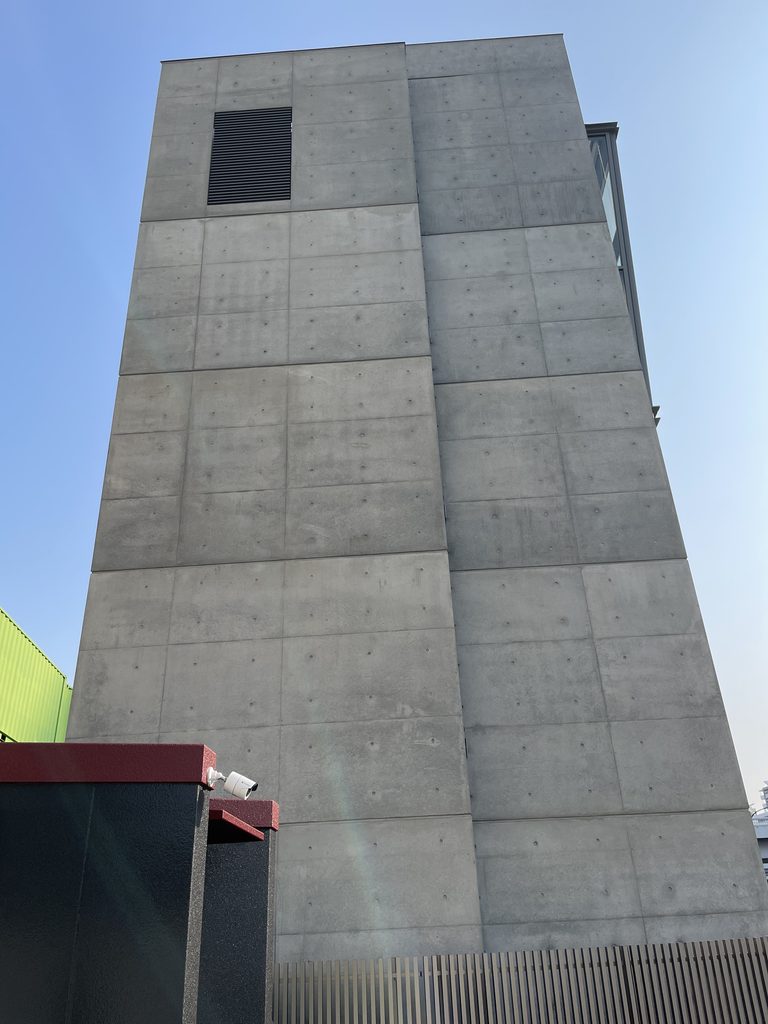
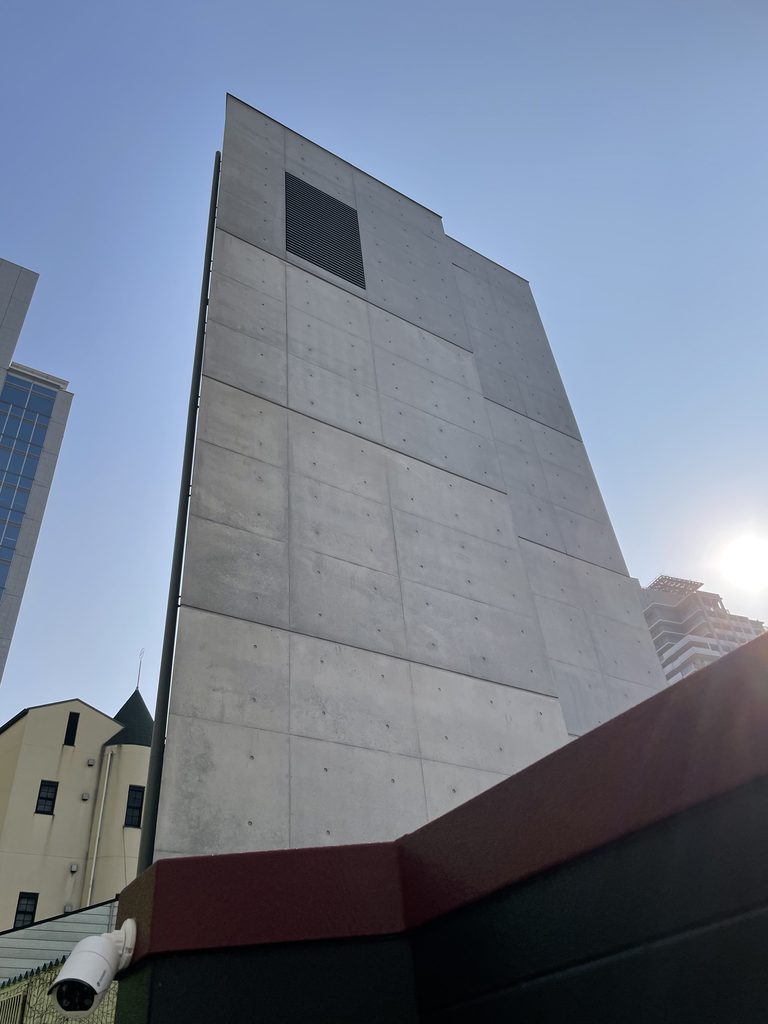
興味深いのは、これほど小さな建築でありながら、一方向から見ただけでは全体を理解できないことである。ガラスが大きく開く面と、ほぼ完全に閉じたコンクリート壁。その二つを行き来しながら周囲を歩くことで、初めて建物の構成が見えてくる。
Despite its small scale, the building cannot be understood from a single viewpoint. One side opens dramatically through glass while another remains almost entirely closed. Walking around the building reveals these contrasting faces one after another.
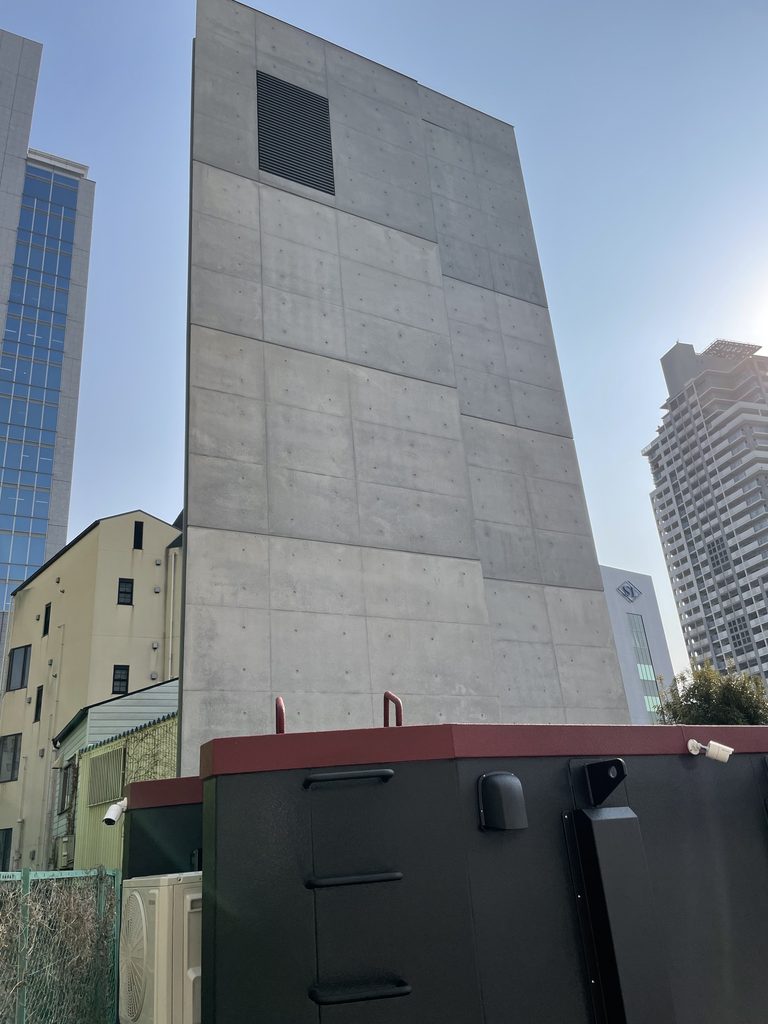
安藤建築には、厳しい敷地条件そのものを建築の力へ変える作品が少なくない。恵比寿工匠でも、5m角という条件は克服すべき不利ではなく、垂直方向へ空間を積み重ねるための出発点になっているように感じられた。
The five-meter-square site therefore becomes more than a constraint. It becomes the reason for stacking space vertically and giving this tiny urban building its unusual intensity.
4. 「4×4の家」から、もう一度始まる
Beginning Again, Two Decades After the 4×4 House
この建築をさらに興味深くしているのが、施主と安藤忠雄との関係である。
恵比寿工匠代表の中田義成は、2003年に完成した安藤の「4×4の家」の施工に携わっていた。その経験を通して安藤建築の施工の厳しさと完成度を知り、その後、恵比寿工匠を立ち上げる際に再び安藤へ設計を依頼した。
The relationship between the client and Tadao Ando adds another layer to the building.
Yoshinari Nakata was involved in the construction of Ando’s 4×4 House, completed in Kobe in 2003. Having experienced the precision and difficulty of realizing Ando’s architecture firsthand, he later approached Ando again when creating a new base for Ebisu Kosho.
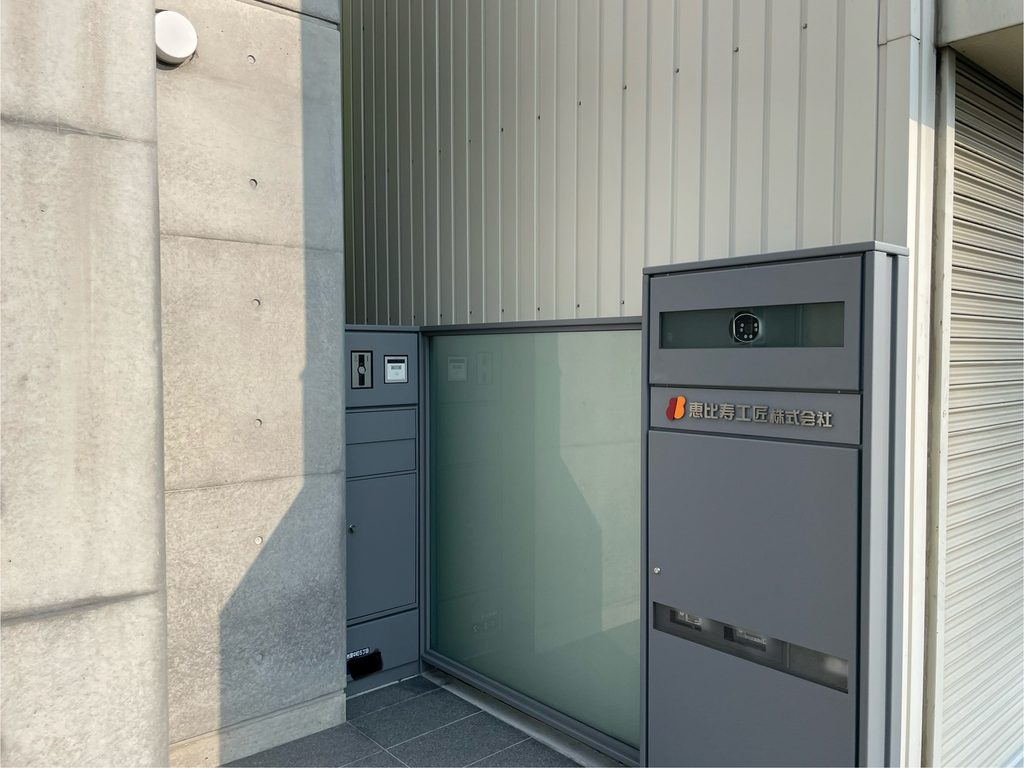
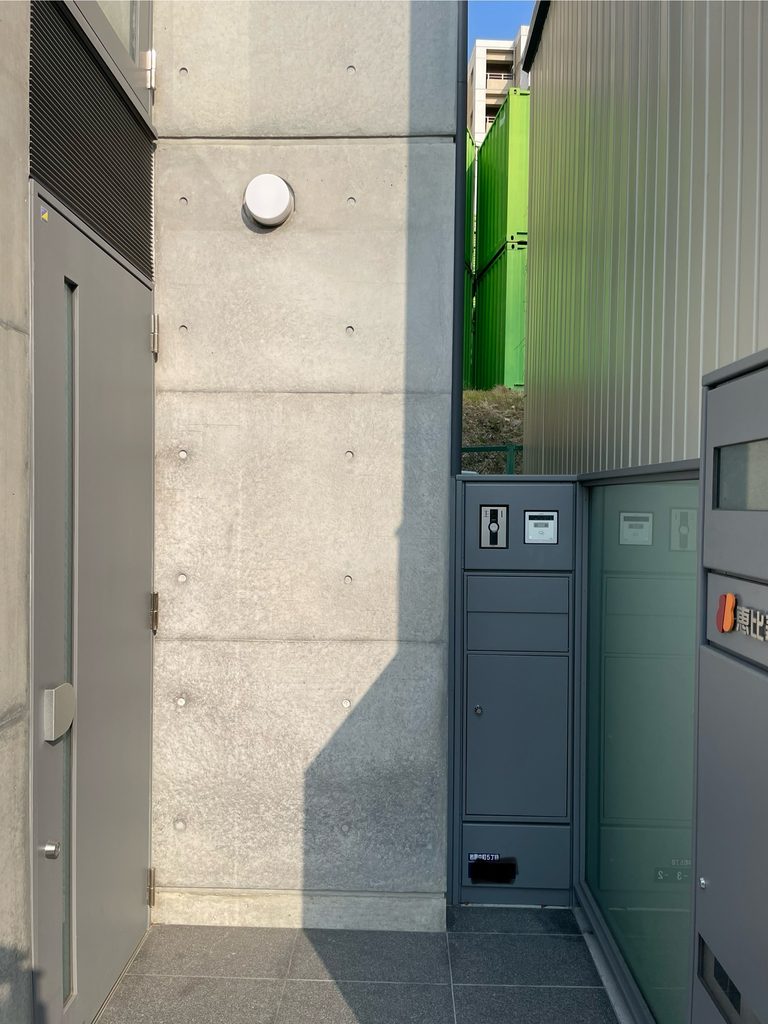
約20年前の「4×4の家」もまた、神戸の非常に限られた敷地から垂直方向へ空間を組み立てた建築だった。そして2024年、同じ神戸で約5m角の土地に新たな建築が立ち上がった。
もちろん二つは用途も場所も異なる。しかし、小さな敷地を嘆くのではなく、その制約から建築を考え始めるという点には、不思議な連続性を感じる。
この背景を知ると、恵比寿工匠は単なる近年の小規模オフィスではなく、一人のつくり手と安藤忠雄との20年以上にわたる関係が、もう一度建築として現れた作品にも見えてくる。
The 4×4 House was itself an exploration of how architecture could rise vertically from an extremely restricted site. More than twenty years later, another compact Ando building has appeared in Kobe, again developing upward from a tiny piece of land.
The two projects differ in program and location. Yet they share an attitude toward limitation: rather than regretting the lack of space, architecture begins precisely from that constraint.
Seen through this history, Ebisu Kosho becomes more than a recent small office. It also records a relationship between a builder and an architect that has continued for more than two decades.
My Impression
恵比寿工匠を訪れて最初に驚いたのは、やはり建物の細さだった。
写真ではある程度分かっていたつもりでも、実際に街の中で見ると「ここに安藤建築を建てたのか」と思うほど敷地が小さい。それでも建物は窮屈そうには見えず、むしろ細長いプロポーションそのものが強い個性になっていた。
What surprised me first about Ebisu Kosho was simply how narrow it was.
I understood its proportions from photographs, but seeing it within the actual streetscape made the site feel even smaller. Yet the building did not appear cramped. Instead, its slenderness had become its strongest characteristic.
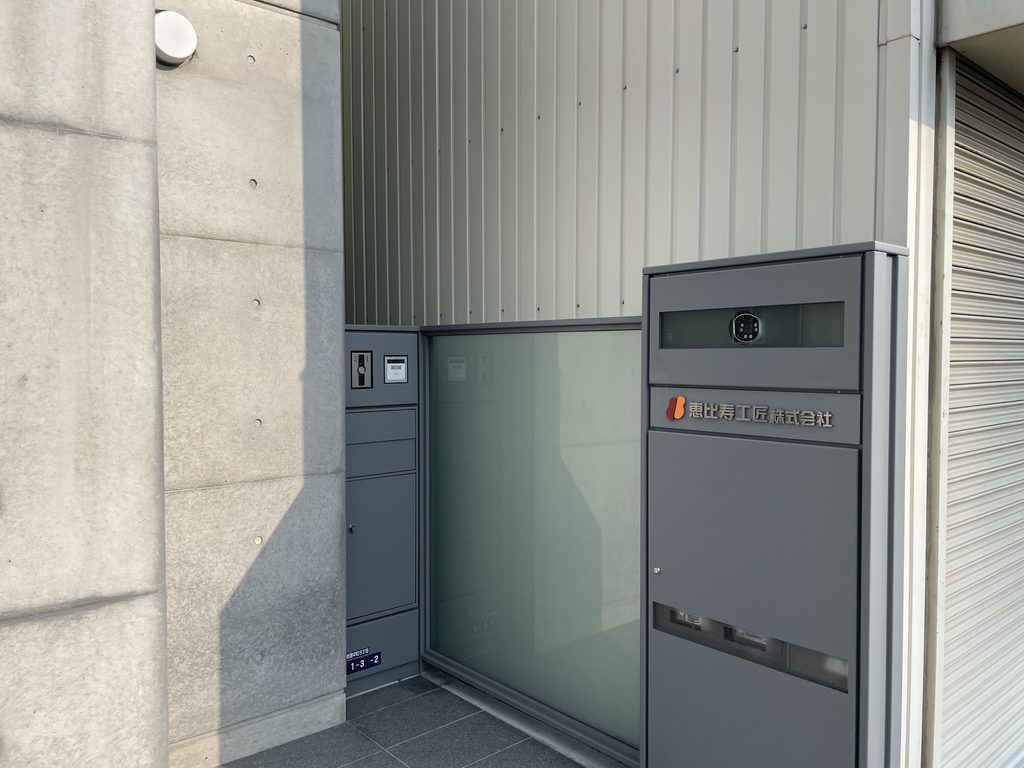
今回は内部を見ることができなかったため、体験できたのは外観だけである。それでも周囲を歩くと、大きなガラス面を持つ表側と、ほとんど開口のないコンクリート壁では、同じ建物とは思えないほど印象が変わった。
そして記事を書くために背景を調べ、「4×4の家」と施主との関係を知ったことで、この建築がさらに面白く見えてきた。
20年以上前、同じ神戸で極小敷地に挑んだ安藤建築の施工に携わった人物が、自ら会社を始めるときに再び安藤へ設計を頼む。そして完成したのが、また小さな土地から空へ伸びる建築だった。
建築の大きさではなく、限られた場所からどれだけ豊かな空間をつくれるか。
2024年という近年の作品でありながら、そこには安藤忠雄が初期から問い続けてきたテーマが、非常に小さな建築としてもう一度現れているように感じた。
I could not enter the building, so my experience was limited to the exterior. Even so, walking around it revealed two remarkably different faces: one opening toward the city through glass, the other almost entirely enclosed by concrete.
Learning afterward about the connection between the client and the 4×4 House made the building even more interesting to me.
More than twenty years ago, Nakata participated in constructing an Ando building on an extremely small site in Kobe. When establishing a new base for his own company, he returned to Ando—and the result was another building rising toward the sky from a tiny piece of land.
The question is not how large a building can be, but how much architecture can be created from a limited place.
Although completed as recently as 2024, Ebisu Kosho seems to revisit, on a remarkably small scale, a question that has remained present throughout Ando’s career.
Archive Gallery