【安藤忠雄建築】垂水の教会|住宅地の壁、その向こうにある祈りの空間(Church in Tarumi | Beyond the Concrete Wall, a Space for Prayer)
建築概要
Overview
- 名称:垂水の教会
- 教会名:西日本福音ルーテル教会 西須磨教会
- 設計:安藤忠雄
- 所在地:兵庫県神戸市
- 竣工:1993年
- 用途:教会
- Name:Church in Tarumi
- Church:Nishi-Suma Evangelical Lutheran Church
- Architect:Tadao Ando
- Completed:1993
- Location:Kobe, Hyogo, Japan
- Type:Church
1989年の「光の教会」に続く、安藤忠雄のプロテスタント教会建築として位置づけられる作品。独立した曲線壁とそれに沿うアプローチによって、住宅地の日常から礼拝空間へと身体を導く構成を特徴とする。
Completed several years after the Church of the Light (1989), the Church in Tarumi represents another important exploration of Protestant sacred space in Ando’s architecture. A freestanding curving wall, garden and carefully choreographed approach mediate the transition from the surrounding residential neighborhood toward the chapel.
1.光の教会、その先につくられたもうひとつの教会
Another Church Beyond the Church of the Light
1989年に完成した「光の教会」から数年後、安藤忠雄は神戸の住宅地に、もうひとつのプロテスタント教会を設計しました。一般に「垂水の教会(Church in Tarumi)」として知られるこの建築は、1991年から1993年にかけて設計・建設された、1990年代初頭の安藤忠雄を代表する宗教建築のひとつです。
「光の教会」と「垂水の教会」は、いずれもコンクリートという極めて無機質な素材を用いながら、光や壁、身体の移動によって宗教的な空間をつくり出そうとした作品です。しかし、その建築の現れ方は同じではありません。光の教会が十字形に切り取られた光によって強烈な象徴性を生み出しているのに対して、垂水の教会では、街と礼拝空間との間に置かれた壁と、そこへ至るまでの移動の過程が大きな意味を持っています。
今回、残念ながら教会内部に入ることはできませんでした。それでも実際に現地を歩いてみると、内部を見る以前の段階から、街の日常と祈りの場所との間に距離をつくろうとする建築の意図を感じることができました。
Several years after completing the Church of the Light in 1989, Tadao Ando designed another Protestant church in a residential neighborhood of Kobe. Known as the Church in Tarumi, the building was completed in 1993 and belongs to a significant period in Ando’s exploration of Christian sacred space.
The Church of the Light and the Church in Tarumi both employ concrete—an inherently hard and seemingly impersonal material—to create spaces shaped by light, walls and the movement of the human body. Yet the architectural experience of the two churches is distinctly different. While the Church of the Light is defined by the extraordinary symbolism of light entering through a cross-shaped opening, the Church in Tarumi places particular emphasis on the walls that separate the chapel from the surrounding city and on the carefully choreographed journey toward the place of worship.
On this visit, unfortunately, I was unable to enter the chapel itself. Even so, walking around the building revealed something of the architectural intention that precedes the interior experience: the gradual creation of distance between the everyday life of the neighborhood and the sacred space beyond the walls.
2.住宅地のなかに立ち上がる壁
A Wall Rising from the Residential Landscape
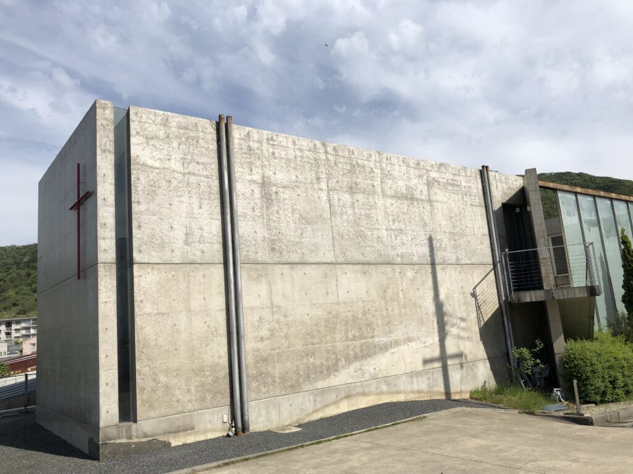
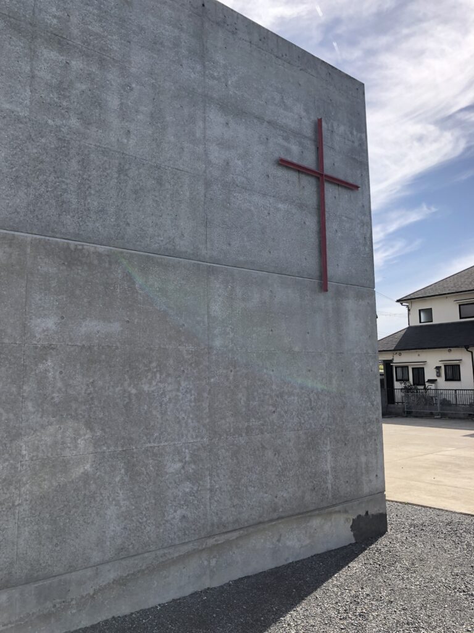
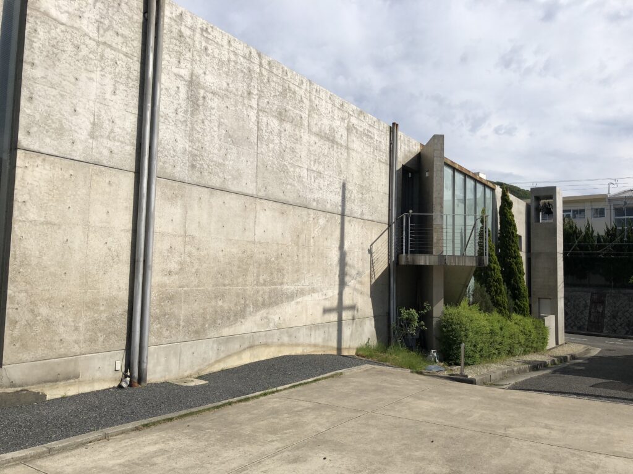
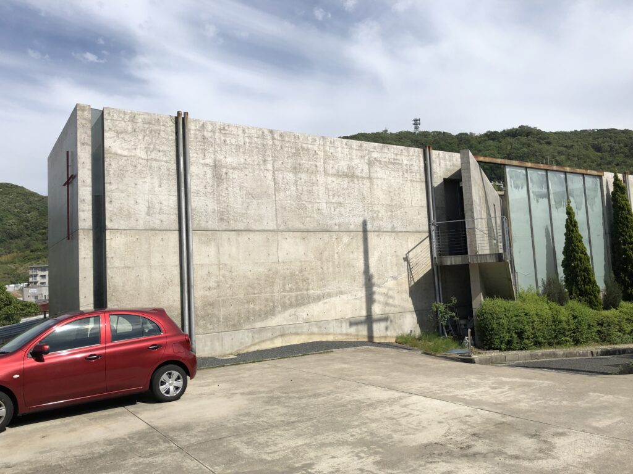
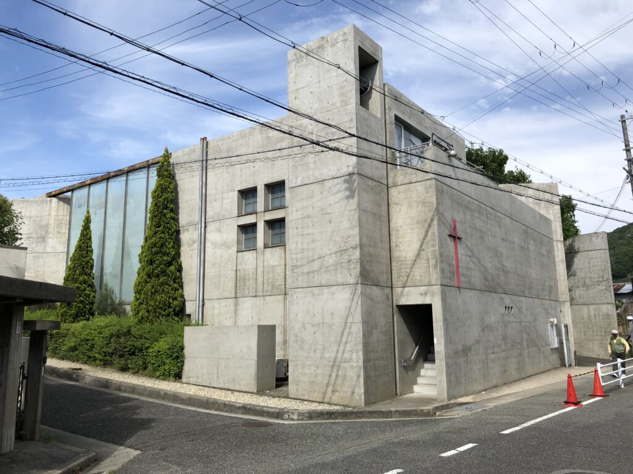
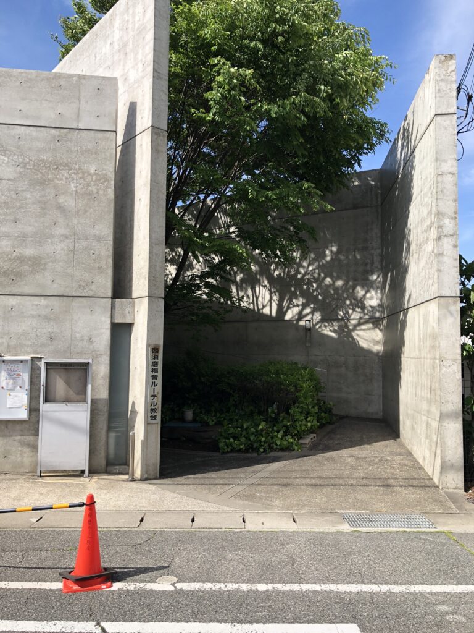
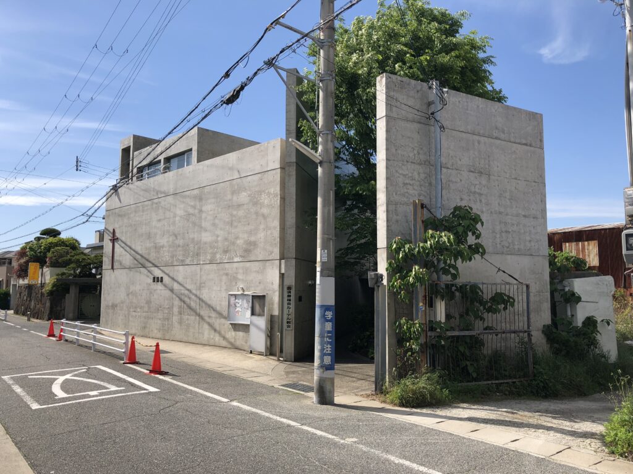
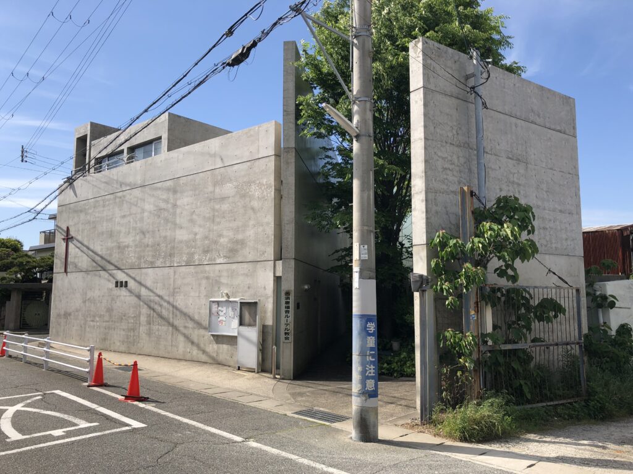
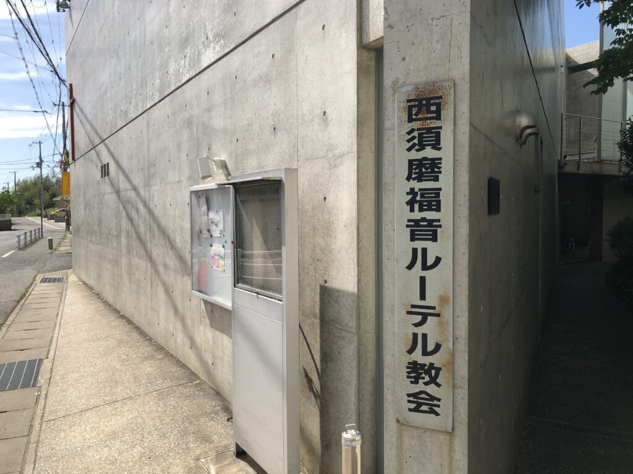
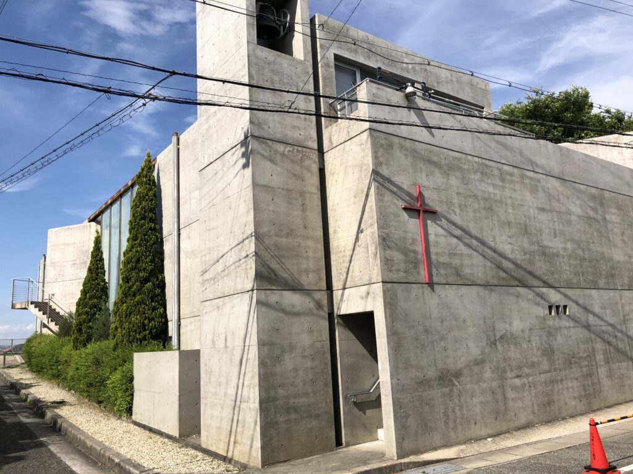
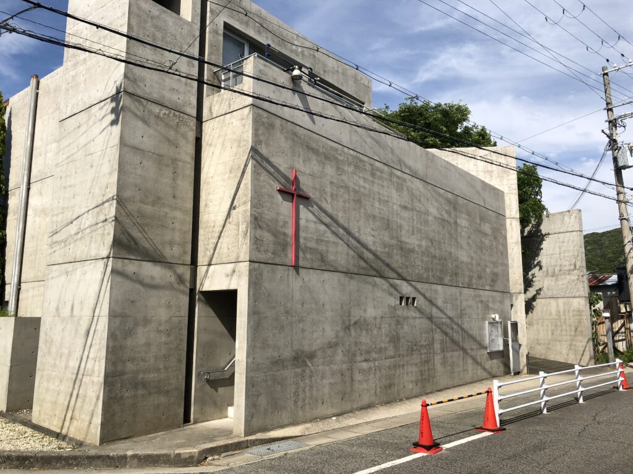
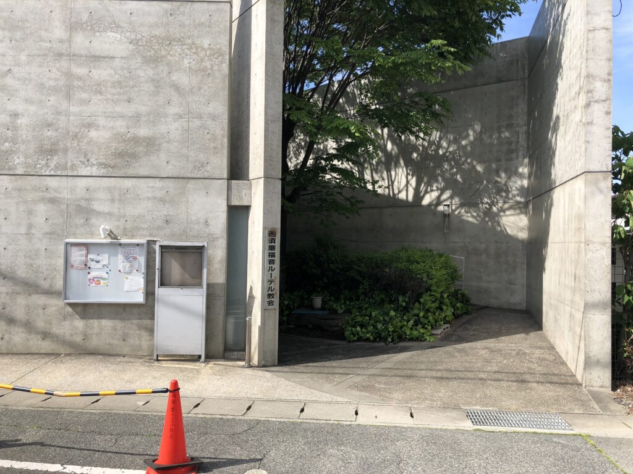
神戸市垂水区の住宅地を歩いていると、周囲の風景とは明らかに異なるコンクリートの建築が現れます。
Walking through the residential streets of Tarumi in Kobe, a concrete building suddenly appears, strikingly different from the ordinary surroundings.
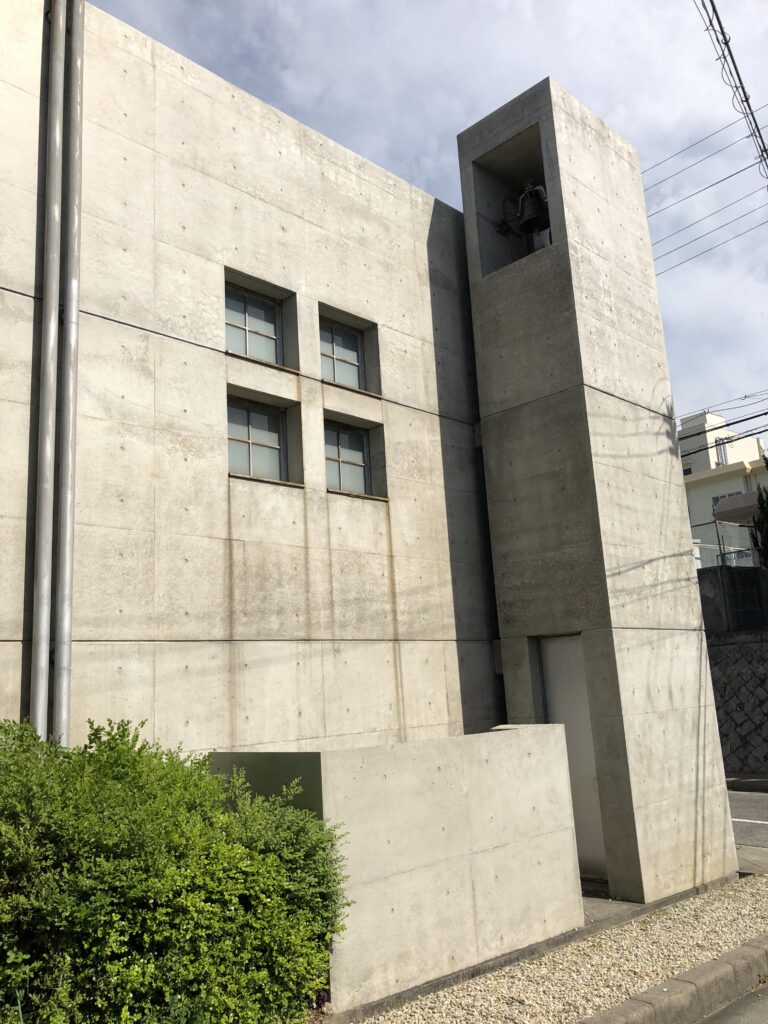
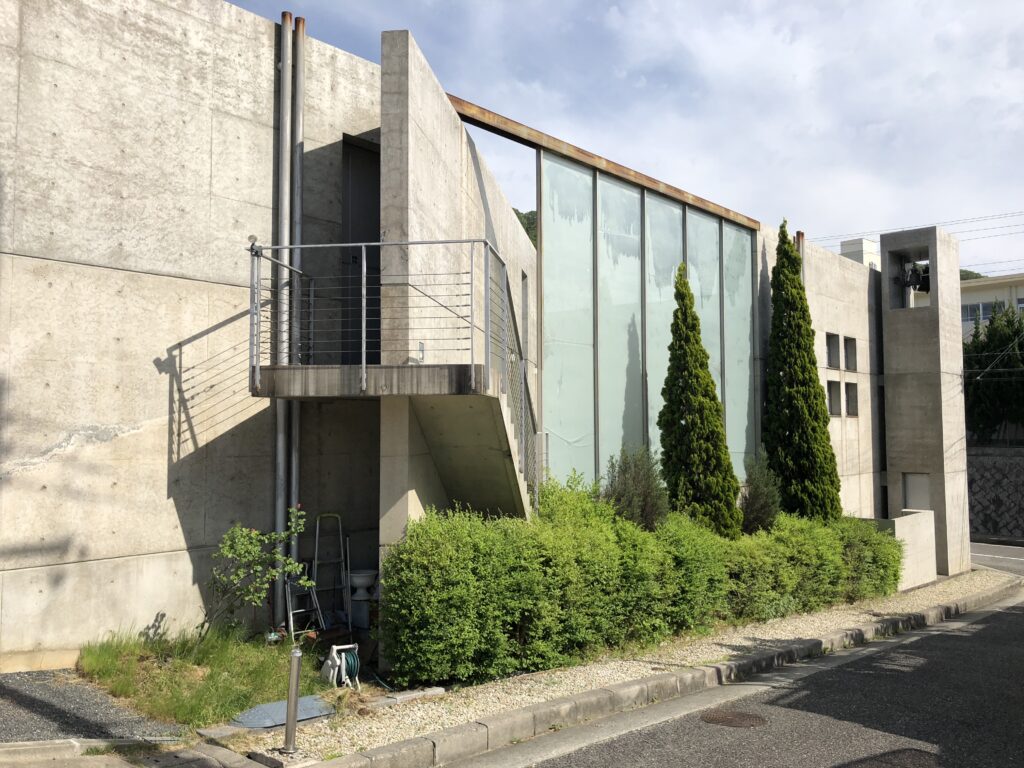
広大な敷地のなかに置かれた美術館や文化施設とは違い、この教会は道路や住宅といった日常の風景に近い場所に建っています。そのため最初に強く感じるのは、建物単体の造形以上に、周囲の街並みと打放しコンクリートとの鮮明な対比です。
Unlike a museum or cultural institution standing independently within a large site, this church exists in close proximity to roads, houses and the everyday fabric of the neighborhood. What first becomes apparent, therefore, is not simply the form of the building itself, but the sharp contrast between the familiar residential landscape and Ando’s exposed concrete.
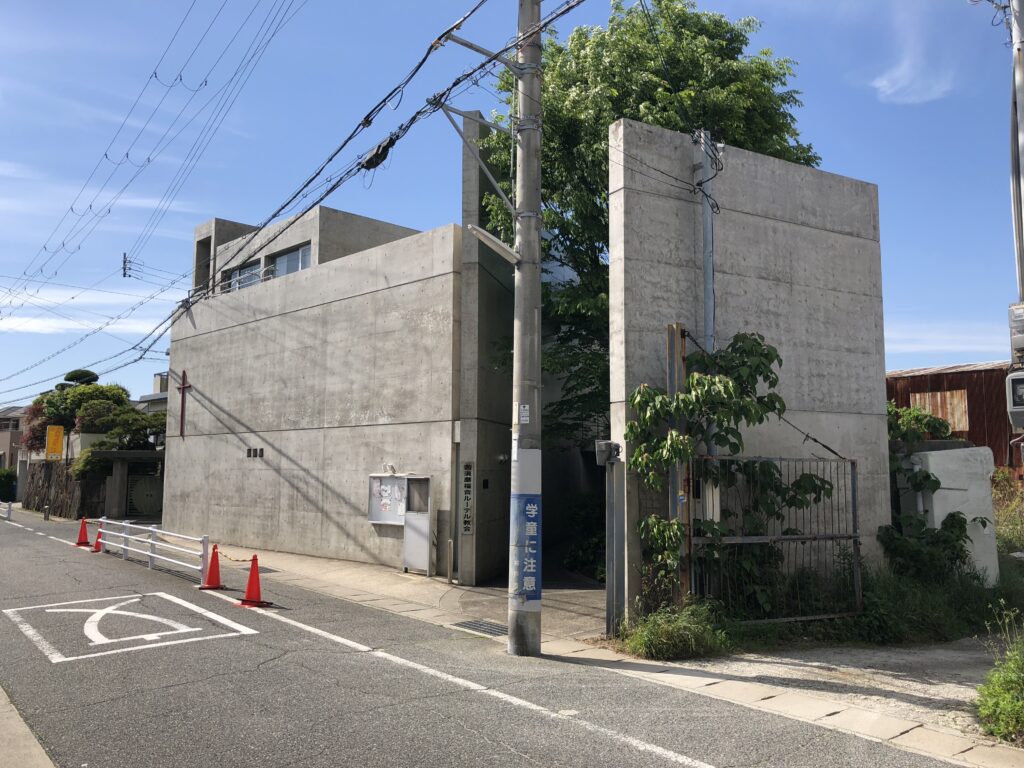
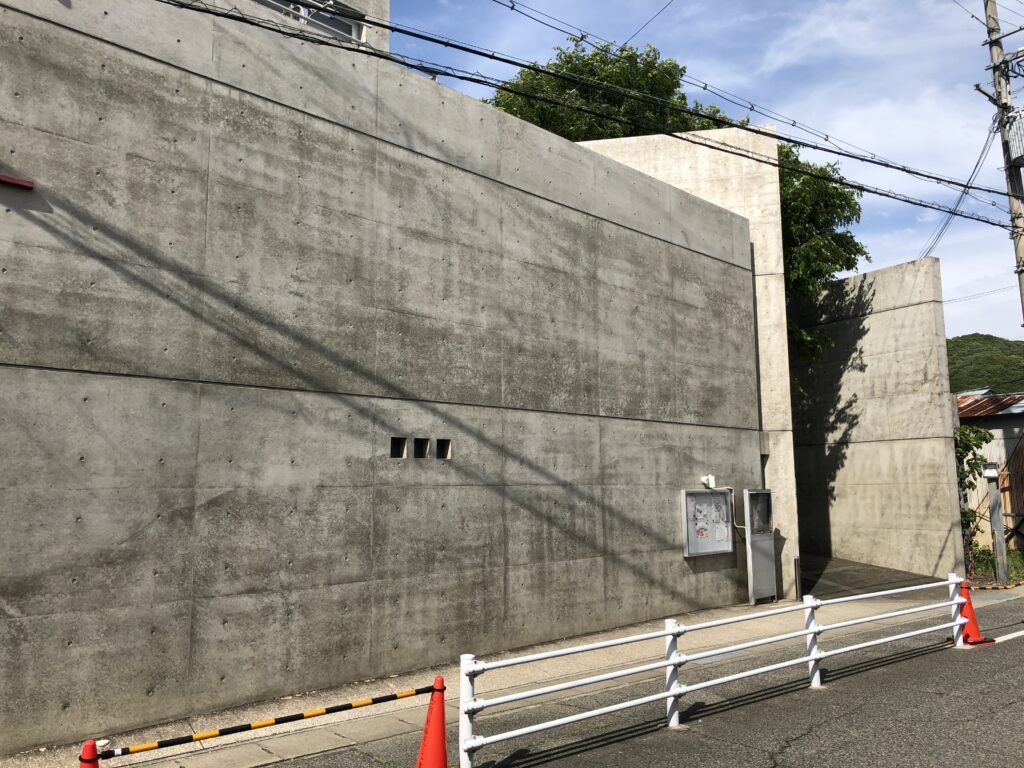
住宅が並ぶ風景のなかに、開口部を抑えた大きなコンクリートの面が立ち上がっています。しかし、決して装飾によって自らの存在を主張しているわけではありません。むしろ余計な要素を削ぎ落とし、壁という建築の基本的な要素を前面に出すことによって、周囲の日常的な風景との間に静かな緊張感をつくり出しています。
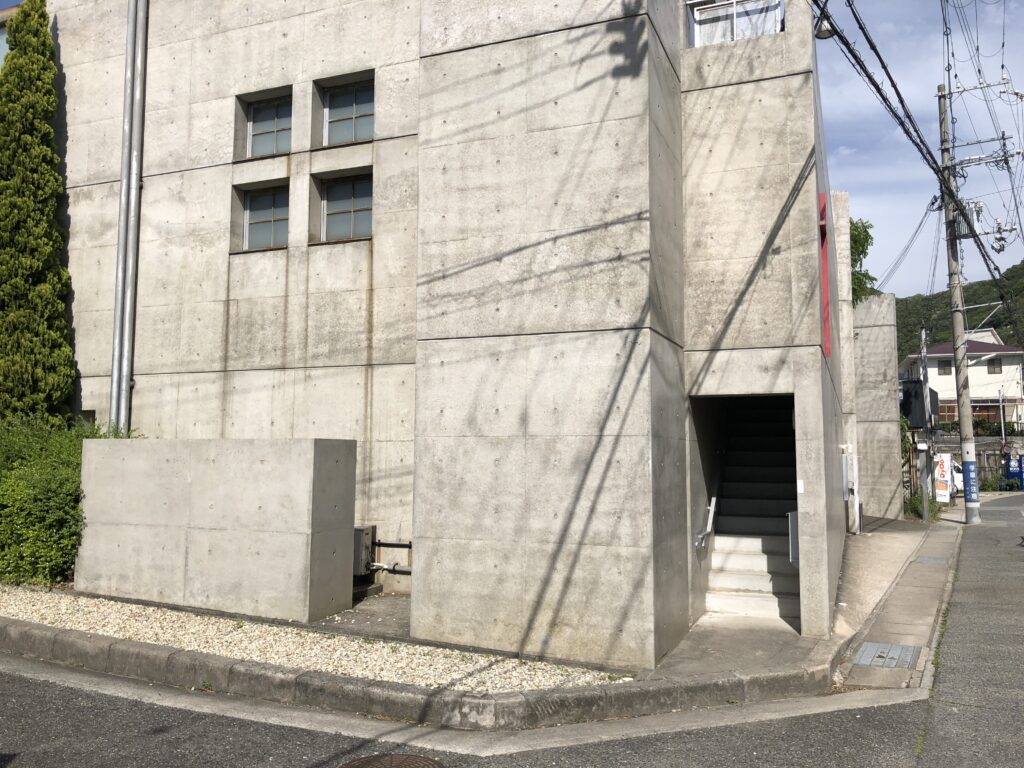
遠くから建物全体を一度に把握するというより、壁に沿って歩き、角を曲がり、見る位置を変えることで少しずつその構成が分かってくる。ここでは建築を見ることと、その周囲を歩くことが最初から切り離されていません。
A large concrete plane with few openings rises among the surrounding houses. Yet the building does not assert its presence through elaborate decoration. Instead, by stripping away unnecessary elements and bringing one of architecture’s most fundamental components—the wall—to the foreground, the church establishes a quiet tension with the ordinary city around it.
Rather than understanding the entire building from a single frontal viewpoint, its composition gradually reveals itself as one walks along the walls, turns corners and changes position. From the beginning, seeing this architecture and moving around it are inseparable experiences.
3.灰色の壁に浮かぶ、ひとつの十字架
A Single Cross Against a Grey Wall
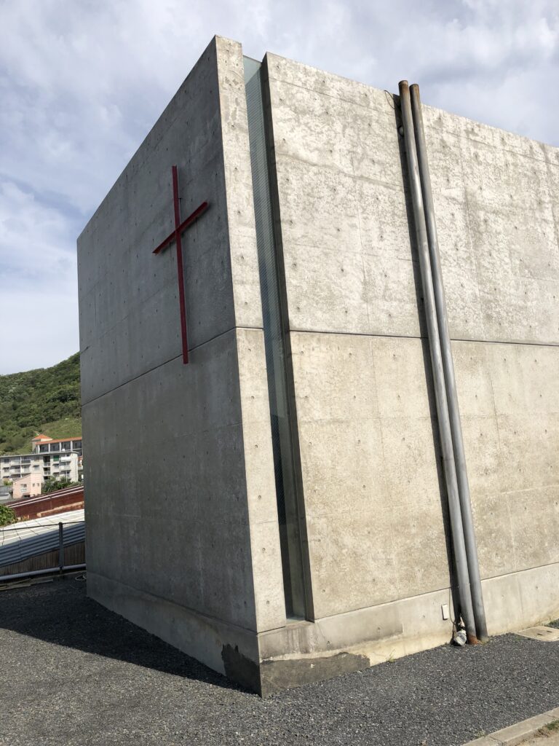
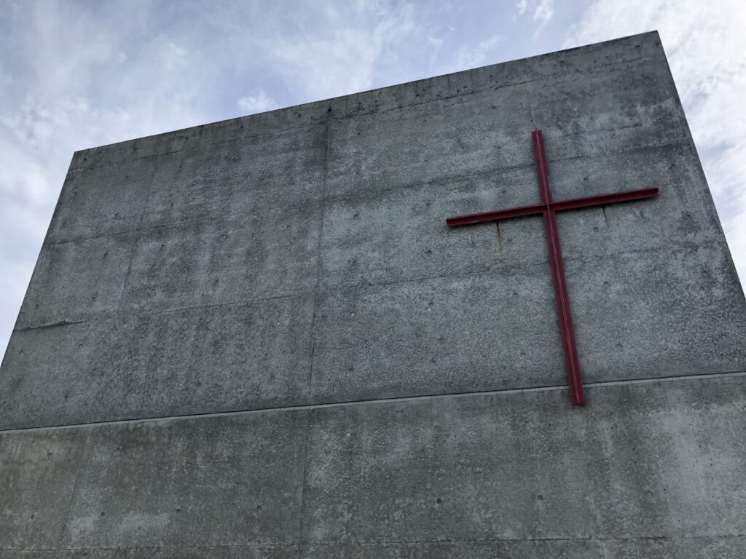
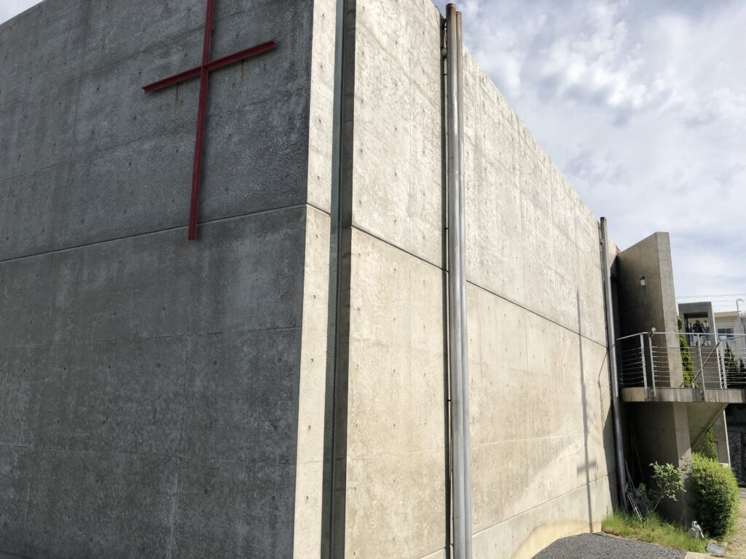
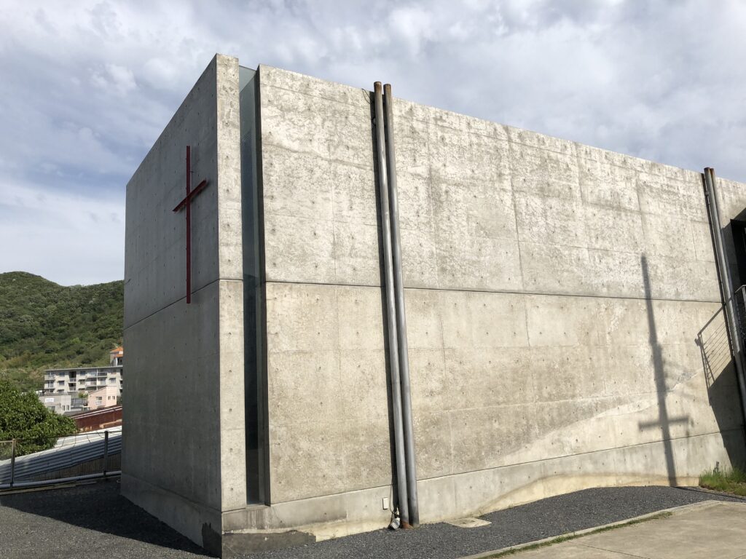
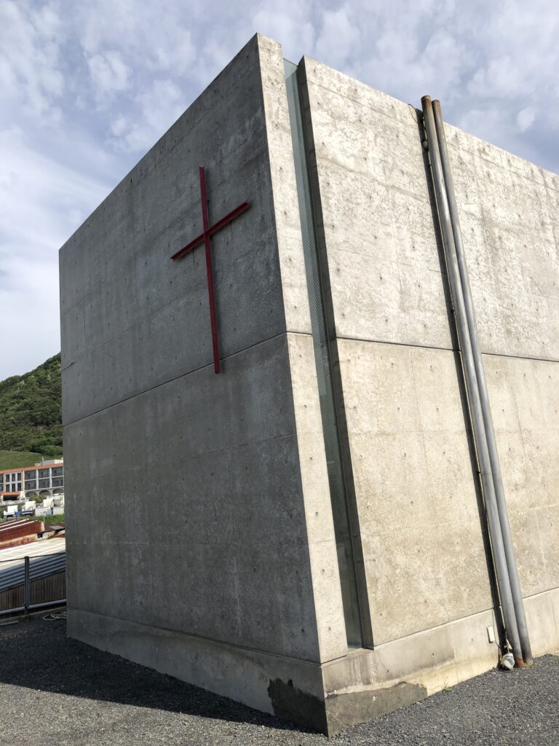
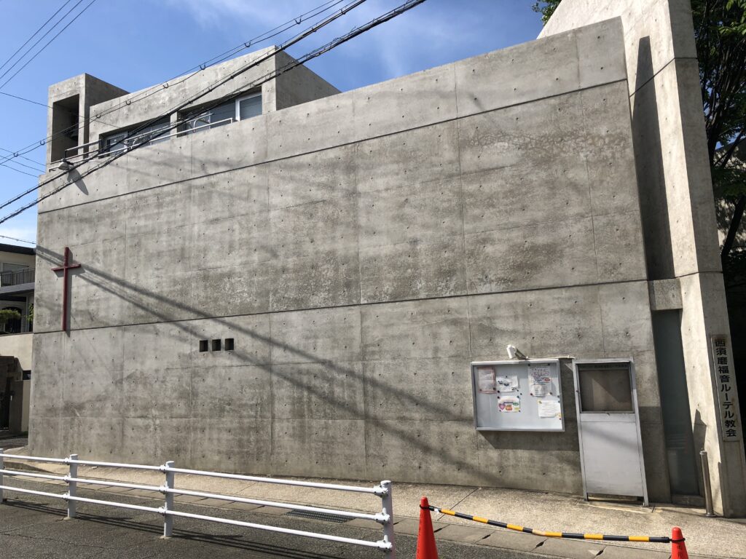
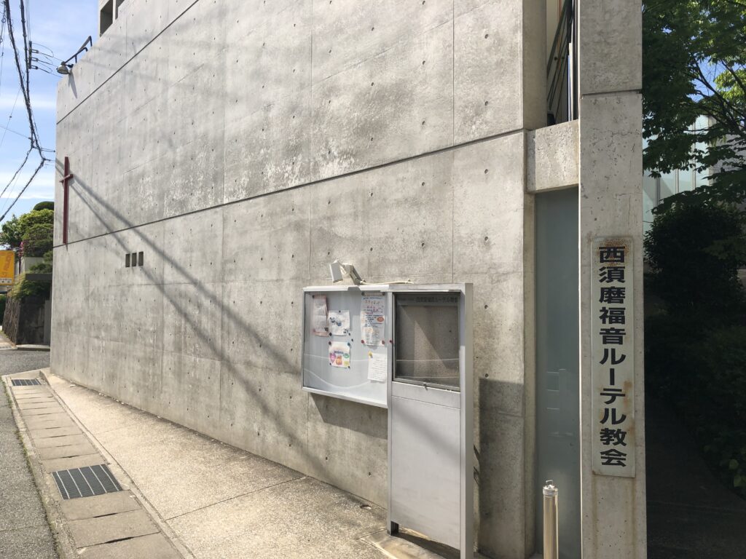
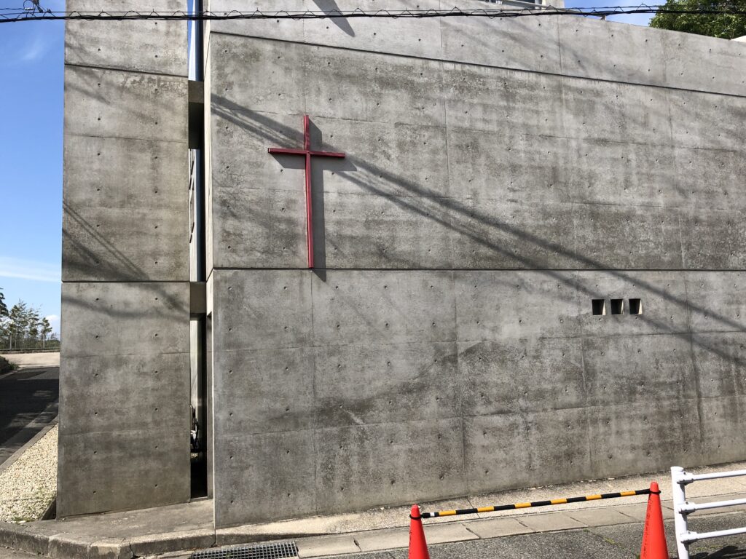
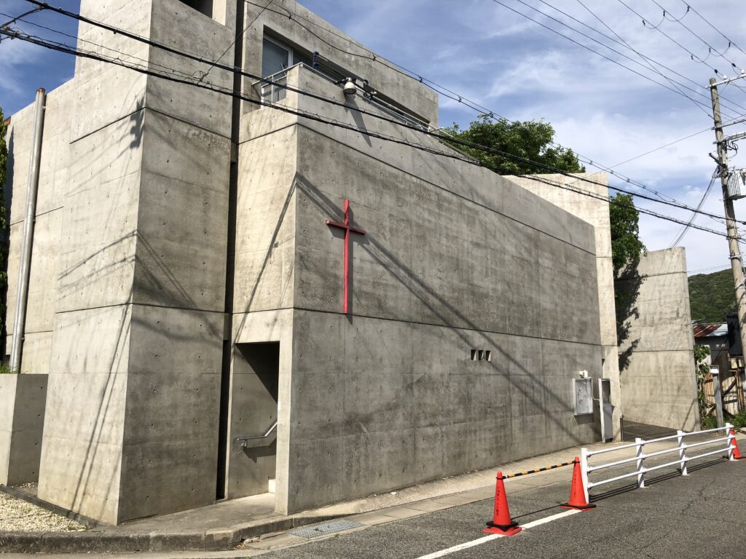
外観のなかで最も強く目を引くのが、コンクリートの壁面に置かれた赤い十字架です。
The most immediately recognizable element of the exterior is the red cross placed against the concrete wall.
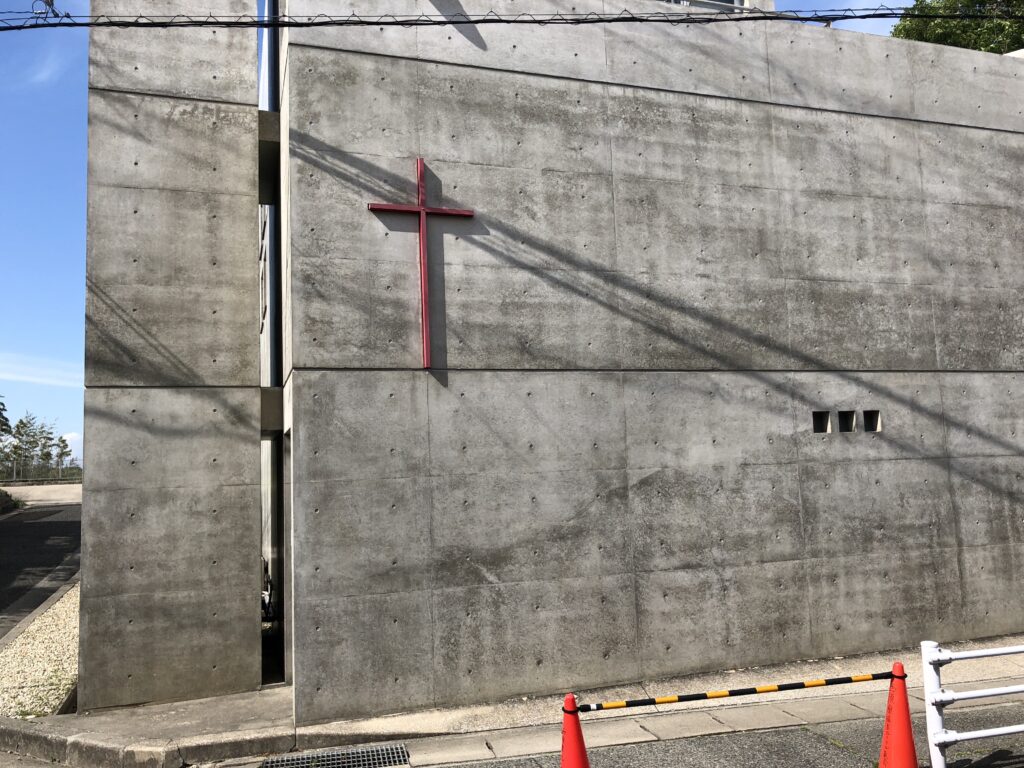
教会建築と聞いて思い浮かべるような尖塔や鐘楼、装飾的なファサードはありません。大きな灰色の壁と、その上に置かれた一本の赤い十字架。それだけで、この場所が日常の建物とは異なる意味を持つ場所であることが伝わってきます。
There is no steeple, bell tower or decorative façade of the kind traditionally associated with church architecture. There is simply an expansive grey wall and a single red cross. Yet this minimal gesture is enough to signal that the building belongs to a realm different from the ordinary structures surrounding it.
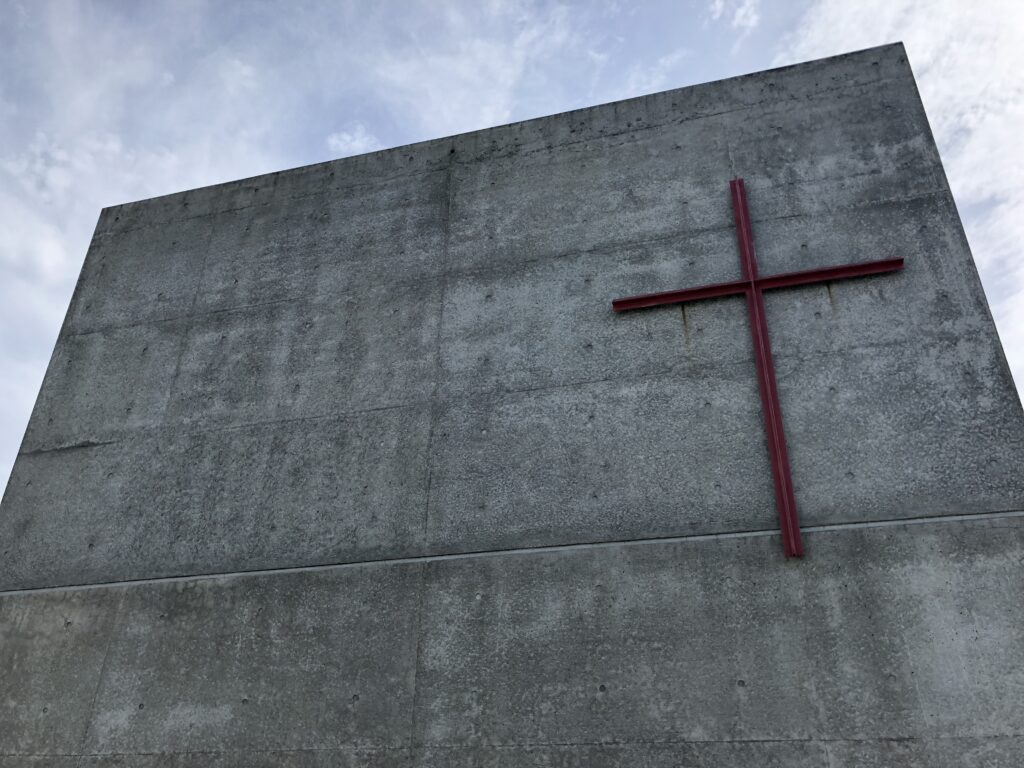
近づいて見上げると、打放しコンクリートの重量感を背景として、十字架の単純な形態がより鮮明に浮かび上がります。多くのものを付け加えるのではなく、建築を構成する要素を限定することで、残されたものの意味を強くする。その考え方は、安藤忠雄の宗教建築に通底するものでもあります。
光の教会では、壁に穿たれた十字形のスリットから入る光そのものが象徴となりました。垂水の教会では街に向けられたコンクリートの壁に十字架が置かれ、その存在が外部からも明確に示されています。同じ教会という用途でありながら、十字架と建築との関係が異なることも興味深く感じます。
Seen from close range, the simplicity of the cross becomes even more pronounced against the visual weight of the exposed concrete. Rather than adding layers of symbolic decoration, the architecture reduces the number of elements, allowing those that remain to acquire greater significance.
In the Church of the Light, the cross is created by light entering through a cross-shaped opening cut into the concrete wall. Here in Tarumi, the relationship is different: the cross is visibly placed against the concrete surface facing the city. The two churches therefore share a vocabulary of concrete, light and Christian symbolism, while establishing distinctly different relationships between those elements.
4.街と祈りの場所を隔てるもの
A Boundary Between the City and a Place of Prayer
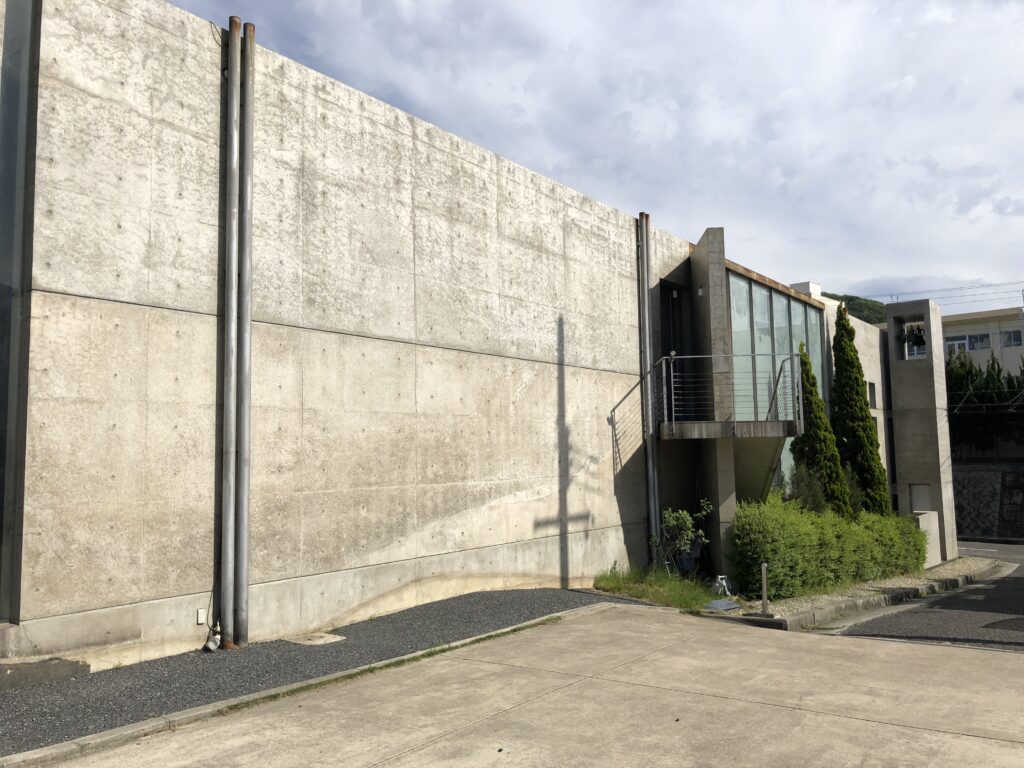
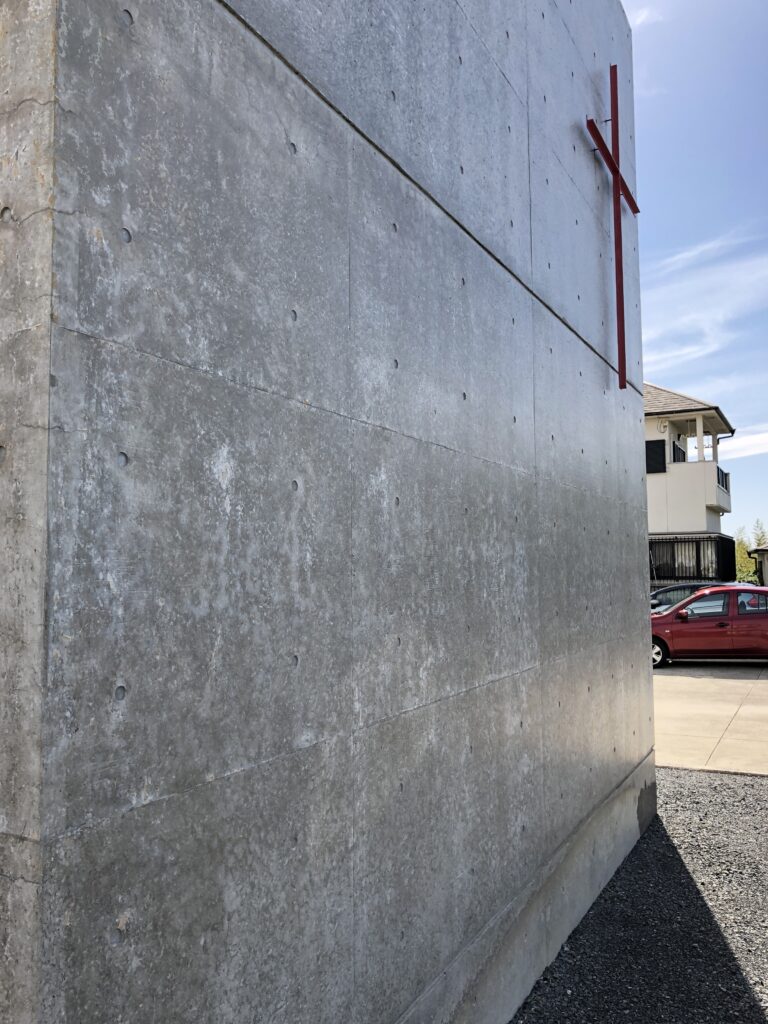
建物の周囲を歩いていると、この教会において「壁」が単なる外壁以上の役割を持っていることに気づきます。
As I walked around the church, the importance of the wall became increasingly apparent.
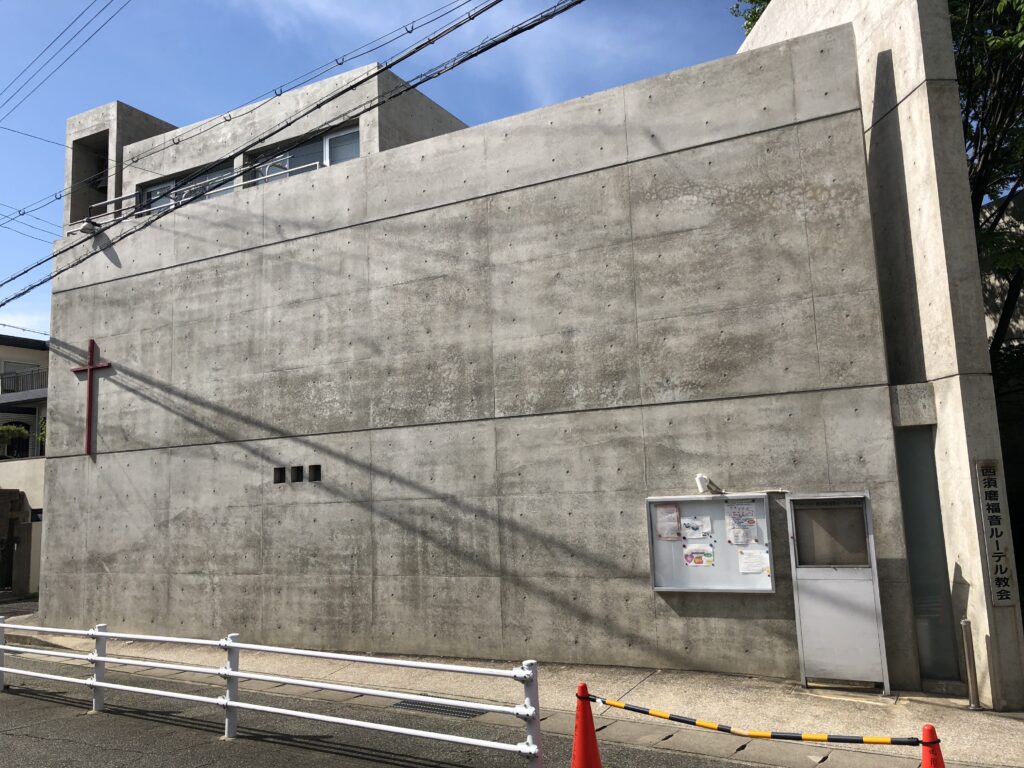
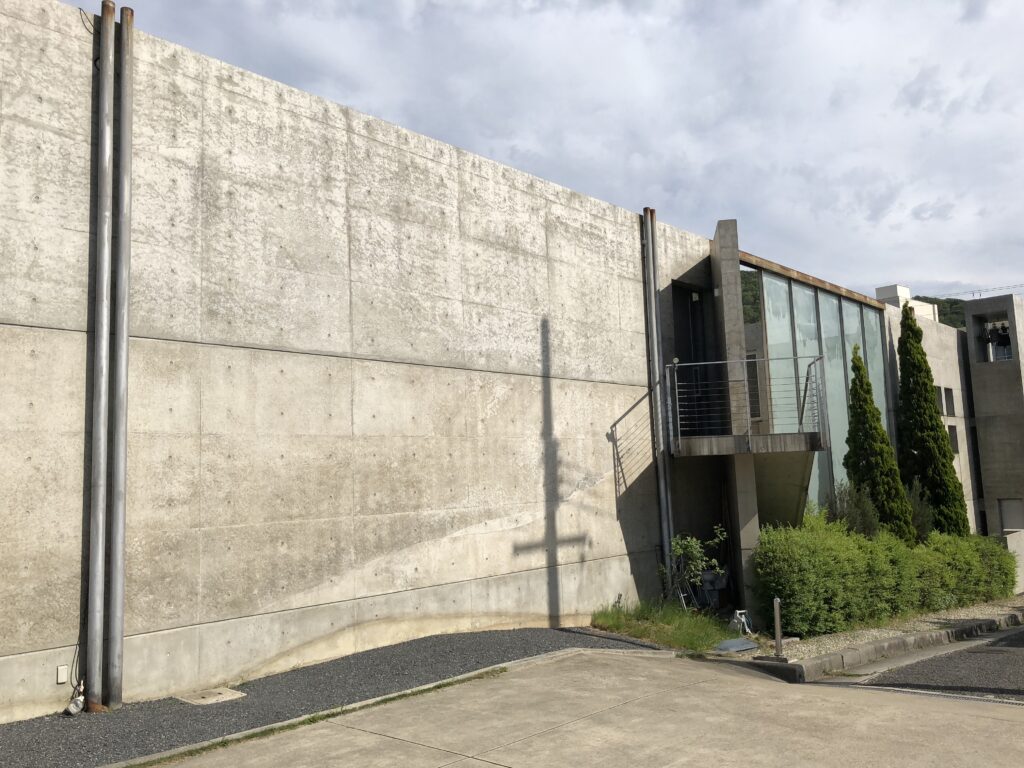
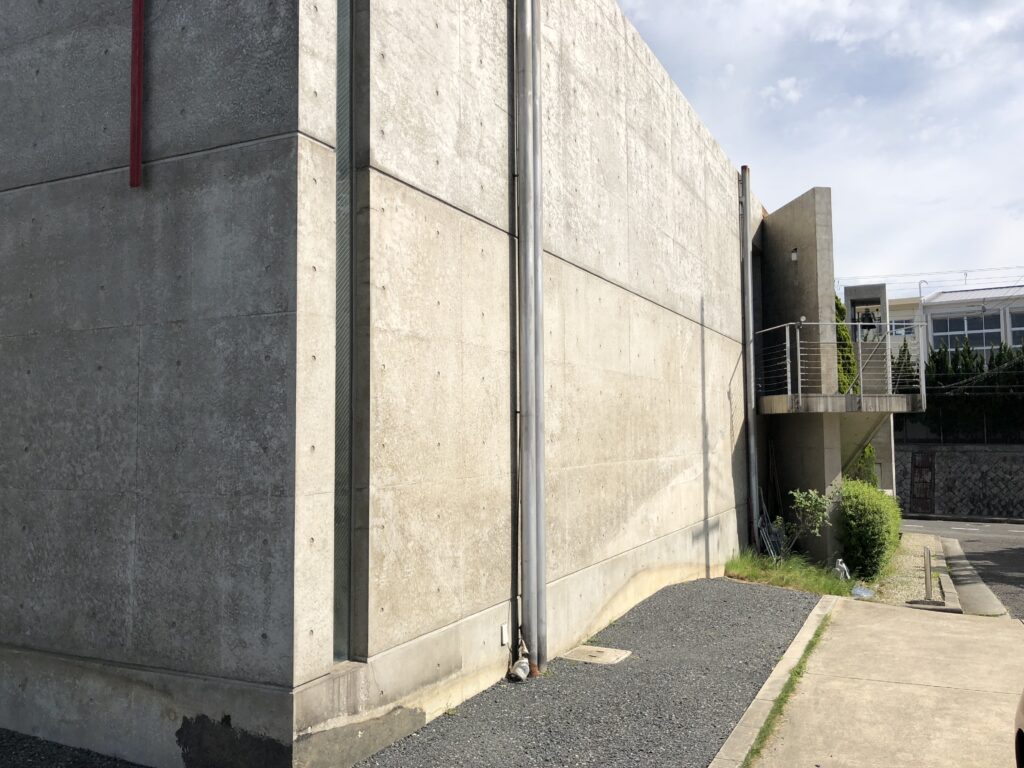
道路に沿って続くコンクリートの面は長く、外部から内部の様子を容易には見せません。街に対して閉ざされたようにも見えますが、それは単純に外界を拒絶するための閉鎖性とは少し違っているように感じました。
The concrete surface extends along the road and reveals little of what lies beyond it. From outside, the architecture can initially appear closed, but the wall seems to serve a purpose more complex than simply rejecting the surrounding city.
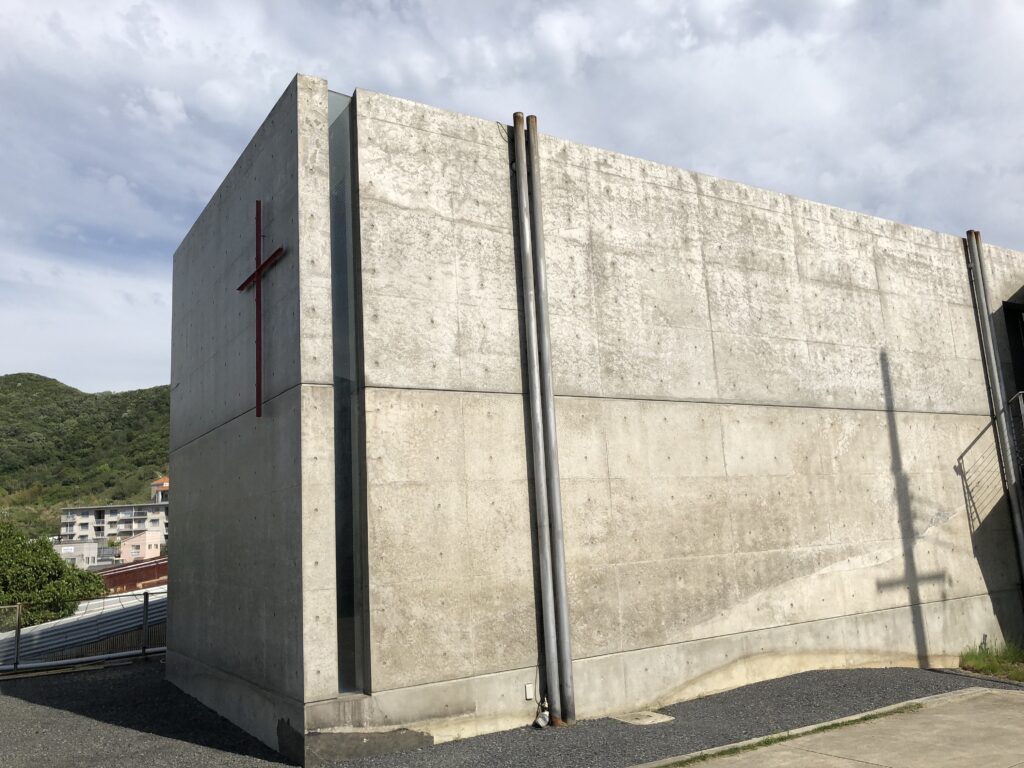
住宅や道路がすぐ近くに存在する環境で、そのまま礼拝空間を街へ開けば、日常と祈りの場所との境界は曖昧になります。ここでは壁を介在させることで、二つの世界の間に物理的な距離だけではない心理的な距離をつくっているように見えます。
建築研究では、垂水の教会に設けられた独立した曲線壁が、中庭を周囲の視線や騒音から隔てる役割を担うとともに、礼拝堂へ向かう動線を形づくる重要な要素として論じられています。外から見たときに強く感じた壁の存在感は、建物を囲うためだけのものではなく、人を日常から別の空間へ導く建築装置でもあったのです。
In a dense residential environment where houses and roads remain immediately nearby, opening a chapel directly toward the neighborhood would leave little separation between everyday life and a place intended for prayer. Here, the wall creates not only physical distance but also a psychological threshold between those two conditions.
Architectural studies of the Church in Tarumi describe a freestanding curvilinear wall that protects the inner garden from surrounding visual distractions and noise while simultaneously shaping the route toward the chapel. The wall that appears so powerful from the street is therefore more than an enclosure: it is part of an architectural sequence designed to guide the visitor away from the everyday world.
5.コンクリートの間に現れる透明さと緑
Transparency and Greenery Between Concrete Walls
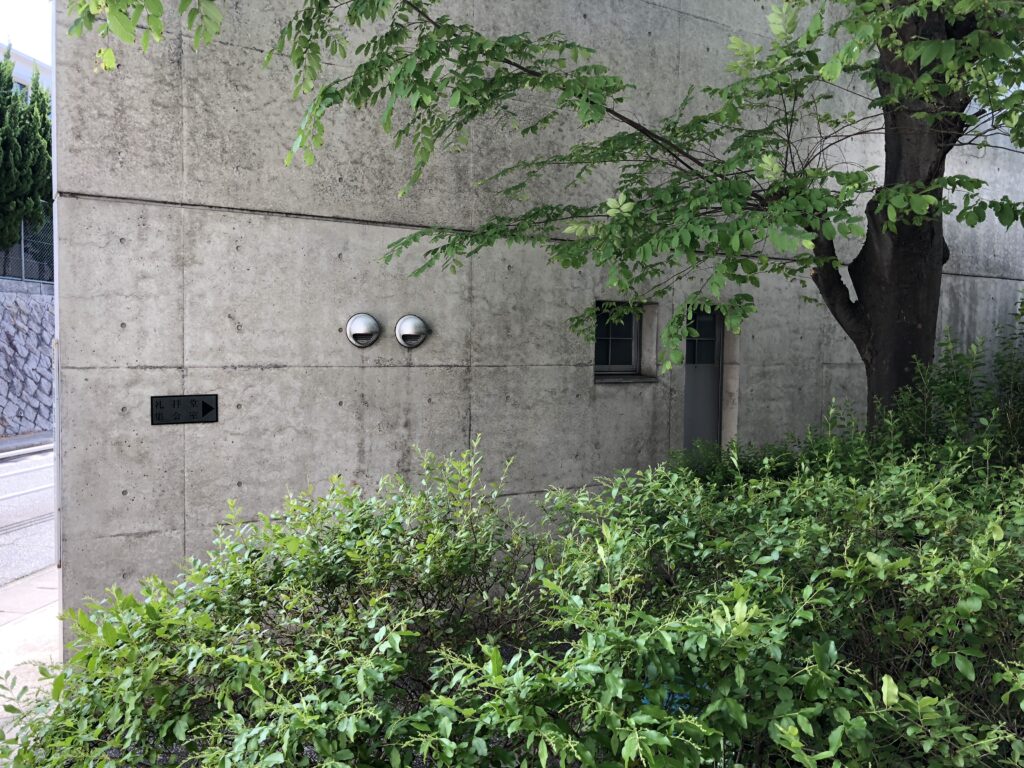
外周をさらに歩いていくと、閉ざされた壁とは異なる表情が現れます。
Continuing around the exterior, another side of the architecture begins to emerge.
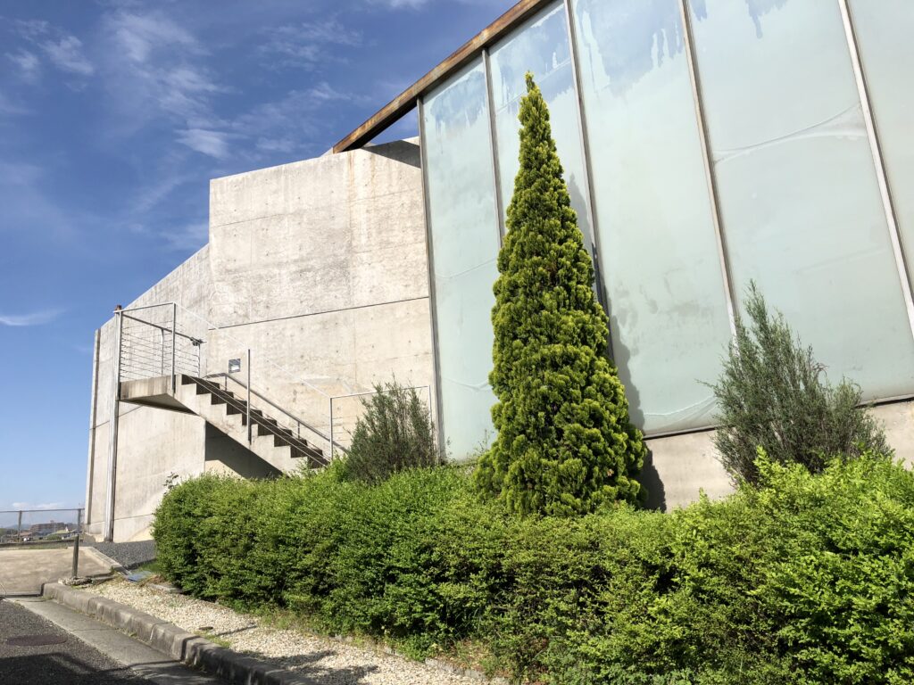
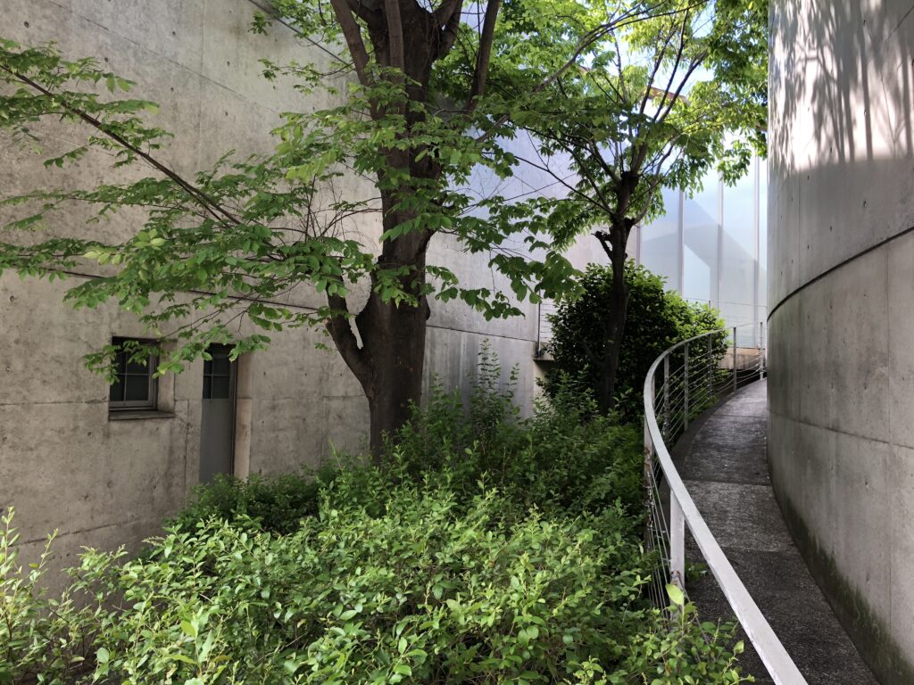
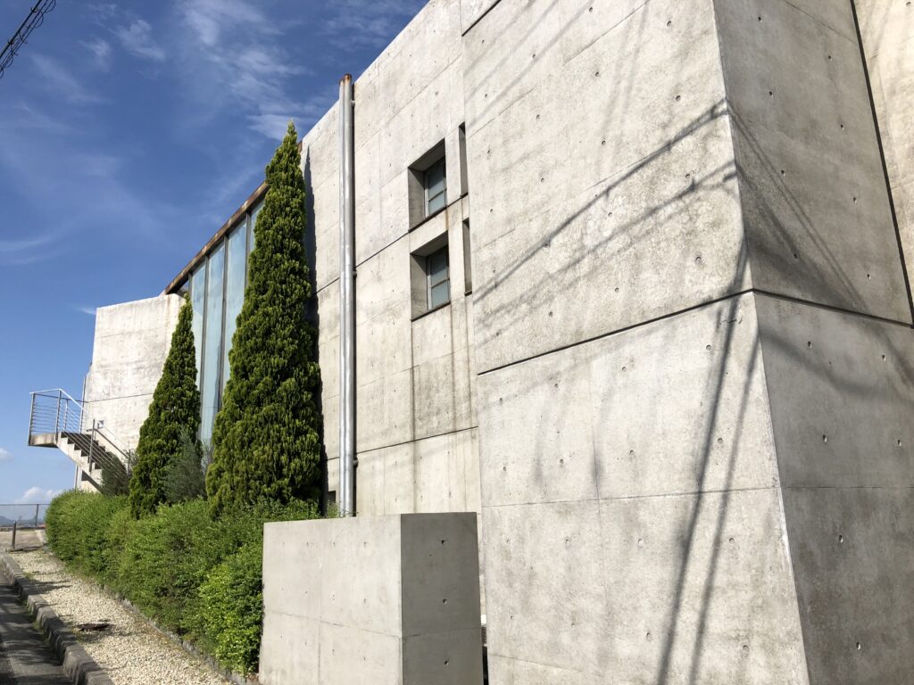
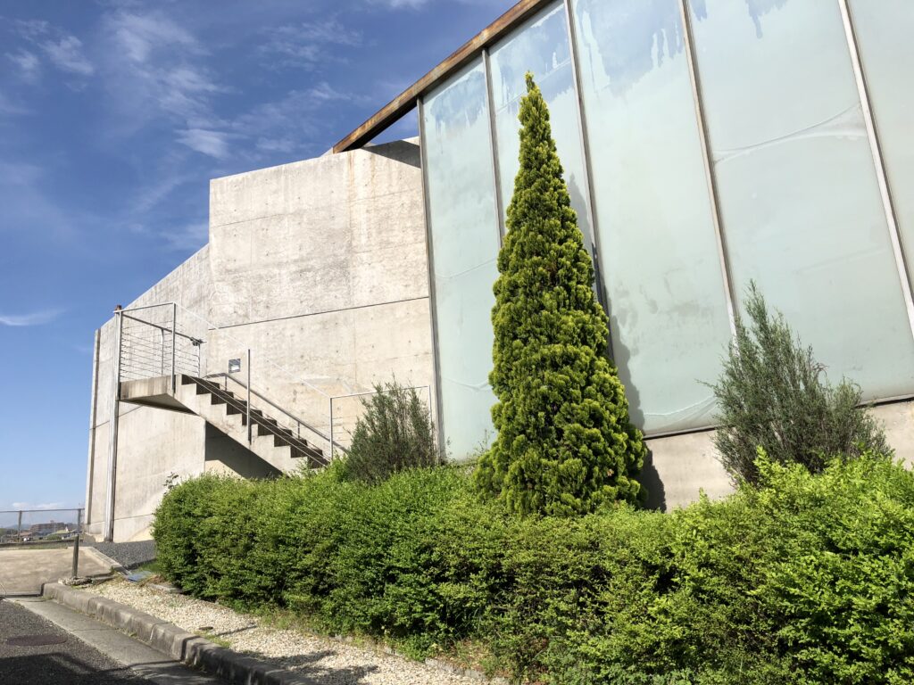
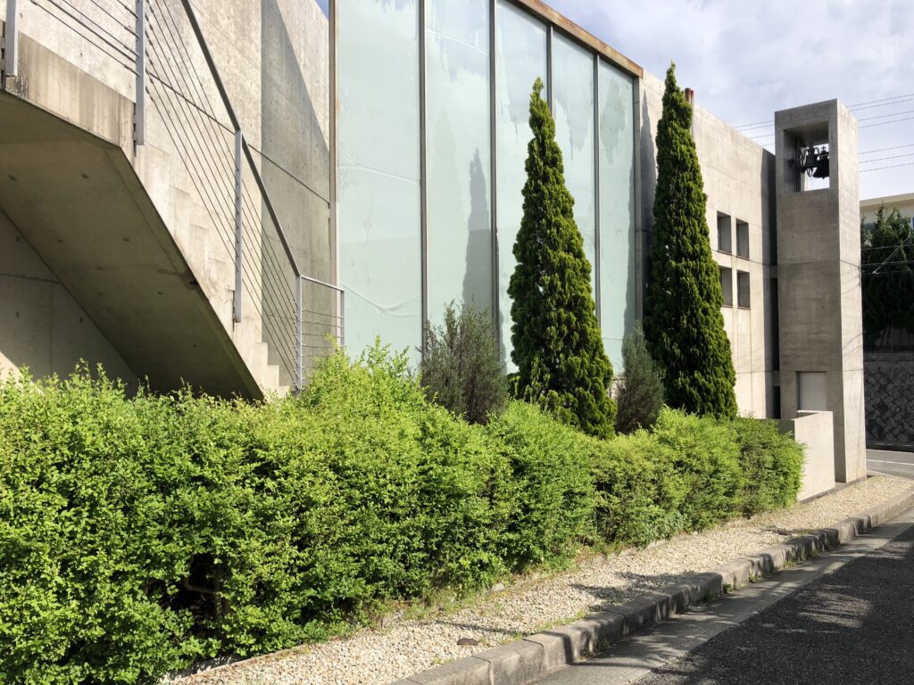
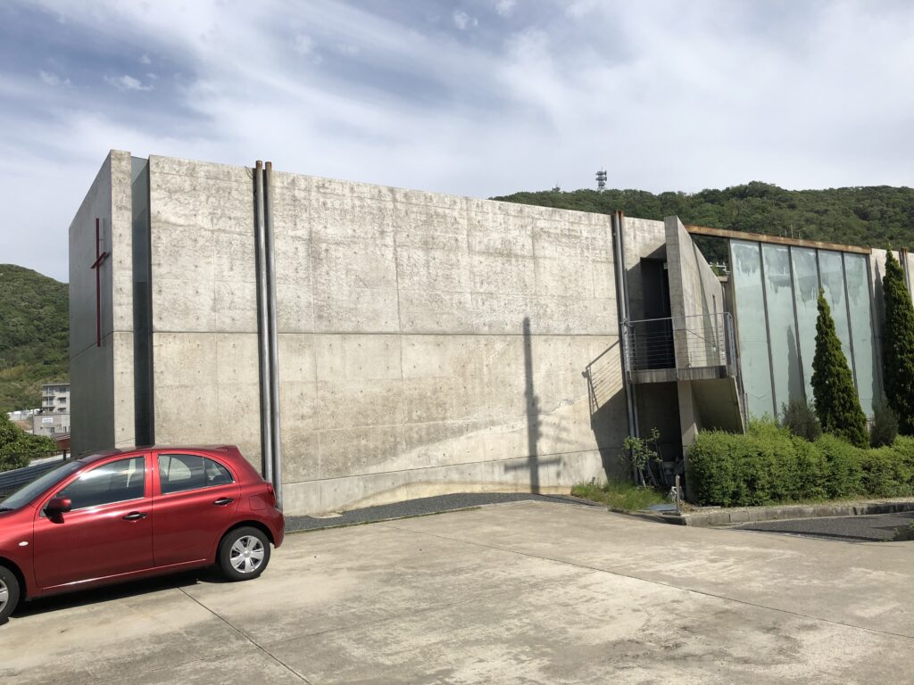
不透明で重量感のあるコンクリートに対して、場所によってはガラスが大きく用いられ、その周囲には植栽が配置されています。
In contrast to the opaque weight of the concrete, large areas of glass appear in places, accompanied by planting.
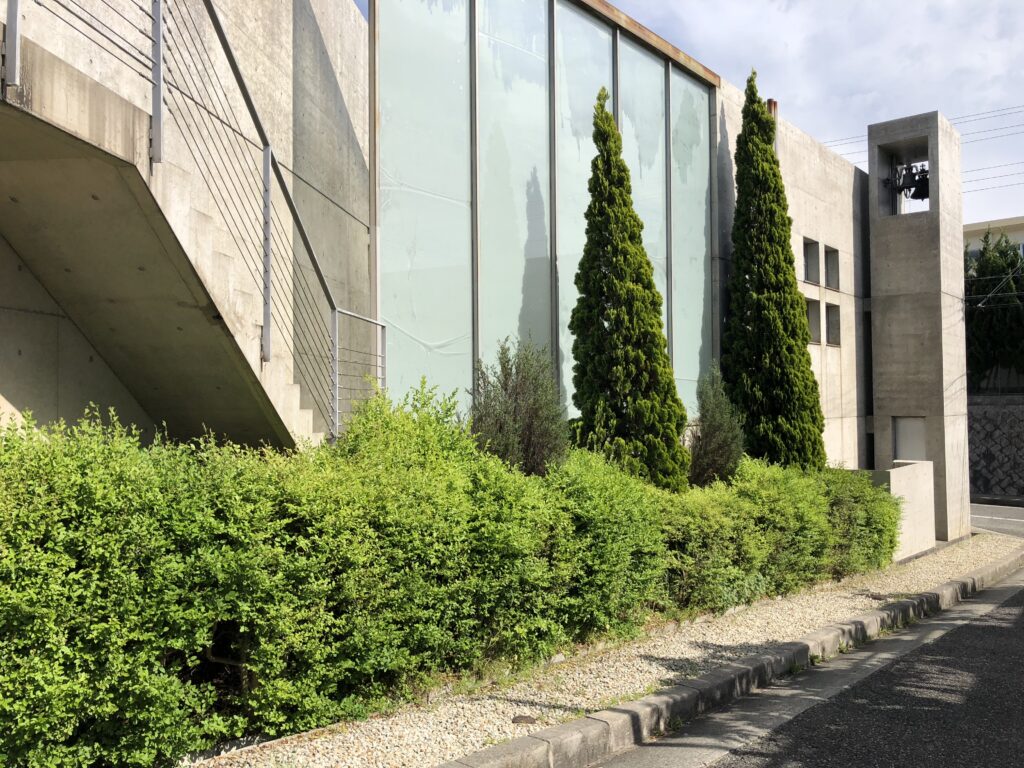
灰色のコンクリート、透明なガラス、そして植物の緑。性質のまったく異なる素材が隣り合うことで、道路側から見た閉鎖的な印象が少しずつ変化していきます。
安藤建築ではコンクリートの強さが語られることが多い一方、その印象を決定しているのはコンクリートだけではありません。光、空、緑、水、ガラスといった異なる性質を持つものが隣接することで、初めてコンクリートの硬さや重さも際立ちます。この教会でも、建物の周囲を歩くことで、ひとつの素材だけでは説明できない外部空間の豊かさが見えてきます。
Grey concrete, transparent glass and green vegetation stand beside one another. The juxtaposition of these fundamentally different materials gradually changes the closed impression experienced from the street.
Ando’s architecture is frequently discussed in terms of the strength of exposed concrete, yet concrete alone rarely determines the full experience. Light, sky, vegetation, water and glass often stand in contrast to its hardness and weight. Here too, walking around the church reveals an exterior environment richer than any single material can explain.
6.壁に沿って、日常から離れていく
Walking Along the Wall, Away from Everyday Life
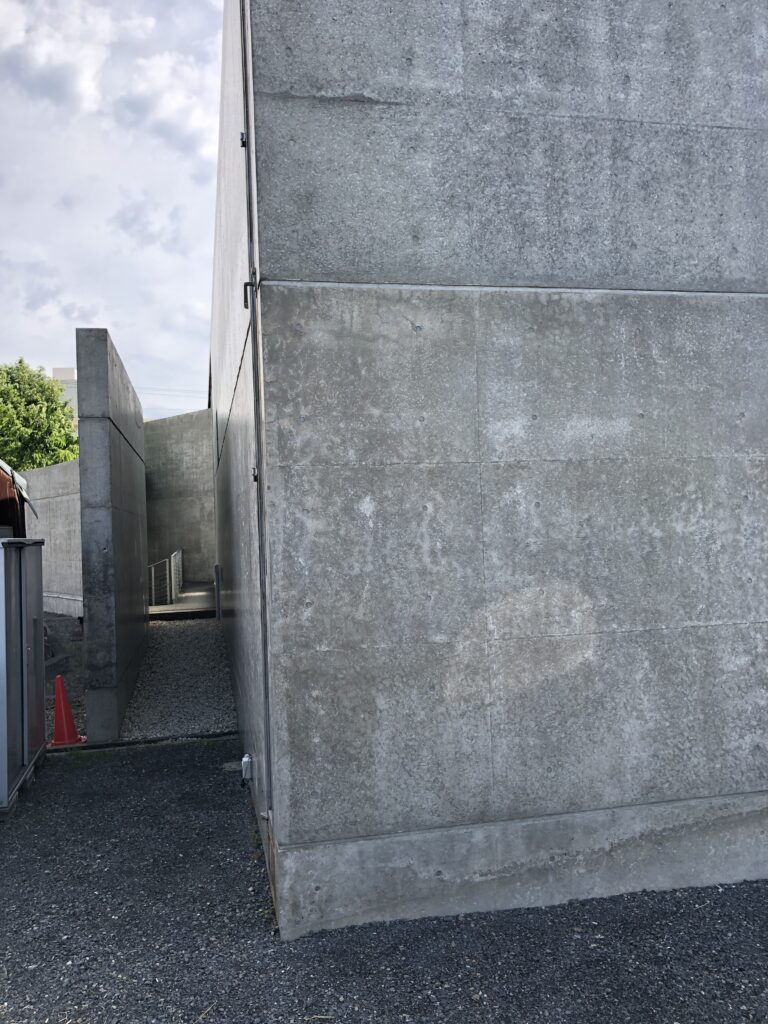
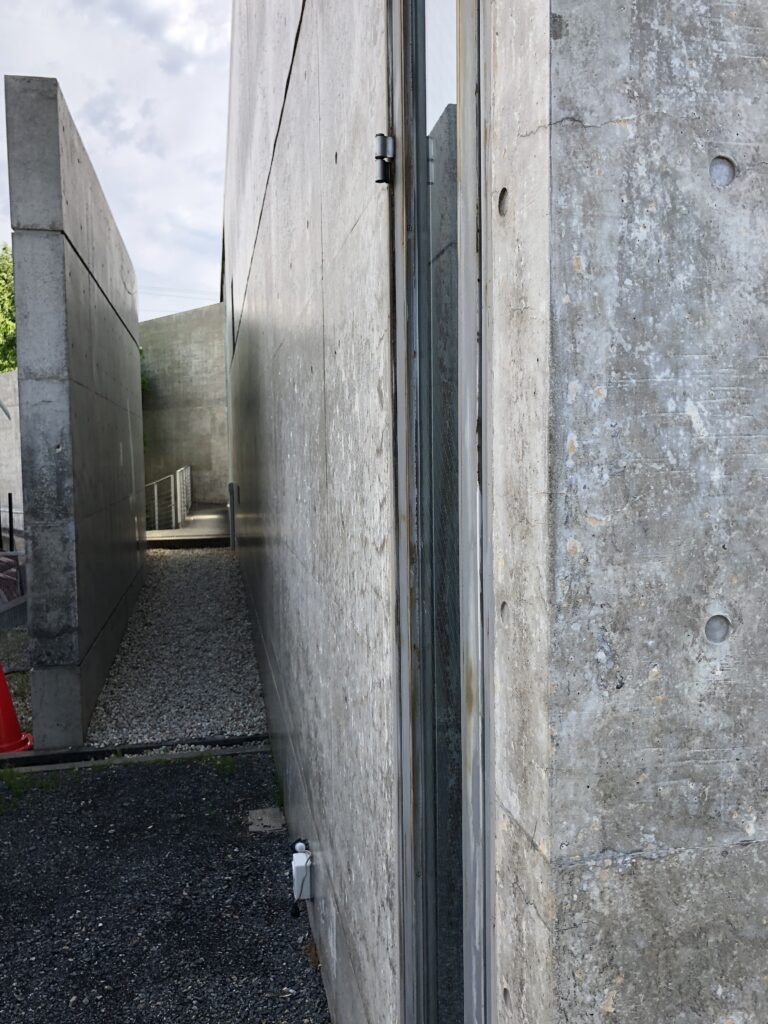
建物の脇へ回ると、道路から外観を眺めていたときには見えなかった奥行きが現れます。
Turning toward the side of the building reveals a depth that cannot be understood from the street.
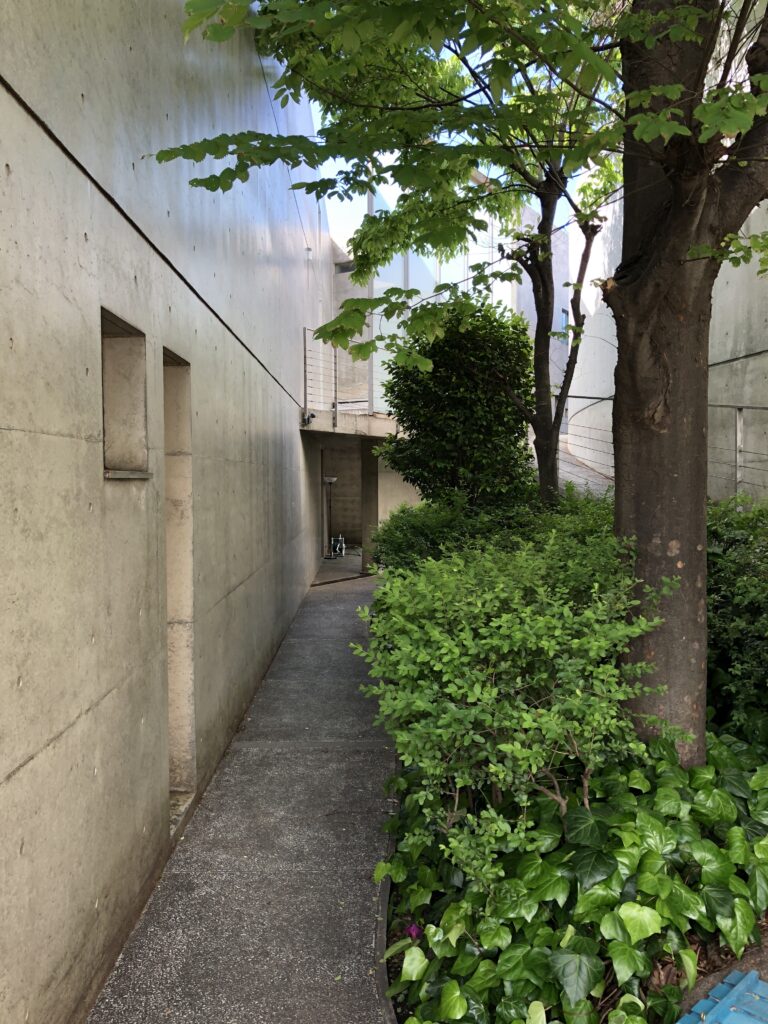
ここから建築の体験は、「建物を見る」ことから「建物の間を歩く」ことへと変わっていきます。
At this point, the experience begins to shift from looking at the building to moving through the architecture.
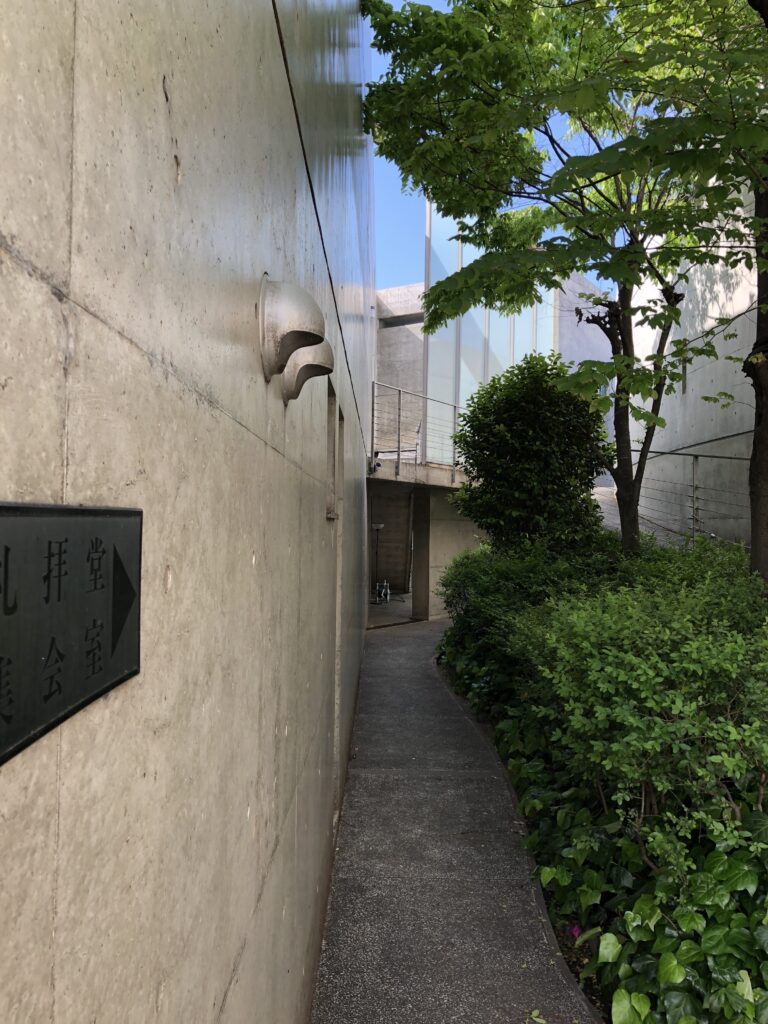
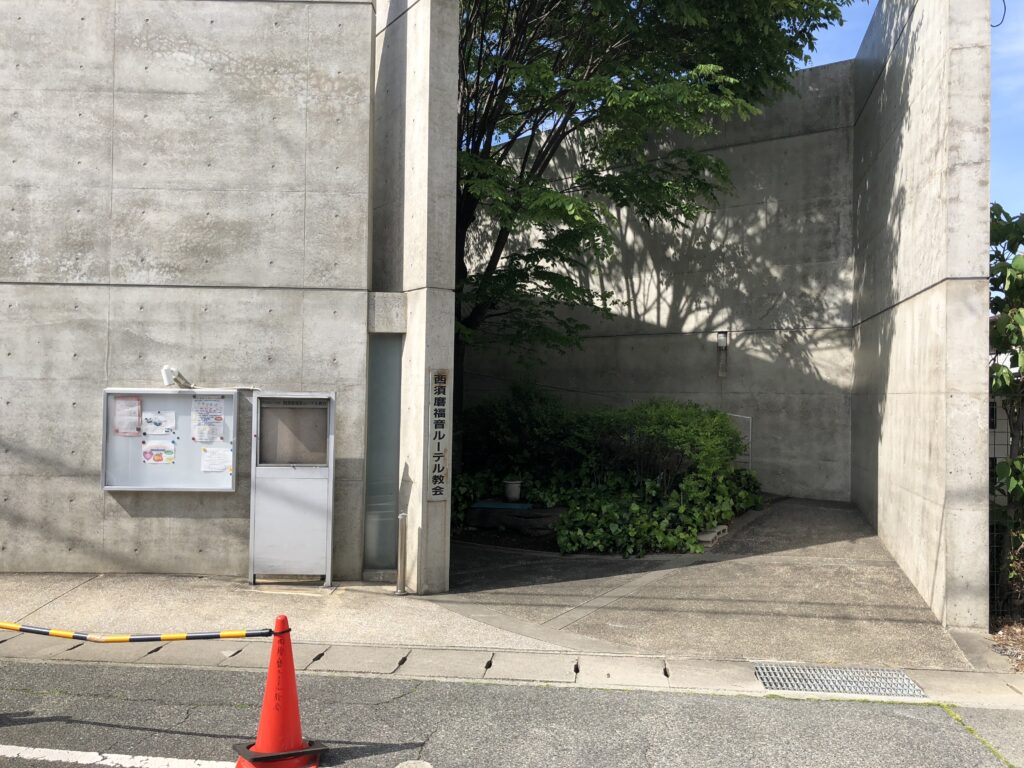
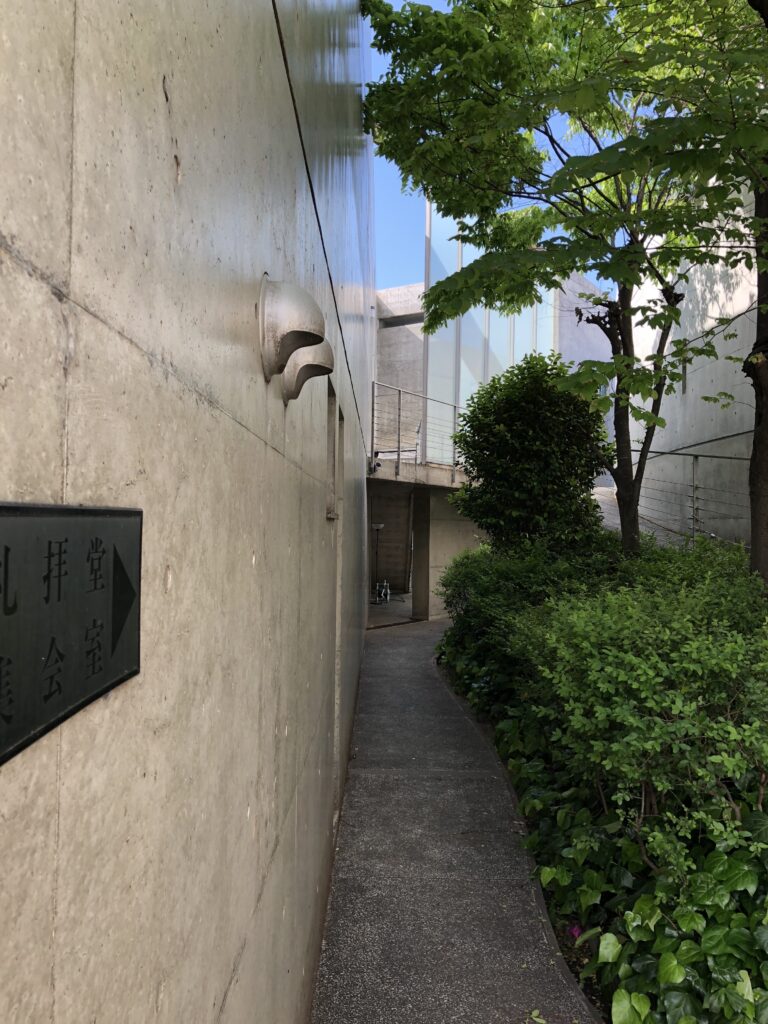
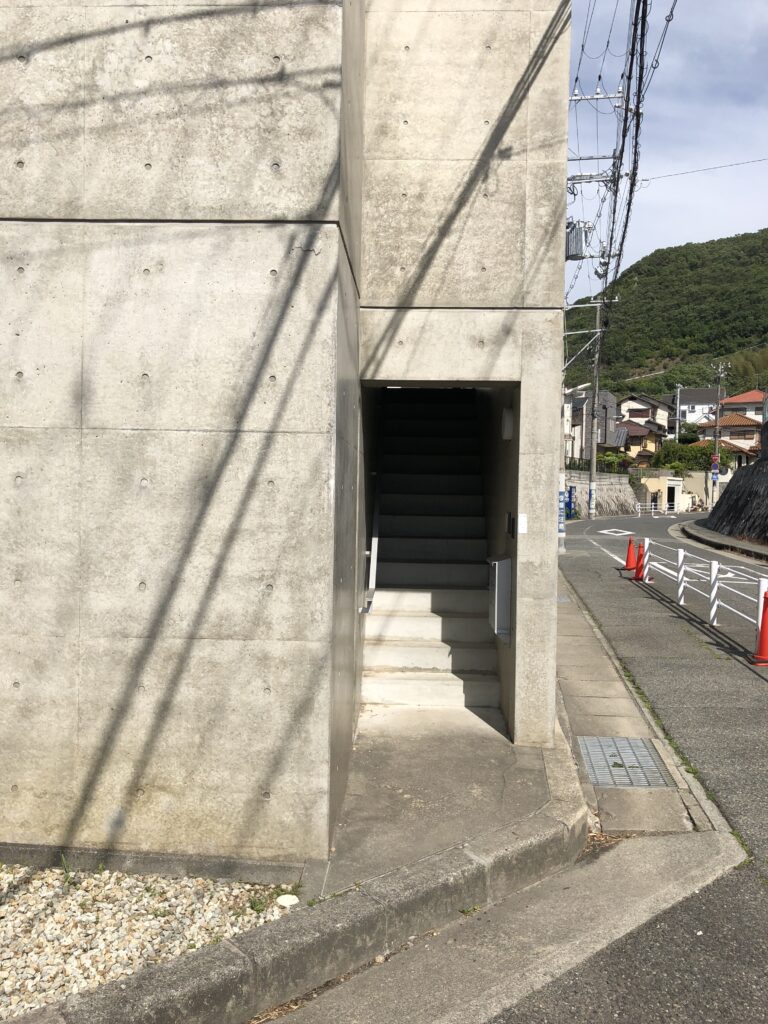
壁によって視界は限定され、進行方向のすべてを最初から見通すことはできません。道は壁に沿って続き、歩くことで次の風景が現れます。
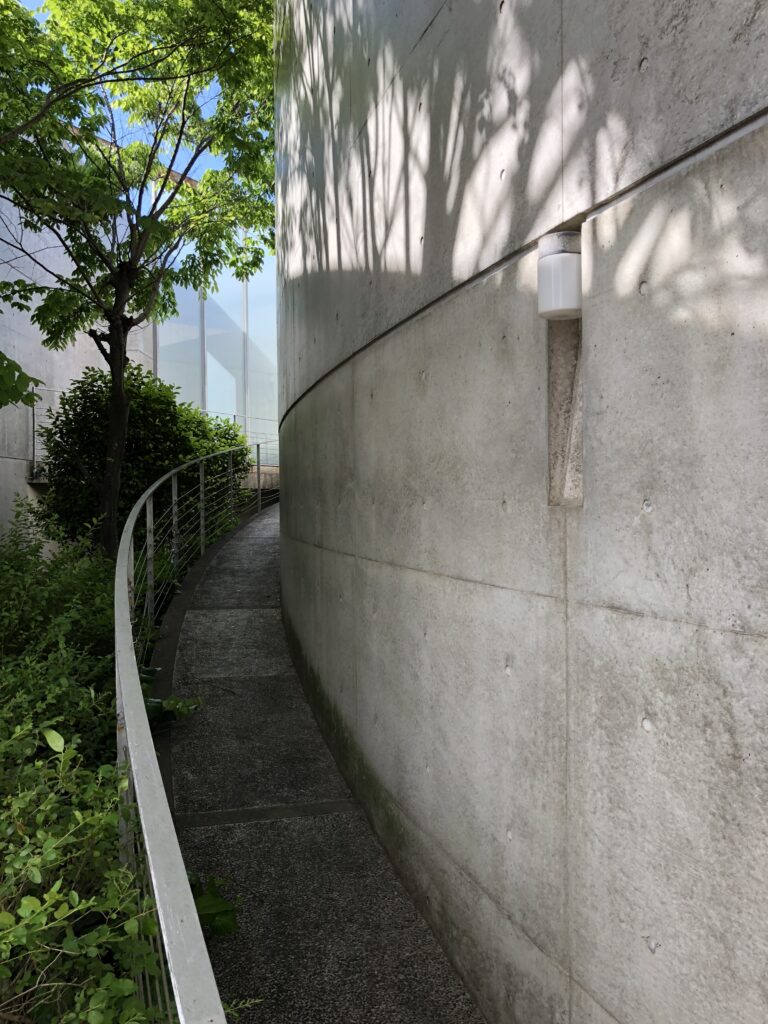
垂水の教会では、曲線状のスロープから水平な通路へ進み、さらに方向や高さを変えながら礼拝空間へ至る動線が構成されています。目的地へ最短距離で到達させるのではなく、身体を移動させる時間そのものを建築体験の一部へ組み込んでいるのです。
街を歩いてきた身体が、壁に沿って方向を変え、視界を限定されながら少しずつ奥へ導かれていく。その過程は、日常の時間から祈りのための時間へ意識を切り替えていくための準備のようにも感じられます。
The walls restrict the field of vision, preventing the entire route ahead from being understood at once. The path continues alongside the concrete, and each new view is revealed through movement.
At the Church in Tarumi, the approach follows a curving ramp before meeting a level corridor, after which a sequence of turns and changes in elevation eventually leads toward the chapel. Rather than taking the visitor directly to the destination, Ando incorporates the time and physical experience of movement into the architecture itself.
The body that has just been moving through the ordinary city changes direction along the wall, encounters restricted views and is gradually drawn farther inward. The sequence can be understood as a transition—not only between exterior and interior, but from the rhythm of everyday life toward a state of mind appropriate to prayer.
7.直線のなかに入り込む柔らかなもの
Something Soft Within the Geometry
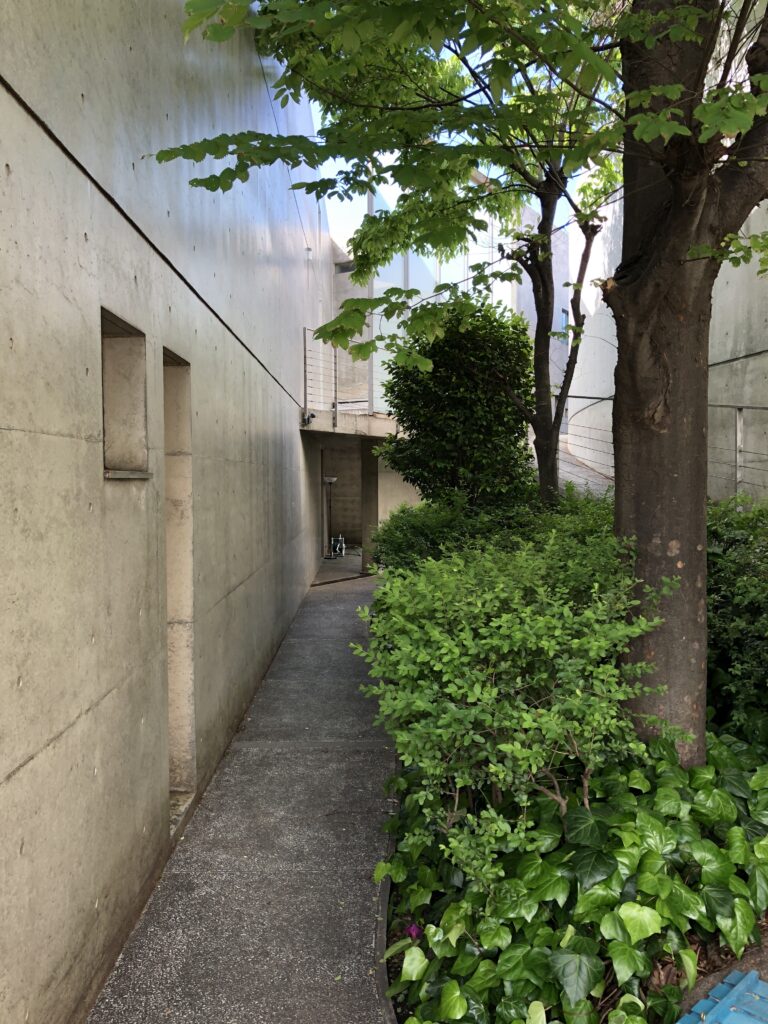
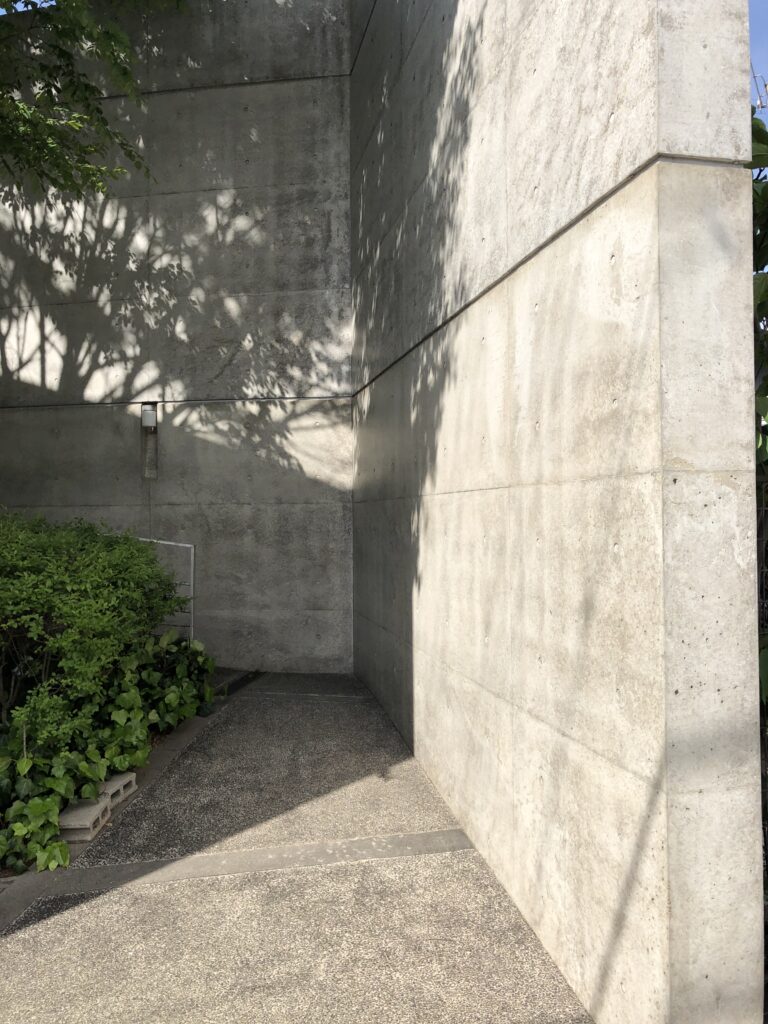
アプローチを進むと、直線的なコンクリートの空間のなかに植栽が入り込みます。
As the approach continues, vegetation enters the strongly geometric environment of concrete.
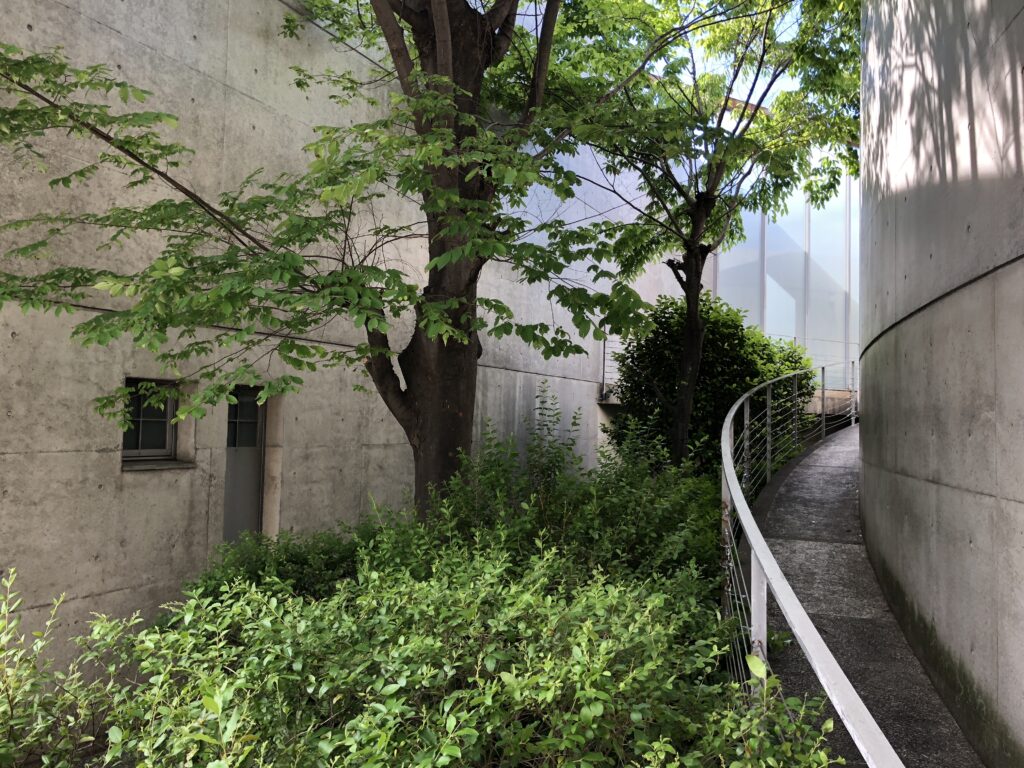
硬質な壁と柔らかな植物、人工物と自然物。その対比によって、コンクリートだけを見ていたときには感じなかった柔らかさが空間に生まれています。
建築は壁や屋根だけで成立しているわけではありません。人が歩く場所、植物が育つ場所、空が見える場所、光が入り込む場所。それらが連続することで、人は空間の変化を身体で感じ取ります。
外部から見れば閉ざされたコンクリートの教会でありながら、その壁の内側へ近づくほど自然の要素が現れてくる。その変化も、この建築を歩くなかで印象に残った部分でした。
Hard walls meet soft plants; the artificial encounters the natural. Through this contrast, the space acquires a gentleness that is difficult to perceive when looking only at the concrete exterior.
Architecture is never composed solely of walls and roofs. Places for walking, areas where plants grow, openings toward the sky and spaces into which light can enter all contribute to the way a building is experienced.
Although the church initially appears closed from the street, natural elements become increasingly present as one moves closer to the spaces beyond its walls. This gradual transformation was one of the most memorable aspects of walking through the exterior sequence.
8.頭上に迫るコンクリート
Concrete Suspended Overhead
さらに進むと、大きなコンクリートのボリュームが頭上へ張り出します。
Farther along the route, a substantial concrete volume projects overhead.
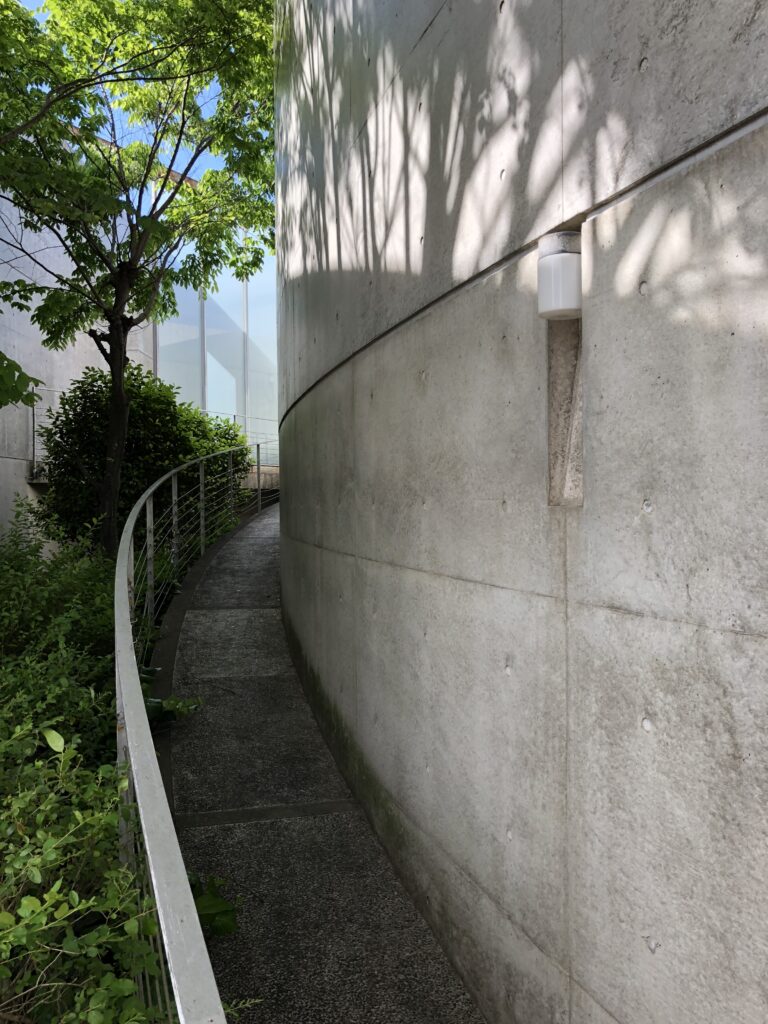
離れた場所から壁を眺めているときには平面的に感じられたコンクリートが、自分の身体の上へ迫り出すことで、突然大きな質量を持った立体として意識されます。
写真では寸法としてしか捉えられない高さや奥行きも、その下に立つことで身体的な感覚へ変わります。安藤建築を実際に訪れる意味のひとつは、このスケールを自分の身体との関係で確かめられることにあるのだと思います。
ここでも、単に建物の形を見るのではなく、歩く、見上げる、方向を変えるといった身体の動きによって、建築の見え方そのものが変化していきます。
Seen from a distance, concrete can appear almost two-dimensional as a wall. Standing beneath it is entirely different: the material suddenly becomes a physical mass whose scale is understood in relation to one’s own body.
Height and depth that appear as dimensions in a photograph become bodily sensations when experienced on site. One of the reasons for visiting Ando’s architecture in person is precisely this opportunity to understand scale through the body rather than through images alone.
Here too, the architecture changes through movement—walking, looking upward and turning through the space continually alter the relationship between the visitor and the concrete structure.
9.光がコンクリートに時間を刻む
Light Writing Time Across Concrete
打放しコンクリートは、それ自体には強い色彩を持たない素材です。しかし、その表面に光が当たり、影が落ちることで、建築の表情は大きく変わります。
Exposed concrete possesses little color of its own, yet its appearance changes dramatically as sunlight reaches its surface and shadows move across it.
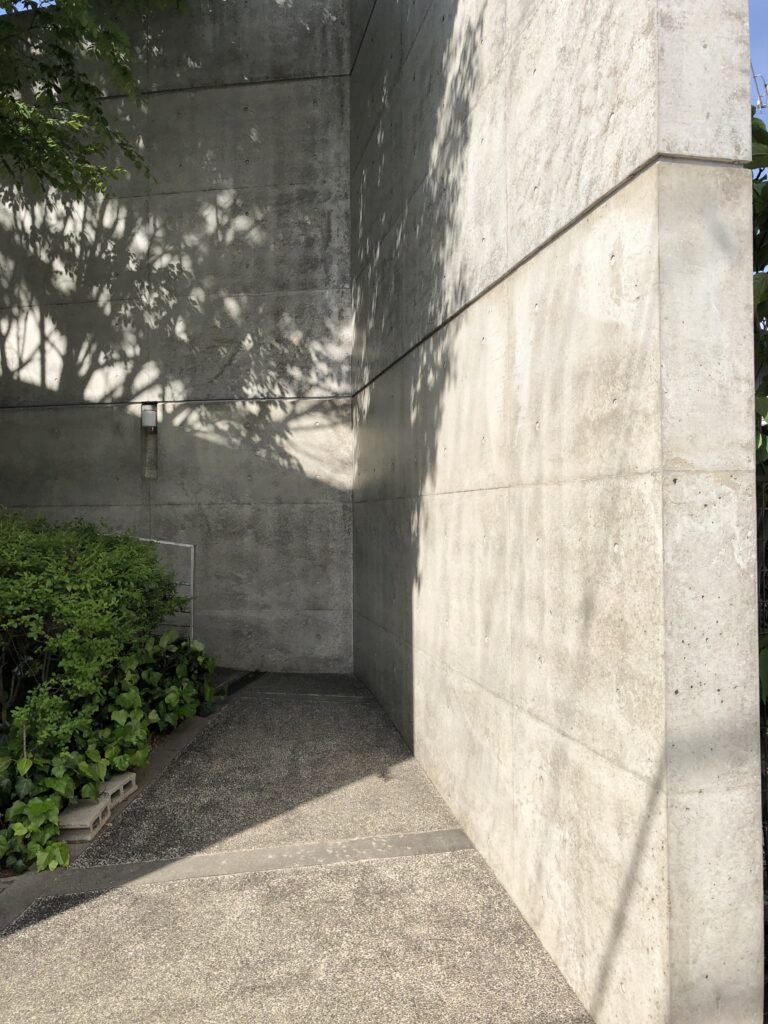
壁と壁の間、張り出したコンクリートの下、建築によって切り取られた空。場所によって光の入り方は異なり、同じ灰色のコンクリートでも明るさや質感は一様ではありません。
装飾がほとんどないからこそ、太陽の位置や天候によって変化する光と影そのものが、建築の表情をつくる要素になります。
研究資料によれば、垂水の教会の礼拝堂では、正面に置かれた木製の十字架の背後で、壁の周囲に設けられたスリットから光が入り込む構成が採られています。光の教会とは異なる方法で、光と十字架、コンクリートとの関係がつくられていることになります。
今回はその内部空間を見ることはできませんでした。しかし外部を歩いているだけでも、光によってコンクリートが刻々と表情を変えていく様子から、その先にある礼拝空間を想像させるものがありました。
Between walls, beneath projecting concrete and within fragments of sky framed by the architecture, light arrives differently from one place to another. Even the same grey surface can appear entirely different according to its exposure to light.
Because the architecture contains so little decorative distraction, changing sunlight and shadow become architectural materials in their own right.
Studies of the chapel describe a modest wooden cross positioned near the front wall, with light entering through concealed side openings around the edges of that wall. The result establishes a relationship between darkness, light, concrete and the cross that differs from the famous cross of light at the Church of the Light.
I was unable to experience that interior on this visit. Yet even while walking outside, the changing appearance of the concrete under natural light offered a suggestion of the spatial experience concealed beyond the walls.
10.見ることのできなかった空間
The Space I Could Not See
今回の訪問では、残念ながら教会内部に入ることはできませんでした。
安藤忠雄の宗教建築を訪れる以上、本来であれば礼拝堂まで入り、街から壁に沿って導かれた先で空間がどのように変化するのか、そして光がどのように礼拝空間を形づくっているのかを体験したかったという思いは残ります。
Unfortunately, the chapel itself was not accessible during my visit.
When visiting one of Tadao Ando’s religious buildings, I naturally wanted to experience the entire sequence—to follow the route from the city into the chapel and to see how light ultimately shapes the place of worship.
それでも、内部に入れなかったことによって、この訪問そのものの意味が失われたわけではありません。
住宅地のなかに突然現れるコンクリートの壁。灰色の面に浮かぶ赤い十字架。街と建築を隔てる長い壁。その内側へと導くアプローチ。コンクリートの間に現れるガラスと緑。そして歩くにつれて変化する光と影。
外部を歩くだけでも、この建築が街と礼拝空間との間にどのような距離をつくろうとしているのか、その一端を身体で感じることができました。
そして最後まで壁の向こう側を見ることができなかったことで、「その先にはどのような空間が待っているのだろう」という感覚を残したまま、この場所を後にすることになりました。
Yet being unable to enter the interior did not make the visit meaningless.
The concrete wall appearing unexpectedly within a residential neighborhood; the red cross against its grey surface; the long boundary separating the church from the city; the approach leading behind that boundary; glass and vegetation emerging between concrete surfaces; and light and shadow changing as I moved through the exterior spaces.
Even without entering the chapel, these elements offered an understanding of how the architecture establishes distance between the surrounding city and the sacred space within.
Perhaps because the interior remained unseen, I left the site still wondering what kind of space awaited beyond the wall.
11.訪れたからこそ残る建築
Architecture Remembered Because I Was There
写真や図面から建築について多くのことを知ることはできます。しかし、その建築が実際の街のなかでどのように立っているのか、壁がどれほど高く感じられるのか、その壁に沿って歩くと視界がどう変わるのかといったことは、その場所へ行かなければ分かりません。
垂水の教会では、内部を見ることはできませんでした。それでも住宅地のなかに立つ壁と向き合い、その周囲を歩き、アプローチの奥へ進んだことで、写真だけでは分からなかった建築と街との関係を知ることができました。
すべてを見ることができなかった建築もまた、訪れた建築のひとつです。
むしろ、見ることのできなかった空間が残っているからこそ、いつかもう一度訪れ、その壁の向こう側を確かめてみたいと思わせる。
垂水の教会は、そんな余韻を残す建築でした。
Photographs and drawings can tell us a great deal about architecture. Yet they cannot fully communicate how a building stands within an actual neighborhood, how high a wall feels when standing beside it, or how one’s field of vision changes while walking along it.
At the Church in Tarumi, I could not see the interior. Nevertheless, by standing before its walls, walking around the building and following the approach inward, I came to understand something about the relationship between this architecture and the city that could not have been learned from photographs alone.
A building does not cease to be part of one’s architectural experience simply because every space could not be entered.
Perhaps the unseen space is precisely what leaves the strongest reason to return.
The Church in Tarumi remains, for me, a building with something still waiting beyond its walls.
My Impression
内部に入ることはできなかった。それでも、住宅地のなかに立ち上がるコンクリートの壁、そこに浮かぶ赤い十字架、そして壁に沿って少しずつ日常から離れていくアプローチを実際に歩いたことで、この建築が単なる「箱」ではなく、街から祈りの場所へ人を導くための一連の体験としてつくられていることを感じた。いつかもう一度訪れ、その壁の向こう側まで歩いてみたい。
I could not enter the chapel, but walking past the concrete walls rising from the residential neighborhood, seeing the red cross against the grey surface, and following the approach as it gradually separated me from the everyday city made me realize that this architecture is not simply a container for worship. It is a sequence designed to lead the body from the city toward a place of prayer. Someday, I would like to return and continue the journey beyond the wall.
Archive Gallery
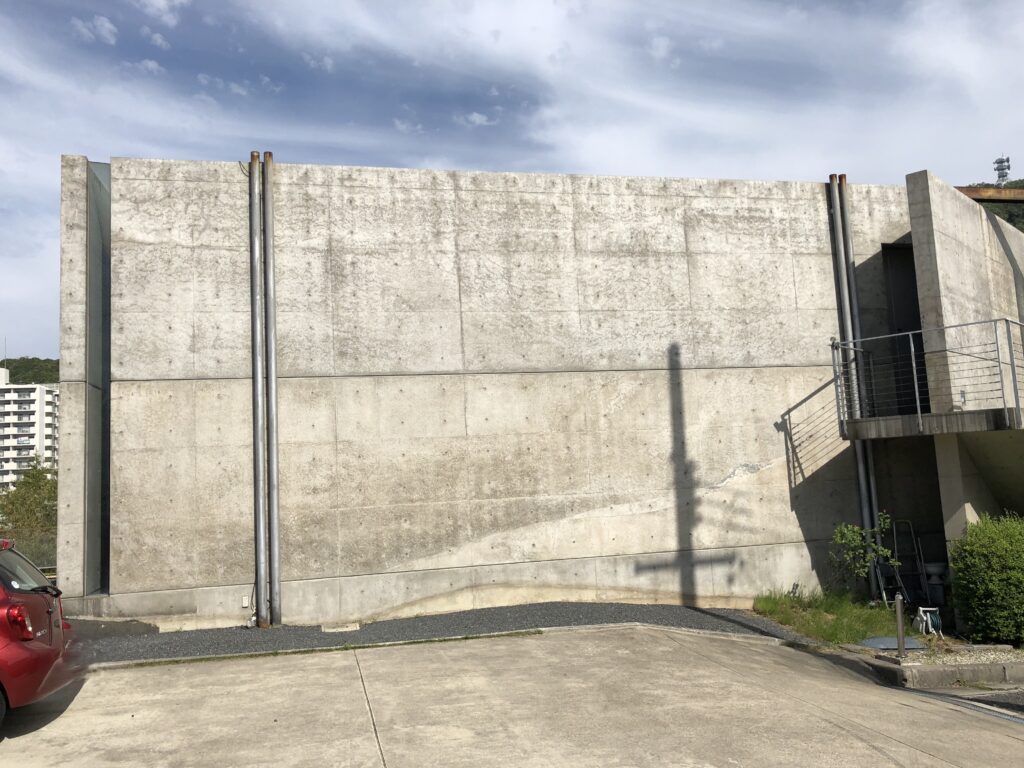
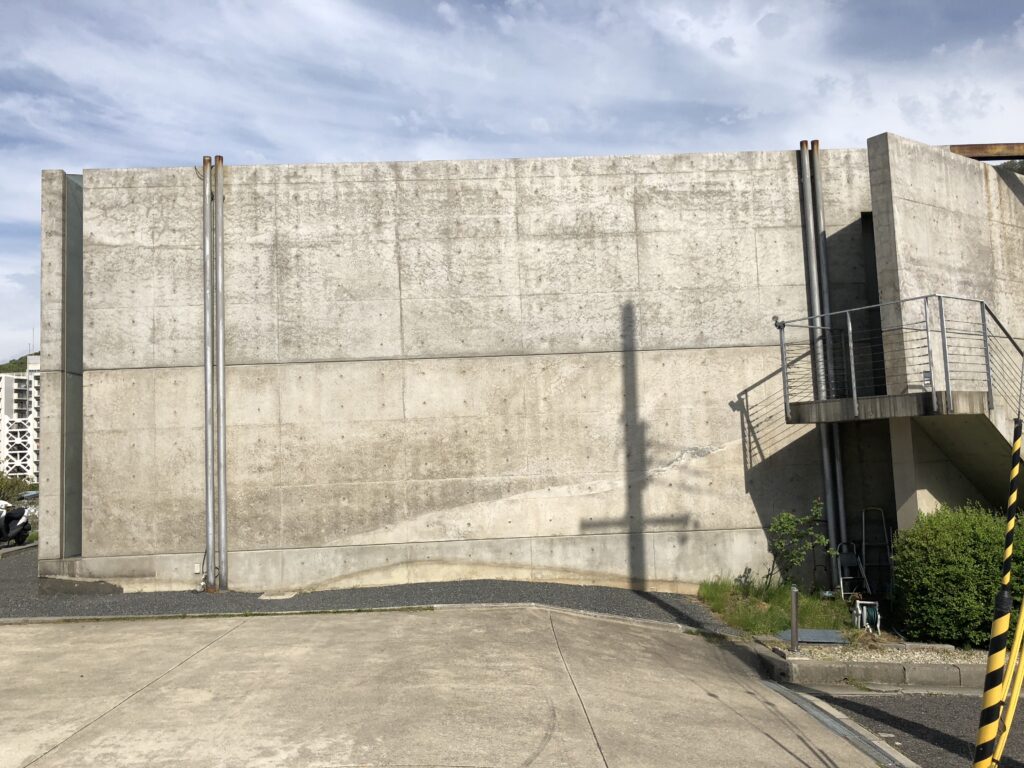
本文では紹介しきれなかった写真を掲載しています。
建築を歩きながら出会った光や空間、その場の空気を記録したアーカイブです。
Additional photographs from this visit.
A collection of details, perspectives, and moments that complement the main article.