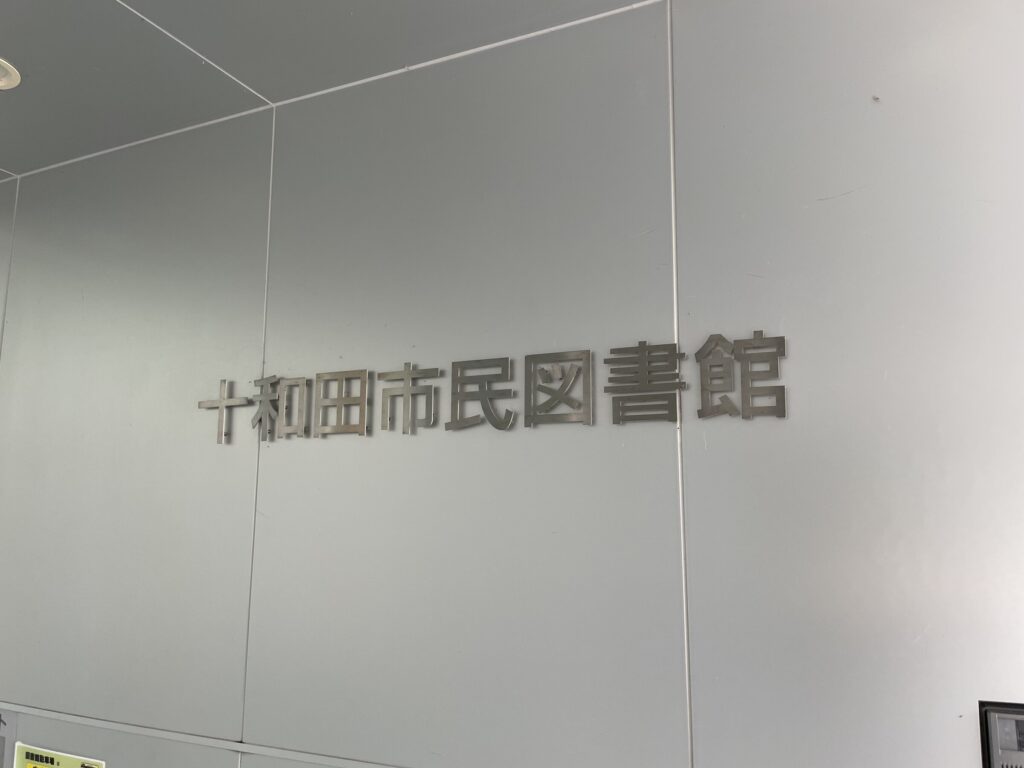
【安藤忠雄建築】十和田市民図書館|街と本と自然をつなぐ、安藤忠雄の公共建築(Towada City Library | Tadao Ando’s Public Architecture Connecting the City, Books, and Nature)
建築概要
Overview
- 名称:十和田市教育プラザ(十和田市民図書館)
- 設計:安藤忠雄
- 所在地:青森県十和田市西十三番町
- 第1期竣工:2014年12月
- 十和田市民図書館開館:2015年1月
- 全体完成:2015年
- 用途:図書館・教育研修センター
- 敷地面積:9,519.46㎡
- 建築面積:3,407.85㎡
- 延床面積:3,199.04㎡
- 図書館部分:約2,574㎡
- Name:Towada City Education Plaza / Towada City Library
- Architect:Tadao Ando
- Phase 1 Completion:December 2014
- Towada City Library Opened:January 2015
- Overall Completion:2015
- Location:Nishi-Jusanbancho, Towada, Aomori, Japan
- Type:Public Library / Educational Training Center
- Site Area:9,519.46 m²
- Building Area:3,407.85 m²
- Total Floor Area:3,199.04 m²
- Library Area:Approx. 2,574 m²
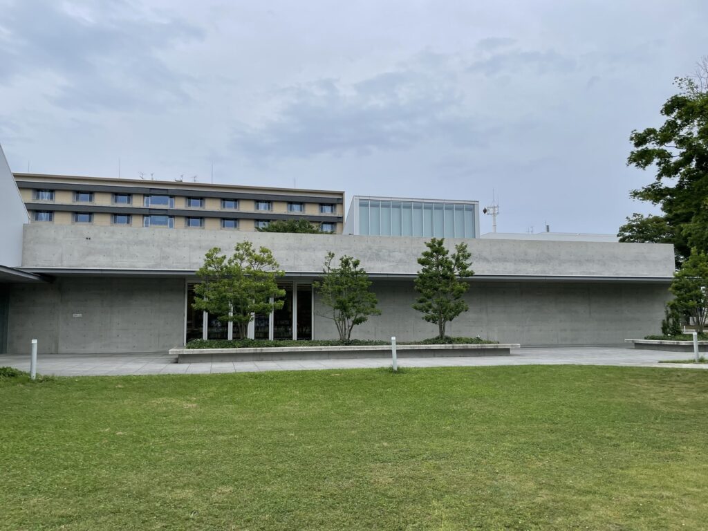
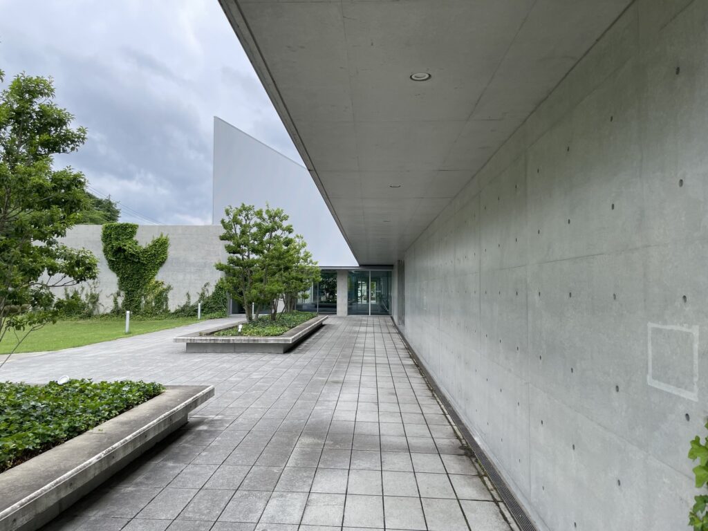
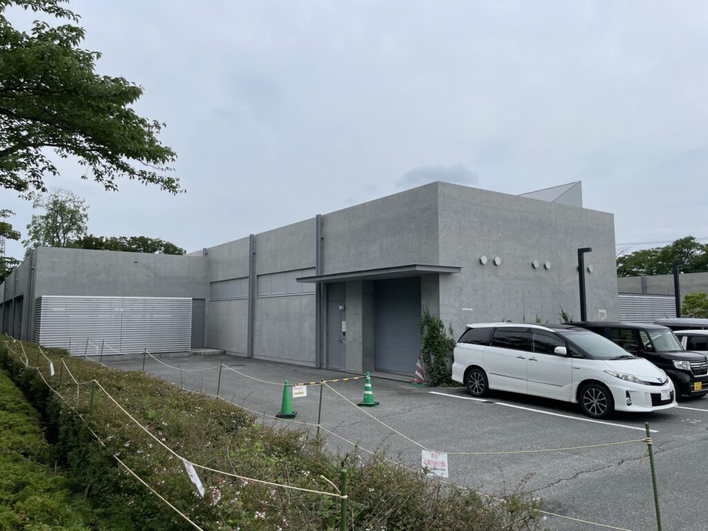
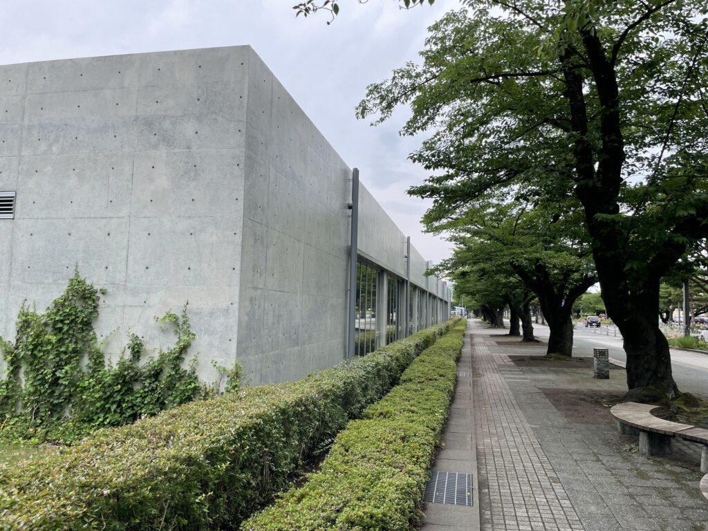
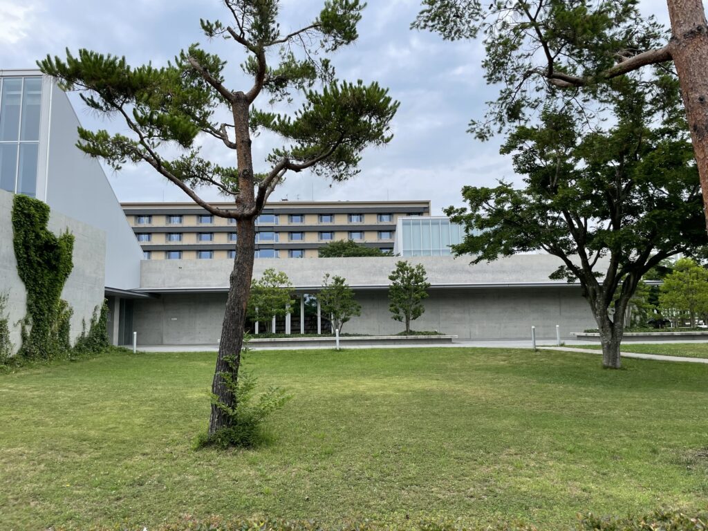
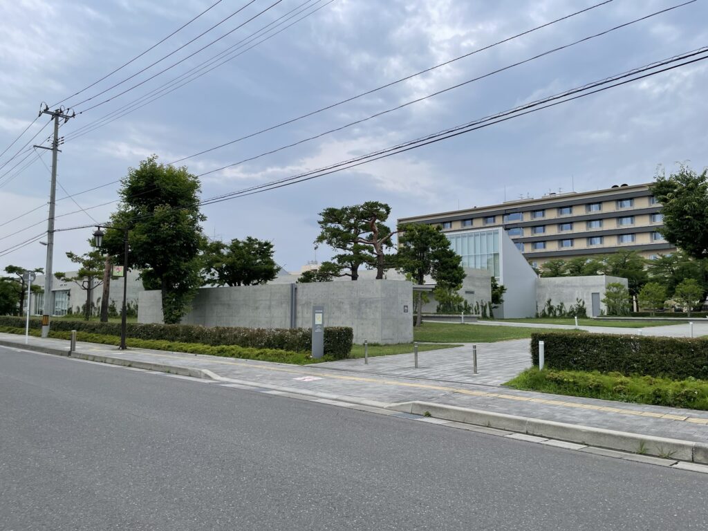
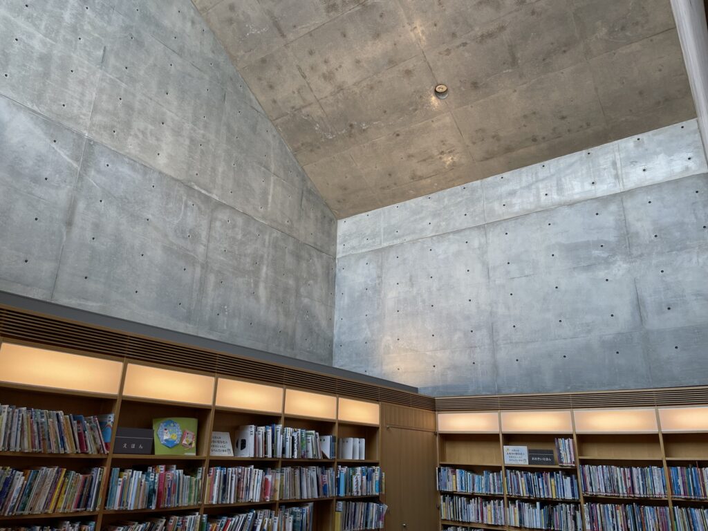
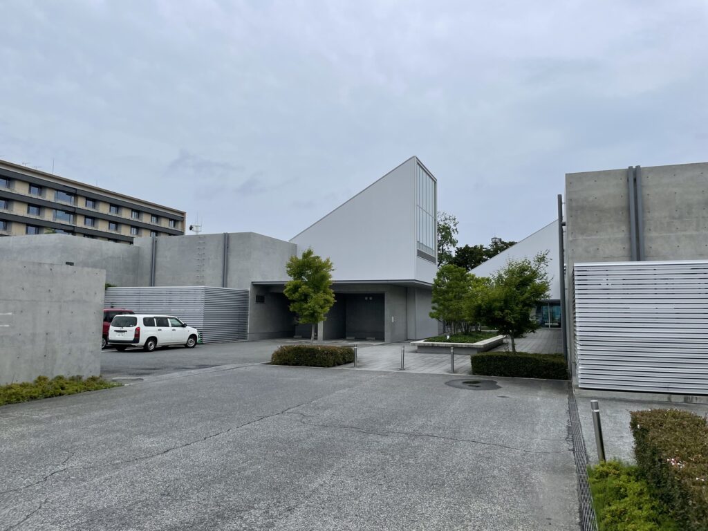
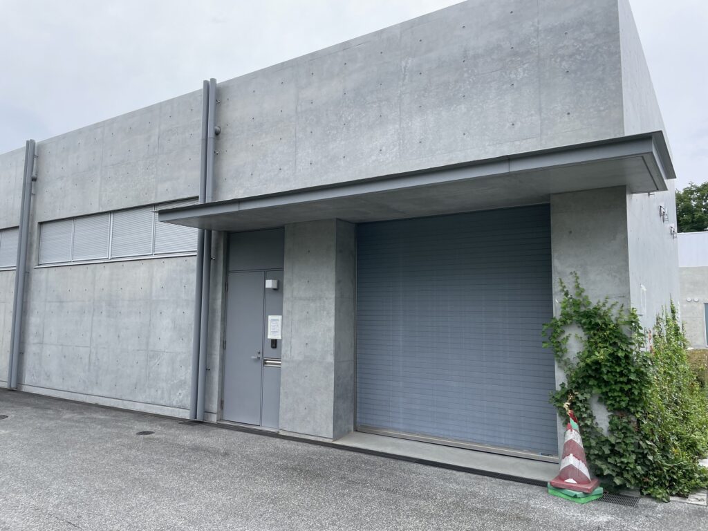
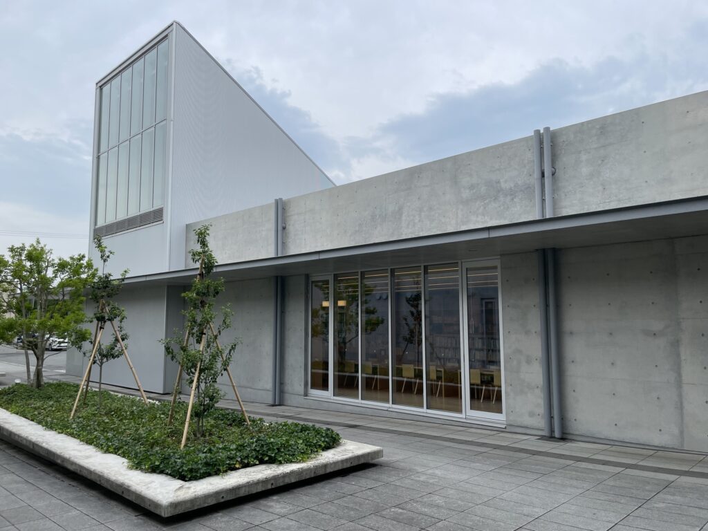
官庁街通りに沿って低く水平に伸びる公共建築で、市民図書館と教育研修センターを一体化している。4か所に設けられたガラス張りのサンルームが自然光を内部へ導き、既存の桜などの樹木を保存して中庭として建築に取り込んでいる。打放しコンクリートに木やガラス、自然光、既存樹木を組み合わせることで、安藤忠雄の建築言語を市民の日常的な活動へと展開した作品である。
Extending horizontally along Kanchogai Avenue, the Towada City Education Plaza combines the public library and educational training center within a low, predominantly single-story structure. Four glass-enclosed sunrooms introduce natural light and visual connections with the surrounding environment, while existing trees, including mature cherry trees, were preserved and incorporated into courtyards. Through the combination of exposed concrete, wood, glass, natural light, and existing vegetation, the project adapts Tadao Ando’s architectural language to the everyday activities of a civic library.
1.街と本と自然をつなぐ、安藤忠雄の公共建築
Tadao Ando’s Public Architecture Connecting the City, Books, and Nature
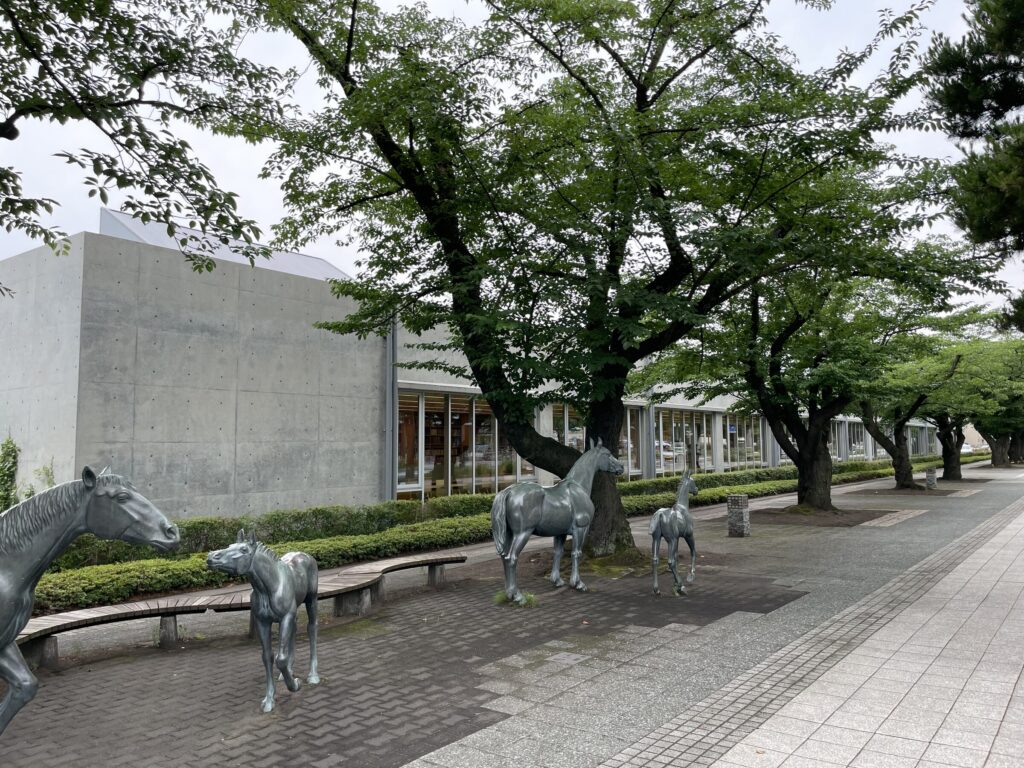
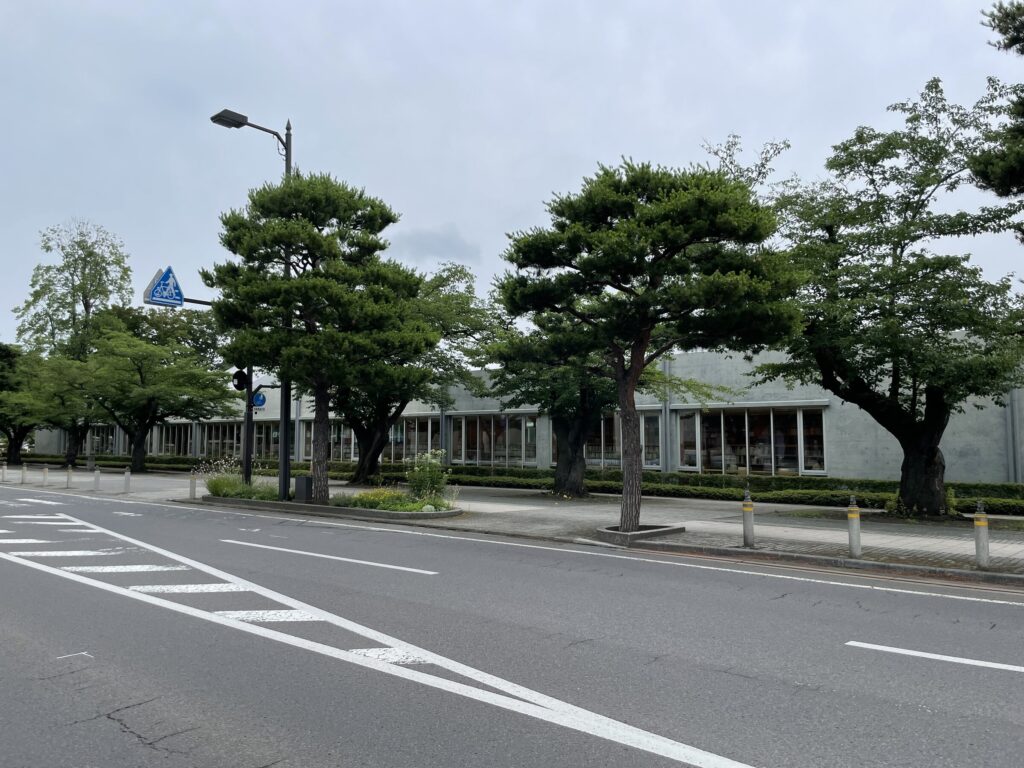
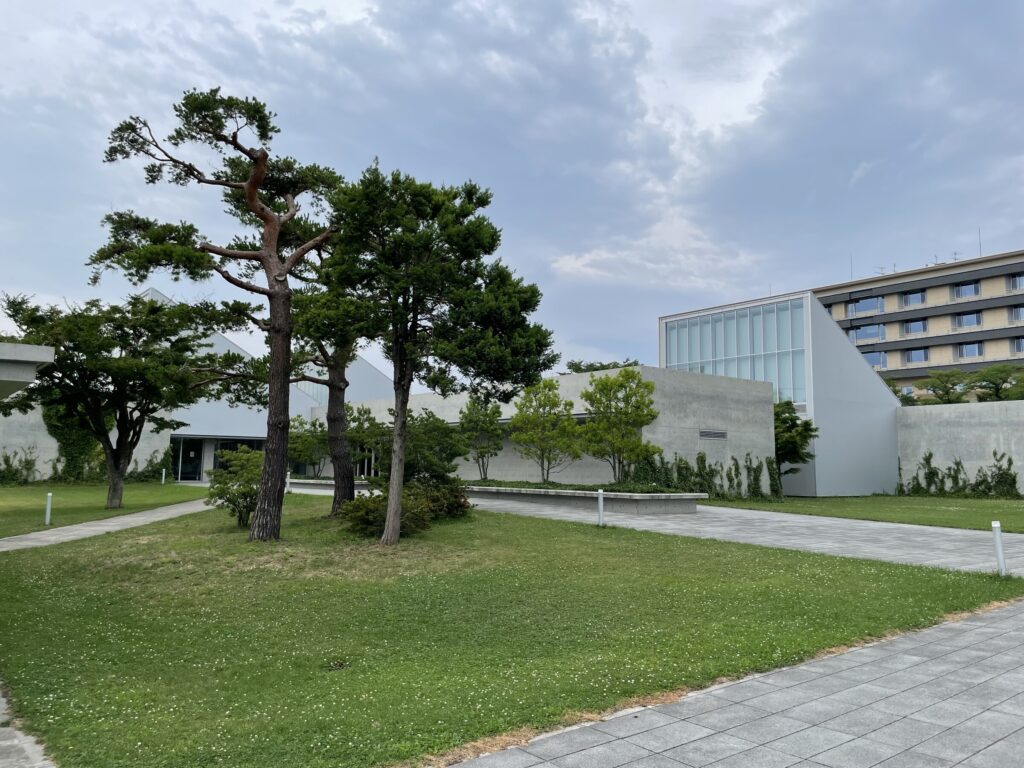
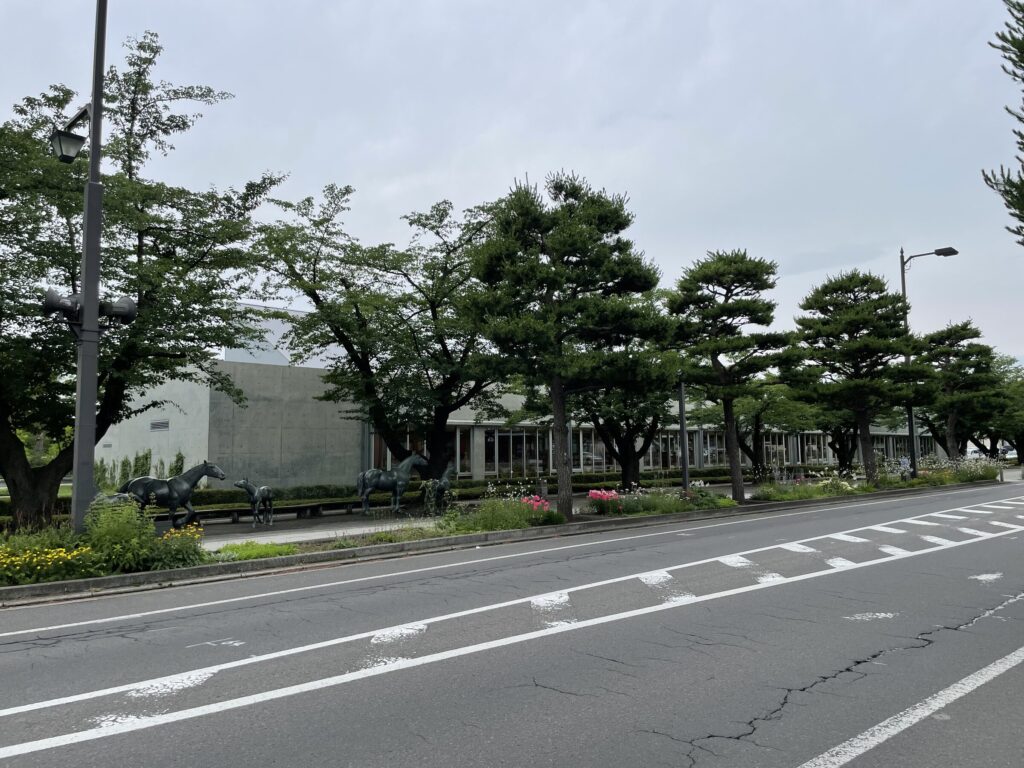
青森県十和田市の中心部を南北に貫く官庁街通りは、整然と並ぶ街路樹と公共施設によって構成された、この街を象徴する都市軸である。その一角に、道路に沿って低く水平に伸びるコンクリートの建築がある。安藤忠雄の設計による十和田市民図書館である。
Towada’s Kanchogai Avenue runs north to south through the center of the city, forming one of its most distinctive urban axes with rows of trees and public buildings. Along this avenue stands a long, low concrete structure extending horizontally across the site: Towada City Library, designed by Tadao Ando.
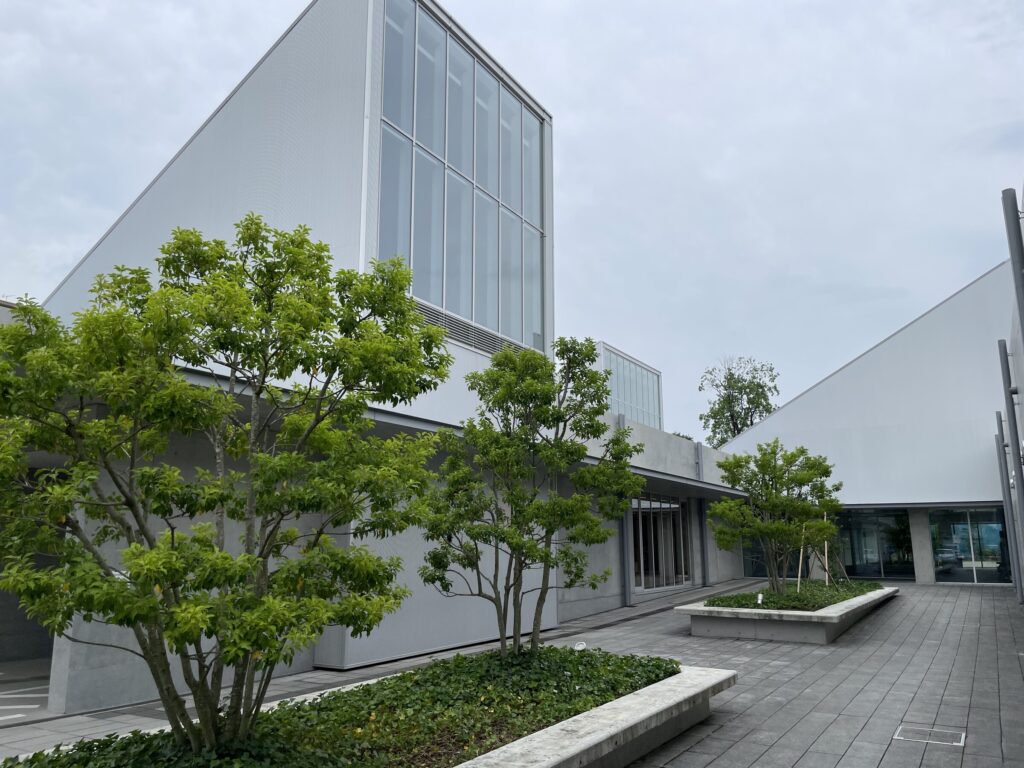
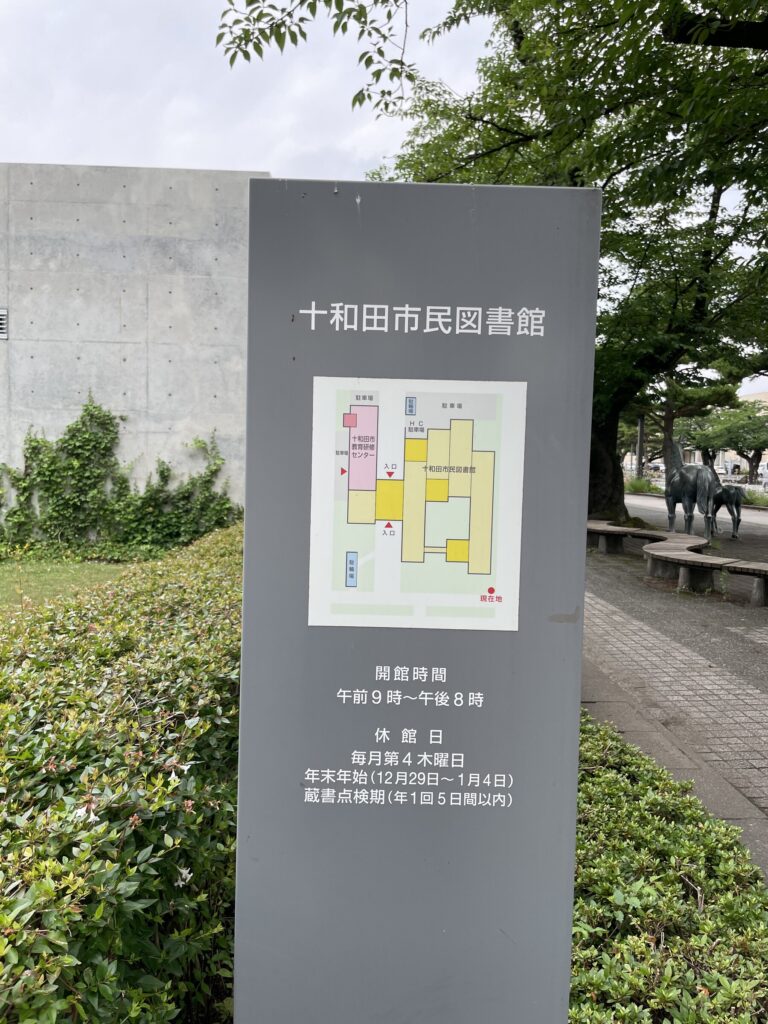
この建築は単独の図書館として計画されたものではない。市民図書館と教育研修センターという二つの機能を統合した「十和田市教育プラザ」として整備された公共施設であり、段階的な建設を経て2015年に全体が完成した。地上1階、延床面積約3,200平方メートルという構成は、公共施設としては意外なほど低く、その水平性が建築全体の大きな特徴となっている。
The building was not conceived as a library alone. It forms part of the Towada City Education Plaza, a public complex combining the city library with an educational training center. Constructed in phases and completed as a whole in 2015, the building is a single-story structure with a total floor area of approximately 3,200 square meters. Its unusually low profile for a public institution gives the architecture a strong horizontal character.
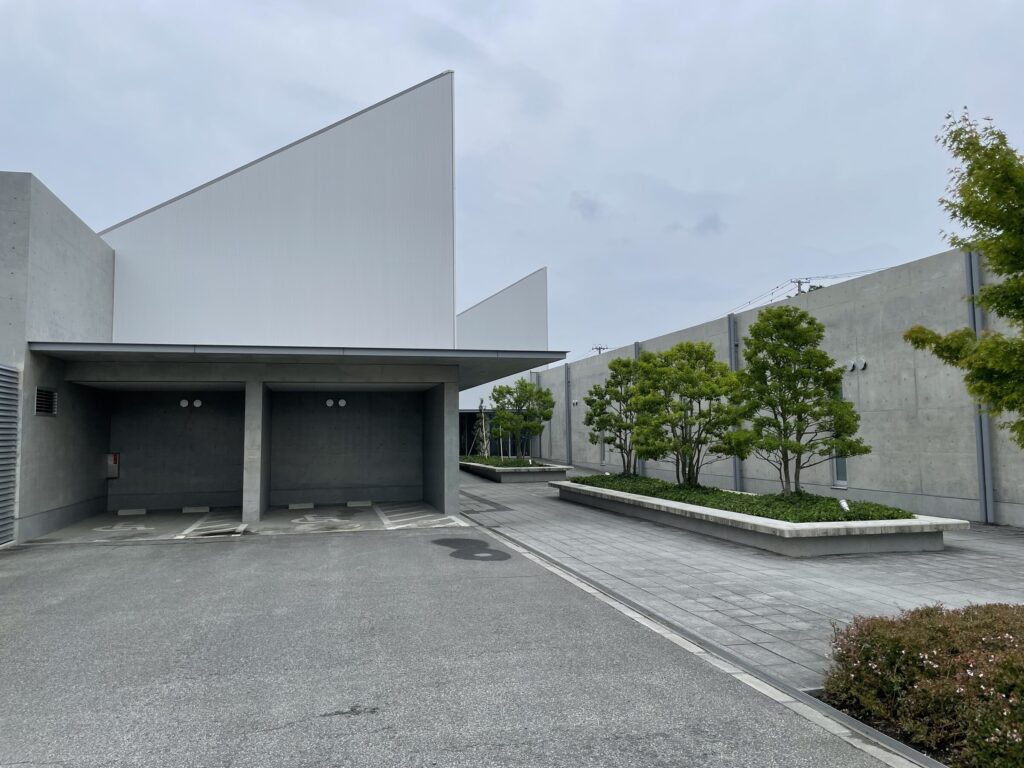
安藤忠雄の建築には、打放しコンクリートの壁、幾何学的な構成、光によって生み出される陰影といった、長年にわたって繰り返されてきた建築言語がある。十和田市民図書館にもそれらは明確に存在している。しかし、この建築を特徴づけているのは、そうした安藤建築の強い形式性を前面に押し出すことではなく、それを図書館という日常的な公共空間へどのように適応させているかという点である。
ここでは、コンクリート、ガラス、木、自然光、既存樹木、そして書架が互いに関係を持ちながら、人が本を読み、学び、集い、時間を過ごすための環境を形成している。建築そのものを鑑賞するための場所ではなく、建築の中で営まれる日常を支えるための空間。その視点から見ると、十和田市民図書館には安藤忠雄の美術館や宗教建築とは異なる、公共建築としてのもう一つの側面が見えてくる。
Tadao Ando’s architecture has developed a recognizable vocabulary over many decades: exposed concrete walls, rigorous geometry, controlled views, and spaces shaped by light and shadow. All of these elements are clearly present at Towada City Library. What distinguishes this building, however, is not simply the presence of Ando’s familiar architectural language, but the way it has been adapted to the everyday requirements of a public library.
Concrete, glass, wood, natural light, existing trees, and bookshelves are brought into a continuous relationship, creating an environment for reading, learning, gathering, and spending time. This is not primarily a place in which architecture is contemplated as an object. It is a place in which ordinary life takes place within architecture. Seen from this perspective, Towada City Library reveals a different dimension of Ando’s work from that encountered in his museums or religious buildings.
2.官庁街通りに沿って伸びる低層の建築
A Low Building Extending Along Kanchogai Avenue
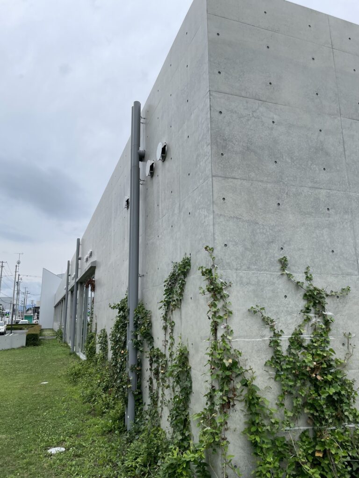
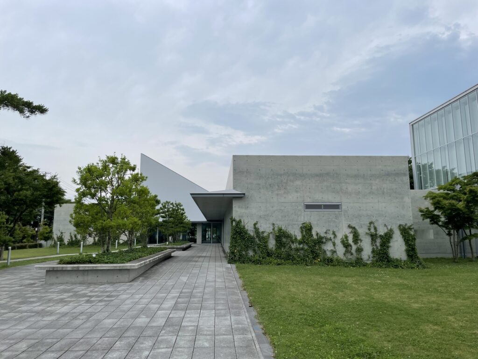
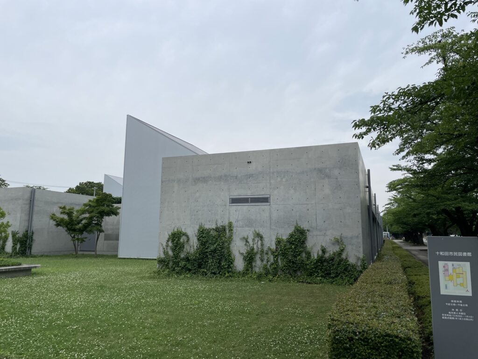
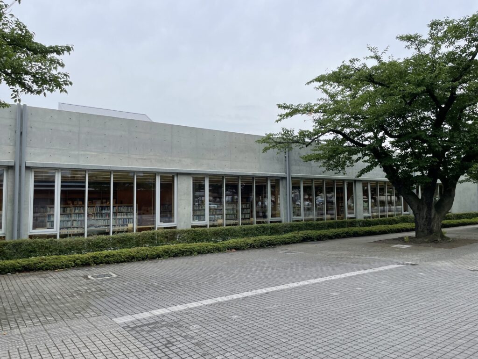
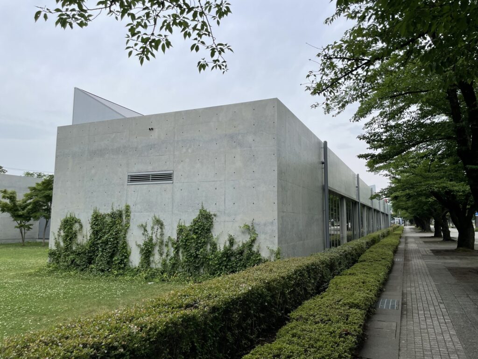
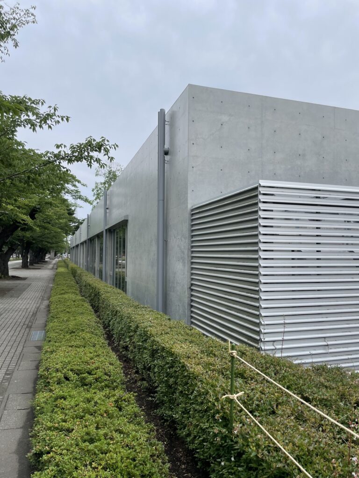
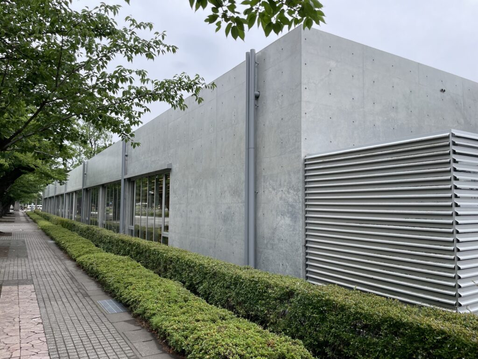
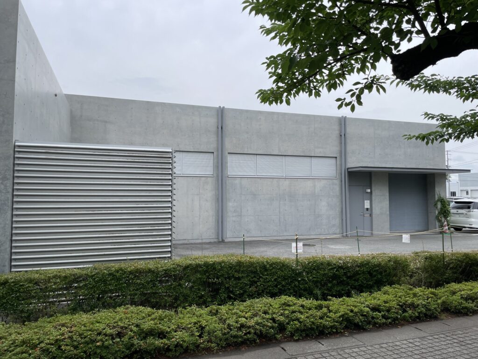
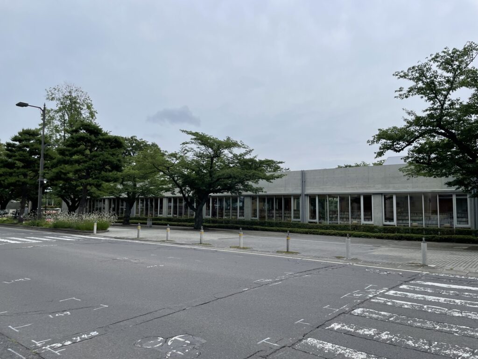
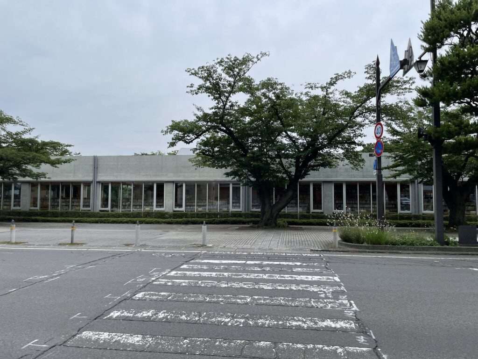
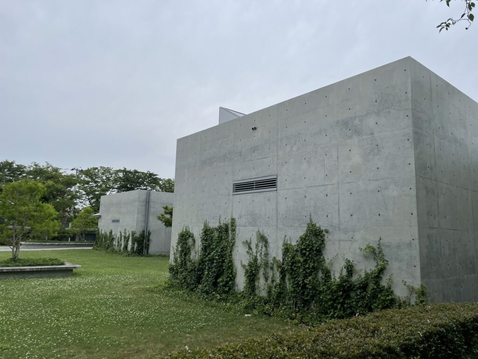
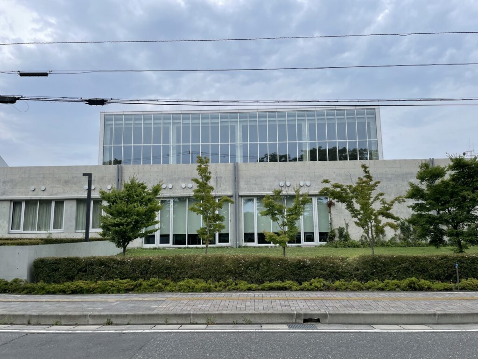
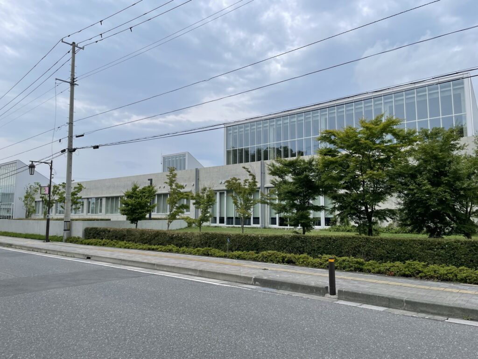
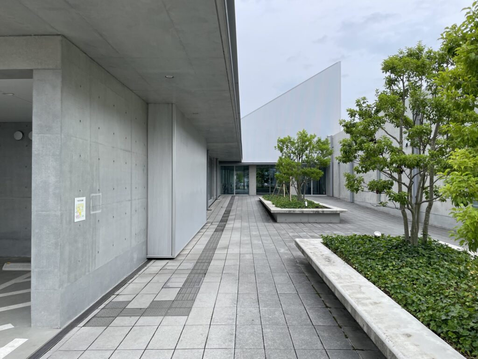
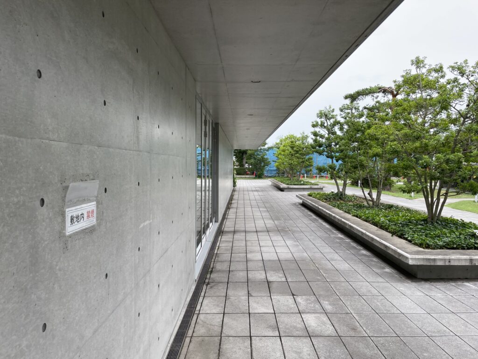
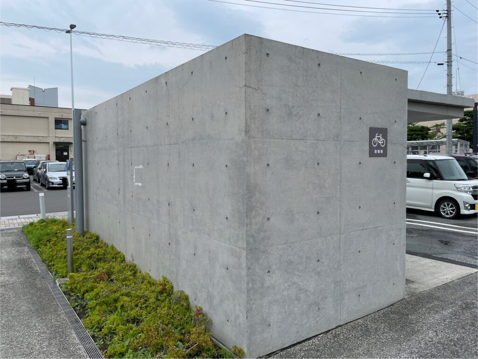
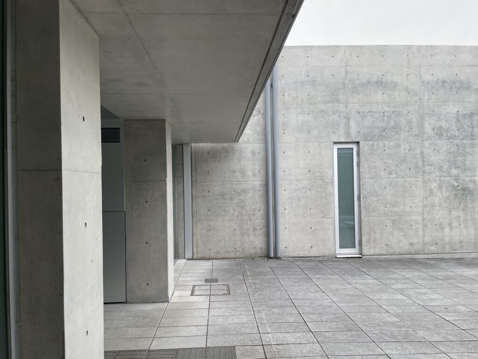
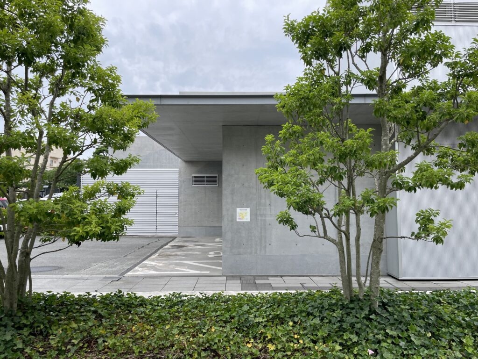
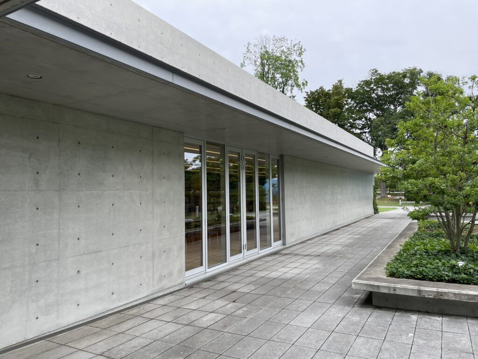
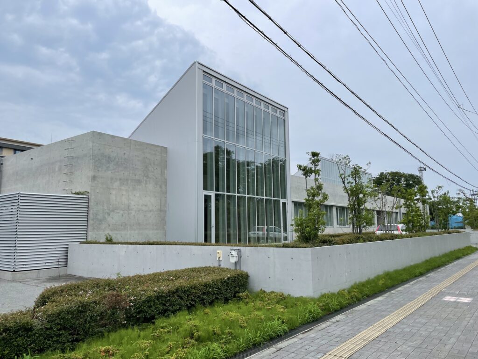
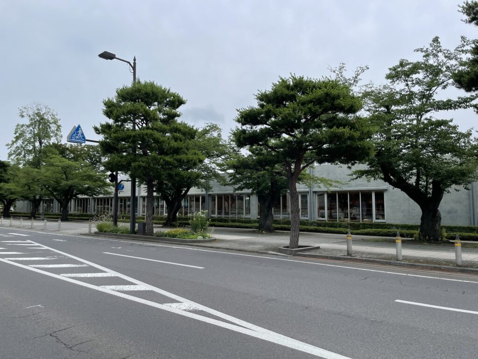
十和田市民図書館の外観を特徴づけているのは、まずその徹底した水平性である。
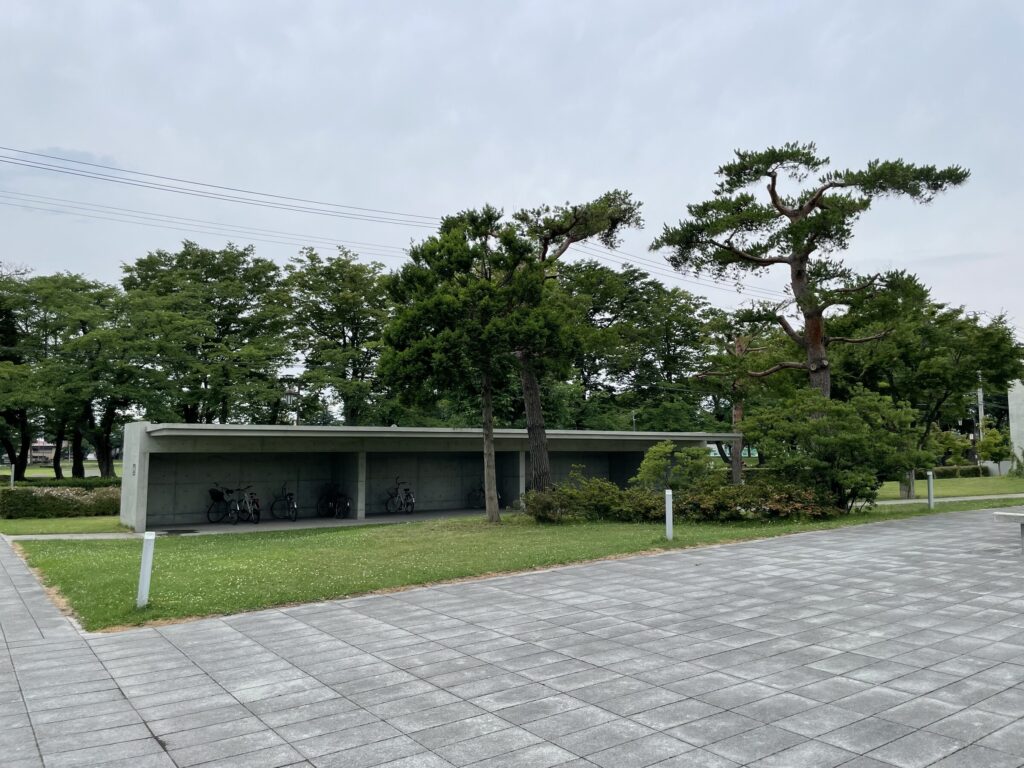
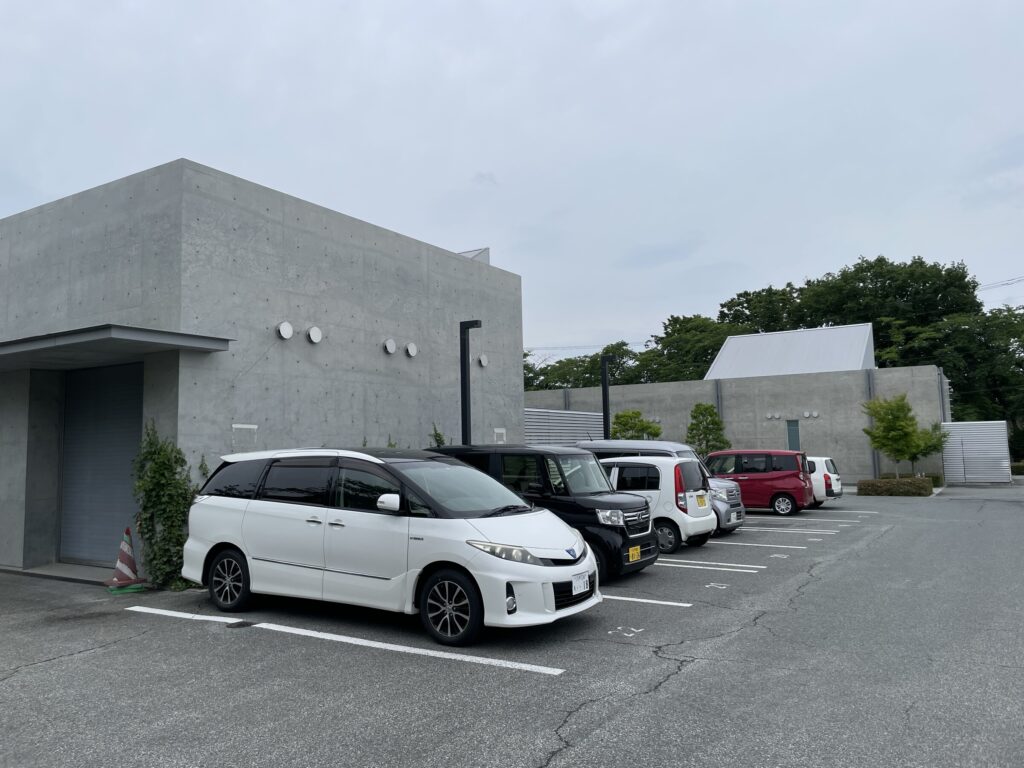
建物は官庁街通りに沿うように長く伸び、高さを抑えながら敷地に展開している。公共施設にしばしば見られる象徴的な正面性や垂直方向への強い造形とは異なり、街路のスケールに寄り添うような構成である。
The exterior of Towada City Library is defined first by its pronounced horizontality.
Rather than establishing a monumental façade or rising vertically as a civic landmark, the building stretches at a low height along Kanchogai Avenue. Its scale remains closely connected to the street and the surrounding urban landscape.
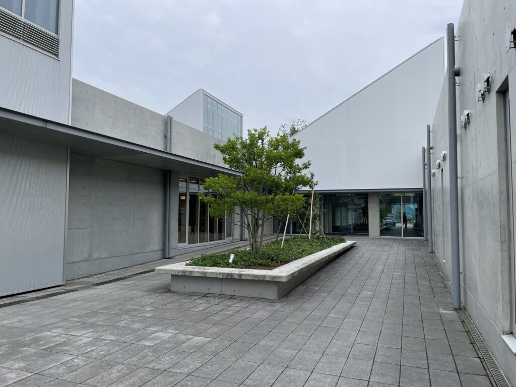
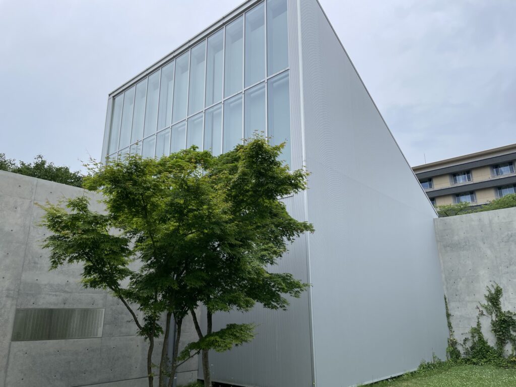
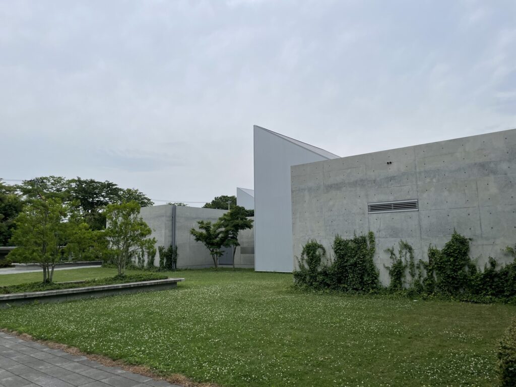
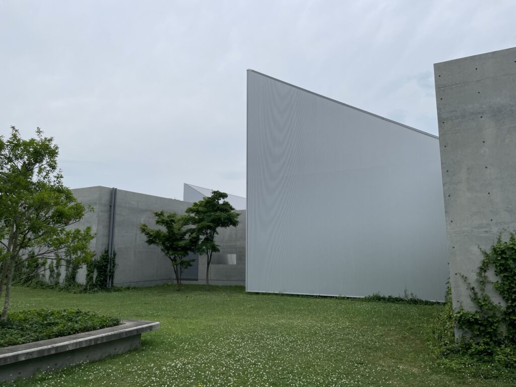
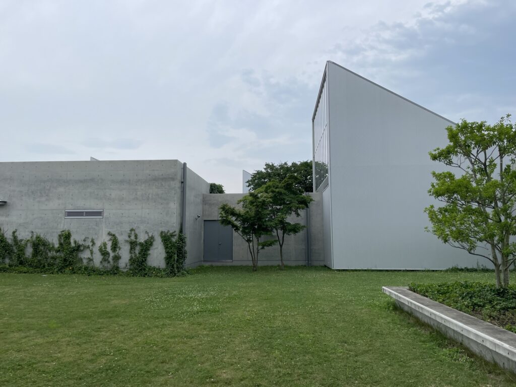
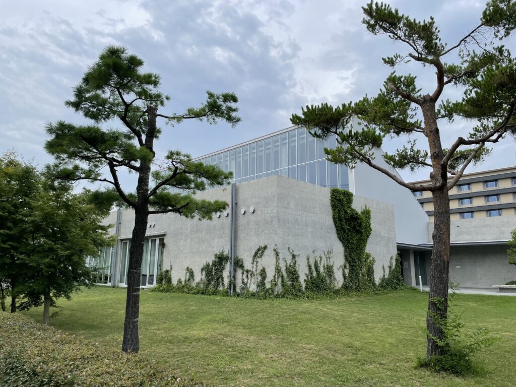
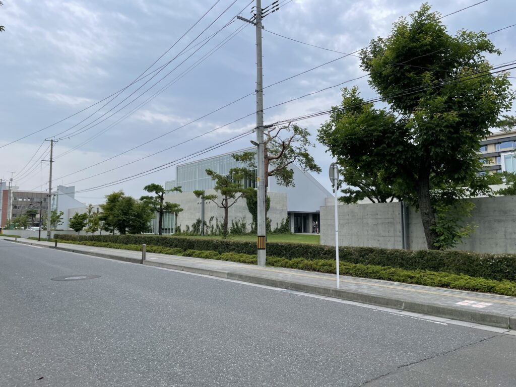
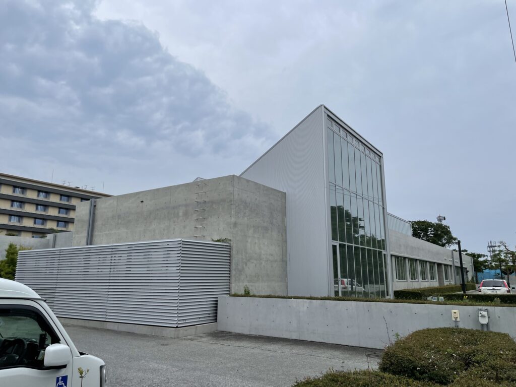
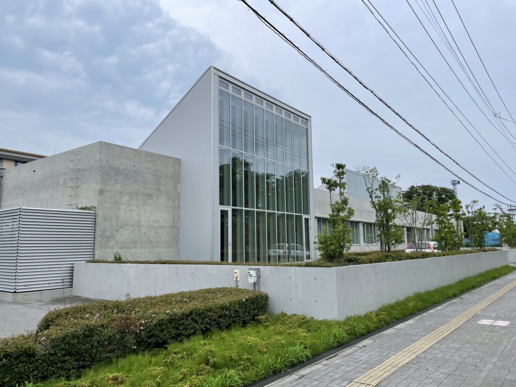
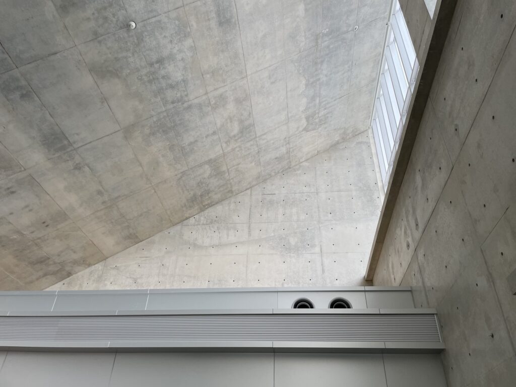
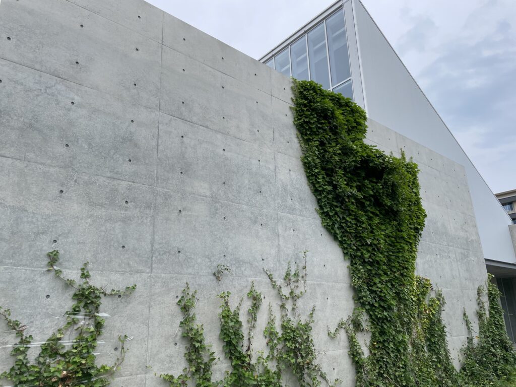
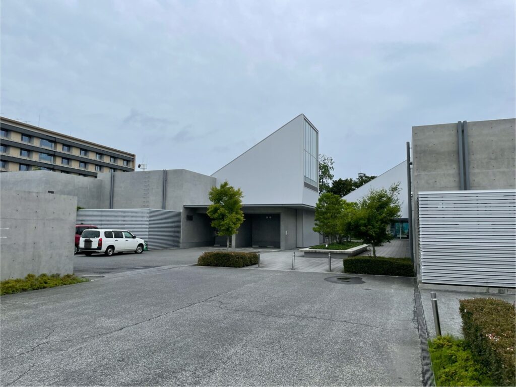
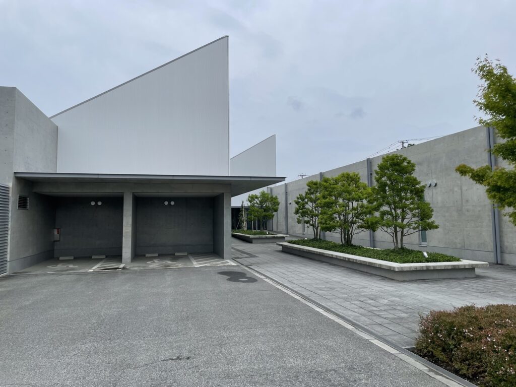
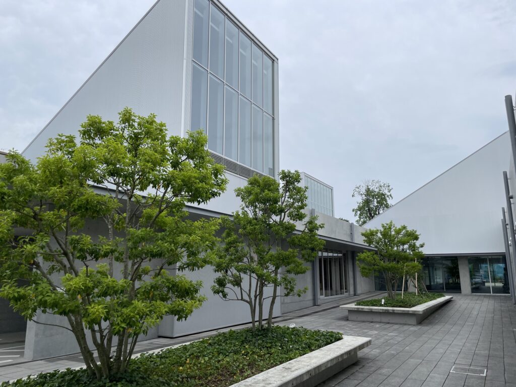
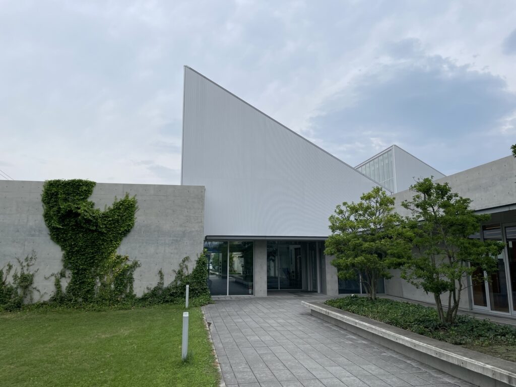
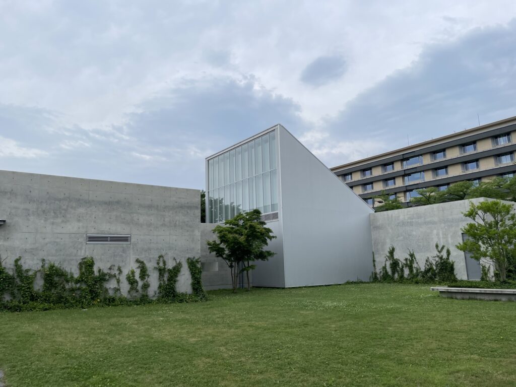
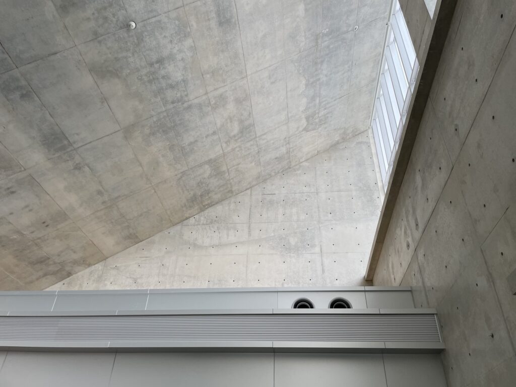
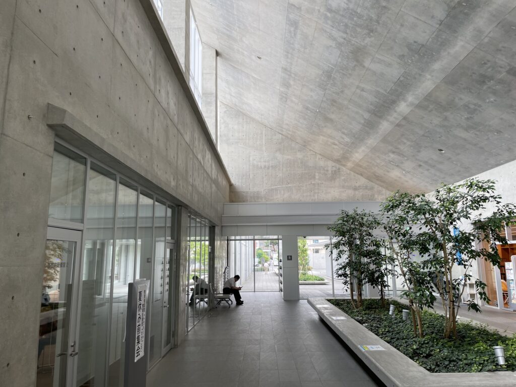
その水平性に変化を与えているのが、ところどころに大きく立ち上がる片流れの屋根である。細長いコンクリートのヴォリュームに対して斜めの屋根が挿入されることで、単調になりかねない長い建築に明確なリズムが生まれている。
This horizontality is interrupted by large sloping roofs that rise at several points along the building. Their diagonal lines introduce a clear rhythm into what might otherwise have become an extremely long and uniform concrete volume.
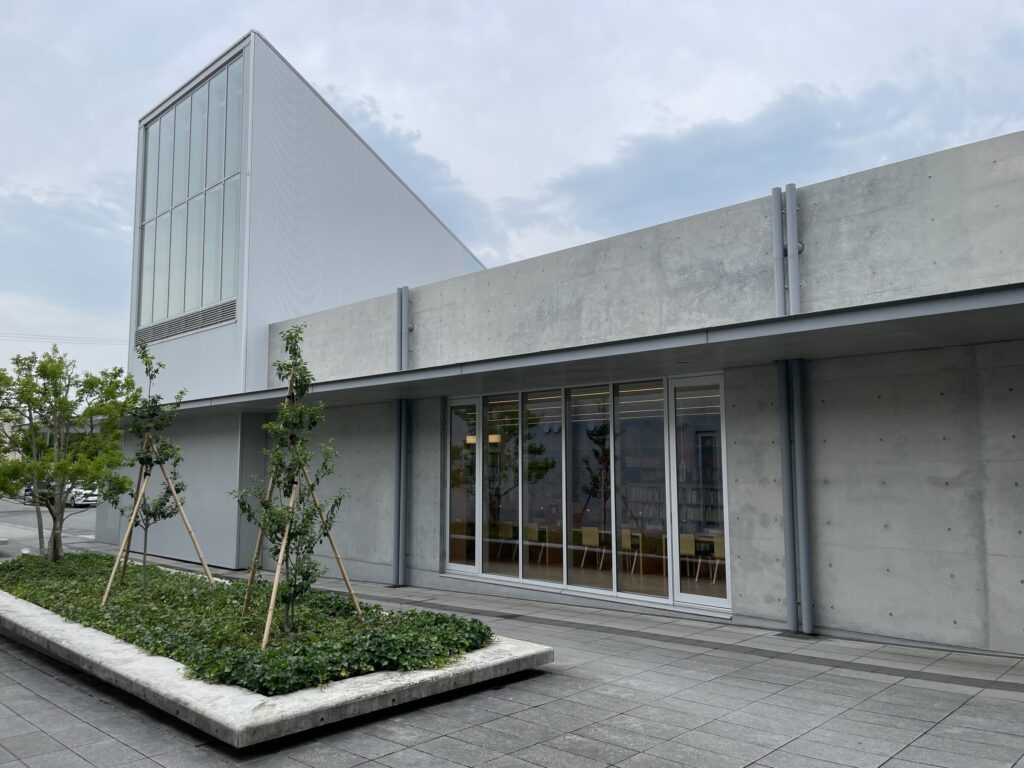
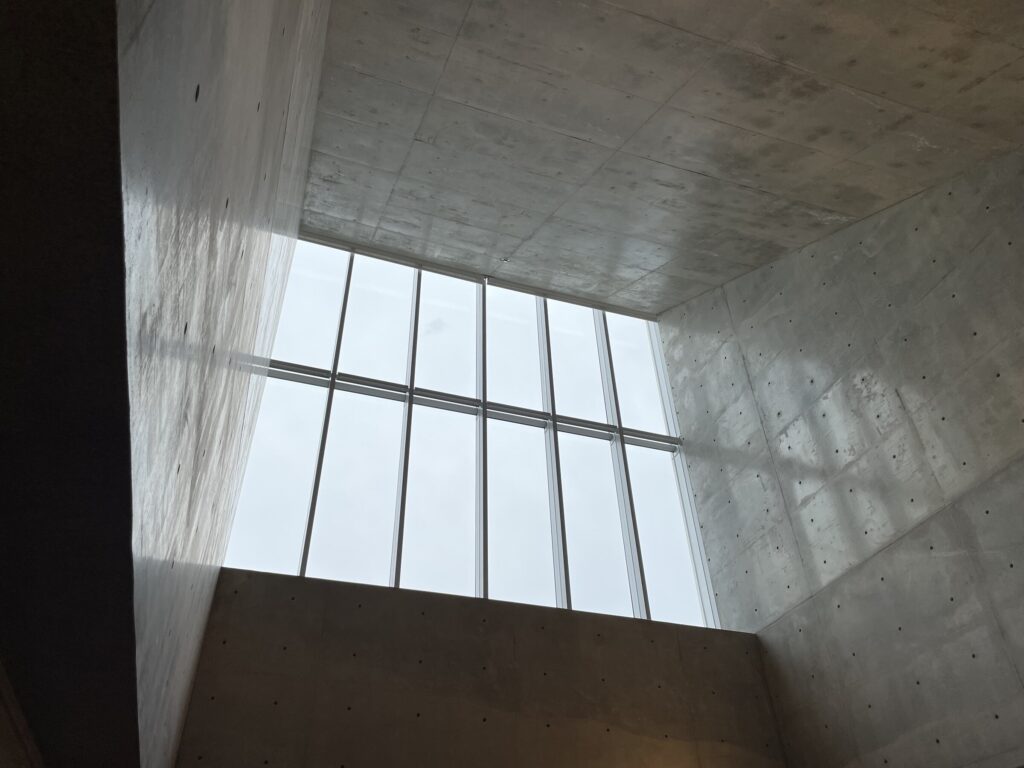
そして、この屋根は外観を特徴づけるためだけの造形ではない。その内部には上部から自然光を取り込むサンルームが設けられており、建築の外形と内部環境がひとつの構成として結びつけられている。
These roofs are not merely formal gestures intended to give the exterior a distinctive silhouette. Beneath them are sunrooms designed to bring natural light into the building, connecting the external form of the architecture directly to its internal environmental conditions.
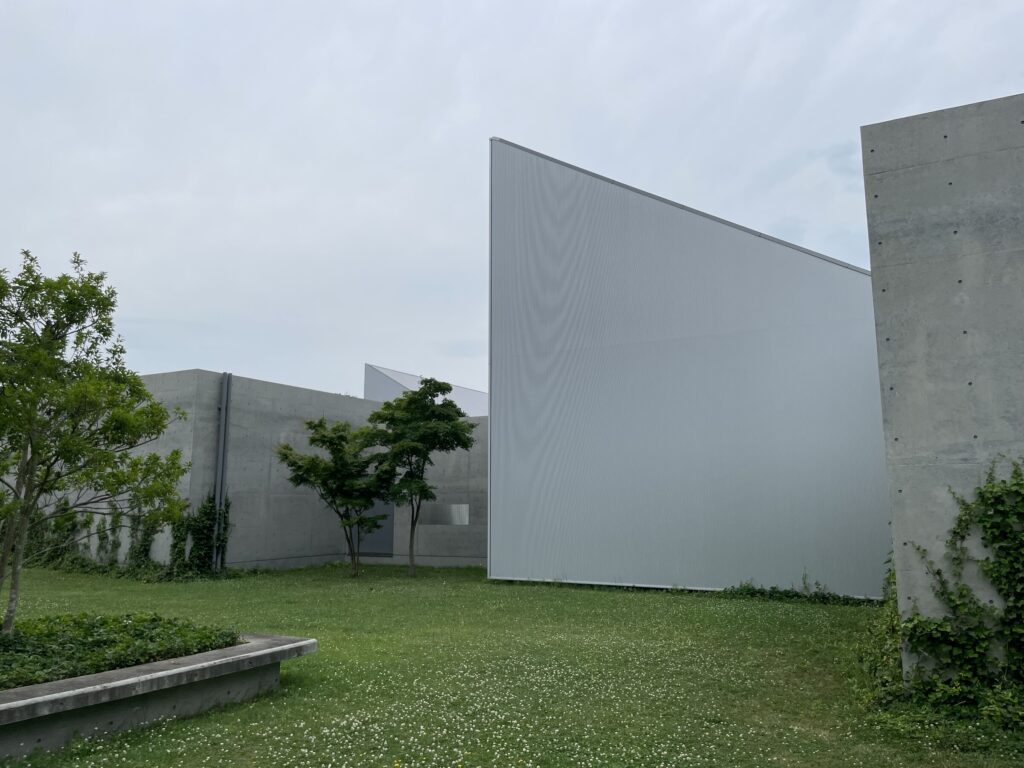
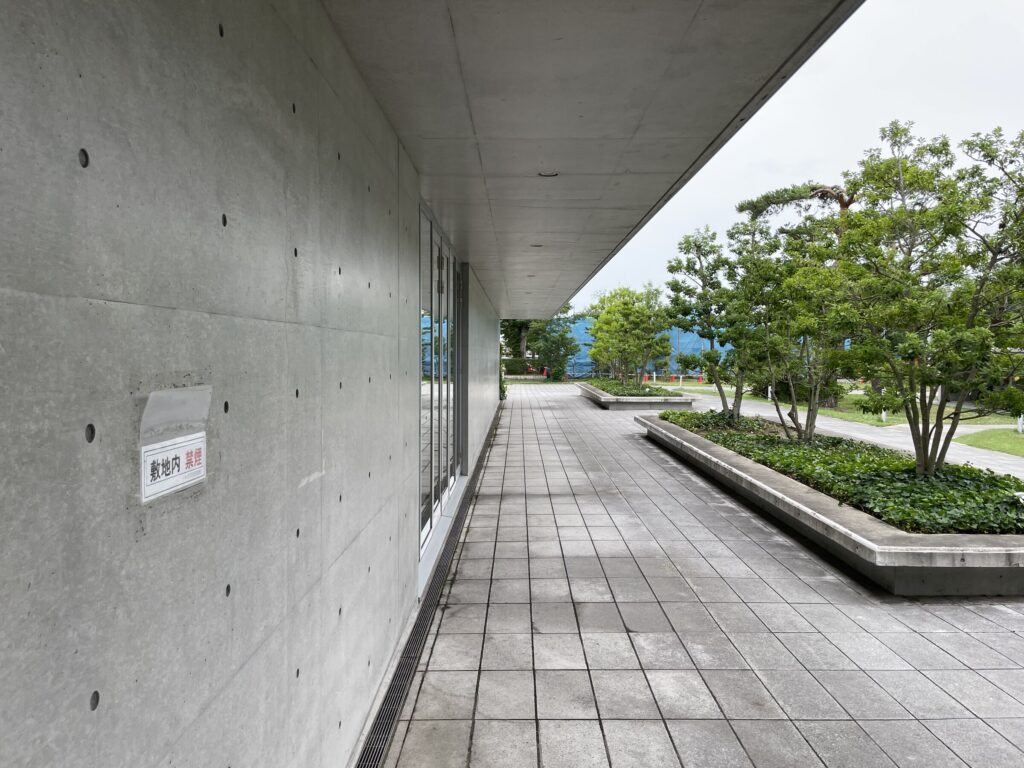
低く水平に伸びるコンクリートの壁と、そこから空へ向かって立ち上がる斜めの屋根。その輪郭によって空や樹木が切り取られ、建築単体ではなく、周囲の環境を含めた風景が形成されている。
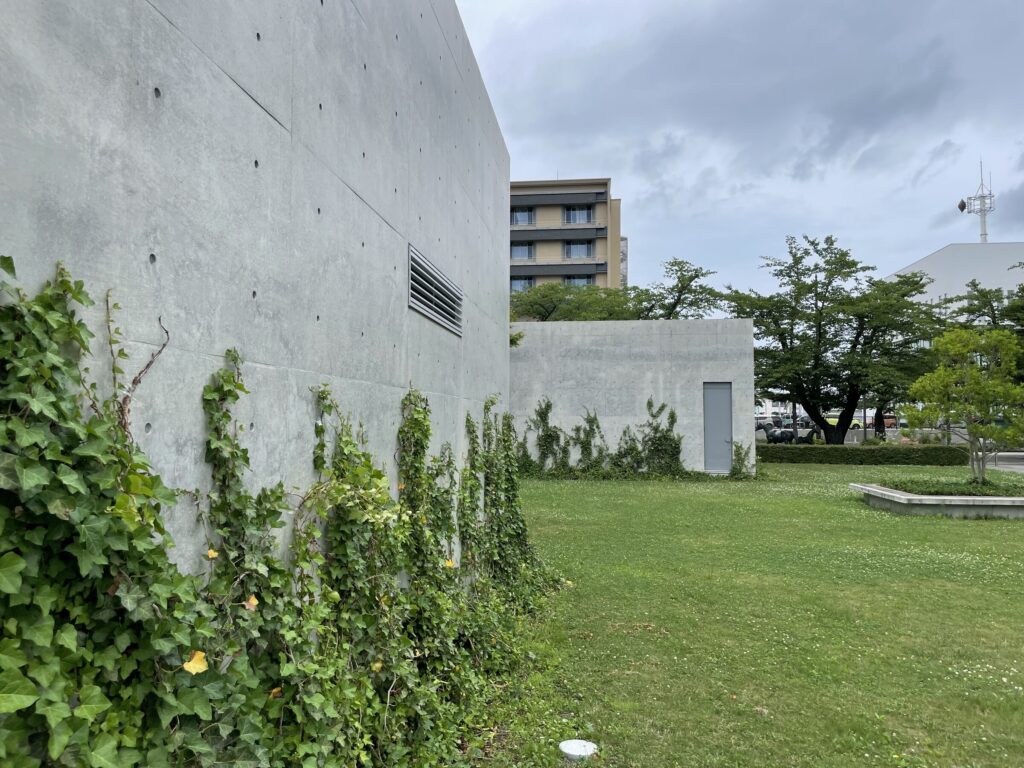
安藤忠雄の建築において、壁は単なる境界ではない。視線を制御し、その先にある光や空、自然を意識させる装置として用いられることが多い。十和田市民図書館でも、コンクリートの形態と周囲の風景は切り離されることなく、一つの建築体験として構成されているのである。
The result is a composition of low horizontal concrete walls and diagonal roofs rising toward the sky. Through this geometry, fragments of sky, trees, and the surrounding streetscape become part of the visual composition of the building.
In Ando’s architecture, the wall frequently functions as more than a physical boundary. It controls vision and heightens awareness of whatever lies beyond it—light, sky, vegetation, or landscape. At Towada City Library, the concrete forms and the surrounding environment are similarly conceived not as separate elements but as parts of a continuous architectural experience.
3.街から建築へつながる境界
A Threshold Connecting the City and the Building
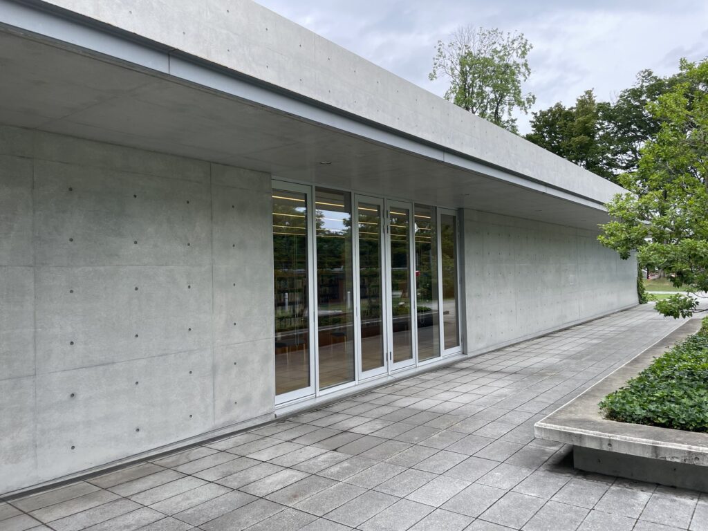
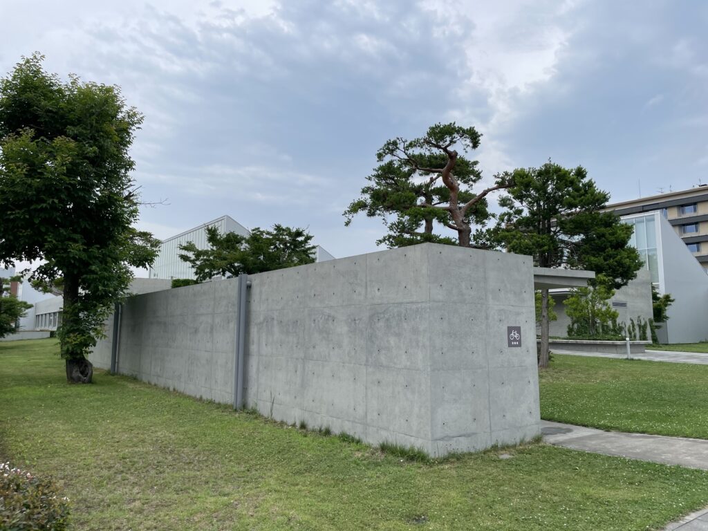
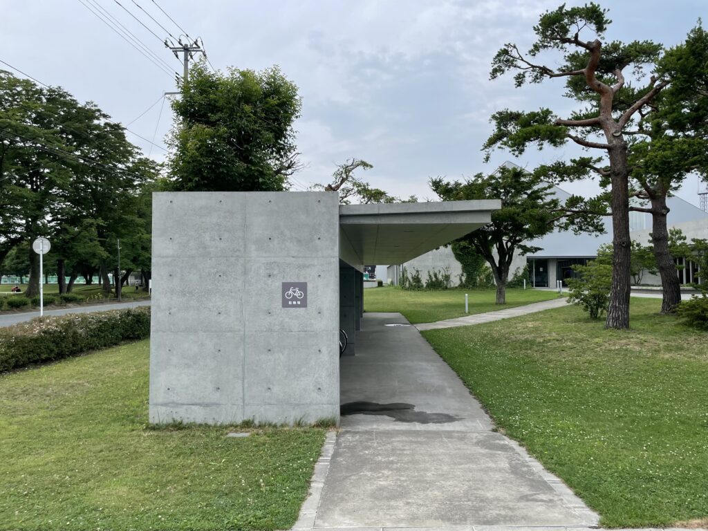
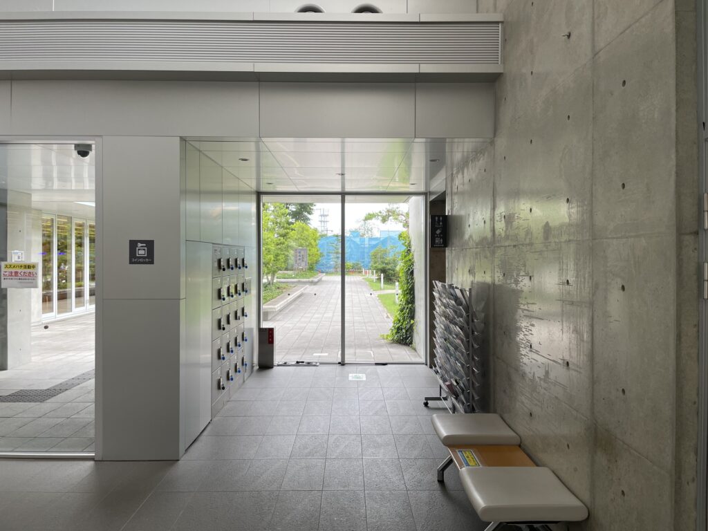
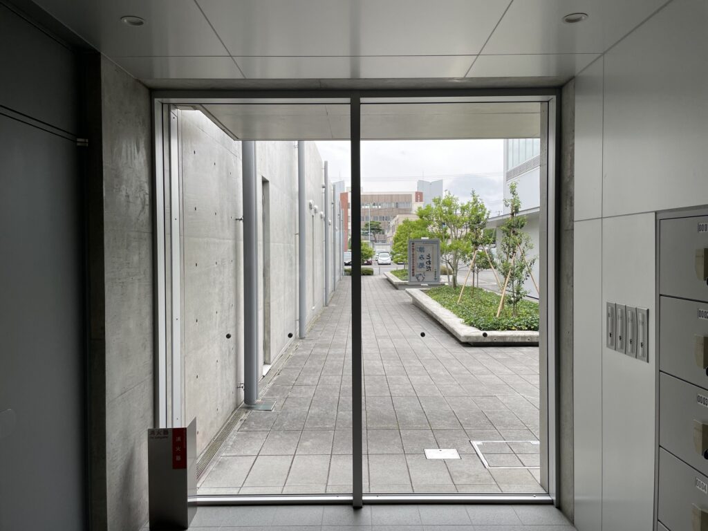
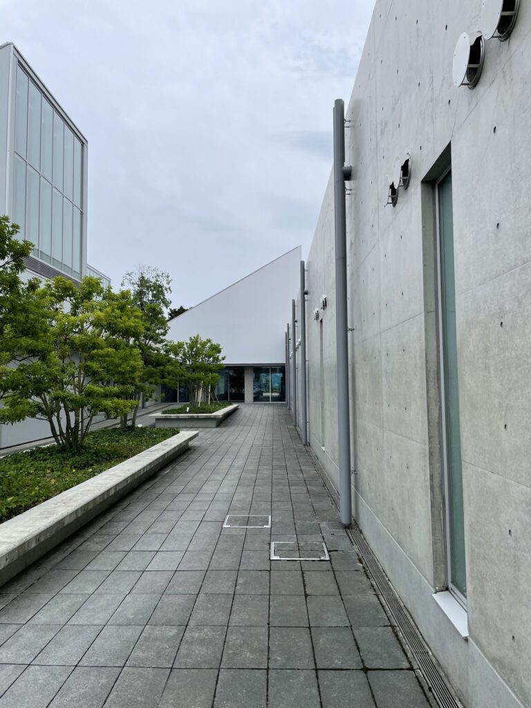
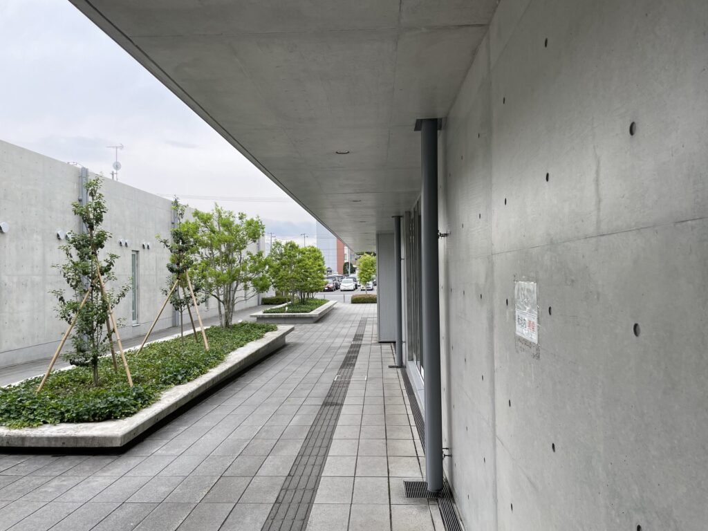
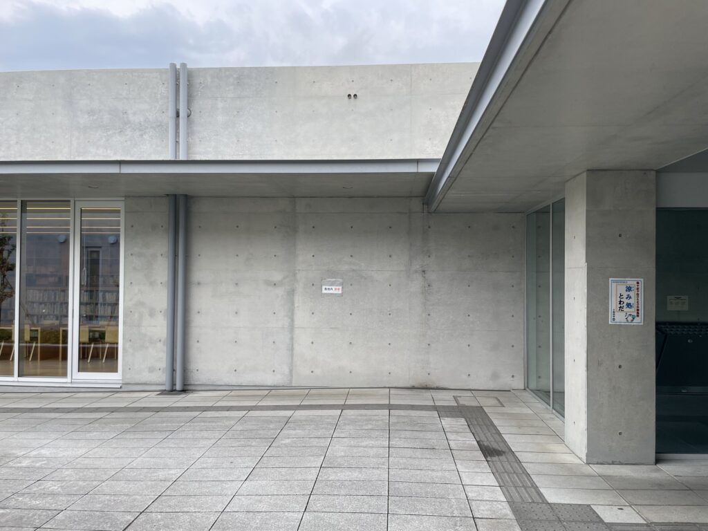
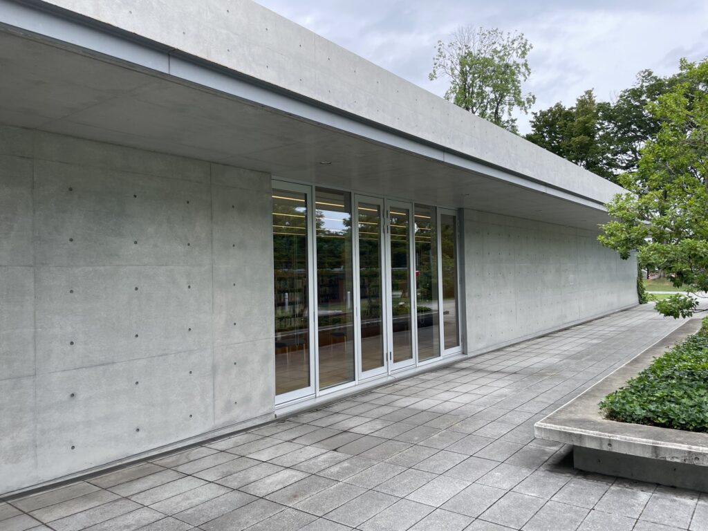
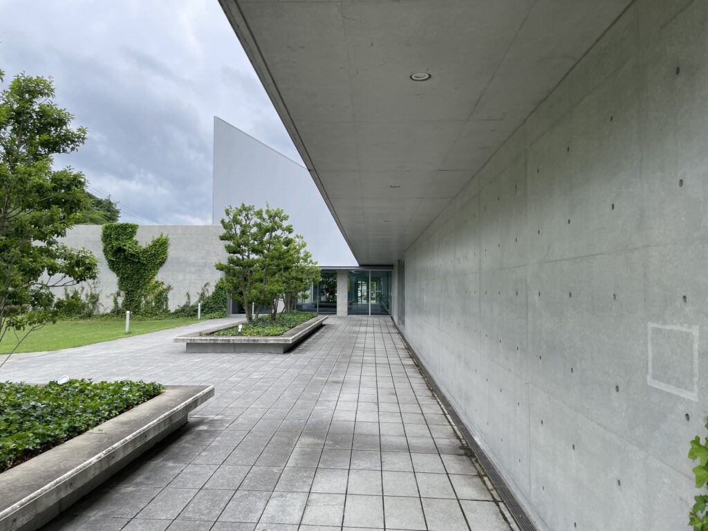
建物へ近づくと、官庁街通りと図書館内部の間に、庇や壁によってつくられた半屋外の領域が存在していることに気づく。
As one approaches the library, semi-exterior spaces formed by walls and overhanging roofs appear between Kanchogai Avenue and the interior.
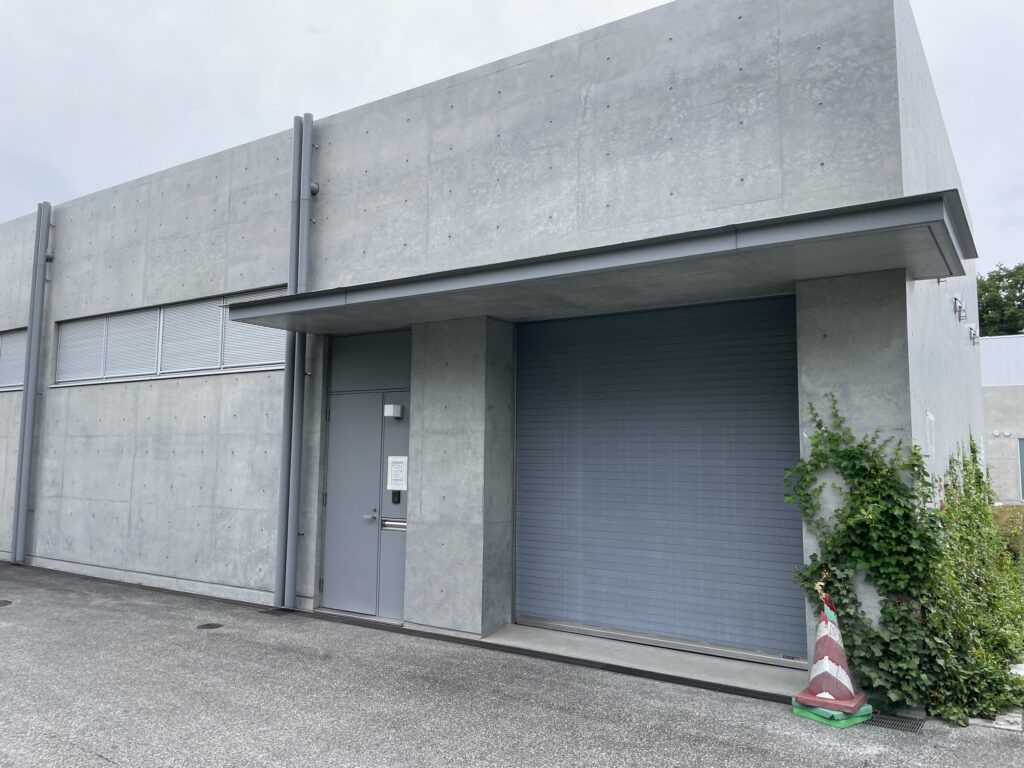
ここでは、街路と建物が扉一枚によって明確に分断されているわけではない。庇の下へ入り、コンクリートの壁に沿って移動することで、外部から内部へ向かう過程そのものが建築化されている。
The street and the building are not separated abruptly by a single entrance door. Instead, movement beneath the roof and alongside the concrete walls creates a gradual transition from the city into the architecture.
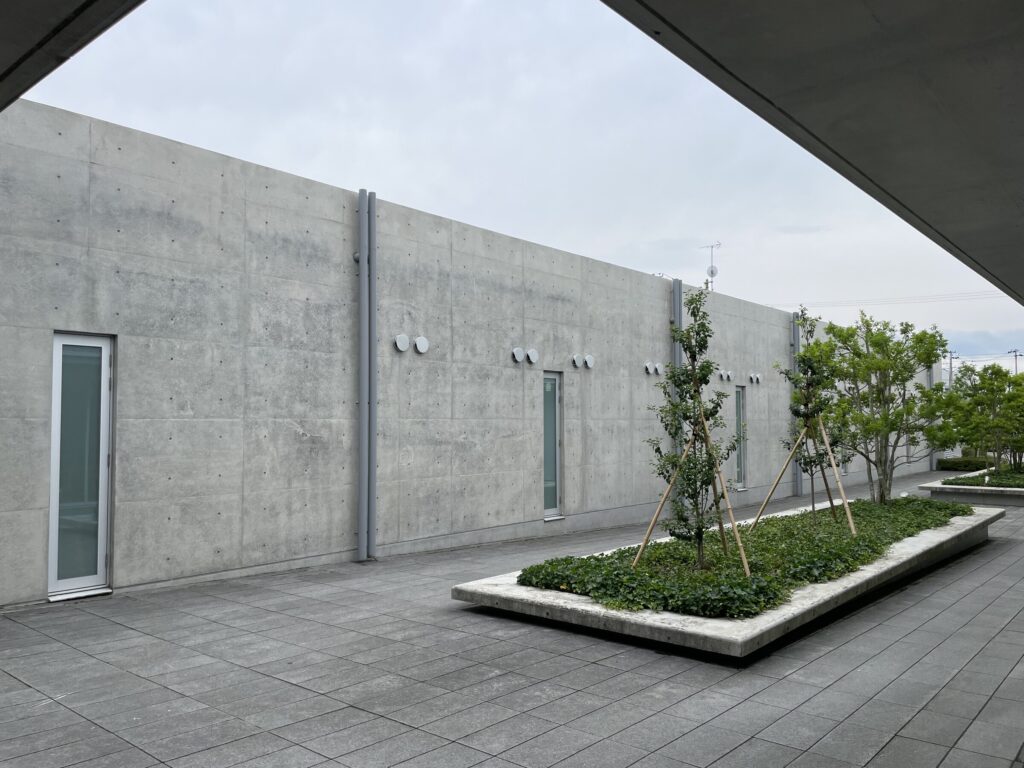
こうした中間領域は、安藤建築に繰り返し現れる重要な空間構成の一つである。完全な外部でも内部でもない場所を介在させることで、都市から建築へ、あるいは日常から異なる空間へと身体を段階的に導いていく。
Such intermediate zones are a recurring element in Ando’s work. By inserting spaces that are neither completely exterior nor fully interior, he creates a physical sequence through which the body moves gradually from one spatial condition to another.
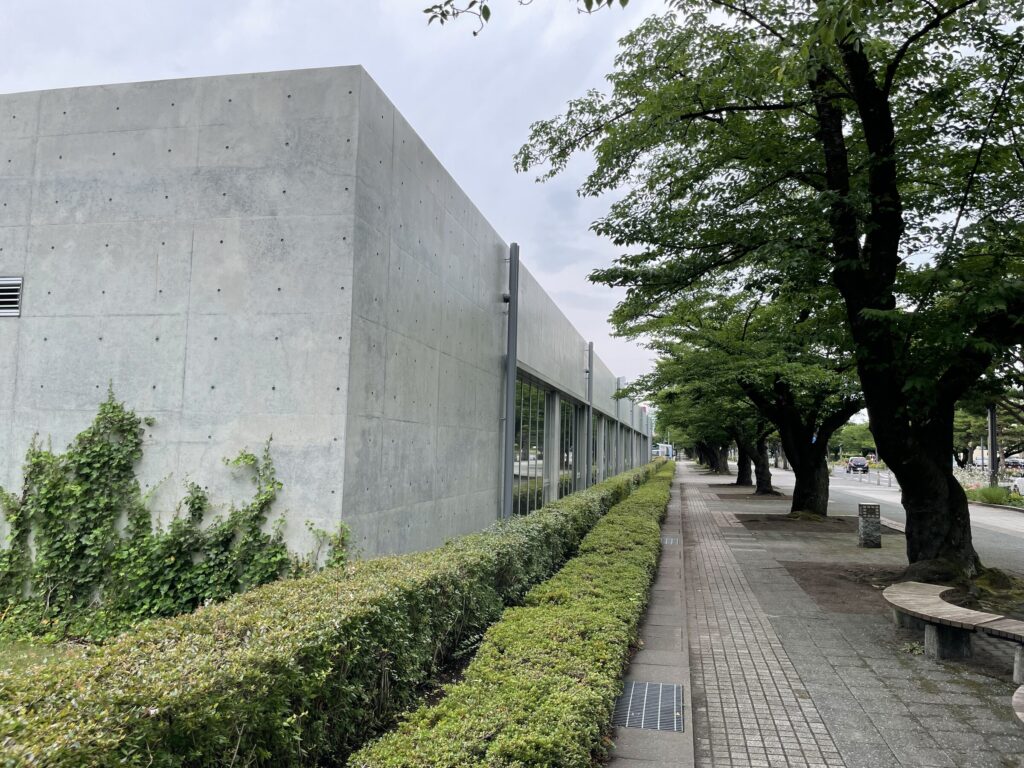
ただし、十和田市民図書館におけるその移行は、教会や美術館に見られるような劇的な空間演出とは性格が異なる。ここは市民が日常的に利用する公共施設であり、建築は街から人を切り離すのではなく、むしろ街と内部を緩やかにつなぐ役割を担っている。
コンクリートの壁によって建築としての秩序をつくりながら、人を拒絶するような閉鎖性を生み出さない。そのバランスが、この建築の公共性を支えている。
At Towada City Library, however, this transition differs from the more dramatic spatial sequences found in some of Ando’s churches or museums. This is an everyday public facility. Rather than separating visitors from the city, the architecture establishes a gentle continuity between urban space and the interior.
Concrete walls provide spatial order without creating an oppressive sense of enclosure. This balance between architectural definition and accessibility is fundamental to the building’s civic character.
4.北国の環境を受け止めるサンルーム
Sunrooms Responding to the Northern Climate
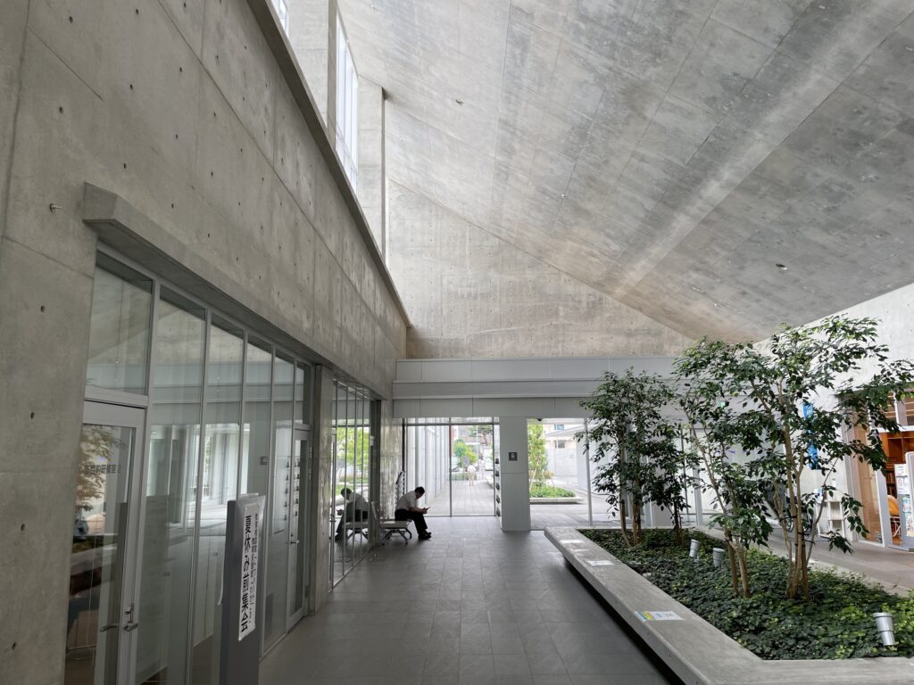
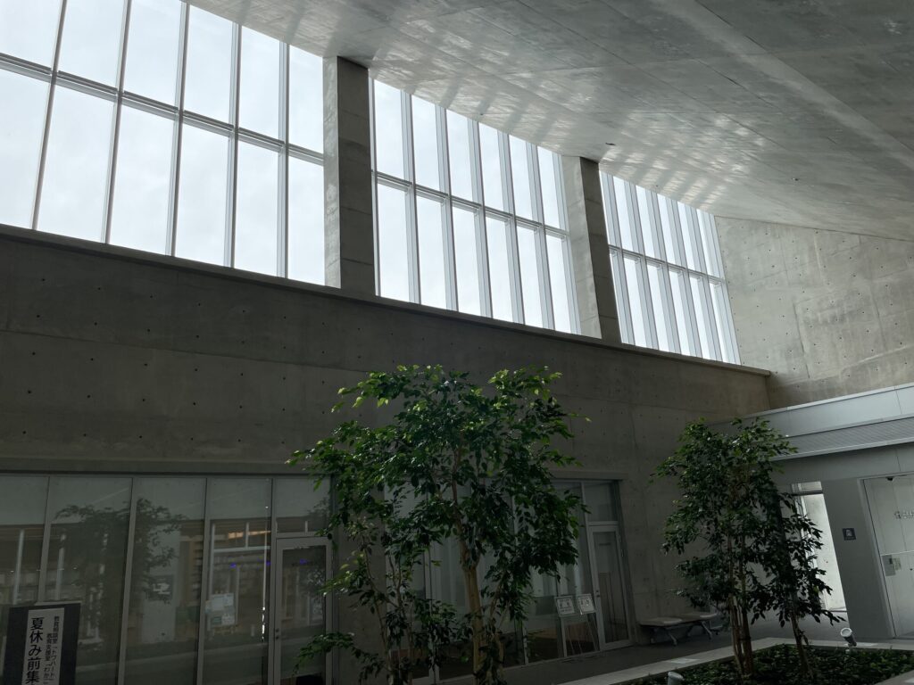
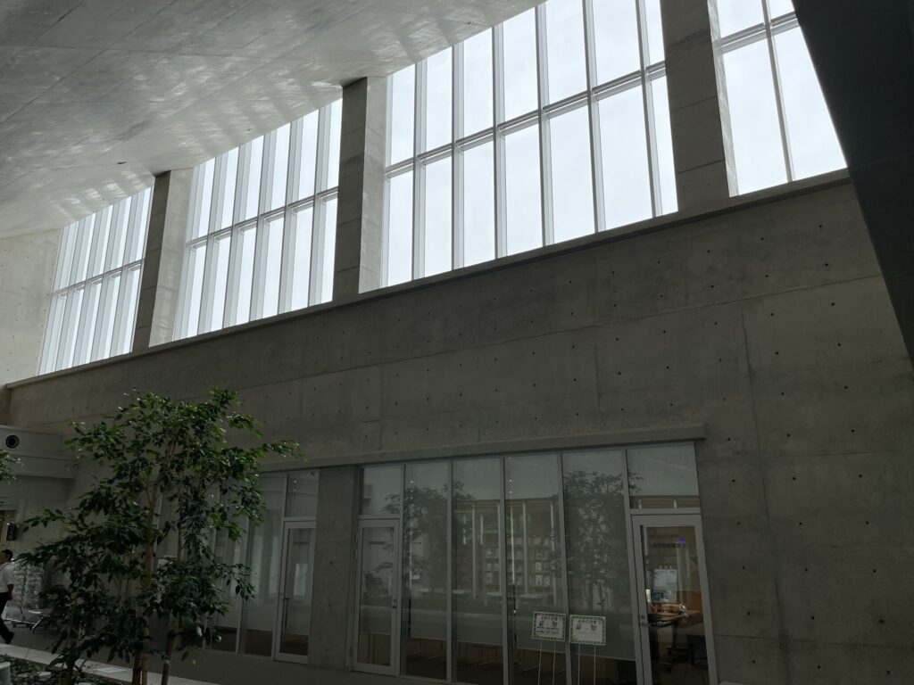
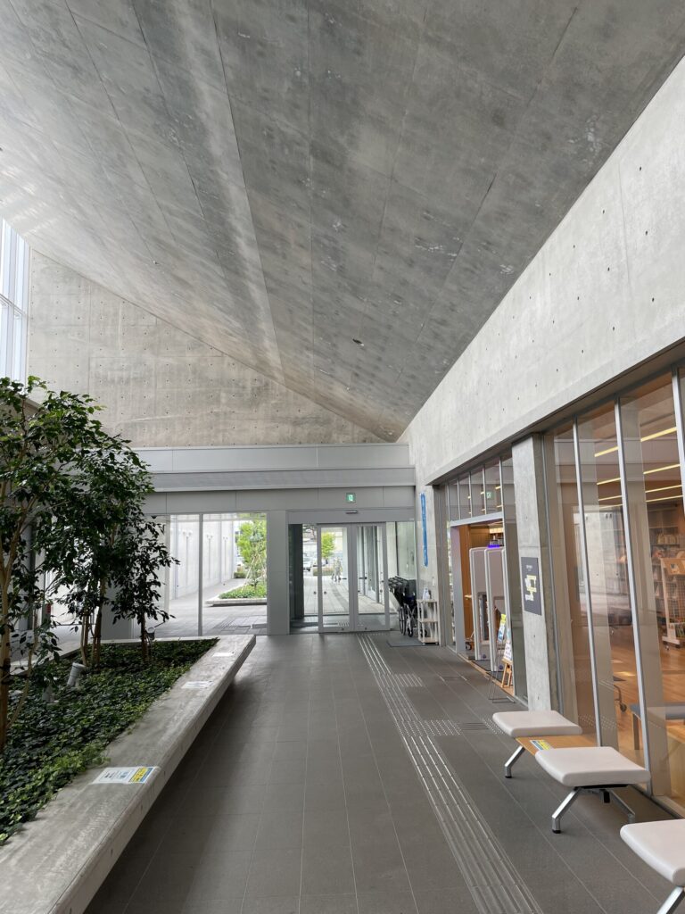
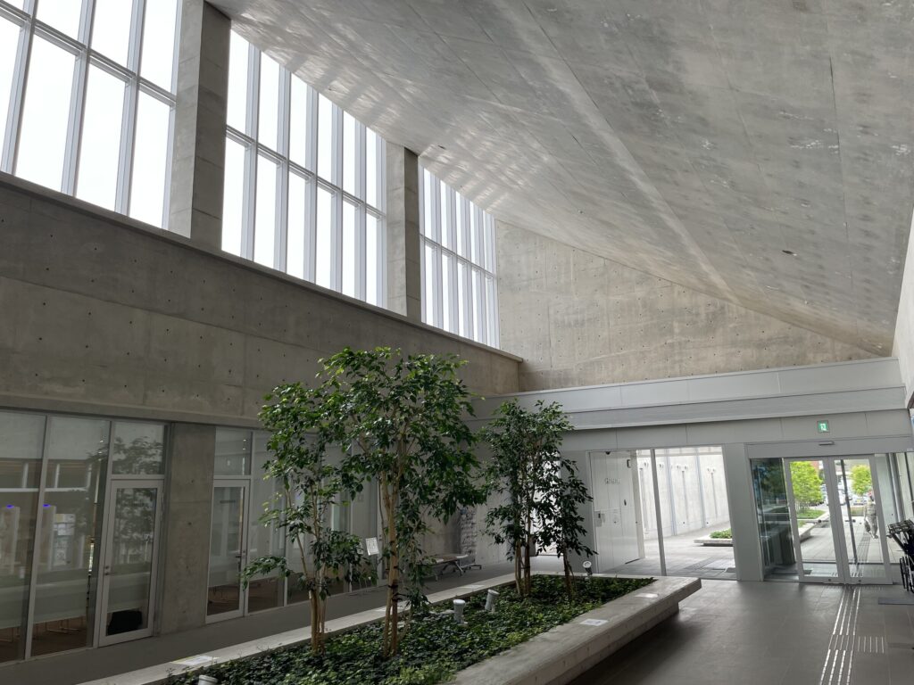
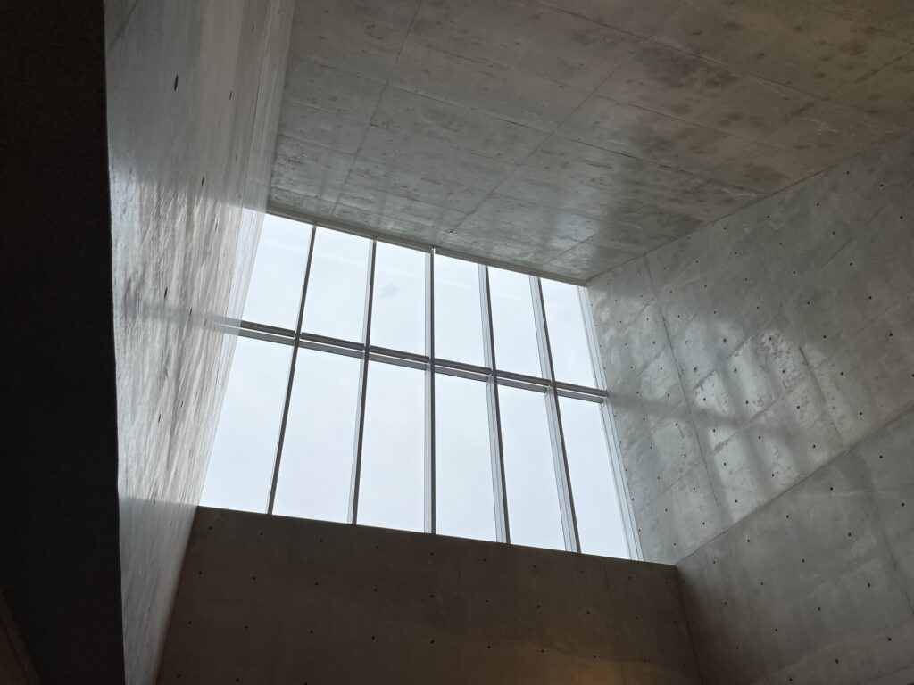
内部へ入ると、外観の硬質な印象とは対照的に、空間の随所へ自然光が取り込まれていることが分かる。
Once inside, the hard expression of the exterior gives way to an interior filled with natural light.
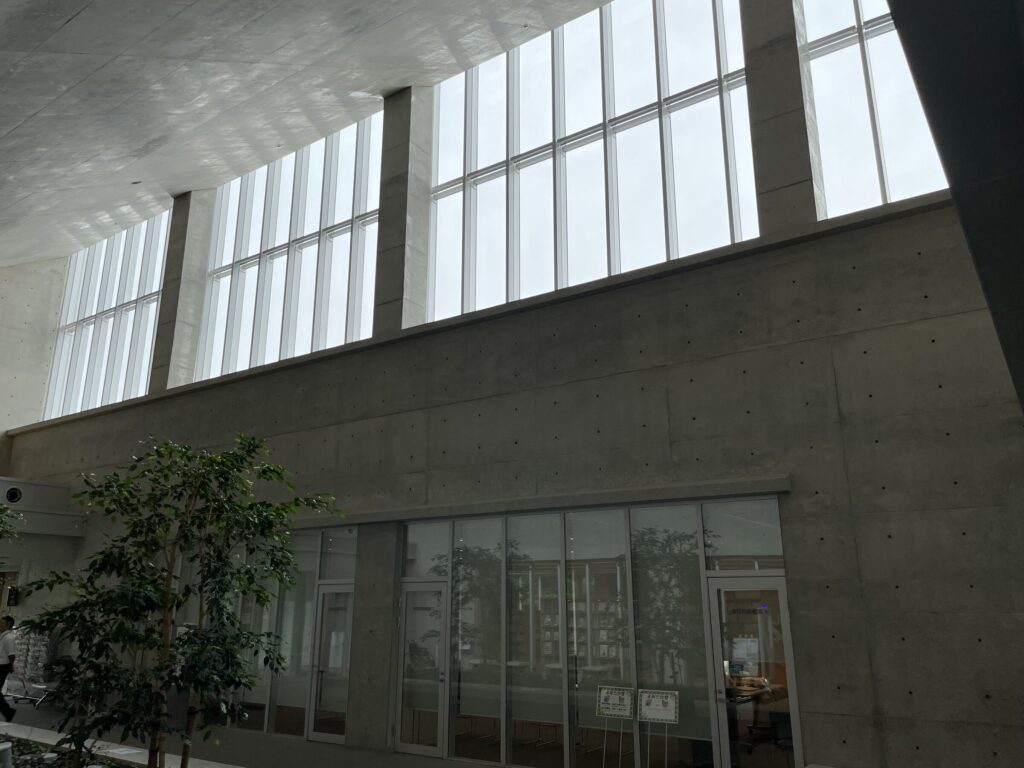
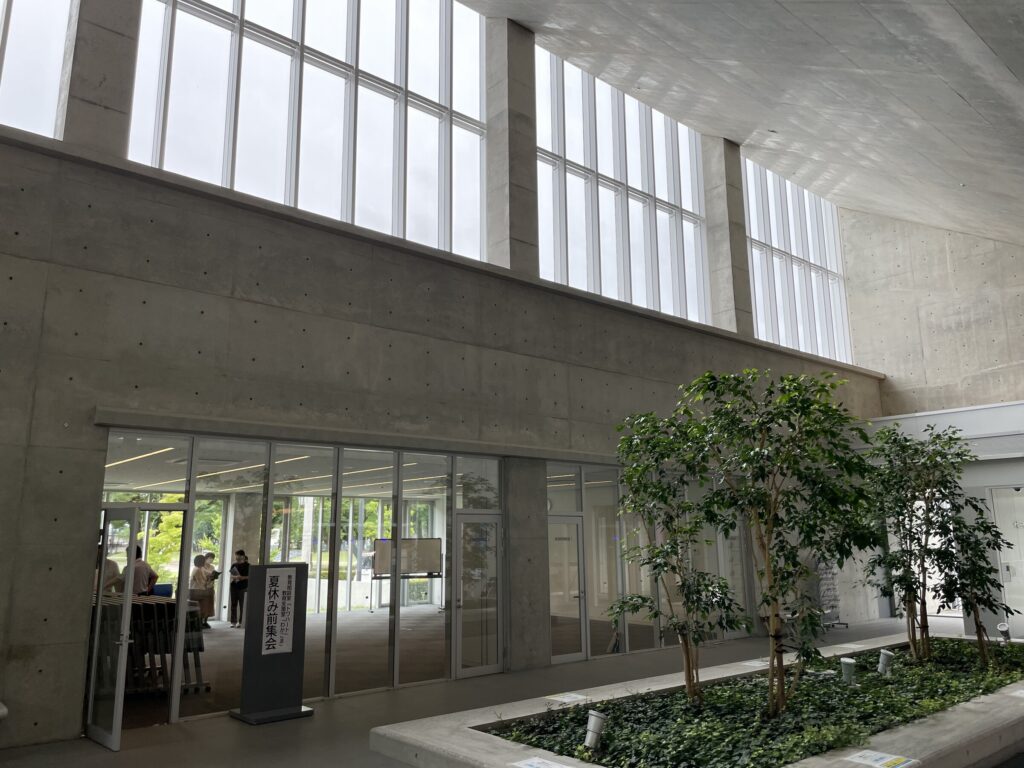
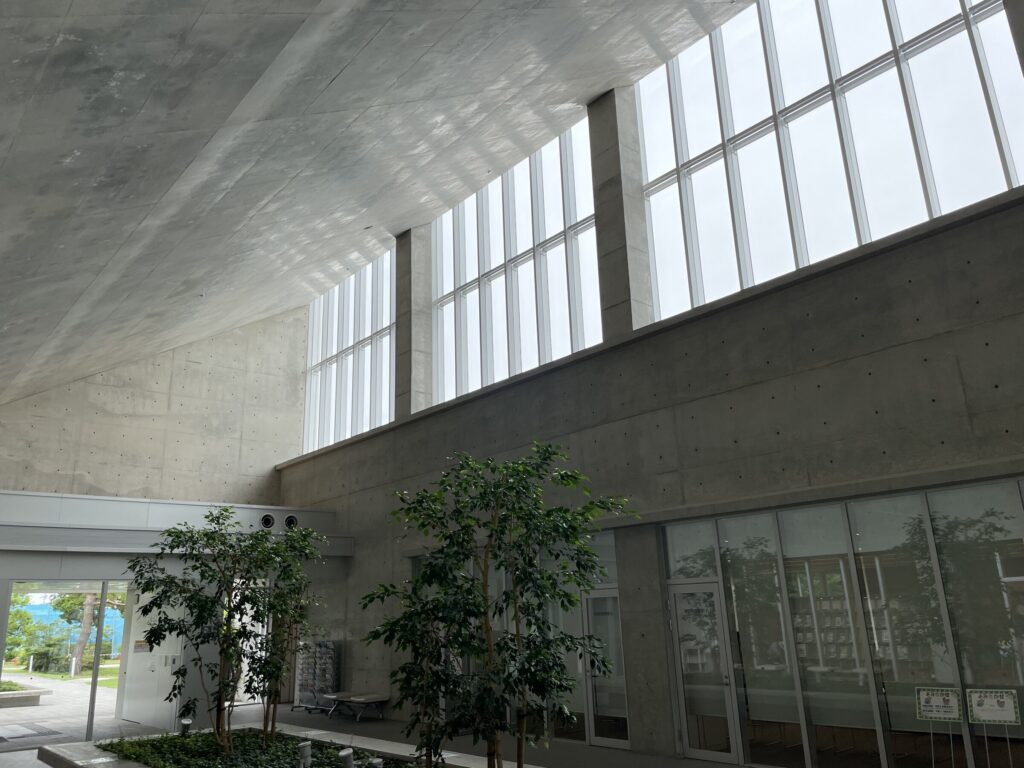
その中心的な役割を担うのが、建物の4か所に設けられたガラス張りのサンルームである。これらは自然光を内部へ導くだけでなく、外部の樹木や季節の変化を視覚的に取り込み、人々が読書や交流をしながら自然を感じることのできる場所として計画されている。
Central to this environment are four glass-enclosed sunrooms distributed throughout the building. They introduce daylight into the interior while visually incorporating trees and seasonal change, creating places where visitors can read, meet, and spend time in close proximity to nature.
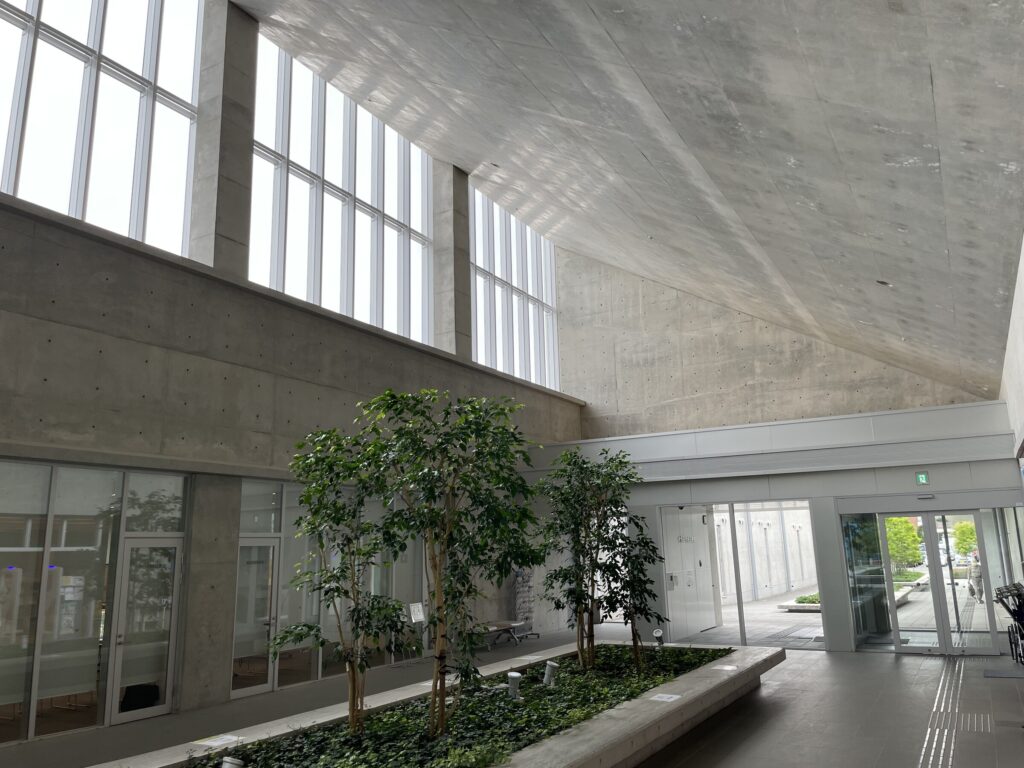
十和田という寒冷地に建つ公共施設として考えたとき、このサンルームは単なる造形的特徴にとどまらない。冬季には積雪や低温によって屋外での活動が制限される一方、ガラスに囲まれた空間は外部との視覚的なつながりを保ちながら、自然光の中で人が滞在できる環境をつくり出す。
In the context of Towada’s northern climate, these sunrooms are more than distinctive architectural forms. During winter, when snow and low temperatures can restrict outdoor activity, the glass-enclosed spaces maintain a visual relationship with the exterior while providing protected areas in which people can remain surrounded by natural light.
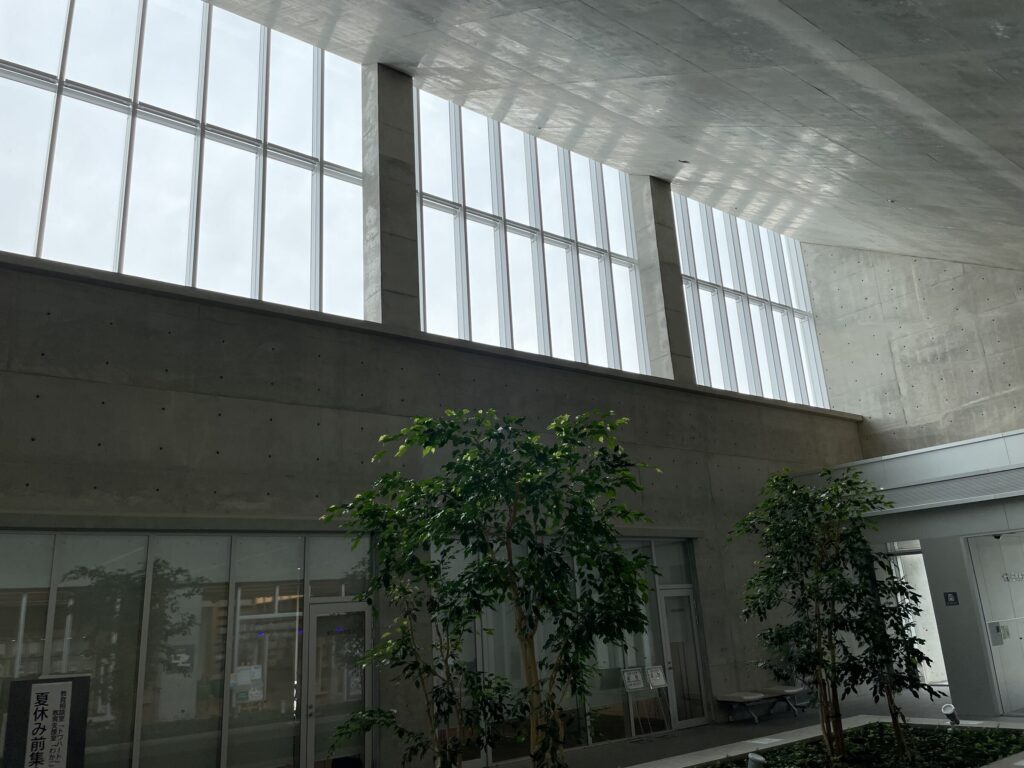
十和田市が施設整備時に掲げた「四季を通じて光にあふれ、人々が憩い、語らうサンルーム」という考え方からも、この空間が建築の付加的な要素ではなく、施設全体の公共性を支える重要な場所として位置づけられていたことが分かる。
安藤忠雄の建築において光は重要なテーマであり続けてきた。しかしここでの光は、宗教建築における象徴性や、美術館における劇的な空間表現とは異なる。人が快適に滞在し、読み、語らうための環境をつくるという、より日常的で実用的な役割を担っているのである。
When the facility was being developed, the City of Towada described the sunrooms as spaces filled with light throughout the four seasons, where people could gather, relax, and converse. This indicates that they were conceived not as secondary architectural features but as important components of the building’s public function.
Light has remained a central theme throughout Ando’s career. Here, however, its role differs from the symbolic light of his religious architecture or the dramatic spatial effects found in some of his museums. At Towada City Library, light performs a more everyday function: it creates an environment in which people can comfortably remain, read, meet, and communicate.
5.書架と風景を分断しない空間
Bookshelves That Remain Connected to the Landscape
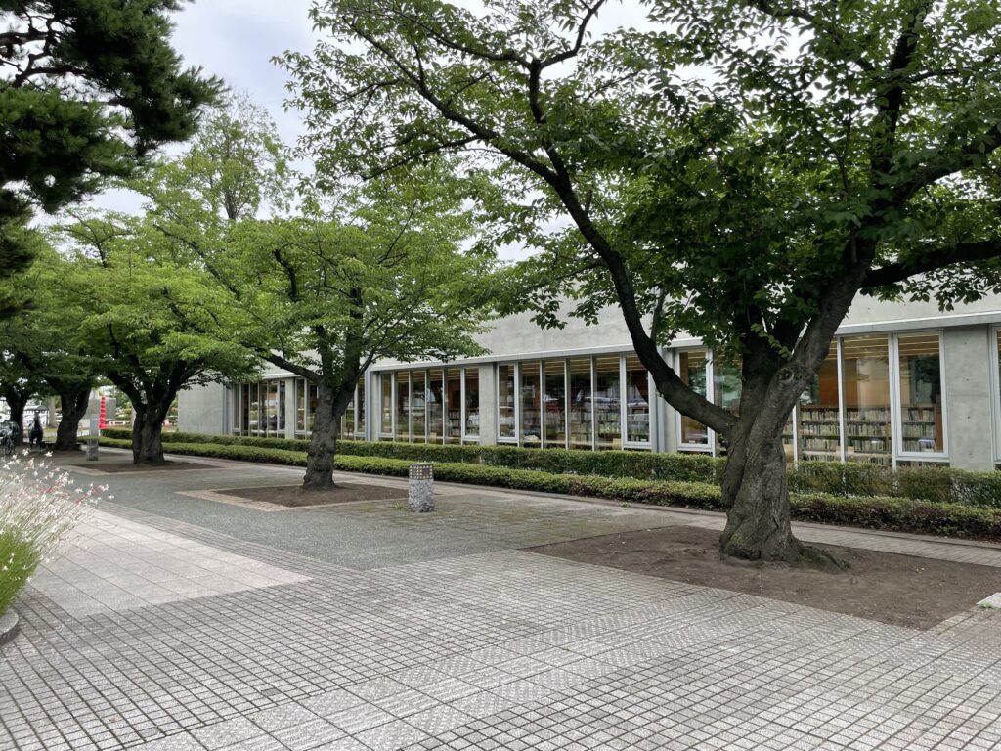
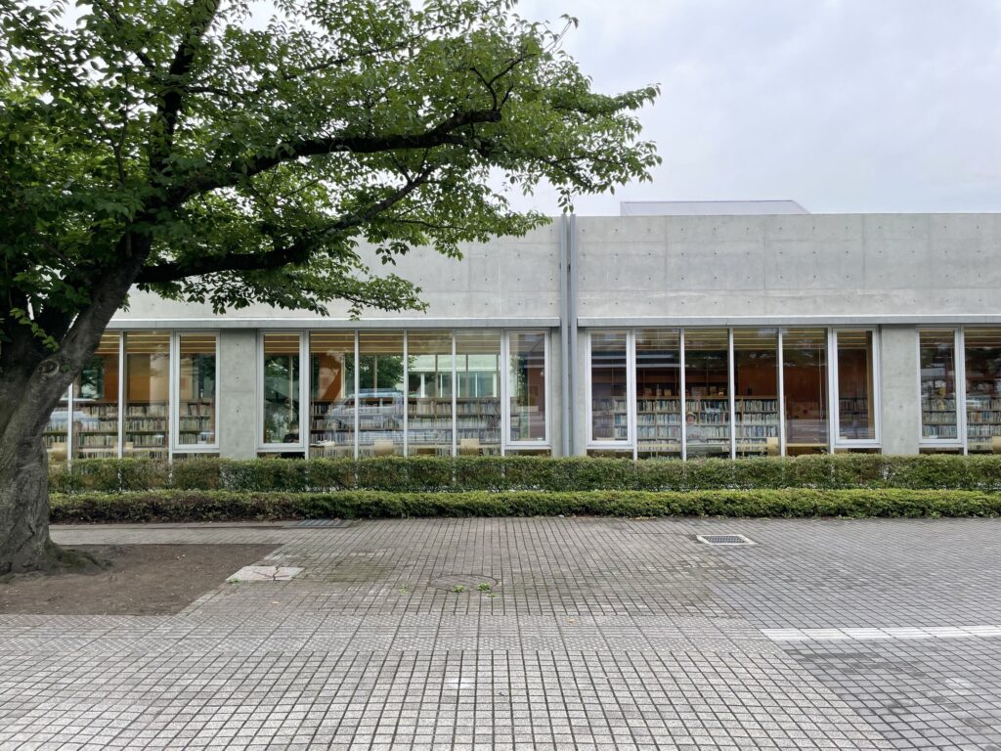
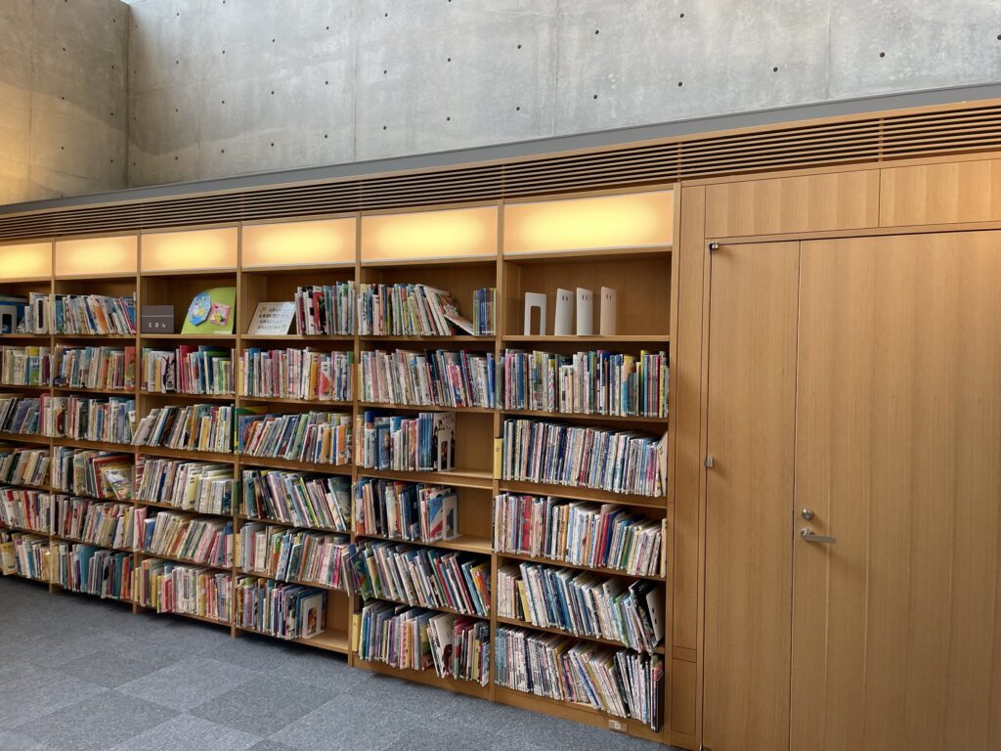
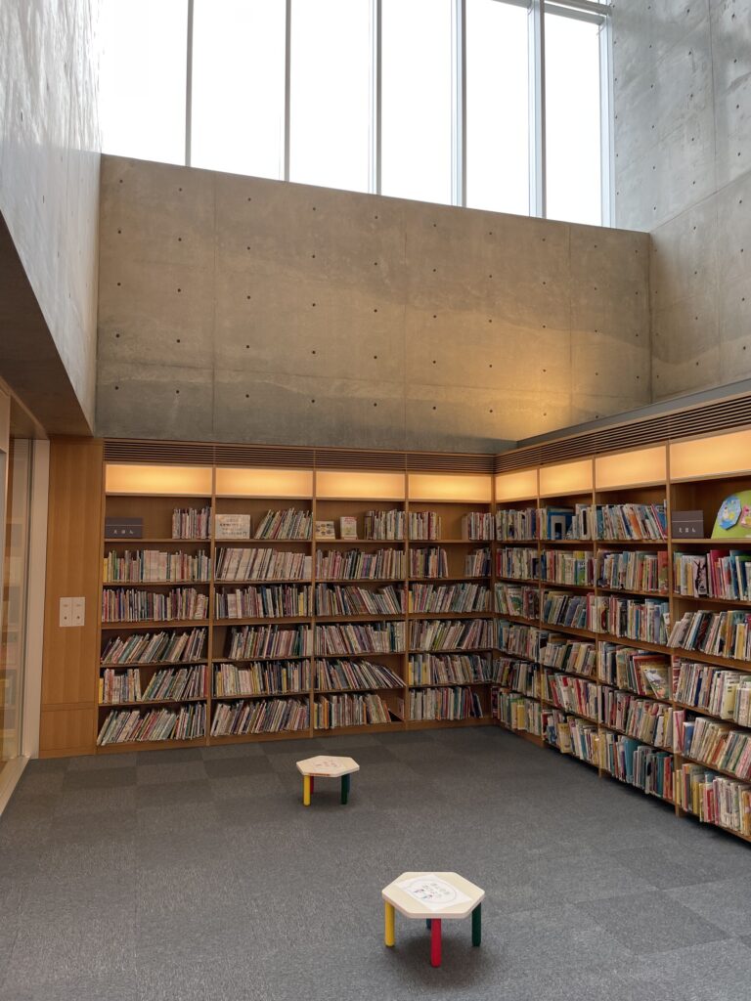
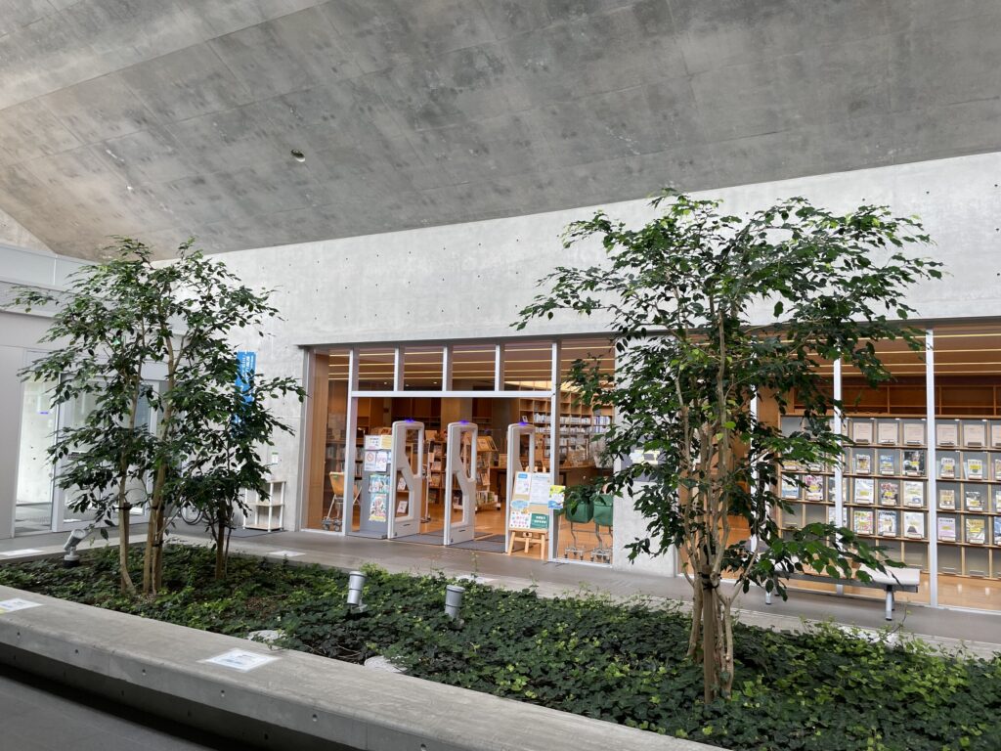
図書館内部を歩くと、書架の向こうに外部の風景が繰り返し現れる。
Walking through the library, views toward the exterior repeatedly appear beyond the bookshelves.
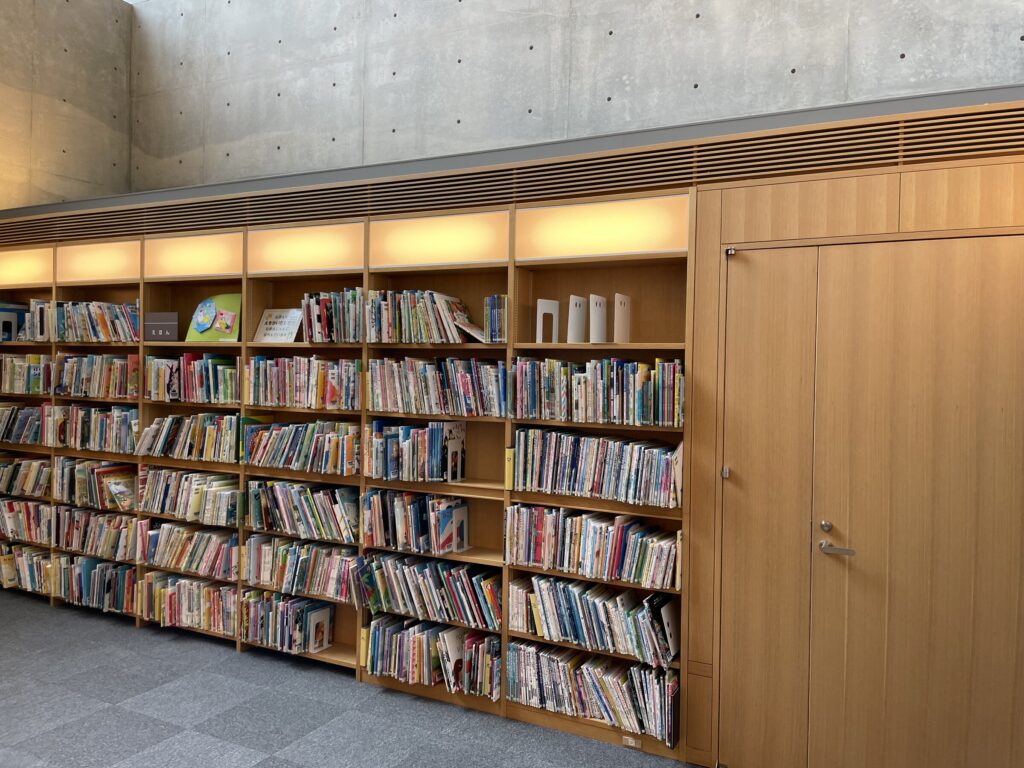
一般的な図書館では、蔵書量や閲覧席の確保が優先されることで、内部空間が書架によって細かく分節され、外部との関係が希薄になることも少なくない。しかし十和田市民図書館では、大きなガラス面を介して、書架空間と街路、樹木、空が視覚的につながっている。
Libraries can easily become inward-looking environments. The need to accommodate large collections and extensive shelving often divides interiors into enclosed zones with limited relationships to the outside world. Towada City Library takes a different approach. Large areas of glazing maintain visual connections between the bookshelves and the street, trees, and sky beyond.
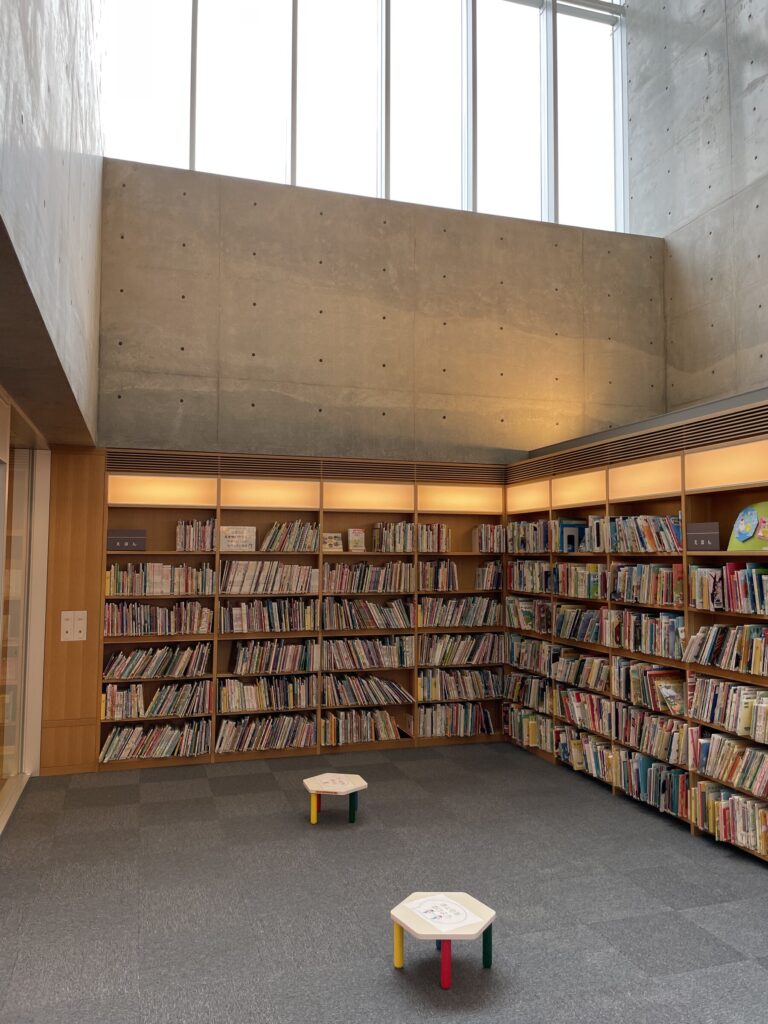
本を読むという行為は、意識を文字の世界へ集中させる内向的な行為である。その一方で、長時間滞在する図書館には、視線を本から離し、遠くへ向けることのできる環境も必要となる。
ここでは、本から視線を上げた先にコンクリートの壁ではなく、光や緑、街の風景がある。
Reading is inherently an inward-looking activity. As attention becomes concentrated on words, consciousness moves away from the immediate physical environment and into the world contained within a book. Yet a library intended for prolonged occupation also benefits from places where the eyes can leave the page and look into the distance.
Here, when the reader raises their eyes from a book, the view does not necessarily end at a concrete wall. Light, vegetation, and fragments of the city appear beyond the interior.
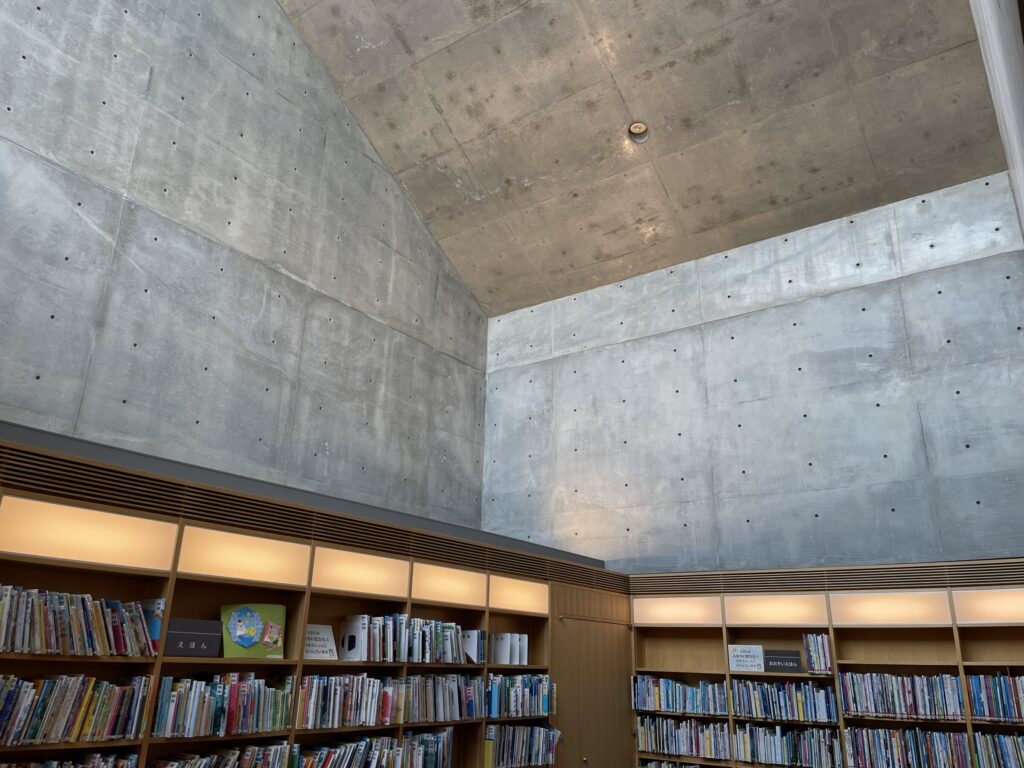
それによって、読書と外部環境が対立するのではなく、一つの時間の中に共存する。
書架の配置、ガラス面、既存樹木、官庁街通りという異なる要素を関係づけることで、「本を読むための空間」と「街の中にいるという感覚」が切り離されない図書館が成立しているのである。
Reading and the external environment are therefore allowed to coexist within the same experience.
Through the relationship between shelving, glazing, existing trees, and Kanchogai Avenue, the architecture avoids separating the act of reading from the awareness of being within the city.
6.打放しコンクリートと木がつくる公共空間
Exposed Concrete and Wood in a Civic Interior
素材の組み合わせも、この建築の性格を理解するうえで重要である。
空間の骨格を形成しているのは、安藤忠雄の建築を象徴する打放しコンクリートである。
The combination of materials is another important aspect of the building.
The architectural framework is formed primarily by exposed concrete, the material most closely associated with Ando’s work.
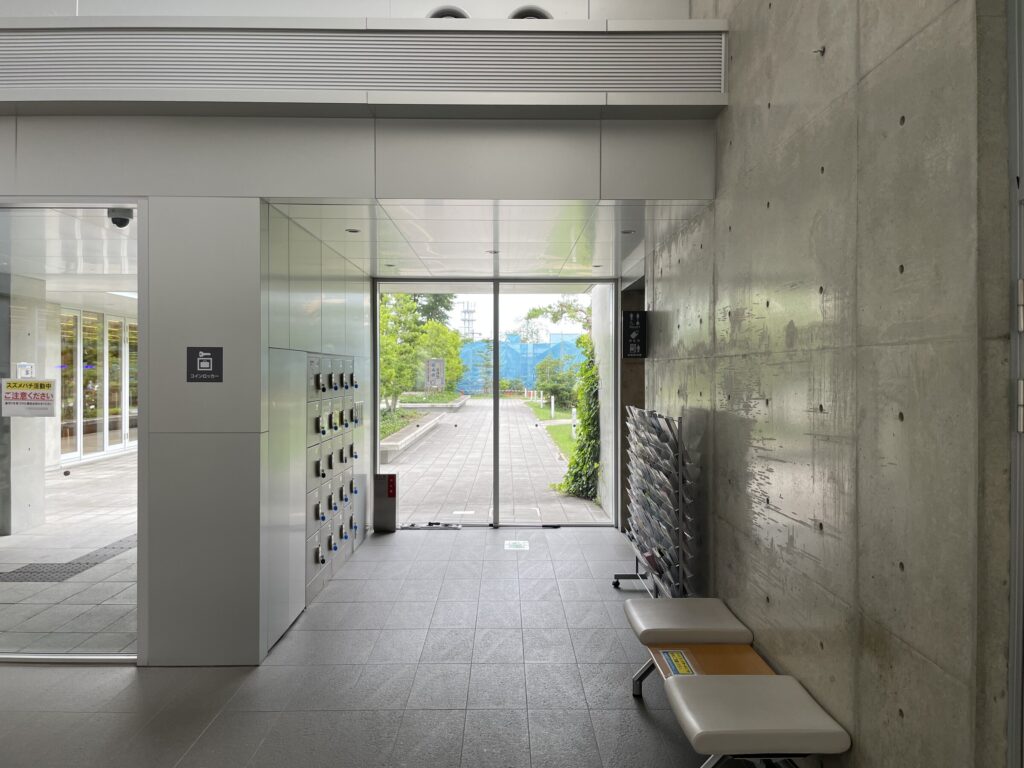
一方、閲覧室などの床にはナラの無垢材が使用されている。十和田市の工事監査資料にも、木材が持つ歩行感や香りによる柔らかさと、打放しコンクリートとの調和が意図されたことが記されている。
In contrast, solid oak flooring is used in reading areas. The material was selected to introduce the tactile warmth and natural qualities of wood while establishing a deliberate relationship with the exposed concrete.
コンクリートと木は、素材として対照的である。前者は硬く、重く、均質であり、後者には木目や色彩、触感といった自然素材特有の変化がある。
この二つを組み合わせることで、安藤建築の緊張感を維持しながら、図書館として長時間滞在することのできる温かさが加えられている。
Concrete and wood possess fundamentally different characteristics. Concrete is hard, heavy, and visually uniform, while wood introduces grain, color, texture, and the subtle variation of a natural material.
Bringing the two together allows the architectural discipline of exposed concrete to remain intact while introducing a degree of warmth appropriate to a library in which people may spend long periods of time.
さらに、その外側には既存の樹木が存在し、上部からは自然光が入る。
コンクリート、木、ガラス、光、植物。それぞれ異なる性質を持つ素材と自然要素が重ねられることで、この図書館の内部環境は成立している。
それは安藤忠雄の建築言語を弱めることではない。むしろ、公共図書館という用途に合わせて、その建築言語をより多層的なものへ展開していると考えることができる。
Beyond the glass are existing trees, while natural light enters from above.
Concrete, wood, glass, light, and vegetation are therefore layered together to form the interior environment.
Rather than weakening Ando’s architectural vocabulary, this combination can be understood as an expansion of it—an adaptation of his familiar materials and spatial principles to the particular requirements of a public library.
7.既存樹木を残し、時間を受け継ぐ
Preserving Existing Trees and the Memory of the Site
十和田市民図書館の計画で特に注目したいのが、敷地に以前から存在していた樹木の扱いである。
One of the most significant aspects of the Towada City Library project is its treatment of the trees that existed on the site before construction.
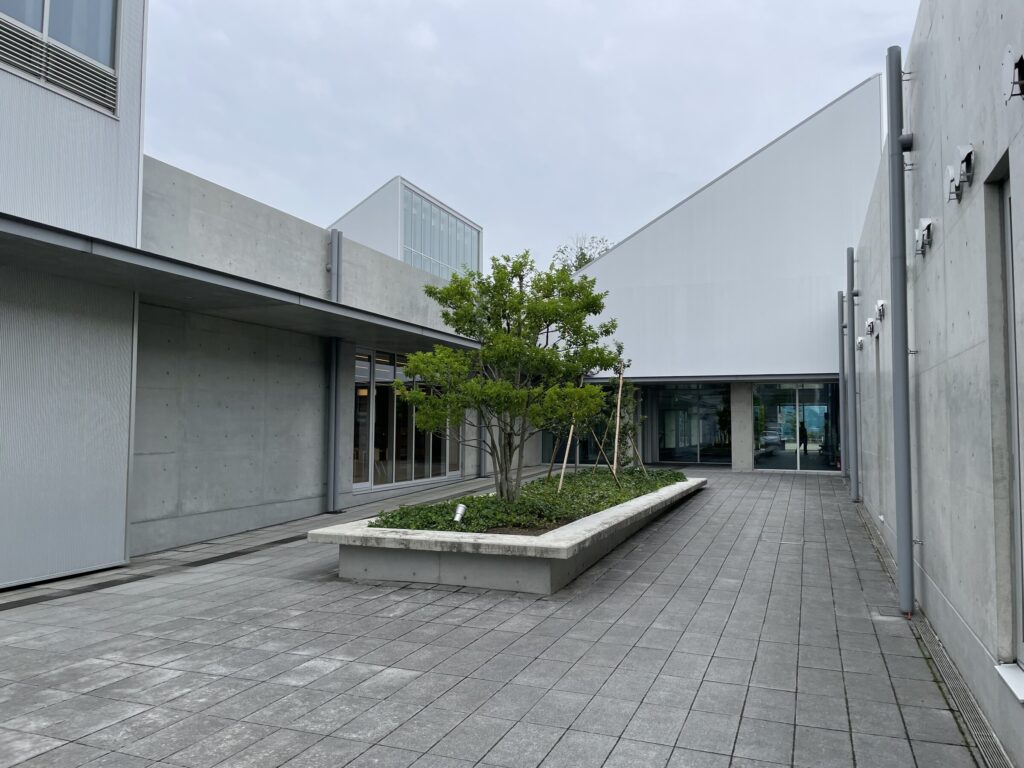
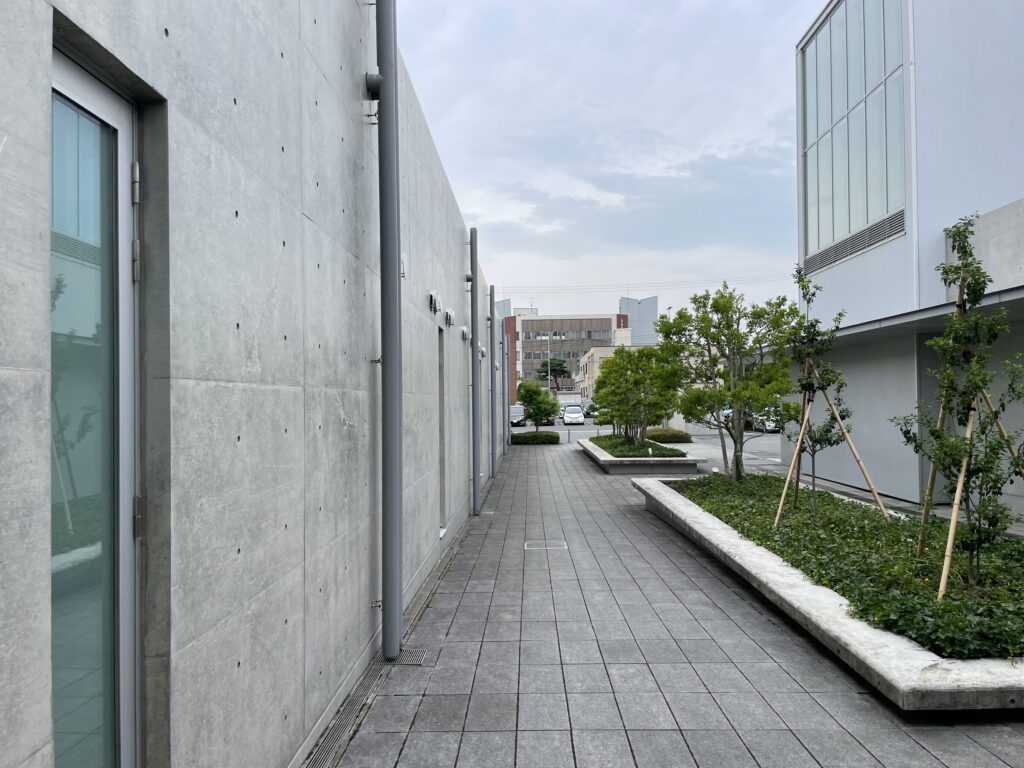
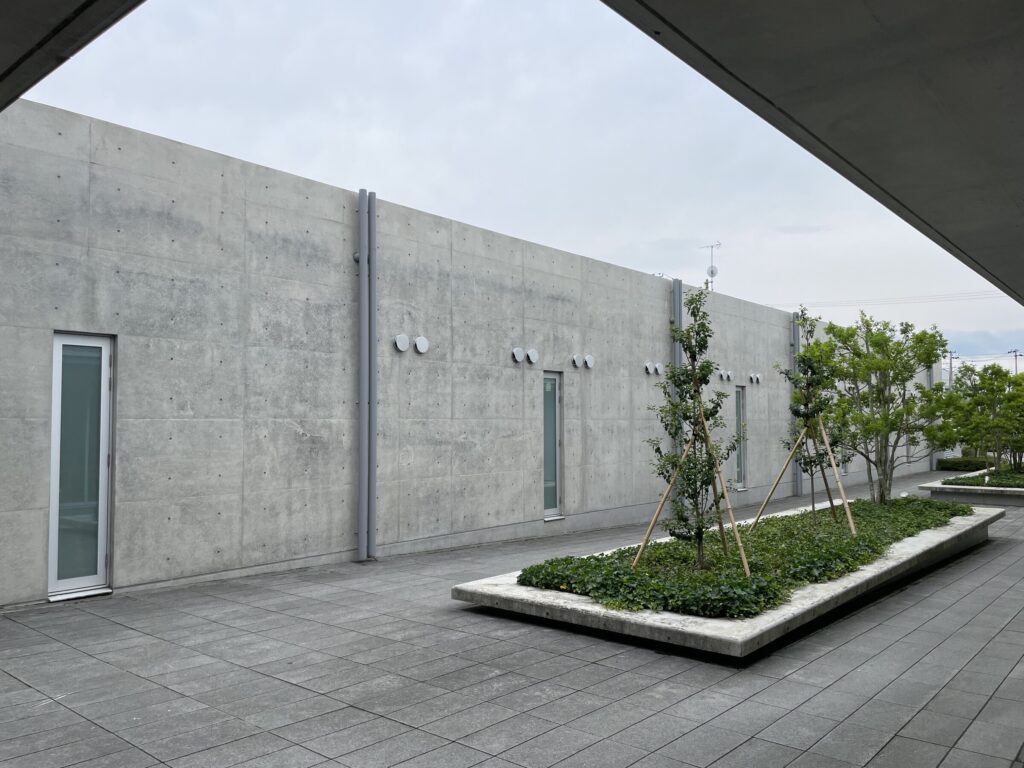
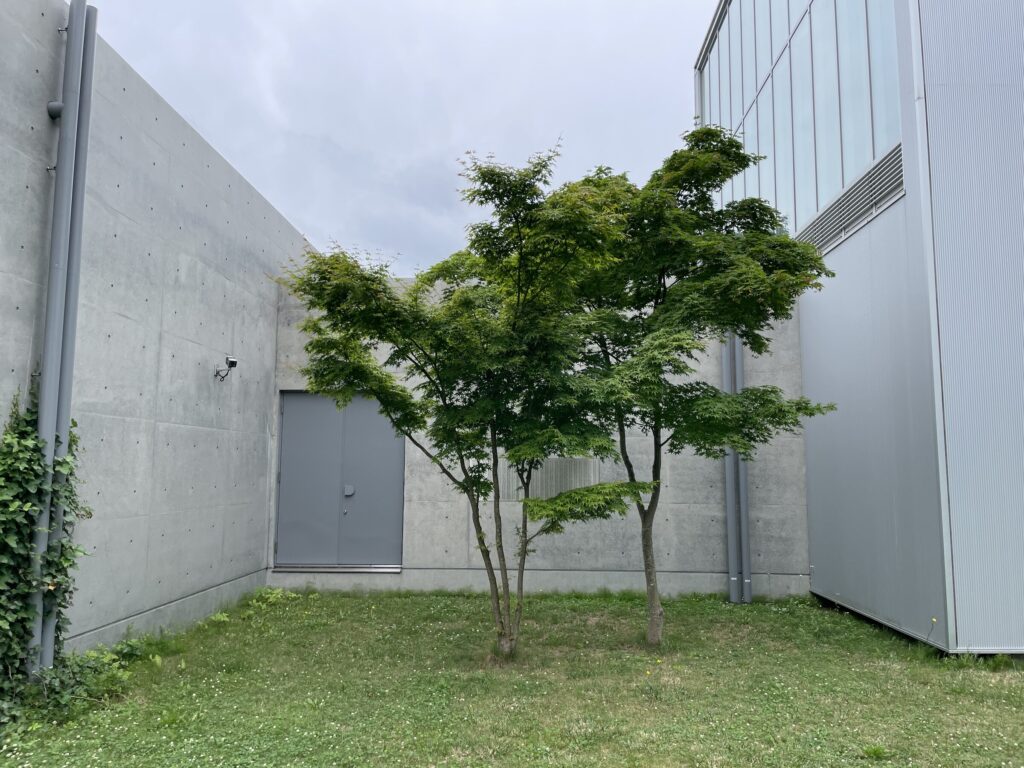
新しい建築をつくる際に敷地を一度更地として捉えるのではなく、既存の桜などを保存し、それらを囲むように建築が配置されている。保存された樹木は中庭として施設内部に取り込まれ、「本の読める中庭」を形成している。
Instead of approaching the site as an empty surface upon which an entirely new building could be imposed, existing trees, including mature cherry trees, were preserved. The architecture was arranged around them, incorporating these trees into courtyards and creating outdoor areas where visitors could read.
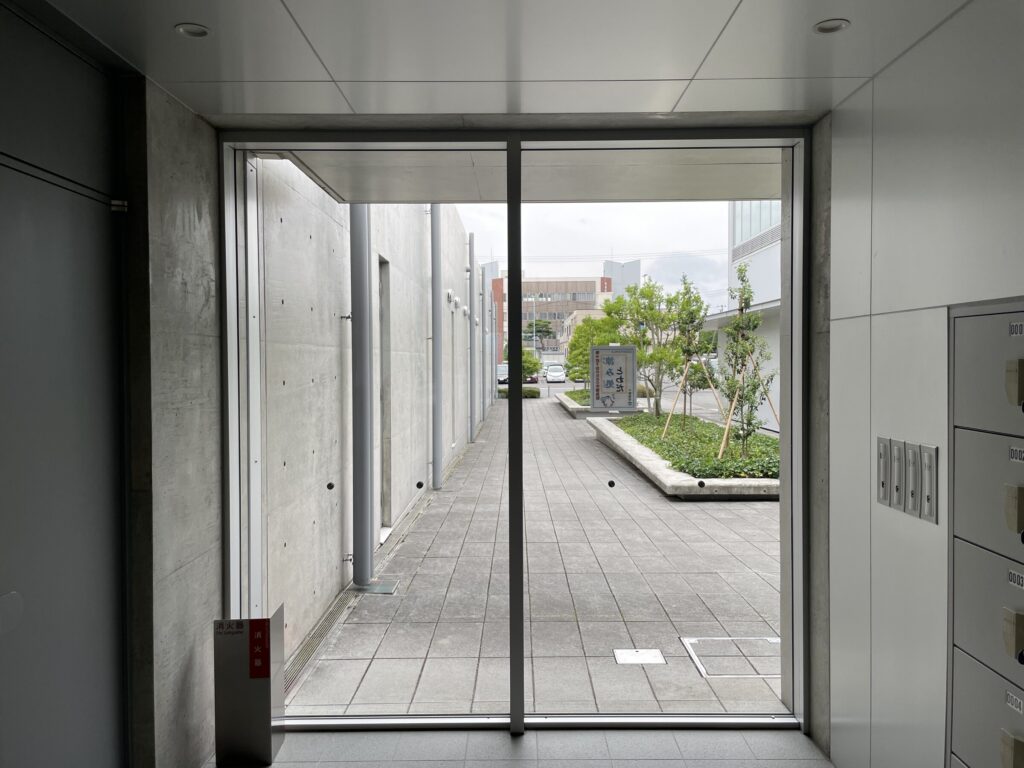
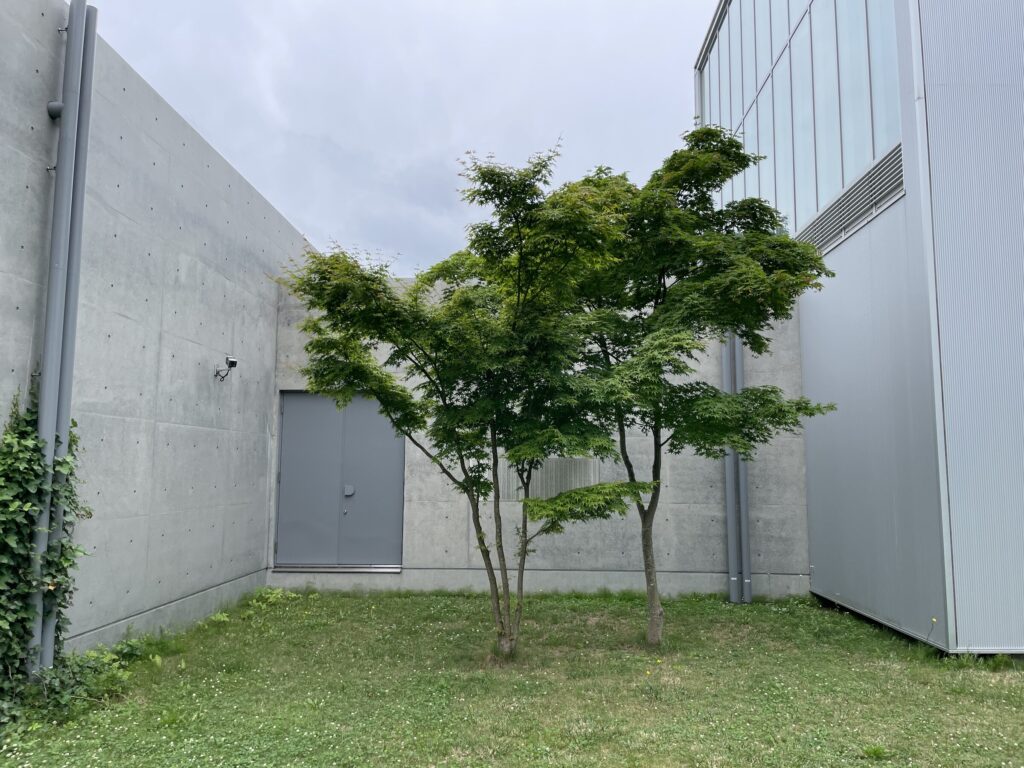
ここで重要なのは、自然が完成した建築の周囲へ後から加えられた装飾ではないということである。樹木の位置そのものが建築計画の条件となり、それを受け入れることで建物の形や内部空間がつくられている。
Nature, in other words, was not added as landscaping after the architecture had been completed. The position of the existing trees became one of the conditions that shaped the architectural plan itself.
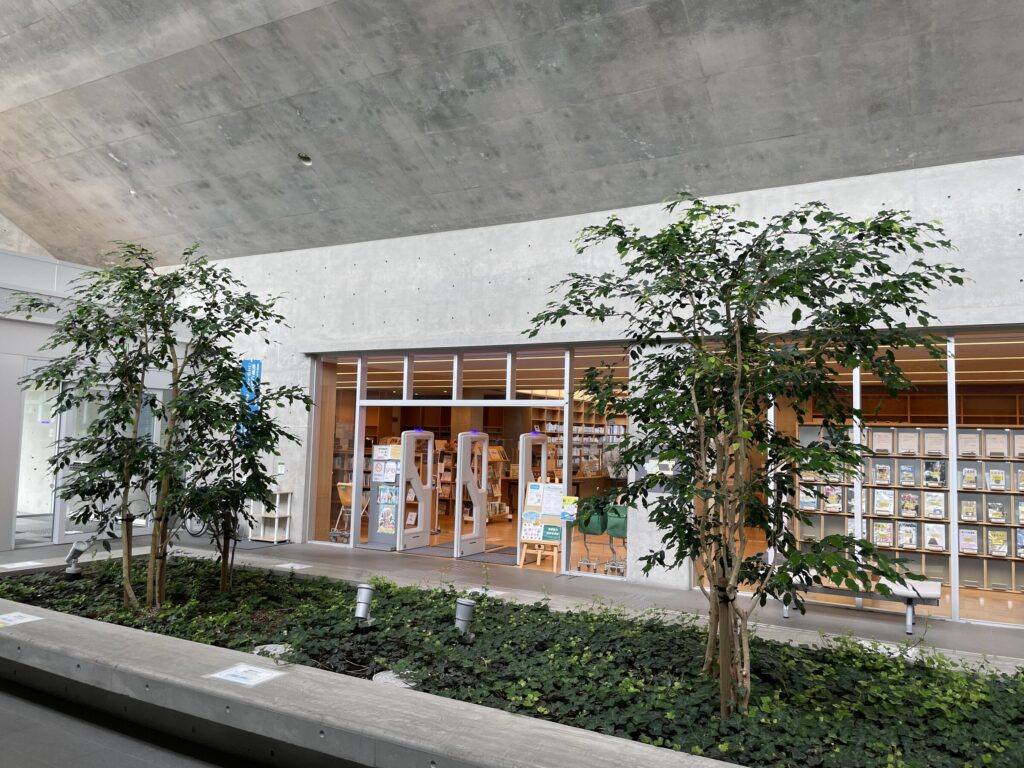
コンクリートやガラスによってつくられた建築は基本的には変化しない。しかし、その内部から見える樹木は季節によって姿を変える。春の桜、夏の緑、秋の色彩、冬の枝。その変化が、図書館を利用する人に時間の経過を伝える。
安藤忠雄がこれまで多くの作品で追求してきた「建築と自然」というテーマが、ここでは壮大な自然景観ではなく、街の中に以前から存在していた一本一本の樹木との関係として展開されているのである。
Concrete and glass remain relatively constant, while the trees visible through and within the building change throughout the year. Cherry blossoms appear in spring, dense foliage in summer, changing colors in autumn, and bare branches in winter.
These seasonal transformations introduce a sense of time into an architecture constructed from materials that otherwise appear permanent.
The relationship between architecture and nature has been one of Ando’s persistent concerns. At Towada City Library, that theme is not expressed through a monumental natural landscape. Instead, it is developed through individual trees that were already part of an ordinary urban site before the building existed.
8.安藤建築を日常の中へ置く
Bringing Tadao Ando’s Architecture into Everyday Life
十和田市民図書館には、安藤忠雄の建築を特徴づける多くの要素が存在している。
打放しコンクリート、幾何学的な構成、壁によって制御された視線、光と影、内と外の中間領域、そして自然との関係である。
Towada City Library contains many of the elements associated with Tadao Ando’s architecture.
Exposed concrete, geometric composition, carefully controlled views, light and shadow, transitional zones between interior and exterior, and a deliberate relationship with nature are all present.
しかし、この建築の価値は、それらを一つずつ見つけることだけにあるのではない。
ここでは、それらすべてが「図書館で過ごす」という日常的な行為を支えるために組み直されている。
本を探す人がいる。閲覧席で本を読む人がいる。学習する人がいる。子どもと一緒に訪れる家族がいる。サンルームで外の景色を見る人がいる。
建築は、そうした多様な行為の背景となる。
Yet the significance of the building does not lie simply in identifying these familiar characteristics.
Here, they have been reorganized around the ordinary experience of spending time in a library.
People search for books. They sit and read. They study. Families visit with children. Others spend time in the sunrooms looking toward the trees outside.
The architecture becomes the setting for these different activities.
十和田では、十和田市現代美術館や官庁街通りのアート作品などを通じて、文化や芸術を特別な施設の内部だけに閉じ込めず、街の日常へ広げていく試みが続けられてきた。
その都市環境の中で考えると、十和田市民図書館もまた、建築を特別な鑑賞対象として孤立させるのではなく、市民の日常生活の中へ組み込む公共建築として位置づけることができる。
安藤忠雄の建築を「見る」ための場所ではなく、安藤忠雄の建築の中で、ごく普通の一日を過ごす場所。
そこに、この作品の大きな特徴がある。
Towada has also developed a broader cultural landscape in which art and architecture extend into the city itself, particularly around the Towada Art Center and the public artworks along Kanchogai Avenue.
Within this urban context, Towada City Library can similarly be understood as architecture integrated into everyday civic life rather than isolated as an exceptional cultural object.
It is not primarily a place created for people to come and “see” a Tadao Ando building.
It is a place where people can spend an ordinary day inside one.
That distinction is fundamental to the character of this project.
My Impression
十和田市民図書館を歩いていて特に面白かったのは、一般に「安藤忠雄の建築」と聞いて思い浮かべるイメージとは、少し異なる体験がそこにあったことである。
打放しコンクリートは、間違いなく安藤忠雄の建築である。壁は幾何学的に構成され、開口部は慎重に配置され、自然光も意図的に内部へ導かれている。しかし、それらの要素が建物を利用する人々を圧倒することはない。むしろ建築は、市民の日常的な営みの背景へと静かに溶け込んでいる。
書架の向こうには樹木が見える。コンクリートの壁の上から自然光が入り、足元の木が空間の硬さを和らげる。大きなガラス面の先には十和田の街が続いている。それらはコンクリートの強さを弱めているのではなく、その強さを別の形で感じさせているように思う。
What I found particularly interesting while walking through Towada City Library was how different the experience was from the image that often comes to mind when thinking about Tadao Ando’s architecture.
The exposed concrete is unmistakably Ando. The walls are geometrically controlled, the openings carefully positioned, and light is deliberately introduced into the interior. Yet none of these elements seems intended to dominate the people using the building. Instead, the architecture gradually recedes into the background of everyday activities.
Beyond the bookshelves are trees. Above the concrete walls is natural light. Wood underfoot softens the hardness of the structure, while the large areas of glass maintain a connection with the city outside. These elements do not weaken the strength of the concrete; they change the way that strength is experienced.
図書館という場所であることも重要である。教会や美術館とは違い、ここを訪れる人の多くは建築を体験すること自体を目的としているわけではない。本を借り、新聞を読み、勉強し、子どもと過ごし、あるいはしばらくここで時間を過ごすためにやって来る。
しかし、その何気ない時間の質を、建築が静かに変えている。
本から顔を上げれば、この建築ができる以前から敷地に立っていた樹木が見える。サンルームから入る光は時間とともに変化し、同じガラスの向こうの風景も、春、夏、秋、冬でまったく異なるものになる。建築を強く意識し続けなくても、その中で過ごす時間そのものに建築が作用しているのである。
そこが、この図書館の最も興味深いところだと思う。
日常を強い建築に合わせるのではなく、安藤忠雄自身の建築言語を日常の側へ近づける。打放しコンクリート、光、ガラス、木、中庭、そして以前からそこにあった樹木を組み合わせながら、人それぞれが本を読み、学び、語らい、自分の時間を過ごすことのできる環境をつくっている。
十和田市民図書館は、特別な体験を求めて訪れる「目的地としての安藤建築」とは少し違う。何気ない一日を、建築によってほんの少し豊かなものにする。安藤忠雄の公共建築が持つ、もう一つの可能性を見ることのできる作品であった。
This is particularly important because a library is fundamentally different from a church or a museum. People do not necessarily come here seeking an architectural experience. They come to borrow a book, read a newspaper, study, spend time with their children, or simply remain somewhere for a while.
And yet architecture quietly changes the quality of those ordinary activities.
A reader looks up from a book and sees a tree that was already growing on the site before the library was built. Light entering through the sunroom changes as the day progresses. The same view through the glass will be different in spring, summer, autumn, and winter. Architecture becomes part of daily life without demanding constant attention.And yet architecture quietly changes the quality of those ordinary activities.
That, for me, is what makes Towada City Library particularly interesting.
Rather than making everyday life adapt itself to a powerful architectural statement, Ando appears to have adapted his architectural language to everyday life.
The concrete walls, light, glass, wood, courtyards, and existing trees do not prescribe how the building must be experienced. Together, they create an environment in which different people can read, learn, meet, and spend time in their own ways.
Towada City Library demonstrates another possibility within Tadao Ando’s architecture: not architecture as an extraordinary destination, but architecture capable of making an ordinary day slightly richer.
Archive Gallery
本文では紹介しきれなかった写真を掲載しています。
建築を歩きながら出会った光や空間、その場の空気を記録したアーカイブです。
Additional photographs from this visit.
A collection of details, perspectives, and moments that complement the main article.