【安藤忠雄建築】渡辺淳一文学館|文学を収めるコンクリートの器(Junichi Watanabe Museum of Literature|A Concrete Vessel for Literature)
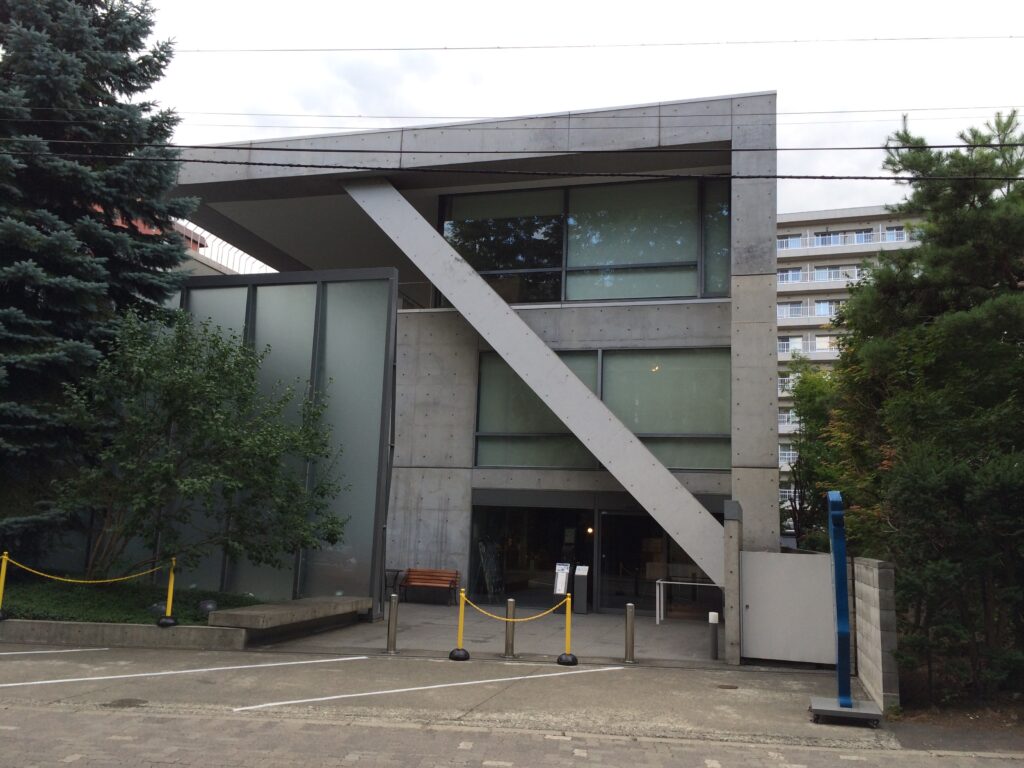
建築概要
Overview
- 名称:渡辺淳一文学館
- 設計:安藤忠雄
- 所在地:北海道札幌市中央区南
- 用途:文学館・図書室・展示室・ホール
- 階数:地下1階・地上3階
- 敷地面積:622.22㎡
- 建築面積:344.11㎡
- 延床面積:1,120.56㎡
- 竣工:1998年1月
- 開館:1998年6月
- Name:Junichi Watanabe Museum of Literature
- Architect:Tadao Ando
- Completed:
- Location:Chuo-ku, Sapporo, Hokkaido, Japan
- Type:Literary Museum / Library / Exhibition Space / Hall
- Floors:3 Above Ground / 1 Basement Level
- Site Area:622.22 m²
- Building Area:344.11 m²
- Total Floor Area:1,120.56 m²
- Completion:January, 1998
- Opening:June, 1998
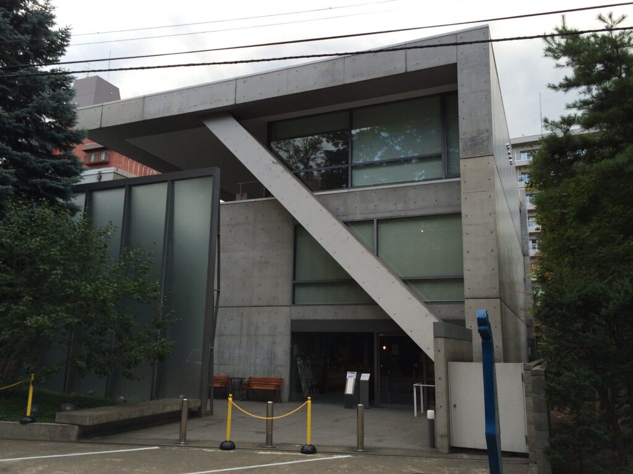
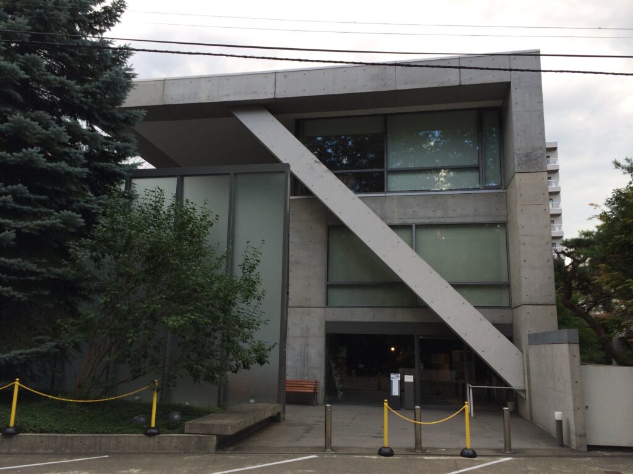
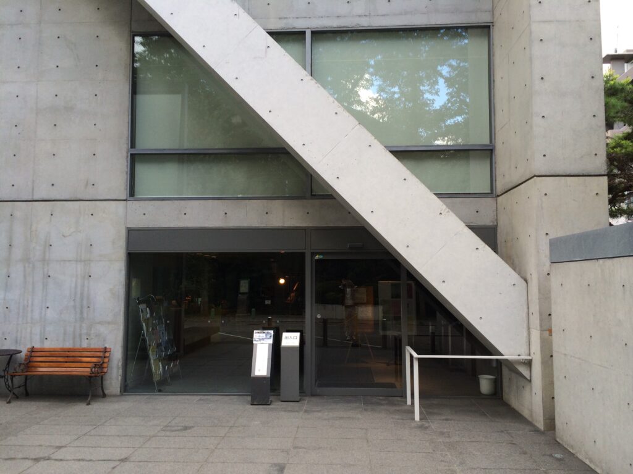
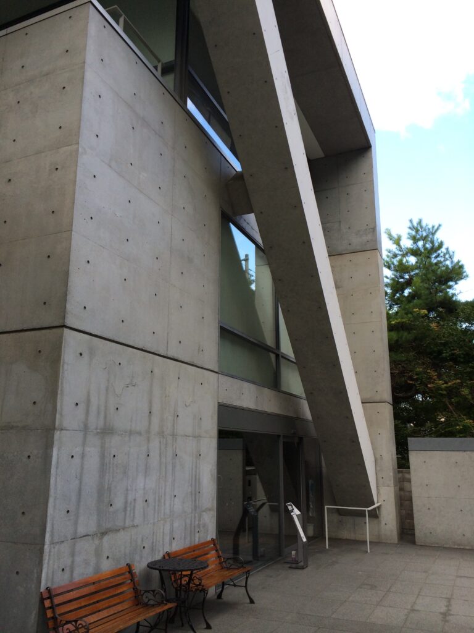
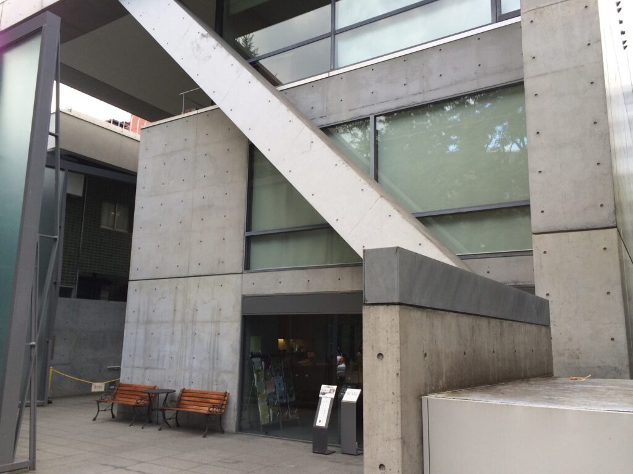
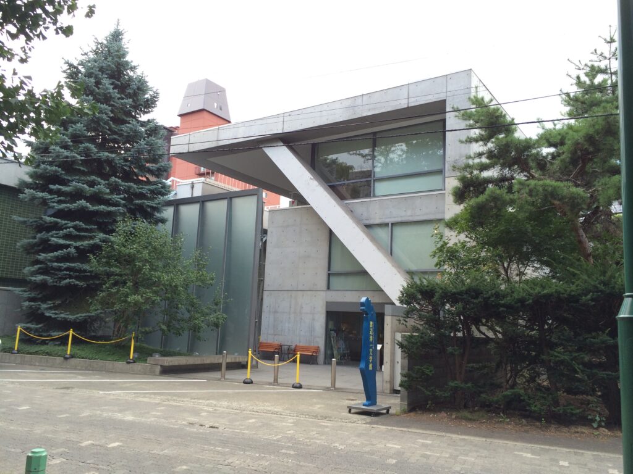
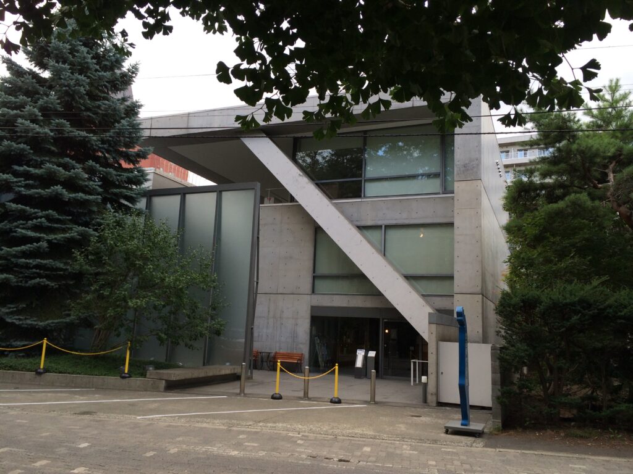
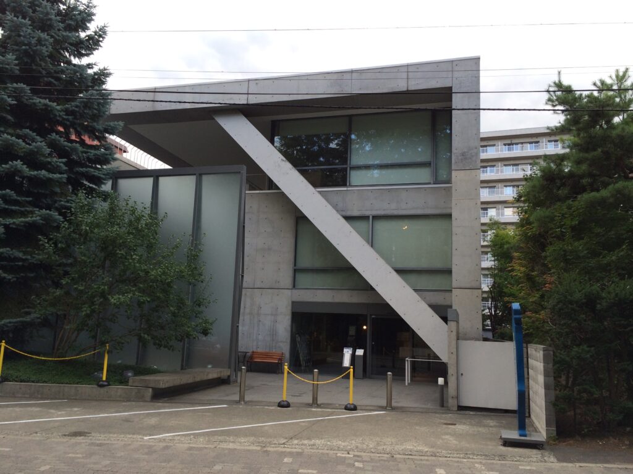
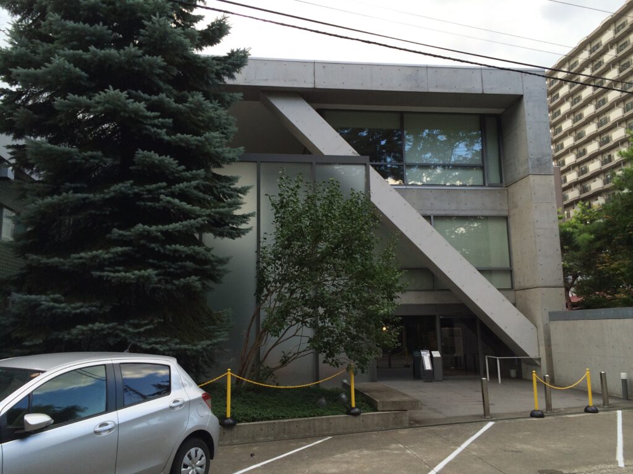
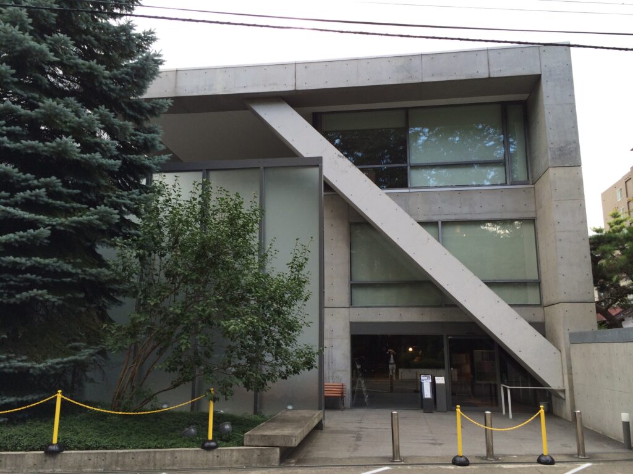
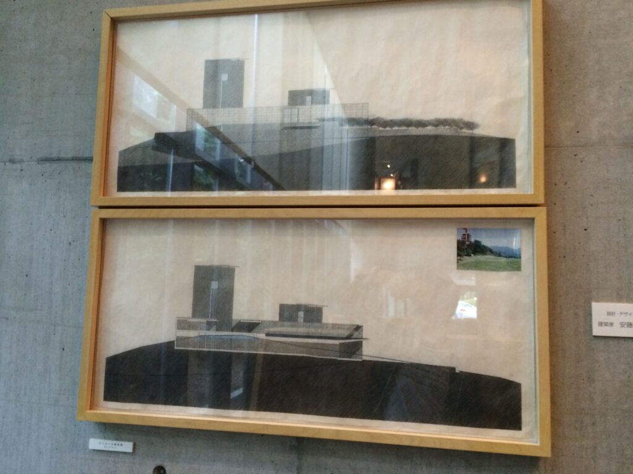
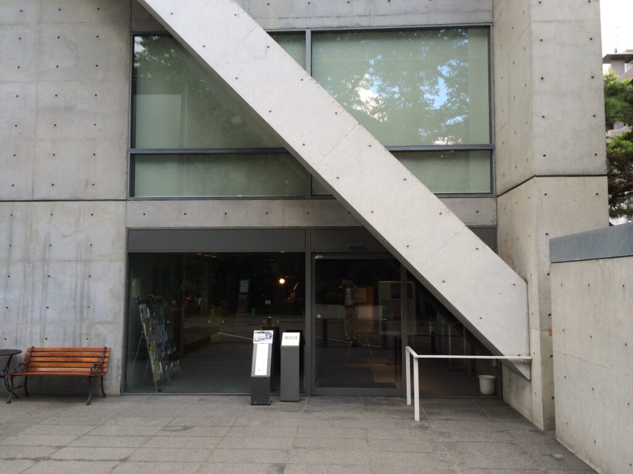
安藤忠雄は、この建築について「真っ白な雪の中で白鳥が片脚を上げて立っているようなイメージ」と表現している。正面を斜めに横切るコンクリート部材は、建築全体の姿を特徴づける重要な要素となっている。
渡辺淳一自身も、従来型の重厚な文学館ではなく、斬新で華やかであり、何度も訪れたくなる場所を望んでいたことが北海道デジタルミュージアムに記録されている。
Tadao Ando conceived the building with the image of a swan standing on one leg in a field of white snow. The prominent diagonal concrete element crossing the façade gives physical form to this concept and introduces a dynamic geometry into the otherwise rectilinear composition. Inside, exposed concrete is combined with bookshelves, timber furnishings, daylight, large glazed openings, and views of surrounding greenery. The building accommodates not only exhibitions devoted to Junichi Watanabe but also a library, café, and hall, extending its role from a memorial institution to an active cultural venue.
1.文学を収めるコンクリートの器
A Concrete Vessel for Literature
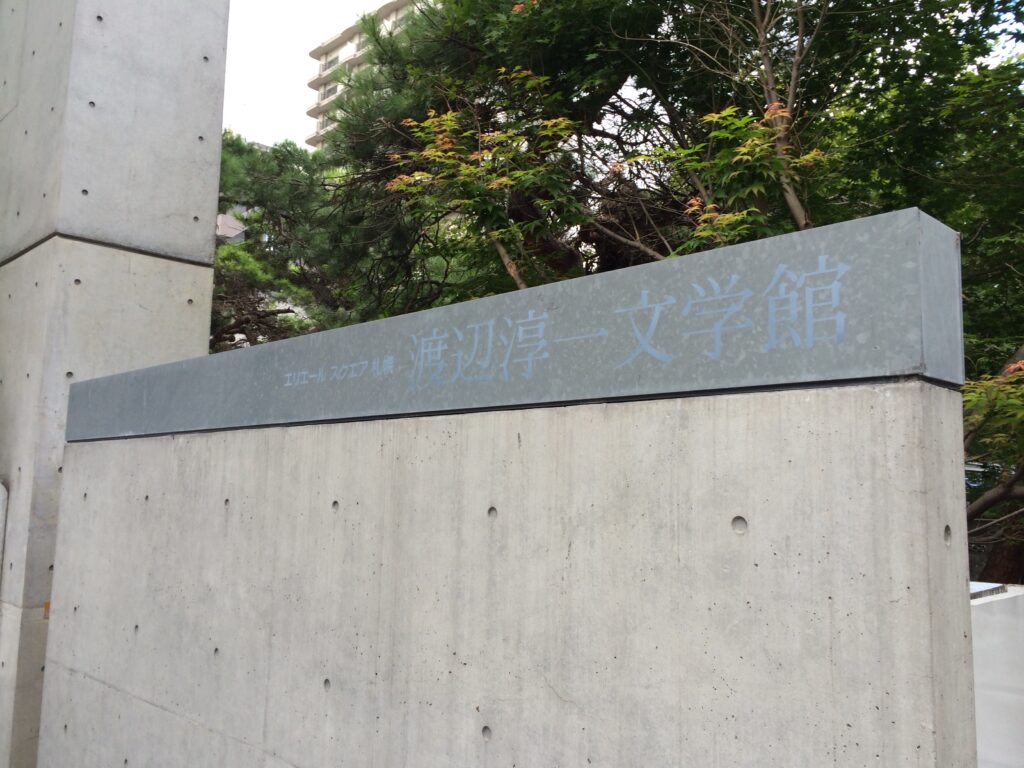
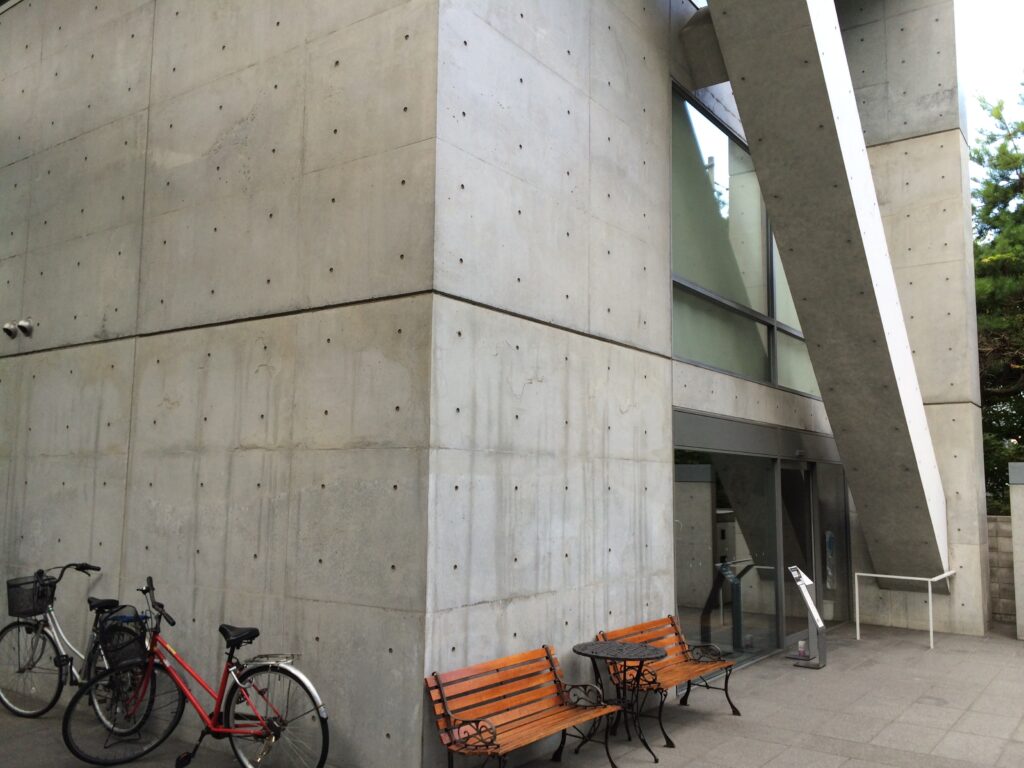
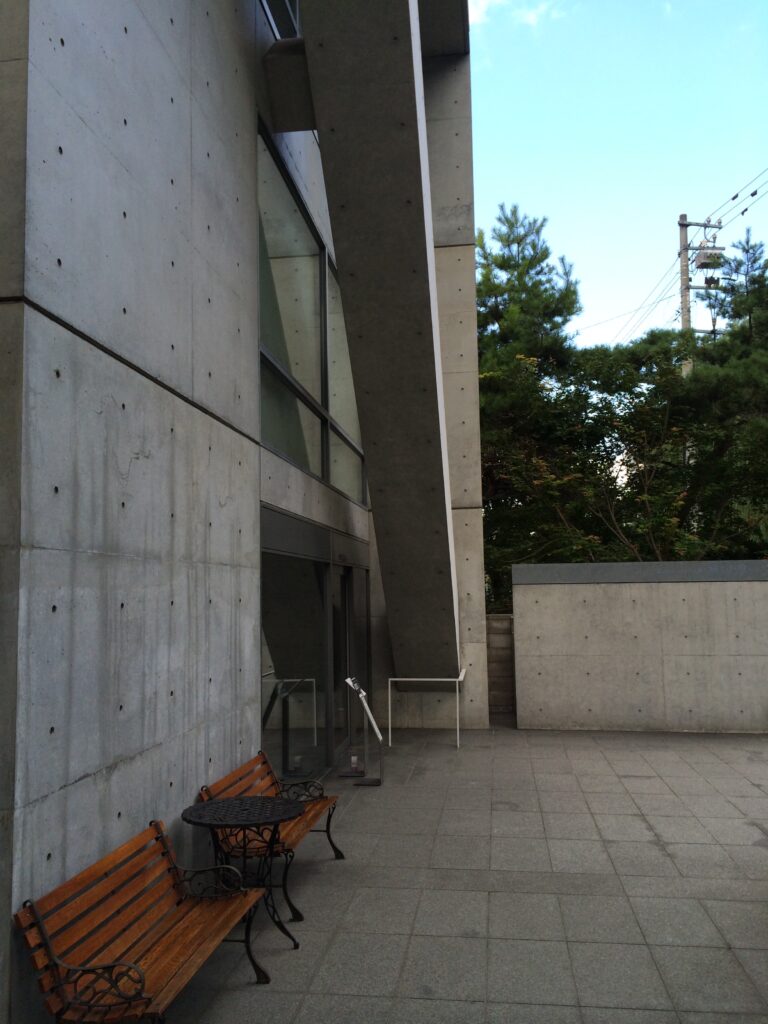
札幌・中島公園の南西、鴨々川通りに面して、一枚の大きなコンクリートの壁が立っている。その正面を、さらに一本の巨大なコンクリート部材が斜めに横切る。周囲の樹木の間から姿を現すその建築は、静かな住宅地にありながら、明確な存在感を放っている。
On the southwestern edge of Nakajima Park in Sapporo, facing Kamokamogawa Street, stands a large exposed-concrete wall. Across its façade, another massive concrete element cuts diagonally through the composition. Emerging between the surrounding trees, the building has a distinct presence despite its relatively quiet urban setting.
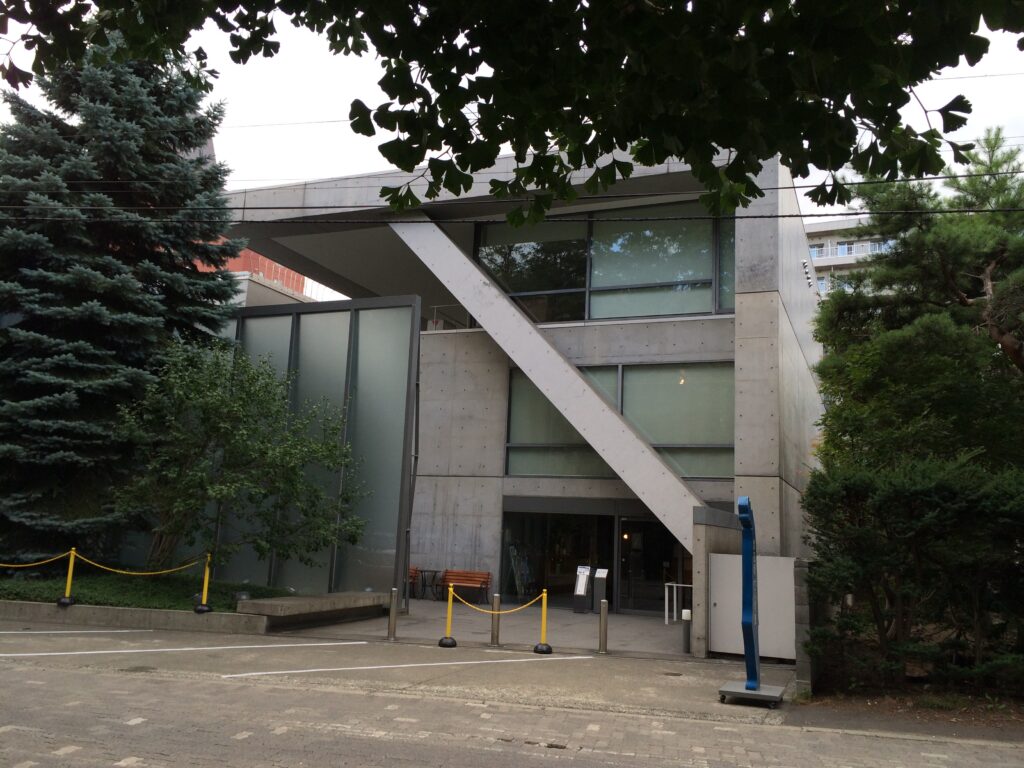
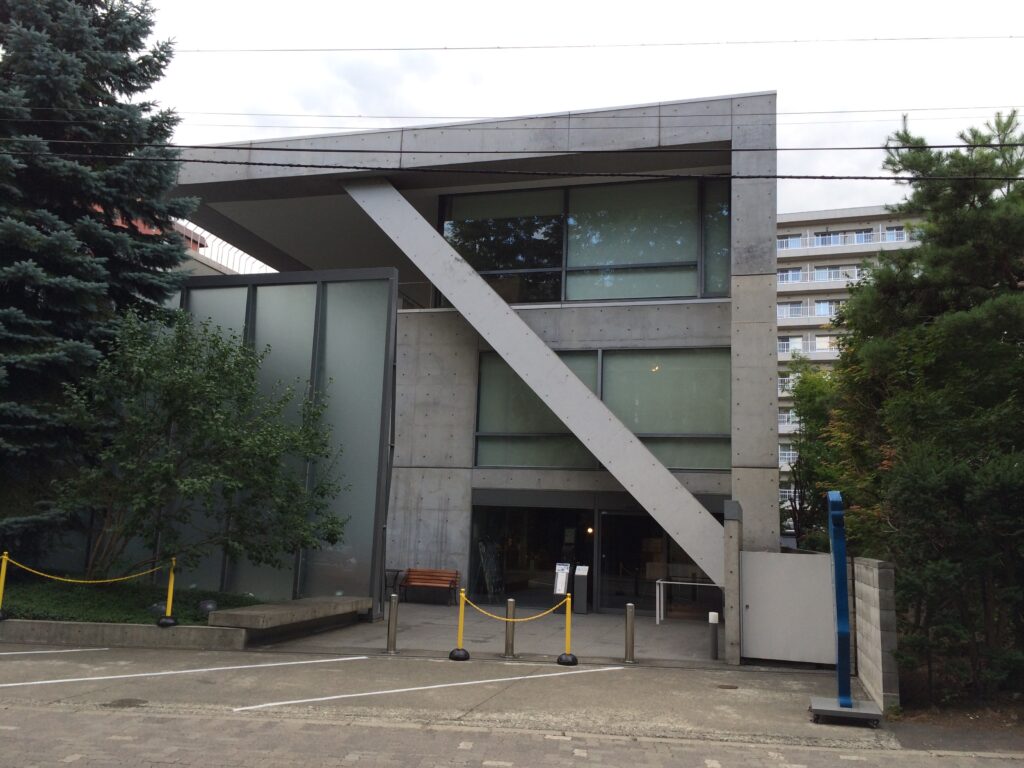
渡辺淳一文学館である。
北海道出身の作家・渡辺淳一の文学世界を伝える施設として1998年に開館した。設計は安藤忠雄建築研究所。渡辺淳一は札幌医科大学を卒業して医師として活動する一方で小説を書き、1970年に『光と影』で直木賞を受賞した。その後、医学、歴史、伝記、そして男女の関係を描く恋愛小説まで幅広い作品を発表し、1997年には『失楽園』が大きな社会現象となった。その翌年、故郷札幌にこの文学館が開館している。
文学館という建築には、一人の作家が残した言葉や資料を保存し、展示するという役割がある。しかし安藤忠雄がここにつくったものは、単に展示物を収めるための箱ではない。外部から内部へ、さらに建物の奥へと歩いていく過程そのものによって、空間の性格が少しずつ変化していく建築である。
This is the Junichi Watanabe Museum of Literature.
Designed by Tadao Ando Architect & Associates, the museum opened in 1998 as a cultural institution dedicated to the life and work of Hokkaido-born novelist Junichi Watanabe.
Watanabe graduated from Sapporo Medical University and worked as a physician while pursuing his literary career. He received the Naoki Prize in 1970 for Light and Shadow and went on to publish extensively across a broad range of subjects, including medicine, history, biography, and human relationships. In 1997, his novel A Lost Paradise became a major cultural phenomenon in Japan. The museum dedicated to his work opened in his native Sapporo the following year.
A literary museum has the fundamental task of preserving and presenting the words, manuscripts, books, and personal history of a writer. What Ando created here, however, is more than a container for an exhibition. The architectural experience develops gradually as the visitor moves from the exterior into the interior and deeper through the building.
2.雪の中に立つ白鳥
A Swan Standing in the Snow
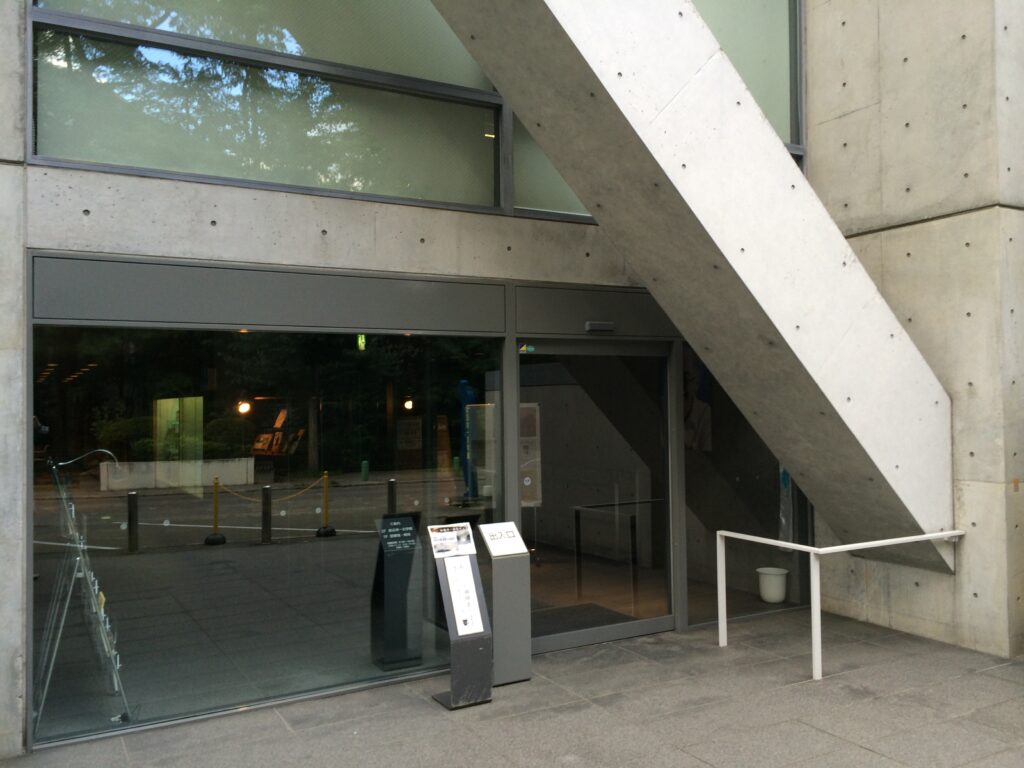
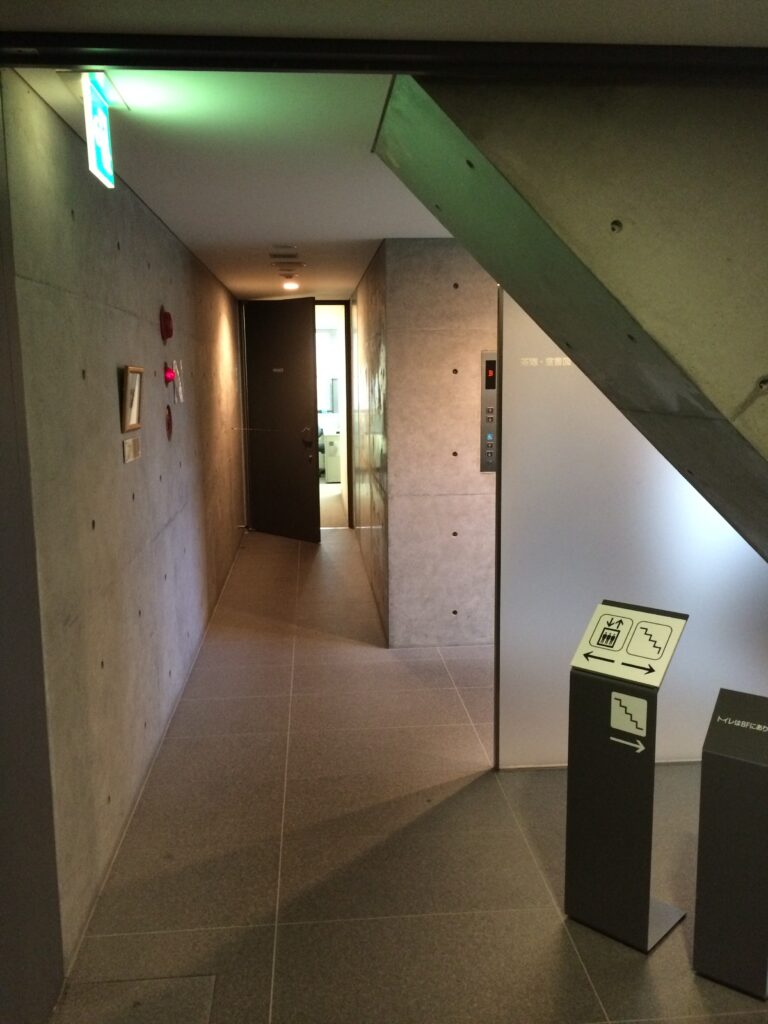
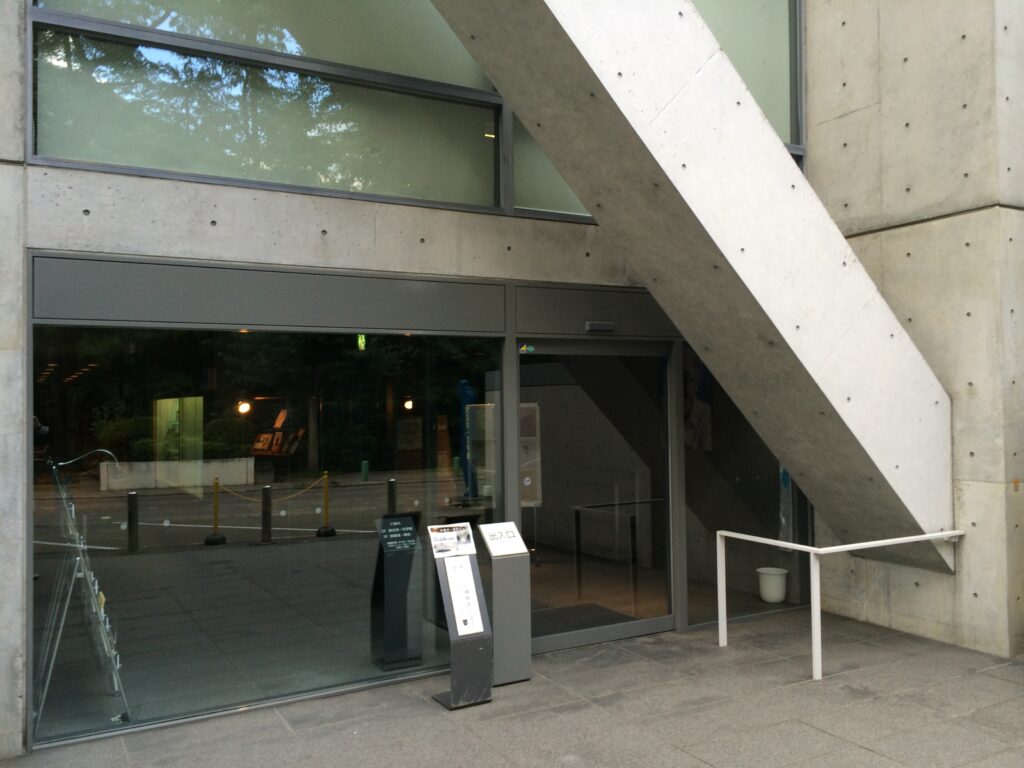
この建築を最も特徴づけているのは、正面を斜めに横切る巨大なコンクリート部材である。
安藤忠雄は渡辺淳一文学館について、真っ白な雪の中で白鳥が片脚を上げて立つ姿をイメージしたと説明している。
The most distinctive element of the architecture is the massive diagonal concrete member crossing the front of the building.
Tadao Ando described the image behind the design as that of a swan standing on one leg amid pure white snow.
札幌という場所を考えれば、この言葉は単なる造形的な比喩以上の意味を持つ。
冬になると、建築を取り巻く地面も街も雪に覆われる。その白い風景の中に灰色のコンクリートが立ち、一本の斜材が大きく傾く。建物を正面から見ると、水平と垂直を基調とする矩形の構成に、この一本の斜線だけが強い運動を与えている。
In the context of Sapporo, this image has a particular resonance.
During winter, the ground and much of the surrounding cityscape are covered in snow. Against this white landscape, the exposed concrete establishes a strong contrast, while the single diagonal element introduces a dynamic line into a composition otherwise dominated by horizontal and vertical geometry.
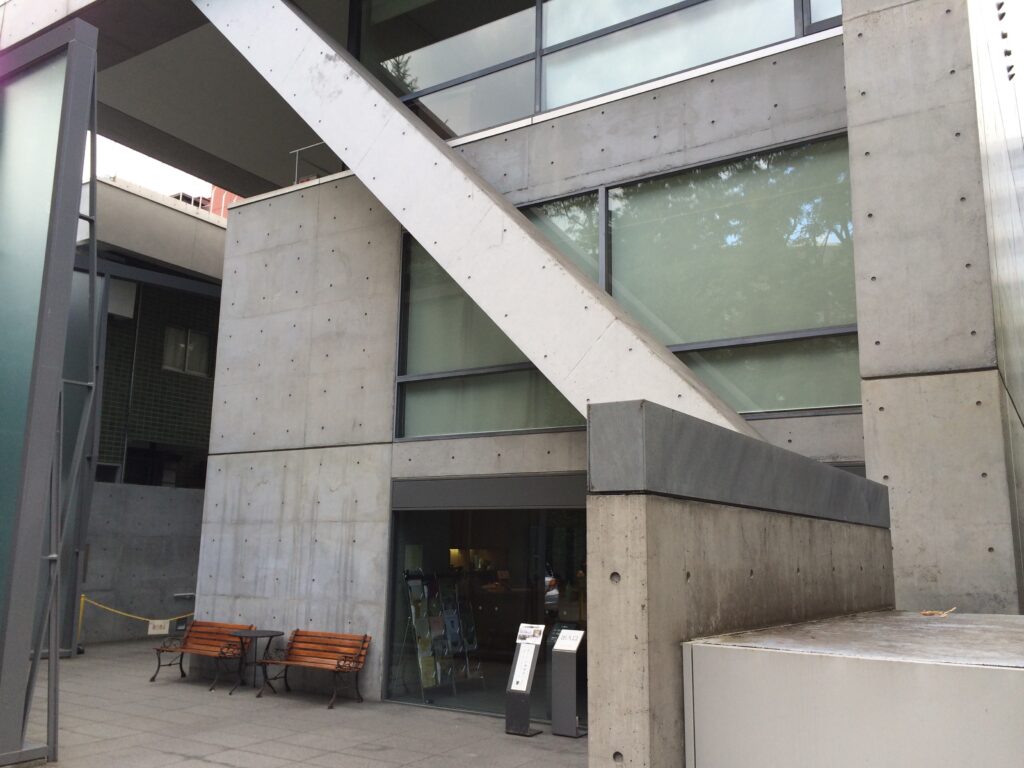
近づくほど、その斜材は単なるファサードのデザインではなくなる。
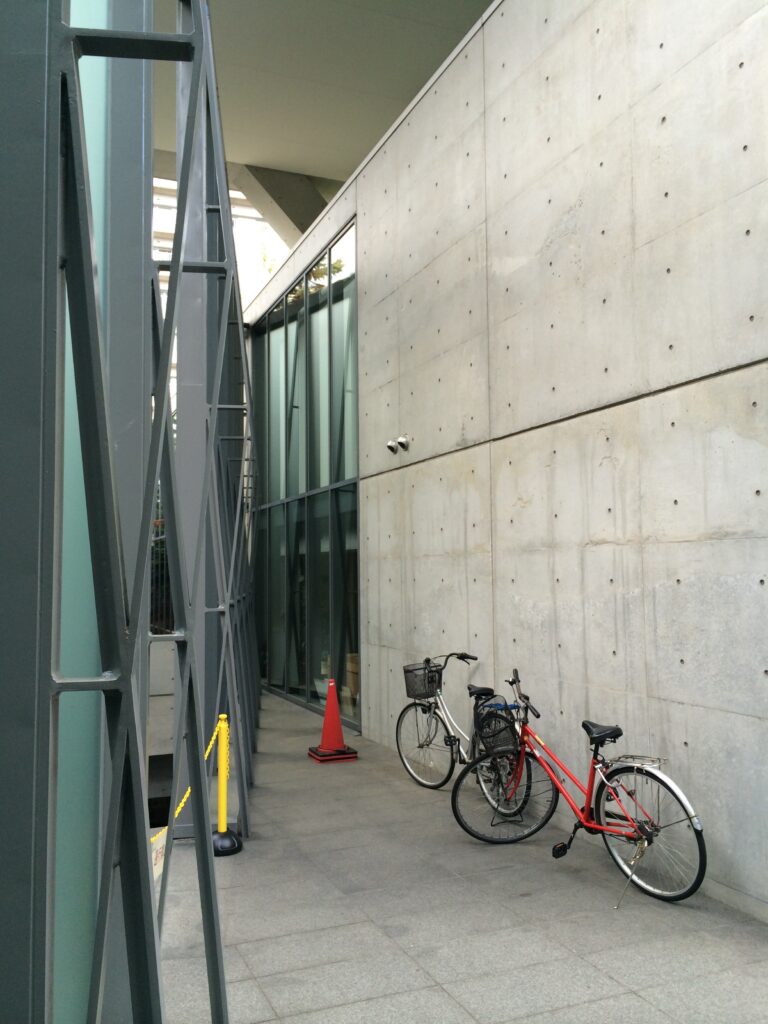
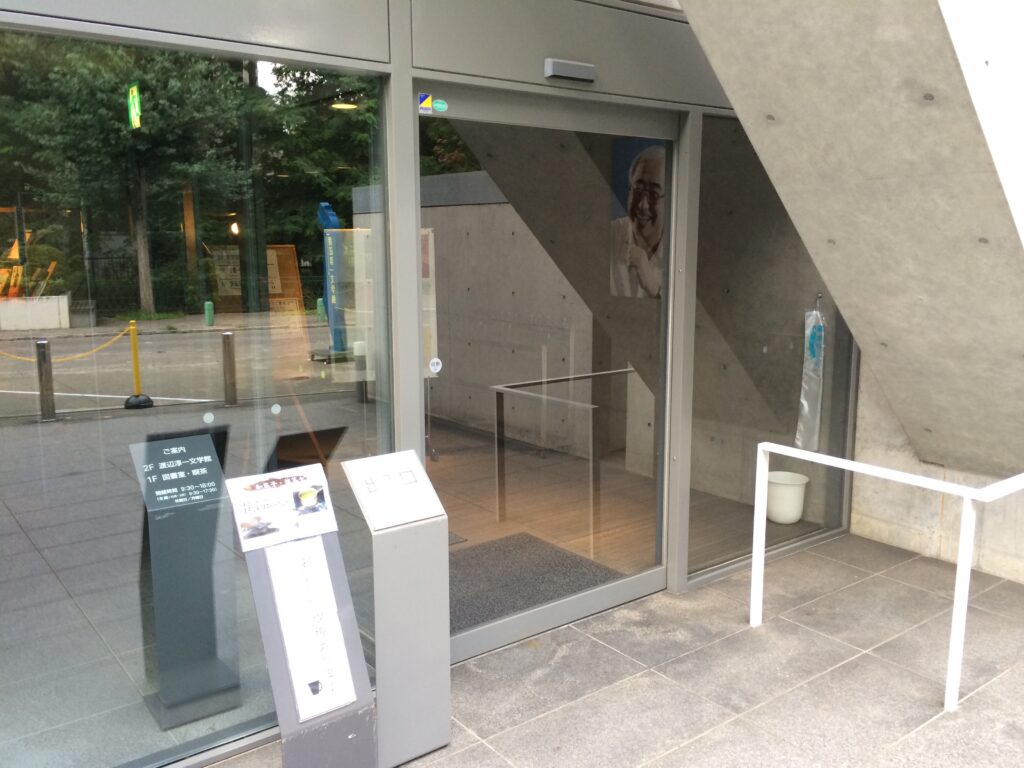
人の身体よりはるかに大きなコンクリートが頭上を横切り、壁との間に細長い空間をつくる。遠くから眺めていた一つの「線」が、近づくことで重量を持った「物体」へ変わるのである。
As the visitor approaches, the diagonal element begins to operate at a different scale.
What initially appears from a distance as a line across the façade becomes a massive physical object. Its concrete volume passes above the visitor and forms narrow spatial relationships with the surrounding walls.
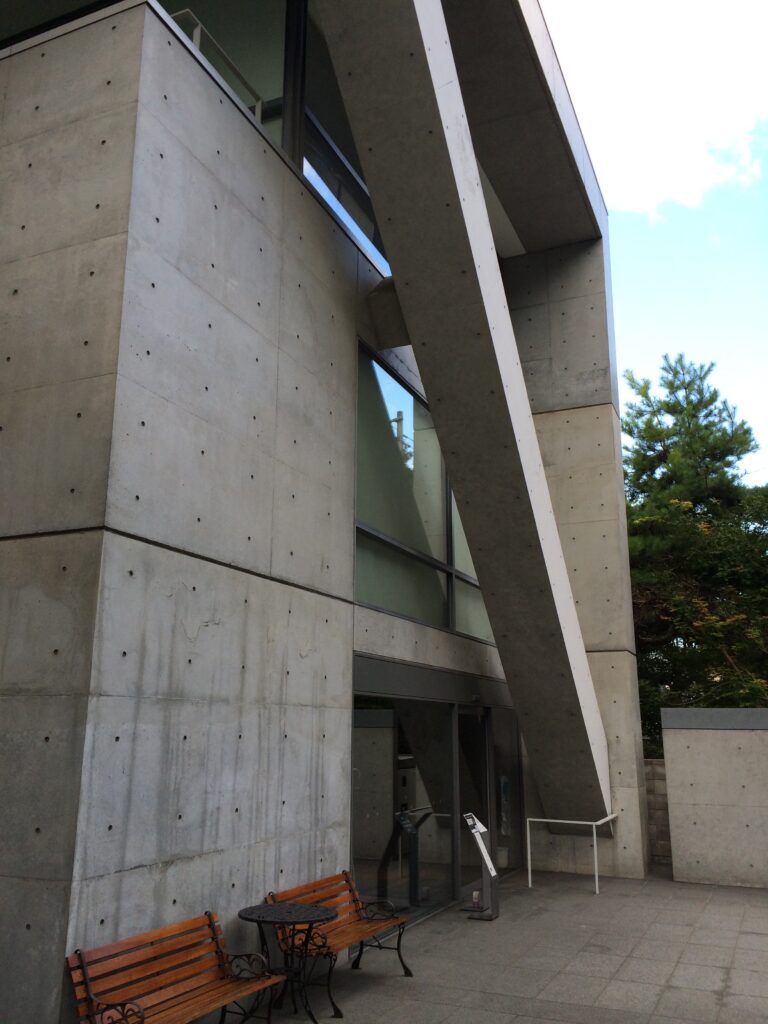
安藤建築では、幾何学が図面上の構成だけで終わらず、人間の身体によって体験される大きさへ変換されることがある。この文学館の斜材もその一つである。見る角度や距離によって形が変化し、建物の前を歩くことによって初めて、その厚さや重さが理解できる。
This transition from abstract geometry to bodily experience is characteristic of Ando’s architecture. Geometry is not limited to the composition of elevations or plans; it acquires physical scale through movement. The thickness, weight, and inclination of the diagonal concrete element become apparent only as one approaches and walks around it.
3.閉じた外観から、光のある内部へ
From a Closed Exterior to a Light-Filled Interior
外観には強い閉鎖性がある。
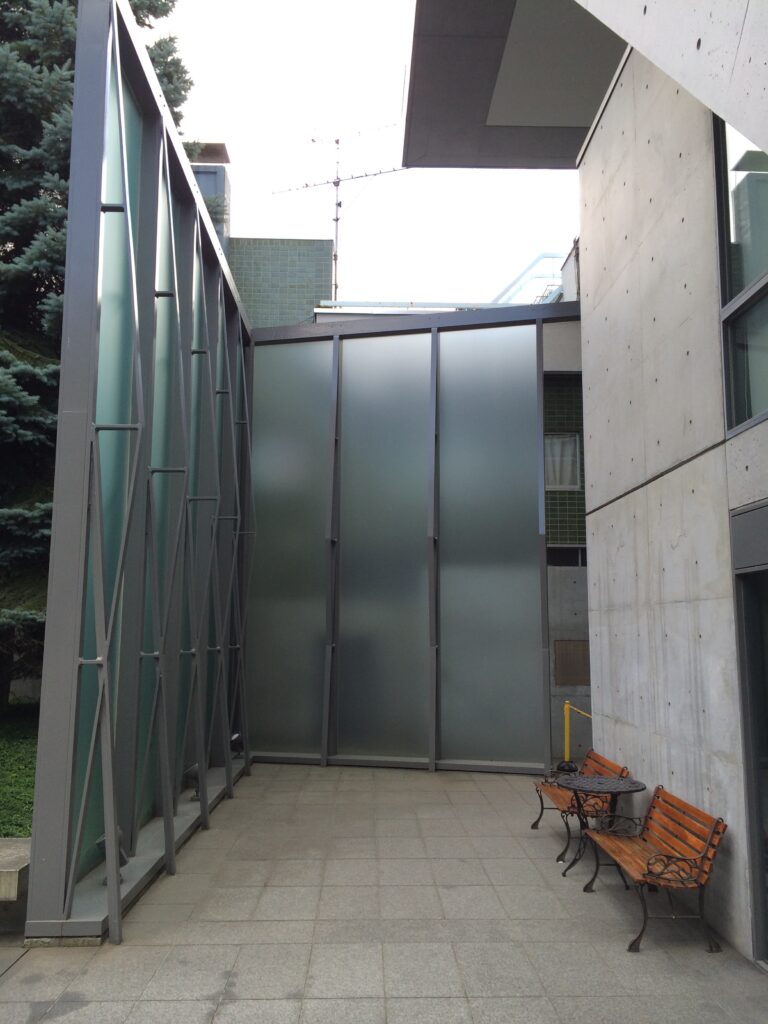
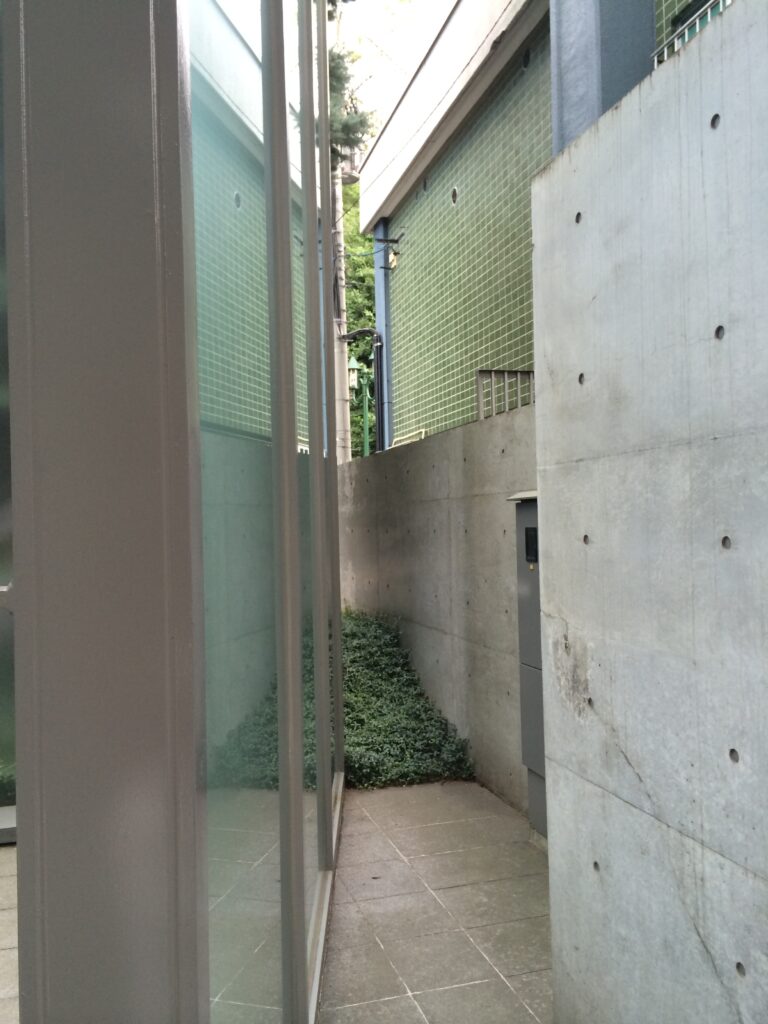
打放しコンクリートの壁が大きな面をつくり、開口部は限定されている。文学館という用途を知らずに前を通れば、内部にどのような空間が存在するのかを外から想像することは難しい。
The exterior is strongly introverted.
Large planes of exposed concrete dominate the façade, while openings are carefully restricted. Without knowing the function of the building, it would be difficult to anticipate the character of its interior spaces from the street.
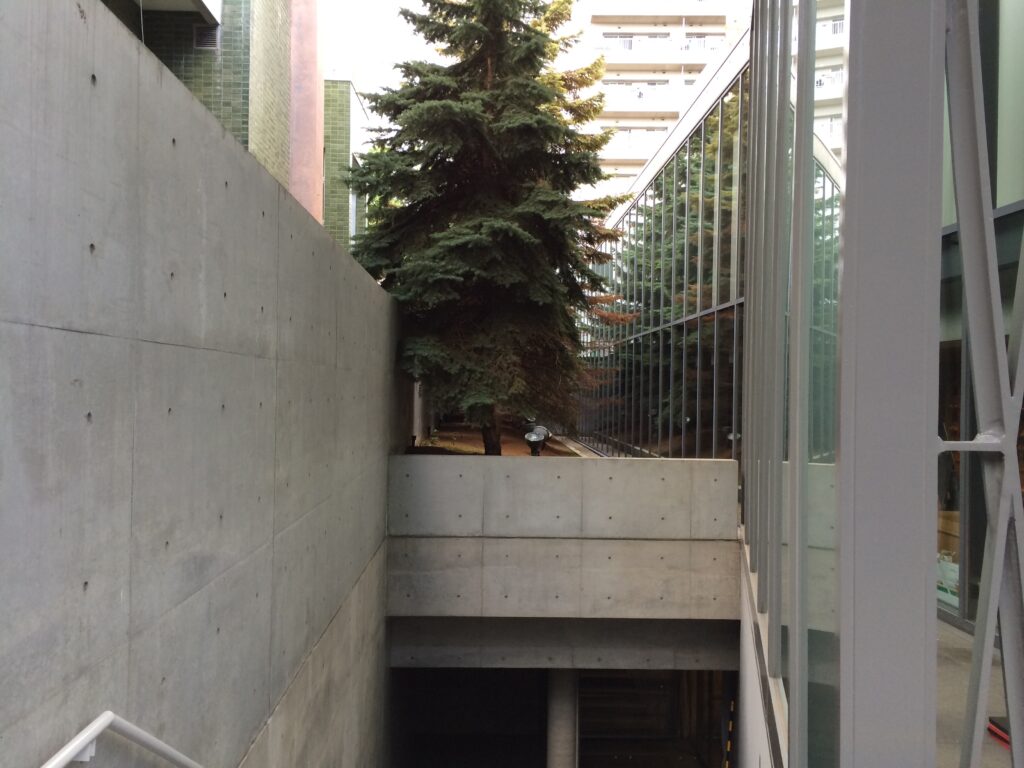
しかし内部へ入ると、その印象は大きく変わる。
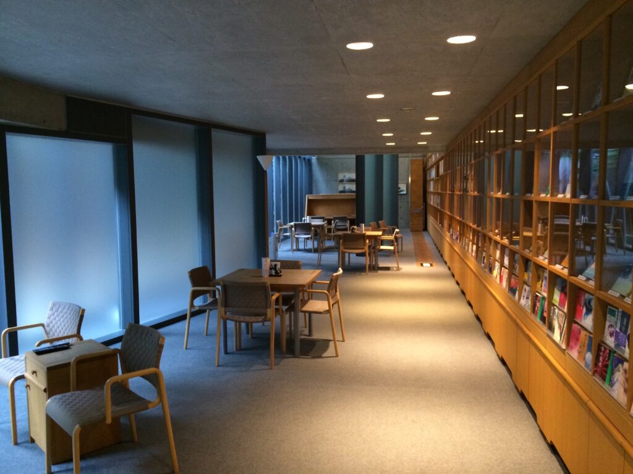
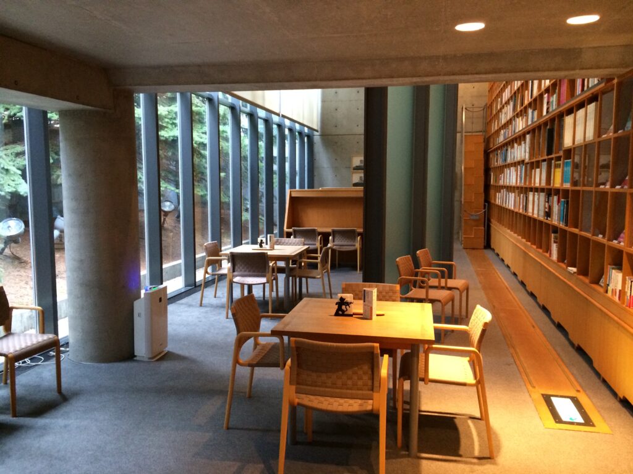
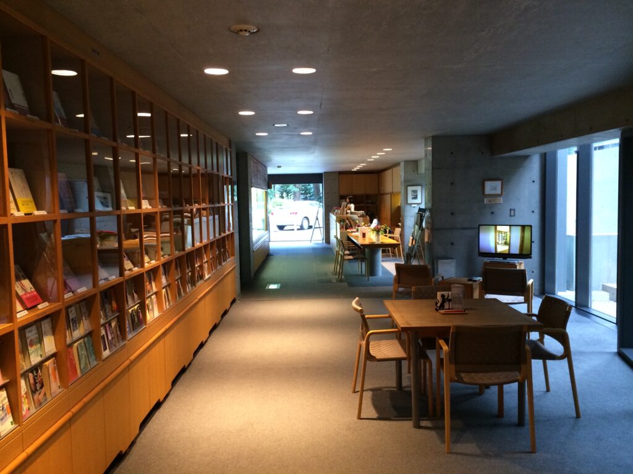
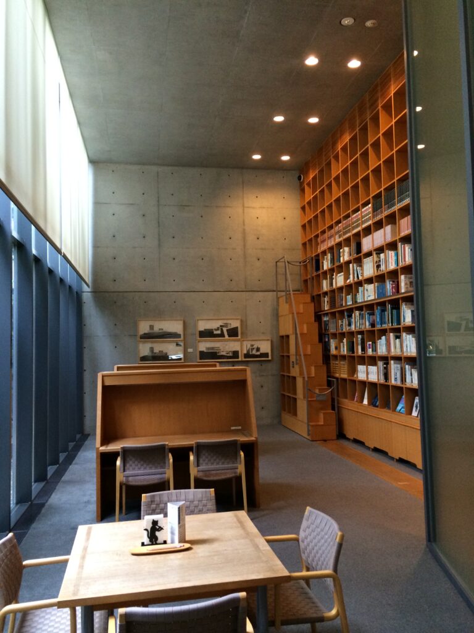
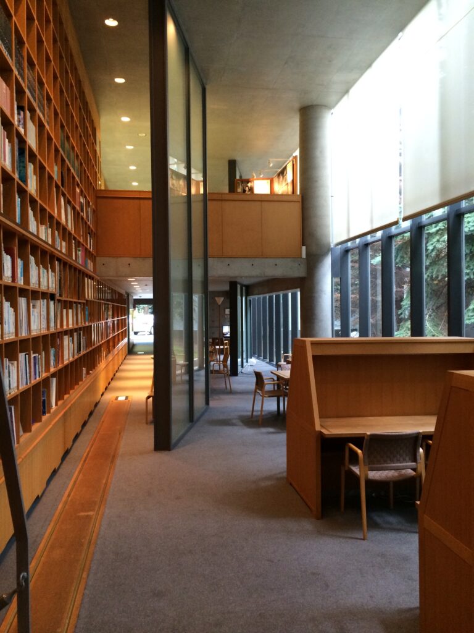
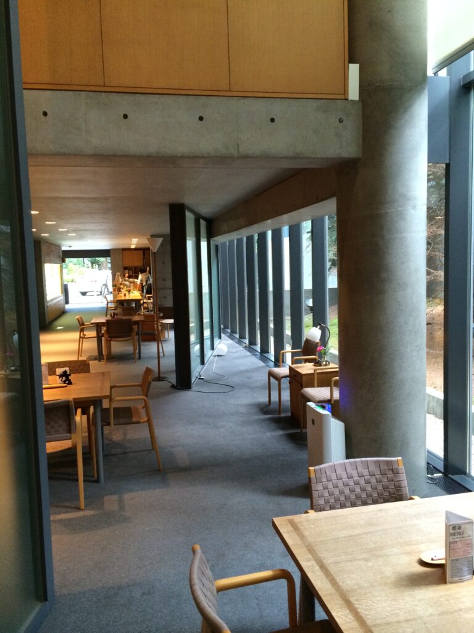
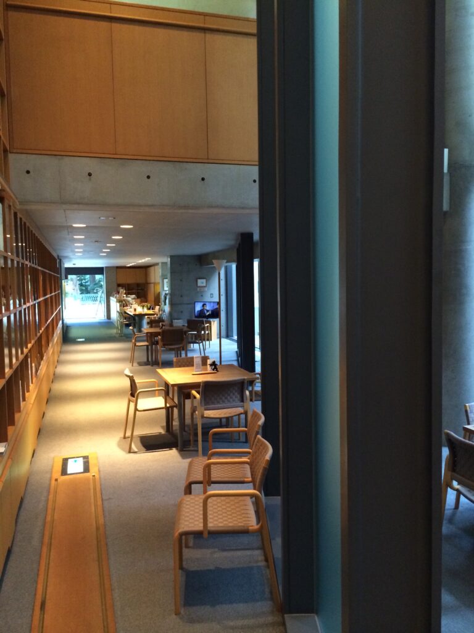
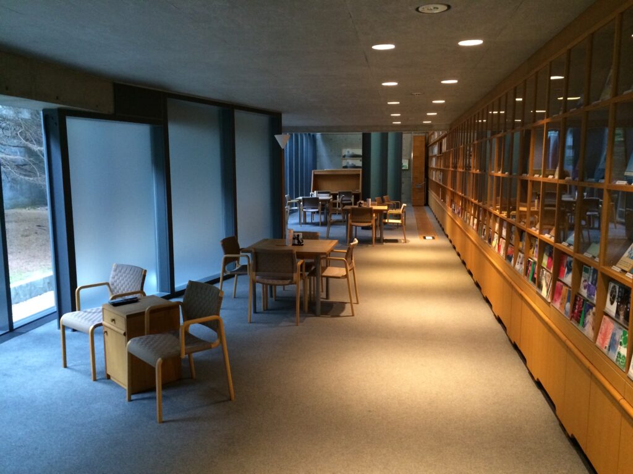
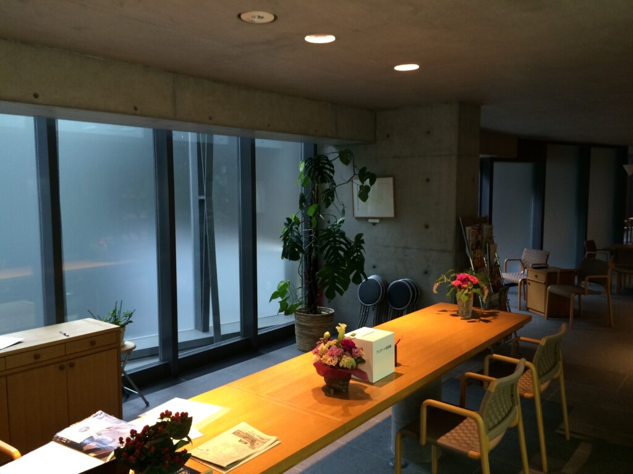
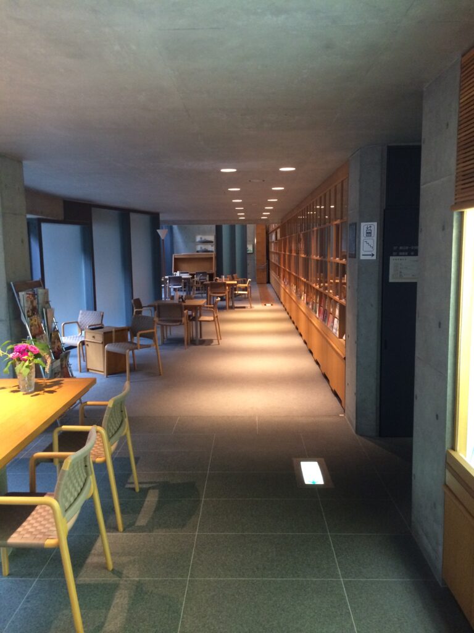
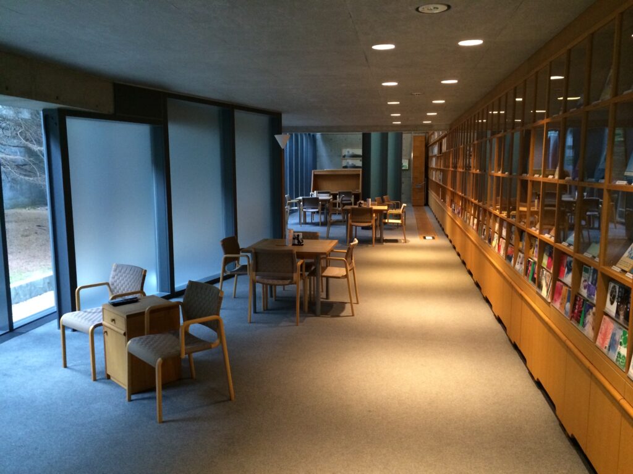
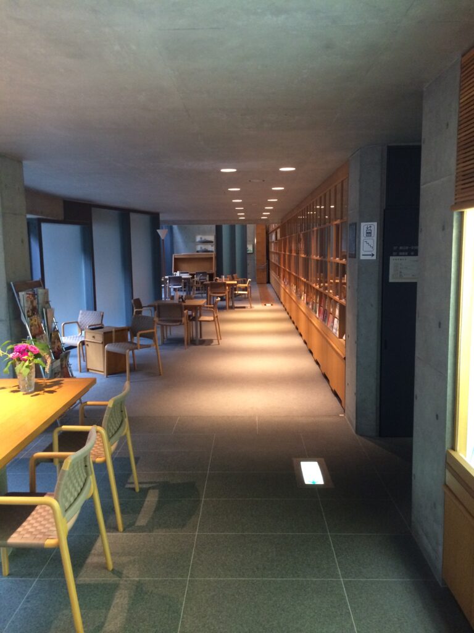
1階には渡辺淳一の全著作などを収めた図書室と喫茶スペースがあり、大きなガラス窓から自然光が入る。公式サイトもこの場所を、高い吹抜けと大きなガラス窓を持つ開放的な空間として紹介している。
Once inside, however, the architectural character changes considerably.
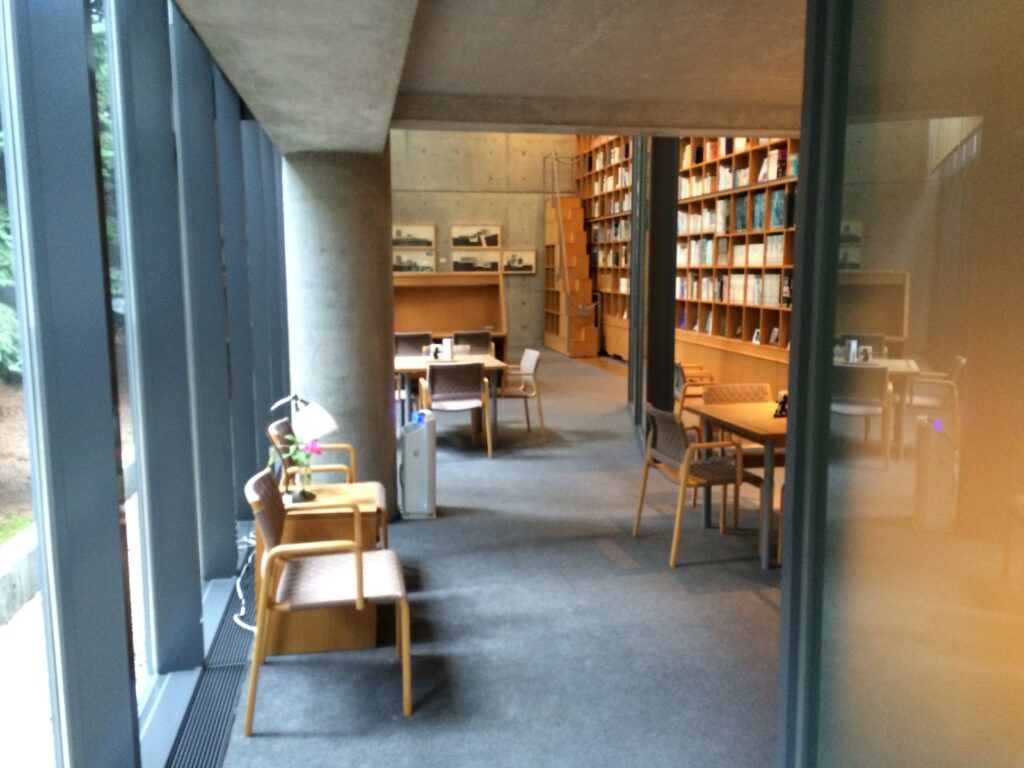
The first floor contains a library holding Watanabe’s published works, together with a café area. A tall void and large glazed openings introduce daylight into the space and establish visual connections with the surrounding greenery.
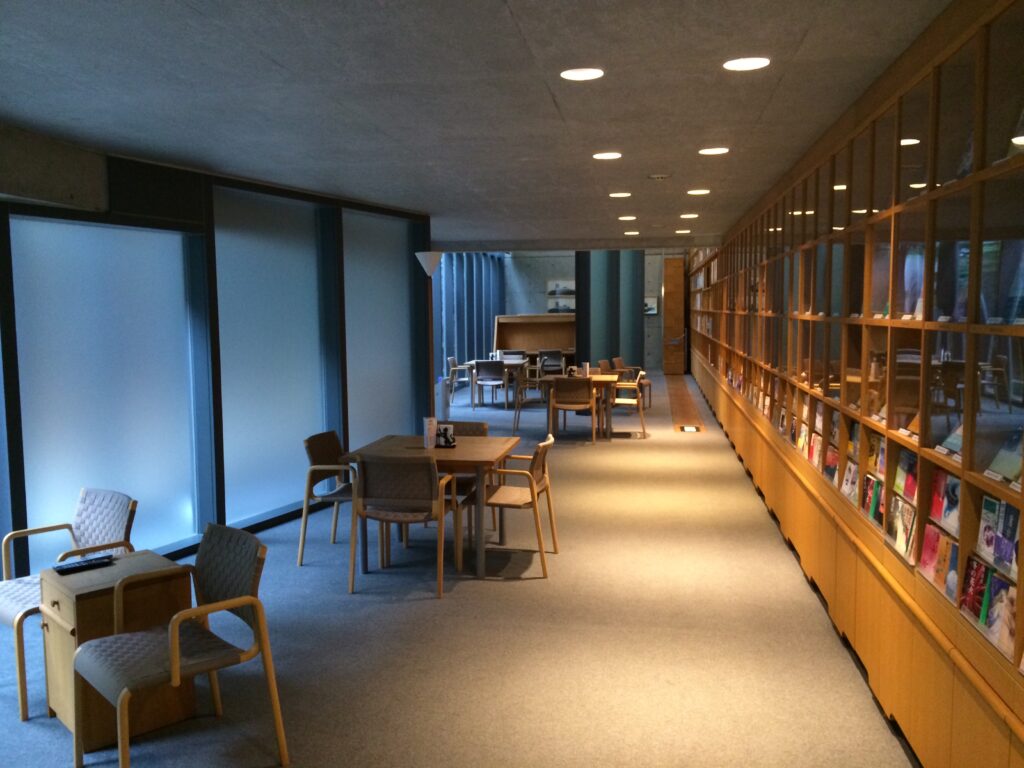
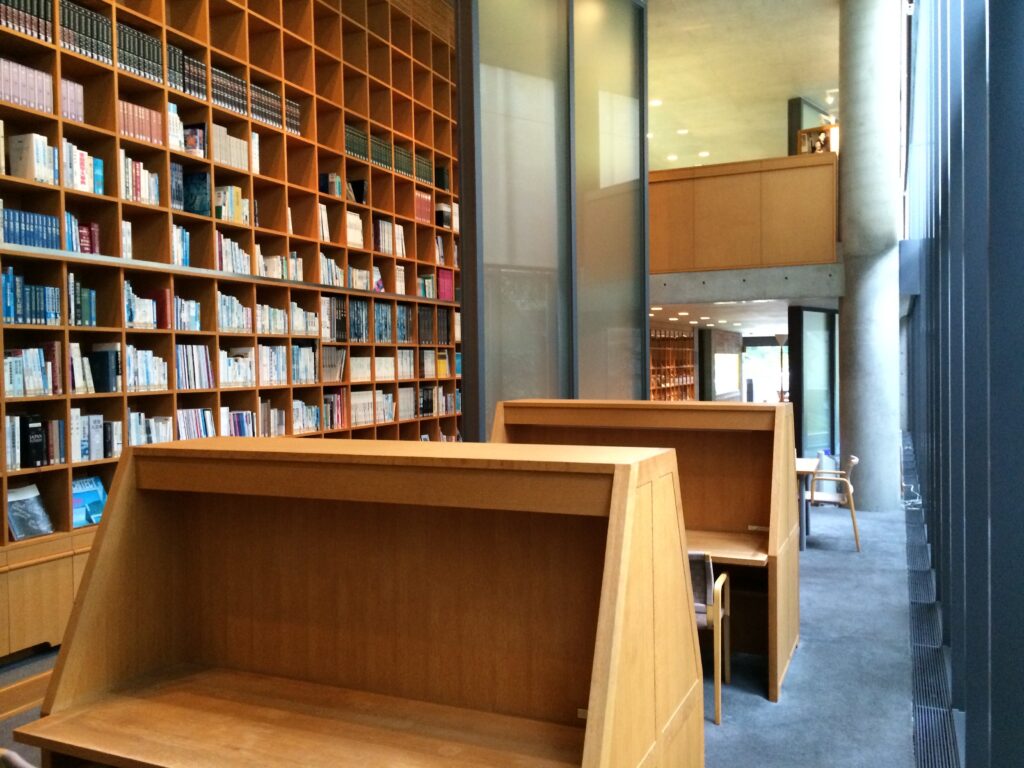
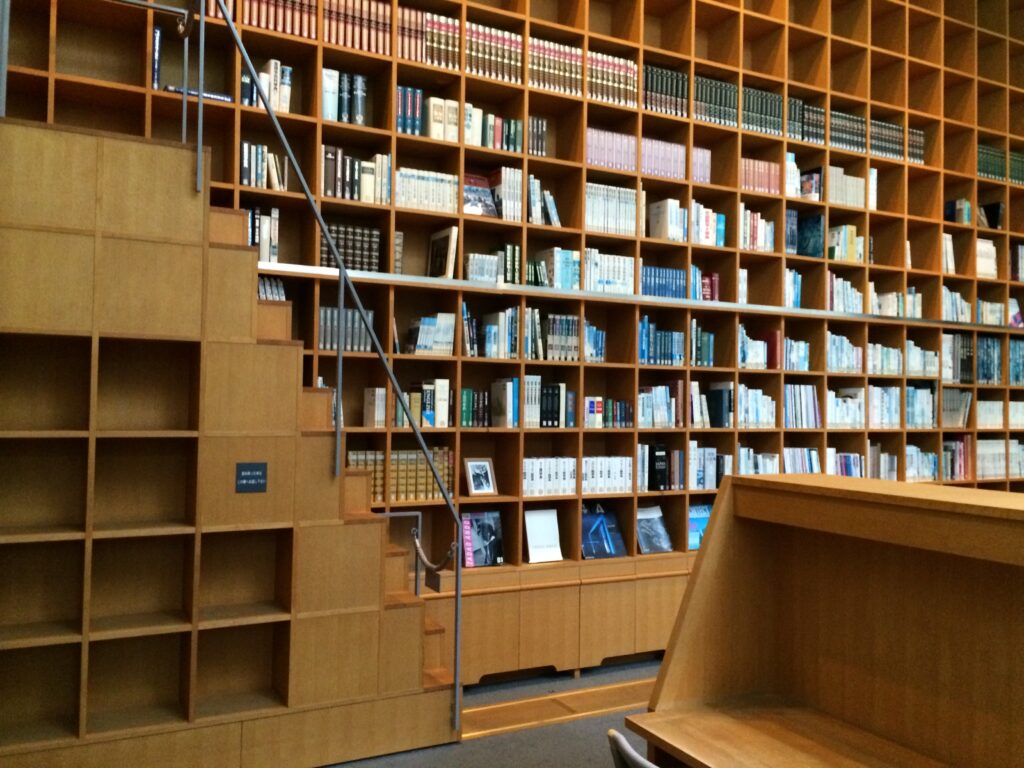
壁際には書架が長く続く。
本という小さな物体が反復して並ぶことで、コンクリートの大きな面とは異なる密度が生まれている。灰色のコンクリート、木の書架、無数の本の背表紙。それぞれのスケールが重なり、図書室特有の静けさをつくっている。
Long bookshelves extend along the interior.
The repetition of books creates a different spatial density from the broad surfaces of exposed concrete. Grey concrete, timber shelving, furniture, and rows of book spines operate at different scales, giving the library a quieter and more intimate character.
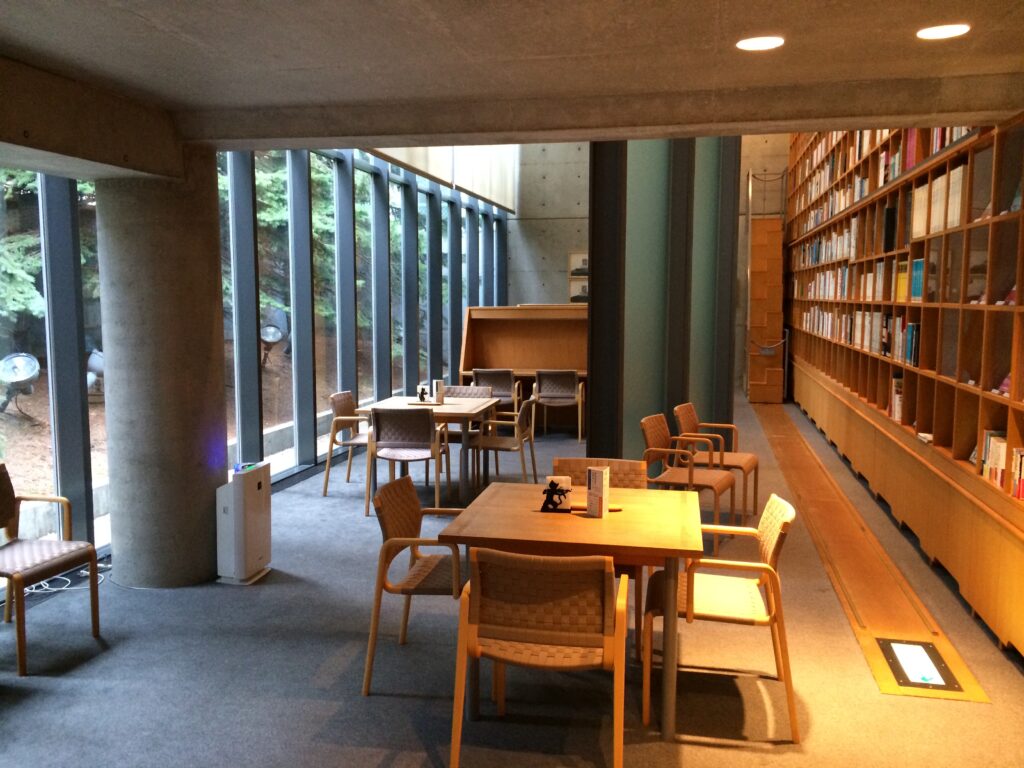
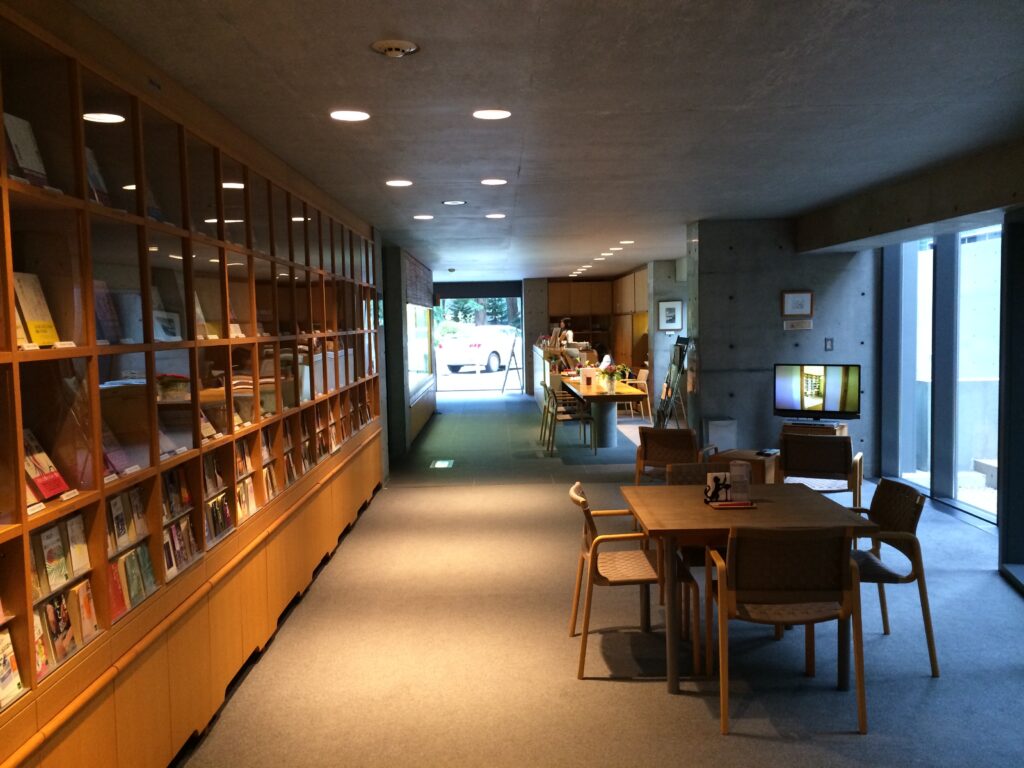
外観で感じた建築の強さは、内部では別の形へ変化している。
コンクリートそのものが消えるわけではない。しかし、木製家具や本、自然光と組み合わされることで、素材の硬さが前面に出なくなる。外では建築を「見る」意識が強かったのに対し、内部では次第に建築の中で「過ごす」感覚へ移っていく。
The strength of the architecture experienced outside does not disappear inside, but its role changes.
Concrete remains a defining material, yet its hardness is moderated by timber furniture, books, daylight, and views of vegetation. The building shifts from an object to be observed from outside into an environment designed to accommodate reading, viewing, and extended periods of occupation.
4.書架と吹抜けがつくる垂直の空間
Bookshelves and the Vertical Space of the Void
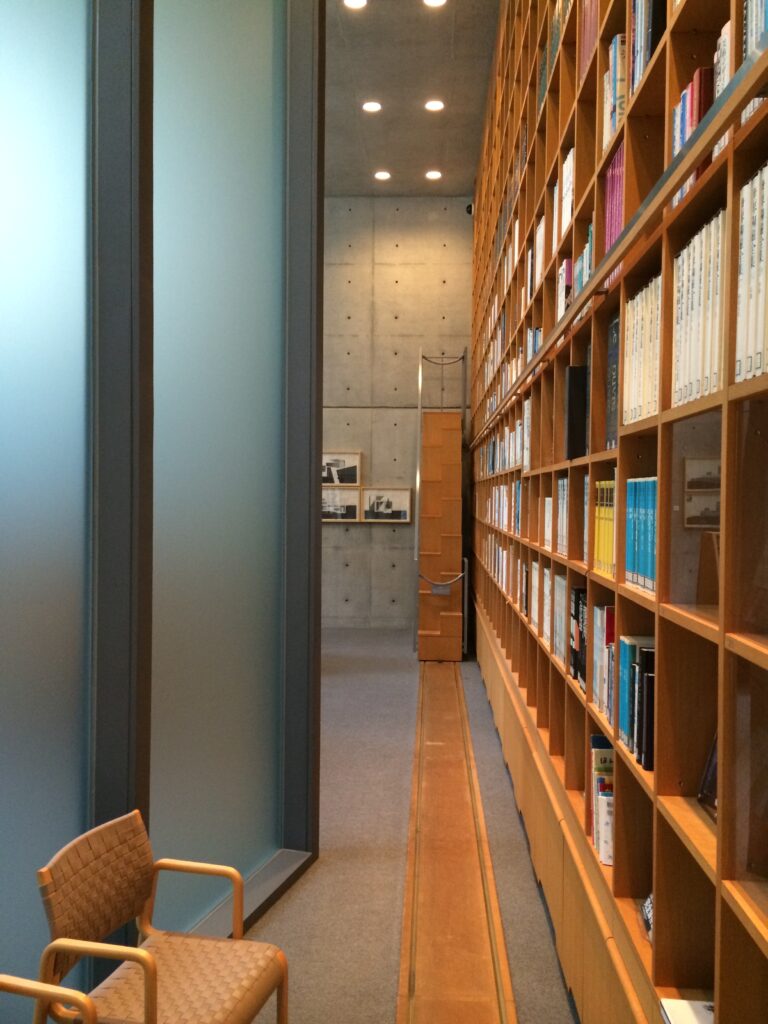
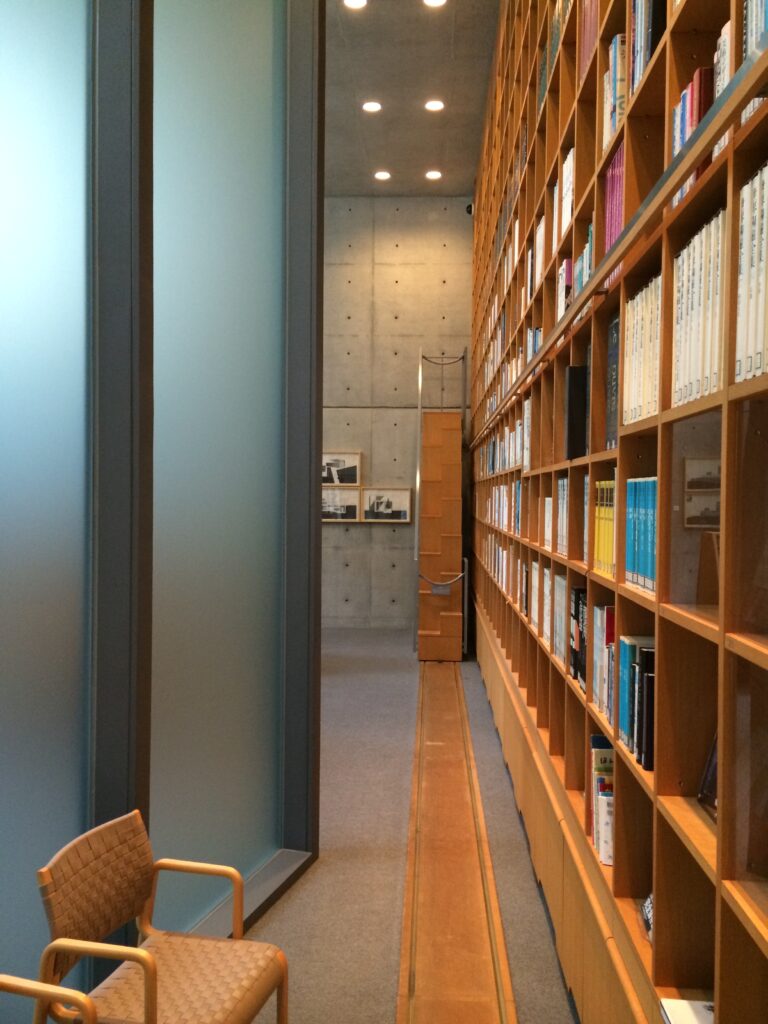
図書室で特に印象的なのが、壁面いっぱいに広がる書架である。
One of the most distinctive elements of the library is the large wall of bookshelves.
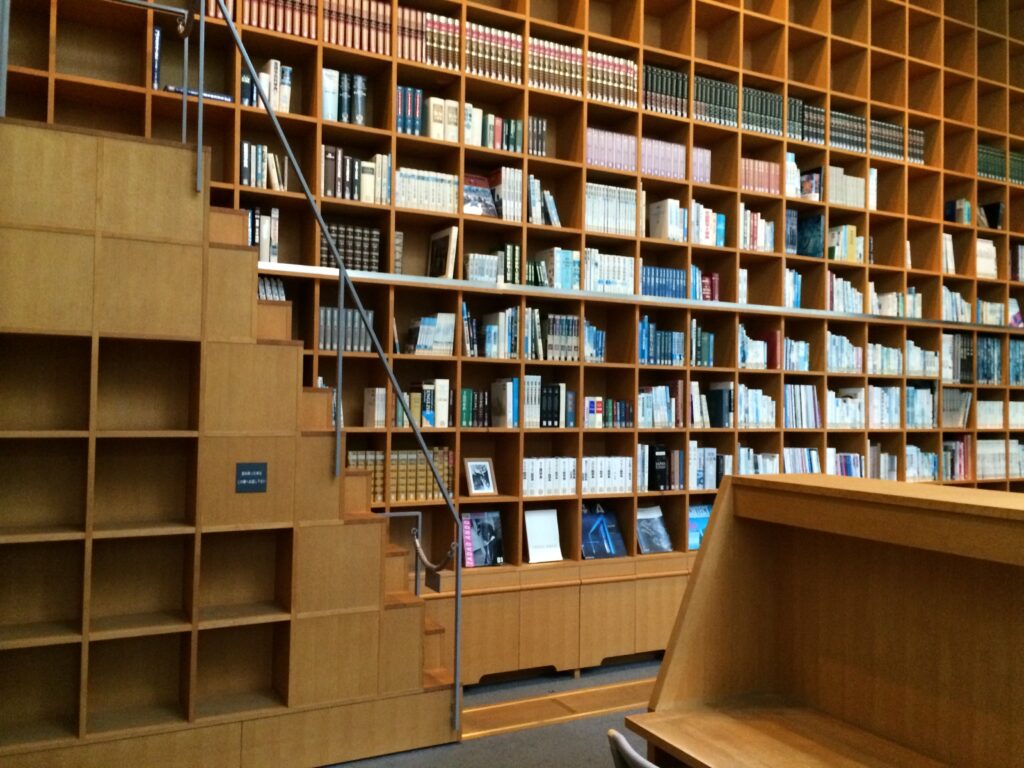
大量の本が収納された書架は単なる家具というより、建築の壁そのものに近い存在感を持っている。
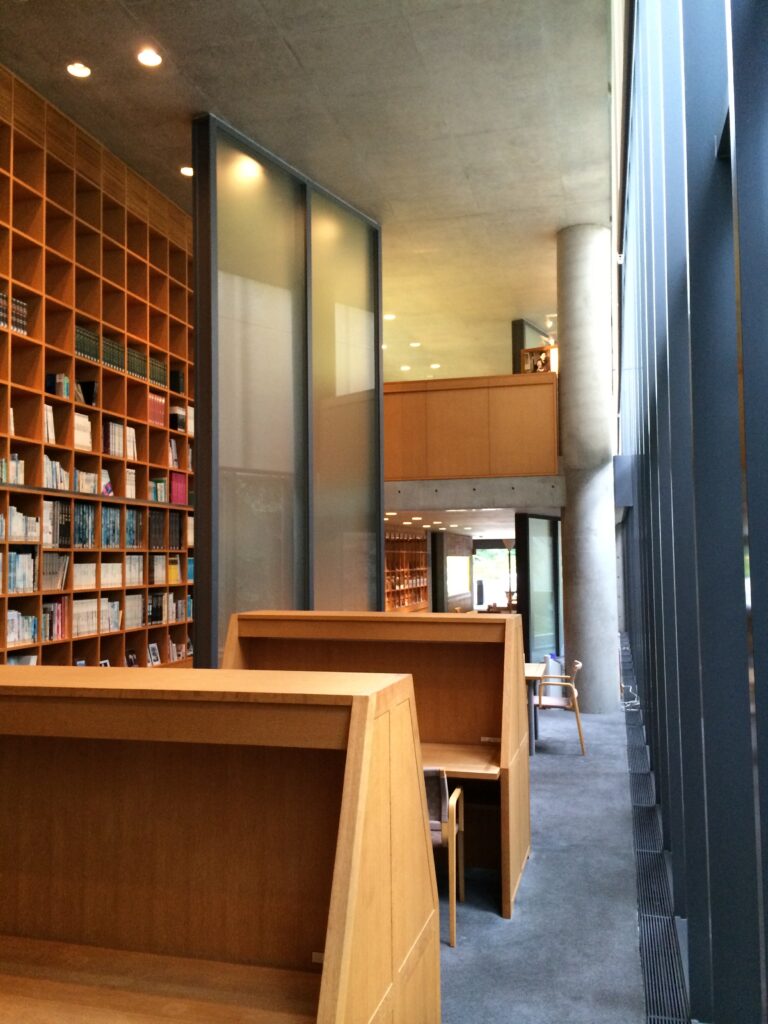
その前には吹抜けがあり、上下階の空間が視覚的につながっている。
Filled with books, the shelving acquires a scale approaching that of the architecture itself rather than functioning simply as furniture.
Adjacent to it, a tall void creates visual connections between different levels of the building.
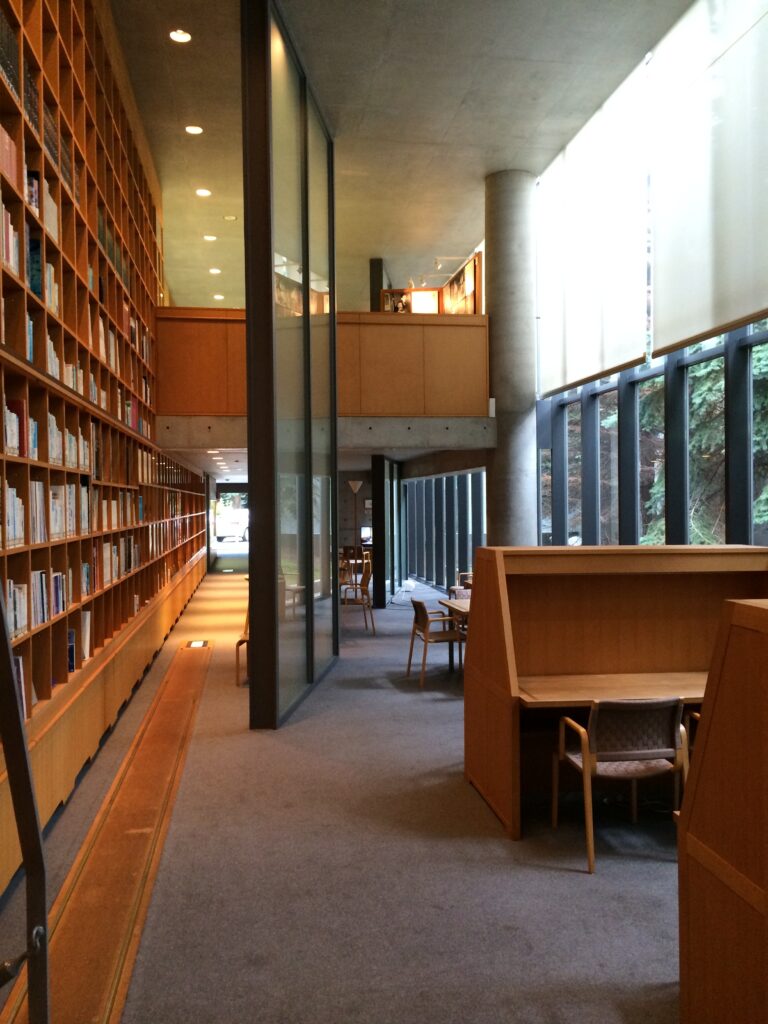
文学館という建築では、本や原稿、写真、資料など、多くの「物」が空間を占める。しかしここでは、それらを単に展示ケースの中へ並べるのではなく、建築のスケールの中へ取り込んでいる。
本の集積が壁となり、吹抜けが余白となる。
密度の高い書架と何も存在しない空間。その対比によって、内部に独特の緊張感が生まれている。
A literary museum inevitably contains a substantial quantity of physical material: books, manuscripts, photographs, documents, and other archival objects. Here, these materials are integrated into the spatial composition rather than treated solely as objects contained within display cases.
The accumulation of books forms a dense wall, while the void beside it creates spatial openness.
This contrast between density and emptiness gives the interior much of its architectural character.
5.コンクリートの向こうにある緑
Greenery Beyond the Concrete
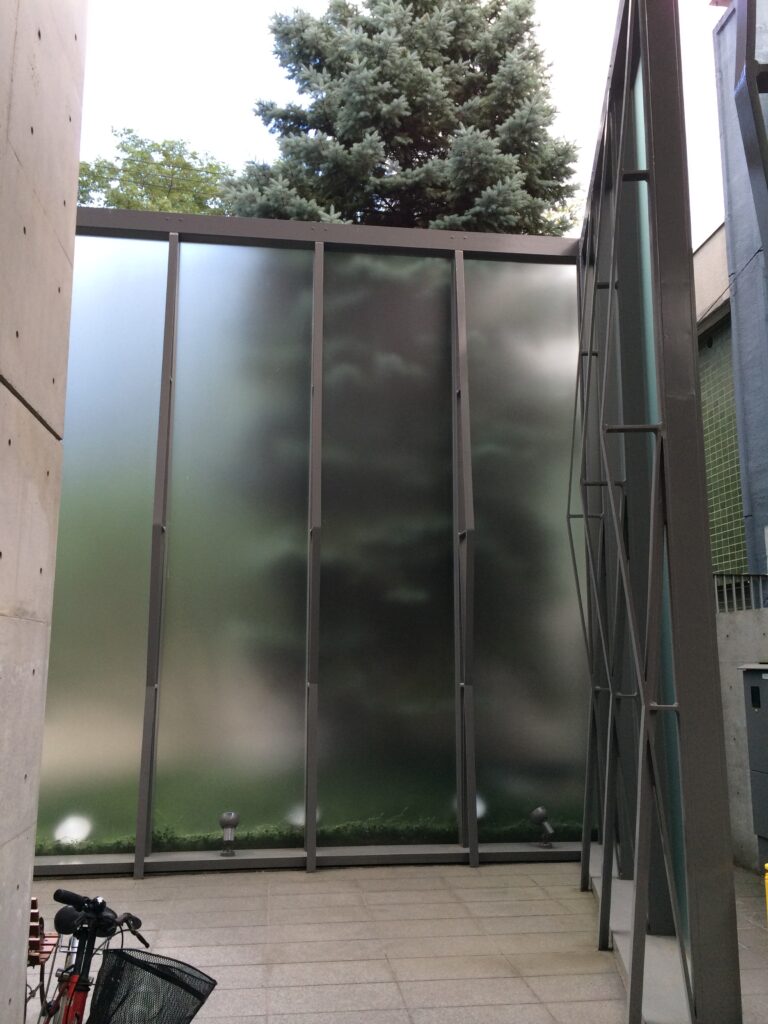
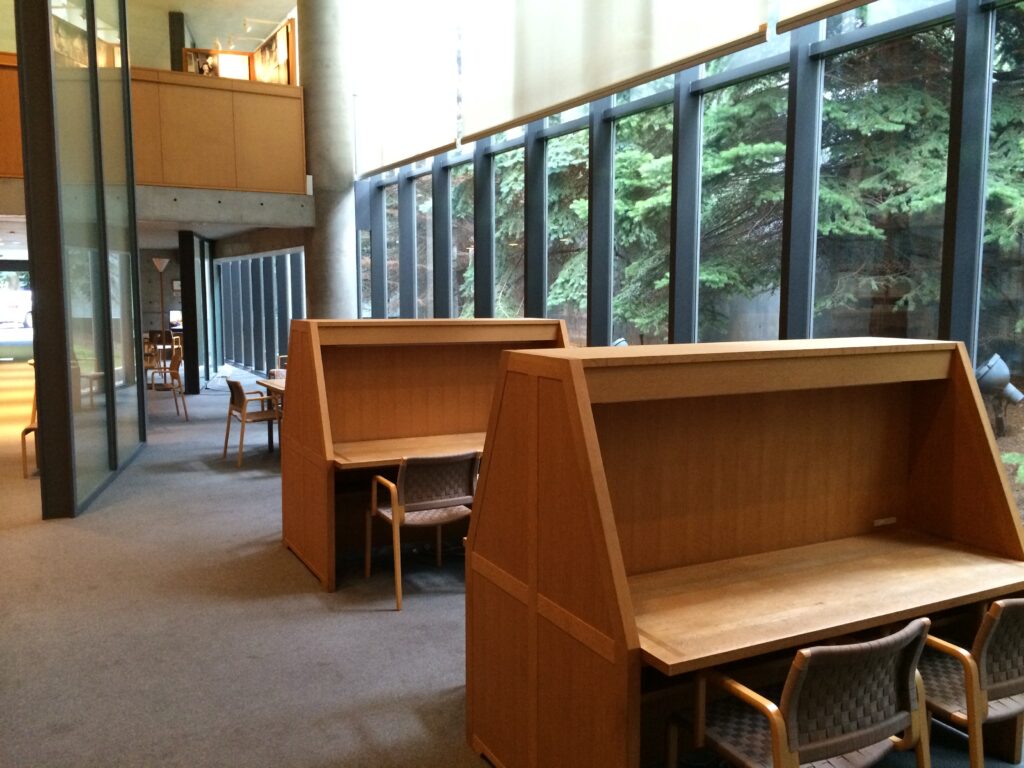
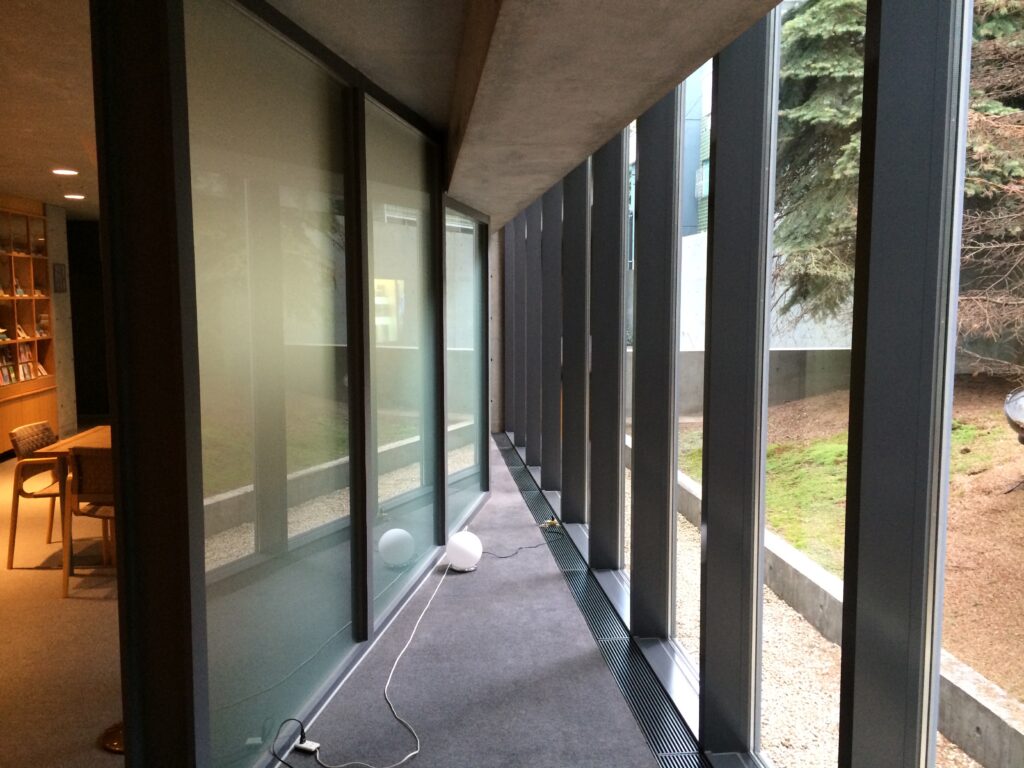
一方、この建築を重苦しいものにしていないのが、大きなガラス面とその向こうに見える緑である。
Large areas of glazing and the greenery visible beyond them prevent the concrete interior from becoming excessively enclosed.
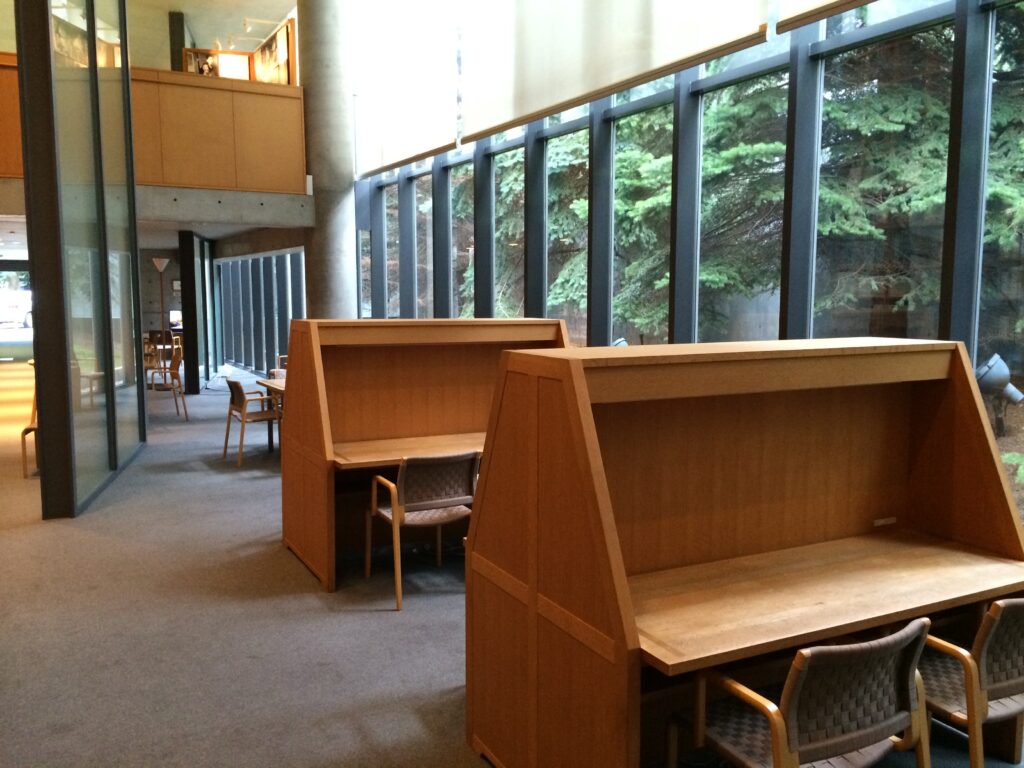
渡辺淳一文学館は、中島公園に隣接している。
周囲には札幌コンサートホールKitaraや豊平館などの文化施設があり、豊かな緑と文化施設が連続する都市環境の一角に建っている。
内部から見ると、その環境が建築の一部として取り込まれていることが分かる。
The museum stands adjacent to Nakajima Park, within a cultural district that also includes Sapporo Concert Hall Kitara and the historic Hoheikan.
This surrounding environment becomes an important component of the interior experience.
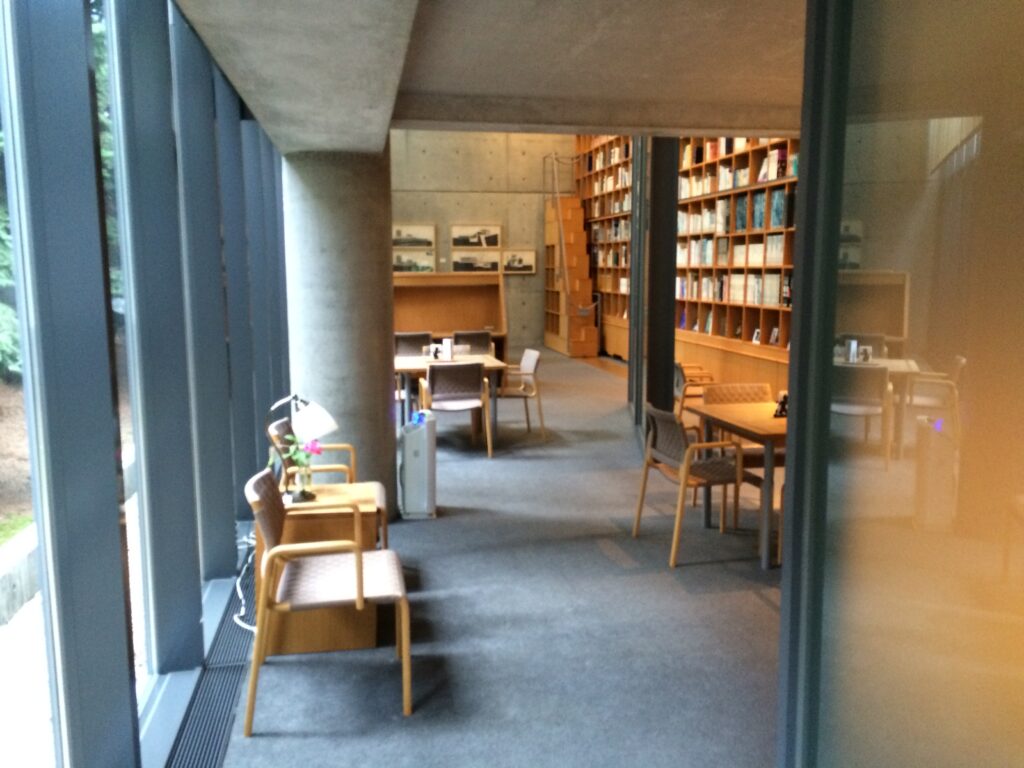
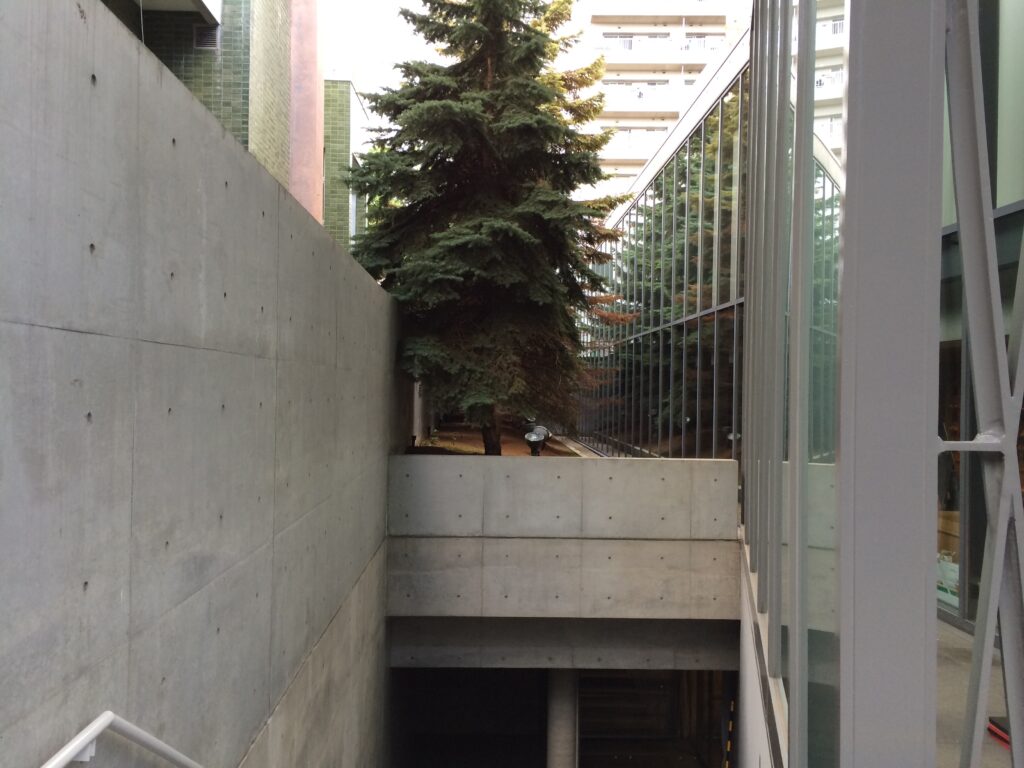
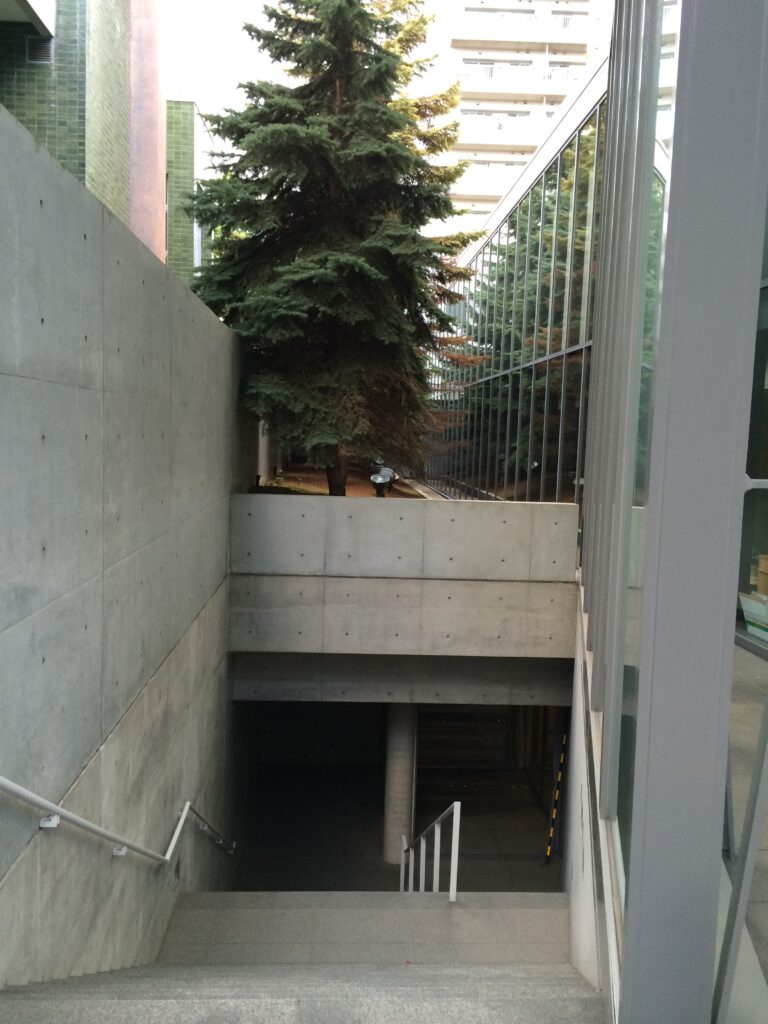
コンクリートの壁によって外界から一度切り離された後、ガラス越しに再び樹木が現れる。
外の景色を最初から全面的に開放するのではなく、閉じることと開くことを繰り返しながら、風景の見え方を制御する。
After the visitor has been partially separated from the city by the concrete exterior, trees and daylight are reintroduced through carefully positioned glazing.
The relationship between enclosure and openness is therefore not static. The architecture alternates between solid concrete surfaces and transparent openings, controlling how the exterior landscape is perceived.
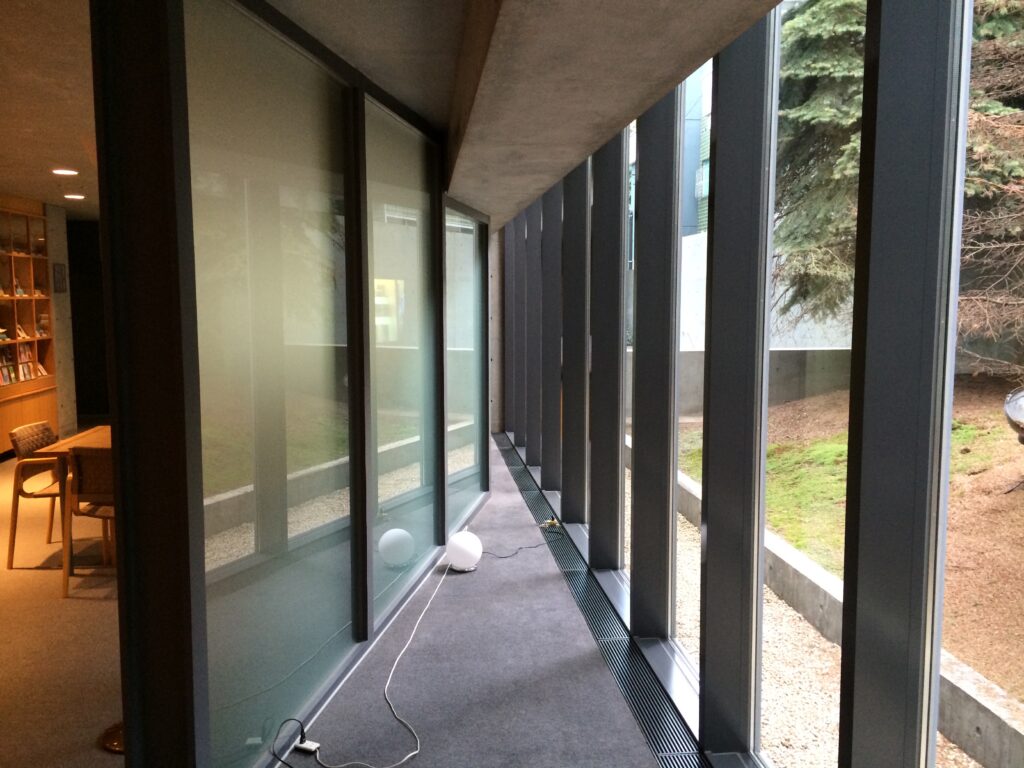
これは安藤忠雄の建築で繰り返し現れる方法でもある。
自然をそのまま見せるのではなく、壁や開口によって一度切り取り、建築を通してもう一度見せる。その結果、それまで何気なく見ていた樹木や光が、意識される対象へと変わる。
This is a recurring strategy in Ando’s architecture.
Rather than simply opening a building entirely toward nature, walls and openings frame and reorganize the view. Trees, daylight, and seasonal changes consequently become more clearly perceived as architectural elements.
6.作家の記憶を保存する場所から、文化が生まれる場所へ
From a Memorial to an Active Cultural Institution
渡辺淳一自身は、この場所を重々しい文学館にはしたくないと考えていたという。
斬新で華やかなものにし、人々が何度も足を運び、楽しめる場所にしたいという意向があった。
その考えは、施設構成にも表れている。
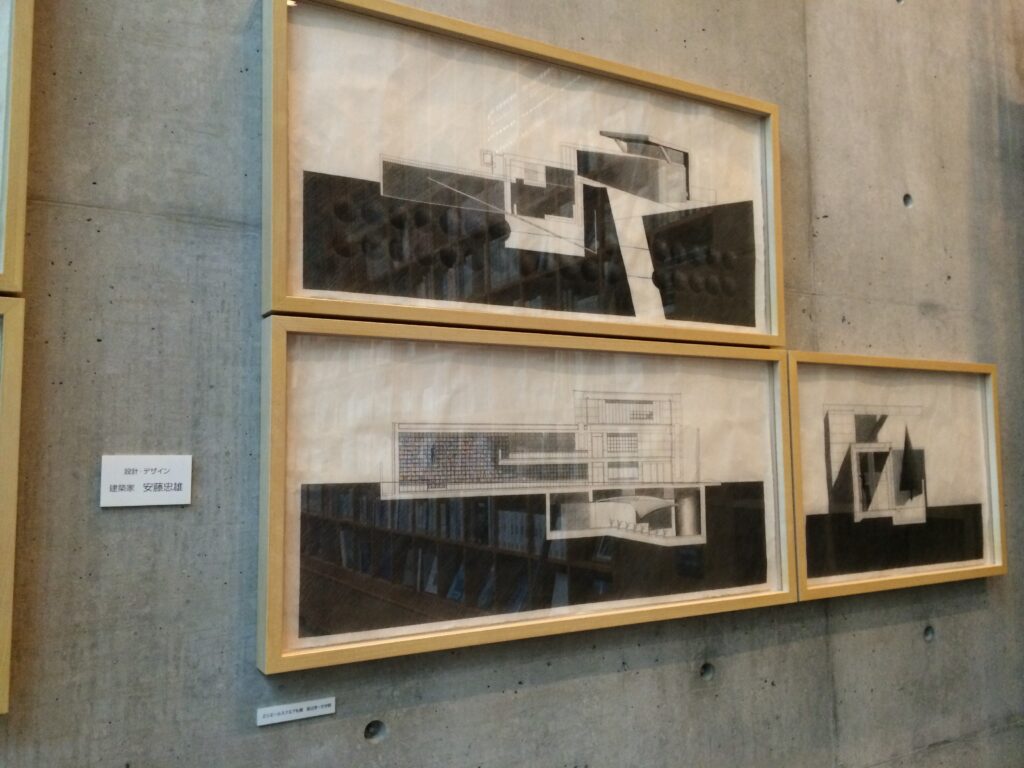
2階には展示室、1階には図書室と喫茶スペース、地下には82席のホールが設けられている。つまりここは、作家の遺品や原稿を保存して見せるだけの記念館ではない。読むこと、休むこと、音楽を聴くこと、講演や催しに参加することまでを受け入れる複合的な文化施設としてつくられている。
Junichi Watanabe reportedly did not want the building to become a solemn or conventional literary memorial.
His intention was to create something innovative and lively—a place that people could enjoy and return to repeatedly.
The program reflects this ambition.
The second floor contains exhibition spaces, while the first floor accommodates the library and café. An 82-seat hall occupies the basement. The building therefore functions not only as a place for preserving manuscripts and presenting the life of a writer, but also as a cultural venue capable of supporting reading, lectures, performances, gatherings, and other activities.
ここで興味深いのは、渡辺淳一の文学と安藤忠雄の建築が、直接的な形で結び付けられていないことである。
文学作品の内容を建築の形へ置き換えたわけではない。
代わりに安藤は、コンクリート、光、書架、吹抜け、ガラス、緑、そして人が歩く動線によって、一人の作家と向き合うための「場所」をつくっている。
Significantly, the architecture does not attempt to translate the subject matter of Watanabe’s novels directly into physical form.
There is no literal architectural representation of his literary themes.
Instead, Ando uses exposed concrete, daylight, bookshelves, voids, glazing, greenery, and circulation to establish an environment in which visitors can encounter the writer’s work.
文学は言葉によって、人間の内面へ入っていく。
建築は身体によって、空間の中へ入っていく。
その異なる二つの体験が、この小さな文学館の中で静かに重なっているのである。
The building consequently operates on two distinct levels.
The exhibits and books communicate Watanabe’s literary legacy through words and objects. The architecture establishes the spatial framework within which those materials are encountered.
In this sense, the Junichi Watanabe Museum of Literature demonstrates how architecture can support literary memory without attempting to illustrate literature itself.
My Impression
渡辺淳一文学館を訪れて最初に目を引かれたのは、やはり正面を大きく斜めに横切るコンクリートだった。
安藤忠雄の建築には、遠くから見ただけでその建築を記憶させる強い形を持つ作品があるが、この文学館もその一つだと思う。
ただ、実際に中へ入ってみると、外観から受ける印象とはかなり違っていた。
外では大きなコンクリートの壁や斜材が建築の存在を強く主張している。それに対して内部では、書架に並ぶ大量の本、木の家具、ガラス越しの緑、そこへ入ってくる自然光が空間の主役になっていく。
特に印象に残ったのは、書架の向こうやガラスの先に緑が見える場面だった。
What first caught my attention at the Junichi Watanabe Museum of Literature was, inevitably, the massive diagonal concrete element crossing the façade.
Some of Tadao Ando’s buildings possess a form strong enough to remain in the memory after a single view, and this museum is one of them.
Once inside, however, I found the character of the building quite different from what its exterior had suggested.
Outside, the large concrete walls and diagonal structure establish a powerful architectural presence. Inside, the emphasis gradually shifts toward the books lining the shelves, timber furniture, greenery beyond the glass, and natural light entering the space.
The relationship between the bookshelves and the trees outside was particularly memorable.
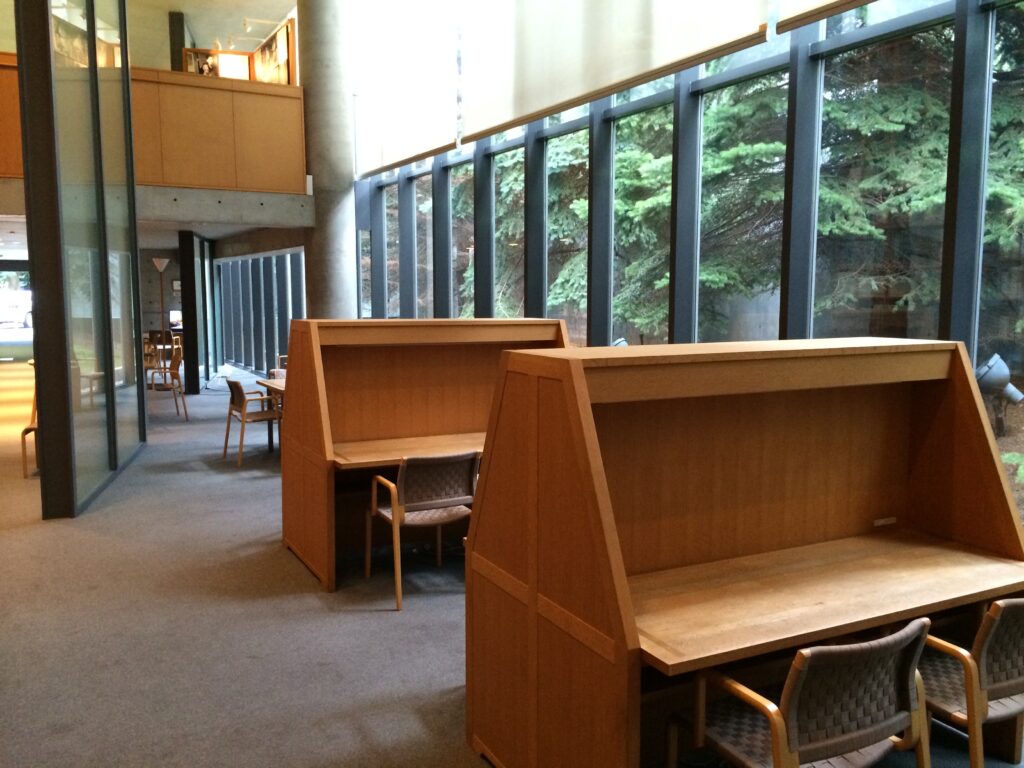
コンクリートだけを見れば非常に硬質な建築である。しかし本が並び、人が椅子に座り、窓の向こうに樹木が見えることで、その硬さが少しずつ和らいでいく。
文学館という場所について考えると、これも面白い。
一人の作家について知るための施設だからといって、渡辺淳一の世界を建築が説明しているわけではない。文学作品のイメージをそのまま形にしたような装飾もない。
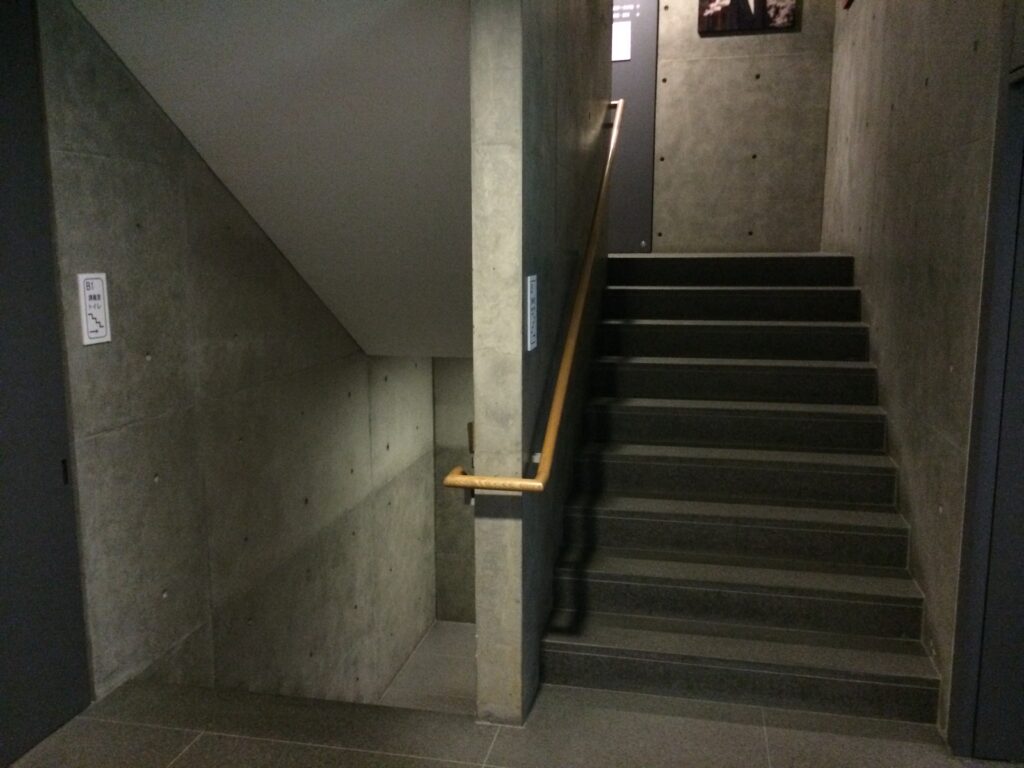
そこにあるのは、コンクリートの壁と光、書架、階段、吹抜け、ガラス、そして外の緑である。
その空間を歩きながら本や展示を見ることで、訪れた人がそれぞれの距離で渡辺淳一という作家と向き合うことができる。
それが、この建築の一番面白いところなのだと思う。
外観では一瞬で記憶に残る強い形をつくりながら、内部では人と本のための静かな背景へと変わっていく。
建築が文学を語るのではなく、文学と向き合うための時間と場所を建築がつくる。
渡辺淳一文学館は、安藤忠雄の造形的な強さと、文化施設として求められる静けさが、一つの小さな建築の中で共存している作品であった。
Viewed in isolation, exposed concrete can give the architecture an extremely hard character. But once books fill the shelves, people sit among the furniture, and trees appear beyond the windows, that hardness begins to soften.
This also made me think about what a literary museum should be.
The building does not attempt to explain Junichi Watanabe through architecture. Nor does it transform the imagery or themes of his novels into decorative architectural motifs.
Instead, there are concrete walls, light, bookshelves, stairs, voids, glass, and greenery.
Visitors move through these elements while reading books and viewing exhibits, establishing their own relationship with Watanabe and his work.
I think this is the most interesting aspect of the building.
Its exterior creates an immediately memorable architectural form, while its interior gradually becomes a quiet background for books, exhibitions, and individual experience.
Rather than architecture speaking on behalf of literature, it creates the time and space in which literature can be encountered.
The Junichi Watanabe Museum of Literature is a compact work in which the formal strength of Tadao Ando’s architecture coexists with the quietness required of a place dedicated to books and literary culture.
Archive Gallery
本文では紹介しきれなかった写真を掲載しています。
建築を歩きながら出会った光や空間、その場の空気を記録したアーカイブです。
Additional photographs from this visit.
A collection of details, perspectives, and moments that complement the main article.