【安藤忠雄建築】グランスイート北野(旧・北野アイビーコート)|赤レンガでつくられた初期の集合住宅(GRAND SUITE KITANO|Former Kitano Ivy Court)
建築概要
Architecture Overview
- 名称:グランスイート北野(旧・北野アイビーコート)
- 現名称: GRAND SUITE KITANO
- 設計:安藤忠雄
- 所在地:兵庫県神戸市中央区北野町
- 竣工:1980年
- 規模: 地上4階
- 用途:集合住宅・店舗等
- Name:GRAND SUITE KITANO (formerly Kitano Ivy Court)
- Current Name:GRAND SUITE KITANO
- Architect:Tadao Ando
- Completed:1980
- Location:Kitanocho, Chuo-ku, Kobe, Hyogo, Japan
- Scale:4 stories
- Type:Residential / Commercial
グランスイート北野は、神戸・北野町に建つ安藤忠雄初期の集合住宅である。建設時の名称は「北野アイビーコート」。新建築1981年9月号には、同じ北野町に建つリンズギャラリーとともに安藤忠雄建築研究所の作品として掲載され、安藤自身による「北野町の4つの仕事を通して」という文章も収録されている。
竣工年については、安藤作品の年譜や建築資料では1980年とする資料が複数確認できる一方、現在の不動産情報では1981年1月竣工と記載されている。Archiveでは作品年譜に合わせて1980年を採用するが、この1年の差異は資料上残っている。
現在も「GRAND SUITE KITANO」の名称で使われており、所在地が北野町1-2-2であることは、建物内にアトリエを置く事業者の公式情報からも確認できる。
Grand Suite Kitano is an early residential project by Tadao Ando in Kobe’s Kitano district. Originally known as Kitano Ivy Court, the project appeared together with Rin’s Gallery in the September 1981 issue of Shinkenchiku, accompanied by Ando’s essay on four projects in Kitano.
Most architectural chronologies date Kitano Ivy Court to 1980, although a current real-estate listing gives January 1981 as the completion date. This archive follows the established architectural chronology and uses 1980 while noting that discrepancy.
The building remains in use today under the name GRAND SUITE KITANO at 1-2-2 Kitanocho.
1. 北野町に残る赤レンガの集合住宅
A Brick Residential Building in Kitano
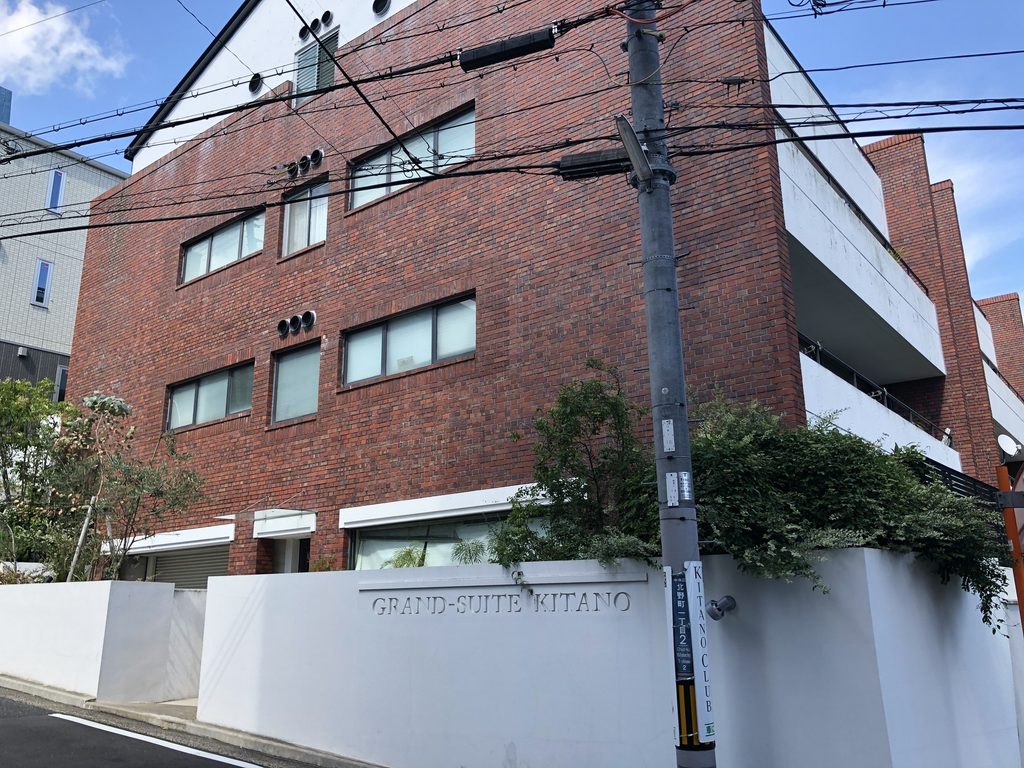
坂の多い北野町でグランスイート北野を見ると、まず印象に残るのは赤レンガの外壁である。道路側には白い塀が巡り、その上にレンガの大きな壁面が立ち上がっている。
安藤忠雄の建築というと打放しコンクリートを思い浮かべることが多いが、この建物ではそのイメージとは異なる素材が前面に出ている。1980年前後の初期作品には、北野アレイをはじめレンガを取り入れた建築があり、グランスイート北野もその時期の仕事に位置づけられる。
Seen from the sloping streets of Kitano, the building is immediately distinguished by its red-brick exterior. A low white wall runs along the street, with the substantial brick volume rising behind it.
Brick gives the building a very different character from the exposed concrete associated with much of Ando’s later architecture. Other early projects in Kitano also incorporated brick, placing Kitano Ivy Court within a period when Ando was working with a broader material vocabulary.
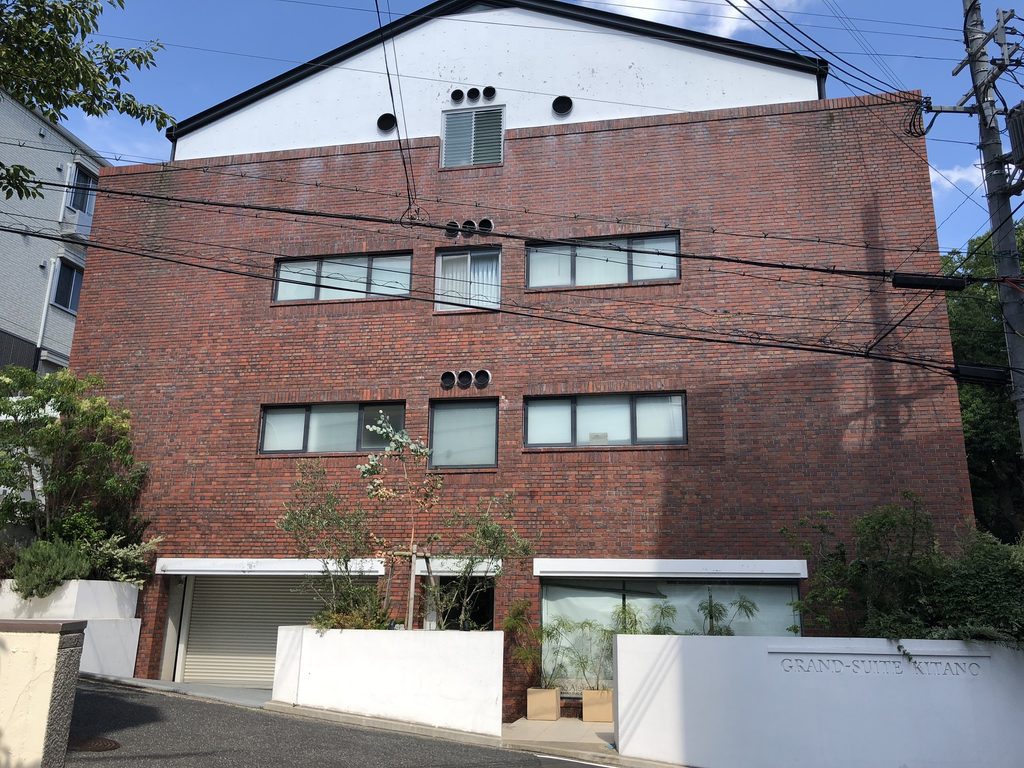
正面に近い位置から見ると、レンガ壁に横長の窓が並んでいる。壁面の中央には小さな開口や換気口が集まり、大きな面を細かな要素で崩すのではなく、レンガの壁そのものが立面の中心になっている。
上部には白い切妻状の面が現れ、平らな屋根と打放しコンクリートを主体とした後年の安藤作品とはかなり違った輪郭をつくっている。
From a more frontal position, horizontal windows are cut into the broad brick surface. Small openings and vents occupy the center, while the wall itself remains the dominant element of the elevation.
Above, a white gabled surface creates a roofline quite different from the flat concrete forms that would become more familiar in Ando’s later work.
2. 坂道に沿って変わる建物の見え方
Changing Views along the Slope
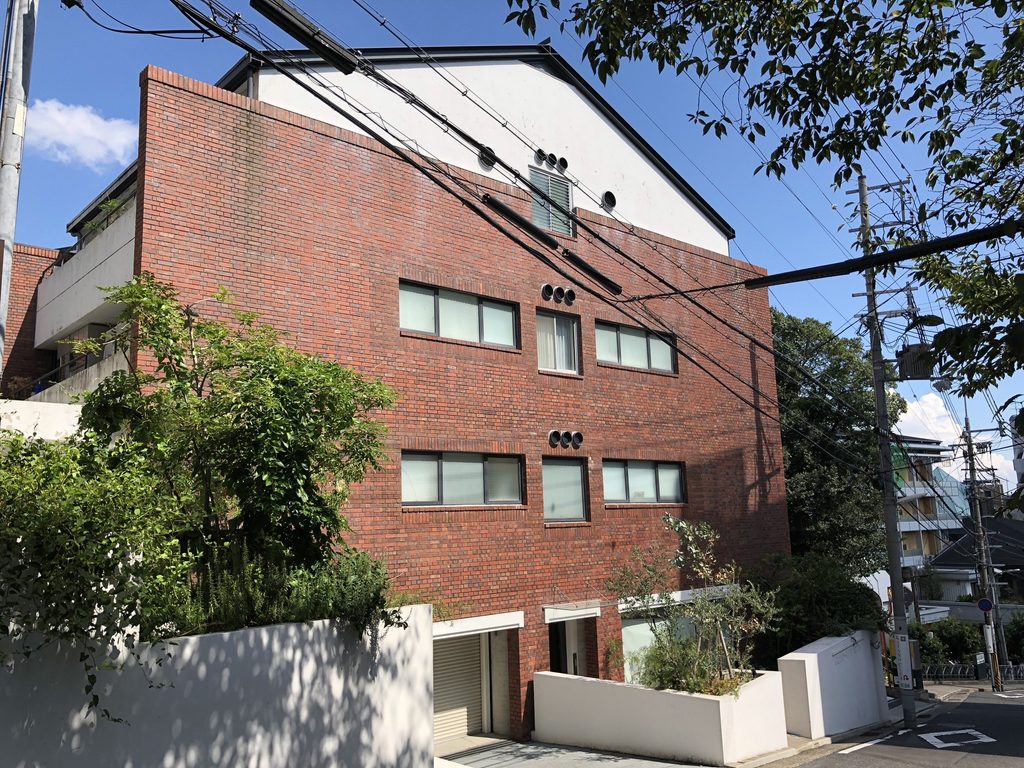
角度を変えると、建物が一枚のレンガ壁でできているわけではないことが分かる。道路の勾配に沿って敷地にも高低差があり、壁や開口、低い白壁が異なる位置に現れる。
Moving along the street reveals that the building is not simply a single brick plane. The sloping site produces shifts in level, while walls, openings and low white boundaries appear at different depths.
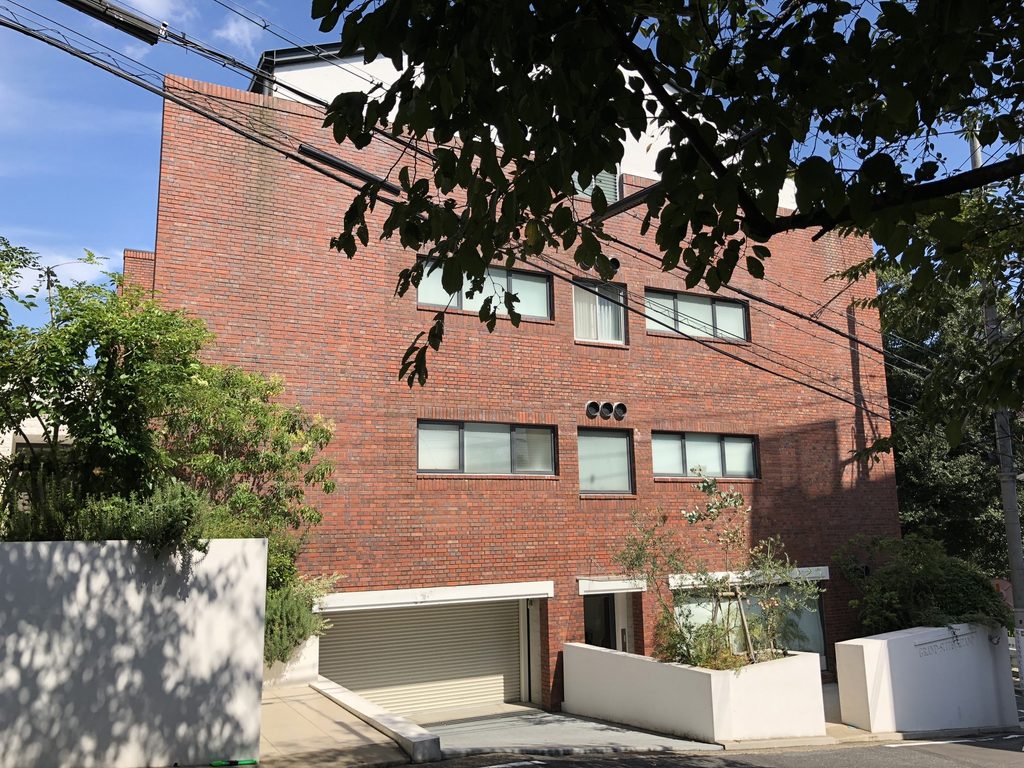
さらに坂の側から見ると、赤レンガの大きな面に対して窓は比較的小さく抑えられている。下部には道路から奥へ入る開口があり、その周囲を植栽と白い壁が囲んでいる。
レンガ、白壁、植栽という組み合わせは、灰色のコンクリートだけで建物を構成する場合とはかなり異なる。それでも、壁面を大きく取り、開口を限定しながら建物の輪郭をつくる方法には、初期の安藤作品に通じるところがある。
From farther down the slope, the windows appear relatively small in relation to the large brick surface. At ground level, an opening extends inward from the street, bordered by planting and white walls.
Brick, white walls and vegetation create a materially different impression from an architecture composed primarily of exposed concrete. Yet the emphasis on substantial walls and carefully limited openings remains clearly legible.
3. レンガ壁の近くで見る細部
Details of the Brick Elevation
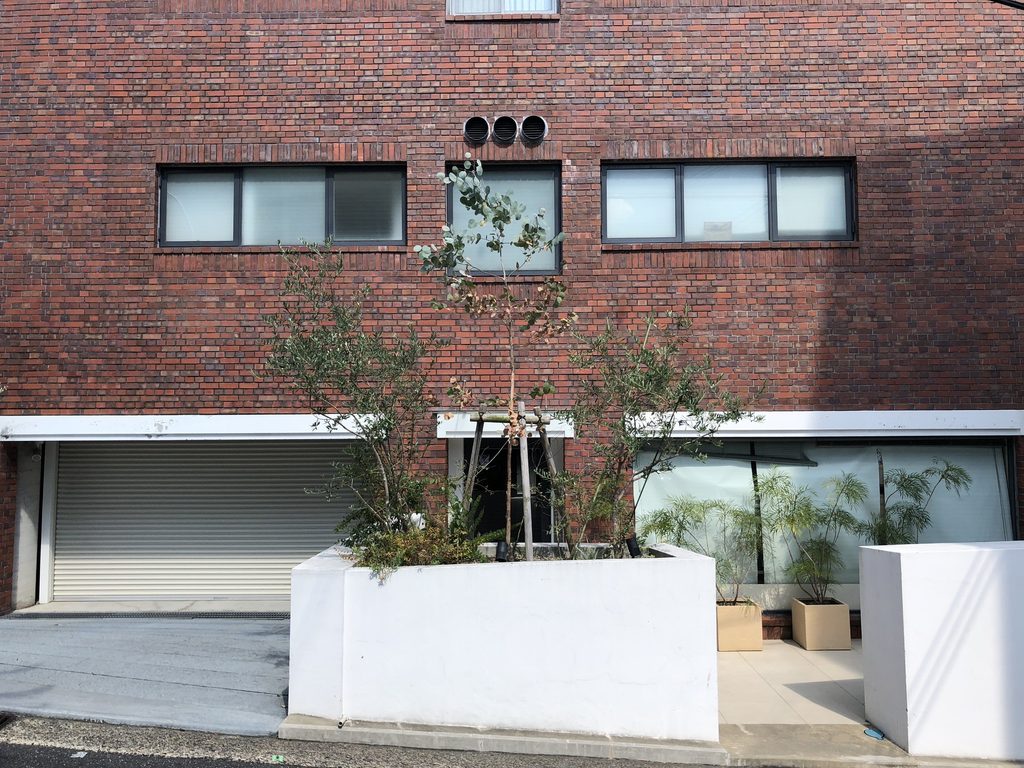
近づいて見ると、レンガの壁面に横長の窓が直接切り込まれている様子がよく分かる。窓の周囲に大きな装飾はなく、赤褐色の壁と暗い開口の対比がそのまま立面をつくっている。
道路との境には白い壁と植栽が置かれ、建物本体との間に小さな余白が残されている。街路からレンガ壁までを完全に舗装してしまうのではなく、樹木や低木がその間に入っている。
At close range, the horizontal windows appear as precise openings cut directly into the brick wall. There is little decorative treatment around them; the contrast between the reddish surface and dark openings defines the elevation.
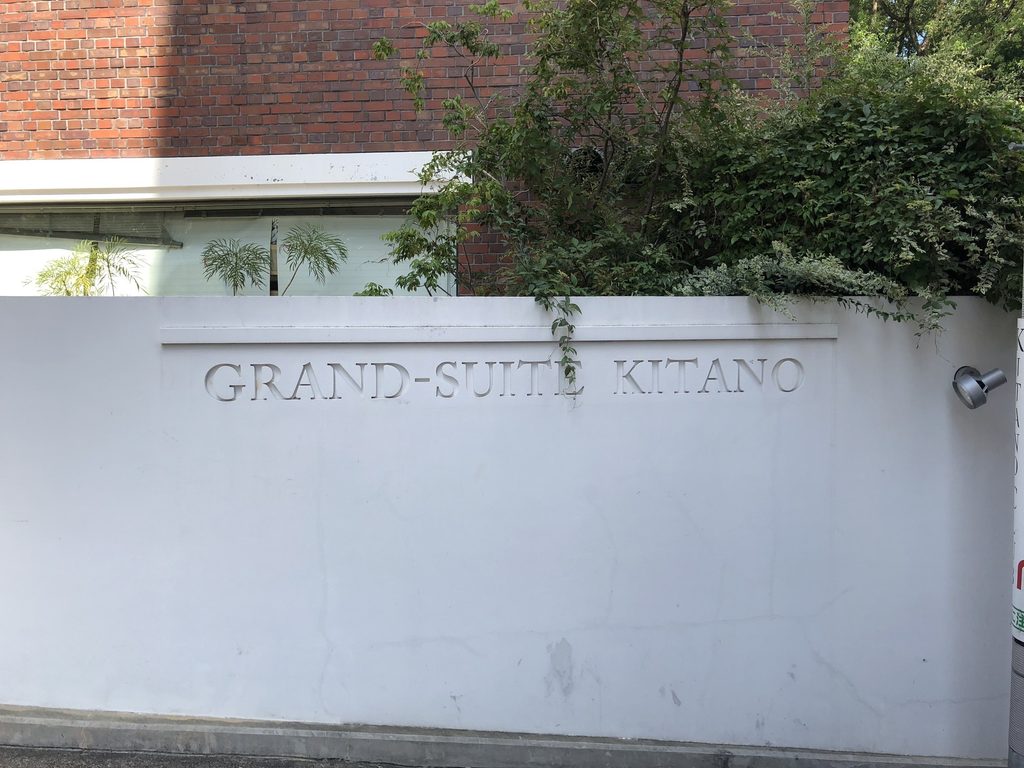
白壁には現在の名称である「GRAND-SUITE KITANO」の文字が刻まれている。建設時の北野アイビーコートから名称は変わったが、建物そのものは集合住宅として現在も使われている。現在の不動産情報でも安藤忠雄設計の集合住宅として紹介されている。
The present name, “GRAND-SUITE KITANO,” is inscribed on the white wall. Although the name has changed from the original Kitano Ivy Court, the building continues to function as a residential property and is still identified in current property information as a building designed by Tadao Ando.
4. 反対側に現れるバルコニー
Balconies on the Opposite Side
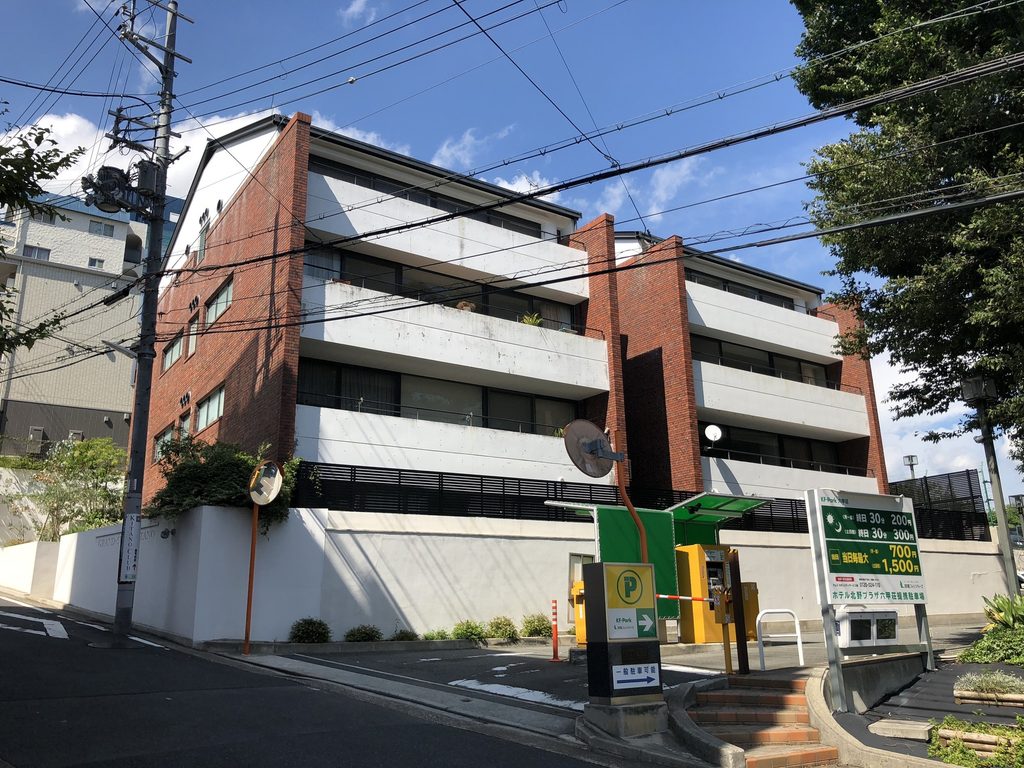
建物の反対側へ回ると、それまで見ていたレンガ壁とは大きく異なる立面が現れる。こちらには各階に長いバルコニーが延び、水平線の強い構成になっている。
赤レンガの壁が大きく閉じた面をつくる一方、バルコニー側は外部へ向かって開かれている。建物を一周すると、同じ集合住宅でありながら、方向によって外観が大きく切り替わることが分かる。
Moving around to the opposite side reveals a dramatically different elevation. Long balconies extend across each floor, creating a strongly horizontal composition.
Where the brick elevations are relatively closed, this side opens outward through stacked balconies. Walking around the building therefore produces two markedly different impressions of the same residential complex.
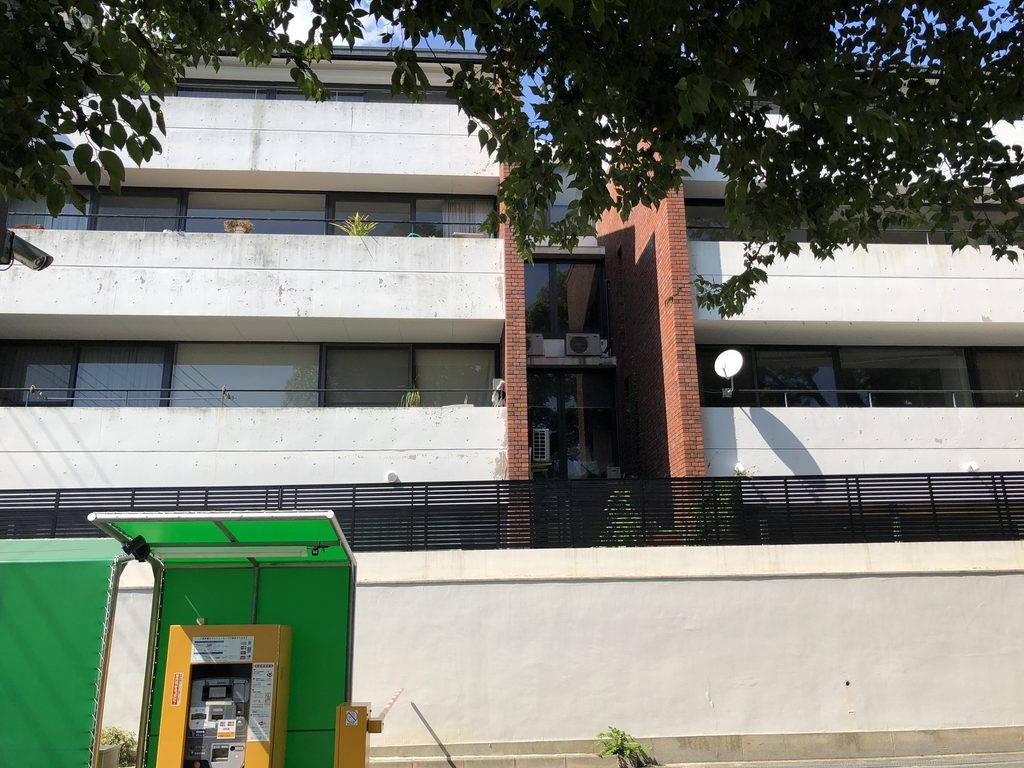
正面に近づくと、左右に延びるバルコニーの間へレンガの壁が垂直に入り込んでいる。水平に重なる白いバルコニーと、縦に立つ赤レンガ。その二つが組み合わされることで、反対側とはまったく違う表情がつくられている。
北野アイビーコートが完成した1980年は、住吉の長屋からまだ4年後である。その後の六甲の集合住宅Ⅰが1983年に完成することを考えると、この建物は安藤忠雄が集合住宅というテーマを展開していく初期段階に位置する一作でもある。
Seen more directly, a vertical brick wall divides the horizontal balcony bands. The contrast between the pale horizontal slabs and the red brick produces a facade quite unlike the more solid elevations on the other side.
Kitano Ivy Court dates from 1980, only four years after the completion of the Azuma House and three years before Rokko Housing I. In this chronology, the project belongs to an early stage in Ando’s continuing exploration of collective housing.
My Impression
グランスイート北野を撮影したのは2018年8月。北野には安藤忠雄の作品が集中しているので、この日は街を歩きながらいくつもの建物を巡っていた。
この建物でやはり一番印象に残ったのはレンガだった。安藤建築を巡っていると、どうしてもコンクリートの壁を探すような見方になってしまうが、ここでは大きな赤レンガの壁が目の前に現れる。初めて見たときには、それだけでほかの安藤作品とは少し違った記憶が残った。
ただ、建物の周囲を歩いてみると、面白いのは素材だけではなかった。レンガ壁の側では窓が小さく、壁そのものが強く見えるのに、反対側へ回ると長いバルコニーが何層にも重なっている。同じ建物を見ているのに、正反対と言っていいほど表情が違う。
北野アレイや、その後につくられた北野の一連の作品と一緒に見ると、この地域で安藤忠雄がかなり早い時期から仕事を重ねていたことも実感できる。
有名な代表作だけを追っていたら、こうした建物にはなかなか出会わない。レンガをまとった1980年の集合住宅が今も北野の坂道に残っている。それを自分の写真で記録できていたことが、今回あらためて嬉しく感じられた。
I photographed Grand Suite Kitano on August, 2018. Kitano contains an unusually dense group of Ando buildings, and I spent the day walking through the district from one project to another.
What stayed with me most strongly here was the brick. When visiting Ando’s architecture, I almost instinctively look for exposed-concrete walls. Instead, this building presents a broad red-brick surface, making it immediately distinct from many of his better-known works.
Walking around it, however, I realized that the material was only part of what made the building interesting. On the brick elevations, relatively small windows emphasize the weight of the walls. On the opposite side, long balconies extend horizontally across several floors. The character of the building changes almost completely depending on where it is viewed from.
Seen together with Kitano Alley and the other projects Ando subsequently built in the neighborhood, Grand Suite Kitano also reveals how intensively he was working in this part of Kobe during the early years of his career.
It is the kind of building that can easily be missed when focusing only on Ando’s most famous works. Finding this brick residential building from 1980 still standing on the slopes of Kitano — and realizing that I had recorded it in my own photographs — made revisiting these images particularly rewarding.