【安藤忠雄建築】BIGIビル|照国交差点に立ち上がる、曲面ガラスの商業建築(BIGI Building | A Curved Facade at the Edge of Tenmonkan)
建築概要
Architecture Overview
- 名称:BIGIビル
- 設計:安藤忠雄
- 所在地:鹿児島県鹿児島市東千石町
- 竣工:1983年
- 用途:商業・テナントビル
- Name:BIGI Building
- Architect:Tadao Ando
- Completed:1983
- Location:Higashisengoku-cho, Kagoshima, Japan
- Type:Commercial / Multi-tenant Building
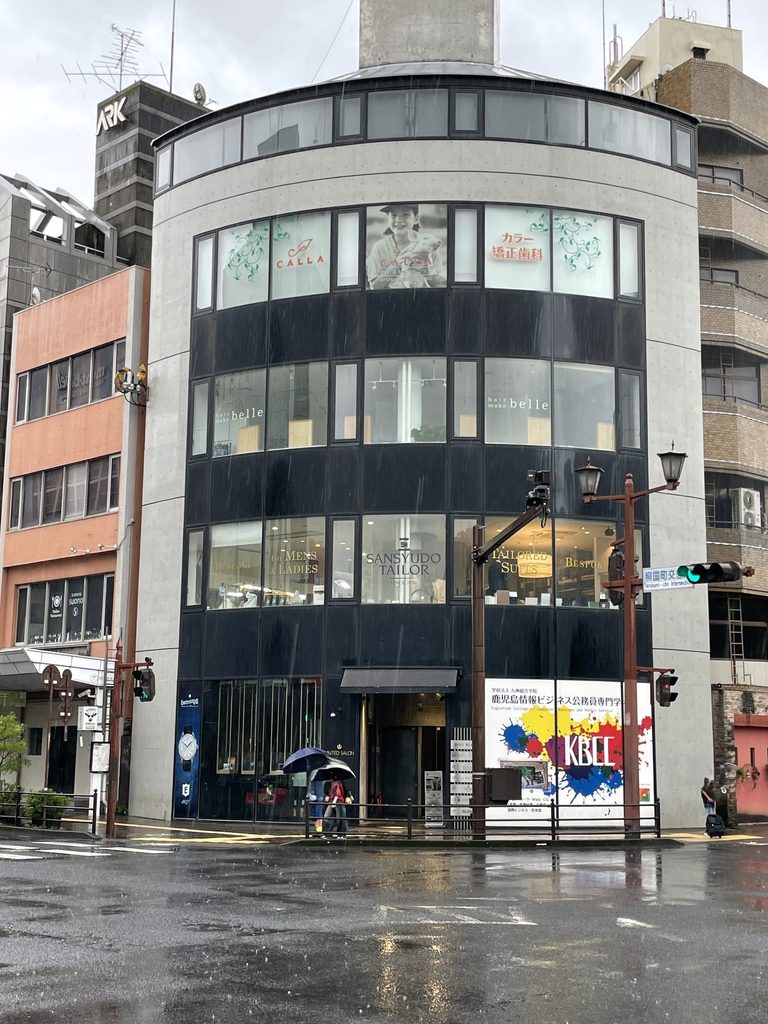
BIGIビルは、鹿児島市中心部の天文館に近い照国交差点角地に建つ商業建築である。鹿児島市の文化情報を発信するKCICは、この建物を「BIGI ビル」として紹介し、安藤忠雄の設計、所在地を東千石町18-8としている。現在も時計店、テーラー、美容室、クリニック、飲食店などが入るテナントビルとして使われている。
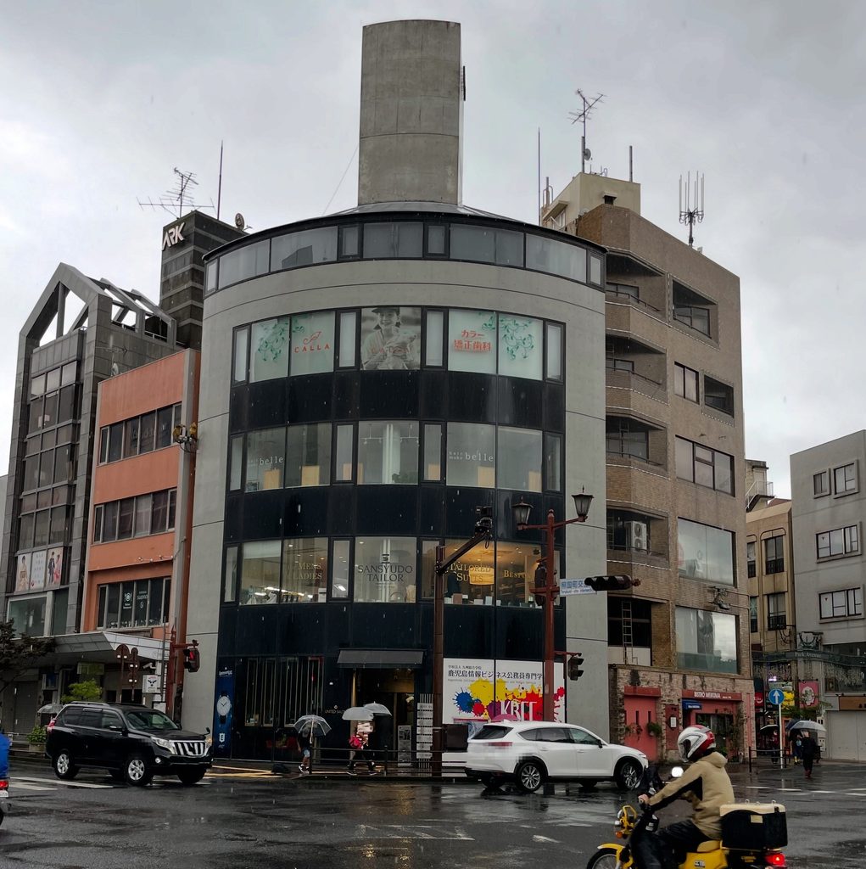
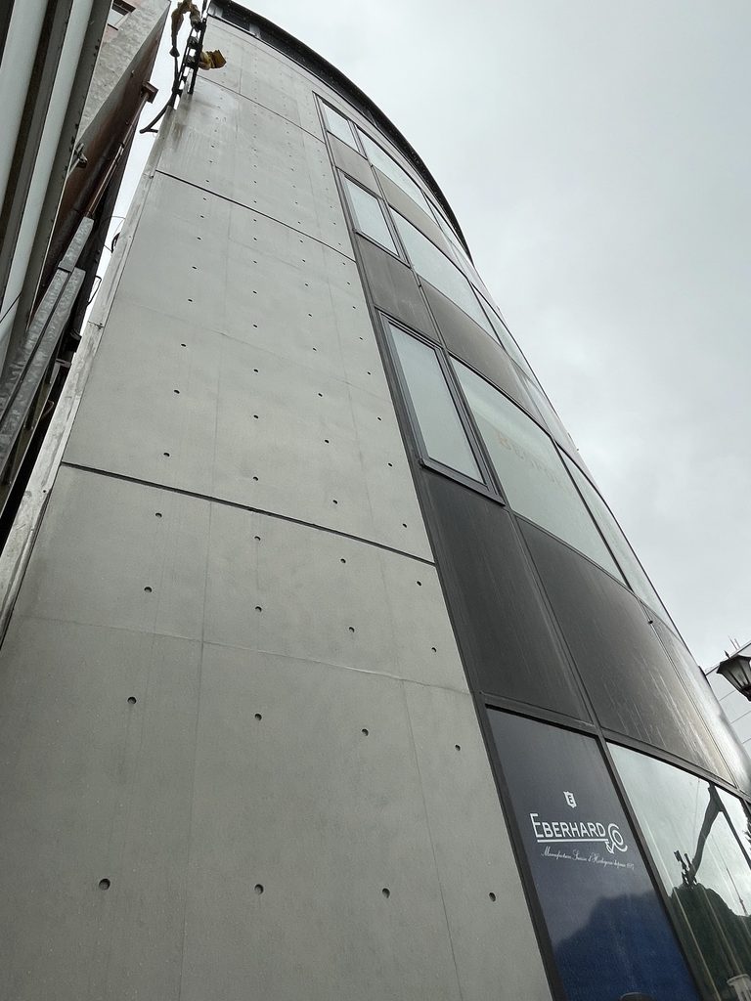
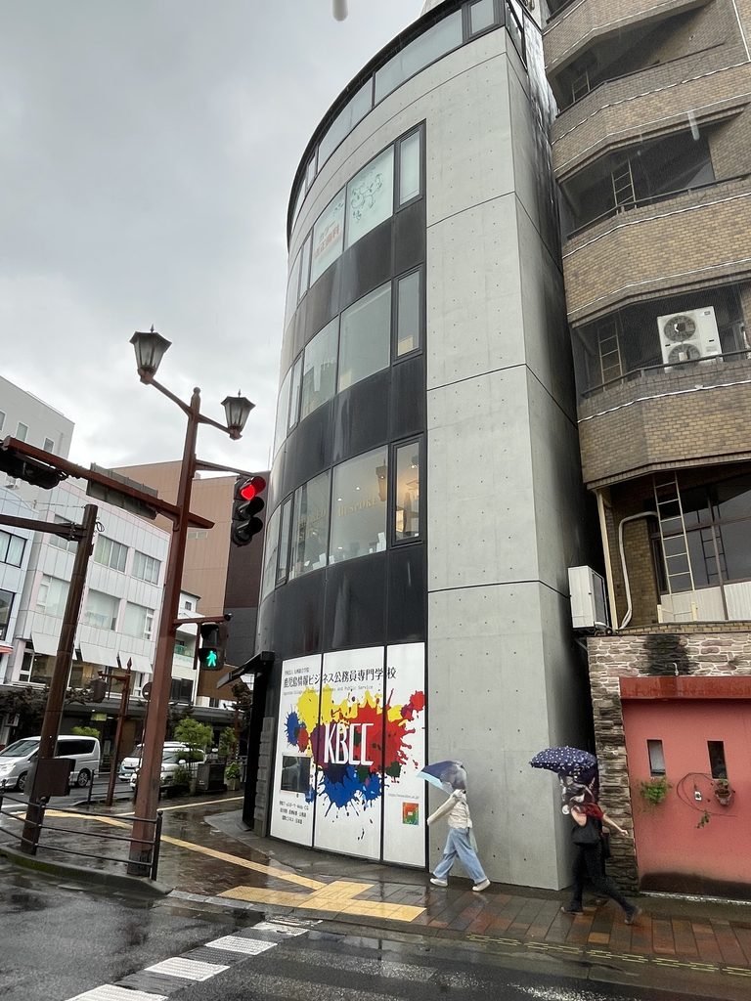
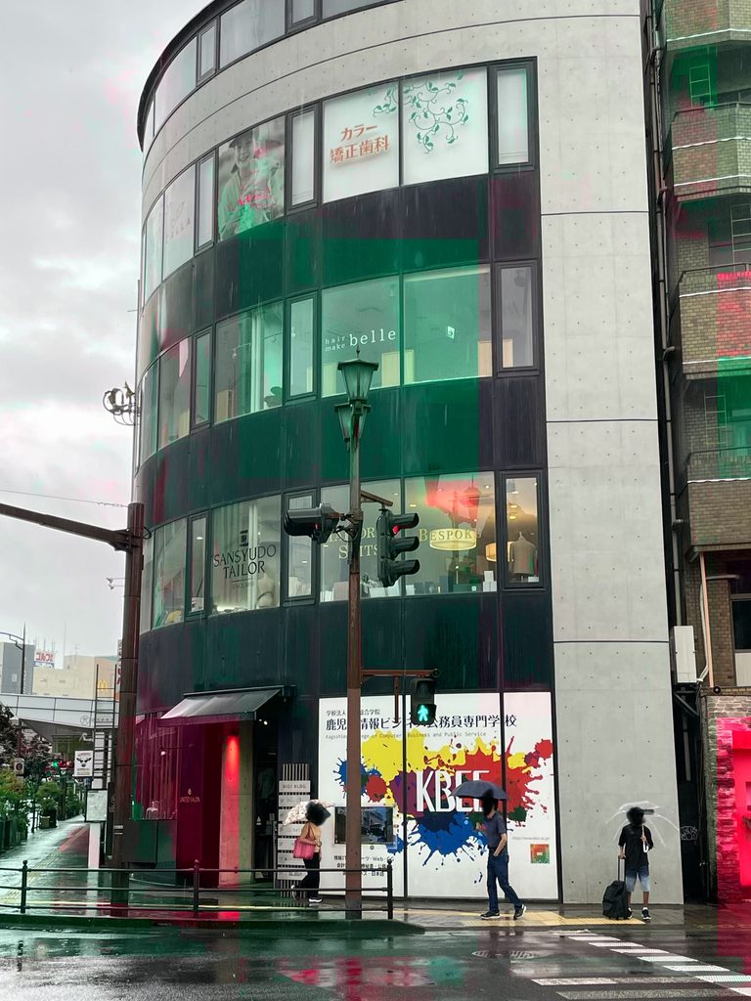
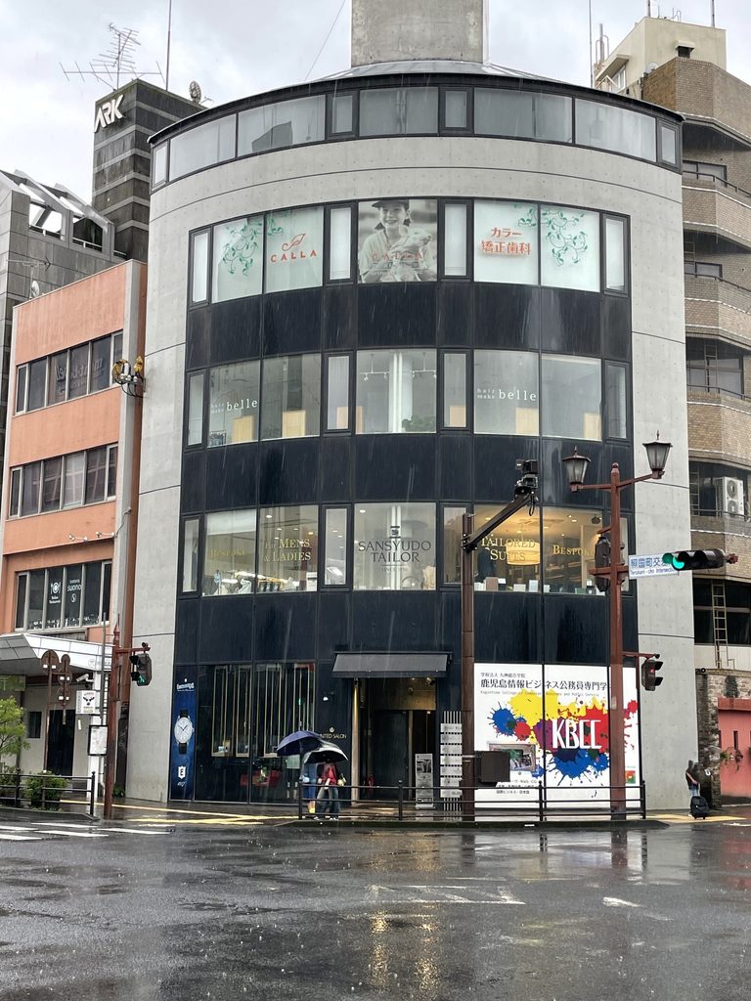
1983年9月築とされるこの建物で最も特徴的なのは、交差点に向かって大きく弧を描くファサードである。打放しコンクリートの輪郭に黒い帯状の面と連続する窓を重ね、細長い敷地の先端を一つの都市的な正面へと変えている。
BIGI Building stands on a prominent corner near Tenmonkan in central Kagoshima. The Kagoshima Cultural Information Center identifies the building at 18-8 Higashisengoku-cho as a work by Tadao Ando, while current property records date it to September 1983. It remains in active use as a multi-tenant commercial building.
Its most distinctive element is the broad curved facade facing the intersection. Horizontal bands of glazing and dark cladding are framed by exposed concrete, transforming a narrow urban corner into a strong architectural frontage.
1. 交差点へ向かって弧を描く
A Curve Facing the Intersection
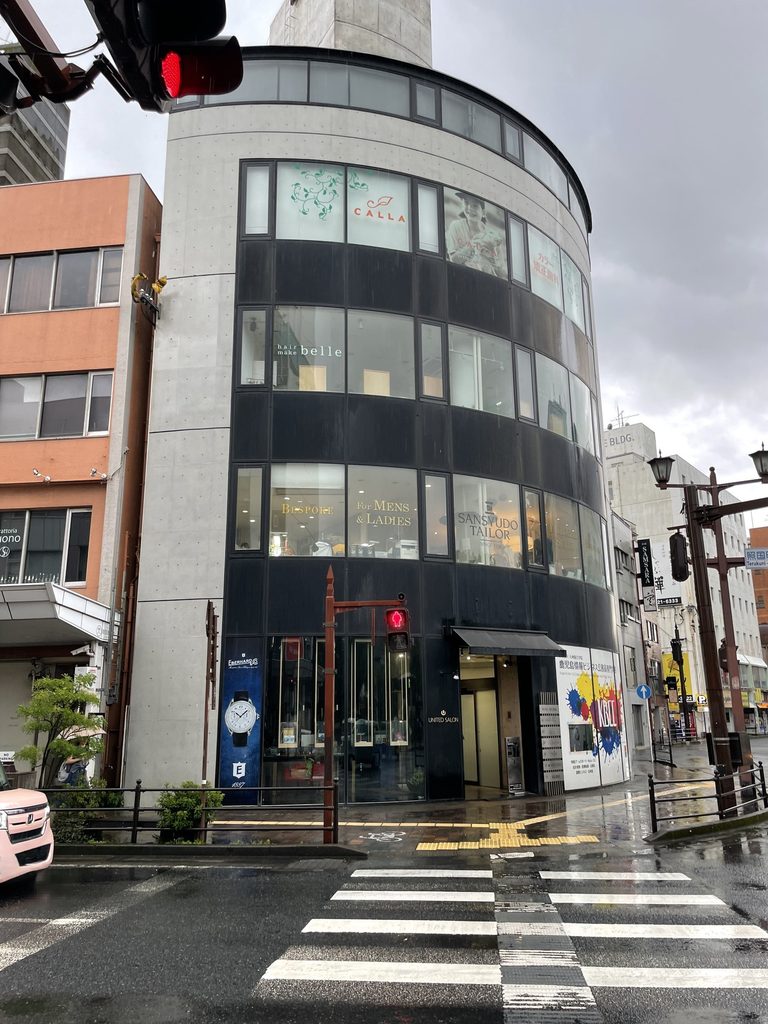
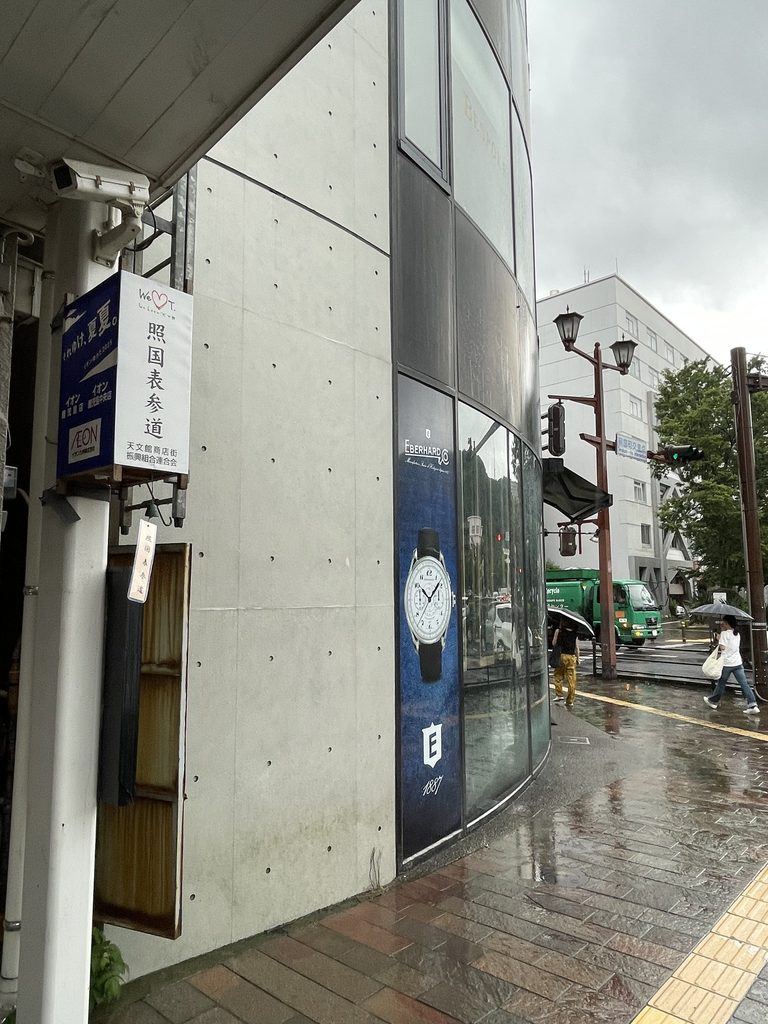
BIGIビルは、直交する二つの道路が出会う角に対して、平らな壁面を向けていない。建物の正面は緩やかな曲線を描き、そのカーブに沿って各階の窓が水平に連続する。
Rather than presenting a flat wall to the junction, BIGI Building bends gently around the corner. Rows of windows follow this curve, producing a continuous horizontal movement across the facade.
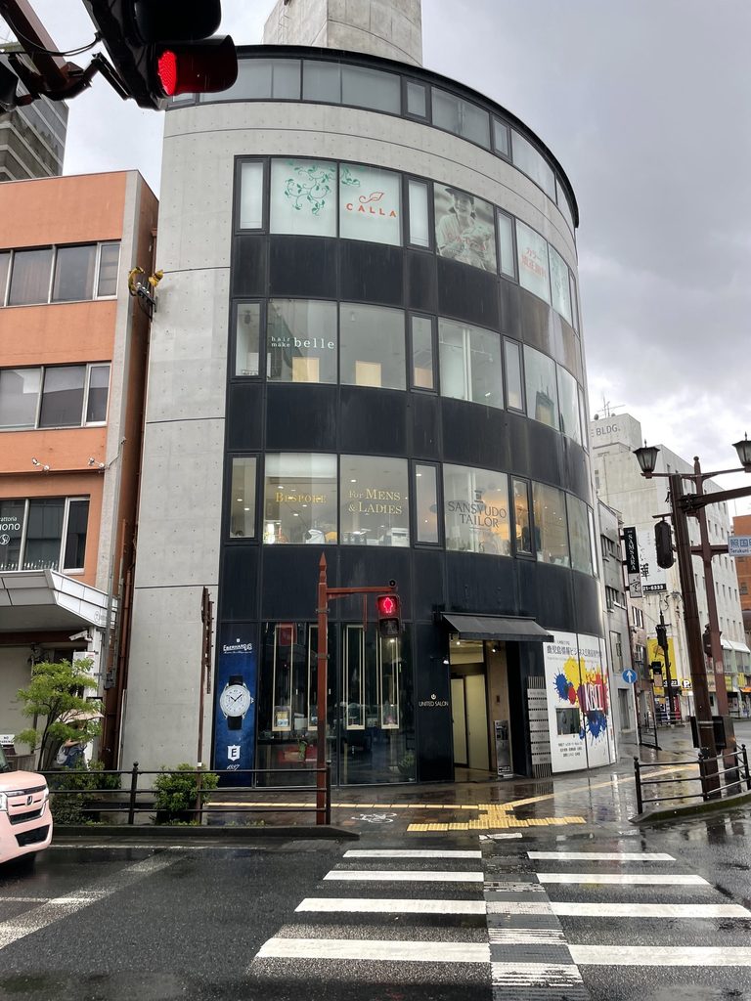
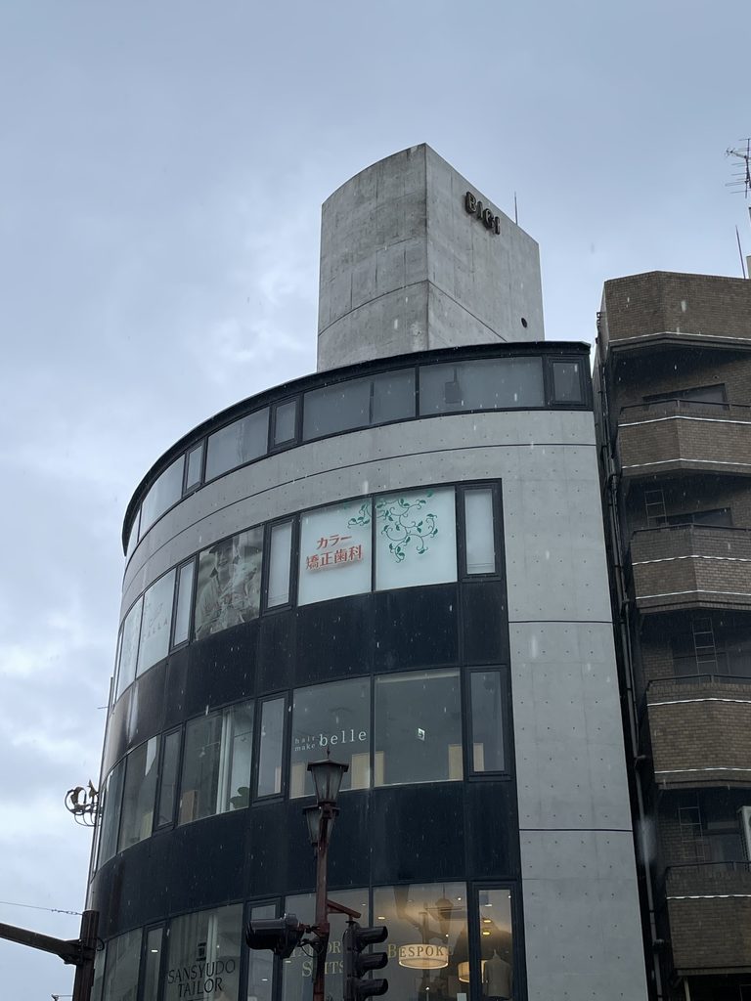
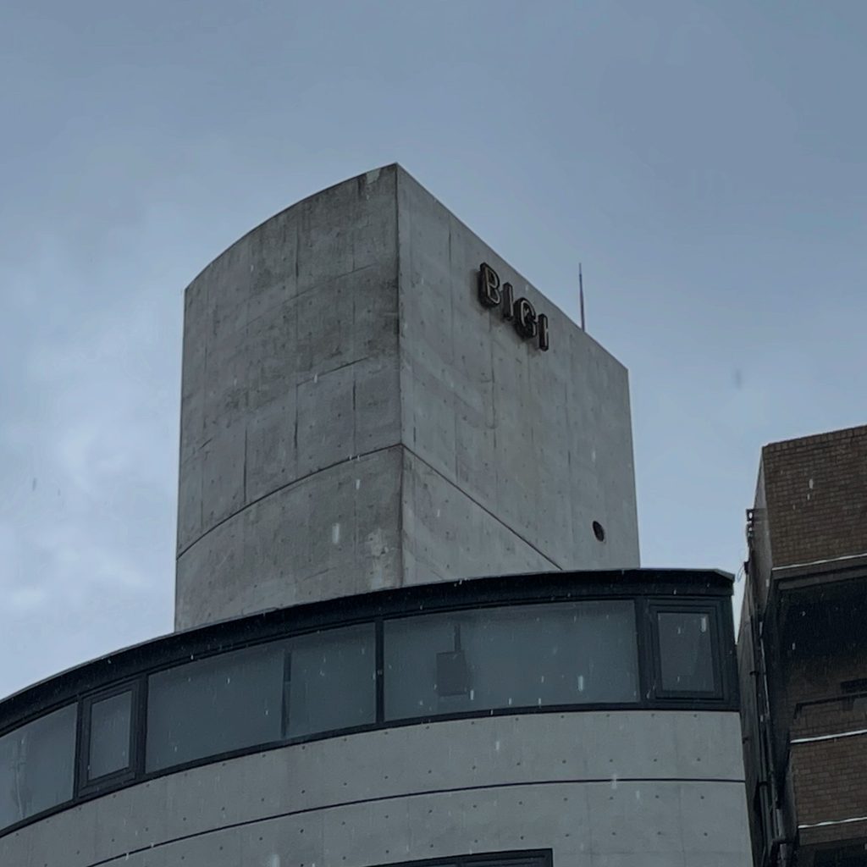
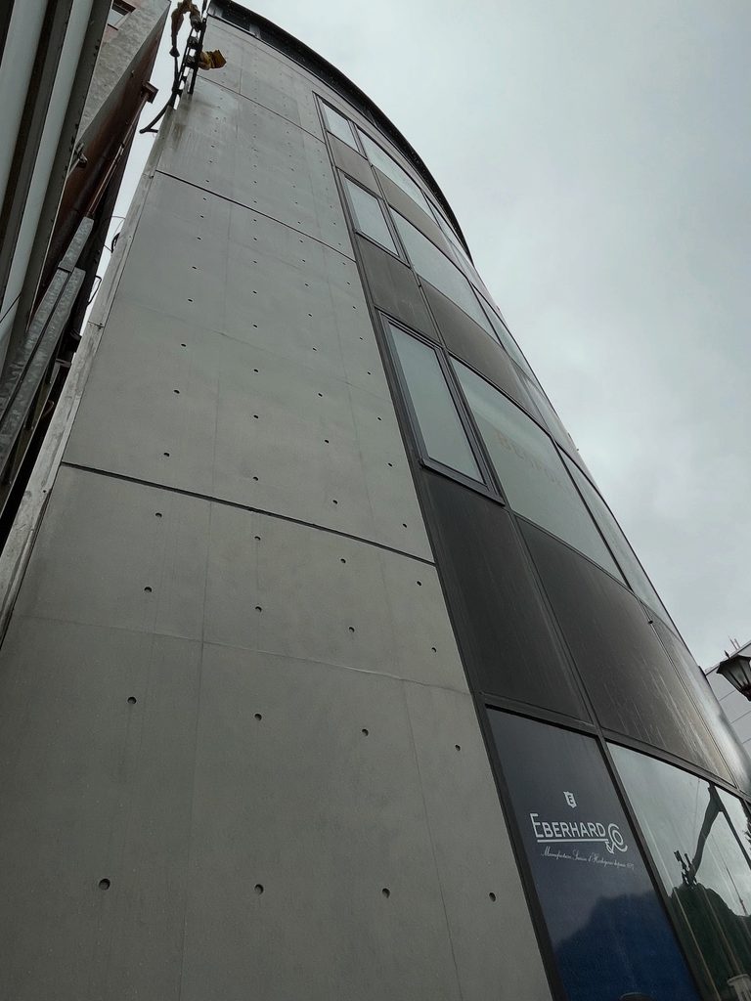
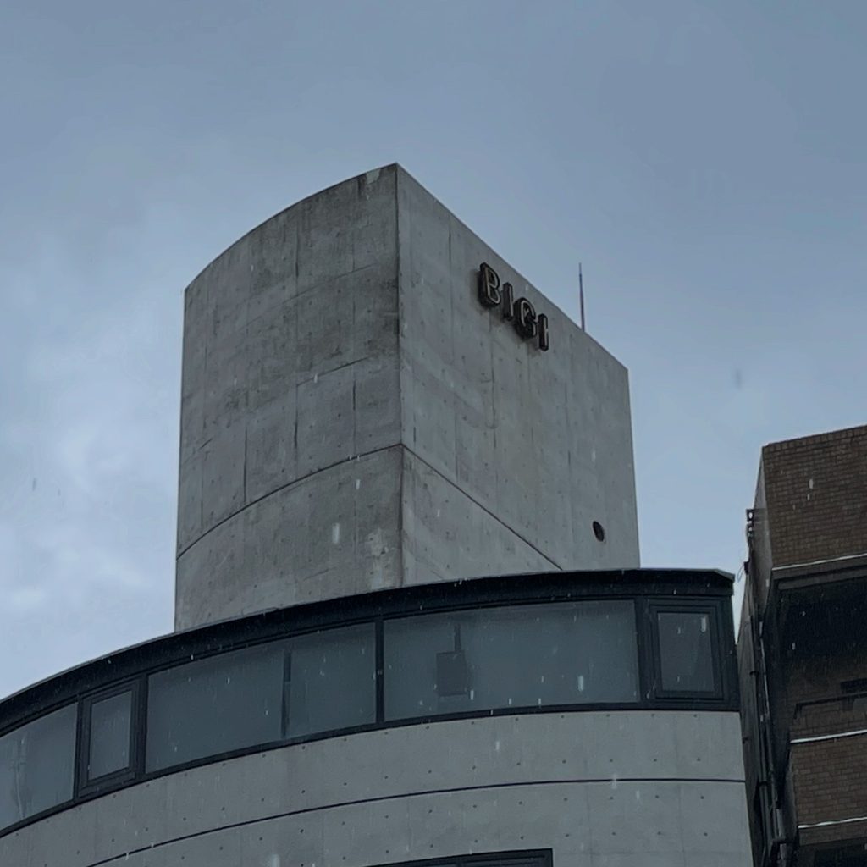
コンクリートの明るい面と、窓まわりを覆う黒い帯が交互に積み重なることで、立面には強い水平性が生まれている。一方、その背後には屋上まで伸びるコンクリートの垂直なボリュームが立ち上がり、曲面の低い重心とは異なる方向を示す。
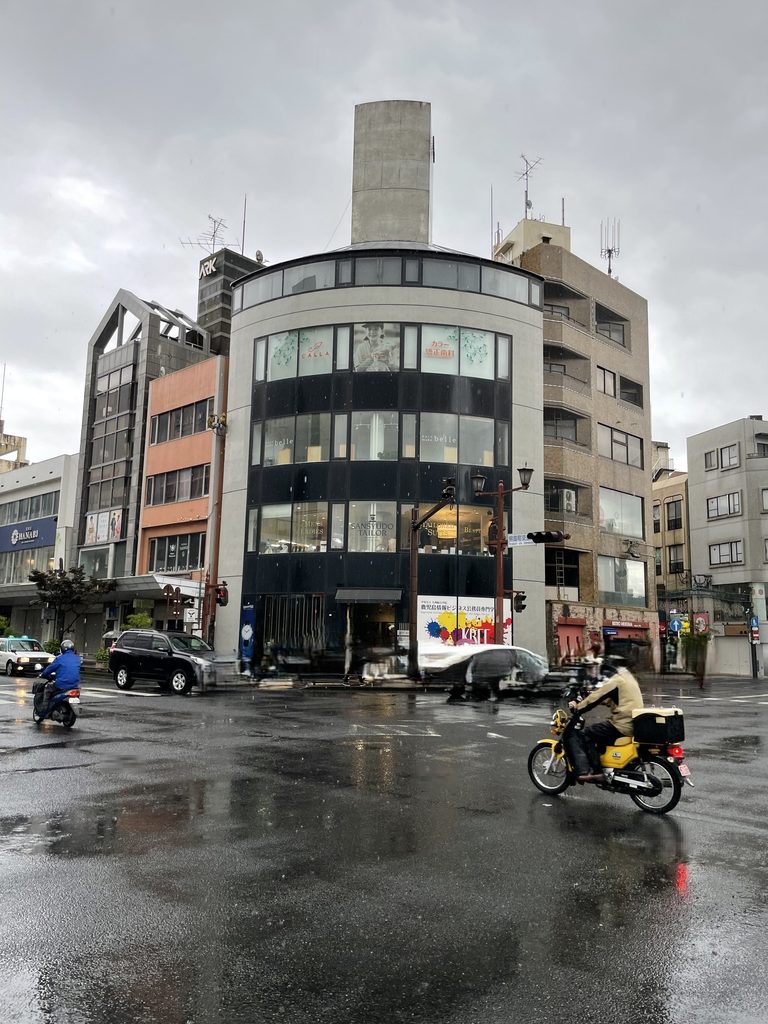
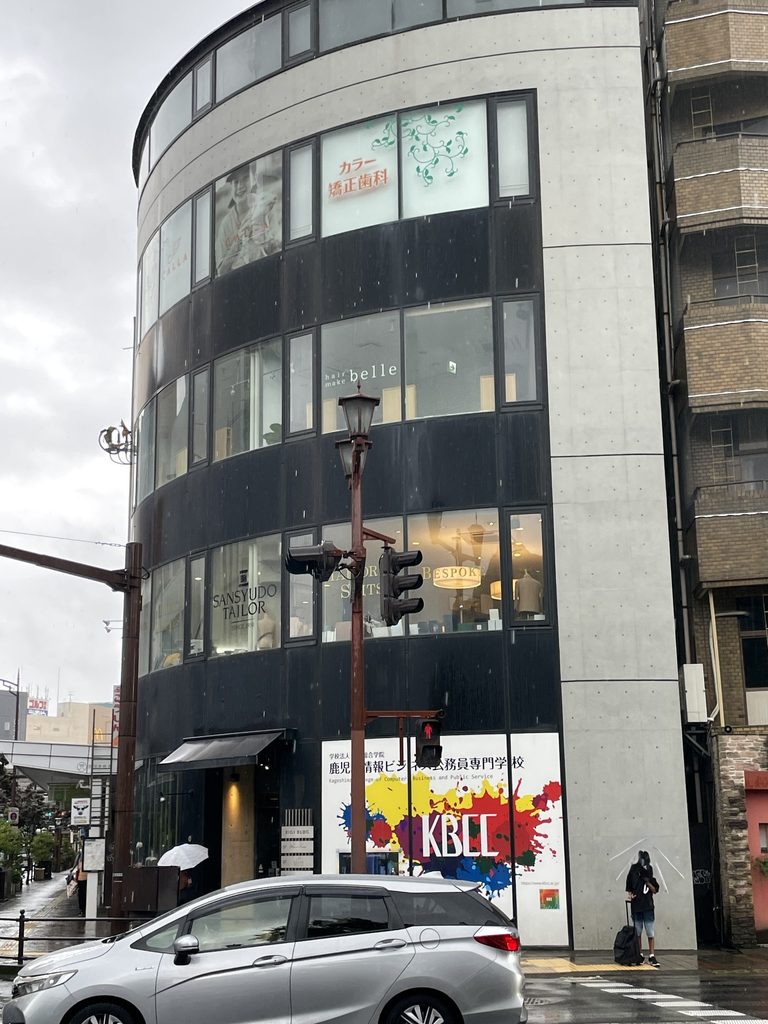
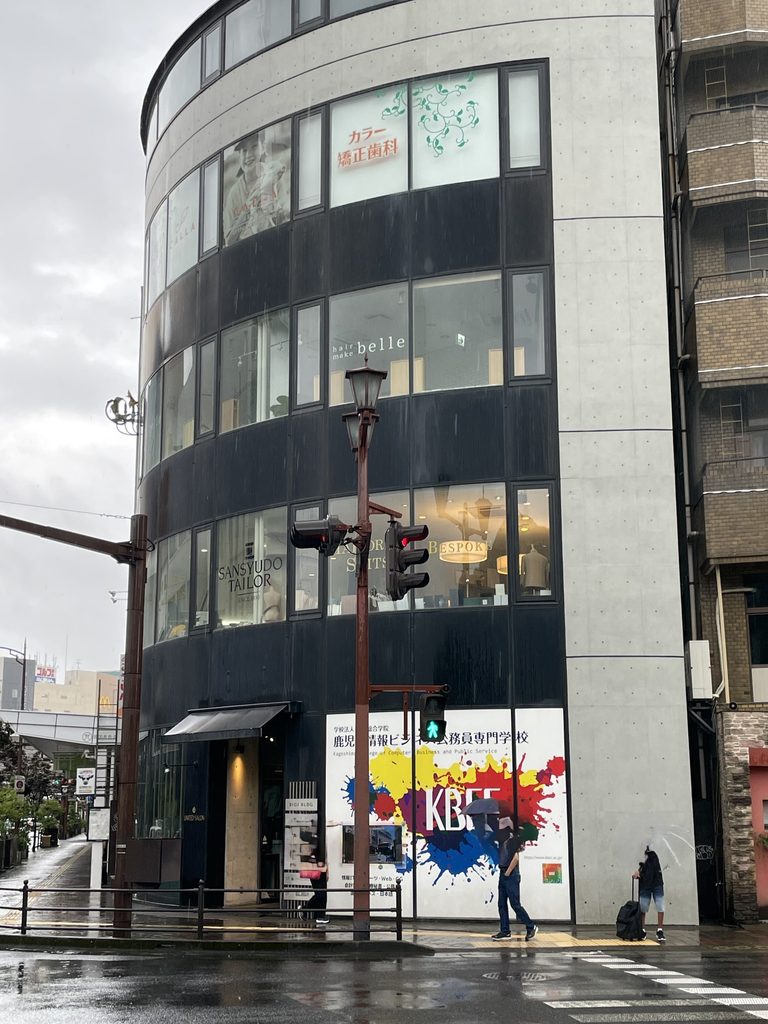
正面から少し角度を変えると、この建物が単純な円弧のファサードではないことが分かる。
Light exposed concrete alternates with dark bands surrounding the windows, emphasizing the building’s horizontal layers. Behind them, a vertical concrete volume rises above the curved frontage, establishing a contrasting upward axis.
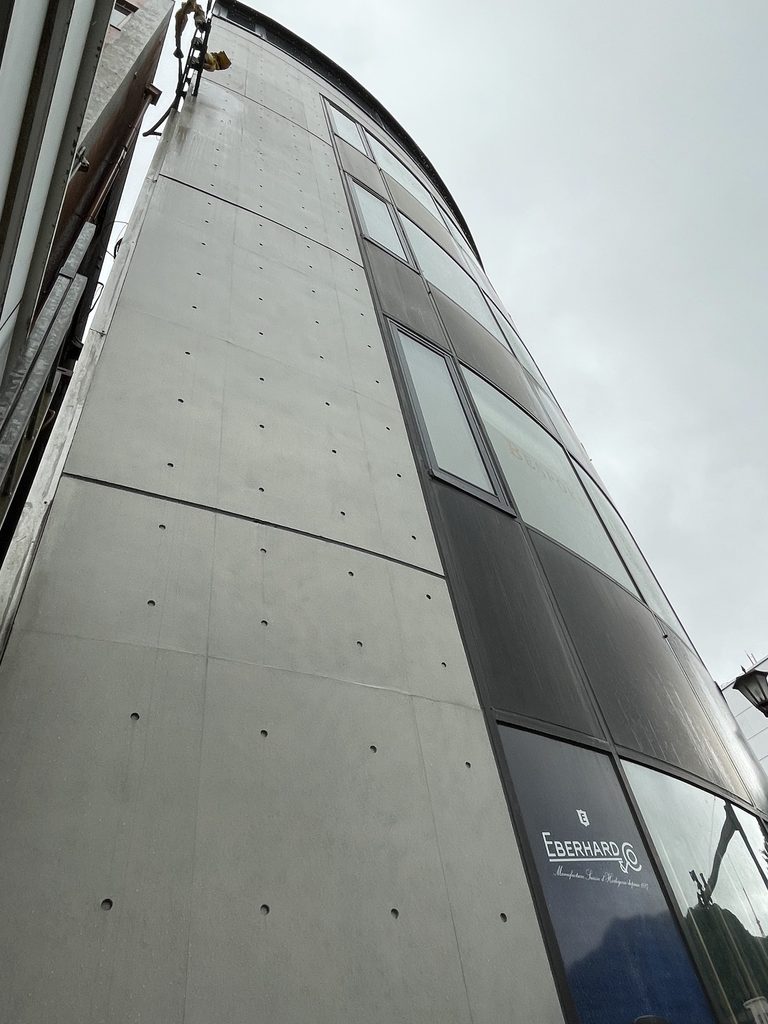
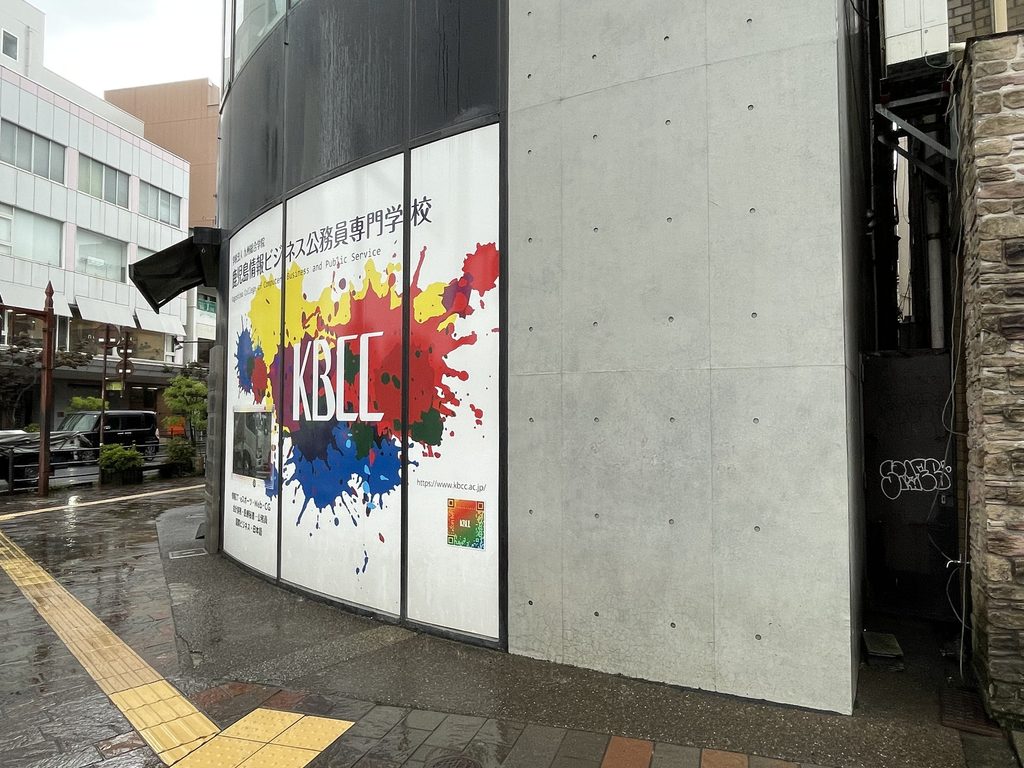
曲面は街路に沿って薄く回り込み、その端部で打放しコンクリートの壁へと切り替わる。ガラス、黒い面、コンクリートという限られた素材の境界が、そのまま建物の輪郭をつくっている。
Seen obliquely, the facade reveals itself as more than a simple curved surface. The glazed frontage wraps around the street edge before giving way to a much more solid concrete side wall.
2. 曲線の外側、閉じた側面
An Open Front and a Closed Edge
華やかなテナントの窓が並ぶ正面とは対照的に、側面へ回ると建物の表情は急に閉じる。
The character changes sharply along the side of the building.
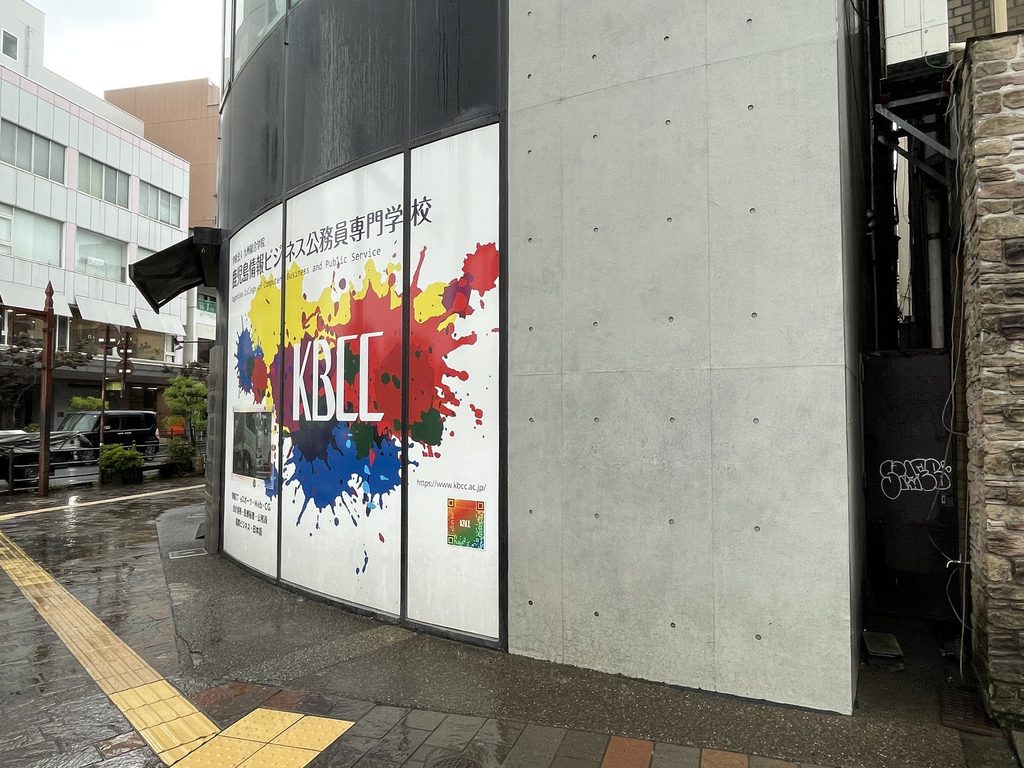
ここではショーウインドウの連続が途切れ、コンクリートの面が前面に現れる。交差点側で商業的な視線を受け止めていた曲面が、隣接する建物との境界では厚い壁へと変わるのである。
The sequence of shop windows disappears and exposed concrete takes over. The building is open toward the intersection but considerably more reserved where it approaches the neighboring property.
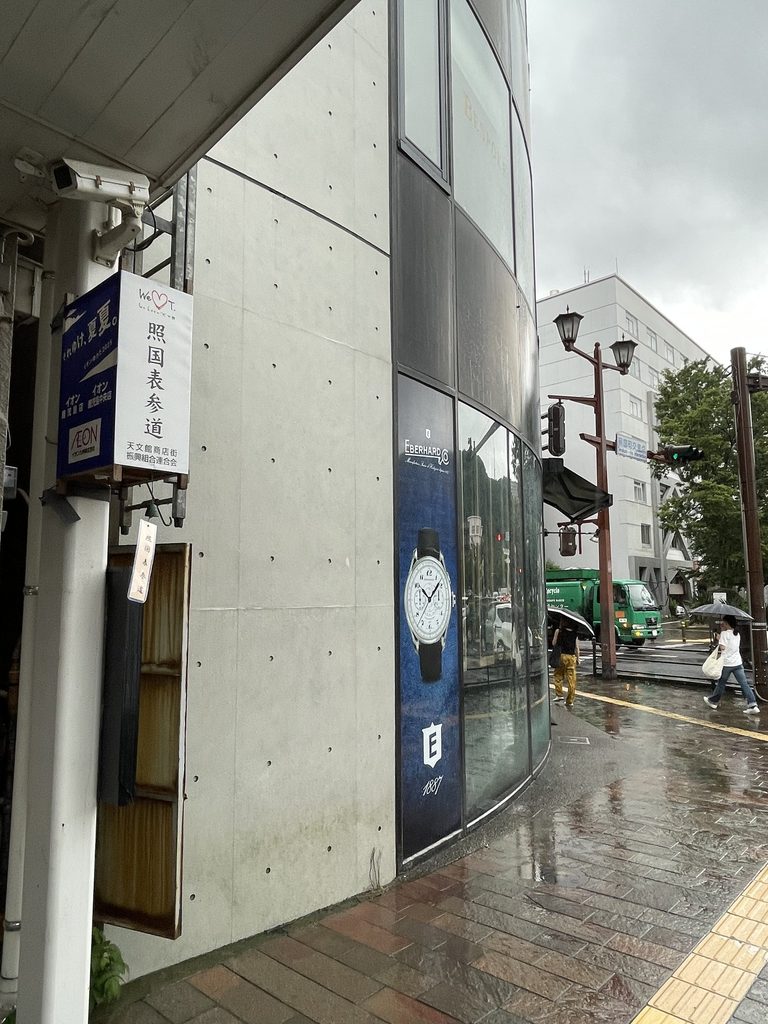
限られた都市敷地の中で、すべての方向を同じように開くのではなく、街へ向く面と隣地へ向く面の性格をはっきり分けている。この開閉の差が、小さな建物に意外な奥行きを与えている。
This distinction allows a compact urban building to respond differently to each edge of its site. Rather than treating every elevation in the same way, openness and enclosure are assigned according to their relationship with the surrounding city.
3. 細い入口の先に積み上がる動線
Vertical Movement behind a Narrow Entrance
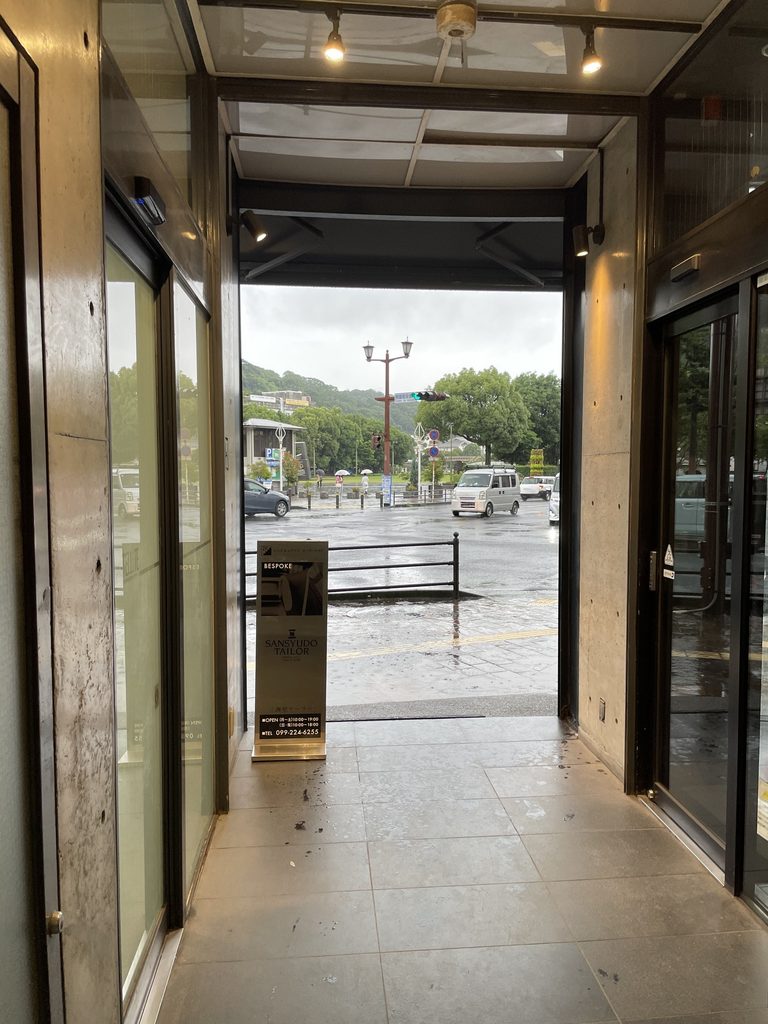
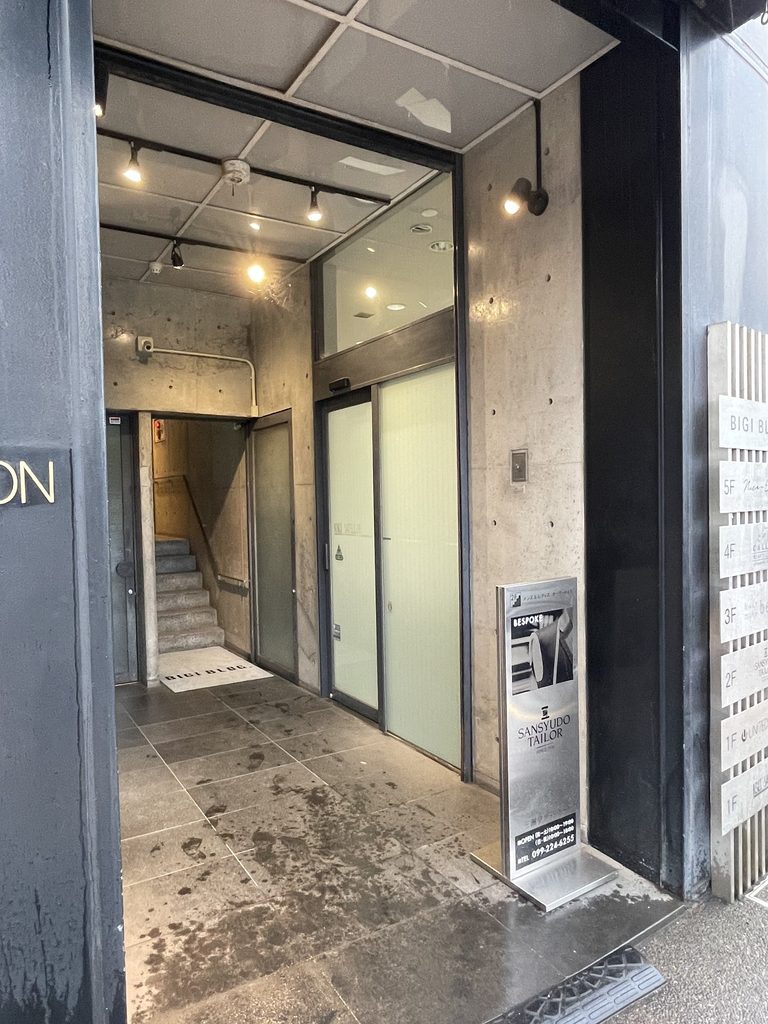
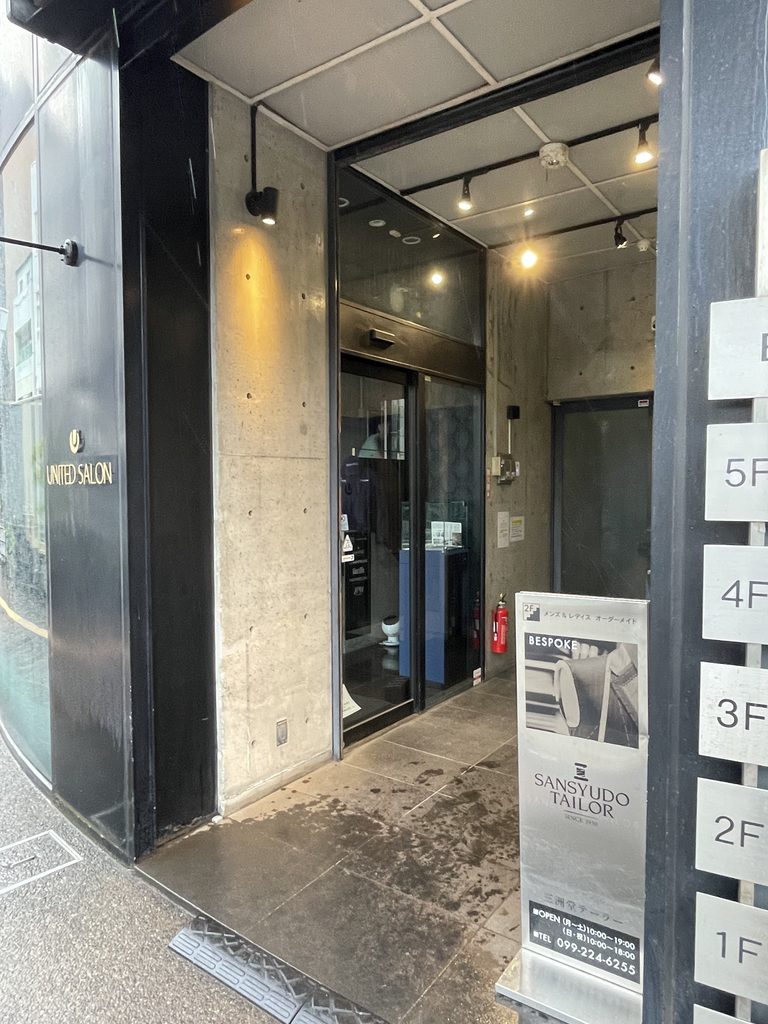
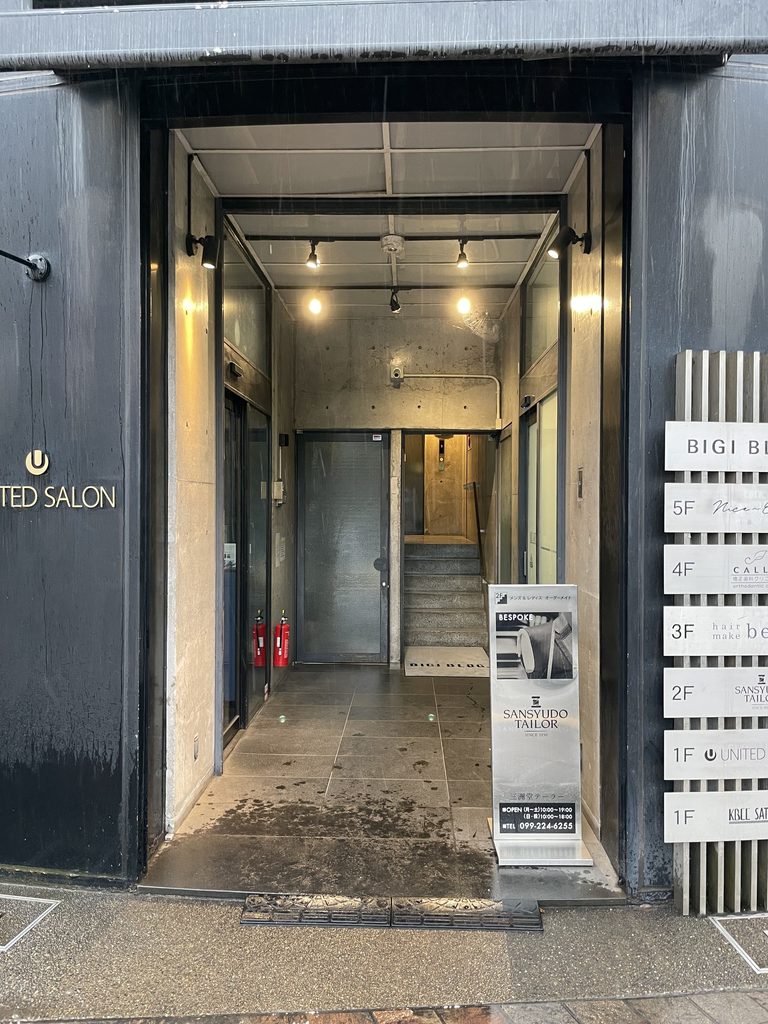
街路から建物へ入る入口は、外観の大きな曲面に比べると驚くほど小さい。
The entrance from the street is surprisingly modest when compared with the broad sweep of the exterior.
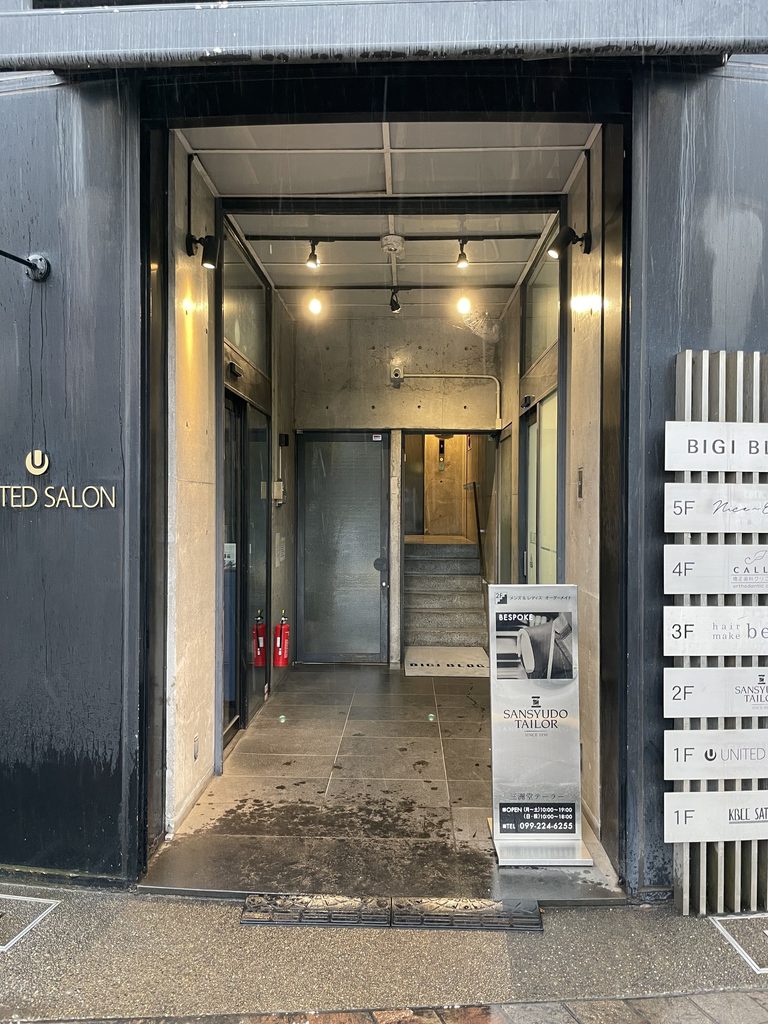
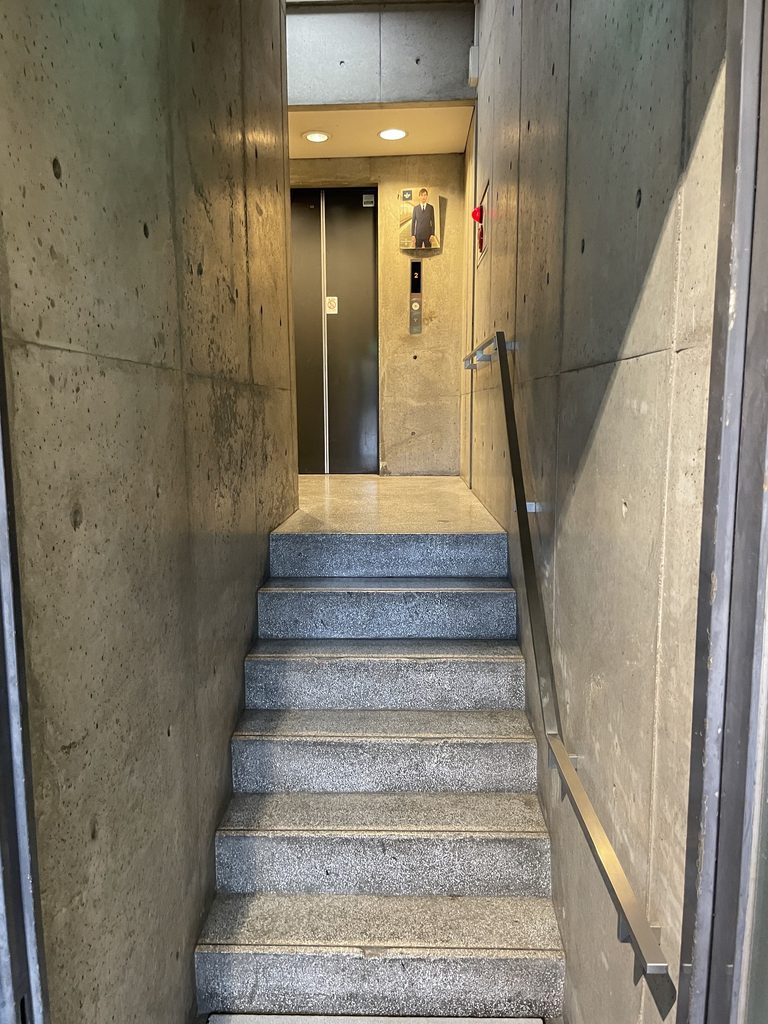
ガラス面の脇に切り込まれた細い開口を抜けると、打放しコンクリートに囲まれた共用部へと切り替わる。外側の商業的な明るさから、壁と階段によって構成された狭い内部空間へ移る変化は鮮明である。
Passing through the narrow opening, the commercial brightness of the facade gives way to a shared circulation space enclosed by exposed concrete.
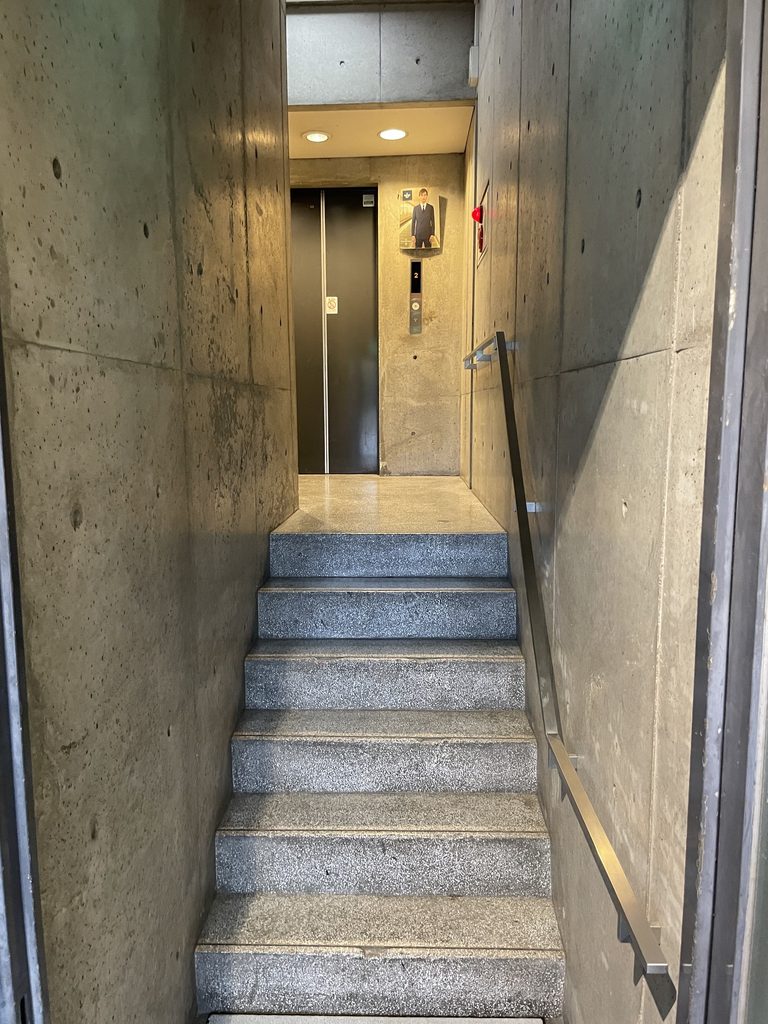
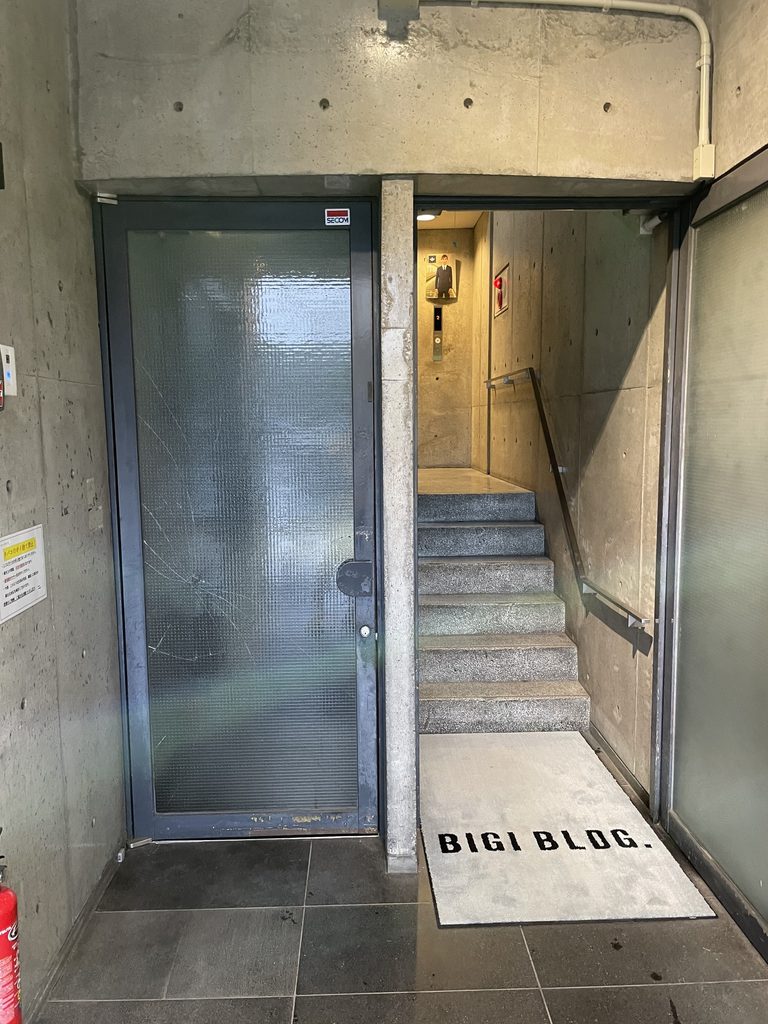
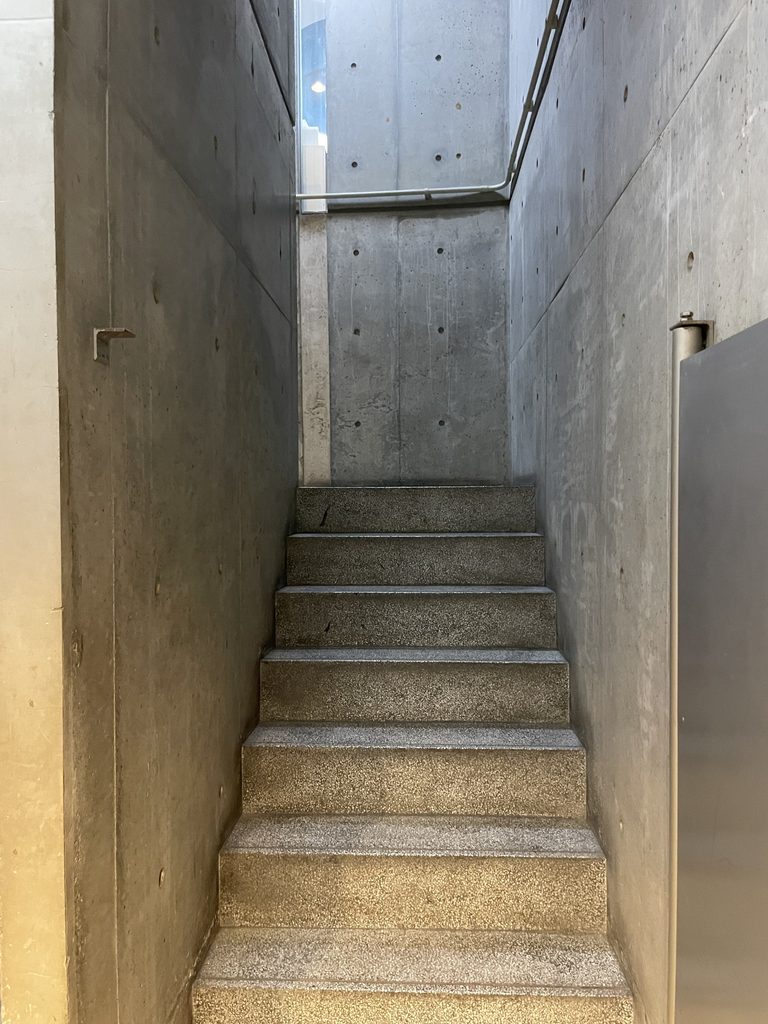
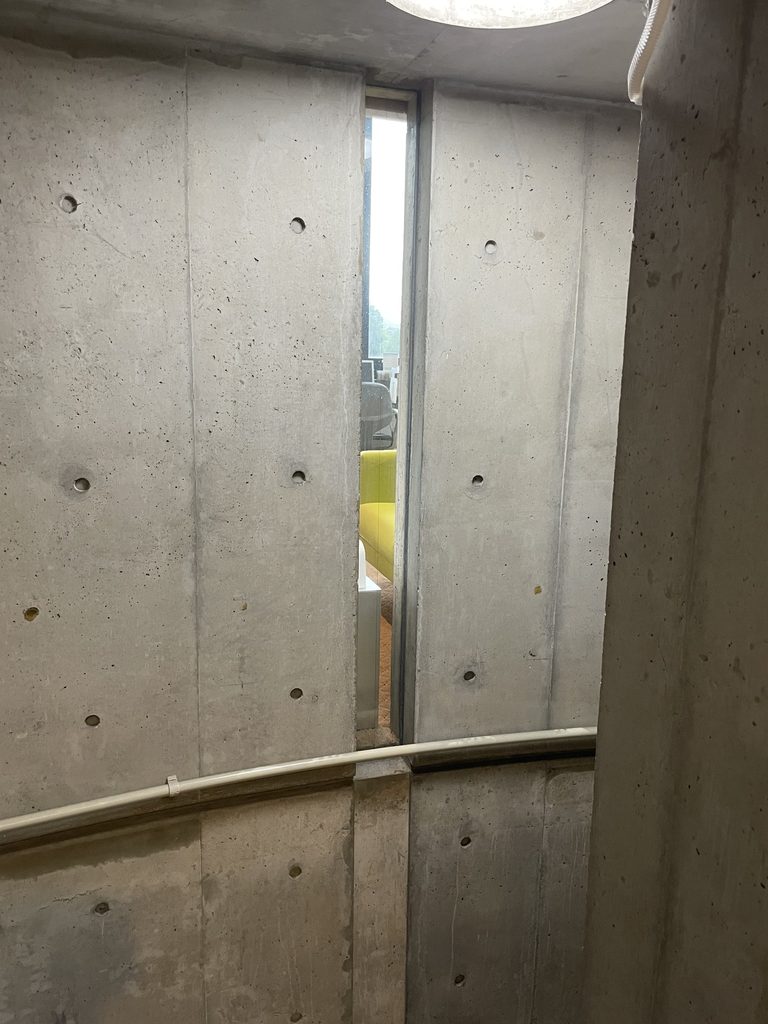
階段は広いホールの中に置かれるのではなく、コンクリート壁に挟まれながら上へ伸びる。幅の限られた空間の中で、踊り場、壁、天井の開口が視線を細かく切り替えていく。
The stair is compressed between walls rather than placed within a generous lobby. Landings, concrete surfaces and openings repeatedly redirect the view as one moves upward.
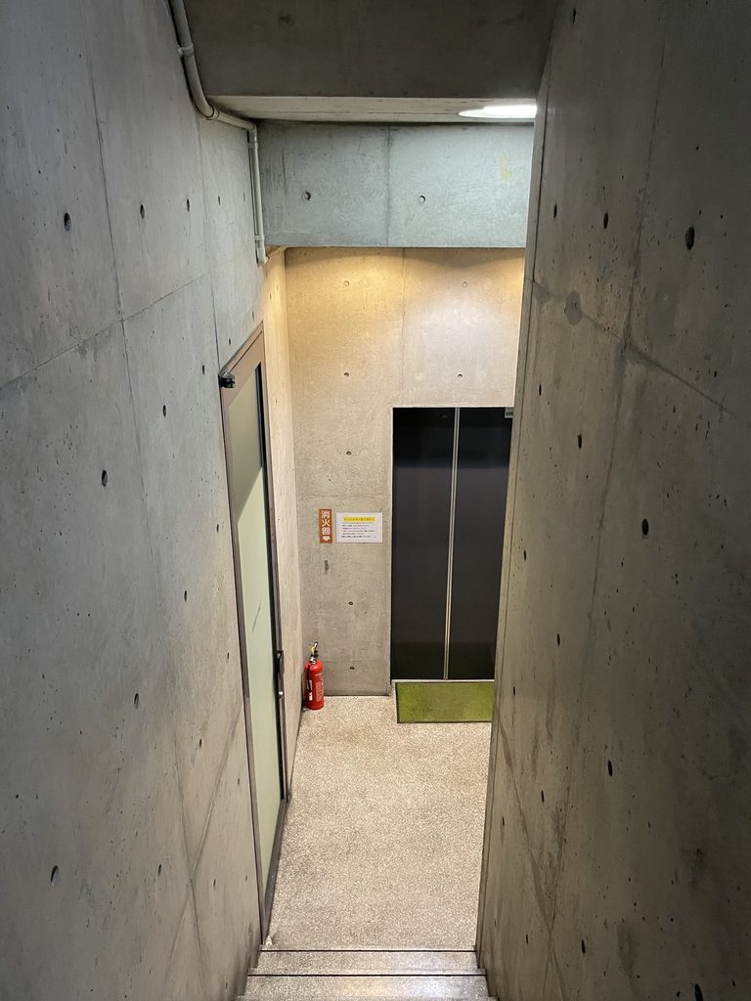
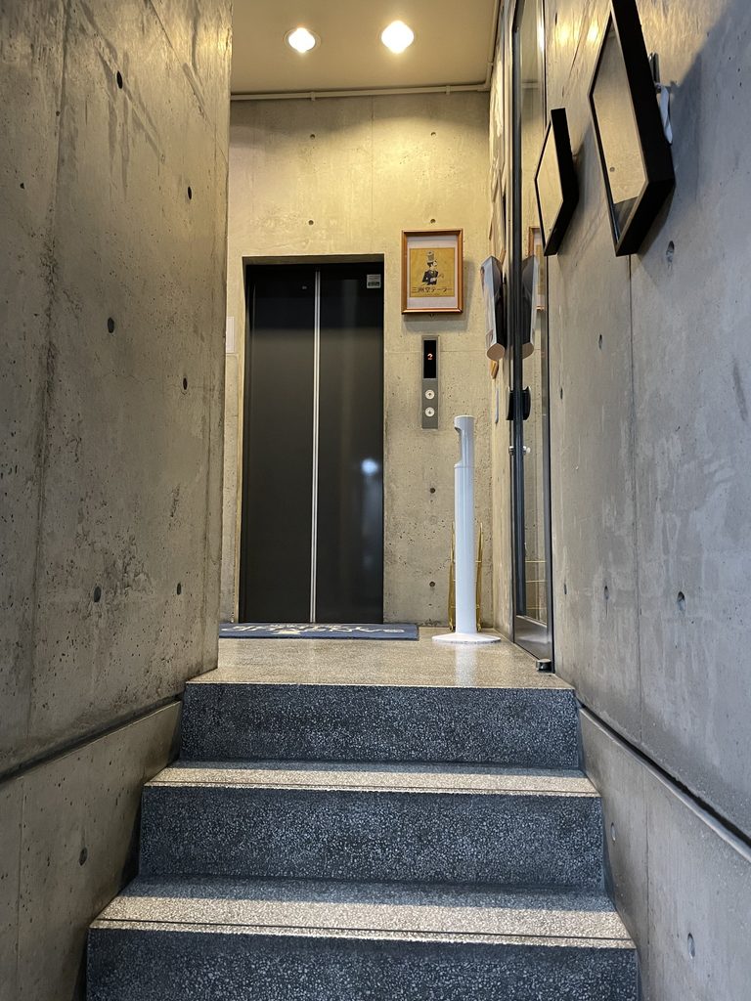
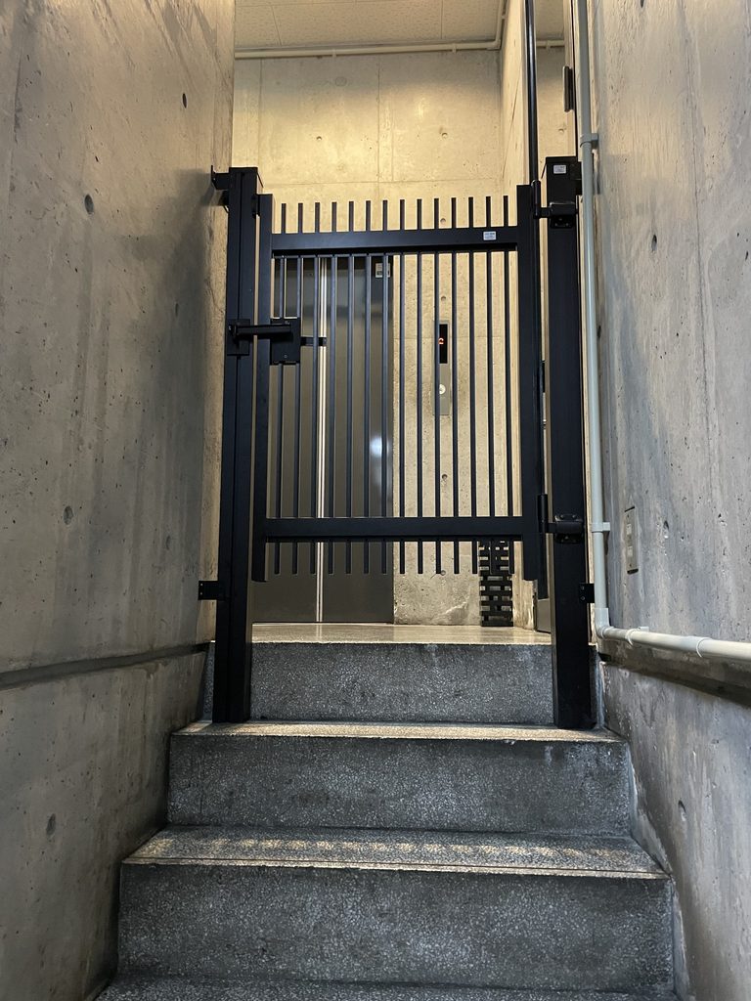
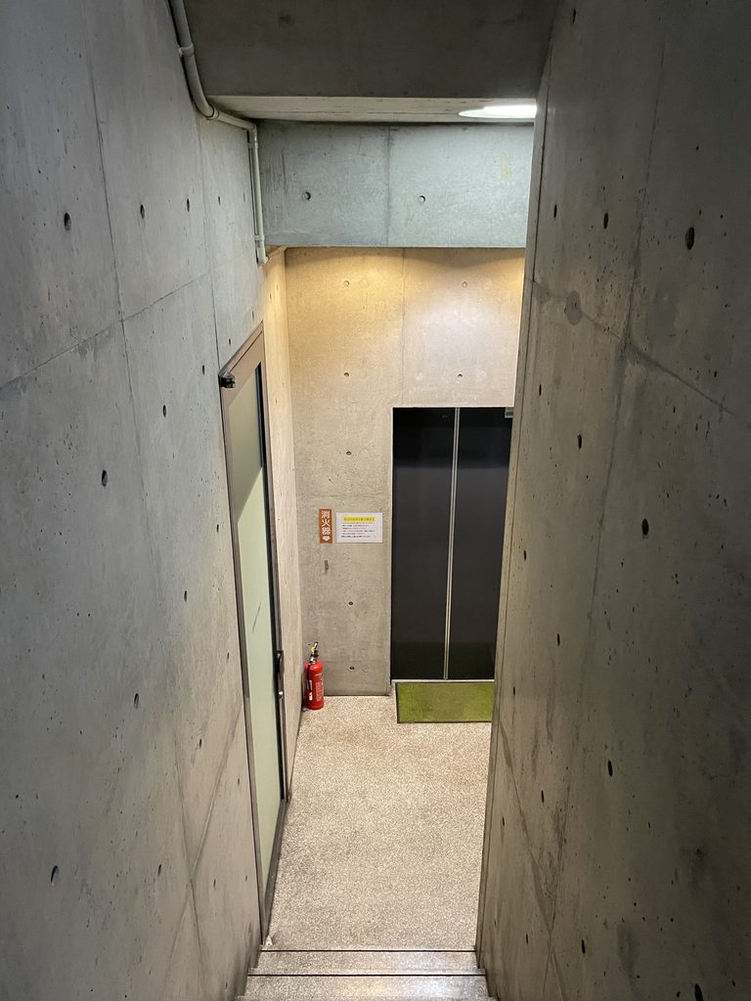
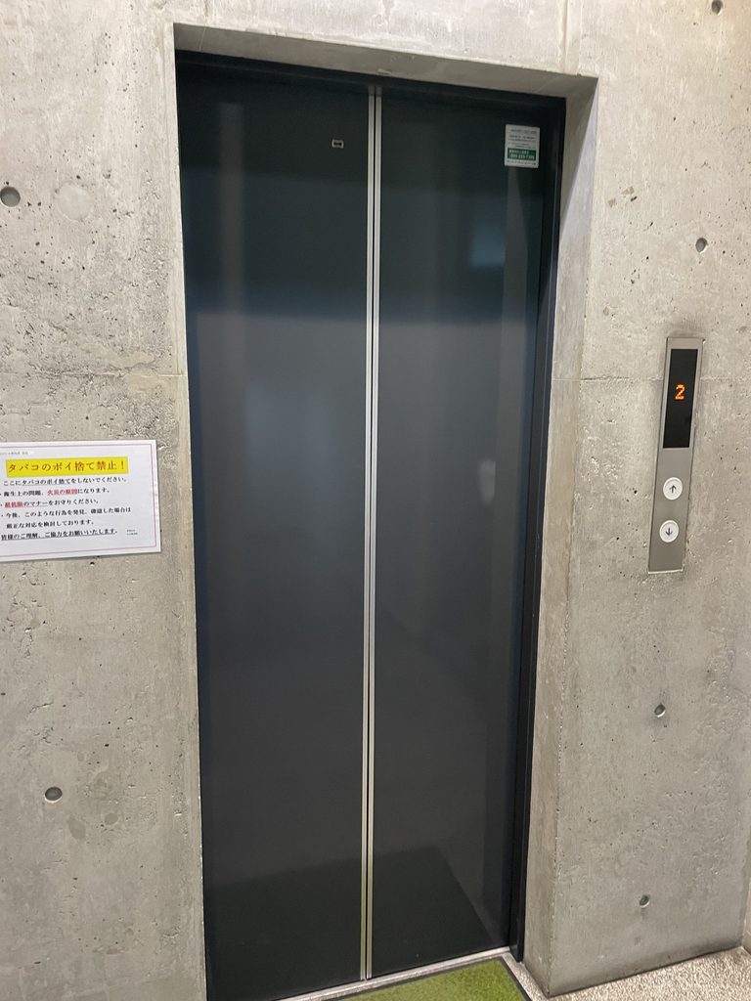
さらに奥では階段とエレベーターが近接し、上下方向の移動が一つの細い領域に集約されている。各階に異なるテナントが入る建物でありながら、その共用動線は必要以上に広げられていない。
Farther inside, the stair and elevator are concentrated within a narrow vertical zone. Although the building contains several independent tenants, its shared circulation remains deliberately compact.
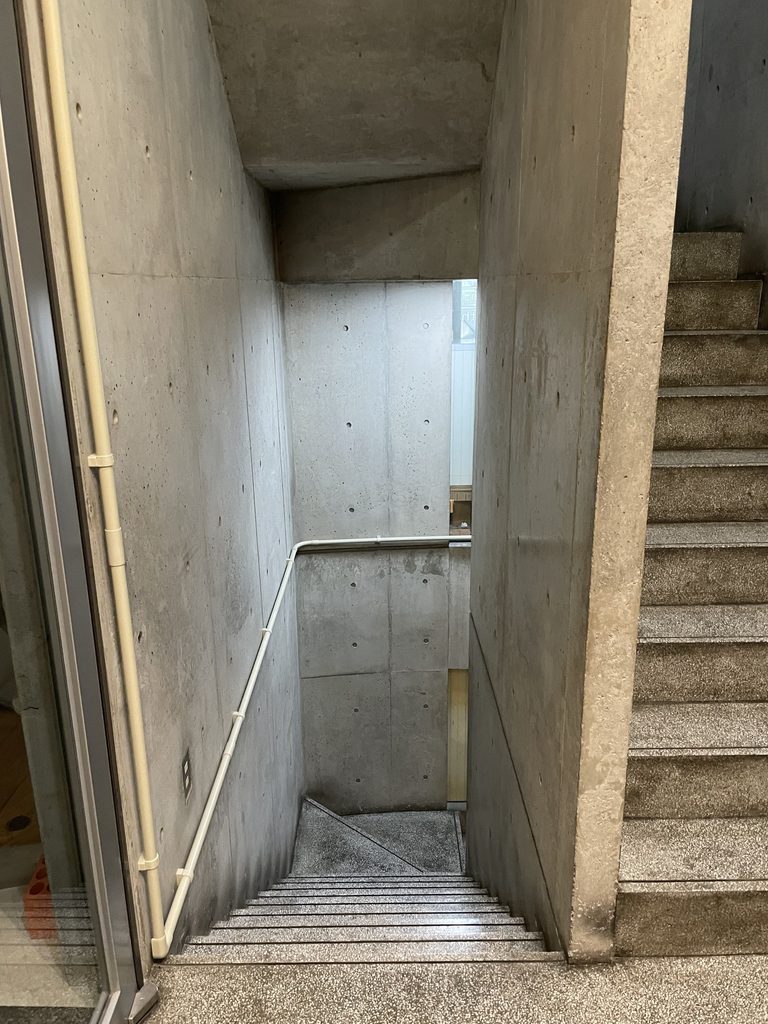
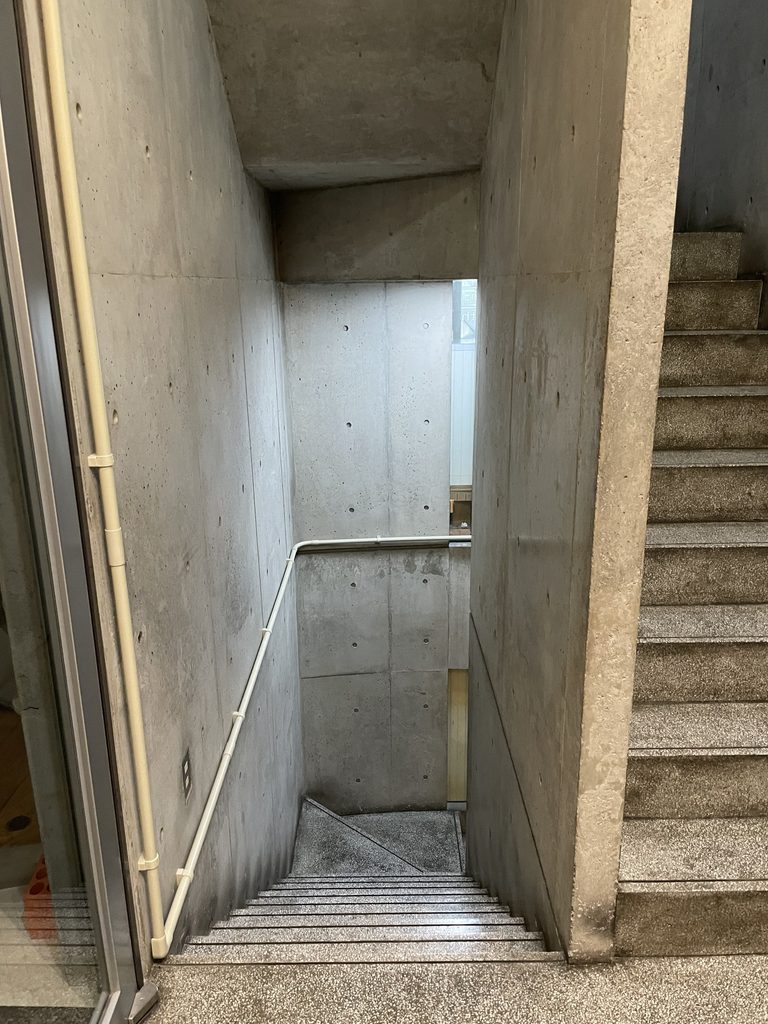
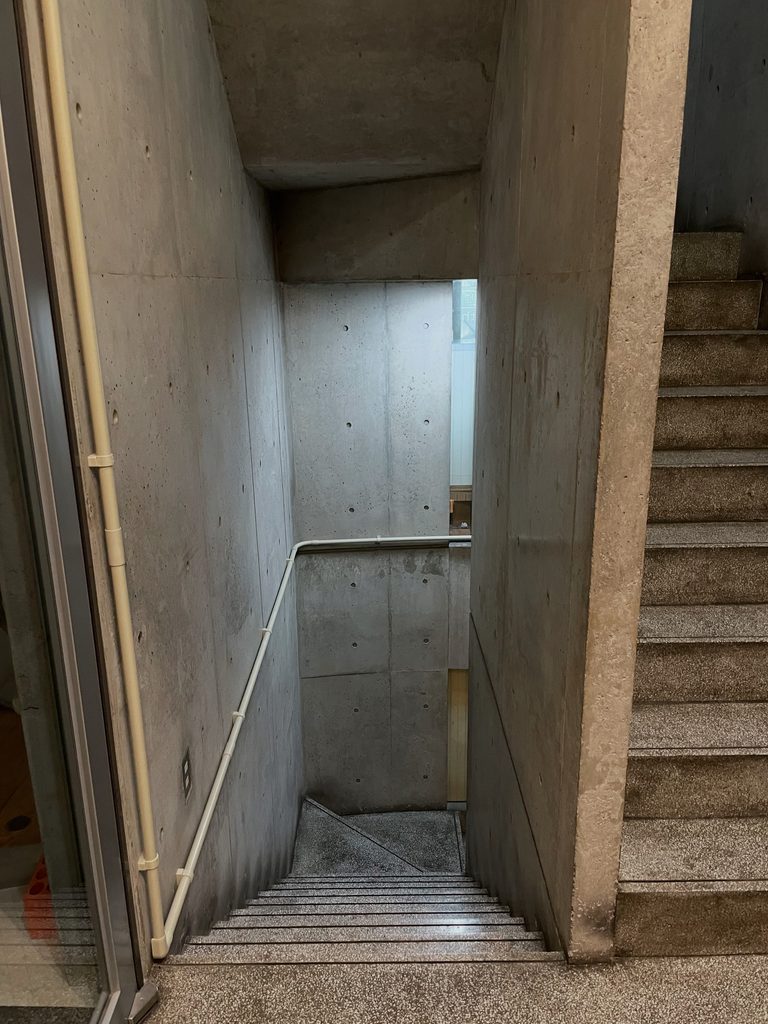
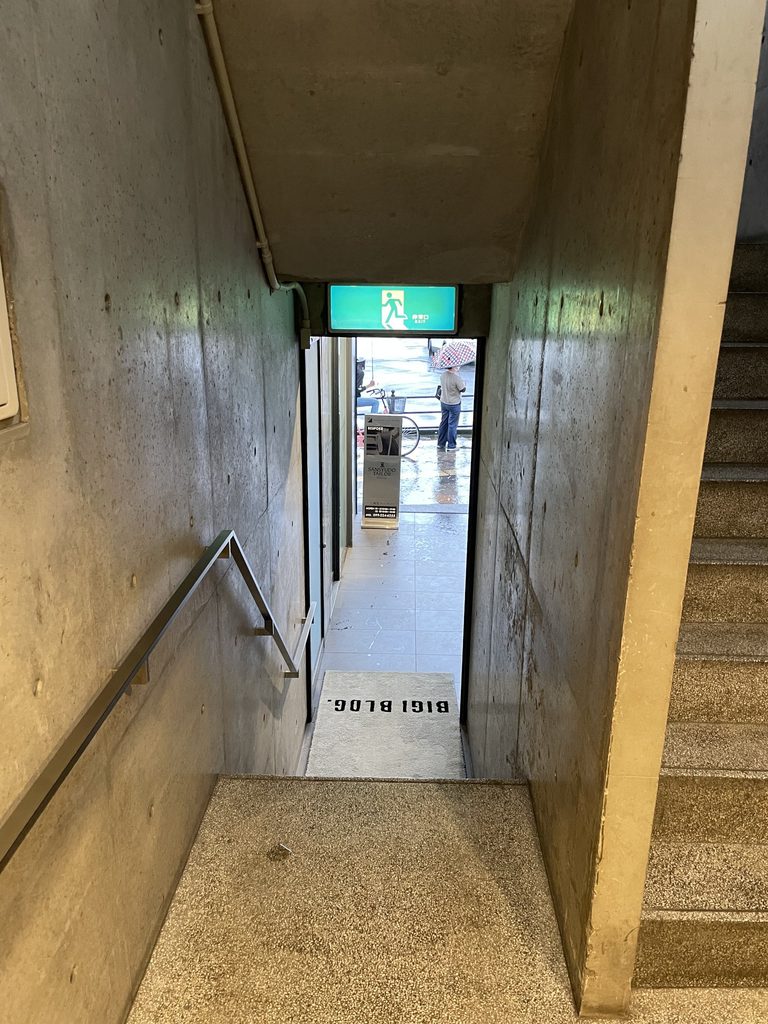
階段を下りる方向にもコンクリートの壁が続き、明るい街路が直接内部へ入り込むことはない。移動するごとに外の気配が見えたり消えたりすることで、わずかな距離の中に複数の場面がつくられている。
The concrete enclosure continues downward as well, separating the interior from the immediate brightness and activity of the street.
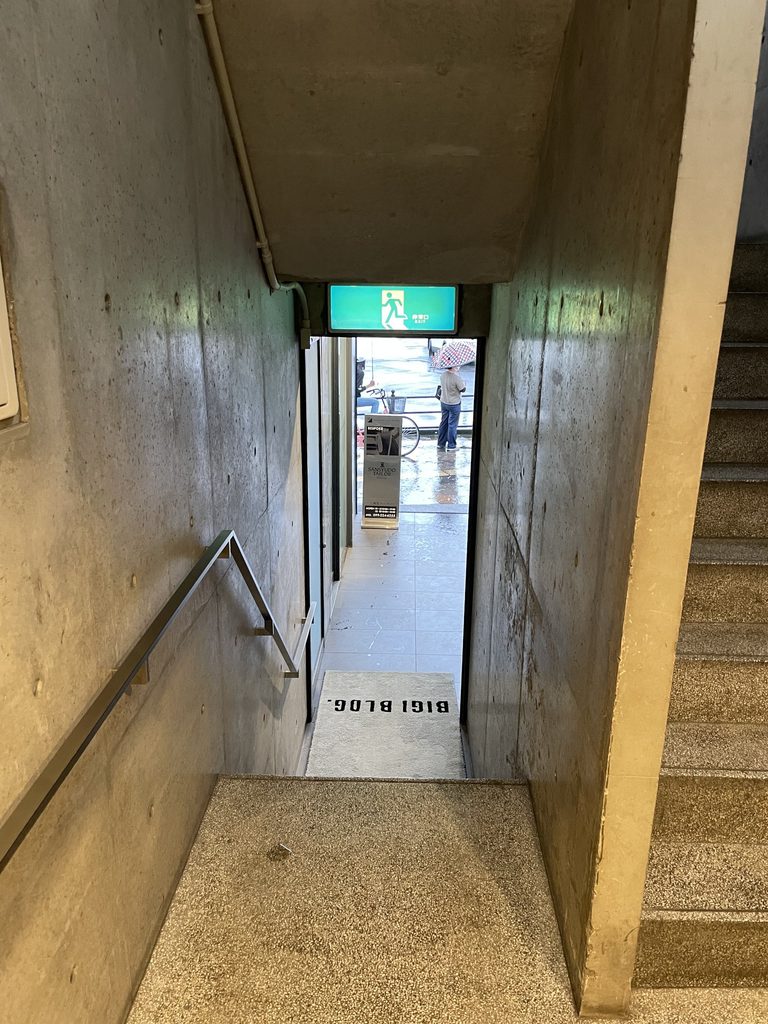
その先に街路の明るさが再び現れる。大きな吹抜けや複雑な造形を用いるのではなく、狭い通路と階段、壁の切り替えだけで、外部と内部の距離をつくっている。
Only toward the end of the passage does the city reappear. The spatial sequence is created not through a monumental atrium, but through a succession of walls, stairs and restricted views.
4. 使われ続ける1980年代の街角
An Urban Building Still in Use
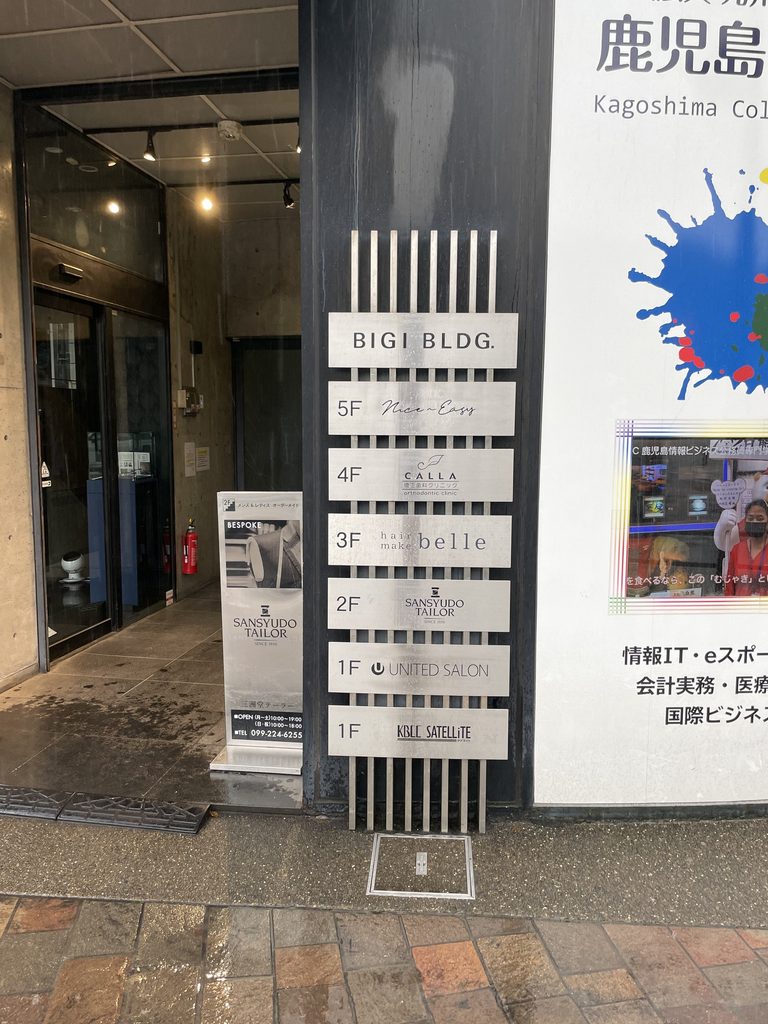
現在のBIGIビルには複数の店舗や事業所が入り、竣工から40年以上を経ても都市のテナントビルとして使われ続けている。2階のテーラーや4階のクリニックなど、現在も同住所を営業拠点とするテナントを確認できる。
More than four decades after completion, BIGI Building continues to accommodate shops, offices and other businesses. Current tenants at the address include a tailor, clinic and other commercial uses.
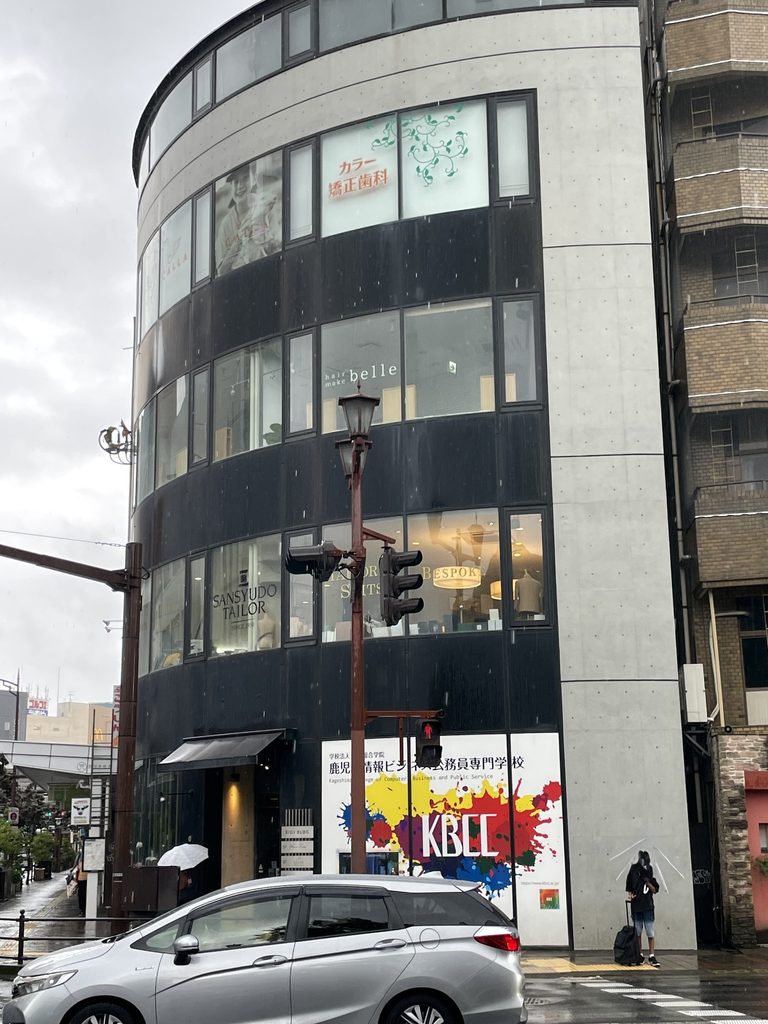
当然ながら、窓面の広告やサイン、店舗内装は竣工当初の状態ではない。それでも、曲面に沿う水平窓、コンクリートの端部、細い共用動線という建築の骨格は、現在の商業利用の背後に読み取ることができる。
Signs, advertisements and interiors have naturally changed over time. Yet the main architectural framework remains legible beneath these layers of occupation: the sweeping horizontal facade, the concrete edges and the compact circulation hidden behind the frontage.
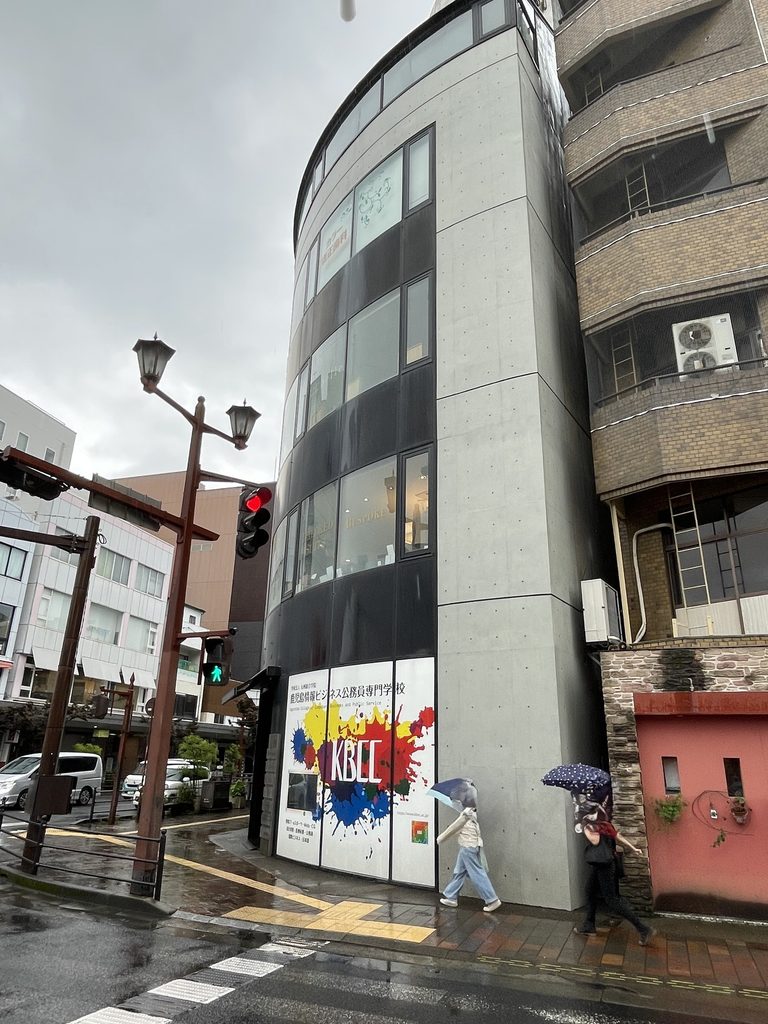
照国交差点から見ると、周囲の建物や看板が更新されていく中でも、この曲面だけは街角の輪郭を保ち続けている。
BIGIビルは大規模な商業施設ではない。しかし、狭い角地をそのまま制約として受け入れるのではなく、曲線によって街路へ広がる正面をつくり、その背後に細い垂直動線を収めた。1980年代前半の安藤忠雄が、住宅とは異なる都市の商業建築にどのように向き合っていたのかを示す、小さいながら興味深い一作である。
From the intersection, the curve continues to define the corner even as the surrounding commercial city changes around it.
BIGI Building is not a large project, but it demonstrates how a constrained site could be transformed into a distinct piece of urban architecture. Its curved public face and compressed internal circulation reveal an early attempt by Ando to work with the demands of commercial architecture within the dense city.
My Impression
私がBIGIビルを訪れたのは2025年7月18日である。EXIFを見ると撮影は午前9時12分から20分までのわずか8分ほどだが、外観だけでなく入口から共用階段、エレベーター周辺までかなり細かく写真を残していた。
この日は雨で、濡れた交差点の向こうから建物を見ることになった。晴天の強い陰影とは違い、コンクリートと黒いファサードがほぼ同じ湿った光の中にあり、その中で曲面だけが街角から浮かび上がって見えたことが印象に残る。
外から見るBIGIビルは、曲面ガラスを積み重ねた比較的開放的な建物に見える。ところが入口を抜けると、内部の共用部は急に狭くなり、コンクリート壁と階段の間を縫うように移動することになる。この外観と動線の落差は、写真を見返してもかなり大きい。
天文館周辺という人や店舗の入れ替わりが多い場所で、1983年の建物が今も普通のテナントビルとして使われていることにも惹かれた。著名建築として保存されているというより、日常の街の一部として残っている。その姿を実際に記録できたことに、この建物をArchiveへ加える意味があると思う。
I visited BIGI Building on July 18, 2025. The EXIF data shows that the photographs were taken within only about eight minutes, from 9:12 to 9:20 in the morning, yet I recorded both the exterior and much of the shared circulation inside the entrance.
It was raining that morning. Seen across the wet intersection, the concrete and dark facade were held within the same subdued light, while the curve of the building remained clearly visible against the surrounding streetscape.
From outside, BIGI Building appears relatively open because of the long bands of glazing. Once through the entrance, however, the atmosphere changes quickly. The shared interior becomes narrow and enclosed, with movement directed between concrete walls and stairs.
I was also struck by the fact that a building completed in 1983 remains part of the everyday commercial life of Tenmonkan. It does not survive as an isolated architectural monument, but as an ordinary working building whose tenants and signs continue to change. Recording that lived condition is one of the reasons this small work feels worth preserving in the archive.
Archive Gallery