【安藤忠雄建築】谷町の住宅Ⅰ|閉じた箱から、街へ突き出す―安藤忠雄、1999年の都市住宅(House in Tanimachi I | A Glass Box Projecting into the City — Tadao Ando’s 1999 Urban House)
建築概要
Architecture Overview
- 名称:谷町の住宅Ⅰ
- 設計:安藤忠雄
- 所在地:大阪府大阪市
- 竣工:1999年
- 用途:住宅
- Name:House in Tanimachi I
- Architect:Tadao Ando
- Completed:1999
- Location:Osaka, Japan
- Type:Residence
大阪・谷町の市街地に、周囲の建物に挟まれるようにして建つ小さなコンクリートの建築がある。安藤忠雄が1999年に完成させた「谷町の住宅Ⅰ」である。
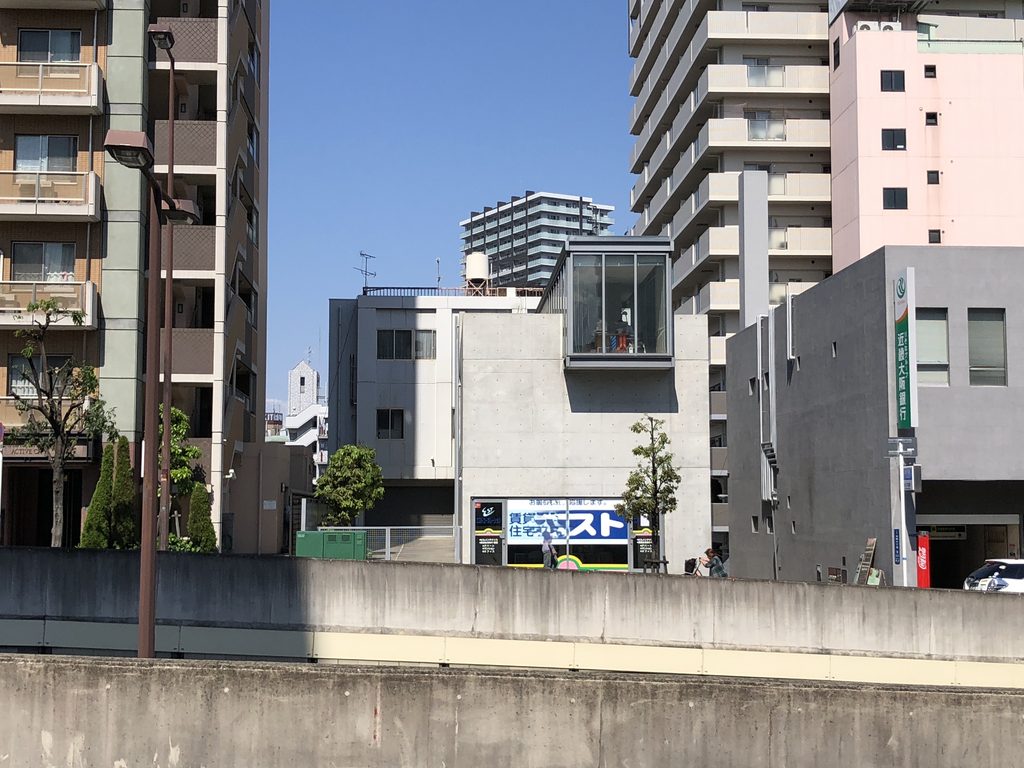
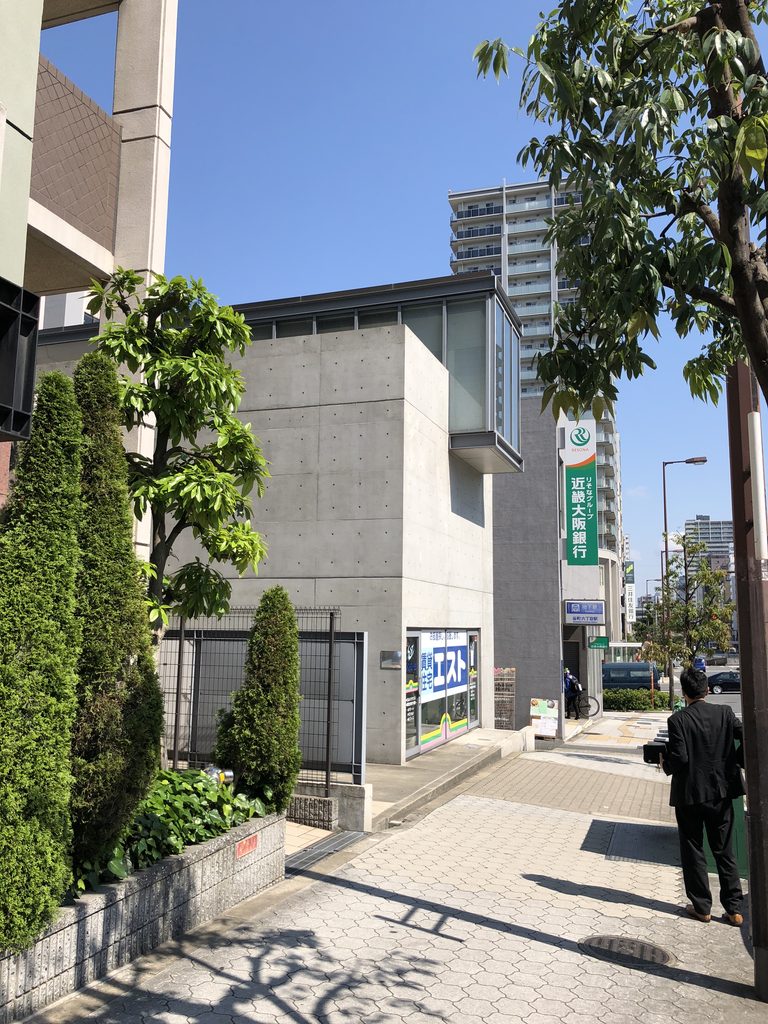
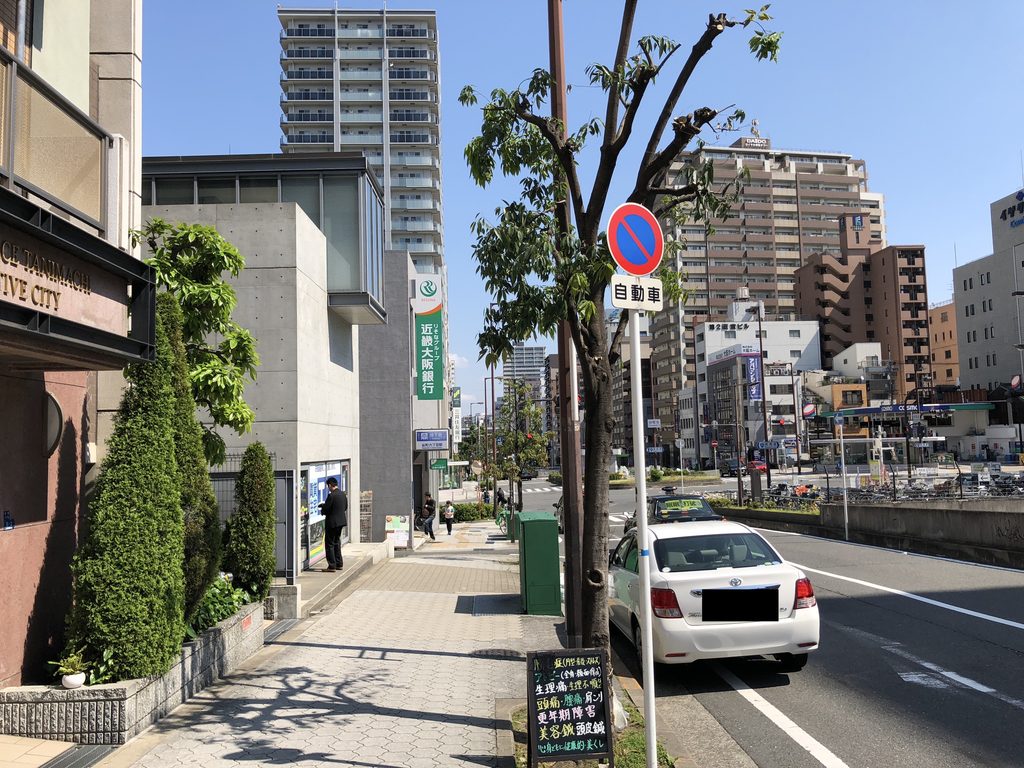
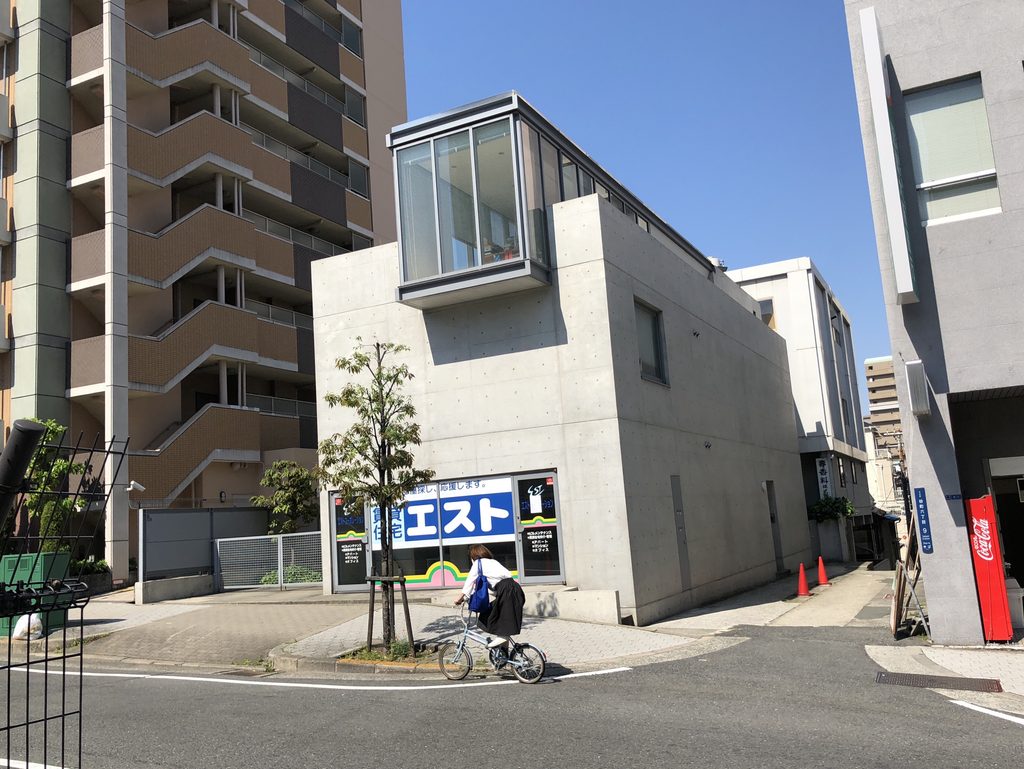
大通りから見ると、その姿は決して大きくない。むしろマンションやオフィスが密集する街並みのなかでは、低く抑えられたコンクリートの箱として存在している。
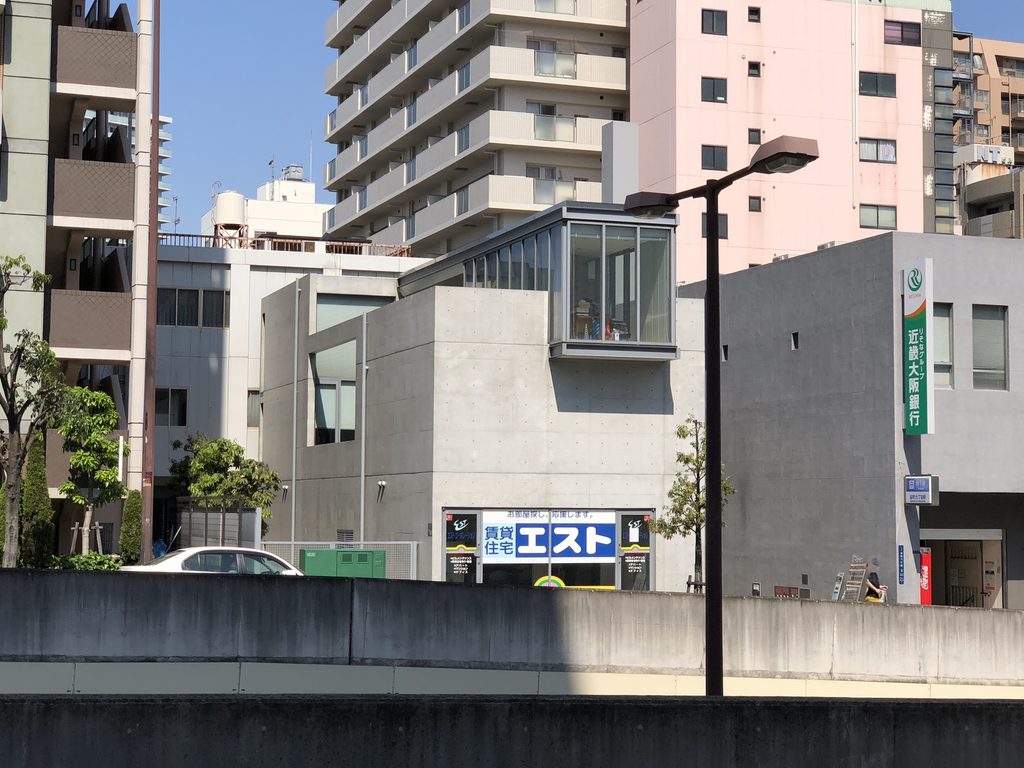
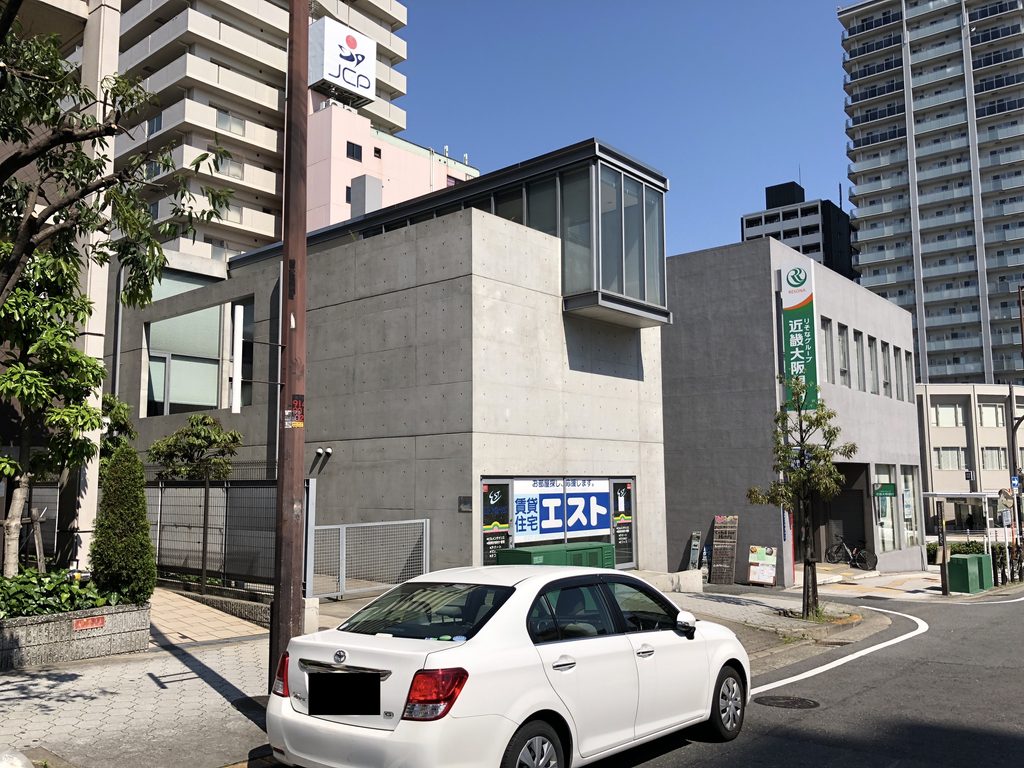
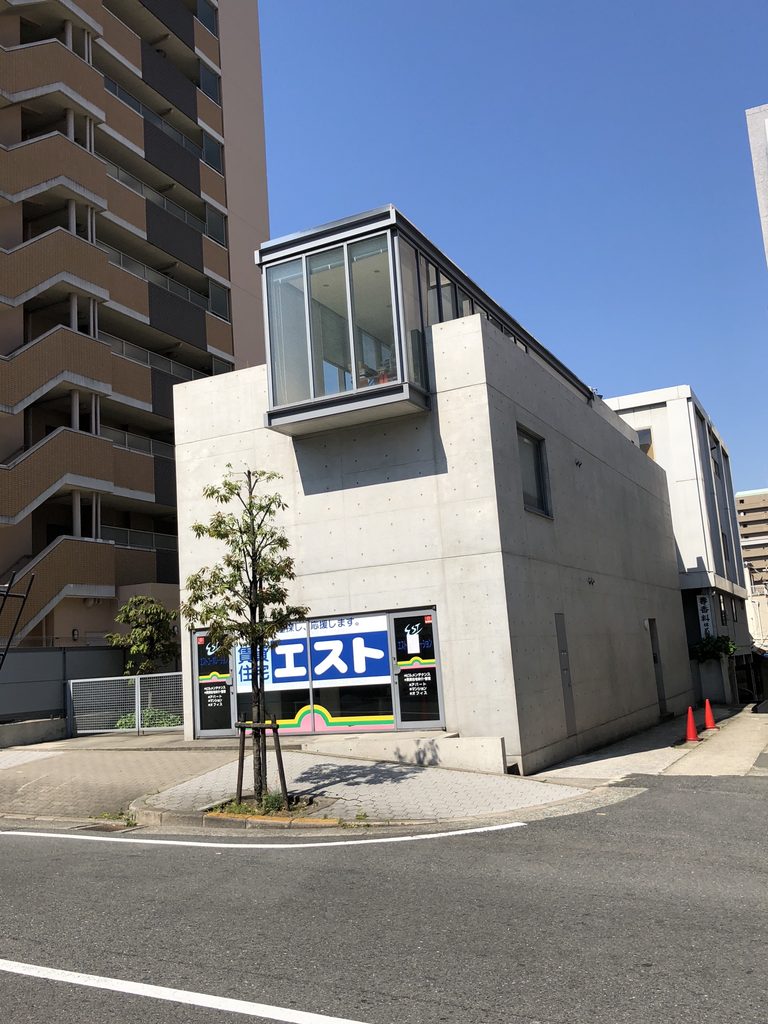
しかし近づくと、ひとつだけ強く目を引く部分がある。建物上部から街へ向かって突き出した、透明なガラスの箱である。
閉じたコンクリートと透明なガラス。重い箱と宙に浮く箱。その鮮明な対比によって、谷町の住宅Ⅰは小さな建築でありながら、都市のなかに強い輪郭をつくり出している。
In the dense urban fabric of Tanimachi, Osaka, a small concrete building stands compressed between the structures around it. Completed by Tadao Ando in 1999, House in Tanimachi I is modest in scale and appears almost like a compact concrete box within the city.
Seen from the main street, the building does not immediately announce itself. Surrounded by larger apartment and commercial buildings, its low concrete volume seems almost restrained.
Yet one element immediately draws the eye: a transparent glass box projecting outward from the upper part of the building.
Closed concrete and transparent glass. A heavy volume and a seemingly weightless box. Through this sharp contrast, House in Tanimachi I establishes a remarkably strong presence despite its modest size.
1. 都市に対して閉じる
Closing the House Against the City
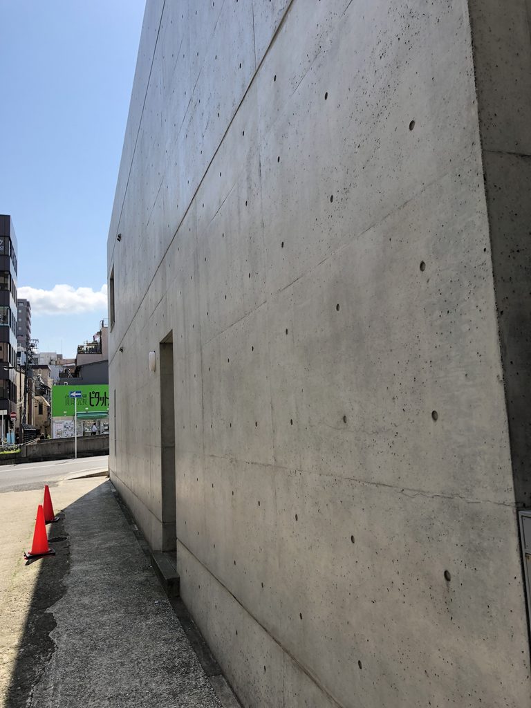
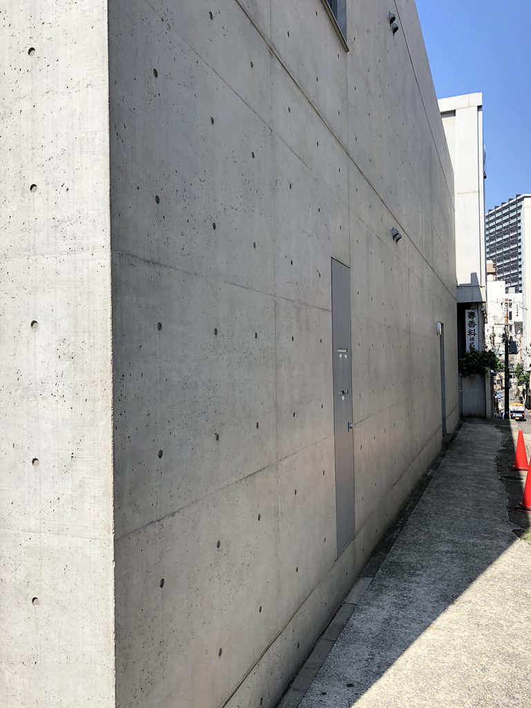
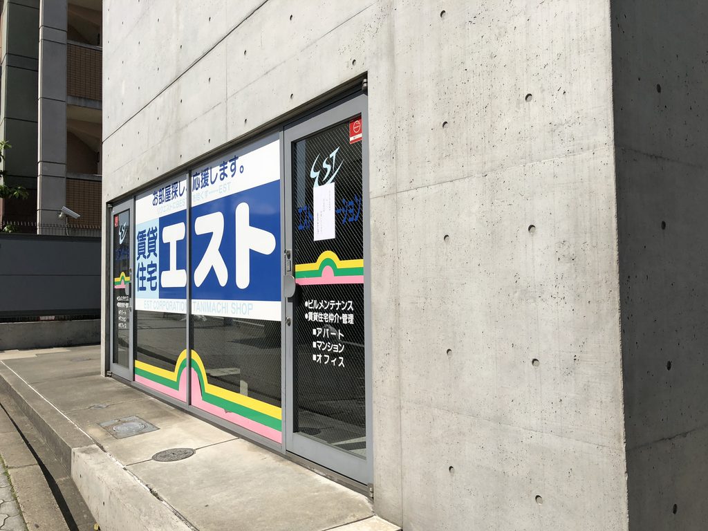
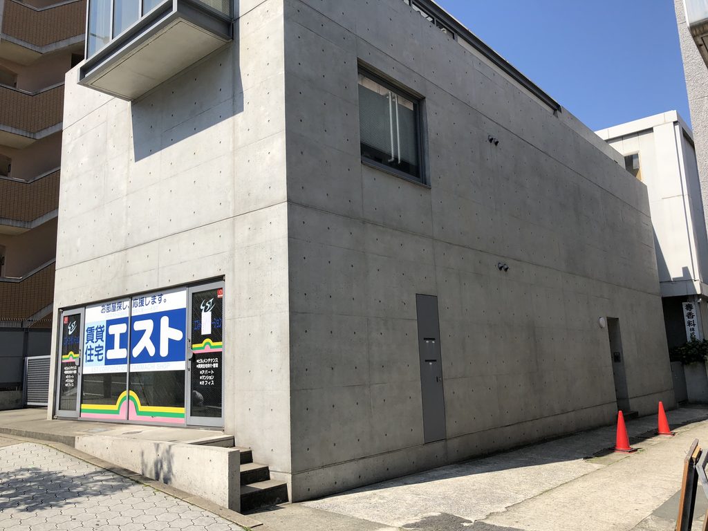
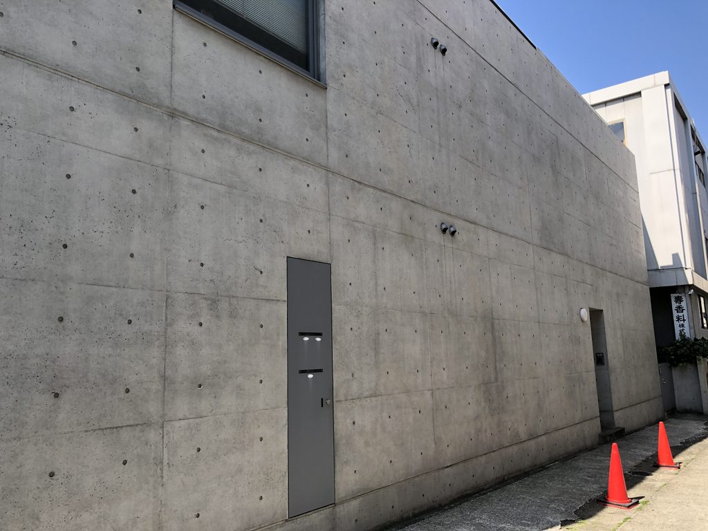
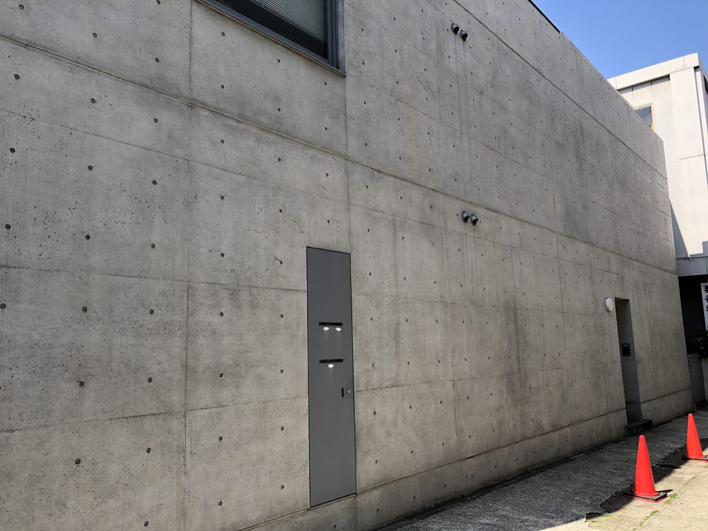
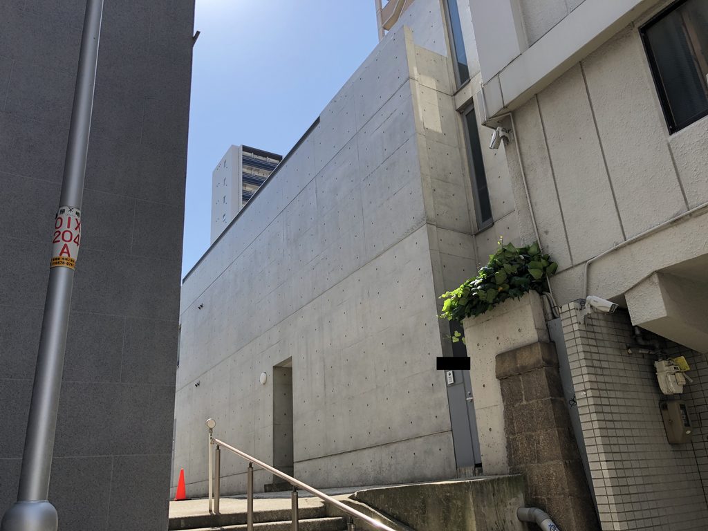
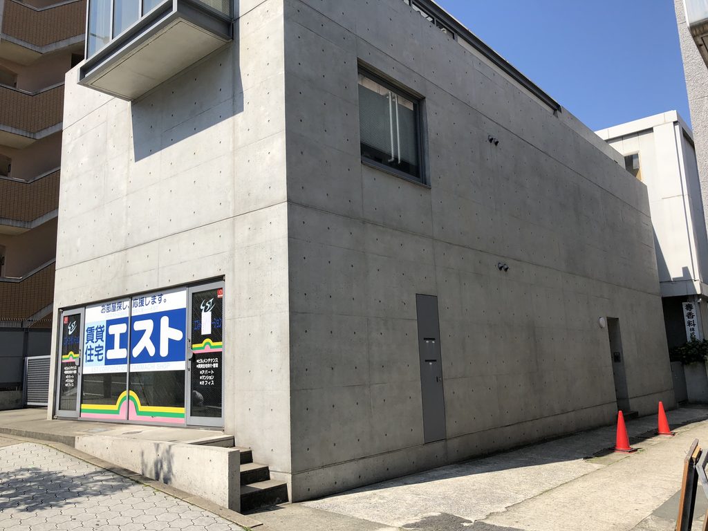
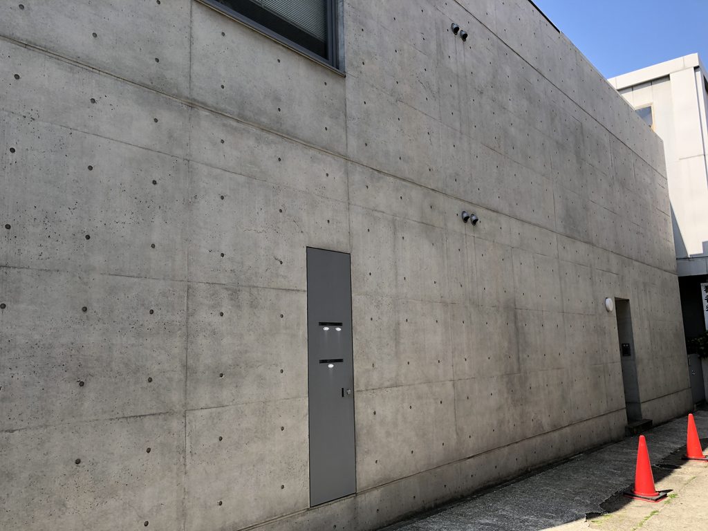
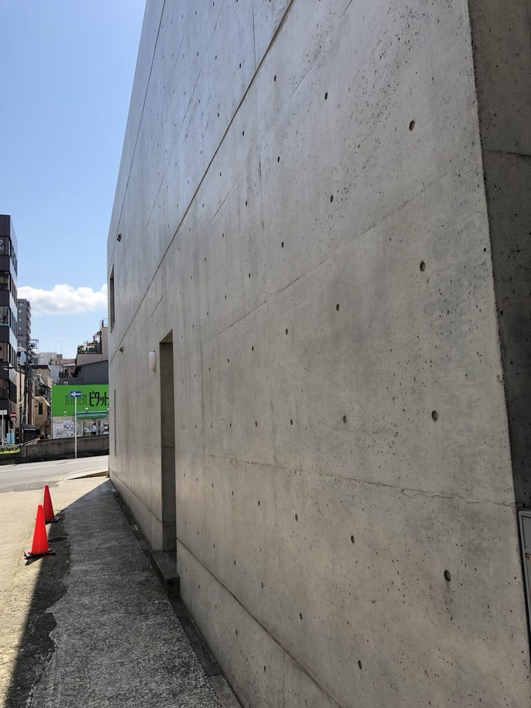
建物の側面へ回ると、最初に目に入るのは長く続く打放しコンクリートの壁である。
Moving around the side of the building, the first impression is of an extended wall of exposed concrete.
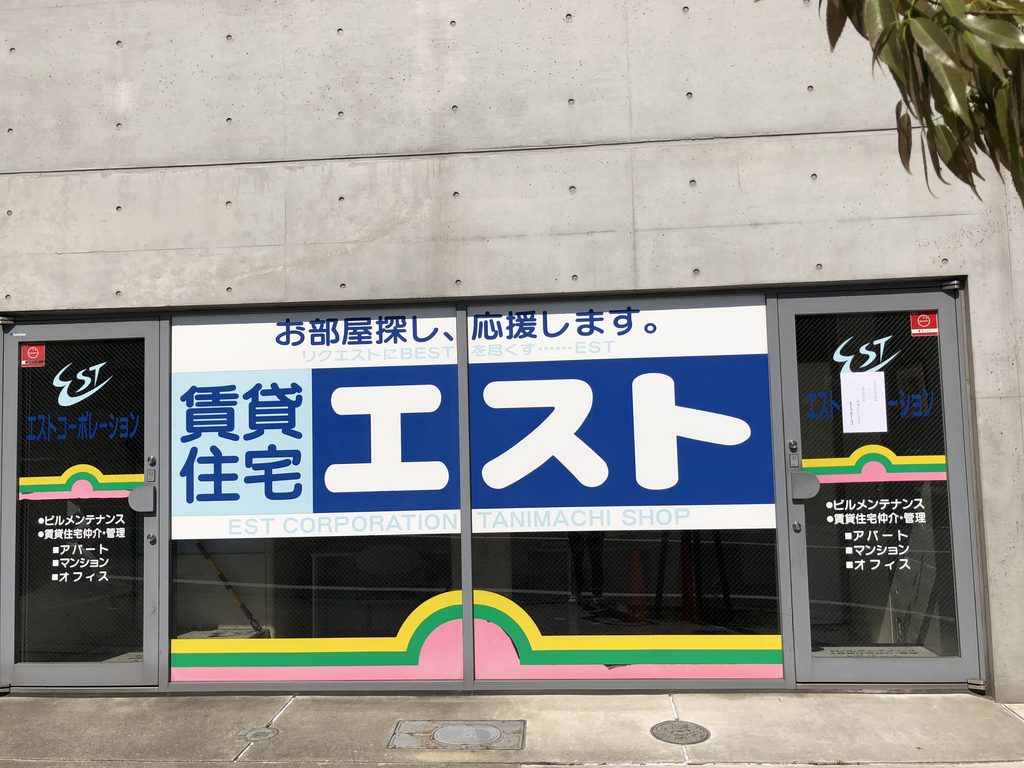
開口部は極端に少ない。巨大な壁面に対して窓や扉は必要最低限に抑えられ、外部から内部の生活を読み取ることはほとんどできない。
Openings are kept to a minimum. Windows and doors occupy only small portions of the expansive wall surface, making it almost impossible to read the domestic spaces behind it from the street.
大阪の密集市街地で、外部に対してまず壁を立て、その内側に住環境をつくる。この考え方は、安藤の住宅建築に繰り返し現れてきたものである。
1976年の住吉の長屋では、間口の狭い敷地をコンクリートの箱で閉じ、その内部を三分割して中央に外部空間を挿入した。谷町の住宅Ⅰでも、街に対する強い閉鎖性から建築が始まっている。
The idea of first establishing a wall against the dense city and then creating a living environment within it appears repeatedly throughout Ando’s residential architecture.
In the Row House in Sumiyoshi of 1976, Ando enclosed a narrow urban site within a concrete shell, divided the interior into three parts, and inserted an open courtyard at its center. House in Tanimachi I similarly begins with a powerful act of separation from the surrounding city.
ただし、この住宅は壁によって都市を完全に拒絶しているわけではない。
そのことは、建物の正面へ回った瞬間にはっきりと分かる。
Yet this house does not completely reject the city through its walls.
That becomes clear the moment one moves around to the front.
2. コンクリートの箱から、ガラスを突き出す
Projecting Glass from a Concrete Box
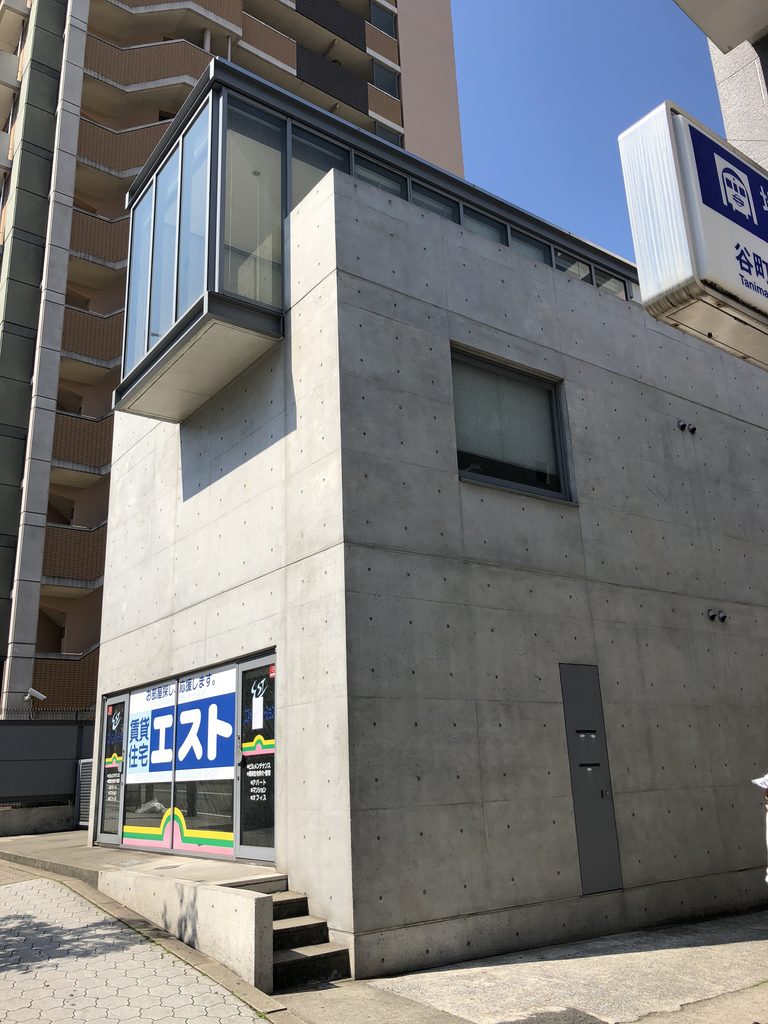
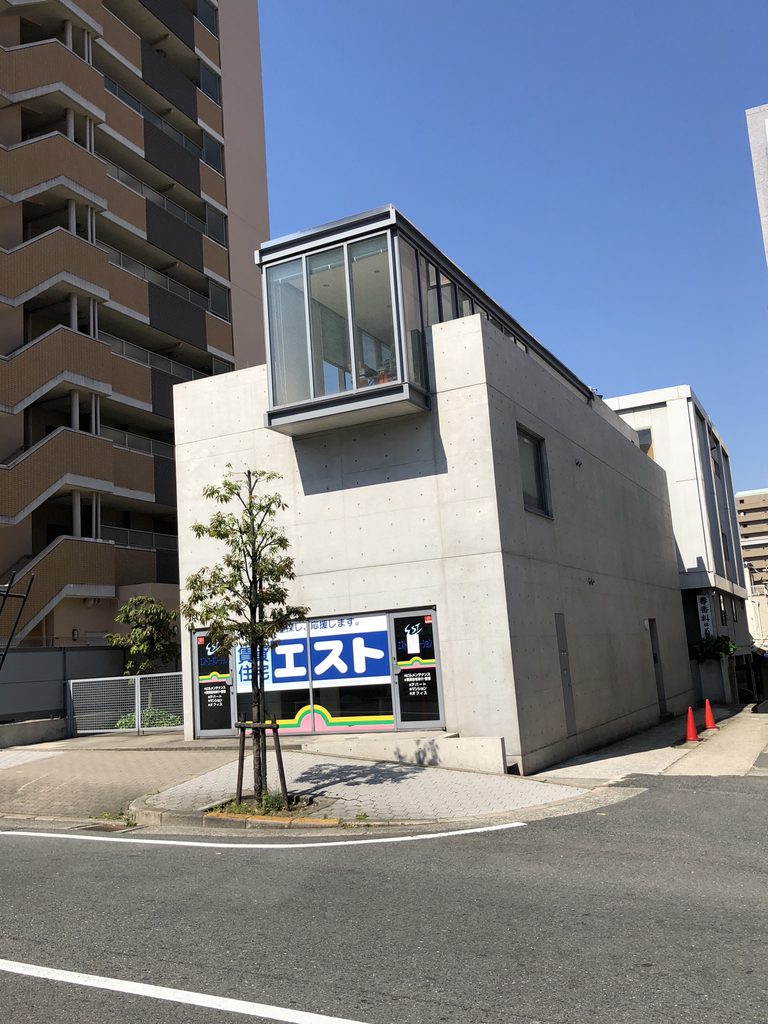
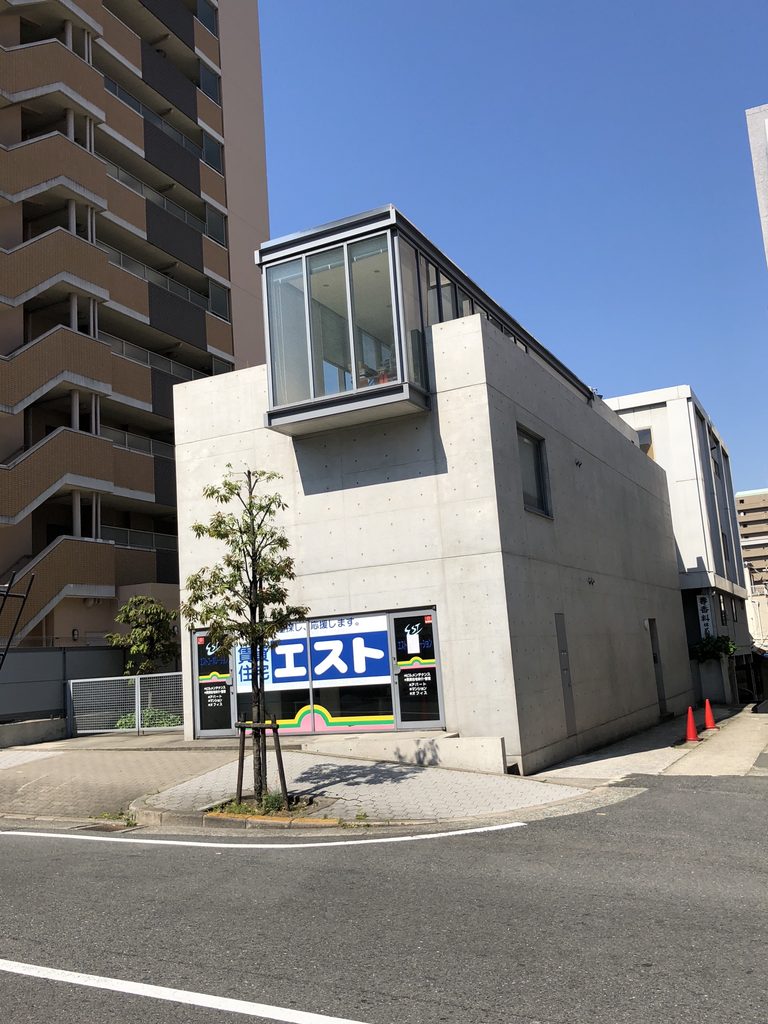
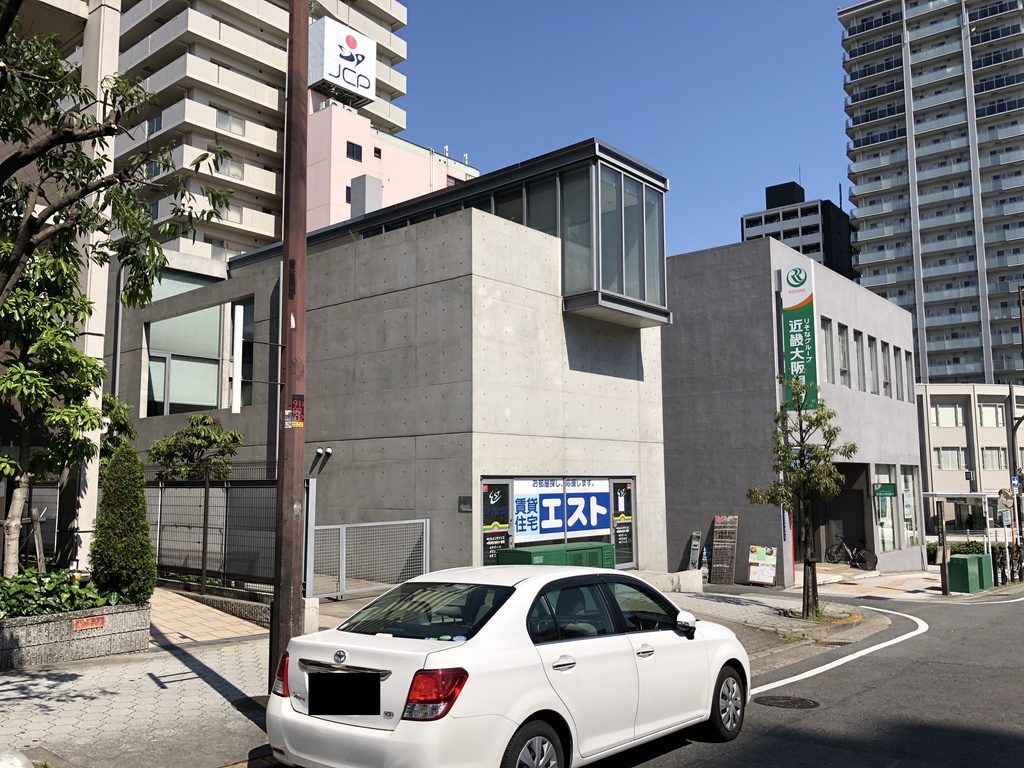
正面から見た谷町の住宅Ⅰを特徴づけているのが、上部から大きく張り出したガラスのヴォリュームである。
The defining feature of House in Tanimachi I is the glass volume projecting dramatically from its upper level.
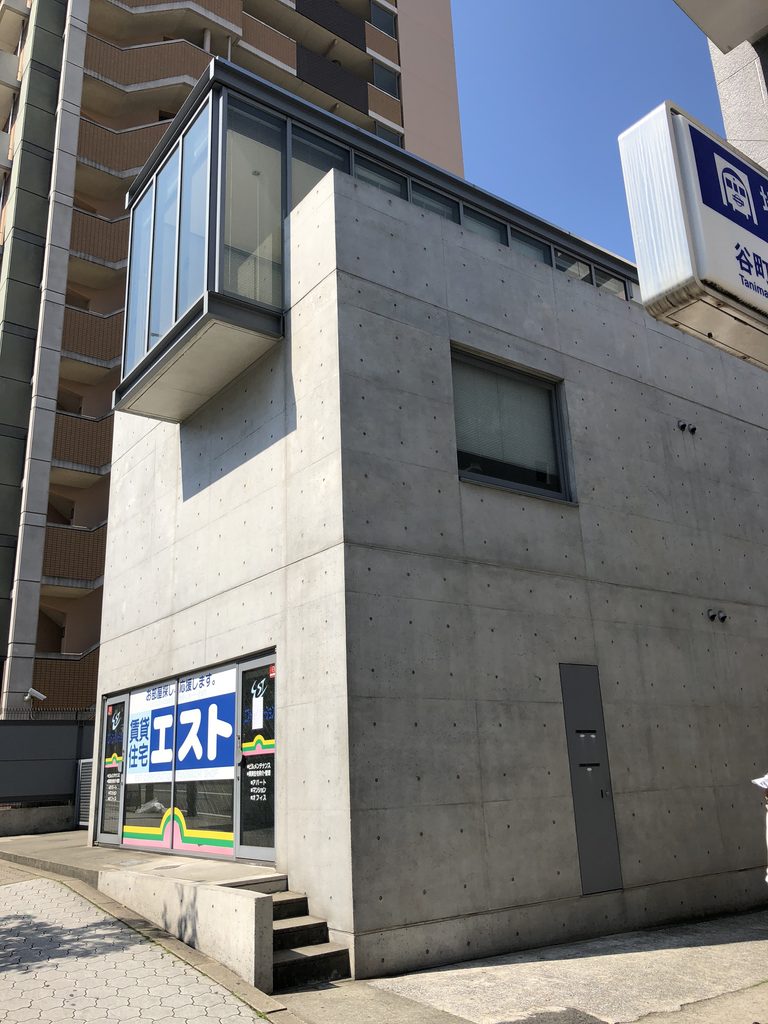
その下には支柱がない。透明な箱だけが、厚いコンクリートの壁から街へ向かって浮遊するように突き出している。
There are no visible supports beneath it. The transparent box appears to float outward from the thick concrete wall toward the street.
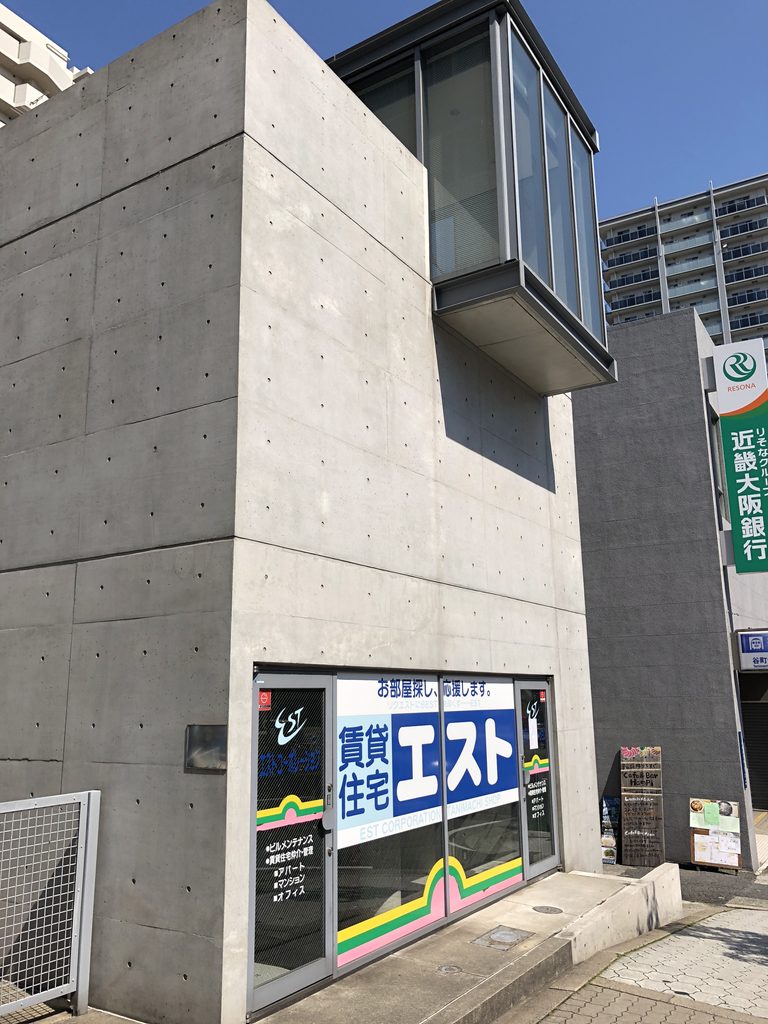
ここでは素材だけでなく、建築の性格そのものが対比されている。
コンクリートは重く、閉じている。ガラスは軽く、開いている。壁の内側は都市から守られ、その上部だけが街へ向かって視線を伸ばしている。
The contrast here is not simply between materials. It is also a contrast between two architectural conditions.
Concrete is heavy and closed. Glass is light and open. Most of the building is protected behind solid walls, while this single upper volume extends visually toward the surrounding city.
興味深いのは、ガラスを建物全体に使っていないことである。
もし全面を透明にすれば、この建築の印象はまったく異なるものになったはずだ。大部分を無窓に近いコンクリートで閉じるからこそ、わずかに開かれたガラスの箱が強調される。
閉じることと開くことは、ここでは相反する操作ではない。強く閉じることによって、開かれた部分の存在を際立たせているのである。
What makes the gesture particularly effective is that transparency is used sparingly.
Had the entire facade been glazed, the building would have had an entirely different character. Because most of the architecture remains enclosed by concrete, the small transparent volume becomes exceptionally prominent.
Closing and opening are therefore not contradictory operations here. By closing most of the building so decisively, Ando gives greater intensity to the part that opens toward the city.
3. 壁の奥に、もうひとつの空間をつくる
Creating Another Space Behind the Walls
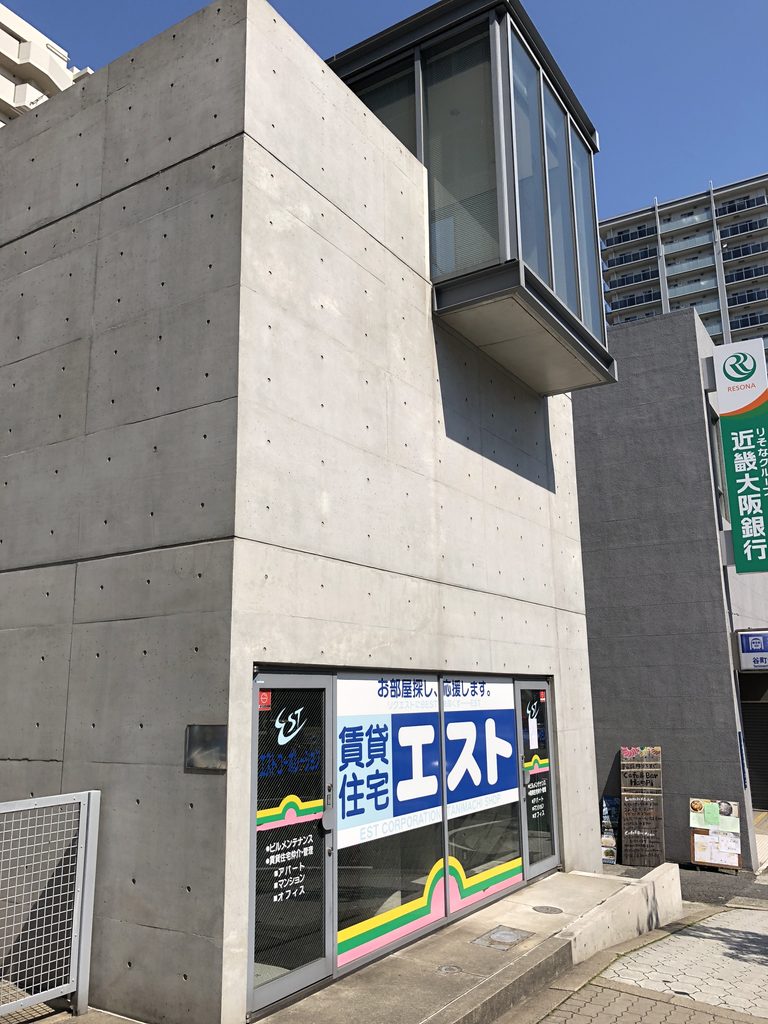
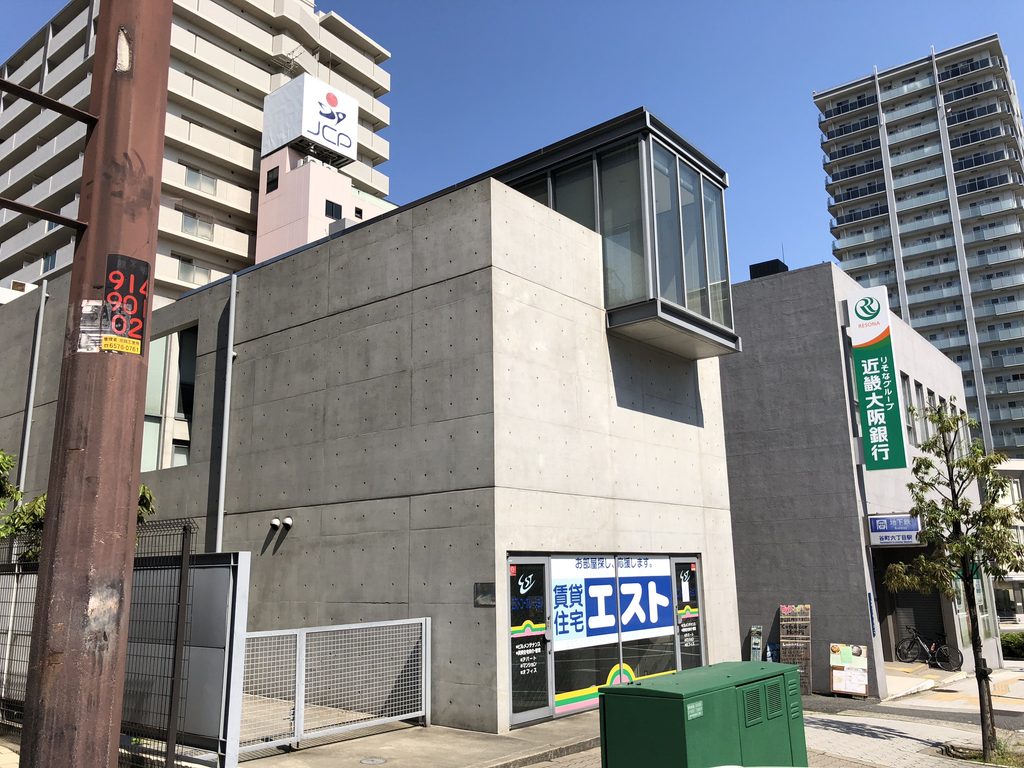
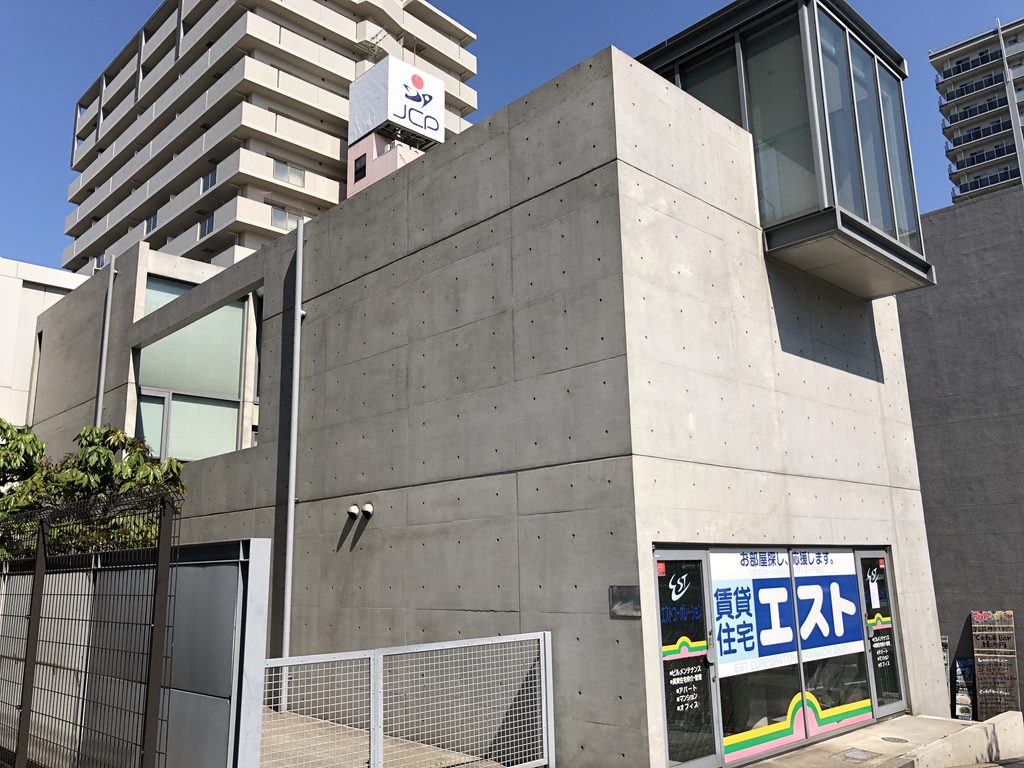
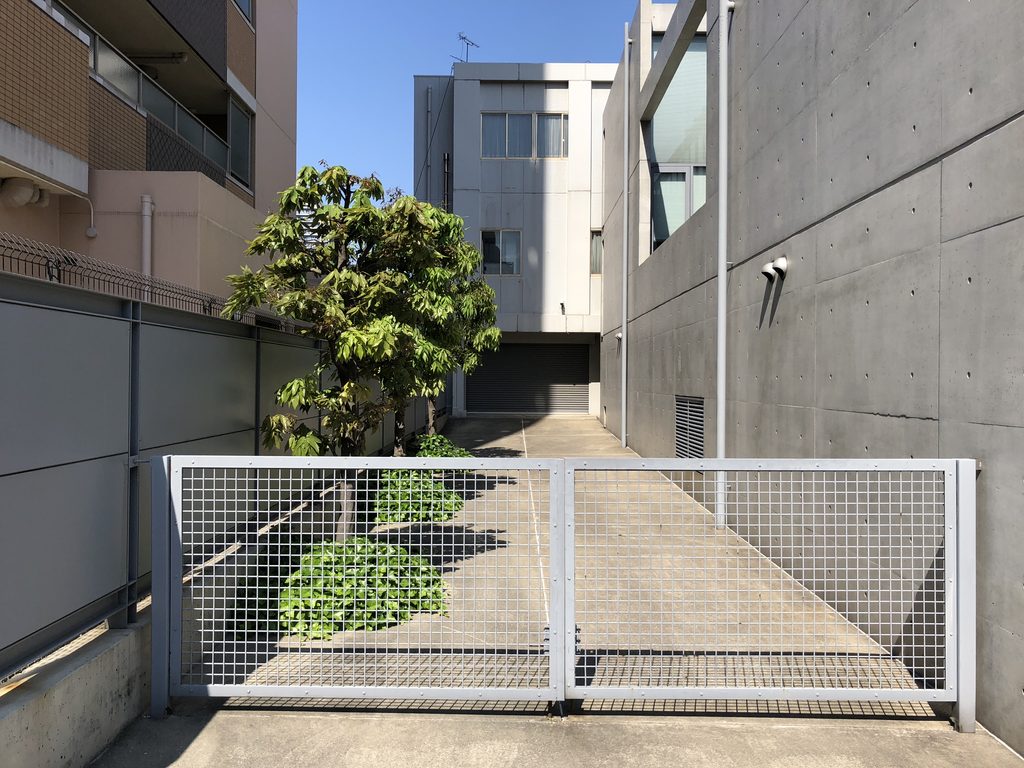
建物を斜めから見ると、正面の箱だけでは谷町の住宅Ⅰを理解できないことが分かってくる。
Seen obliquely, it becomes apparent that the front concrete box alone does not explain the entire composition of House in Tanimachi I.
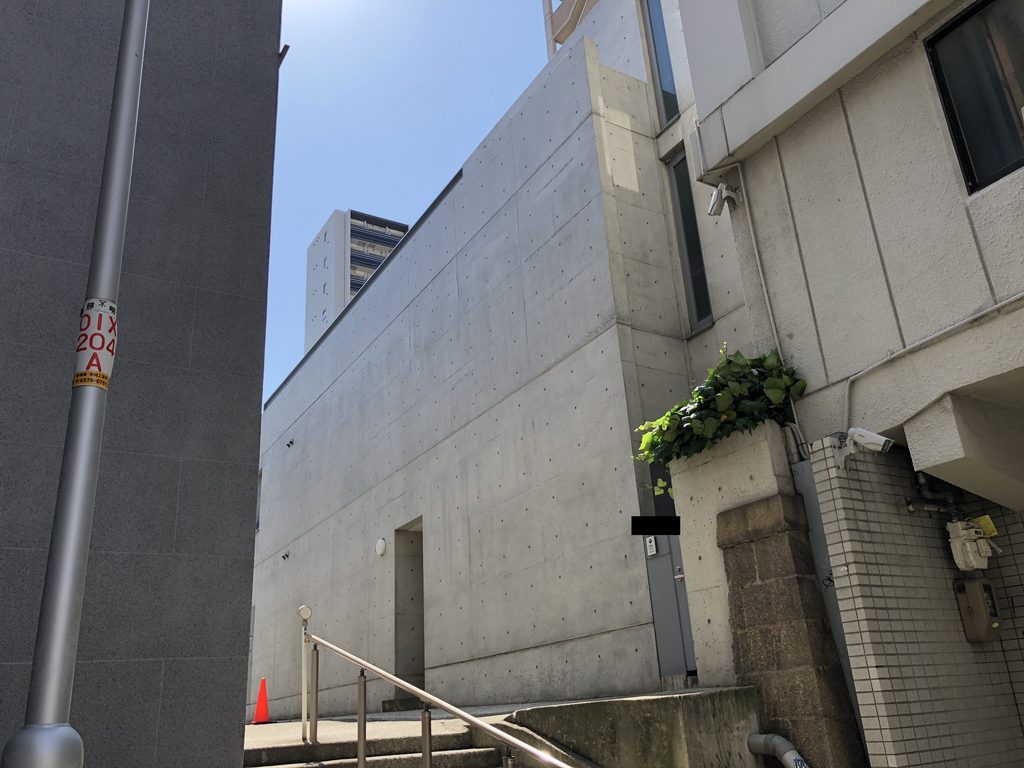
コンクリートの壁の奥にもヴォリュームが続き、そのあいだには外部を含んだ空間が挿入されている。道路から見える正面の小さな箱は、建築全体の一部にすぎない。
Additional volumes continue behind the front wall, with open space inserted between different parts of the building. The compact box visible from the street is only one element within a deeper architectural composition.
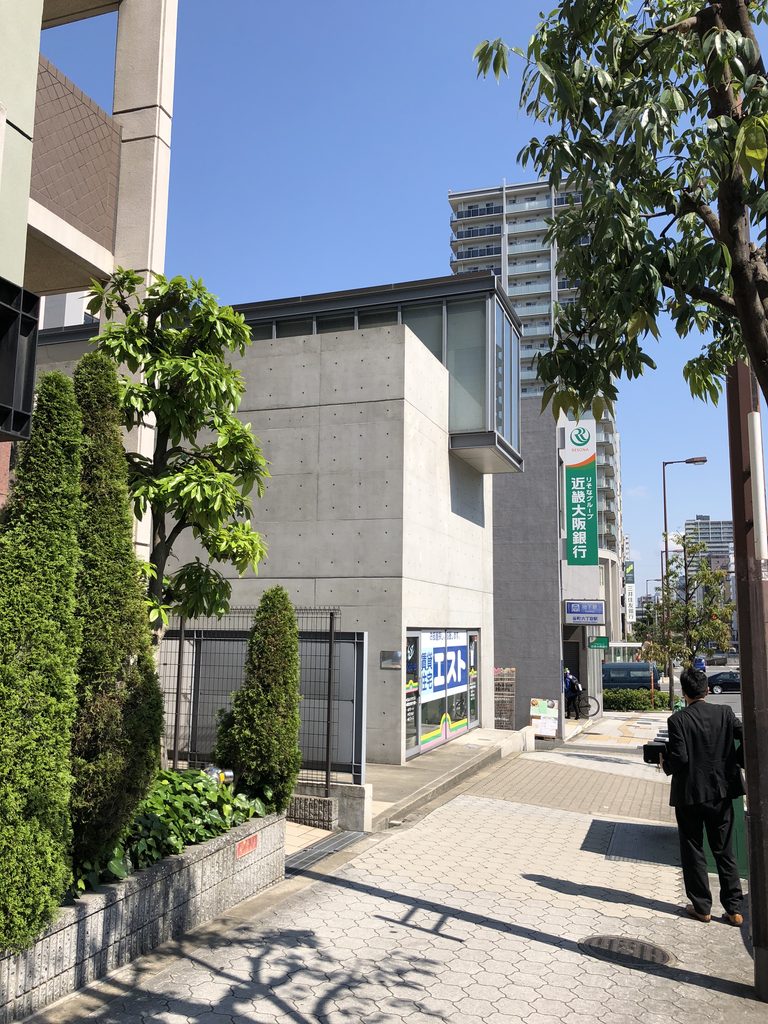
この構成は、安藤が初期の住宅から追究してきた「建物の内部に外部をつくる」という方法を思わせる。
都市に対しては閉じながら、その内側には光や風を受け入れる余白をつくる。外部環境をそのまま室内へ取り込むのではなく、一度コンクリートの壁によって都市から切り離し、建築の内部にもう一度「外」を構成するのである。
This arrangement recalls an idea Ando had explored since his earliest houses: creating an exterior condition within the architecture itself.
The building closes itself toward the surrounding city while establishing spaces within its boundaries where light, air, and the presence of the outside can still be experienced. Rather than simply opening the interior directly to its surroundings, Ando first separates it from the city with concrete walls and then reconstructs a controlled sense of exterior space within them.
谷町という密集した市街地では、窓を大きく開けるだけではプライバシーと開放性を両立させにくい。
そこで壁によって外界との距離をつくり、その内側で空間を開く。
閉鎖的に見える外観は、そのための装置でもある。
In a dense urban district such as Tanimachi, large conventional openings would make it difficult to reconcile openness with privacy.
The wall therefore establishes distance from the city, allowing the architecture behind it to open on its own terms.
What appears closed from the street is also a device for creating openness within.
4. 小さな建築が、都市に輪郭を残す
A Small Building with a Distinct Urban Presence
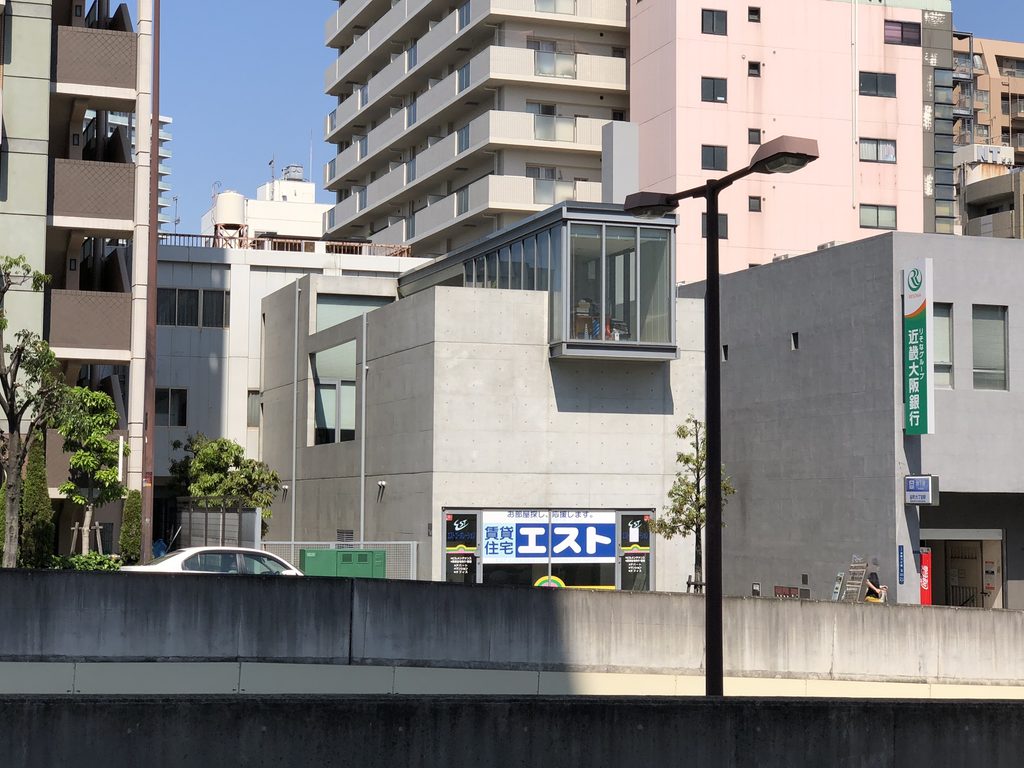
少し距離を取って見ると、この住宅のもうひとつの特徴が見えてくる。
Stepping farther away reveals another important aspect of the house.
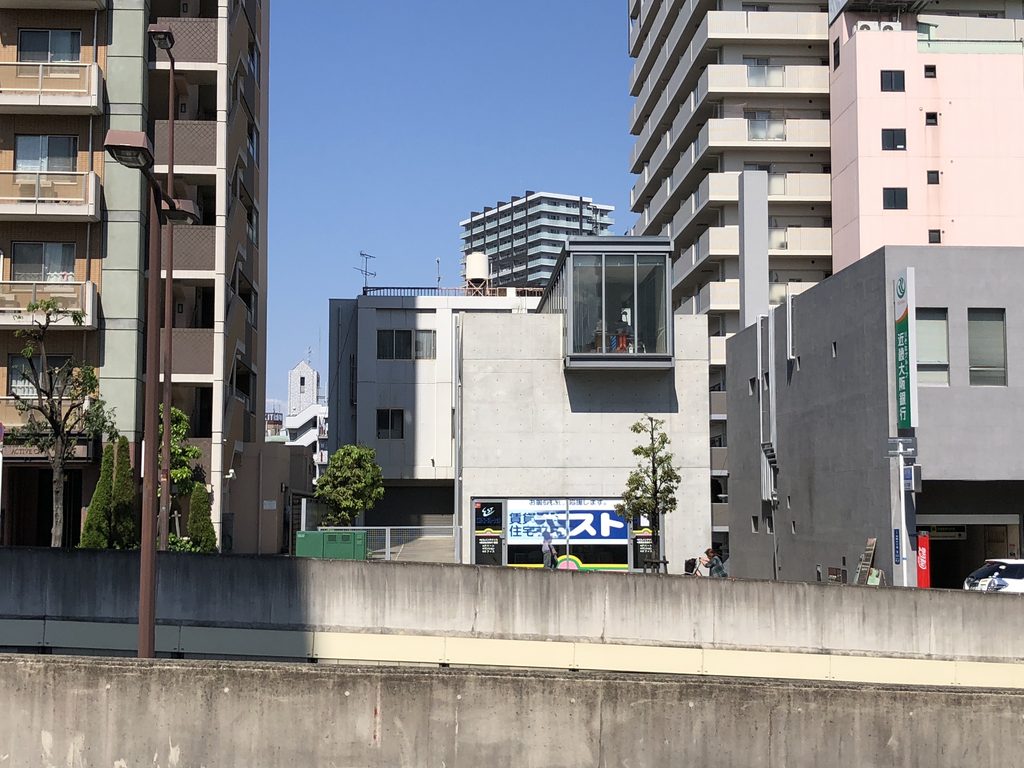
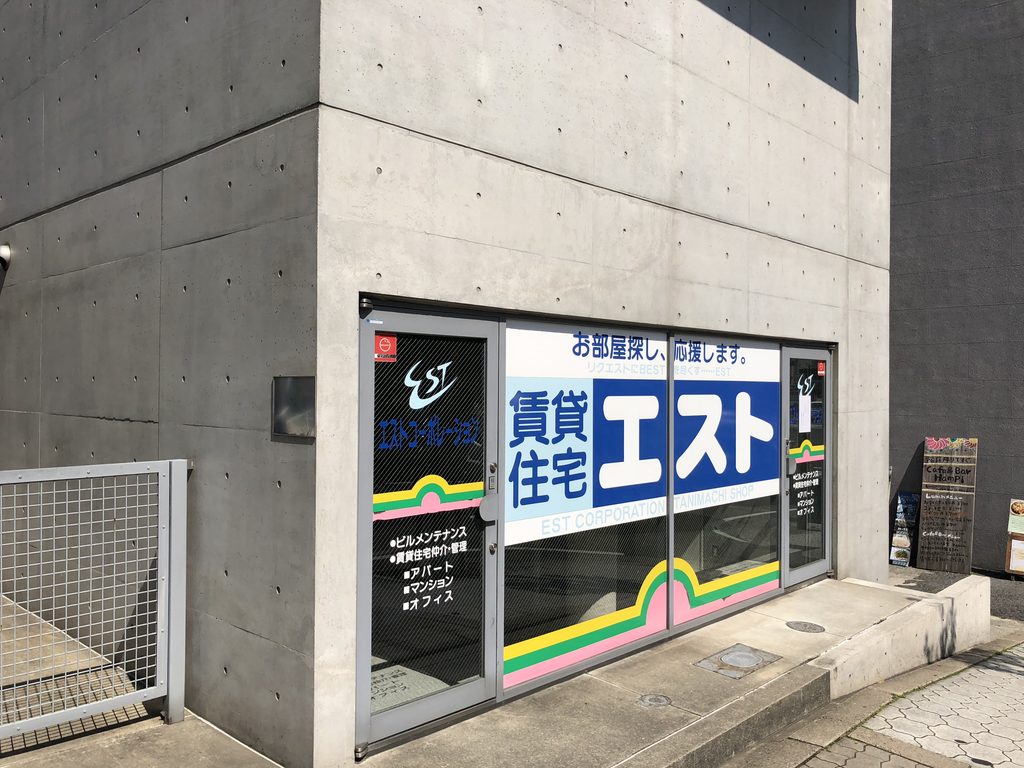
周囲には中高層のマンションや商業建築が建ち並んでいる。そのなかで谷町の住宅Ⅰは、明らかに小さい。
Mid- and high-rise apartment buildings and commercial structures dominate its surroundings. House in Tanimachi I is clearly much smaller than almost everything around it.
にもかかわらず、その存在が街並みに埋没しているようには見えない。
直方体のコンクリート、正確に刻まれた型枠の目地、そしてそこから飛び出すガラスの箱。限られた数の要素だけで、建築としての輪郭がつくられているからである。
Yet the building does not disappear into the cityscape.
Rectangular concrete volumes, precisely ordered formwork joints, and the glass box projecting from above are enough to establish a clear architectural identity.
安藤忠雄は1990年代、巨大な美術館や文化施設、集合住宅へと仕事の規模を急速に広げていった。谷町の住宅Ⅰが完成した1999年には、六甲の集合住宅Ⅲも竣工している。
しかし、この小さな都市住宅を見ると、作品の規模が大きくなっても、安藤建築の根底にある問いそのものは変わっていなかったことに気づかされる。
都市と住宅の境界をどこにつくるのか。
外部をどこまで遮断し、どこから取り込むのか。
そして限られた敷地のなかで、いかにして光や空を感じる場所をつくるのか。
During the 1990s, Ando’s practice expanded rapidly toward major museums, cultural institutions, and large housing complexes. In 1999, the same year House in Tanimachi I was completed, the third phase of Rokko Housing was also completed.
Yet this small urban house demonstrates that even as the scale of his work expanded, the fundamental questions underlying his architecture remained remarkably consistent.
Where should the boundary between the house and the city be drawn?
How much of the outside should be excluded, and where should it be allowed back in?
And within a restricted urban site, how can architecture create places where light and sky can still be experienced?
谷町の住宅Ⅰでは、その答えが巨大な造形ではなく、一枚のコンクリートの壁と、そこから街へ突き出した小さなガラスの箱として現れている。
At House in Tanimachi I, the response is expressed not through monumental form, but through a concrete wall and a small glass box projecting from it toward the city.
My Impression
実際に訪れて最初に感じたのは、「思っていた以上に小さい」ということであった。
写真だけで見ていると、正面のコンクリート壁とガラスの箱が強いため、もう少し大きな建築を想像していた。しかし現地では周囲のマンションやビルのほうがはるかに大きく、その間に谷町の住宅Ⅰがすっと差し込まれている。
My first impression upon arriving at House in Tanimachi I was simply how small it was.
Photographs emphasize the powerful concrete facade and projecting glass box, giving the building a larger presence than its actual scale might suggest. On site, however, the surrounding apartment buildings and urban structures are considerably larger, with the house inserted quietly between them.
それでも、不思議なくらい安藤建築だと分かる。
装飾があるわけではない。巨大な階段も水盤もない。あるのはコンクリートの箱とガラスだけである。
And yet it is unmistakably an Ando building.
There is no decorative gesture, monumental staircase, or reflecting pool. The architecture is composed almost entirely of concrete volumes and glass.
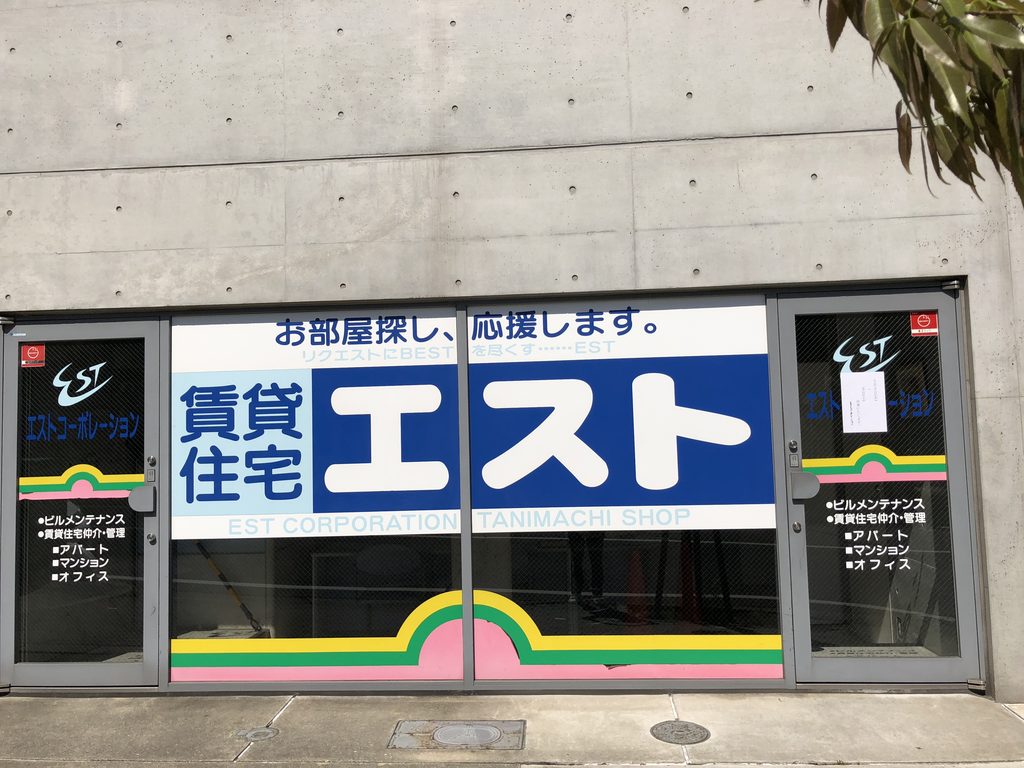
特に印象に残ったのは、やはり上部のガラスの箱だった。
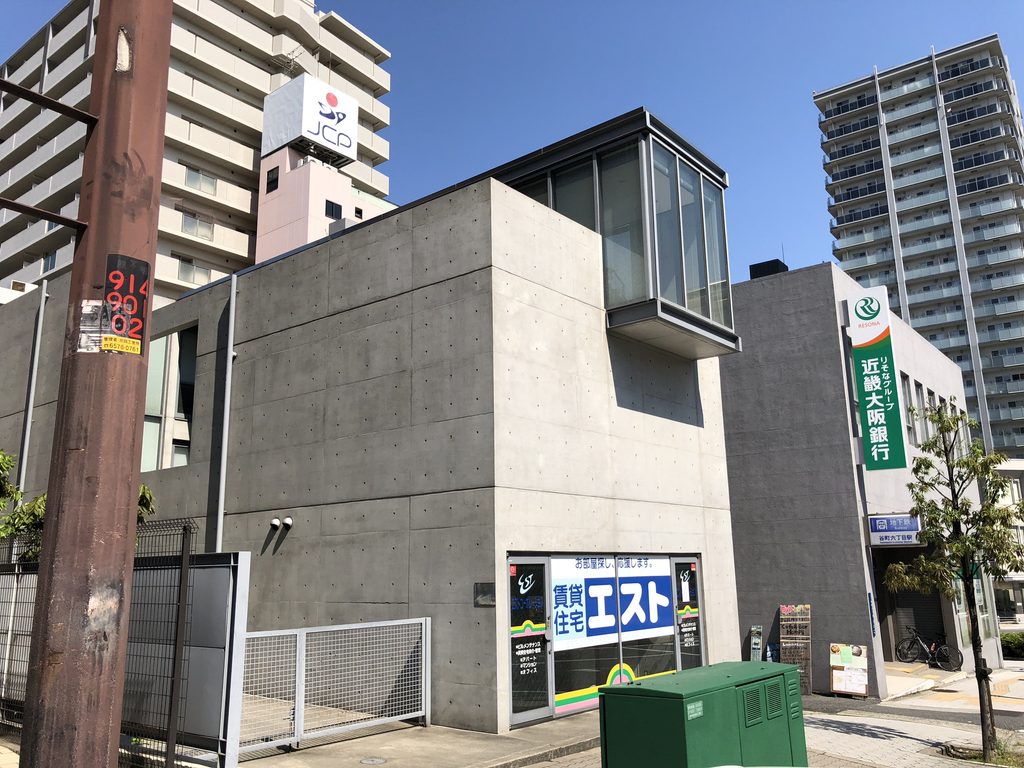
横から見ると、その張り出し方は想像以上に大胆である。重いコンクリートの壁から透明な部屋が宙へ抜け出していくようで、この一点だけで建築全体に緊張感が生まれている。
The projecting glass box was particularly striking.
Seen from the side, its cantilever feels more dramatic than it does in frontal photographs. The transparent room appears almost to escape from the heavy concrete enclosure, and that single gesture creates tension throughout the composition.
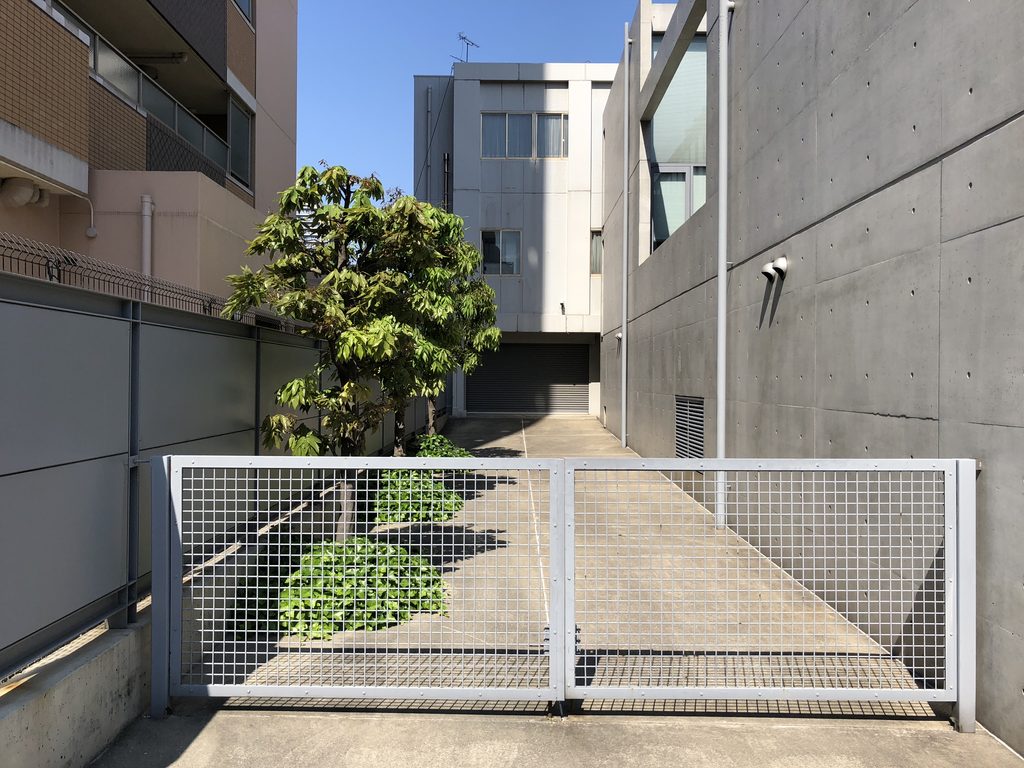

そして周囲を歩いていると、正面から見たときの単純な箱が、実際にはもう少し複雑な奥行きを持っていることにも気づく。
大通りから眺め、横へ回り、細い道へ入り、再び反対側から見る。そのたびに壁の重なり方やガラスの見え方が変わっていく。
Walking around the building also revealed that the seemingly simple box seen from the street has considerably more depth than its facade initially suggests.
Viewing it from the main road, moving along its sides, entering the narrower streets around it, and then looking back from the opposite direction continually changes the relationship between its concrete walls and glass volumes.
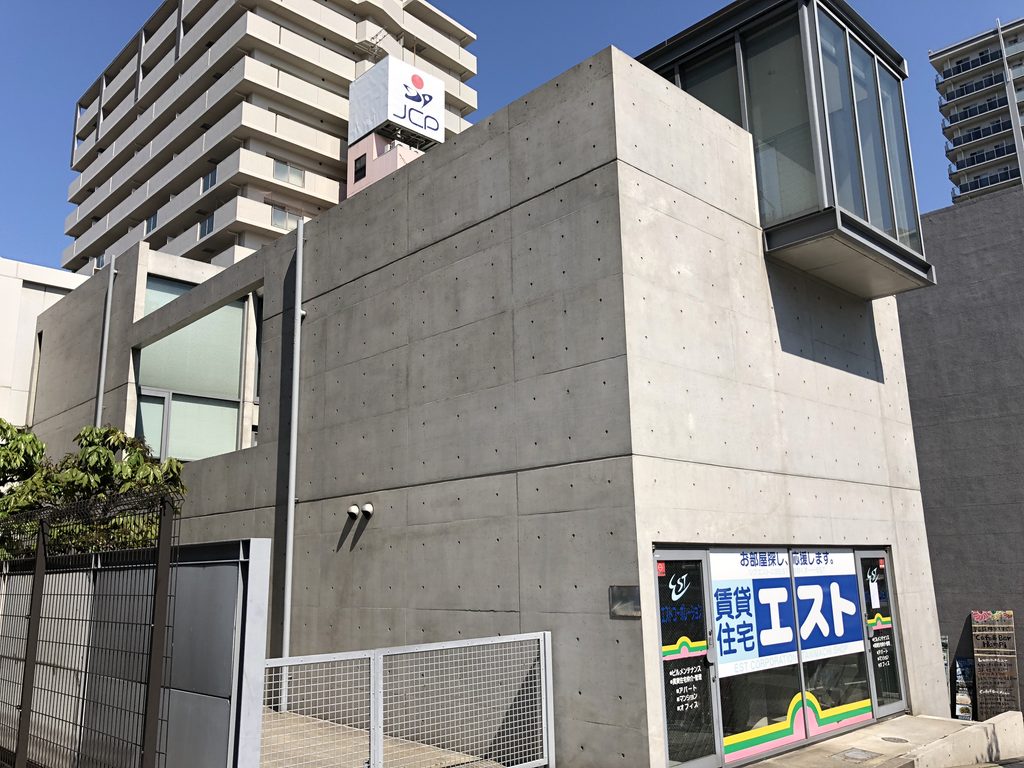
住吉の長屋から20年以上を経た1999年に、安藤忠雄が大阪の市街地で再びこのスケールの住宅をつくっていることも興味深かった。
世界各地で巨大なプロジェクトを手がけるようになっても、コンクリートの壁で都市との距離をつくり、その内側に光や外部を取り込むという住宅への問いは続いている。
谷町の住宅Ⅰは決して派手な作品ではない。
しかし実際に街のなかで見ると、安藤忠雄の住宅建築の原点が、1990年代の終わりにもう一度凝縮されたような建築に感じられた。
It is also fascinating to encounter an urban house of this scale designed by Ando in 1999, more than two decades after the Row House in Sumiyoshi.
Even after his practice had expanded to monumental projects around the world, the architectural questions first explored in his early Osaka houses remained present: creating distance from the city through concrete walls while bringing light and exterior space back into the protected world within.
House in Tanimachi I is not a spectacular building.
But encountered within the streets of Osaka, it feels like a concentrated return to the fundamental ideas of Tadao Ando’s residential architecture at the end of the 1990s.
Archive Gallery