【安藤忠雄建築】サントリーミュージアム[天保山]|海へ開く幾何学―安藤忠雄が大阪港につくった文化施設(Suntory Museum [Tempozan] | Tadao Ando’s Geometry Opening Toward the Sea)
建築概要
Architecture Overview
- 名称:サントリーミュージアム[天保山](現・大阪文化館・天保山)
- 設計:安藤忠雄
- 所在地:大阪府大阪市港区海岸通
- 竣工:1994年
- 開館:1994年11月3日
- 階数:地下1階・地上9階
- 延床面積:約12,400㎡
- 用途:美術館・映像シアター・飲食施設
- Name:Suntory Museum [Tempozan] (currently Osaka Culturarium at Tempozan)
- Architect:Tadao Ando
- Completed:1994
- Opened:November 3, 1994
- Location:Minato-ku, Osaka, Japan
- Floors:1 basement floor, 9 above ground
- Total Floor Area:Approx. 12,400 m²
- Type:Museum / Theater / Commercial Facilities
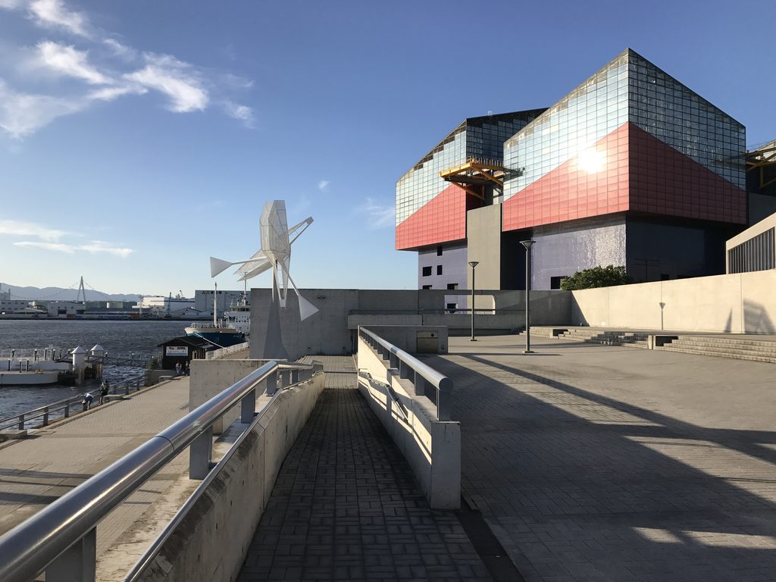
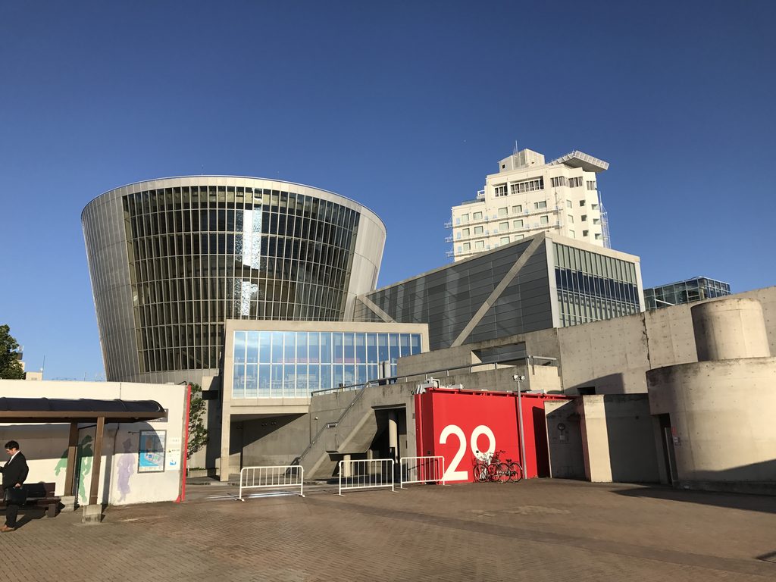
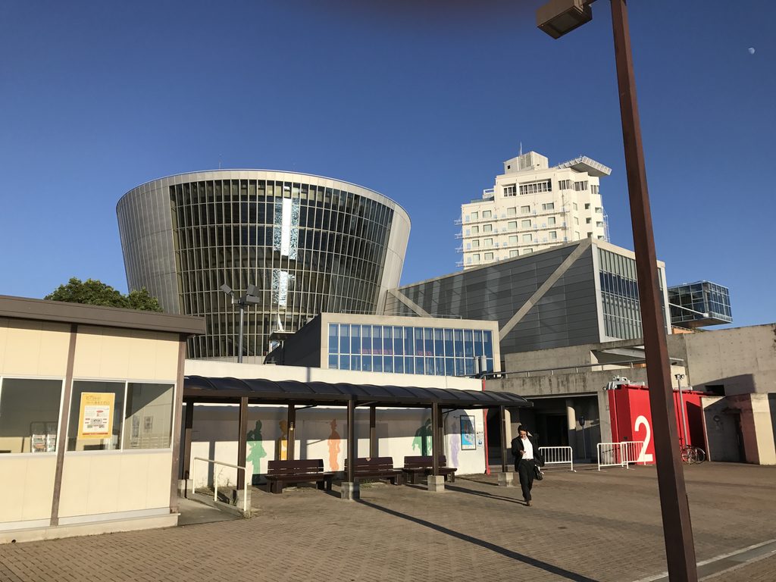
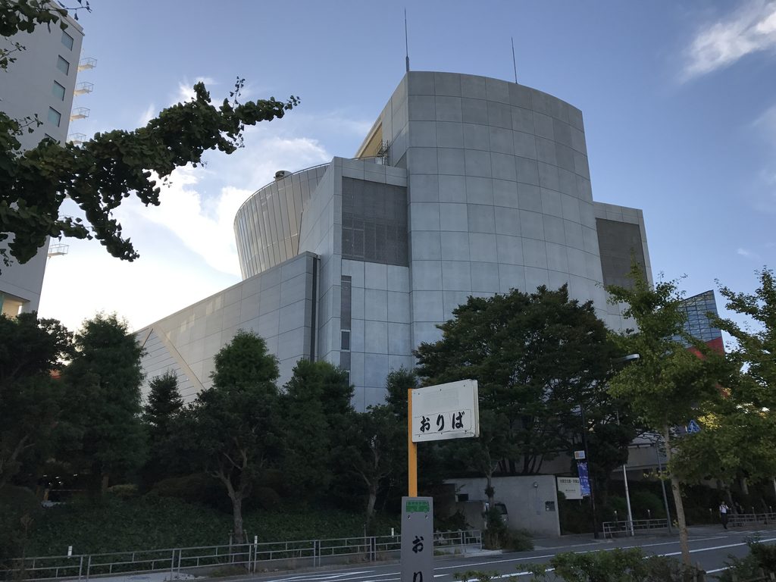
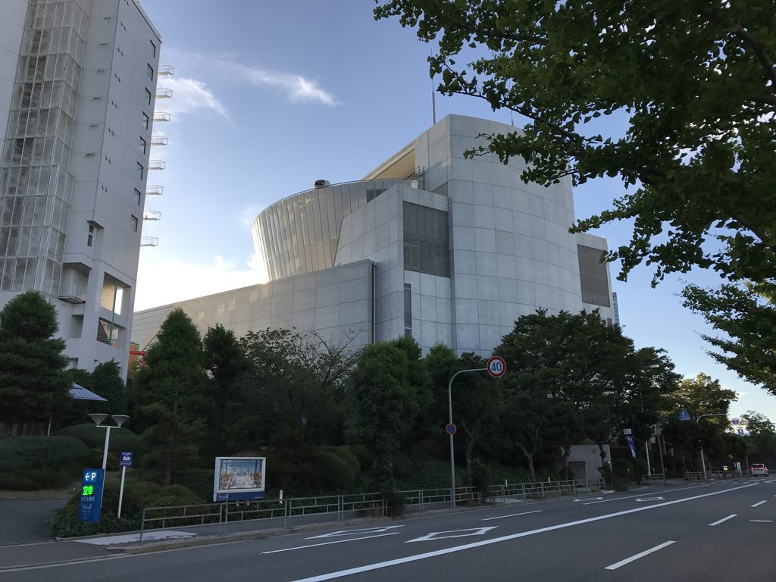
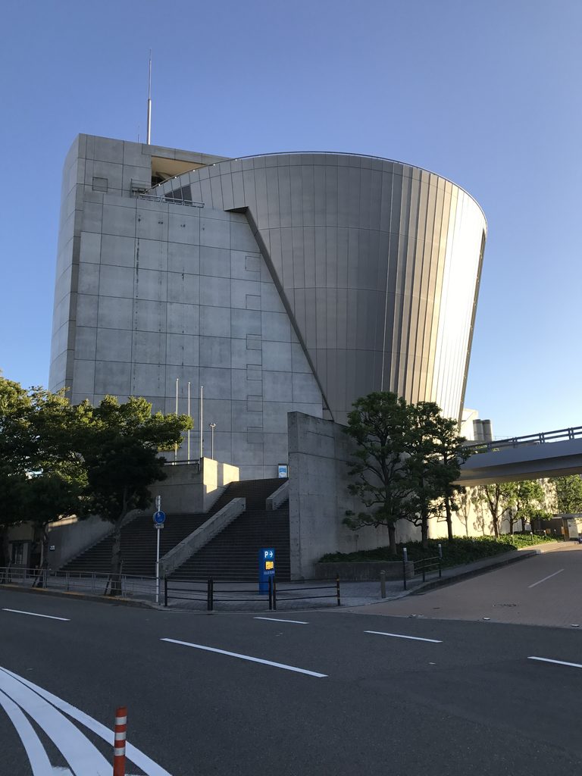
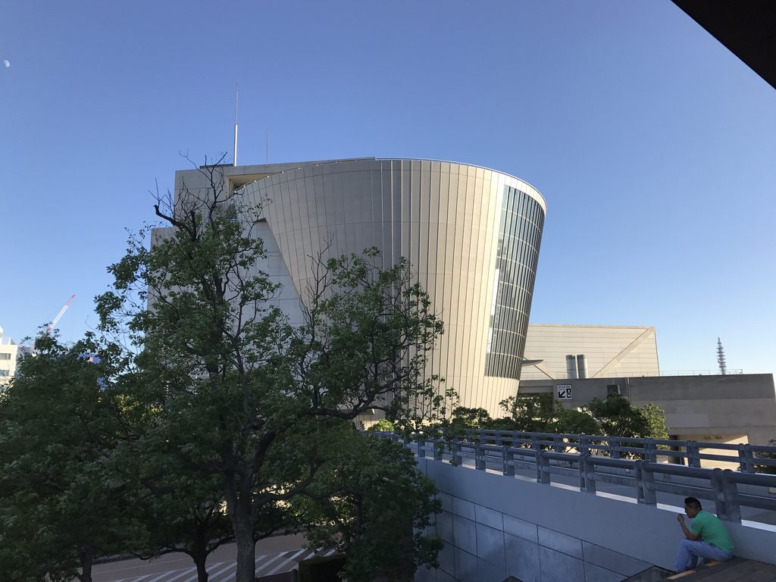
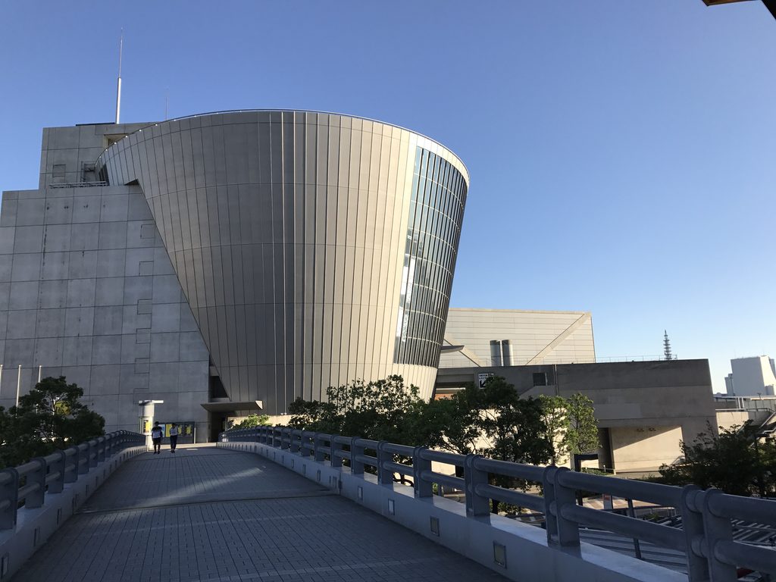
大阪港の天保山。そのウォーターフロントに、巨大な逆円錐と直方体、コンクリートの壁が組み合わされた建築が立っている。1994年、サントリー創業90周年記念事業の一つとして開館したサントリーミュージアム[天保山]である。
安藤忠雄はここで、一つの均質な建築物をつくるのではなく、異なる幾何学を持つ複数のヴォリュームを組み合わせ、それらの間に通路や広場を挿入した。さらに建築の軸線を大阪湾へ向けることで、美術館という閉じた文化施設を海辺の都市空間へと開いている。
Standing on the waterfront of Tempozan in Osaka Port is an architecture composed of an enormous inverted cone, rectangular volumes, and exposed concrete walls. This is the Suntory Museum [Tempozan], which opened in 1994 as part of Suntory’s 90th-anniversary project.
Rather than creating a single, unified building, Tadao Ando assembled several volumes with distinct geometries, inserting passages and plazas between them. By directing the architecture toward Osaka Bay, he also opened what could have been an enclosed cultural institution toward the surrounding waterfront.
1. 異なる幾何学を衝突させる
Colliding Different Geometries
この建築を特徴づけるのは、何よりも一目で記憶に残るシルエットである。
What first distinguishes this architecture is its immediately recognizable silhouette.
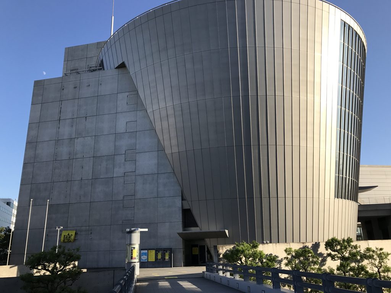
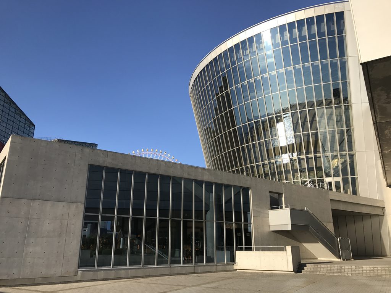
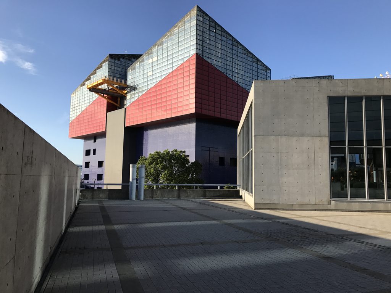
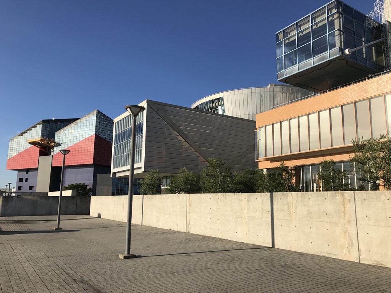
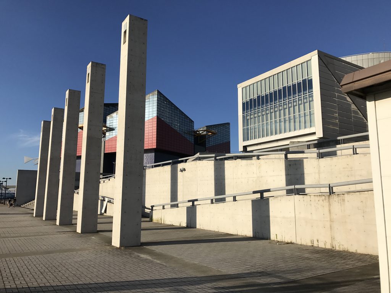
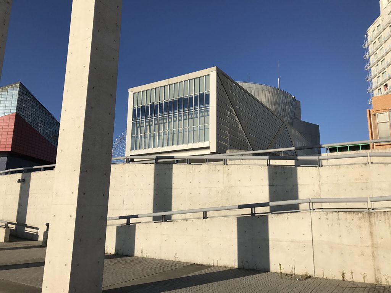
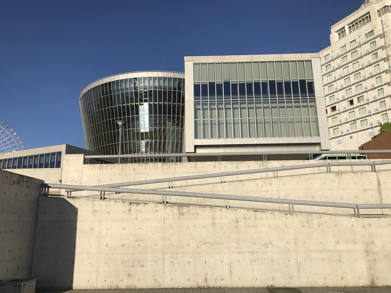
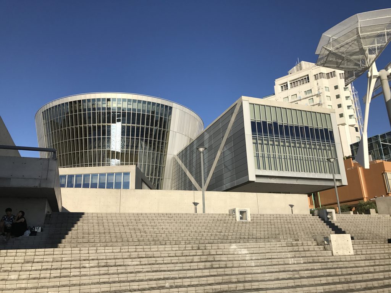
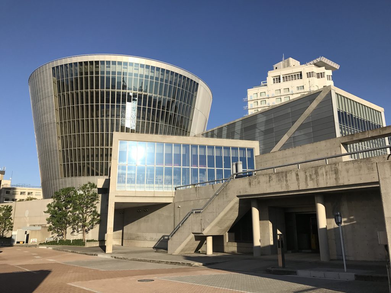
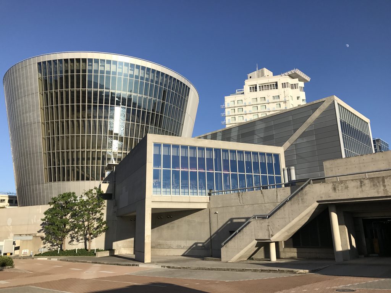
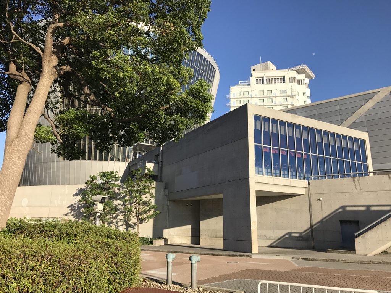
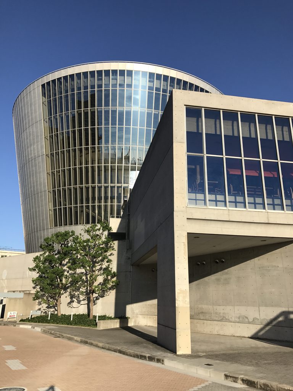
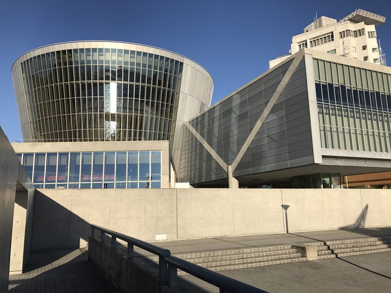
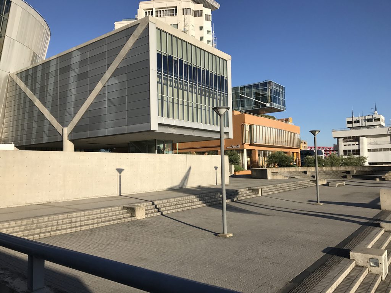
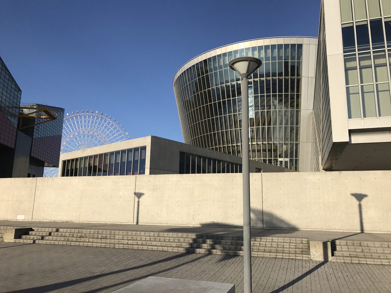
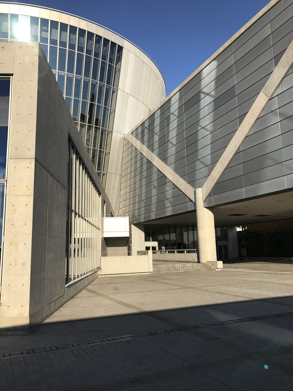
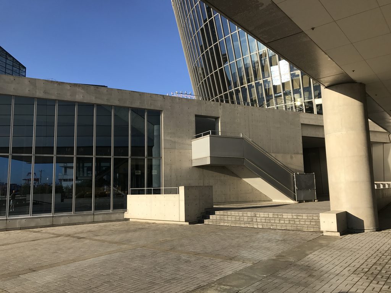
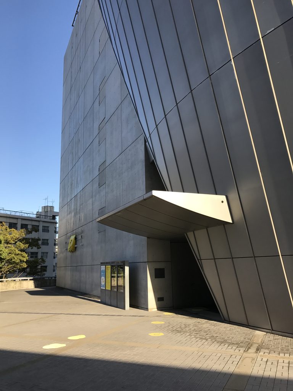
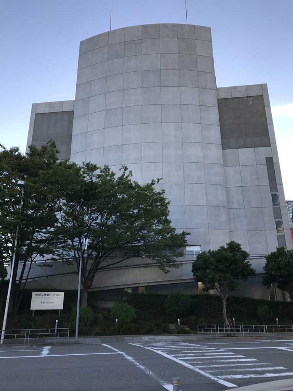
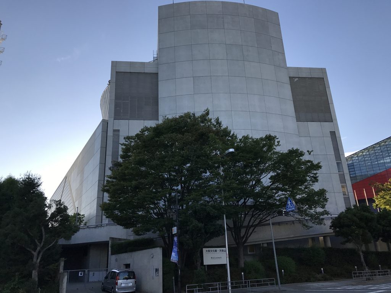
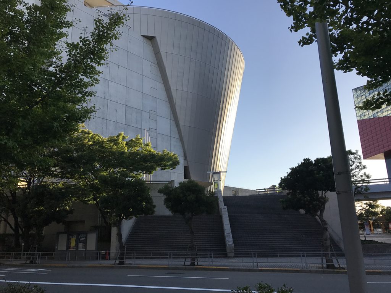
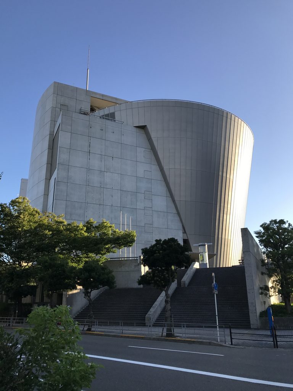
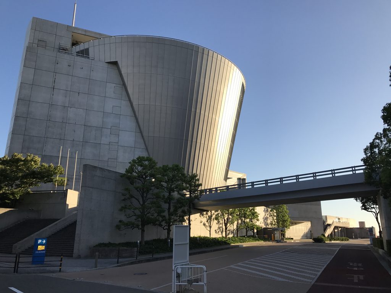
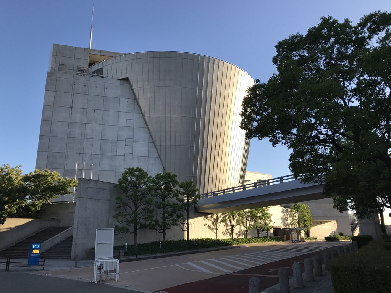
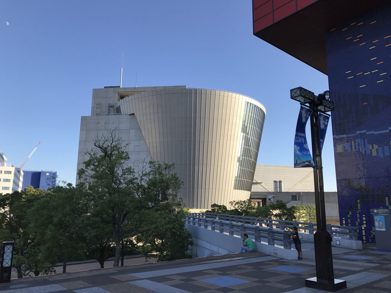
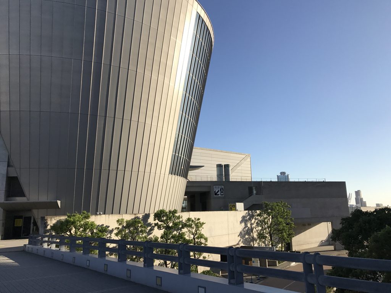
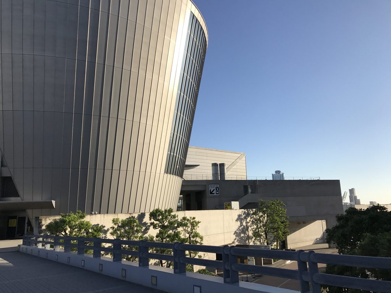
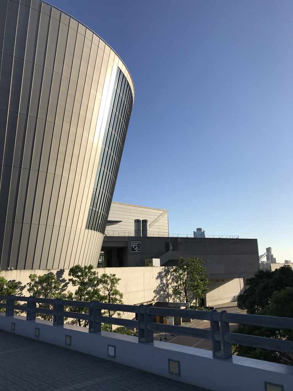
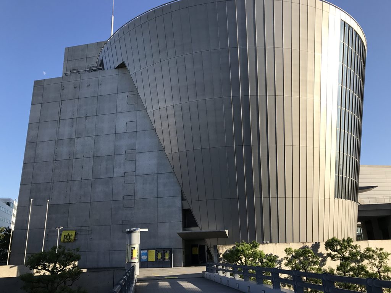
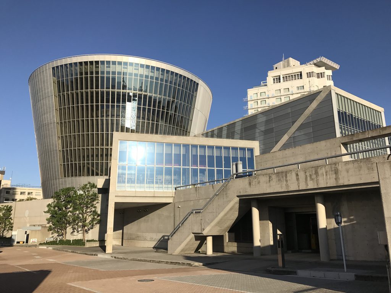
最も強い存在感を放つのは、上へ向かって大きく広がる逆円錐状のヴォリュームである。その隣には直方体や斜めの壁面を持つ展示空間が組み合わされ、それぞれが異なる方向と形を持ちながら一つの建築を構成している。
安藤忠雄の建築では、正方形や円、三角形といった単純な幾何学を組み合わせる方法が繰り返し用いられてきた。しかしサントリーミュージアム[天保山]では、それぞれの形が独立性を保ったまま、より大胆に衝突している。
The most commanding element is the enormous inverted conical volume that expands dramatically toward the sky. Beside it, rectangular exhibition spaces and inclined walls are assembled into a composition in which each element maintains its own geometry and direction.
Throughout his architecture, Ando has repeatedly worked with simple geometries such as squares, circles, and triangles. At the Suntory Museum [Tempozan], however, these forms confront one another with unusual boldness while retaining their individual identities.
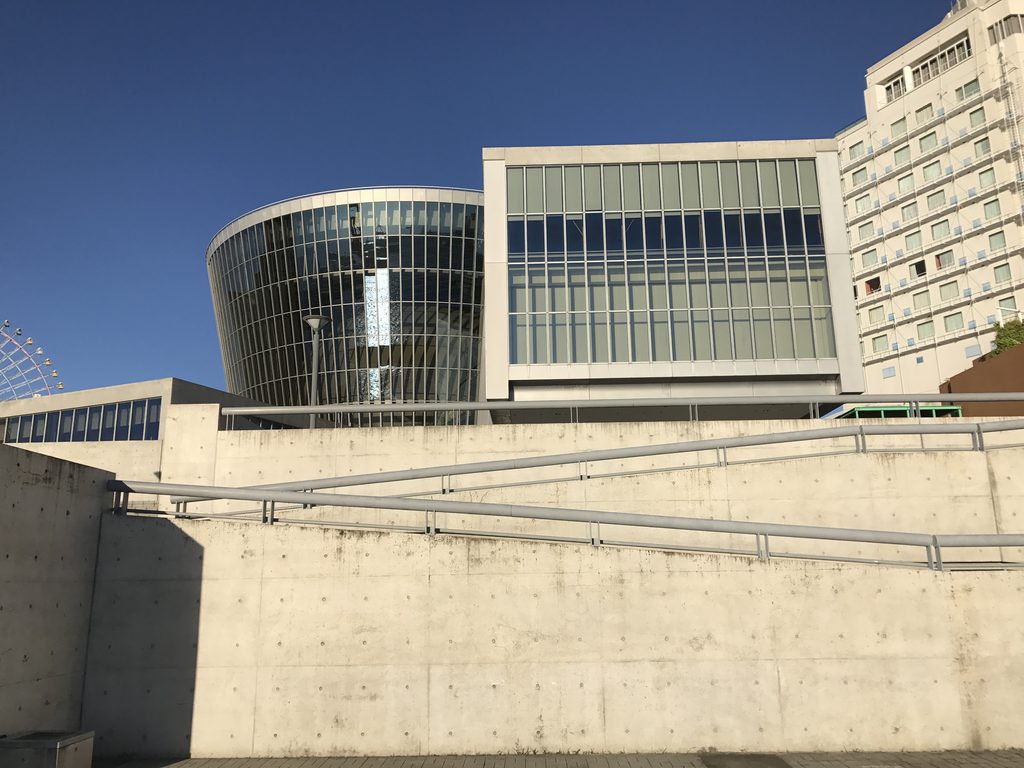
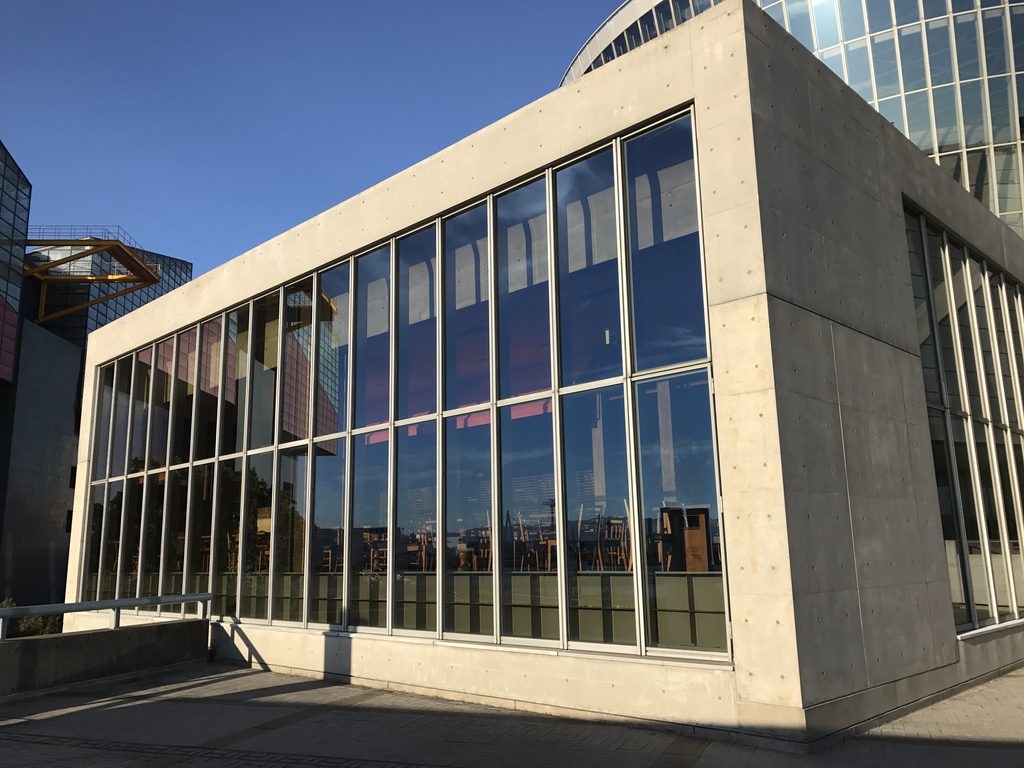
円と矩形、垂直と斜線、透明なガラスと重いコンクリート。建築は一つの輪郭へ整理されるのではなく、異質な要素の緊張関係によってつくられている。
それは静かなコンクリートの箱という安藤建築のイメージとは異なる。大阪港という開けた場所に対して、遠くからでも認識できる都市的なスケールと造形が与えられているのである。
Circle and rectangle, vertical and diagonal lines, transparent glass and heavy concrete—the architecture is not resolved into a single outline. Instead, it emerges from the tension between contrasting elements.
This is quite different from the familiar image of Ando’s architecture as a quiet concrete box. Facing the openness of Osaka Port, the museum is given a monumental presence and an urban scale that can be recognized from a distance.
2. 建築の下を、都市が通り抜ける
Allowing the City to Pass Beneath the Architecture
巨大なヴォリュームに近づくと、建築の印象は再び変わる。
As one approaches these enormous volumes, the character of the architecture begins to change.
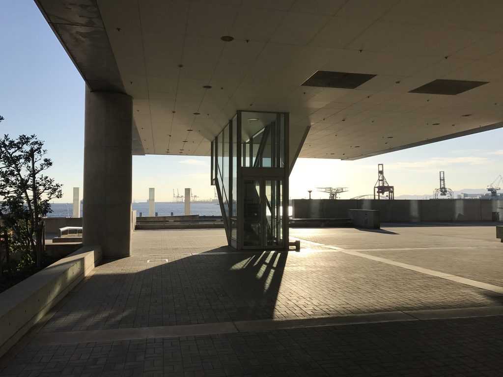
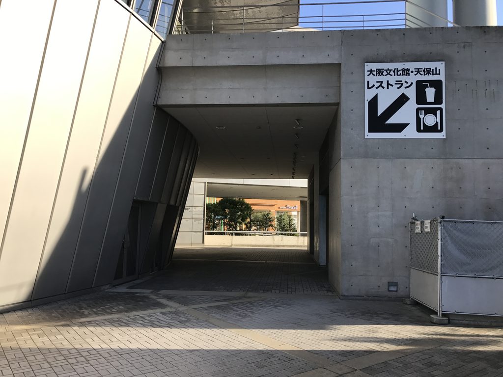
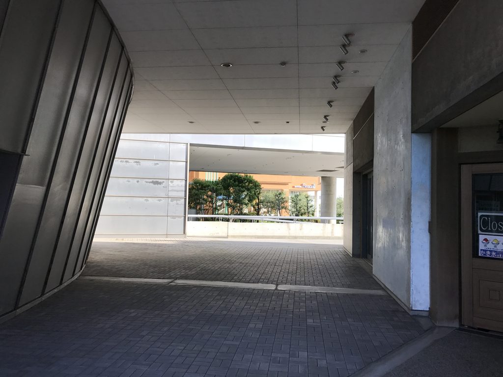
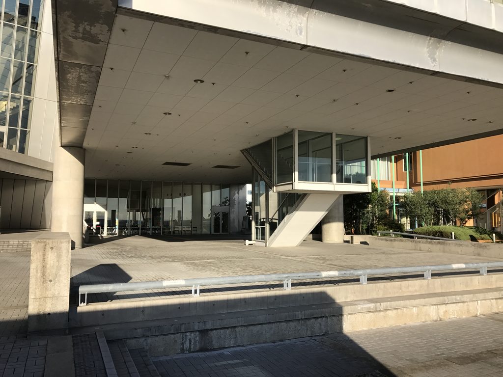
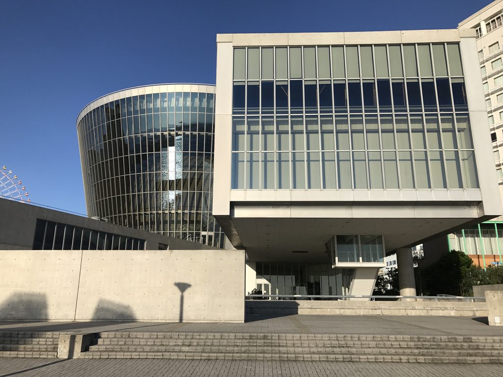
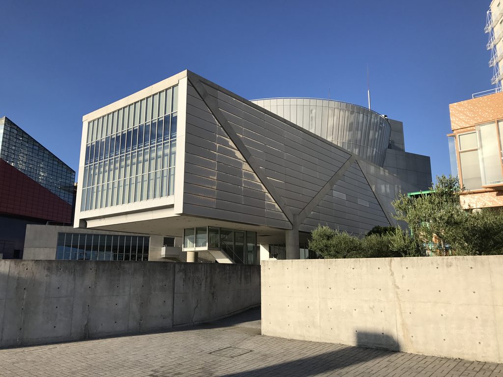
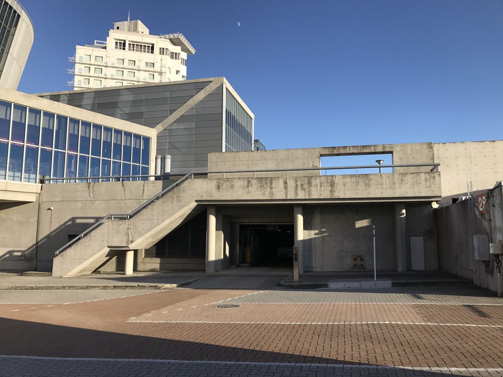
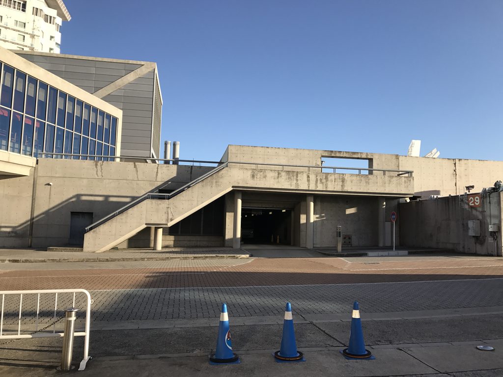
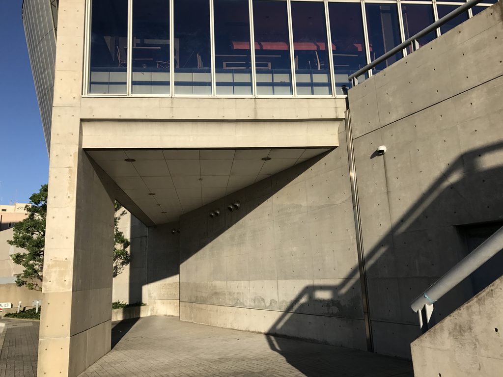
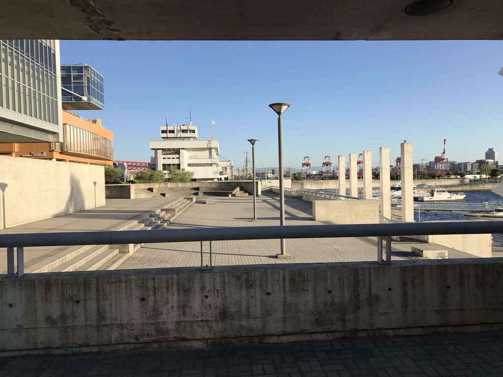
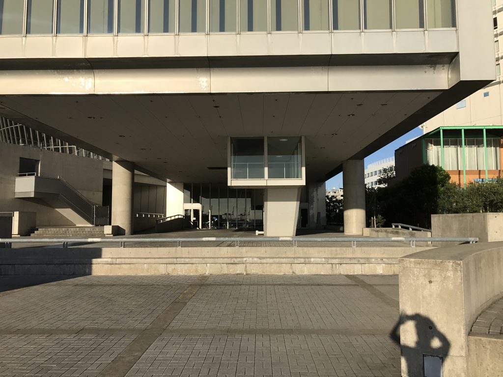
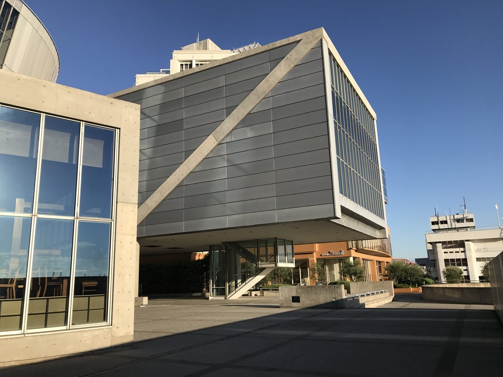
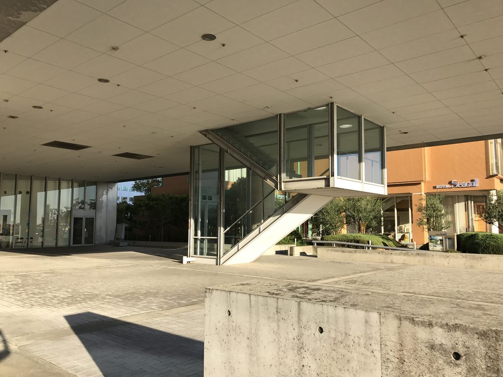
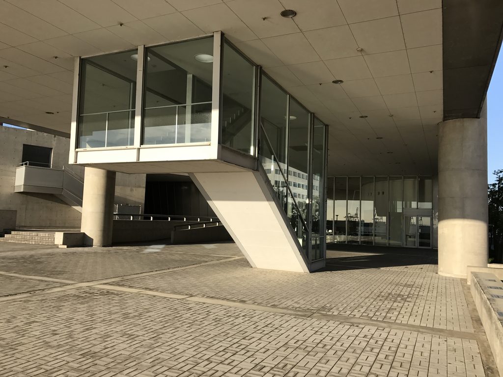
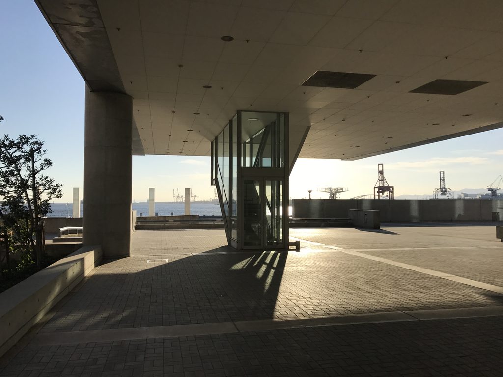
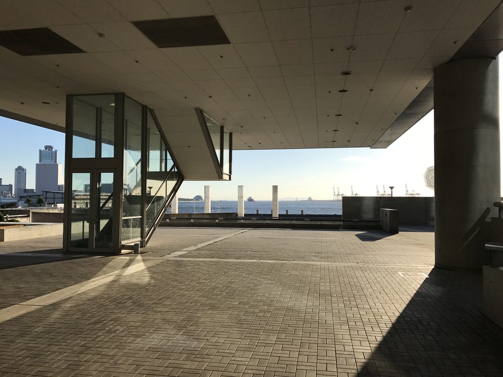
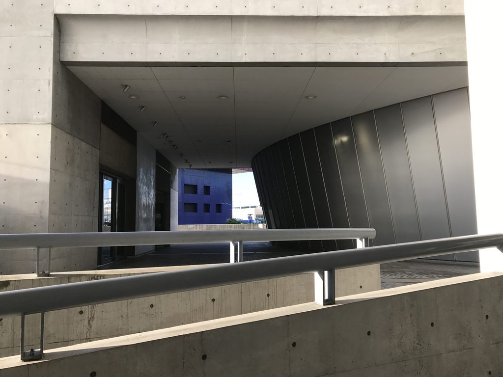
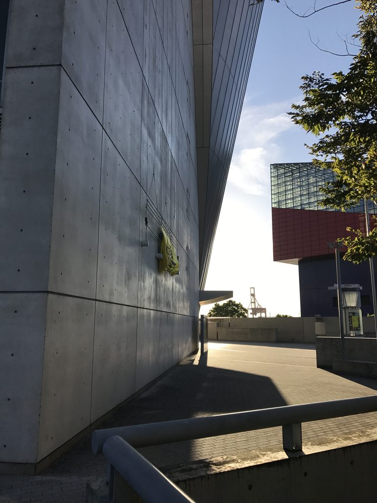
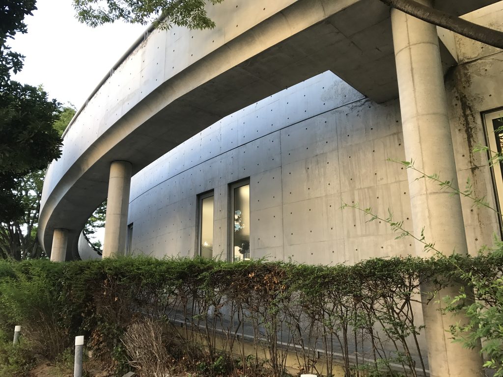
海側へ張り出した直方体は地面から持ち上げられ、その下には大きなピロティ状の空間が生まれている。建物の輪郭はそこで途切れ、視線と人の動きが建築の下を通り抜ける。
The rectangular volume projecting toward the sea is lifted above the ground, creating a large pilotis-like space beneath it. Here the boundary of the building is interrupted, allowing both sightlines and pedestrian movement to pass underneath the architecture.
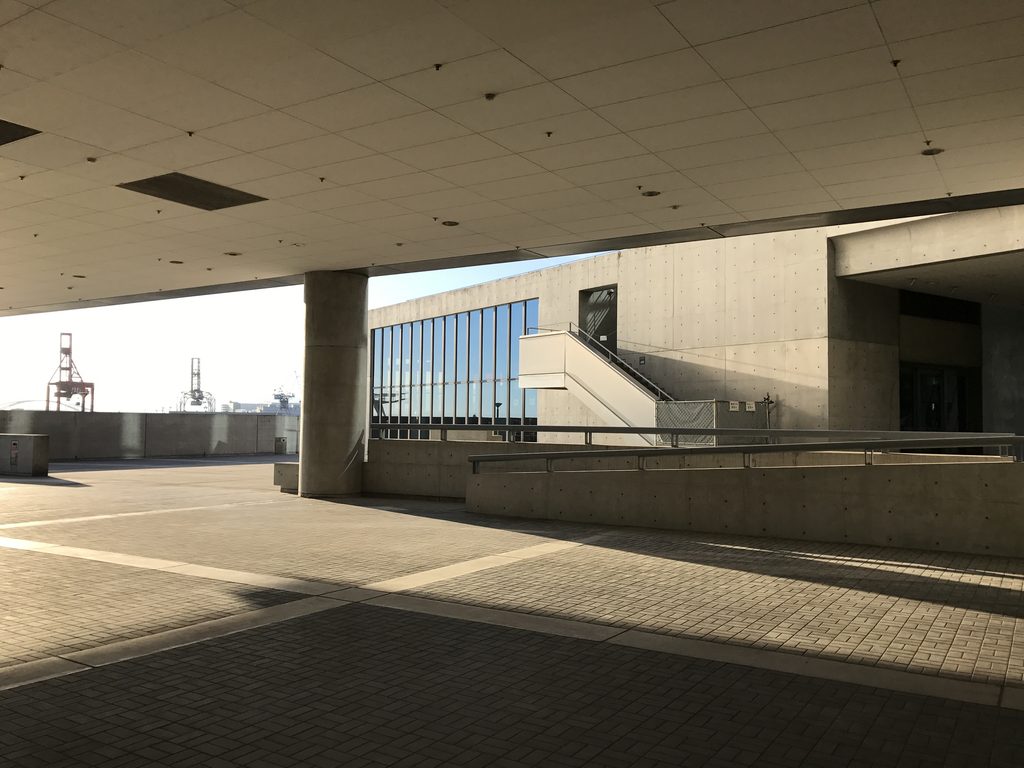
美術館という用途は本来、作品を守るために閉鎖的な内部空間を必要とする。しかし安藤は、その閉じた展示機能を上部へ持ち上げることで、地上部分を都市へ開放した。
コンクリートの柱と巨大な床版によって囲まれながら、その先には外部の光と大阪湾の気配が残る。
A museum ordinarily requires enclosed interior spaces to protect the works displayed within it. By lifting these closed functions above the ground, however, Ando opens the lower level back toward the city.
Even while surrounded by concrete columns and a massive floor slab overhead, one remains aware of the exterior light and the presence of Osaka Bay beyond.
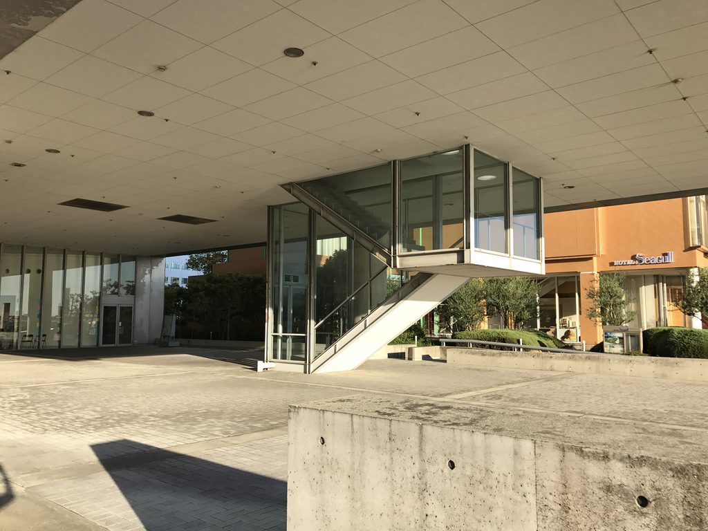
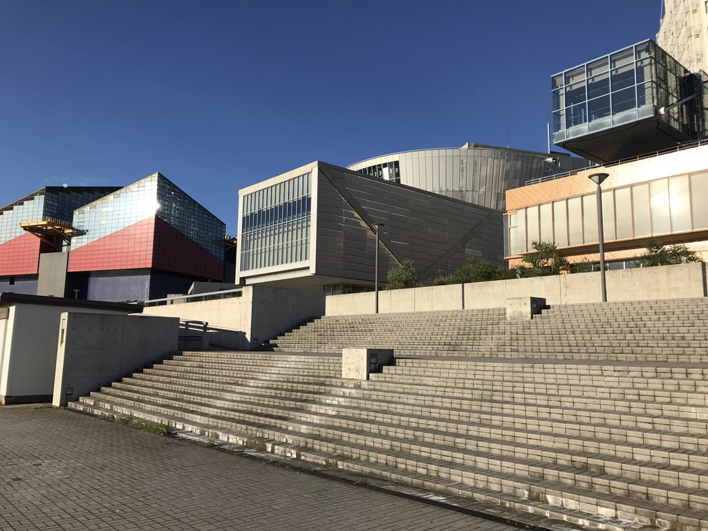
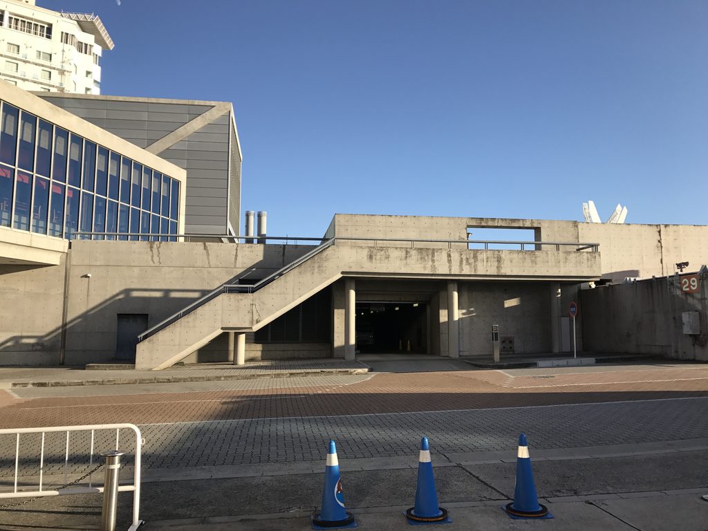
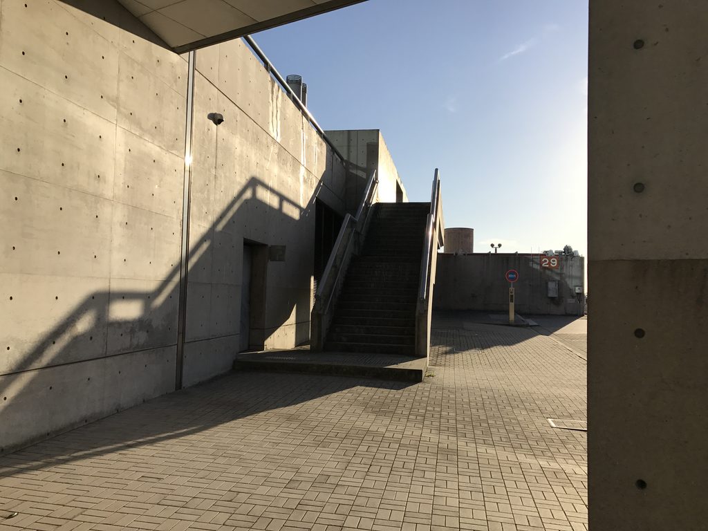
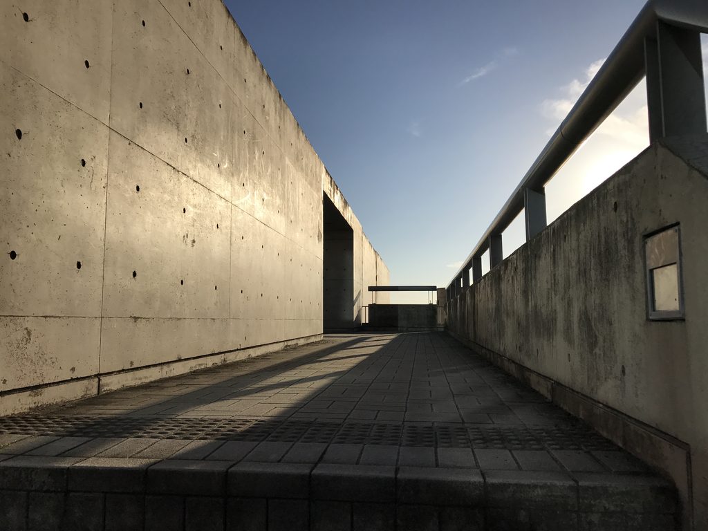
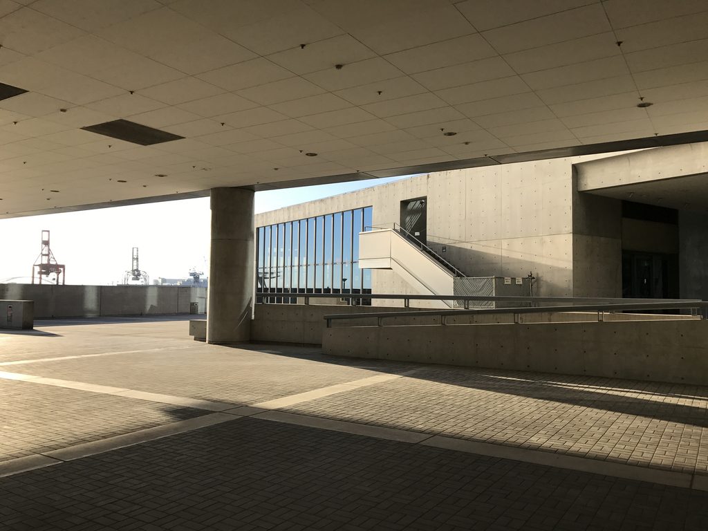
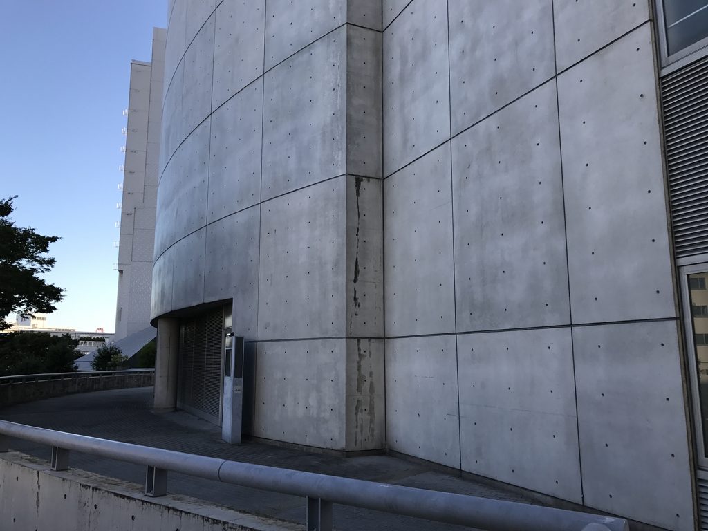
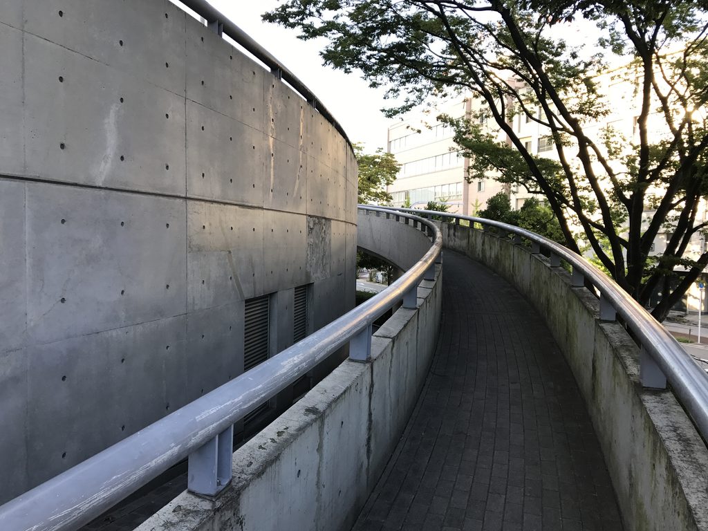
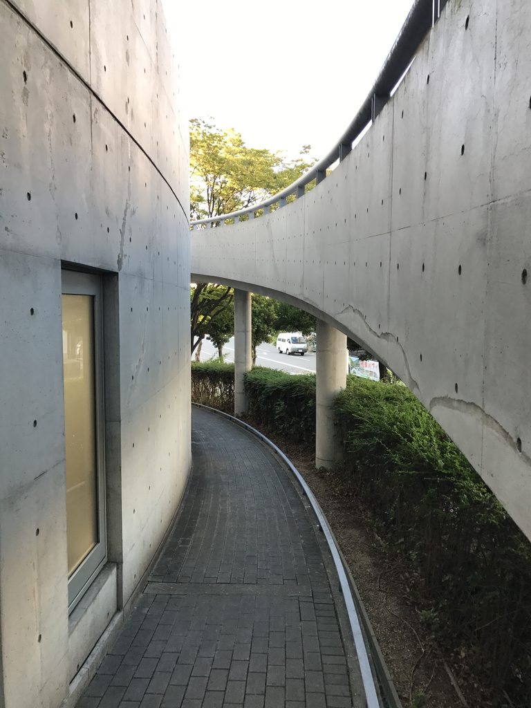
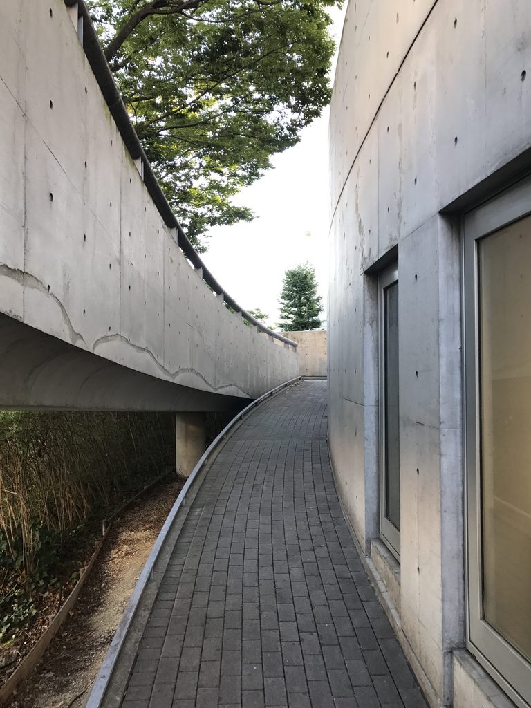
建築の内部へ入る前から、すでに建築体験は始まっている。壁の間を歩き、ヴォリュームの下をくぐり、階段を上る。建物を見るだけではなく、その隙間を身体で移動することで、複数の幾何学の関係が少しずつ理解されていく。
The architectural experience therefore begins before entering the museum itself. One walks between walls, passes beneath enormous volumes, and climbs stairs. By moving physically through the gaps between these elements, the relationships among the different geometries are gradually revealed.
3. コンクリートの壁の先に、海を置く
Placing the Sea Beyond the Concrete Walls
サントリーミュージアム[天保山]は、大阪湾に面して建っている。その立地は、単なる背景ではなく建築構成そのものに取り込まれている。
The Suntory Museum [Tempozan] stands directly beside Osaka Bay. This waterfront setting is not merely a backdrop; it is incorporated into the architectural composition itself.
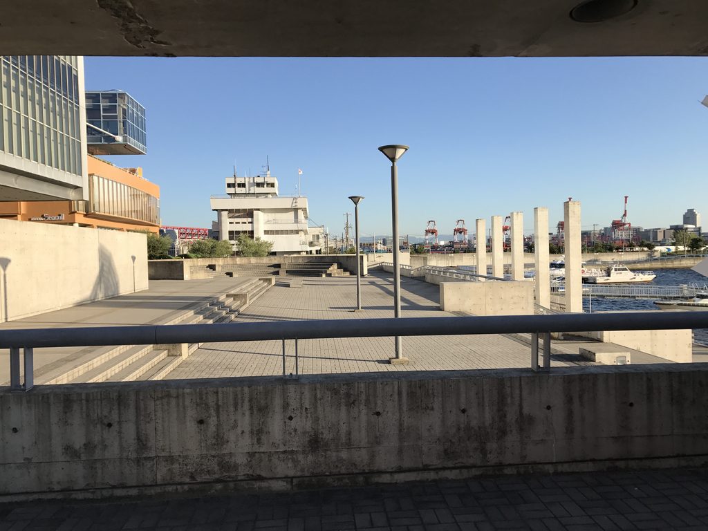
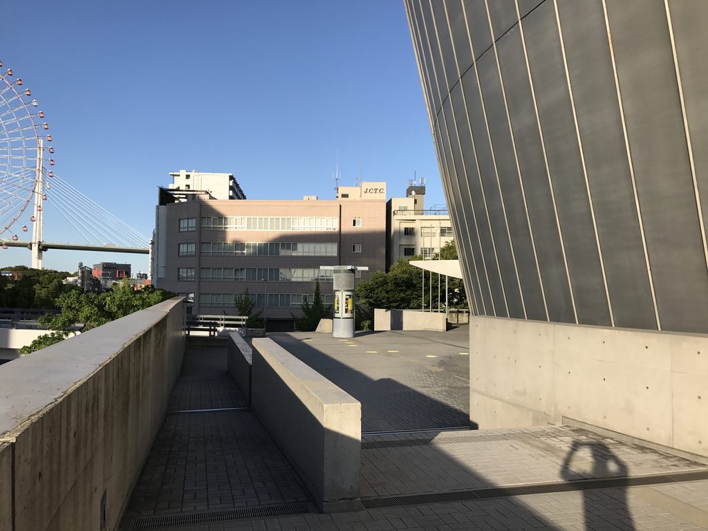
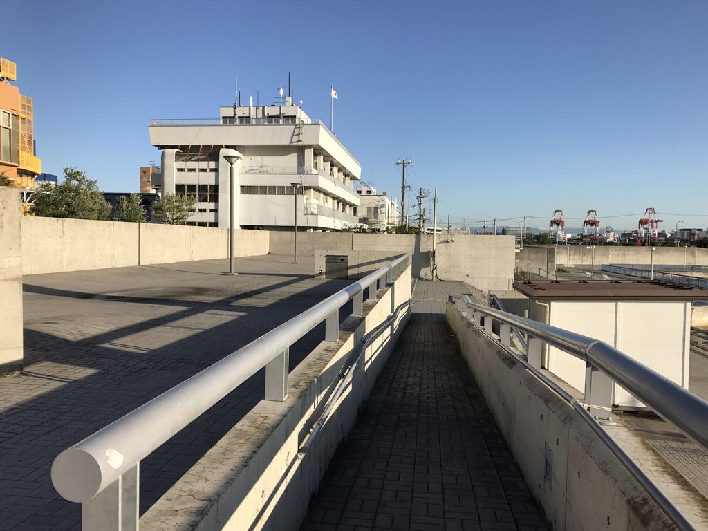
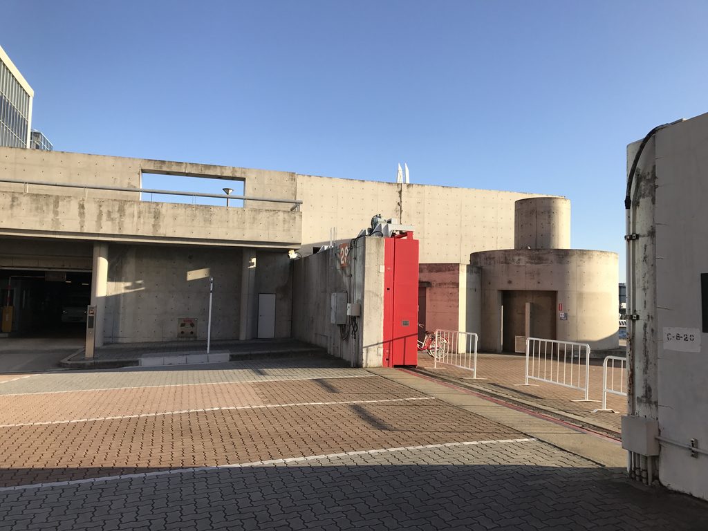
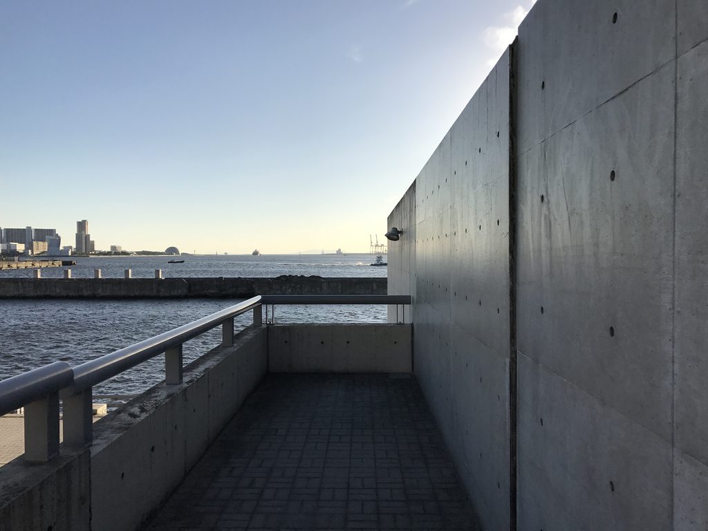
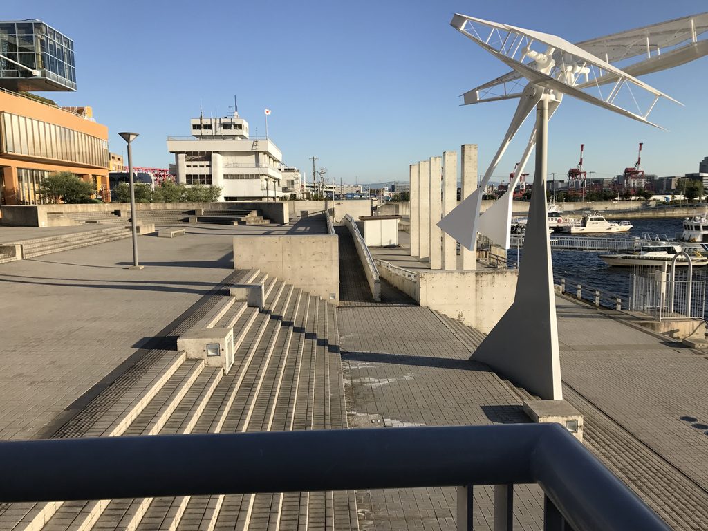
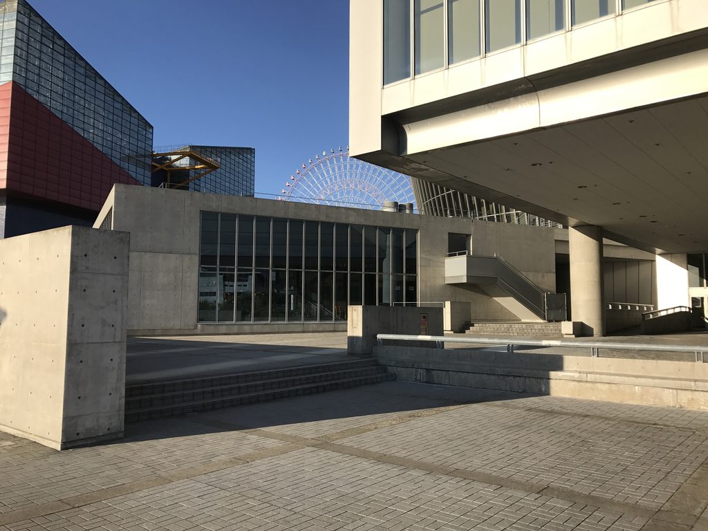
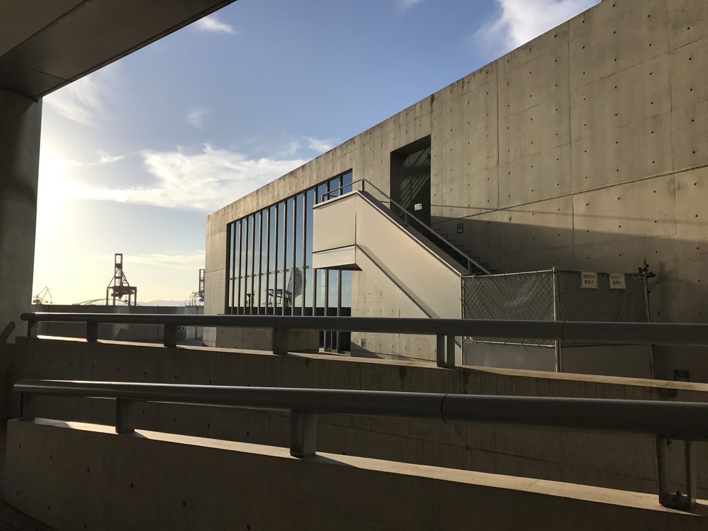
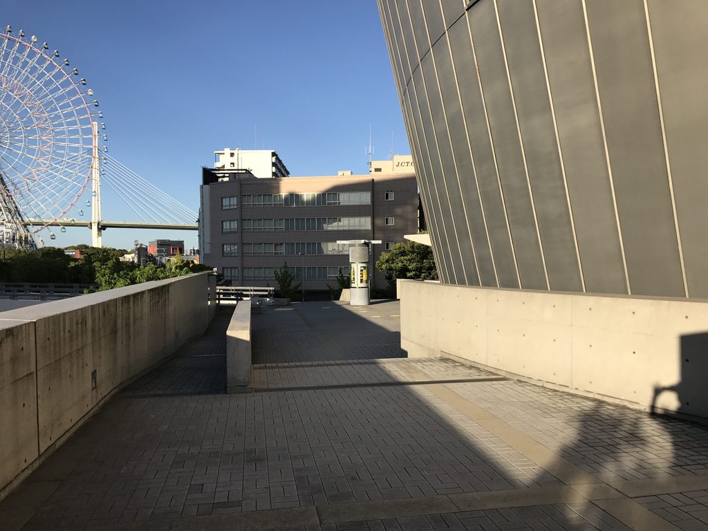
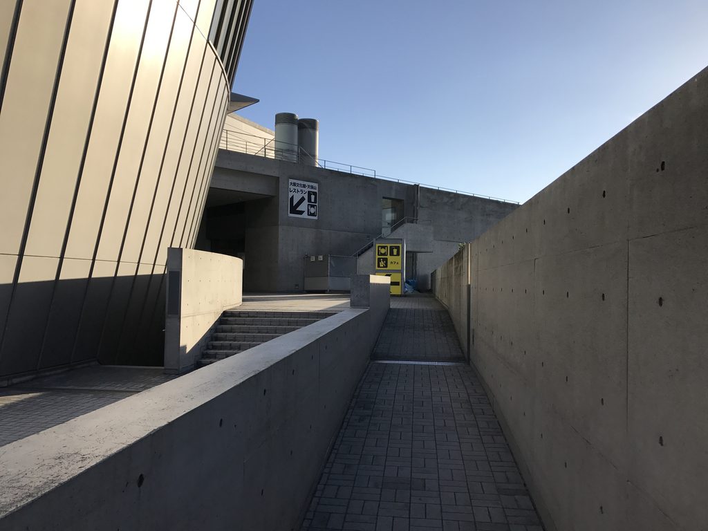
海側へ向かう動線では、コンクリートの壁によって視界が一度絞られる。壁の間を進むと、その先に空と海が現れる。
安藤忠雄が繰り返してきた、壁によって風景を一度遮断し、移動の先で再び開くという方法である。しかしここで現れるのは庭や中庭ではなく、大阪湾という巨大な水平面である。
Along the route toward the water, concrete walls first restrict the field of view. Moving between them, the visitor eventually encounters the open sky and sea beyond.
It is a method Ando has repeatedly explored: the landscape is temporarily concealed by architecture, only to be rediscovered through movement. Here, however, what appears beyond the wall is not a garden or courtyard, but the immense horizontal expanse of Osaka Bay.
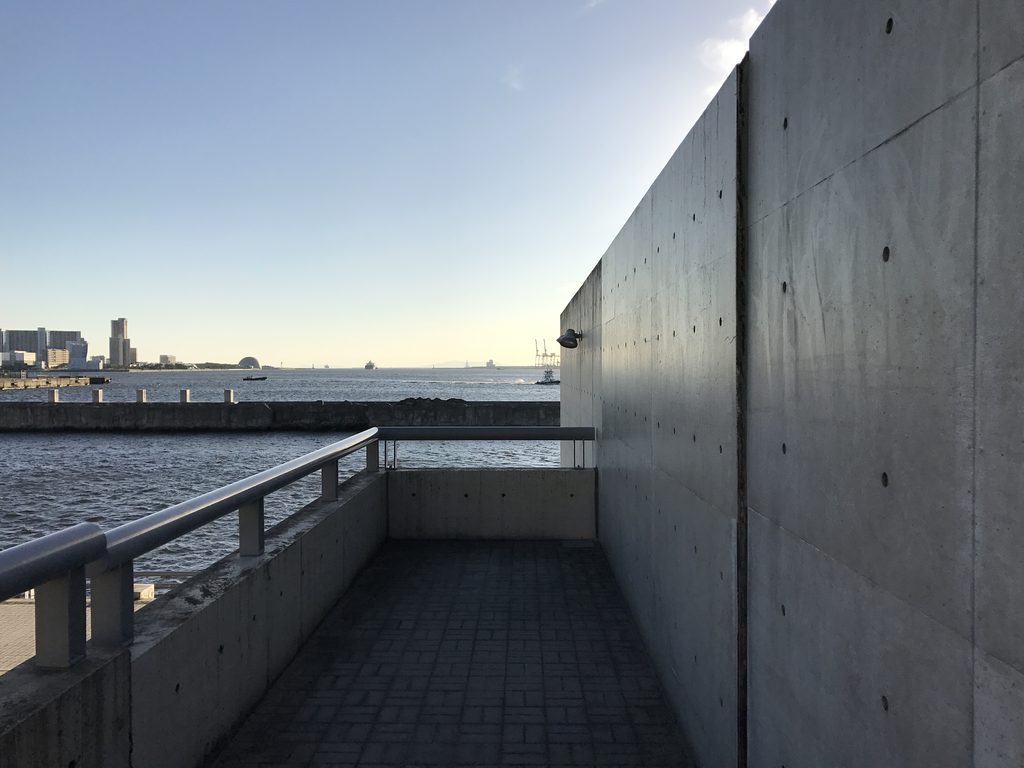
建築の強い幾何学と、どこまでも広がる海。その対比によって、ウォーターフロントという場所のスケールが際立つ。
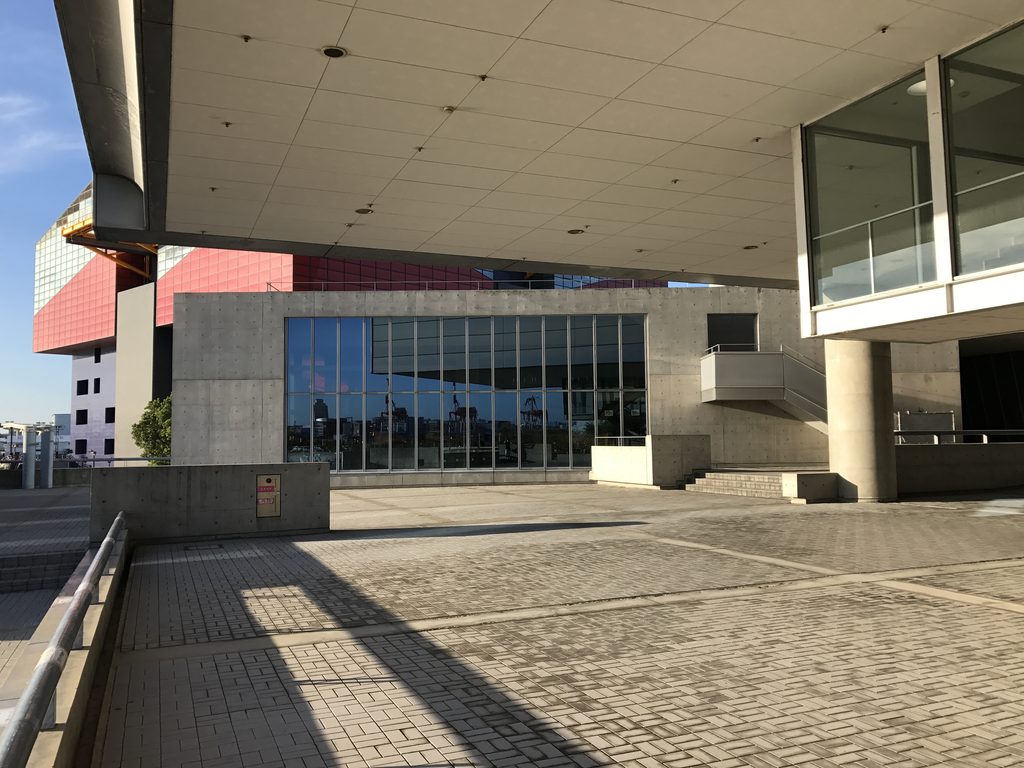
建築の海側にはマーメイド広場が一体的に計画されており、『新建築』でも建物と広場は「サントリーミュージアム『天保山』/マーメイド広場」として一つの作品として掲載された。
The contrast between the strong geometry of the architecture and the seemingly limitless surface of the sea heightens one’s awareness of the scale of the waterfront.
On the seaward side of the museum, Mermaid Plaza was designed as an integral part of the project. The building and plaza were presented together in Shinkenchiku as “Suntory Museum ‘Tempozan’ / Mermaid Plaza.”
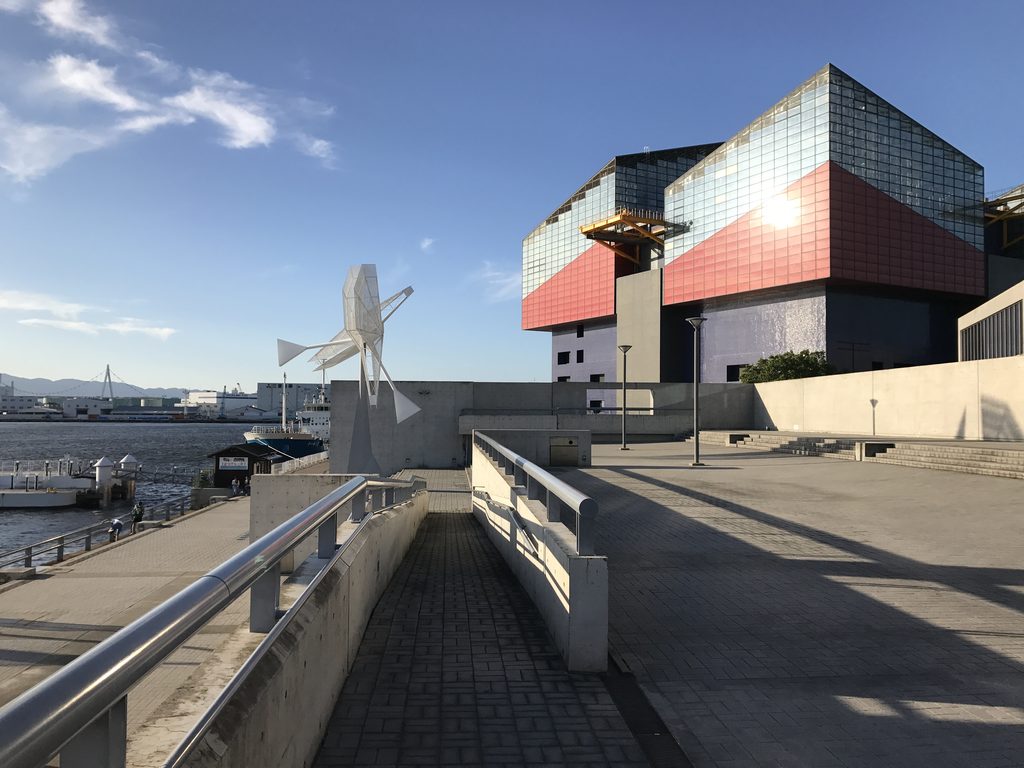
美術館を単体の建物として完結させず、その外部空間を海まで連続させる。ここでは建築と都市と水辺が、一つのシークエンスとして組み立てられている。
Rather than allowing the museum to end at the walls of the building, Ando extends its exterior spaces toward the water. Architecture, city, and waterfront are organized here as a continuous sequence.
4. 強い造形の中に、場所を取り込む
Bringing the Place into a Powerful Architectural Form
遠くから見るサントリーミュージアム[天保山]は、極めて造形的な建築である。
Seen from a distance, the Suntory Museum [Tempozan] is an intensely sculptural work of architecture.
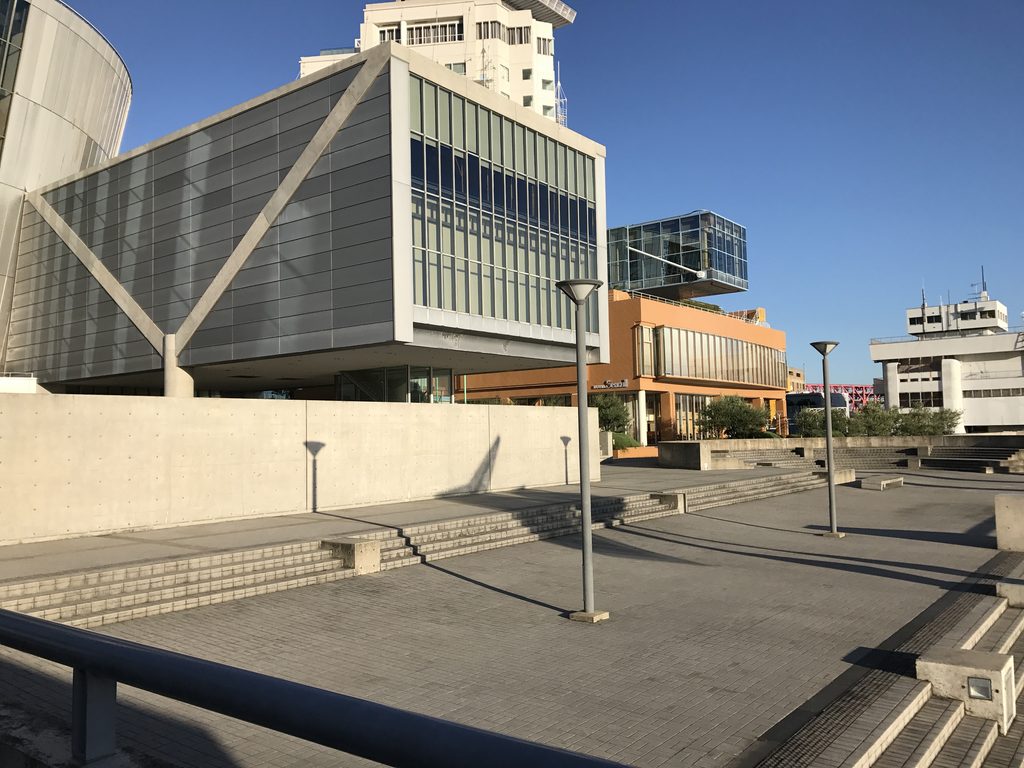
逆円錐、直方体、斜面、巨大な壁。それぞれが強い形を持ち、1990年代の安藤忠雄作品の中でも、とりわけモニュメンタルな印象を与える。
しかし実際にその周囲を歩くと、この建築が形だけで完結していないことが分かる。
The inverted cone, rectangular volumes, inclined planes, and massive walls each possess a strong formal identity. Even among Ando’s works of the 1990s, the museum has an unusually monumental presence.
Walking around it, however, reveals that the architecture does not end with its powerful forms.
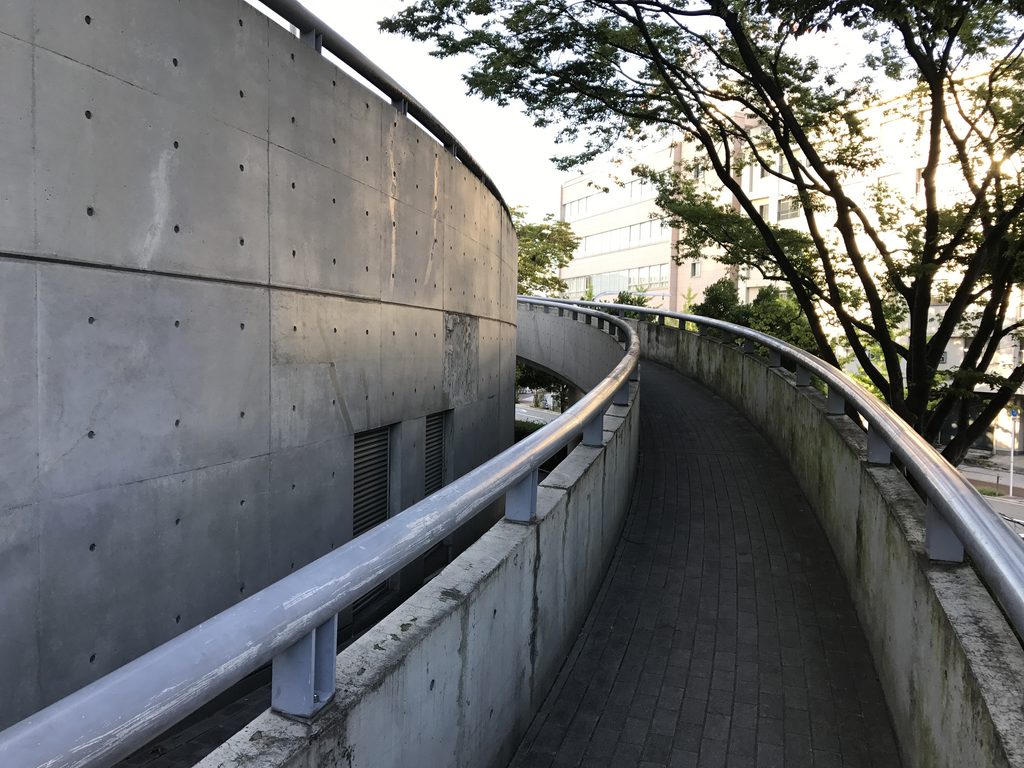
壁は人を海へ導き、持ち上げられたヴォリュームは都市の動線を受け入れ、建物の隙間からは空や水面が見える。強い幾何学は風景を拒絶するためではなく、むしろ周囲の環境を切り取り、意識させるために使われている。
Walls guide visitors toward the sea, elevated volumes allow circulation to pass beneath them, and fragments of sky and water appear through the gaps between the building’s different elements. The strong geometries are not used to reject the surrounding environment, but to frame it and make its presence more perceptible.
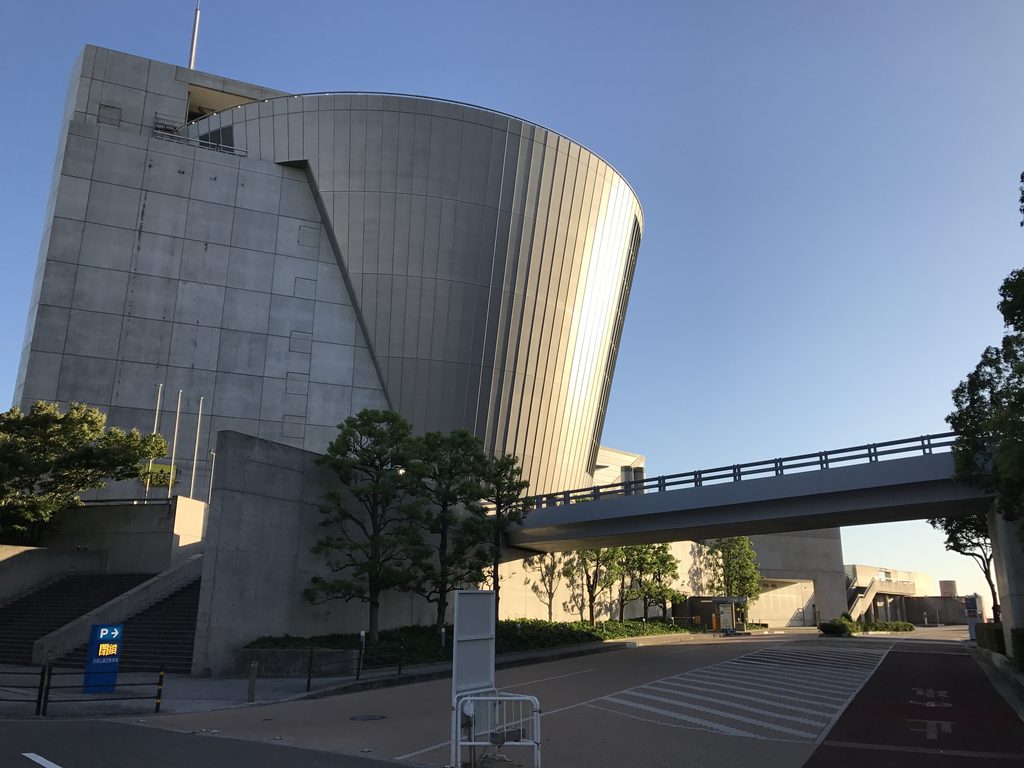
1994年という年は、安藤忠雄が大阪府立近つ飛鳥博物館や京都府立陶板名画の庭など、住宅を超えた大規模な公共・文化施設を相次いで完成させていた時期でもある。サントリーミュージアム[天保山]もまた、初期の住宅で培われた「壁」「幾何学」「移動」「風景」という方法が、都市とウォーターフロントのスケールへ拡張された作品として見ることができる。
海辺に巨大なオブジェを置くのではない。
建築の形と人の動きを使って、都市の中に海と出会う場所をつくる。
そのスケールの転換こそ、この作品の大きな特徴である。
The year 1994 also belonged to a period in which Ando was completing major public and cultural projects such as the Chikatsu Asuka Historical Museum and the Garden of Fine Arts, Kyoto. The Suntory Museum [Tempozan] can similarly be understood as an expansion of ideas developed through his earlier architecture—walls, geometry, movement, and landscape—into the larger scale of the city and waterfront.
The intention was not simply to place a monumental object beside the sea.
Through architectural form and human movement, Ando created a place within the city where people could encounter the water.
That transformation of scale is one of the defining characteristics of this project.
My Impression
サントリーミュージアム[天保山]は、以前から写真で何度も見ていた建築だった。それでも実物を前にすると、まずそのスケールに圧倒された。
I had seen the Suntory Museum [Tempozan] many times in photographs before visiting it. Even so, standing in front of the actual building, I was immediately overwhelmed by its scale.
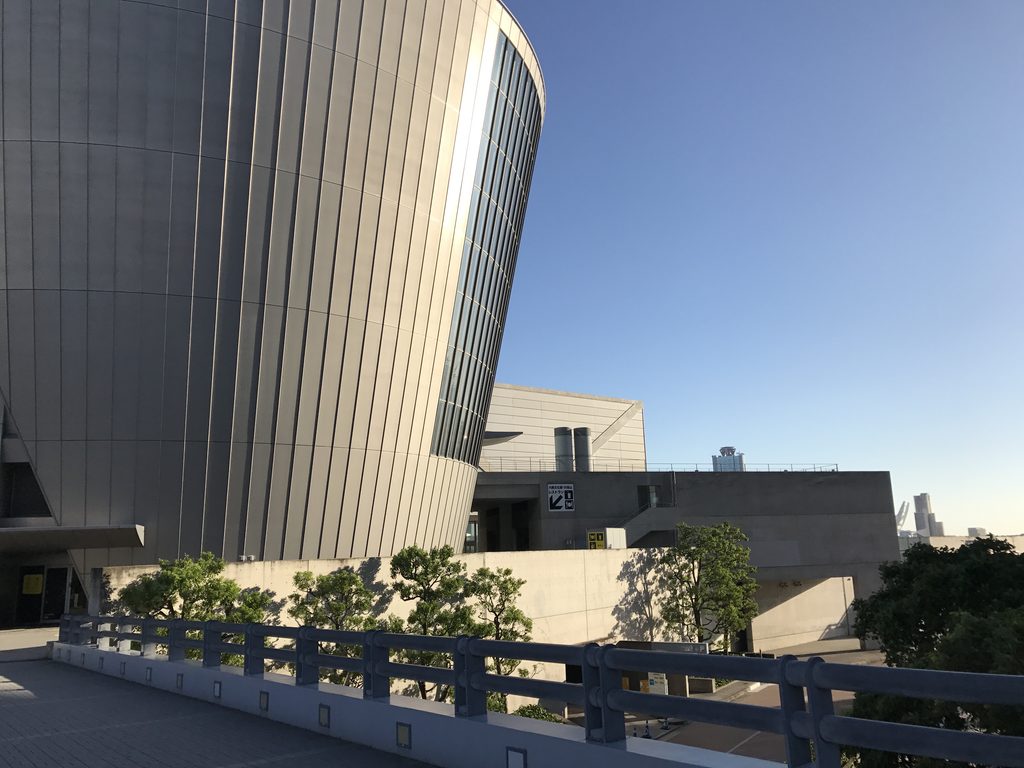
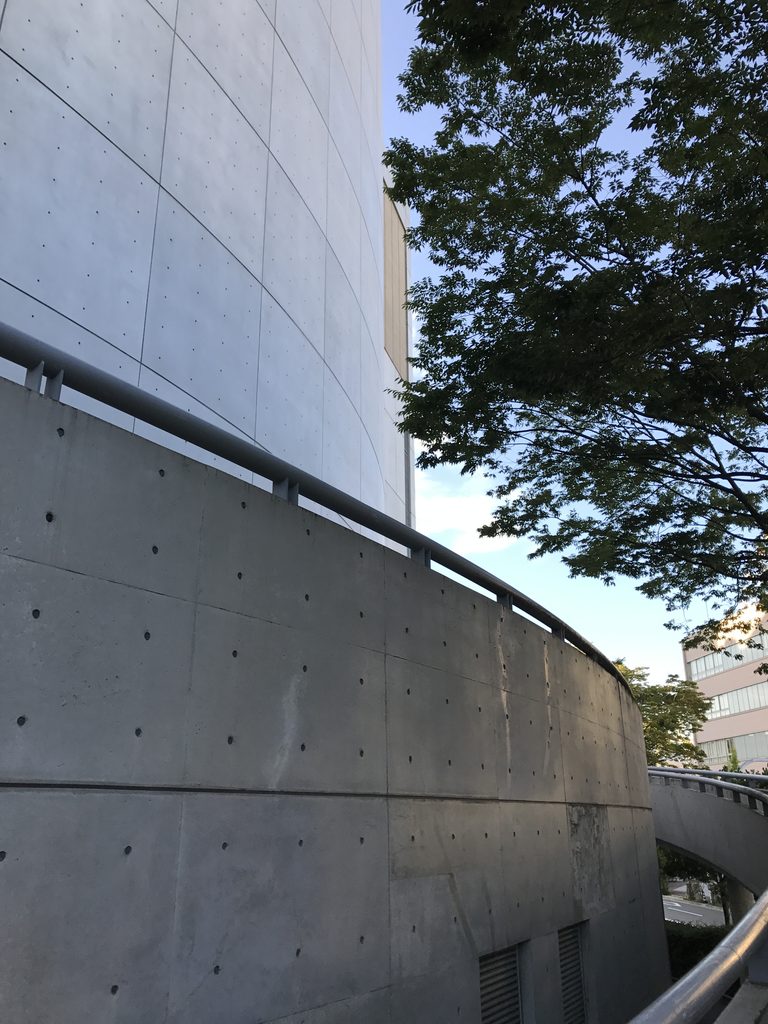
特に逆円錐状のヴォリュームは想像以上に大きい。近づくほど全体像が視界から外れ、巨大な曲面だけが空へ立ち上がっていく。
一方で、建物の周囲を歩いていて面白かったのは、これほど強い形を持ちながら、建築の中や下を自由に通り抜けられる場所が多いことだった。
The inverted conical volume in particular was far larger than I had imagined. The closer I moved toward it, the more the overall form disappeared from my field of vision, leaving only the enormous curved surface rising into the sky.
At the same time, what I found particularly interesting while walking around the museum was how permeable the architecture felt despite the strength of its forms.
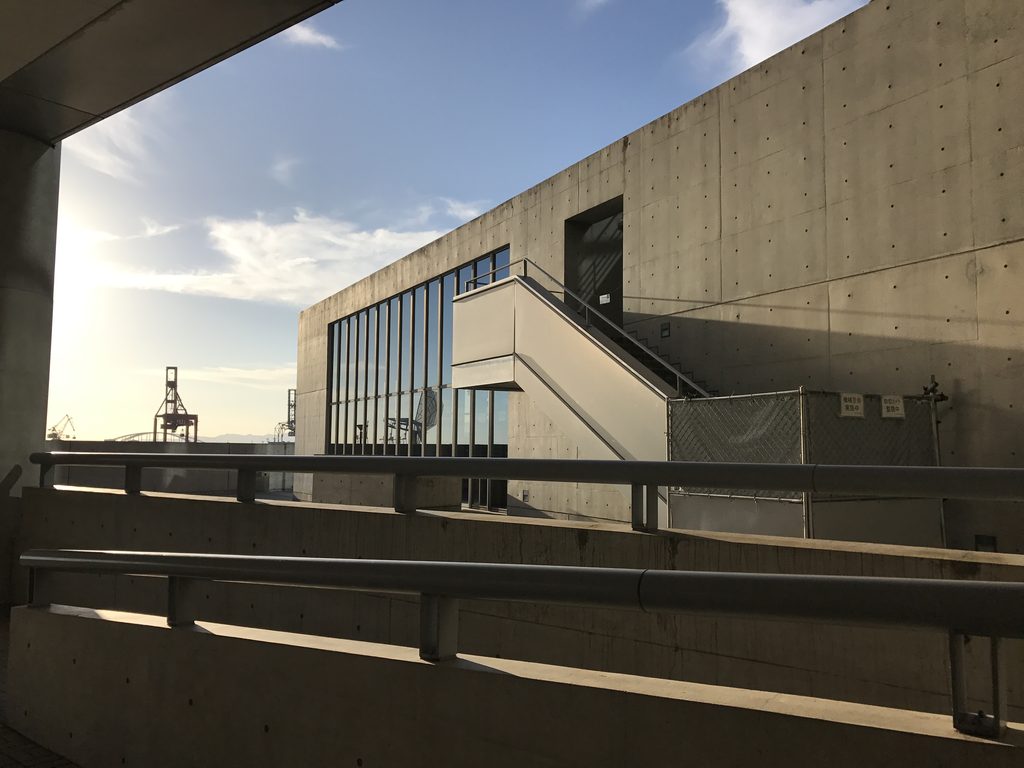
コンクリートの壁に沿って歩き、巨大な床の下へ入り、再び外へ抜ける。そのたびに海や空、別のヴォリュームが違う角度から現れる。
一枚の写真では非常に彫刻的に見える建築が、歩いてみると意外なほど「動き」の建築だった。
I walked alongside concrete walls, entered beneath enormous elevated volumes, and emerged into open space again. Each movement revealed the sea, the sky, or another architectural volume from a different angle.
In a single photograph, the building can appear almost entirely sculptural. Walking through it, however, revealed an architecture defined just as strongly by movement.

そして何より、この建築には大阪港という場所がよく似合っている。
巨大なスケール、強い幾何学、広い空、そして海。住宅地の中では成立しないような大胆さが、ウォーターフロントでは不思議なほど自然に感じられた。
More than anything, the architecture seems remarkably well suited to Osaka Port.
Its enormous scale, powerful geometry, broad sky, and the presence of the sea reinforce one another. A degree of formal boldness that might feel overwhelming in a residential setting feels surprisingly natural on this waterfront.
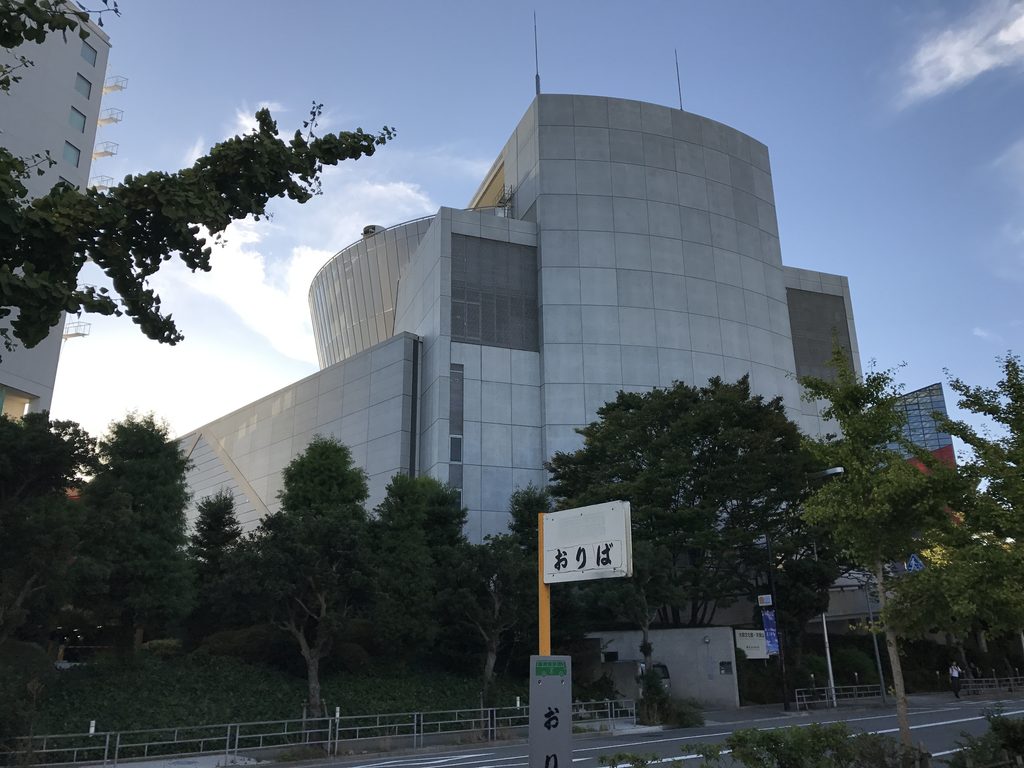
1990年代半ば、安藤忠雄が世界的な建築家として大きく飛躍していく時期の勢いが、そのまま建築になったような作品だった。
For me, the building seemed to embody the momentum of the mid-1990s, when Tadao Ando was rapidly expanding the scale and international reach of his architecture.
この建築をもっと知る
『TADAO ANDO DETAILS 2』|GA
安藤忠雄の建築を図面やディテールから読み解く「TADAO ANDO DETAILS」シリーズの第2巻。本書には「1991–94 Suntory Museum」としてサントリーミュージアム[天保山]が収録されている。複数の幾何学が組み合わされた建築構成や、巨大なヴォリュームと動線の関係を、写真だけでなく平面・断面・ディテールからより深く理解するための一冊である。
※本ページにはアフィリエイトリンクが含まれています。
![[商品価格に関しましては、リンクが作成された時点と現時点で情報が変更されている場合がございます。]](https://hbb.afl.rakuten.co.jp/hgb/574dac08.2018686e.574dac09.5a7b1795/?me_id=1218969&item_id=10020246&pc=https%3A%2F%2Fthumbnail.image.rakuten.co.jp%2F%400_mall%2Fcds-r%2Fcabinet%2Farchive%2F02%2Fvin-boo_121317806_1n.jpg%3F_ex%3D240x240&s=240x240&t=picttext "[商品価格に関しましては、リンクが作成された時点と現時点で情報が変更されている場合がございます。]")

Further Reading
『TADAO ANDO DETAILS 2』|GA
The second volume in GA’s TADAO ANDO DETAILS series explores Tadao Ando’s architecture through drawings, sections, perspectives, and construction details. It includes the 1991–94 Suntory Museum, offering a deeper understanding of how its contrasting geometries, monumental volumes, and circulation are brought together as a single architectural composition.
Disclosure: This page contains affiliate links. I may earn a commission from qualifying purchases at no additional cost to you.
View on Amazon →
Archive Gallery