【安藤忠雄建築】熊本県立装飾古墳館|古代へ降りていく建築―安藤忠雄が古墳群と向き合わせた現代の丘(Kumamoto Prefectural Ancient Burial Mound Museum | Descending into the Past through Tadao Ando’s Architecture)
建築概要
Architecture Overview
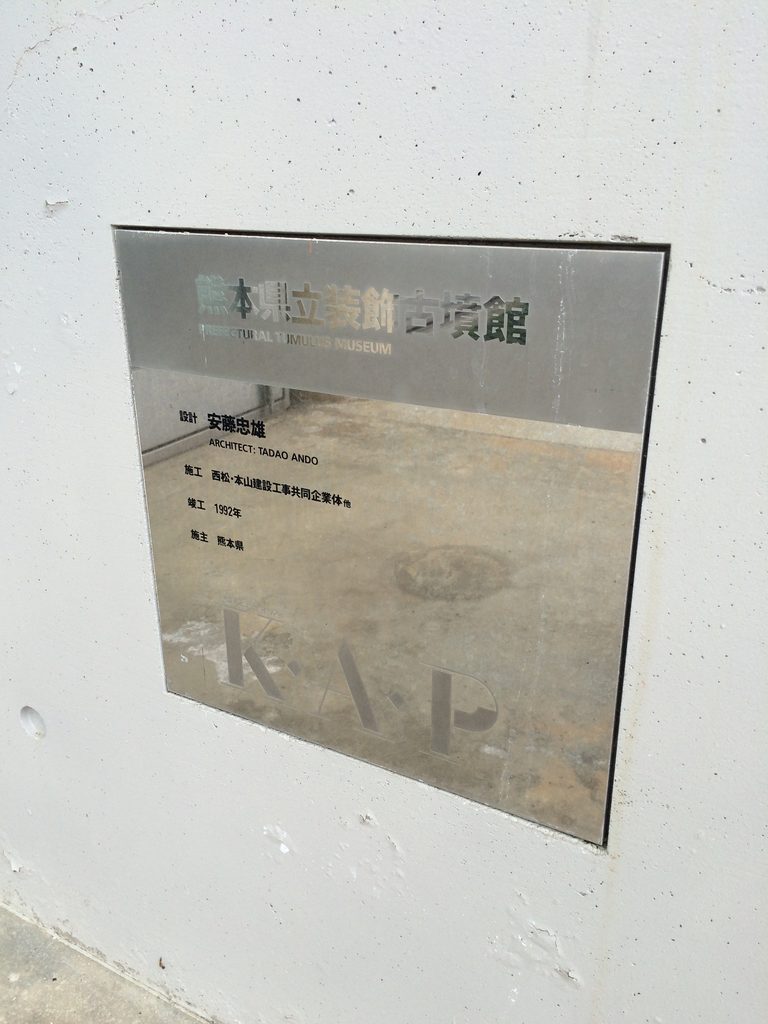
- 名称:熊本県立装飾古墳館
- 設計:安藤忠雄
- 所在地:熊本県山鹿市鹿央町岩原
- 竣工:1992年4月
- 階数: 展示棟 地上1階・地下1階
- 建築面積: 1,448.83㎡(展示棟)
- 延床面積: 2,098.98㎡(展示棟)
- 実習棟: 建築面積783.39㎡/延床面積683.15㎡
- 敷地面積: 6,338㎡
- 用途:博物館/歴史資料館
- Name:Kumamoto Prefectural Ancient Burial Mound Museum
- Architect:Tadao Ando
- Completed:April 1992
- Location:Iwabaru, Kao-machi, Yamaga, Kumamoto, Japan
- Floors:Main Gallery: 1 above ground / 1 below ground
- Building Area:1,448.83 m²
- Total Floor Area:2,098.98 m²
- Practice Building:Building area 783.39 m² / Total floor area 683.15 m²
- Type:Archaeological Museum / Museum of Decorated Tombs
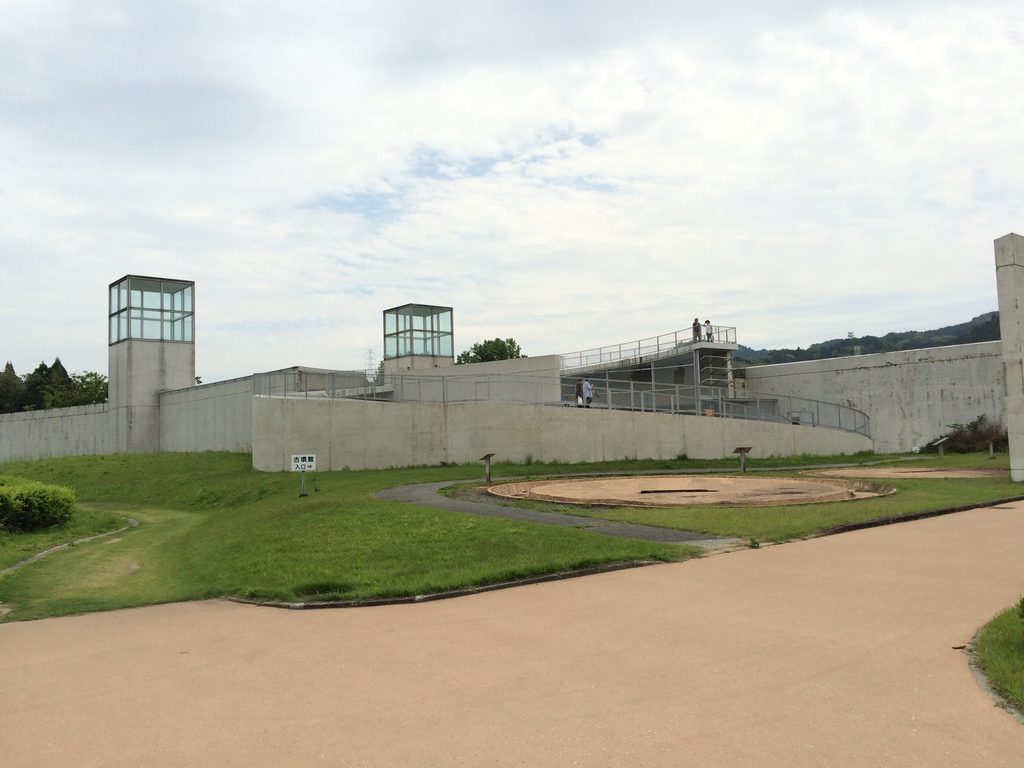
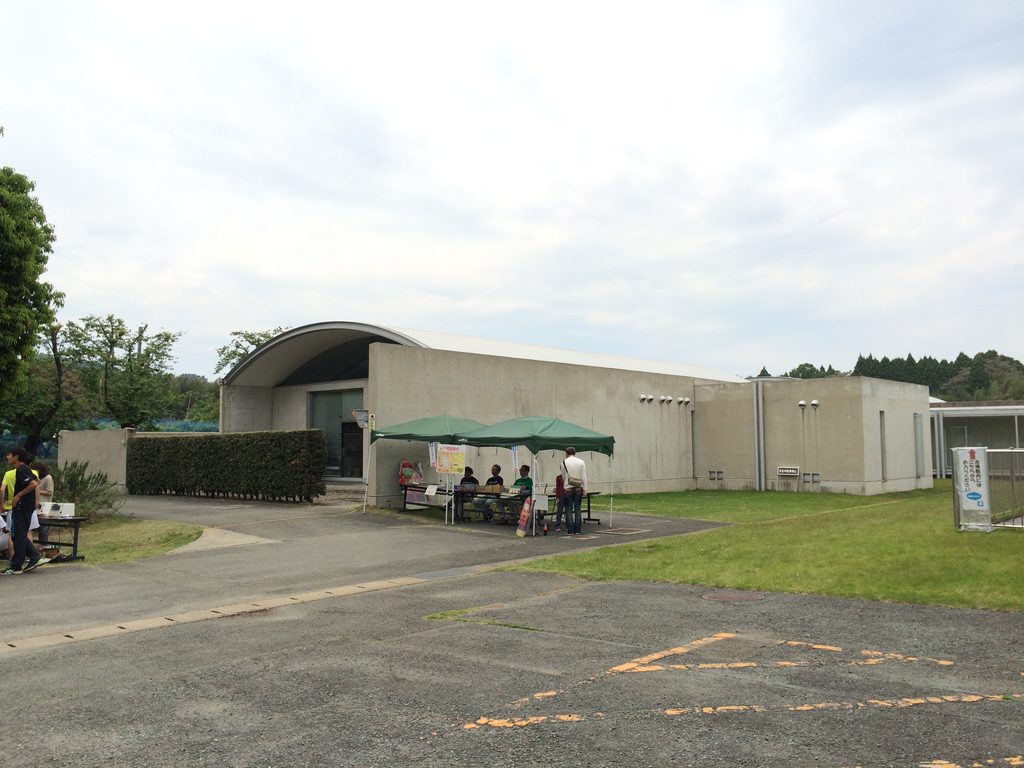
熊本県立装飾古墳館は、国史跡・岩原古墳群に隣接する装飾古墳専門の博物館である。安藤忠雄の設計により1992年4月に完成し、熊本県が1988年から推進する建築文化事業「くまもとアートポリス」のフラッグシップの一つとして位置づけられている。館内には熊本県内の装飾古墳を再現した展示や、旧石器時代から中世までの出土品などが収められている。
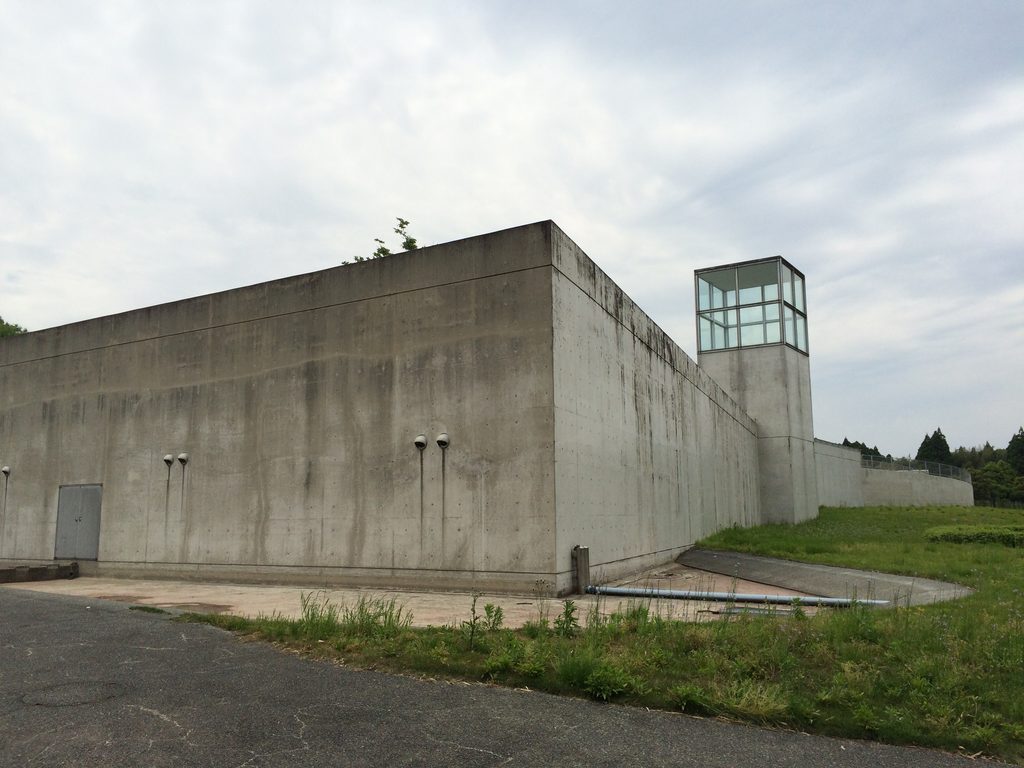
しかし、この建築の対象は展示物だけではない。安藤がここで見せようとしたのは、岩原古墳群と、それを取り巻く風景そのものであった。建物は熊本県最大級の前方後円墳である岩原双子塚古墳をイメージし、その古墳と点対称に向き合うよう配置されている。現代のコンクリート建築と古代の墳墓を対峙させ、過去と現在をひとつの風景として体験させる「環境博物館」である。
The Kumamoto Prefectural Ancient Burial Mound Museum stands beside the Iwabaru Burial Mound Group in Yamaga, Kumamoto. Designed by Tadao Ando and completed in 1992, it specializes in soshoku kofun, or decorated tombs, and was developed as part of the Kumamoto Artpolis architectural initiative. The museum displays full-scale reproductions of decorated burial chambers, archaeological artifacts, and materials related to the ancient history of Kumamoto.
Yet the museum is not simply a container for archaeological objects. Its architecture is closely tied to the burial mounds and landscape surrounding it. The building recalls the form of a keyhole-shaped kofun and is positioned in a symmetrical relationship with the Iwabaru Futagozuka Tomb, one of the largest keyhole-shaped burial mounds in Kumamoto. Ando therefore places contemporary concrete architecture face to face with an ancient human-made landscape.
1. 建築を見る前に、森を歩く
Walking through the Forest before Seeing the Architecture

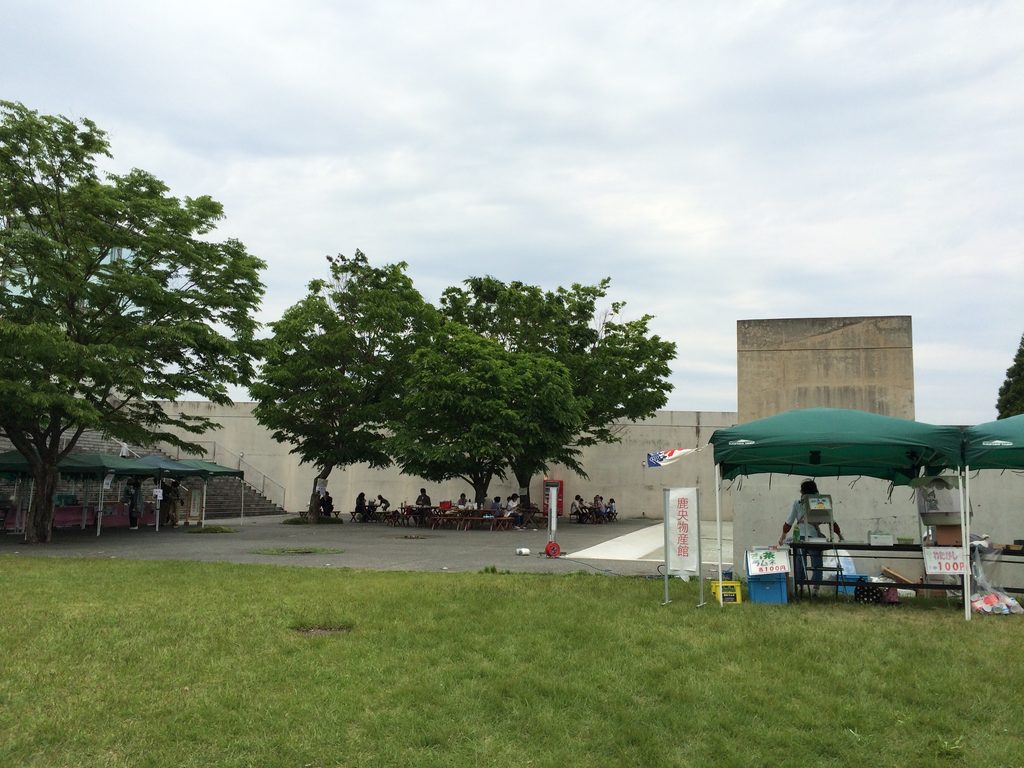
熊本県立装飾古墳館の体験は、建物の前から始まるのではない。安藤忠雄が構想した本来のアプローチでは、来館者は鹿央物産館側の駐車場から木立の中の坂道を歩き、約10分をかけて古墳館へ向かう。安藤はこの過程を「歴史との対話」と表現している。
これは単なる遠回りではない。日常の世界から少しずつ離れ、森の中を歩く時間を挟むことで、古代の遺跡と向き合うための感覚をつくる。安藤建築で繰り返される「すぐに目的地へ到達させない」という手法が、ここでは現代から古代へ意識を切り替える時間として使われている。
The experience of the Kumamoto Prefectural Ancient Burial Mound Museum does not begin at the entrance of the building. In the approach envisioned by Tadao Ando, visitors leave their cars near the Kao Bussankan area and walk uphill through a grove of trees for roughly ten minutes before reaching the museum. Ando described this sequence as a “dialogue with history.”
This detour is not merely circulation. The act of walking through the forest creates a period of transition between everyday life and the archaeological landscape ahead. A recurring characteristic of Ando’s architecture—the refusal to reveal the destination immediately—is used here to shift the visitor’s awareness gradually from the present toward the distant past.

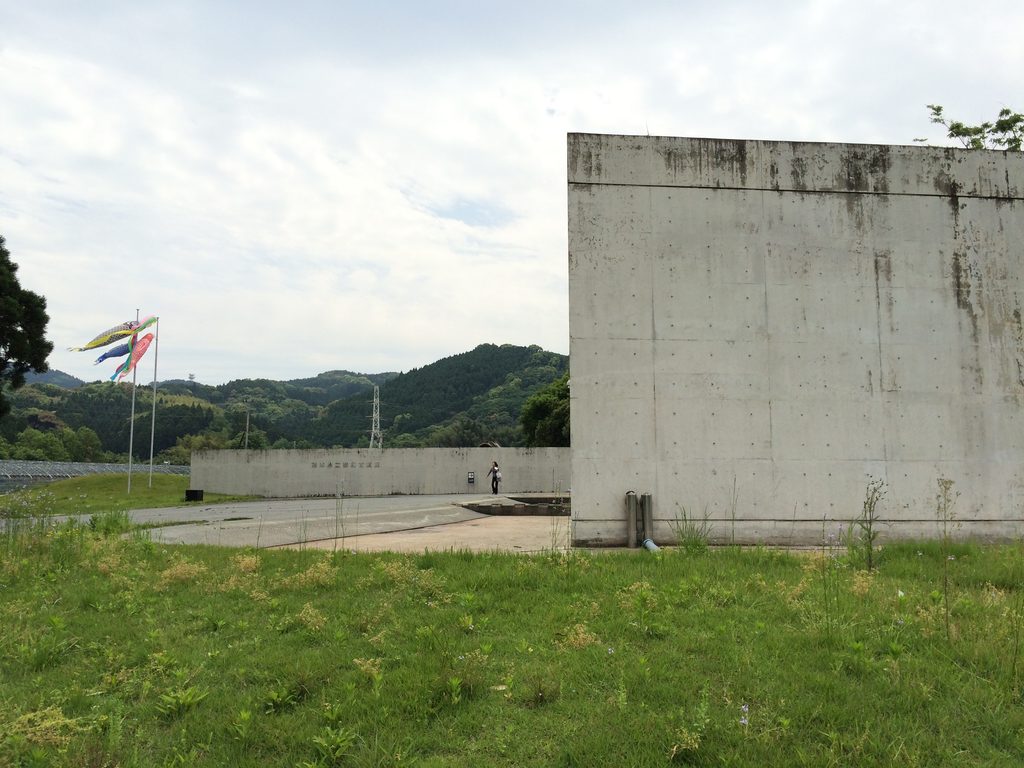
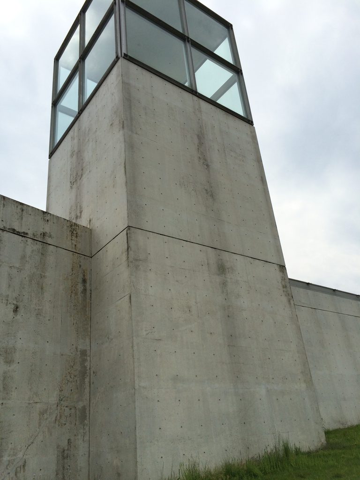
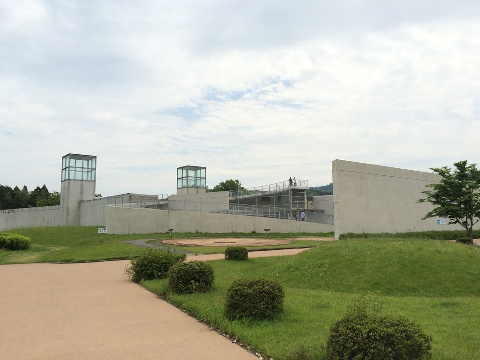
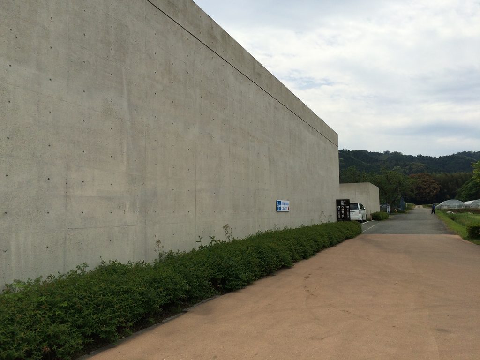
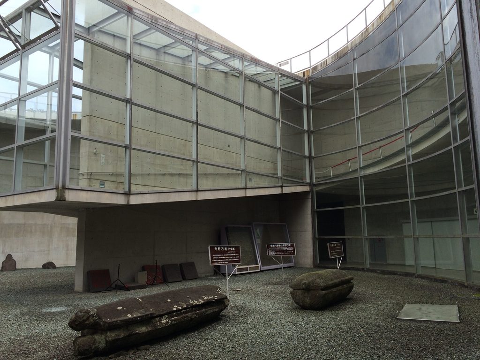
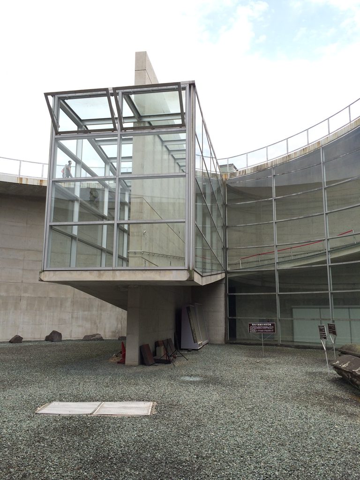
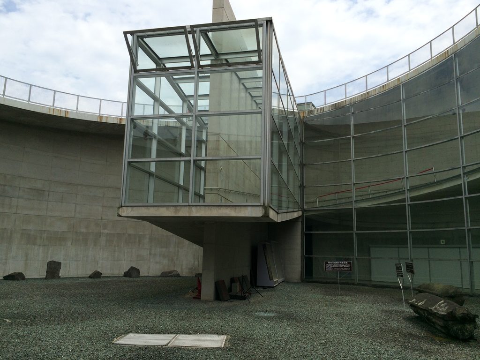
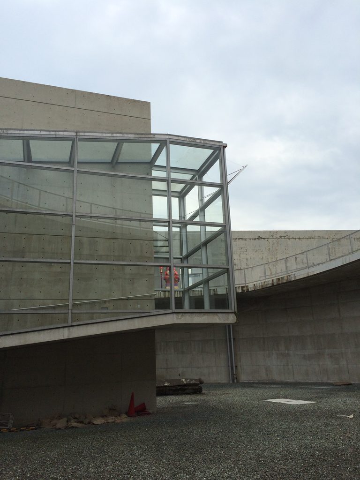
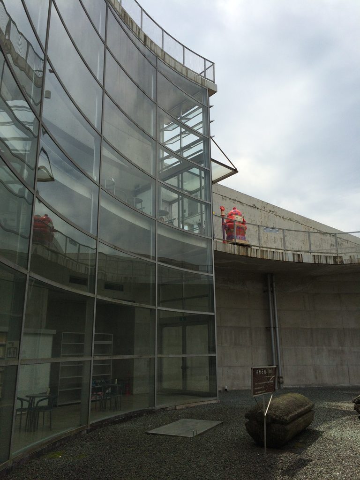
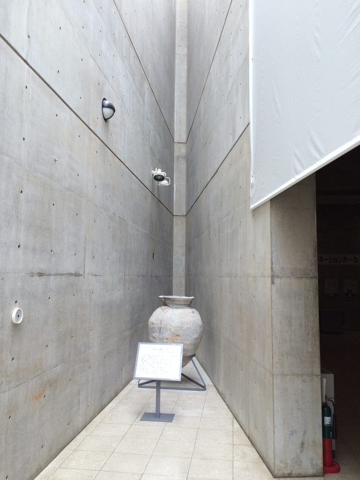
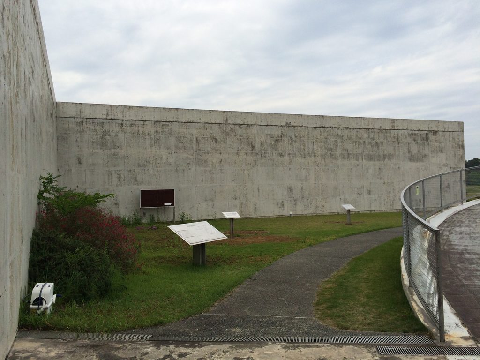
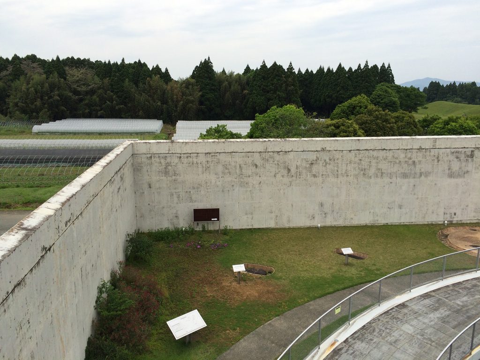
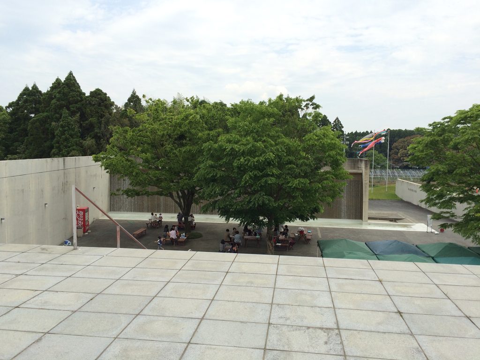
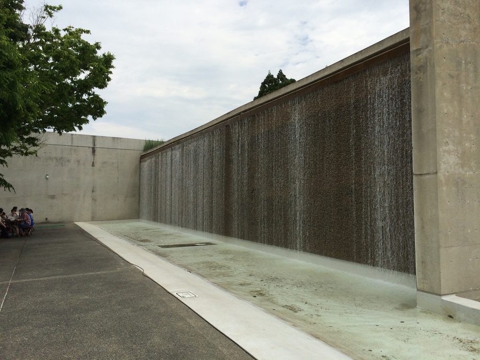
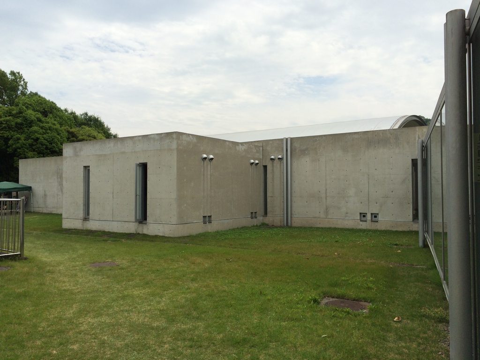
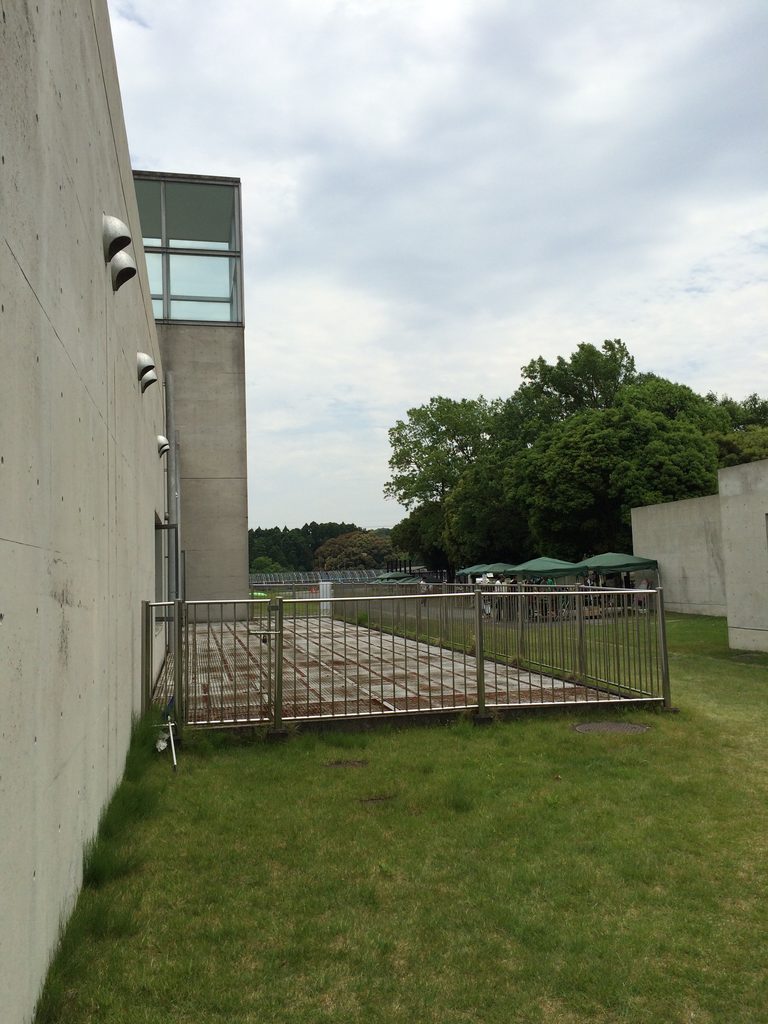
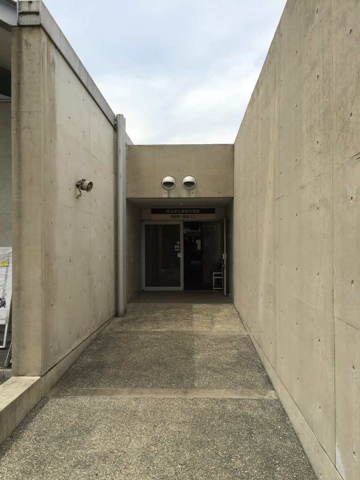
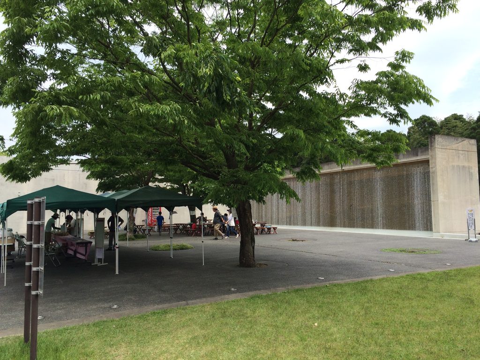
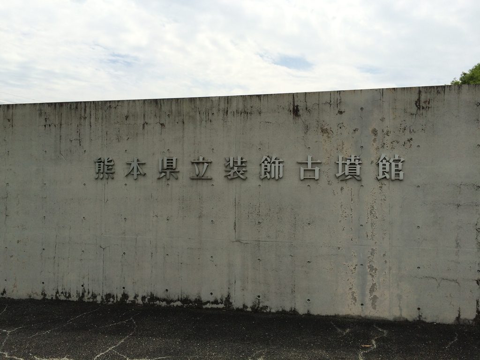
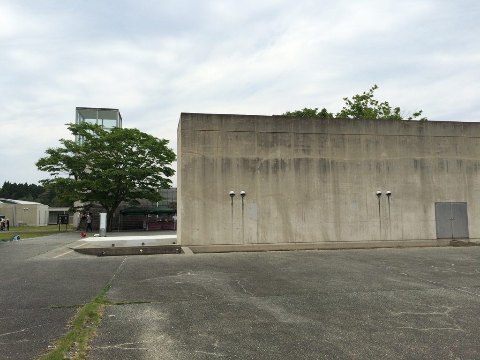
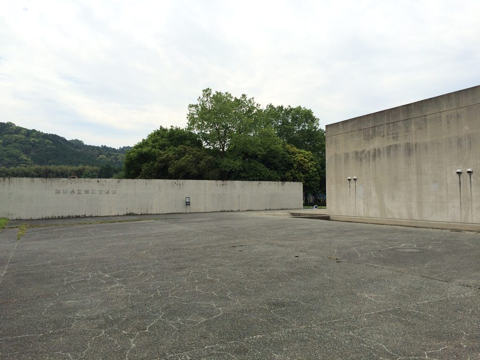
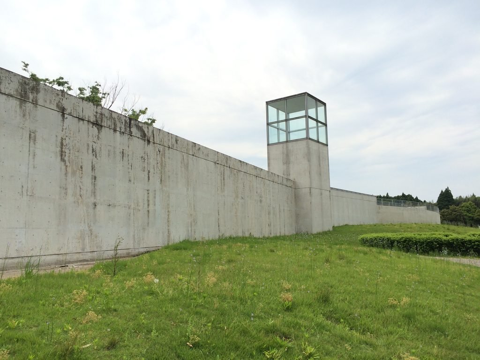
木立を抜けると、打放しコンクリートの巨大な壁が現れる。しかし、それでも建物全体は簡単には見えない。地面と壁、芝生、空。その間にコンクリートのボリュームが沈み込み、博物館というよりも、大地の一部を人工的に切り取った構造物のように見える。
After emerging from the trees, a massive exposed-concrete wall comes into view. Even then, the building does not reveal itself completely. Concrete, grass, earth, and sky seem to overlap, making the museum appear less like an isolated object than a structure embedded within the land itself.

装飾古墳館が一般的な博物館と大きく異なるのは、この「建物らしく見せない」感覚にある。ここで主役となるべきなのは新しい建築ではなく、すでにこの場所に存在していた古墳と地形である。だから安藤は建築を風景の上に置くのではなく、建築そのものを地形へ近づけようとしたのではないだろうか。
This reluctance to appear as a conventional building is fundamental to the project. The true subject is not the new museum, but the ancient burial mounds and terrain that already existed here. Rather than placing architecture prominently upon the landscape, Ando seems to pull the architecture toward the condition of landscape itself.
2. 現代の丘から、古代の丘を見る
Looking at an Ancient Hill from a Contemporary One

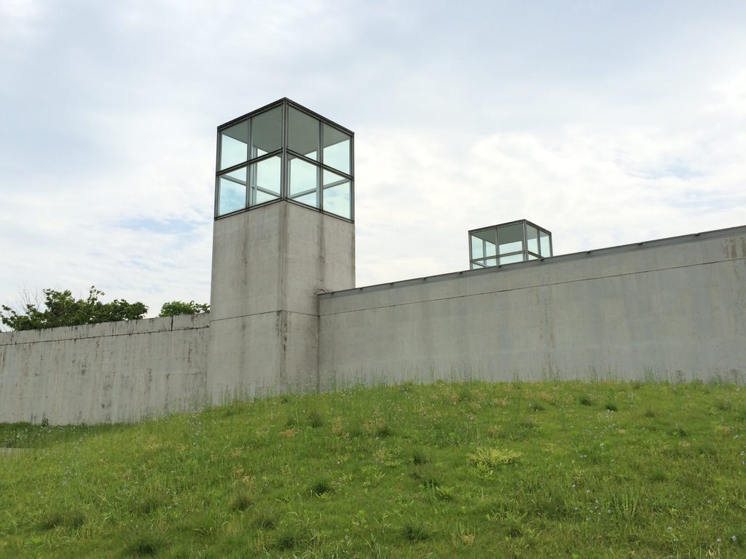
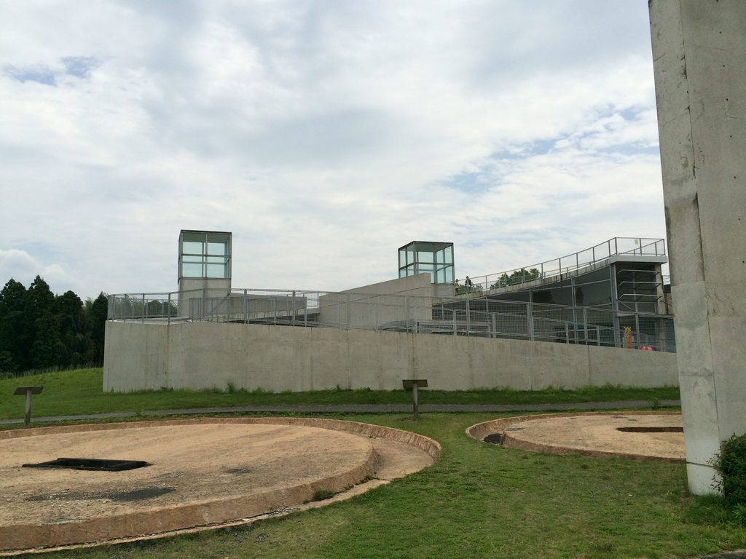
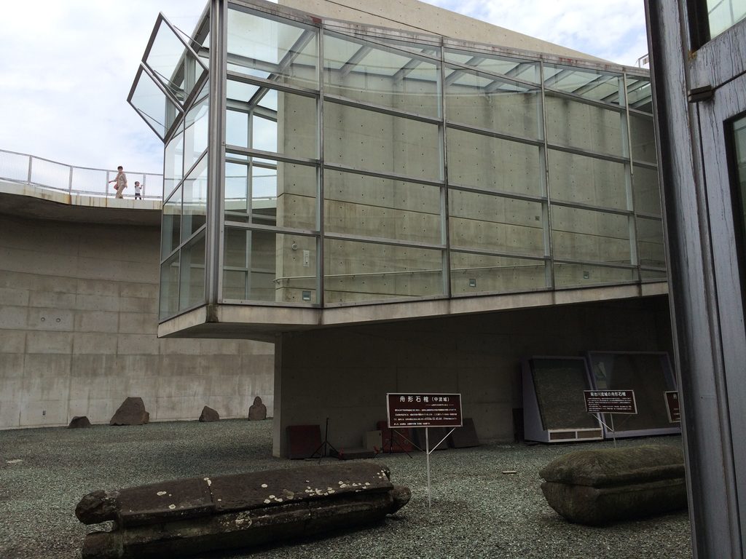
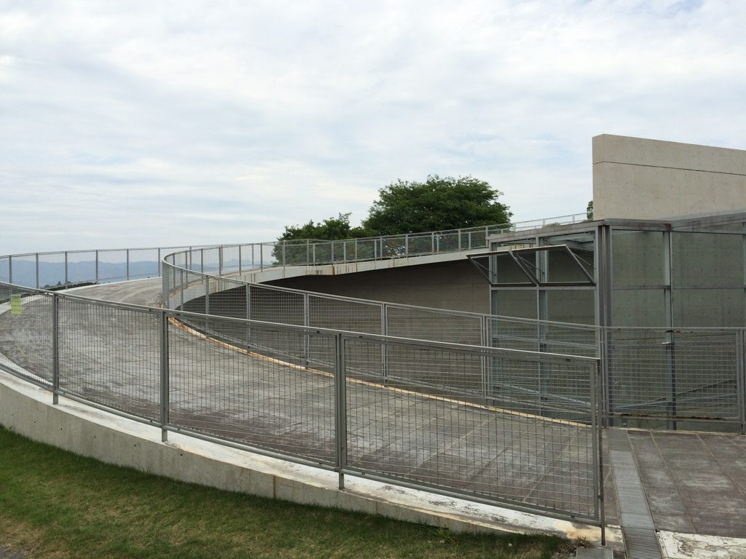
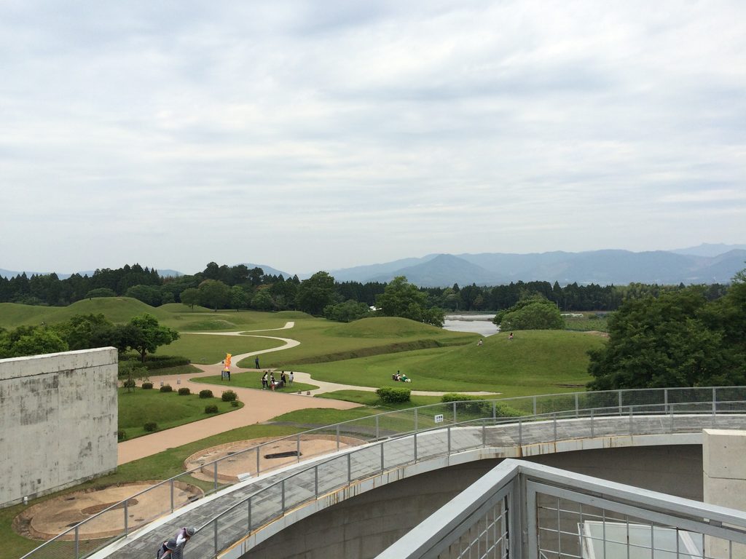
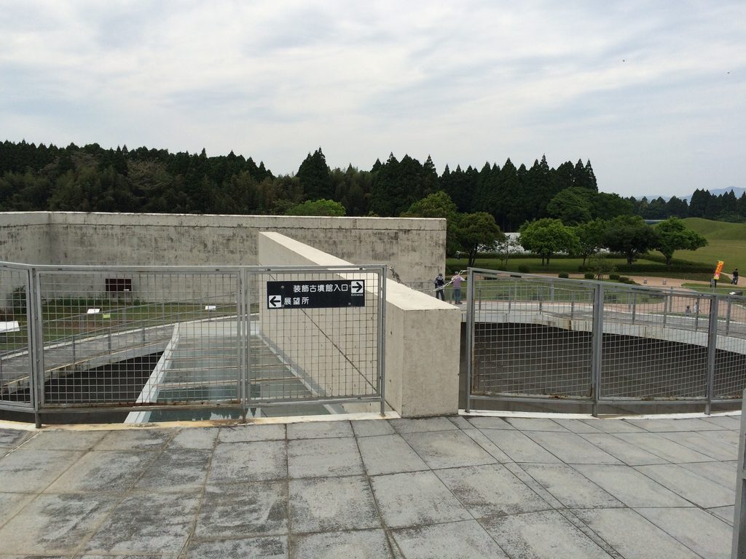
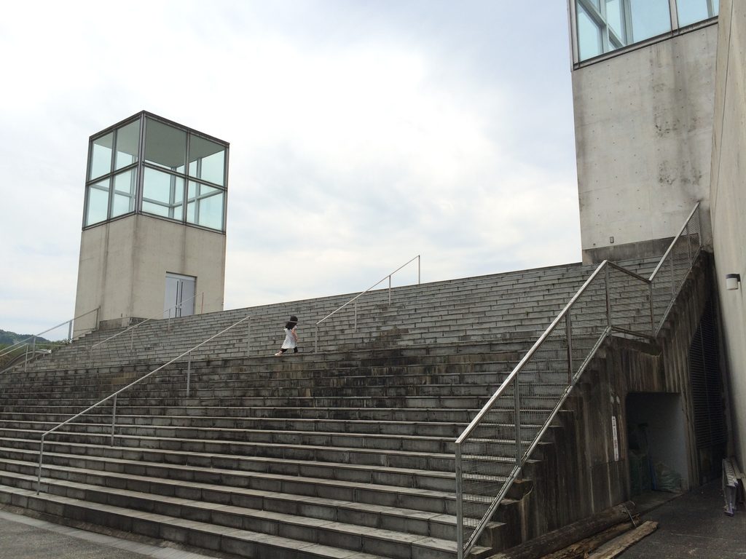
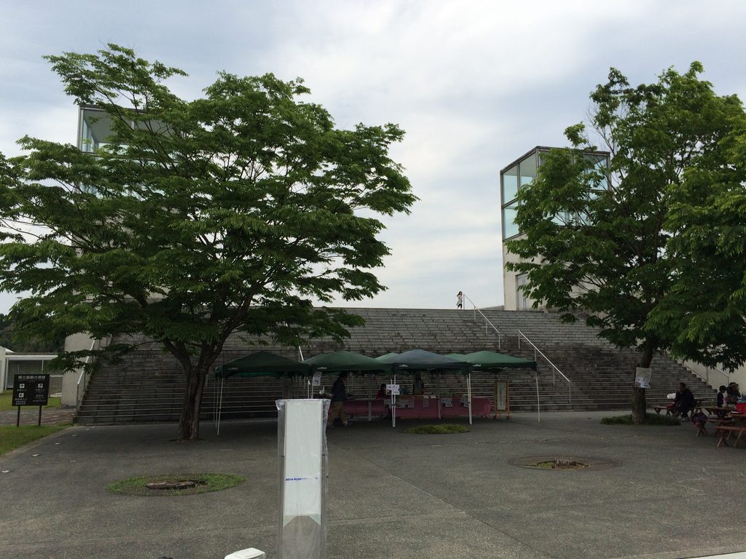
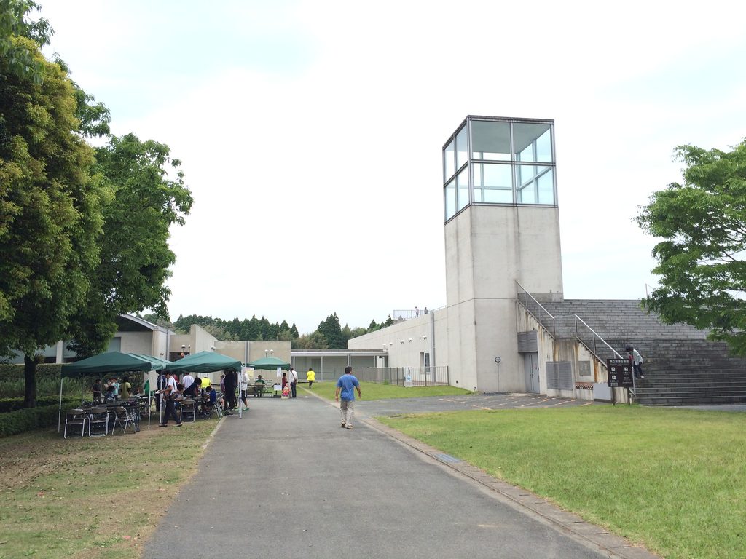

屋外階段を上り、高い位置へ出ると、視界が突然開く。ここで初めて、建築と周囲の古墳群との関係が見えてくる。公式資料によれば、安藤は古墳館を単なる展示施設ではなく、古墳群を一望するための「基壇」として考えた。建築の上に立つことで、来館者は展示ケースではなく、本物の古墳が存在する風景そのものを見る。
Ascending the exterior stairs and reaching the upper level, the view suddenly expands. Only then does the relationship between the museum and the surrounding burial mounds become fully apparent.
The architecture functions as a platform from which the archaeological landscape can be observed. Rather than simply presenting the burial mounds through models and display cases, the museum allows visitors to look directly at the place where the ancient monuments remain in the landscape.

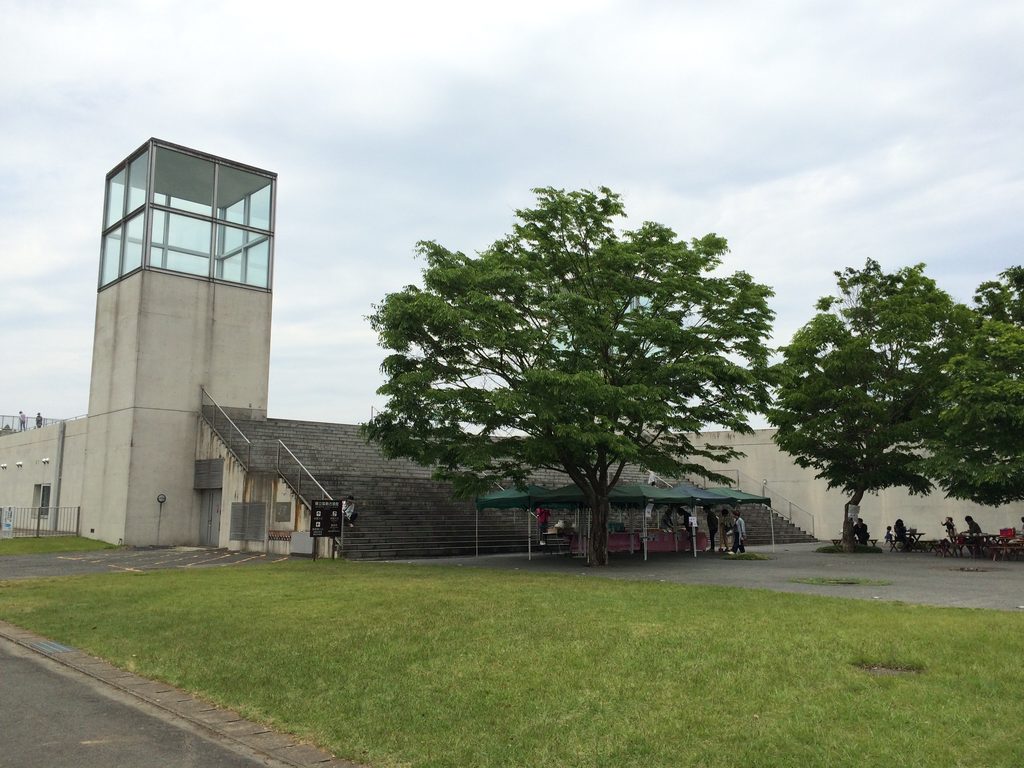
この建築がさらに興味深いのは、その形態自体が古墳と関係していることである。装飾古墳館は前方後円墳である岩原双子塚古墳をイメージして設計され、古墳と点対称の位置関係を持つ。
ただし、安藤は古墳をそのまま造形としてコピーしたわけではない。曲面と直線。コンクリートと芝生。人工の幾何学と古代の地形。両者を似せるのではなく、異なる時代につくられた二つの「丘」を向かい合わせる。そこに、この建築の強さがある。
The building’s own form is also connected to the ancient landscape. Official museum information explains that its plan resembles a keyhole-shaped tomb, while its position responds symmetrically to the nearby Iwabaru Futagozuka Tomb.
Ando does not literally reproduce an ancient burial mound.
Curves and straight lines.
Concrete and grass.
Abstract geometry and ancient earthworks.
Instead of making the two forms visually identical, he places two human-made hills from completely different periods of history in dialogue with one another.

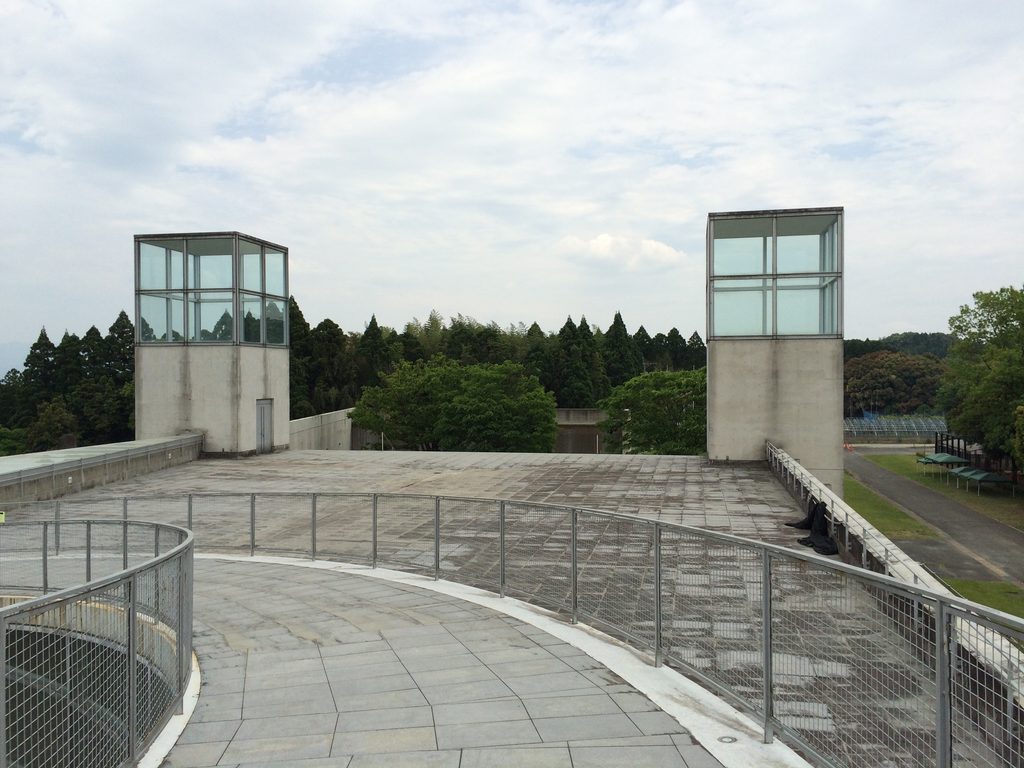
屋上から見ると、建物の存在感はさらに薄くなる。目の前にあるのは建築のファサードではなく、芝生、空、古墳、そして遠くの緑である。建築の上に立っているのに、建築そのものを意識しなくなる。
建築を見るための場所ではなく、建築によって風景を見る場所がつくられている。
From the roof, the presence of the museum itself becomes less dominant. What fills the view is grass, sky, burial mounds, and the surrounding greenery.
You are standing on architecture, yet the architecture almost disappears.
This is not a place created primarily to look at a building. It is a place where architecture allows you to look at the landscape.
3. 曲面に導かれ、地中へ降りる
Following the Curve and Descending Underground

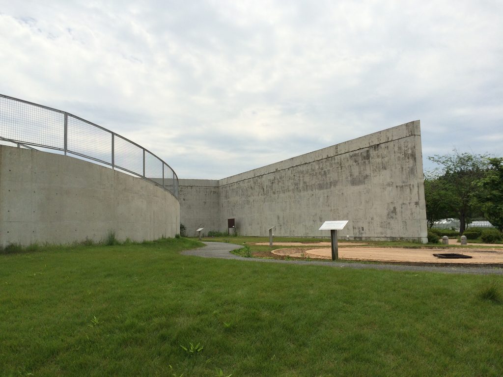
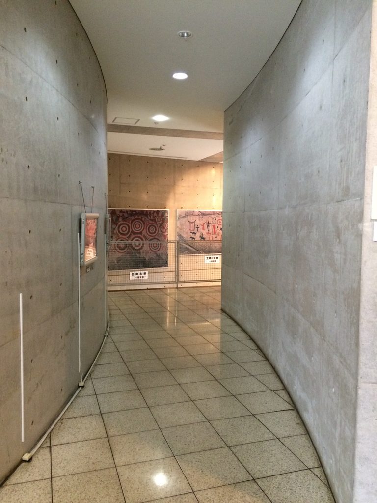
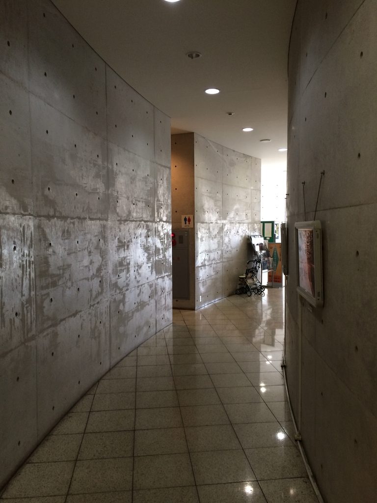
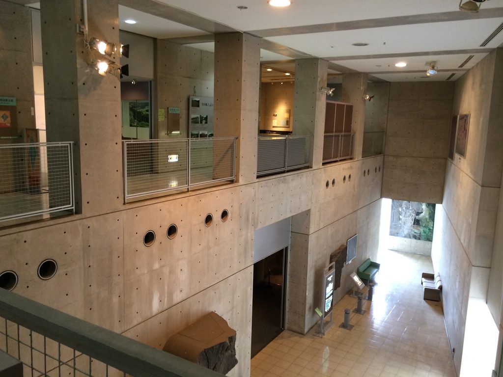
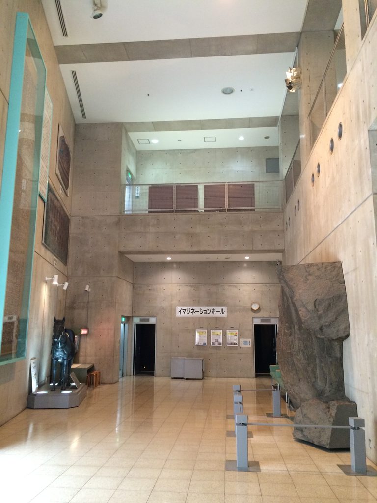
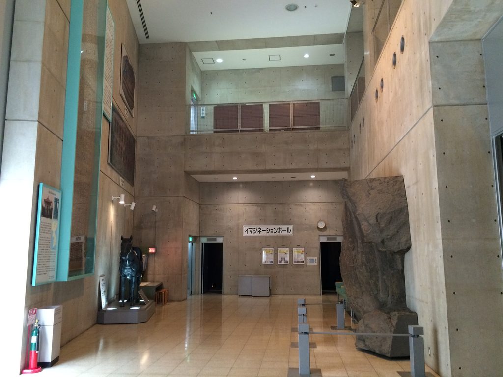
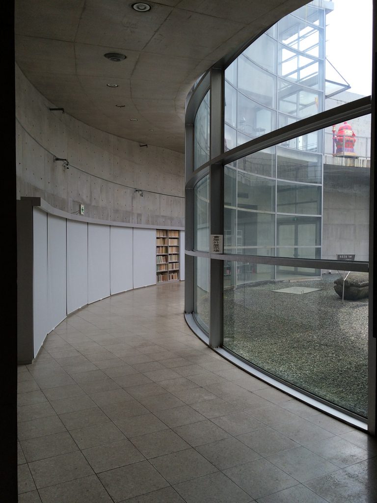
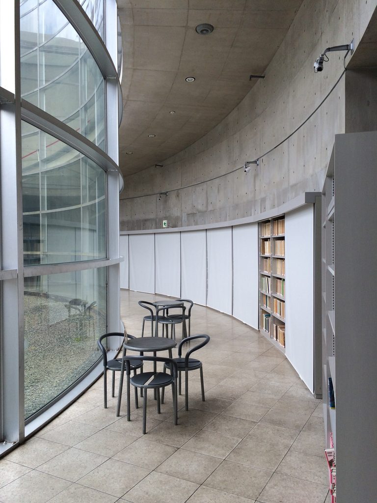
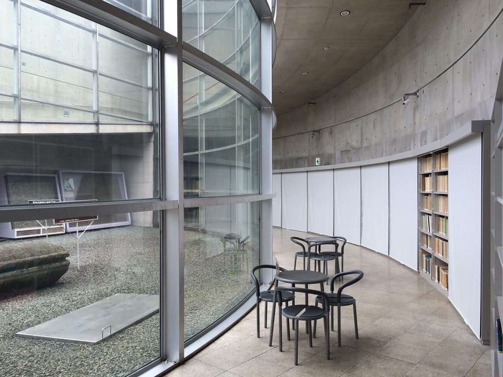
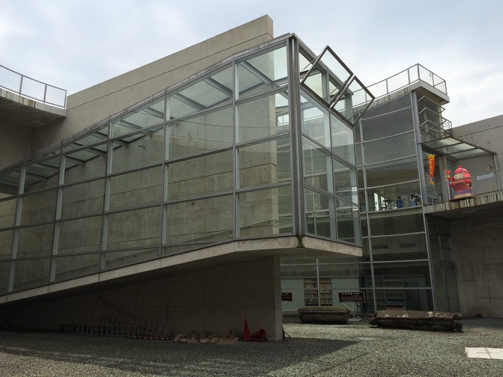
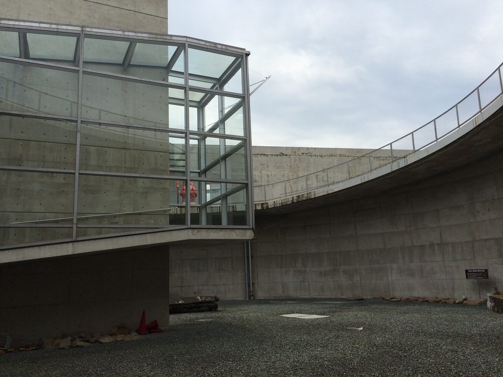
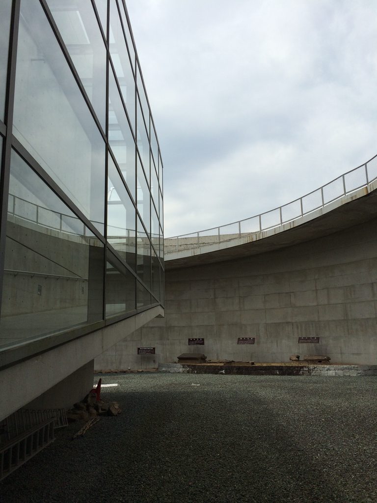
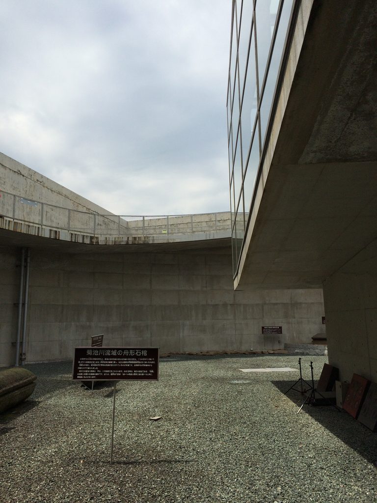
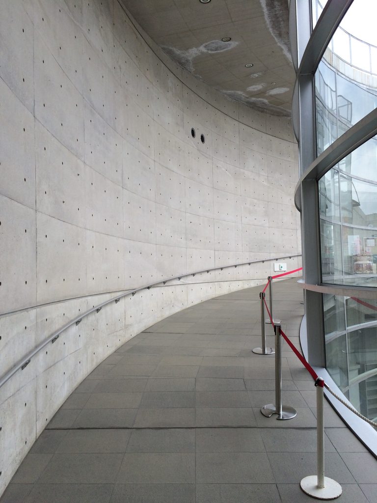
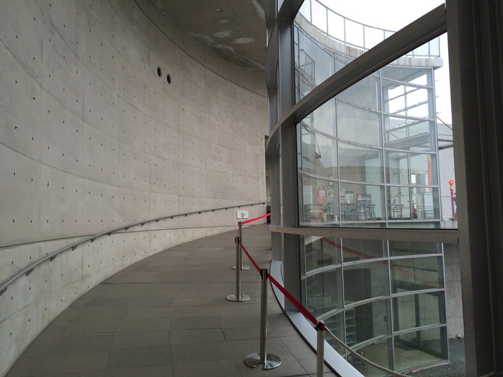
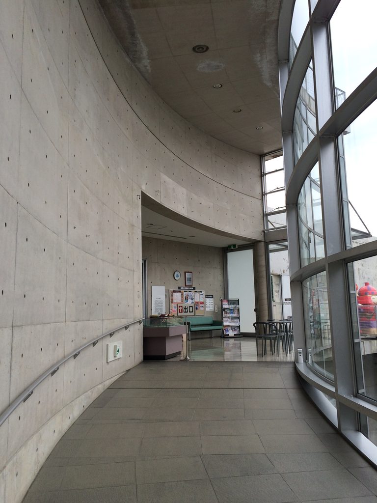
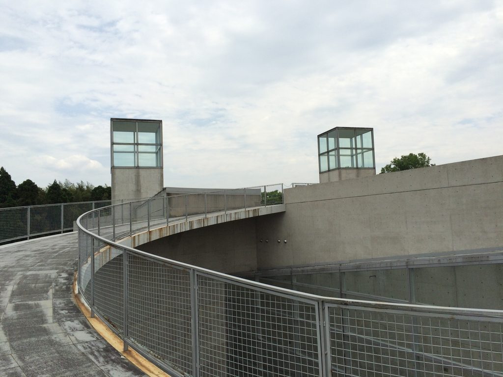
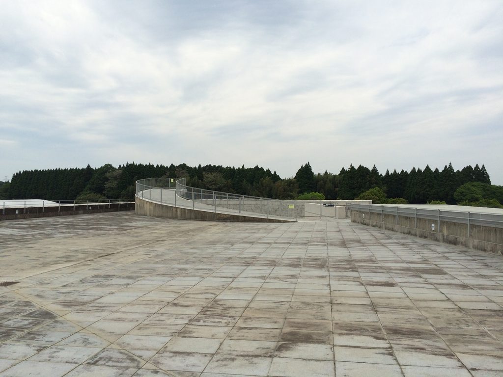
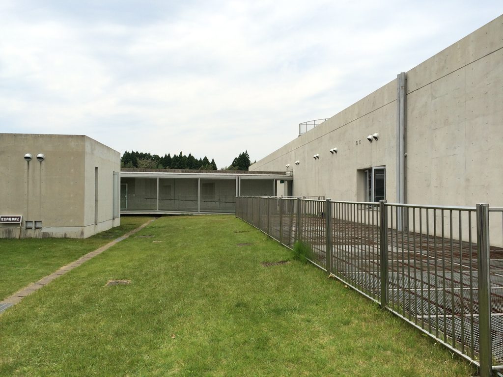
装飾古墳館のもう一つの主役が、巨大なコンクリートの曲面である。外部から内部へ進むにつれ、直線的だった空間に緩やかなカーブが現れ、視線と身体を先へ導いていく。その先に何があるのかは、一度には見えない。
Another defining element of the museum is the enormous curved concrete wall.
As the visitor moves from outside toward the interior, the rectilinear spaces begin to give way to sweeping curves that guide both the eye and the body forward. The destination is never entirely visible at once.

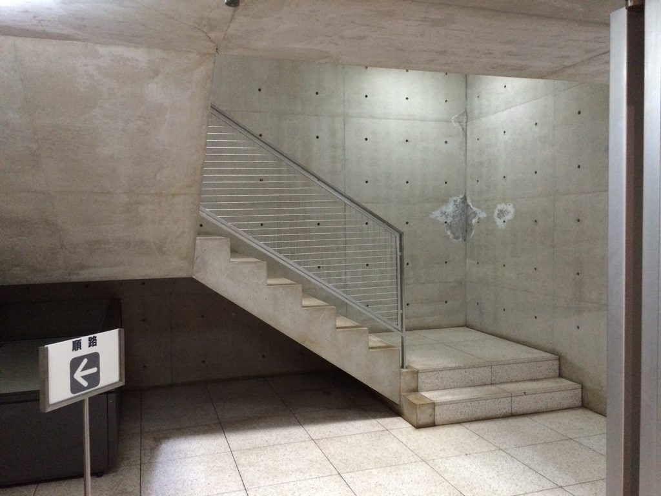
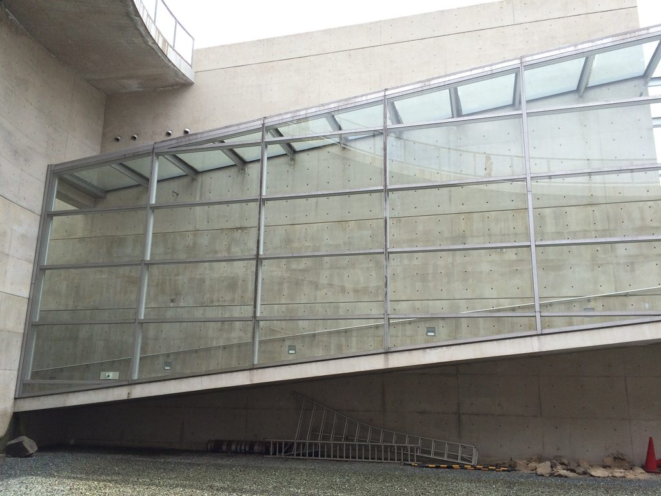
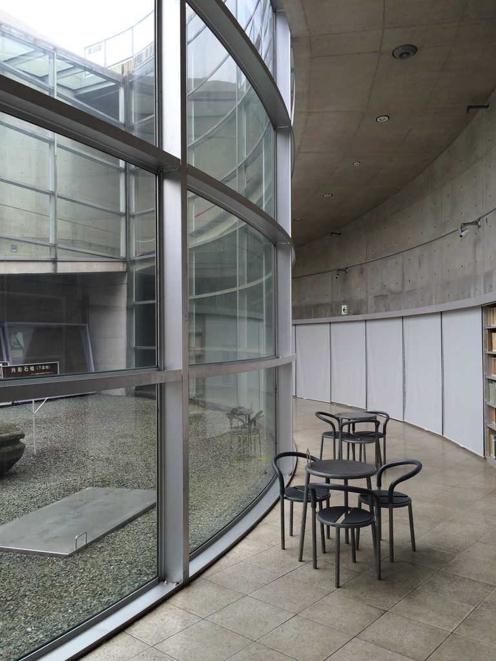
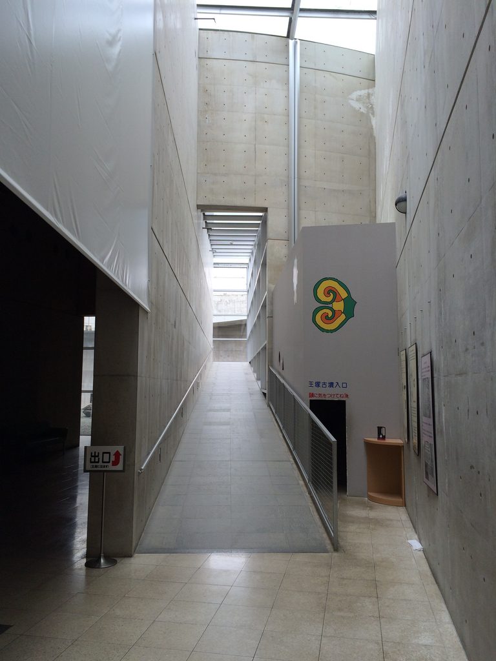
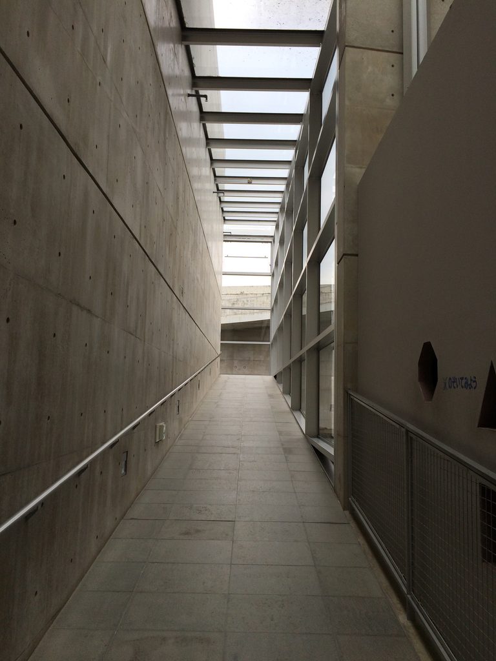
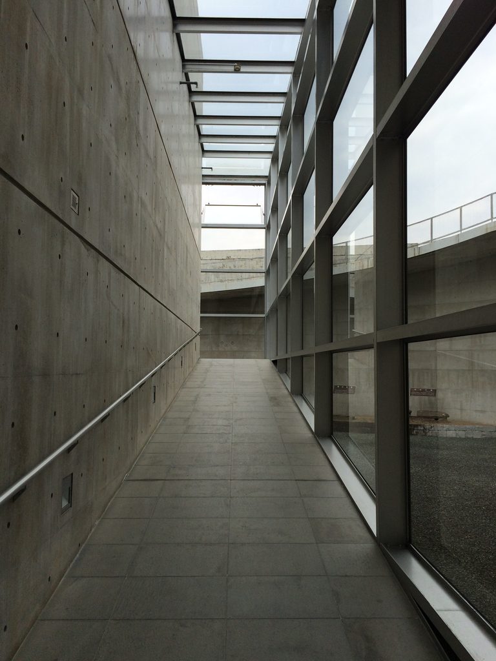
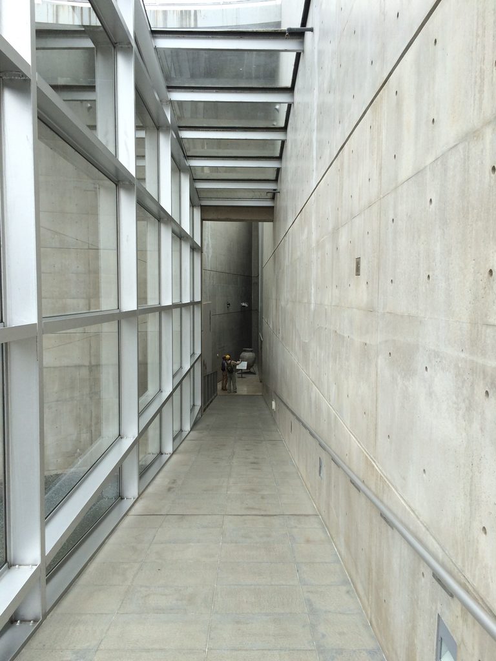
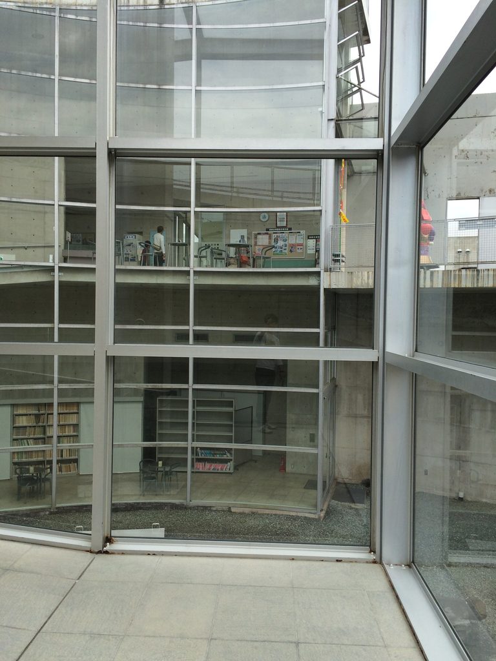
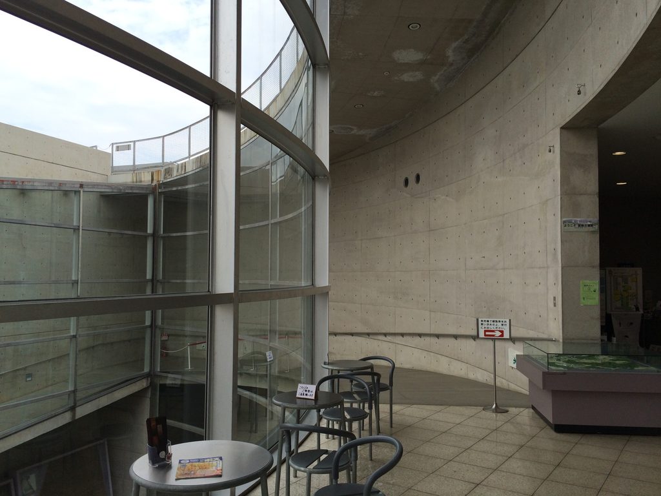
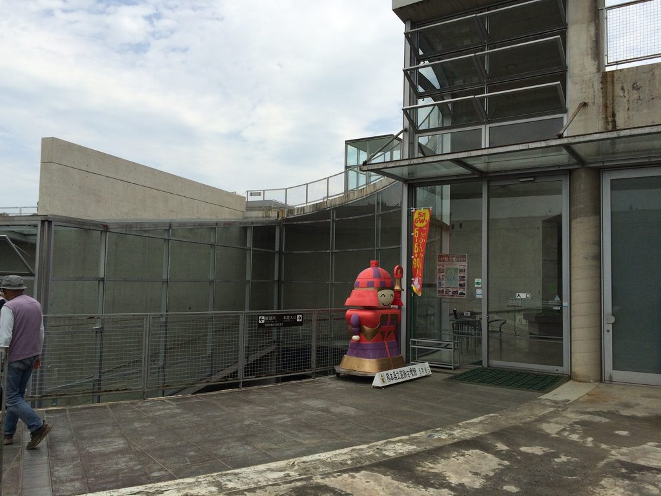
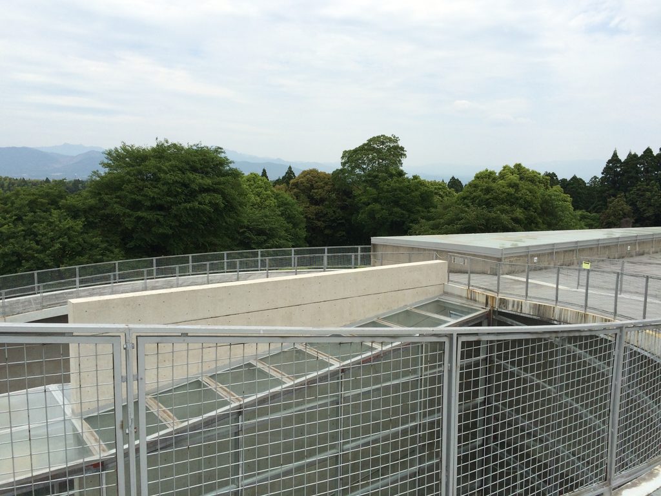

曲面に沿って進むと、ガラスとコンクリート、空が複雑に重なり始める。写真だけを見ると非常に抽象的な空間である。しかし、この曲線には明確な役割がある。装飾古墳館の動線は、屋上からスロープを下り、本館へ入り、さらに地下の装飾古墳室へ向かうよう計画されている。
つまり来館者は、古墳群を上から眺めたあと、建築の内部へ入り、徐々に地中へ降りていく。
Following the curve, glass, concrete, and sky begin to overlap in increasingly abstract compositions.
Yet the curve is not simply a sculptural gesture. The circulation of the museum is organized as a gradual descent: from the upper exterior level, along ramps and passages, into the main building, and eventually toward spaces below ground.
The visitor first looks outward across the burial mounds and then slowly enters the architecture.


ここで建築と展示内容が重なり始める。装飾古墳とは、本来、地中に築かれた墓室である。その内部を展示する博物館へ入るために、自分自身も地面の下へ降りていく。これは単なる機能的な上下移動ではない。
地上で古墳を見ることから、地中で古墳の内部を見ることへ。
建築の断面そのものが、展示を理解するためのシークエンスになっている。
At this point, the architectural movement begins to correspond directly with the subject of the museum.
Decorated tombs are, fundamentally, burial spaces created within or beneath the earth. To encounter their reconstructed interiors, the visitor also moves downward into the ground.
This is more than a functional change of floor level.
From looking at burial mounds above ground to encountering the world inside them below ground.
The section of the architecture itself becomes part of the interpretation.

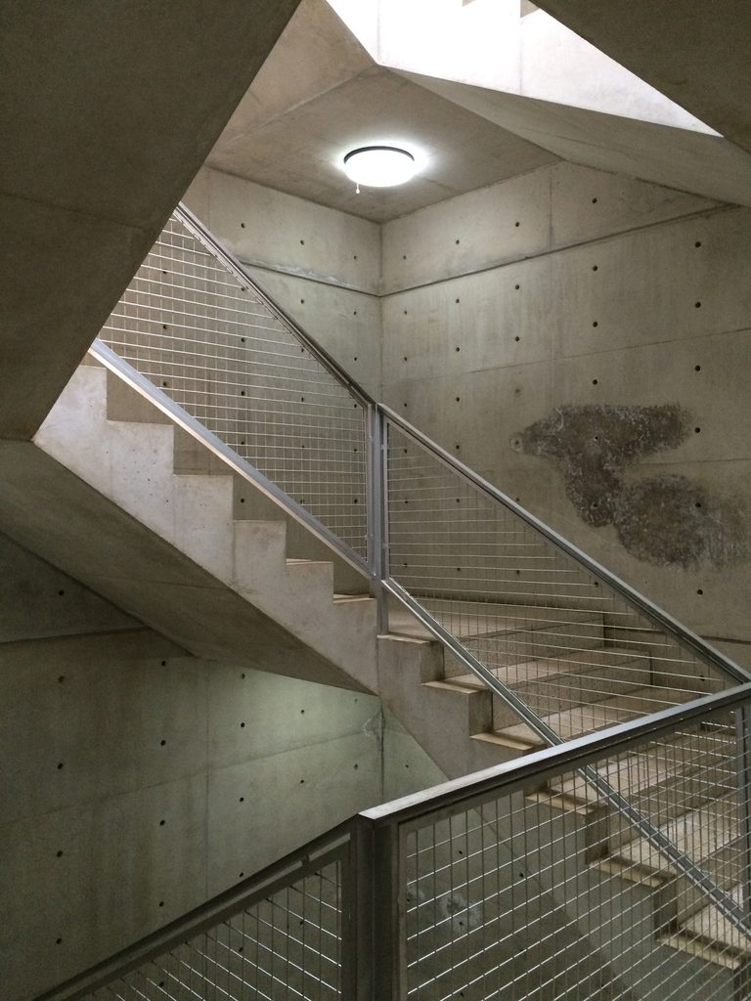
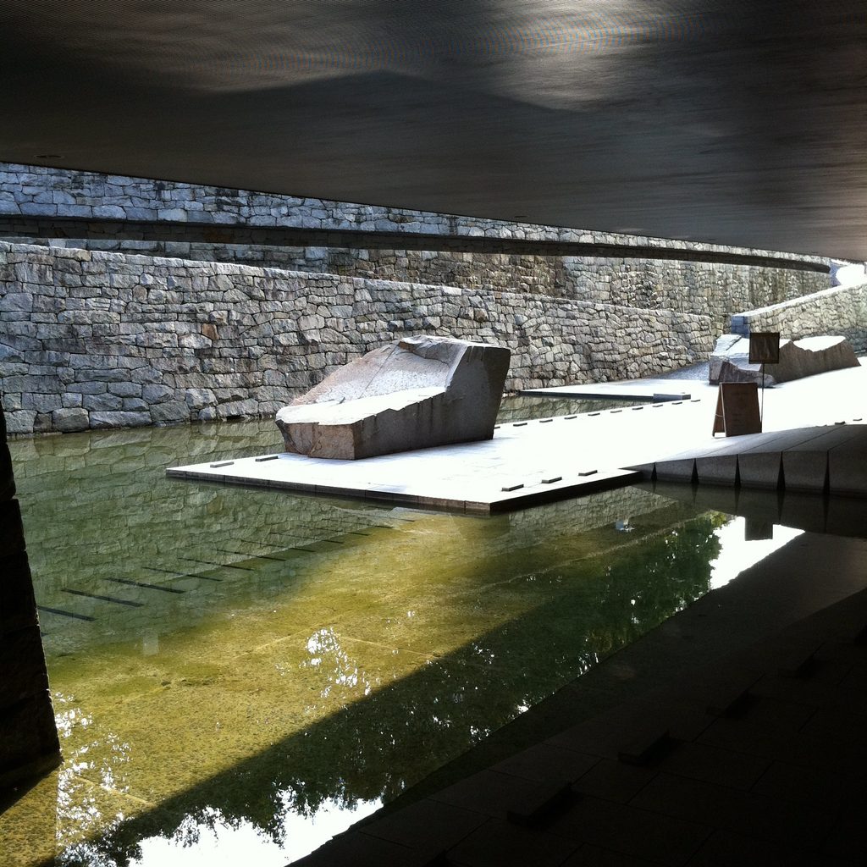
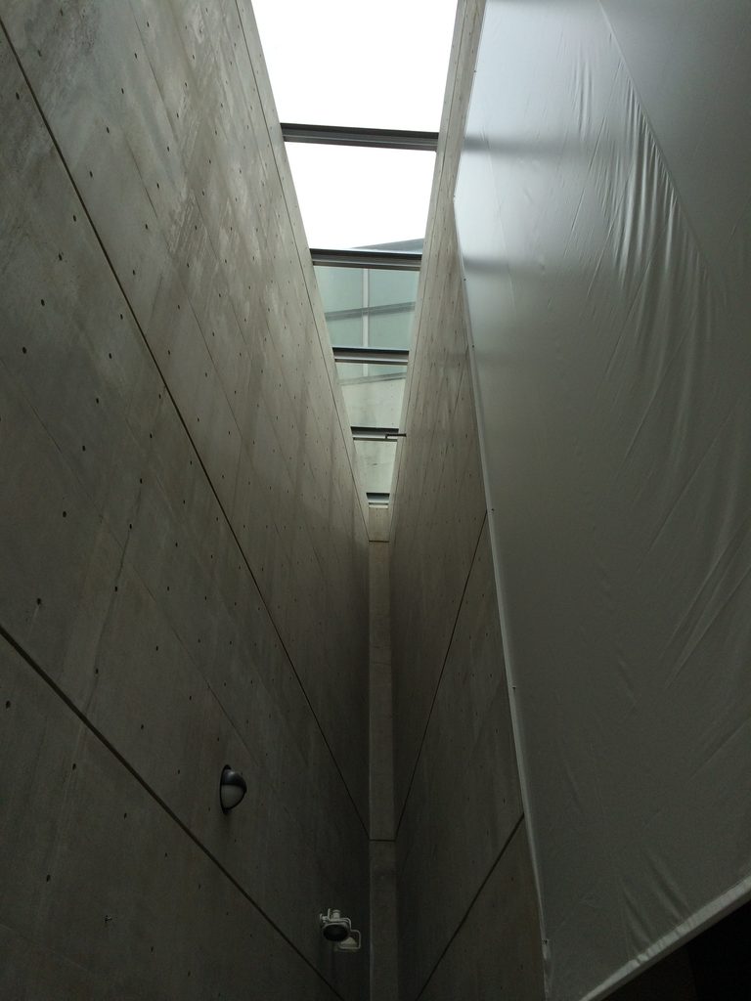
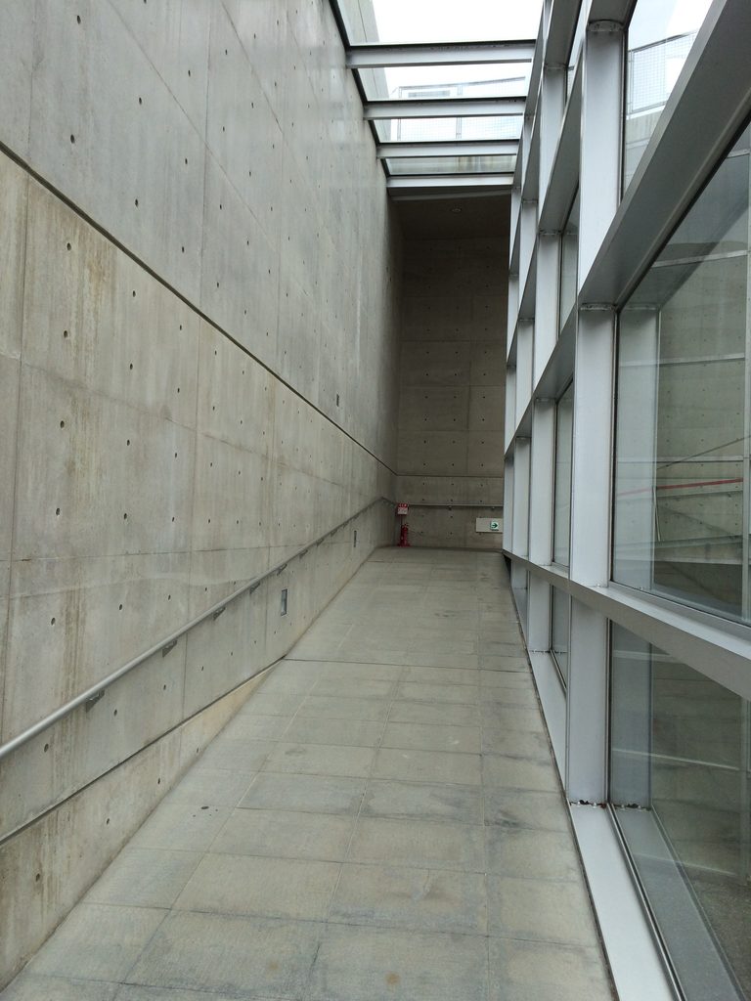
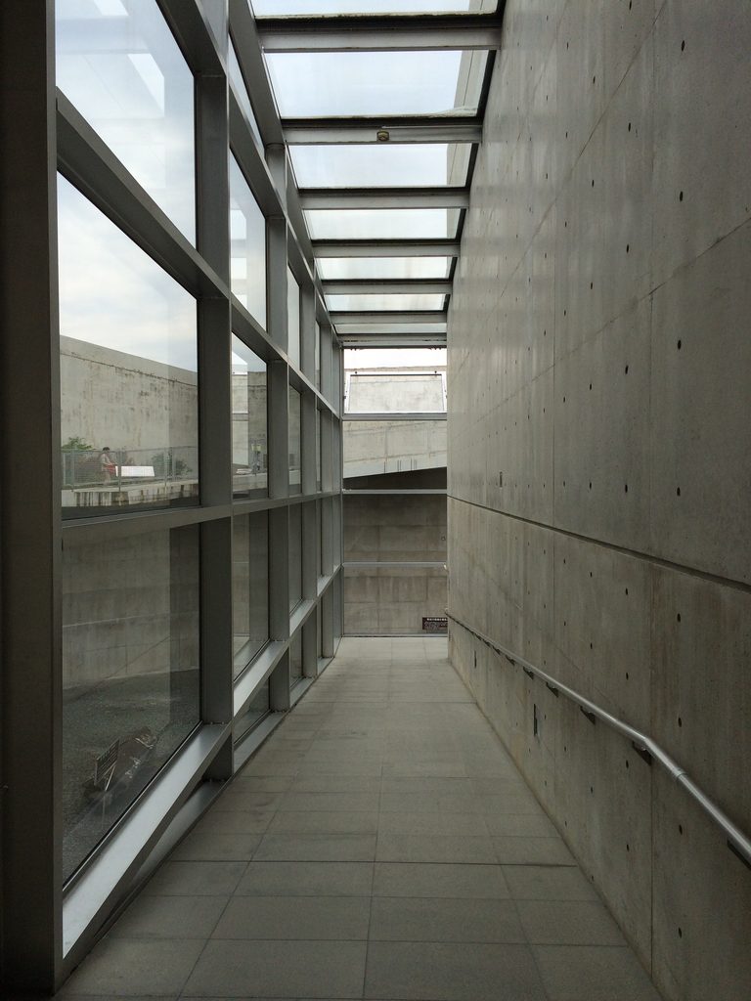
上から落ちる光は、地下へ向かう空間の中でも完全には消えない。厚いコンクリートに囲まれながら、ところどころで空が切り取られる。地中へ降りているのに、空との関係は保たれている。この明暗の変化によって、単純な地下空間ではなく、地上と地中の境界を行き来している感覚が生まれる。
Natural light does not disappear completely during the descent. Even within heavy concrete walls, fragments of sky and daylight continue to appear.
The visitor is moving underground, but the connection to the world above remains.
Through this shifting balance of light and enclosure, the museum creates the sensation of moving continuously across the boundary between ground and underground.
4. 博物館の内部に、もう一つの時間をつくる
Creating Another Sense of Time inside the Museum

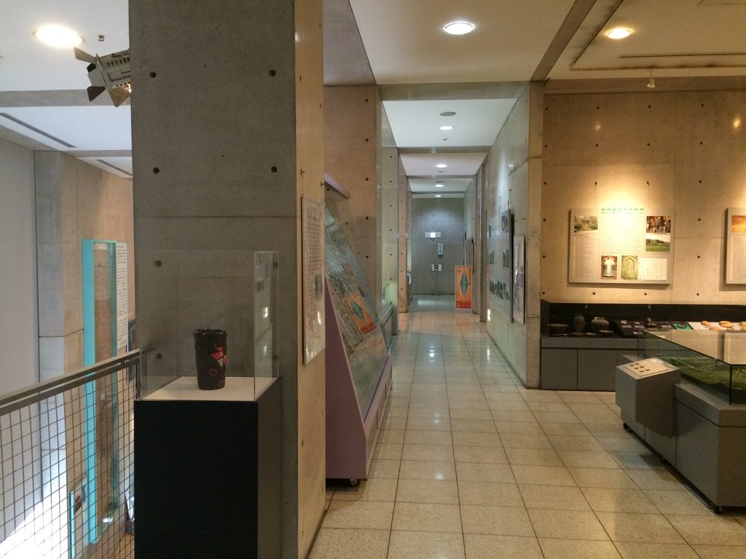
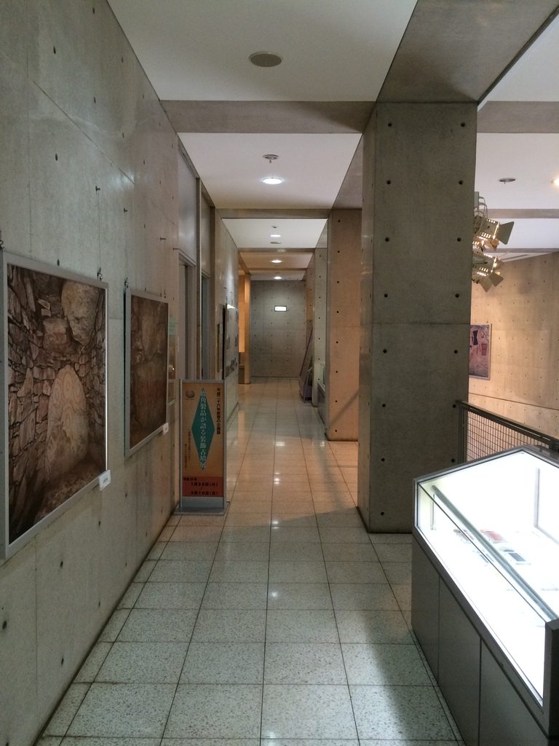
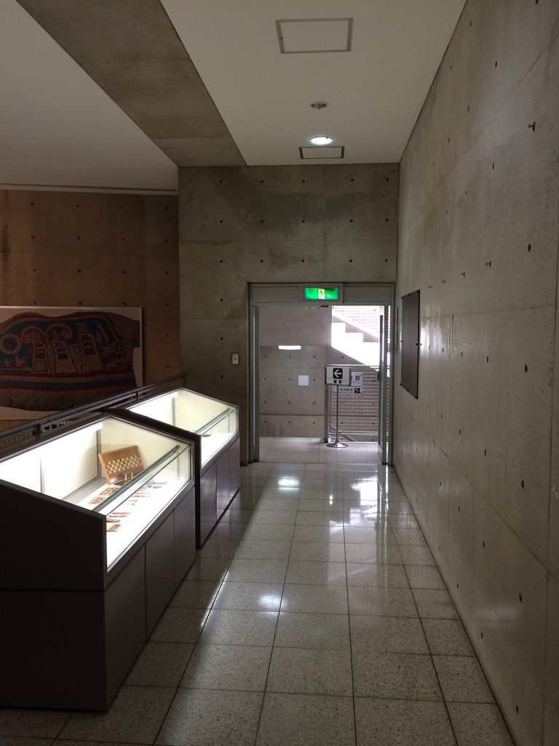
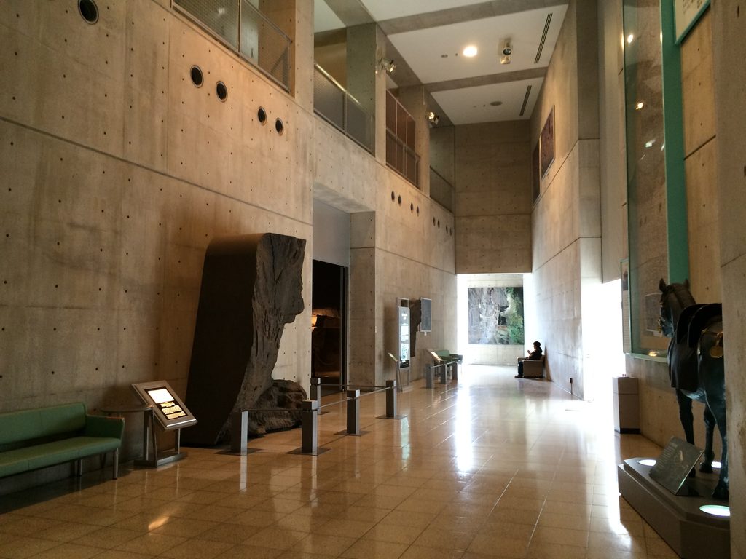
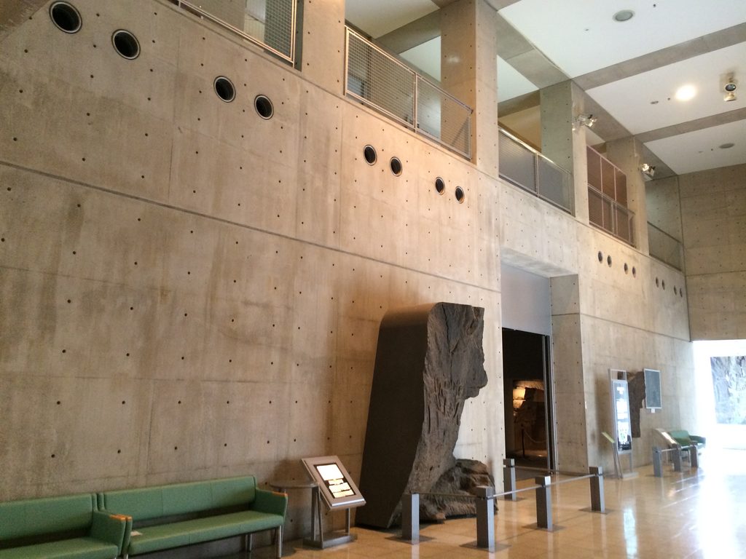
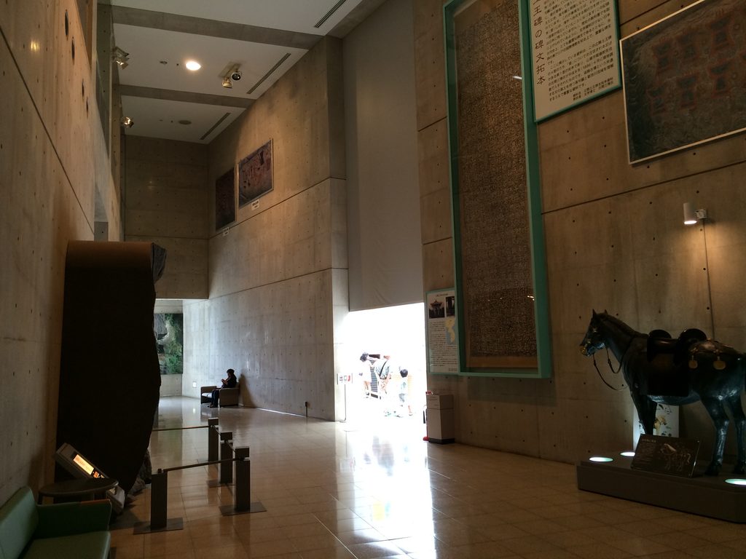
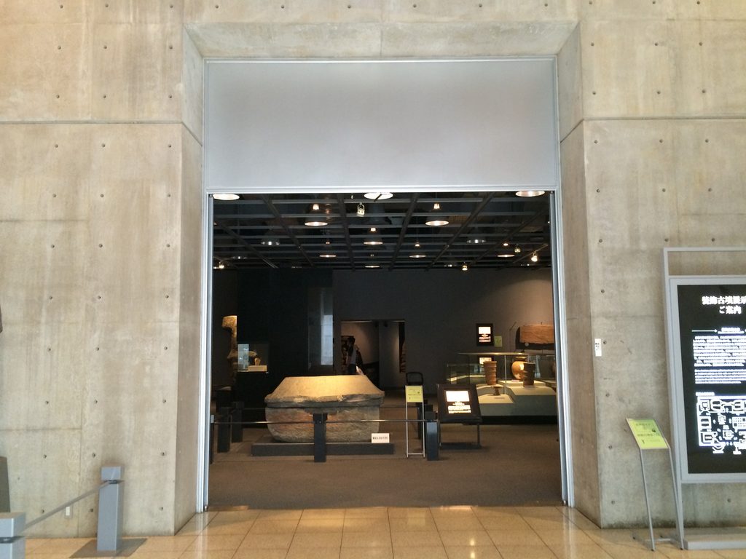
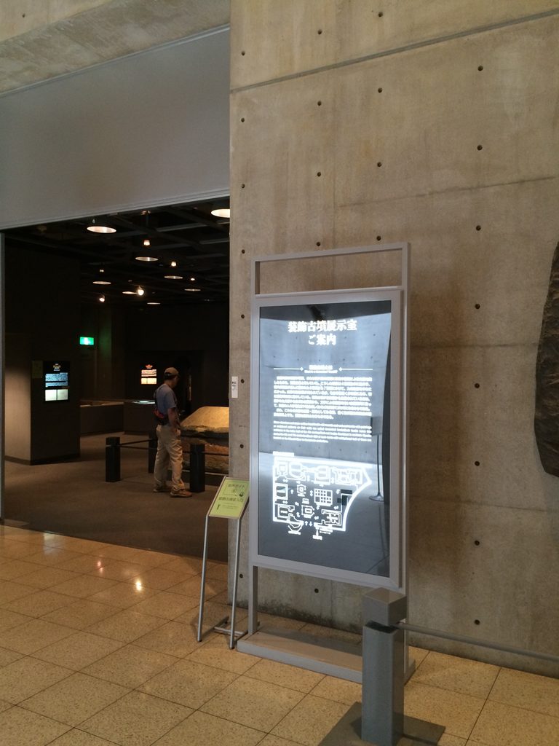
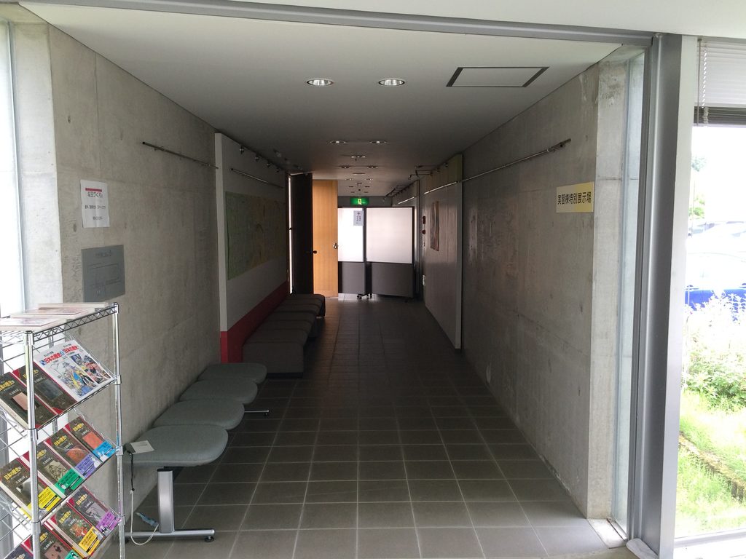
展示空間へ入ると、外部の開放的な風景から一転して、コンクリートに囲まれた静かな世界になる。装飾古墳館では、熊本県内の12か所の装飾古墳のレプリカをはじめ、出土品や考古資料が展示されている。通常は保存上の理由から内部を見ることのできない装飾古墳を、ここでは再現展示を通して体験することができる。
Entering the exhibition spaces brings a sharp change from the expansive landscape outside. The atmosphere becomes quieter and more enclosed.
The museum displays full-scale and highly detailed reproductions of major decorated tombs from Kumamoto, allowing visitors to examine burial chambers whose original sites are often restricted for conservation purposes. Archaeological objects from sites across the prefecture are also exhibited.

展示ケース、コンクリート壁、床、天井がひとつの連続した空間をつくる。外では建築が地形に近づいていたのに対し、内部では逆に、人工的な空間の中へ古代の断片が置かれている。しかし、その間には「森を歩く」「古墳を見る」「スロープを降りる」という長いプロセスがある。だから展示物だけが突然現れるわけではない。
建築によって準備された時間の先に、古代の世界が現れる。
Display cases, concrete walls, floors, and ceilings merge into one continuous architectural environment.
Outside, the architecture approaches the condition of landscape. Inside, ancient fragments are placed within an entirely modern and abstract space.
But visitors do not simply encounter these objects without preparation. They have already walked through the forest, looked across the burial mounds, followed the curves of the building, and descended toward the earth.
The ancient world appears only after architecture has prepared the visitor for it.

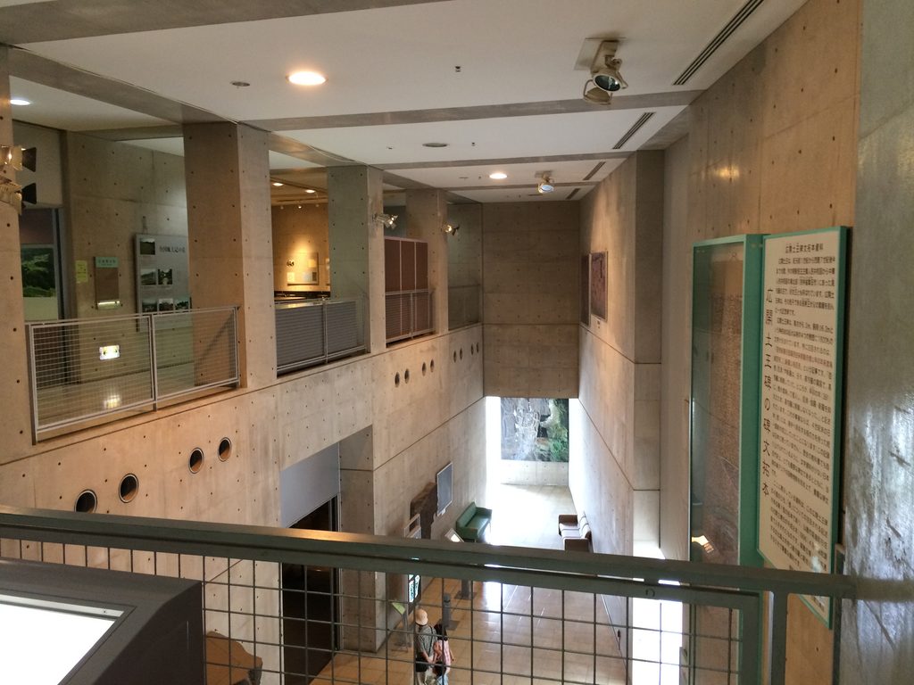
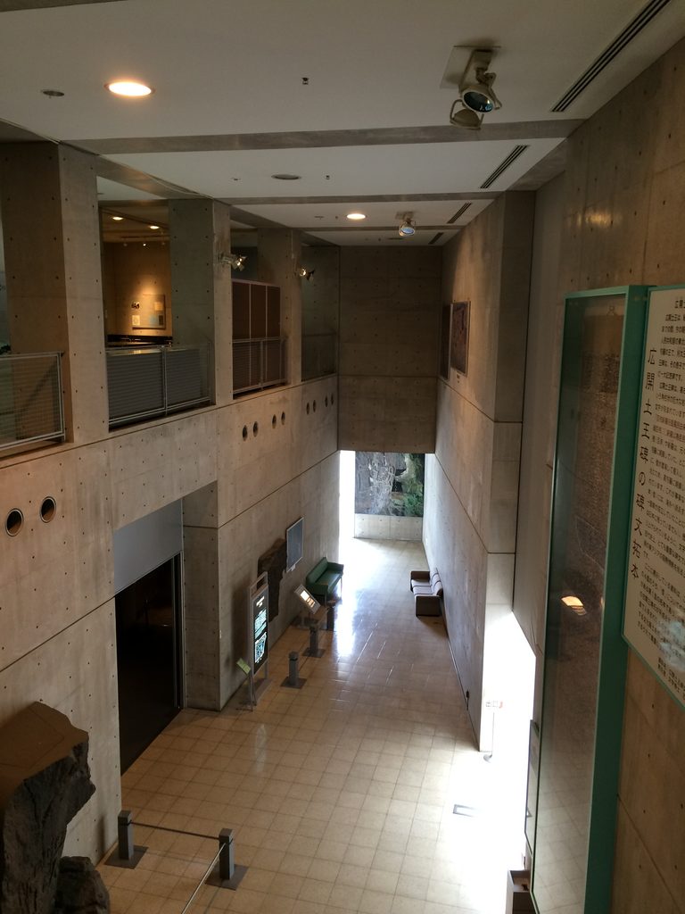
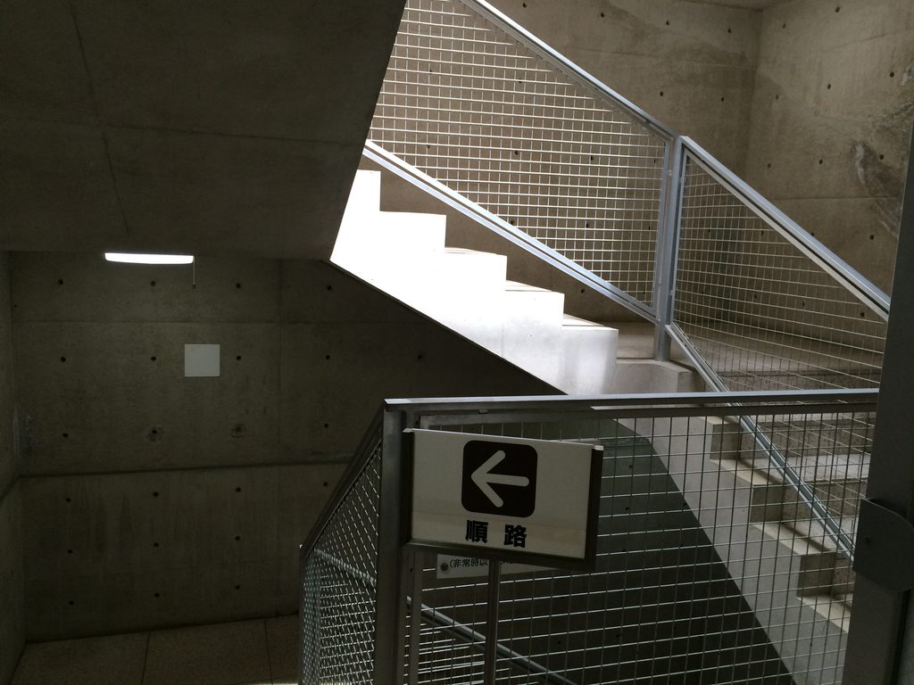
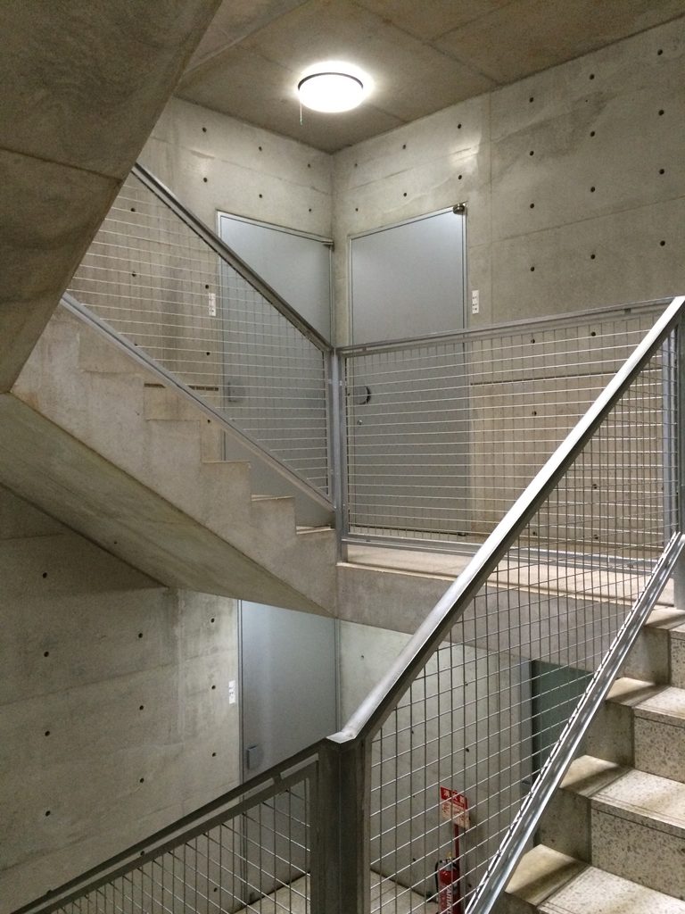
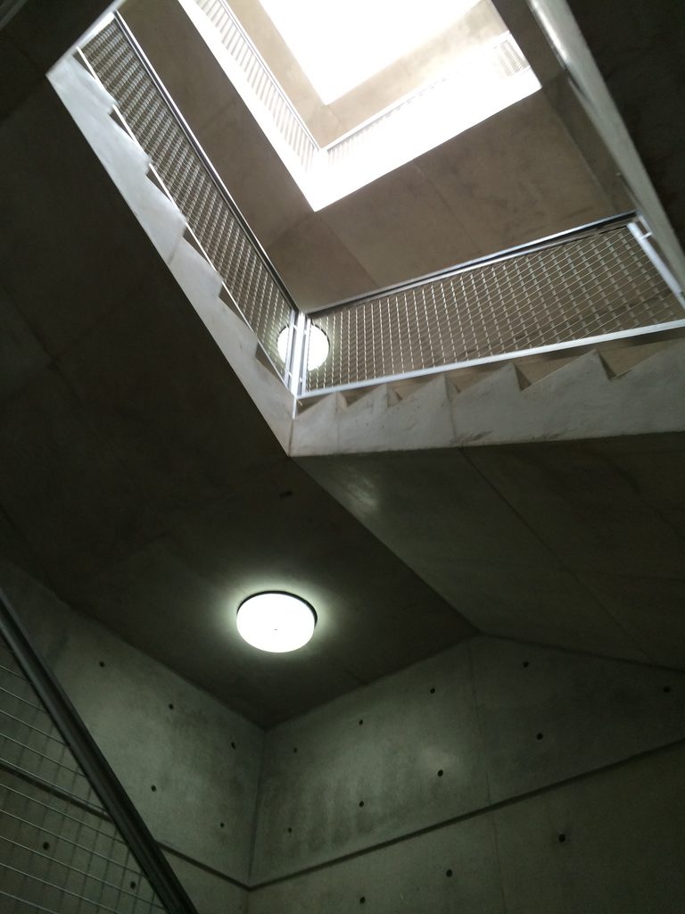
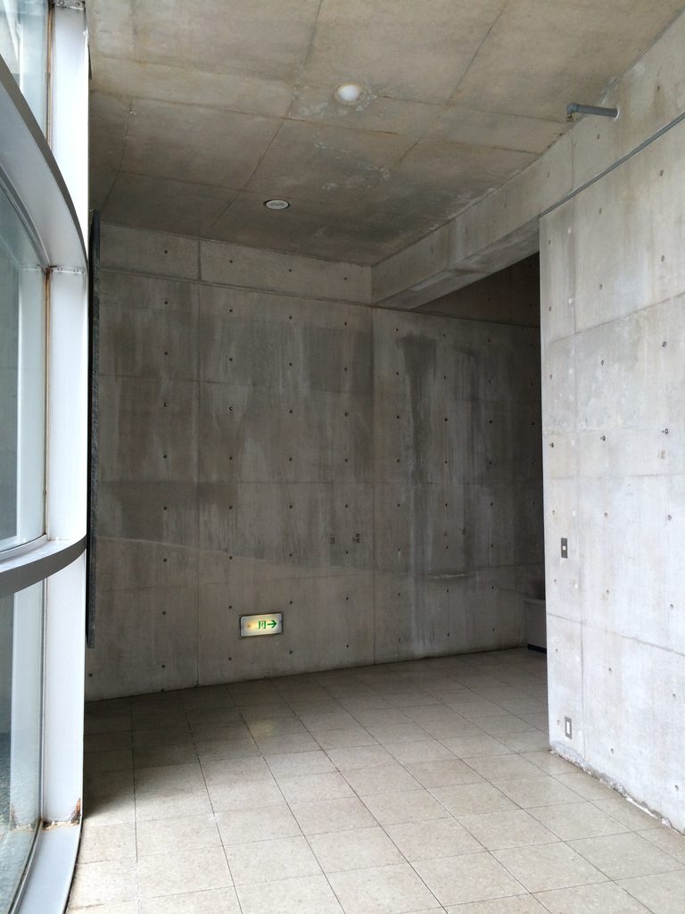
階段室では、再び光が強く意識される。コンクリートの壁を円形の開口が穿ち、その先から自然光が差し込む。古代をテーマにした博物館だからといって、安藤は歴史的な意匠を建築へ持ち込んではいない。使われるのは、コンクリート、幾何学、光、地形、そして人間の移動である。
Natural light reasserts itself in the stair spaces.
A circular opening cuts through the concrete wall, allowing daylight to enter the otherwise enclosed interior.
Although the subject of the museum is ancient history, Ando does not introduce historical architectural motifs. He works instead with concrete, geometry, light, topography, and human movement.

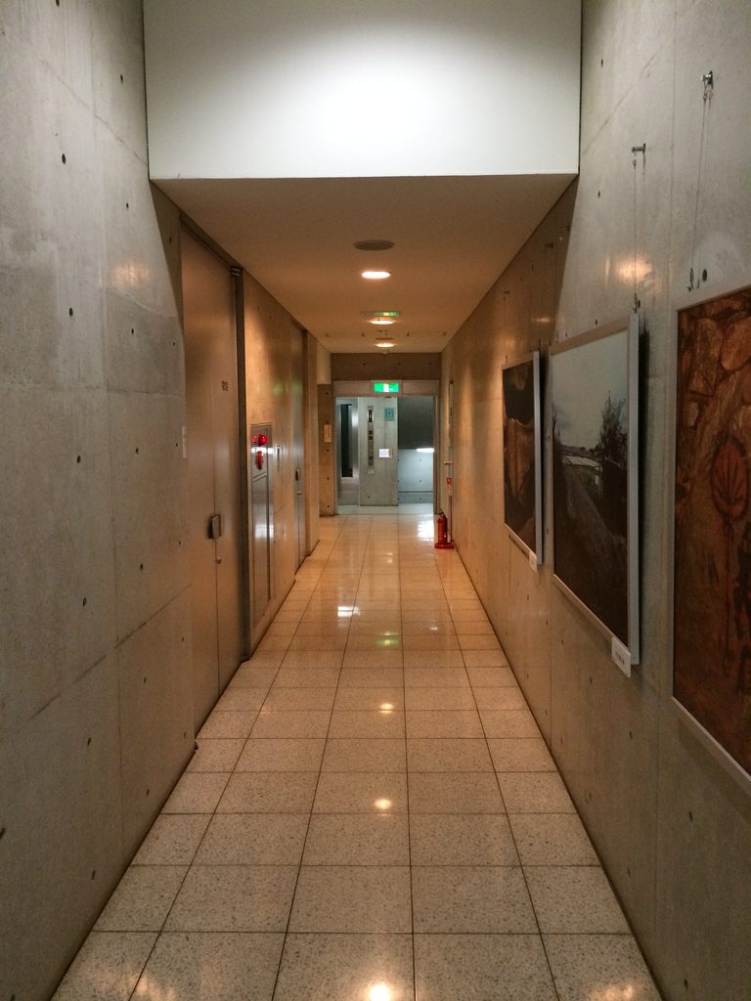
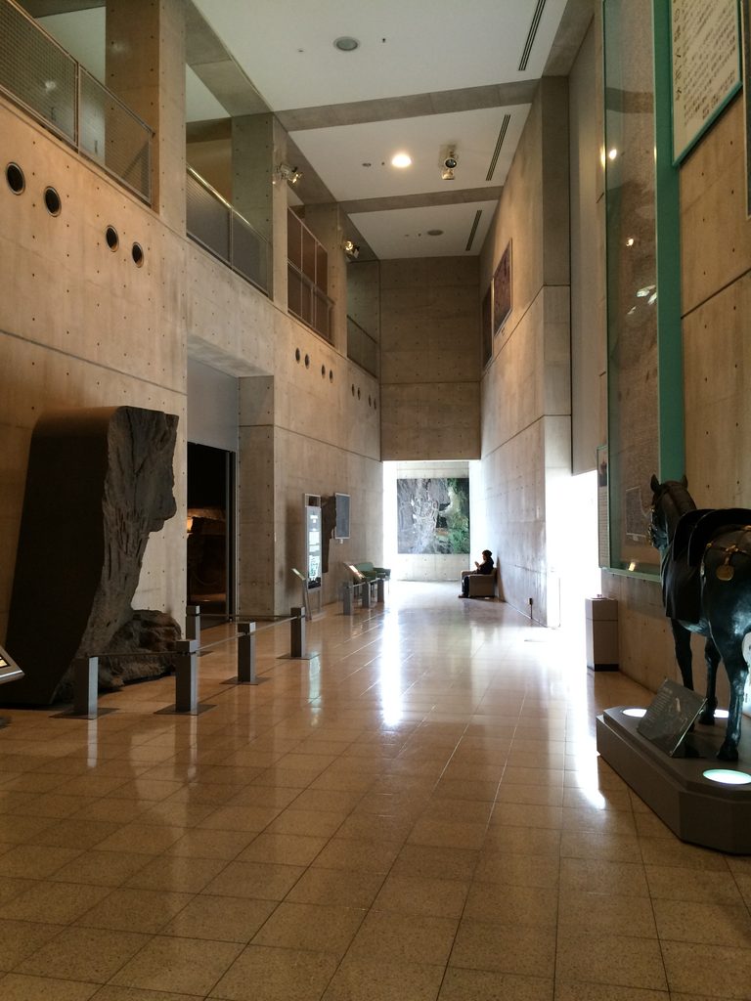
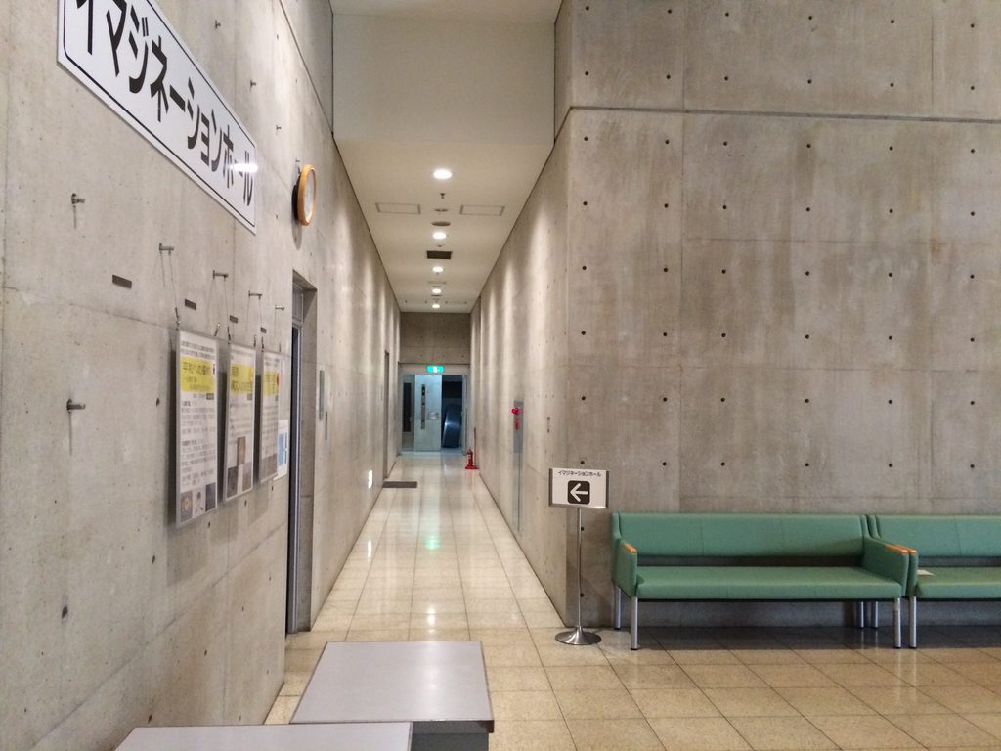
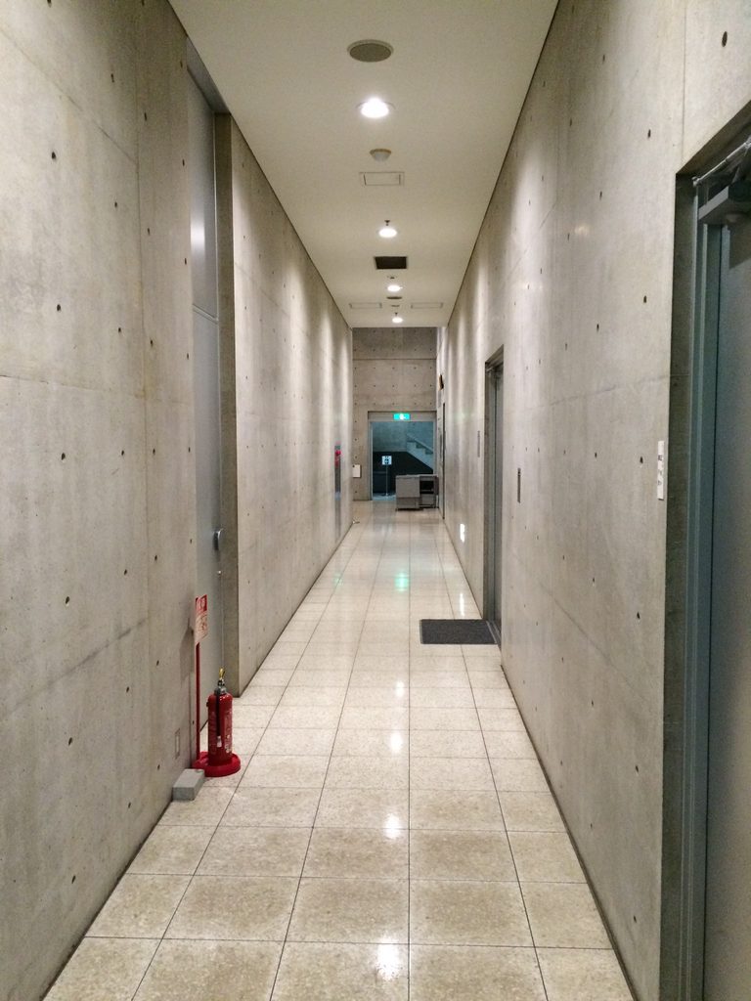
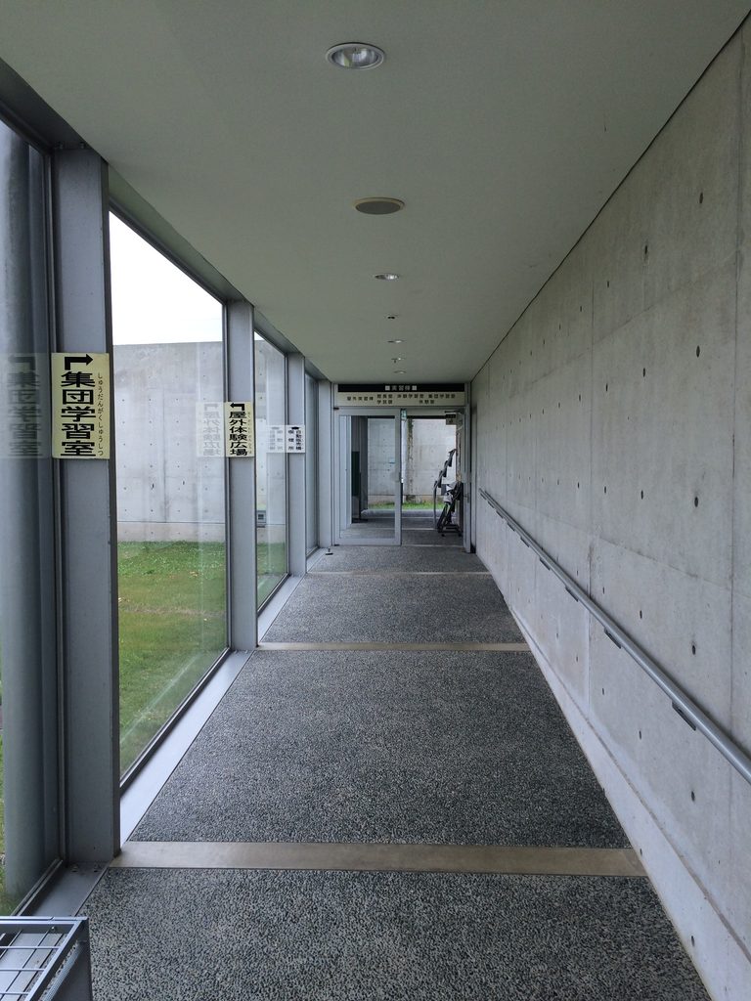
長い通路では、片側から連続して光が入る。そこを歩く身体によって、空間の長さが測られていく。装飾古墳館で興味深いのは、古代を表現するために「古代風の建築」をつくらなかったことである。現代建築として徹底的に抽象化することで、むしろ目の前にある古墳との時間的な距離が強調されている。
古代を再現するのではなく、現代から古代を見るための場所をつくる。
それが、この博物館における安藤忠雄の回答だったのではないだろうか。
In the long corridor, light enters repeatedly along one side. The distance of the space is understood through walking.
One of the most interesting aspects of the museum is precisely that Ando did not attempt to create an “ancient-looking” building.
By making the architecture resolutely contemporary and abstract, he strengthens the sense of distance between the present and the distant past.
Rather than reproducing antiquity, he created a place from which the present can confront it.
My Impression
熊本県立装飾古墳館で最も印象に残ったのは、建物そのものの造形以上に、自分がどの高さにいるのかが絶えず変わっていく感覚だった。
What remained with me most strongly at the Kumamoto Prefectural Ancient Burial Mound Museum was not only the form of the building, but the constant change in my position relative to the ground.

あるときは建築の上に立ち、古墳と同じ大地を眺めている。そこからスロープを進み、曲面の壁に導かれ、気がつけば建築の内部へ入っている。さらに進むと地下へ降り、古墳の内部を再現した展示を見る。一つの博物館を歩いているだけなのに、地上 → 建築 → 地中という大きな断面を身体で移動している。そこがとても安藤忠雄らしい。
At one moment, I was standing on top of the architecture, looking across the same landscape as the ancient burial mounds.
Then I followed a ramp, moved alongside a curved concrete wall, and gradually entered the building.
Eventually I found myself below ground, looking at reconstructions of burial chambers.
Although I was simply walking through a museum, my body was moving through a much larger section:
ground → architecture → underground.
That sequence felt unmistakably characteristic of Tadao Ando.

特に印象的だったのは、曲面のコンクリートと空の関係である。壁は巨大なのに、その上には常に空がある。建築が風景を遮るのではなく、壁によって空の形が切り取られている。そして、この場所ではその空の下に古墳がある。
I was particularly struck by the relationship between the curved concrete walls and the sky.
The walls are massive, yet the sky always remains above them. Rather than simply blocking the landscape, the walls define and frame fragments of it.
And here, beneath that sky, lie the ancient burial mounds.

近つ飛鳥博物館を訪れたときにも感じたことだが、安藤忠雄は「歴史を展示する博物館」に対して、単なる展示容器をつくらない。むしろ、現代に生きる自分と、はるか昔の時間との距離を、建築によって身体的に感じさせようとする。
ただ、熊本県立装飾古墳館は近つ飛鳥とは少し違う。近つ飛鳥では巨大な階段そのものが古墳群へ向かう人工の丘となる。ここでは建築の存在を抑え、まず本物の古墳群を見せ、その後に人を地中へ導く。
I had felt something similar at the Chikatsu Asuka Museum. When Ando designs a museum concerned with ancient history, he rarely treats architecture as a neutral container for exhibits.
Instead, he uses architecture to make the physical and temporal distance between the present and the distant past something that can be experienced through the body.
The Kumamoto museum, however, approaches this differently.
At Chikatsu Asuka, the monumental staircase itself becomes an artificial hill facing the ancient landscape.
Here, the architecture is quieter. It first directs attention toward the actual burial mounds and only afterward leads the visitor downward into the earth.

古墳とは、そもそも人間が大地につくった巨大な人工物である。土を盛り、幾何学的な形をつくり、その内部に死者のための空間をつくる。そう考えると、コンクリートと芝生によって地形のようにつくられた装飾古墳館そのものが、古墳という存在と静かに呼応しているようにも見えてくる。
安藤忠雄はここに「古墳のような建物」をつくったのではない。古墳と向き合うための、現代のもう一つの丘をつくった。
そして、その丘の上から古代を眺め、そこからゆっくりと地中へ降りていく。熊本県立装飾古墳館は、展示を見る前からすでに始まっている博物館である。
森を歩くこと。丘へ上ること。古墳を見ること。そして地下へ降りること。そのすべてが、過去と現在の間を移動するための建築体験になっている。
A kofun is itself a vast work of human-made landscape.
Earth is piled into a geometric form, and within that mass a space is created for the dead.
Seen in this way, the Kumamoto Prefectural Ancient Burial Mound Museum—with its concrete, grass, and topographic form—begins to resonate subtly with the very idea of the burial mound.
Ando did not create a building that merely looks like an ancient tomb.
He created another contemporary hill from which the ancient one could be confronted.
From that hill, the visitor looks toward the distant past and then gradually descends underground.
The museum therefore begins long before the exhibits themselves.
Walking through the forest.
Climbing the hill.
Looking at the burial mounds.
Descending underground.
Together, these actions become an architectural journey between the present and the past.
Further Reading
広告について: このページにはアフィリエイトリンクが含まれています。商品をご購入いただくと、当サイトに紹介料が入る場合があります。購入価格に影響はありません。
Ando. Complete Works 1975–Today — Philip Jodidio / TASCHEN
A broad survey of Tadao Ando’s work, useful for placing the Kumamoto Prefectural Ancient Burial Mound Museum within his larger exploration of landscape, topography, circulation, and architecture as an embodied experience.
Disclosure: This page contains affiliate links. I may earn a commission from qualifying purchases at no additional cost to you.
View on Amazon →
Archive Gallery