【安藤忠雄建築】BIGI 3rd|都市の変化をまとった、安藤忠雄の極小商業建築(BIGI 3rd | Tadao Ando’s Narrow Urban Commercial Building in Osaka)
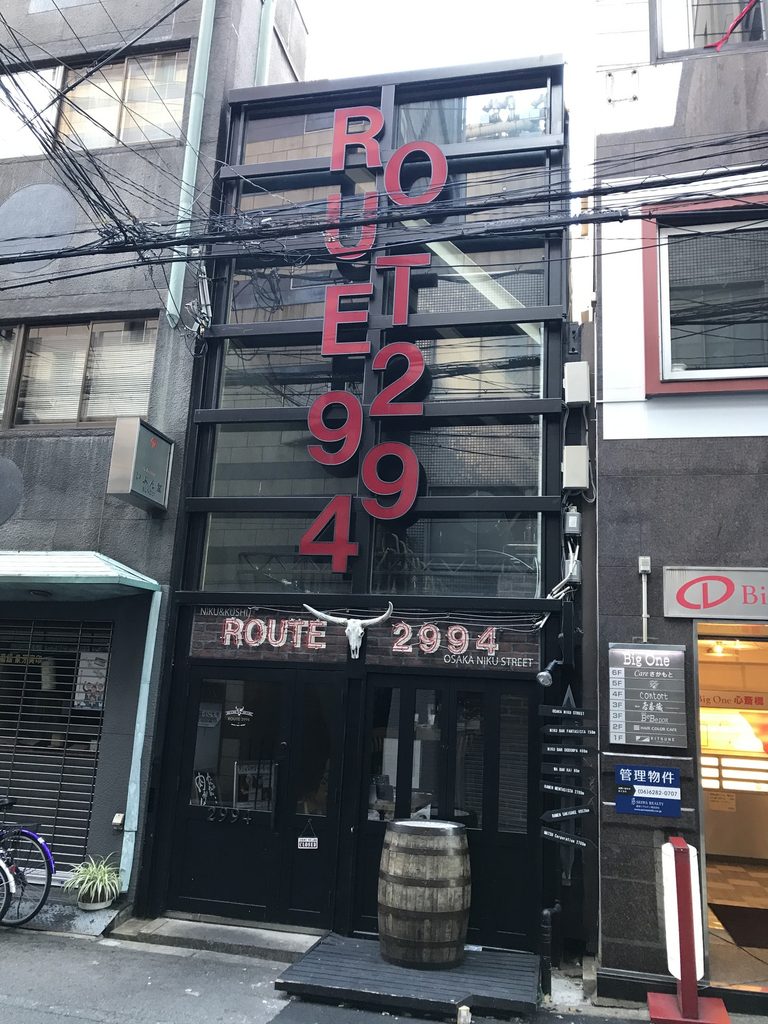
建築概要
Architecture Overview
- 名称:BIGI 3rd
- 設計:安藤忠雄
- 所在地:大阪府大阪市中央区東心斎橋
- 竣工:1986年
- 延床面積: 約44㎡
- 用途:商業施設
- Name:BIGI 3rd
- Architect:Tadao Ando
- Completed:1986
- Location:Higashishinsaibashi, Chuo-ku, Osaka, Japan
- Total Floor Area:Approximately 44 m²
- Type:Commercial Building
BIGI 3rdは、1986年に大阪・東心斎橋に完成した安藤忠雄の小規模商業建築である。BIGI 1st、BIGI 2ndと近接して計画された一連のBIGI作品のひとつであり、『新建築』1987年12月号にも掲載されている。敷地は幅約3.6m、奥行約15mという極端に細長い形状を持ち、限られた間口の中でいかに内部空間を確保するかが建築の中心的な課題となった。
構造は、片側の鉄骨柱から床を片持ちさせ、反対側を梁から吊るカーテンウォールとすることで、内部の有効幅を最大化するという特徴的な構成を採る。小さな建物ではあるが、構造そのものを空間の成立条件として扱った、1980年代の安藤忠雄らしい実験性の高い作品である。
一方、現在の外観は竣工時から大きく変化している。テナントの変更に伴って看板や文字、装飾が加えられ、ガラスと鉄骨を主体とした本来の簡潔な構成は読み取りにくくなっている。今回の写真は、その変化を否定的に記録するというよりも、都市の商業建築が時間と使用の中でどのように姿を変えていくかを伝える記録でもある。
BIGI 3rd is a remarkably compact commercial building completed in Higashishinsaibashi, Osaka, in 1986. It belongs to a group of three BIGI projects designed by Tadao Ando in the same area during the mid-1980s and was published in the December 1987 issue of Shinkenchiku.
The site is exceptionally narrow—approximately 3.6 meters wide and 15 meters deep. To maximize usable interior space, the structural system is concentrated along one side, with the opposite façade treated as a suspended curtain wall.
Although extremely small in scale, BIGI 3rd is an architectural experiment in which structural necessity directly determines spatial form.
1. 極端に細い間口から始まる建築
Architecture Born from an Extremely Narrow Site
BIGI 3rdを正面から見ると、まずその間口の狭さが印象に残る。
Seen from the street, the most striking characteristic of BIGI 3rd is its narrow frontage.
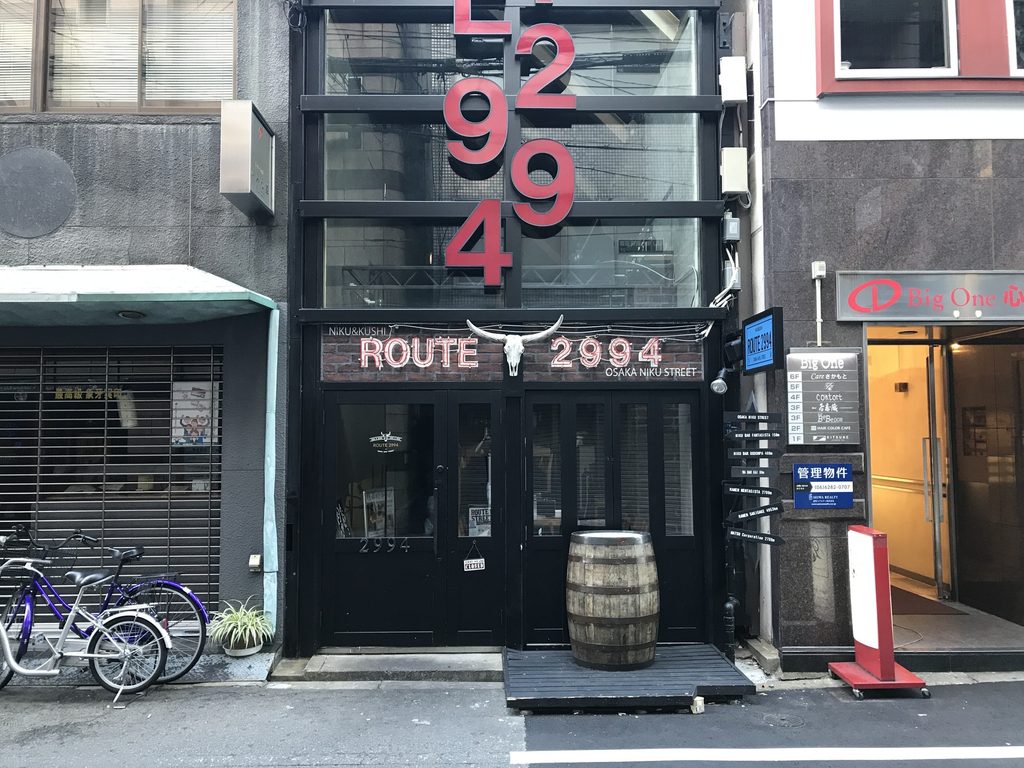
両隣の建物に挟まれながら、建築はほとんど一本の垂直な隙間のように立ち上がっている。
幅の限られた都市敷地では、柱や壁そのものが室内面積を圧迫する。BIGI 3rdでは、その制約に対して構造を片側へ寄せるという方法で応答した。
建物の規模は非常に小さいが、その小ささ自体が設計の出発点になっている。
Compressed between neighboring buildings, it rises almost like a vertical slot within the dense urban fabric.
On a site this narrow, conventional columns and walls would consume a significant proportion of the available floor area.
The structural solution therefore became inseparable from the architectural concept.
2. ファサードの奥に残る構造の骨格
The Structural Framework behind the Façade
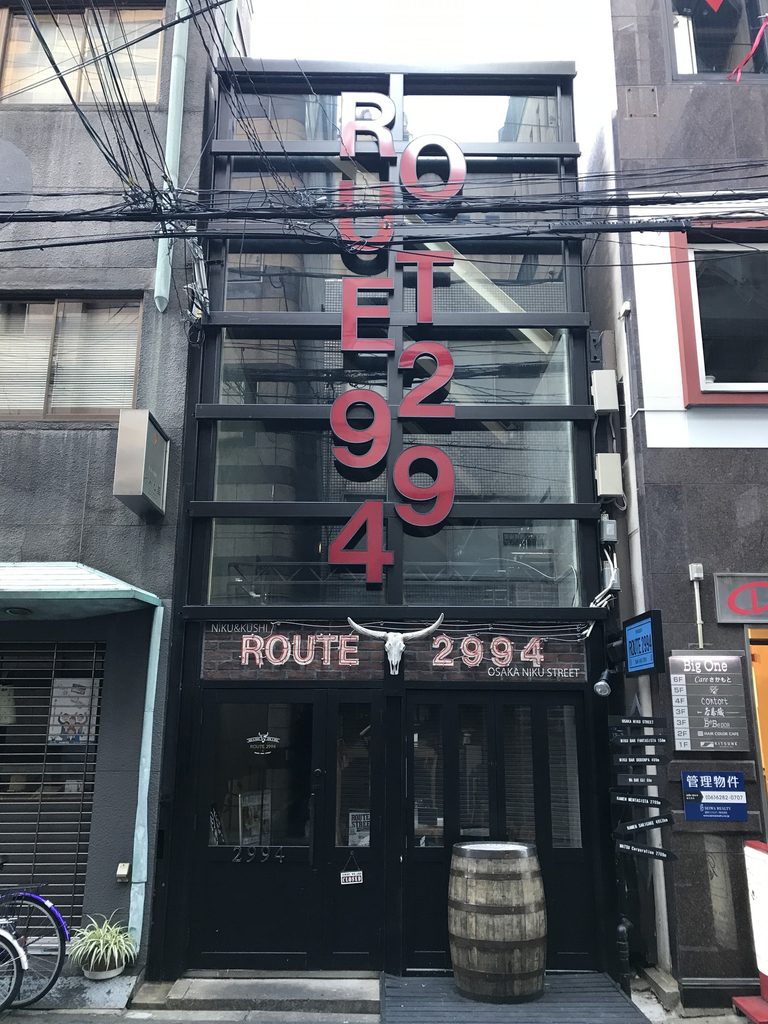
現在の外観には、大きな赤い文字や店舗サインが重ねられている。
そのため第一印象では、安藤忠雄の建築とは気づきにくい。
しかしガラス面の奥を見ると、細い鉄骨フレームが上下に連続し、建物の骨格そのものが立面を構成していることが分かる。
Today, large red lettering and commercial signage dominate the façade.
At first glance, little suggests the restrained architectural character of the original building.
Behind these later additions, however, the slender steel frame and repeated horizontal members can still be read through the glazing.
BIGI 3rdでは、片側の柱列が構造を担い、反対側をカーテンウォールとして扱うことで、わずかな間口を可能な限り室内へ渡している。
構造を見せることが目的なのではなく、狭さを克服した結果として構造がそのまま建築の表情になっている点が興味深い。
The structural frame is concentrated along one side, while the opposite side is treated as a curtain wall suspended from beams.
Rather than displaying structure for its own sake, this arrangement was a direct response to the need to preserve as much usable width as possible.
3. 都市の使用によって上書きされた外観
A Façade Rewritten by Commercial Use
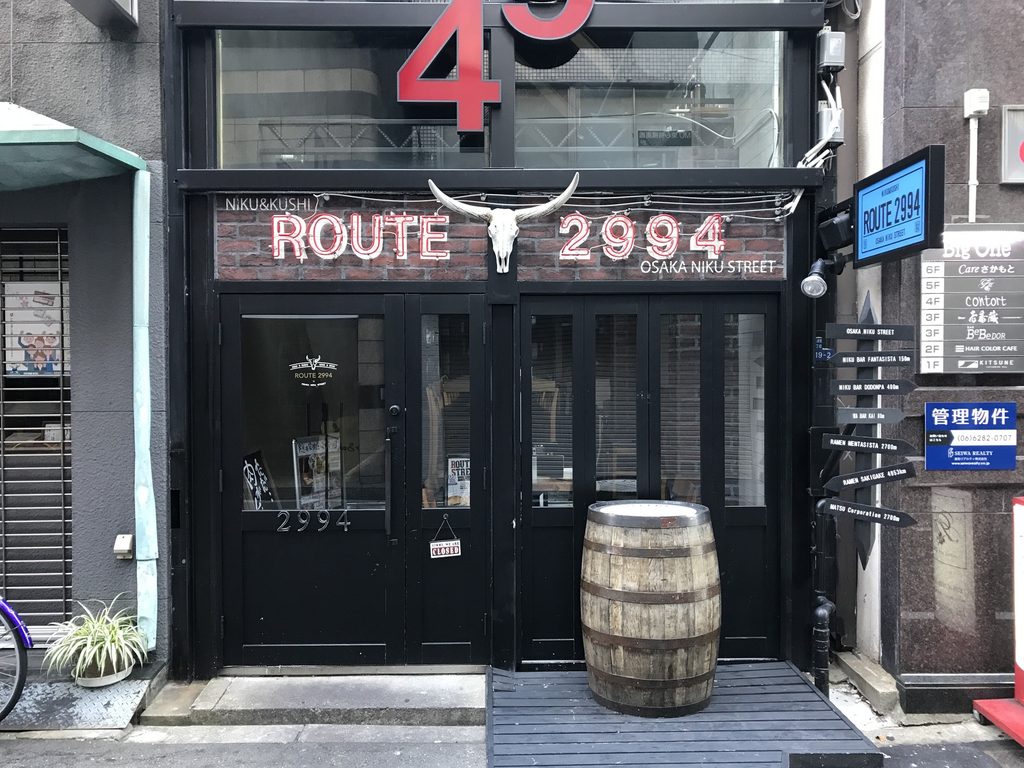
現在の入口周辺には、店舗名、数字、看板、照明、樽などさまざまな要素が加わっている。
竣工時のBIGI 3rdが持っていた透明性や鉄骨の細い輪郭を、そのまま見ることは難しい。
ただし、これは単純に「建築が壊された」という話でもない。
商業建築は店舗が変わればサインも変わり、求められる見え方も変化する。BIGI 3rdほど小さな建物では、その一つひとつの変更が建築全体の印象を大きく変えてしまう。
The present entrance is surrounded by signage, lettering, lighting and other additions associated with successive tenants.
As a result, the transparency and delicacy of the original façade are difficult to perceive today.
Yet this condition also reveals something about the nature of commercial architecture.
Shops change, signs are replaced, and buildings are repeatedly adapted to new identities. On a building as small as BIGI 3rd, even minor alterations can transform the appearance of the entire architecture.
4. それでも残る縦方向の構成
The Original Proportions Still Remain
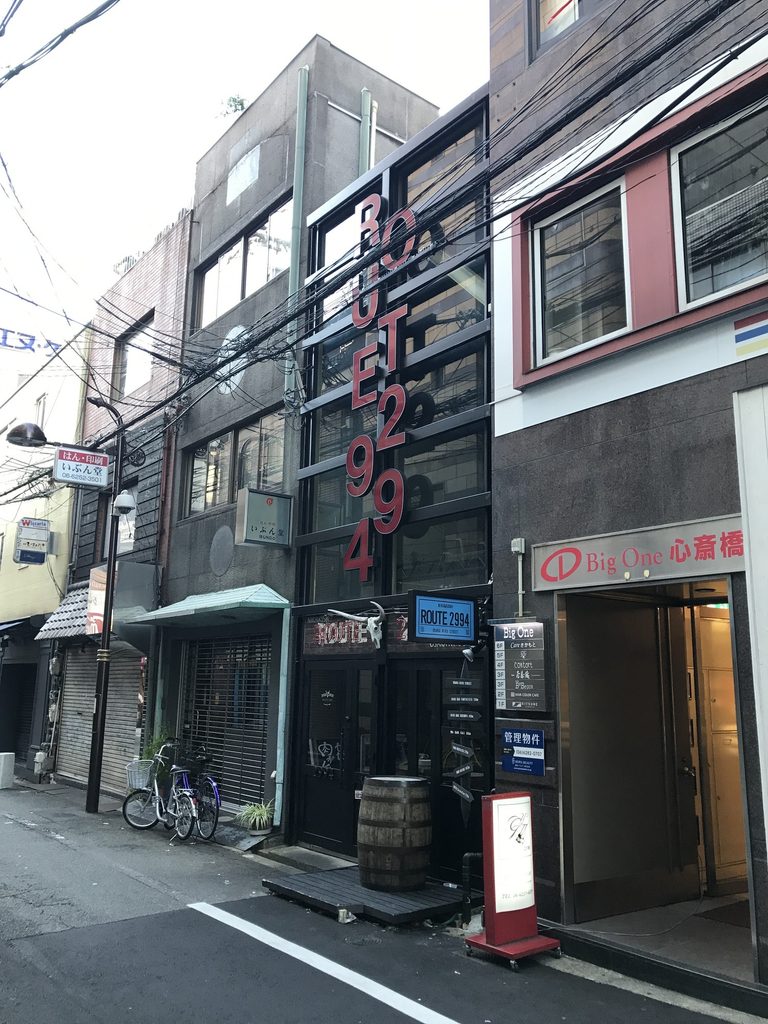
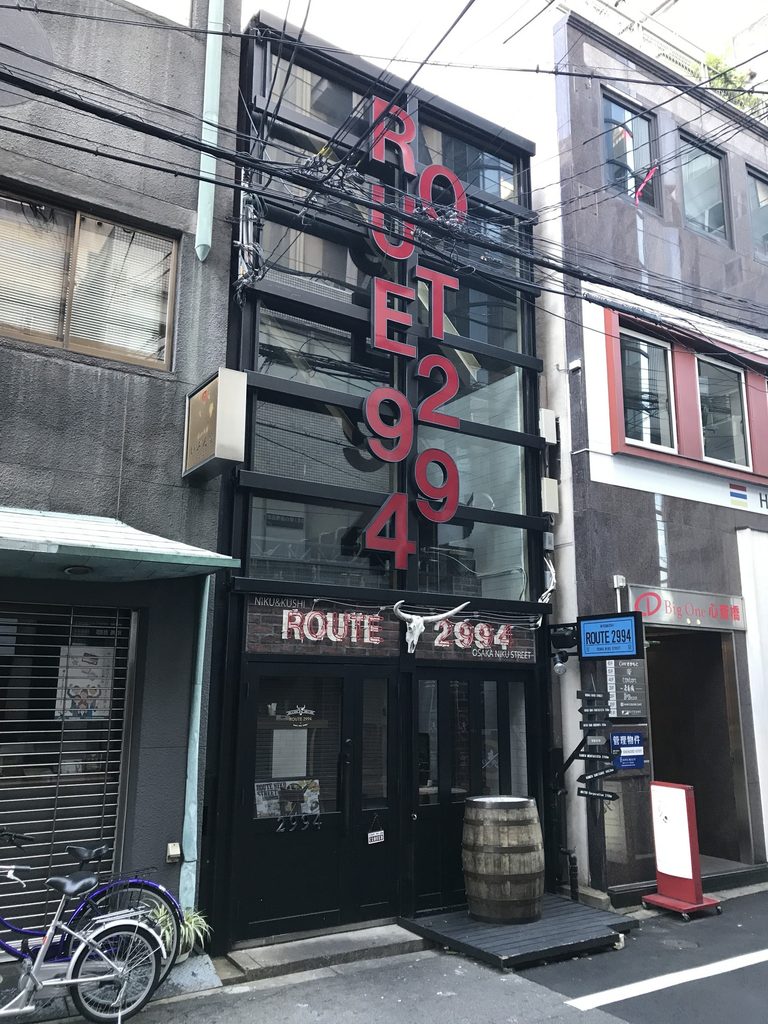
少し斜めから見ると、後から加えられた要素の背後に、細長い建物の輪郭がまだ読み取れる。
垂直に伸びるガラス面、反復する水平材、限られた間口。
表層は変わっても、建築を成立させている基本的な寸法と構造は残っている。
Viewed obliquely, the narrow proportions of the building remain visible behind the accumulated surface additions.
The vertical glazing, repeated horizontal elements and extremely restricted frontage continue to define its underlying form.
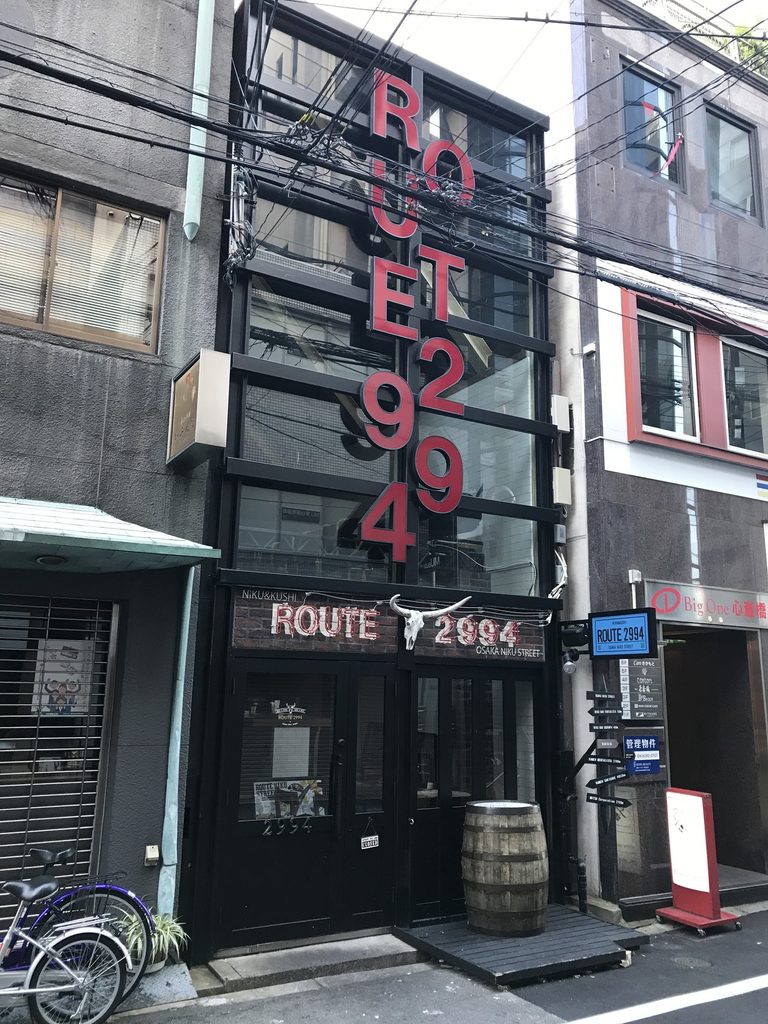
BIGI 1stやBIGI 2ndと比べても、BIGI 3rdはさらに小さく、構造的な工夫が直接建築の姿へ現れた作品である。
そして現在の姿を見ることで、竣工時だけを切り取った建築写真とは異なる時間軸も見えてくる。
建築は完成した瞬間で止まるものではない。使われ、改変され、時には設計者の意図とは異なる表情をまといながら都市に残っていく。
BIGI 3rdは、そのことを非常に具体的に示す一棟である。
Compared with BIGI 1st and BIGI 2nd, BIGI 3rd is even more compact, and its structural strategy is more directly expressed through its proportions.
Its current condition also reveals a dimension that conventional completion photographs cannot show: architecture continuing through time.
Buildings do not remain fixed at the moment of completion. They are occupied, altered and sometimes given appearances far removed from the architect’s original intention.
BIGI 3rd makes that process unusually visible.
My Impression
2017年にBIGI 3rdを訪れたとき、最初に感じたのは正直なところ少し複雑な気持ちだった。
写真で知っていた安藤忠雄の建築を想像して行くと、正面には大きな赤い文字と店舗の装飾があり、もともとの建築がかなり見えにくくなっていたからである。
ただ、しばらく建物の前に立っていると、その奥に残る細い鉄骨やガラスの構成が少しずつ見えてきた。
何より驚いたのは建物そのものの小ささだった。心斎橋の細い敷地の中に、これだけ薄い建築を成立させていることを実際に見ると、外装とは別のところにBIGI 3rdのおもしろさがあると感じた。
BIGI 1st、2ndとあわせて見ると、同じBIGIのための商業建築でも、それぞれ全く違う方法で都市の条件に応えていることが分かる。
現在の外観は竣工時とはかなり違う。それでも建物そのものが残り、30年以上にわたって使われ続けている。その変化も含めて記録しておくことに、この建築を訪れた意味があるように思う。
When I visited BIGI 3rd in 2017, my first reaction was a certain sense of disappointment.
I had expected to encounter the architecture I knew from older photographs, but the façade was covered with large red lettering and commercial decoration, making the original building difficult to recognize.
After standing there for a while, however, I began to notice the slender steel frame and glazed structure behind those later additions.
What surprised me most was the actual size of the building. Seeing such an extremely narrow structure inserted into the dense streets of Shinsaibashi made the ingenuity of the original design much easier to understand.
Viewed together with BIGI 1st and BIGI 2nd, it also becomes clear that Ando approached each project differently despite their shared client and urban context.
The present façade is far removed from its original appearance. Yet the building survives and continues to be used decades later. Recording that changed condition feels just as important as documenting the architecture at the moment of completion.