【安藤忠雄建築】マグノリア|ガラスとコンクリートの間に緑を抱く、神戸の集合住宅(MAGNOLIA | Tadao Ando’s Compact Housing in Kobe)
建築概要
Architecture Overview
- 名称:マグノリア
- 設計:安藤忠雄
- 所在地:兵庫県神戸市東灘区北青木
- 竣工:1997年
- 階数: 地上4階
- 用途:集合住宅
- Name:MAGNOLIA
- Architect:Tadao Ando
- Completed:1997
- Location:Kita-Aoki, Higashinada-ku, Kobe, Hyogo, Japan
- Floors:4 above ground
- Type:Collective Housing
マグノリアは、神戸市東灘区の住宅地に建つ小規模な集合住宅である。1997年竣工の安藤忠雄作品として記録され、現在も賃貸住宅として使われている。住宅情報では4階建のRC造で、1K・ワンルームを中心とした住戸が確認できる。
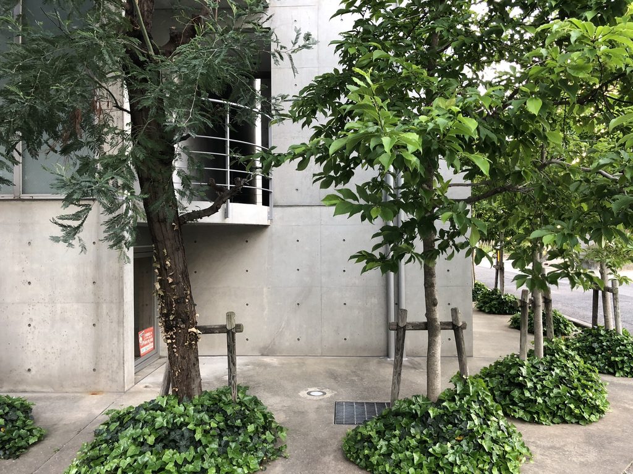
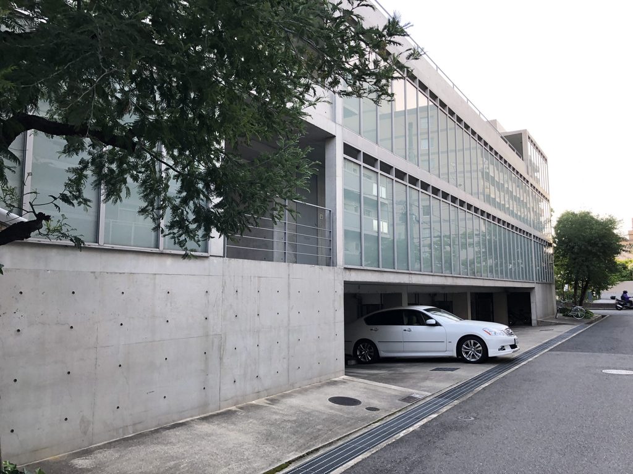
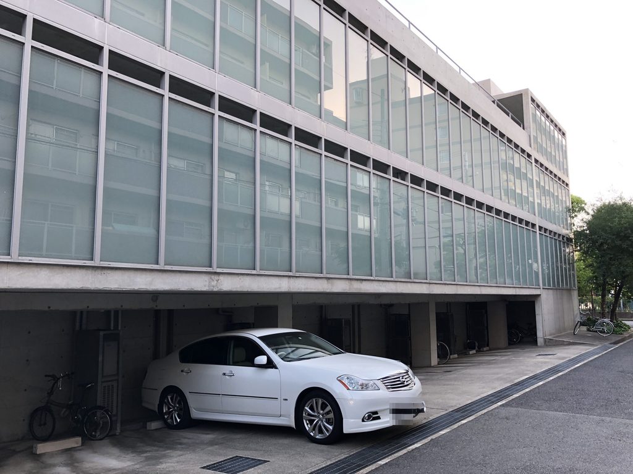
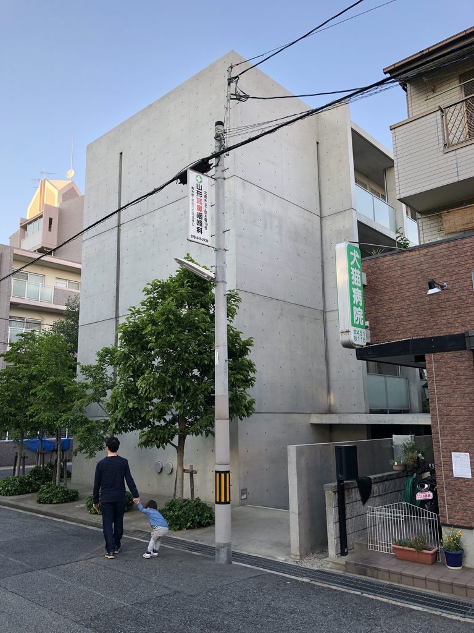
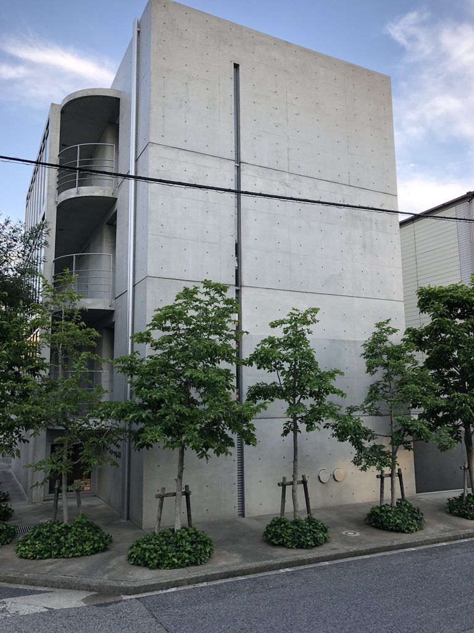
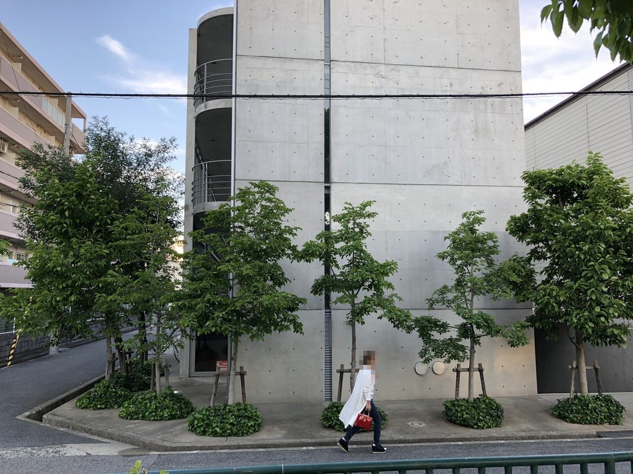
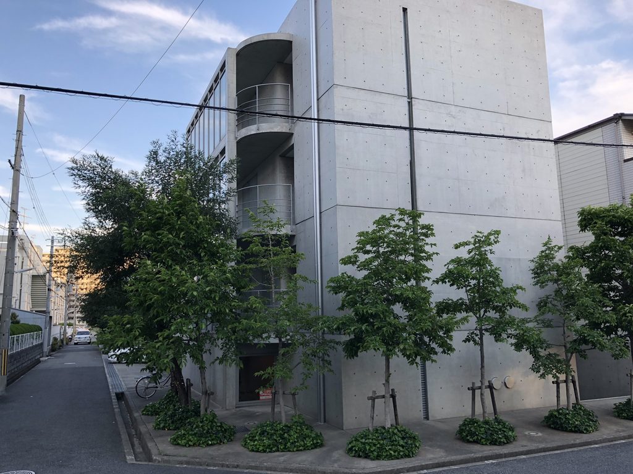
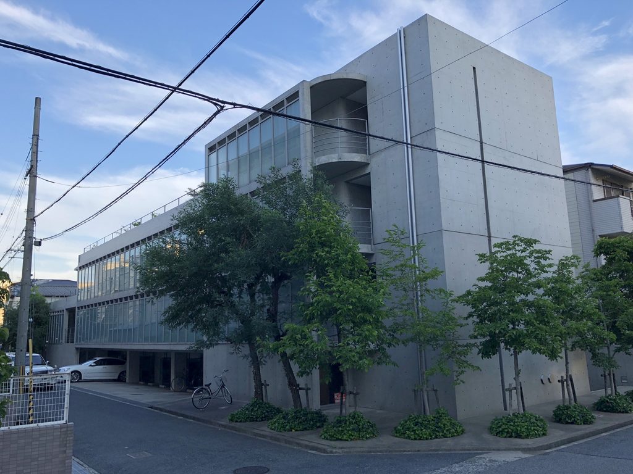
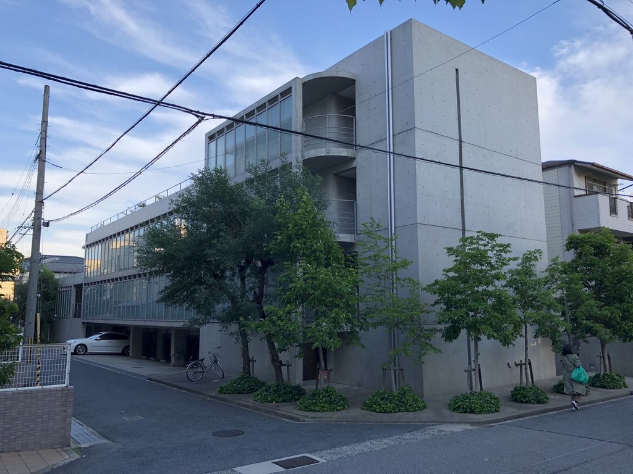
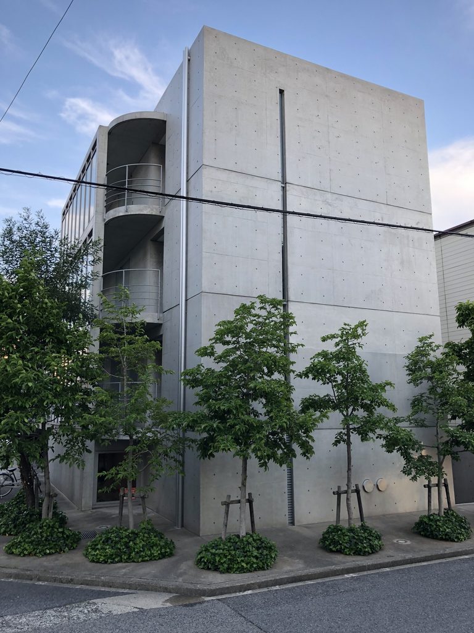
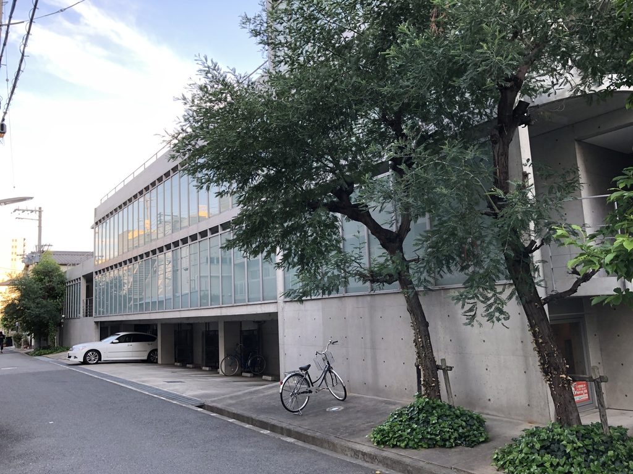
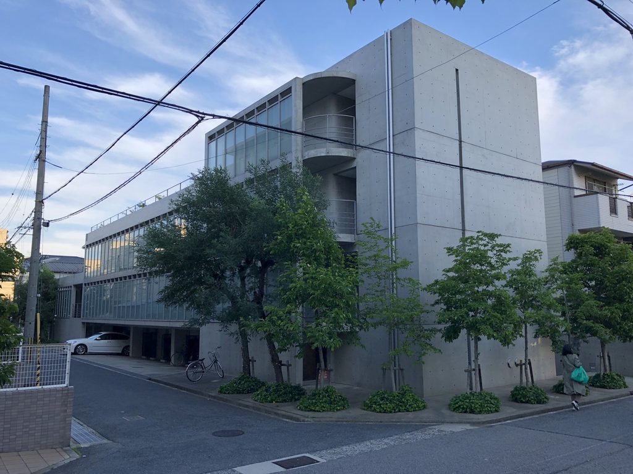
建物は、道路に沿って伸びるガラスの長い立面と、両端に立つ厚い打放しコンクリートの壁によって構成されている。一方の端部には円弧を描くバルコニーが入り、直線的な本体に柔らかな変化を加える。外周には樹木が連続して植えられ、竣工から20年以上を経た現在、それらの緑がコンクリートとガラスの硬質な輪郭を包み始めている。
「MAGNOLIA」という名称はモクレン属を指す言葉であり、建築紹介資料でも建物周囲にマグノリアの木が植えられていることが紹介されている。
MAGNOLIA is a compact residential building in Higashinada, Kobe. Completed in 1997, it continues to function as rental housing today. Current property records describe it as a four-story reinforced-concrete apartment building composed primarily of compact studio and one-room units.
Its architecture is organized around a long glazed elevation extending along the street, anchored by substantial exposed-concrete walls at either end. A stack of curved balconies introduces a softer geometry into the otherwise rectilinear composition.
The name “MAGNOLIA” refers to the magnolia family of trees, and architectural references note that magnolia trees were planted around the building. Over time, the mature vegetation has become an increasingly visible part of the architecture.
1. 住宅街に伸びる、細長いガラスの箱
A Long Glass Volume within the Neighborhood
角から建物を見ると、まず目に入るのは水平に長く伸びるガラス面である。
Seen from the corner, the building first appears as a long horizontal strip of glazing.
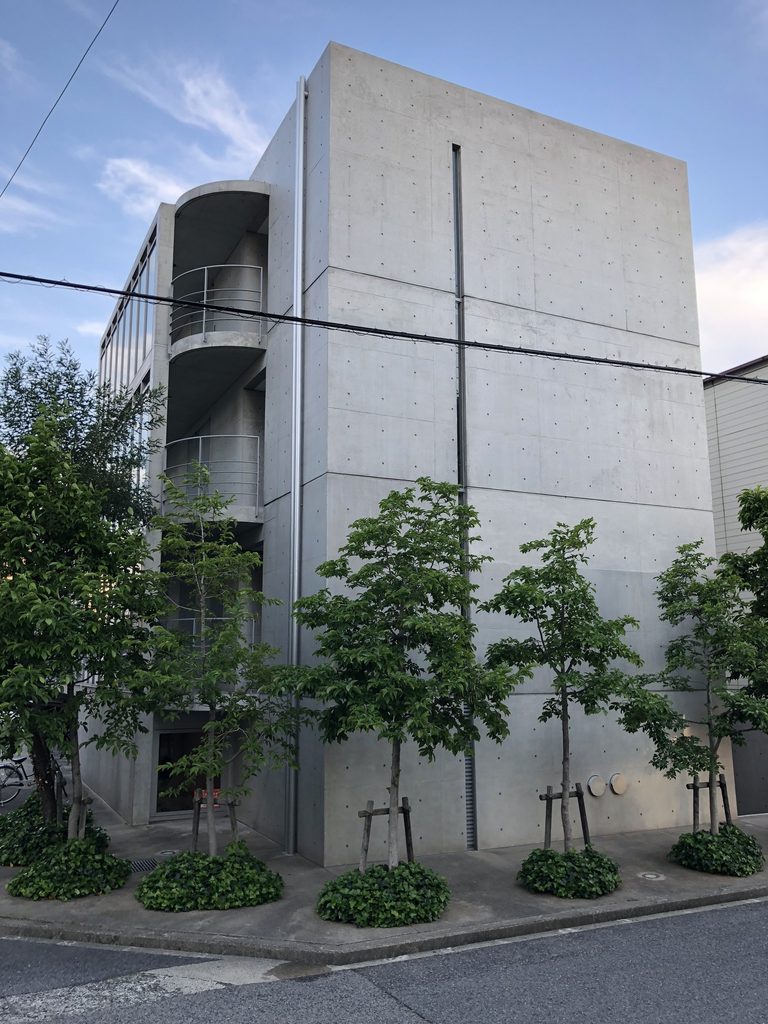
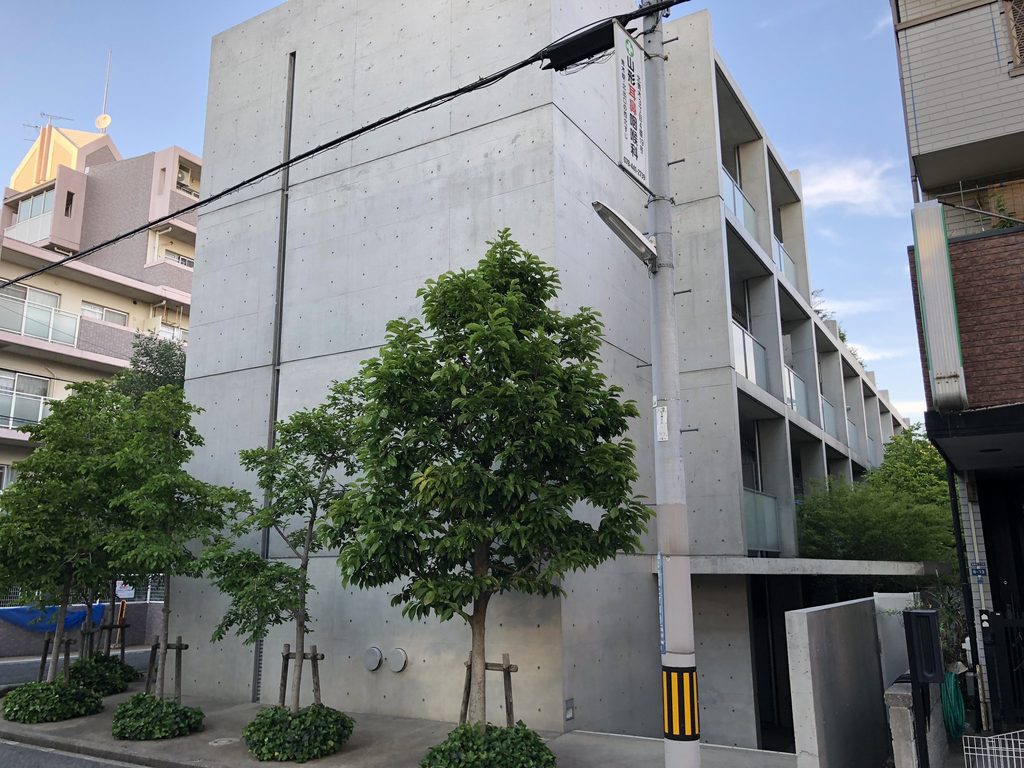
建物の端部には大きな打放しコンクリート壁が立ち、その背後からガラス張りの住戸部分が伸びていく。
全面をコンクリートで閉じるのではなく、壁と透明な面を明確に分けることで、比較的小さな集合住宅に二つの異なる表情を与えている。
A substantial exposed-concrete wall anchors one end, while the glazed residential wing extends behind it.
Rather than treating the entire exterior uniformly, Ando separates transparent and solid surfaces, giving the relatively small apartment building two distinctly different characters.
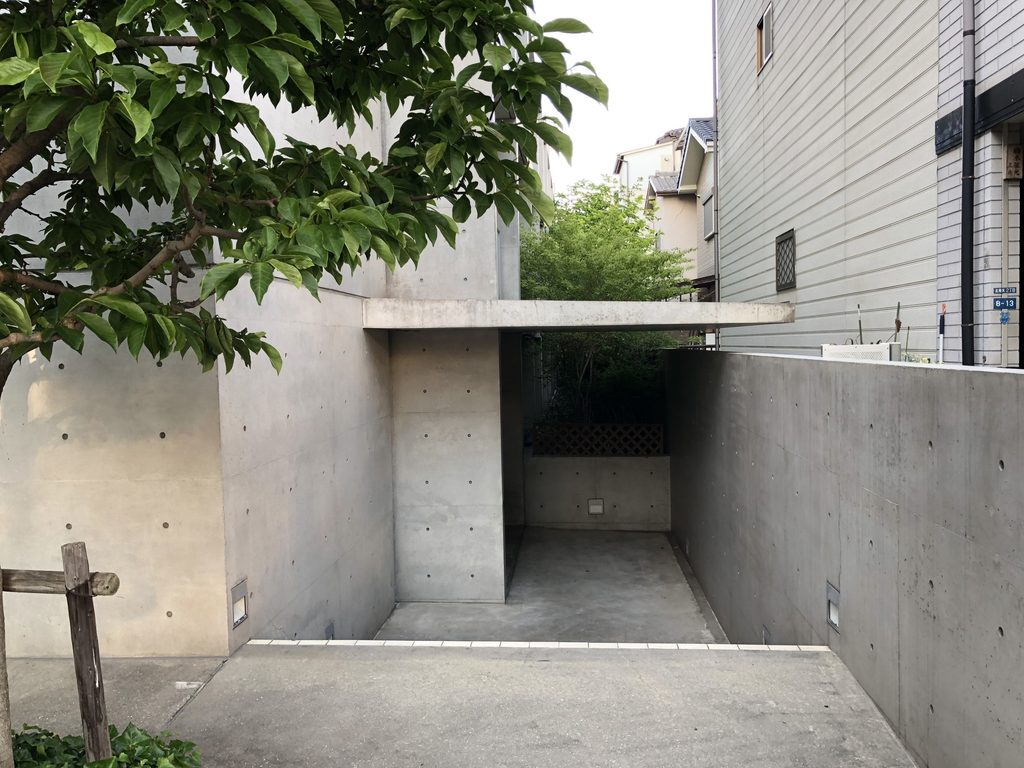
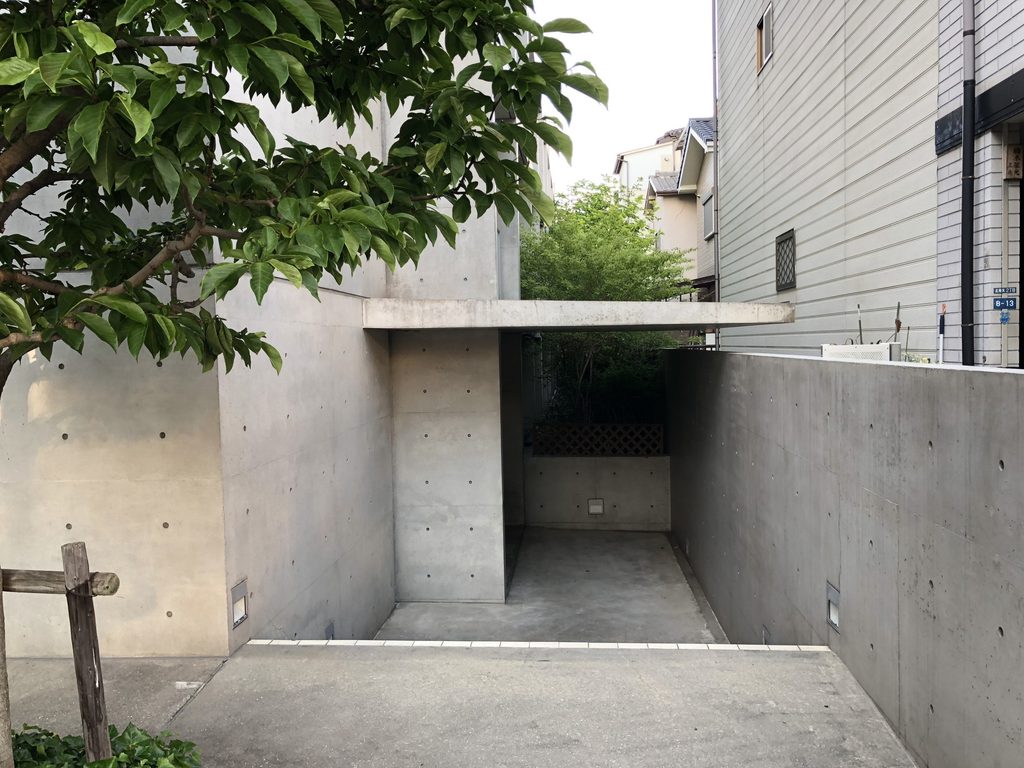
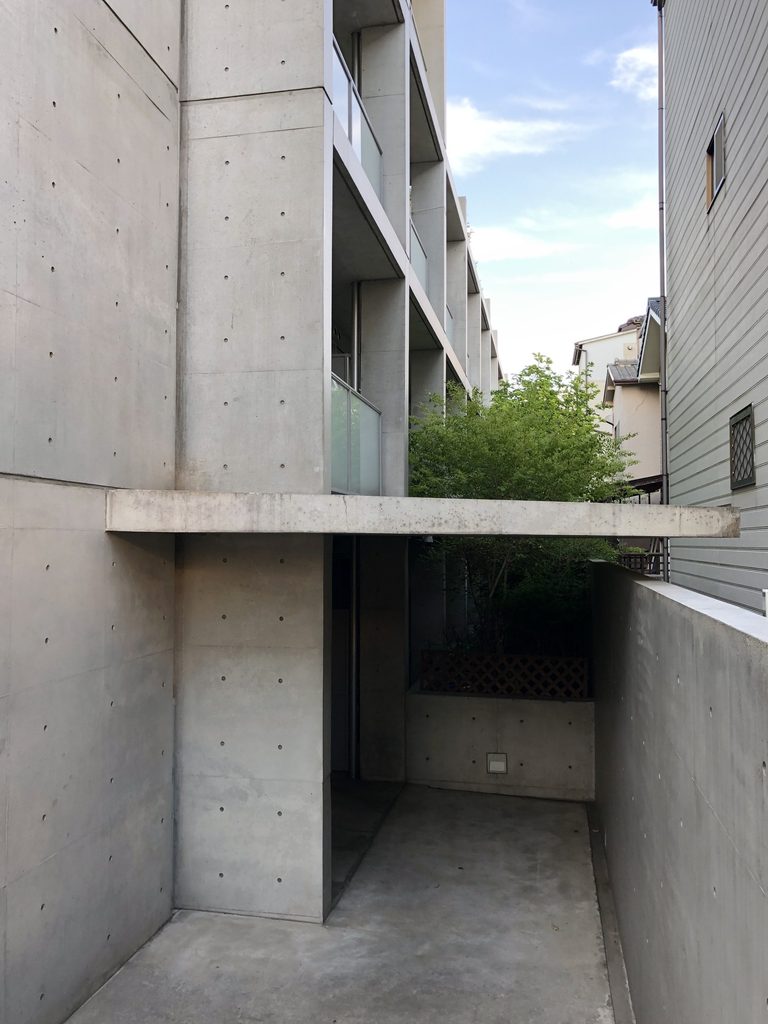
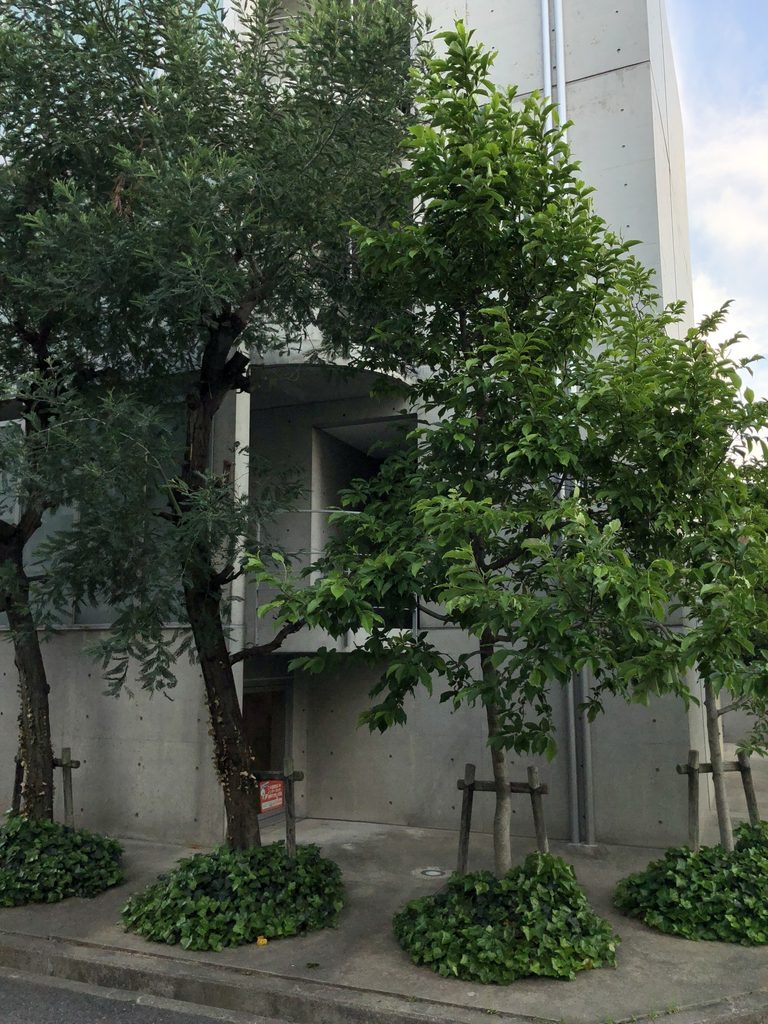
入口は大通りに対して強く主張せず、コンクリート壁の間を奥へ進むようにつくられている。
低い庇と壁によって外部の道路から一度視線が切られ、その先に住まいへの動線が続く。華やかなエントランスを設けるのではなく、街と私的領域の間に静かな距離をつくっている。
The entrance remains understated.
A low concrete canopy and enclosing walls create a gradual transition from the street into the residential interior, establishing privacy without relying on a decorative entrance façade.
2. ガラスの反復がつくる集合住宅の立面
Repetition across the Glazed Elevation
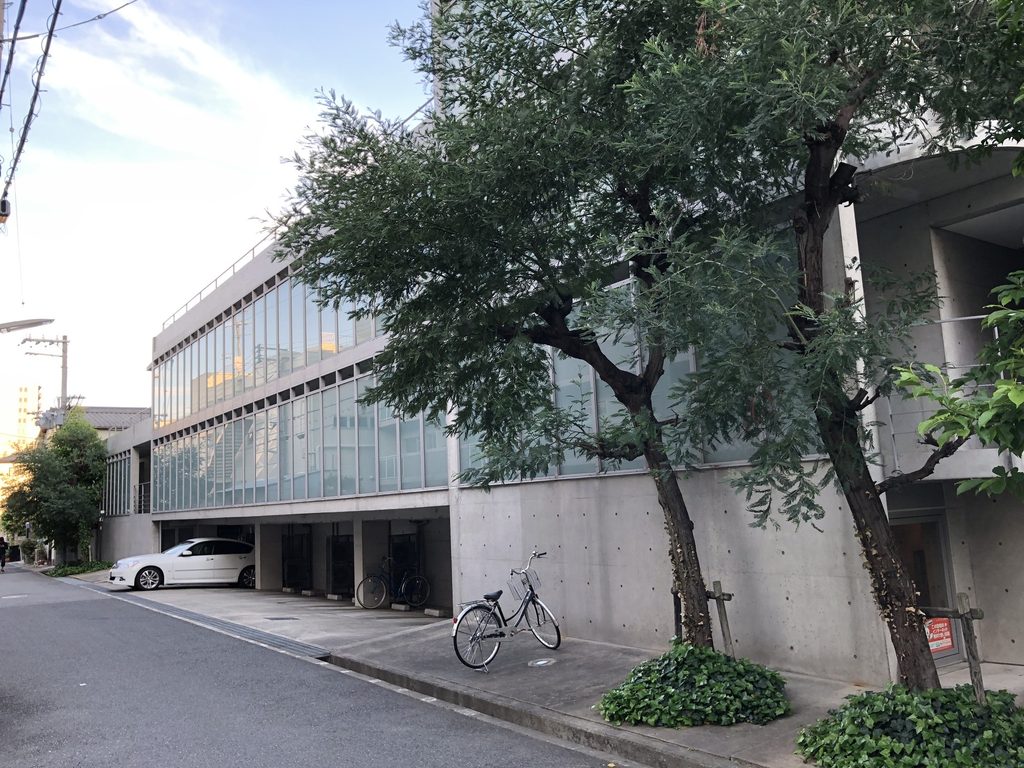
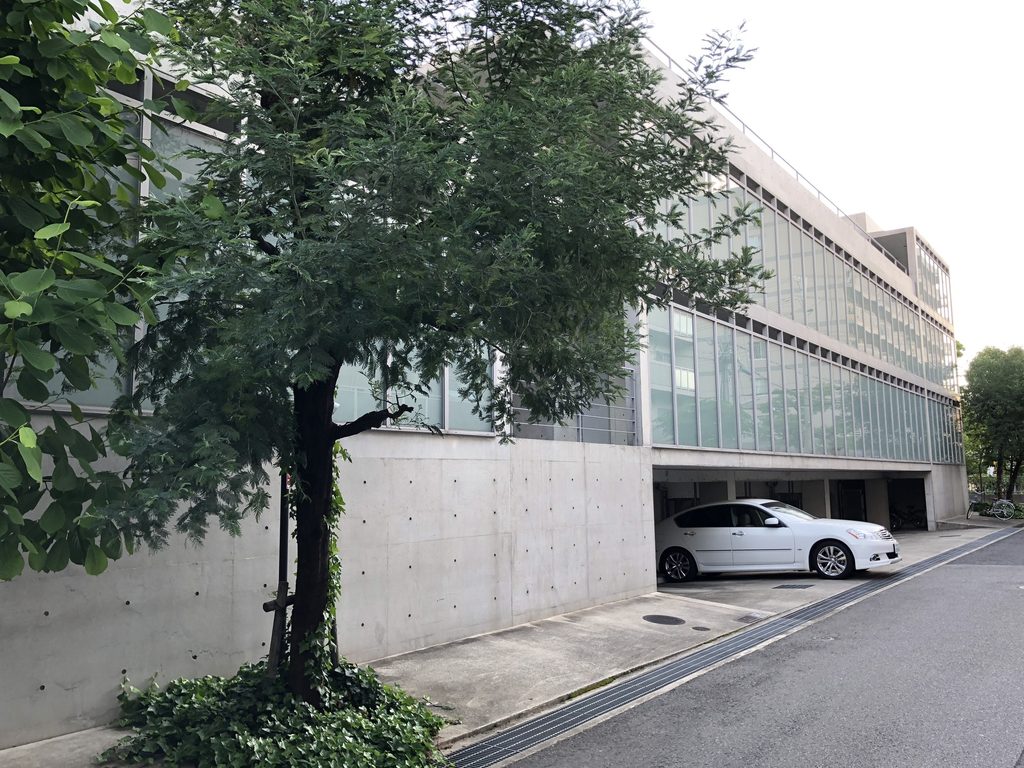
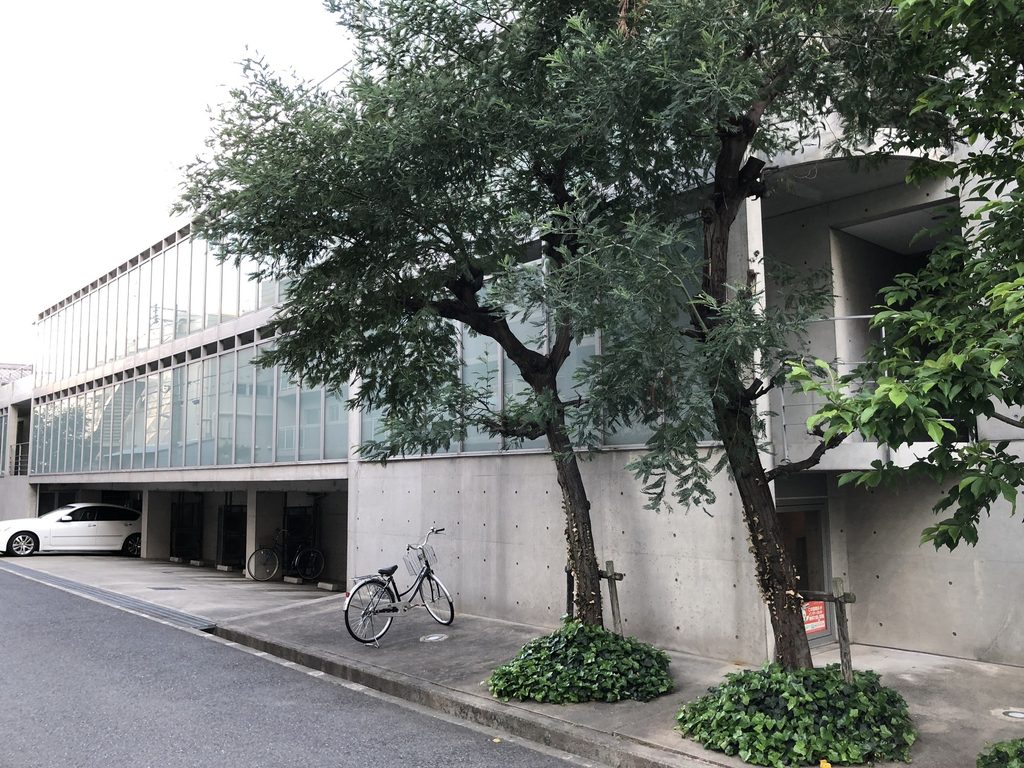
長辺側では、柱とガラスの細かな反復が建物全体を覆っている。
一枚の巨大なガラス面ではなく、細い垂直材によって均等に区切られることで、住戸の積層と室内のスケールが外観へ表れる。
Along the long side, slender vertical frames divide the glass façade into a regular rhythm.
Instead of reading as a single sheet of glazing, the elevation reveals the scale and repetition of the individual residential units behind it.
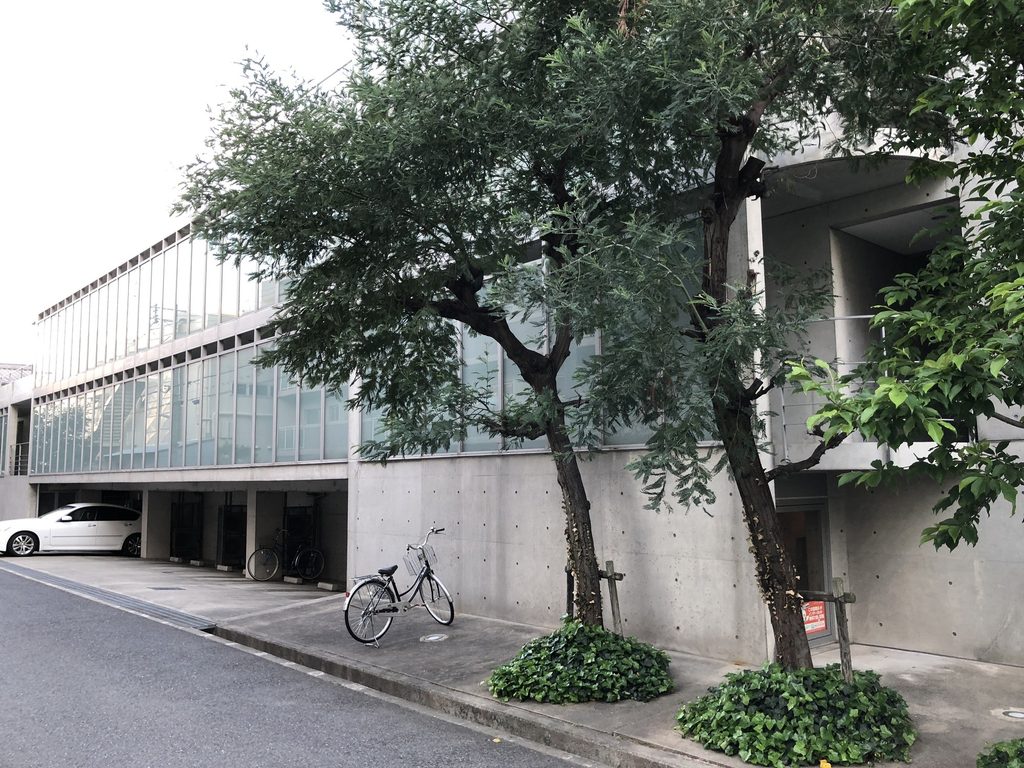
その手前には、竣工時から時間を経て大きく育った樹木が並ぶ。
ガラスとコンクリートだけで見れば非常に抽象的な建築だが、植栽が外壁の前に重なることで、現在の外観には柔らかさがある。
人工的なグリッドと成長する樹木が同じ立面をつくっていることが、完成から年月を重ねたマグノリアの特徴になっている。
Mature trees now stand directly in front of the façade.
Without them, the architecture would appear highly abstract, defined almost entirely by glass, concrete and a precise structural grid. Their growth has softened the elevation and added another layer to its appearance.
The building now reads as a combination of fixed geometry and changing vegetation.
3. 開く面と閉じる面
Between Transparency and Enclosure
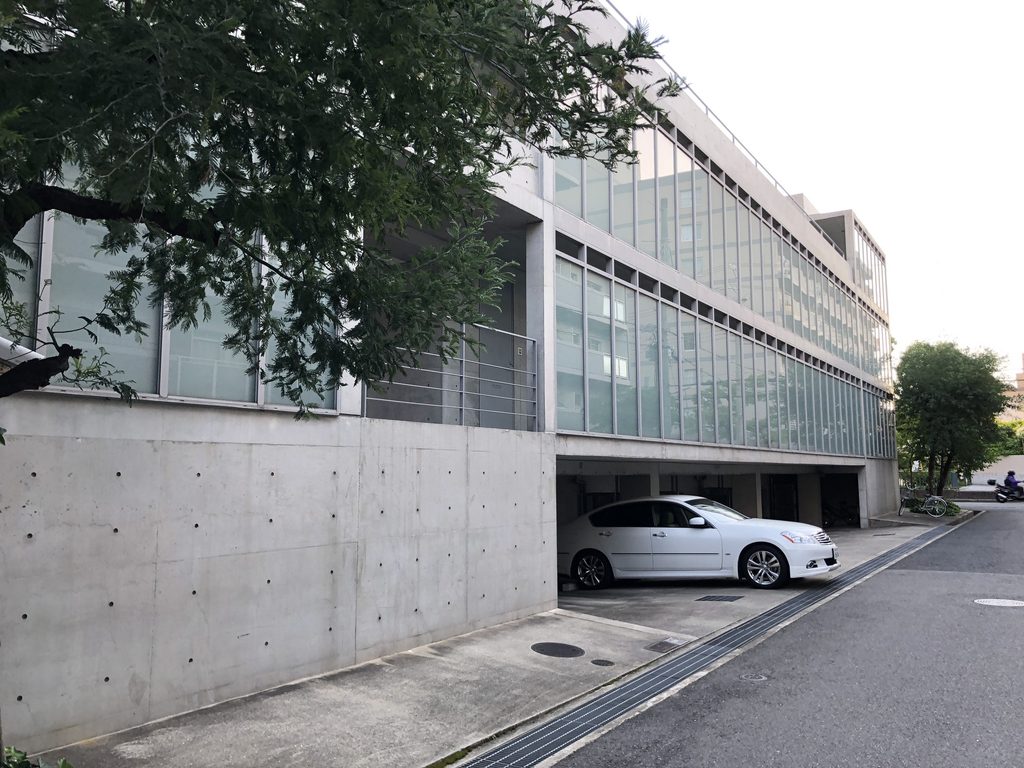
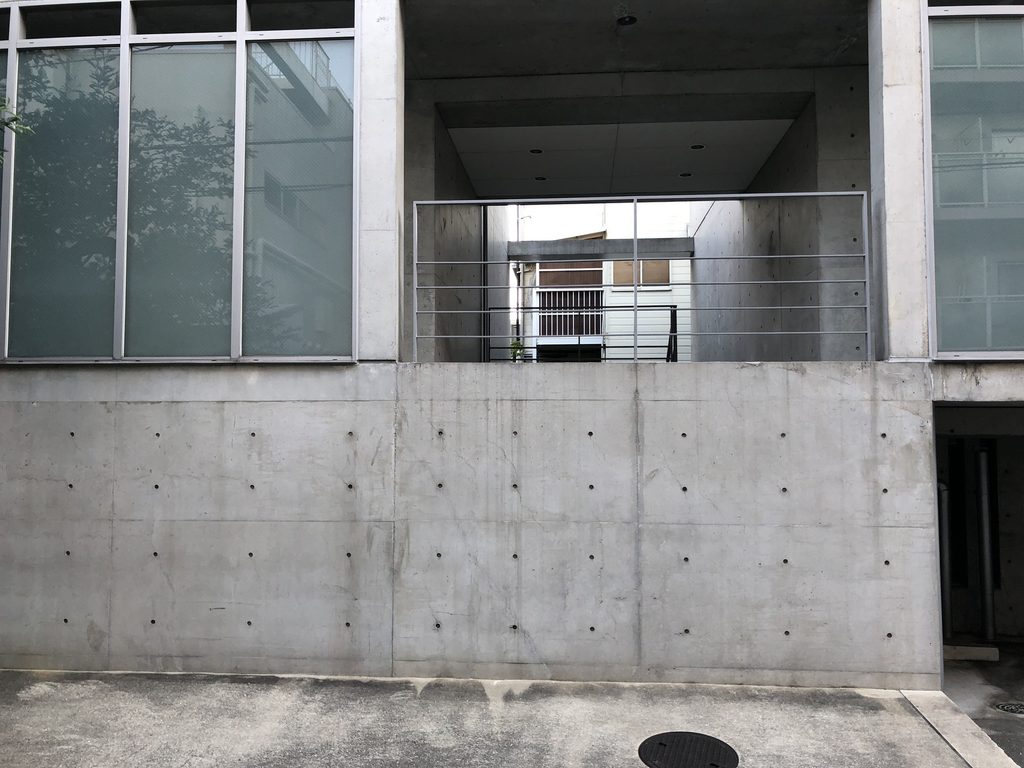
ガラスの長い立面が終わる場所では、厚いコンクリート壁が現れる。
建物の内部を街へ開く面と、視線を遮る面がはっきり切り替えられ、一つの外壁を均質に処理していない。
At the end of the glazed elevation, the architecture shifts abruptly to a solid concrete wall.
Open and enclosed surfaces are clearly differentiated rather than blended into a uniform façade.
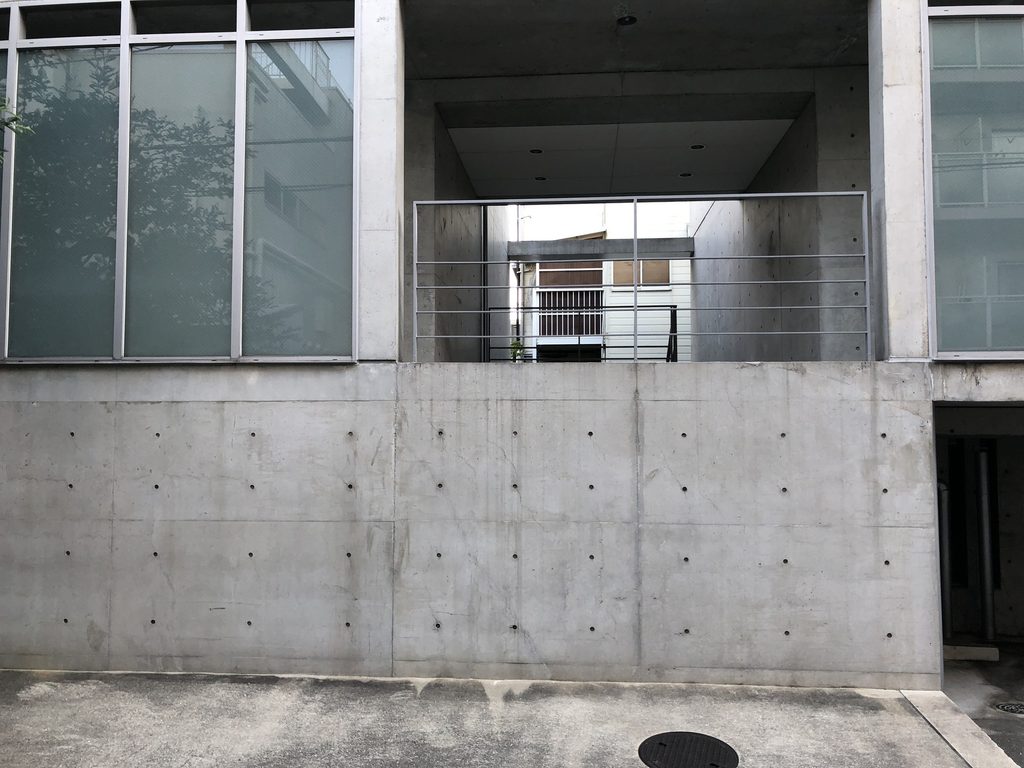
壁の一部には四角い開口が切り抜かれ、奥の空間や反対側の光が見える。
打放しコンクリートの壁そのものを形として見せながら、完全な閉鎖にはしない。壁の厚みと、その向こう側にある空間を同時に感じさせるつくりである。
A square opening cut into the concrete reveals space and light beyond the wall.
The opening makes the thickness of the concrete perceptible while preventing the wall from becoming completely closed.
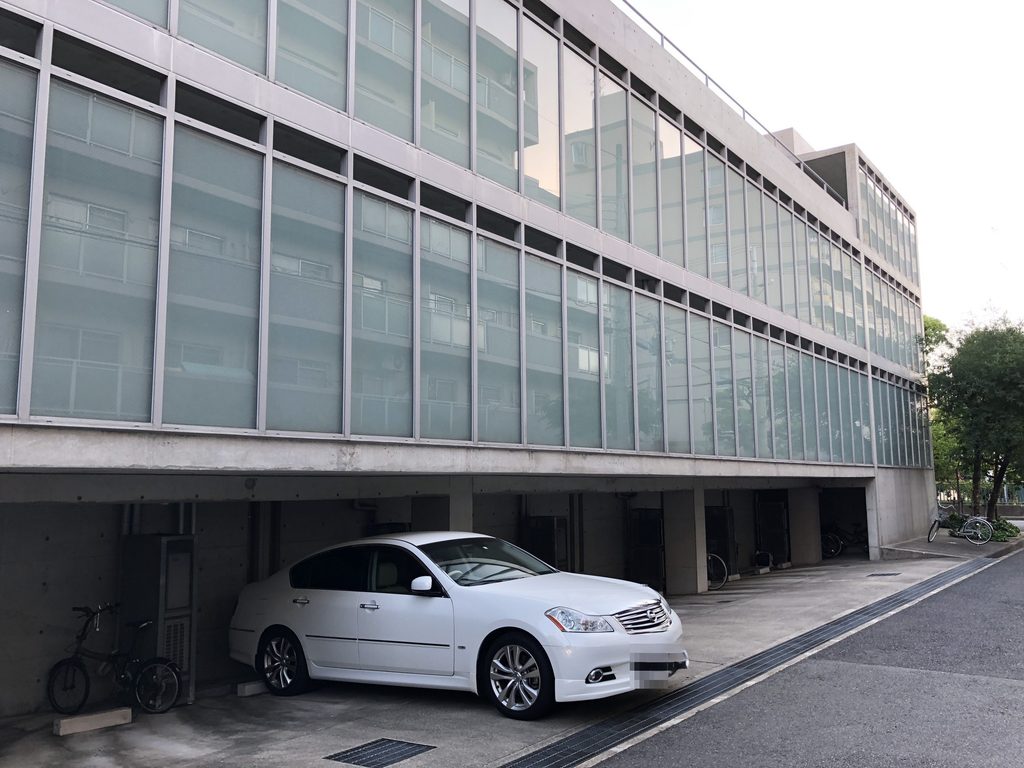
ガラス面へ近づくと、1階部分が壁ではなく奥へ引き込まれ、建物がわずかに浮いているように見える。
駐車や出入口といった実用的な機能を低層部へ納め、その上に透明な住戸のヴォリュームを載せることで、道路沿いの長い立面に軽さが生まれている。
Closer to the glazed wing, the ground floor recedes beneath the upper volume.
Parking and access functions occupy this shaded lower zone, while the transparent residential floors appear to extend above it with greater lightness.
4. 直線の建築に差し込まれた曲面
Curves within a Rectilinear Composition
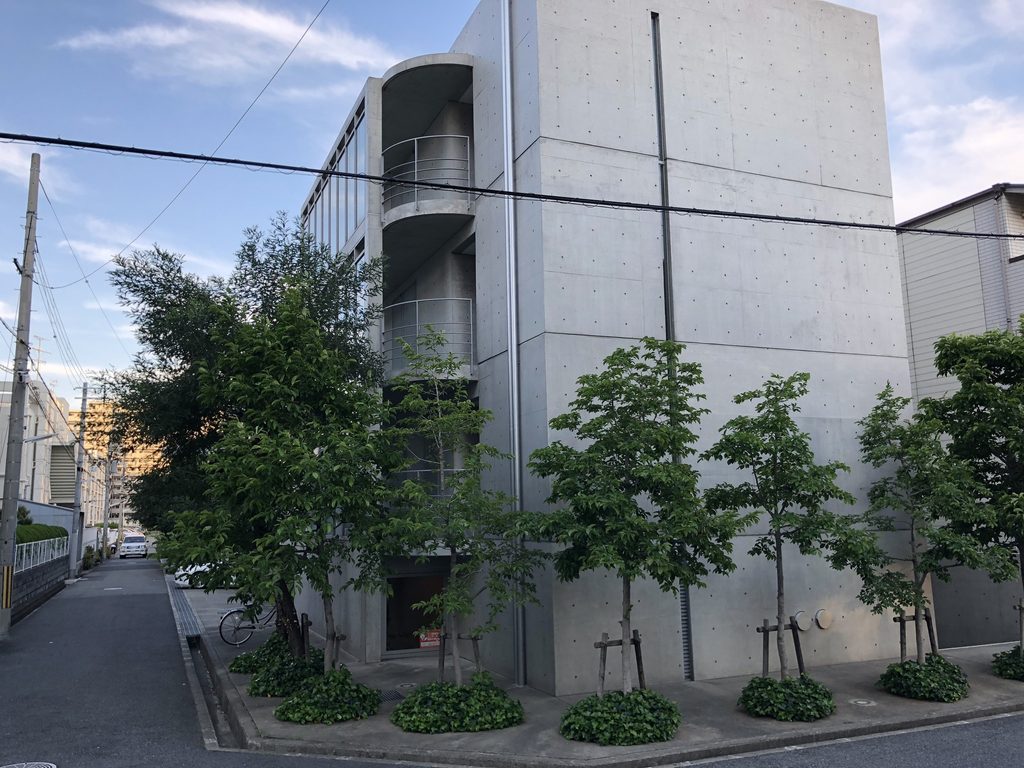
建物の短辺側を見ると、平滑なコンクリート壁の脇に円弧状のバルコニーが現れる。
長辺側を支配していた直線とグリッドに対し、ここだけは曲線が縦方向に積み重なっている。
安藤忠雄の建築では、単純な幾何学を組み合わせることで空間に変化を与える手法が繰り返し現れる。マグノリアでは、その操作が非常にコンパクトな規模で使われている。
At the short end of the building, curved balconies rise beside a broad concrete wall.
Their repeated arcs contrast with the long straight lines and grids that dominate the rest of the architecture.
This combination of simple geometries introduces variation without disturbing the overall restraint of the building.
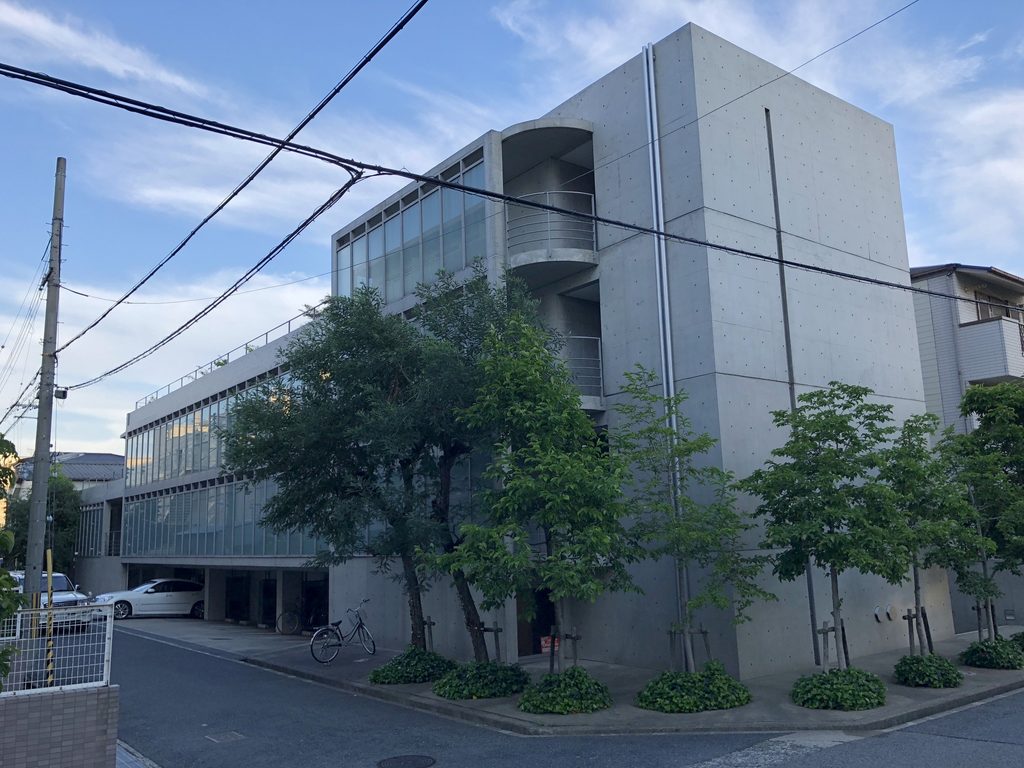
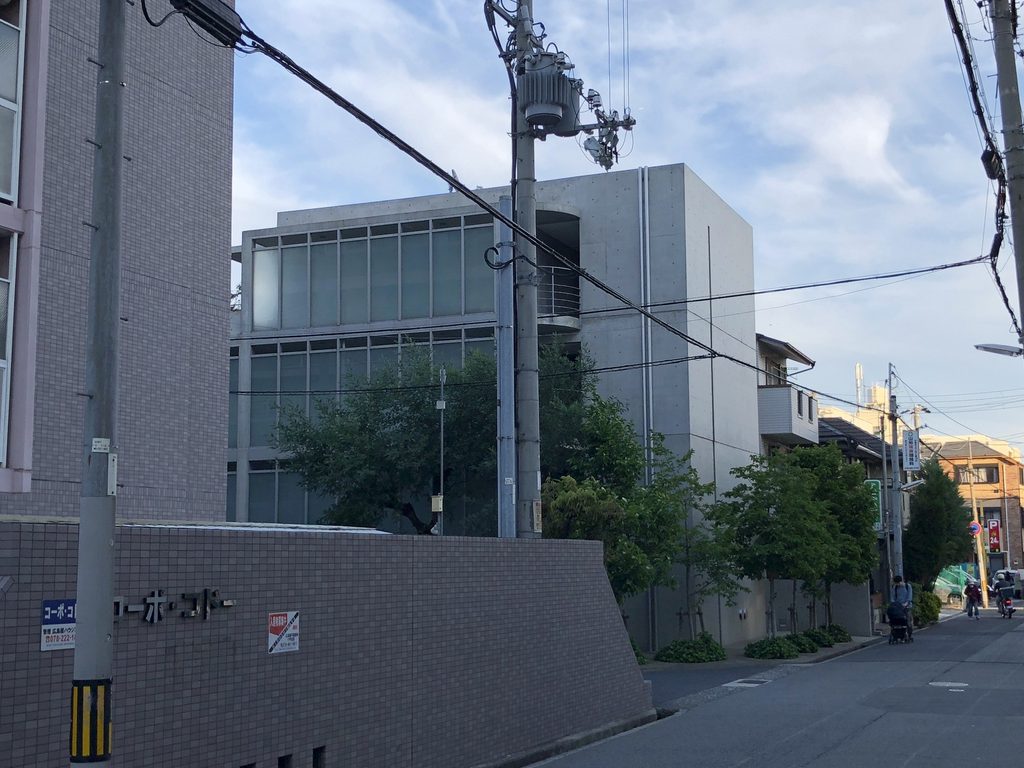
少し離れると、ガラスの長い箱、コンクリートの壁、曲面バルコニー、そして植栽という異なる要素が一つの建物に収まっていることがよく分かる。
六甲の集合住宅のような大規模な構成とは異なり、ここではごく普通の神戸の住宅地の中に、安藤忠雄の住宅建築で繰り返されてきた壁・光・緑・幾何学が凝縮されている。
1997年という時期は、安藤忠雄が国内外で大規模な公共建築を次々と手がけていた頃でもある。その一方でマグノリアのような小さな集合住宅を見ていると、安藤建築の原点に近い「日常の住まいとコンクリートの関係」がまだ強く残っていることに気づかされる。
From a distance, the main elements become clear: a long glazed volume, exposed-concrete walls, curved balconies and a line of vegetation.
Unlike the monumental scale of projects such as Rokko Housing, MAGNOLIA compresses many recurring themes in Ando’s residential architecture into an ordinary urban site.
Completed at a time when Ando was already designing major public buildings around the world, it retains something of the direct relationship between concrete, dwelling, geometry and everyday life that characterized his earlier residential work.
My Impression
マグノリアを訪れたのは2018年5月である。最初に見たときは、有名な安藤建築のような強いモニュメント性よりも、住宅街の中へ静かに収まっていることの方が印象に残った。
ただ、建物の周囲を歩くと、長いガラス面、大きなコンクリート壁、円弧状のバルコニーと、見る方向によってかなり表情が変わる。
特に良かったのは植栽だった。コンクリートの前に木々が並び、ガラス面にも緑が映り込んでいる。完成直後の建築写真とは、おそらくかなり違う姿になっているのだと思う。
内部へ入ることのできない現役の集合住宅なので、今回も外から見られる範囲だけの記録である。それでも、小さな敷地の中に安藤忠雄らしい要素がこれだけ凝縮されているのは面白かった。
大規模な美術館や文化施設を続けて見たあとにこうした住宅作品を訪れると、安藤建築の別のスケールが見えてくる。マグノリアは派手な作品ではないが、神戸の街に今も普通の住まいとして存在している、その距離感が印象に残る建築だった。
I visited MAGNOLIA in May 2018. My first impression was not of a monumental Ando building, but of architecture sitting quietly within an ordinary residential neighborhood.
Walking around it, however, revealed a surprising amount of variation. The long glass façade, broad concrete walls and curved balconies change the character of the building considerably from one viewpoint to another.
The vegetation was particularly memorable. Trees stand directly in front of the concrete and are reflected in the glazing, giving the building a softer appearance than one might expect from photographs of newly completed Ando architecture.
Because MAGNOLIA remains an active residential building, my visit was limited entirely to what could be seen from public streets. Even from outside, however, the compact site contains many familiar elements of Ando’s architecture.
After visiting larger museums and cultural buildings, encountering a project at this scale offers a useful change of perspective. MAGNOLIA is not a dramatic destination, but its quiet presence within everyday Kobe is precisely what made it memorable to me.
Archive Gallery